
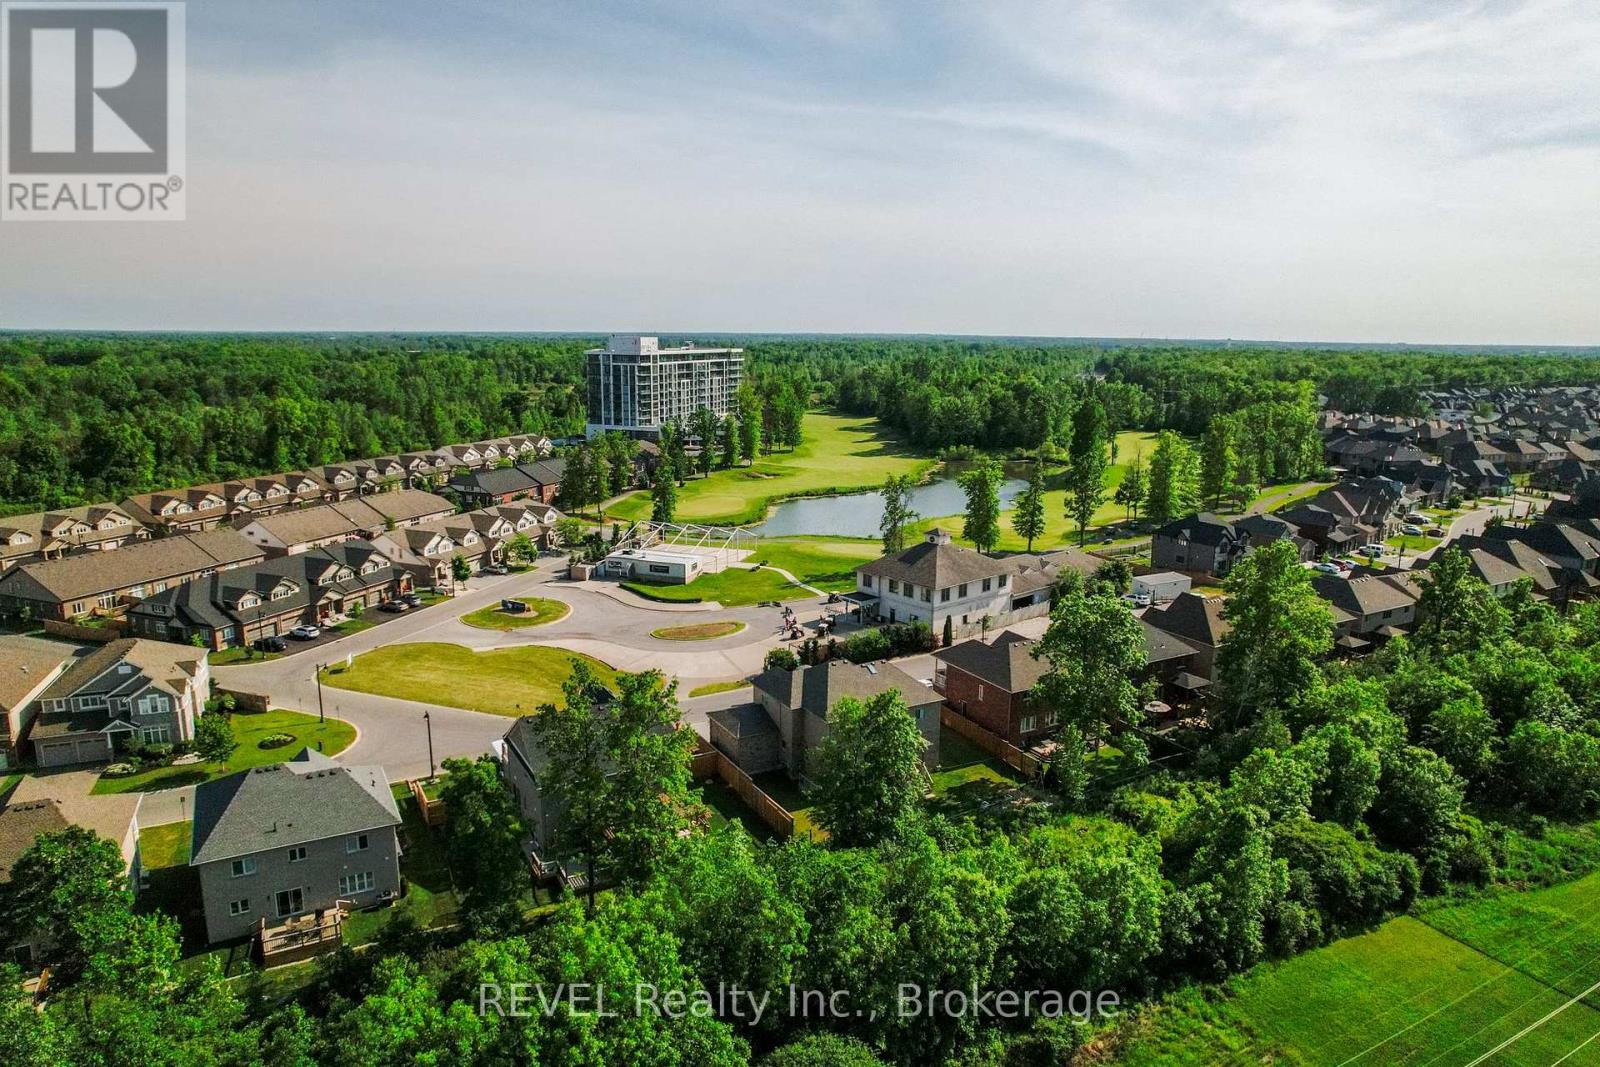
1003 - 7711 Green Vista Gate
Niagara Falls, Ontario
Experience luxury living in this stunning top-floor penthouse, boasting a spacious 1,717 square feet open-concept layout designed for both comfort and entertaining. Soaring 10-foot floor-to-ceiling windows offer breathtaking panoramic views of the golf course and lush greenery. Thoughtfully designed, the layout ensures all bedrooms are tucked away from the main living areas for added privacy. Step outside onto the expansive 456 square foot balcony, accessible from all three bedrooms, the kitchen, and the living area; perfect for entertaining or enjoying peaceful mornings. This exceptional unit includes two underground parking spaces and a private storage locker.The building offers an array of premium amenities, including a bright and spacious gym, yoga studio, and a stylish party room on the second floor. Pool, hot tub, and sauna provide a spa-like retreat, with private access from the second floor. Additional highlights include concierge services, upgraded cabinetry, and Fibre internet. The pet-friendly community is surrounded by scenic trails, making it perfect for nature lovers. An unparalleled blend of luxury, convenience, and lifestyle awaits. Base rent plus plus utilities. (id:49269)
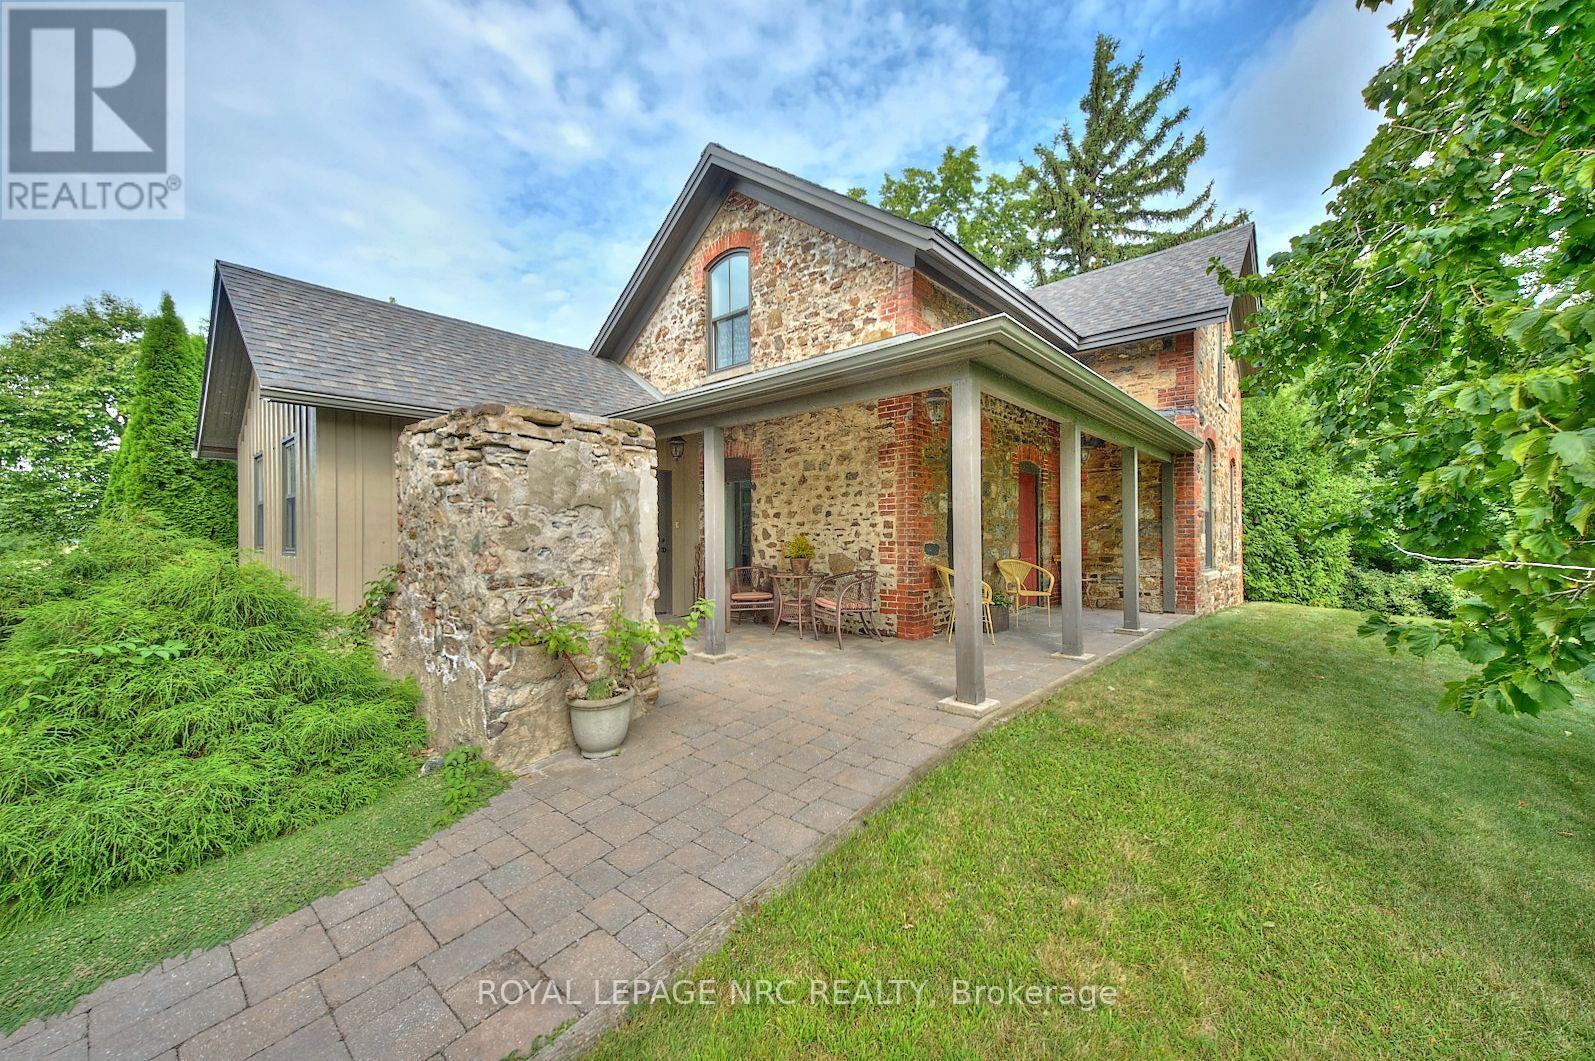
1540 Concession 6 Road
Niagara-On-The-Lake, Ontario
Nestled amidst sprawling vineyards and lush orchards, this exquisite 2-storey will captivate you. Awarded the prestigious Peter J Stokes Heritage Commendation, the renovation retained the home's historic charm while introducing modern interiors. Step inside to a spacious living and dining area, illuminated by 5 large windows. The 9-foot ceilings enhance the room's grandeur, while the cathedral ceiling in the kitchen creates an airy, atmosphere. From the kitchen, step out onto a large rear deck and enjoy breathtaking sunset views. The main floor includes kitchen, living and dining areas, a bathroom, and a laundry room. The second floor boasts a luxurious primary bedroom and office/2nd bedroom. In addition a detached outbuilding offers a 2 bedroom guest suite with a full bathroom and steam shower. The 48' x 32' steel garage accommodates 2 cars, a workshop, and ample storage space. Recent additions include a 16' dry shed and new insulated 10-foot doors. Solar panels on the roof generate an impressive $3,750 annually, ensuring energy efficiency. The beautifully landscaped grounds feature a variety of nut trees and exotic fruits, including Black Walnut, English Walnut, Turkish Hazelnut, and more. The interior home renovation was executed with precision, ensuring structural integrity and modern comforts. Original pine floors have been lovingly stripped, sanded, and refinished, while new walls and ceilings were skillfully constructed. The kitchen features solid wood cabinets with soapstone countertops, and the HVAC system includes a hot water-on-demand boiler, in-floor heating, and HEPA air filtration. Electrical services are discreetly underground, with 200 amp service panel in the barn & gasoline-powered back-up generator for peace of mind. This extraordinary property offers a rare combination of historical charm, modern luxury, and an idyllic rural setting, making it the perfect sanctuary for discerning buyers seeking a slice of Tuscan paradise in Niagara-on-the-Lake (id:49269)
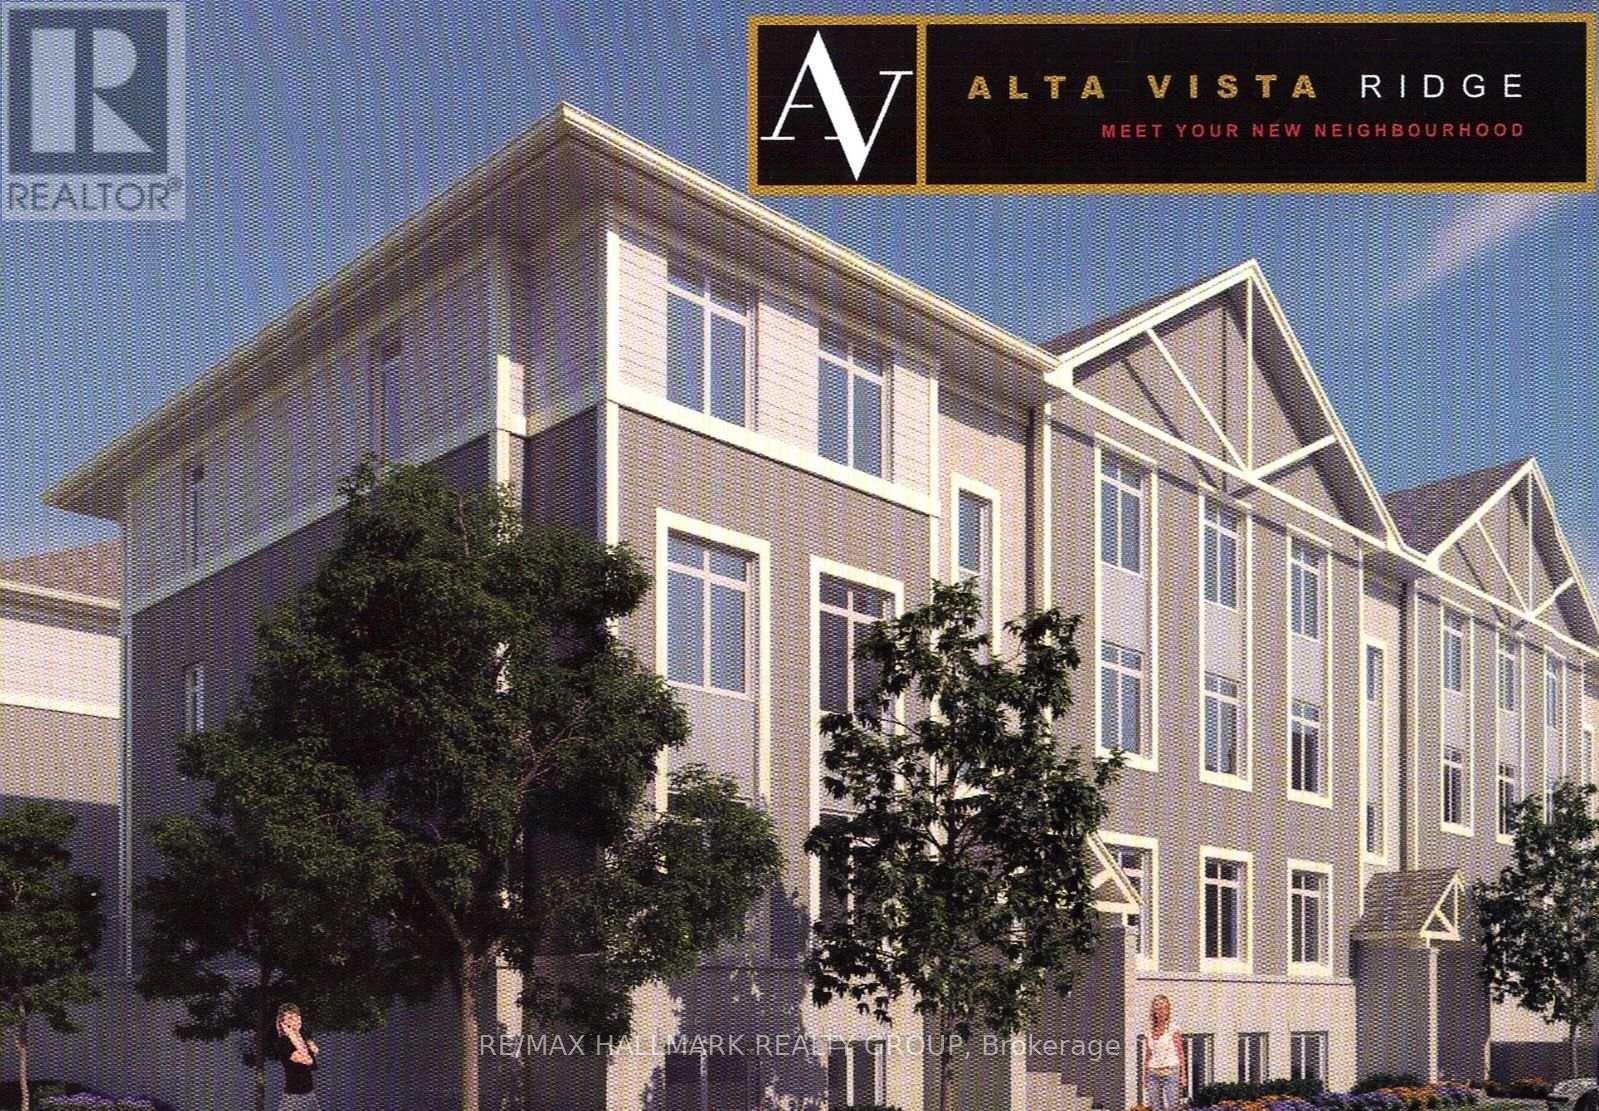
E - 861 Blackcomb Private
Ottawa, Ontario
Bright and spacious 2-bedroom, 2-bathroom corner unit offering approximately 1,000 sq. ft. of living space plus a private balcony. The open-concept layout features hardwood floors, granite countertops, stainless steel appliances and large windows that fill the unit with natural light. The primary bedroom includes a private ensuite bathroom and large walk-in closet. Also included: In-suite laundry 1 parking space, Private balcony, Stainless steel appliances, Plenty of natural light. Additional parking available for $60/month. Excellent location close to CHEO, The Ottawa Hospital (General Campus) and Perley Health, with shopping, transit and easy Highway 417 access nearby. Approximately 3 minutes to the VIA Rail station and 7 minutes to the University of Ottawa. Rental Application, Recent Pay Stubs, Recent Complete Credit Report and Government Issued ID required when applying. (id:49269)
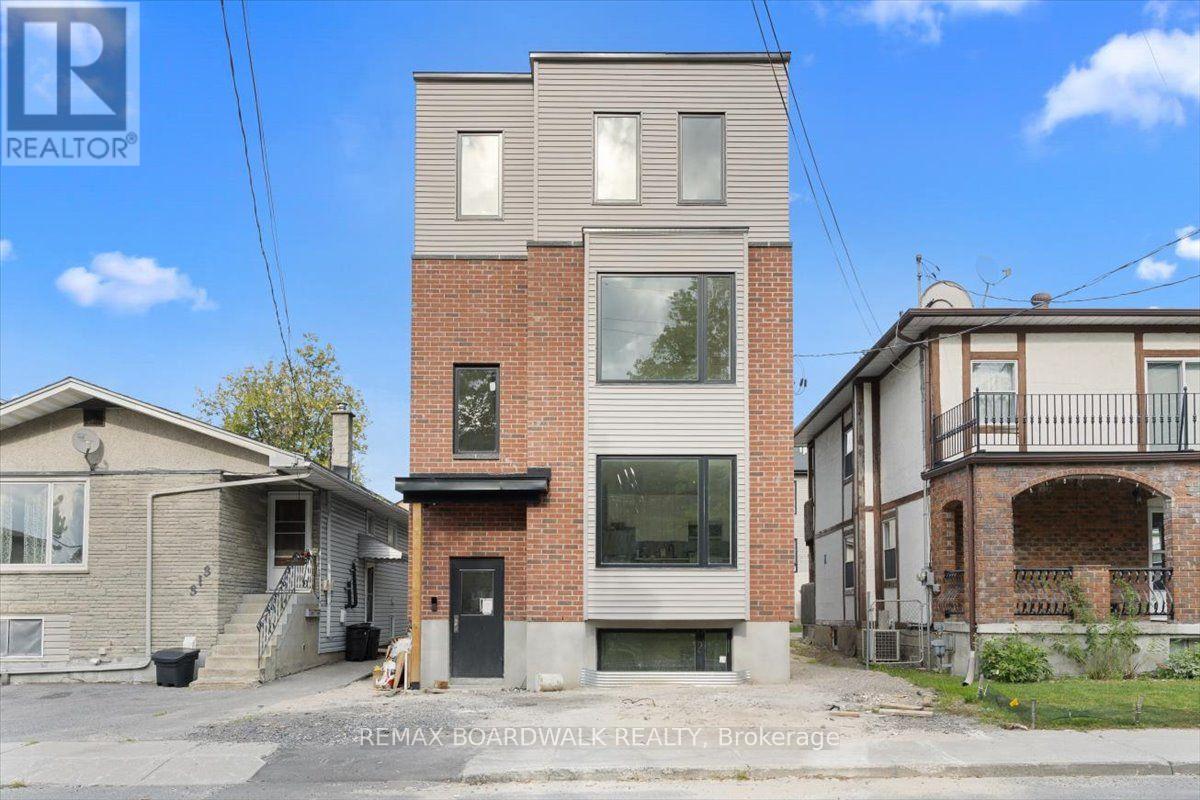
Unit 3 - 315 Savard Avenue
Ottawa, Ontario
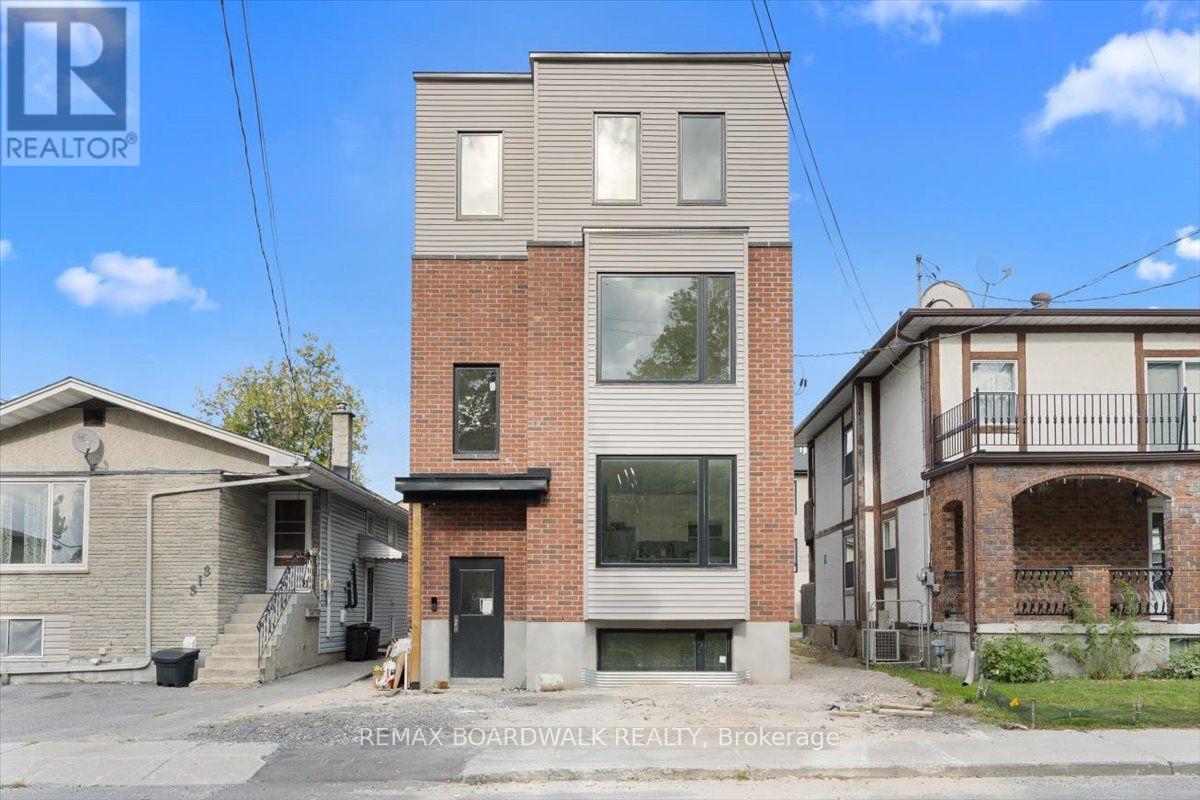
Welcome to Unit 3 at 315 Savard Avenue, a brand new, never lived in apartment in a newly constructed Four-plex! Designed for effortless modern living, this move-in-ready suite features contemporary finishes, new appliances, and a stylish two-tone kitchen flooded with natural light. The spacious layout offers a fresh, low-maintenance space complete with three bedrooms, two full bathrooms, and in-suite laundry. A dedicated parking spot right out front is also included. Situated in the heart of Vanier, you are just steps from local shops, dining, parks, schools, and transit, placing you right in a vibrant and well-connected Ottawa neighbourhood. (id:49269)
Unit 1 - 315 Savard Avenue
Ottawa, Ontario
Welcome to Unit 1 at 315 Savard Avenue, a brand new, never lived in apartment in a newly constructed Four-plex! Designed for effortless modern living, this move-in-ready suite features contemporary finishes, new appliances, and a stylish two-tone kitchen flooded with natural light. The spacious layout offers a fresh, low-maintenance space complete with three bedrooms, two full bathrooms, and in-suite laundry. Situated in the heart of Vanier, you are just steps from local shops, dining, parks, schools, and transit, placing you right in a vibrant and well-connected Ottawa neighbourhood. (id:49269)
1059 6th Concession B Road
Lanark Highlands, Ontario
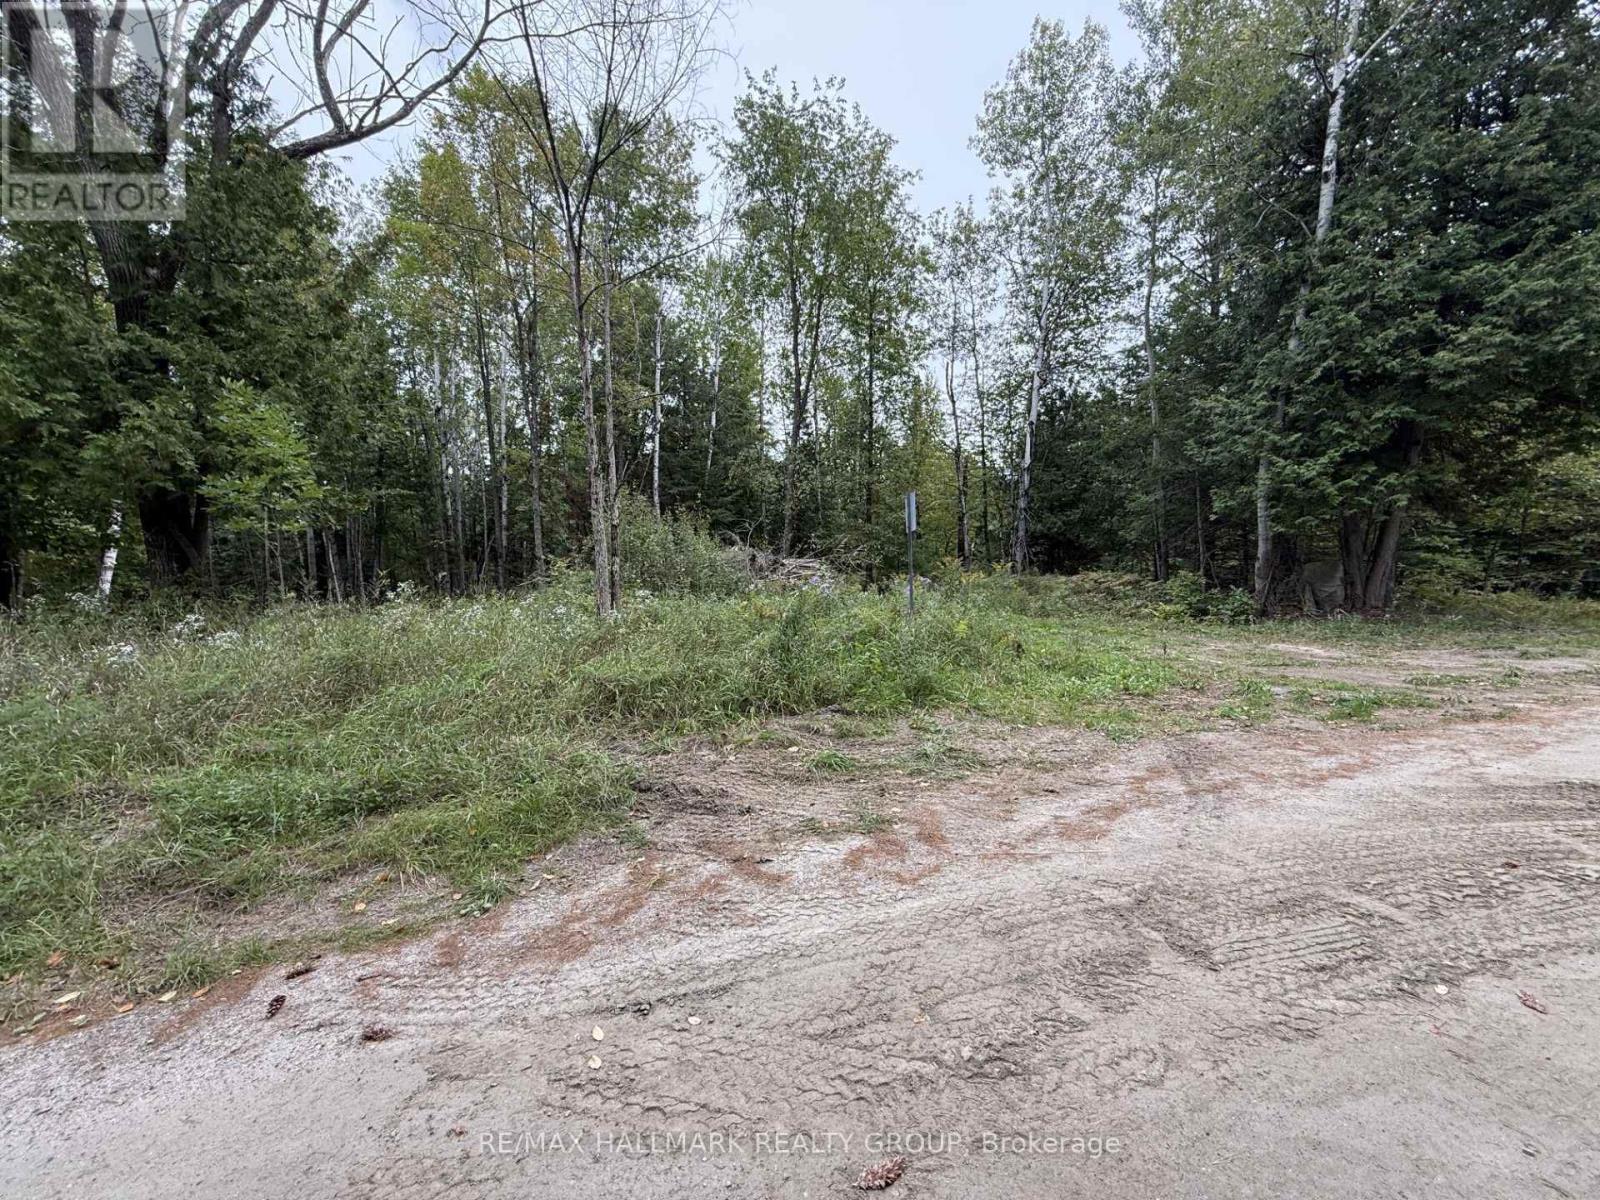
Your Dream Home Starts Here! Discover the perfect setting to build the home you've been dreaming of! This beautiful 1.5-acre, primarily forested lot offers a wonderful combination of natural beauty, privacy, and excellent building potential. With great topography and an ideal layout for a future home, this property is ready to inspire your plans.Enjoy the peaceful setting of a quiet street, surrounded by mature trees and nature. The property features wild blueberries and raspberries, and mixed forest creating a picturesque backdrop and plenty of opportunities to enjoy the outdoors.With easy access to a hydro connection, getting started on your build is one step closer to reality.If you've been searching for a peaceful piece of land where you can create something truly your own, this could be the one! (id:49269)

8774 Highway 511 Highway
Lanark Highlands, Ontario
Tucked away in scenic Lanark Highlands, this private two-storey country home offers the ultimate setting. The functional layout features a kitchen, dining area and living room on the main floor as well as a powder room and laundry area on the main floor. The upstairs has three bedrooms and a full bathroom. A standout feature of the property is the two-storey detached barn-complete with a vehicle garage door, dedicated man door, and a spacious upper level that could be made into a workshop, studio, or equipment storage. Backing on to peaceful greenery and natural beauty, this property is a location you don't want to miss. (id:49269)

639 Via Campanale Avenue
Ottawa, Ontario
Welcome to this bright and beautifully maintained townhome in the heart of Longfields, one of Barrhaven's most sought-after family communities. Offering 4 bedrooms, 4 bathrooms and a fully finished lower level, this home provides the space and flexibility that growing or extended families are looking for.The sun-filled, open-concept main floor features oversized windows, a cozy fireplace and plenty of room for everyday living and entertaining. The spacious kitchen offers granite countertops, a walk-in pantry and ample space to gather. Upstairs, the generous primary suite features a walk-in closet, private ensuite and the convenience of a second washing machine. Two additional bedrooms provide comfortable space for family, guests or a home office, while the bonus flex room is ideal for homework, a study area or reading nook.The fully finished lower level is a standout, offering a fourth bedroom, full bathroom and laundry. Perfect for older children, extended family, guests, a home office or simply extra living space, it adds exceptional versatility for a larger family.Enjoy the spacious deck and open backyard with no direct rear neighbours - perfect for kids, barbecues, gardening or relaxing outdoors.The location is fantastic, with Pierre Elliott Trudeau Elementary School directly behind the property Mother Theresa HS and 10 min to Algonquin College, plus parks, shopping, restaurants, groceries, dentist, doctors office and the Longfields Transit Station/Park & Ride just minutes away. A rare opportunity to own a spacious, flexible family home in an incredible Barrhaven location.24-hour irrevocable on all offers. Early possession available. (id:49269)

84 Anderson Street
Ottawa, Ontario
Welcome to 84 Anderson Street, a fantastic investment opportunity in the heart of Ottawa's vibrant Little Italy! Offering a 5.5%+ cap rate, this well-located triplex is perfectly positioned between Preston Street and Chinatown, delivering exceptional walkability and strong rental appeal. The property features three self-contained units, each with convenient in-unit laundry. Apartment 1 is a lovely 2-bedroom, 1-bathroom main-floor unit; Apartment 2 is a spacious & bright 1-bedroom, 1-bathroom second-floor unit featuring open-concept living and two private balconies; and Apartment 3 is a cozy lower-level bachelor unit with private exterior access. Deep lot with ample parking. N4B zoning allowing for future expansion/redevelopment. Tenants will love the unbeatable location, just steps from Preston Street and within walking distance of the LRT, Plante Recreation Centre, Chinatown, LeBreton Flats, restaurants, cafés, shopping, recreation and more. An excellent opportunity for investors looking to add a well-positioned, income-producing property in one of Ottawa's most desirable and dynamic urban neighbourhoods. Restricted showing times; minimum 24 hours' notice required. (id:49269)

3172 Rue Principale Street
Alfred And Plantagenet, Ontario
Opportunity! Municipal water/sewer services. Own your own home with in-law suite potential income! 2 driveways included. Oversized single attached garage. Partially fenced back yard. Shed included. Sundeck. Beautiful lot. Property located in Wendover Village. Church, Convenience store, Post office, Boat dock, park, library, only a few steps away. 3 bedrooms bungalow converted to a 2 bedrooms (easily can be turned back to 3 bedrooms). Main floor laundry room/mud room, washer/dryer included. Large windows throughout the home. Good size eat-in kitchen with plenty of cupboard space. Refrigerators (2), stove, dishwasher included. Generous size dining room with extra large window and hardwood flooring. The living room also offers hardwood flooring and lots of natural lighting. Master bedroom offers access to the sundeck from the patio door. Sunroom is 3 season. The single oversized garage offers a staircase to the lower level. The lower level has a kitchen, a 3 piece bathroom, dining room, living room and den. No carpeting in this home. As per form 244: 24 hours irrevocable on all submitted offers (no exceptions). Central air replaced in 2025. Furnace and hot water tank replaced in 2015 approximately. South side of roof re shingled in 2017 approximately. October possession. (id:49269)

3654 Navan Road
Ottawa, Ontario
Lots of potential here in this beautiful and well maintained home. Pride of ownership and curb appeal. Brick raised bungalow with oversized detached garage, lots of parking and minutes to shopping. Bus service at the door. Possibility of in-law suite with separate entrance (lower level offers lots of good sized windows). Gleaming hardwood flooring in the dining room, hallway and bedrooms. Please view photos (a few have been staged). Some updates through the years include the furnace in 2011, the hot water tank 2015 owned, the roof in 2012, the main floor windows in 2008 and doors, the lower level windows in 2010, plumbing updated in 2001 to copper and ABS drains, the electrical panel was updated in 1986 to 100 amps and copper wiring. Living room fireplace is natural gas. As per form 244: 24 hours irrevocable on all submitted offers (no exceptions). Potential of at home business with convenient side entrance and lots of parking spaces. Municipal water. (id:49269)
51 Drouin Avenue
Ottawa, Ontario
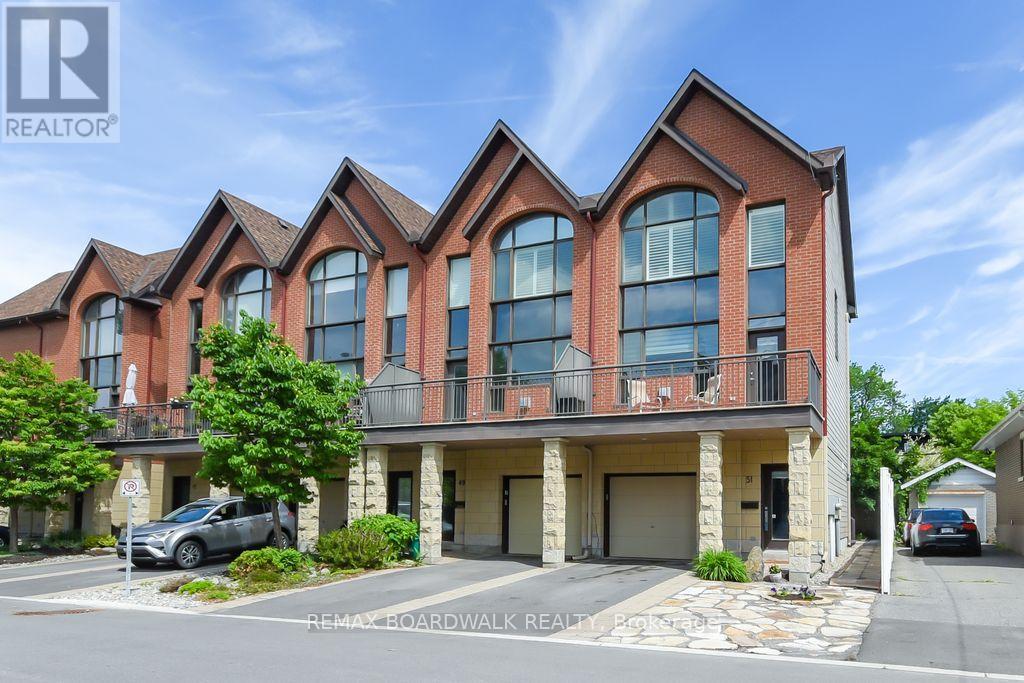
Opportunity! Location! Just move into this generous size and beautiful 4 levels executive style end unit home with "in-law suite". Manicured landscaped front and back yard. 2 levels sundeck overlooking the professionally landscaped private back yard and good size front deck with southern exposure off the living room. Garage plus 1 driveway parking space. Quiet street near parks, river, Rideau Sports Center, bus, shopping, restaurants, Center Town/By Ward Market, and so much more. 3 bedrooms and 4 bathrooms. High ceilings. Gas burning fireplace in the living room and in-law suite. The kitchen features cherry cabinets, granite counter tops and stainless steel appliances. Master retreat offers oversized windows (California shutters included), walk in closet + 2 other closets and 3 piece ensuite bathroom. The second bedroom also includes it's own full ensuite bathroom and a large closet space. The laundry area is located on the upper floor of this home. 9 appliances are included. The in-law suite is completely separate with it's own back door access (can be used for home based office). As per form 244: 24 hours irrevocable on all offers (no exceptions). Quality window coverings throughout (some remote control operated). Immediate possession. (id:49269)