
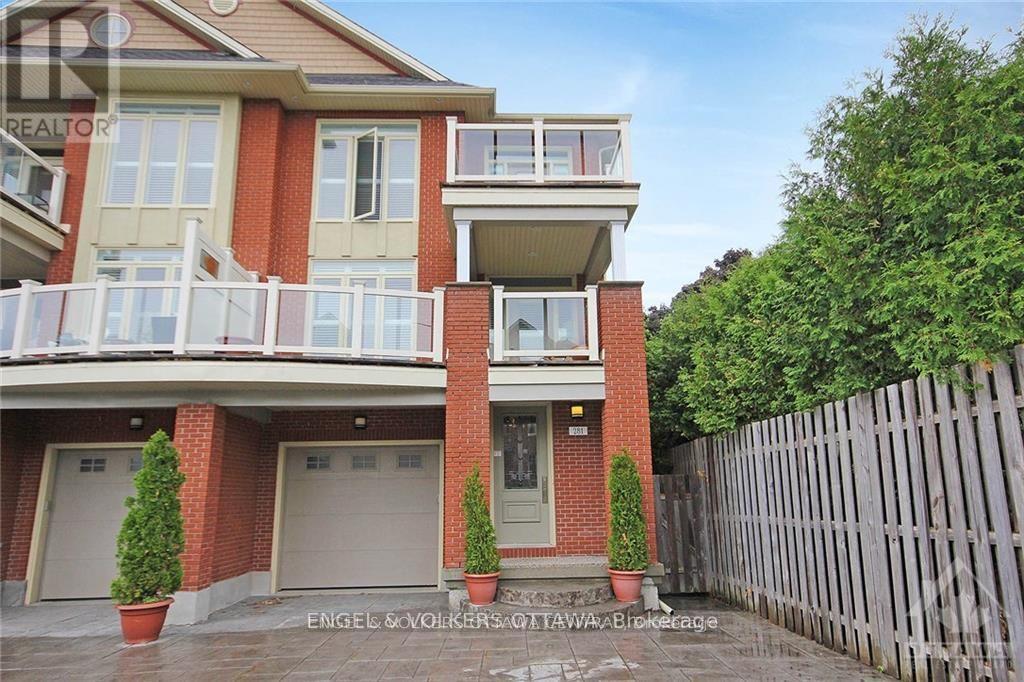
281 Kirchoffer Avenue
Ottawa, Ontario
Fully Furnished Executive Rental| Westboro Beach| All-Inclusive| U.S. Embassy Approved. Rarely does a rental of this calibre become available in Ottawa's highly sought-after Westboro Beach area. Fully furnished, all-inclusive, this exceptional 4-storey executive residence offers an unparalleled blend of luxury, location & lifestyle.Ideally situated steps from the newly revitalized Westboro Beach . Enjoy immediate access to waterfront pathways, trails, beach, year-round recreation. New LRT station is just a short walk away, while Westboro Village's cafés, restaurants, boutiques, fitness studios &shops are blocks away. In cachement area of some of Ottawa's top-rated schools, this location offers the very best of city living.Designed incorporating principles that pre-date LEED Platinum standards, this remarkable home blends timeless elegance w/ contemporary design. One of the only four-storey homes in Westboro, it offers spectacular views of Westboro Beach, the Ottawa River & natural landscape beyond.Perfect for diplomats, executives, and professionals who enjoy entertaining, the home features 4 bedrooms, 4 bathrooms (3 full /1 half), 2 primary suites w/ private ensuites, refreshed Brazilian hardwood floors (2026), fresh paint throughout much of the home (2026), chef-inspired kitchen w/ granite countertops & s/s appliances, elegant bathrooms, gas fireplace,3 private balconies, California shutters throughout.The all-inclusive lease includes heat, hydro, water, high-speed internet, furnishings, creating a truly turnkey living experience.The beautifully maintained backyard, shared w/ the owner, who maintains a private lower-level pied-à-terre & spends most time abroad, ensuring a quiet, secure, exceptionally well-maintained property.Rare opportunity to lease an executive residence in one of Ottawa's most vibrant neighbourhoods, offering river views, steps from beach, walkability, transit & village amenities just steps away. 1 year lease min. Credit checks/refs mandatory. (id:49269)

20 Patricia Place
Hamilton, Ontario
Welcome to 20 Patricia Place, a fully renovated Hamilton home tucked away on a quiet court — the kind of setting families love. Renovated top to bottom, this move-in-ready home features all new flooring, fresh paint, new doors, new trim, updated bathrooms, and a beautiful new kitchen complete with quartz countertops and new appliances. The layout offers 3 bedrooms, 1.5 bathrooms, a separate dining room, and a fully finished basement, giving you tons of space for everyday living, hosting, or a growing family. Outside, the huge private backyard is a standout feature, with plenty of room for kids to play, summer barbecues, entertaining, gardening, or simply relaxing outdoors. With stylish updates, a detached double garage, and a family-friendly court location on the Hamilton Mountain, this home is ready to enjoy from day one. (id:49269)
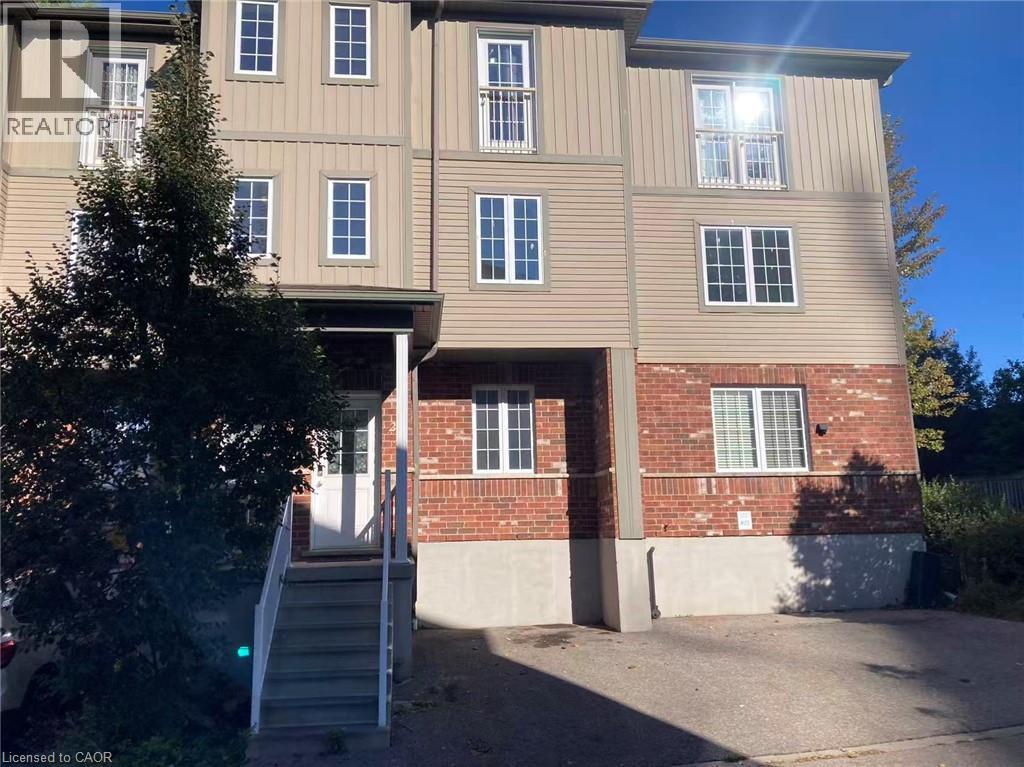
55 Mooregate Crescent Unit# 24
Kitchener, Ontario
Welcome to Garden Ridge! This well-maintained 3-level townhome offers approximately 1,751 sq. ft. of living space, 4 bedrooms, and 3 bathrooms, with a functional layout ideal for families, first-time buyers, or investors. The main floor features a spacious kitchen with dark cherry cabinetry, stainless steel appliances, a range-combined microwave, a bright dining area, and outdoor access. The second level offers a comfortable family room and a primary bedroom with a 4-piece ensuite. The third level includes 3 additional bedrooms and a 4-piece bathroom. The unfinished basement, with a bathroom rough-in, offers excellent potential for future living space or added value. Low condo fees, exterior parking, and visitor parking. Conveniently located near University of Waterloo bus routes, schools, parks, trails, shopping, and major amenities. A great opportunity in a desirable Kitchener location! (id:49269)
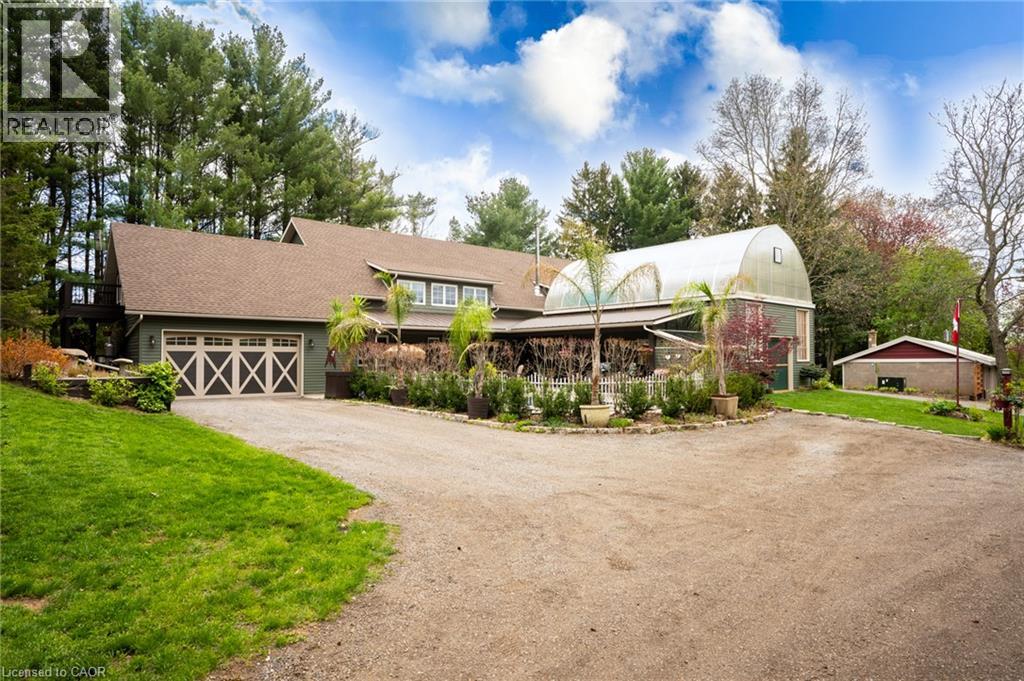
573 Canboro Road
Fenwick, Ontario
Nestled on a picturesque, treed estate lot in the heart of Pelham's rolling countryside, this exceptional custom-built home offers luxury, privacy, and remarkable versatility. Built in 2021 by renowned Tucker Homes, the property features two separate entrances-one from Canboro Road and another from Memorial Road-providing both convenience and exclusivity. Boasting approximately 4,332 sq. ft. of total living space, this impressive two-storey residence offers 5 bedrooms and 6 bathrooms, including two fully self-contained living quarters, making it ideal for multi-generational living, in-law accommodations, or income potential. The main home is thoughtfully designed and features an open-concept great room highlighted by a stunning river rock wood-burning fireplace. This space is complemented by three bedrooms and two bathrooms, as well as an attached two-car garage. Above the garage, a private loft suite offers a bedroom, 3-piece bathroom, and separate entrance-perfect for guests or rental use. The secondary residence boasts an open-concept kitchen and living area, along with two bedrooms and two full bathrooms, offering complete independence and comfort. Outdoor living is taken to the next level with a heated chlorine fiberglass pool, integrated speakers, outdoor kitchen and serene views of the surrounding landscape. Adding even more value is a detached, fully serviced 3-season trailer, complete with a kitchen, full bathroom, and bedroom-ideal for guests or short-term rental opportunities. Additional highlights include a detached garage, storage building/chicken coop, and an impressive 894 sq. ft. heated greenhouse featuring a hot tub, wet bar, electric fireplace, and built-in speakers. This rare offering combines luxury living, income potential, and serene rural charm-all just minutes from town amenities. A truly one-of-a-kind property that must be seen to be fully appreciated. (id:49269)
88 October Drive
St. Catharines, Ontario
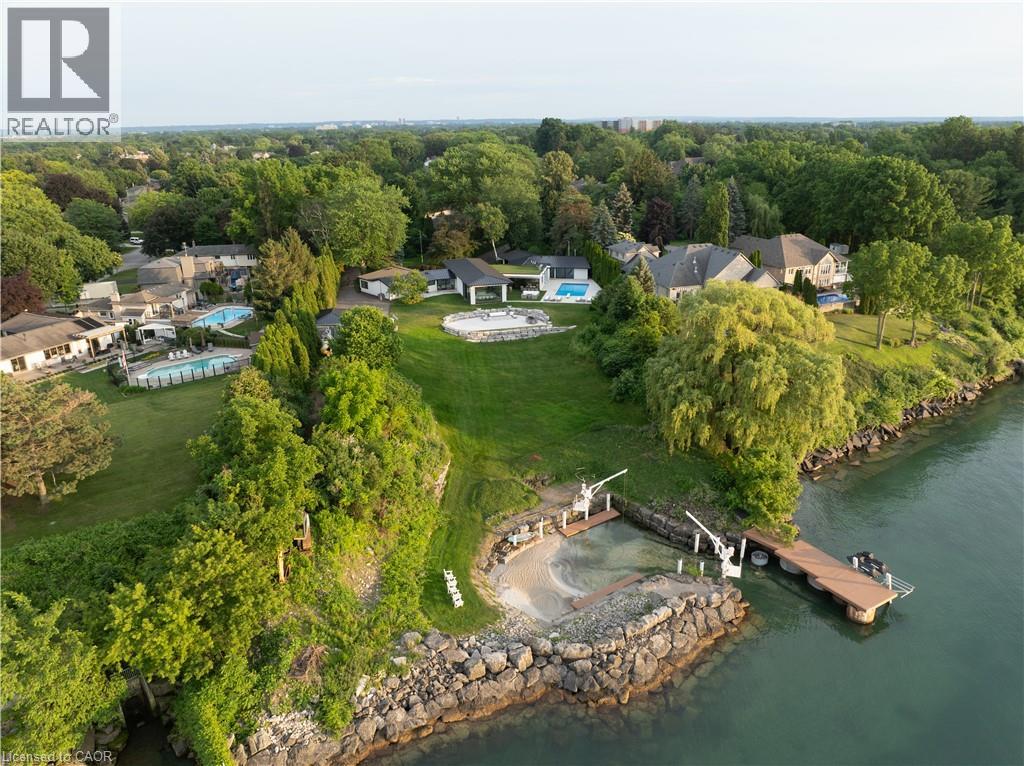
88 October Drive; The Crown Jewel of Niagara. Welcome to 88 October Drive a once-in-a-lifetime opportunity to own what is truly one of the most iconic and exclusive waterfront estates in the Niagara Region. This is the only property in the entire area offering a nearly two-acre gated estate with its own private marina and sandy beach, a rare and extraordinary combination. With the ability to dock boats and Sea-Doos right in your backyard, and with private beach access directly on Lake Ontario, this is lakefront living at its absolute peak. Nestled on a quiet street in a prestigious lakeside community, 88 October Drive is the kind of property that simply cannot be replicated. It is fully serviced with city water, sewer, and natural gas a true rarity for waterfront estates of this scale. Every inch of this property has been curated to offer the finest blend of luxury, functionality, and timeless design.The current residence is a sprawling custom bungalow, designed for refined living and effortless entertaining. The home spans nearly 6000 square feet across two thoughtfully planned wings one dedicated to daily living and private bedroom quarters, the other focused on wellness, leisure, and entertainment. Anchoring the layout is a chefs kitchen and grand open-concept living and dining area, designed to take full advantage of the panoramic lake views. (id:49269)
87 Sheldon Avenue N Unit# 2
Kitchener, Ontario
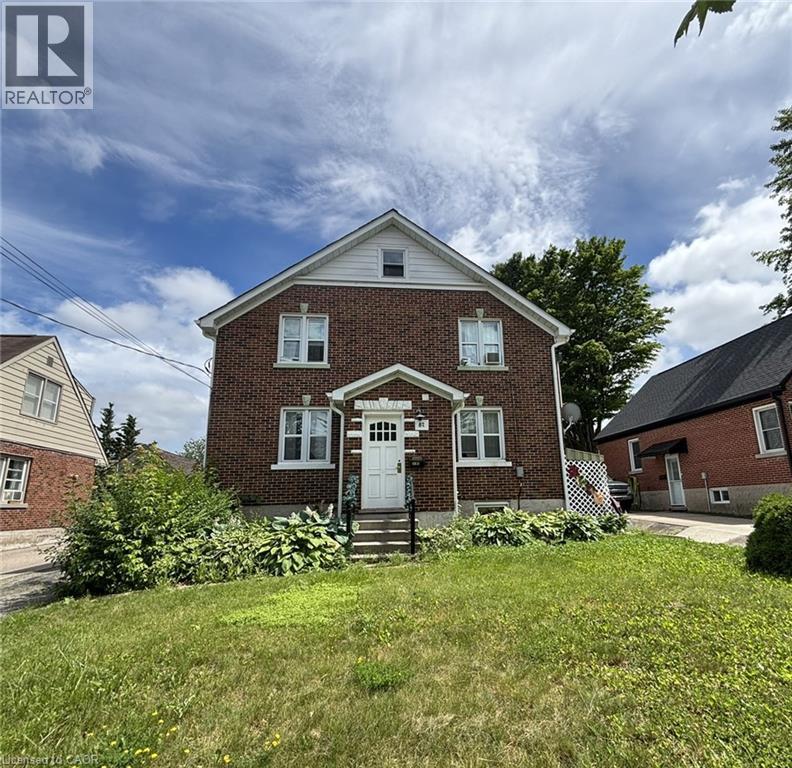
Welcome to this bachelor suite with one ADDITIONAL den and its own private entrance in a four-plex property located in a convenient location close to Kitchener Downtown. Recently renovated throughout, this bright and functional space offers a fresh, modern interior with a practical layout. The spacious bedroom provides comfortable living, while the separate den is ideal for a home office, study area, or additional storage. 1 MIN walking distance to bus stop #8, that takes you directly to University of Waterloo, Wilfrid Laurier University, Conestoga College Kitchener DT campus, and Fairway Mall!!! What's more, the unit is only 12-minute stroll to Borden ION LRT station for more car-free commutes. Fairview Park Mall and big-box shopping plazas are about 2 km down the road, putting retail, restaurants and entertainment at your fingertips. Drivers will love the quick connection to Hwy 7/8 and onward to the 401, making regional travel a breeze. Super convenient location — The unit is available NOW! book your showing today! (id:49269)
634 County Road 30
Brighton, Ontario
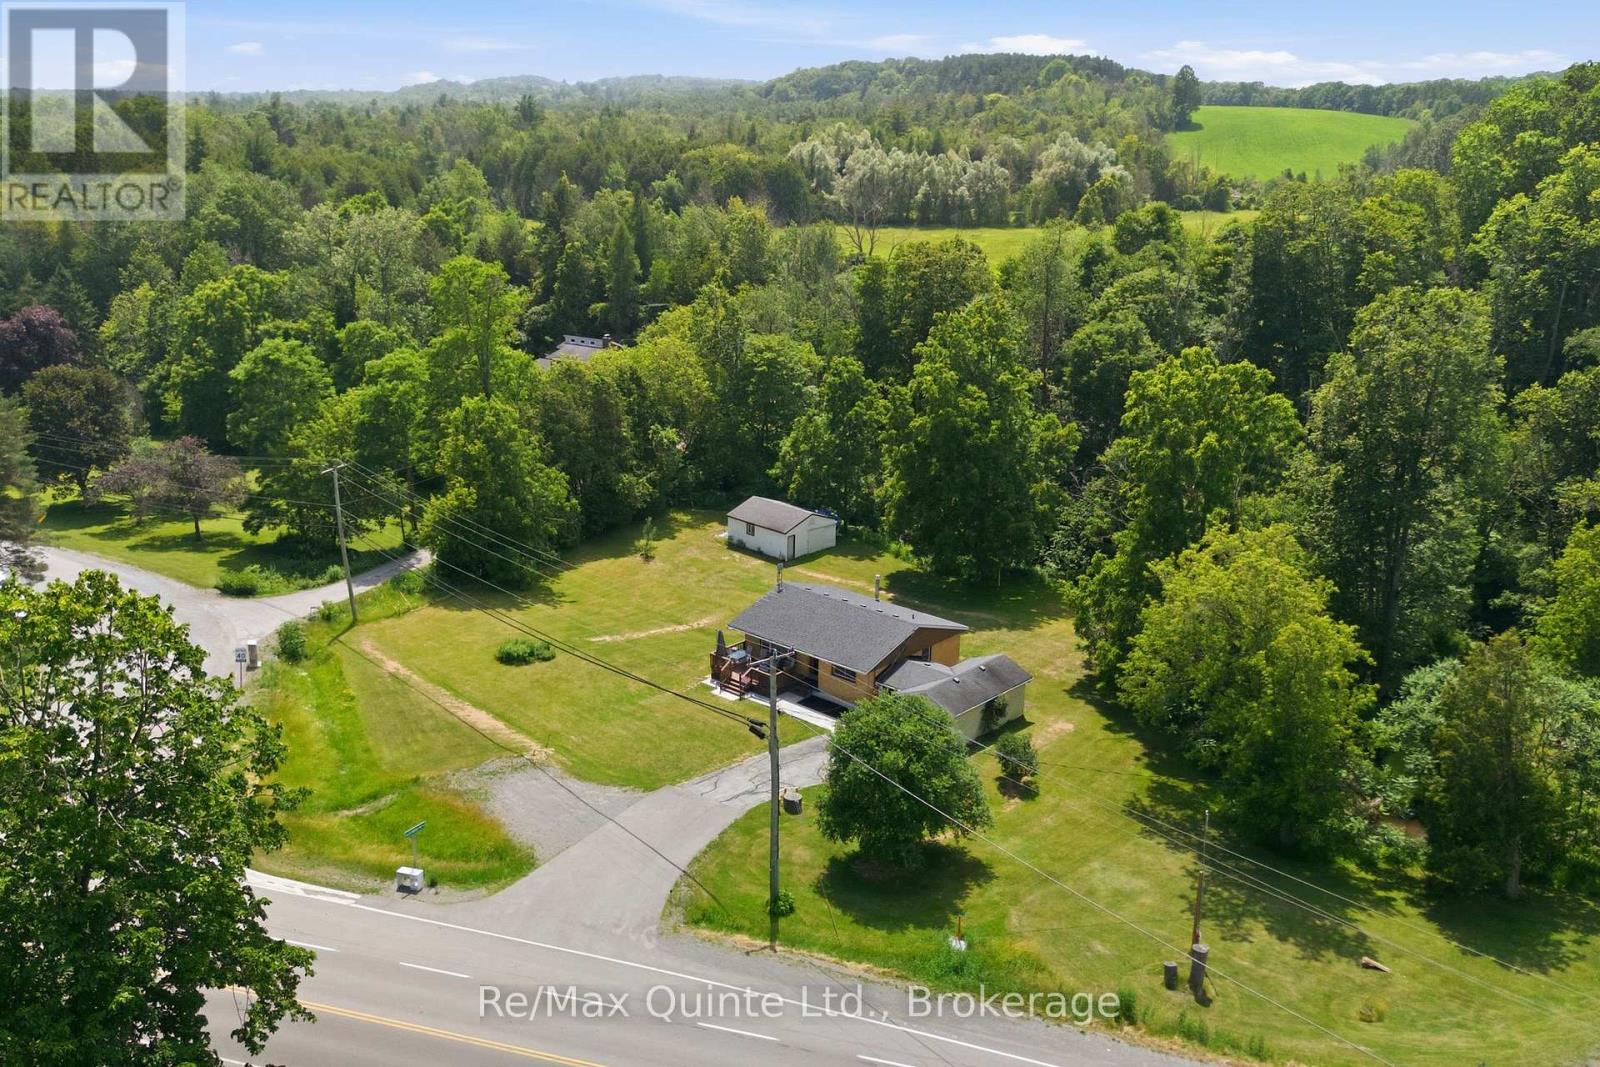
A little more space. A little more peace. A lifestyle worth coming home to. Set on approximately 1 acre just outside Brighton, this lovingly maintained bungalow offers the charm of country living with the convenience of being minutes from local amenities and quick Highway 401 access.The setting is truly inviting, with Proctor Creek gently winding through the backyard, beautiful open green space, and a spacious front porch expanding your outdoor living space; perfect for BBQs, outdoor dining, morning coffee or quiet evenings. Across the road, enjoy seasonal visits to the local farm stand for fresh apples and produce. Inside, the bright and refreshed home offers three generous main-floor bedrooms and a comfortable, welcoming layout. The finished lower level features a spacious recreation room anchored with a cozy propane fireplace the perfect place for movie nights, gatherings or relaxing with family. A lower level laundry area with walkout providing effortless access to the backyard. An attached garage and detached workshop provide plenty of room for hobbies, projects and storage, while a generator connection block at the hydro meter offers added peace of mind. A peaceful country setting, beautiful natural surroundings and everyday convenience - a place to slow down, spread out and enjoy the lifestyle you've been looking for. (id:49269)
574286 Sideroad 40
West Grey, Ontario
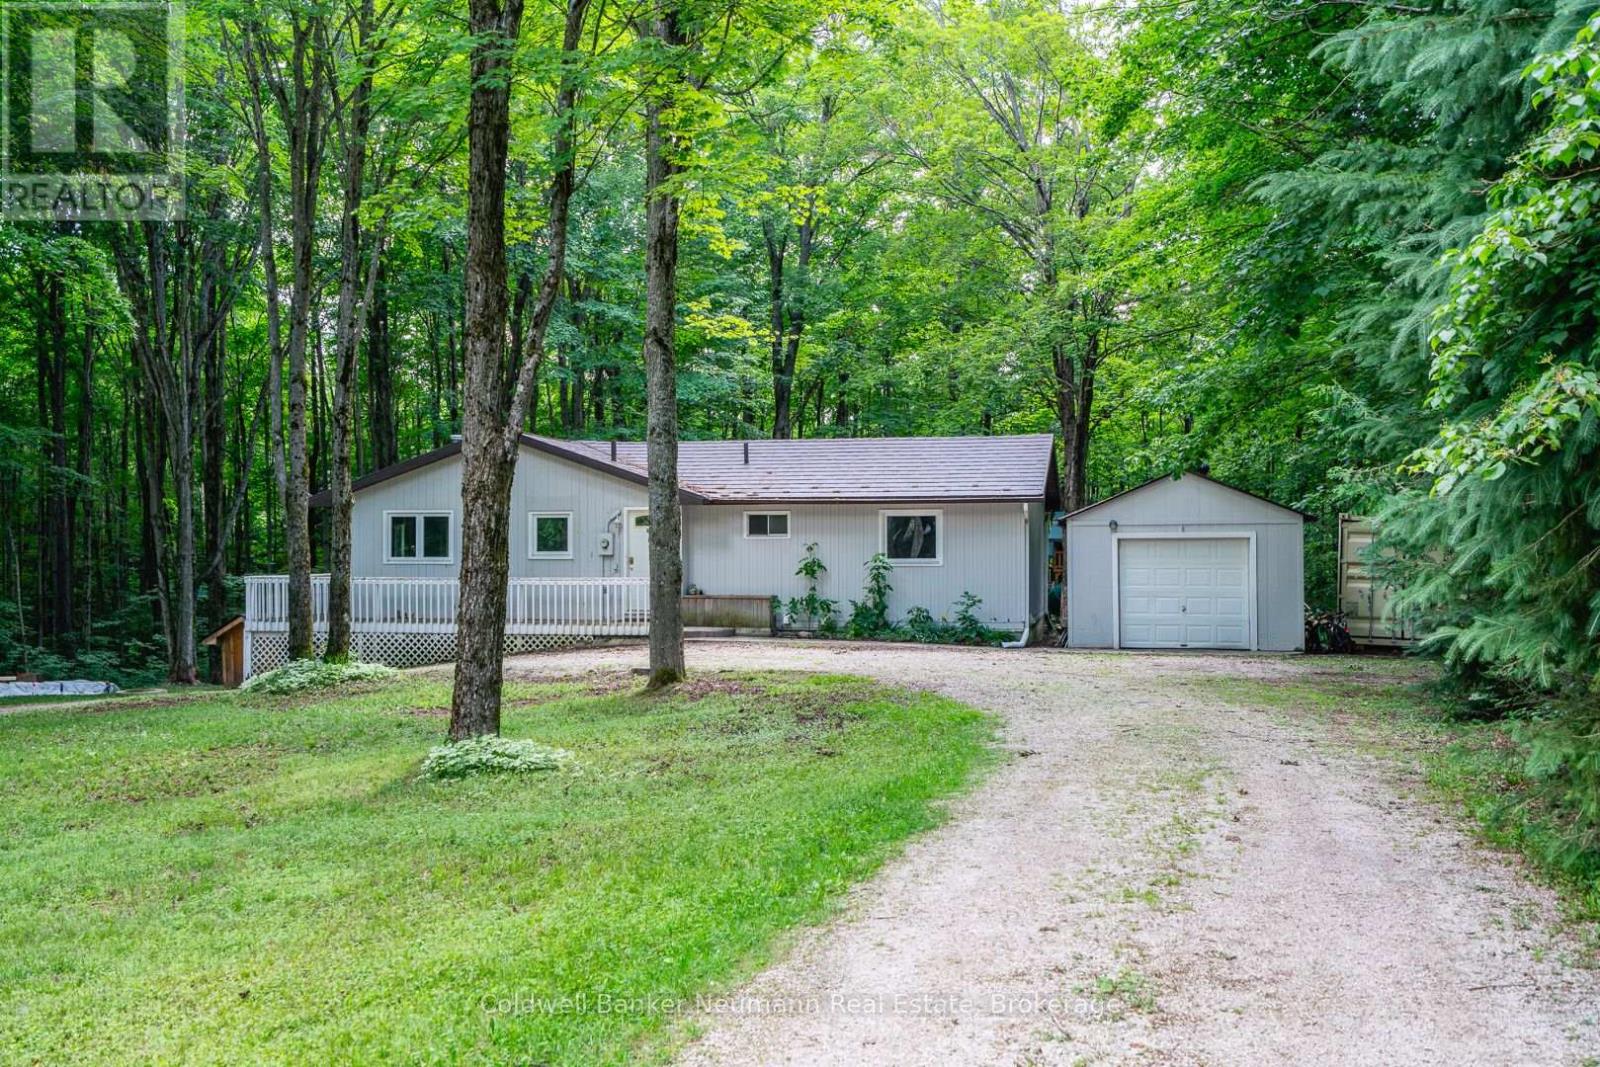
The house that became a home - this welcoming bungalow has experienced a complete transformation. The newly finished, open-concept main living area is an absolute show stopper. Newly installed "country blue" chef's kitchen features solid maple cabinetry, stainless appliances, brass Kohler fixtures, farmhouse sink, trendy backsplash, quartz countertops and tailor-made island with breakfast bar seating. An abundance of storage and counter working space while overlooking the cozy great room or treed oasis beyond the several surrounding patio doors. Dining area, with bespoke timber chandelier, enjoys the southerly treed views, while being adjacent to the spacious bright living room with beautifully appointed Douglas Fir ceiling, dimmable pot lighting and a central custom chandelier. An absolute entertainer's dream, featuring space, openness, functional layout, and thoughtful, meticulous designer finishes. There are 3 main floor bedrooms, and a newly updated 4pc bath with jet bath featuring tile made in Italy, bottle niche, mosaic floor tile, medicine cabinet and vanity. Downstairs, the walkout basement has also been newly refinished with a large practical rec room layout featuring new flooring, lighting and a gorgeous new 3pc bath, showcasing a walk-in shower with rain head, stunning custom vanity with imported vessel sink - offering the ultimate European spa-like experience. 2100 sqft living space offers all new flooring, lighting, interior solid-core doors with solid brass Victorian doorknobs, and poplar trim throughout. Wrap around deck and garage. Tranquility through and through, with indoor and outdoor space to entertain, enjoy, explore and escape. Revel in the peaceful sounds of birds singing within the maple trees, and the beauty of the trilliums, on approx 17 acres. A sought-after, quiet country location on a paved road. Nestled among mature forest with sunset beams that gleam through in the evenings, this nature property is the refuge you've been waiting for. (id:49269)
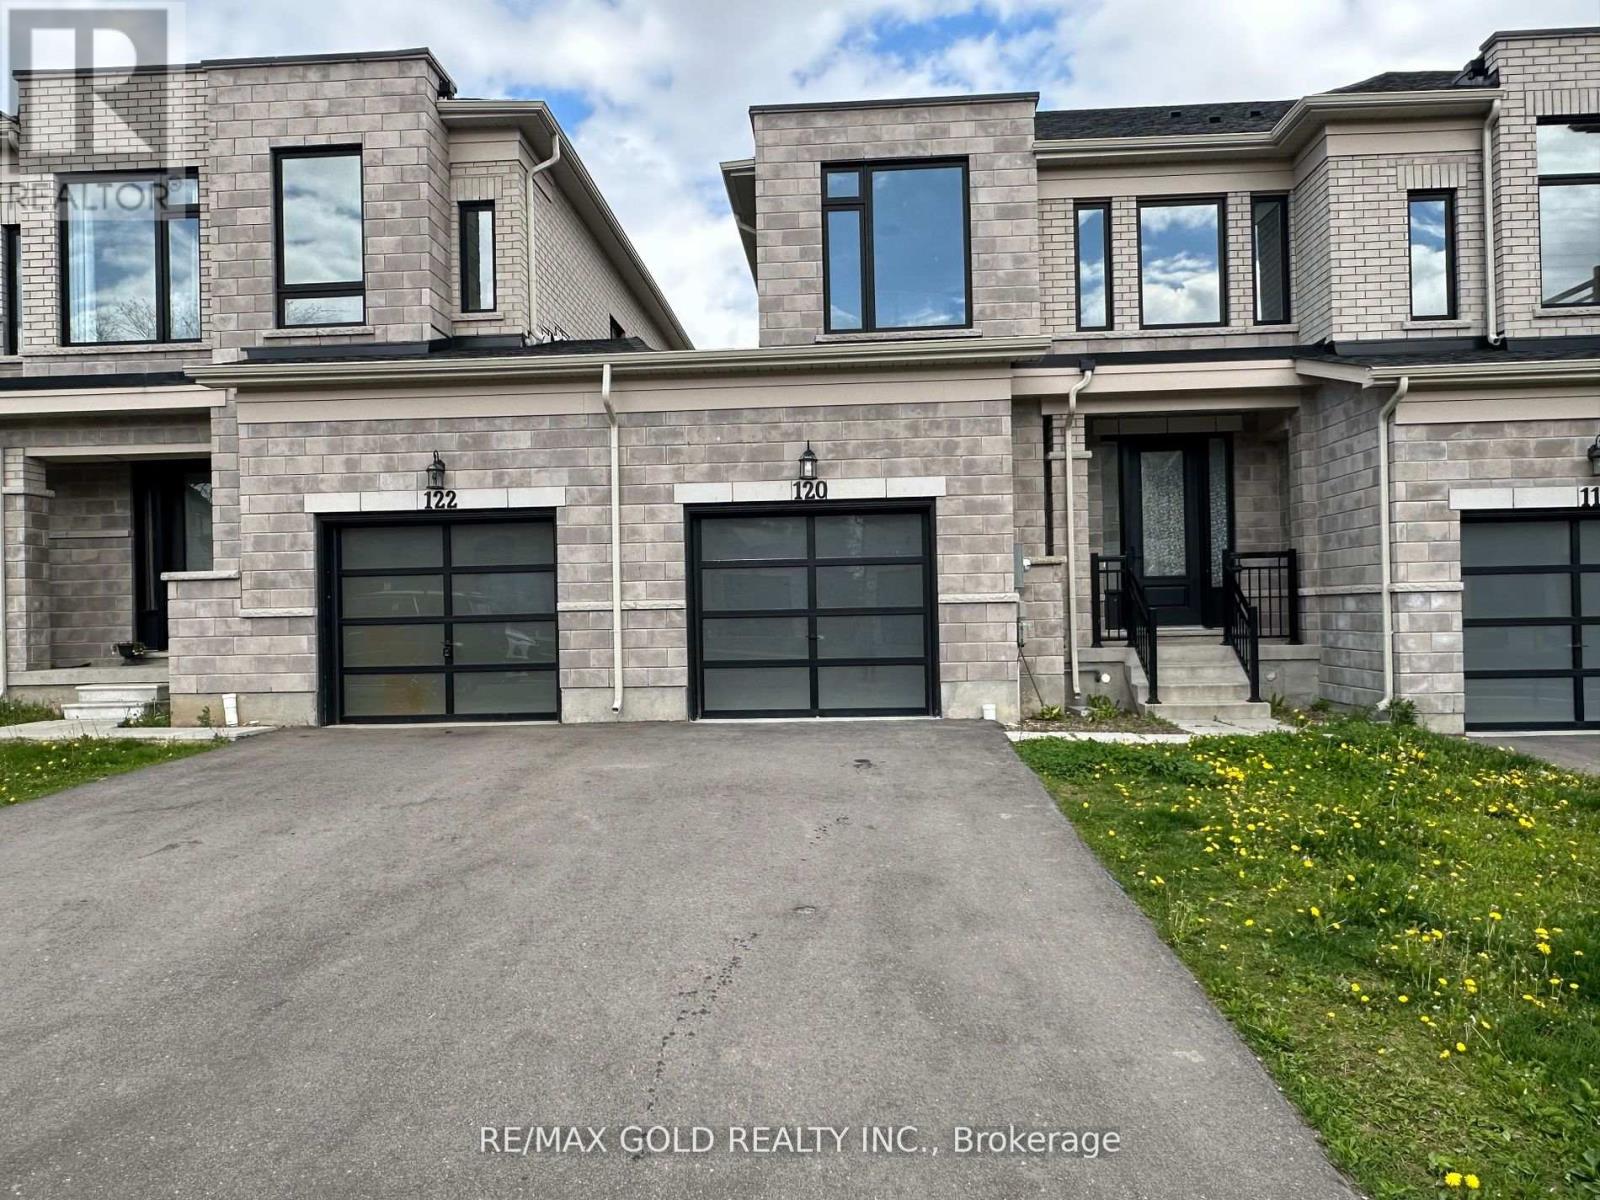
120 Huntingford Trail
Woodstock, Ontario
FOR LEASE Modern Design 3 Bedroom Freehold Townhome Located In Prestigious Havelock Neighborhood Of Woodstock. The Main Floor Features Main Living Area W/ Hardwood Flooring Coupled With The Comfort Of A Fireplace, Complete With An Open- Concept Design That Combined With The Dining Room And Kitchen. The Kitchen Is Fully Equipped W/SS Appliances & Large Breakfast Island Making It The Perfect Place For Entertaining Guests. 2nd Floor Offers The Master Br W/4-Pc Ensuite & W/In Closet; The Other 2 Good Sized Beds Are Served By The Other Beautiful 4 Pc Bath Providing The Ultimate Privacy And Comfort. 2nd Floor Laundry, A Beautiful Contemporary Oak Staircase Which Provides A Clean Look And Is Easily Maintained. (id:49269)
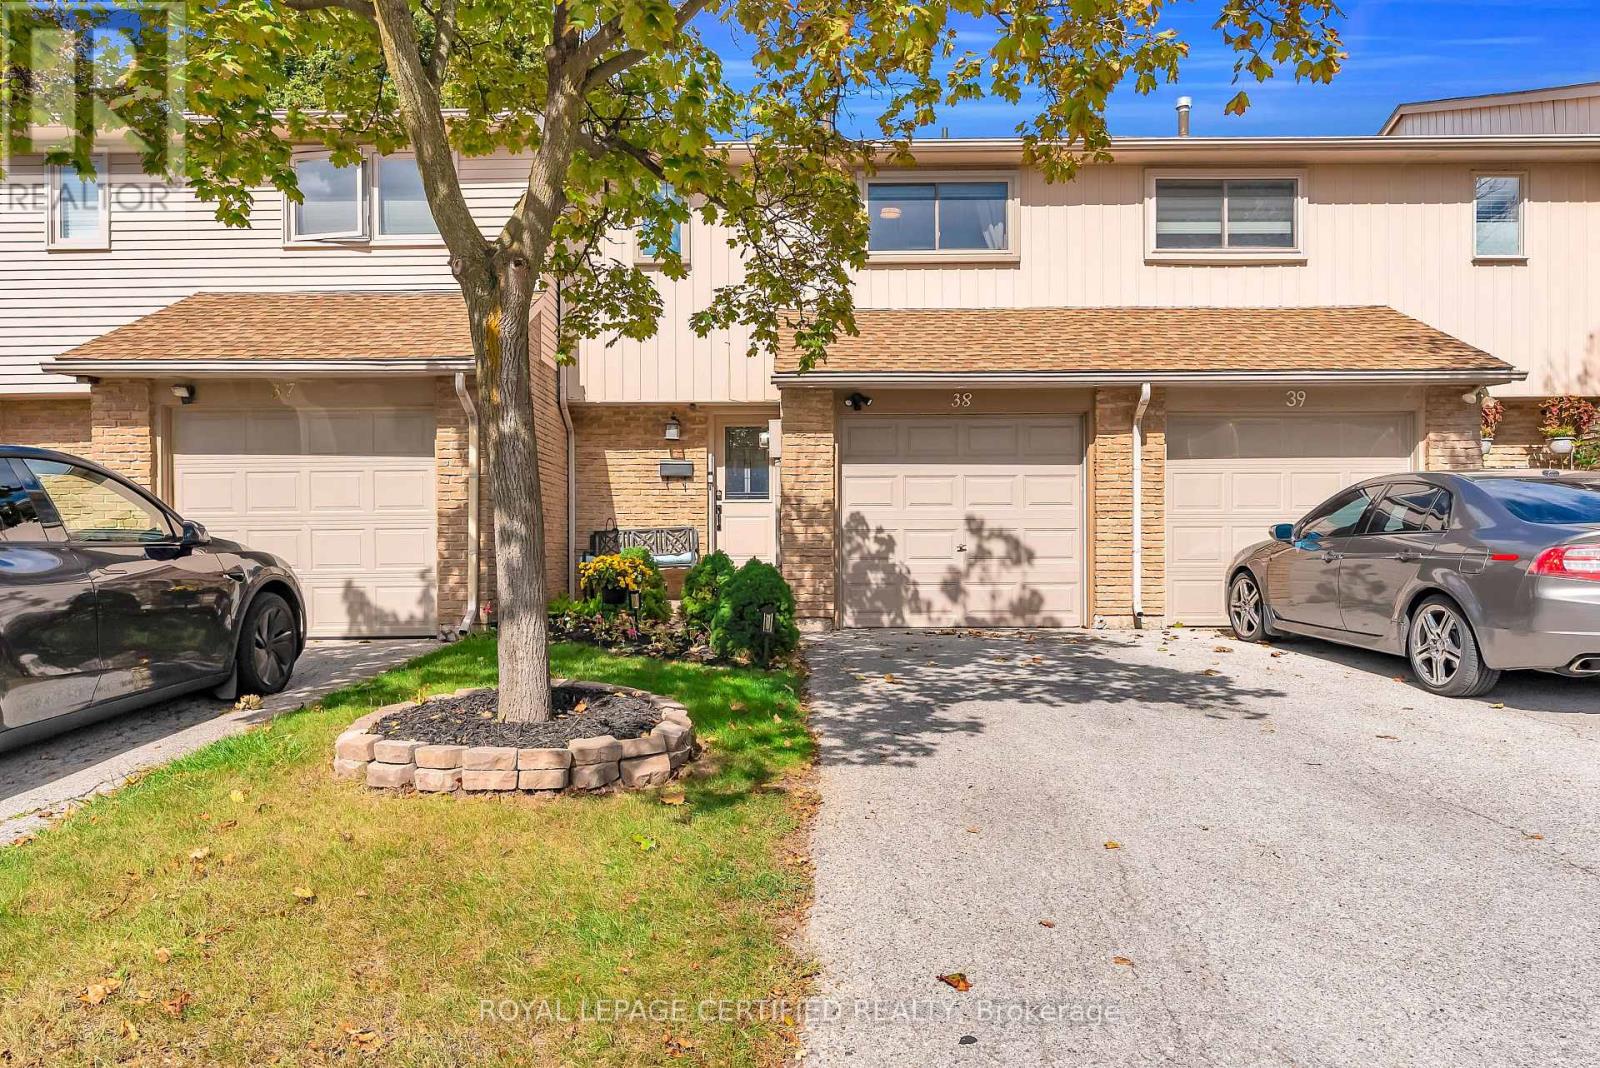
38 - 1532 Lancaster Drive
Oakville, Ontario
An exclusive opportunity in one of Oakville's most established family-friendly communities, this beautifully upgraded 3-bedroom townhouse combines smart design, impressive functionality and low maintenance fees. The custom kitchen is a true showpiece, thoughtfully designed with generous counter space, abundant cabinetry, stainless steel appliances and excellent storage, opening seamlessly to the bright living and dining areas enhanced by extensive pot lights. An extra-wide custom patio door with built-in covering leads to the private rear deck, while the finished lower level adds valuable living space with a custom 3-piece bathroom and thoughtfully designed laundry area. Upstairs features an upgraded deep soaker tub, and additional improvements include A/C 2026, windows and front door 2025, main-floor flooring 2023, central vacuum, new garage door, insulated garage with ample storage, plug-in for an EV charger and a longer-than-average driveway. The home backs onto green space, sits on an extra-wide road and faces detached homes, creating a more open and desirable setting. Ideally located near excellent public and Catholic schools, highly regarded Iroquois Ridge High School, parks, trails, sports facilities, Iroquois Ridge Community Centre, Sheridan Collage ,shopping and restaurants. Transit is directly across the road, Oakville GO approx. 7 minutes away, QEW/403 approx. 5 minutes, with convenient access to Highways 407 and 401. A turnkey Oakville home offering style, space, privacy and outstanding commuter convenience. (id:49269)
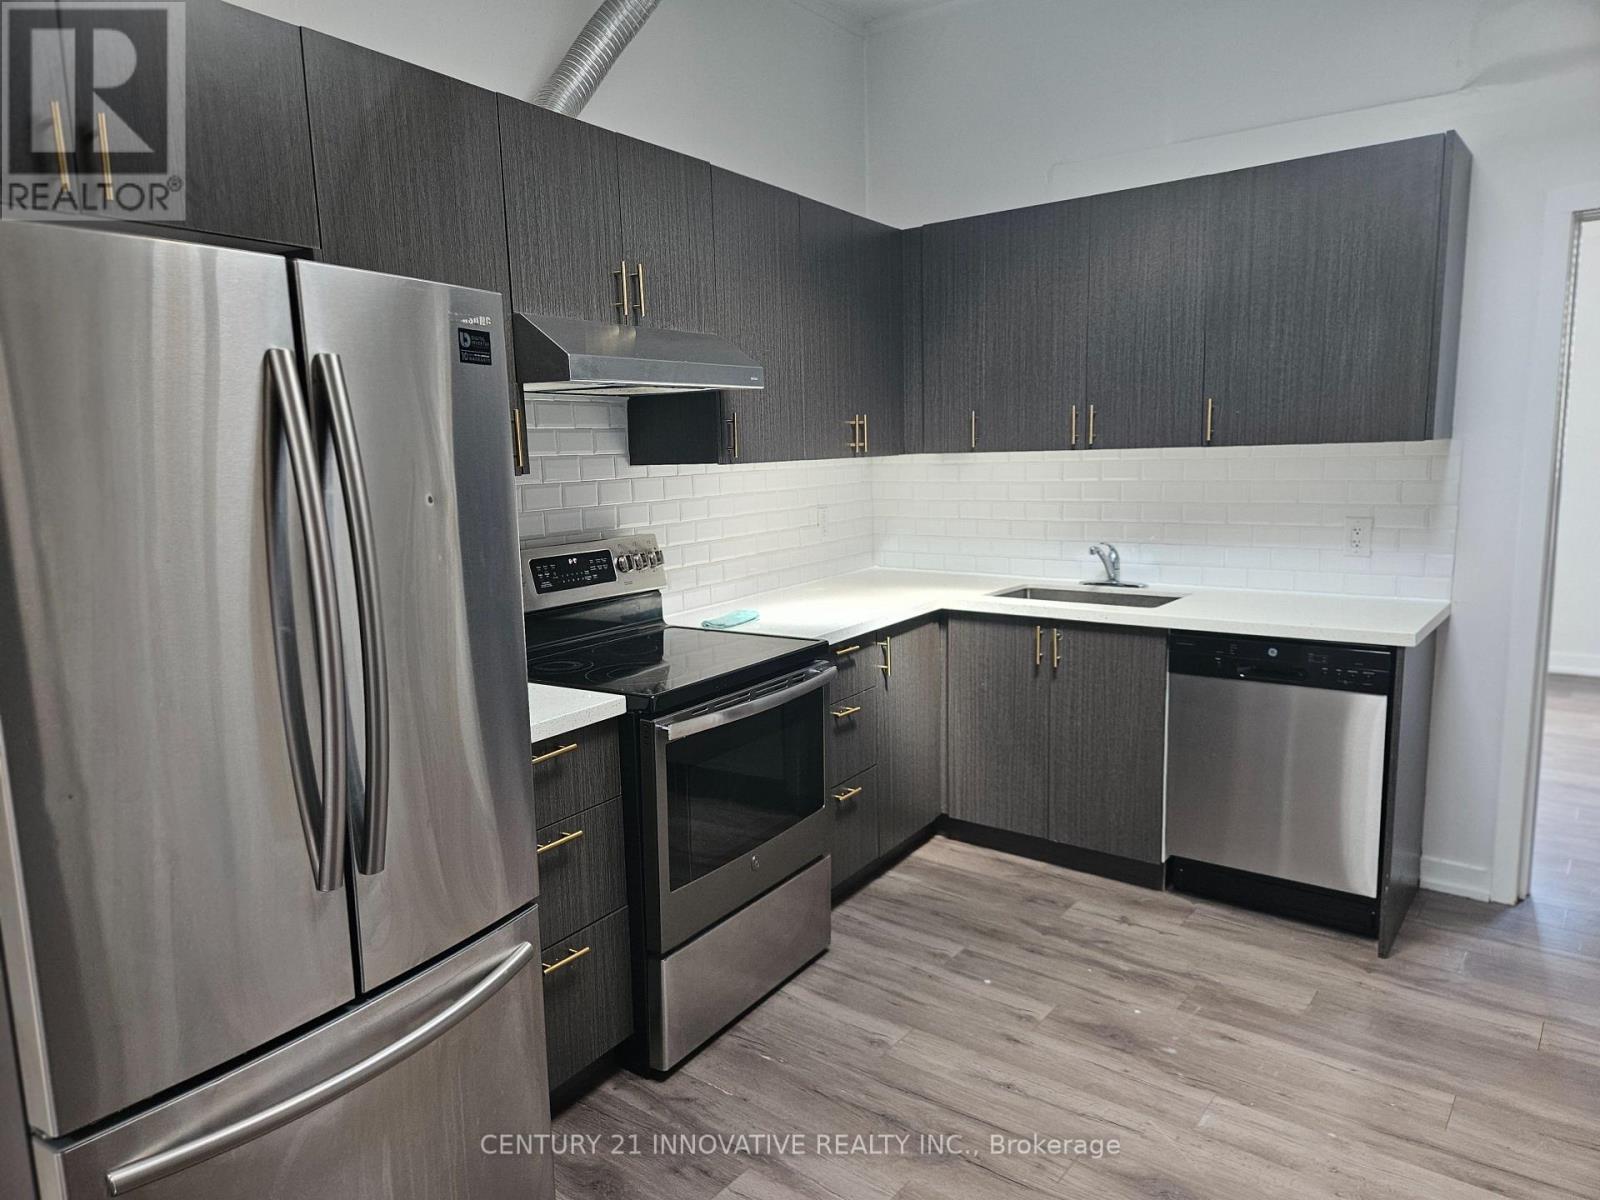
101 - 75 Main Street N
Brampton, Ontario
**Welcome to 75 Main St N - a unique and spacious 1-bedroom apartment in the heart of Downtown Brampton!** Located on the upper level of a charming mixed-use building, this bright and beautifully updated unit offers an impressive open-concept layout with soaring ceilings, oversized windows and plenty of natural light. The modern kitchen features quartz countertops, contemporary cabinetry, subway tile backsplash, stainless steel appliances and generous storage, opening seamlessly into a large living and dining area. The spacious bedroom continues the loft-inspired feel with high ceilings, large windows, while updated flooring and fresh neutral finishes run throughout the unit.What truly sets this apartment apart is the location. Situated right on Main Street in the heart of Downtown Brampton, you're steps Algoma University,shops, restaurants, cafés and everyday conveniences, with Garden Square, The Rose Theatre, Gage Park and Brampton GO Station all within easy walking distance. Gage Park offers year-round recreation, including its popular outdoor skating trail, while the GO Station provides convenient transit access for commuters.**No on-site parking is included**, however municipal parking garages are conveniently located nearby, with tenants able to arrange parking directly through the City of Brampton. Downtown municipal parking options include Market Square/The Rose, City Hall, West Tower and Nelson Square garages. Also conveniently connected to Sheridan College - Davis Campus, Brampton Transit and major routes. With Algoma University's growing Downtown Brampton campus practically at your doorstep, this is an excellent location for students, young professionals and commuters alike. Tenants pay 25% utilities. (id:49269)
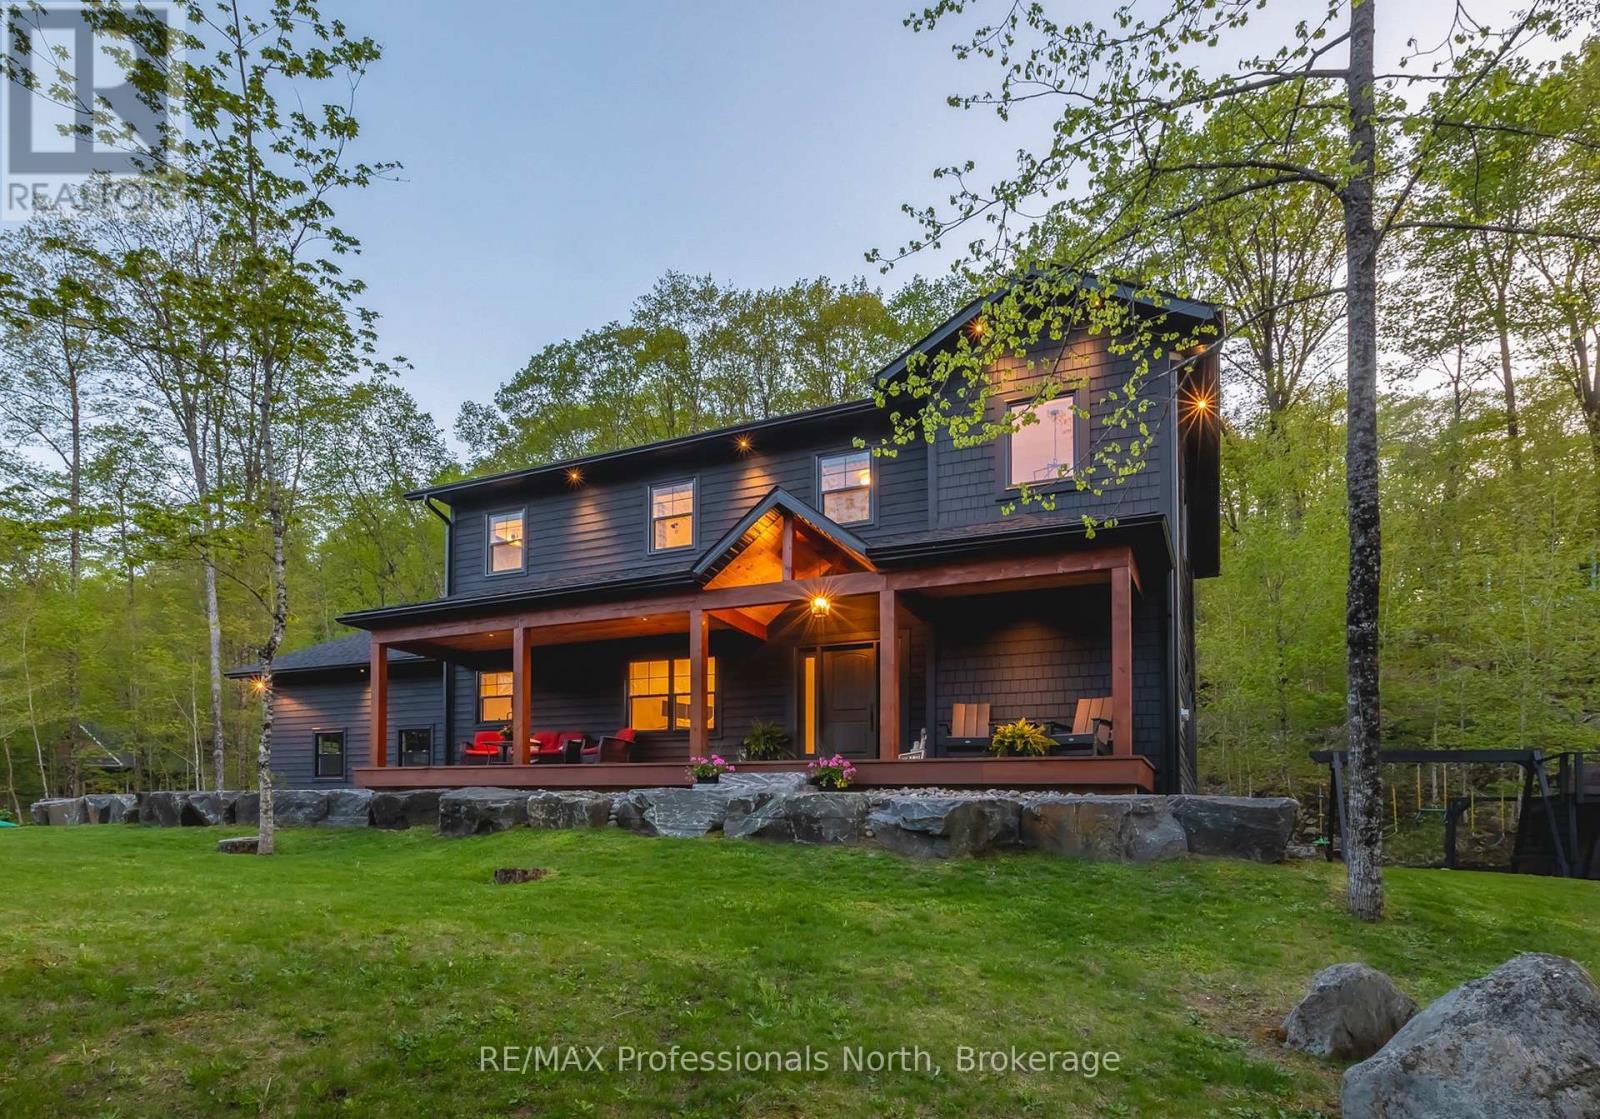
29 Natures Way
Huntsville, Ontario
Welcome to 29 Natures Way, a beautifully crafted family home in prestigious Woodland Heights, where estate-sized properties, protected forest and an exceptional Muskoka lifestyle come together just minutes from Huntsville.Offering over 3,000 sq. ft. of finished living space, this 4-bedroom residence, plus a main-floor office/den, combines thoughtful design with quality materials, including engineered oak hardwood, large-format porcelain tile, Douglas fir wood accents, whitewashed pine ceilings and premium Maibec siding.At the heart of the home, the open-concept kitchen, dining and living areas create an inviting setting for everyday family life and entertaining alike. An oversized island provides a natural gathering place, complemented by 14-foot vaulted ceilings, expansive windows and a Muskoka granite propane fireplace. The generous primary suite features a spa-inspired ensuite with a custom vanity and an oversized window capturing the surrounding landscape.Enjoy quiet mornings from the covered 40-foot cedar front veranda overlooking the Woodland Heights Nature Sanctuary, or gather on the rear cedar deck, equipped with a propane BBQ hookup, and take in the view of your backyard and outdoor enjoyment space.The property also benefits from site plan approval for a second detached garage, offering exciting potential to further tailor the grounds to your lifestyle and vision.Directly across the road, more than 100 acres of protected forest and approximately 5 km of trails feel like a natural extension of home. Golf, skiing, pickleball and snowmobile trails are nearby, while Fairy Lake, Peninsula Lake and Lake of Bays are just down the road for boating, beaches and days on the water, with snowmobile trails offering even more ways to enjoy the area throughout the winter.Minutes from downtown Huntsville, the property offers space to grow, room to gather and the opportunity to create even more-all within one of Muskoka's most desirable communities. (id:49269)