
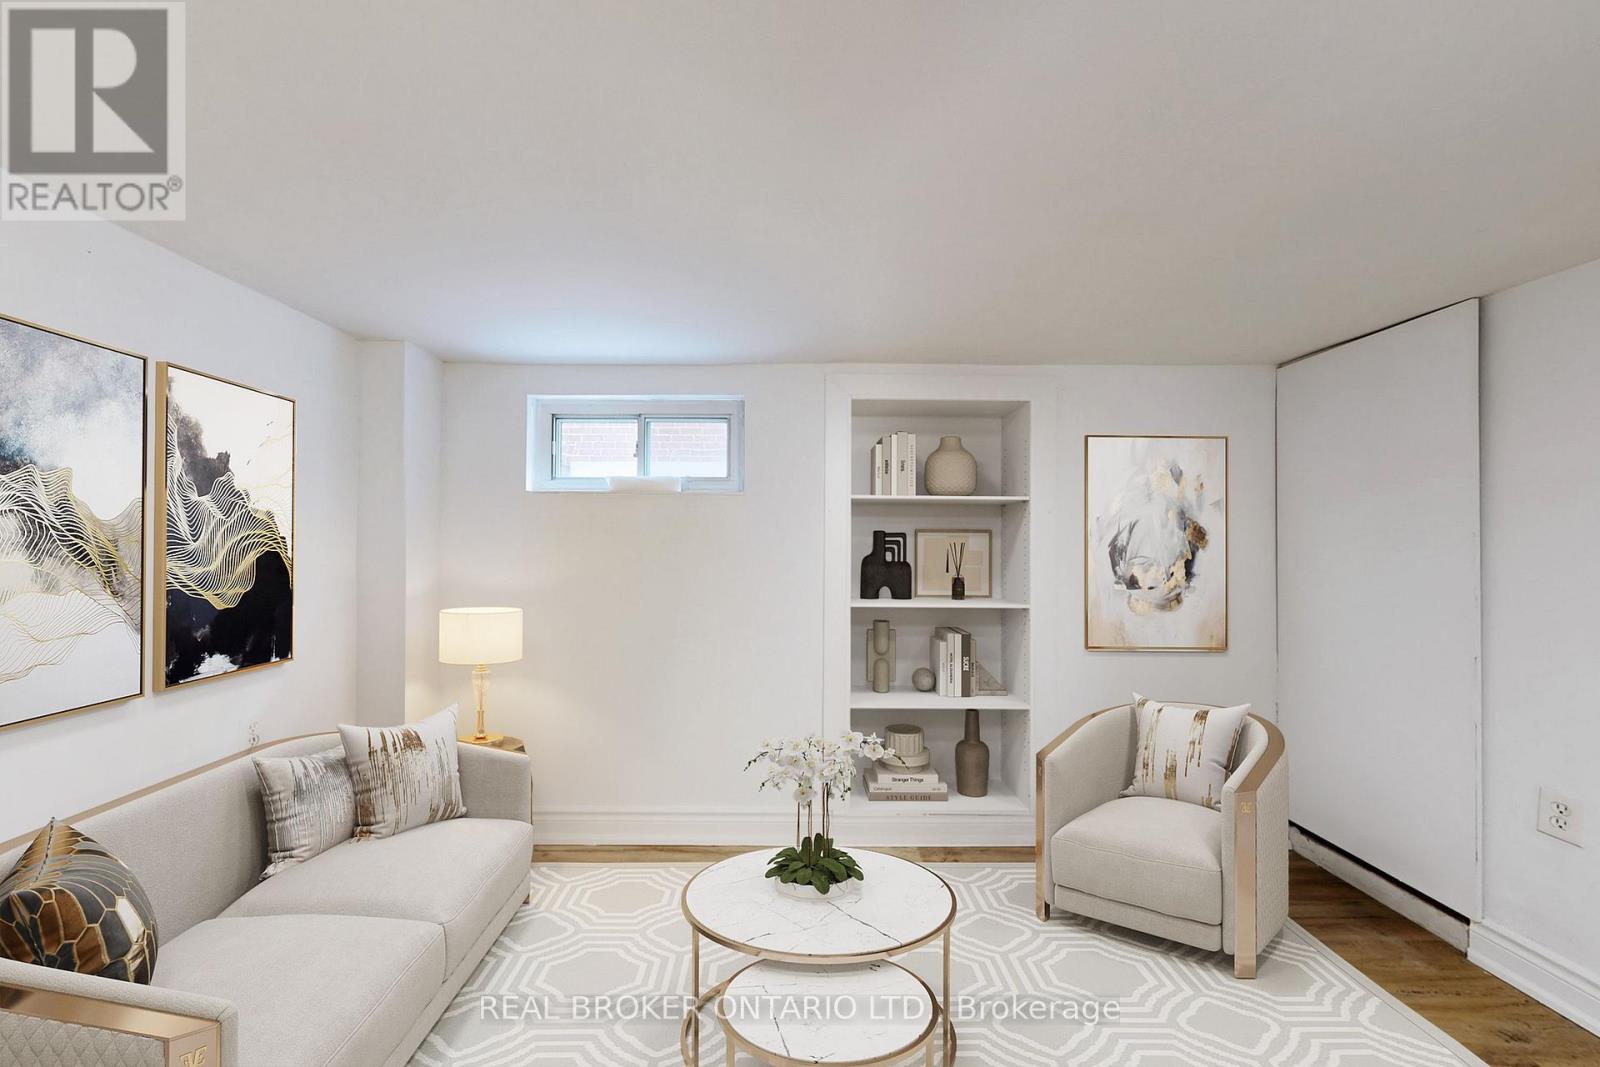
Bsmt - 102 Bowie Avenue
Toronto, Ontario
Welcome Home To 102 Bowie Ave - Where Modern Comfort Meets The Convenience Of City Living. Imagine Starting Your Morning With Coffee At A Local Café And Grabbing Groceries On The Way Home. This Beautifully Renovated Basement Apartment In Briar Hill-Belgravia Offers A Private Entrance, Contemporary Finishes, Brand-New Kitchen Appliances And In-Suite Laundry - Giving You The Comfort And Independence Of Your Own Space. The Location Makes Everyday Life Easy. Eglinton Avenue Is Just Minutes Away, Putting Shops, Restaurants, Cafés And Everyday Essentials Within Easy Reach. Starbucks Is Approximately A 5-Minute Walk, With Additional Dining And Local Services Along The Eglinton West Corridor. Transit Is A Major Bonus. The Eglinton West Bus Is Nearby, Connecting You To The TTC Network, While Cedarvale Station At Eglinton & Allen Road Connects You To Both Line 1 And Line 5 Eglinton. For longer trips, Mount Dennis GO & UP Station connects to GO's Kitchener Line and UP Express, with Union Station approximately 16 minutes from Mount Dennis by GO. Need To Drive? Allen Road Is Just Minutes Away, Providing Convenient North-South Access Through Toronto, With Highway 401 Also Easily Accessible. Come Home To A Private, Move-In Ready Space In A Vibrant Toronto Neighbourhood - With The City, Transit, Dining, Shopping And Your Daily Essentials All Close At Hand. Modern, Private, Connected, And Ready For Your Next Chapter. (id:49269)
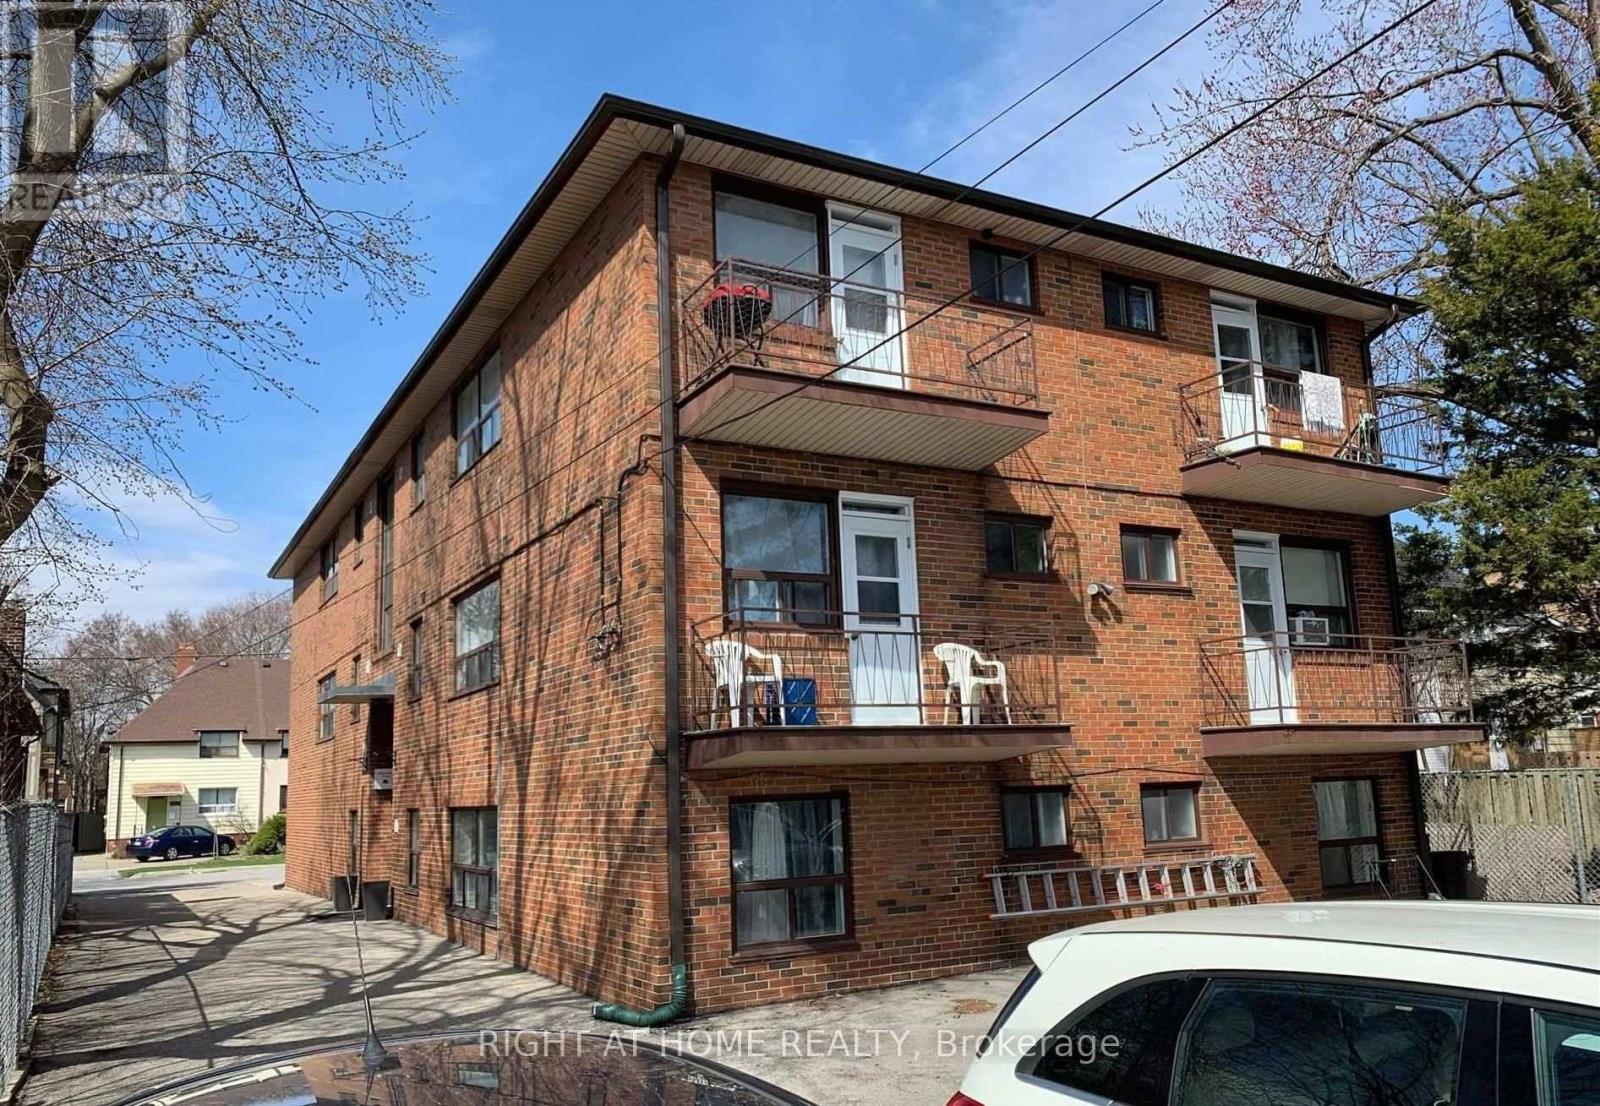
10 - 115 Eighth Street
Toronto, Ontario
Street level Beautiful, Bright & Cozy, Sun-Filled, 1Br Apartment.Saturated On A Quiet Street, Lots Of Natural Light, Close To Everything, Walking Distance To Ttc, Shopping, Sports Centers, Bars, Restaurants, Etc. And So Much More Features.Hardwood Floors In The Rooms, Tiles In The Washroom And Kitchen, Backsplash, Fridge, Stove, Range. No Smoking. Tenant Pays His Own Hydro And 10% Heat, water and hot water rental tank. 1M Tenant Liability Insurance. $300 Key Deposit. Parking $120 per month. Pictures taken from the unit with the same layout. (id:49269)
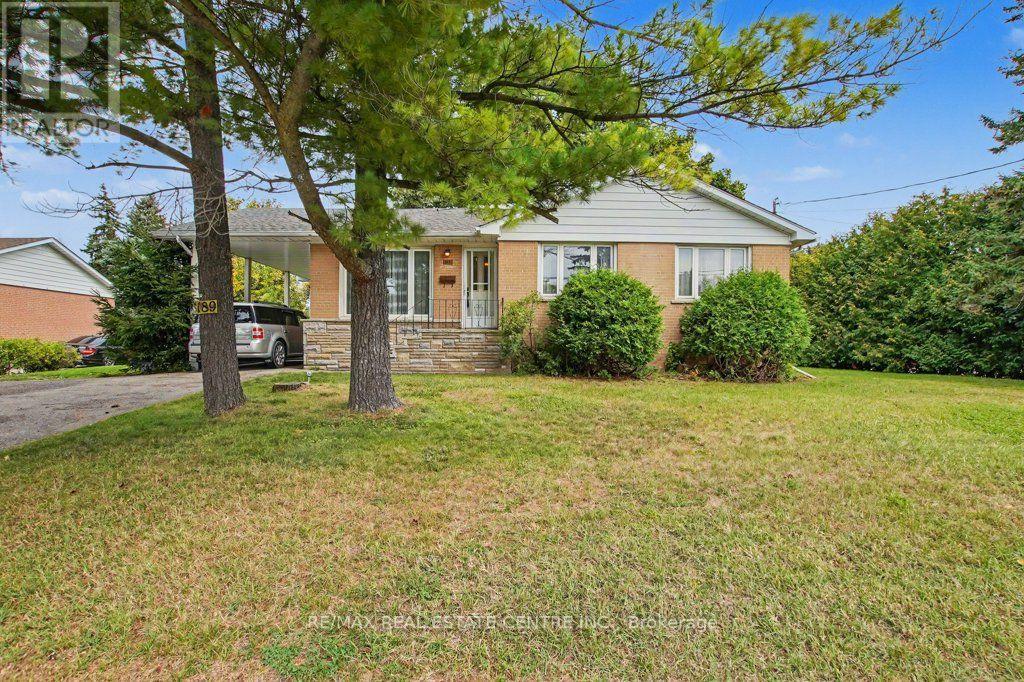
189 Wakefield Road
Milton, Ontario
Solid, bright bungalow sits high on a large mature treed lot in a highly desired location. Original main level hardwood requires refinishing or cover over with new product. Oak kitchen cabinets, three main level bedrooms and a four piece washroom. The back door leads to the spacious, private rear and side yard and also to lower level recreation and games room plus a large, open laundry and utility area.. This home provides a great opportunity to renovate/restyle. Carport and lots of parking. This home fronts onto a low traffic street. Lots of potential and possibilities. Shingles replaced 2019, furnace replaced 2023, owned water heater 2022, main level windows replaced. (id:49269)
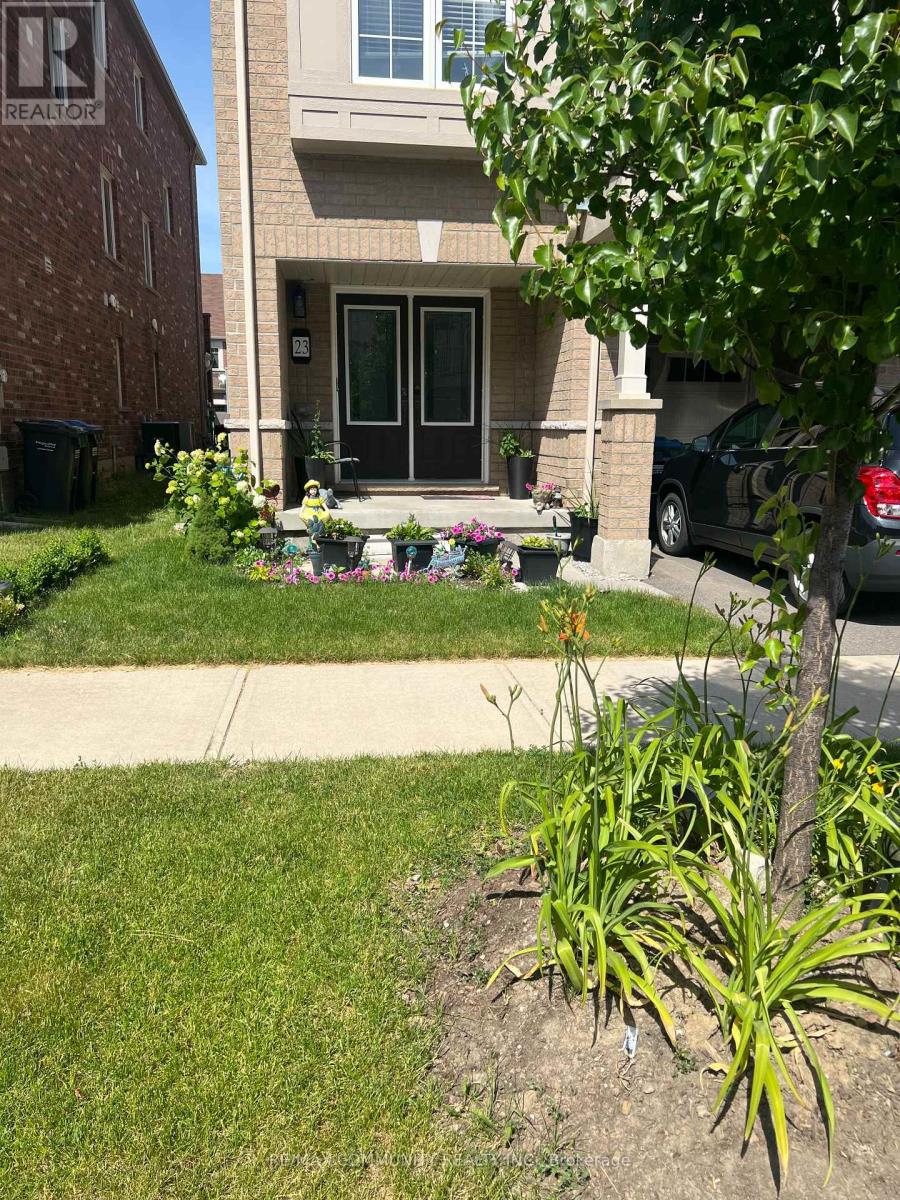
Room 1 - 23 Francesco Street
Brampton, Ontario
Comfortable furnished bedroom available in a well-maintained semi-detached home in desirable northwest Brampton. Conveniently located close to Mount Pleasant GO Station, Sheridan College campus, shopping, restaurants, and just a 2-minute walk to the nearest bus stop. Features include: Shared kitchen and breakfast area, Washroom to be shared with one other tenant, 1 of 2 bedrooms available, 1 parking spot available (first come, first served) and Utilities included (up to a reasonable monthly cap). Ideal for a student or working professional seeking a clean and quiet living environment. NOTE: priced per room each. (id:49269)
328 - 858 Dupont Street
Toronto, Ontario
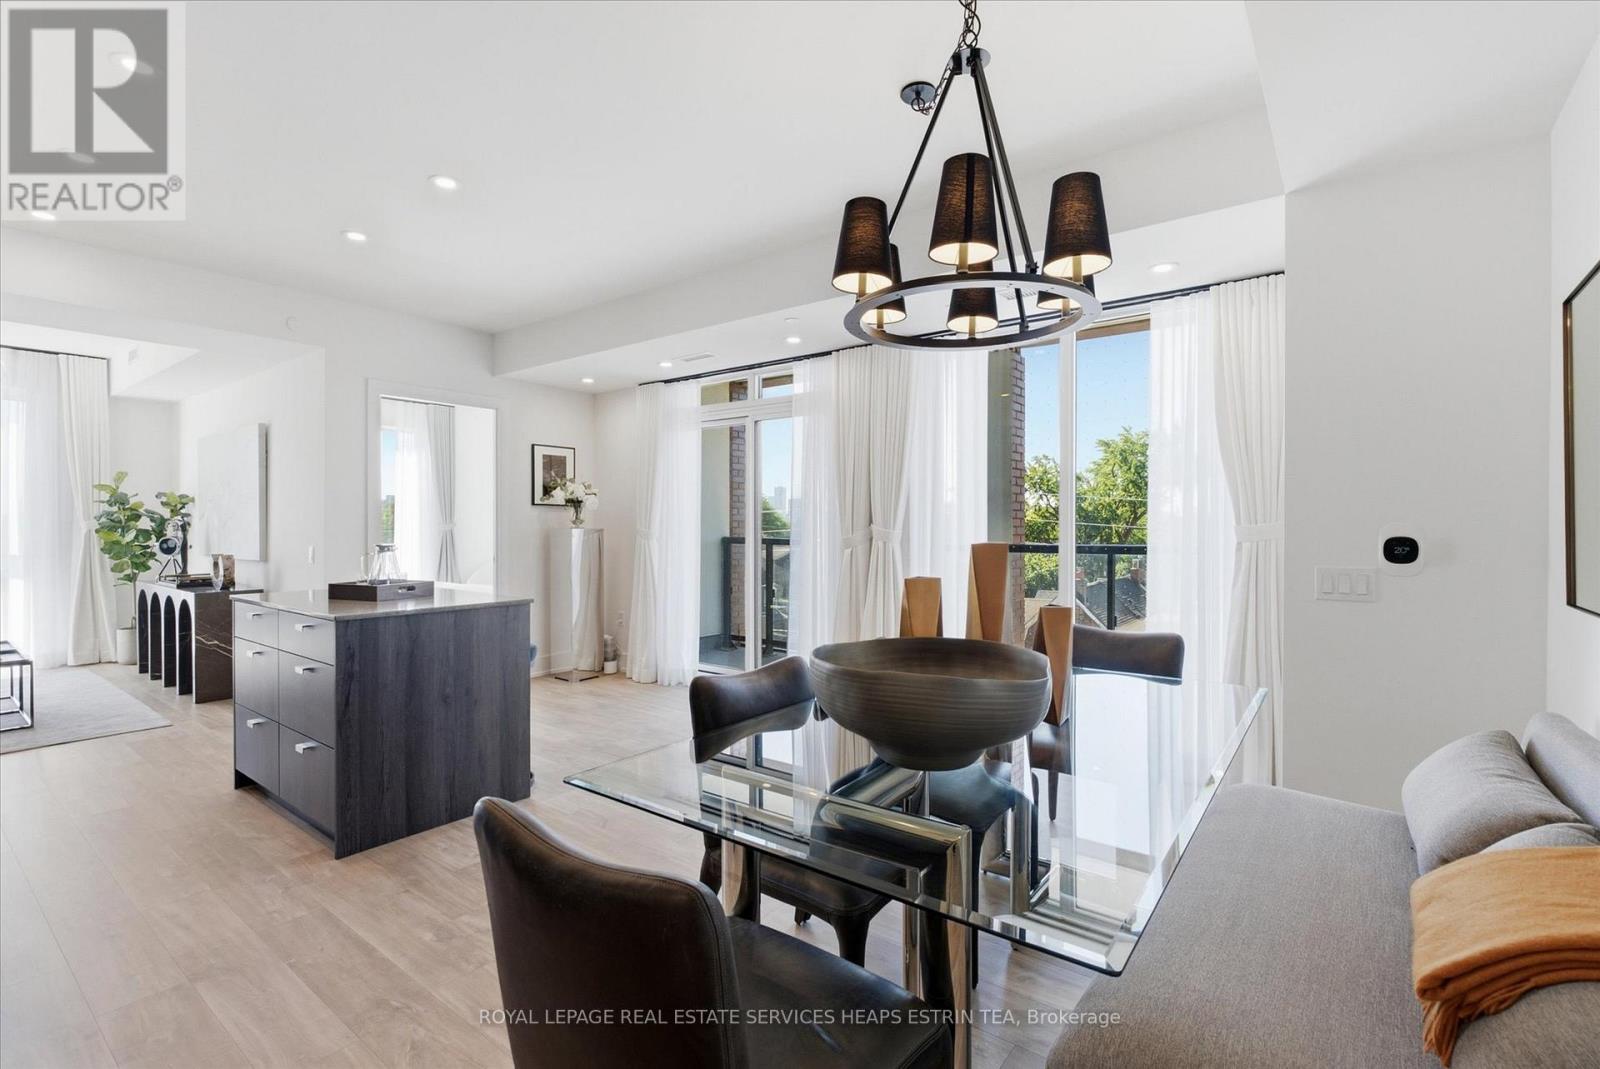
Elevated quality meets richness of culture at The Dupont by Tridel, where one of Toronto's most respected builders makes its mark on one of the city's most beloved streets. Dupont is a neighbourhood layered with history, creativity, and human stories; an evolving cultural corridor where every café, gallery, shop, mural, and home contributes to its artful identity. Any new addition to the area must move in harmony with that rhythm while carrying it into the next era, and The Dupont does exactly that. Boutique in scale with refined Art Deco-inspired architecture, this thoughtfully designed mid-rise blends seamlessly into the character of Geary, Shaw, Dovercourt, and Ossington. This exquisite 2-bedroom southeast corner suite offers an ideal opportunity for Dupont lovers alike, whether you're a young family, downsizer, or simply someone searching for charm and character in a vibrant urban setting. Featuring a bright and functional split-bedroom layout with a large open-concept kitchen, dining, and living area, the suite is wrapped in windows with no borrowed light in any room. Enjoy quiet, unobstructed southern residential views along with an abundance of natural light throughout thanks to the premium corner exposure. Smooth ceilings throughout. Smart home security and locking system integrated with concierge. Premium finishes include plank laminate flooring, quartz countertops, frameless mirrored sliding closet doors, built-in kitchen appliances, and Tridel's Smart Suite system. Fiber cabling and Bulk Internet Service. Kitchen & laundry appliances. Concierge, Outdoor Pool, Bbq Area, Fireside Lounge, Fitness Center, Sauna, Steam Rm, Yoga Studio, Party Rm, Games Rm, Kids Play Rm, Ft. Tridel Connect Conveniences. Pricing shown includes an underground parking spot. (id:49269)
Royal LePage Signature Realty
505 - 1990 Bloor Street W
Toronto, Ontario
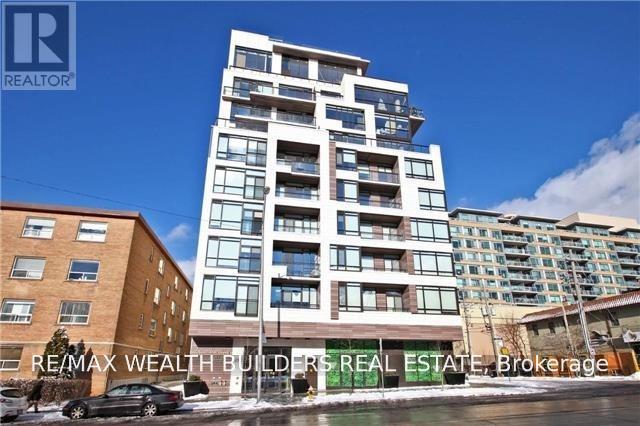
Beautiful Large 1 Bedroom + Den Unit Located Steps Away From High Park. Suite Includes Hardwood Floors, Great Views And 1 Parking Space, Stainless Steel Oven, Over-The-Top Range, Microwave, Fridge, Dishwasher, A Washer & Dryer. (id:49269)
204 - 1201 North Shore Boulevard
Burlington, Ontario
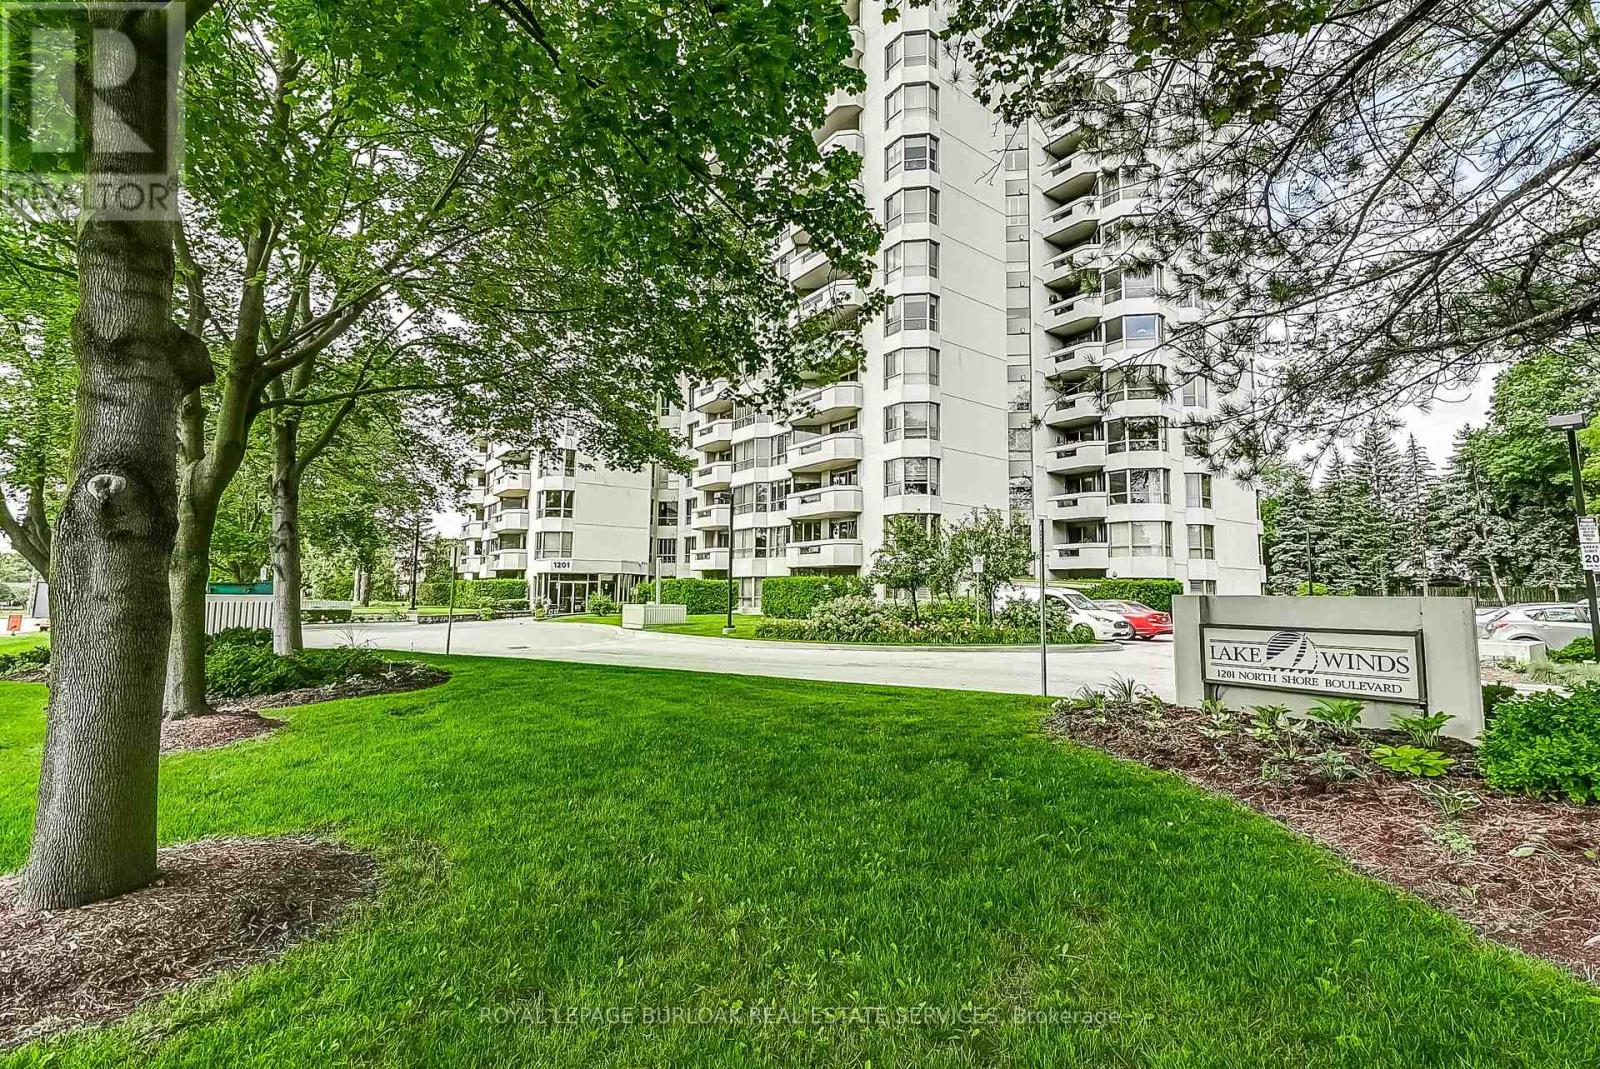
Welcome to Suite 204 at 1201 North Shore Blvd, where spacious living meets an unbeatable lakeside lifestyle. Offering approximately 1,400 sq ft of living space, this 2-bedroom,2-bathroom suite is filled with potential and ready for your personal touch. Enjoy beautiful views from bright, generously sized living areas designed for both comfort and functionality. The thoughtfully designed split bedroom plan provides added privacy, making it ideal for guests or shared living. A spacious sunroom/den offers the perfect spot to relax and take in the natural surroundings year-round. The well-laid-out floor plan also features a separate walk-in laundry room, adding everyday convenience and extra storage. This unit includes one parking space and one locker for added ease and practicality. Perfectly located for an active and connected lifestyle, you're just steps to scenic walking trails, beaches, and Spencer Smith Park. Commuters will appreciate easy access to nearby GO Transit, Joseph Brant Hospital, and major highways. Whether you're looking to downsize, invest, or create your dream space by the lake, this suite offers incredible value in a highly sought-after location. (id:49269)
17 - 2369 Ontario Street
Oakville, Ontario
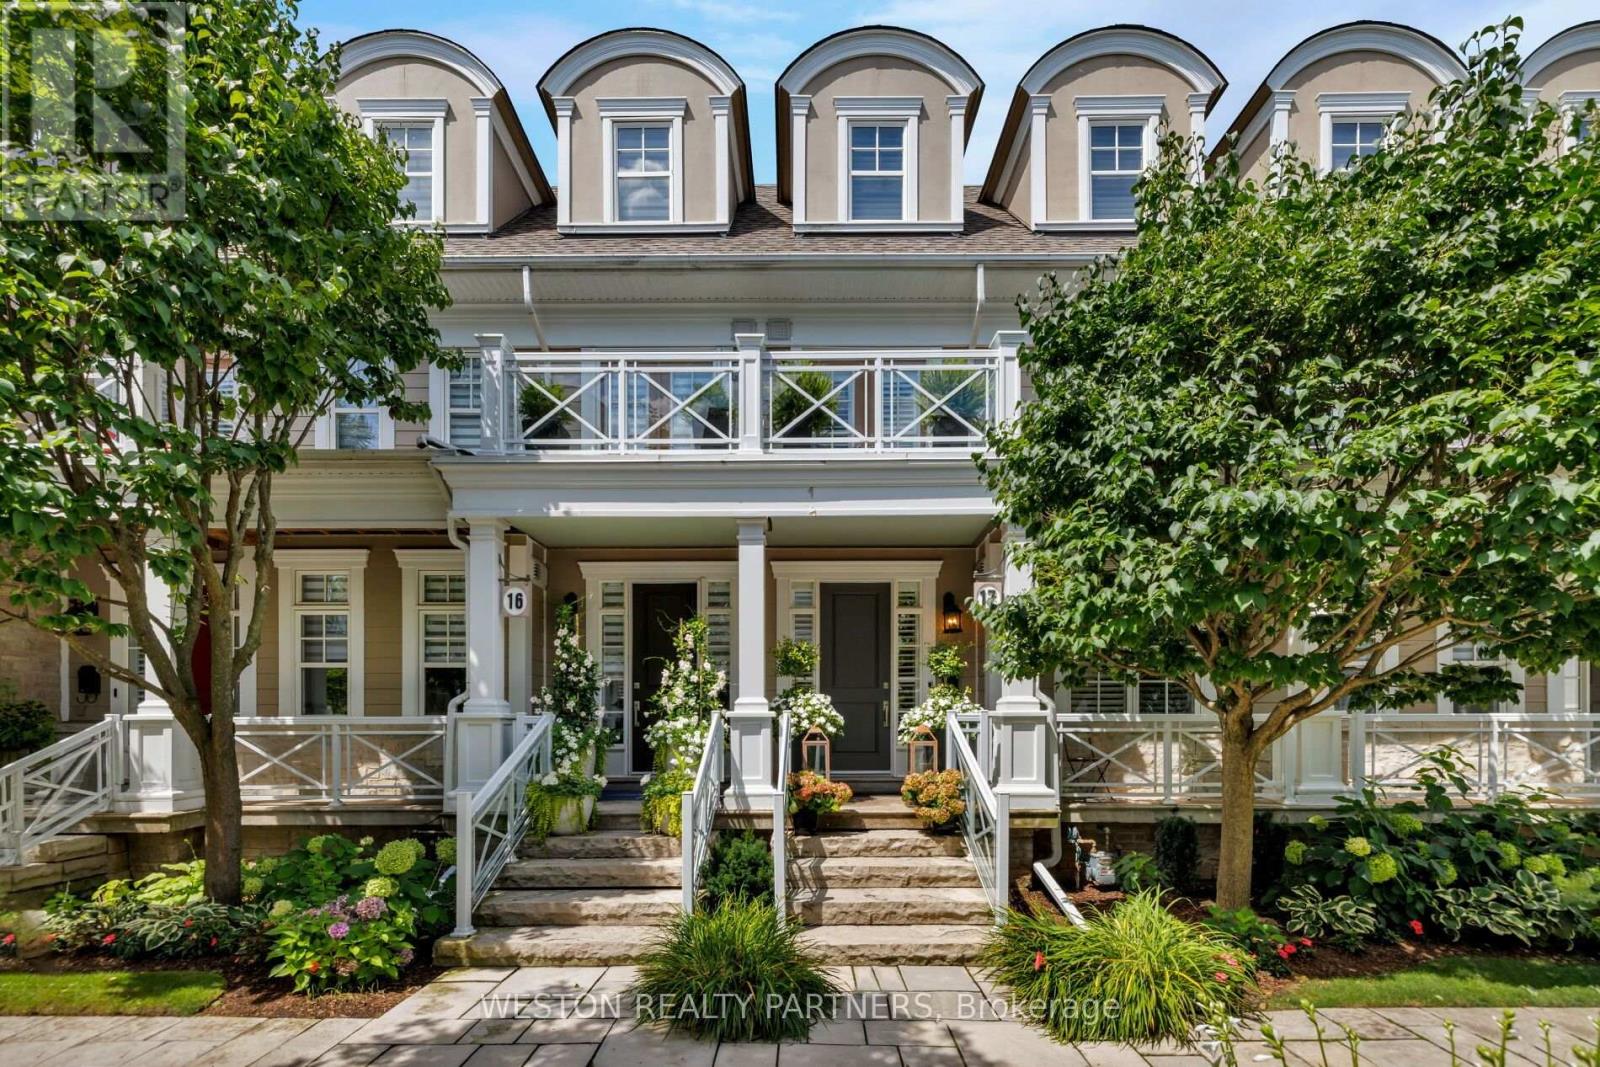
Welcome to Harbour Club, an exclusive enclave of just 32 boutique executive townhomes in the heart of Bronte, ideally situated directly across from the marina. This exceptional 3-bedroom, 4-bathroom residence offers over 3,000 sq. ft. of total living space, seamlessly blending sophisticated designer finishes with an unparalleled lakeside lifestyle. Meticulously renovated and beautifully appointed, the home features 6" Black Oak 5/8" plank hardwood flooring, all bathrooms thoughtfully designed with imported Italian porcelain & quartz materials, custom cabinetry/vanities and designer finishes throughout. 9' ceilings on the main level and 10.5' ceilings on the third floor. Custom details include panel moulding along the staircase walls on all four levels, pot lights, custom millwork, built-in speakers, crown moulding, California shutters and custom closet systems throughout. The bespoke Trillium Custom gourmet eat-in kitchen is a true showpiece, showcasing custom cabinetry with integrated LED lighting, porcelain countertops and premium Sub-Zero, La Cornue and Miele appliances. The second-level primary retreat offers a private balcony, custom His & Her concealed walk-in closet and a luxurious 4-piece designer ensuite. A spacious family room provides access to an additional private deck, while the impressive third level features soaring ceilings and two generously sized bedrooms. The lower level offers imported Italian heated porcelain flooring at the entry and hallway, a custom mudroom with built-in bench and upper/lower storage, and a spacious recreation room with glass-enclosed area. Enjoy refined waterfront living in one of Bronte's most sought-after neighbourhoods, surrounded by the marina, Lake Ontario, parks, boutique shops, restaurants and an exceptional lifestyle just outside your door. (id:49269)
35 Culham Street
Oakville, Ontario
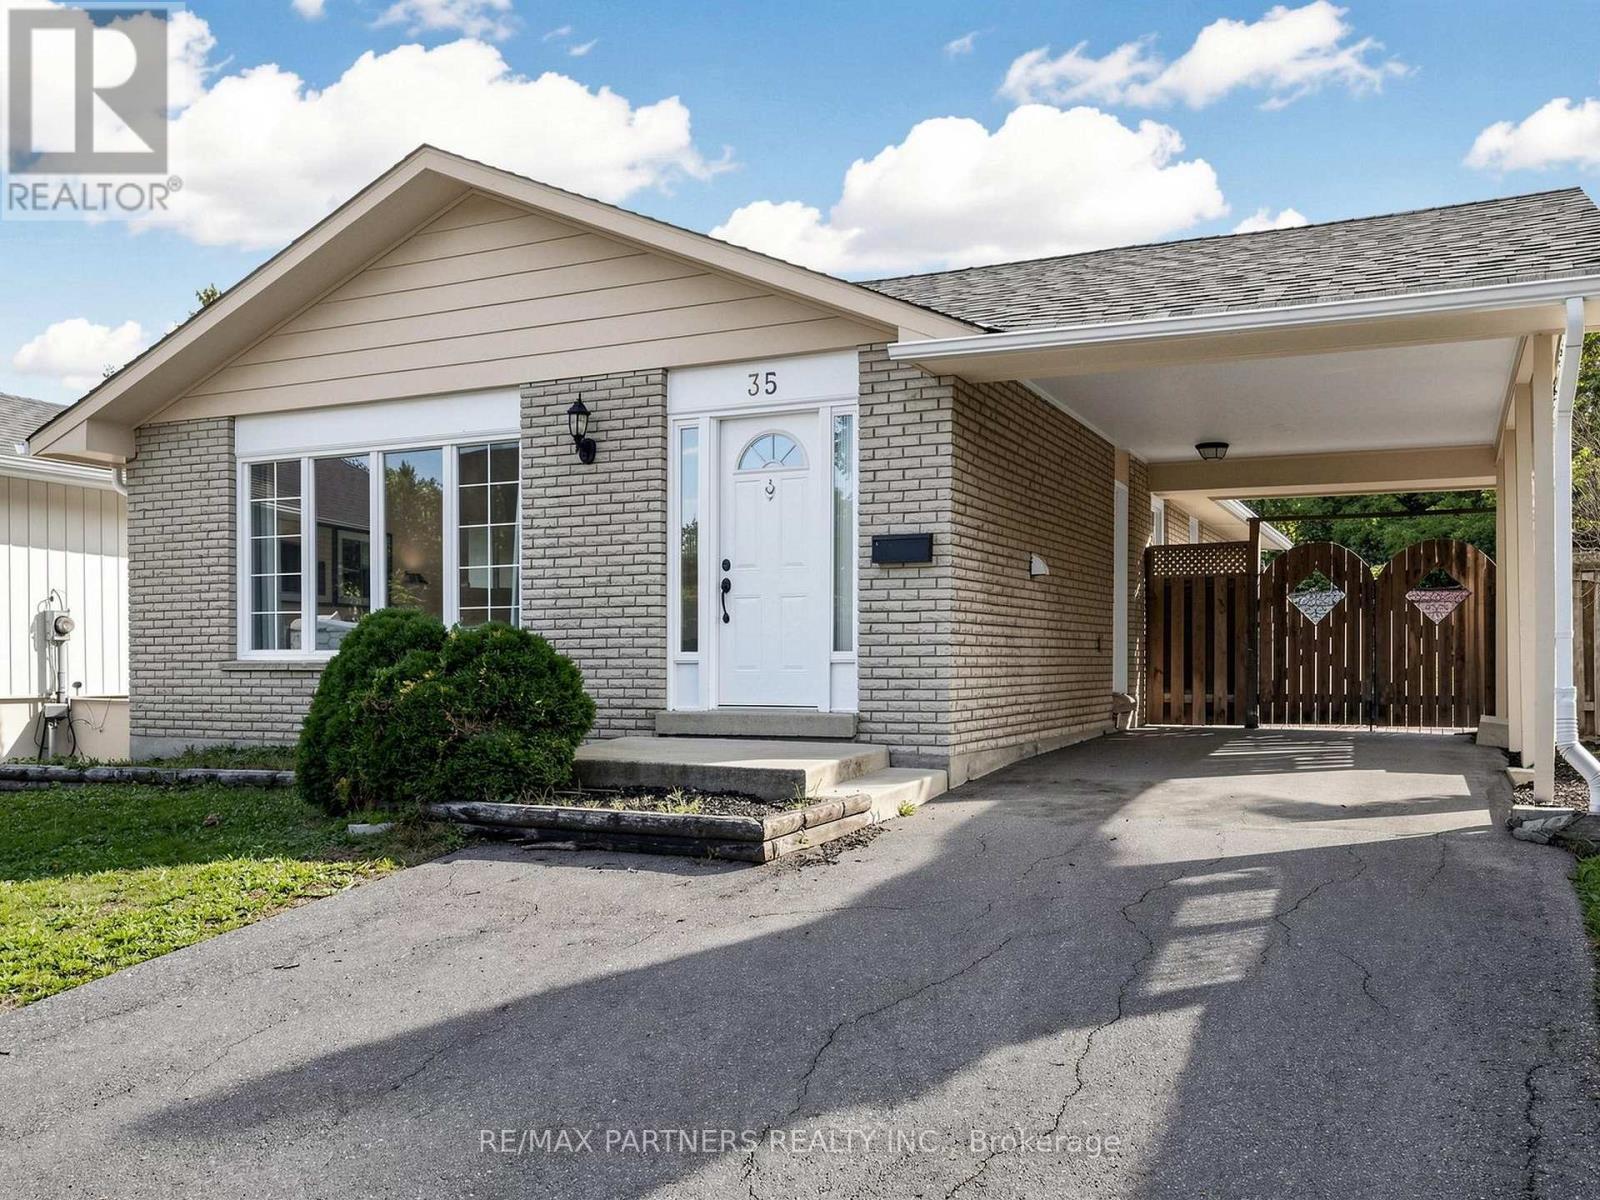
3+3 bedrooms Bungalow with separate entrance in College Park area. Renovated throughout with an eat-in kitchen, open-concept living/dining, spacious 3 bedrooms, a granite 4-pc bath, and laundry on the main level. Professionally finished lower level offers 3 bedrooms, Eat in kitchen, living room, 3 pc bath and laundry. Walking distance to Sheridan College, French Immersion Public & Catholic Elementary and High Schools, Oakville Place, Library & Parks. Just minutes to QEW, 403, 407 & Go Transit access. (id:49269)
29 Magdalene Crescent
Brampton, Ontario
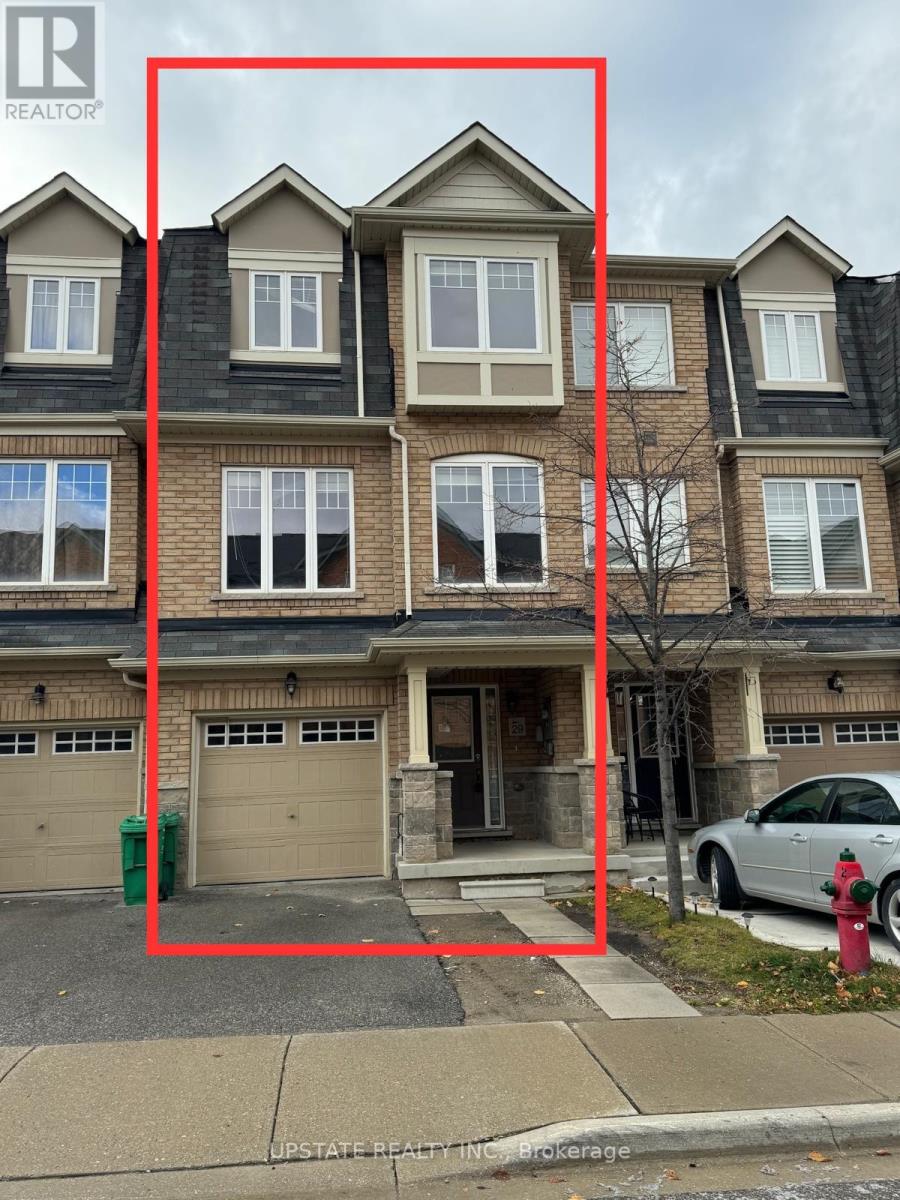
This beautiful townhouse features 3 bedrooms and 3 bathrooms. It boasts an open-concept design with a combined living and dining area. The spacious kitchen is equipped with stainless steel appliances and is paired with a cozy breakfast nook. The master suite offers a private ensuite bathroom and a walk-in closet for added convenience. Located close to various amenities and major banks, with easy access to Highway 410. (id:49269)
613 Old Weston Road
Toronto, Ontario
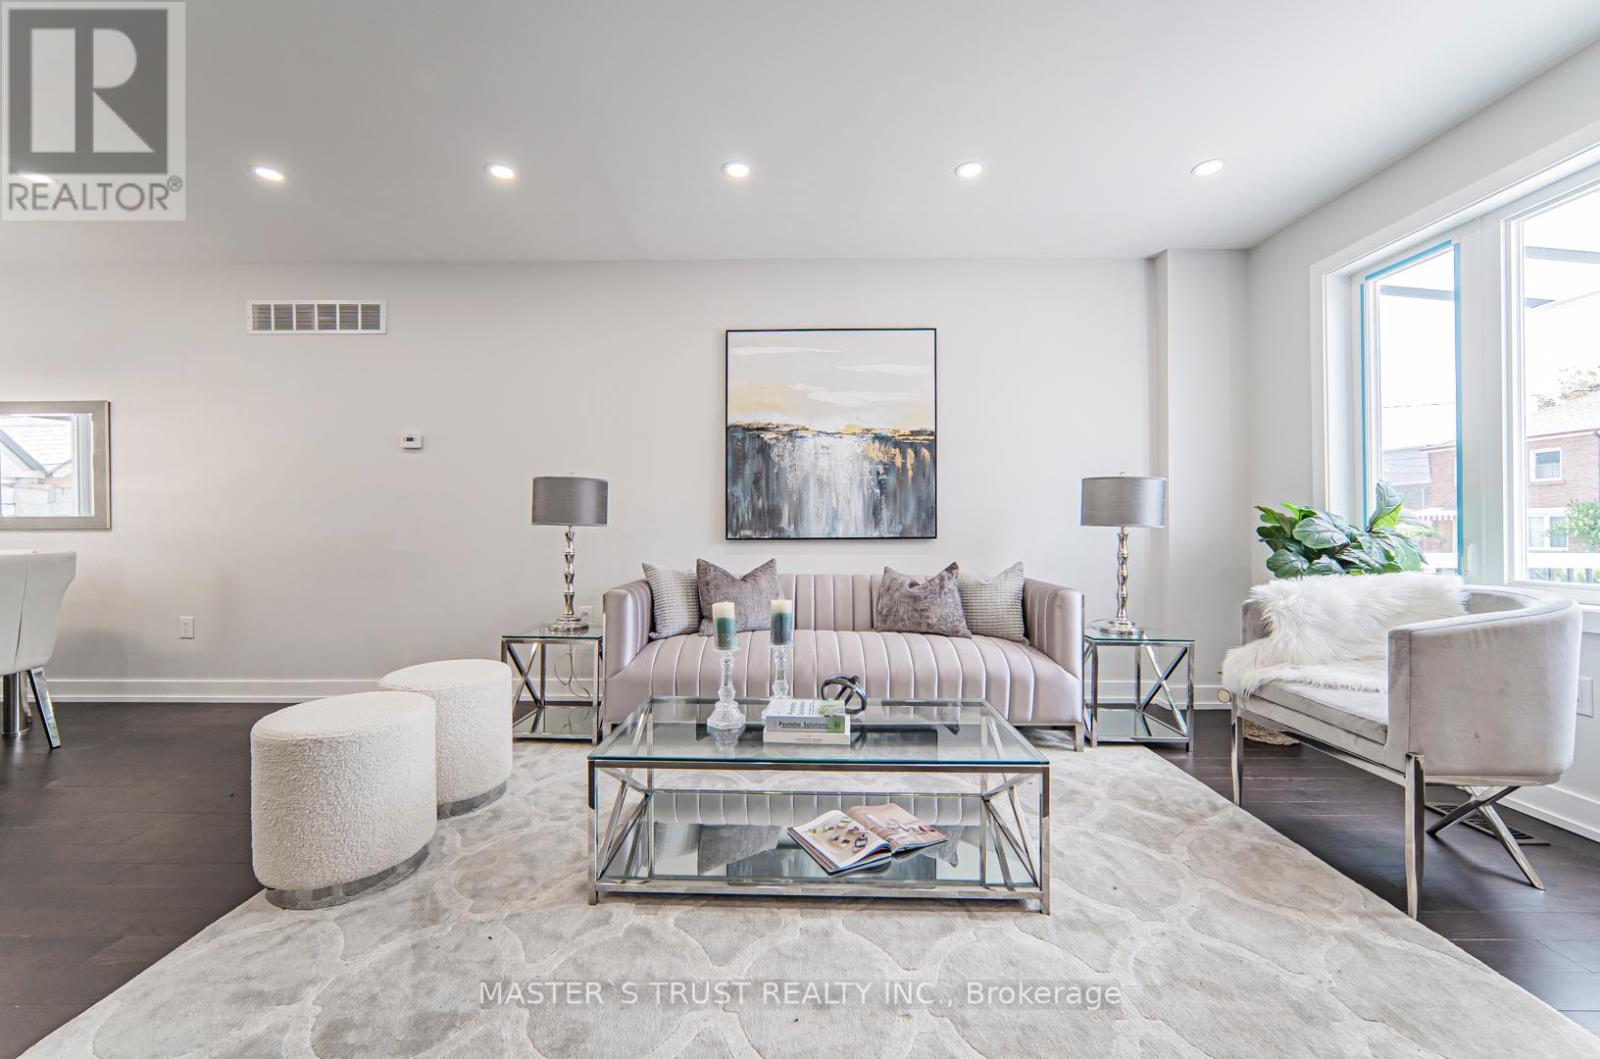
This is a great opportunity to acquire a brand new solid brick detached 3-Bedroom home with a separate entrance to In-Laws Apt, with an attached garage, plus 2 parking spaces in the rear lane. Additionally, there is a separate basement entrance. The house also comes with a newly built furnace, air conditioning, hot water tank, double door, fridge, dishwasher, stove, and much more. It is also in a convenient location. This home offers tons of features like an open concept main floor and four bathrooms. Don't miss this chance and come take a look for yourself this masterpiece of a home! (id:49269)
Bsmt 1 - 1227 Mcphedran Point
Milton, Ontario
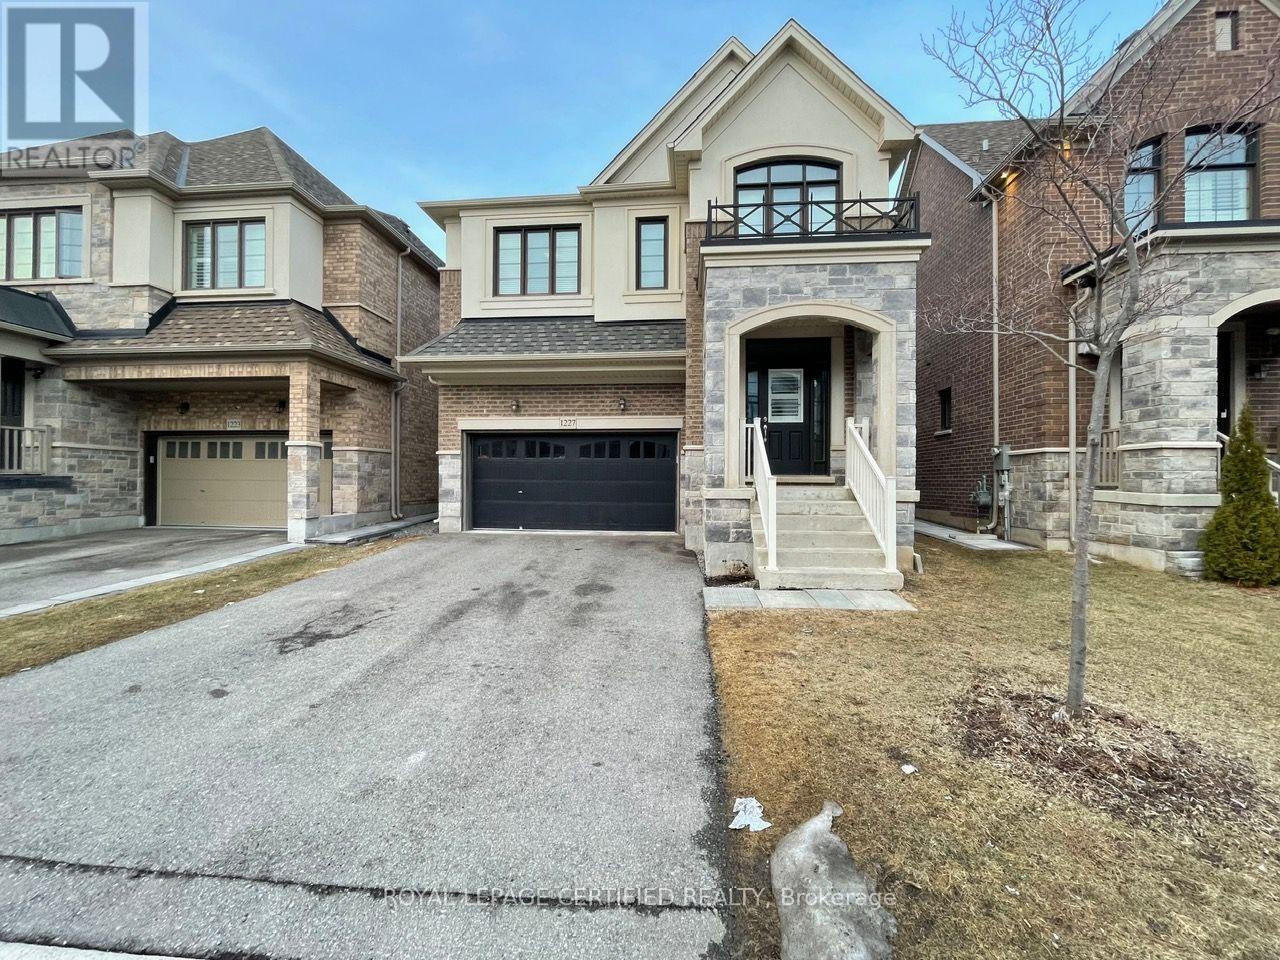
Spacious Legal 1 Bedroom + DEN Basement Apartment. SEPARATE Side Door Entrance. Ensuite PRIVATE Laundry. Open Concept LIVING/DINING With Vinyl Floors, Open To Kitchen With Stainless Steel Appliances Including DISHWASHER. Large Counter Space With QUARTZ Counter & BACKSPLASH. Spacious Bedroom With 2 Windows And 2 CLOSETS. Stunning Bathroom With Full Size Stand Up Shower And Glass Door. SEPARATE DEN With Glass Wall & Door, Ideal For Office Or Guest Room. Unit Best Suited For Singles Or Couples. Included: S/S Fridge, S/S Stove, S/S B/I Dishwasher, S/S B/I Microwave, White Washer & Dryer. Close To All Amenities, Grocery, Parks, Transit & More!! Tenant To Pay 30% Of All The Utilities. Full Basement Also Available for $1895 to Include Studio Unit With Its Own Bathroom, Entrance & Kitchenette. (id:49269)