
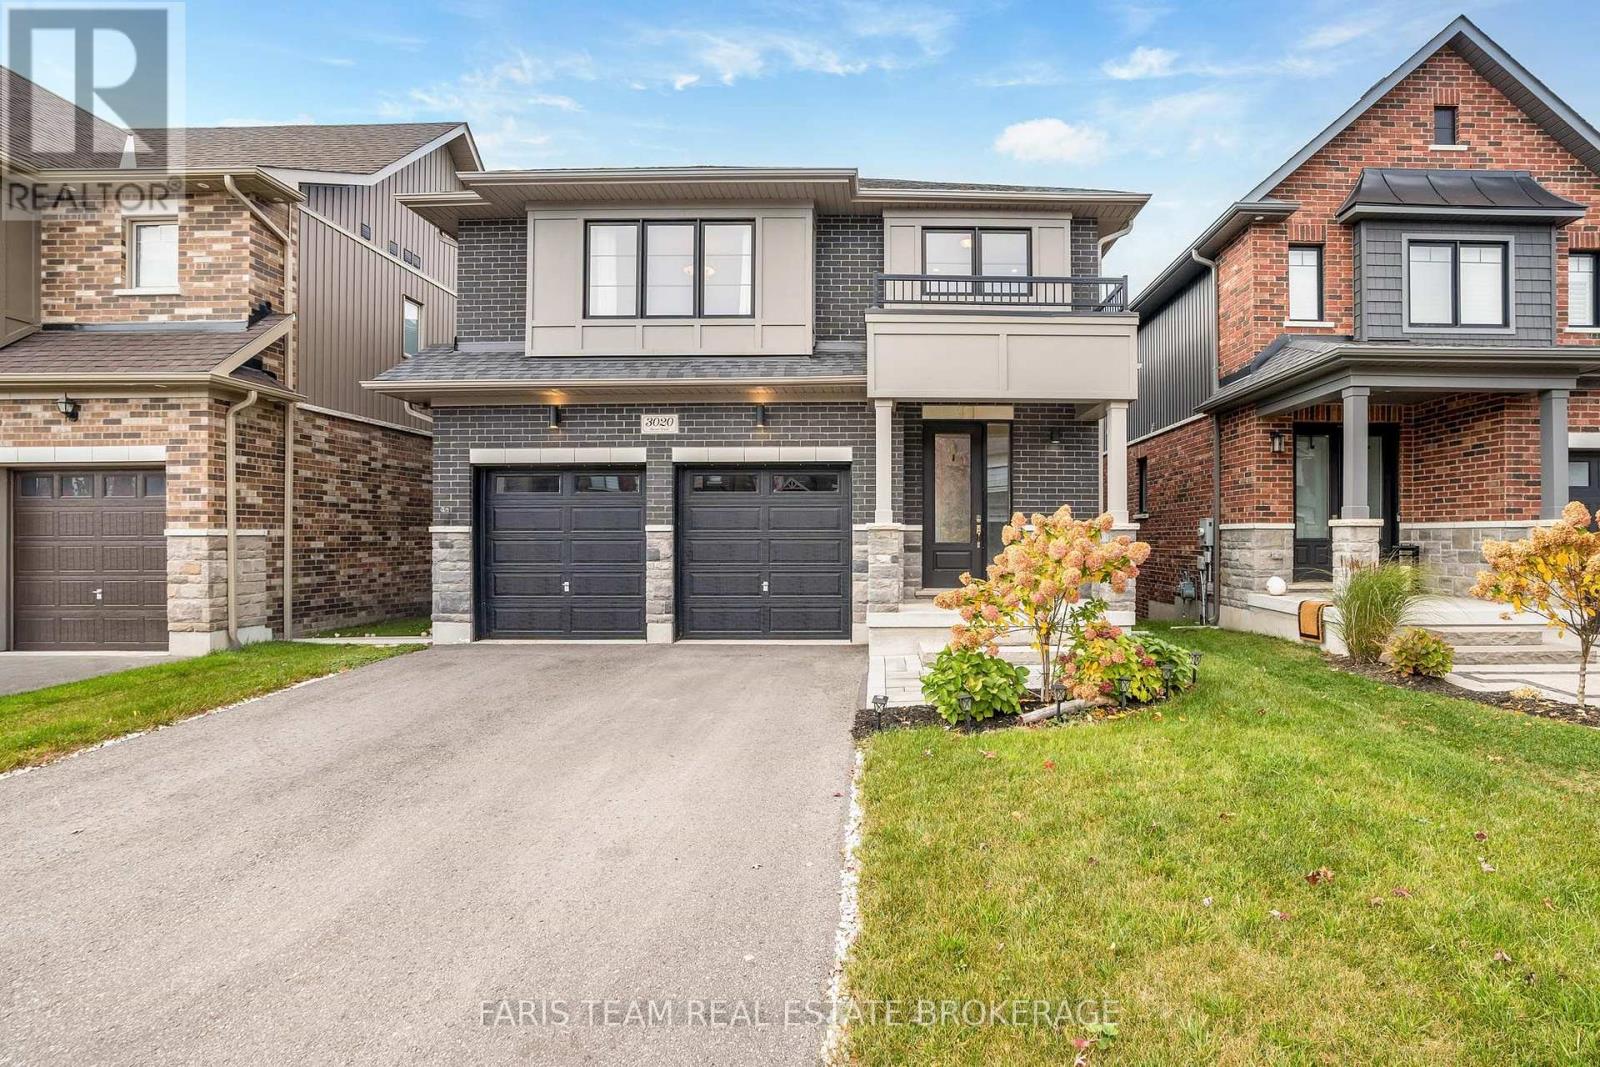
3020 Sierra Drive
Orillia, Ontario
Top 5 Reasons You Will Love This Home: 1) Discover exceptional quality and craftsmanship in this beautifully designed home, thoughtfully customized with extensive upgrades throughout the original building process, showcasing elevated finishes, carefully selected features, and a refined attention to detail that creates a perfect balance of elegance, comfort, and everyday functionality 2) Enjoy breathtaking western-facing views overlooking a picturesque natural landscape of mature trees, scenic trails, and a tranquil pond, with an abundance of afternoon sunshine streaming through the rear windows, while the spacious deck provides an idyllic setting to relax, entertain, and take in the peaceful surroundings 3) Experience the heart of the home in the stunning, extensively upgraded kitchen featuring elegant granite countertops, a double wall oven, cooktop, convenient third sink, and a beautifully designed walk-in pantry, offering exceptional functionality and an inviting space for preparing meals, entertaining guests, and gathering with family 4) Retreat to the impressive primary suite, offering a generously sized bedroom with a dedicated lounge area, an expansive walk-in closet complete with custom built-in wardrobe organizers, and a luxurious ensuite featuring a separate soaker tub and walk-in shower, creating a private sanctuary designed for ultimate comfort and relaxation 5) Embrace an exceptional lifestyle on a quiet, low-traffic street in a desirable neighbourhood just steps from Walter Henry Park, complemented by a versatile lower level with a wet bar and direct walkout access to a private covered deck and hot tub, along with beautifully landscaped front and rear yards, a heated garage, and insulated garage doors, completing this remarkable home with comfort and convenience inside and out. 2,749 above grade sq.ft. plus a finished lower level. (id:49269)
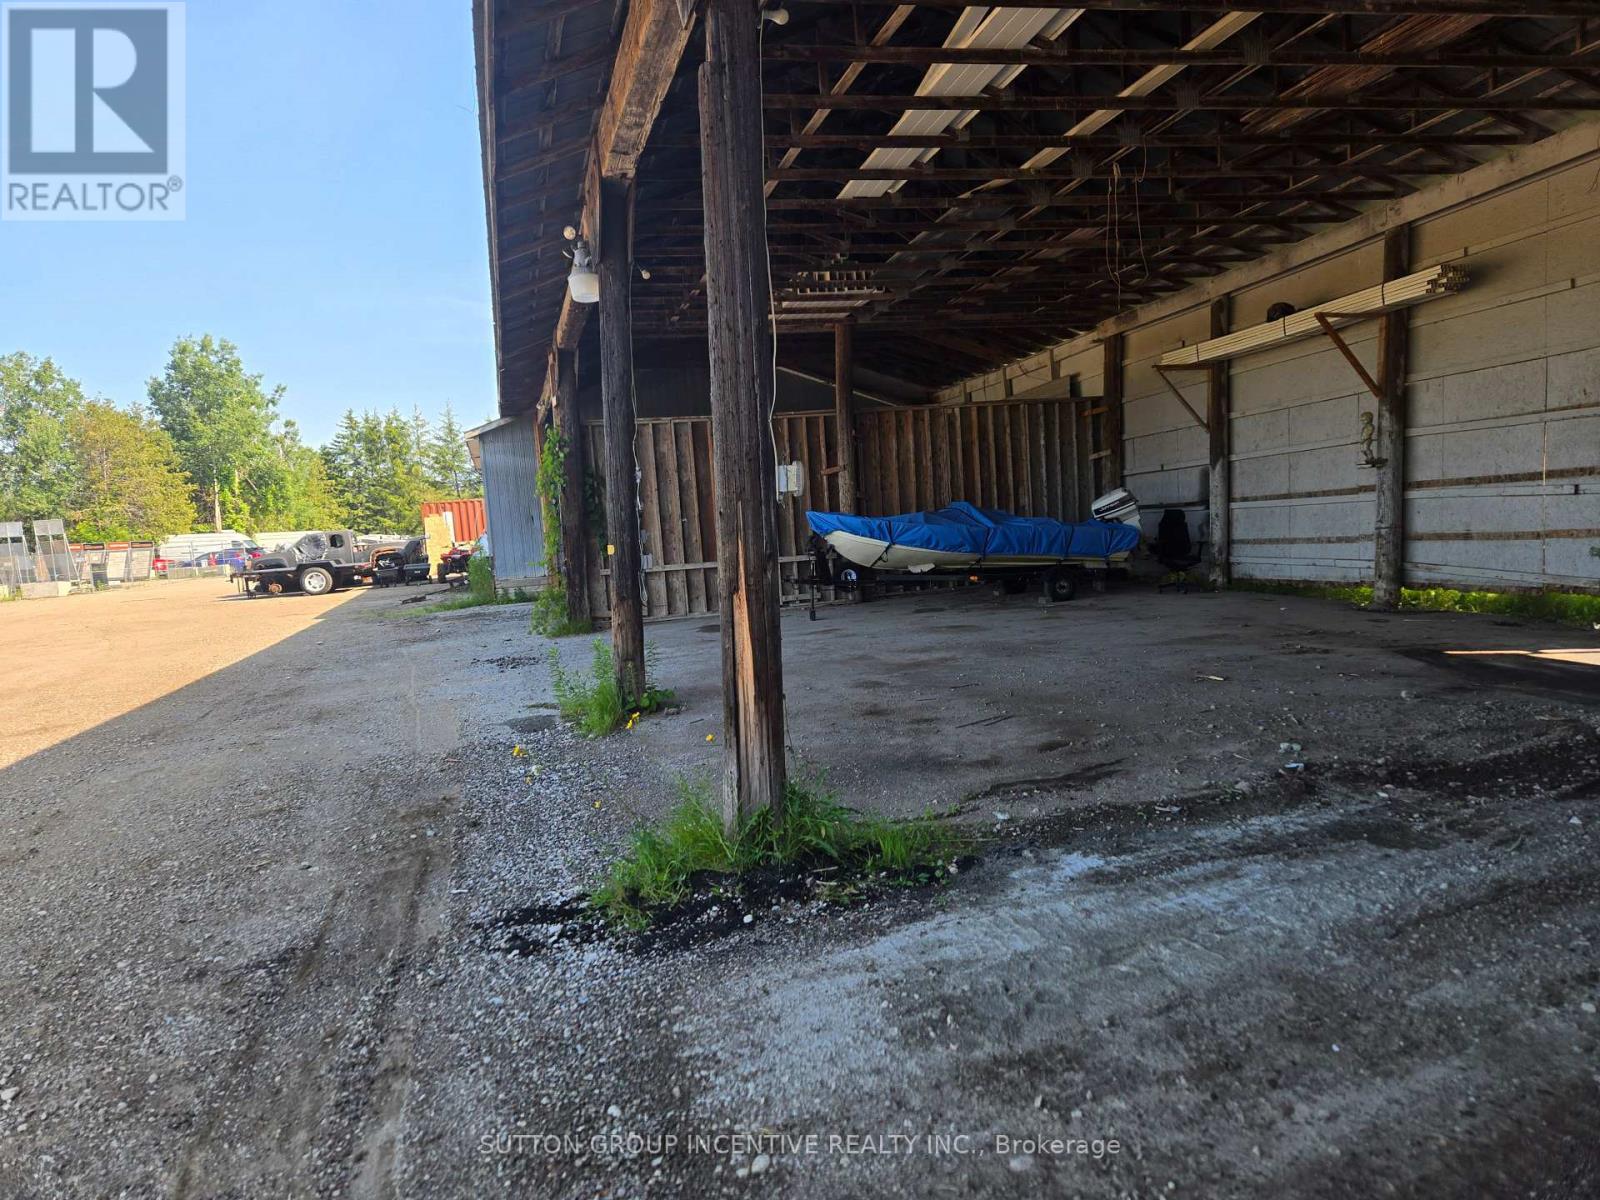
2513 Innisfil Beach Road
Innisfil, Ontario
Contractors Yard, Close Proximity to Future Orbit Community, Go Station, 19.7acres, Heated Workshop with 2 bays and Bathroom; attached drive in shed. Manufactured home; 3bdrm2 bath, laundry, kitchen, septic and well. Minutes to Highway, Shopping and various amenities. On site storage available. (id:49269)
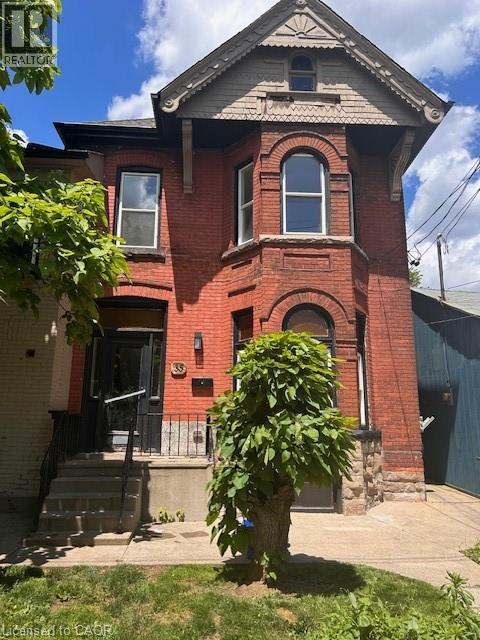
33-35 E Wood Street E
Hamilton, Ontario
7% cap rate + VTB Steps to the Bayfront, Art Crawl and GO station. VERY desirable area! 488 Hughson St N and 33-35 Wood St E, must be sold together, total ask price $1,890,000- $945,000 each. There are 2 deeds/2 lots. Both are legal 4 plexes, a total of 8 units. Fully renovated along with common areas. 8 hydro meters rewired with permits, 2 furnaces approx 13yrs. Proforma, plans, information sheet, zoning verifications attached as a supplement. Street parking only. All water lines replaced, most sewer stacks replaced, back roof redone, newer windows, exterior paint, all eavestroughs and facia newer. Seller willing to consider a VTB up to 80%LTV. (id:49269)
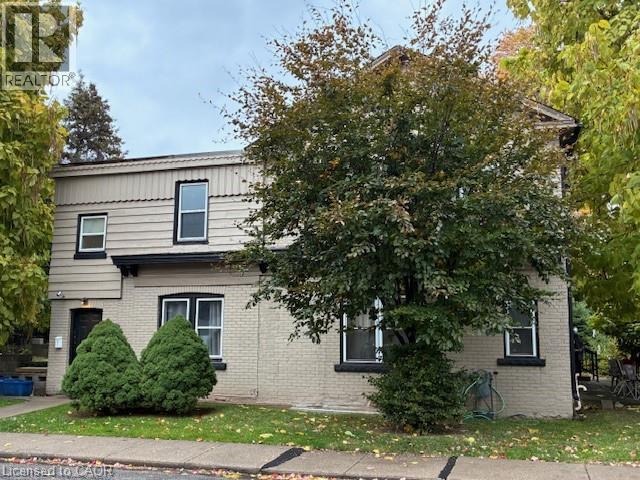
488 Hughson Street N
Hamilton, Ontario
7% cap rate + VTB.Steps to the Bayfront, Art Crawl and GO station. VERY desirable area! 488 Hughson St N and 33-35 Wood St E, must be sold together, total ask price $1,890,000- $945,000 each. There are 2 deeds/2 lots. Both are legal 4 plexes, a total of 8 units. Fully renovated along with common areas. 8 hydro meters rewired with permits, 2 furnaces approx 13yrs. Proforma, plans, information sheet, zoning verifications attached as a supplement. Street parking only. All water lines replaced, most sewer stacks replaced, back roof redone, newer windows, exterior paint, all eavestroughs and facia newer. Seller willing to consider a VTB up to 80%LTV. (id:49269)
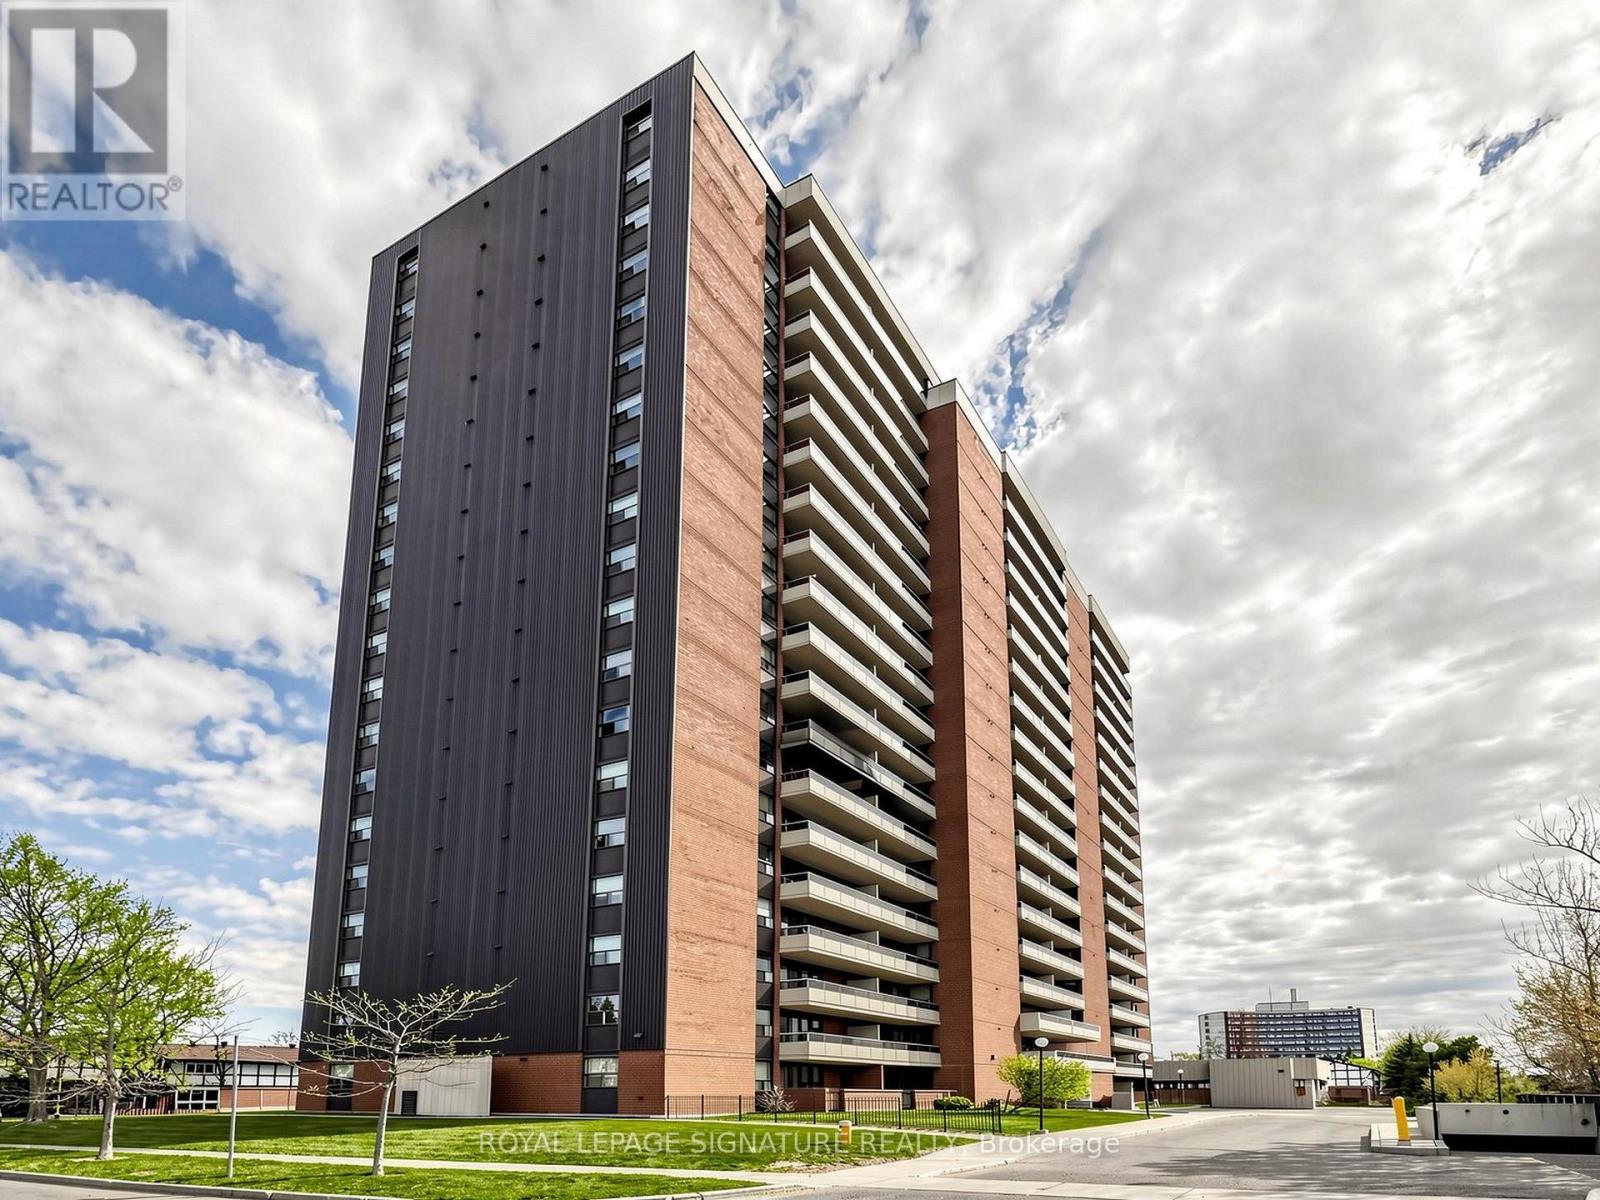
Ph04 - 15 Torrance Road
Toronto, Ontario
Step into this beautifully updated 1 Bedroom + Den Penthouse suite, offering an exceptional combination of style, functionality and value, just steps from Eglinton GO Station. This vacant suite has undergone extensive renovations and is truly move-in ready. Updated light fixtures. Large in unit storage space. Thebright, functional layout features upgraded flooring in the master bedroom, kitchen bathroom and foyer,updated appliances, modern ensuite laundry and thoughtfully updated finishes throughout. Professionally Painted in a neutral color throughout. Unlike many traditional condo dens, the spacious enclosed den features a real window, creating a bright and versatile room ideal for a home office, guestroom or private study. One of the standout features is the exceptional value offered by the maintenance fees, which include Heat, Hydro, Water, Building Insurance, High-Speed Internet and Bell Fibe TV, helping keep monthly expenses simple and predictable. Residents enjoy an outdoor pool, gym, sauna, games room,party room, meeting room, visitor parking and security features. With Eglinton GO practically at your doorstep, plus nearby TTC, schools, shopping, restaurants and everyday amenities, commuting across the city or into downtown is easy. Amazing value per sqft and excellent turnkey opportunity for first-time buyers, professionals, downsizers or investors looking for a beautifully finished condo with outstanding transit access and value in Toronto. (id:49269)
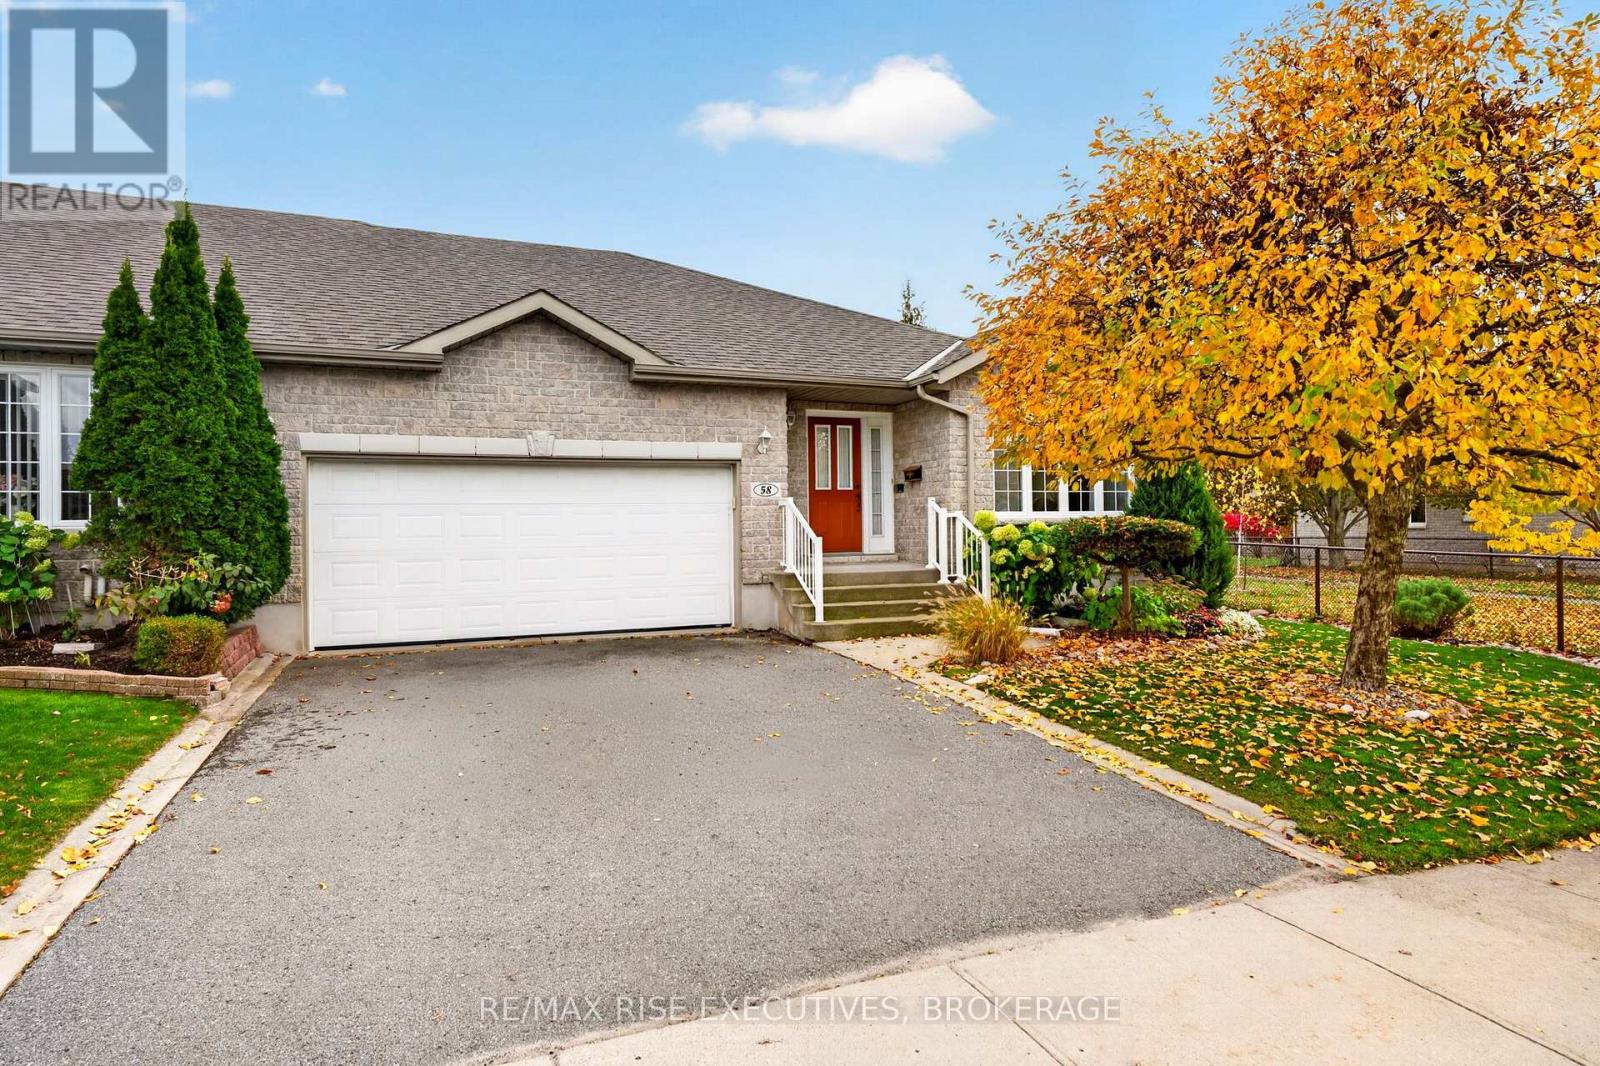
58 Ellesmeer Avenue
Kingston, Ontario
Welcome to Walnut Grove! Lovingly cared for by its original owner, this 3-bedroom, 3-bathroom bungalow offers1,422 sq ft on the main level, plus a fully finished lower level. A 2-foot rear extension added at construction sets it apart from others of its model, giving you larger, more comfortable bedrooms. Bright living and dining areas flow to the eat-in kitchen, and an upgraded three-panel patio door opens to the deck and a fully fenced backyard with mature gardens, perfect for entertaining or quiet mornings. The primary bedroom features a walk-in closet and private ensuite, while the second bedroom works well for guests or a home office. Main floor laundry adds everyday convenience. The fully finished lower level expands your living space with a spacious rec room and gas fireplace, a large third bedroom with a generous window, and a third full bathroom. It's ideal for visiting family, hobbies, or working from home. The big-ticket items are done: roof replaced in 2022, Daikin furnace and central air in 2020,PEX plumbing, sump pump and backflow valve. The double car garage is fully drywalled and has a 220V outlet, ready for your EV charger. Enjoy the comfort and community of Walnut Grove, one of the area's most sought-after neighbourhoods, with clubhouse access and nearby amenities. A well-loved home in exceptional condition, ready for its next chapter. (id:49269)
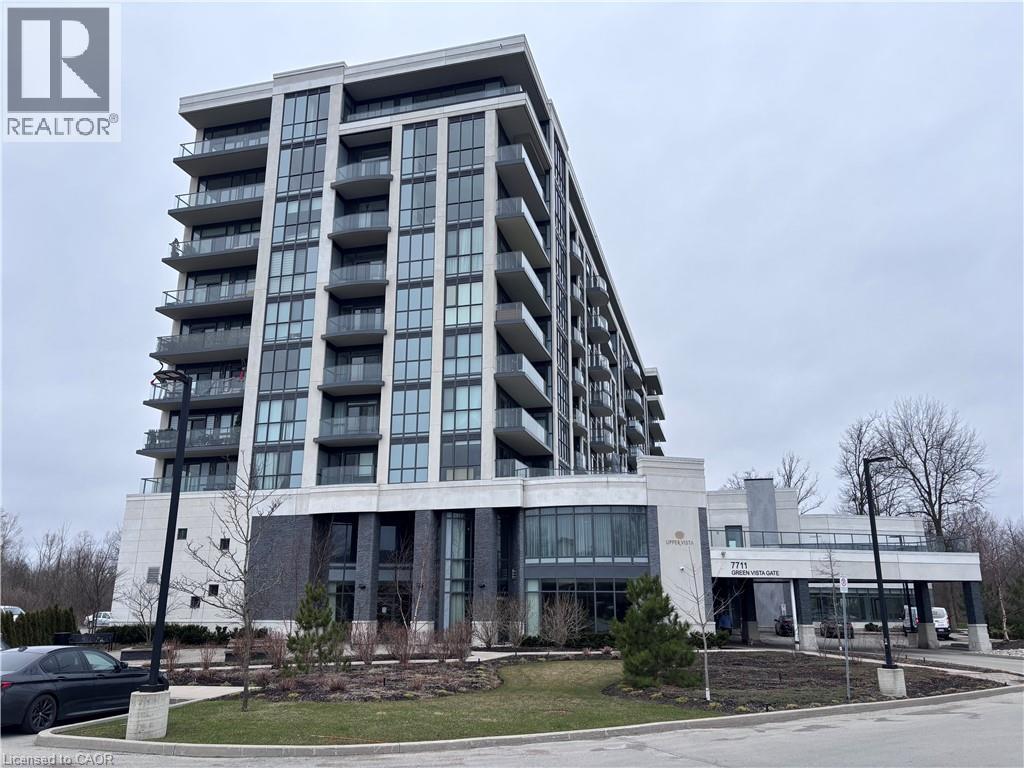
7711 Green Vista Gate Unit# 803
Niagara Falls, Ontario
Property sold as is, where is basis. Seller makes no representations and/ or warranties. (id:49269)
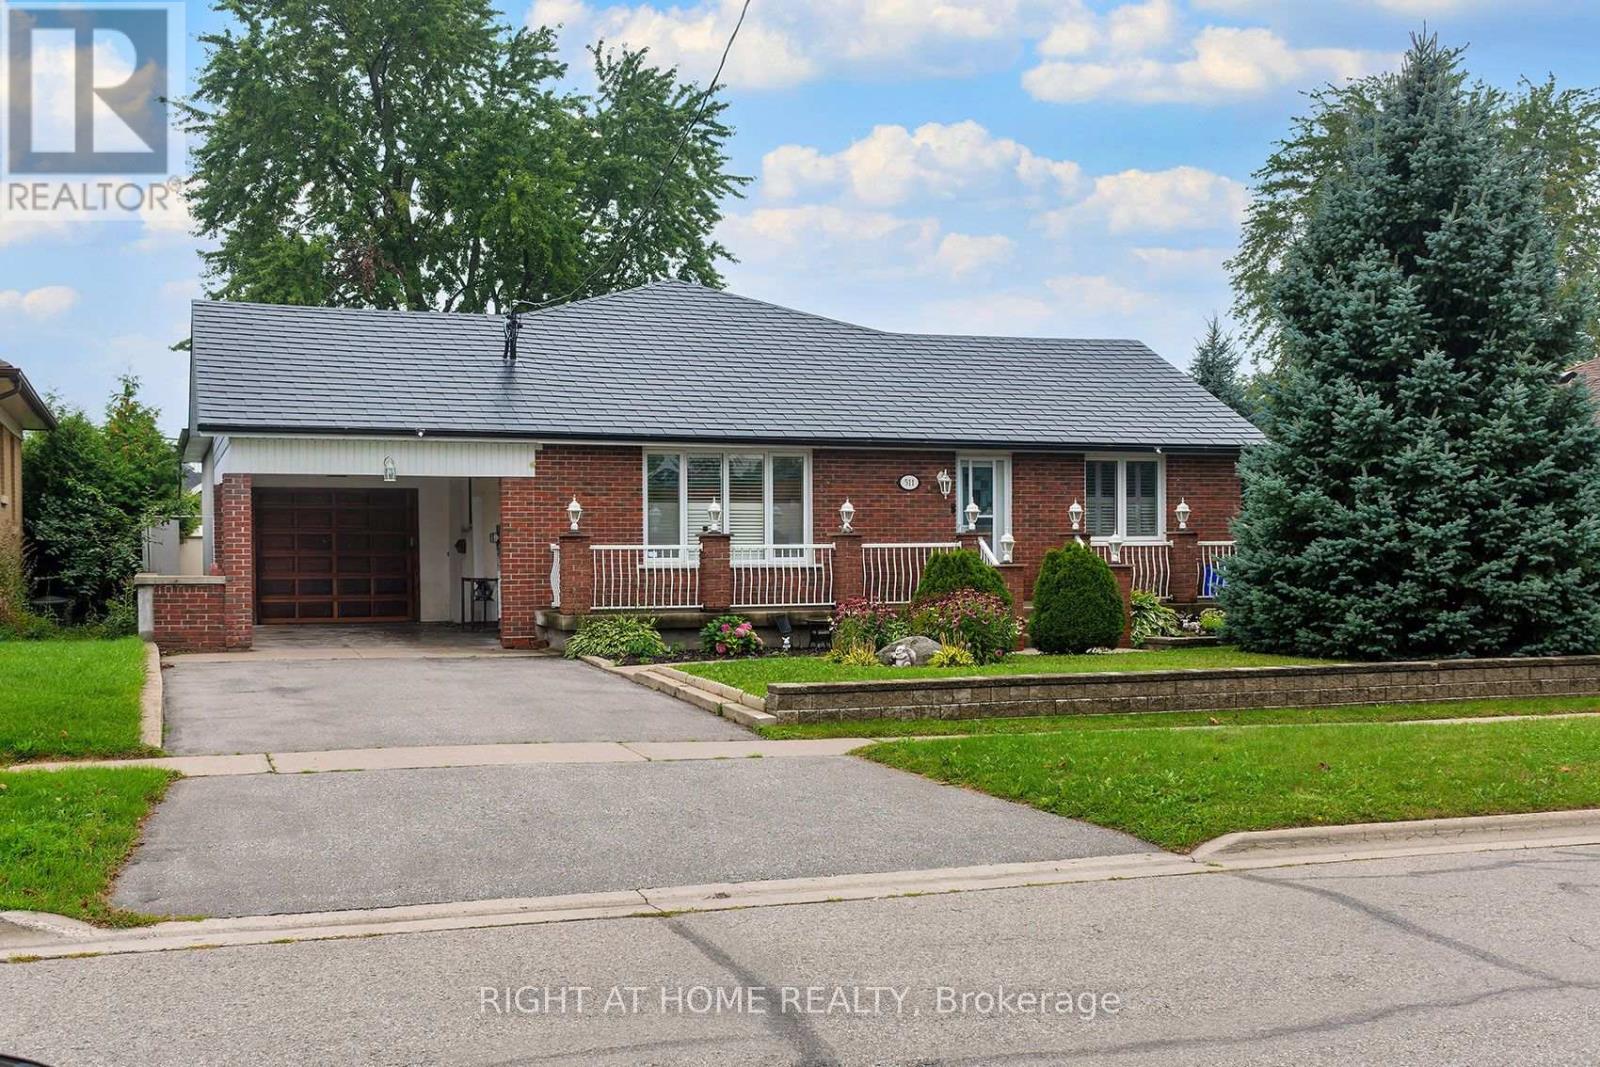
511 Woodcrest Avenue
Oshawa, Ontario
Welcome to 511 Woodcrest Ave, a distinctive legal two-unit bungalow in Oshawa's established McLaughlin neighbourhood, set on a generous approx. 60 x 130 ft lot directly across from Woodcrest Public School. The main level offers 3 bedrooms, a bright living room with fireplace, vaulted dining area, kitchen with skylight and walkout to the rear patio, plus *no carpets* laminate/hardwood/wood flooring, oak trim and plenty of natural light. The recently refinished legal 3-bedroom lower apartment features 3 bedrooms, a large great room, separate kitchen, full bath, private full dedicated laundry and generous bedroom storage. Excellent opportunity for multigenerational living, mortgage assistance or investment income. Additional highlights include a metal roof, detached garage with mezzanine/storage, carport , large back-yard greenhouse or potential future coach house (permits permitting), and substantial recent investment in the property, including foundation/waterproofing work. A rare combination of lot size, legal income potential and bungalow living. (id:49269)
506 Regional Road 21
Uxbridge, Ontario
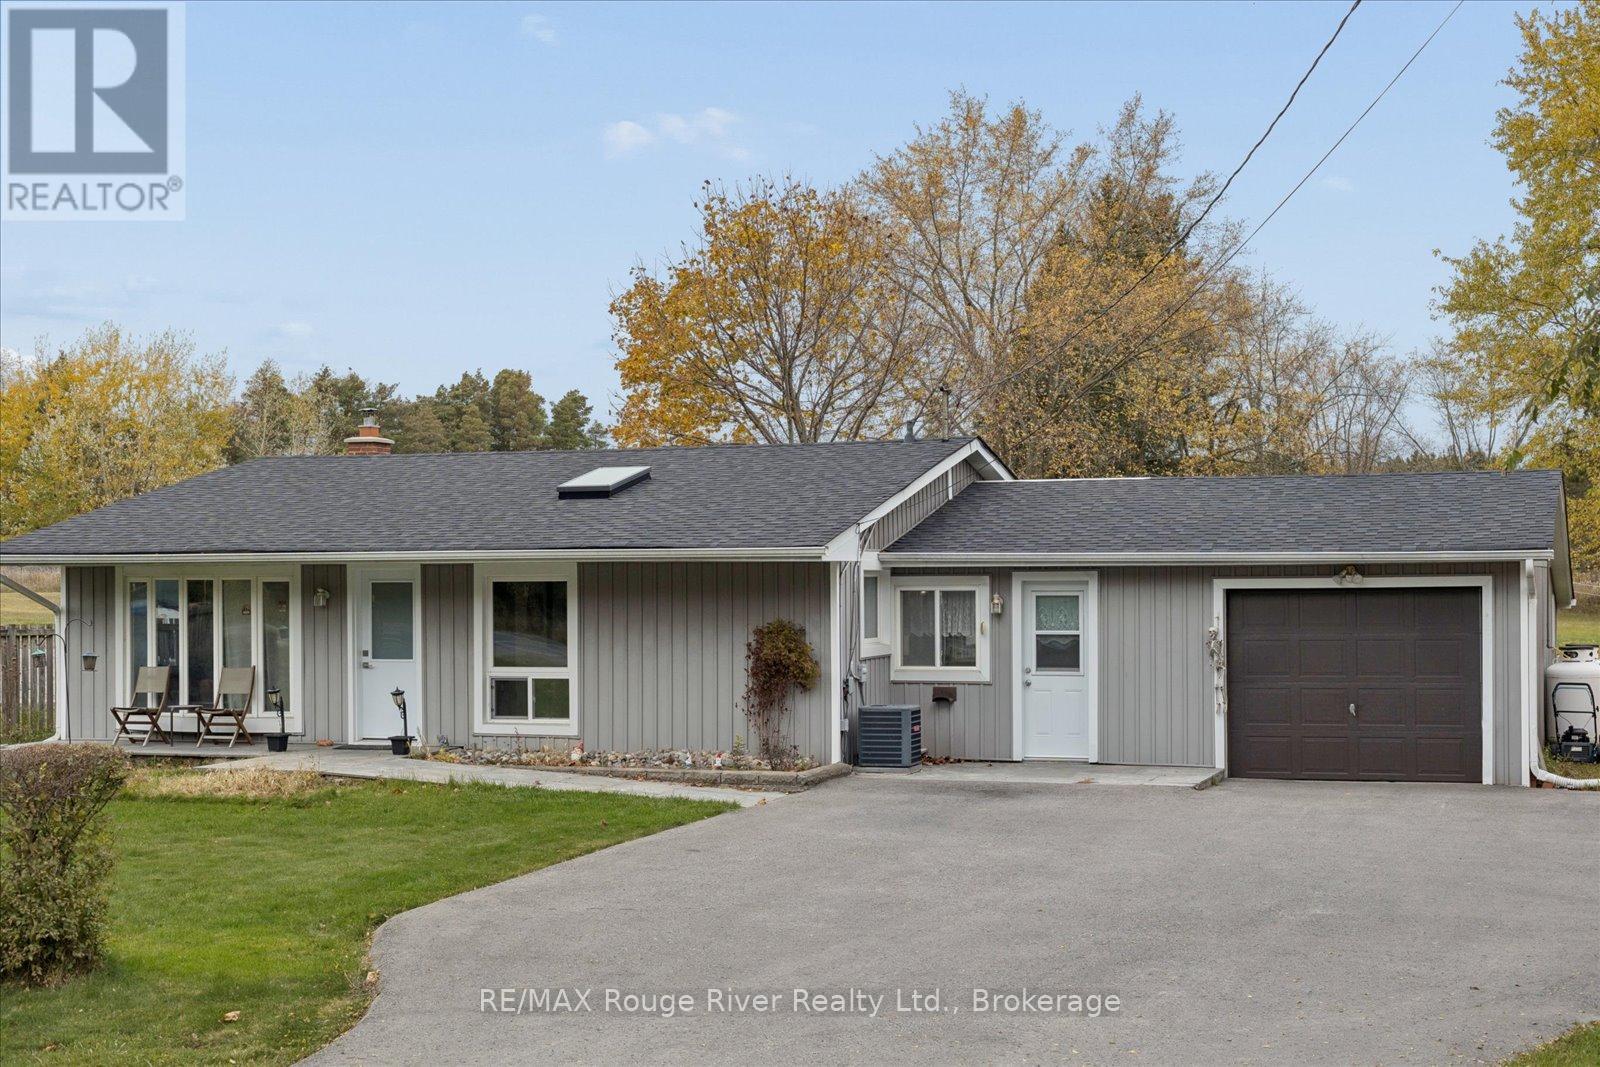
A Rare Opportunity - 0.61 Acres in Coppins Corners! This 3-bedroom, 1-bathroom bungalow offers endless possibilities for homeowners, investors or those looking to explore future potential. The home features a functional layout, new windows and doors, a new roof and a sprinkler system. An oversized single-car garage with convenient breezeway access to the kitchen adds to the appeal. The spacious basement features good ceiling height, a large wood-burning fireplace and additional storage potential.A large detached rear shed (14.10 x 24.5 ft) provides even more storage space. Enjoy the privacy of this generous country-sized lot while being conveniently located near Uxbridge amenities and just minutes from the prestigious Wyndance Golf Club. Whether you're looking to renovate, invest or explore the possibilities this property has to offer, this is an opportunity worth a closer look! (id:49269)
87 Elgin Avenue E
Goderich, Ontario
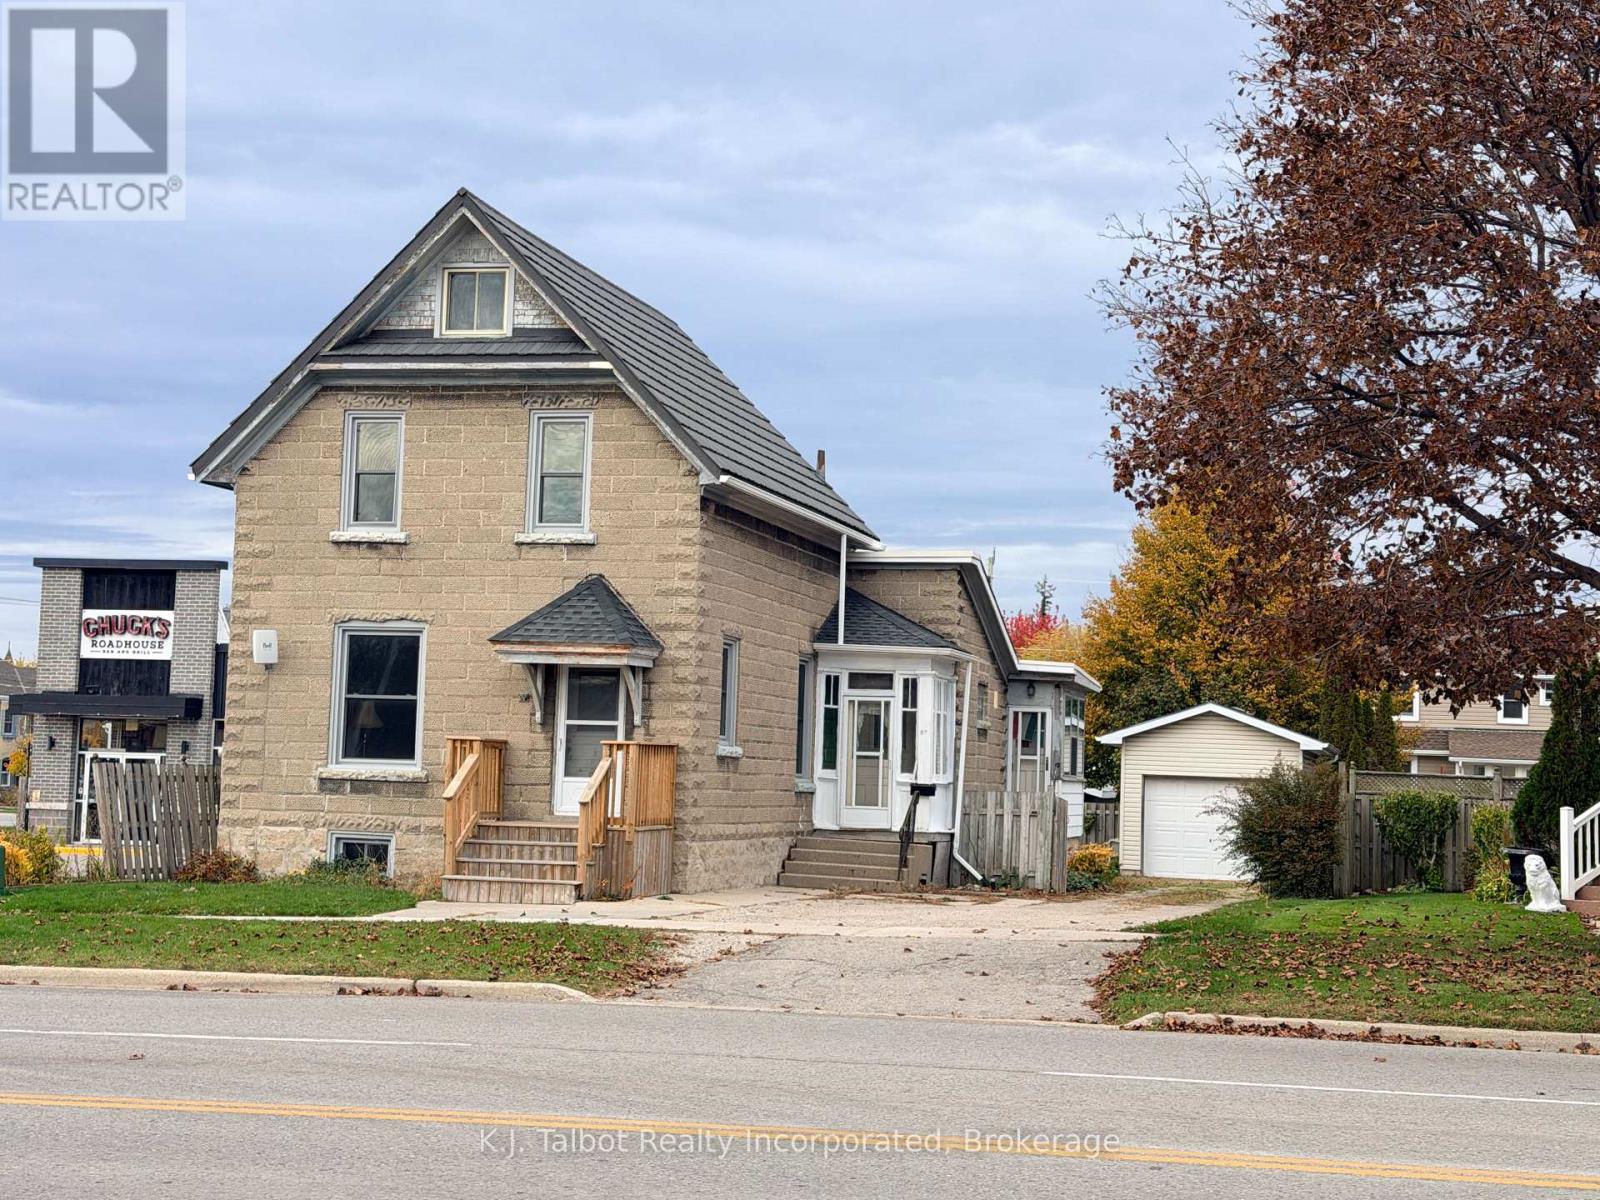
Why pay rent when you can own? This charming and versatile property presents an exceptional opportunity for first-time buyers or savvy investors alike. The main floor has undergone extensive renovations, highlighting an updated galley-style kitchen, an office/storage room, a refreshed 4-piece bathroom with main floor laundry, and light-filled living and dining areas featuring new drywalled ceilings, stylish pot lights, and character-rich original hardwood floors. Designed for easy living, the main level also includes a welcoming enclosed porch and a functional mudroom. Upstairs, you will find three comfortable bedrooms and a second 4-piece bathroom needing some TLC. Key updates provide peace of mind, including all-new windows, a newer decorative steel roof, and efficient forced-air gas heating. Outside, enjoy a fully fenced backyard and a detached single-car garage (12x18). Centrally located just steps from downtown shopping, dining, and entertainment, this home is packed with potential and truly a must-see! MORE PHOTOS COMING SOON (id:49269)
789 Lochness Crescent
Oshawa, Ontario
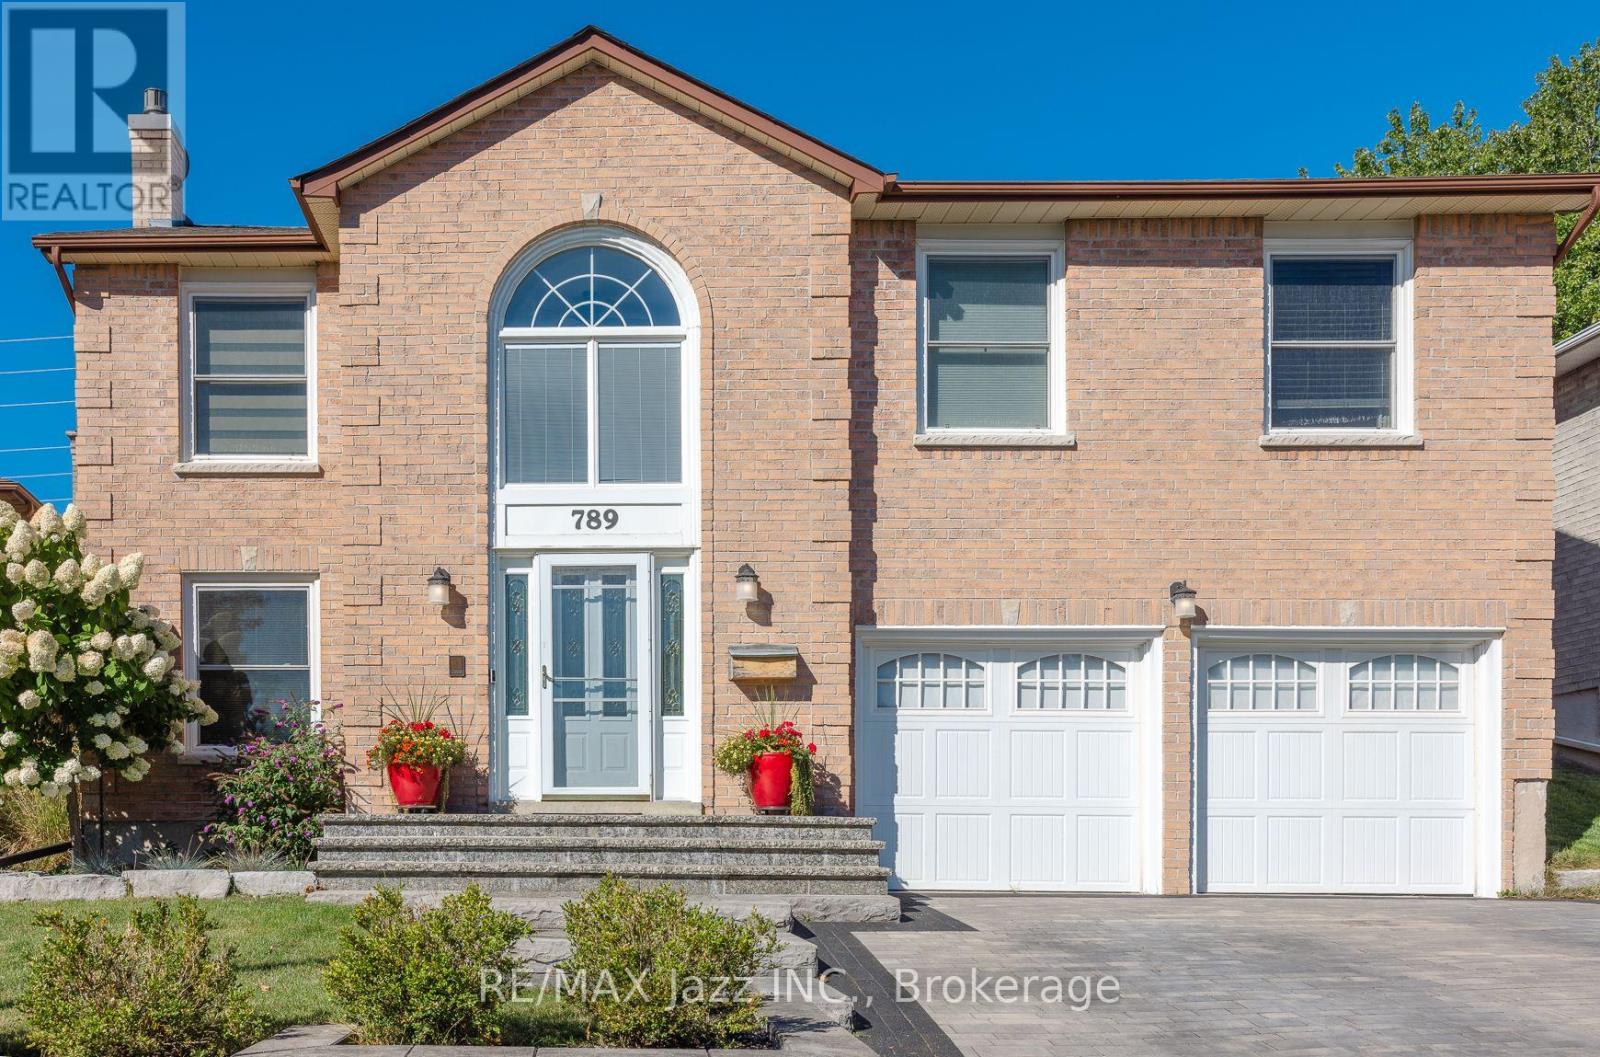
Welcome to 789 Lochness Crescent, Oshawa-where an impressive entrance, inviting living spaces and a backyard made for summer entertaining come together. A soaring foyer with an arched window and sweeping wood staircase creates a memorable first impression, while large windows bring natural light throughout the home. The spacious chef's kitchen features warm wood cabinetry, premium stainless steel appliances, a gas range and a centre island with open display shelving. The adjoining dining area provides plenty of room to gather, with convenient access to the backyard with terraced gardens. Overlooking the foyer, the bright living room offers a welcoming setting to relax or entertain. Three bedrooms include a primary retreat with its own ensuite. A beautifully finished additional bathroom features a glass-enclosed shower, rainfall showerhead and contemporary vanity. The inviting family room centres around a brick fireplace, with space for a home office or reading nook. Additional finished lower-level space offers flexibility for movie nights, hobbies or exercise, complemented by a laundry room with cabinetry and a folding counter. Outside, a generous pergola stretches across the interlocking patio, creating distinct spaces for outdoor dining and lounging. An above-ground pool with surrounding decking, green lawn and landscaped garden beds complete this fenced backyard escape. With its brick exterior, double garage and versatile gathering spaces, 789 Lochness Crescent offers plenty to enjoy, inside and out. Updates: Attic insulation upgrade to R60 2023, heat pump 2023, hot water tank 2024, bedrooms hardwood floor Oct 2026, Primary bed ensuite Oct 2026, Roof 2018 (id:49269)
116 1/2 Sherbourne Street
Toronto, Ontario
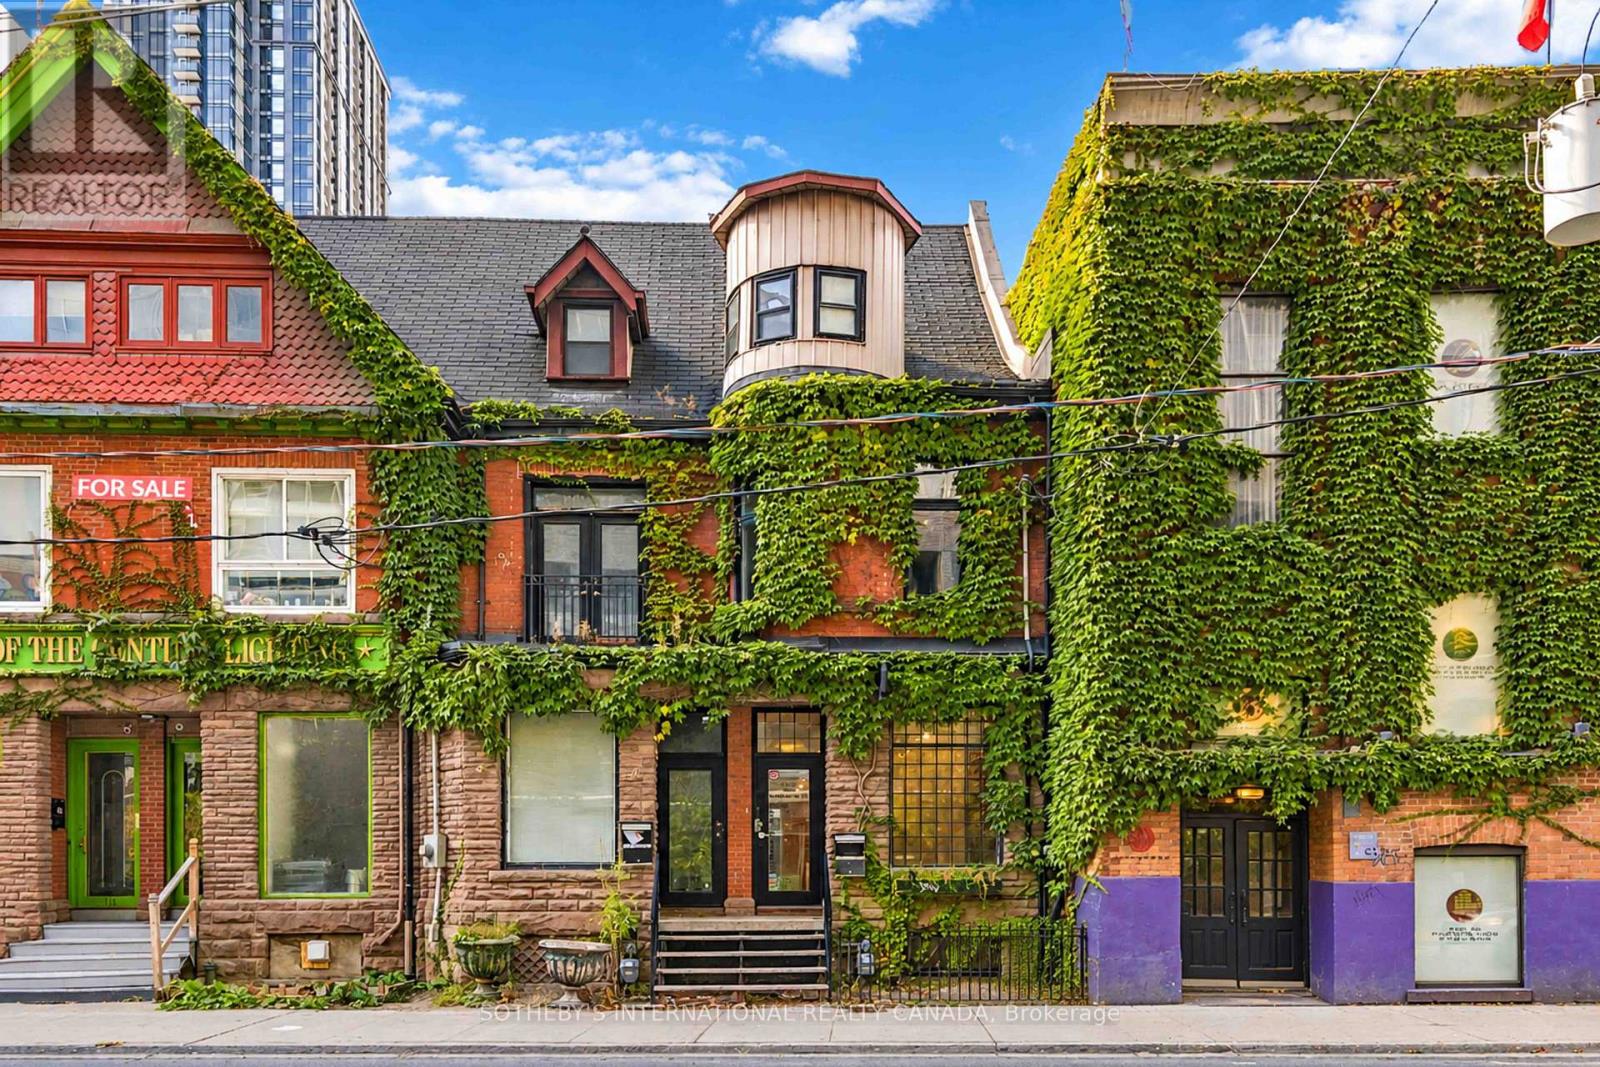
An opportunity to establish or expand your business presence in downtown Toronto. Positioned among residential condominiums and mixed-use buildings, this ground-floor retail space offers street-level visibility, convenient access to public transit, and a practical setting for entrepreneurs, independent retailers, and established businesses alike. Offering approximately 900 sq. ft. of main-floor retail space with high ceilings, the premises feature a main retail area and rear storage room, complemented by additional basement storage and staff space. A private washroom, rear exit, and rear laneway access provide added convenience for day-to-day operations. With approximately 13.5 feet of street frontage and consistent pedestrian and vehicle traffic in the surrounding area, the property offers an opportunity for businesses looking to establish a physical presence and connect with the local community. Whether launching a new venture or expanding an existing operation, this space offers a foundation for your next chapter. Offered at $3,600 per month gross, inclusive of realty taxes, maintenance, and insurance. Hydroand applicable HST are additional. Vacant and available for immediate occupancy. (id:49269)