
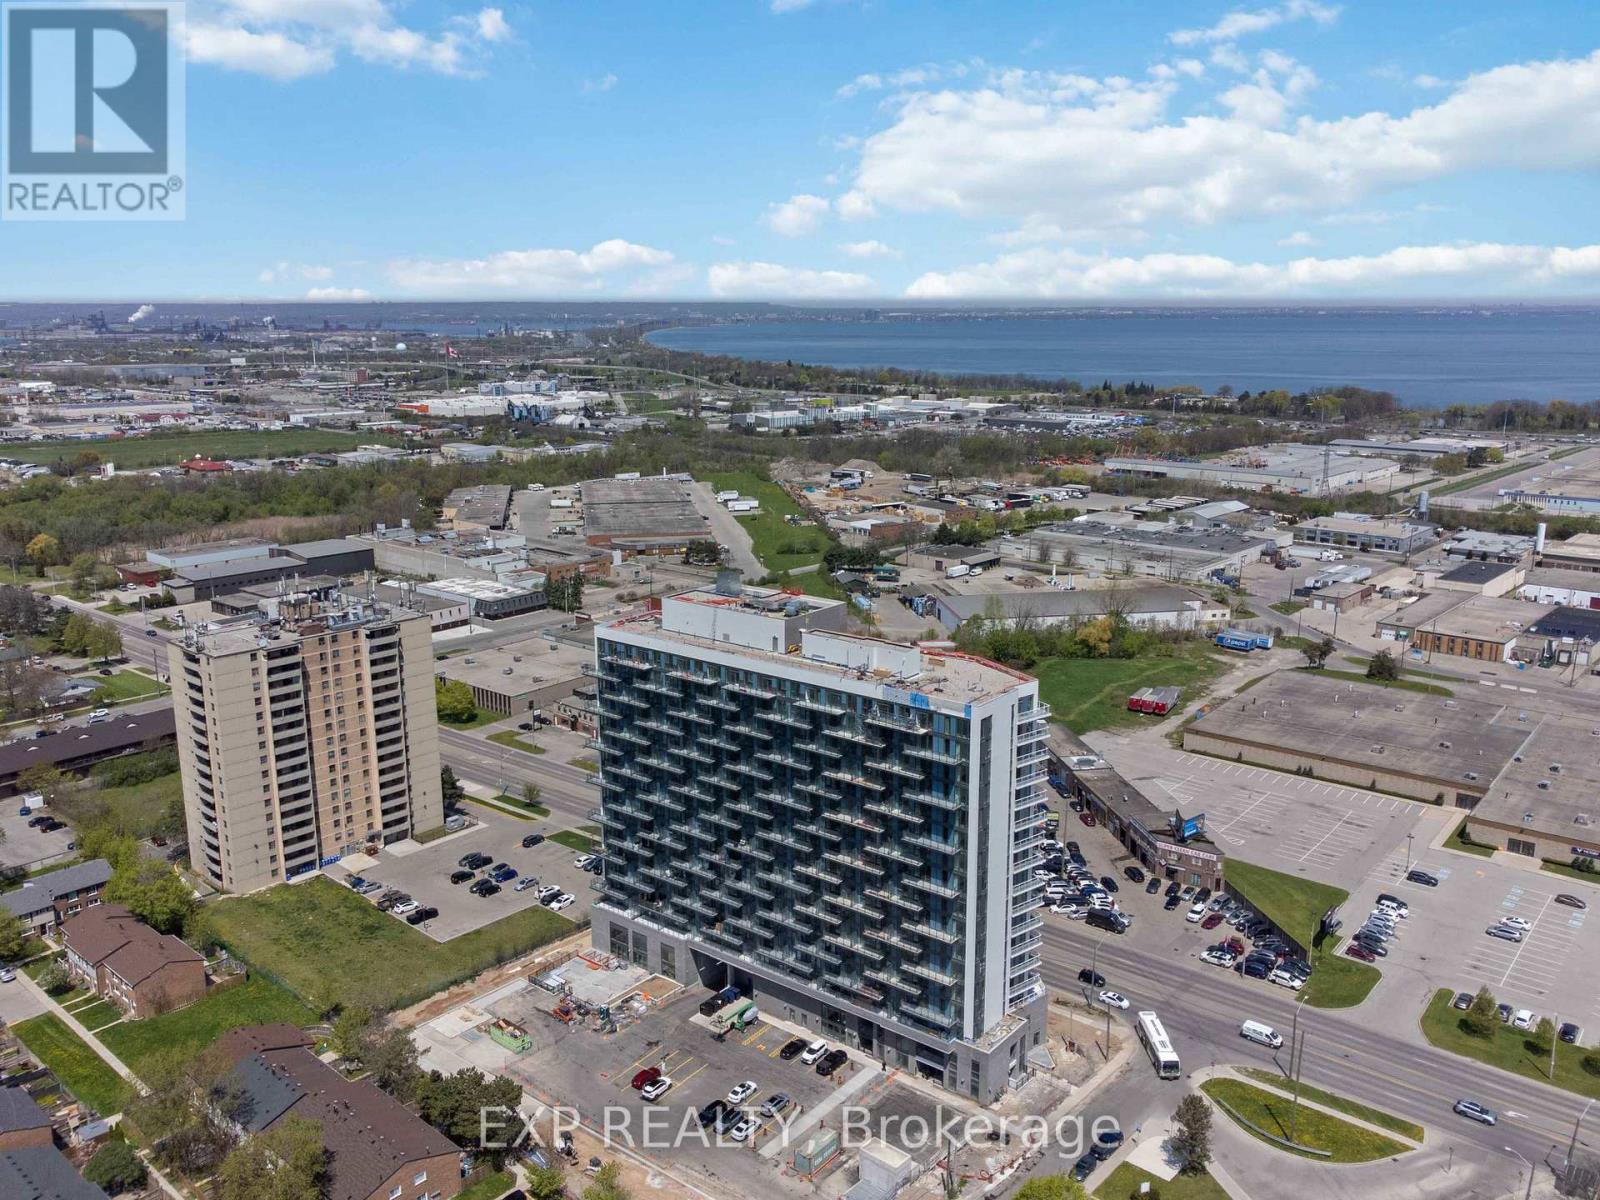
1017 - 2782 Barton Street E
Hamilton, Ontario
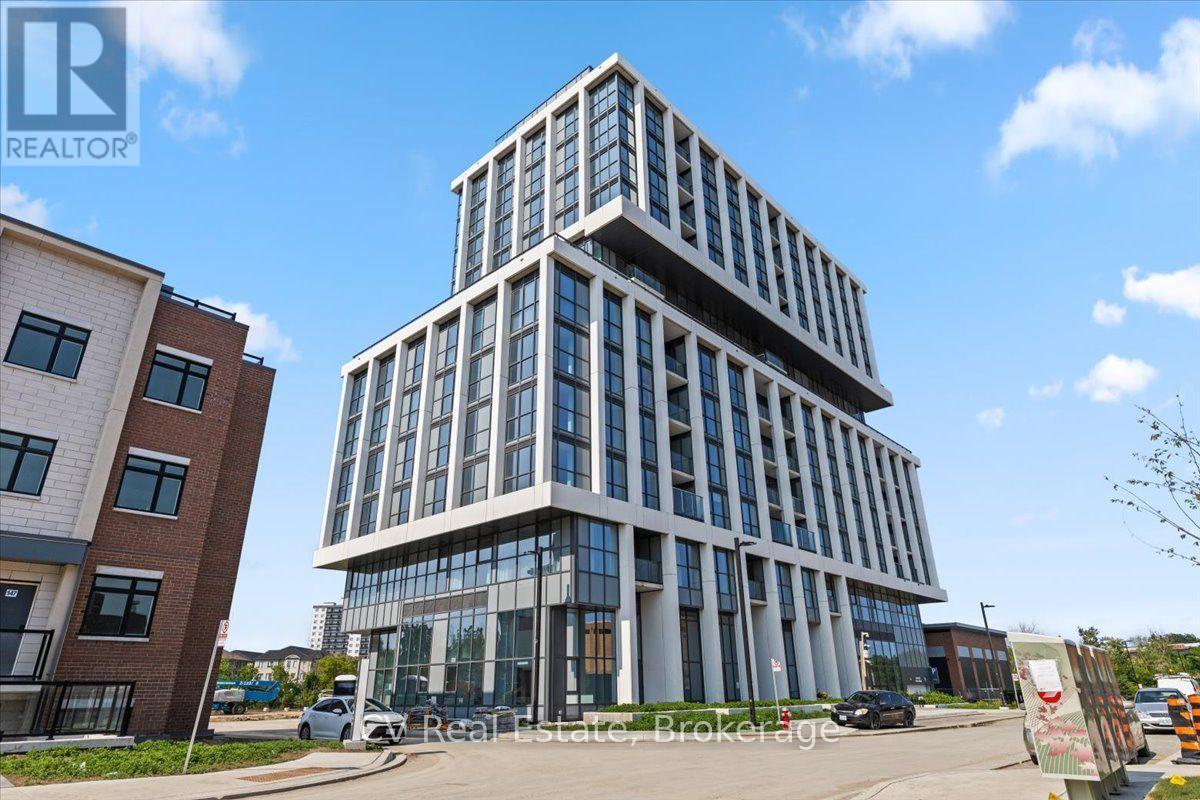
Welcome to modern condo living in this brand-new 3-bedroom, 4-bathroom suite at LJM Tower, offering 1,332 sq. ft.of spacious, well-appointed interior living space plus a private balcony that is accessible both from the Living room and one of the Bedrooms. A rare and highly desirable offering, this unit comes complete with 2 underground parking spaces and 2 storage lockers, ensuring exceptional convenience and added value. Thoughtfully designed for both comfort and functionality, the layout features a contemporary open-concept design that seamlessly connects the living, dining, and kitchen areas-perfect for everyday living and entertaining. The stylish kitchen is equipped with sleek cabinetry, stainless steel appliances, and elegant finishes throughout. An exceptional and rarely available feature in condo living, each of the three generously sized bedrooms includes its own private Ensuite bathroom, offering unmatched privacy and convenience for families, guests, or multi-generational living. With a total of four bathrooms, this suite delivers a level of comfort seldom found in similar units. Additional highlights include modern vinyl flooring, in-suite laundry, and a Smart Security System for added ease and peace of mind. Residents enjoy access to premium building amenities including a fully equipped fitness centre, party room, EV charging stations, and concierge service. Ideally located just minutes from Lake Ontario, QEW, Red Hill Valley Parkway, Confederation GO Station, along with a wide range of shopping, dining, schools, and parks.. A standout opportunity for families and downsizers seeking space and convenience of condo living. (id:49269)
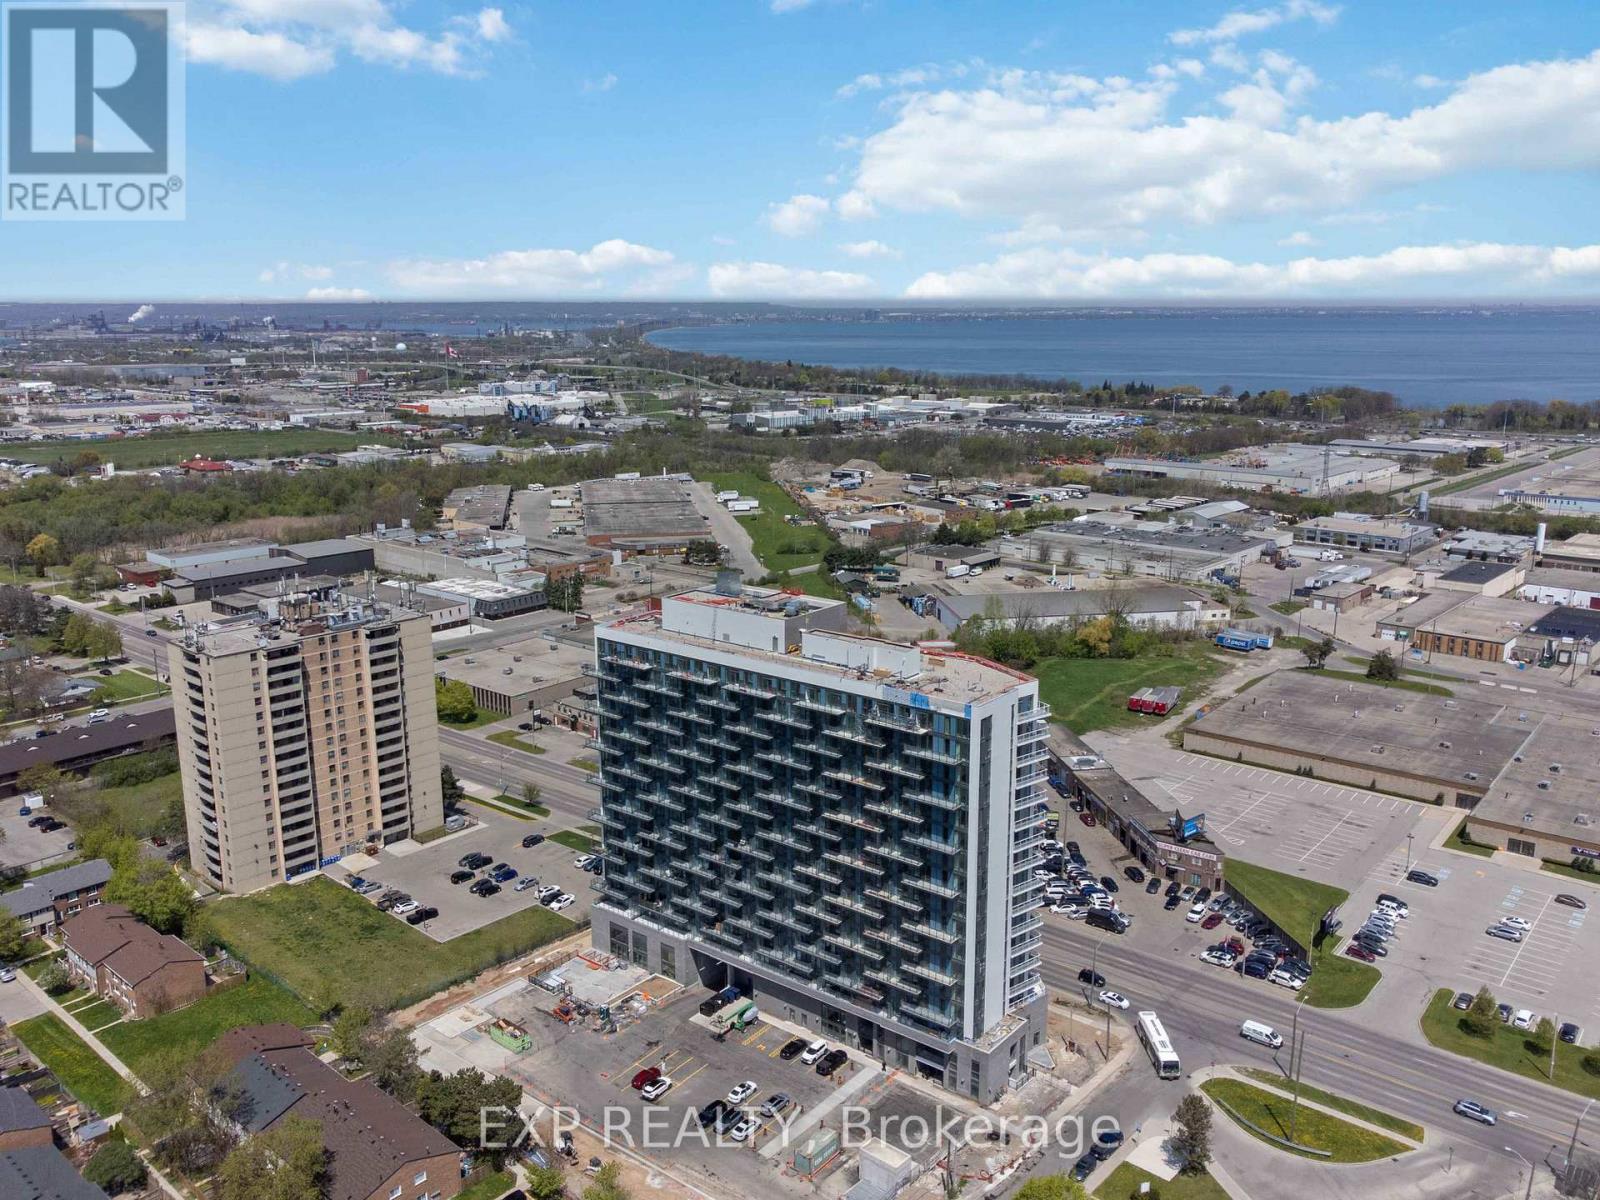
108 - 2782 Barton Street E
Hamilton, Ontario
Experience a "house-like" feel with all the luxury of condo living in this stunning, brand-new two-storey townhouse in this newly built condo building in Hamilton. Ideally suited for first-time buyers seeking more space or downsizers transitioning from a larger home, this ground-floor residence features a spacious 2-bedroom plus den layout with two full bathrooms and an additional main-floor powder room. The open-concept interior is defined by large windows, modern vinyl flooring, and a sleek kitchen with stainless steel appliances, all flowing seamlessly to a private 105 sq.ft. terrace perfect for outdoor relaxation. Retreat to the upper level to find a large master suite with a walk-in closet and private ensuite, a well-proportioned second bedroom, an additional full bathroom, and a versatile den perfect for a home office. Exceptional value is built-in with two underground parking spaces and two storage lockers. Residents benefit from in-suite laundry, a Smart Security System, and full access to premium building amenities, including a fitness center, party room, concierge, and EV charging stations. Located just minutes from the shores of Lake Ontario, Confederation GO Station, and major highways like the QEW and Red Hill Valley Parkway, this home offers a unique opportunity to enjoy a multi-level lifestyle at an accessible price point. (id:49269)
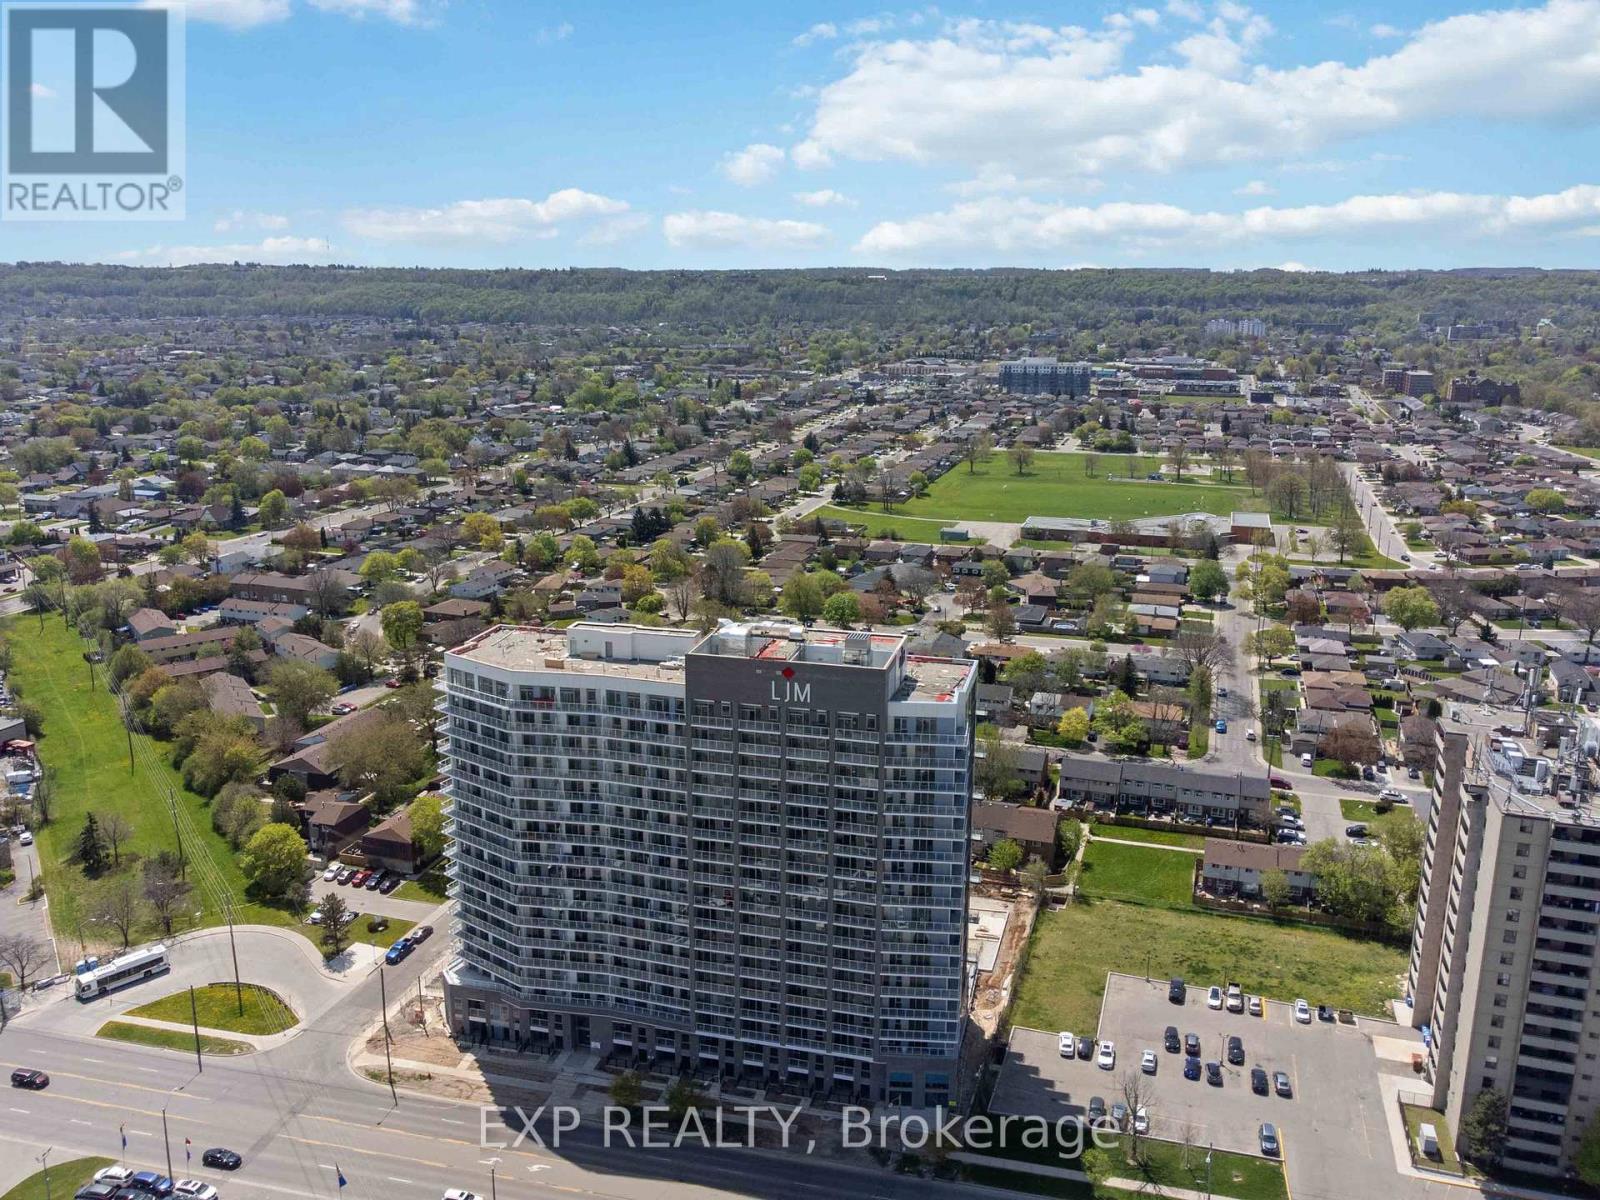
1619 - 2782 Barton Street E
Hamilton, Ontario
Discover contemporary condo living in this brand-new 1-bedroom suite at LJM Tower. Offers around 490 sq. ft. of thoughtfully designed interior space, complemented by a 75 sq. ft. private balcony. The layout is functional and features a stylish kitchen equipped with stainless steel appliances. Modern vinyl flooring throughout, In-suite laundry, and Smart Security System for added convenience. 1 Surface Parking Space and 1Spacious Locker included. Residents enjoy access to premium building amenities including a fully equipped fitness center, party room, EV charging stations, and concierge service. Ideally situated just minutes from Lake Ontario, QEW, Red Hill Valley Parkway, Confederation GO Station, and a wide range of shopping, dining, schools, andparks. An excellent opportunity of home ownership for First Time Homebuyers and cash flow for Investors. (id:49269)
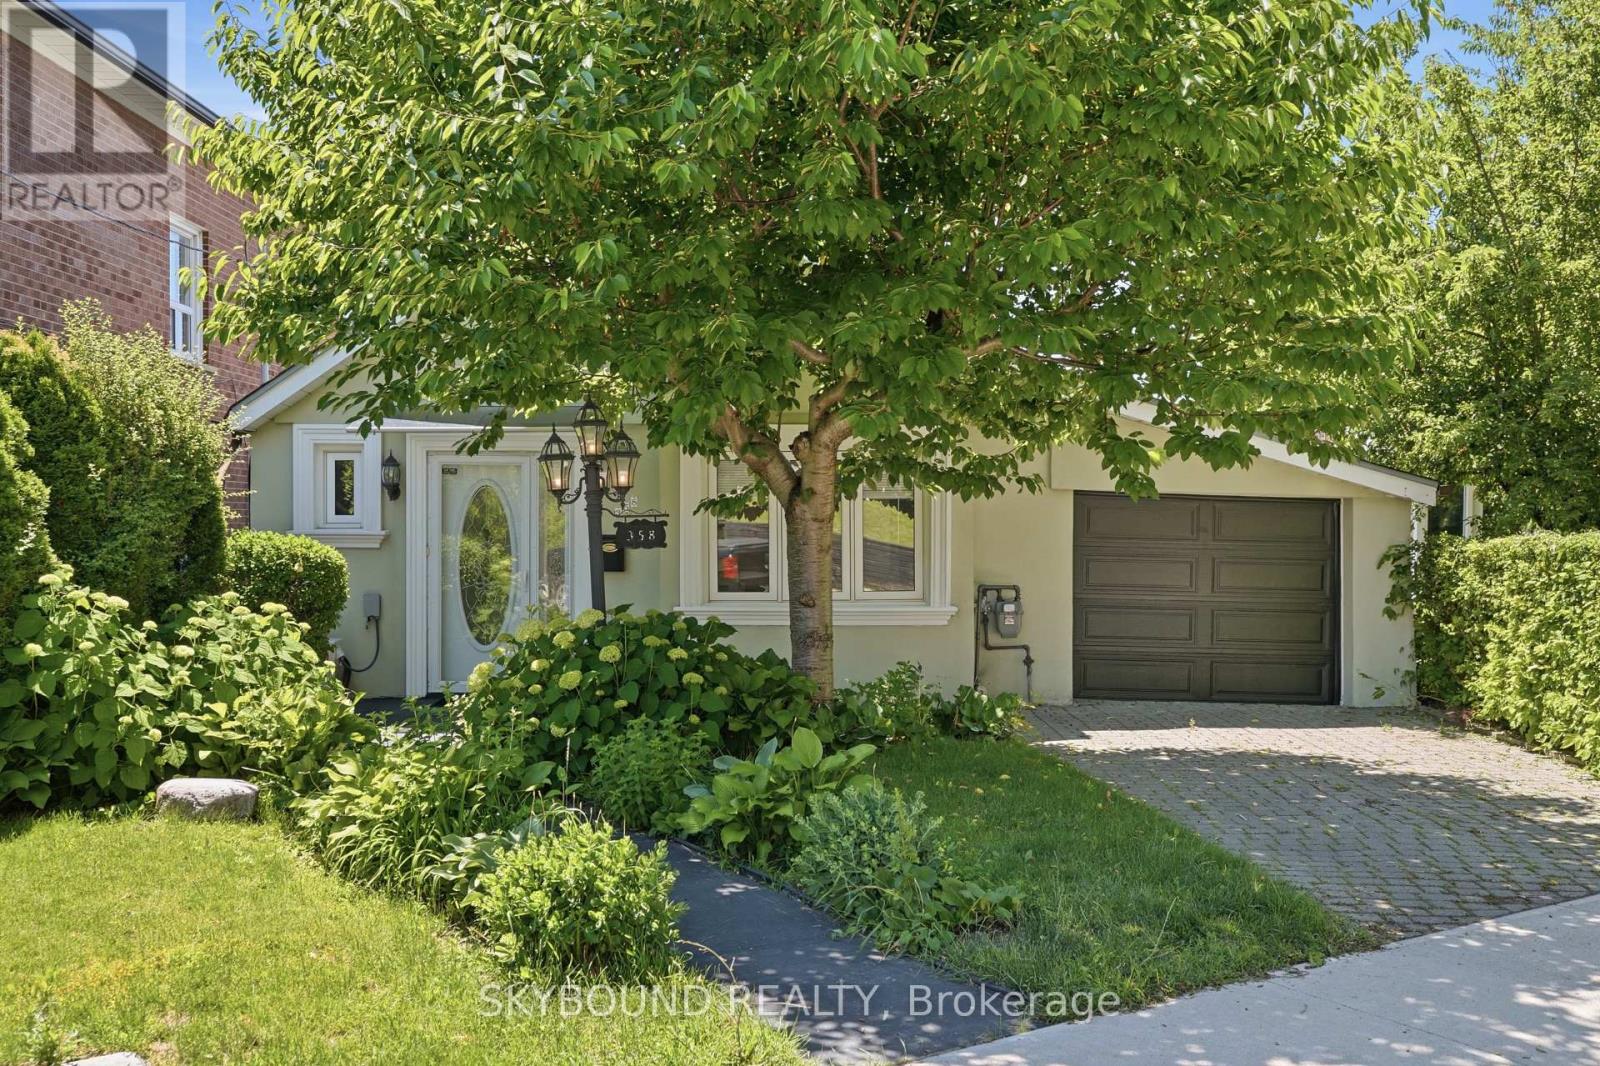
358 Silverthorn Avenue
Toronto, Ontario
From the street, 358 Silverthorn has the charm of a storybook cottage. Set on rolling hills, the home gradually opens up to reveal two separate garages, multiple outdoor living spaces, a bright solarium, a spacious lower level that becomes the heart of family life, and access to the garden and storage via the private laneway. Lovingly cared for by the same family since 1992, this property has been the backdrop for family dinners, backyard gatherings, and summers spent tending the gardens. Downstairs, you'll find a large kitchen, an inviting family room, full bathroom, and a walkout to the solarium and outdoor spaces, making it a natural place to gather. Upstairs, there are two bedrooms, an updated bathroom (2019), dark cherry hardwood, bamboo flooring in the bedrooms, plus plenty of storage throughout. Step back outside to find peach and cherry trees, a grapevine, perennials, sunny patios, and peaceful views overlooking the west end. The oversized detached bonus garage is much more than a place to park. It offers flexible space for a workshop, creative studio, home business, or a place to restore furniture, make your own wine, and dive into whatever hobby comes next. Paired with the adjoining storage room, it's extra space that's becoming increasingly hard to find in the city. Between the two garages, private driveway, and additional parking off the laneway, there's room for several cars. Add in street parking, and hosting family and friends is refreshingly easy with transit also close by. The lower level also lends itself well to multi-generational living or future income potential. Located in the welcoming Silverthorn community, you're just minutes from the Stockyards, Eglinton LRT, Black Creek Drive, transit options, the Junction, Carleton Village, and the Caledonia Design District, making it easy to get around while still enjoying the quieter feel of this established neighbourhood. Some homes just check the boxes. This one also opens the door to possibilities. (id:49269)
418 Plains Road E
Burlington, Ontario
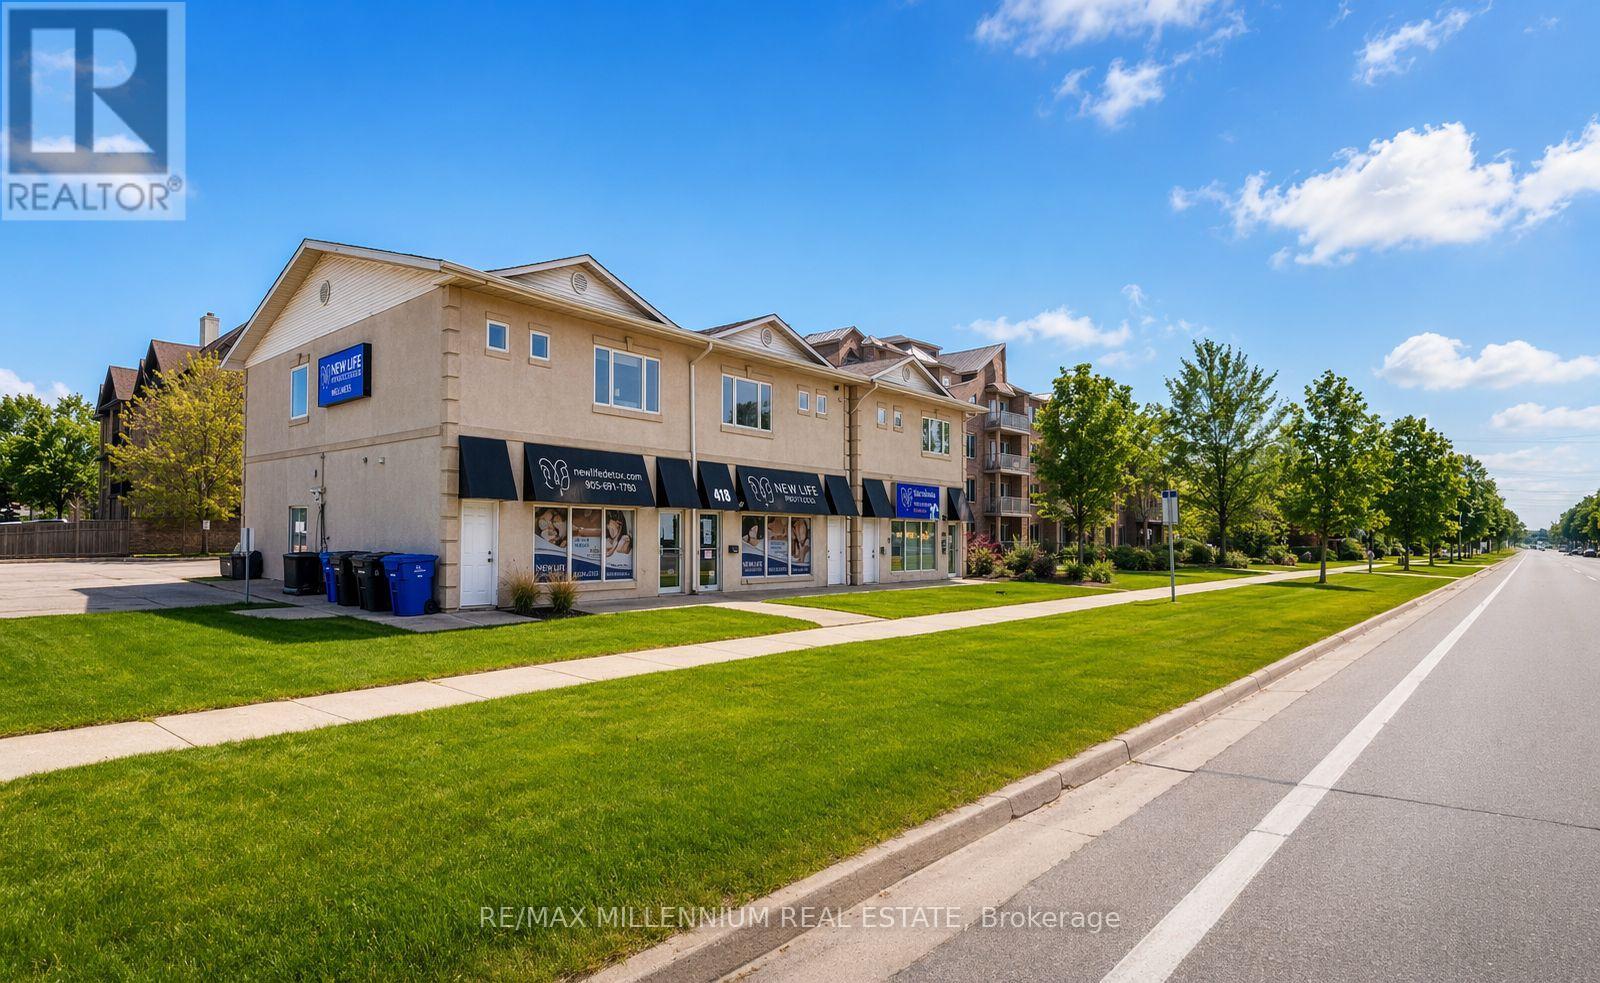
Professionally built-out second-floor commercial unit offering approximately 2,300 sq. ft. of versatile space at 418 Plains Rd E in Burlington. This well-maintained unit features multiple private rooms, a spacious open work area, a washroom, and a functional kitchen, making it ideal for a wide range of professional and service-based businesses. Strategically located along the high-traffic Plains Road corridor, the property benefits from excellent exposure and convenient access to major routes including Queen Elizabeth Way, Highway 403, and Highway 407, as well as close proximity to Aldershot GO Station. Surrounded by established businesses, residential neighborhoods, and ongoing development, this location offers strong visibility and accessibility for both clients and employees. Permitted uses include professional offices, medical clinics, law firms, accounting and financial services, real estate and mortgage offices, insurance brokerages, educational and training centres, immigration and travel services, therapy and wellness practices, and other similar commercial uses. An excellent opportunity for businesses looking to establish or expand in a growing and well-connected commercial area. (id:49269)
21 Tupling Street
Bradford West Gwillimbury, Ontario
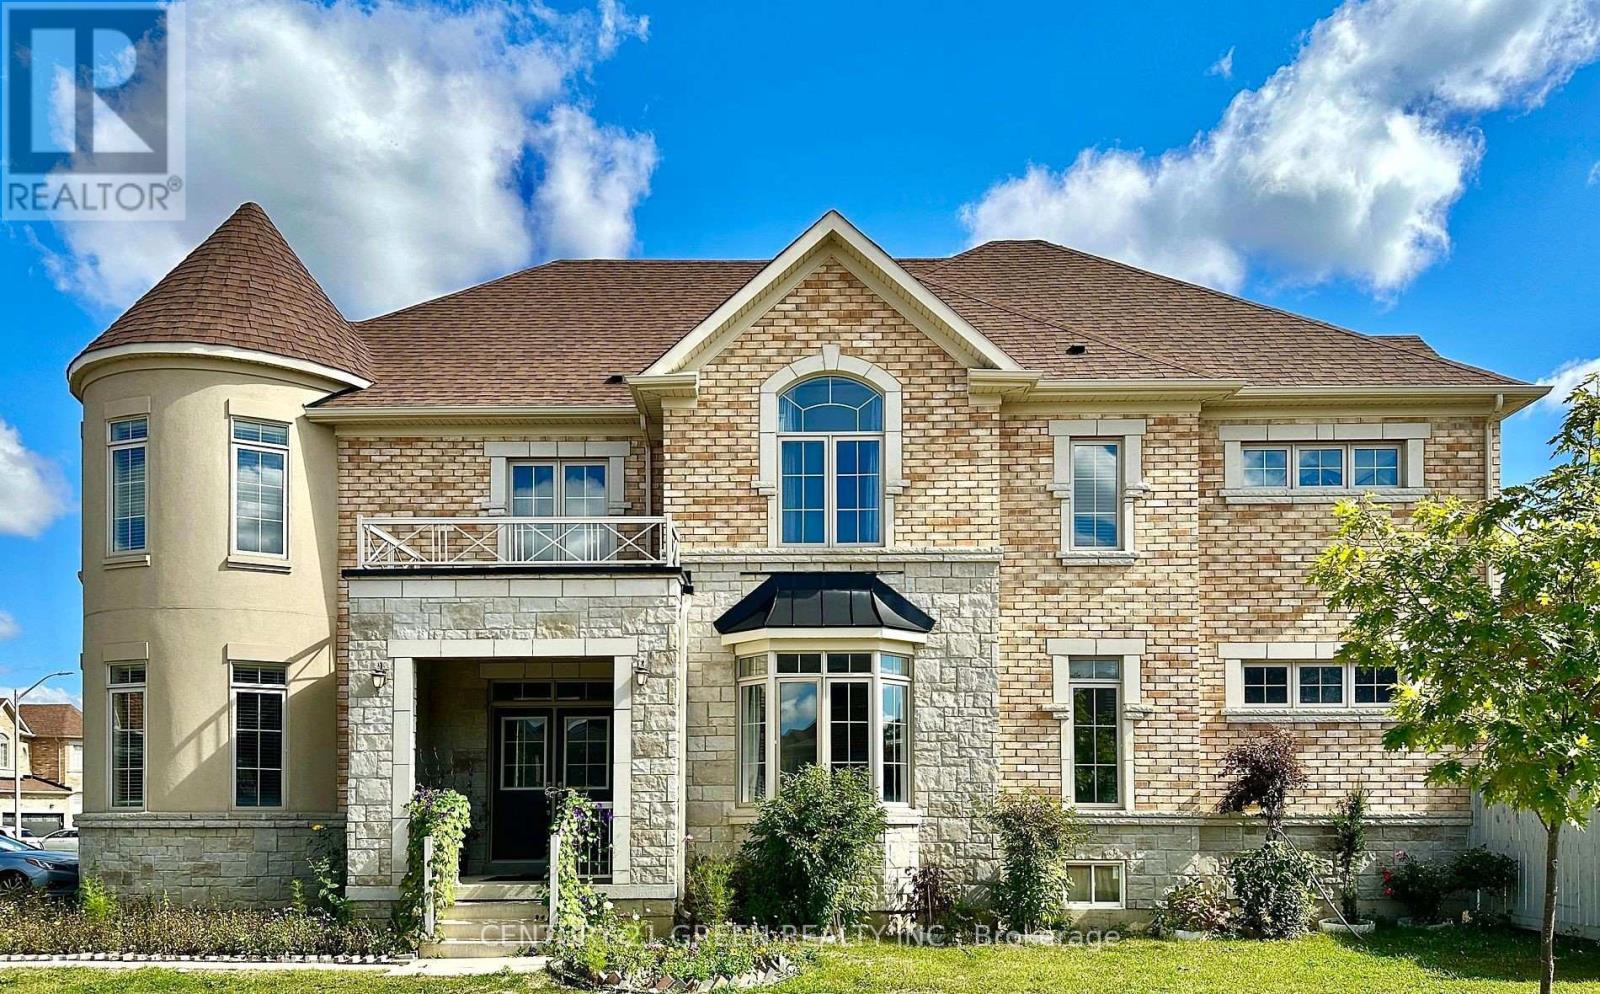
Experience luxury living in this stunning corner-lot home, thoughtfully designed with style, comfort, and functionality in mind. Featuring 9-foot ceilings, hardwood floors on the main level, a spacious study/media room, and a bright open-concept layout, this home is perfect for modern family living.Each bedroom offers its own private ensuite, while the gourmet kitchen boasts premium stainless steel appliances, a gas stove, stone countertops, a large island, and a custom pantry with pull-out drawers. The luxurious primary suite features his-and-hers walk-in closets and a spa-inspired ensuite. An upstairs den provides the flexibility of a home office or potential fifth bedroom.Enjoy a fully fenced backyard, a double-car garage with parking for six vehicles, and an unbeatable location just minutes from Highways 400 & 404, Bradford GO Station, Upper Canada Mall, schools, parks, community centres, and shopping. (id:49269)
6376-6388 Main Street
Whitchurch-Stouffville, Ontario
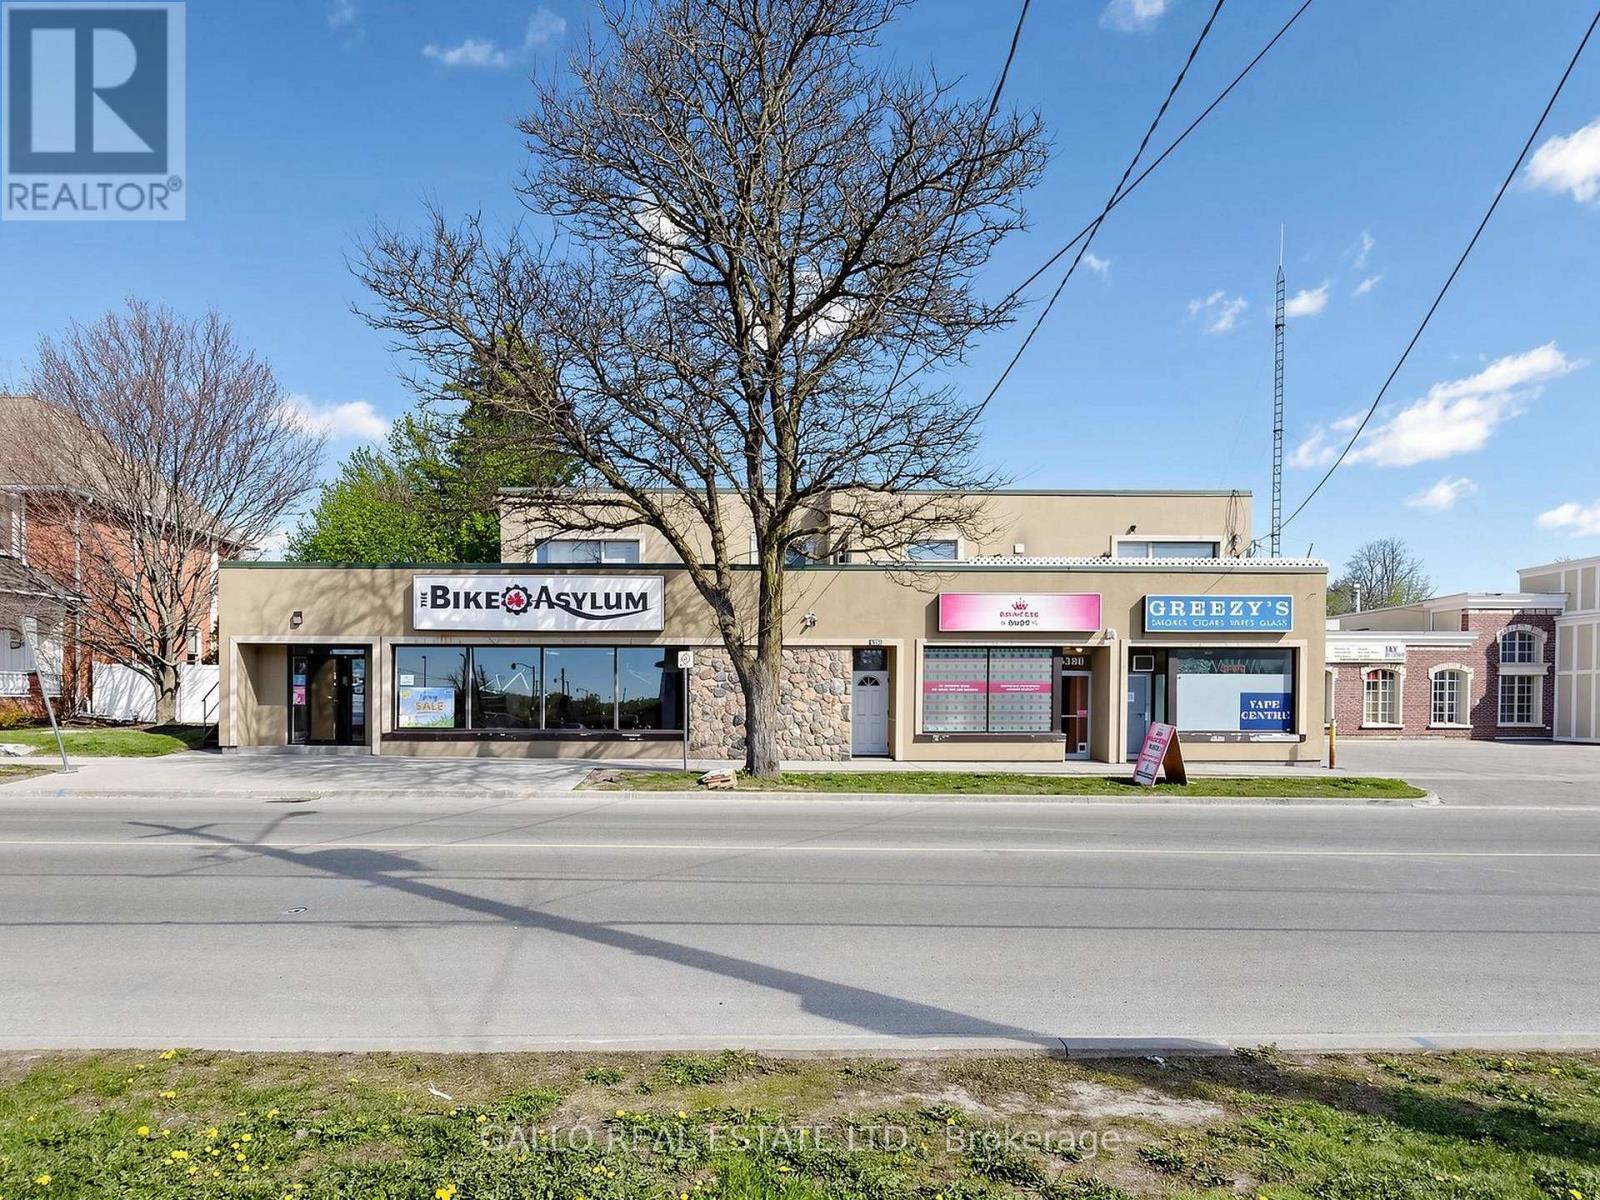
Excellent Investment in Downtown Stouffville. Great Commercial and Residential units-fully leased .Plenty of parking at the rear .Easy access to Go Bus, Go Train-Hwy 404& 407 .The main floor commercial is currently leased to 3 tenants-There are 3-1 bedroom apartments, 2-2 bedroom apartments + rear ground floor apartment with bedroom loft (id:49269)
305 - 44 Bond Street W
Oshawa, Ontario
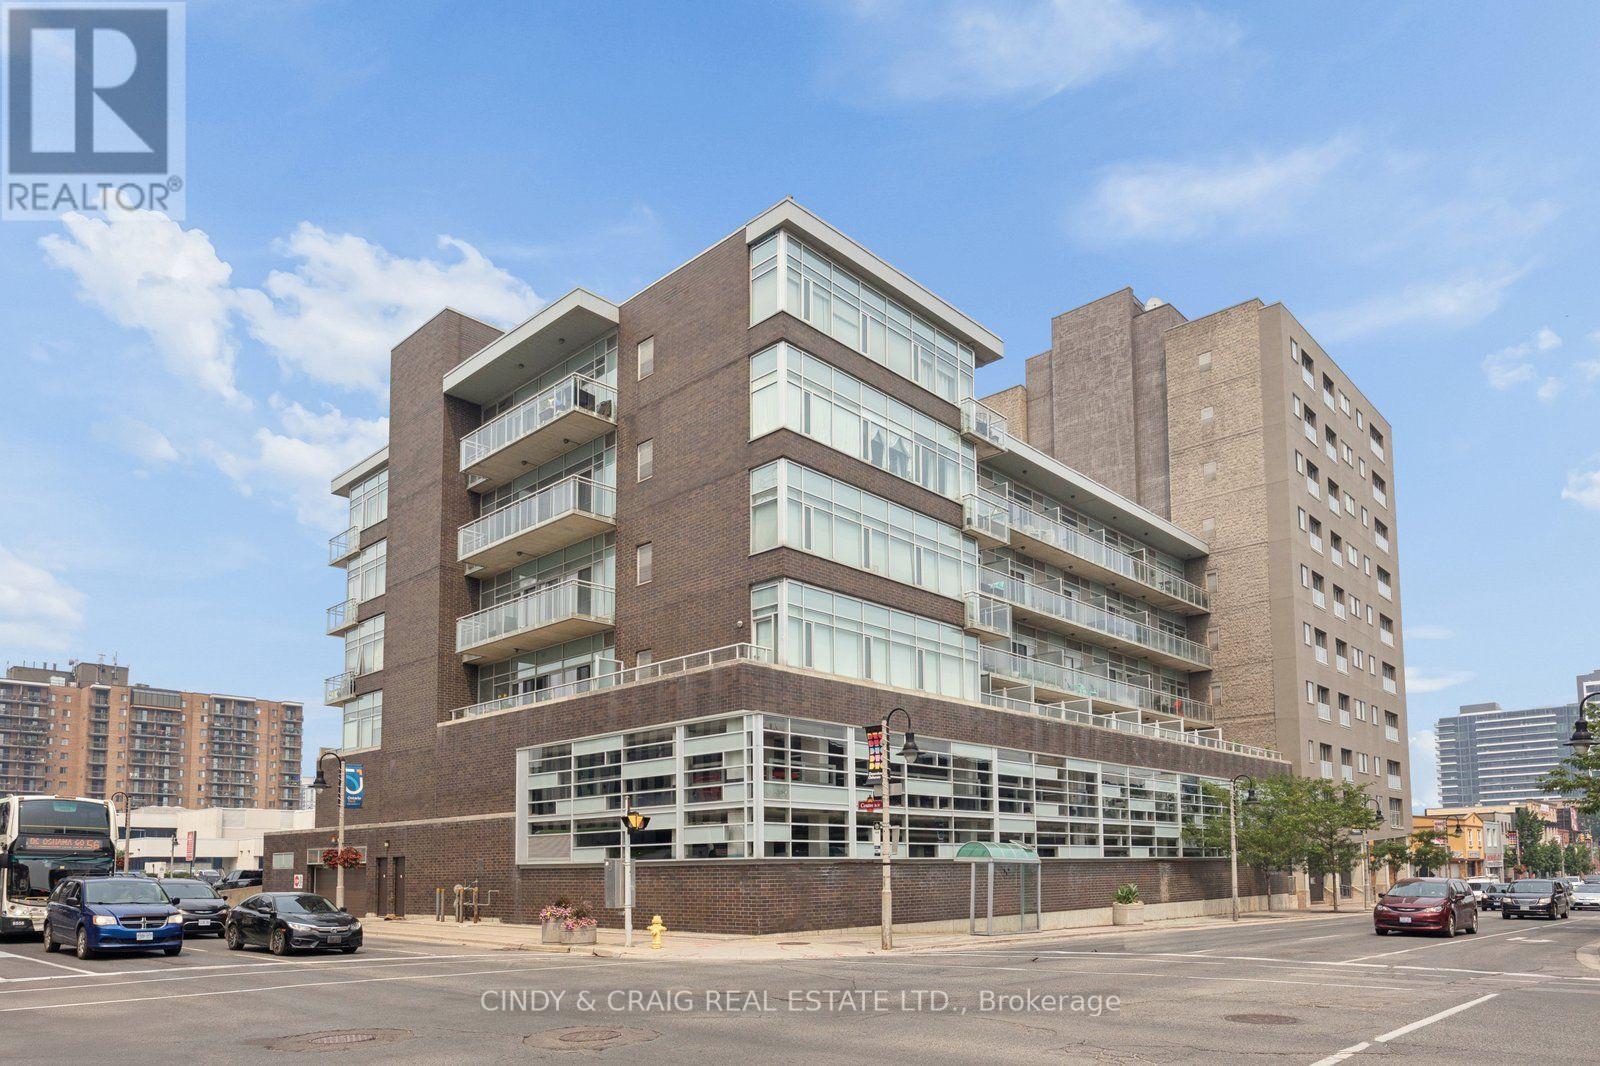
Welcome to Parkwood Residences! This bright and spacious 2-bedroom, 2-bathroom condo plus den offers the perfect blend of comfort, convenience, and functionality in the heart of downtown Oshawa. Featuring an open-concept layout, this well-designed suite provides generous living and dining spaces, ideal for both everyday living and entertaining. The versatile den is perfect for a home office, reading nook, or guest space, while the primary bedroom features its own ensuite bathroom for added privacy. Enjoy the convenience of in-suite laundry and the ease of low-maintenance condo living. Located in a well-maintained building with desirable amenities including a fitness center, party room, sauna, and secure entry, you'll also appreciate easy access to transit, GO Bus service, Ontario Tech University's downtown campus, shopping, restaurants, parks, and everyday essentials. Parkwood Residences offers an exceptional opportunity for first-time buyers, downsizers, professionals, or investors seeking a central Oshawa location with everything at their doorstep. (id:49269)

2-100 - 8 Wellesley Street W
Toronto, Ontario
***LOCKER FOR SALE*** Rare opportunity to own a storage locker in the building! Ideal for securely storing seasonal items, sports equipment, luggage, and more while maximizing your living space. Conveniently located for easy access. Buyer must be a registered owner or resident of the building (id:49269)
56 Ried Street
South Bruce, Ontario
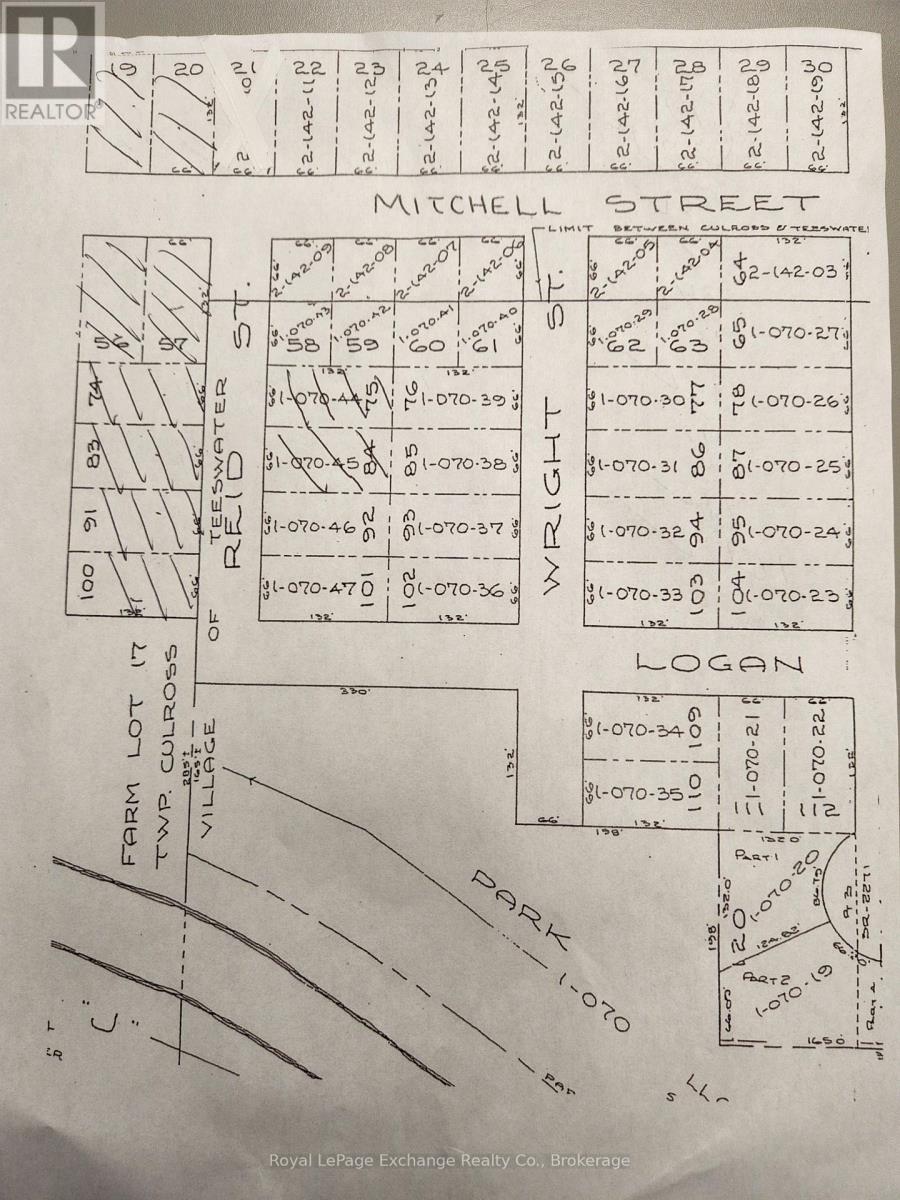
Fantastic opportunity for rare 8 LOT package in the heart of Teeswater. Lot 56,57,74,75,83,84,91,and 100 Reid St. Water and sewer is stub available on most lots. Reid St needs paving. Site plan agreement with Municipality of South Bruce will need up dating/ new Lots,56,57,83,91,and 100 are all zoned Future Development, all lots are 66ft x 132ft. Price doesn't include HST. Taxes showing are per lot. (id:49269)
41 Churchill Avenue
Toronto, Ontario
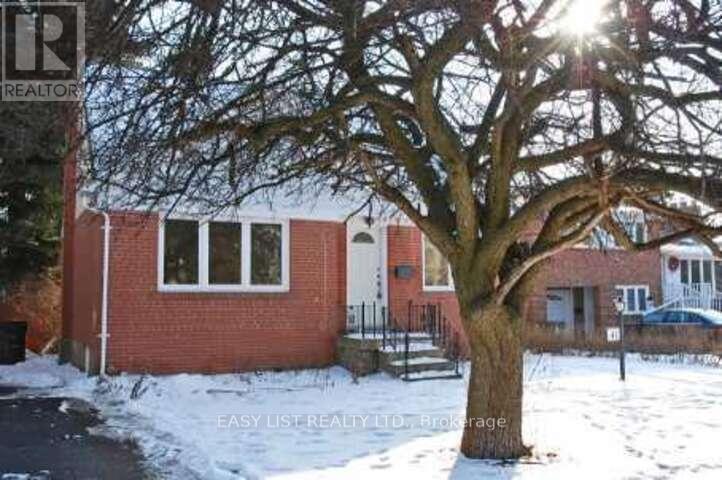
Visit the REALTOR website for further information about this listing. Potential for redevelopment. Beautiful Home Located In The Highly Desirable North York Neighborhood Of Churchill Ave. Situated On A Quiet, Family-Friendly Street Close To All Amenities Including Top-Rated Schools, Parks, Shopping, Restaurants, Entertainment, And Public Transit. Bright And Functional Layout With Spacious Principal Rooms And Excellent Potential For Families, Investors, Or End Users. Enjoy A Private Backyard Perfect For Relaxing Or Entertaining. Conveniently Located Just Minutes To North York Centre And Finch Subway Stations With Easy Access To Downtown Toronto. A Fantastic Opportunity In One Of North York's Most Sought-After Communities. (id:49269)
61 Rockmount Crescent
Gravenhurst, Ontario
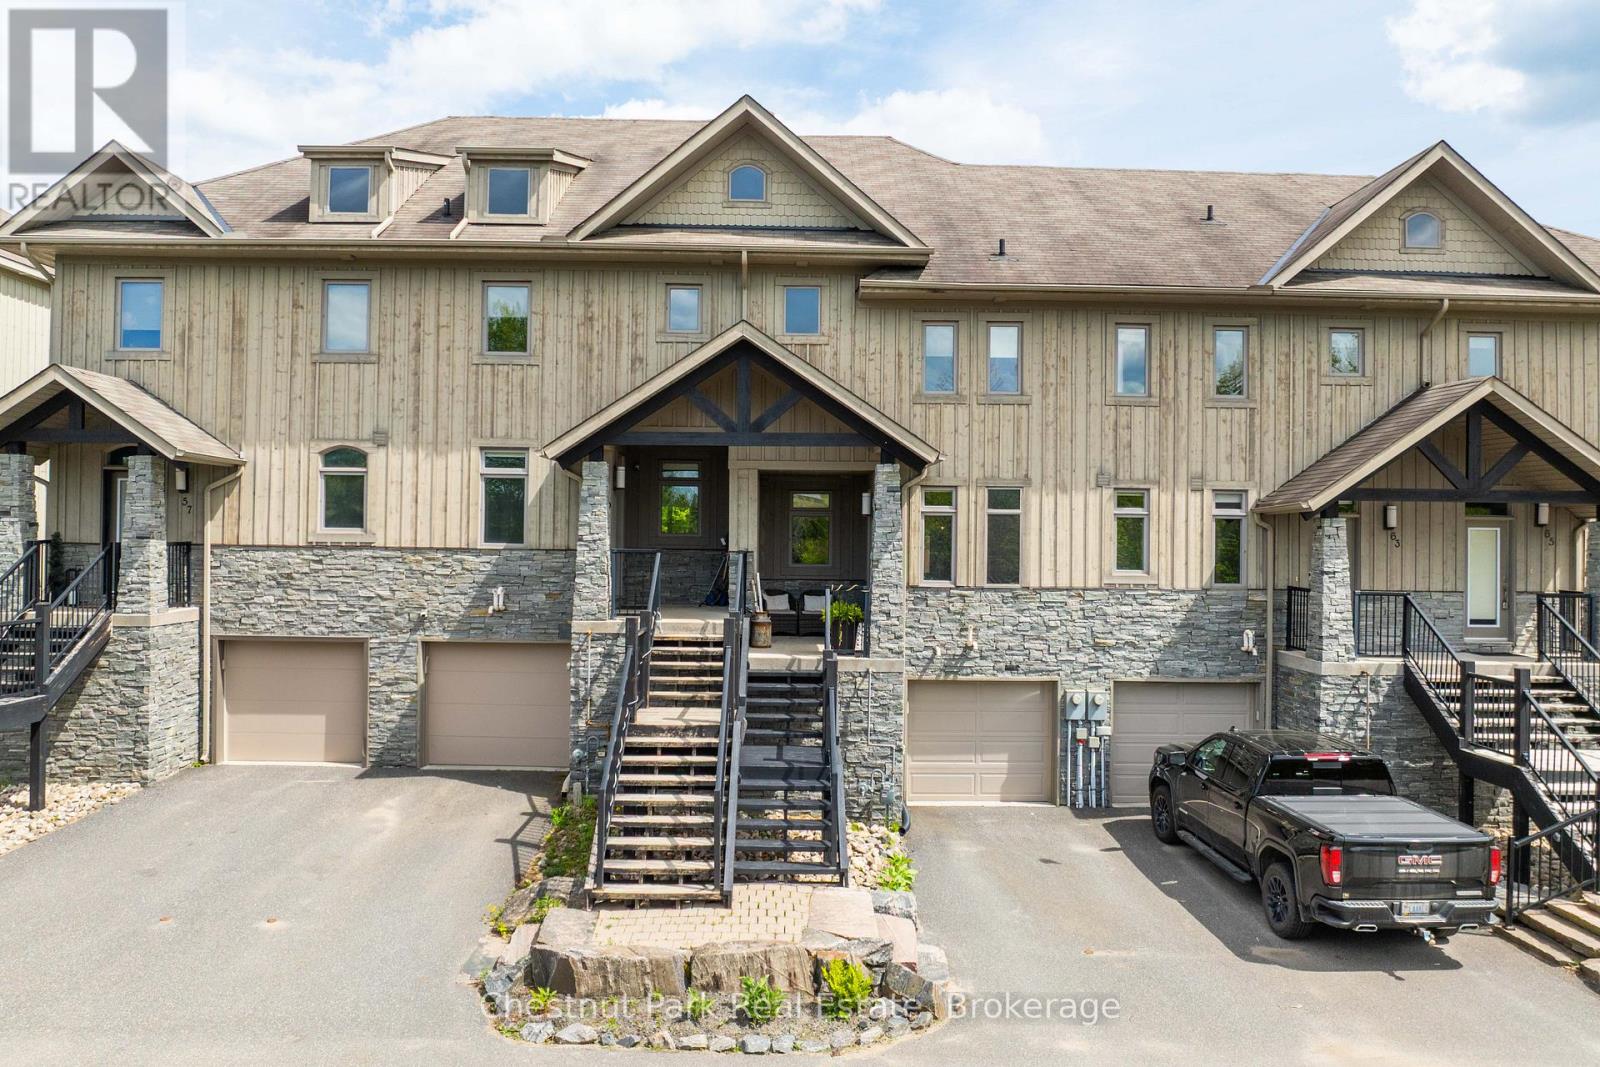
Welcome to 61 Rockmount Crescentan exceptional 4-bedroom, 4-bathroom townhouse nestled in the idyllic Muskoka Bay Resort. Thisbeautifully maintained 2-storey home offers the perfect blend of comfort, space, and resort-style living in the heart of Muskoka.Stepinside to discover a spacious open-concept layout where a stunning floor-to-ceiling stone fireplace anchors the bright and airy livingroom. Expansive windows fill the main level with natural light and provide peaceful views of the surrounding forest. The large dining andliving areas flow seamlessly to a private back deckan ideal setting for morning coffee or evening relaxation.The generously sizedprimary bedroom is a true retreat, featuring a private ensuite and tranquil views. With over [1,600] sq ft of finished living space abovegrade and thoughtful finishes throughout, this home is equally suited for year-round living or a luxurious weekend getaway.Residents ofMuskoka Bay Resort enjoy access to world-class amenities including a championship golf course, clubhouse, fitness centre, andcommunity poolall just minutes from downtown Gravenhurst and Lake Muskoka. (id:49269)
1008 - 1063 Douglas Mccurdy Common
Mississauga, Ontario
Welcome to this spacious 2-bedroom condo in the heart of Port Credit, where modern elegance meets everyday comfort. This beautifully designed suite features an open-concept layout that seamlessly connects the living, dining, and kitchen areas, creating a bright and airy space ideal for both relaxation and entertaining. Large windows flood the interior with natural light, enhancing the clean, contemporary aesthetic. Located in a boutique building with world-class amenities, residents enjoy access to a concierge, yoga studio, gym, private entertainment room, outdoor lounge with BBQs and dining space, guest suites, car wash hub, EV-charging stations, bicycle storage, visitor parking, and high-speed Rogers Fiber Optic Internet included in the condo fees. This prime Port Credit location offers the best of waterfront living, just a short walk to the lake, parks, restaurants, shops, banks, and GO Transit. With easy access to the QEW and 403, as well as nearby trails, marinas, golf courses, Humber College, and the University of Toronto, everything you need is within reach. Families will also appreciate the excellent schools in the area, making this a truly exceptional place to call home. (id:49269)
332 Hill Street
St Clair, Ontario
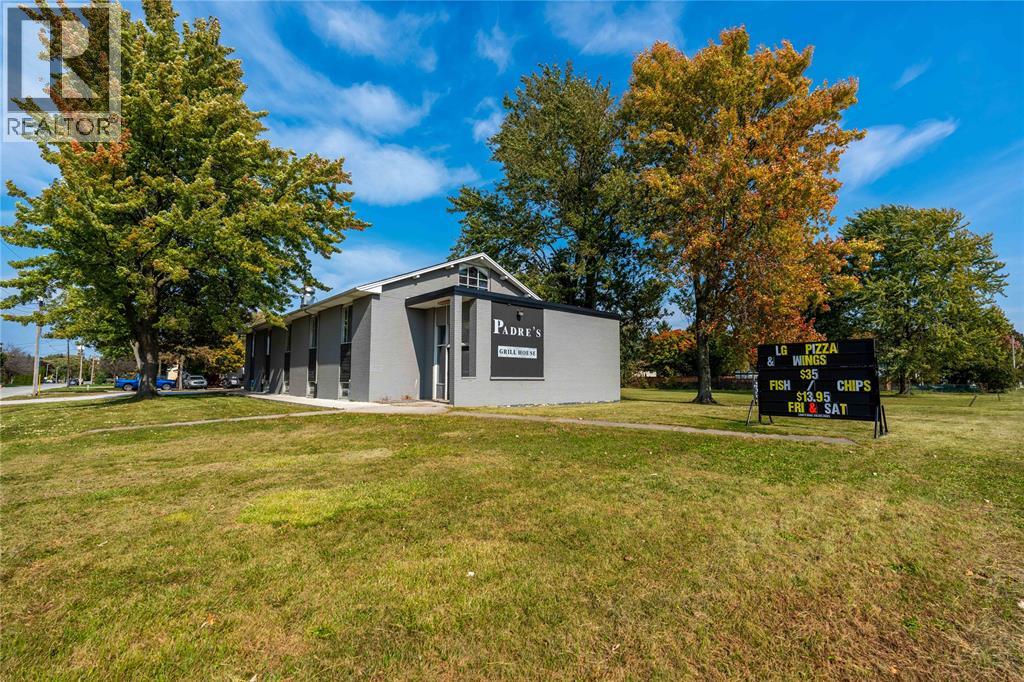
6000 square foot building on a 1/2 acre corner lot. Currently upper level is leased to long-term restaurant tenant. Lower level is vacant and ready for additional income or the new owner's personal use. Commercial zoning allows for convenience stores, clinics, office, restaurant, daycare and other institutional uses. 1 acre of development land is also available next door. Located just minutes from the new NOVA $3 billion refinery expansion. Corunna is a charming village on the St. Clair River, just south of Sarnia. The local population has grown over 10% in the past 5 years & continues on that trend. Price + HST. Subject to severance. Property tax & assessment not set. (id:49269)
21 Hawthorne Crescent
Tilbury, Ontario
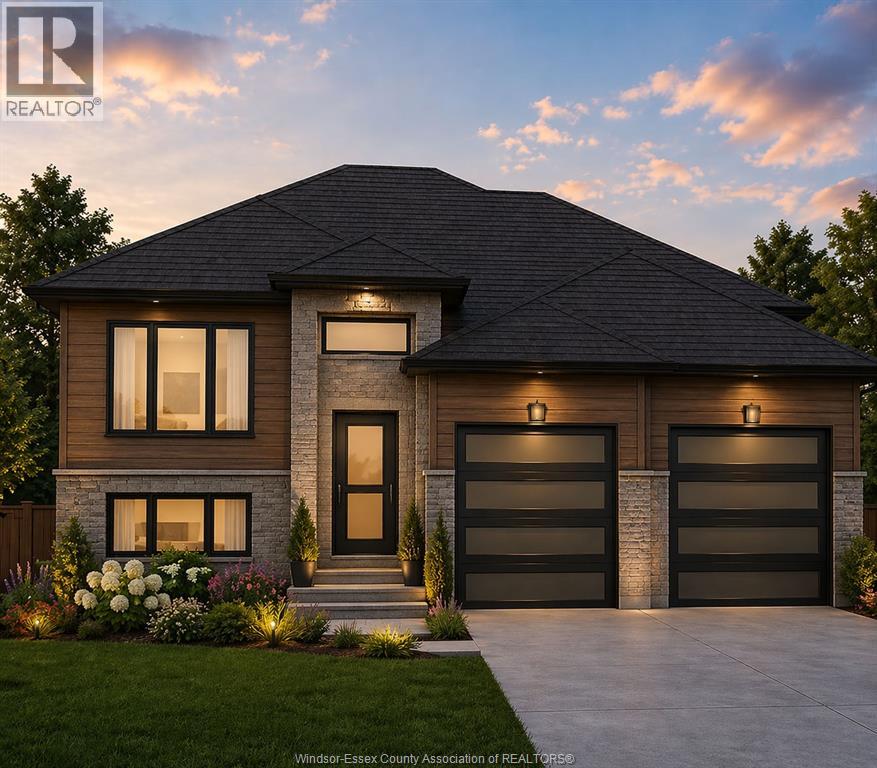
Welcome to this beautifully designed, to-be-built raised ranch by Lightstone Homes, a rising builder known for quality craftsmanship and exceptional attention to detail. Offering 1,205 sq. ft. of thoughtfully planned living space, this home features a bright open-concept kitchen, living, and dining area—perfect for everyday living and entertaining. The main level includes three spacious bedrooms, including a primary suite with convenient cheater access to a 4-piece bathroom. The unfinished lower level provides incredible potential, with the builder including a 4-piece bathroom and offering buyers the opportunity to finish the space to suit their needs. A large mechanical room and dedicated laundry area add to the home’s functionality. Enjoy a true custom home experience—buyers have the ability to select exterior colours, interior finishes, flooring, cabinetry and more, with curated samples available for a seamless design process. Builder meetings can be scheduled at your convenience to bring your vision to life. Situated in a growing neighbourhood surrounded by newer homes, this is a fantastic opportunity to get in early and secure your lot. Close to shopping, schools, parks, and with easy access to Highway 401, it’s an ideal location for commuters and families alike. Additional models available, including a raised ranch with bonus primary suite and ranch-style layouts, starting from $749,900. Limited availability—act now to personalize your future home. Includes Tarion 7-year new home warranty. Please note: Asking price reflects the enhanced HST rebate for eligible home buyers for agreements entered into between April 1, 2026 and March 31, 2027. Contact listing agents for full details and eligibility requirements. Photos are renderings and may not be exactly as shown. (id:49269)
232 Eighth Road E
Hamilton, Ontario
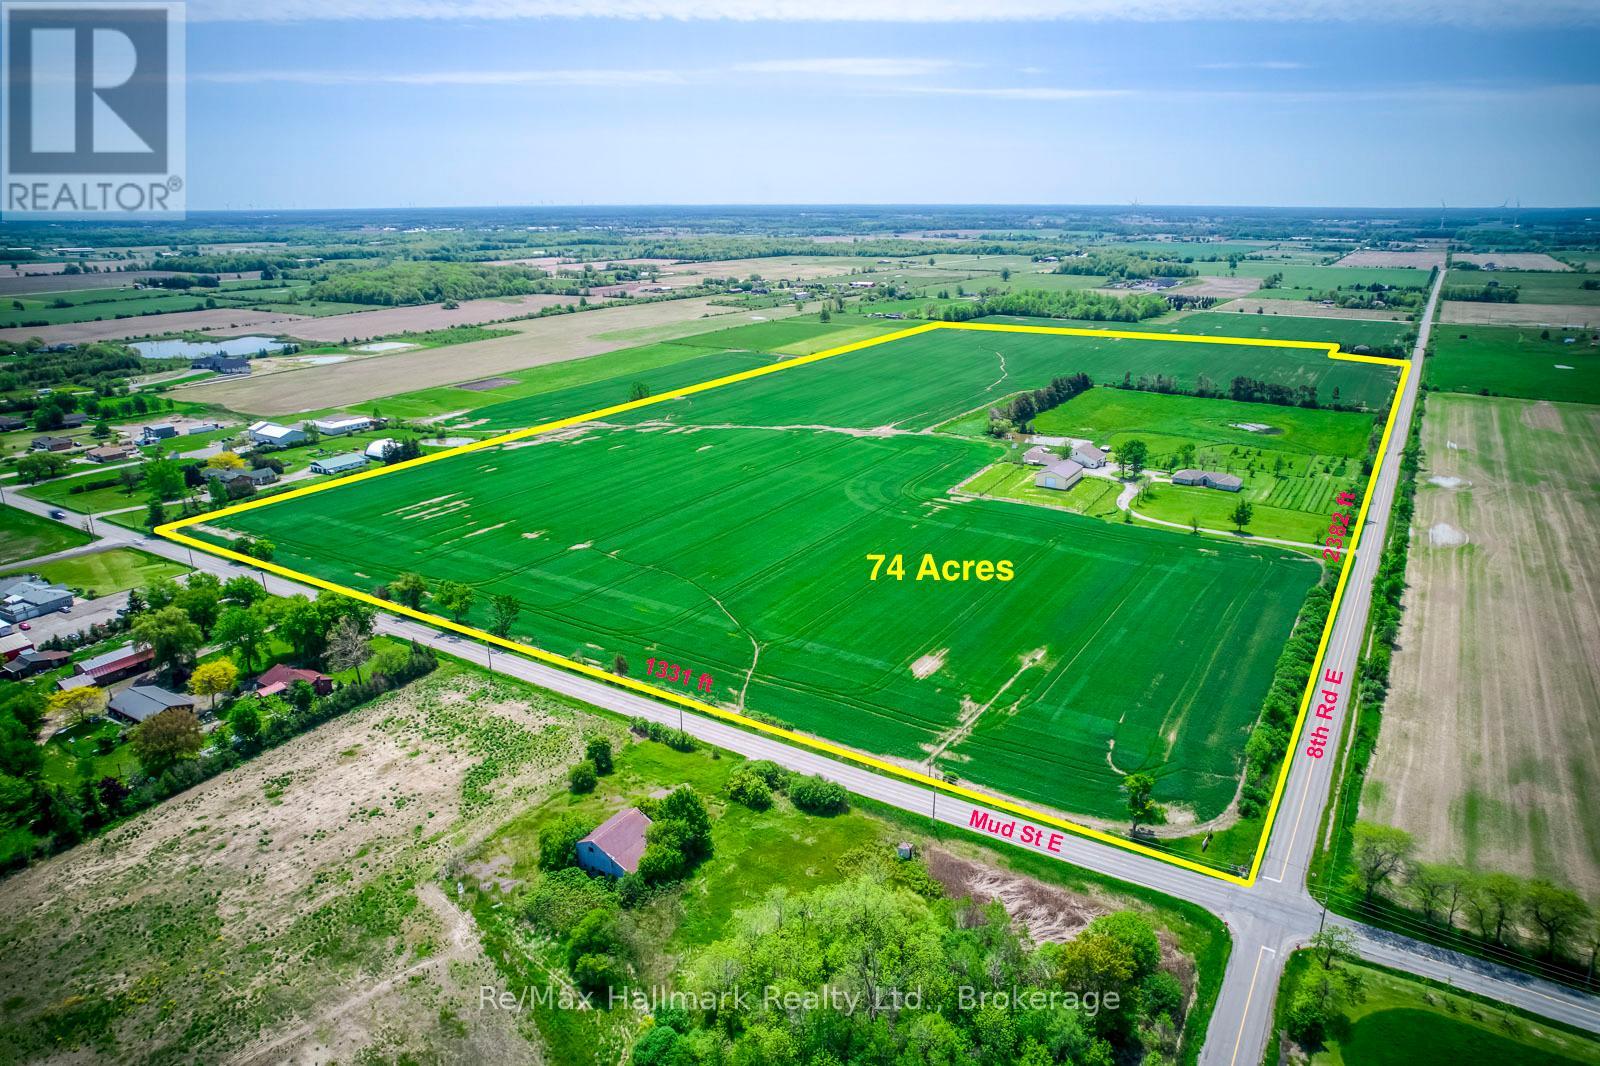
Extraordinary 74-acre countryside estate ideally positioned on the prominent corner of Eighth Road East and Mud Street in Stoney Creek, offering over 3,700 feet of prime main road frontage, this expansive property blends strategic future development and severance possibilities (subject to approvals), and exceptional long-term land banking potential with the immediate enjoyment of refined rural living, featuring two picturesque ponds including one spring-fed, an established pear orchard, a boutique vineyard, and multiple paddocks that create a scenic and versatile agricultural setting. The impressive infrastructure includes a 44' x 80' pole barn with concrete flooring, hydro, a 14' overhead door and a 14' x 31' insulated heated finished room, a 38' x 60' barn, and a 30' x 53' barn complemented by a 14' x 52' on-site gift shop/storefront offering additional income flexibility. The sprawling custom built bungalow offering 6155 sqft living space, built approximately 30 years ago, offers 3+2 bedrooms and 4 bathrooms with a thoughtfully designed layout that includes a gourmet eat-in kitchen with granite countertops and oversized island, breakfast nook, inviting family room with wood stove, 3-season sunroom overlooking the grounds, formal living and dining rooms with hardwood flooring and French doors, main floor laundry, and a private primary suite with walk-in closet and updated 3-piece ensuite with glass-enclosed tiled shower. The fully finished lower level provides an in-law suite complete with bedroom and ensuite, kitchen, recreation room, exercise room, sitting room and additional bedroom, offering exceptional multi-generational living flexibility. An attached double garage, concrete parking pad and long paved driveway complete this rare offering-an exceptional opportunity to secure scale, frontage, infrastructure and future upside in a growing corridor while enjoying the privacy and serenity of country estate living today. (id:49269)
232 Eighth Road E
Hamilton, Ontario
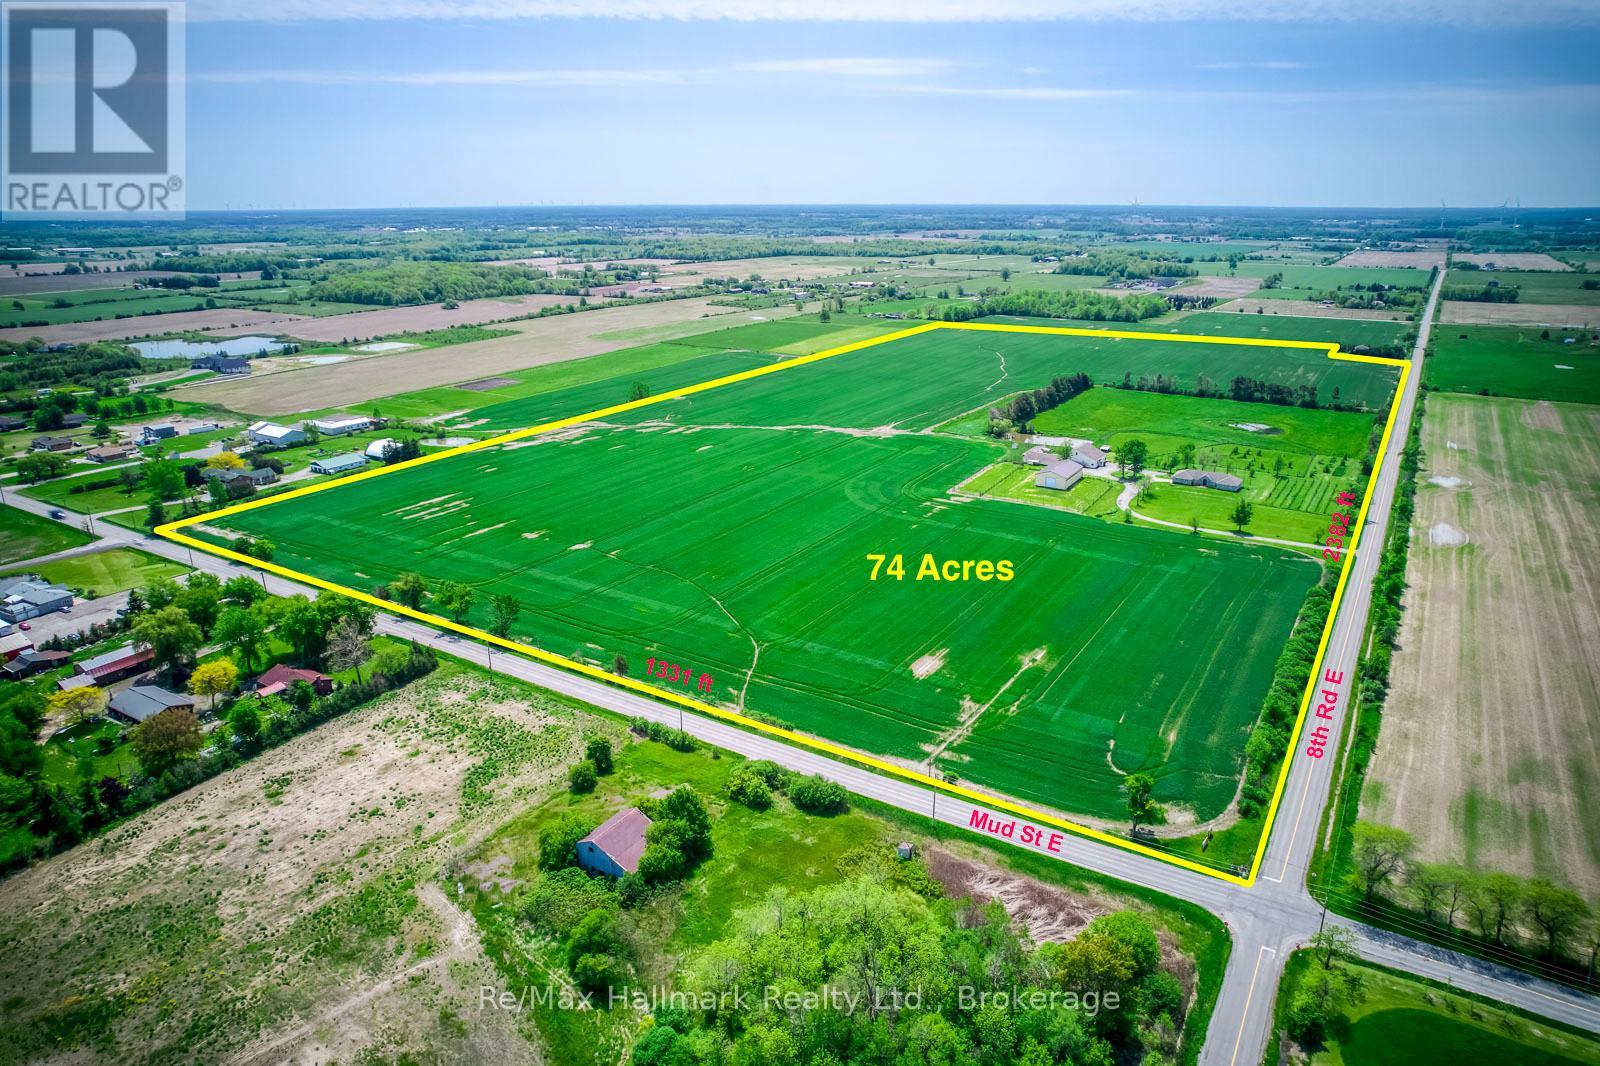
Extraordinary 74-acre countryside estate ideally positioned on the prominent corner of Eighth Road East and Mud Street in Stoney Creek, offering over 3,700 feet of prime main road frontage, this expansive property blends strategic future development and severance possibilities (subject to approvals), and exceptional long-term land banking potential with the immediate enjoyment of refined rural living, featuring two picturesque ponds including one spring-fed, an established pear orchard, a boutique vineyard, and multiple paddocks that create a scenic and versatile agricultural setting. The impressive infrastructure includes a 44' x 80' pole barn with concrete flooring, hydro, a 14' overhead door and a 14' x 31' insulated heated finished room, a 38' x 60' barn, and a 30' x 53' barn complemented by a 14' x 52' on-site gift shop/storefront offering additional income flexibility. The sprawling custom built bungalow offering 6155 sqft living space, built approximately 30 years ago, offers 3+2 bedrooms and 4 bathrooms with a thoughtfully designed layout that includes a gourmet eat-in kitchen with granite countertops and oversized island, breakfast nook, inviting family room with wood stove, 3-season sunroom overlooking the grounds, formal living and dining rooms with hardwood flooring and French doors, main floor laundry, and a private primary suite with walk-in closet and updated 3-piece ensuite with glass-enclosed tiled shower. The fully finished lower level provides an in-law suite complete with bedroom and ensuite, kitchen, recreation room, exercise room, sitting room and additional bedroom, offering exceptional multi-generational living flexibility. An attached double garage, concrete parking pad and long paved driveway complete this rare offering-an exceptional opportunity to secure scale, frontage, infrastructure and future upside in a growing corridor while enjoying the privacy and serenity of country estate living today. (id:49269)
1452 Leggat Lake Road
Frontenac, Ontario
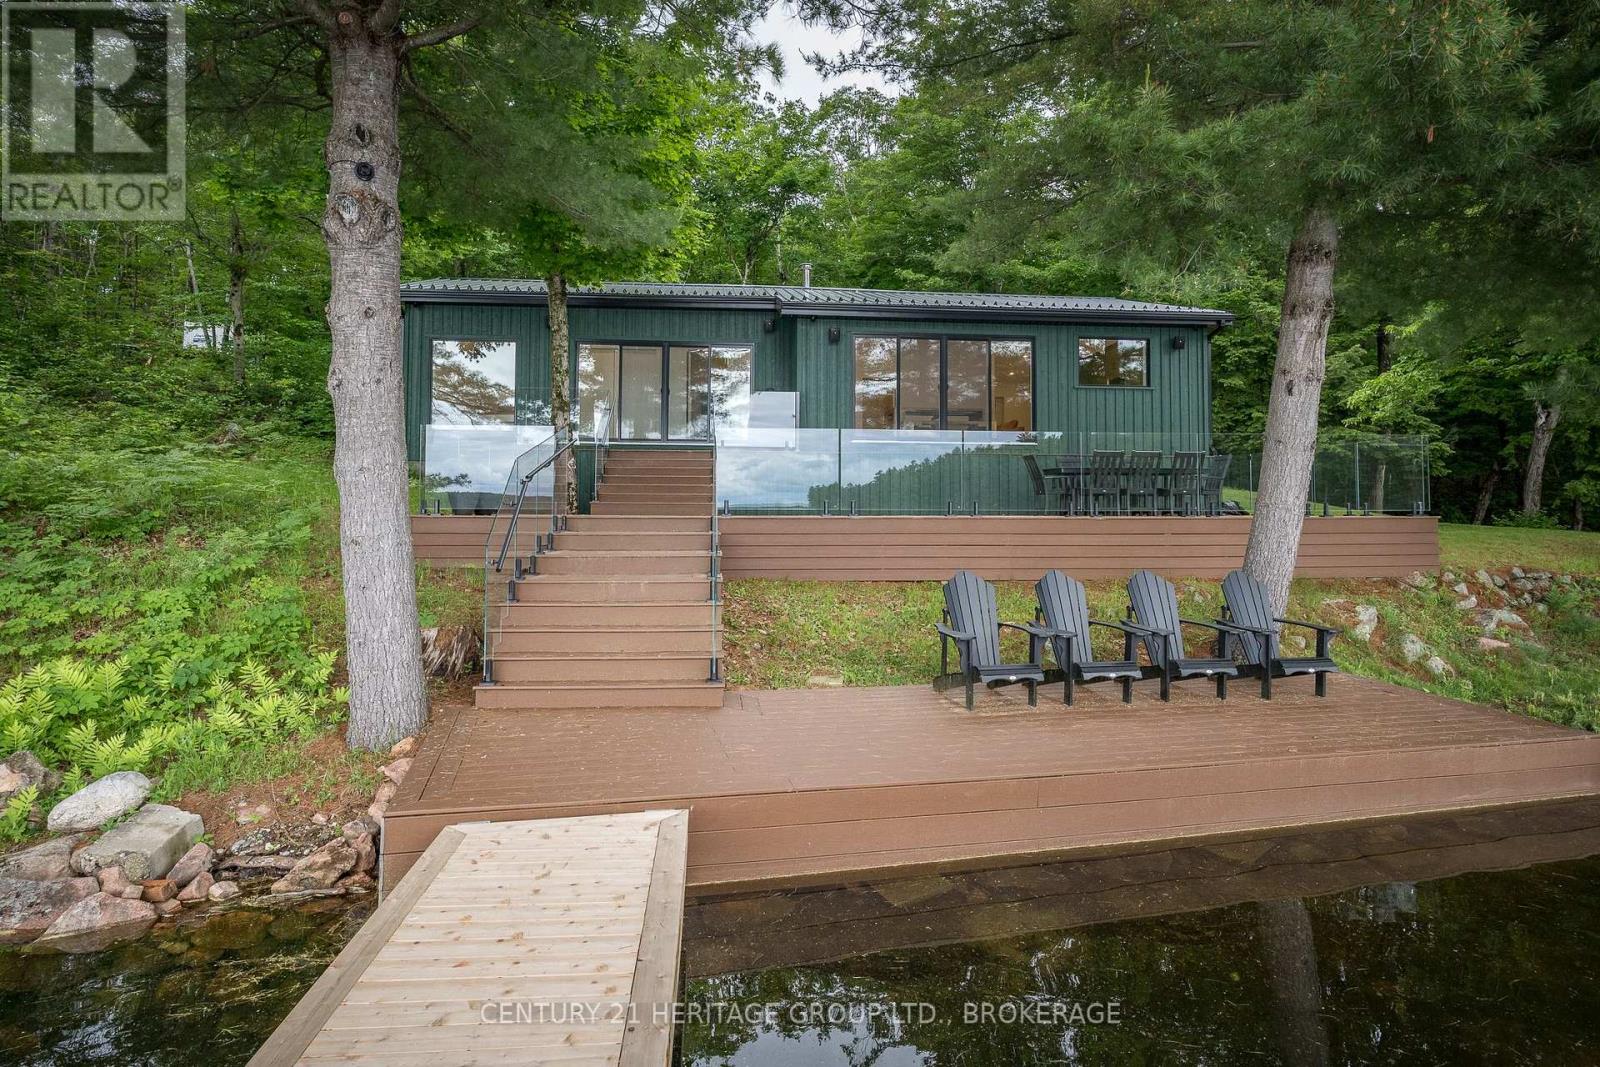
Nestled on almost 4 acres of beautifully treed land, this stunning cottage has been completely transformed, taken right back to the studs and rebuilt with exceptional craftsmanship and attention to detail. Step inside to discover a bright and warm contemporary feel. Every inch of this cottage has been updated, offering the perfect blend of timeless charm and modern convenience. Outside, you will find nearly 4 acres of complete privacy providing a serene setting to unwind, explore and reconnect with nature. The true showstopper awaits outside-a stunning expansive deck overlooking the sparkling waters of beautiful Leggat Lake. Enjoy your morning coffee while listening to the birds, gather around the fire under the stars or simply enjoy the peace and quiet that only a property like this can offer. If you've been dreaming of a low maintenance cottage where you can unpack and enjoy where everything is new, heating and cooling is already taken care of and privacy is guaranteed, this exceptional property is one you won't want to miss! (id:49269)
Ptlot 7 Conc 4, Parcel 6199
Iroquois Falls, Ontario
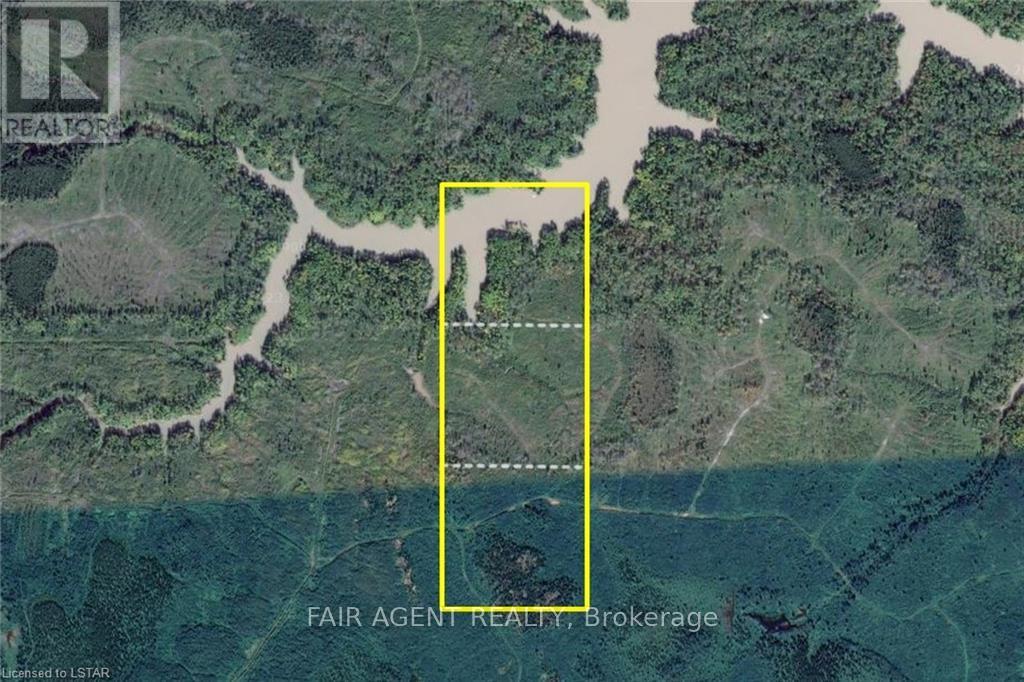
3 vacant parcels for a total of approx 120 acres, near Iroquois Falls and 100 kms North East of Timmins. Northern lot contains a portion of the Abitibi River. Land use inquiries should be directed to Iroquois Falls municipal offices. Surface rights only. Access via unnamed roads off Twin Falls Road. Use coordinates to locate 3rd/southern lot: 48.756668, -80.496334 Use coordinates to locate 3rd/southern lot: 48.756668, -80.496334. (id:49269)
1116 Wyandotte East
Windsor, Ontario
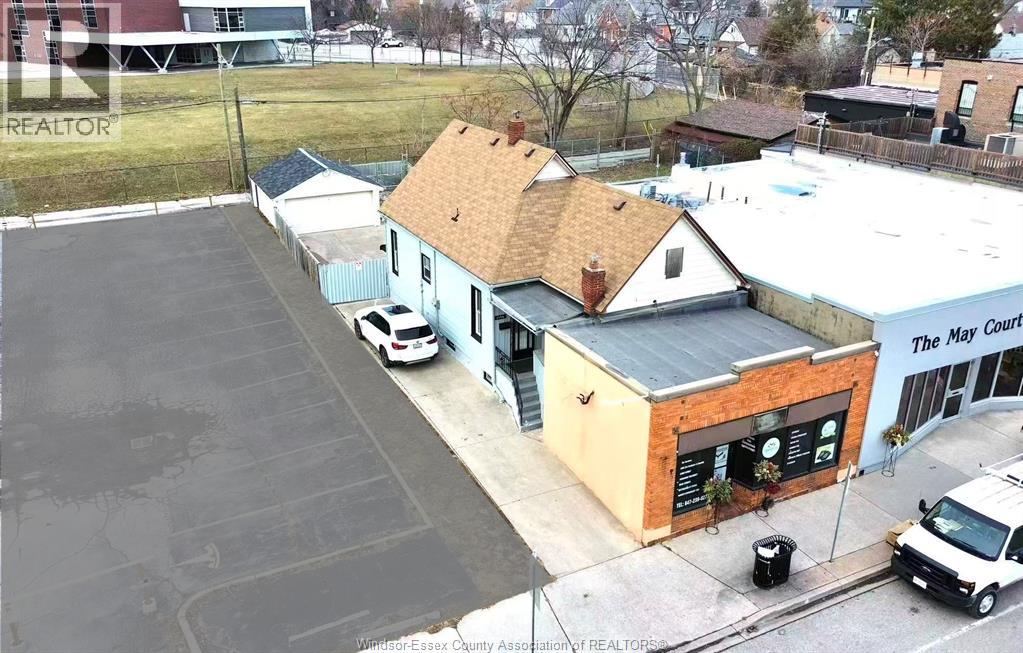
Newly Renovated 2 units property on bustling Wyandotte St E ,Front commercial unit (APPROX 350 SQF) is vacant for your future arrangement. Rear dwelling is a residential unit (APPROX 1000 sf) was fully renovated include: new floors, 2 kitchens, 3 bathrooms, & most new windows. Interior & exterior of unit were painted. Walk out basement. fenced yard with a double garage, HAVC updated in 2022, HWT updated in 2023. Multiple parking beside and in back yard. Located in highly visible area. Surrounded by stores and public school. you can live in the rear unit and take care of your business at the same time, or rent out both. Don't miss out this incredible opportunity! (id:49269)
1116 Wyandotte East
Windsor, Ontario
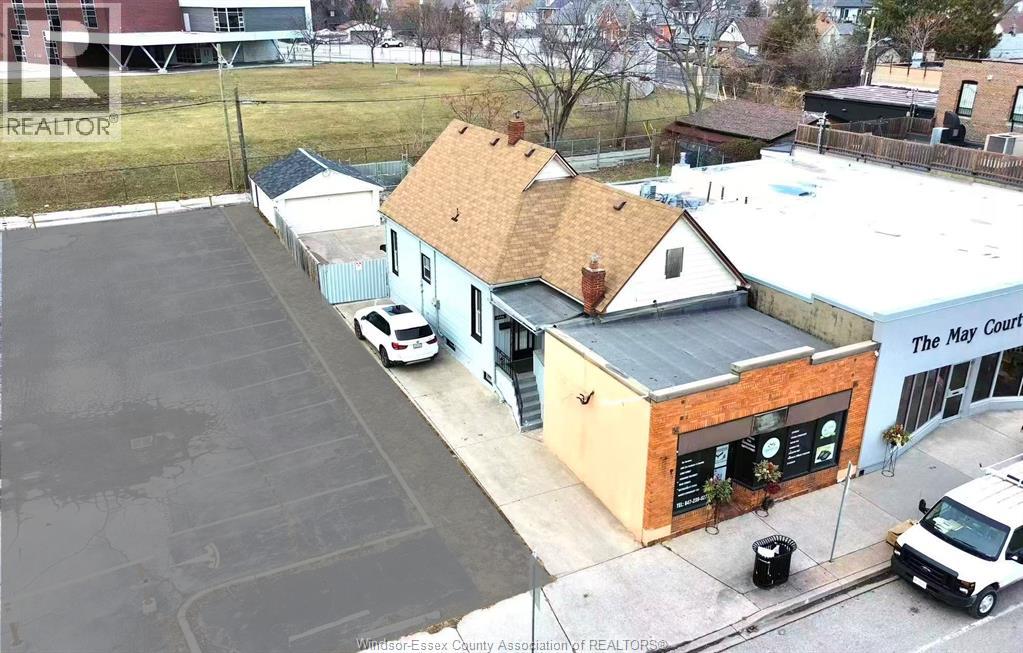
Newly Renovated 2 units property on bustling Wyandotte St E ,Front commercial unit (APPROX 350 SQF) is vacant for your future arrangement. Rear dwelling is a residential unit (APPROX 1000 sf) was fully renovated include: new floors, 2 kitchens, 3 bathrooms, & most new windows. Interior & exterior of unit were painted. Walk out basement. fenced yard with a double garage, HAVC updated in 2022, HWT updated in 2023. Multiple parking beside and in back yard. Located in highly visible area. Surrounded by stores and public school. you can live in the rear unit and take care of your business at the same time, or rent out both. Don't miss out this incredible opportunity! (id:49269)
114 Lewis Street W
Merrickville-Wolford, Ontario
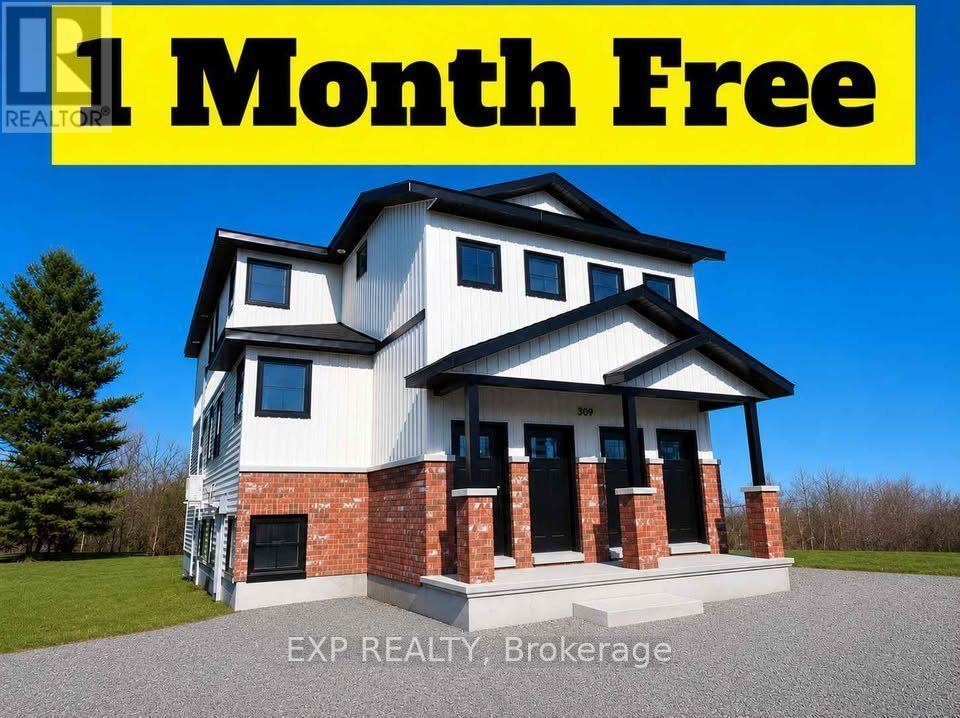
Be the first to live in this brand-new, purpose-built 6-plex located in the heart of charming Merrickville, one of Ontario's most picturesque and sought-after communities. Known for its historic downtown, boutique shopping, waterfront parks, restaurants, and vibrant arts scene, Merrickville offers the perfect blend of small-town charm and modern convenience, all within an easy commute to Ottawa and surrounding communities. This newly constructed building features six thoughtfully designed units, including four 2-bedroom suites and two 1-bedroom suites, offering modern, low-maintenance living in a beautiful setting. Each unit includes: Brand-new appliances, in-suite washer and dryer, dishwasher, wall-unit air conditioning, bright, modern finishes throughout, heat included in the monthly rent, and one parking space per unit. Tenants are responsible for hydro and water. Limited-time incentive: Enjoy one month of free rent upon signing a lease. A fantastic opportunity to enjoy brand-new construction in one of Eastern Ontario's most desirable communities. (id:49269)
1118 - 2782 Barton Street E
Hamilton, Ontario
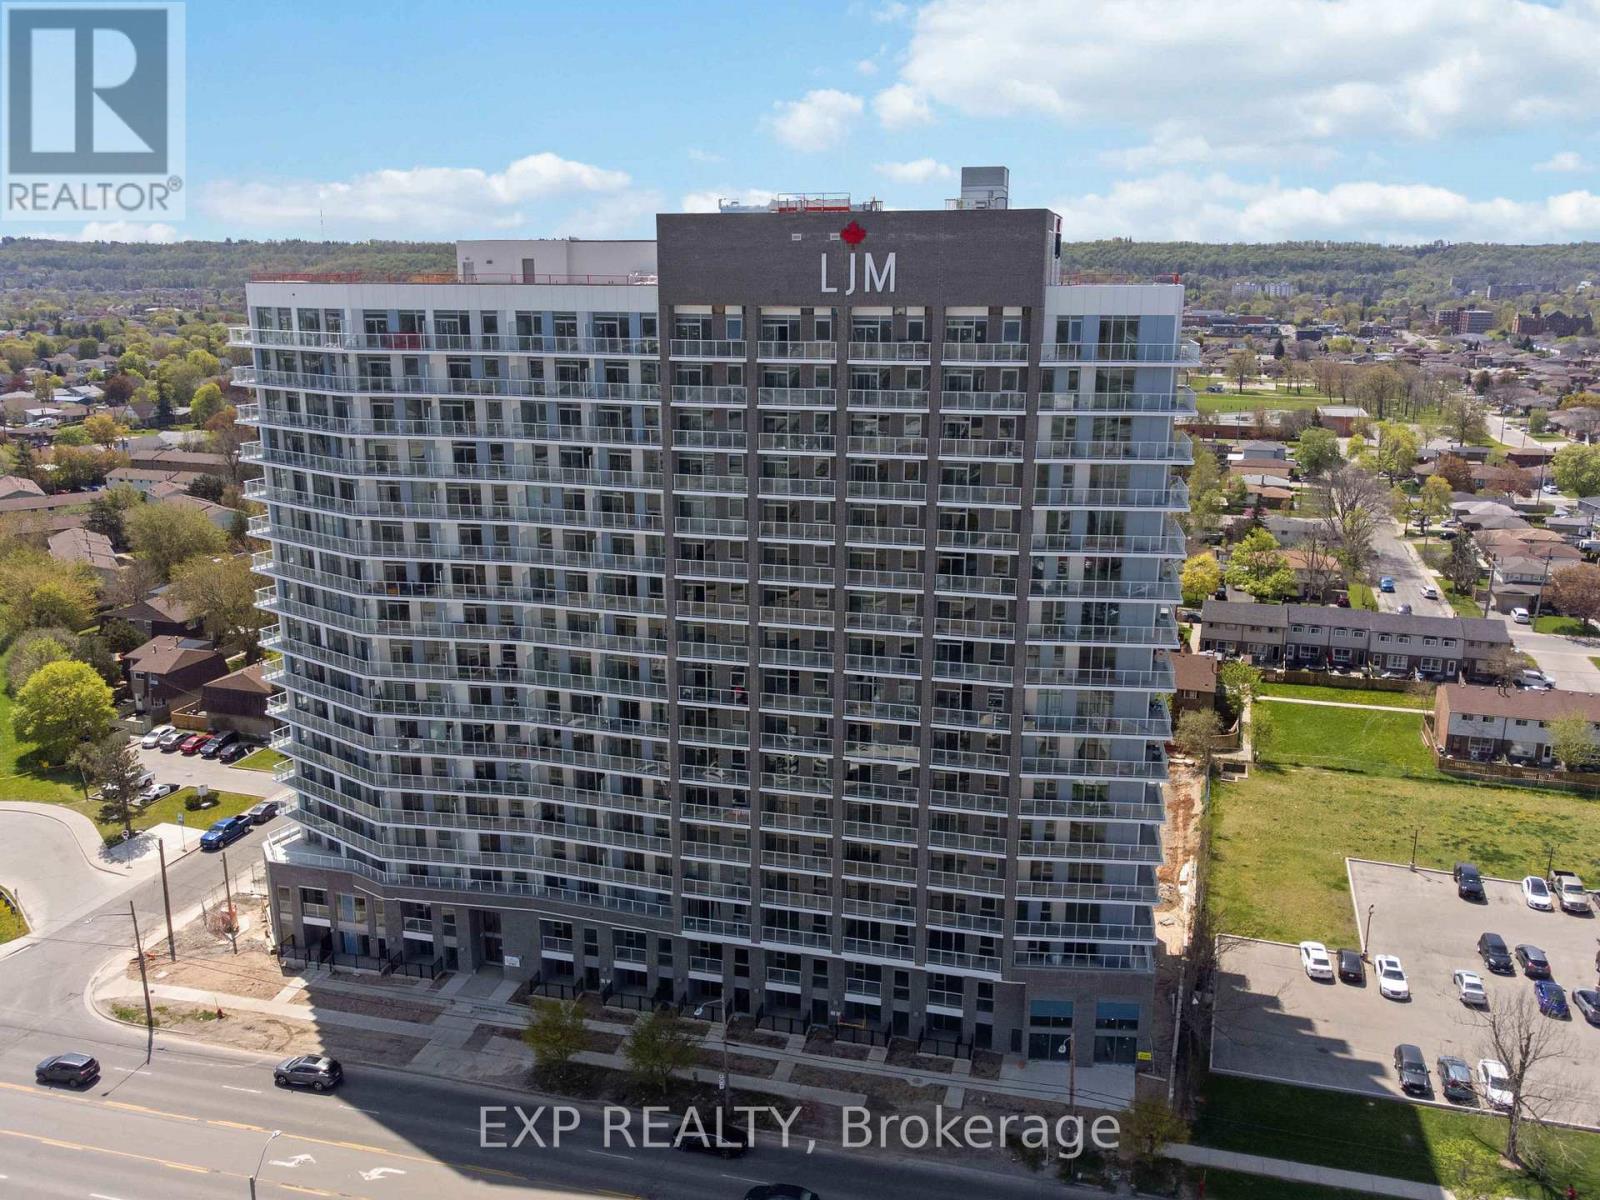
Discover contemporary condo living in this brand-new 1-bedroom suite at LJM Tower. Offers around 545 sq. ft. of thoughtfully designed interior space, complemented by a 75 sq. ft. private balcony. The layout is functional and features a stylish kitchen equipped with stainless steel appliances. Modern vinyl flooring throughout, In-suite laundry, and Smart Security System for added convenience. 1 Surface Parking Space and 1Spacious Locker included. Residents enjoy access to premium building amenities including a fully equipped fitness center, party room, EV charging stations, and concierge service. Ideally situated just minutes from Lake Ontario, QEW, Red Hill Valley Parkway, Confederation GO Station, and a wide range of shopping, dining, schools, and parks. An excellent opportunity of home ownership for First Time Homebuyers and cash flow for Investors. (id:49269)

D107 - 1900 Fowler Drive
Mississauga, Ontario
BAR BURRITO Business in Mississauga, ON is For Sale. Located at the busy intersection of Fowler Dr/Erin Mills Pkwy. Surrounded by Fully Residential Neighbourhood, Close to Schools, Offices, Banks, Major Big Box Store and Much More. Business with so much opportunity to grow the business even more. Rent: $5400/m including TMI + HST, Lease Term: Existing 3 + 10 years Option to renew, Royalty: 6%, Advertising: 1.25%. (id:49269)