
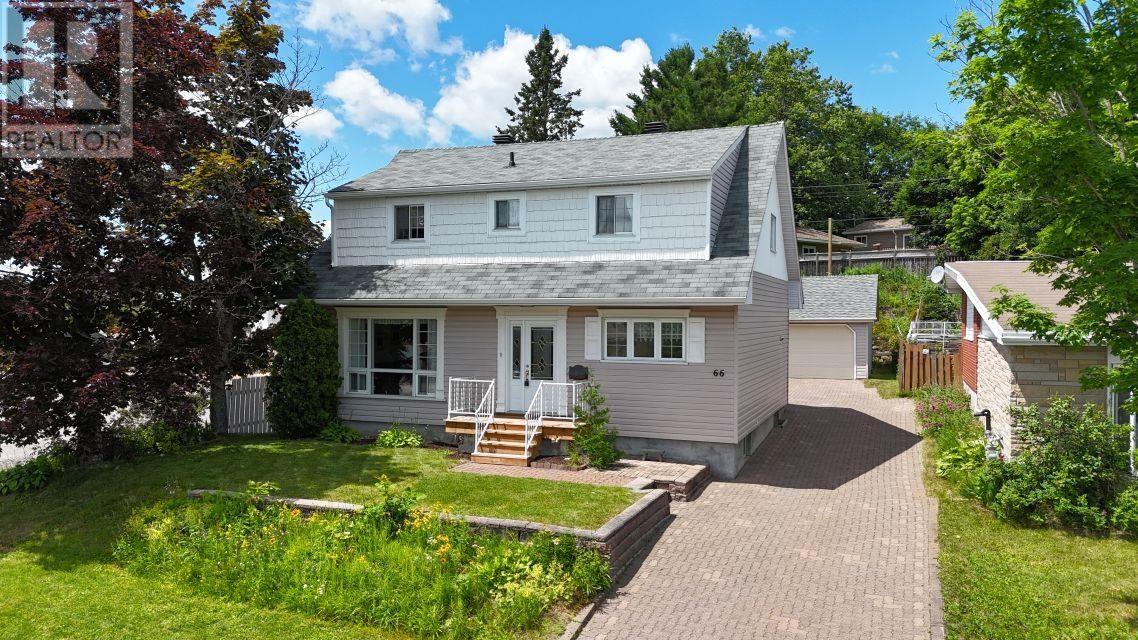
66 Dieppe Ave
Elliot Lake, Ontario
Welcome to this truly unique and meticulously maintained family home, proudly offered for sale by only its second owner. Thoughtfully cared for over the years, this exceptional property combines timeless character with generous living spaces and outstanding functionality. The heart of the home is the spacious kitchen, featuring beautiful wood cabinetry, a center island, and plenty of workspace for everyday living and entertaining. Original hardwood flooring adds warmth and character to the dining and living room, while the spacious 4-piece main floor bath offers a relaxing jetted tub and separate corner shower. Upstairs, you'll find three bedrooms, a convenient 2-piece bath, and an impressive oversized primary suite, thoughtfully created by combining two bedrooms into one luxurious retreat. The fully finished basement provides exceptional versatility with a large recreation room, two additional bedrooms, a laundry area, and ample storage space—ideal for a growing family, guests, or a home office. Outside, the beautifully landscaped property showcases mature trees, perennial gardens, and outstanding curb appeal. A long interlock brick driveway provides abundant parking and leads to an impressive 22' x 30' detached garage equipped with its own gas furnace—perfect for vehicles, hobbies, or a workshop. Additional highlights include a high-efficiency gas furnace in the home, and brand-new shingles on both the home and garage (2024), offering peace of mind for years to come. Ideally situated close to schools, shopping, parks, and everyday amenities, this rare offering presents an exceptional opportunity to own a lovingly maintained home. Vacant and available for quick possession. Don't miss out and call today! (id:49269)
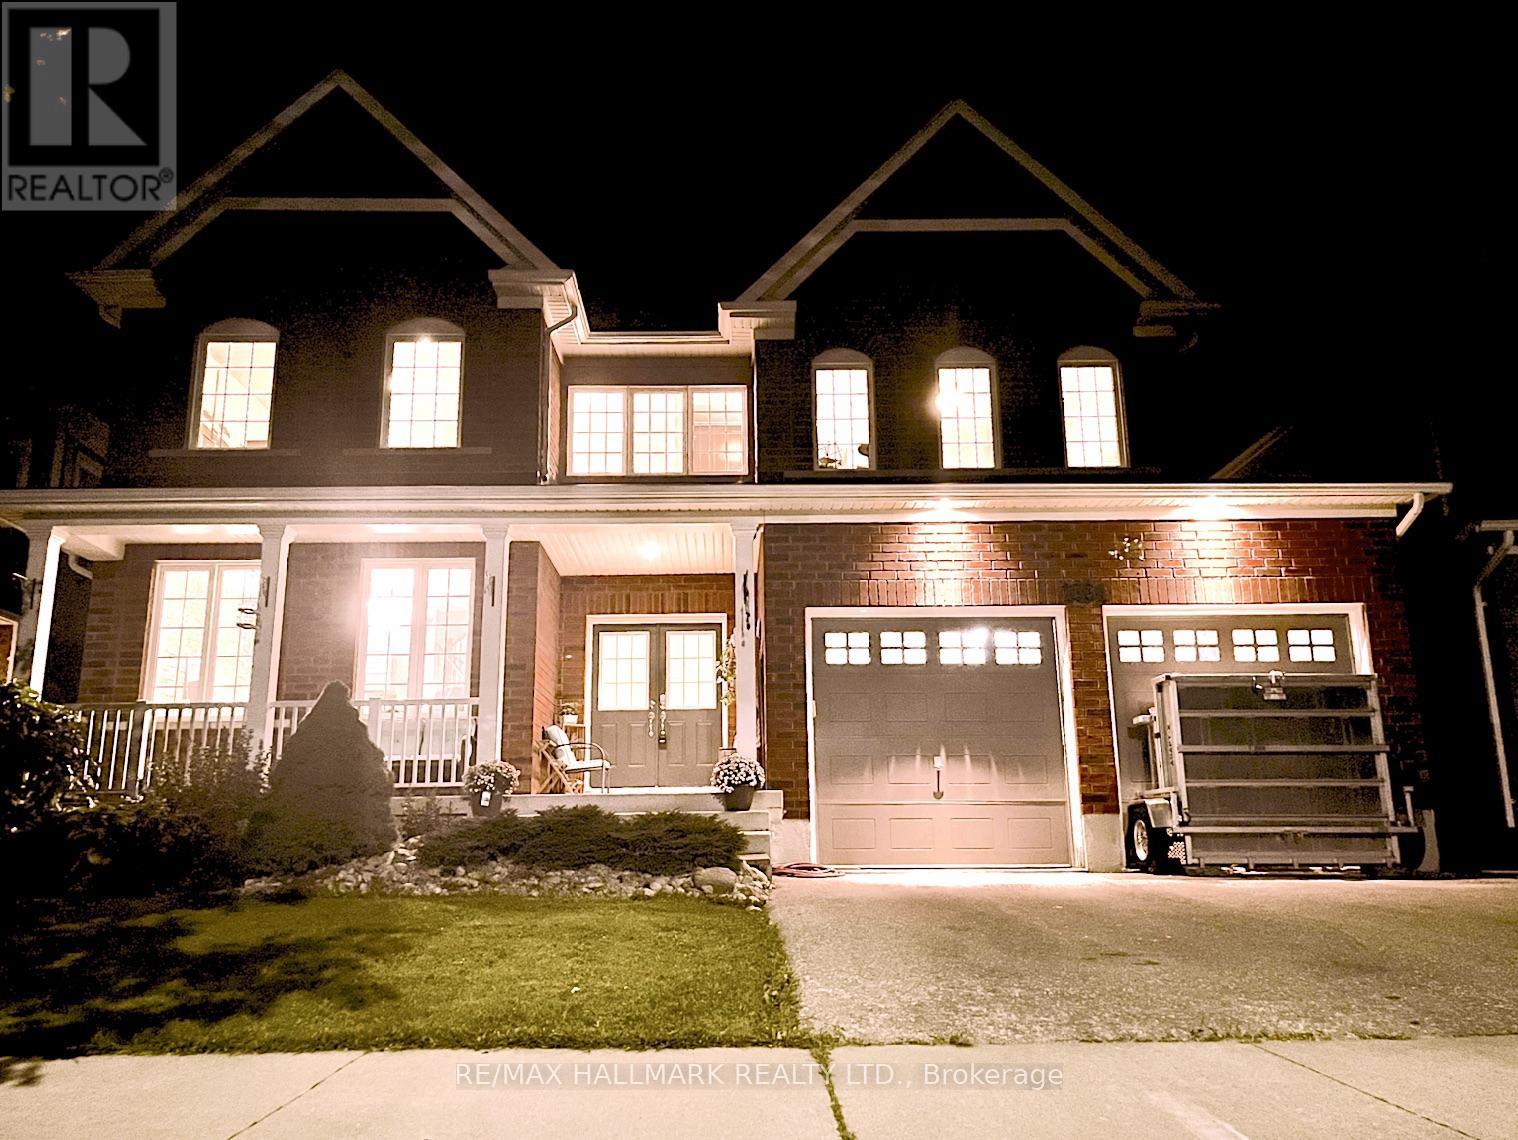
1864 Arborwood Drive
Oshawa, Ontario
Welcome to this four plus one bedroom executive home at 1864 Arborwood Dr in Oshawa! This award-winning, Tribute-built model with an EPIC backyard retreat is a "SHOW-STOPPERr". Featuring a rare additional loft, the "Gardenview" stands as one of the largest homes in the community spanning an impressive 3661 square feet. No expense has been spared on this premium ravine home! The main level welcomes you with grand 9-foot ceilings, fresh paint throughout, a beautiful parlour, classic library, and formal dining room. The freshly updated chef-inspired kitchen features pristine quartz countertops and flows seamlessly into a spacious, sun-filled living and dining area. A striking spiral staircase leads to the plus one versatile upper loft addition, perfect to use as a den, family room or home office. The four upper bedrooms offer pure luxury, including a massive primary retreat complete with a cozy sitting area, walk-in closet, and spa-like ensuite, alongside highly functional semi-ensuite secondary bedrooms. Feast your eyes on THE ultimate outdoor entertainment zone, showcasing a fully equipped outdoor kitchen, a massive two-tier composite deck, pergola and a custom fire pit overlooking the serene, protected Harmony Creek Ravine. No expense has beenspared on this property, featuring over $83,000 in builder upgrades and a $268,000 backyard retreat. The lower level with an upgraded double entry, extended ceiling height, and large windows has a main level feel, just awaiting your personal touch. This spectacular ravine haven is a one-of-a-kind must-see, just steps from top-rated schools, parks, shopping, transit, and Highway407. See floor plans and feature sheet in photos. (id:49269)
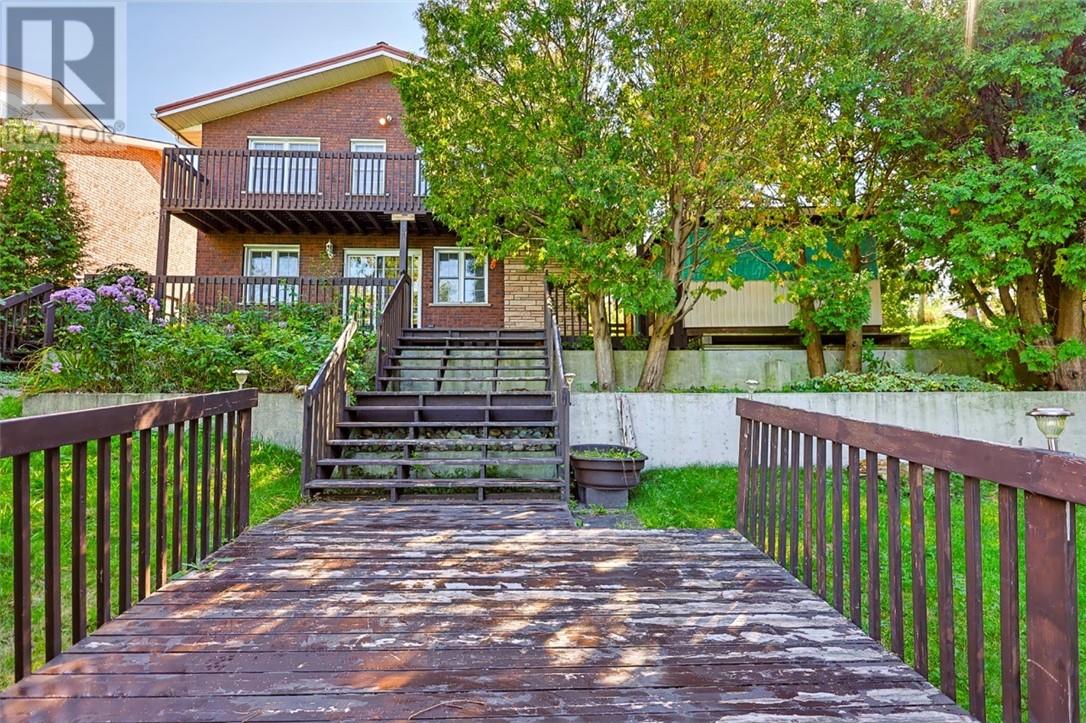
56 Silverbirch Crescent
Skead, Ontario
Prestigious Lake Wanapitei waterfront — offered for sale for the first time! Welcome to a truly special waterfront property set on a very large lot in the beloved community of Skead. This 1+2 bedroom, 2-bathroom home offers incredible lake views, abundant outdoor space, and a collection of outbuildings that make this property unlike any other. The upper level features a bedroom, bathroom, kitchen, dining, and living area with patio doors leading to a deck overlooking the spectacular waters of Lake Wanapitei. The lower level offers two additional bedrooms, a bathroom, an inviting family room with a cozy woodstove, and walkout access to the waterfront. Step outside and discover tiered decks, a boathouse, a concrete breakwater, and breathtaking sunset views. The property also features a double detached garage, a large additional outbuilding ideal for tractors, equipment, or recreational toys, and a five-stall barn with hay loft — offering endless possibilities for hobbyists, outdoor enthusiasts, and those looking for space to enjoy the country lifestyle. And for those who know Skead, the barn may bring back a few memories. Feeding the horses was part of growing up here for many local children — the kind of simple childhood memories that make a community feel like home. Skead is a quaint, welcoming, and close-knit community offering a wonderful four-season lifestyle, with a community centre, recreation centre, church, senior centre, and outdoor rink. Enjoy fabulous fishing, OFSC snowmobile trails, the renowned High Banks of the lake, and everything else Lake Wanapitei has to offer. Properties like this rarely come along. Come out, explore the property, take in the views, and experience Skead for yourself. You may just understand why people who live here never want to leave. (id:49269)
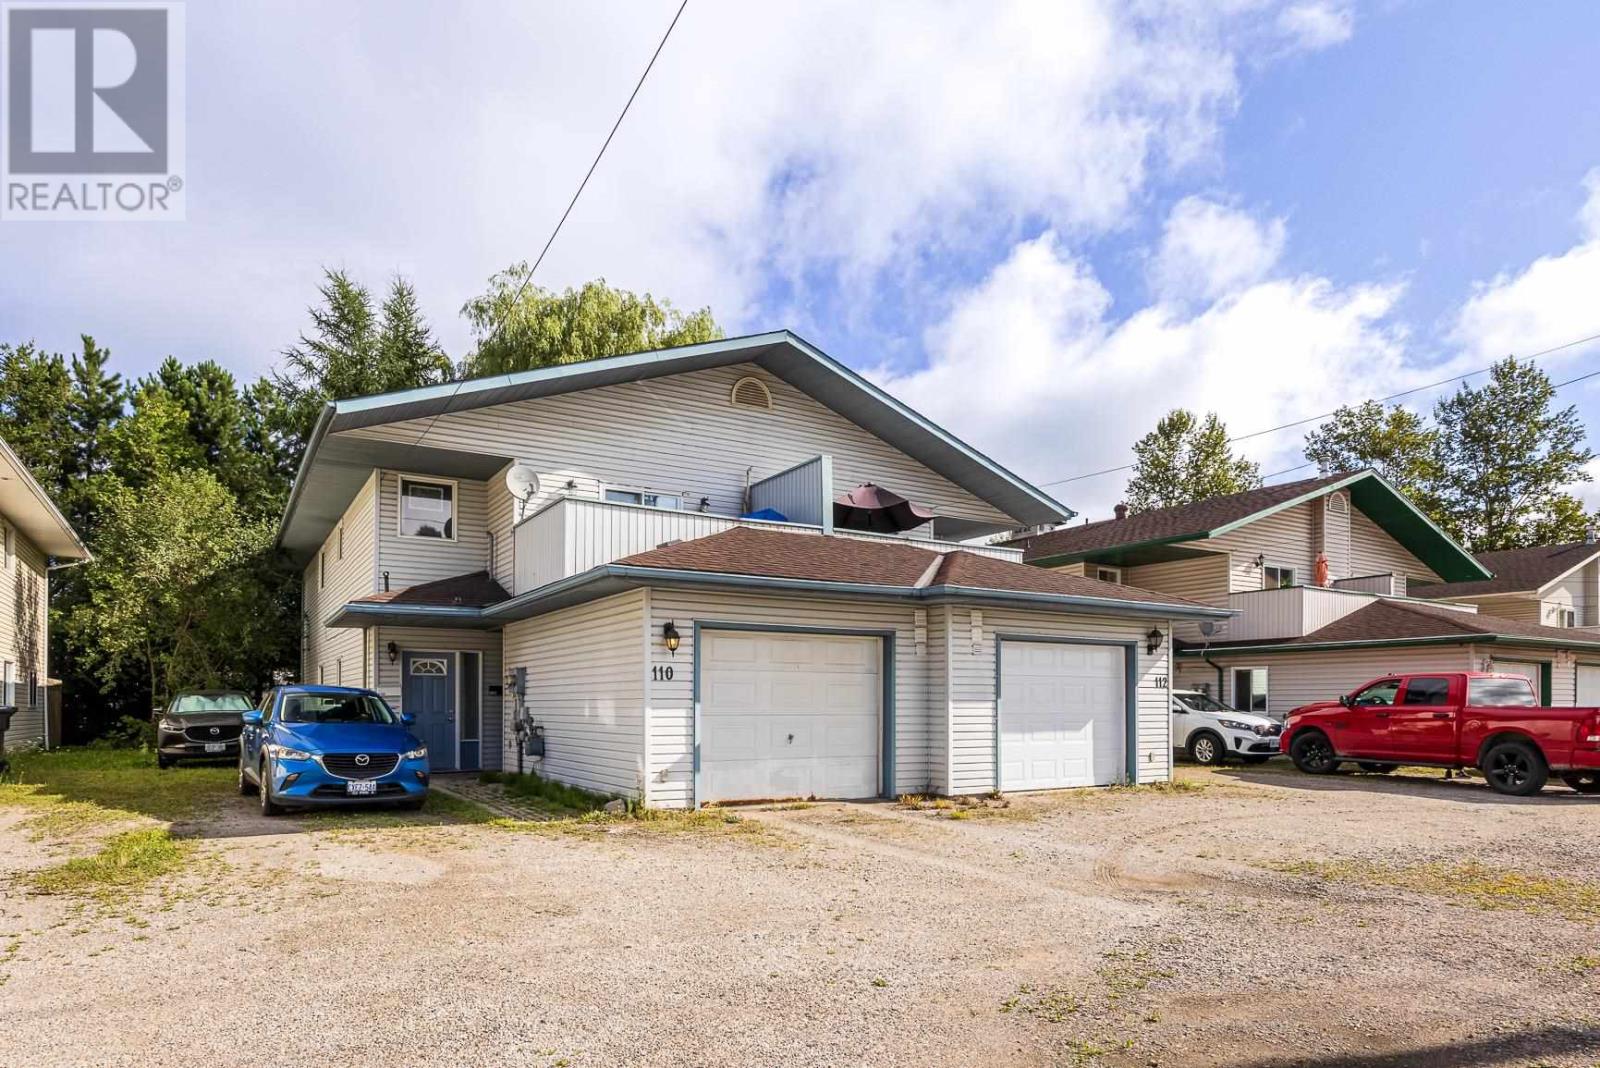
110-112 East Balfour St
Sault Ste. Marie, Ontario
A rental property should do more than generate income. It should make sense to own. 110/112 East Balfour offers four established, self-contained 2-bedroom units producing $5,564.33 in current monthly rent, with a thoughtful setup that keeps both tenant comfort and long-term ownership in mind. Separate hydro meters allow tenants to pay their own electricity, while a modern Navien system provides hydronic in-floor heating throughout the building. Each unit has its own laundry, generous living space and private outdoor space, with balconies upstairs and patios leading to backyard areas on the main level. The main-floor units also offer attached garages and accessible layouts, adding versatility that is not often found in multi-unit properties. Ample parking, separate exterior-access utility rooms and a quiet West End setting further add to the property's practicality. H.M. Robbins Elementary School sits directly across the street, while a creek along the rear of the property brings an unexpected touch of nature to an urban investment. With established rental income and a property designed around comfortable, functional multi-unit living, 110/112 East Balfour presents a compelling opportunity to add a well-maintained income property to your portfolio. (id:49269)
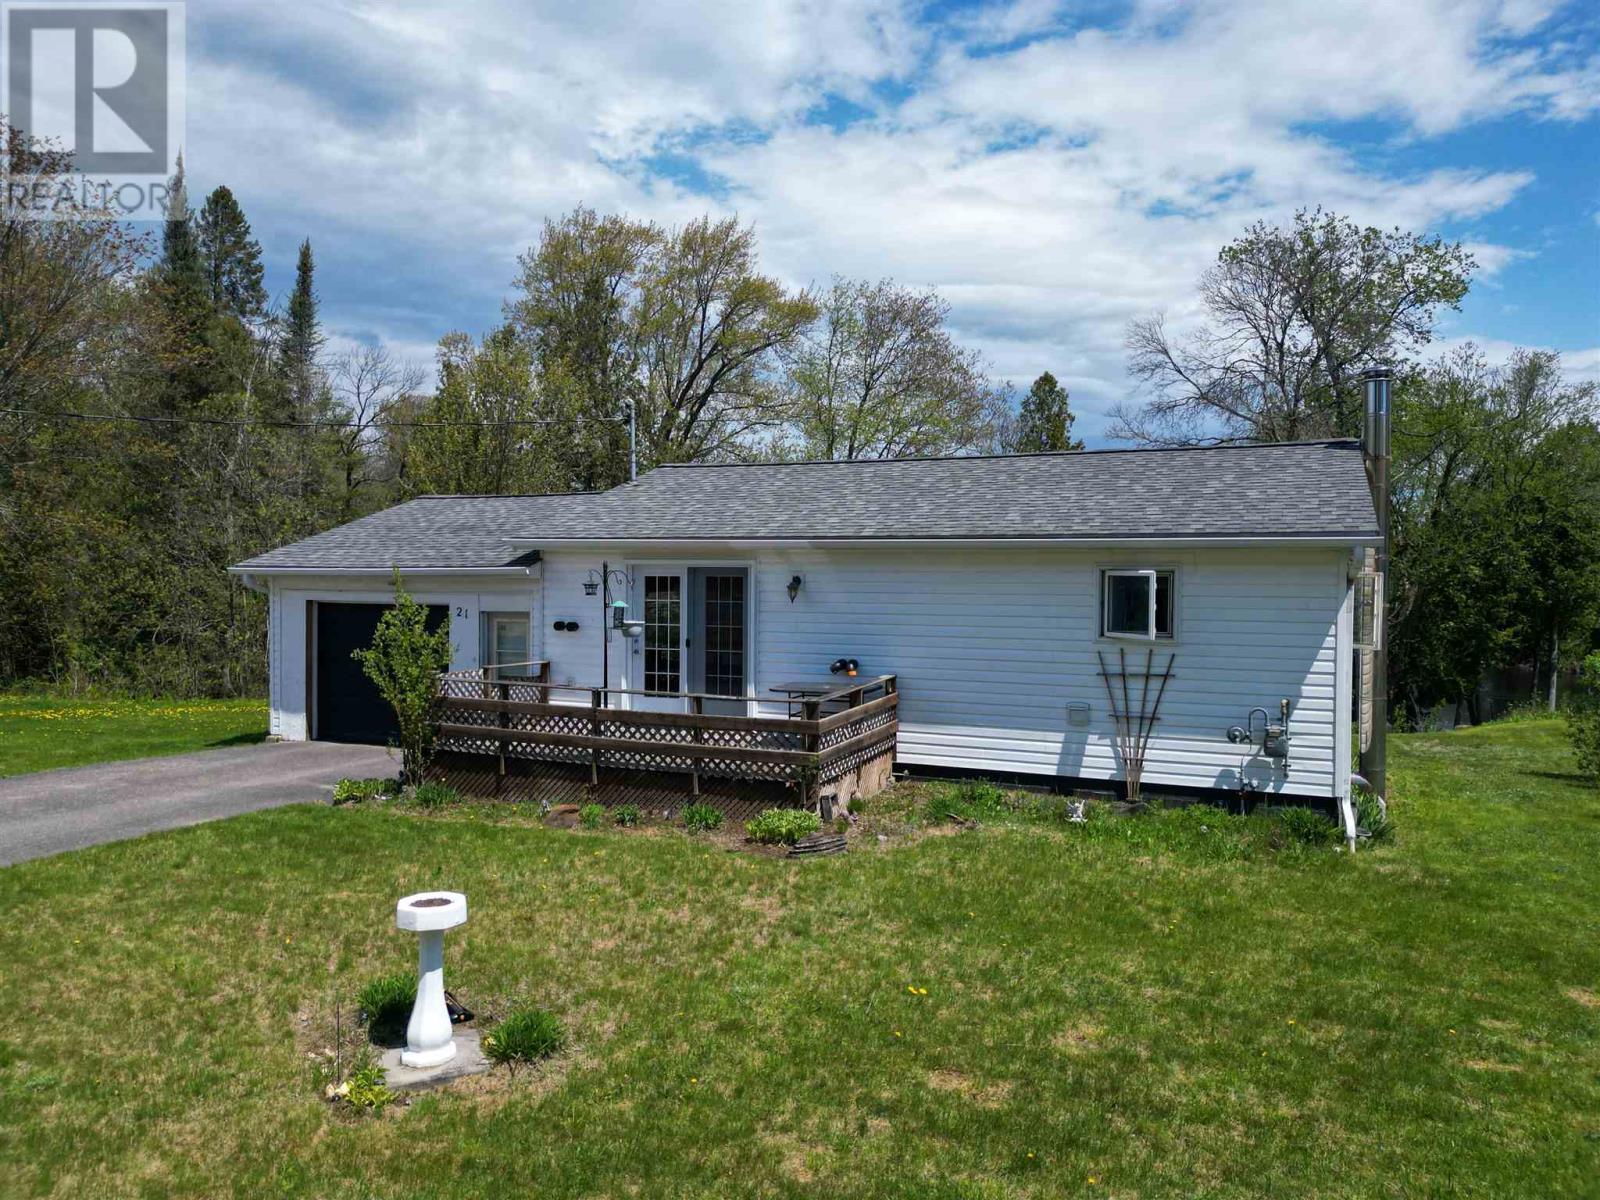
21 Eley Rd
Iron Bridge, Ontario
BUNGALOW IN THE VILLAGE OF IRON BRIDGE WITH 2+1 BEDROOMS WITH 381 FT. ON THE MISSISSAGI RIVER WITH UPDATED WINDOWS AND SHINGLES AND BATHROOM CABINETS AND FIXTURES AND APPLIANCES IN 2017. GREAT FISHING AND BOATING ON LAKE AND FREE PUBLIC LAUNCHES. BEING SOLD AS IS. (id:49269)
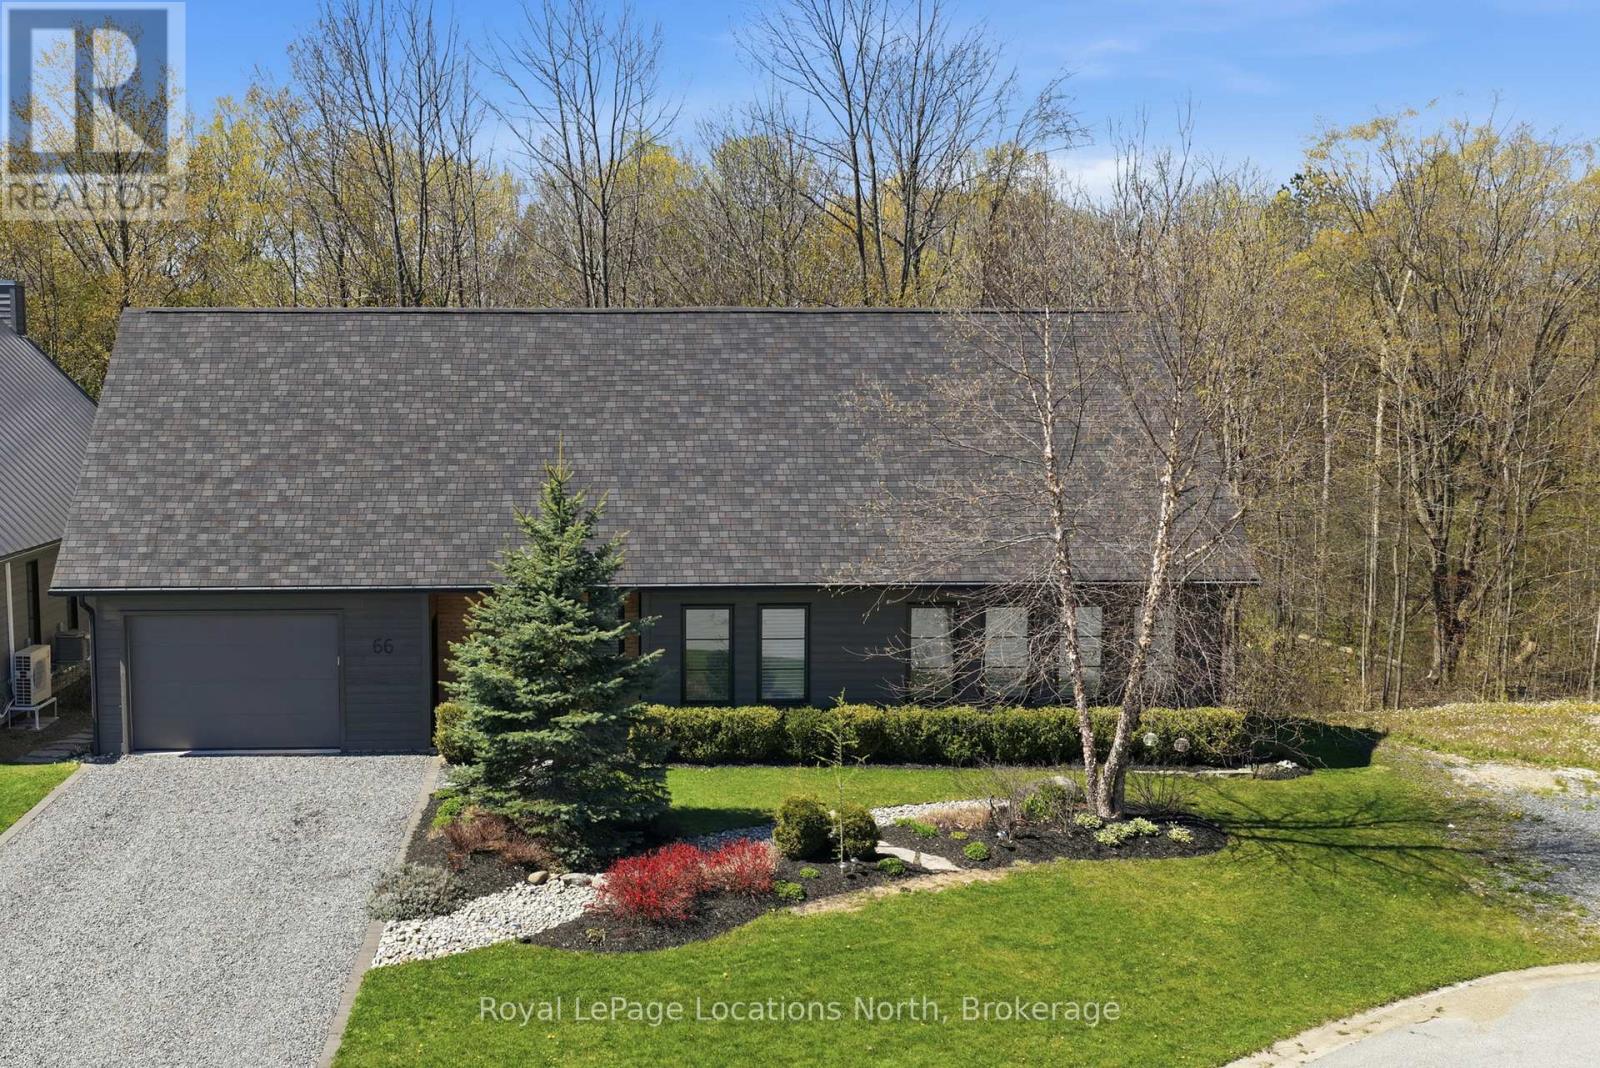
66 Gordon Crescent
Meaford, Ontario
Tucked at the end of a quiet cul-de-sac and backing onto a beautiful treed ravine, this home offers an incredible sense of privacy while keeping you close to everything Meaford has to offer. Inside, oversized windows bring in an abundance of natural light and draw your eye to the trees beyond. The home features three bedrooms, including a main floor primary suite with its own deck overlooking the forest. Above the garage, a large bonus room provides valuable extra space for a home office, media room, fitness studio, creative space, or whatever works best for you.But it's outside where this property really shines. The backyard is a true oasis-private, peaceful and surprisingly low maintenance. An expansive deck extends the living space outdoors and blends into the surrounding trees, giving you plenty of room to entertain, dine outside, or simply relax with a coffee and listen to the birds.Designed with passive solar principles, the home makes the most of natural light throughout the seasons. The house itself offers plenty of opportunity to add your own personal style over time, but the setting, privacy and mature natural surroundings are already here-and those are much harder to find.It feels tucked away from it all, yet shops, restaurants, trails and everyday amenities are just minutes away. A unique opportunity to enjoy nature, privacy and in-town living all in one very special Meaford property. (id:49269)
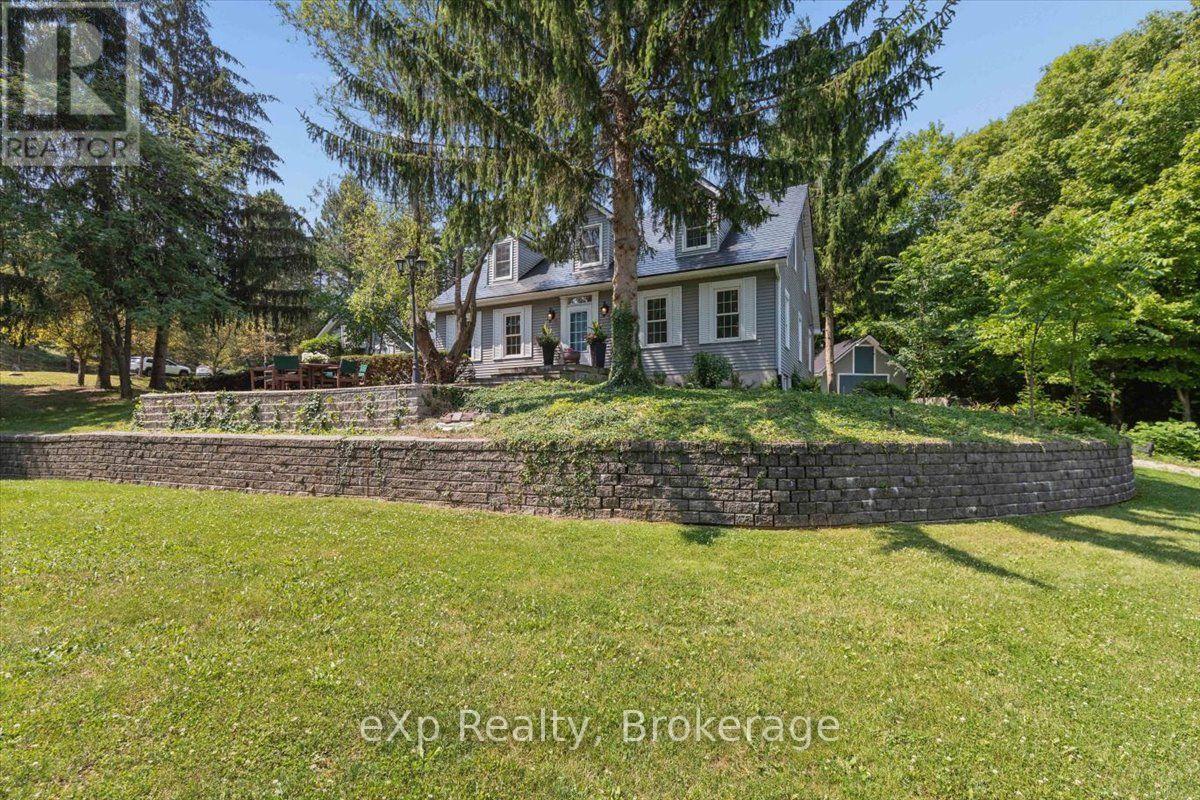
2039 Blacklock Street
Milton, Ontario
Welcome to your Hottage - where the comfort of a family home meets the relaxed feeling of a private country cottage. Set on a beautiful 2.14-acre property in sought-after Brookville, this well-maintained home offers privacy, mature trees, generous living space and a backyard that feels like your own retreat.Inside, you'll find 2,761 sq. ft. of above-grade living space with three oversized bedrooms, three bathrooms and a spacious primary suite with ensuite and sitting area. A main-floor office offers flexibility as a fourth bedroom, while the additional 1,256 sq. ft. partially finished walkout basement provides room to create a games room, gym, workshop or additional family space. At the heart of the home, the bright eat-in kitchen flows into the comfortable family room, with views of the surrounding property creating a peaceful backdrop. Separate living and dining rooms offer even more space for everyday living and entertaining.Outside is where the Hottage lifestyle really comes to life. Spend summer days around the solar-heated in-ground pool, relax beside the charming pool house, entertain outdoors or simply enjoy the peace, privacy and natural surroundings. There is room to garden, play, host family and friends or simply unwind. An attached two-car garage, expansive driveway and large garage-sized shed provide excellent parking, storage and hobby space.Recent 2026 improvements include a new furnace, central air conditioning, two skylights, well pressure tank, fresh paint and new carpeting. A durable metal roof adds further peace of mind. Located in one of Brookville's desirable country communities, enjoy the feeling of escaping to the cottage while remaining just minutes from Milton, Guelph, Highway 401 and the GTA. Why choose between a house and a cottage when you can have your own Hottage? Come experience the space, privacy and lifestyle this special property has to offer. Some photos have been virtually staged. (id:49269)
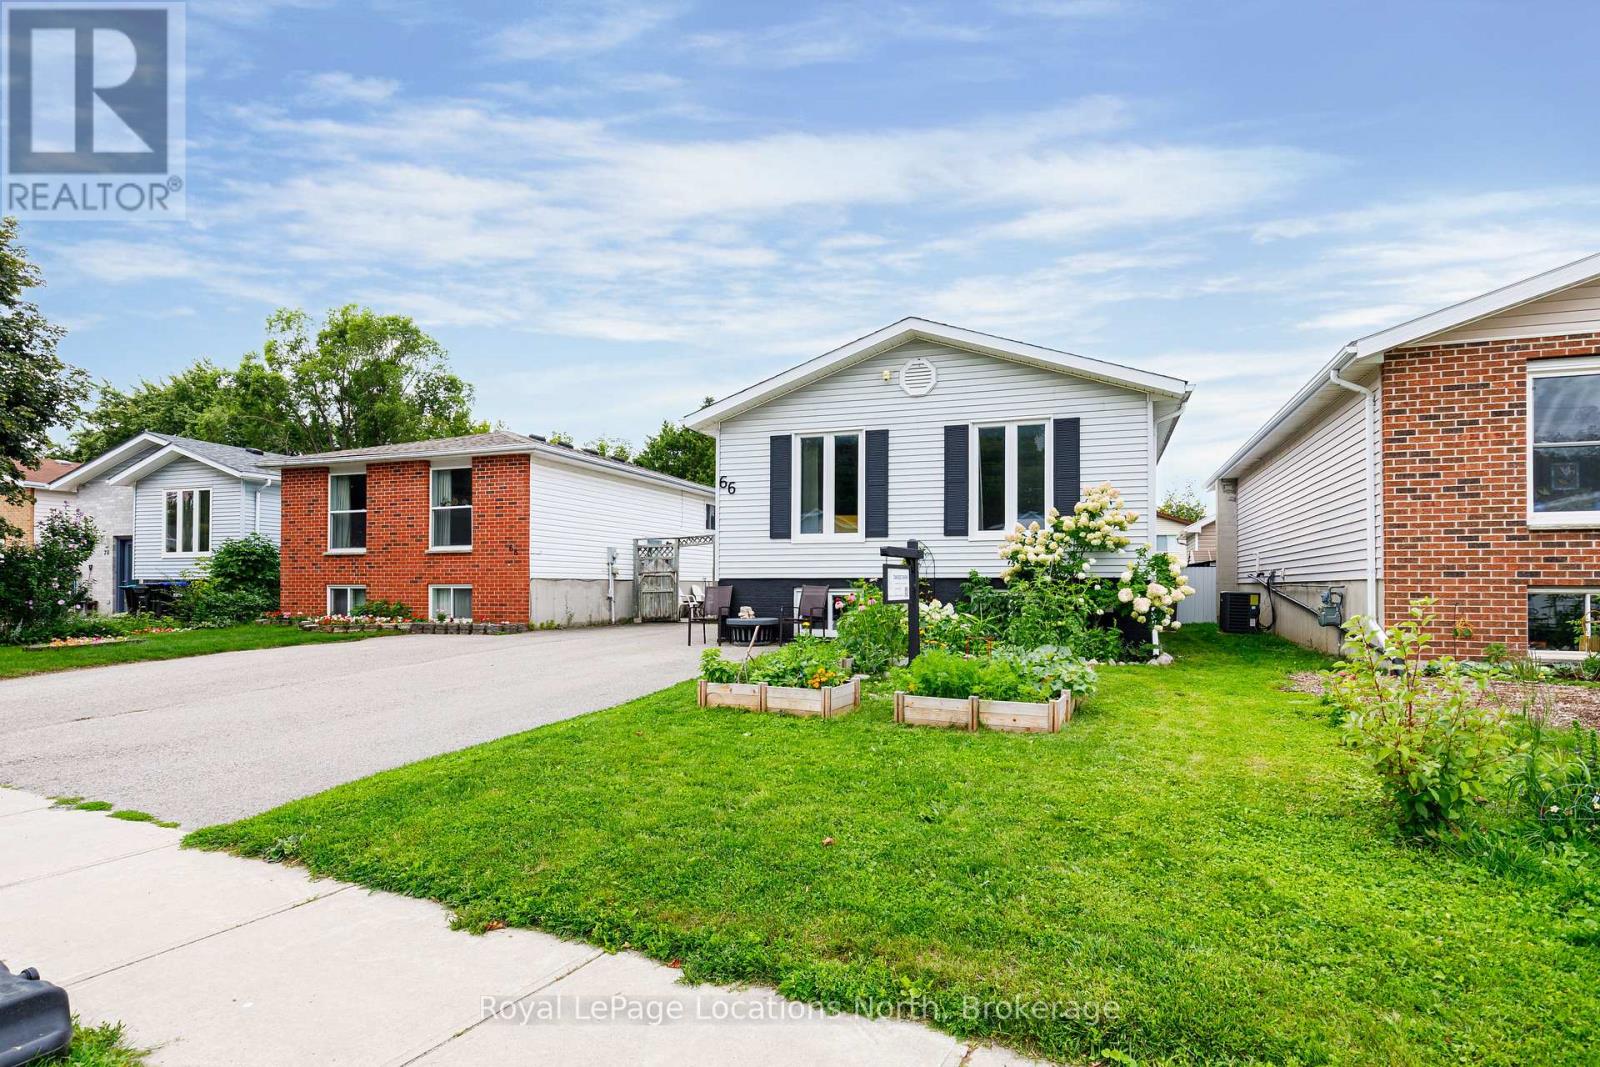
66 Telfer Road
Collingwood, Ontario
Welcome to Telfer Street! Located on a quiet, family-friendly street with fantastic access to the community trail network, this raised bungalow offers a versatile layout with four bedrooms and two full bathrooms.The main floor features a bright, spacious kitchen overlooking the backyard, along with two bedrooms and a full bathroom. The fully finished lower level offers two additional bedrooms, a second full bathroom, laundry, and a generous family room currently being used as a primary suite - providing plenty of flexibility for a growing family, guests, or extended family. Step outside to enjoy a private backyard retreat complete with a wood-burning sauna, hot tub, and two large powered sheds offering excellent storage and workspace. The Sellers are happy to leave the hot tub or take it with them, depending on the buyer's preference. A fantastic opportunity to enjoy a comfortable home with plenty of space, privacy, and flexibility in a great family-oriented location. Move in and enjoy for years to come! (id:49269)
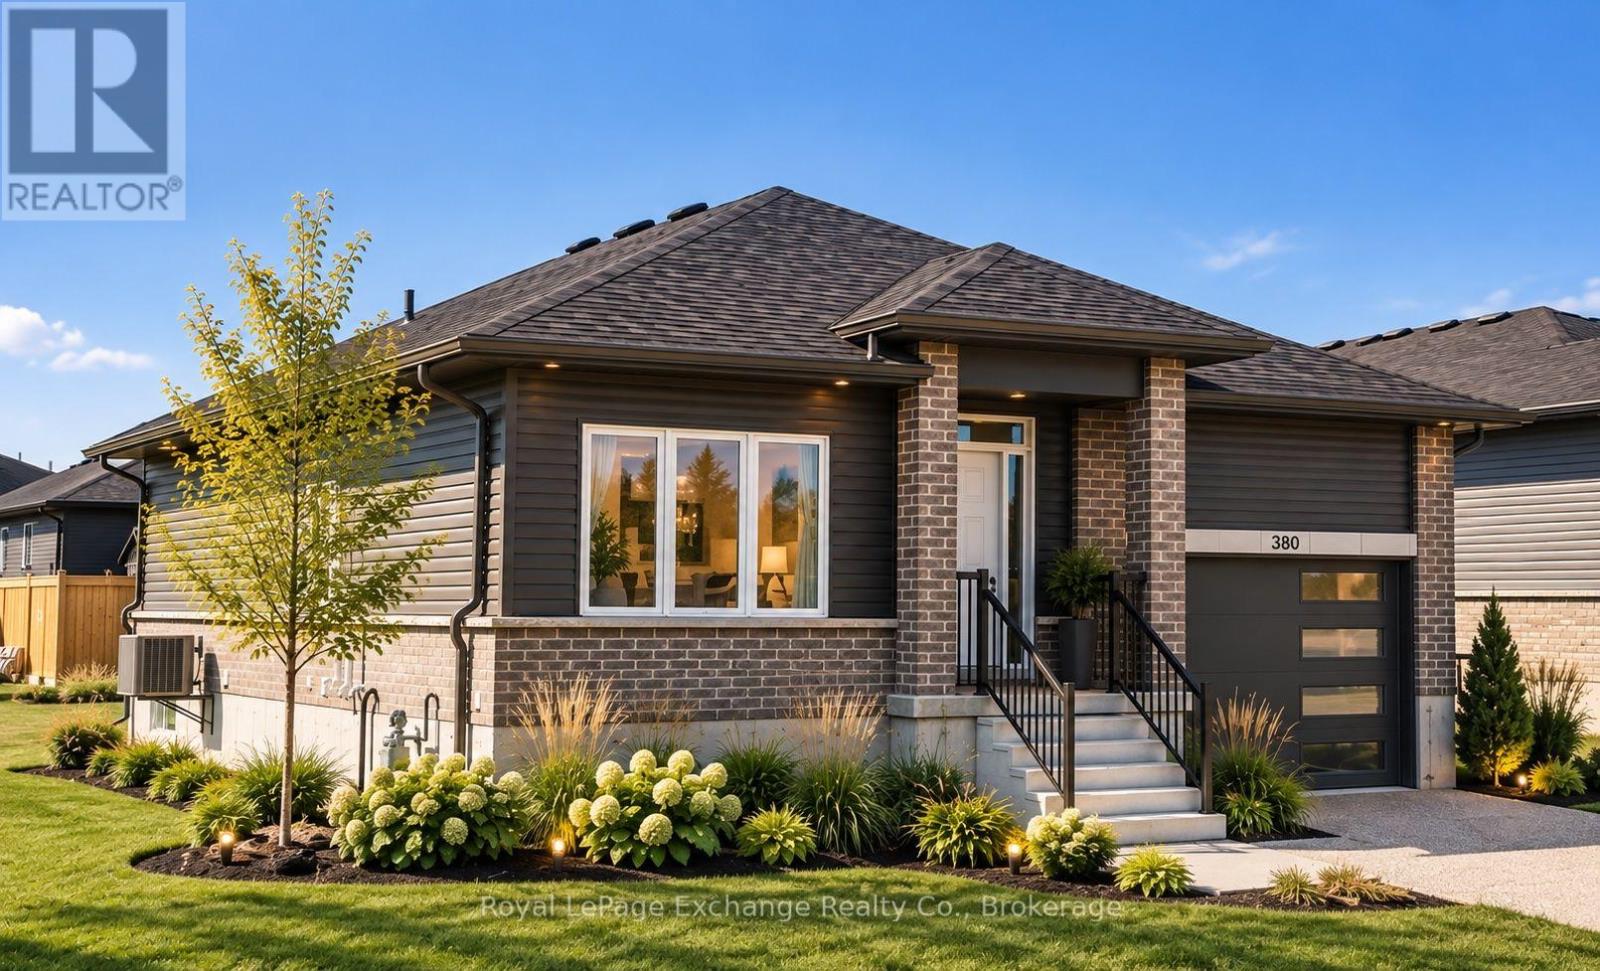
380 Hawthorne Street
Saugeen Shores, Ontario
BRAND NEW 3+ 1 bed 2-bath Dawn model bungalow by Walker Home Ltd in Summerside, one of Port Elgin's most "in demand" new neighbourhoods! This home is currently under construction and is available for closing in 60-90 days. This spacious home offers a total of approximately 2200 sq. ft. of finished well designed living space for your growing family. The 1,279 sq.ft. main floor plan offers an open-concept main living space: integrating the living and dining spaces, Canadian-made cabinetry, and functional peninsula island in the kitchen. Hardwood and tile flooring run through the main living space, while the bedrooms are carpeted for added comfort. All bedrooms feature walk-in style closets for added storage. The main floor bath is well appointed, with a practical 'split' configuration, for privacy and convenience.Additional highlights of this home include a 1.5 car garage, a Concrete driveway and 1,000 sq.ft. finished basement, with an additional Bedroom, Recreation Room, and 3 pc bath, plus a laundry/utility room. The backyard offers ample space for pets, kids, and gardening, on a 47 x 124 ft lot. The striking brick and siding exterior finishing, and tasteful minimalist landscaping enhances the home's modern curb appeal. Conveniently situated just minutes from schools, shopping, scenic trails and recreation, not to mention Port Elgin's Main Beach on Lake Huron. This area is known for its spectacular shoreline, sandy beaches, and world-class sunsets. Approximately 20 minutes to Bruce Power. Tarion new home warranty included. HST is included in the price for qualified buyer's under the New HST Rebate Programs, provided the Buyer qualifies for the rebate and assigns rebate to the Seller on closing. (id:49269)
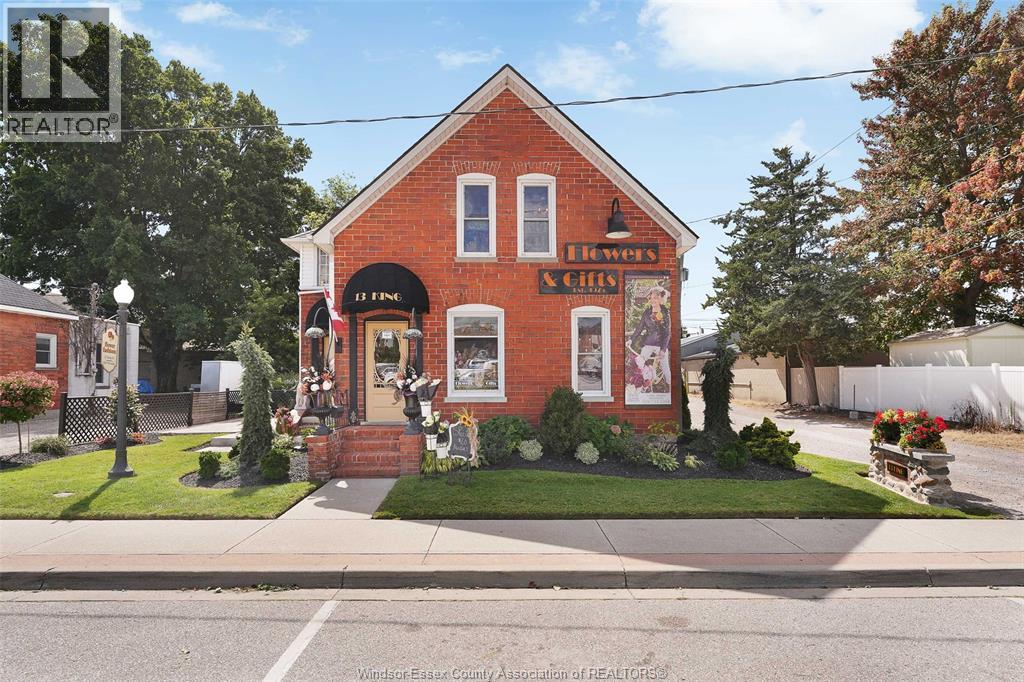
13 King Street
Kingsville, Ontario
It's your time, the opportunity to own a thriving fresh flower and decor business in the heart of Kingsville! This flower business is a staple service in the downtown core next to a fantastic Bakery, chiropractic clinic, post office and pet groomer. Ample public parking and stroll by traffic during closed streets events throughout the summer season! This listing includes the business only, all inventory, equipment, and intellectual property to ensure a turn key transition for the new owner. Call today and make the dream to work for yourself a reality! Building is also available for Sale, can be purchased together. (id:49269)
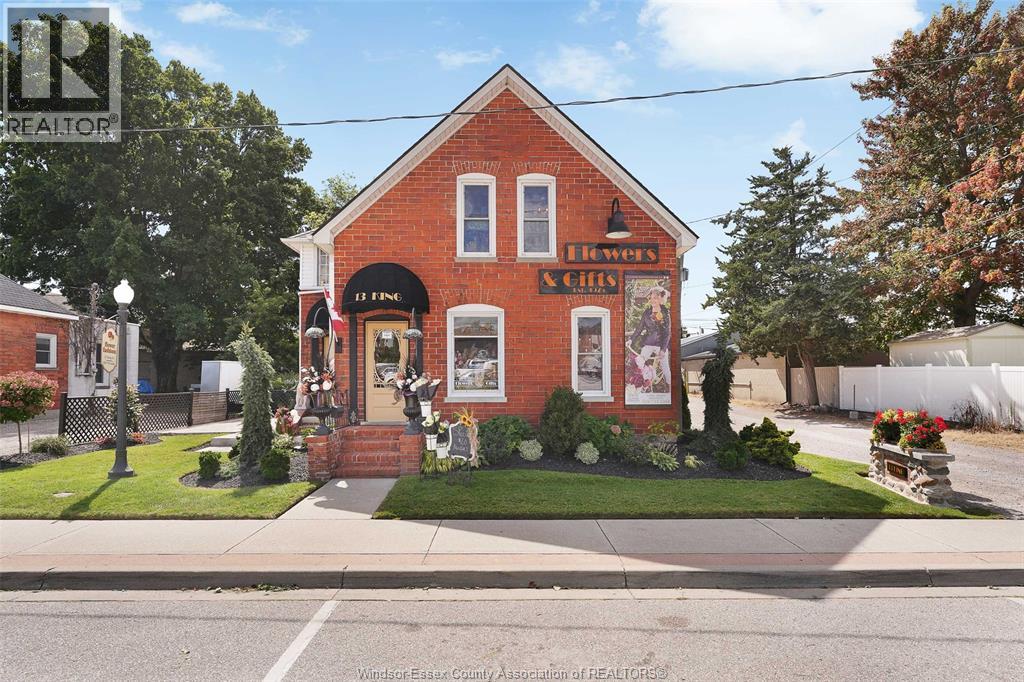
13 King Street
Kingsville, Ontario
It's your time, the opportunity to own a piece of commercial charm in downtown Kingsville. Currently houses a thriving fresh flower and decor business in the heart of Kingsville's core! The building could be a fantastic tea house, professional office building, bookstore, or keep the flower business, The neighboring businesses add to foot traffic including an aromatic Bakery, chiropractor, post office and pet groomer. Enjoy the luxury of a public parking and road parking directly in front of this building. Closed streets celebration weekends are right here! This listing includes the land and building. Significant open lands for future expansion space. Call today and make the dream a reality! (id:49269)
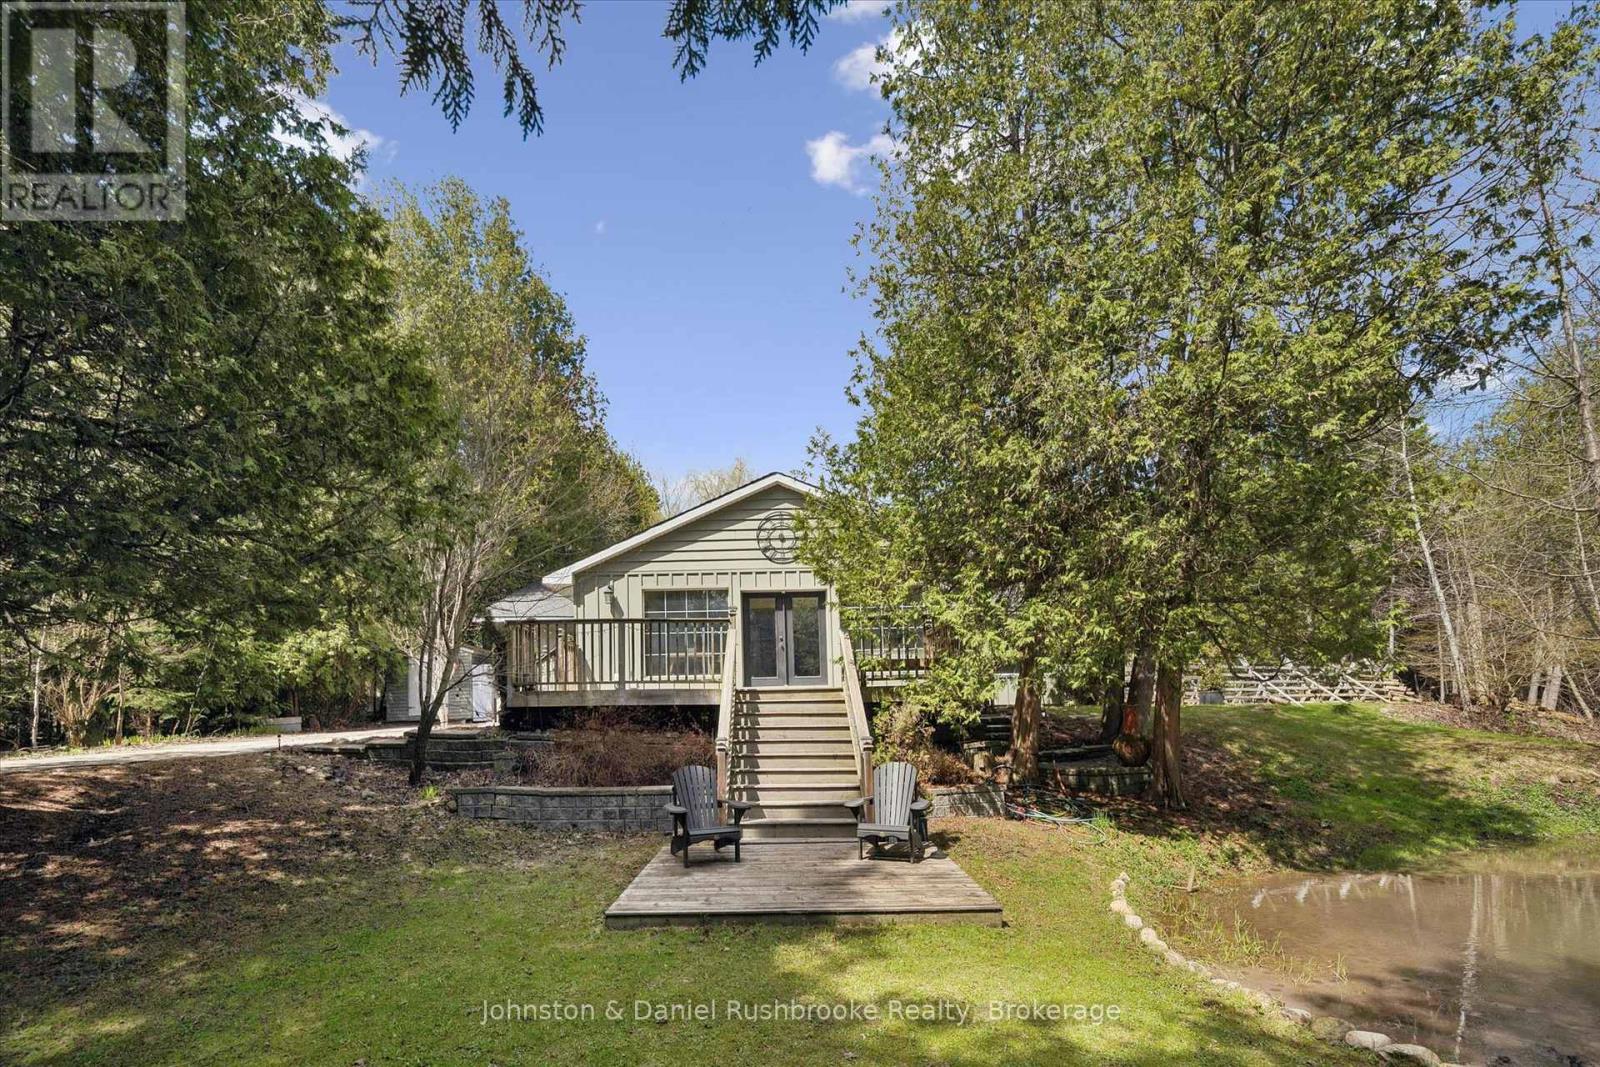
307251 Hockley Road
Mono, Ontario
Tucked along the iconic and scenic Hockley Road, this beautifully updated bungalow offers the perfect blend of privacy, nature, and modern comfort-just a convenient commute to the city. Set on approximately 1.3 acres of picturesque landscape, this property delivers a true cottage-country feel with the soothing sounds of the river, mature trees, and your own tranquil pond creating a magical year-round setting. Inside, the home has been thoughtfully renovated with stylish, contemporary upgrades throughout. The redesigned kitchen (2024) features newer Samsung appliances, while the dining area has been reimagined to include a warm and inviting coffee bar-perfect for everyday living and entertaining. A bright, open-concept living space is anchored by a WETT-certified wood-burning fireplace, adding cozy character. All bedrooms have been updated, and the home now includes a refreshed guest bathroom (2024) and an enhanced ensuite (2026) with a newly added shower. A brand-new mudroom (2025) adds function and convenience for all seasons. Step outside and discover even more versatility with a fully finished bunkie (2024) complete with electricity-ideal as a home office, studio, or guest retreat. The exterior has been freshly painted (2026), enhancing the home's curb appeal in its natural setting. Significant mechanical and system upgrades provide peace of mind, including a Mitsubishi heat pump, new water filtration and UV system, water softener, hot water tank, and whole-home surge protection. High-speed fibre internet is also available, making remote work seamless in this serene environment. Located minutes to skiing, golf, and local amenities, this property offers a rare opportunity to enjoy nature without sacrificing convenience. A truly special property where every turn reveals something unique-this is Hockley Valley living at its finest. (id:49269)
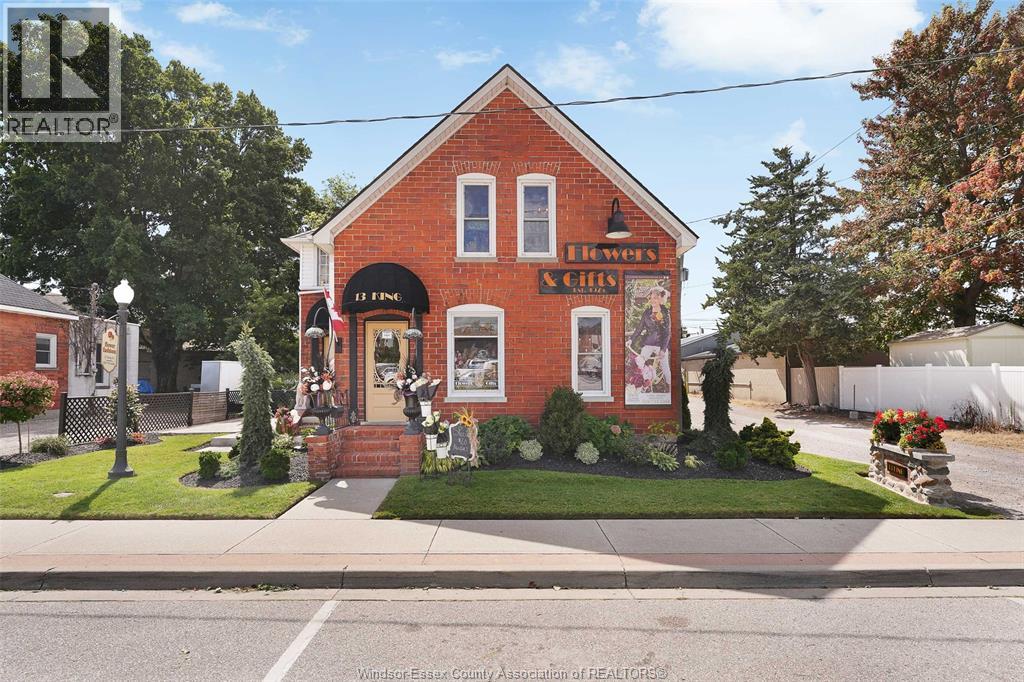
13 King Street
Kingsville, Ontario
It's your time, the opportunity to own a thriving fresh flower and decor business in the heart of Kingsville awaits! This flower business is a staple service in the downtown core next to a fantastic Bakery, chiropractic clinic, post office and pet groomer. Ample public parking and stroll by traffic during closed streets events throughout the summer season! This listing includes the business and real estate, all inventory, equipment, and intellectual property to ensure a turn key transition for the new owner. Call today and make the dream to work for yourself a reality! (id:49269)
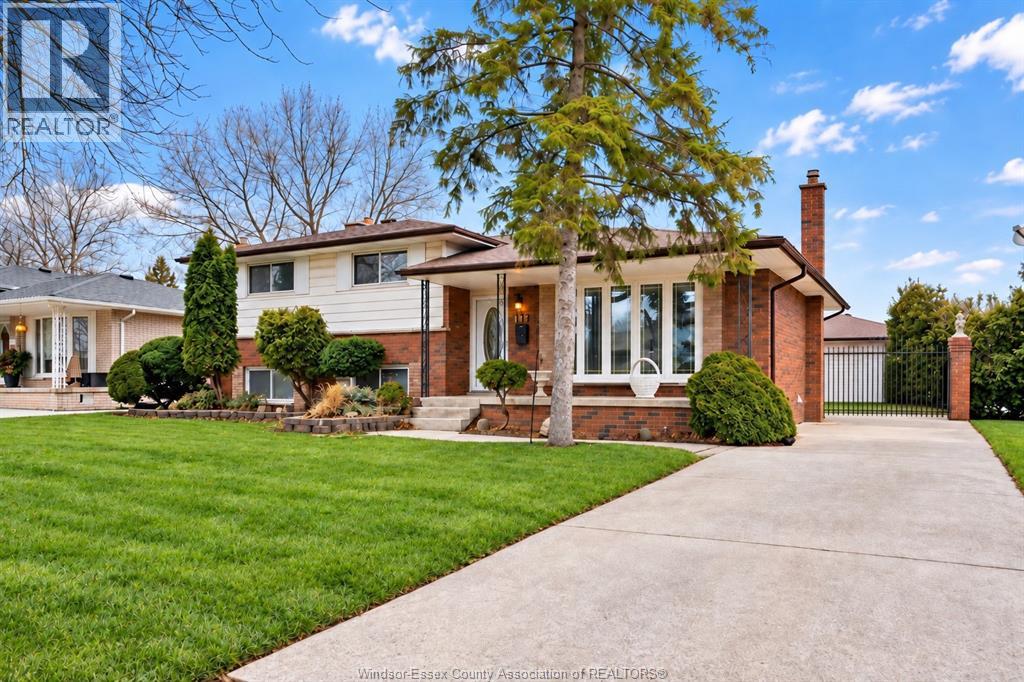
1116 Sumach Crescent
Windsor, Ontario
Spacious and solid 4-level side split on a quiet street in the desirable Old Riverside neighbourhood, proudly owned and cared for by the same family for 54 years. Filled with love and very well maintained over the decades, this home offers 3 bedrooms, 2 full bathrooms, 2 kitchens, a double car garage, and an inground pool. The main level features a bright formal living and dining room with new windows, along with a large eat-in kitchen offering ample cabinetry and counter space. The third level includes a generous family room, a second full bathroom, and a convenient grade entrance to the backyard. The fourth level provides a second kitchen, cold room, laundry/utility room, and plenty of storage. All rooms have been freshly painted, and there is no carpet throughout the home. Enjoy a fully fenced and very private backyard complete with an inground pool featuring a new liner and elephant cover. Additional features include a double car garage, updated furnace, and central air. Fantastic location within walking distance to Dr. David Suzuki Public School and École élémentaire catholique Georges-P.-Vanier. A wonderful opportunity to own a lovingly cared-for family home in one of Windsor’s most established neighbourhoods. (id:49269)
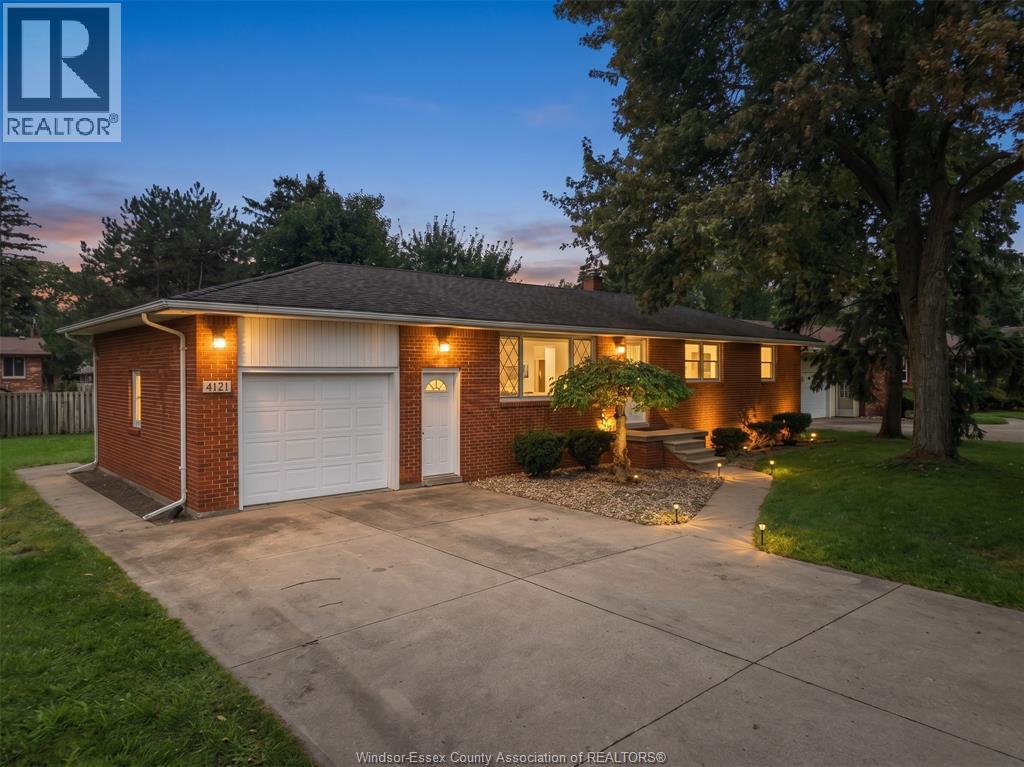
4045 Dougall Avenue
Windsor, Ontario
Freshly renovated and full of possibilities! Welcome to 4045 Dougall Avenue, a beautiful South Windsor ranch with impressive frontage, an attached garage and a spacious backyard. The main floor offers 3 bedrooms and a full bathroom, while the finished basement features an additional bedroom, study, second kitchen and full bathroom. Conveniently located near Roseland, shopping, schools, parks and major highways. Potential for future commercial conversion adds further opportunity! (id:49269)
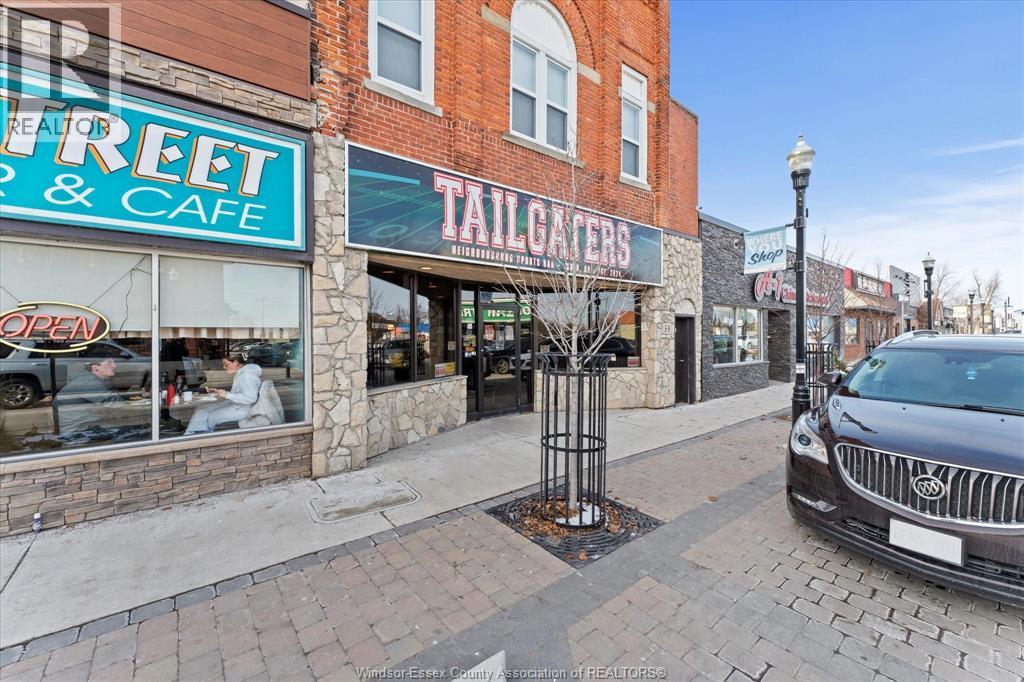
58 Talbot Street North
Essex, Ontario
Welcome to Tailgaters Sports Bar a well-established, turn-key neighbourhood hotspot offering a rare opportunity to own your local business. Known for its loyal customer base, great atmosphere, and strong community presence, this fully equipped sports bar is ready for its next owner to step in and continue its success. The space features a spacious dining area, full bar setup, multiple large TVs, and an outdoor patio making it the perfect destination for sports fans and casual diners alike. The commercial kitchen comes complete with all major appliances, prep stations, and equipment required to operate immediately. With high visibility, and steady traffic from both regulars and new visitors, Tailgaters offers excellent growth potential for anyone looking to expand hours, menu options, or host events, leagues, and private parties. Call today for your personal showing. (id:49269)
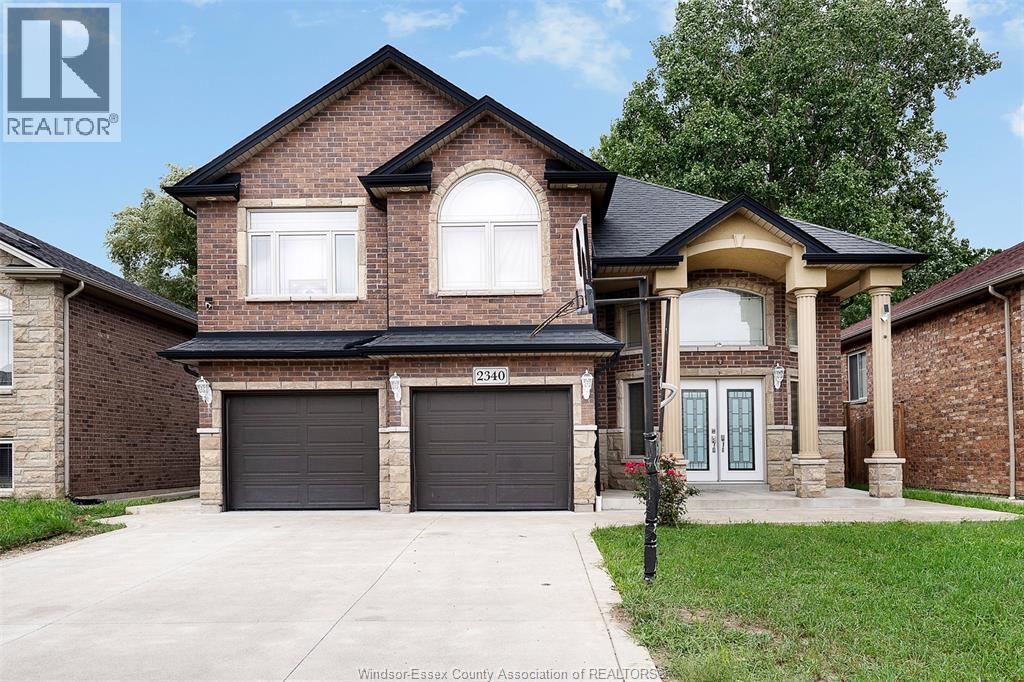
2340 Rankin Avenue
Windsor, Ontario
2340 Rankin Ave, Windsor - Exceptional South Windsor home offering 6 total bedrooms, including 2 bonus rooms with private ensuites. Perfect for large families, multi-generational living, or those seeking additional rental income potential. Features a second kitchen and walk-out basement, providing flexible living arrangements and added versatility. Located in one of Windsor's most desirable neighborhoods, just minutes from Holy Names Catholic High School, Dominion Mosque, shopping, restaurants, parks, major amenities, Highway 401, the Ambassador Bridge, and the Gordie Howe International Bridge. An ideal opportunity for growing families, investors, or anyone looking for space, convenience, and value. A truly unique property that combines comfort, functionality, and potential, all in one prime South Windsor location. (id:49269)
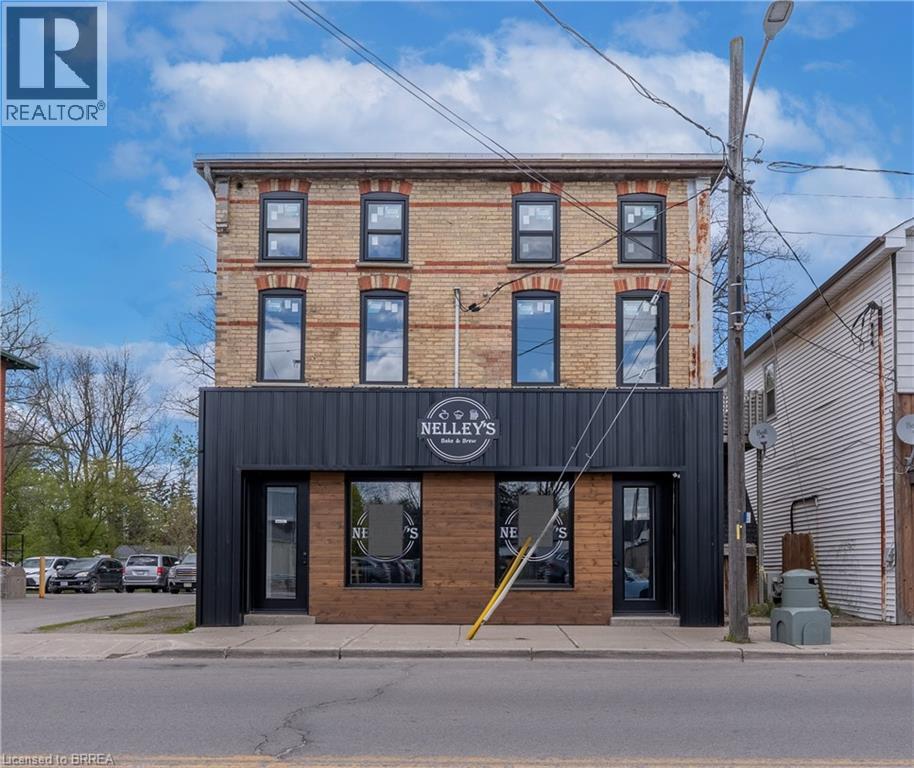
124 King Street
Burford, Ontario
1,250 ft.² of retail space, in downtown Burford. Beautifully finished open space currently set up for a restaurant but can be easily adapted for retail use. One parking space included. Immediate occupancy available. Low year one lease rate. (id:49269)
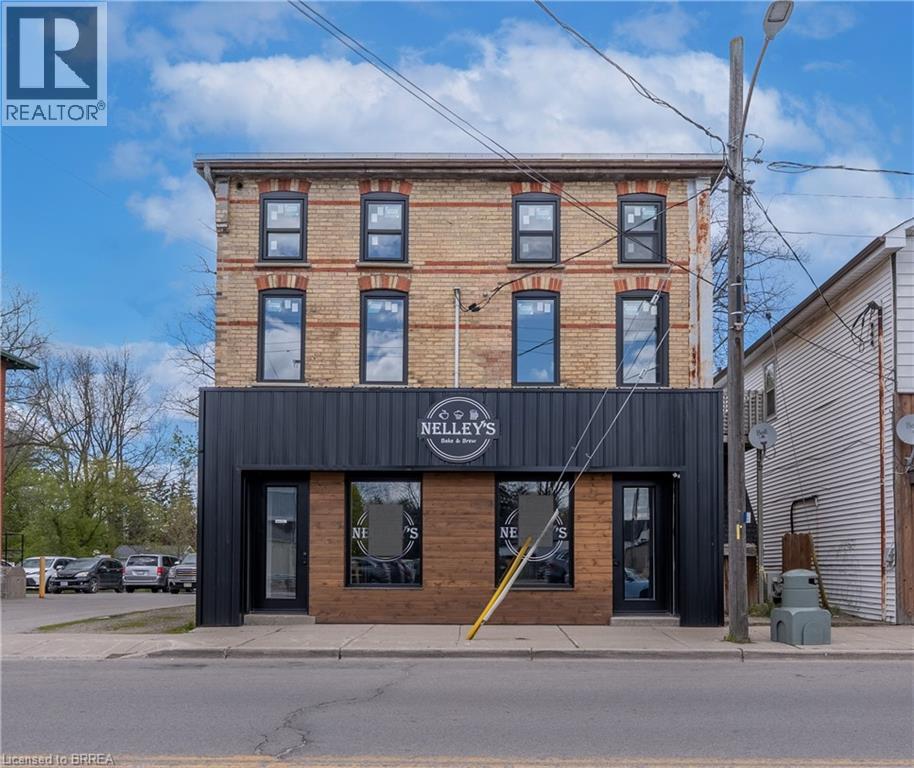
124 King Street
Burford, Ontario
1250 ft.² of retail space, in downtown Burford. Beautifully finished open space currently set up for a restaurant but can be easily adapted for retail use. One parking space included. Immediate occupancy available. Low year one lease rate. (id:49269)
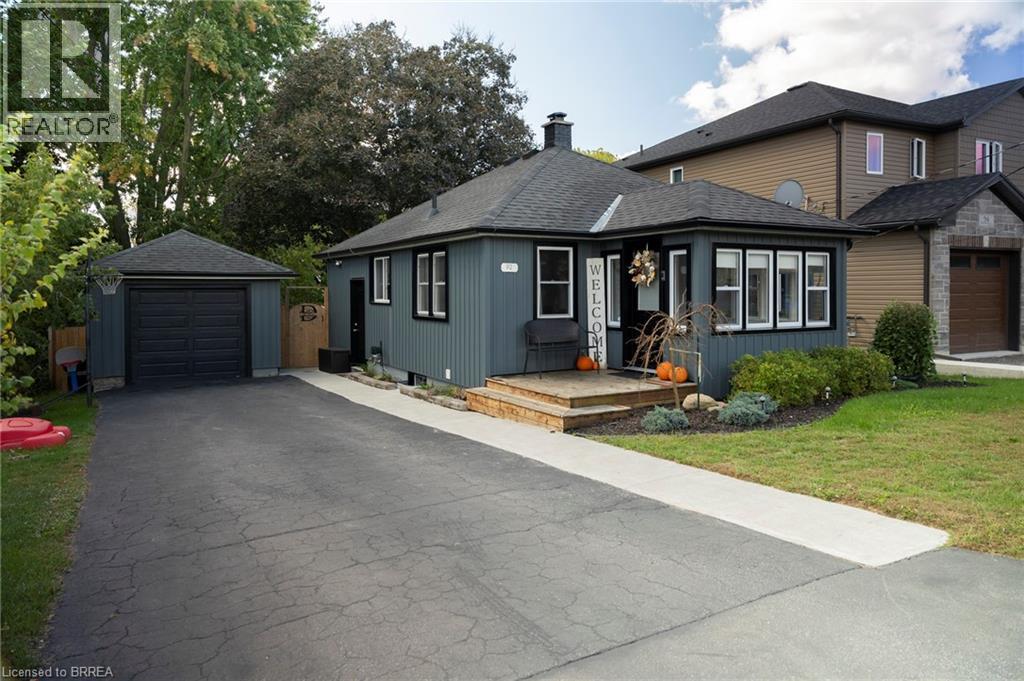
92 Sovereign Street W
Waterford, Ontario
Immaculate, turn-key home and property in a nice, quiet neighbourhood within walking distance to most amenities. Offering a meticulously maintained 2+1 bedroom, 2 full bath home with fully finished basement and approx. 1,600 sf of finished living space. So bright and airy throughout. Two good sized bedrooms on the main level, full bath, large living room/dining room and front porch. Downstairs is a fully finished rec room with another full bath, bedroom and the laundry room. Need a peaceful and private spot to relax after a long day? The deep, fully fenced backyard is a great spot to admire from the new back deck while watching the kids and dog run around. The extra deep paved driveway provides space to park multiple vehicles, perfect for those family and friends get togethers. The 22’x12’ detached and heated garage/workshop makes for the perfect mancave or place to park your toys. Many recent improvements including new soffit, fascia and eves (2022), some new windows & exterior doors (2022), concrete sidewalk (2022), back deck (2023), new flooring and paint. This home is one that needs to be seen to be fully appreciated. Way too many wonderful details to mention here. Book your private viewing today. (id:49269)
26 Macpherson Drive
Paris, Ontario
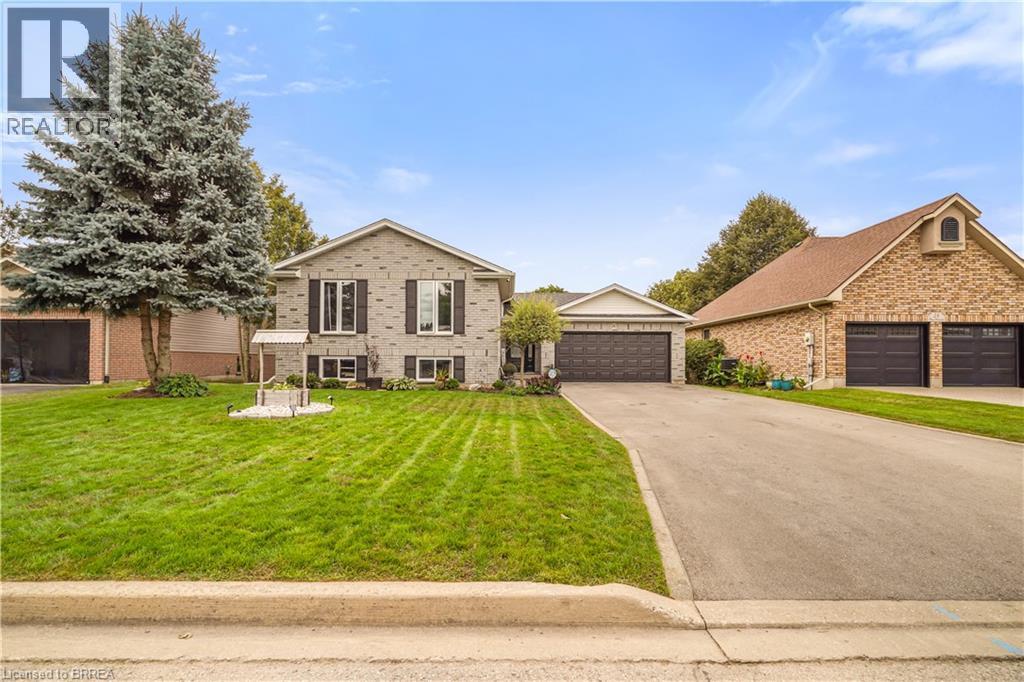
Stunning Home with No Rear Neighbours and an In-Law Suite! Pride of ownership shines throughout this beautifully maintained 5 bedroom, 3 bathroom all-brick home with a double garage, backing onto O’Neals Ponds with picturesque views, and offering over 1,500 sq. ft. above grade plus a fully finished walkout basement. This home is ideal for multi-generational living with a perfect in-law suite for extended family. The open-concept main level features a gorgeous renovated kitchen with soft-close cabinetry, granite countertops, tile backsplash, pot lighting, and a large island. The spacious living room includes a gas fireplace and two sets of patio doors leading to a huge deck with a remote-controlled retractable awning overlooking the peaceful backyard setting with the views of the field and trees behind. Three bedrooms, a pristine 4pc bath, 2pc bath, and convenient main floor laundry complete this level. The lower level offers a private in-law suite with its own open-concept kitchen featuring quartz countertops and soft-close cabinetry, a bright living room with gas fireplace, a walkout to the backyard deck, 2 bedrooms, a 4pc bathroom, and separate laundry. With the walkout and the large windows it doesn't feel like you're in a basement. Major updates include both kitchens (2020), Cayman windows (2020), furnace (2020), central air (2019), roof (2017), driveway (2024), lower deck (2024), upper deck (2025), storm doors (2024), central vacuum (2023), security cameras (2025), an app-controlled exterior LED lighting (2025), and more. Set on a quiet street in beautiful Paris, Ontario, close to parks, schools, trails, shopping, the Paris Fairgrounds, and everyday amenities. A rare opportunity for buyers looking for space, flexibility, and an exceptional backyard setting. Book a viewing today for this amazing property! (id:49269)
144 Joyce Avenue
Welland, Ontario
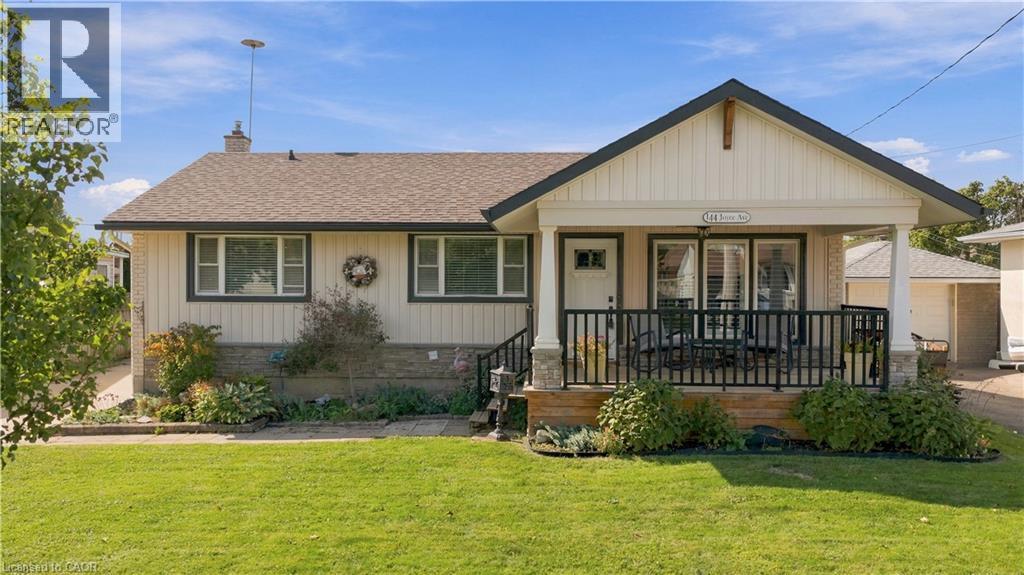
Bright, open-concept living and a backyard designed for enjoying the warmer months come together in this well-kept 2+1 bedroom, 2 bathroom home. The kitchen and living room flow together in one comfortable, inviting space, featuring vinyl flooring, California shutters and a cozy gas fireplace, with a great setup. for everyday living and entertaining. The living space continues outdoors with multiple deck areas, including a covered deck, overlooking the 18-foot above- ground pool and backyard. A single detached garage with power adds even more. functionality. Two bedrooms, a 3-piece bathroom and convenient main floor laundry complete the main level. Downstairs, the finished lower level provides plenty of additional living space with a generous recreation room, third bedroom, second 3-piece bathroom and kitchenette with stove hookup. A separate side entrance adds excellent in-law potential and flexibility for extended family. A versatile home with plenty of space to enjoy both inside and out, conveniently located close to schools, parks, shopping and everyday amenities. (id:49269)
69 Natalia Avenue
Mount Hope, Ontario
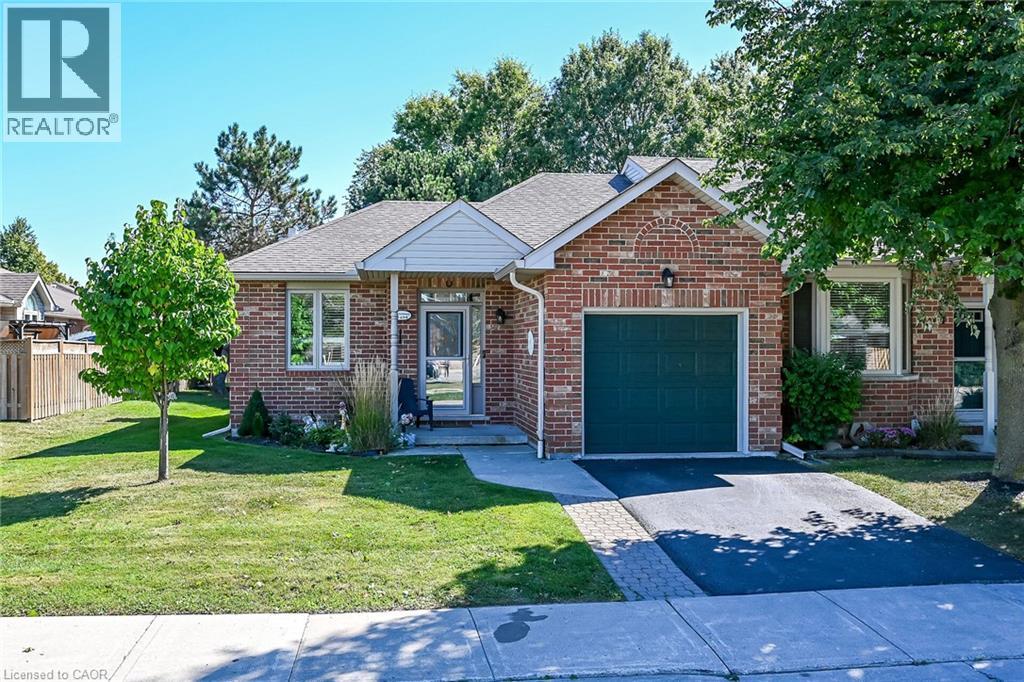
Prime Location, Next to the Club House! Welcome to Twenty Place. Popular Community Offers you Low Maintenance Living. Bright & Spacious End Unit Bungalow with Covered Front Porch. 1+1 Bedrooms, 2 Full Baths. Eat in Kitchen with Updated White Cabinets, Countertop, Double Sink & Ceramic Backsplash. Spacious Living Room with Gas Fireplace, Coffered Ceiling & Walk Out Leading to Private Backyard, Deck & Gazebo. Updated 5 Piece Bathroom with Separate Shower. Main Floor Laundry. Hardwood Floors. Finished Lower Level with Large Recreation Room, Extra Bedroom & 3 Piece Bathroom. Enjoy Clubhouse Amenities Including an Indoor Pool, Hot Tub, Sauna, Exercise Room, Library, Games Room, Party Room with Kitchen Facility, Pickle Ball/Tennis Court, Social Activities & Much More! Minutes to Hamilton Airport, Upper James Shopping, Restaurants & More! Quick Access to Highway 6/LINC/403/Red Hill & QEW for Easy Commuting! Room Sizes Approximate & Irregular. (id:49269)
22 Ripley Crescent
Kitchener, Ontario
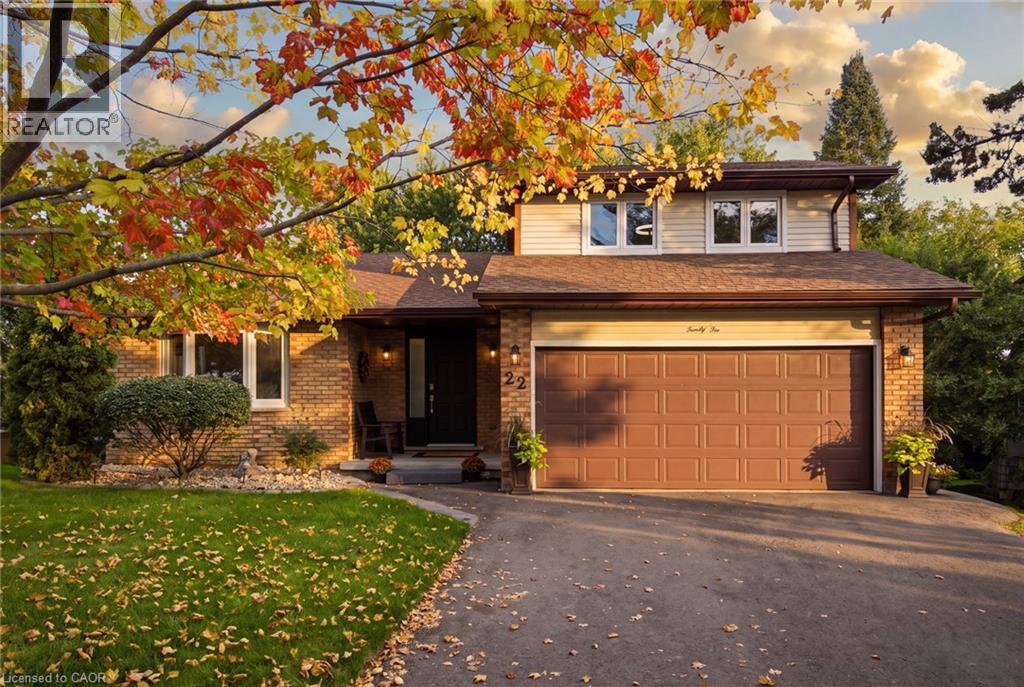
Get ready to be captivated the moment you step foot into this one-of-a-kind home. An incredible vaulted ceiling soars overhead, drawing your eye up a dramatic wrought-iron staircase to the open balcony landing above. It's the kind of entrance that makes a first impression, and it's just the beginning. A sun-filled dining room set beneath a statement chandelier flows easily into a warm living space where sliding doors open onto a private deck overlooking a breathtaking treescape, overlooking a large, landscaped, pie-shaped lot, mature trees, quiet mornings, and room to entertain all summer long. Upstairs, the primary suite is a true retreat. A private, generously sized escape complete with its own ensuite and a spacious walk-in closet. This lovingly maintained, one-owner home has been cared for like no other, and it shows: five bedrooms, three full bathrooms, a renovated kitchen, updated bathrooms, new vinyl flooring, fresh paint, and new light fixtures throughout. Every major system has been replaced! Furnace, A/C, water heater, water softener, roof with new eavestroughs and leaf guard, smart thermostat, new fire alarms, and a brand new asphalt driveway. All that's left to do is move in! Downstairs, the finished basement offers even more room to live and grow. A cozy gas fireplace sets the tone for relaxed evenings, while more space is ready to become a home office for remote work, a rec room for game nights, or a private retreat for extended family. With two bedrooms and a full bathroom down here too, there's truly room for everyone. A spacious attached 2-car garage, a quiet family-friendly crescent, and a location close to parks, schools, and everyday amenities round out the picture. Kitchen (2011) Roof (2015) A/C (2018) Water Heater (2022) Eavestroughs with Leaf Guard, Basement Bathroom & Carpet Reno(2024) Furnace, Water Softener, Asphalt Driveway (2025) Paint Throughout, Main Bathroom, Vinyl Flooring (2026) + More! (id:49269)
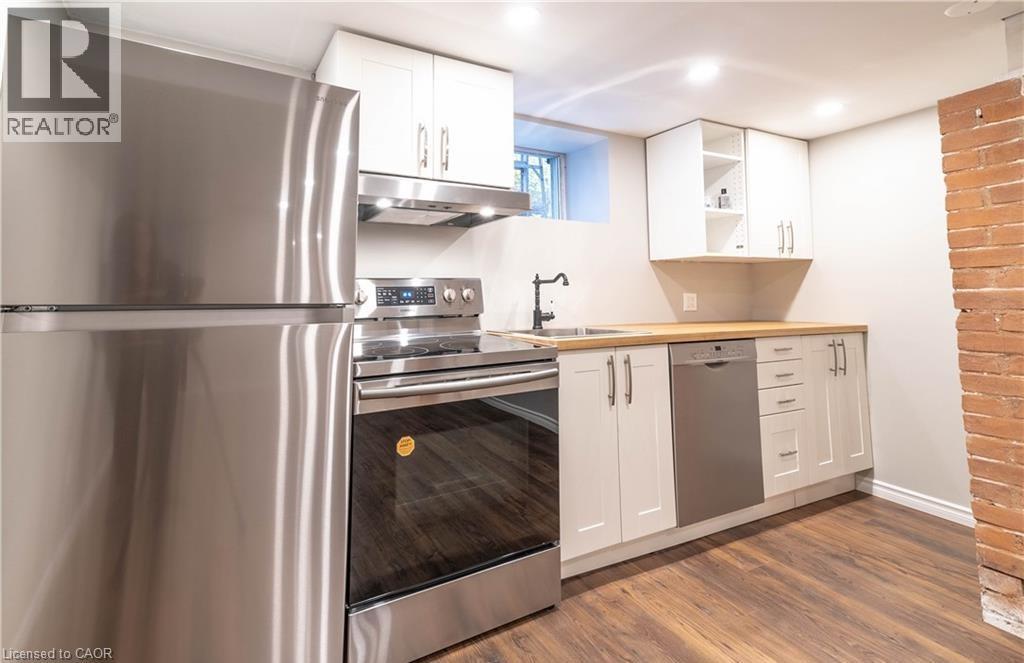
50 Burris Street Unit# B
Hamilton, Ontario
Beautiful, recently renovated 2-bedroom basement apartment for lease! Features a spacious living room, private separate entrance, and convenient access to Downtown Hamilton, local shops, restaurants and public transit. Tenant pays 25% of heat, hydro and water. Please note: this is a basement apartment, not an entire house. (id:49269)
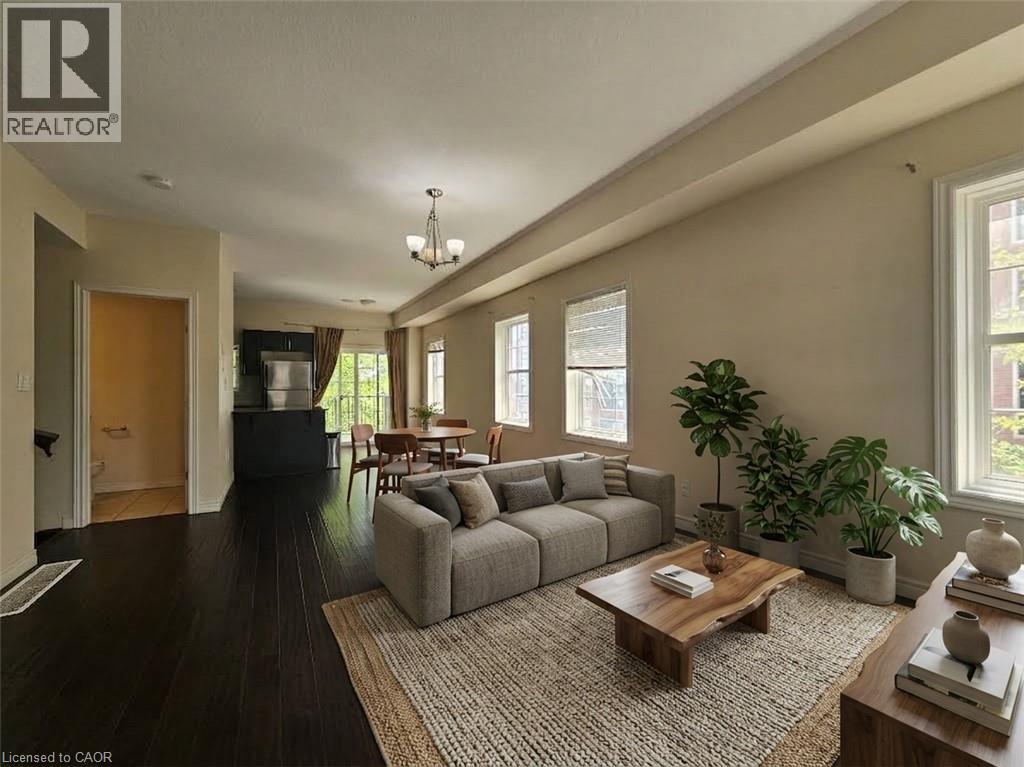
2 Whitehaven Lane
Kitchener, Ontario
This full brick end unit 4 bed, 4 bath town house comes with 9ft ceiling, Total 1680 sq ft finished space above grade. Other features are big balcony on first floor, walkout to patio on ground floor. Hard wood on first floor, kitchen granite countertop. The house is located in the core area of Kitchener downtown close to the new LRT, proposed transportation hub, close to Hwy 8, Google office, Via& GO train station, Near Highway 7 & 8. Both Catholic school and public schools are at a walkable distance. Walking distance to Grand River hospital. Walk to all downtown amenities and Easy commute to Toronto downtown! Driveway is short and fits only a very small car. Appliances included (id:49269)
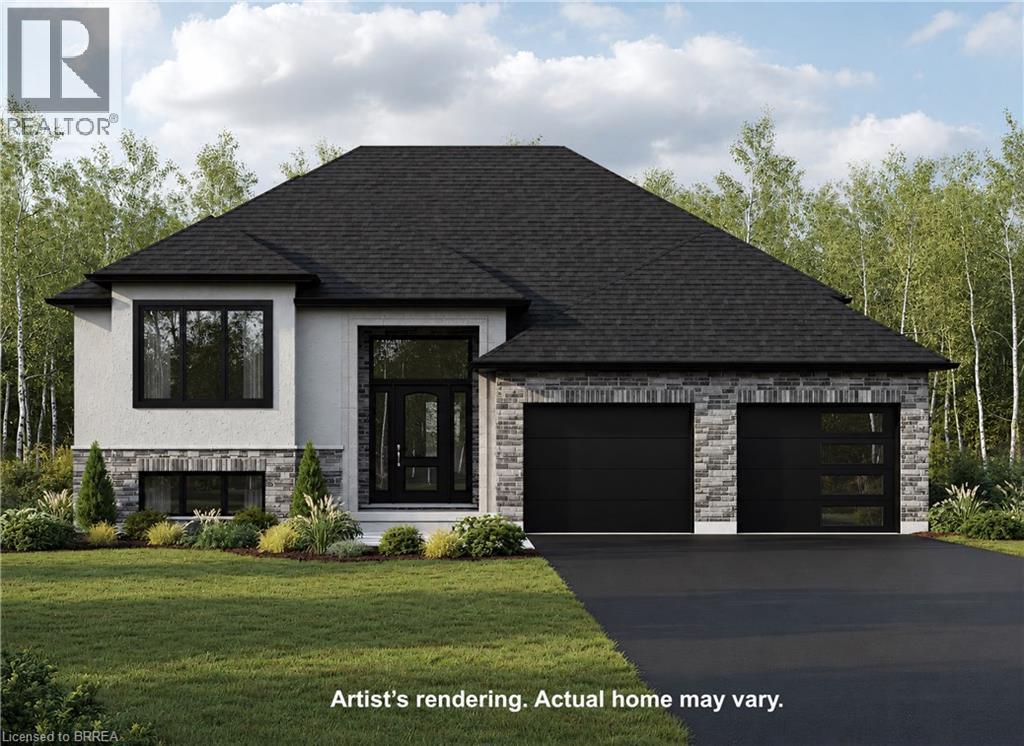
Lot 5 Donegal Drive
Brantford, Ontario
TO BE BUILT – THE BROOKSTONE MODEL! This thoughtfully designed 1,305 sq. ft. raised ranch offers a flexible 2 or 3 bedroom floor plan, 2 bathrooms and an inviting open-concept layout designed for comfortable, modern living. The Primary Bedroom features a private ensuite with the option to add a relaxing soaker tub. Main-floor laundry and a 2-car garage add everyday convenience, while a covered rear porch off the dining area provides the perfect spot to enjoy the outdoors and the tree-lined backyard. A chain-link fence across the rear of the property will be installed by the Builder. Make this house your own! Choose your flooring, cabinetry and other finishes from the Builder’s available selections. Have your own vision? Bring your own plan, or ask us about the other available lots and floor plans. Need more living space? The basement can be finished for an additional cost, giving you even more opportunity to customize the home to suit your lifestyle and needs. HST is included in the purchase price and QUALIFIED BUYERS MAY BE ELIGIBLE FOR THE 13% HST REBATE, UP TO A MAXIMUM OF $130,000! Conveniently located close to schools, shopping, amenities and Highway 403 access for commuters. Want to see the quality and available selections in person? Book an appointment to visit the MODEL HOME located at 14 Donegal Drive, Brantford. Tour the model home, view the Builder’s samples and explore the flooring, cabinetry and other available finishes. Explore the possibilities and start planning your new home! (id:49269)
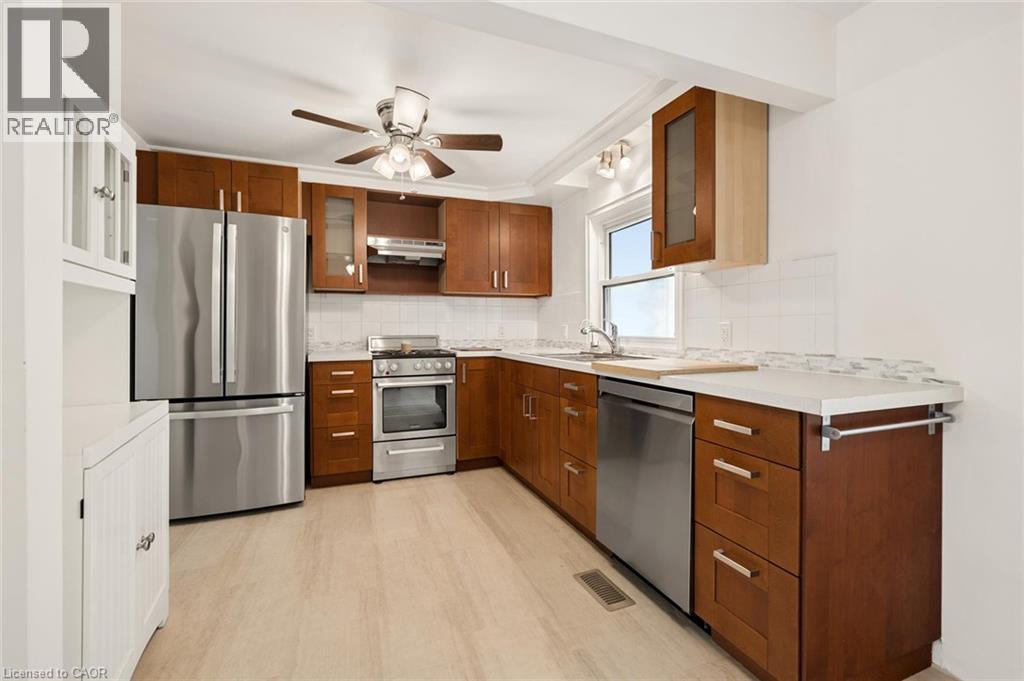
476 Prospect Avenue
Kitchener, Ontario
Step into the future at 476 Prospect Ave! Nestled in a highly sought-after Kitchener neighborhood, this turnkey duplex PLUS in-law suite offers 3 distinct, beautifully refreshed living units delivered vacant upon possession. Built for complete autonomy, each unit features its own private entrance, 2 bedrooms, brand-new kitchen outfitted with sparkling new appliances, and dedicated in-suite laundry (top floor separately metered for hydro). Enjoy total peace of mind with massive mechanical overhauls: new roofs on house (2022) & garage (2023), complete exterior foundation waterproofing, updated windows/doors, upgraded 200-amp service, Lennox gas furnace, heat pump, and Daikin mini-splits. The top floor boasts an extraordinary bonus sunroom surrounded by windows, flooding the space with natural light. The lower level features a cozy, weather-protected walkout. Outside offers a fully fenced yard with garden beds, ByLaw-approved parking for 7 vehicles, and a massive 17-ft 2-level detached garage/workshop with fantastic potential for a formal Triplex permit or Garden Suite. Unbeatable location—minutes to Highway 7/8 & Highway 401 access, Fairview Park Mall, top grocery stores, restaurants, schools, and walking trails! (id:49269)

476 Prospect Avenue
Kitchener, Ontario
Step into the future at 476 Prospect Ave! Nestled in a highly sought-after Kitchener neighborhood, this turnkey duplex PLUS in-law suite offers 3 distinct, beautifully refreshed living units delivered vacant upon possession. Built for complete autonomy, each unit features its own private entrance, 2 bedrooms, brand-new kitchen outfitted with sparkling new appliances, and dedicated in-suite laundry (top floor separately metered for hydro). Enjoy total peace of mind with massive mechanical overhauls: new roofs on house (2022) & garage (2023), complete exterior foundation waterproofing, updated windows/doors, upgraded 200-amp service, Lennox gas furnace, heat pump, and Daikin mini-splits. The top floor boasts an extraordinary bonus sunroom surrounded by windows, flooding the space with natural light. The lower level features a cozy, weather-protected walkout. Outside offers a fully fenced yard with garden beds, ByLaw-approved parking for 7 vehicles, and a massive 17-ft 2-level detached garage/workshop with fantastic potential for a formal Triplex permit or Garden Suite. Unbeatable location—minutes to Highway 7/8 & Highway 401 access, Fairview Park Mall, top grocery stores, restaurants, schools, and walking trails! (id:49269)
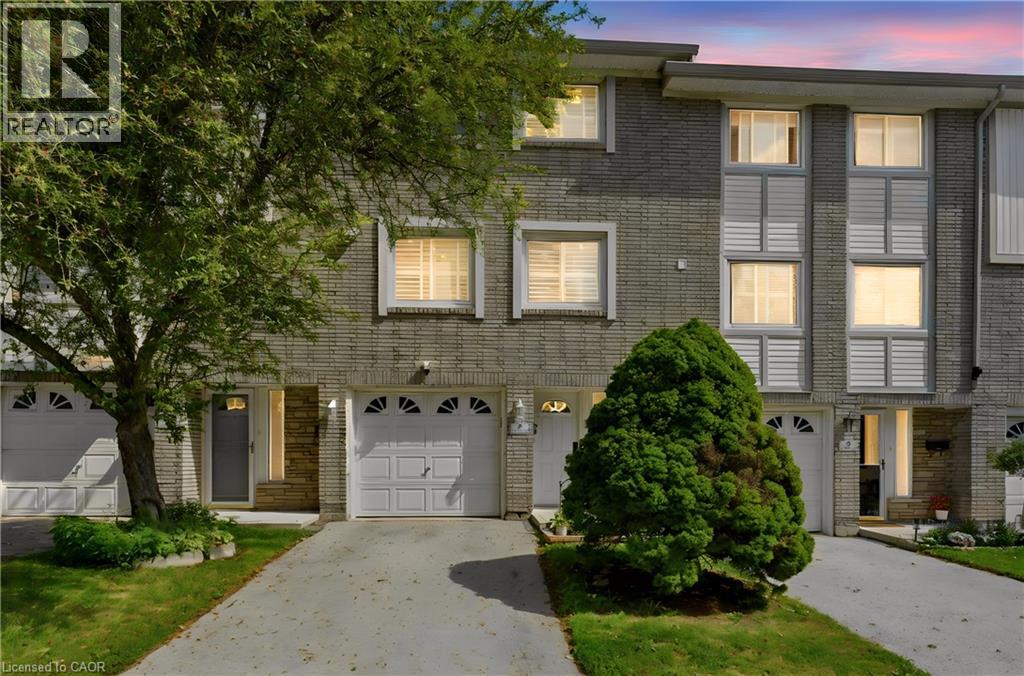
145 Rice Avenue Unit# 2
Hamilton, Ontario
Welcome to this beautiful and well-maintained 3-storey townhouse located in the highly sought-after, family-friendly West Hamilton Mountain community. This inviting home features 3 generous-sized bedrooms, 1.5 bathrooms, and a versatile main-floor den that is perfect for a home office, playroom, or additional living space. Enjoy the convenience of direct entry from the attached single-car garage and the peace of mind that comes with brand-new furnace and air conditioning systems. Best of all, there are no rental equipment contracts to assume. The bright and functional layout offers a dining area that overlooks the sun-filled living room, creating an open and welcoming atmosphere. From the living room, step out onto the deck and enjoy the landscaped, fully fenced backyard—ideal for relaxing, entertaining, or spending time with family. Situated within walking distance to parks, playgrounds, community centres, schools, public transit, shopping, and all essential amenities, this home offers exceptional convenience and lifestyle. An excellent opportunity for families, first-time buyers, or anyone looking to enjoy comfortable living in a desirable neighbourhood. (id:49269)
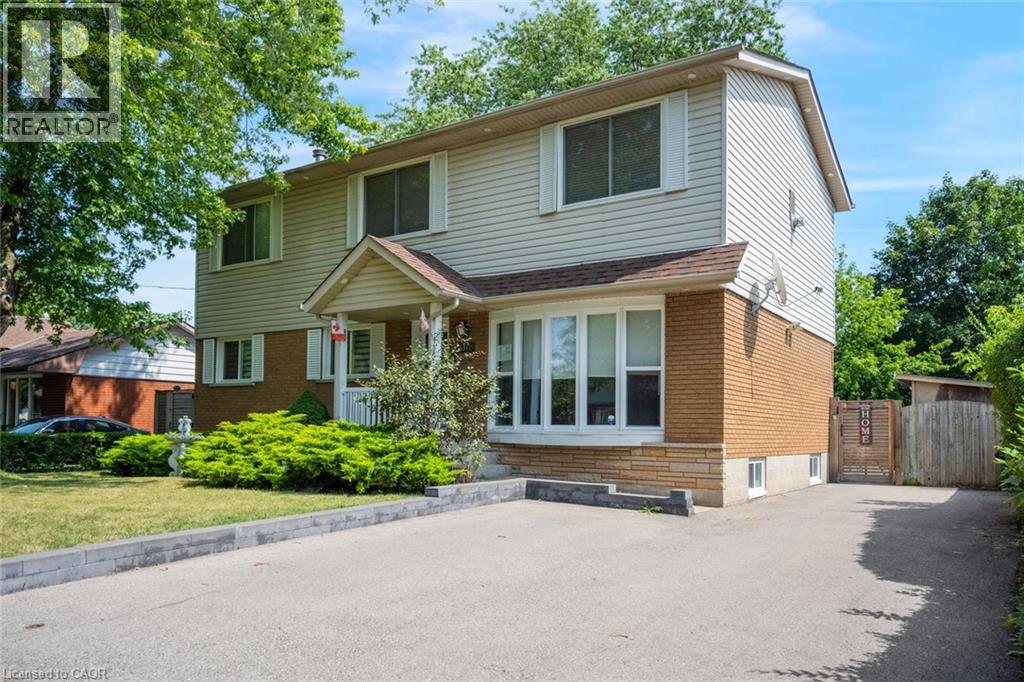
5372 Spruce Avenue
Burlington, Ontario
Welcome to a truly unique home designed for families who need room to grow, gather and live comfortably together. Set in a beautiful, family-friendly neighbourhood, this property offers thoughtfully finished living spaces and an incredibly versatile layout ideal for growing or multi-generational families. The bright and inviting main floor features a spacious living area, updated eat-in kitchen with an island and an abundance of storage, three generous bedrooms and a renovated 3-piece bath. A sunroom with a cozy fireplace provides an inviting space to relax and enjoy year-round. Upstairs, discover an impressive separate living space complete with its own kitchen, dining/living area, fireplace, two additional bedrooms and a 3-piece bath, offering wonderful flexibility for extended family, guests, older children or a private work-from-home retreat. The finished basement provides even more usable living space, an additional bathroom and a separate laundry room. Outside, your own private backyard oasis awaits. Surrounded by lush greenery, the in-ground pool and secluded setting create the perfect backdrop for summer entertaining, family gatherings or quiet afternoons at home. With multiple living areas, five bedrooms and spaces that can evolve along with your family's needs, this is far more than a traditional family home, it’s a rare opportunity to find flexibility, privacy and togetherness all under one roof. Taxes estimated as per city’s website. Property is being sold under Power of Sale. Sold as is, where is. RSA. (id:49269)
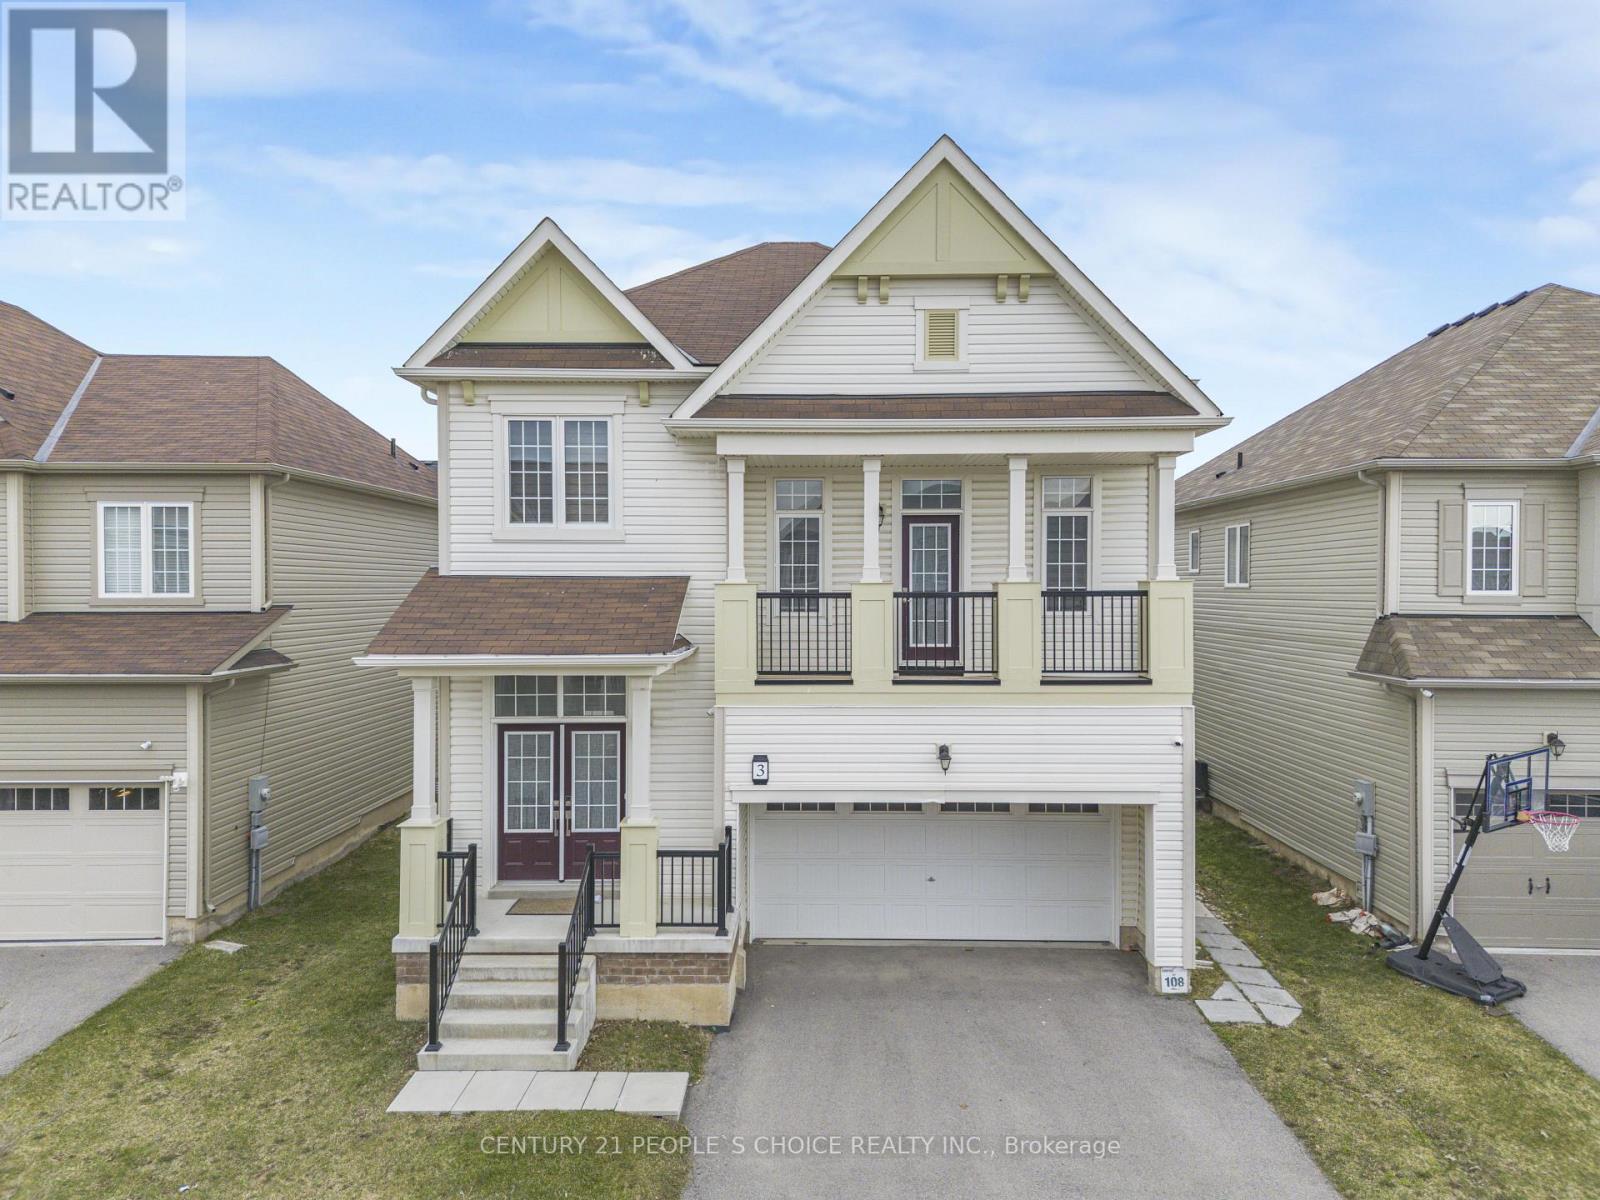
Upper - 3 Sara Drive
Thorold, Ontario
Welcome to this exquisite two-story family Home, located at 3 Sara Dr, Thorold, features 4 + 1 Bedrooms House at Prime Location. Huge Size Primary Bedroom with a Walk-In Closet.This spacious residence features 4 bedrooms plus a versatile loft used as family room, a home office, or a kids retreat. Upon entering, the bright foyer and nine-foot ceilings establish an open and expansive atmosphere throughout the Hardwood and tile floor main floor. Main level includes a formal dining room, Powder washroom, and a conveniently located laundry room. (id:49269)
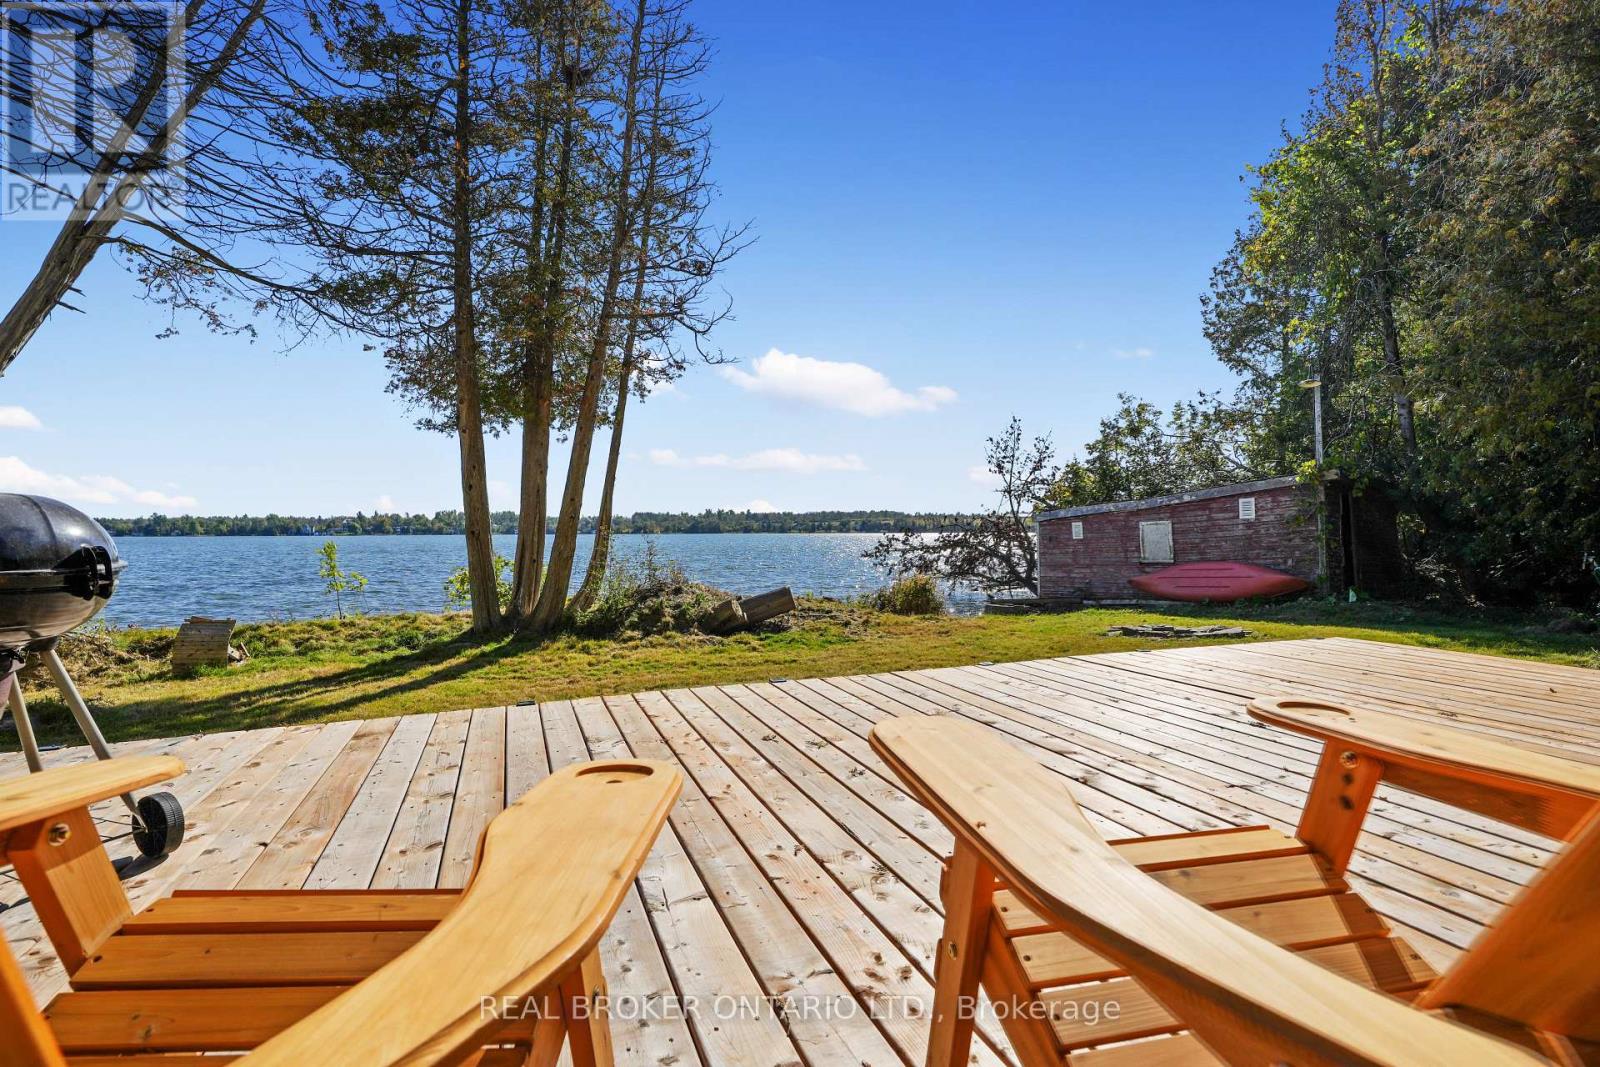
713 Erlwyn Drive
Selwyn, Ontario
102 Feet of Prime Waterfront on Chemong Lake: Bring Your Vision. Tucked away on a quiet dead-end street in Ennismore, this flat, level lot offers 102 feet of clean waterfront and a peaceful view over Chemong Lake. It's a rare opportunity to build the cottage or year-round home you've been imagining, in a setting that's hard to find.The existing 3-season, 3-bedroom, 1-bath cottage and boathouse are offered in original condition, ready for your personal touch, whether that means a renovation, a rebuild, or starting fresh. This could be the perfect spot to start creating those lasting family memories at the lake. Just minutes from Peterborough, with easy boating access through Chemong, Buckhorn, and Pigeon Lakes. A quiet, private setting with real waterfront potential. (id:49269)
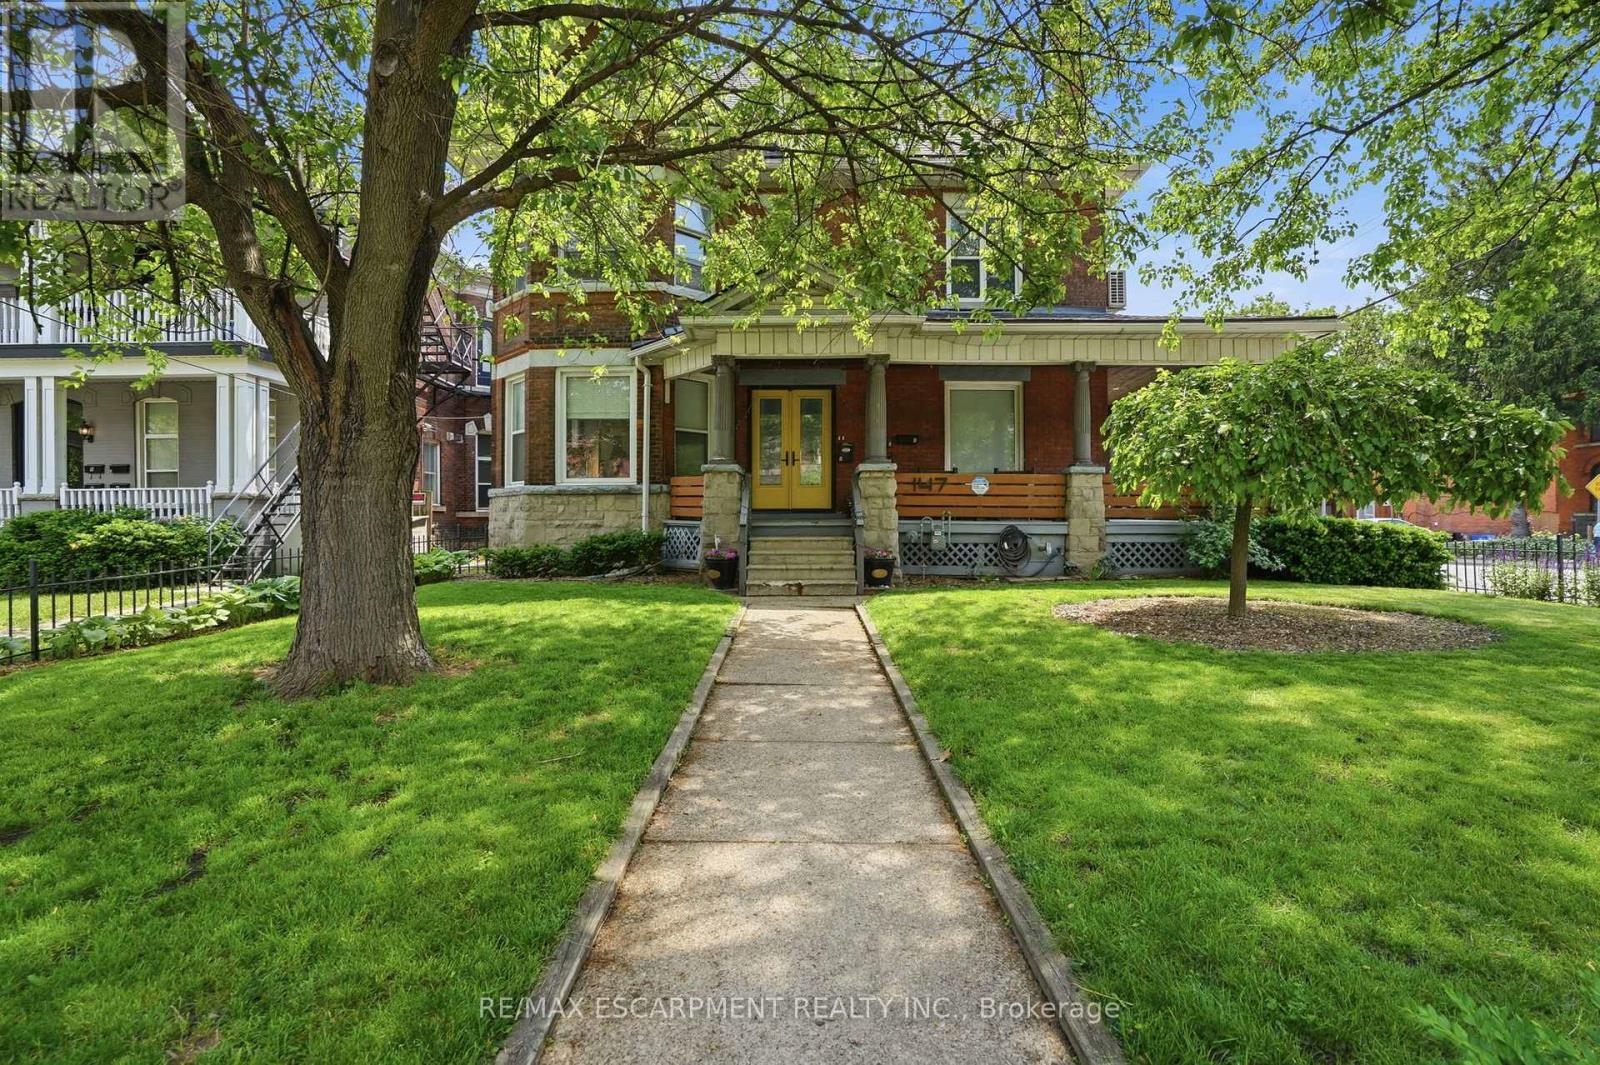
147 Emerald Street S
Hamilton, Ontario
Investor Opportunity in Prime Central Hamilton Stinson neighbourhood! This beautifully maintained Victorian-style fourplex offers the perfect blend of historic charm and modern convenience in a highly desirable location just below the escarpment. Each self-contained unit has been thoughtfully updated and well cared for, featuring in-suite washer and dryer unit 2-3, units 1/basement share laundry in the lower level, Units 1-3 equip with split system wall unit AC, functional layouts, and character details that reflect the timeless architecture of the home.The property offers three surface parking spaces plus a detached double-car garage with hydro, providing excellent convenience for tenants and additional potential uses for storage or workspace. Pride of ownership is evident throughout, making this a turnkey addition to any investment portfolio.Ideal for investors seeking strong long-term value or owner-occupants looking to live in a spacious, character-filled unit while generating rental income from the additional suites to help subsidize the mortgage. Located close to downtown amenities, transit, parks, and escarpment access, this property offers both lifestyle and investment appeal (id:49269)
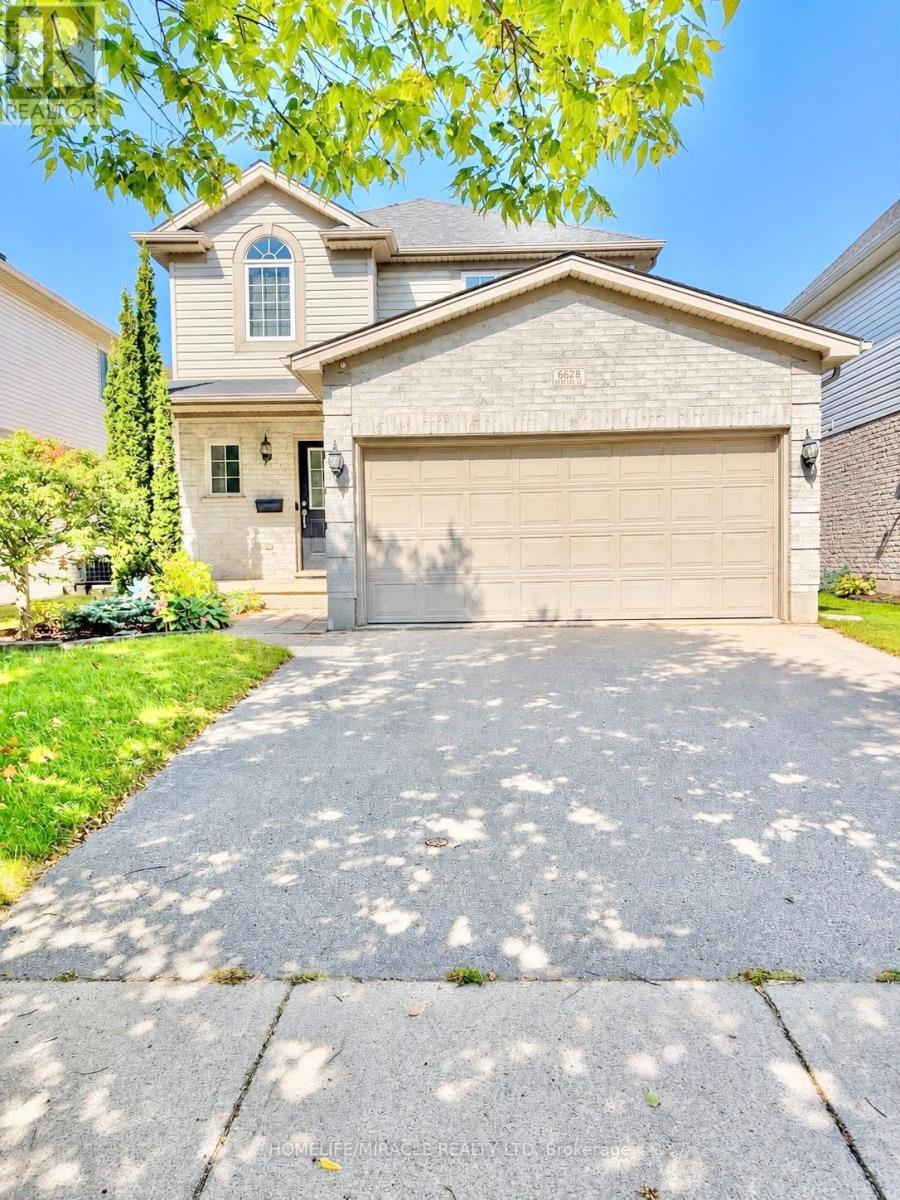
6628 Beattie Street
London South, Ontario
Welcome to this meticulously maintained 2-storey detached home in the family-friendly community of Lovely Lambeth, offering 3+1 bedrooms and 2.5 bathrooms. The main floor features a bright open-concept layout with a spacious living room complete with a gas fireplace and custom built-in cabinetry, a separate dining area, and a beautiful kitchen featuring stainless steel appliances, gas stove and granite countertops. Step out from the dining area onto the private deck and enjoy the fully fenced backyard with a patio, perfect for relaxing and summer entertaining. The second floor offers three spacious bedrooms, including a generous primary bedroom with a walk-in closet. The finished basement provides additional living space with a large recreation room, projector setup perfect for family movie and TV nights, an additional bedroom/home office, and a bathroom. Please note that one basement room will be retained by the landlord for private storage and will not form part of the leased premises. Recent updates include fresh neutral paint (2024), roof (2016), basement bathroom (2023), and bedroom laminate flooring (2022). Furnace, A/C and hot water tank are owned. Conveniently located just minutes from Lambeth Elementary School, shopping, parks, HWY 402 and HWY 401. A wonderful opportunity to lease a move-in-ready family home in a desirable neighbourhood. (id:49269)
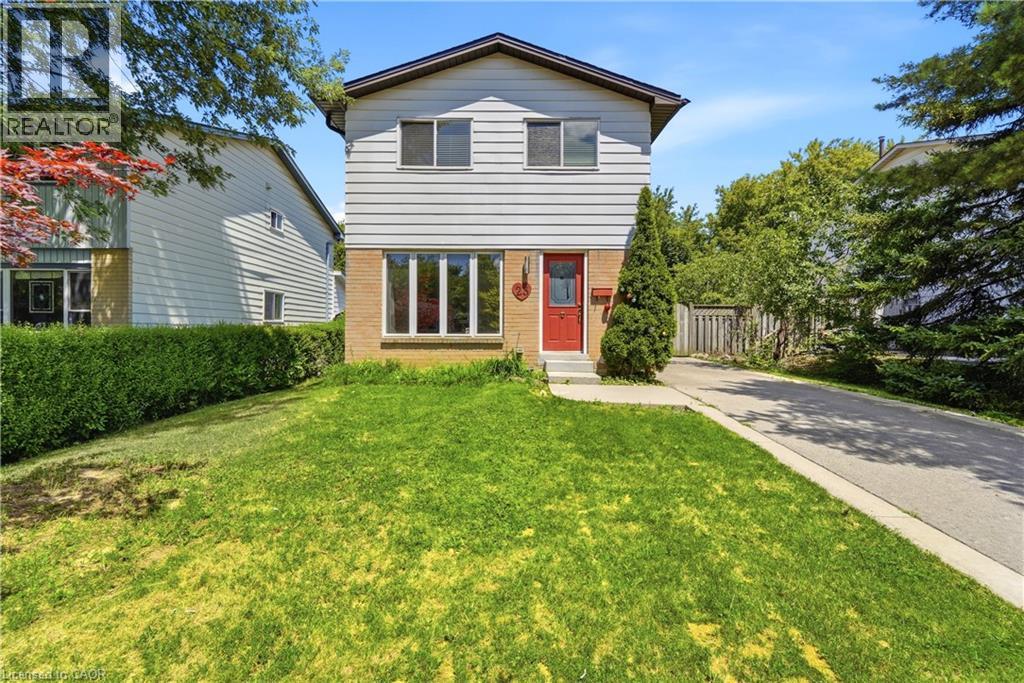
23 Heatherdale Place
Hamilton, Ontario
Best opportunity and unbeatable price to own a detached house on West Hamilton Mountain with a large lot size and many possibilities ! Freshly painted freehold detached two storey home, set on a 45 100 ft lot in a highly desirable Hamilton Mountain neighborhood. Thoughtfully cared for, the property provides flexible living options suited to families, first-time buyers, and investors alike. The main floor features bright, comfortable living spaces, including a living room with a gas fireplace and built in cabinetry and gleaming hardwood floor, and a large eat in kitchen with direct access to the backyard. A spacious deck provides an ideal setting for outdoor relaxation and entertainment. The home offers tandem parking for up to three cars, and the lot configuration presents a possibility for a future detached garage. No carpet on ground & second floor. Upstairs features a full bathroom and two nice sized bedrooms plus a spacious master bedroom and a large walk-in closet. The partially finished basement adds valuable flexibility for a recreation room, home office, or home gym. With the potential for a separate side entrance, the lower level offers strong opportunities for an in law suite, including space to create an additional bedroom and a full bathroom. The lot size and layout also support the possibility of adding an Accessory Dwelling Unit (ADU), subject to municipal approvals. Conveniently situated near everyday amenities, this home offers quick access to the Lincoln Alexander Parkway and is only minutes from Costco, Ancaster Power Centre, and Lime Ridge Mall-Hamilton's largest shopping destination. Dining, entertainment, parks, recreation centres, schools, and the public library are all close by, and the property is located along a public transit route. A well-rounded opportunity in a prime Hamilton Mountain location, providing value, convenience, and strong future potential for both homeowners and investors. Come see for yourself . (id:49269)
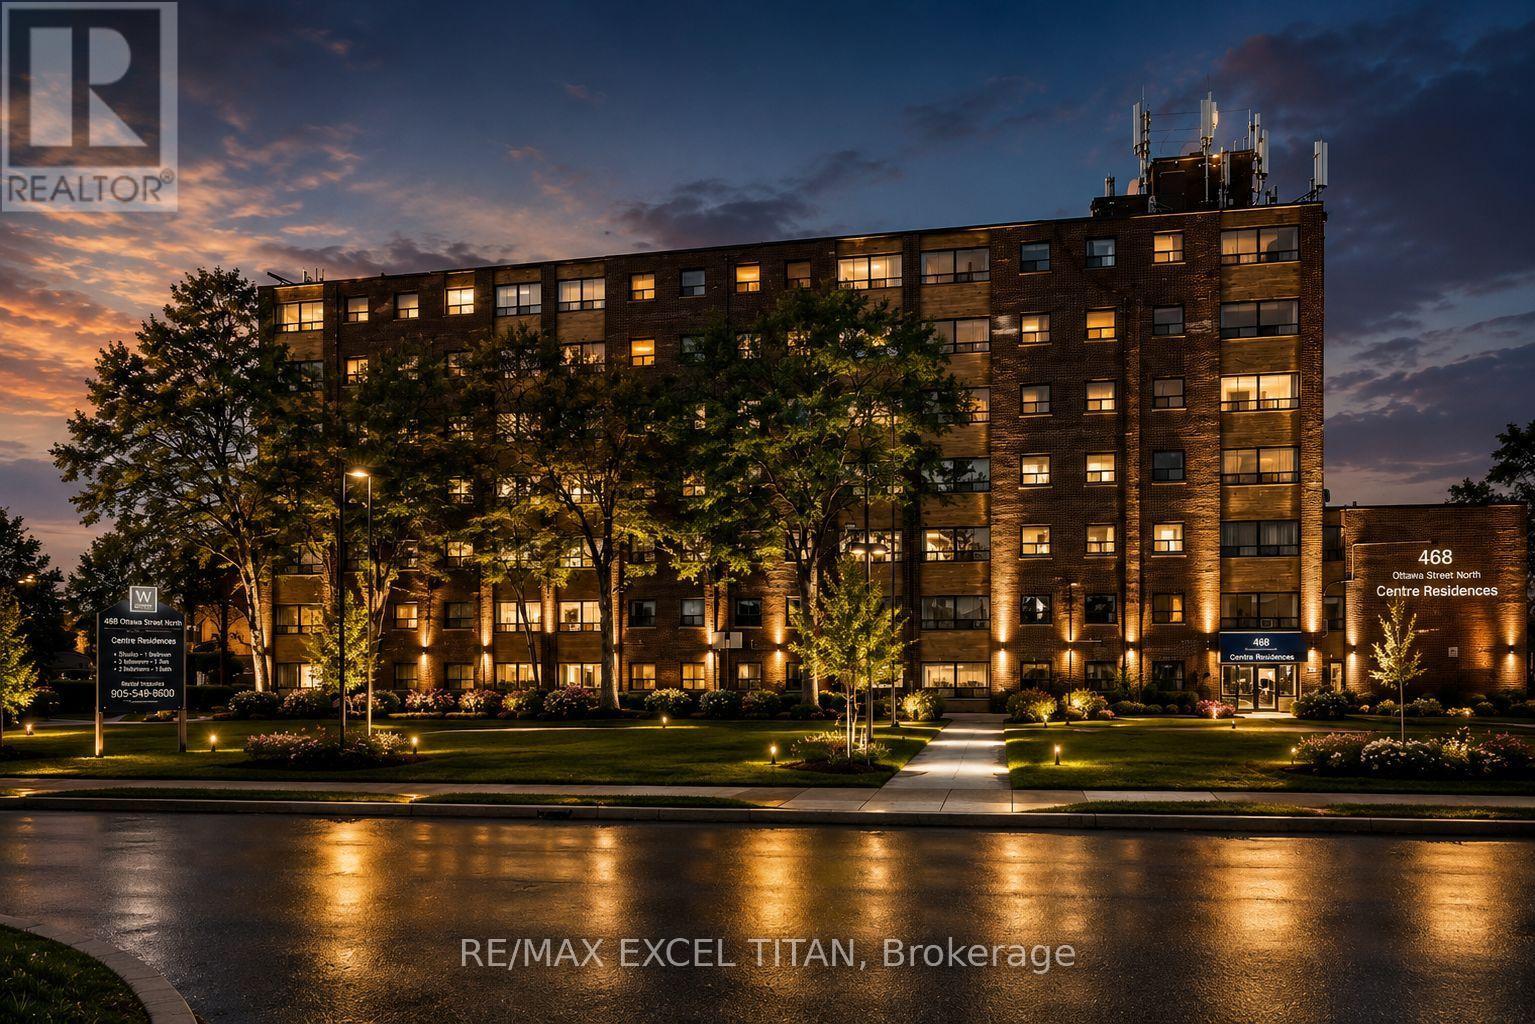
147d - 468 Ottawa Street
Hamilton, Ontario
Fabulous location with everything you need just steps away! This freshly painted. Offering convenient access to Walmart, Metro, Marshalls, restaurants, banks, cafes, pharmacies, pet stores, the LCBO, and more. Excellent public transit with easy access to downtown, nearby parks, and scenic trails. Building amenities include 24-hour on-site staff and security cameras throughout the property. Discounted promotional rates for Rogers Home Phone, Internet, and Cable services may be available. Some photos have been virtually staged. (id:49269)
83 Delmar Drive
Hamilton, Ontario
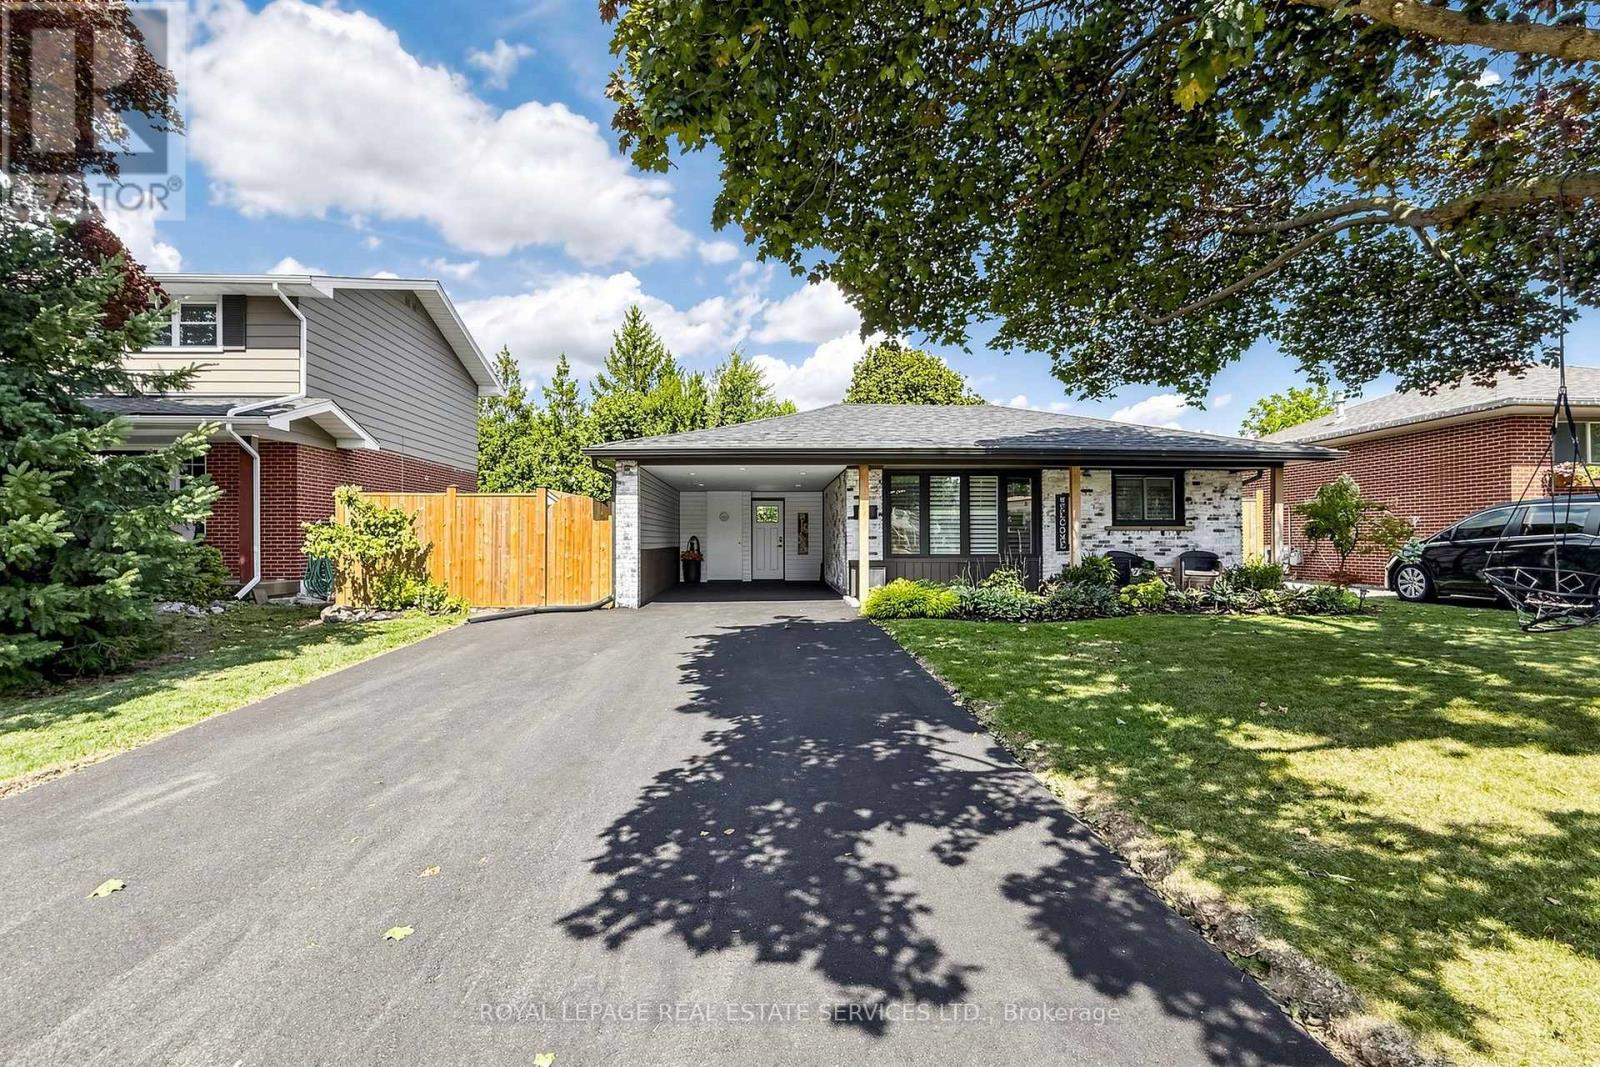
Welcome to this beautifully updated 4-level backsplit in Hamilton's sought-after Buchanan neighbourhood. Extensively renovated in 2022, this move-in ready family home offers 4 bedrooms, 2 full bathrooms, a finished basement, and a functional layout designed for modern living. The stunning kitchen features contemporary finishes and flows seamlessly into the main living areas, while the finished lower level includes a large recreation space, full bathroom, dedicated laundry room, and separate entrance with potential for multi-generational living. Step outside to your private backyard retreat complete with an inground pool, patio area, and mature landscaping. Situated on a generous 57' x 110' lot, just steps to Mohawk College, schools, parks, shopping, transit, and convenient highway access. A rare opportunity to own a fully renovated family home in one of Hamilton Mountain's most established, family-friendly neighbourhoods. (id:49269)
90 Foxborough Drive
Hamilton, Ontario
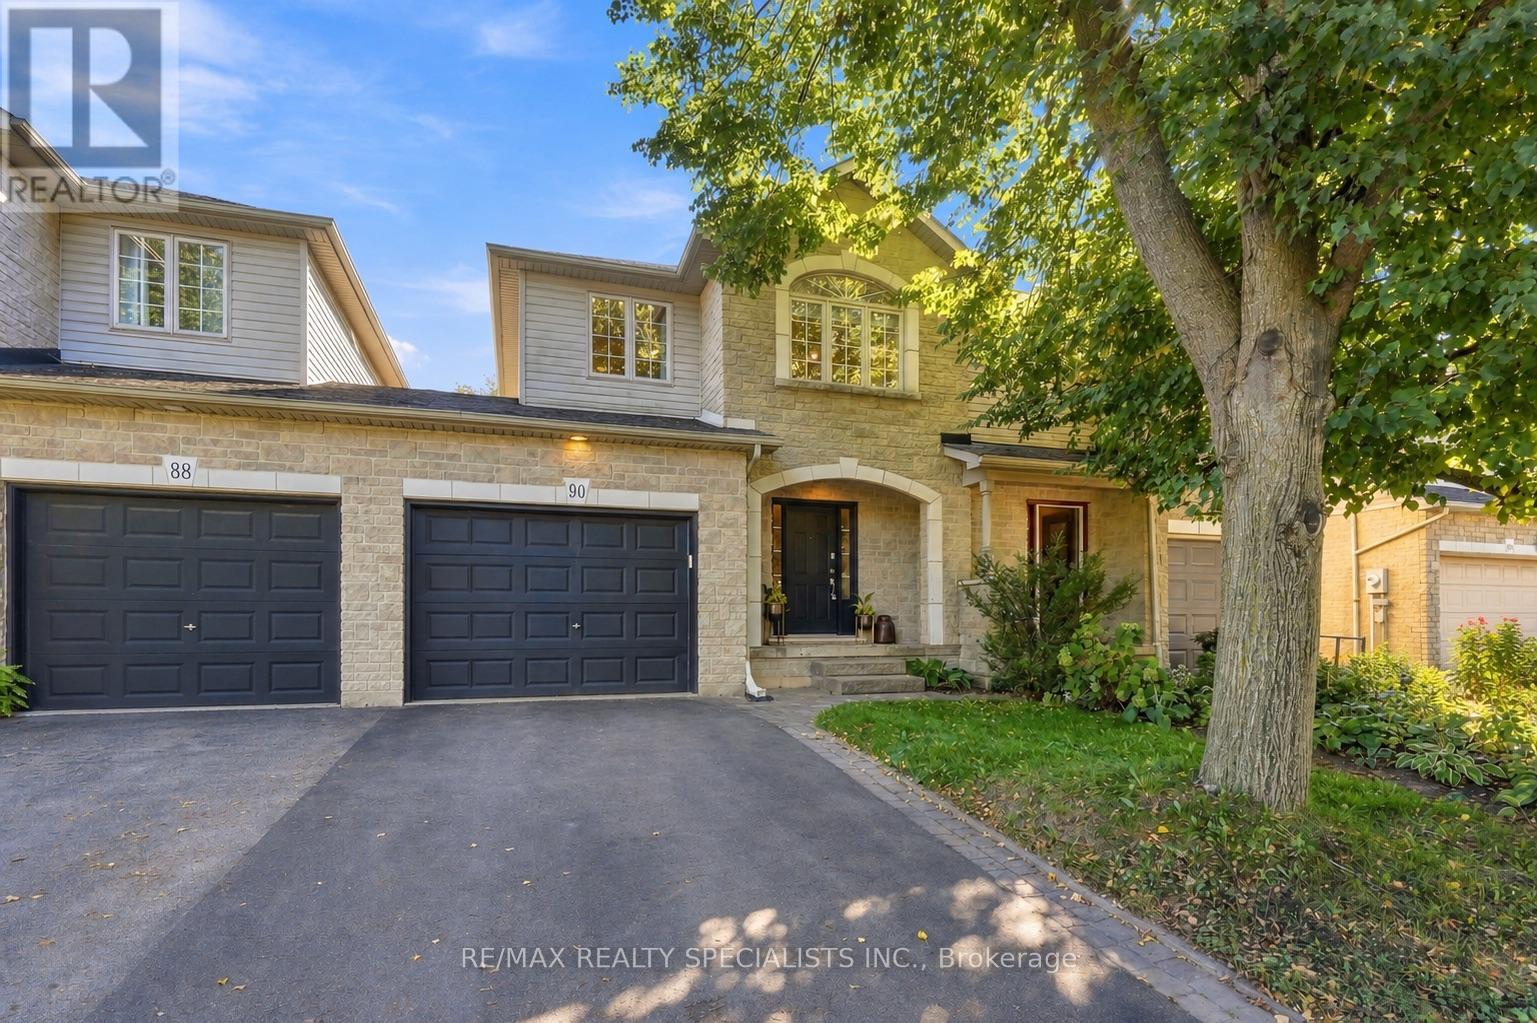
Oh my goodness, babe... are we moving to Ancaster?! Imagine us in Ancaster proper, in this executive townhome?! Look at that front archway. Are you kidding me right now? The main floor is huge. There's a powder room, a full foyer, and the open-concept kitchen and dining you've always wanted, with a fireplace as the focal point and a walkout to a seriously large yard. Stone counters, upgraded lux flooring, and gardens that actually produce food... babe, I like what I'm seeing. Upstairs, the bedrooms are a really good size - I mean, look at the primary, are they kidding me? It's big enough to be two bedrooms, it's got a walk-in closet, and its own entrance to the massive bathroom. Wait - that bathroom is ridiculous. A soaker corner tub AND a separate shower. The other bedrooms are so nice too, and look at those tree views. I can really picture the kids in here. If only it had a finished basement... OMG, it does. Literally what we've been looking for - fully finished, upgraded floors, a full bath, plus one bedroom and a separate family room. Your mom could stay with us... I mean, like, once in a while. Not all the time. And babe, the location, we'd be minutes from downtown shopping, restaurants, everything, and with the highway access here we could get literally anywhere in no time. This is genuinely a special place, it feels so stately, and I can't believe how much house this is in this location. Best part is, it's got a large attached garage, so we can finally get our dream SUV! Babe... babe... are you even listening to me?! (id:49269)
1102 - 215 Glenridge Avenue
St. Catharines, Ontario
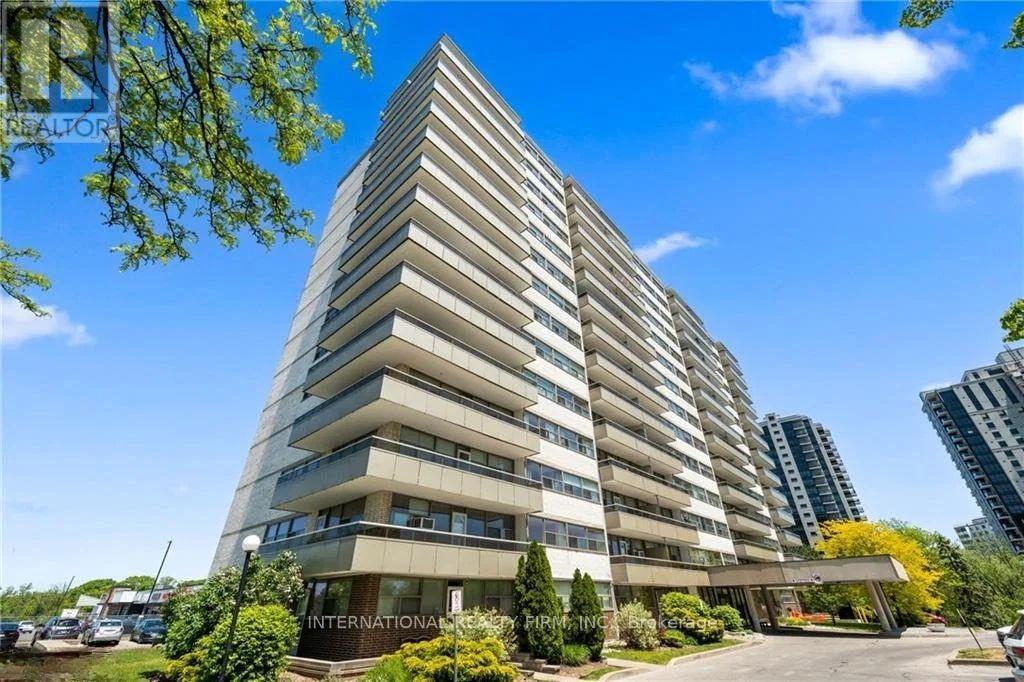
Spacious, Two Bedroom Unit With Functional Layout and Gorgeous Views. Approximately 980 Sqft With Large Living/Dining Room, Oversized Balcony And Laminate Flooring Throughout. All Utilities Are Included. Amenities Include Outdoor Pool, Social Room And Lots Of Visitors Parking. Conveniently Located Close To Shopping Mall, Downtown, Brock University And Public Transit. Parking Space Available for Rent at $20 Outdoor/Month and $25 Underground/Month. (id:49269)
106 Barnesdale Avenue N Unit# Main
Hamilton, Ontario
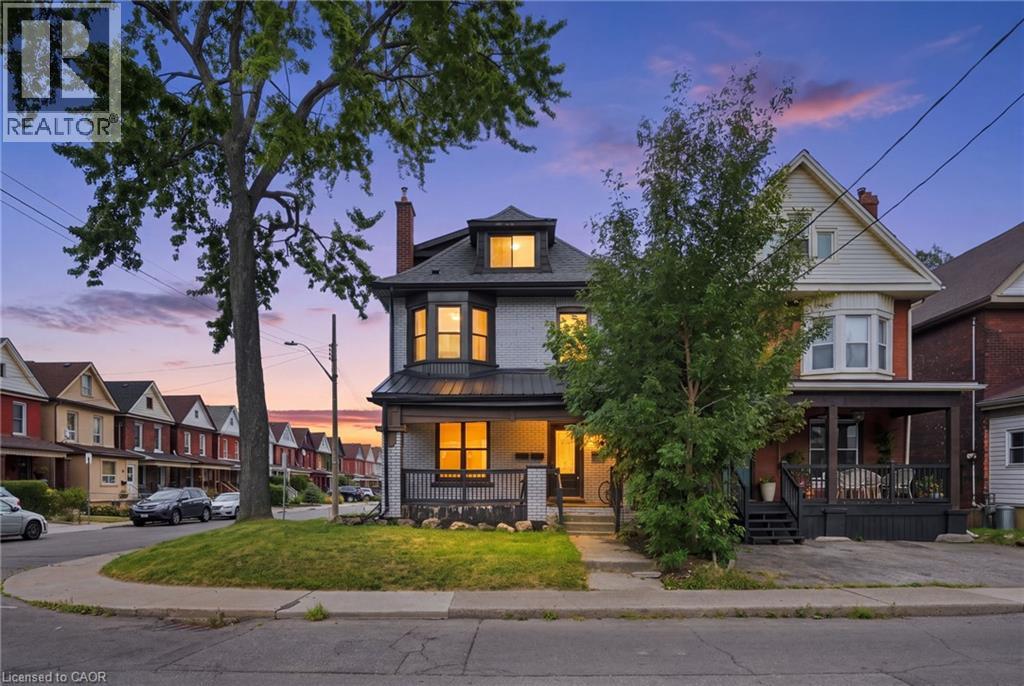
Welcome to this recently updated and freshly painted 1-bedroom, 1-bathroom main-floor unit in a well-maintained duplex. Featuring open-concept living, a modern kitchen with stainless steel appliances, and convenient in-suite laundry. Enjoy two private driveway parking spaces, with the option to rent a dedicated shared garage space for additional storage at $50/month. The unit is professionally cleaned and move-in ready. Ideal for a professional individual or couple. Seeking a responsible AAA tenant who will take pride in their home. $2000/month plus 25% of total utilities (separate hydro meter) (id:49269)
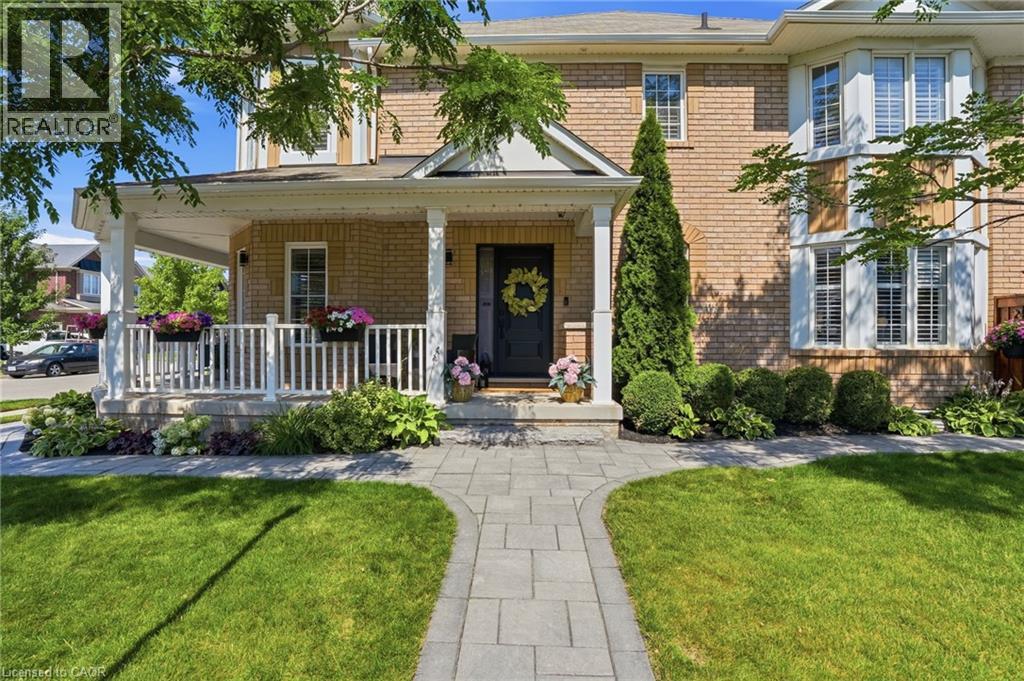
1039 Timmer Place
Milton, Ontario
Welcome to 1039 Timmer Place, a pristine, turn-key freehold townhome situated on a quiet, family-friendly street in Milton's sought-after Willmott neighborhood. Boasting over $70,000 in premium upgrades, this sun-filled home offers a seamless blend of modern elegance and functional design. The main level features an open-concept layout highlighted by rich upgraded flooring, modern pot lights, and an elegant staircase. The chef-inspired gourmet kitchen is equipped with sleek premium countertops, upgraded cabinetry, a stylish backsplash, and stainless steel appliances. Upstairs, enjoy three generous bedrooms plus a versatile den—ideal for a dedicated work-from-home office, library, or nursery. The primary suite serves as a true retreat complete with a walk-in closet and a private 5-piece ensuite. Three updated bathrooms cater effortlessly to family and guests. Step outside to a private, low-maintenance backyard featuring a custom entertaining deck. With zero monthly condo fees, an attached garage with internal access, and unbeatable proximity to top schools, Milton Community Sports Park, shopping plazas, GO transit, and Highways 401 & 407, this home is ready for immediate enjoyment. (id:49269)
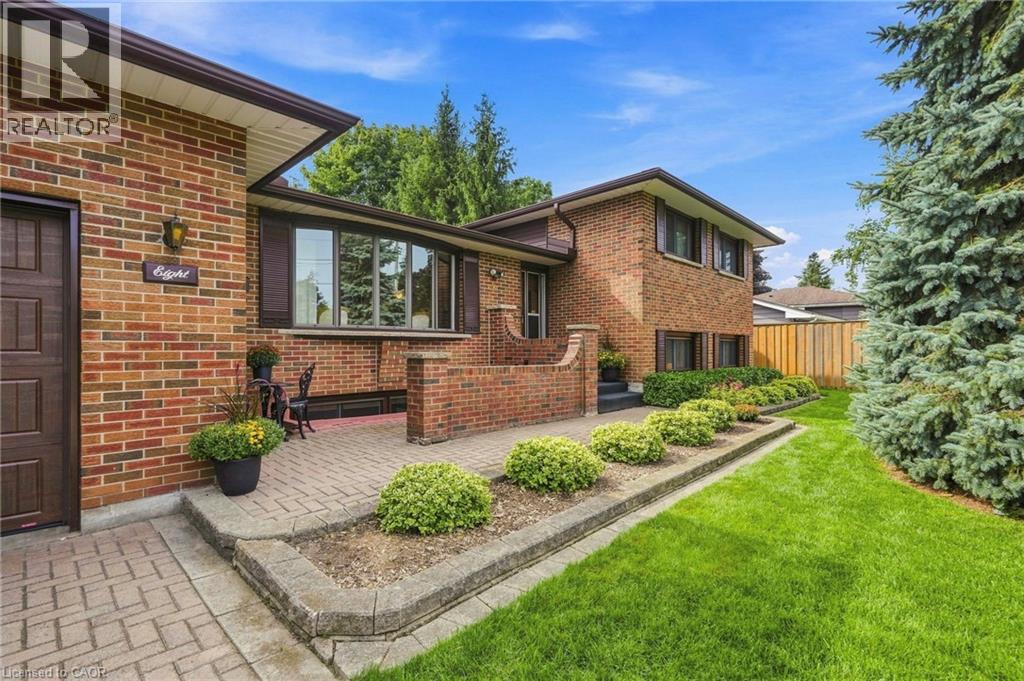
8 Norbert Place
Kitchener, Ontario
Welcome to 8 Norbert Place - a must see property! This exceptionally well-maintained all-brick, four-level sidesplit with double garage is situated on a quiet cul-de-sac in Kitchener’s Bridgeport neighbourhood. Offering 2,261 sq. ft. of finished living space on a level 75 x 192 ft. lot, the home includes three bedrooms, two full bathrooms and multiple living areas across four finished levels. The main floor features spacious living and dining rooms, along with an oak kitchen equipped with quartz countertops and newer stainless steel appliances. A cozy lower-level family room features a gas fireplace to gather around and relax, while a large basement rec room with a moveable bar provides additional space for entertaining and hobbies. Outside, the fully fenced flat backyard is your own personal retreat with southern exposure, mature trees and established landscaping. A concrete patio overlooks the expansive lawn, providing plenty of space for outdoor dining, recreation, pets or gardening. Great potential for a pool if desired. The double wide interlock driveway accommodates up to 8 vehicles and leads to an oversized double garage with an insulated garage door, wood stove, storage space and direct access to both the backyard and basement. Notable updates include the furnace, central air conditioning, roof, windows, garage door and appliances. Conveniently located to Downtown Kitchener, Uptown Waterloo, the University of Waterloo, Wilfrid Laurier University, Conestoga College, major highways, shopping, employment areas, the Grand River and nearby countryside. With exceptional care evident inside and out, this is a property buyers can feel confident about from the moment they arrive. (id:49269)

39 - 3411 Paul Anka Drive
Ottawa, Ontario
Wow! What a location! Perfectly situated backing onto green space with a wonderful yard that includes new fencing & privacy. This charming 3-bedroom, 2-bath home is perfect for 1st time home buyers or investors. The main floor features a generous kitchen with plenty of storage & counter space, along with a dining area & living room. Perfect to entertain in. The lower level has a family room plus so much storage. The upper level has 3 good-sized bedrooms, more storage & large main bathroom. Now let's discuss the spectacular location! Golf, great schools, shopping, transit including the LRT, Ottawa International Airport, restaurants & green space are just outside your front door. So much opportunity waiting for you. Some photos are digitally enhanced. 24 hours irrevocable on all offers. (id:49269)
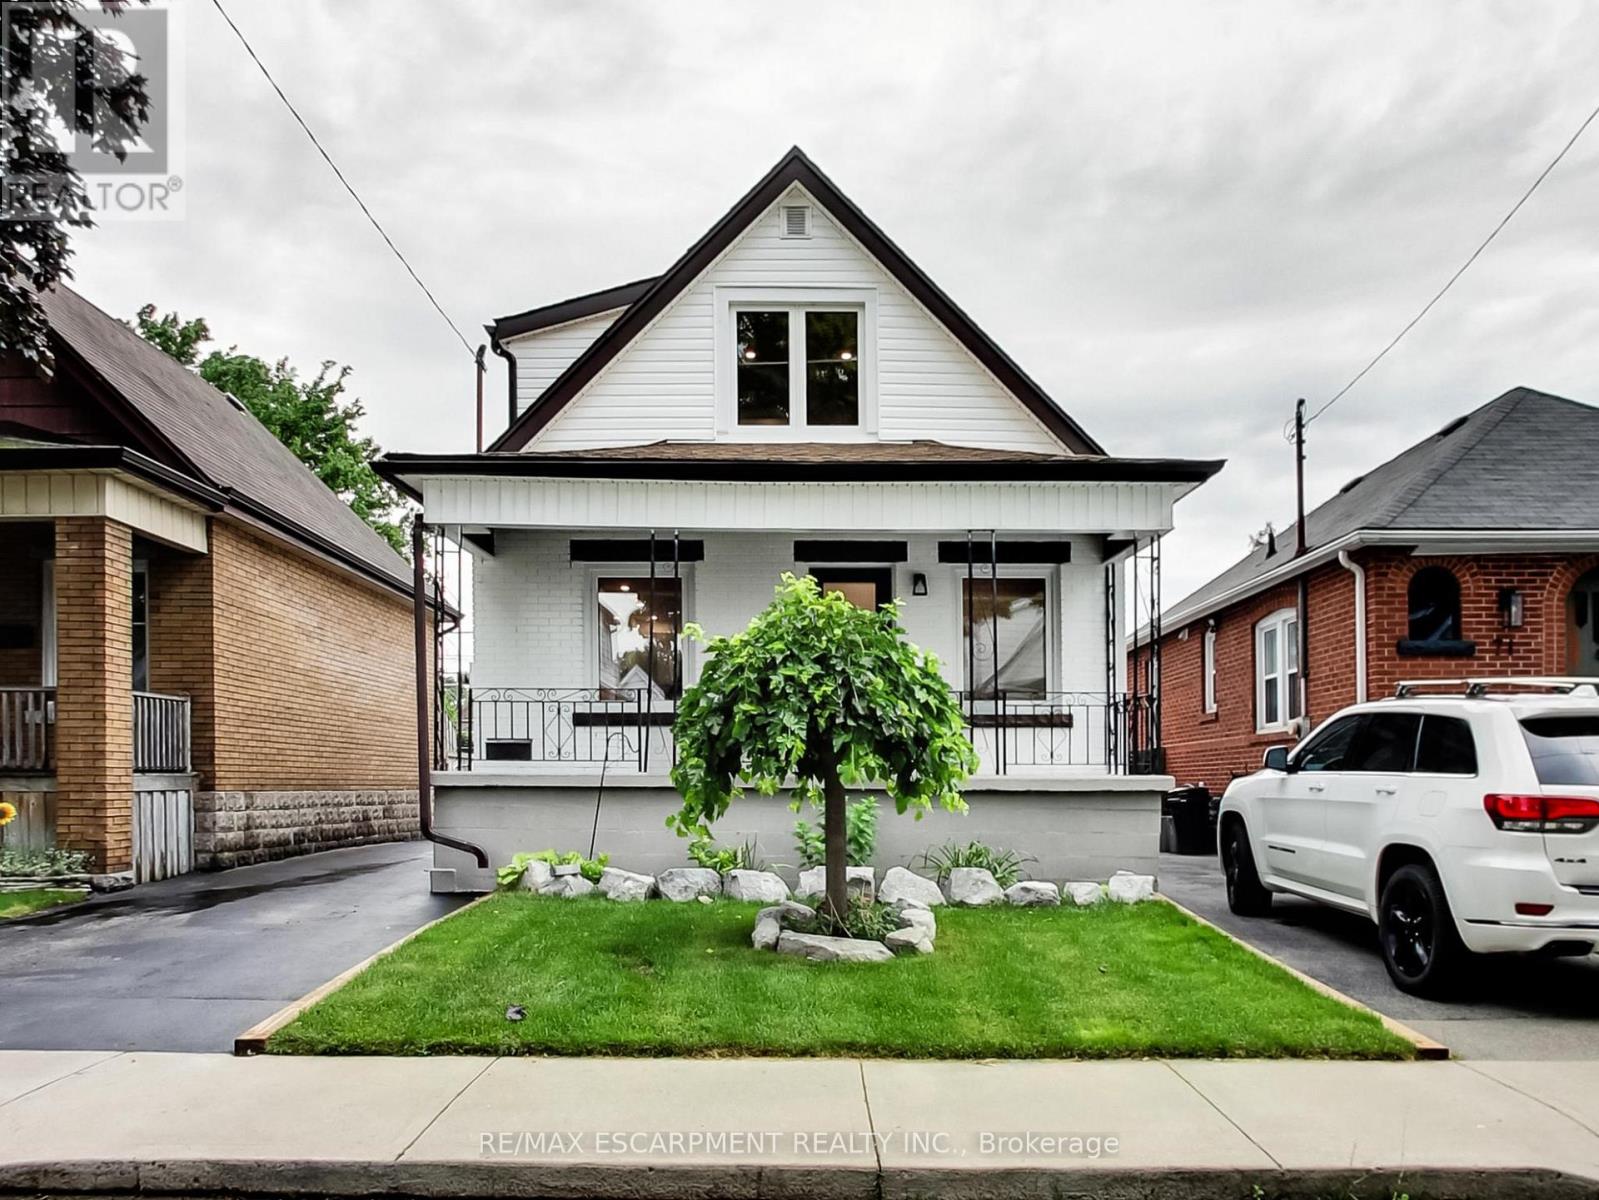
67 Cope Street
Hamilton, Ontario
Completely renovated from top to bottom, this stunning home blends timeless character with modern finishes in one move-in-ready package. The bright, open-concept main floor is filled with natural light and showcases luxury vinyl flooring, pot lights, and a beautifully designed kitchen featuring quartz countertops, stainless steel appliances, and ample cabinetry. The main level also offers a spacious bedroom, convenient main-floor laundry, and a beautifully finished 4-piece bathroom. Upstairs, you'll find two generous bedrooms with large windows, plenty of storage, and another stylish 4-piece bathroom complete with a subway tile surround and matte black fixtures. The fully finished lower level provides even more living space with a large recreation room, an additional bedroom, a convenient wet bar, and plenty of storage-perfect for entertaining, overnight guests, a home office, gym, or family movie nights. Step outside to enjoy the newly built rear deck overlooking a private, fully fenced backyard with plenty of room for kids, pets, and summer gatherings. The detached garage with a new garage door offers additional parking, storage, or workshop space. Extensively renovated throughout, this home offers the perfect blend of style, comfort, and functionality, making it an exceptional opportunity for first-time buyers, growing families, or anyone looking for a truly move-in-ready home. Ideally located close to schools, parks, shopping, restaurants, public transit, and highway access, this beautifully updated property is one you won't want to miss. (id:49269)

1097 132 Highway
Admaston/bromley, Ontario
Welcome to 1097 Highway 132. This updated bungalow is located on the edge of Renfrew, offering a country setting while still being just minutes from schools, shopping, restaurants, and other everyday amenities.The main floor features 3 bedrooms, 1 full bathroom, and an open-concept kitchen, dining, and living area. The spacious eat-in kitchen offers plenty of counter space and storage, while large windows bring in lots of natural light throughout the main living area. The main level was fully renovated in 2026, including all new windows, flooring, baseboards and trim, a new kitchen with updated fixtures, and a renovated bathroom with a new vanity, toilet, and tub. The septic system was also replaced in 2026. The unfinished basement offers plenty of storage and gives you the option to finish the space over time if you need more living area. Outside, the approximately 1-acre lot offers plenty of space to enjoy. The long driveway provides lots of parking, and the detached garage is perfect for storage, parking, or a workshop. With no rear neighbours, you'll enjoy added privacy, while the K&P Trail and the Ma-te-way Activity Centre are just down the road. A move-in ready home with major updates already completed in a location that offers both convenience and a little extra space. 24 hour irrevocable on all offers. (id:49269)
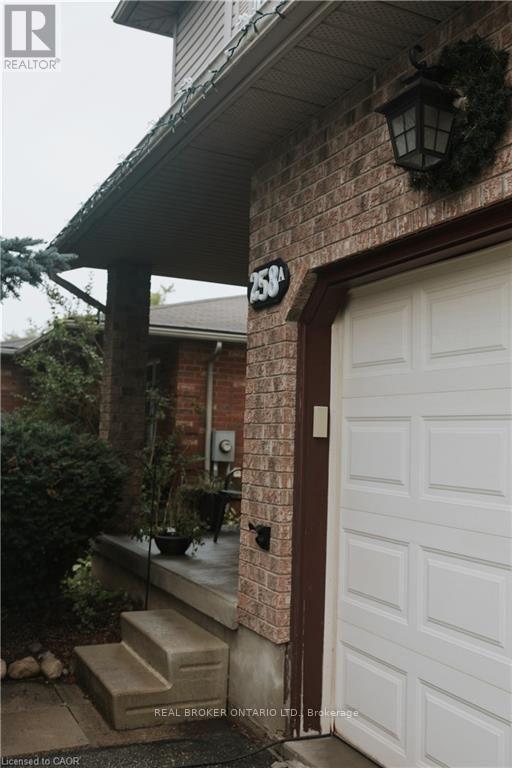
Unit A - 258 Inverhuron Crescent
Waterloo, Ontario
This bright and comfortable semi-detached home offers 3 bedrooms, 3 bathrooms, and a finished basement, ideally located near Northlake School, Laurel Creek Conservation Area, scenic walking and biking trails, St. Jacobs Farmers' Market, and numerous parks. Convenient public transit is just steps away, providing easy access to the city. The inviting interior features hardwood and ceramic flooring, granite countertops, and kitchen appliances. Enjoy the fully fenced backyard with a new concrete patio, perfect for outdoor entertaining and family time. Additional features include an attached single-car garage and two driveway parking spaces. A wonderful home in a highly desirable and convenient location! Call your REALTOR today to schedule your private showing! (id:49269)
56 Academy Street
Hamilton, Ontario
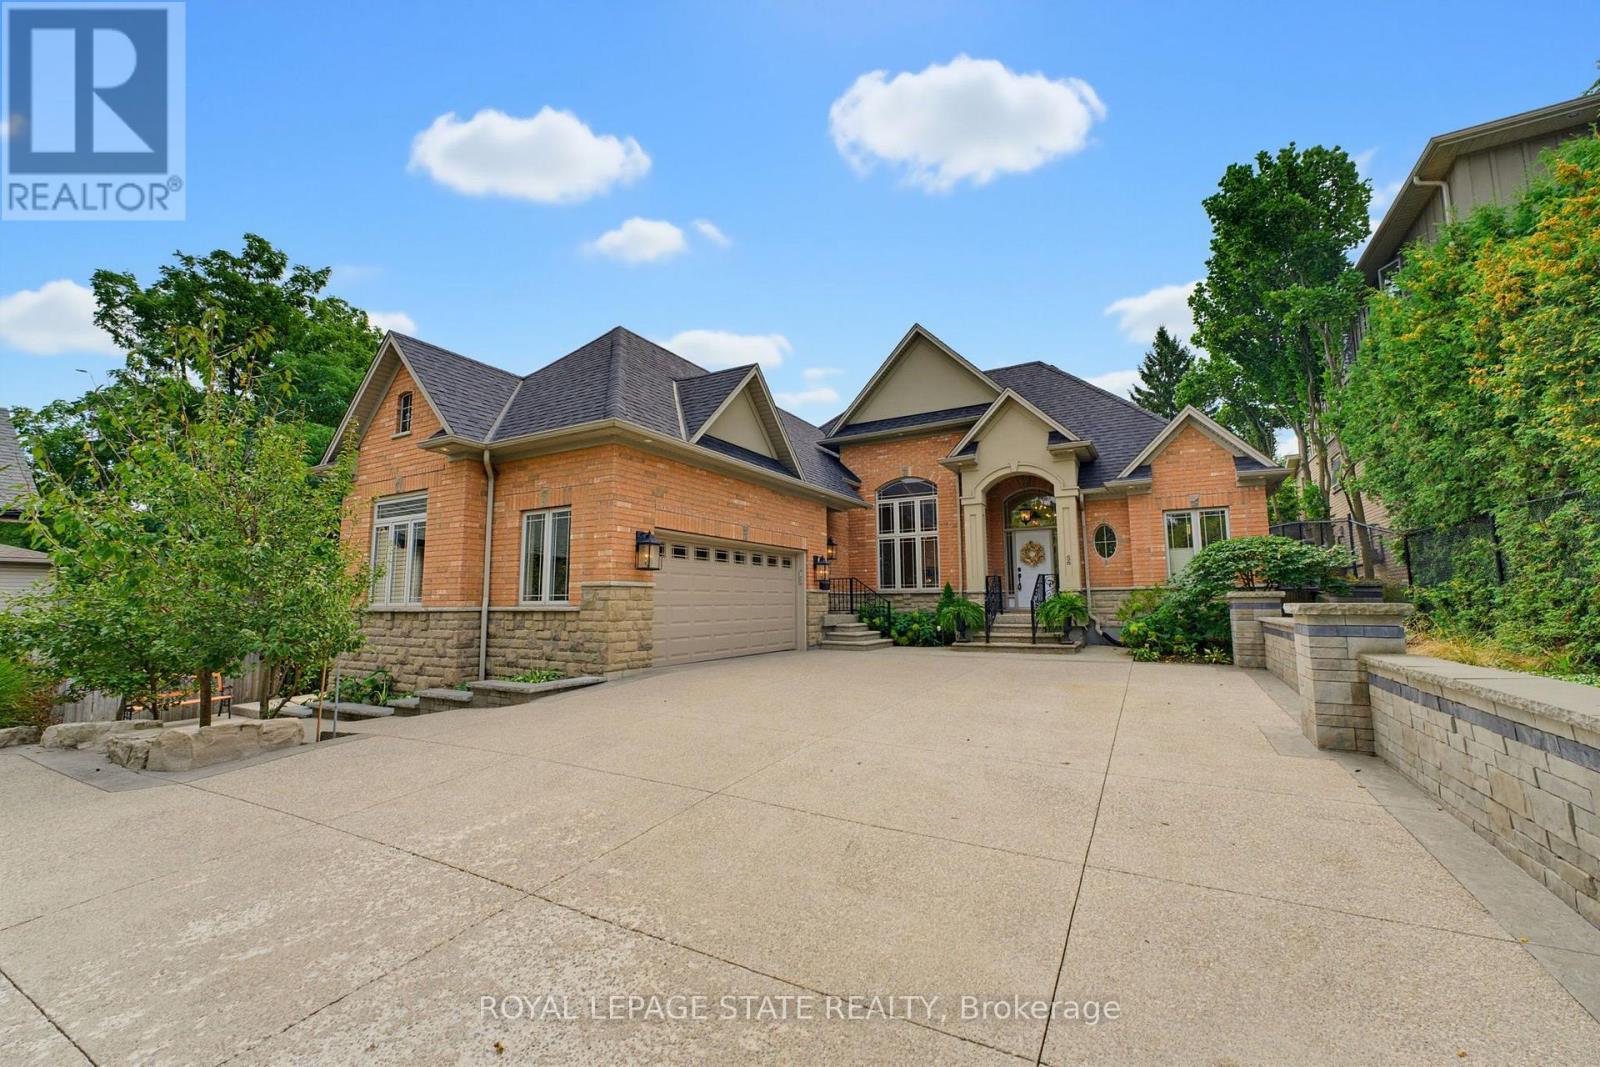
**WHEN OPPORTUNITY KNOCKS, BE SURE TO ANSWER.** Have you been waiting for a truly exceptional luxury bungalow in the heart of Ancaster Village? Tucked away on a private 63' x 236' lot, this impressive 2,400 sq. ft. executive bungalow is steps from local restaurants, the Ancaster Tennis & Lawn Bowling Clubs and Memorial Arts Centre. Custom built in 2013 with exceptional craftsmanship and the finest materials, this sophisticated home offers privacy, elegance and effortless one-floor living. A 100-ft. aggregate driveway, mature landscaping and beautiful gardens create a striking first impression. The grand foyer opens to a spectacular great room with soaring 12-ft. ceilings, gas fireplace, pot lights and 8-ft. French doors overlooking the professionally landscaped backyard. The elegant dining room features a dramatic 15-ft. ceiling, crown moulding and stunning chandelier. The gourmet eat-in kitchen is beautifully appointed with a large island, granite counters and premium appliances including JennAir refrigerator, gas cooktop with griddle, AEG wall oven, steam oven and convection microwave. Patio doors lead to the covered rear patio-perfect for indoor/outdoor entertaining. The luxurious primary suite features a custom walk-in closet and spa-inspired 6-piece ensuite with glass shower and sunken jetted tub. A second bedroom at the opposite end offers ensuite privileges for family or guests. A separate entrance leads to a practical mudroom/laundry area and private office with built-in desk. The partially finished lower level offers a 650 sq. ft. recreation room, 3-piece bath and cantina, plus over 1,700 sq. ft. of additional space with endless possibilities.**Private. Sophisticated. Uniquely Ancaster.** More than a home-an exceptional opportunity in one of Ancaster's most desirable village settings. (id:49269)