
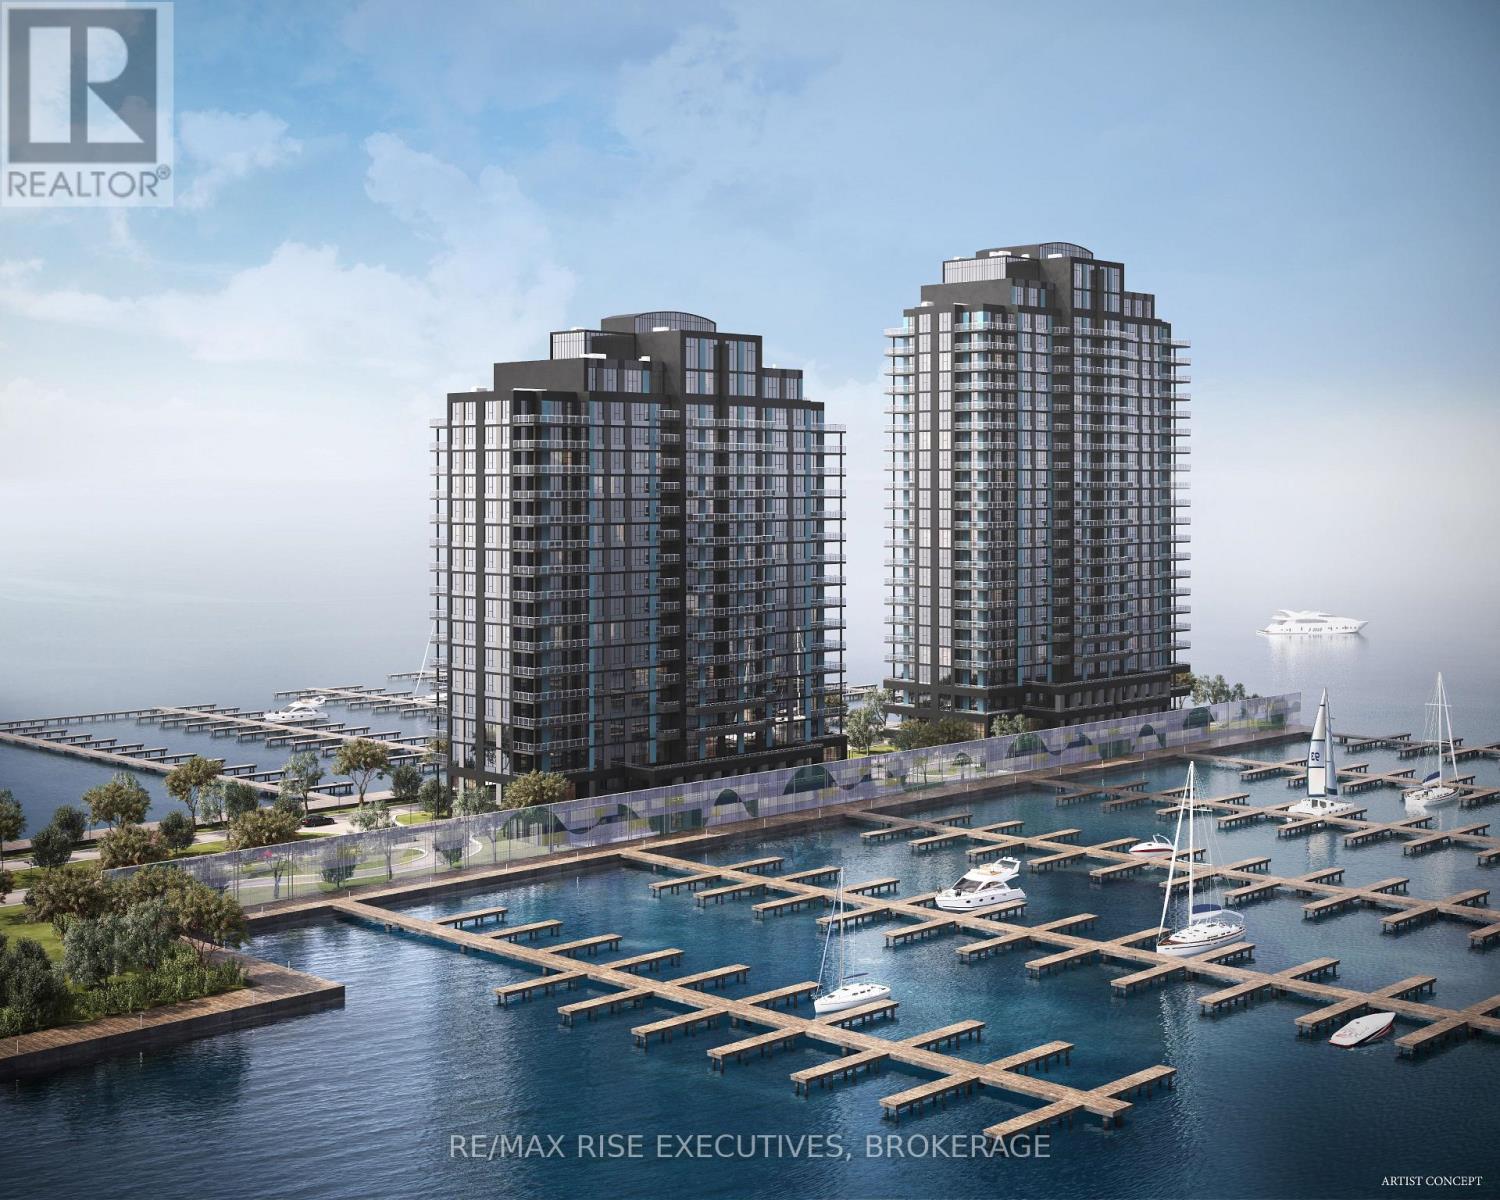
201 - 1110 King Street W
Kingston, Ontario
Secure one of Kingston's most extraordinary waterfront residences at today's pricing, withprojected occupancy in early 2029. Rising 23 storeys above Lake Ontario, 1110 King West ispart of a landmark luxury condominium set on one of the city's most remarkable waterfrontsites, surrounded by water on three sides and offering breathtaking panoramic views of LakeOntario, and Kingston's historic skyline. Opportunities to own a new luxury waterfrontcondominium in a location of this calibre are exceptionally rare and unlikely to bereplicated. This beautifully designed 2-bedroom, 2-bath suite offers 999 sq. ft. ofthoughtfully planned living space, highlighted by spectacular southwest lake views throughexpansive floor-to-ceiling windows. Premium finishes include luxury vinyl and ceramicflooring, a designer kitchen by Cartier Kitchens featuring stone countertops and stainlesssteel appliances, elegant marble-finished bathrooms, and convenient in-suite laundry. Everysuite includes covered, secure in-building parking with, while they last, the option topurchase a second parking space and/or add E-Charging convenience. Residents will enjoy afitness centre, owners' lounge, party room, and spectacular 23rd-floor Sky Deck with sweepinglake and city views. Perfectly positioned beside Kingston's largest waterfront park, a privategolf course, the Rideau Trail, and Lake Ontario waterfront pathway, 1110 King West is minutesfrom Downtown Kingston, Queen's University, Kingston Health Sciences Centre, and OlympicHarbour.Tarion Registered and site plan approved, with over 90 suites under contract. Limitedinventory remains. Purchase Price reflects Net HST Rebate per Sellers Form of Contract per HSTRelief Implementation Act (Residential Property Rebates), 2026. (id:49269)
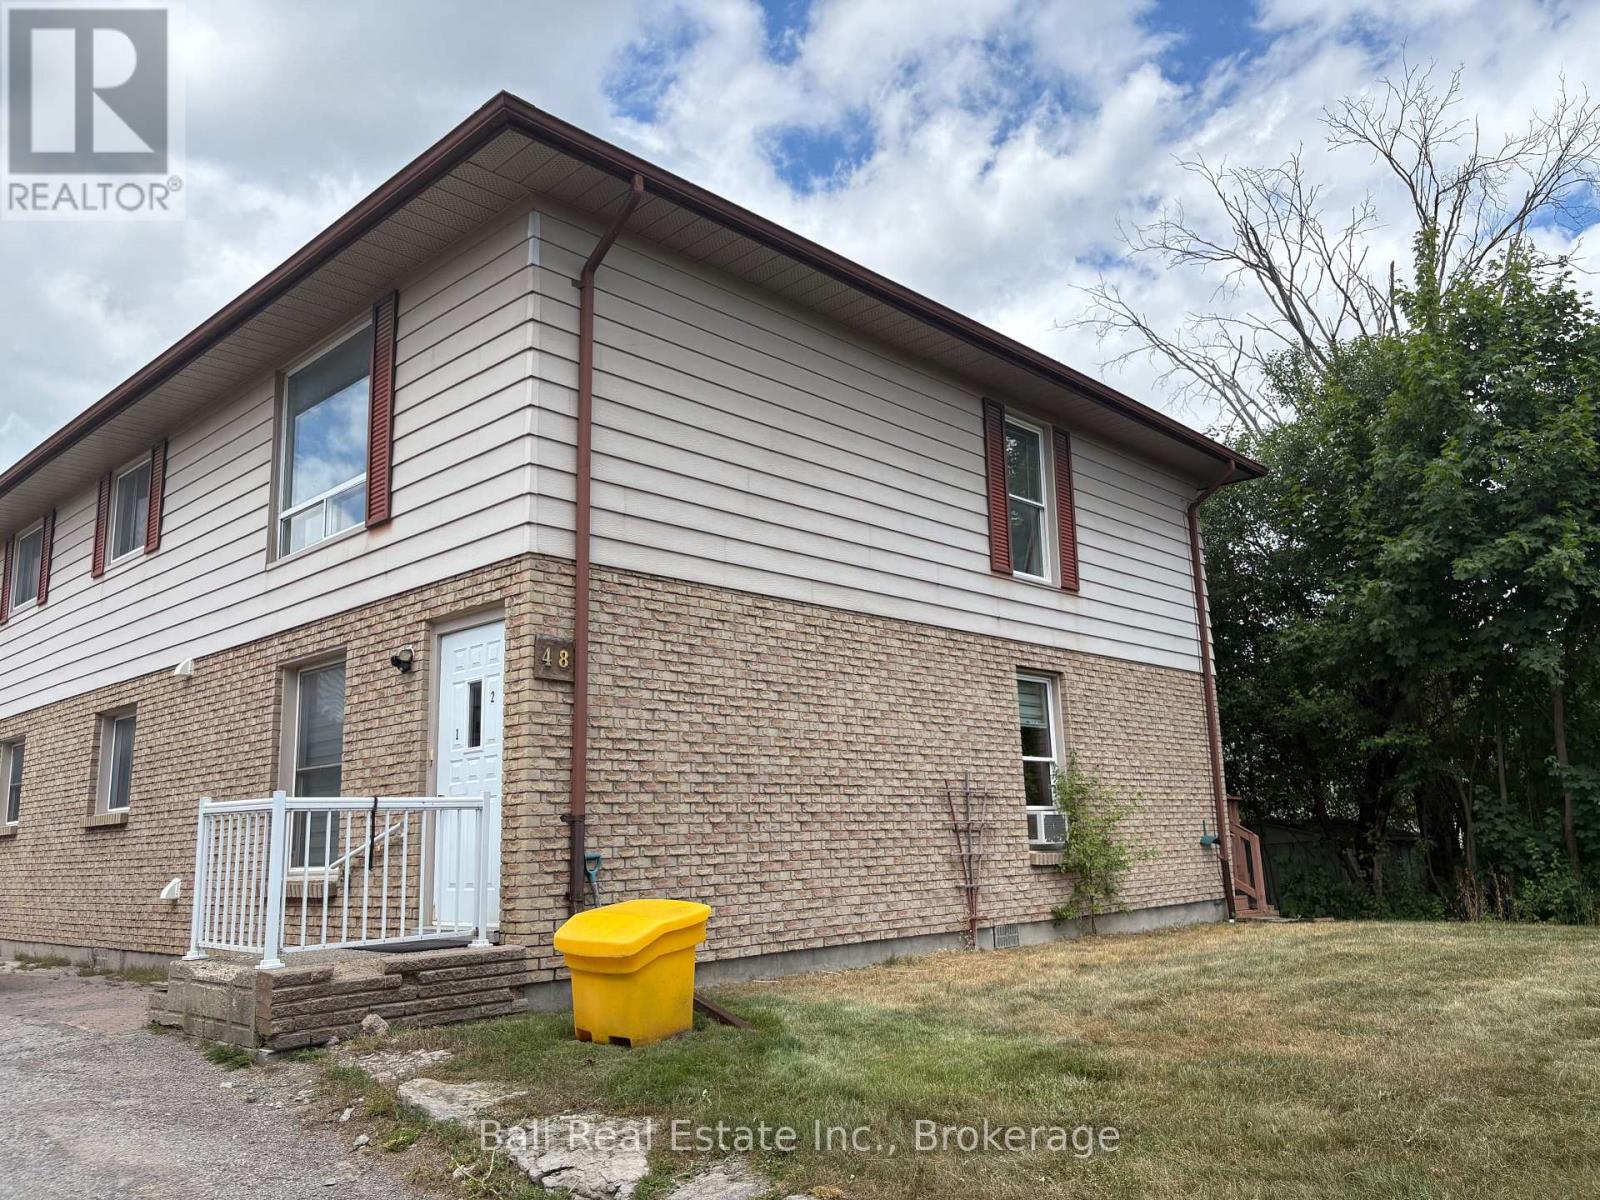
2 - 48 Anne Street
Kawartha Lakes, Ontario
Bright and updated 2-bedroom upper-level apartment located right in the heart of Bobcaygeon, offering the convenience of in-town living with the Kawartha lifestyle just outside your door. Enjoy being only minutes from the lake, public boat launch and swimming, which also having easy access to local shops, restaurants, cafes, grocery stores and everyday amenities. This well-maintained unit features newer flooring, fresh professional paint throughout and a functional layout designed for comfortable year-round living. The full kitchen includes a fridge and stove, with in-unit hookups available for a washer and dryer. One dedicated parking space is included. Living in town means being able to enjoy everything Bobcaygeon has to offer without always getting in the car- whether it's a walk to the waterfront, grabbing a coffee, heading out for dinner, or spending the afternoon exploring the shops. Available immediately at $1700/month plus hydro and water/sewer. (id:49269)
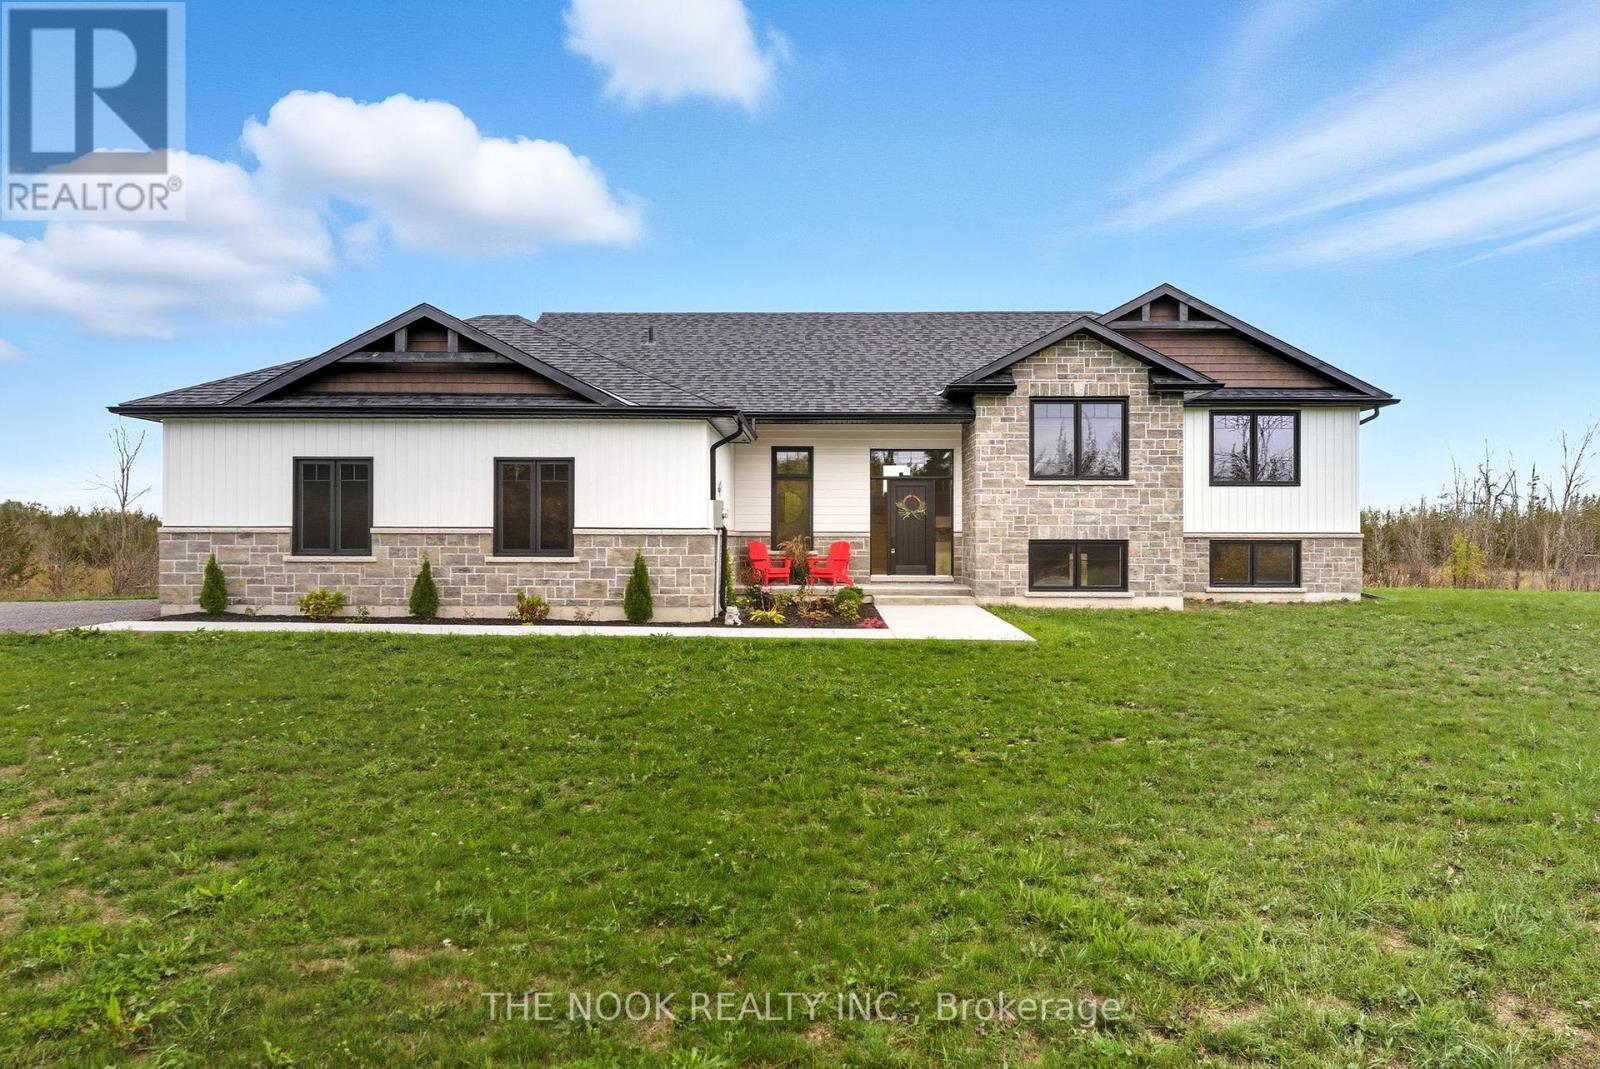
3557 Blessington Road
Tyendinaga, Ontario
Built in 2023 with quality, comfort, and thoughtful design at its core, this is anything but your average country home. Set on a generous 1.5-acre lot, this impressive 3+2 bedroom, 3 bathroom raised bungalow offers modern finishes, spacious living, and panoramic country views. Step inside to soaring vaulted ceilings, wide-plank flooring, and natural light pouring through oversized windows. The open-concept living space is anchored by a striking floor-to-ceiling stone fireplace and flows seamlessly into a custom Irwin kitchen designed for everyday living and effortless entertaining. Quartz countertops, a tile backsplash, sleek black stainless steel appliances, and a spacious centre island create a natural gathering place at the heart of the home. From here, walk out to the covered, screened-in deck and enjoy peaceful views in every season. The primary suite offers a true retreat, complete with a walk-in closet and spa-inspired ensuite featuring a custom glass walk-in shower and beautifully selected finishes. Downstairs, the fully finished lower level is where this home truly sets itself apart, offering a massive recreation room filled with natural light, two additional bedrooms, and plenty of flexible space for family, guests, a home office, or gym. Outside, a landscaped yard, large driveway, and an attached double garage complete the package. Just 10 minutes to Highway 401, 20 minutes to Belleville or Napanee, 35 minutes to CFB Trenton, and 45 minutes to Prince Edward County. Close enough to everything, yet far enough from the noise. (id:49269)
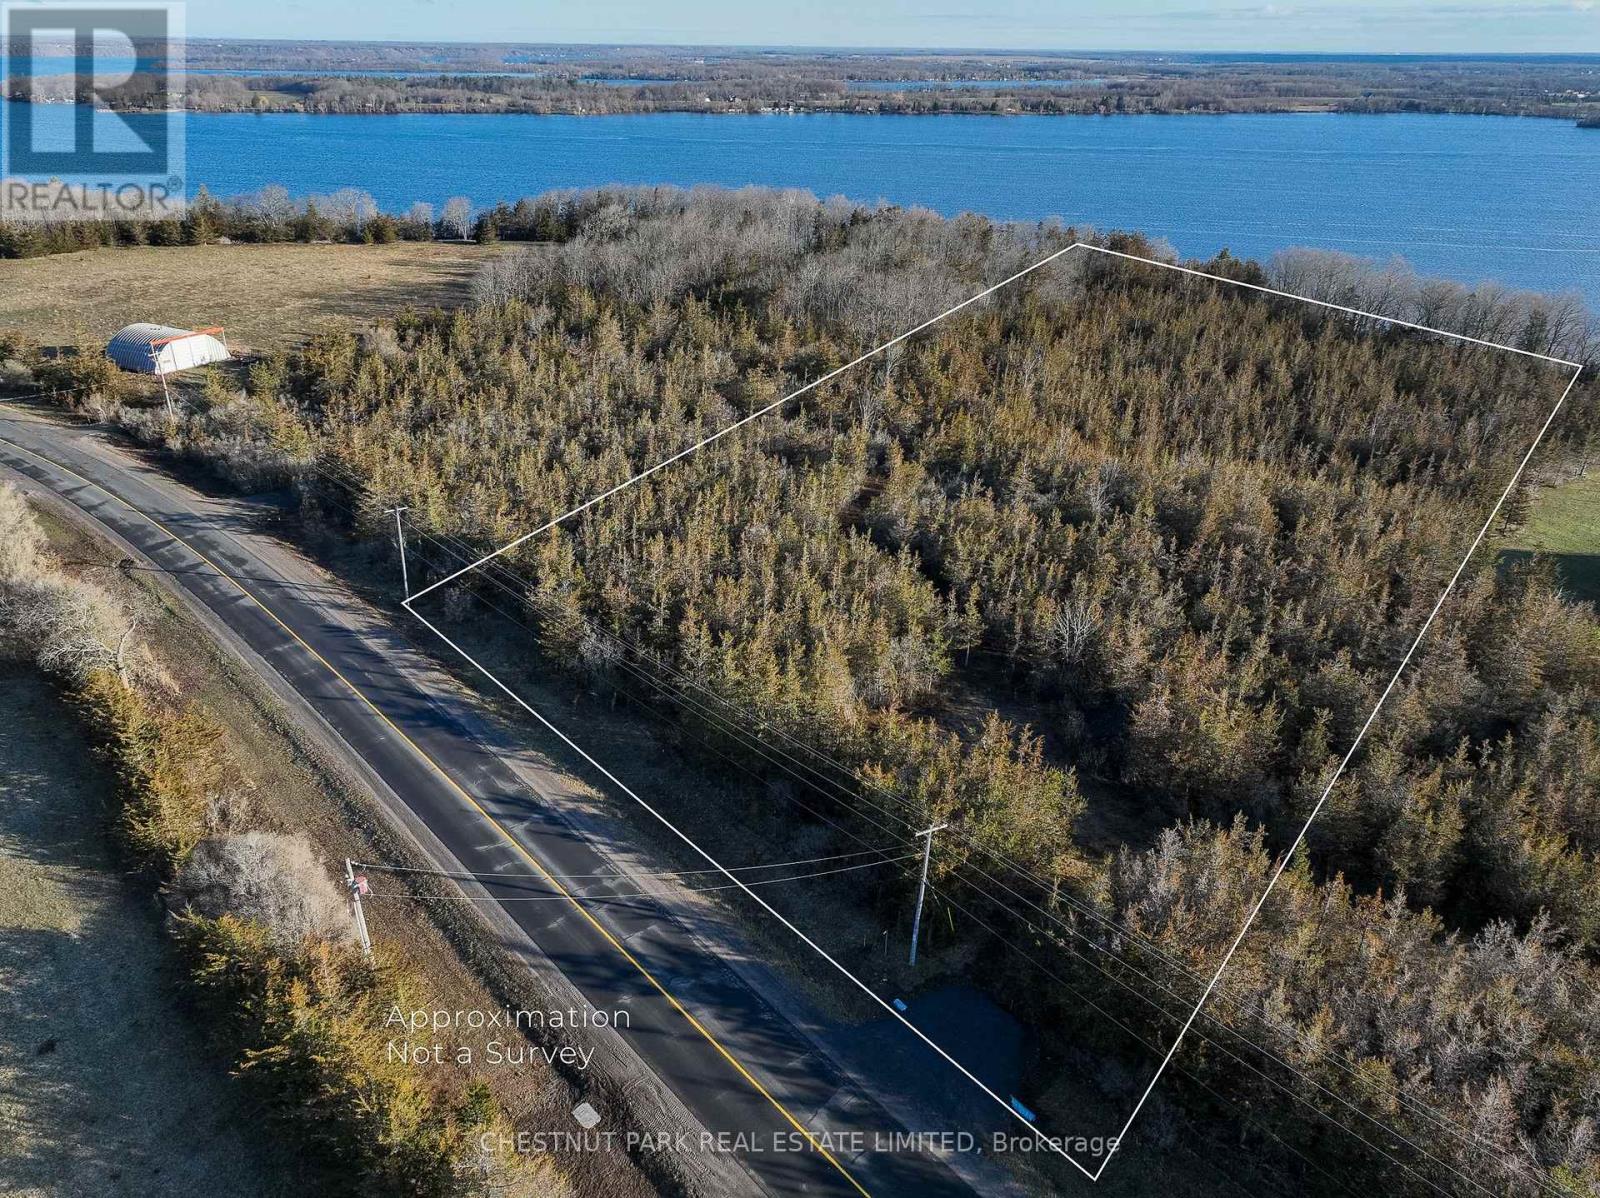
695 County Road 7
Prince Edward County, Ontario
An exceptional opportunity to create a private estate on over 4.5 acres with sweeping views of Adolphus Reach. Set in a peaceful and highly sought-after corner of Prince Edward County, this remarkable parcel offers the space, privacy and setting to build a truly custom country retreat.Ideally located just minutes from Lake on the Mountain, the Glenora Ferry and Picton, with the County's celebrated dining, wineries, beaches and boutiques close at hand. A rare offering for those seeking privacy, natural beauty and the freedom to create something exceptional. (id:49269)
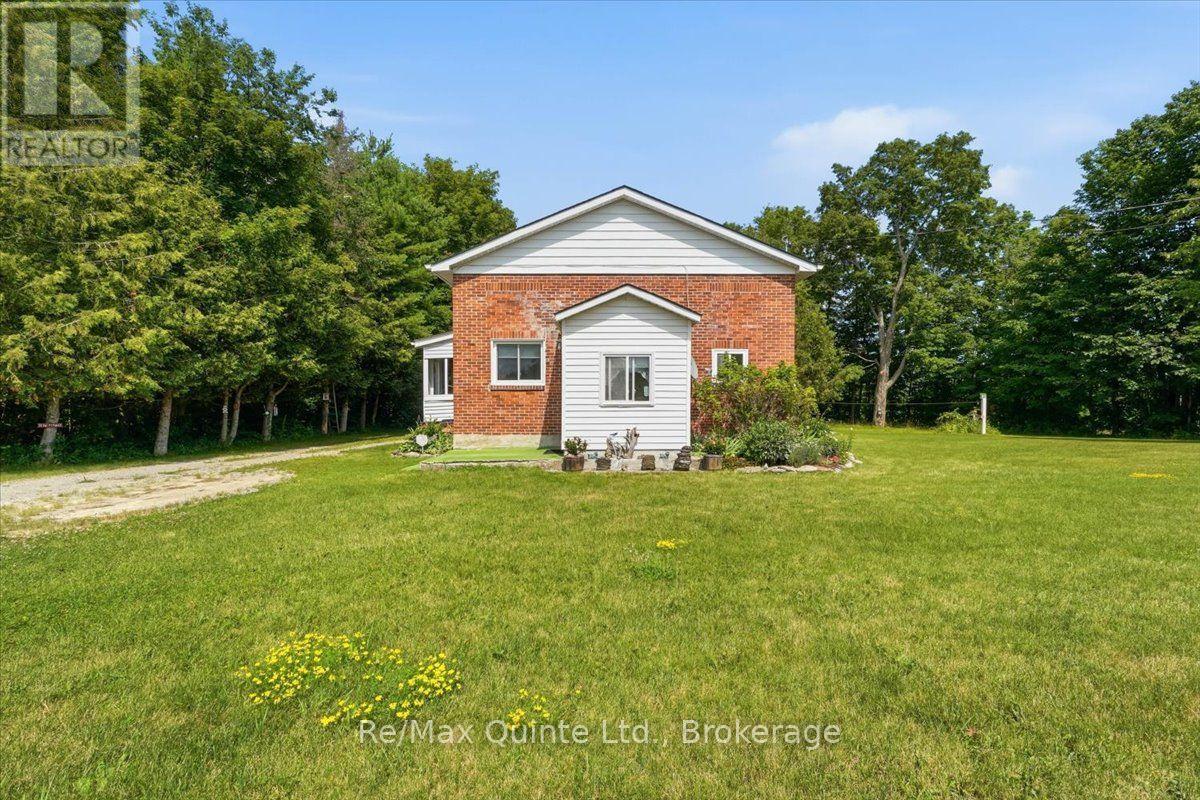
16492 Highway 62
Madoc, Ontario
Perfect for first-time home buyers or those looking to downsize, this well-maintained 3-bedroom, 1-bathroom bungalow offers comfortable living with plenty of potential. The bright main level features a functional layout, while the full unfinished basement provides endless possibilities for additional living space, a recreation room or even a games room. Numerous updates have already been completed, allowing you to move in and make it your own. Situated on a spacious lot, the property also includes a sunroom, workshop and storage shed, offering plenty of room for hobbies, storage, or outdoor projects. Conveniently located just a short drive to Madoc and Highway 7, this home provides the perfect balance of peaceful living and easy access to nearby amenities. (id:49269)
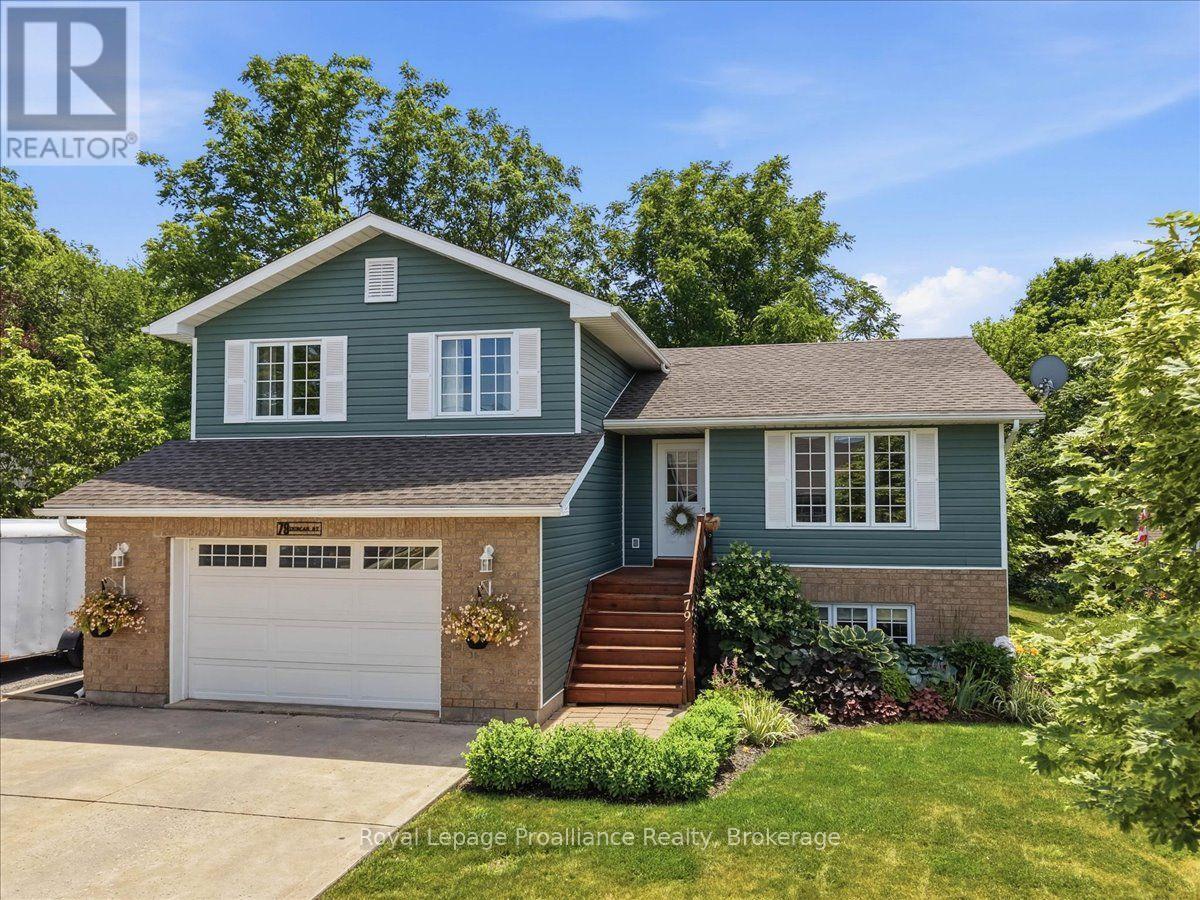
79 Duncan Street
Centre Hastings, Ontario
Discover the space, privacy and convenience of 79 Duncan Street, where a thoughtfully designed home meets and EXCEPTIONAL backyard in a desirable Madoc neighbourhood. Built in 2010, this inviting 4-level split offers a bright and functional layout with plenty of room for family life, entertaining and working from home. The open concept main level brings the kitchen,, dining and living areas together, creating a welcoming space filled with natural light. Upstairs, you will find three comfortable bedrooms and a full bathroom, while the lower level features a generous family room that is perfect for movie nights, relaxing or gathering with friends. The partially finished, walkout basement provides even more flexibility, with space for a home office, gym, or hobby room or potential fourth bedroom, along with laundry and a convenient (accessible) second bathroom. Step outside and discover the true highlight of this property. Set on an approximately 82 by 120 foot lot, the professionally landscaped backyard is surrounded by mature trees, offering wonderful privacy and a peaceful setting rarely found this close to town. The private deck overlooks the gardens and lush yard, providing the perfect place for summer barbecues, morning coffee, gardening, entertaining or simply unwinding beneath the trees. Additional features include a new roof in 2022, an efficient heat pump, central air conditioning, municipal water and sewer, a garden shed, attached garage, double driveway and additional parking for an RV or boat. Ideally located within walking distance of downtown Madoc's shops, bakeries, cafes and everyday amenities, this home offers comfort, convenience and a backyard you will never want to leave. (id:49269)
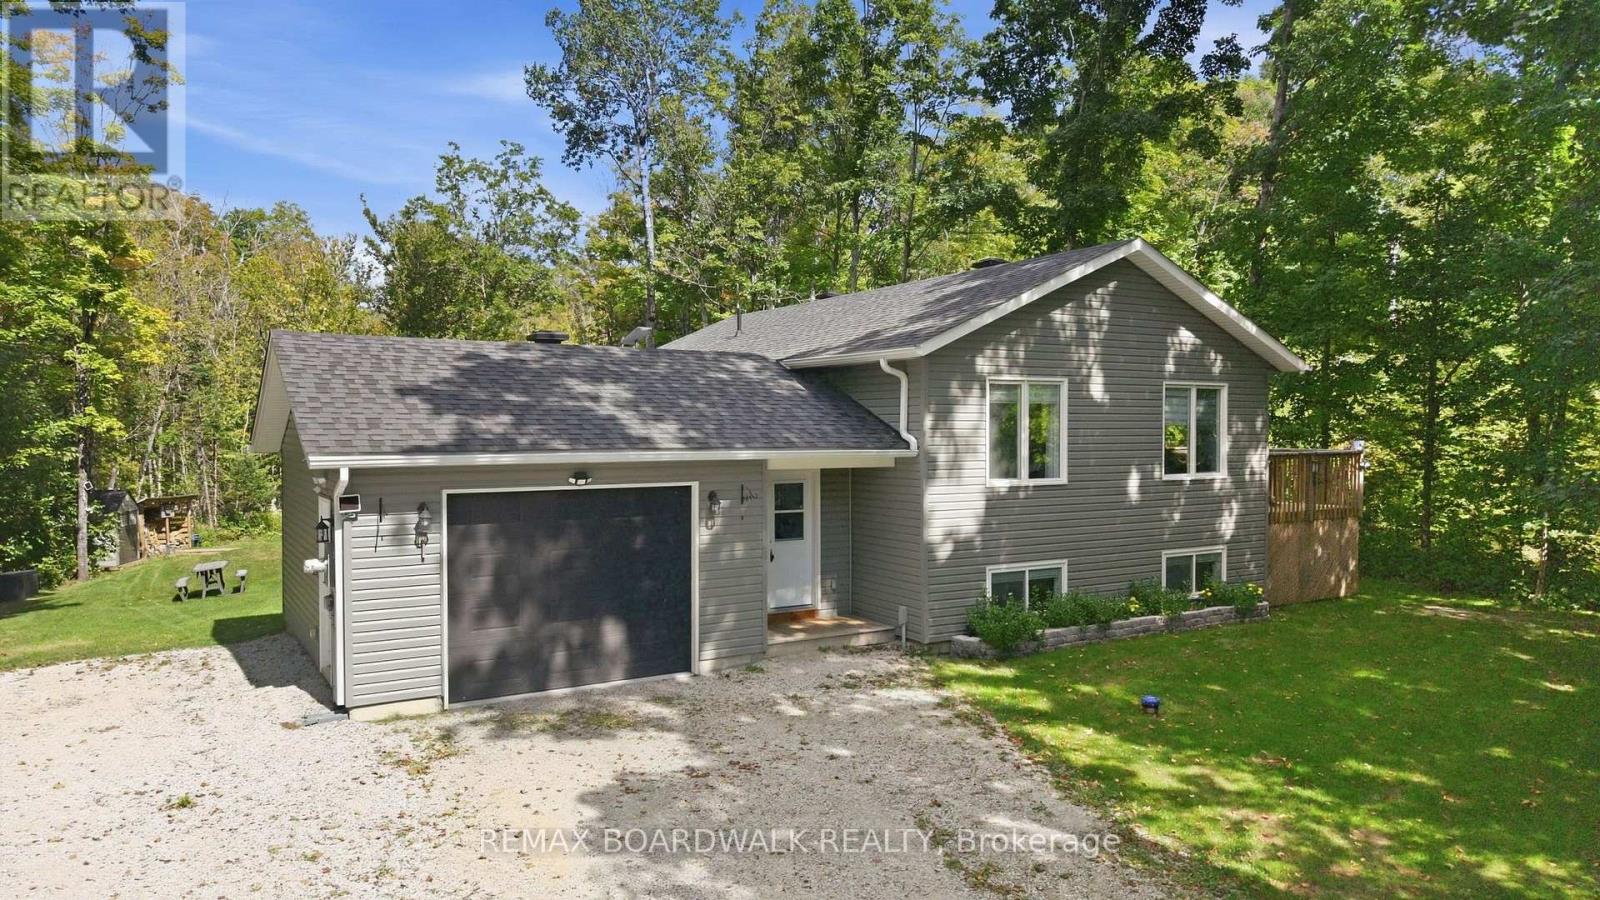
176 Maple Street
Lanark Highlands, Ontario
A place where peace and quiet surround you, offering a welcome escape from the hustle and bustle of everyday life. Only 5 years old and truly move-in ready, this home offers the ease and peace of mind of modern, low-maintenance living. From the moment you step inside, the spacious foyer makes a lasting impression, with a seamless connection to the back deck that immediately sets the tone for relaxed lifestyle. The main living space is warm, inviting and thoughtfully designed, with plenty of room for the whole family to gather. The main floor features two bedrooms and a full bathroom. Downstairs, the finished lower level continues to impress with a spacious recreation room and bar, 2 additional bedrooms, and another full bathroom-ideal for family, guests, or entertaining. Outside is where this property truly shines. Surrounded by towering trees and nature, you'll find a peaceful backyard complete with a bonfire pit, perfect for evenings under the stars. Plus, community access to beautiful Dalhousie Lake is less than five minutes away. Peaceful surroundings, modern comfort, and lake access-does country living get much better than this? (id:49269)
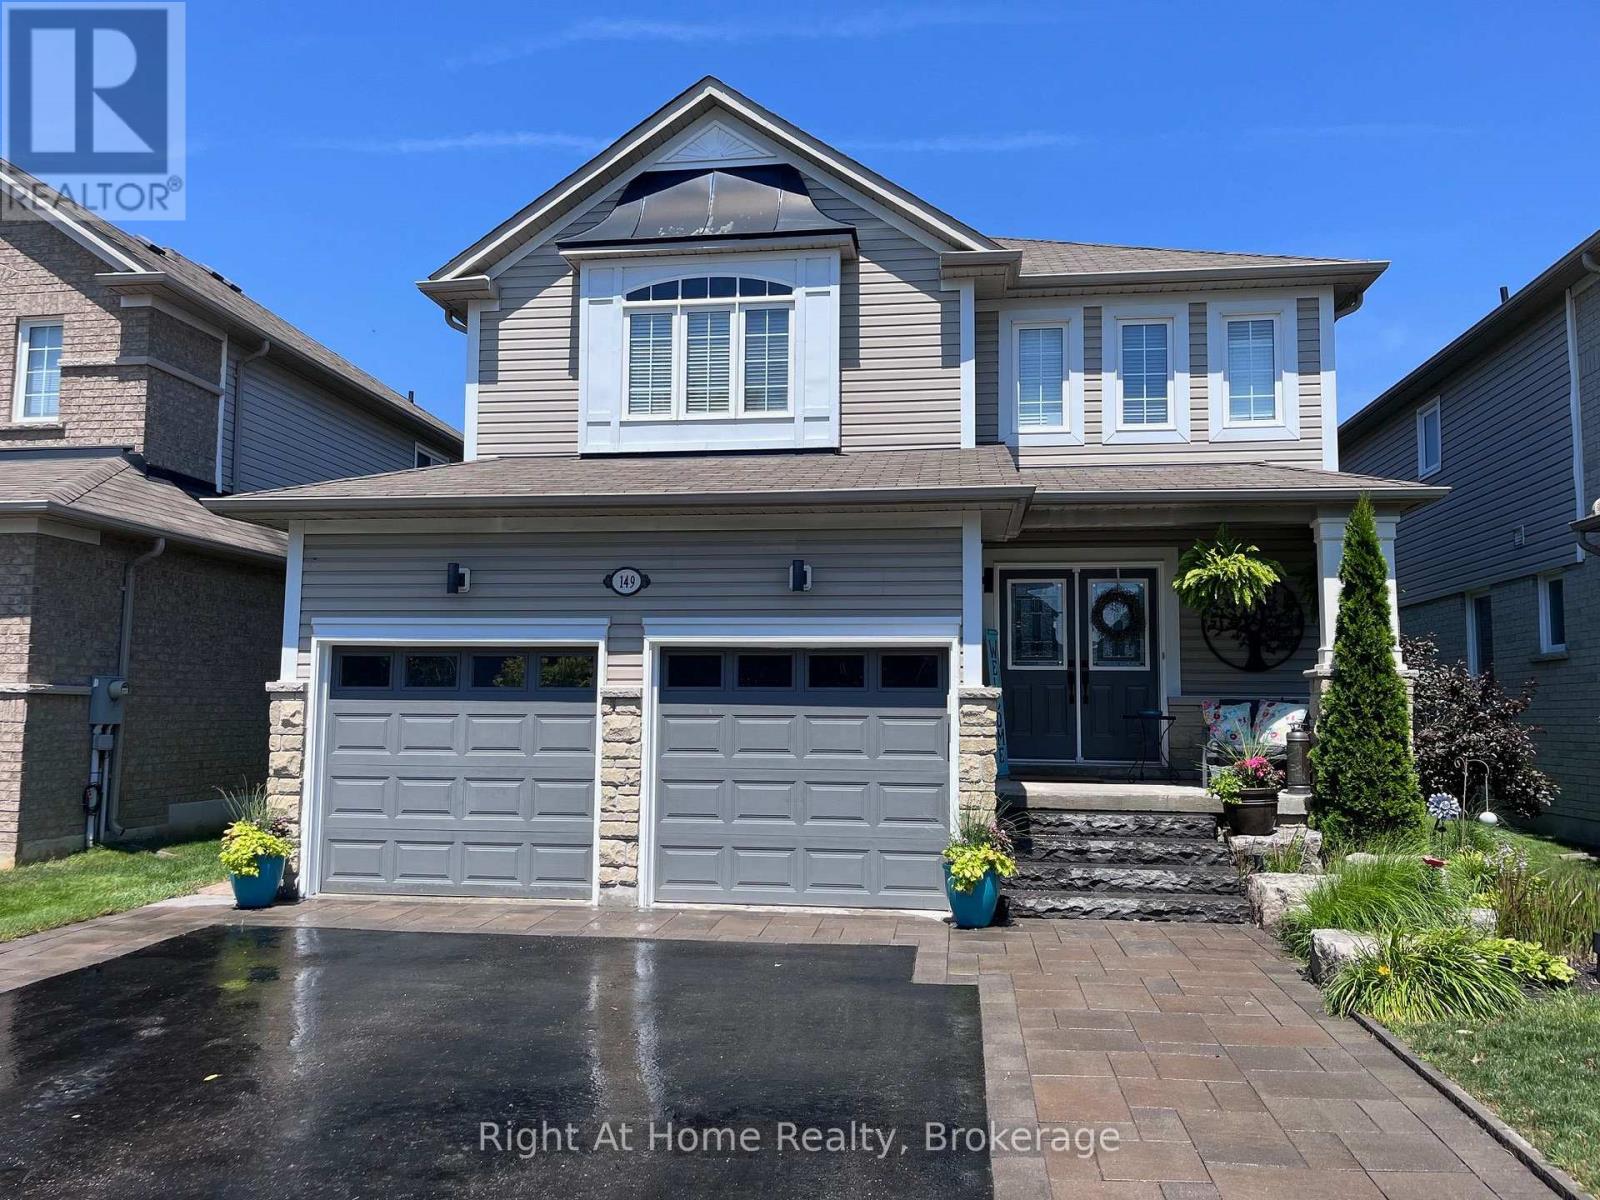
149 Dadson Drive
Clarington, Ontario
Welcome to 149 Dadson! This beautiful detached, 2,400-square-foot family home offers an ideal blend of space, comfort, and convenience. From the moment you arrive, the immaculate landscaping & striking curb appeal set the tone for a home designed for both relaxed living and effortless entertaining. Step inside to find a thoughtful layout featuring a dedicated main-floor family room-perfect for cozy evenings or hosting guests. The generous sized Kitchen is combined with a large dining area adding to the Spacious Main Floor. Upstairs, the expansive primary suite serves as a true private retreat, complete with a sizable layout and a beautiful 5-piece ensuite bath. Three additional well-appointed bedrooms ensure ample space for a growing family, working from home, or accommodating visitors. Situated in a highly desirable, family-friendly neighborhood just moments from top-rated schools, parks, shopping, dining, and daily amenities. Don't miss the opportunity to make this move-in-ready property your next home. (id:49269)
291 St. Patrick St
Sault Ste. Marie, Ontario
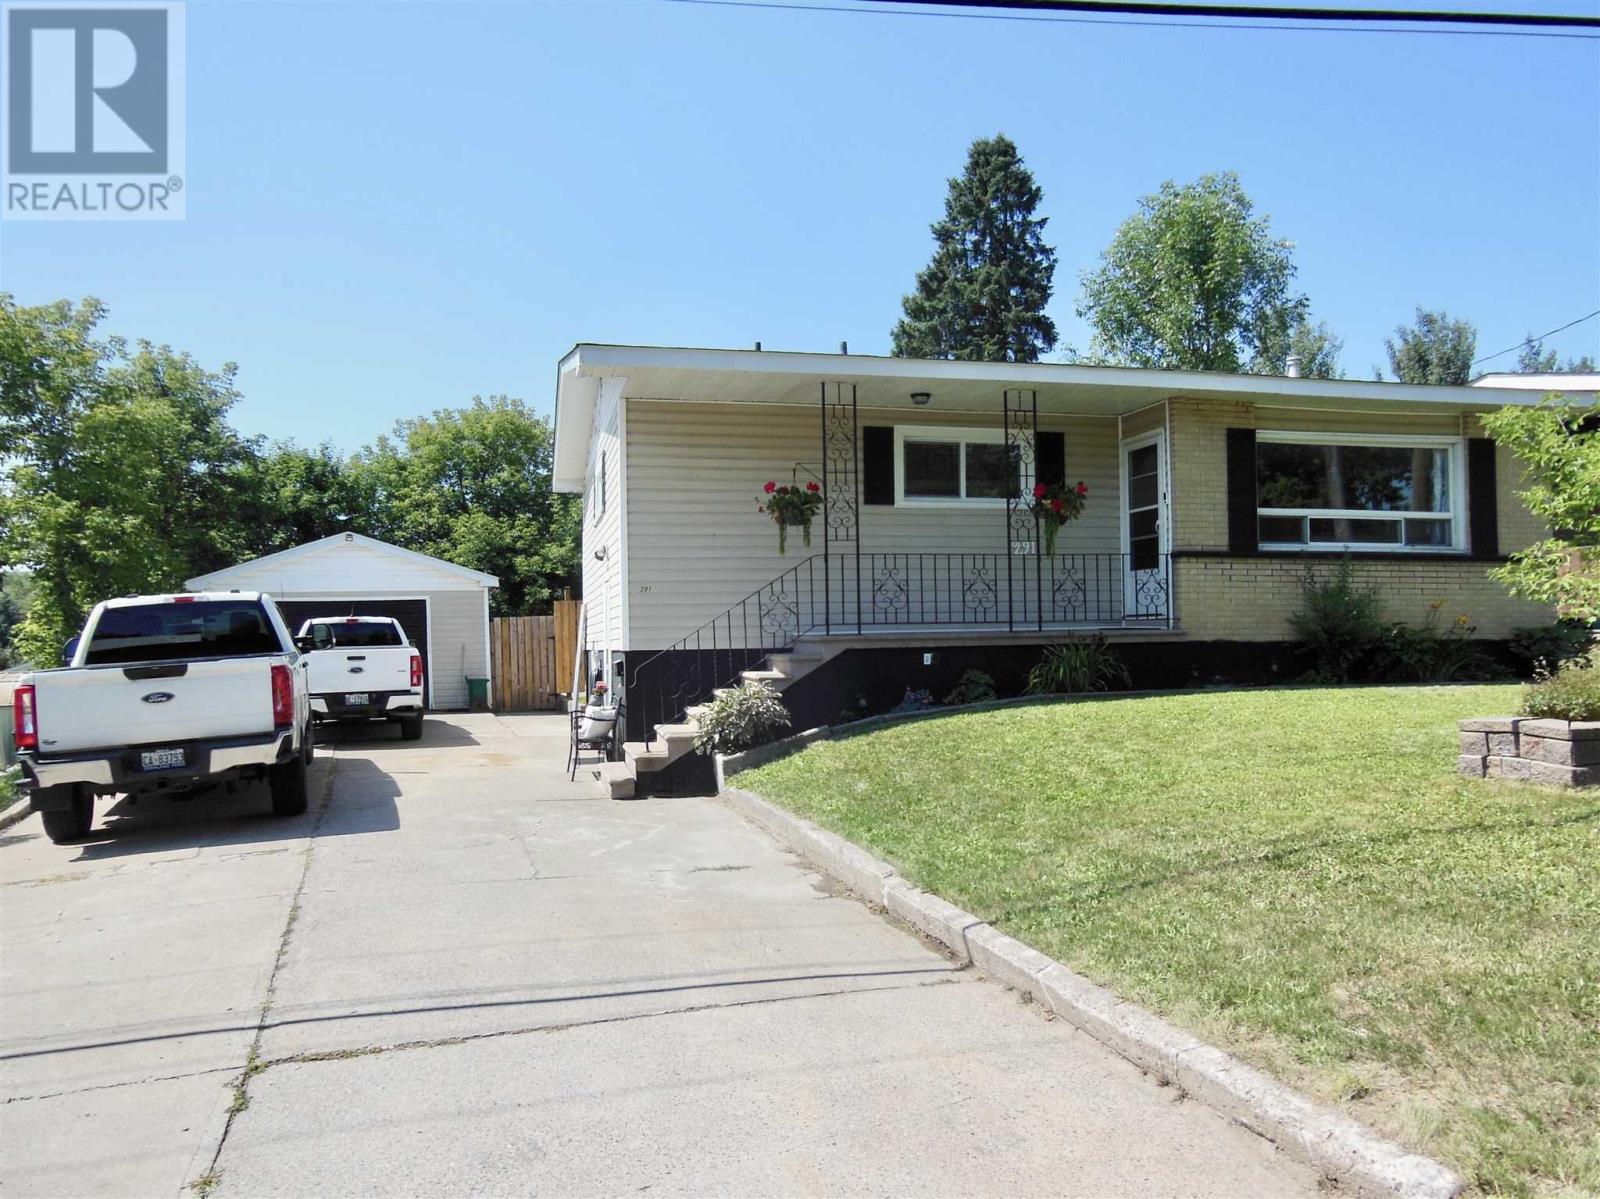
Welcome to this beautifully updated 2 bedroom home featuring modern finishes upstairs and down. The white kitchen cabinetry with stone tops and newer appliances will immediately impress you when you walk into this gem. The open concept kitchen, dining and living areas create a bright and inviting space. There are convenient patio doors leading to a deck which overlooks a sparkling inground swimming pool and a private, fenced rear yard. The home offers a newer kitchen (2025), two updated bathrooms, laundry room (2026), newer flooring throughout, new shingles (2026), newer gas forced-air furnace & central air. (2023) Additional features include a party-sized recroom with gas fireplace, a double concrete driveway, a 1.5 car garage and a deep lot. A move-in ready home with thoughtful updates both inside and out! (id:49269)
150 Park Street Unit# 1802
Windsor, Ontario
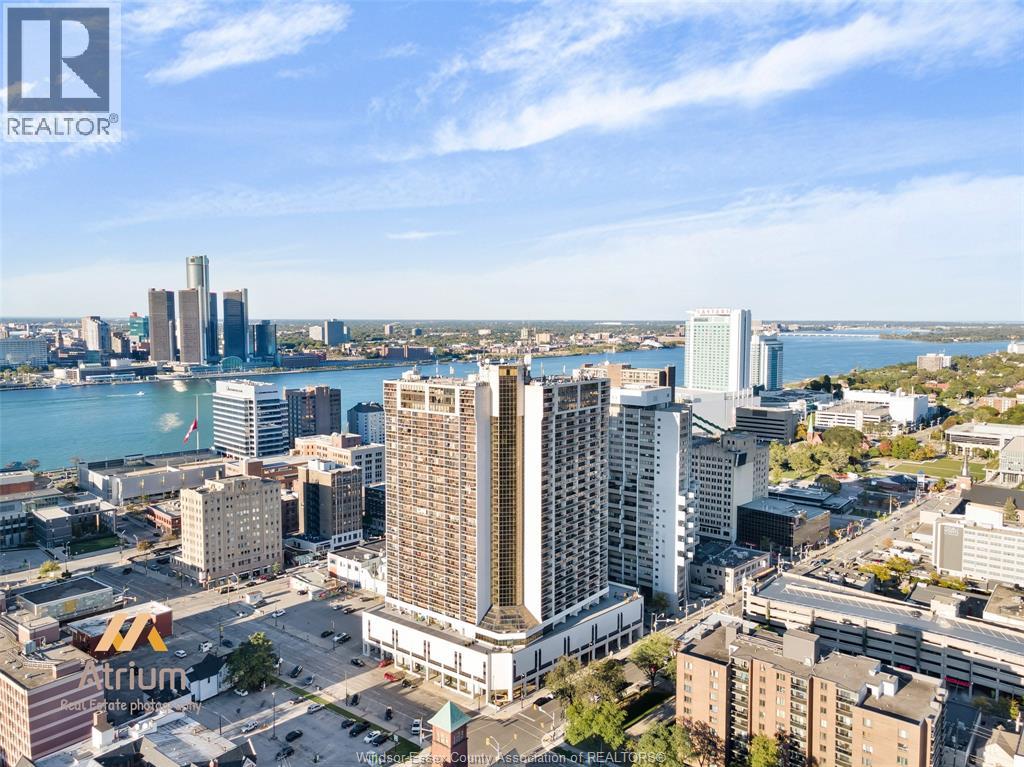
For Lease! Professionally Designed! Waterview Condo! Located downtown Windsor! Five minute drive to tunnel to USA. Aprox.7 Minute drive to Windsor University! Very functional layout! On entry you will be greeted with a nice foyer with closet, straight ahead a very modern kitchen with custom two toned kitchen cabinets and sleek appliances opening up to dining room which then opens up to very large living room with patio doors to balcony, living room has a feature wall with a 60inch electric fireplace with remote. Tucked away down the hall you'll find a Spacious bedroom with its own Private Balcony located beside the stunning 3 piece bath with glass shower, extended height in shower, lite heated mirror. Marble flooring in foyer and bathroom. Previous Seller said in their remarks ""unit was completely renovated and updated interior with over $70,000 in upgrades"". $1800 Plus hydro. One underground Parking and storage included. (id:49269)
3033 Townline Road Unit# 343
Stevensville, Ontario
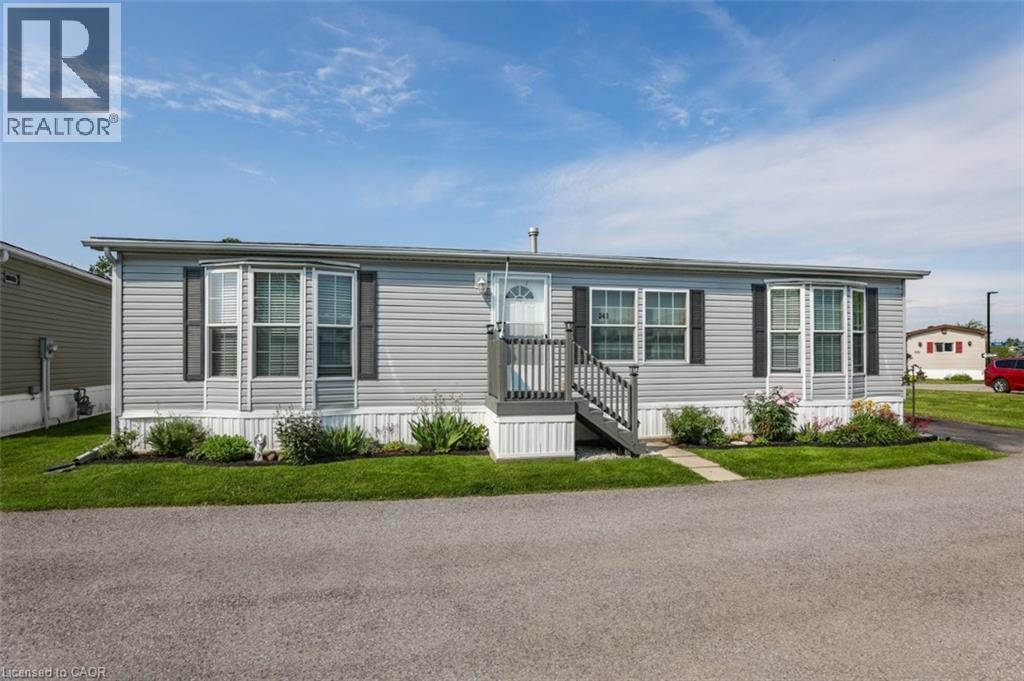
RELAXED LIVING, VIBRANT LIFESTYLE ... 343-3033 Townline Road (Marsh Lane) is nestled in the sought-after Black Creek Adult Lifestyle Community in Stevensville. This inviting 3-bedroom, 2-bathroom, 1556 sq ft home blends modern comfort with the ease of LOW-MAINTENANCE LIVING - perfect for those seeking both relaxation and community connection. Step inside to find a spacious living room where the fireplace has been beautifully refaced, creating a cozy focal point for gatherings. The dining area flows seamlessly into the kitchen, complete with a gas stove and painted cabinetry. Just off the kitchen, you’ll find the convenience of a laundry room. Doors from dining room lead to the BRAND-NEW 4-SEASON SUNROOM (2025), offering year-round enjoyment. With a gas line already in place for a future fireplace, this sunroom is a perfect retreat no matter the season. The primary bedroom is a true haven with a walk-in closet and a private 3-piece ensuite featuring a WALK-IN SHOWER. The updated 4-pc main bathroom showcases a jacuzzi tub, newer flooring, and modern tilework, while two additional bedrooms provide flexibility for guests, hobbies, or a home office. A shed adds extra storage, and the driveway accommodates two vehicles with ease. NEW METAL ROOF installed September 2026! Living here is more than just owning a home - it’s embracing a lifestyle. Black Creek residents enjoy access to outstanding amenities: indoor and outdoor pools, sauna, clubhouse, shuffleboard, tennis and pickleball courts, fitness classes, and a full calendar of social events. It’s the ideal balance of activity and tranquility within a friendly, close-knit community. Monthly fees $1151.09 ($875.00 land lease + $276.09 estimated taxes). CLICK ON MULTIMEDIA for the virtual tour, drone photography, and more. (id:49269)
225 Riddell Street Unit# 22
Woodstock, Ontario
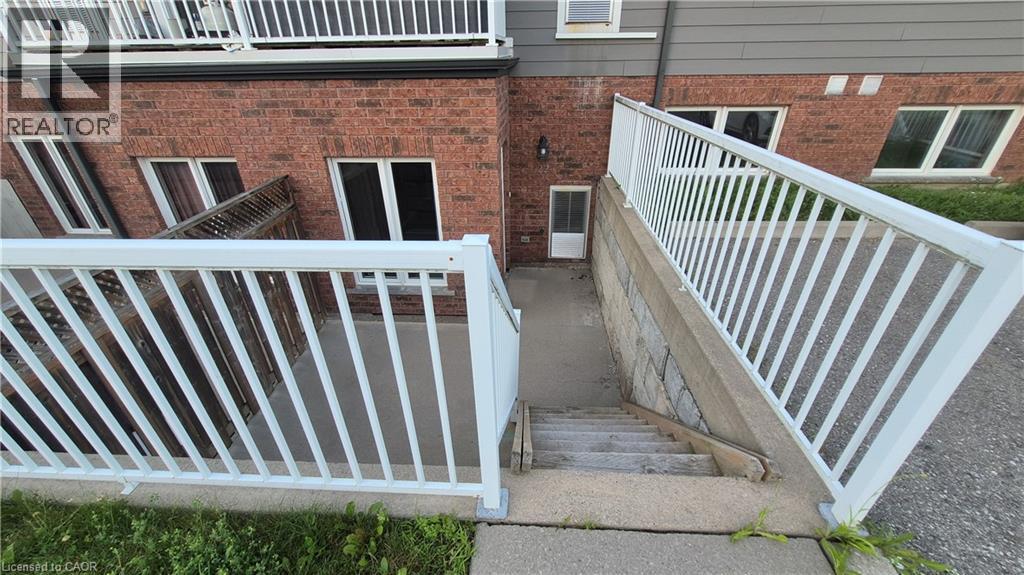
Riddell Gardens is located in the heart of Woodstock, Ontario and within walking distance of the city. Your family will appreciate the small-town charm combined with the best city amenities. Woodstock is an amazing town with an interesting history, abundant parks, and friendly citizens. A vibrant cultural atmosphere coupled with a strong sense of community. Around 40,000 people call Woodstock home, and for good reasons! The location of these homes provides easy access to the 401, in a central location between London, Kitchener-Waterloo, and Brantford. Living in Riddell Gardens is an ideal situation for those who want a quick commute. These beautiful two bedroom townhomes are equipped with custom cabinetry, hard surface granite counter tops, stainless steel appliances, concrete patio on selective suites, and far more! (id:49269)