
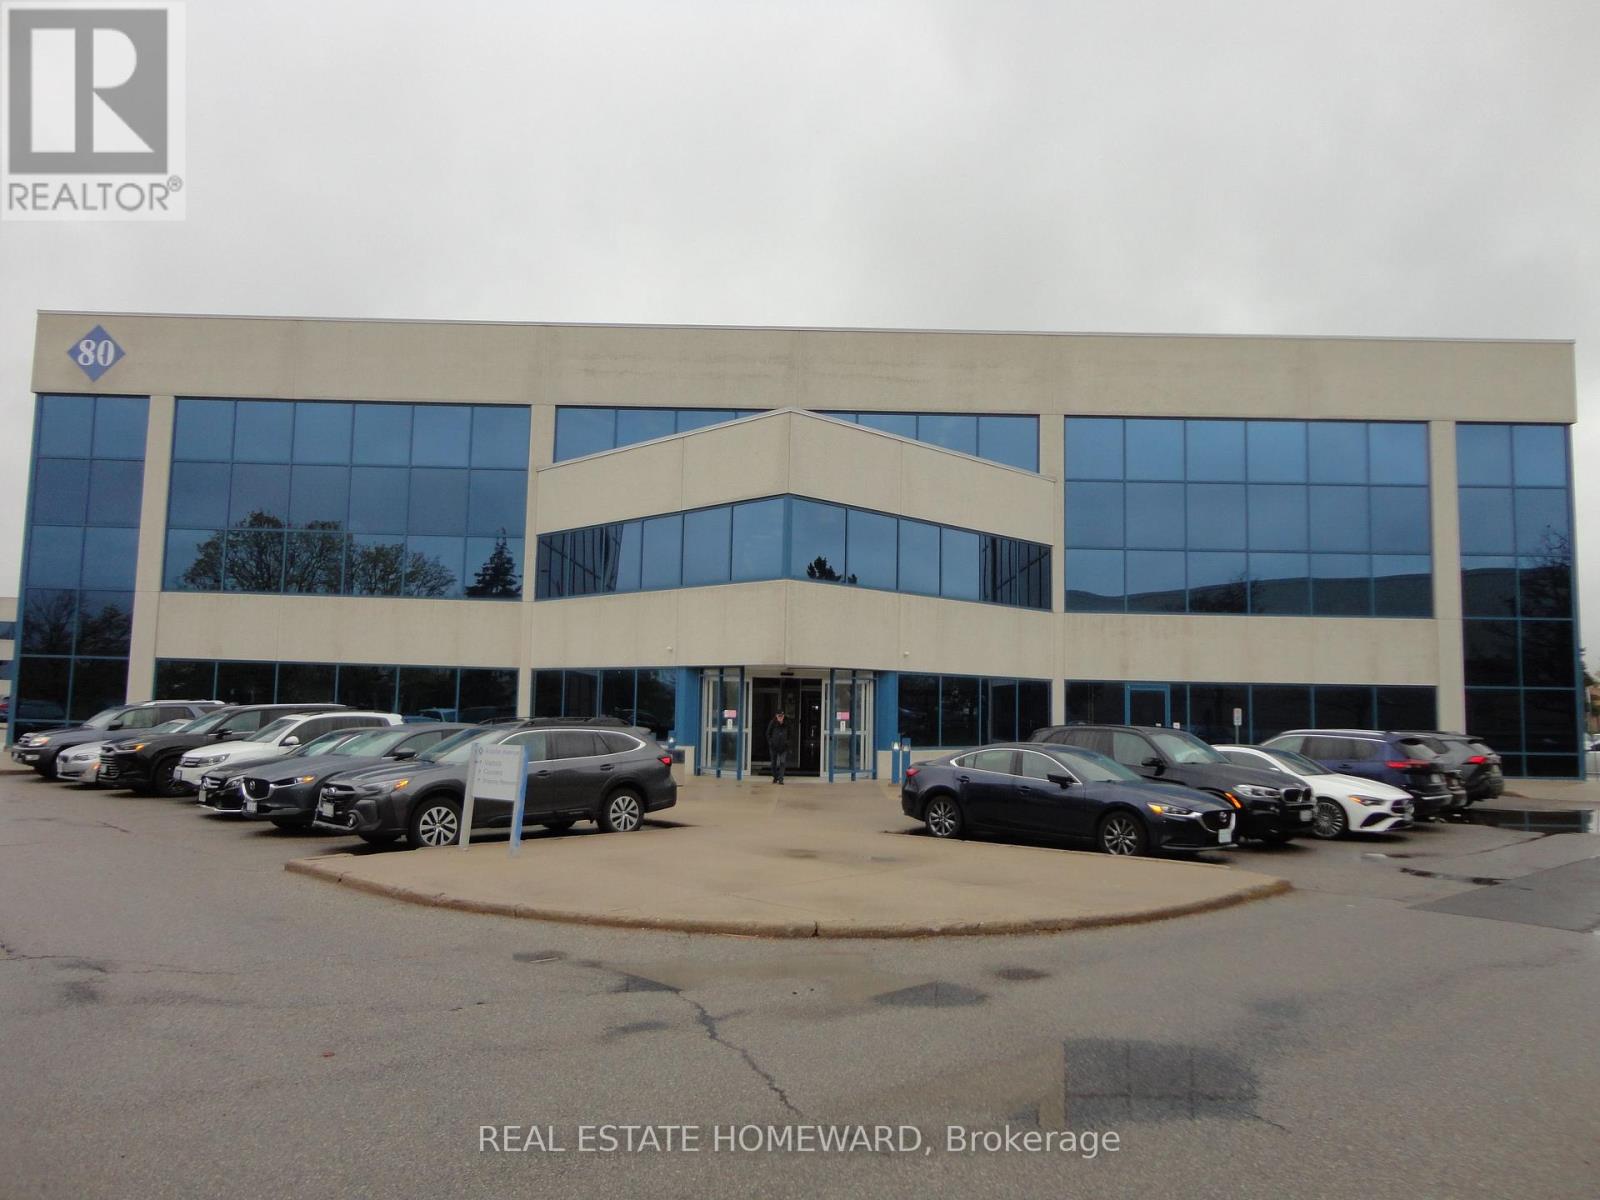
105 - 80 Acadia Avenue
Markham, Ontario
Excellent opportunity to lease commercial space in a highly convenient and established Warden & Steeles business area. Excellent Location & Nearby Amenities. Approximately 2-minute walk to T & T Supermarket. Excellent TTC access, with bus routes along Warden Avenue and Steeles Avenue East connecting to the surrounding GTA transit network. Surrounded by a wide variety of restaurants, cafes and food options, convenient for staff and visitors Shopping, banking and other everyday services nearby. Minutes from Highway 404, providing convenient access throughout Markham, Toronto and the GTA Convenient on-site parking. Professional and well-managed commercial building. Excellent location for businesses seeking both transit accessibility and driving convenience. The unit is suitable for professional office and other permitted commercial uses, subject to applicable zoning, building requirements and Landlord approval. (id:49269)
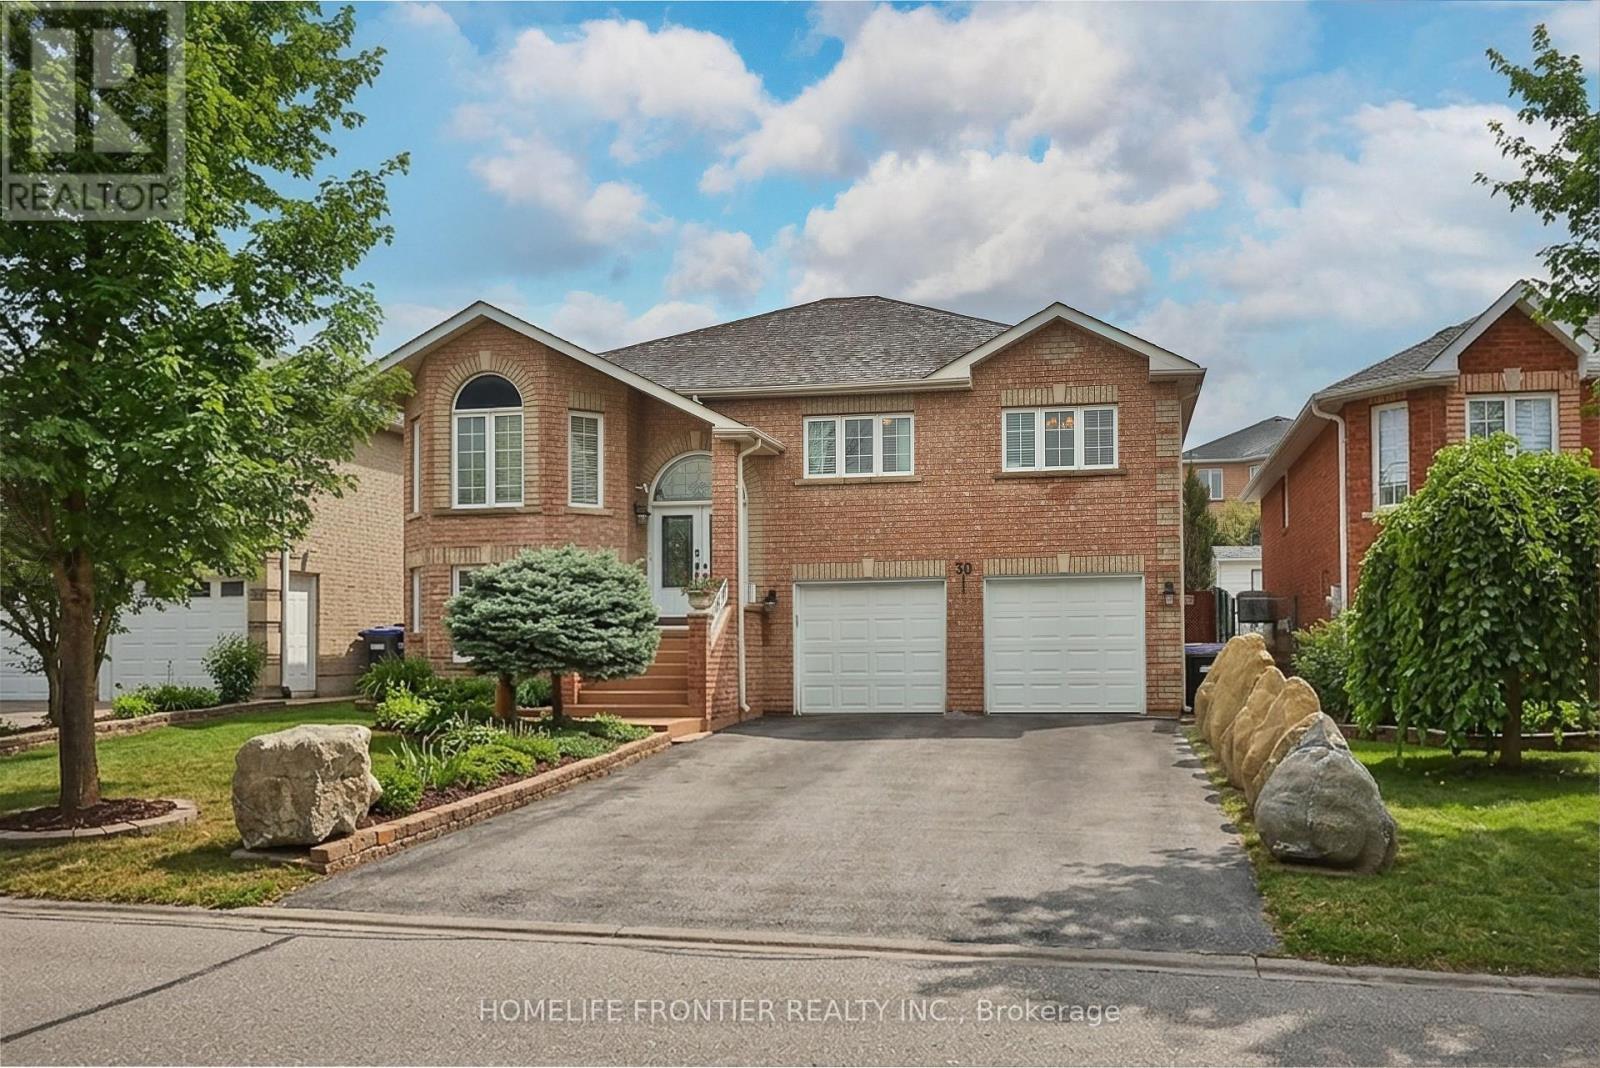
30 Saint Avenue
Bradford West Gwillimbury, Ontario
Welcome into this beautifully designed bright, spacious and perfect condition raised bungalow that blends comfort and functionality !!! This warm and cozy fully detached raised bungalow offers 2 levels of spacious living with 2 car garage , driveway for 4 cars no sidewalk, gorgeous backyard. The main floor offers 3 large bedrooms and 2 full bathrooms with quartz countertops, an open concept living & dining room that flows into a large, newer, modern kitchen with granite counter top and modern backsplash, that features big bright windows and sliding door with walkout to huge deck, looking into a nicely landscaped backyard- garden.Large pantry and mudroom off the kitchen with entrance to the backyard. The fully finished basement functions as a very large basement apartment with separate entrance with 1 bedroom and with a full sized kitchen and a wide open living/dining room( rec room), 3pc bathroom, so basement apartment with a separate side entrance provides excellent income potential !!! The laundry room includes additional access to the oversized garage, ideal for extra storage !!! Double car garage and plenty of parking!!! Located minutes from Highway 400 and within walking distance to both public and Catholic schools, this home is perfectly situated for families (id:49269)
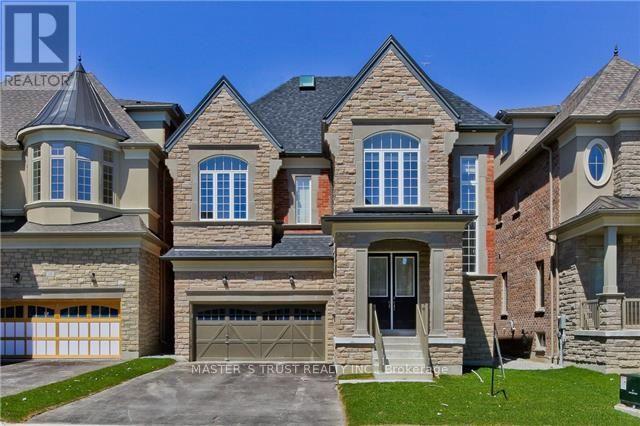
20 Mario Avenue
Markham, Ontario
High Demand Area Of Cachet For Lease, Double Garage, Over 4000 Sqft New Bright Detached House, Entrance Foyer Open To Above. 10 Ft Ceiling On Main Floor, 9 Ft On 2nd &Loft, Basement 9 Ft. 4 Bedroom With Own Suits. The Master Bedroom On The Second Floor Is Locked, The Owner Will Stay A Month Per Year. Walk To Public School&Park, School Bus To High School. Minutes To 404, Plaza, T&T Supermarket, Public Transit Stop At Cross-Street, Close To All Amenities. Don't Miss The Chance To Live In This Great Neighborhood (id:49269)
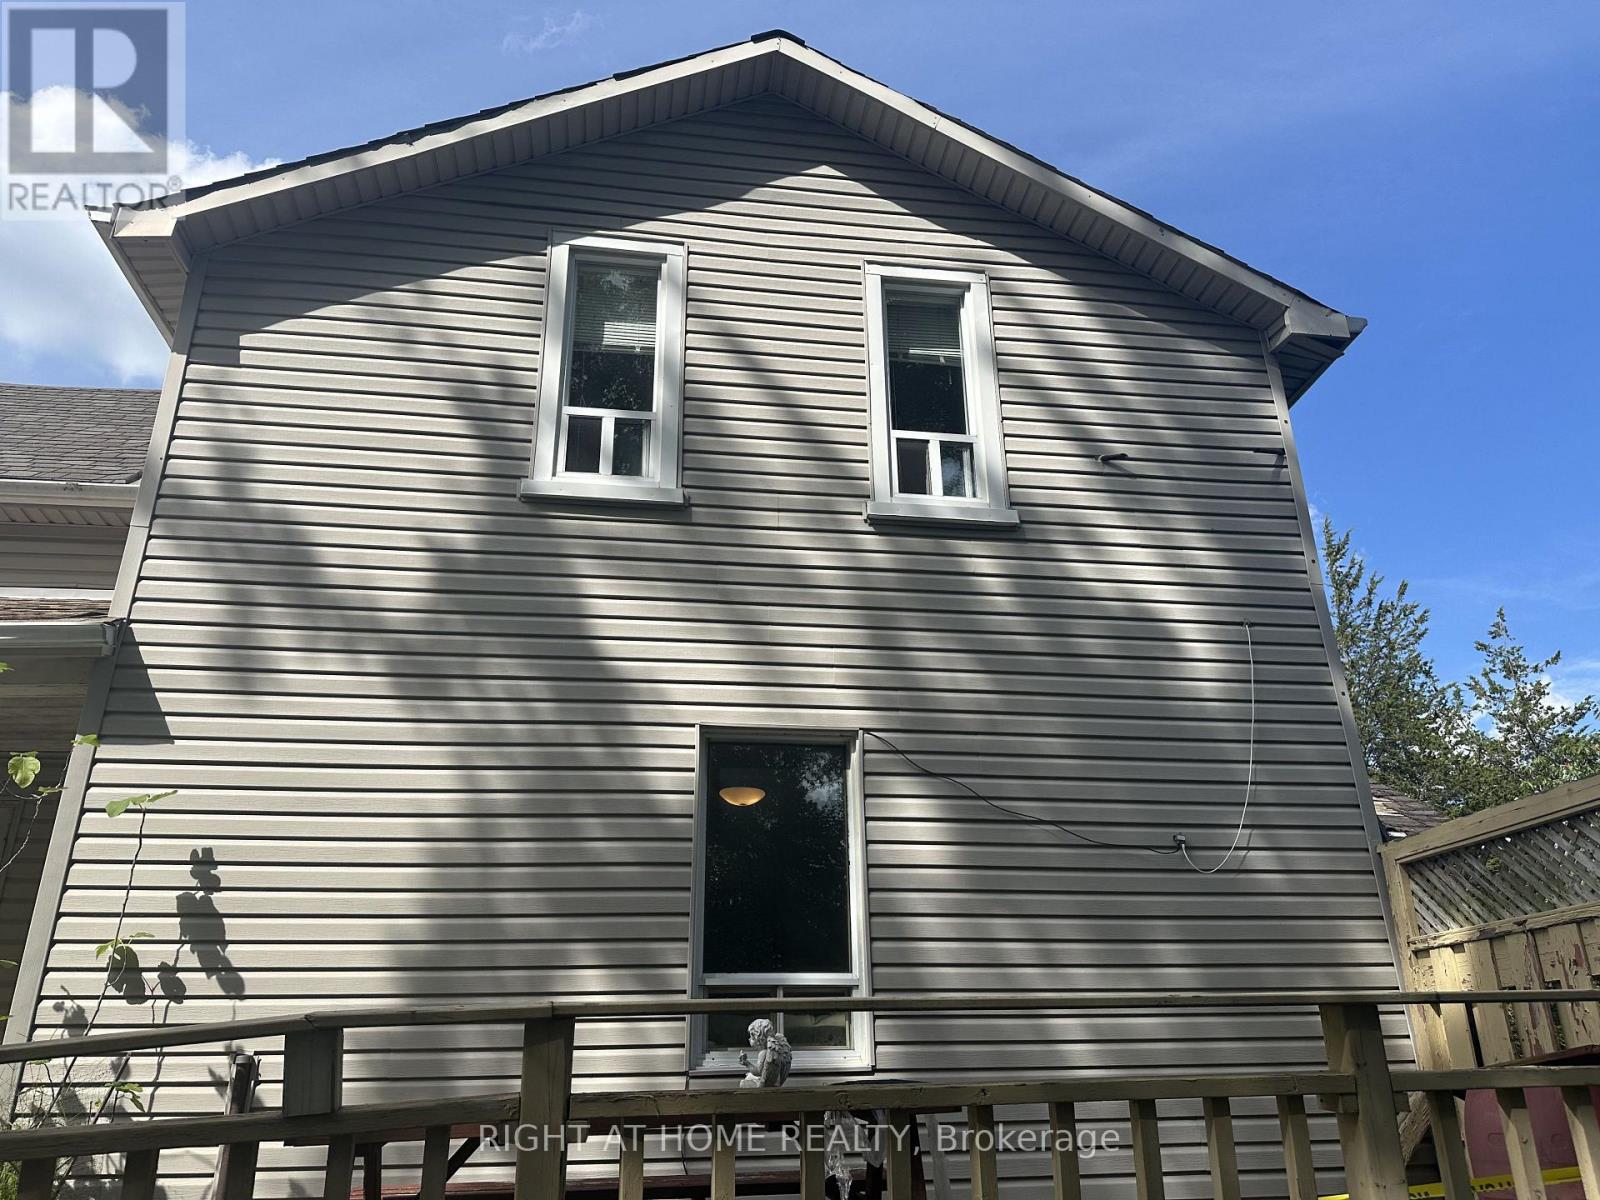
12702 Warden Avenue
Whitchurch-Stouffville, Ontario
**Exceptional 1-Acre Property Beside the Golf Course in Whitchurch-Stouffville!**Welcome to **12702 Warden Avenue**, a rare opportunity to own approximately **1 acre of land** in a highly desirable Whitchurch-Stouffville location, surrounded by beautiful open space and situated by the golf course. The property features a **3-bedroom detached home** along with an **impressive oversized garage**, offering exceptional space for a workshop, storage, hobby use, or other permitted uses.Ideal for **homeowners, contractors, business owners, investors, or those looking for a property with long-term potential**. Enjoy country-style space and privacy while remaining conveniently connected to Stouffville, Markham, major roads, shopping, and amenities.**A unique combination of location, land, residence, and a huge garage - an excellent opportunity to live, work, invest, and hold for the future.** (id:49269)
913 - 7805 Bayview Avenue
Markham, Ontario
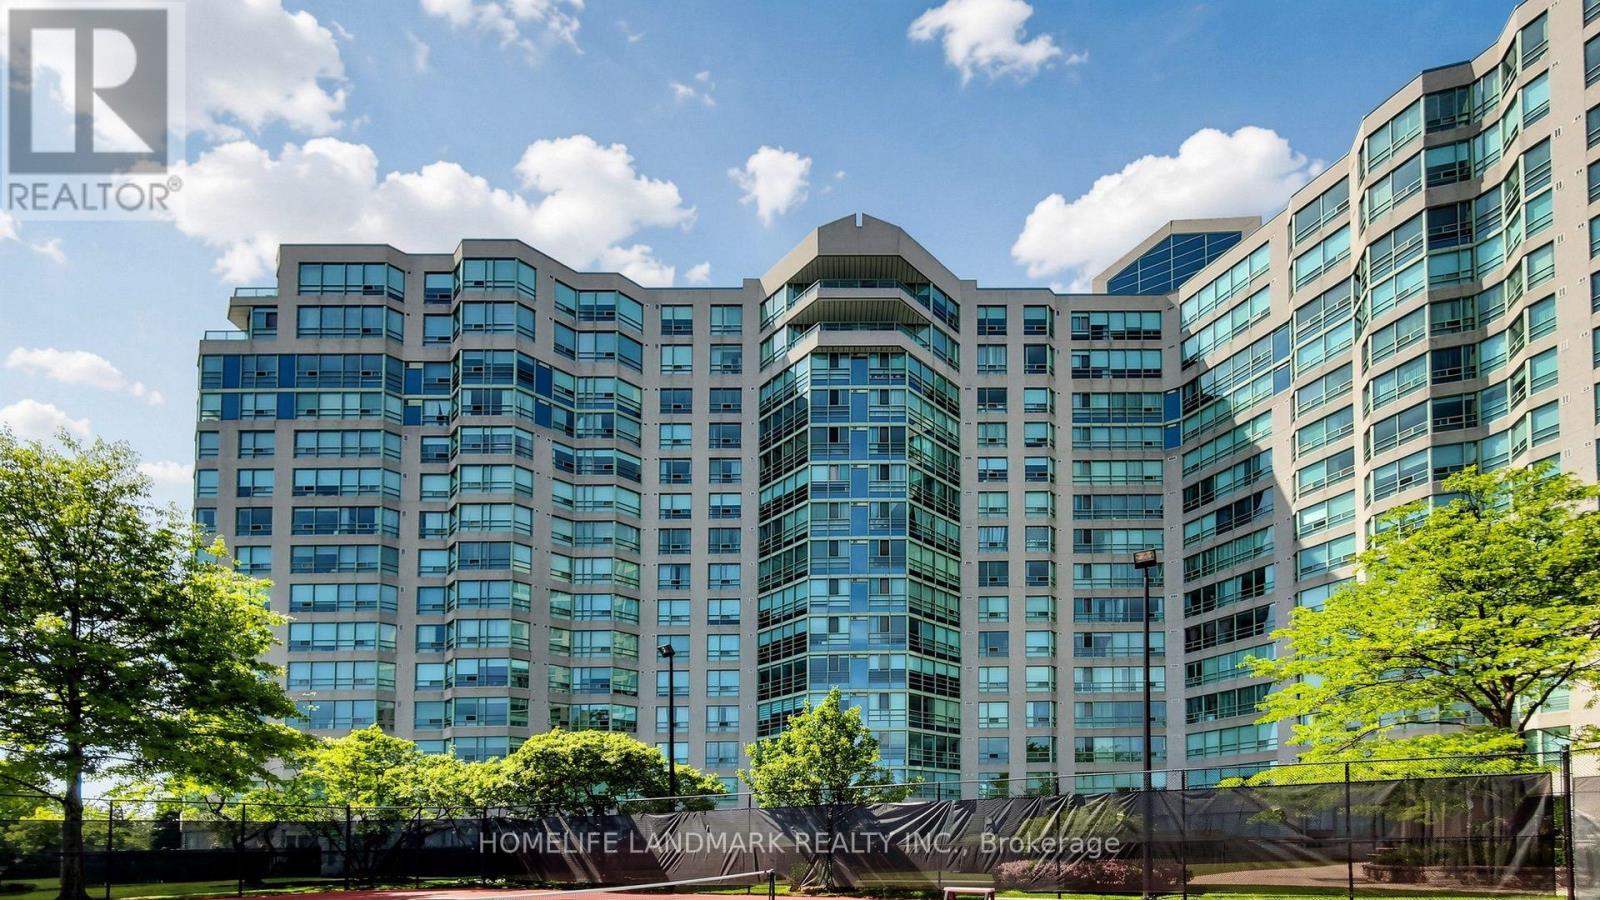
Welcome to Unit 913 at 7805 Bayview Ave, Iconic Landmark of Thornhill. WELL Maintained & Highly sought-after split-bedroom corner unit offers a thoughtful layout, featuring 2+1 bedrooms, 2 bathrooms, and over 1,300 sqft of living space. Open concept living provides so much versatility, function and comfort! Galley kitchen with a separate breakfast area. Two well-sized bedrooms (Primary with an ensuite bathroom and walk-in closet!), Plus a spacious Sunroom which is perfect as a reading BOOK, Having a Home office or Just have a Afternoon Tea! End UNIT of the building mean you will have EXTRA windows which makes the space fill natural light. The Landmark is renowned for its beautifully landscaped grounds, ample green spaces, well-managed facilities, and all-inclusive condo fees. It is ideally situated close to all amenities, including top-rated schools, places of worship, parks, the Thornhill Community Centre, supermarkets, and restaurants all within walking distance. Residents enjoy outstanding condo amenities, such as an indoor saltwater pool, whirlpool, tennis and pickleball courts, ping pong, squash, basketball, a gym, a library/games room, a party room, a BBQ patio, bicycle storage, guest suites, and ample visitor parking. With easy access to public transit (direct bus to Finch Subway) and quick access to Highways 407 and 7. This is a Unit you can call Home for the Next Decade(s) (id:49269)
15 Becca Hall Trail
Toronto, Ontario
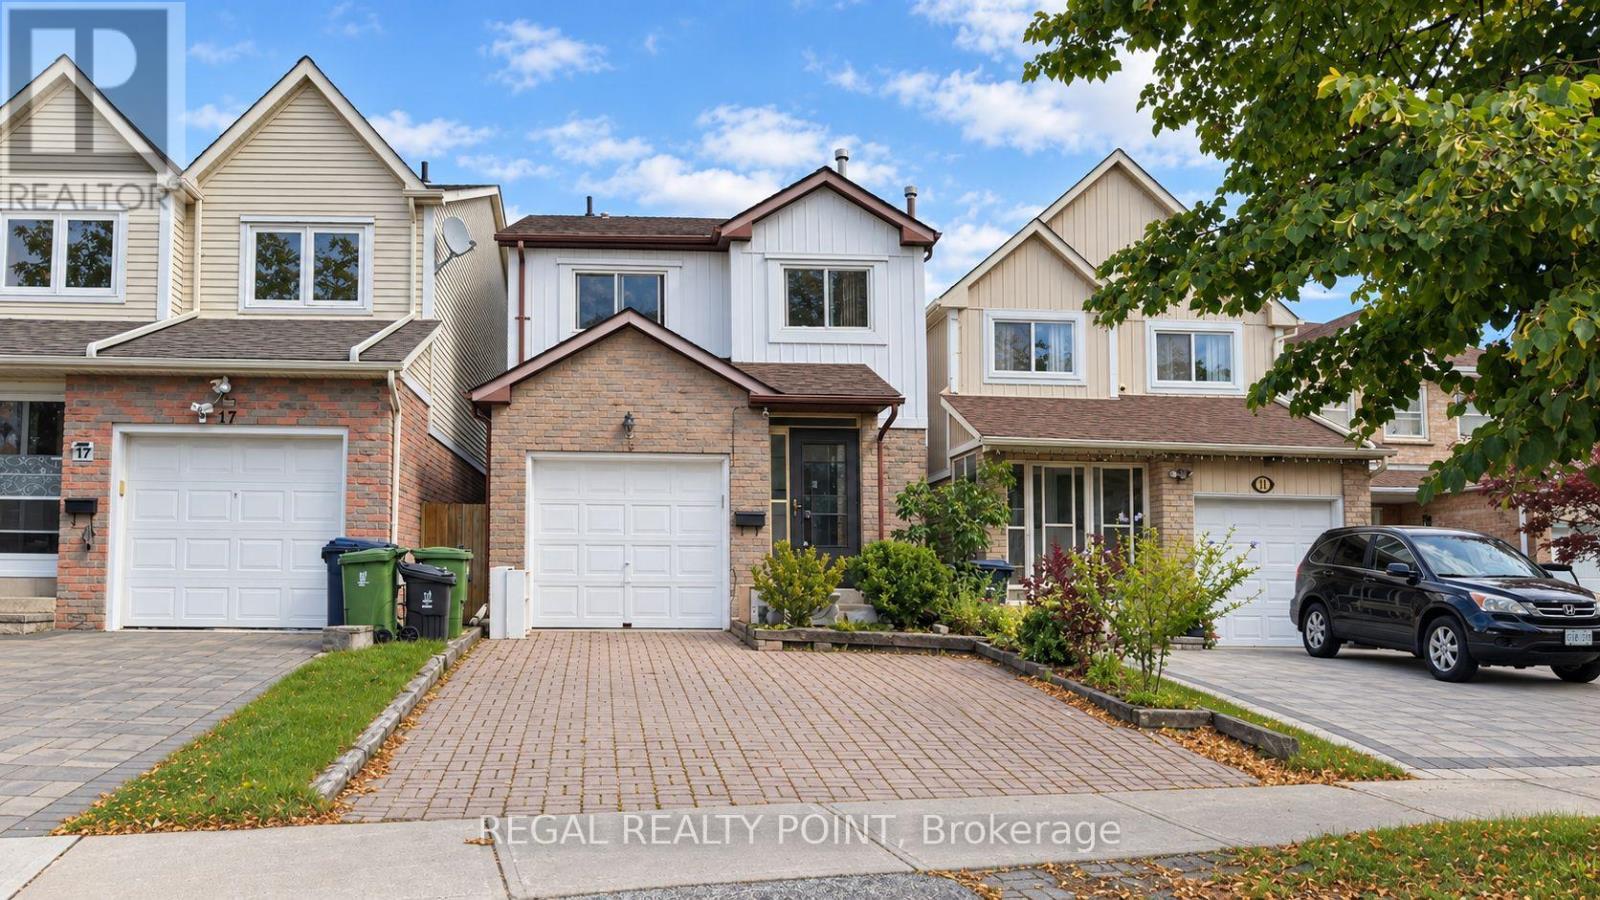
Well-Maintained Monarch Home in a Prime and Convenient Location! Only a Short 5-Minute Walk to Midland Avenue and Close to Pacific Mall, Schools, TTC, Shopping, Restaurants, and Everyday Amenities. This Bright and Spacious Home Features an Extended Driveway, a Premium Lot Backing Onto a Park for Added Privacy, a Welcoming Enclosed Front Entrance with Storm Door, and a Skylight Above the Staircase Bringing in Abundant Natural Light. Enjoy the Low-Maintenance Interlocking Backyard, Perfect for Outdoor Relaxation and Entertaining. A Wonderful Opportunity to Lease a Spacious Home in a Highly Desirable Neighbourhood! (id:49269)
450 Midland Avenue
Toronto, Ontario
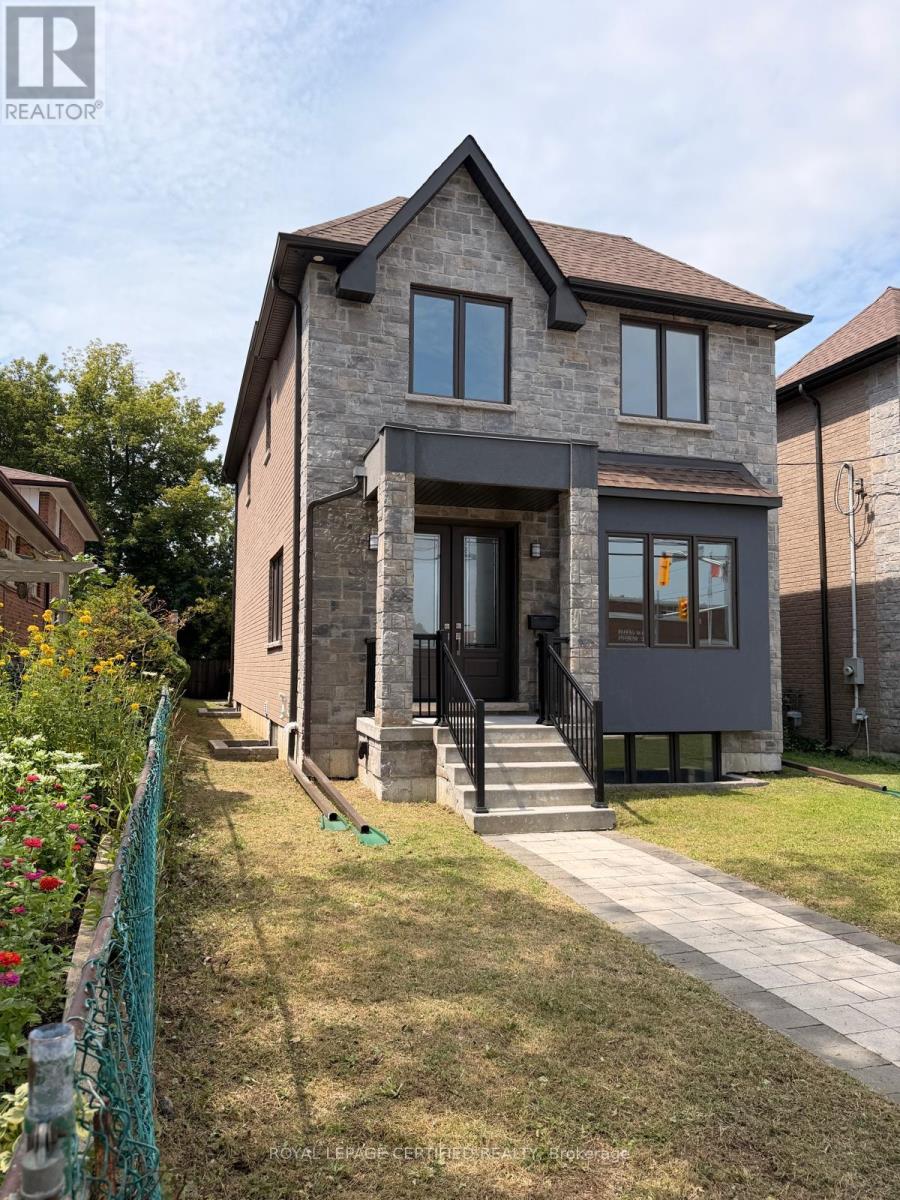
***BRAND NEW*** Executive Detached 4 Bedroom With 3 Full Bathrooms on 2nd Floor. Custom Home Built By Reputed Builder. Outstanding Architectural Charm With True Quality, Craftsmanship And Finishes. This Is A Must See! Stone & Brick Elevation. Main Floor 9' Ceiling, Hardwood Floors Throughout, Quality Kitchen With Granite Counters, Centre Island. Separate Family Room, Living Room & Dining Room. Gorgeous Primary Bedroom With 5 Pc Ensuite Bath & W/I Closet. 2nd Bedroom with its own 4 Pc Ensuite. 3rd & 4th Bedrooms with Jack & Jill 4 Pc Ensuite Bath. Laundry on the 2nd Floor. Finished Basement With Separate Entrance, 1 Bedroom & 3Pc Bath For Potential In-Law Suite Or Extended Family.17 Mins To Downtown By Go, Close To All Amenities, Ttc, School, Lake, Bluffers Park, R. H. King Academy. Close To Everything, Schools, Public Transit, Shopping, Go Transit. Act Now!!! (id:49269)
104 - 2320 Gerrard Street E
Toronto, Ontario
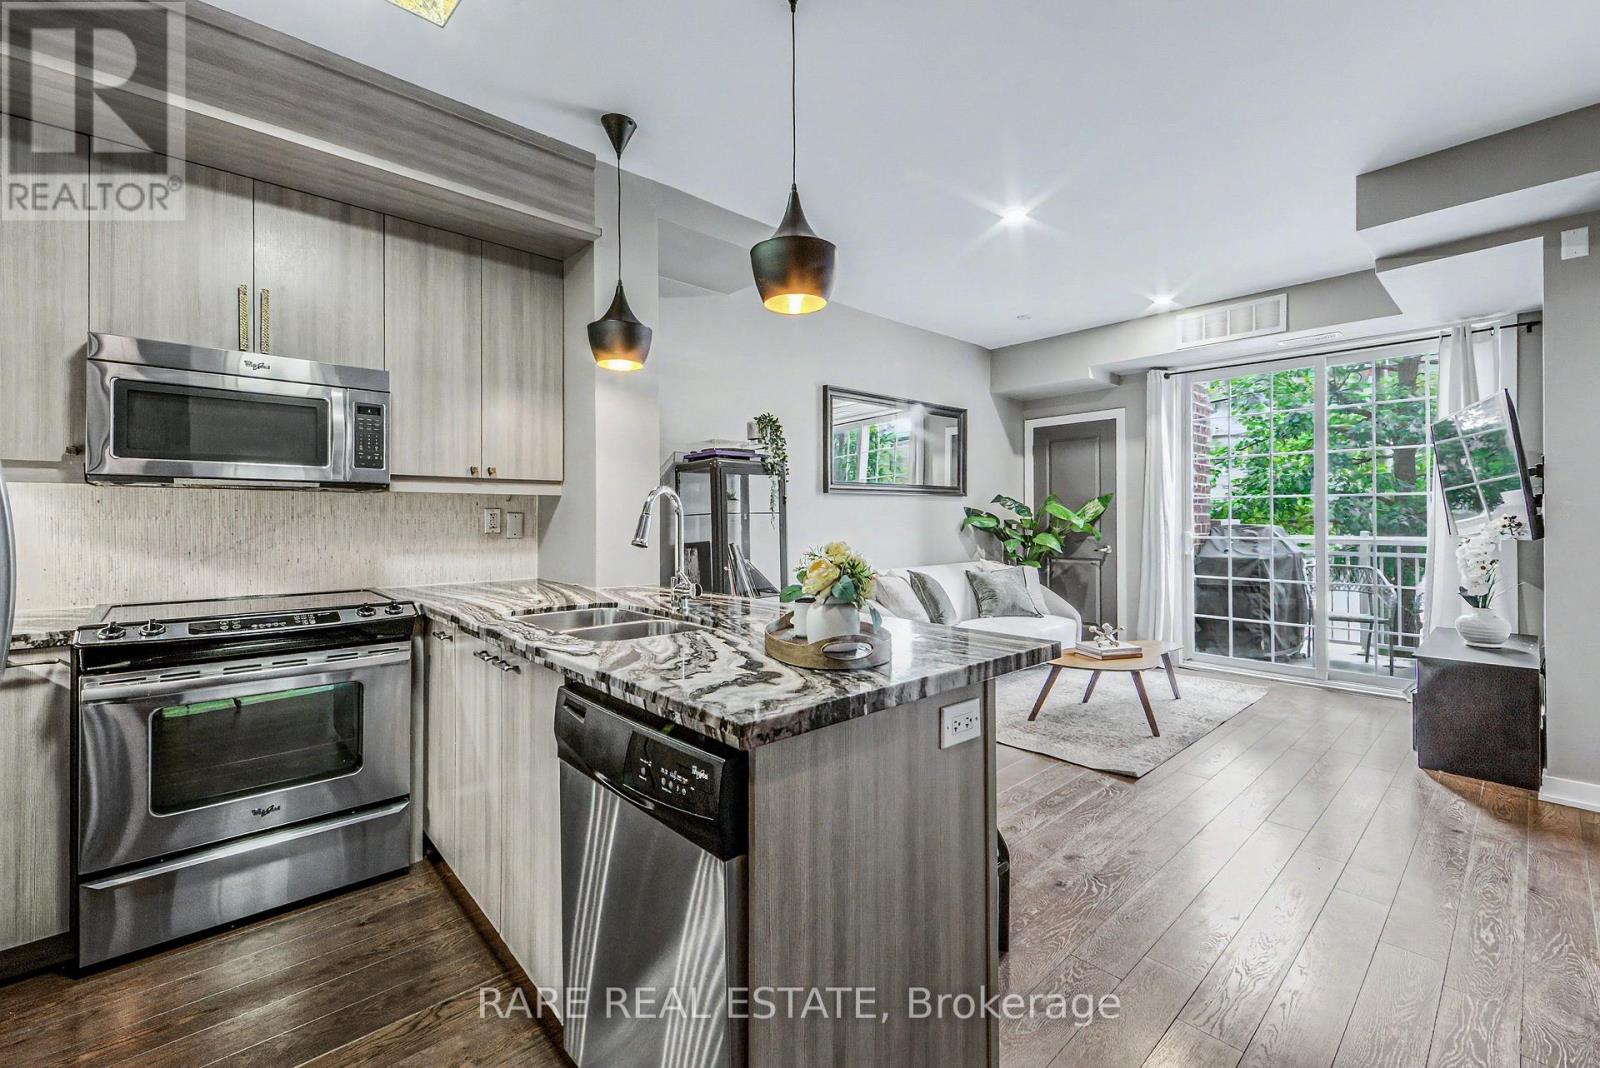
Bright, south-facing two-bedroom townhome offering approximately 881 sq. ft. across two thoughtfully designed levels. The open-concept main floor features 9-foot ceilings, a modern kitchen with granite counters and full-size stainless-steel appliances, a convenient powder room and a walkout to the private balcony. Both bedrooms are located on the lower level, along with a five-piece bathroom and ensuite laundry. Complete with owned underground parking and an owned locker. Steps to neighbourhood parks, shops, transit and the restaurants and amenities of Danforth Village. (id:49269)
10 - 484 Salem Road S
Ajax, Ontario
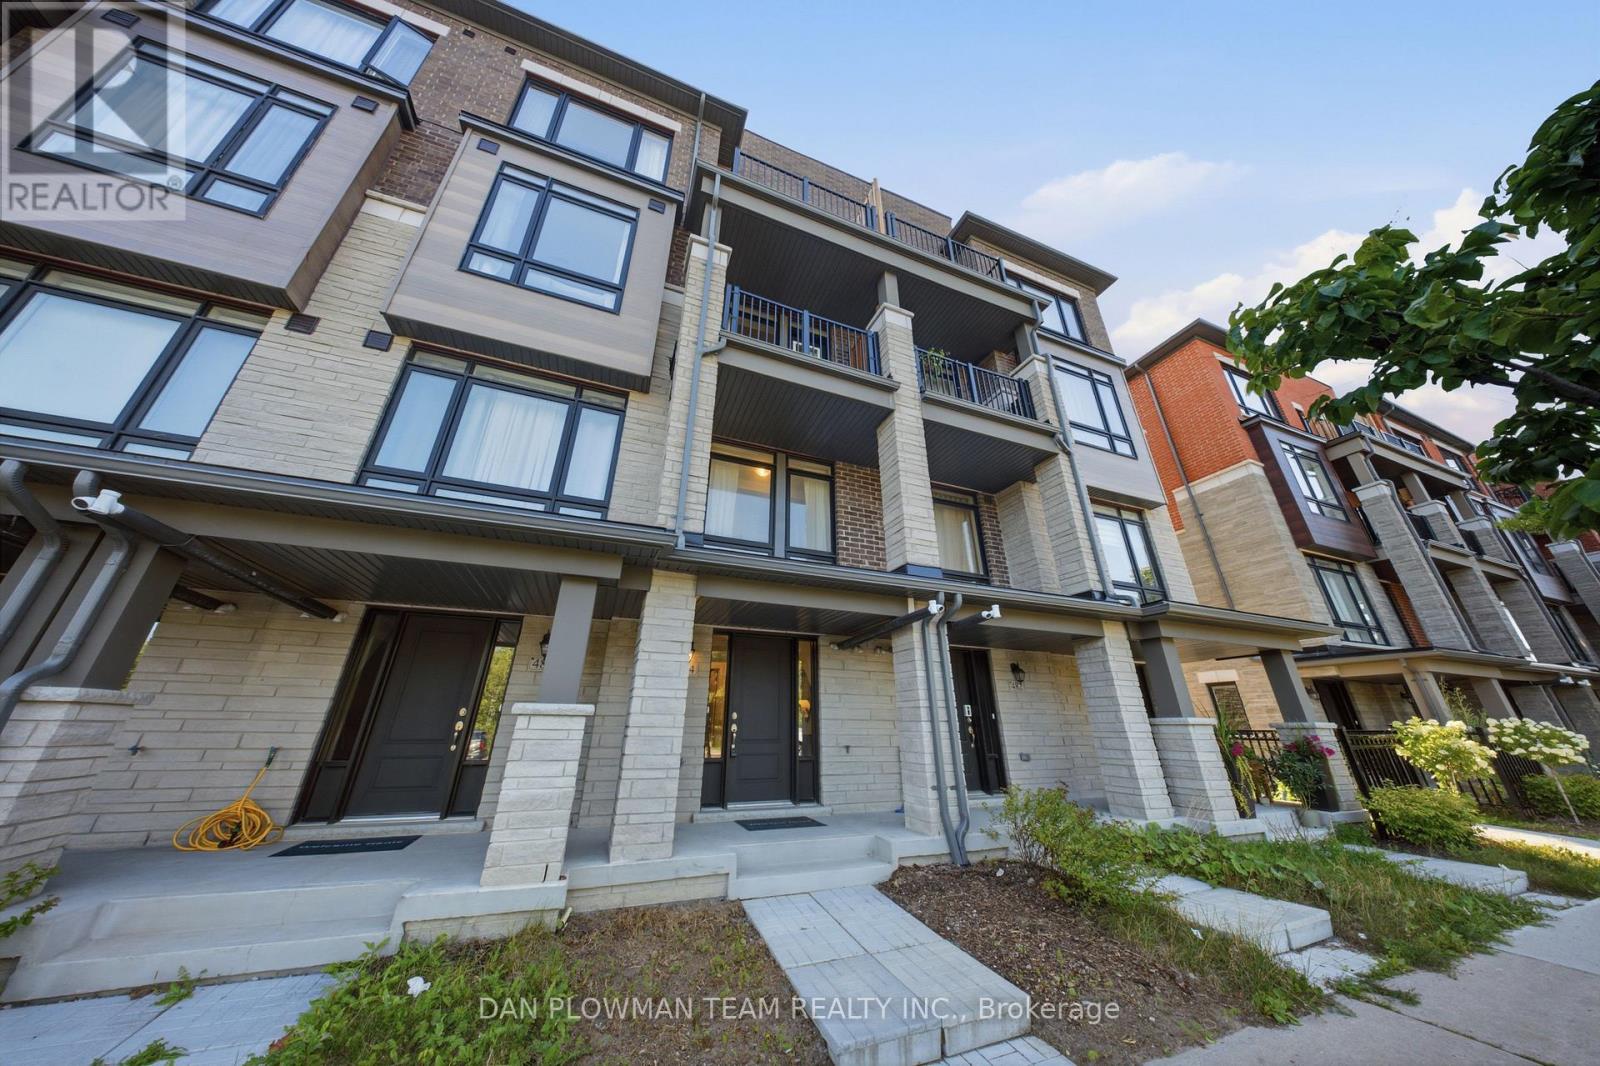
Welcome To This Beautifully Appointed, Less-Than-5-Year-Old Townhouse In The Highly Sought-After South East Ajax Community. Thoughtfully Designed With Modern Finishes And An Exceptional Layout, This Spacious Home Features 2 Bedrooms Plus A Versatile Den, Making It Ideal For Professionals, Young Families, Or Those Working From Home. Step Inside To Discover Elegant Stained Oak Hardwood Flooring Throughout The Ground And Main Levels, Soaring 9-Foot Ceilings, And An Open-Concept Living And Dining Area That Seamlessly Extends To A Private Balcony Overlooking A Tranquil Backdrop Of Mature Trees. The Contemporary Kitchen Is Equipped With Granite Countertops, Extended Upper Cabinetry For Added Storage, And Ample Prep Space For Everyday Living And Entertaining. The Spacious Primary Retreat Offers Its Own Private Balcony Nestled Among The Trees, Creating The Perfect Spot To Enjoy Your Morning Coffee. Complete With A Luxurious 4-Piece Ensuite Featuring Extra-Height Vanities, This Inviting Space Combines Comfort And Functionality. An Additional Bedroom, Versatile Den, And A Total Of Four Bathrooms-Including Convenient Powder Rooms-Provide Flexibility And Convenience For Family And Guests. Additional Highlights Include Elegant Oak Main Stairs, A Cold Cellar For Extra Storage, An Attached Garage With Private Driveway Parking, And An Exceptionally Low-Maintenance Lifestyle. Ideally Located Close To Parks, Schools, Waterfront Trails, Shopping, Restaurants, Public Transit, Highway 401, Highway 412, And The Ajax Go Station, This Move-In-Ready Home Offers The Perfect Blend Of Style, Comfort, And Convenience In One Of Ajax's Most Desirable Neighbourhoods. (id:49269)
484 Salem Road S
Ajax, Ontario
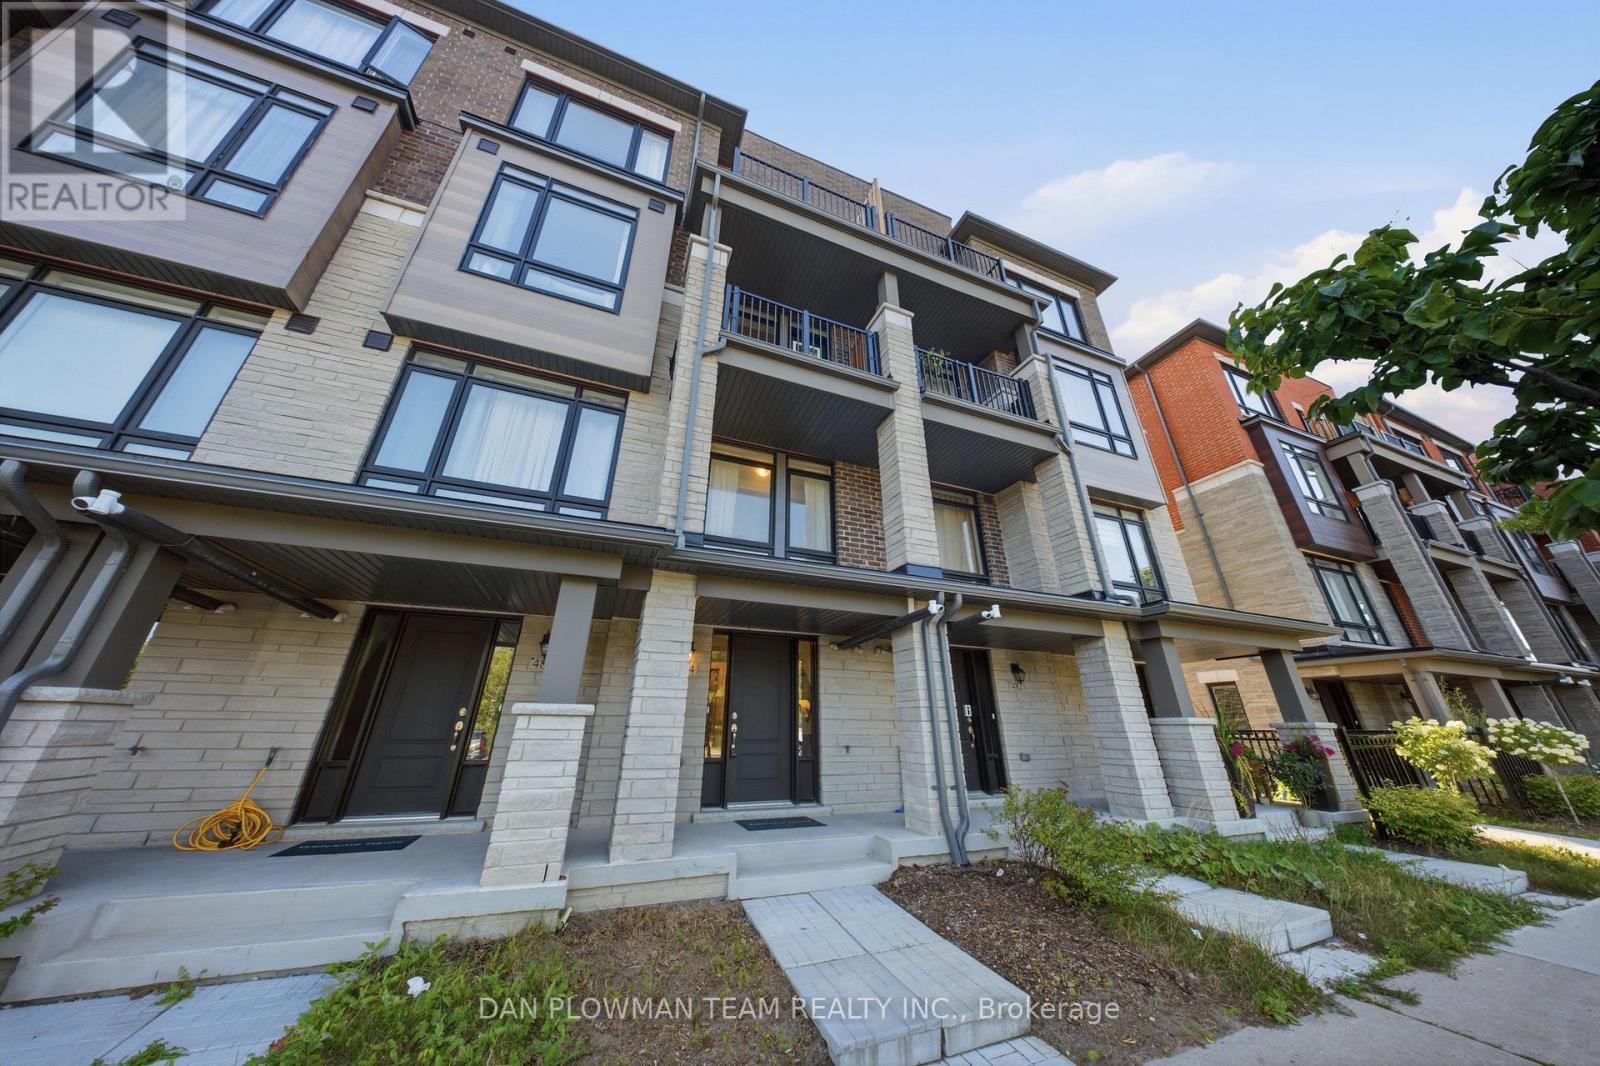
Welcome To This Beautifully Appointed, Less-Than-5-Year-Old Townhouse In The Highly Sought-After South East Ajax Community. Thoughtfully Designed With Modern Finishes And An Exceptional Layout, This Spacious Home Features 2 Bedrooms Plus A Versatile Den, Making It Ideal For Professionals, Young Families, Or Those Working From Home. Step Inside To Discover Elegant Stained Oak Hardwood Flooring Throughout The Ground And Main Levels, Soaring 9-Foot Ceilings, And An Open-Concept Living And Dining Area That Seamlessly Extends To A Private Balcony Overlooking A Tranquil Backdrop Of Mature Trees. The Contemporary Kitchen Is Equipped With Granite Countertops, Extended Upper Cabinetry For Added Storage, And Ample Prep Space For Everyday Living And Entertaining. The Spacious Primary Retreat Offers Its Own Private Balcony Nestled Among The Trees, Creating The Perfect Spot To Enjoy Your Morning Coffee. Complete With A Luxurious 4-Piece Ensuite Featuring Extra-Height Vanities, This Inviting Space Combines Comfort And Functionality. An Additional Bedroom, Versatile Den, And A Total Of Four Bathrooms-Including Convenient Powder Rooms-Provide Flexibility And Convenience For Family And Guests.Additional Highlights Include Elegant Oak Main Stairs, A Cold Cellar For Extra Storage, An Attached Garage With Private Driveway Parking, And An Exceptionally Low-Maintenance Lifestyle. Ideally Located Close To Parks, Schools, Waterfront Trails, Shopping, Restaurants, Public Transit, Highway 401, Highway 412, And The Ajax GO Station, This Move-In-Ready Home Offers The Perfect Blend Of Style, Comfort, And Convenience In One Of Ajax's Most Desirable Neighbourhoods. (id:49269)
1113 - 1050 Eastern Avenue
Toronto, Ontario
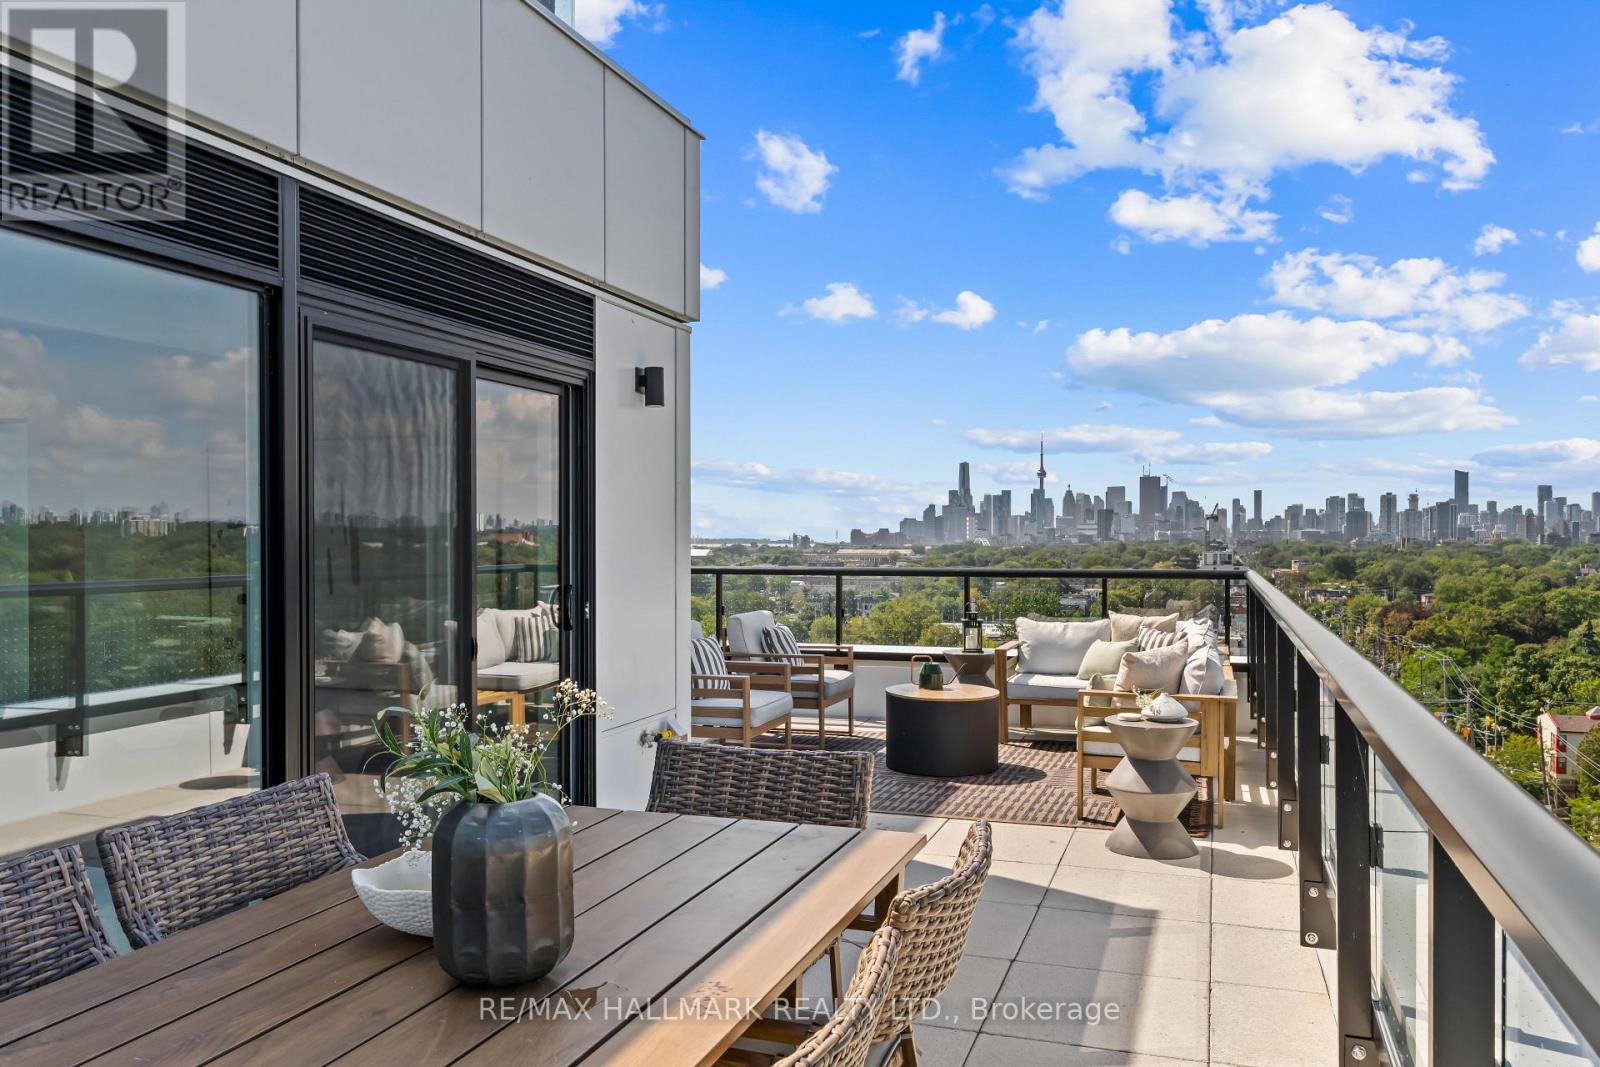
Easy living where Leslieville meets The Beach! Be the first to live in this brand new 3-bedroom corner suite with unobstructed city and CN Tower views. The smart floor plan is immediately apparent, beginning with a proper foyer that creates a thoughtful separation between the front entrance and the living space.The open-concept living area is anchored by a sleek linear fireplace with a striking stone feature wall and framed by approx. 15 ft of floor-to-ceiling windows overlooking the nearly 400 sq. ft. wraparound terrace with panoramic skyline and treetop views stretching across Leslieville. Whether entertaining or relaxing at home, the indoor/outdoor flow is exceptional.The spacious primary suite offers the kind of storage rarely found in condo living along with a beautifully appointed ensuite featuring double vanities, a glass shower, and a rarely offered soaker tub. The second bedroom enjoys warm western light and a double closet, while the third bedroom, with windows on two walls, is perfectly suited as a home office, nursery, or guest room. The stunning kitchen keeps prep space tucked away from guests while offering premium Miele appliances, sleek cabinetry, generous storage, and an undercounter beverage/wine fridge.Residents enjoy incredible amenities including a sun-filled 5,000 sq. ft. fitness centre with yoga and spin studios, steam saunas, the rooftop "Sky Club" with lounge, party room and terrace, plus the "Bridge Lounge" with co-working spaces, study rooms, parcel lockers, bike storage, and 7 guest suites. Outdoor amenities include a rooftop terrace with BBQs and dining areas, dog run, and landscaped courtyard with garden plots, quiet seating areas, and hammocks.Perfectly positioned with the beach and boardwalk at the foot of the street, easy access to Leslieville and Beach dining, and convenient commuting via Eastern Ave, Lake Shore Blvd, the Queen streetcar, and nearby Coxwell station. (id:49269)
104 - 80 Alton Towers Circle
Toronto, Ontario
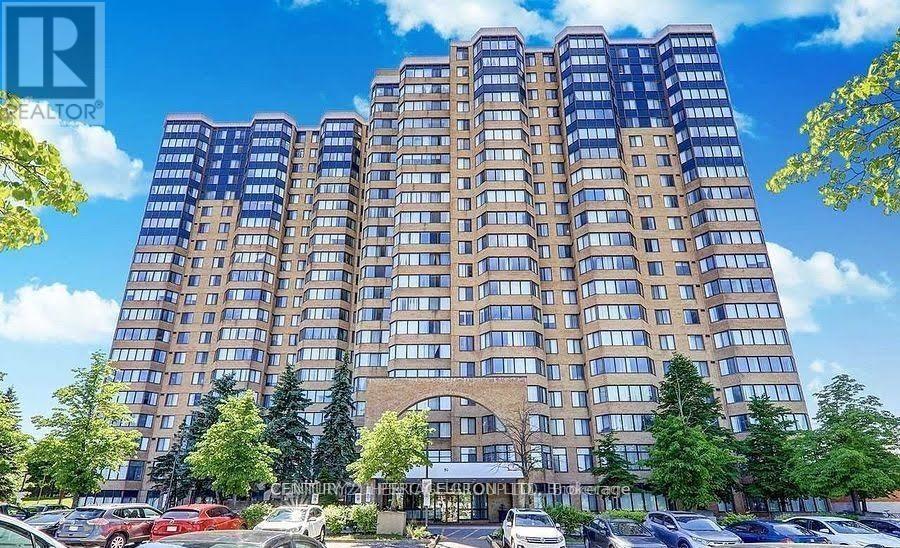
Welcome to 80 Alton Towers Circle, Suite 104! This rare corner suite offers a bright and spacious 2+1 bedroom layout with 2 full bathrooms and impressive 10-ft ceilings. Featuring a functional split-bedroom design, a large solarium, and unobstructed views, this well-appointed suite provides plenty of space for comfortable everyday living. Conveniently located on the first floor, there's no need to wait for the elevator! All utilities are included in the rent. Enjoy an excellent location just steps from McCowan Rd, 24/7 TTC transit, public and Catholic schools, shopping plazas, banks, parks, a library, and community centre, with easy access to Highways 401 and 407. Building amenities include an indoor swimming pool, outdoor tennis court, and squash court. An excellent opportunity in a convenient and well-connected location! (id:49269)