
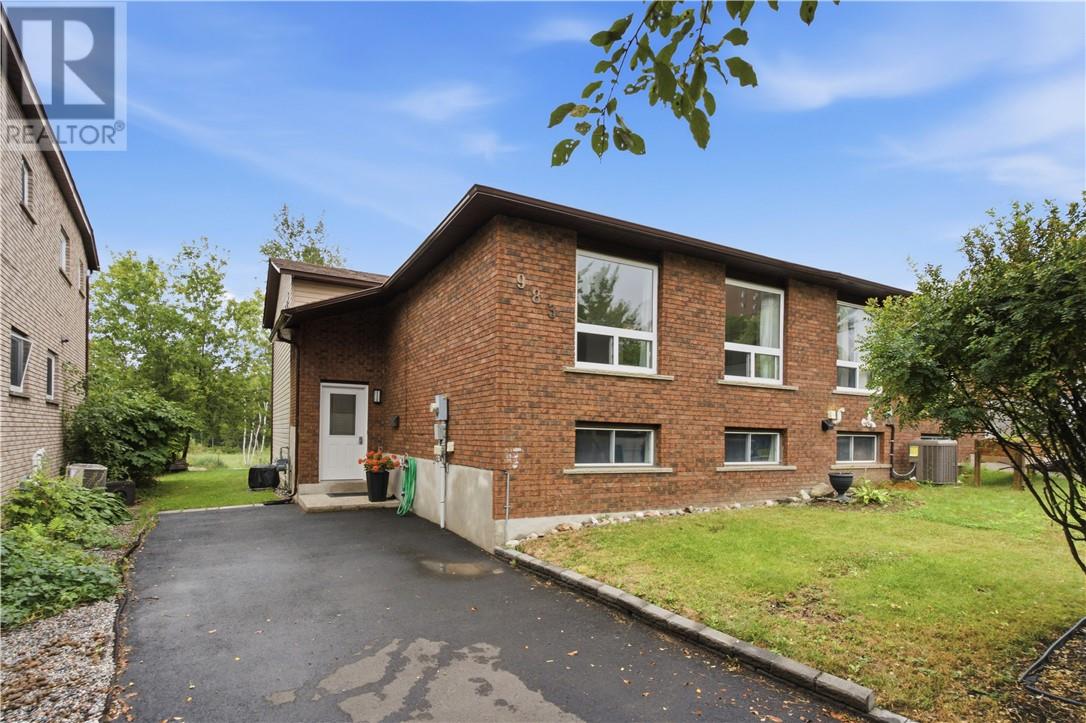
983 Arthur Street
Sudbury, Ontario
Located in the heart of New Sudbury, this welcoming 4+1 bedroom, 2-bathroom four-level backsplit semi-detached home offers plenty of space for a growing family to settle in and make it their own. The updated kitchen is bright and functional, while newer flooring, shingles and windows add comfort and peace of mind. The large living room provides a great space to relax or gather with family and friends, with a convenient walkout to the backyard for easy indoor-outdoor living. With four bedrooms plus an additional bedroom or flexible space, there’s room for everyone, whether you need a home office, guest room or playroom. Gas forced-air heating and central air conditioning keep the home comfortable year-round. A warm and spacious family home in a convenient New Sudbury location, ready for its next chapter. (id:49269)
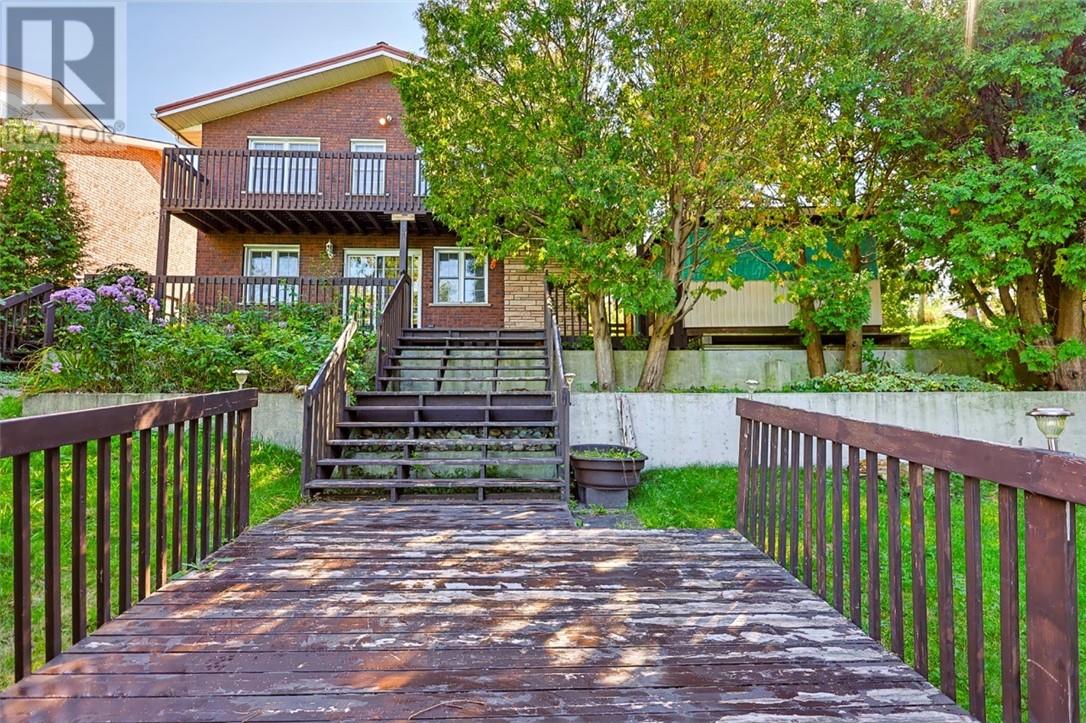
56 Silverbirch Crescent
Skead, Ontario
Prestigious Lake Wanapitei waterfront — offered for sale for the first time! Welcome to a truly special waterfront property set on a very large lot in the beloved community of Skead. This 1+2 bedroom, 2-bathroom home offers incredible lake views, abundant outdoor space, and a collection of outbuildings that make this property unlike any other. The upper level features a bedroom, bathroom, kitchen, dining, and living area with patio doors leading to a deck overlooking the spectacular waters of Lake Wanapitei. The lower level offers two additional bedrooms, a bathroom, an inviting family room with a cozy woodstove, and walkout access to the waterfront. Step outside and discover tiered decks, a boathouse, a concrete breakwater, and breathtaking sunset views. The property also features a double detached garage, a large additional outbuilding ideal for tractors, equipment, or recreational toys, and a five-stall barn with hay loft — offering endless possibilities for hobbyists, outdoor enthusiasts, and those looking for space to enjoy the country lifestyle. And for those who know Skead, the barn may bring back a few memories. Feeding the horses was part of growing up here for many local children — the kind of simple childhood memories that make a community feel like home. Skead is a quaint, welcoming, and close-knit community offering a wonderful four-season lifestyle, with a community centre, recreation centre, church, senior centre, and outdoor rink. Enjoy fabulous fishing, OFSC snowmobile trails, the renowned High Banks of the lake, and everything else Lake Wanapitei has to offer. Properties like this rarely come along. Come out, explore the property, take in the views, and experience Skead for yourself. You may just understand why people who live here never want to leave. (id:49269)
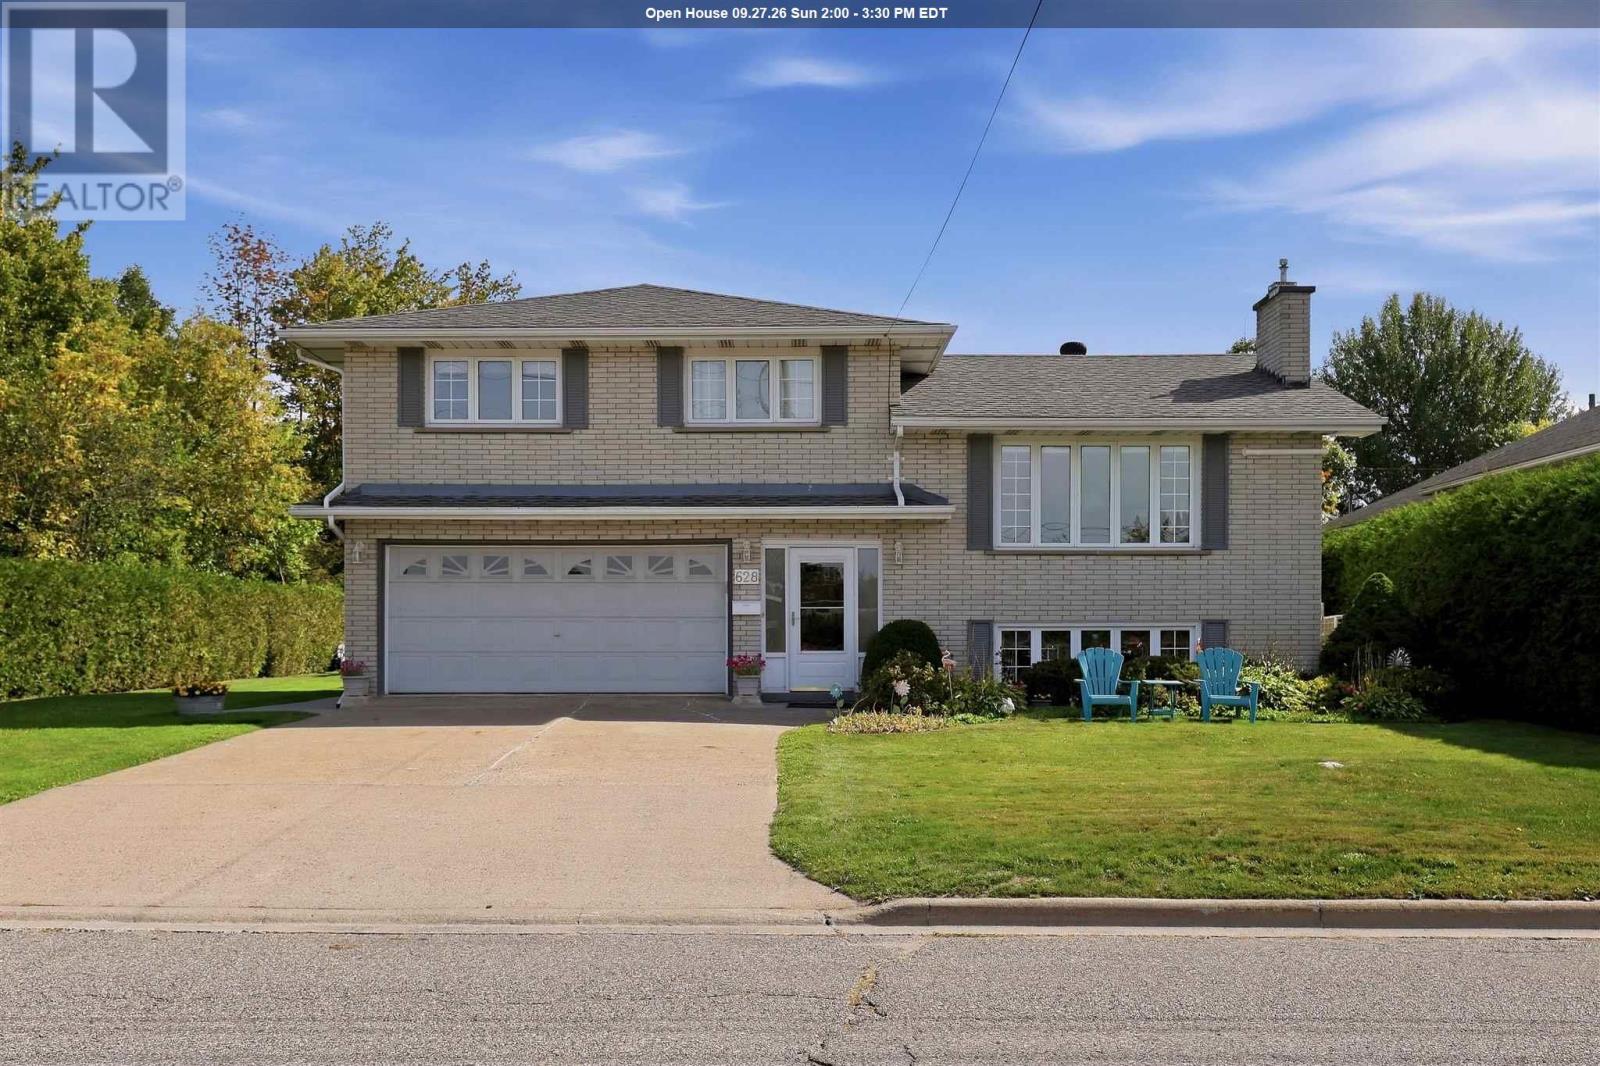
628 Wilson St
Sault Ste. Marie, Ontario
Welcome to 628 Wilson St. This spacious 4 level family home is located in a highly sought after neighbourhood. With 3 bedrooms and 2 bathrooms this home offers a wonderful combination of comfortable living space, thoughtful updates and private outdoor living. Features include a bright updated kitchen with plenty of counter space, a large kitchen island, separate dining area, hardwood floors throughout main living area and bedrooms. Downstairs you will find a large rec room with a gas fireplace, bar area and bathroom. In the lowest level there is a large laundry room, and storage room. This home is heated with an efficient gas boiler along with 2 ductless units offering both heating and cooling. Additionally, the primary bedroom is equipped with a ductless air conditioning unit. Outside, the private backyard is complete with a gazebo and hot tub, patio, and is prepped for an above ground pool if desired. Close to schools, and all amenities. Call today to view! (id:49269)
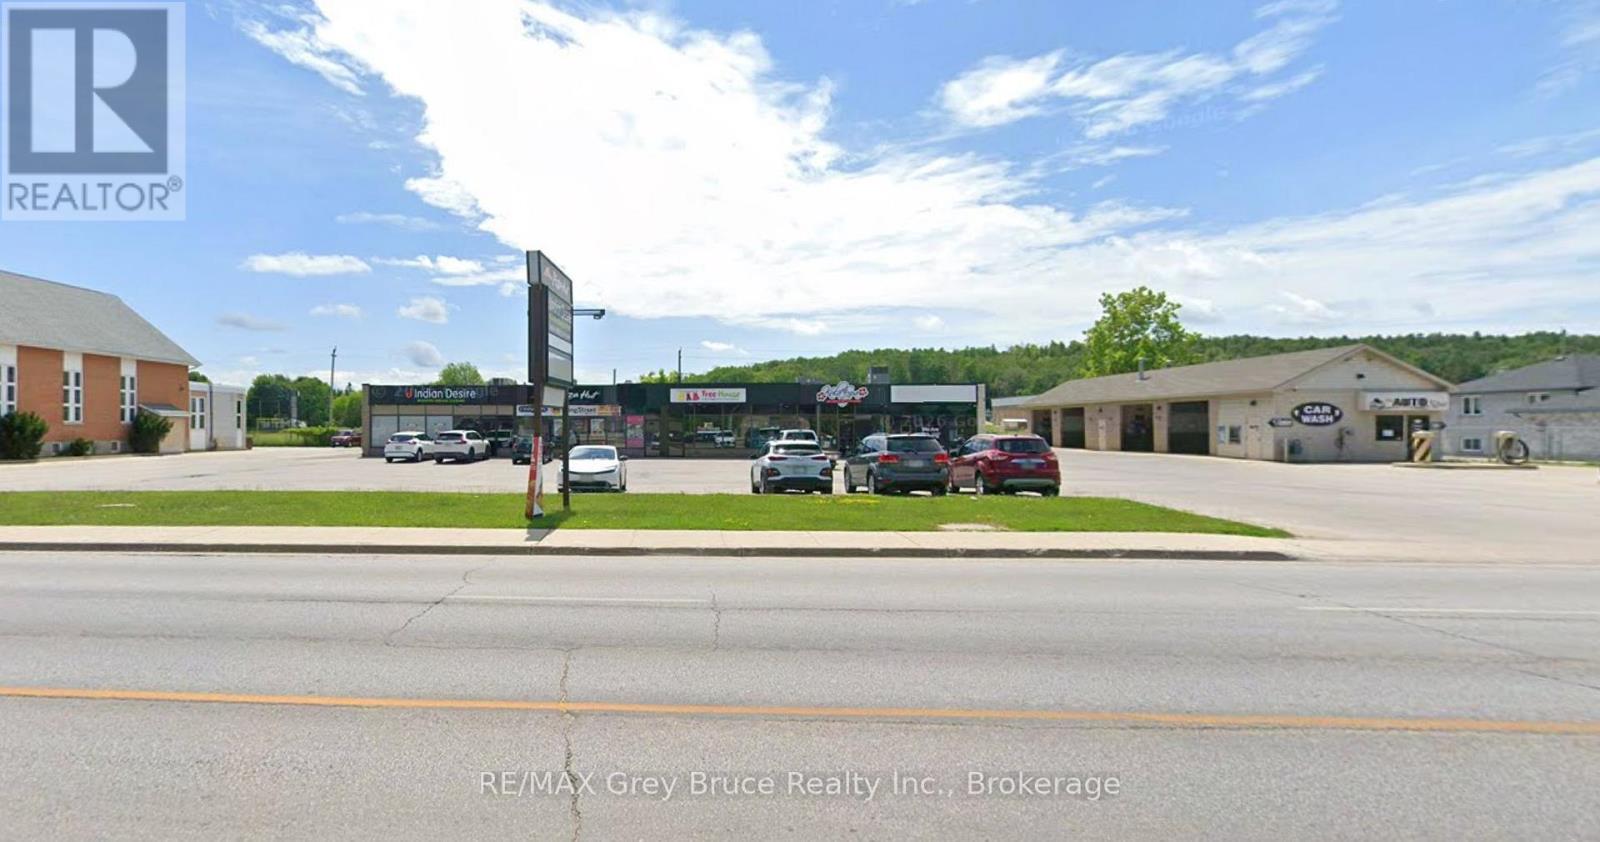
4 - 669 10th Street W
Owen Sound, Ontario
PRIME EXPOSURE on the top of 10th street west. Pizza Hut, Tim hortons, within walking distance as is ODSS. Great opportunity await in this space. Single wash bay to the back , or convert to more retail space. $18.00 per square $8.50 per square for TMI (id:49269)
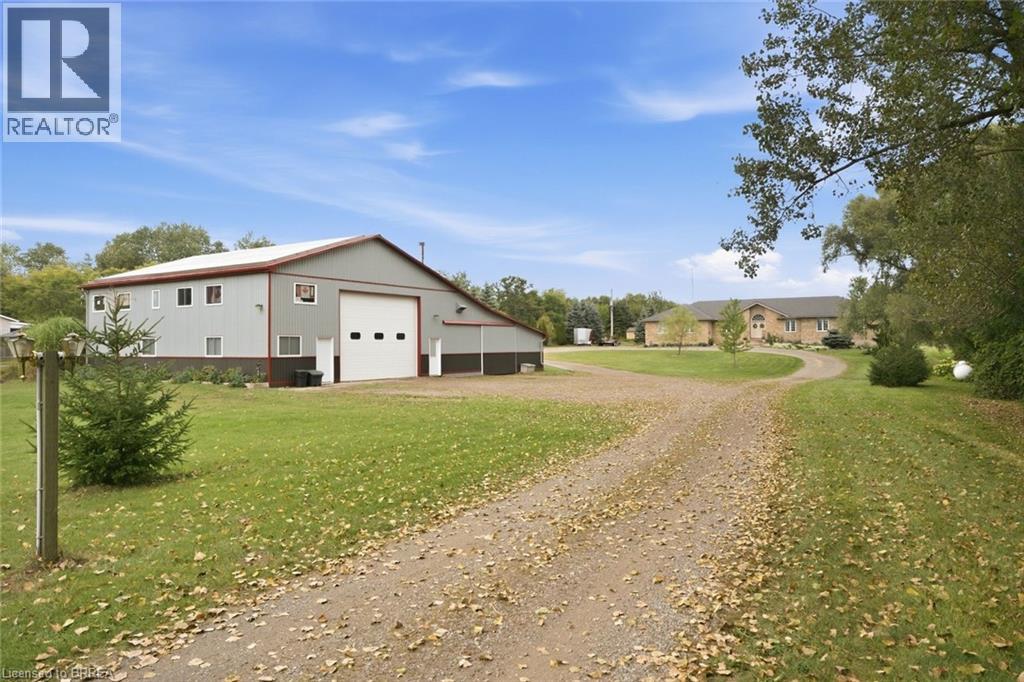
1304 Wrigley Road
Ayr, Ontario
This sprawling bungalow sits on over 2 acres and offers an exceptional blend of space, privacy, and versatility. With 3 bedrooms and 3 bathrooms all on the main floor, the layout is ideal for families or those seeking single-level living. A separate basement stairway leading to garage creates a perfect opportunity for multigenerational living, an in-law setup, or a private suite. The main-floor family room features a cozy fireplace, adding warmth and charm to the heart of the home. Outside, the property shines with a 30 x 50 garden, perfect for home-grown produce or hobby gardening, along with an attached garage for convenient parking and storage. Commuters will appreciate being just minutes to the highway, while hobbyists and entrepreneurs will be thrilled by the massive 4,000+ sq. ft. shop—a dream space for storage, projects, or a home-based business. A rare offering with endless potential in a peaceful country setting. (id:49269)
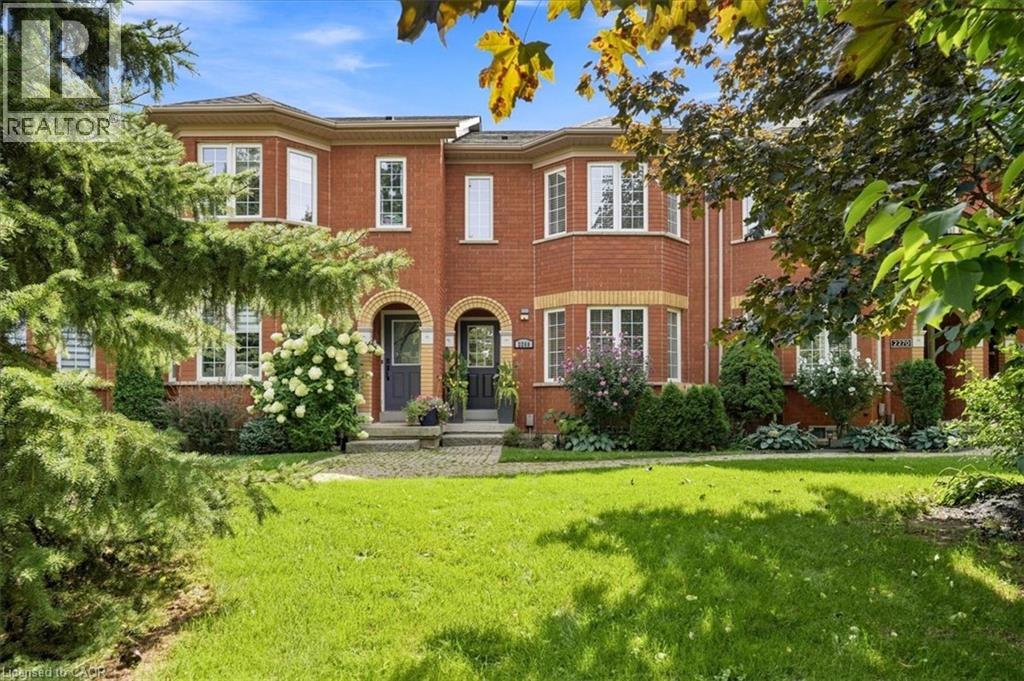
2268 Westoak Trails Boulevard
Oakville, Ontario
Welcome to this beautifully maintained and updated 3-bedroom, 2.5-bathroom freehold townhome in sought-after West Oak Trails. Surrounded by mature trees, this inviting home offers exceptional privacy and a fully fenced backyard featuring an expansive composite deck, walkway to the single-car garage and additional parking space. Inside, you’ll find fresh paint, new light fixtures, pot lights and baseboards, plus rich dark-finished bamboo flooring throughout the main living areas. The spacious living and dining rooms are ideal for entertaining, while the renovated kitchen features white cabinetry with black hardware, under-cabinet lighting, granite countertops, stone tile backsplash, stainless steel appliances and a peninsula overlooking the family room. The adjoining breakfast area and open-concept family room offer a comfortable gathering space complete with California shutters, a gas fireplace with rough-cut stone surround and rustic wood mantel, and French doors leading to the backyard. Upstairs are three generously sized bedrooms and two full bathrooms. The bright primary suite features four large windows, a walk-in closet and a 4-piece ensuite with a luxurious soaker tub and separate corner shower. The unfinished basement provides excellent storage and plenty of potential for future development, along with a laundry area featuring a Samsung washer and dryer. Recent updates include a York high-efficiency furnace with two-speed variable fan (July 2026), air conditioner (2023), house roof shingles (2020), garage roof shingles (2021) and an owned hot water tank. Ideally located across from convenient neighbourhood retail and just steps from Sixteen Mile Creek ravine trails, the Heritage Trail system, Lions Valley Park, schools and parks. Minutes to Glen Abbey Golf Club, Dorval Crossing, Oakville Trafalgar Memorial Hospital and the QEW/403. A wonderful opportunity to enjoy comfort, style and convenience in one of Oakville’s most family-friendly communities. (id:49269)
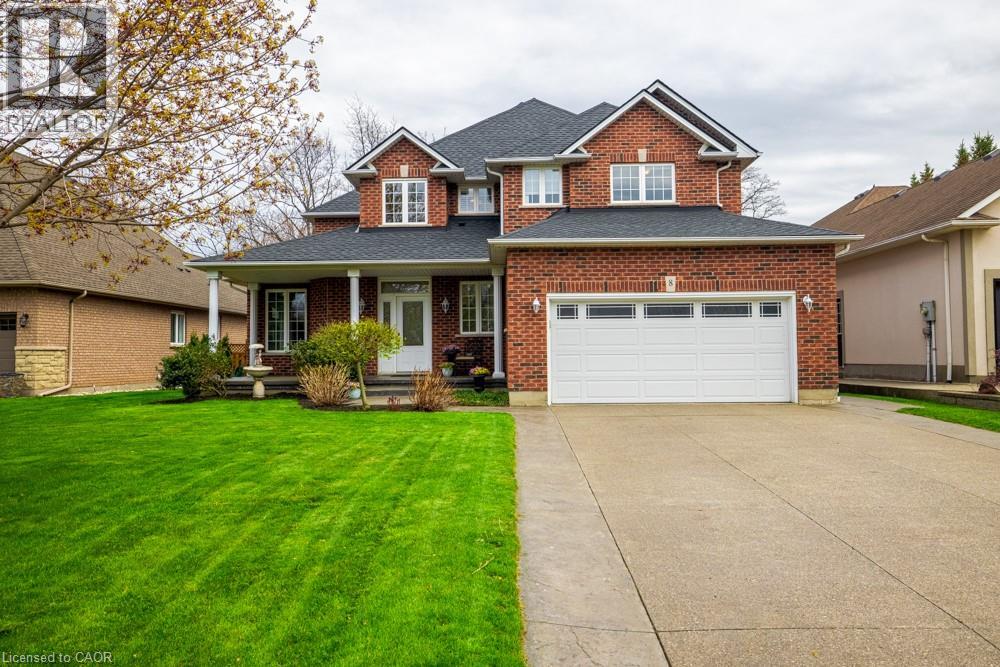
8 Sophie Court
Grimsby, Ontario
Welcome to a place that feels like home the moment you arrive. Located on a highly desirable court just steps from the lakefront and Nelles Beach Park in Grimsby, this beautifully maintained 4-bedroom, 4-bathroom home offers over 3,500 sqft of living space, a fully finished basement and a private backyard featuring a saltwater pool. Enjoy a prime location with a short distance to the Grimsby Marina, schools, shops, restaurants, and quick access to the QEW—perfect for commuters. This is where your next chapter begins, a perfect place to call home! (id:49269)
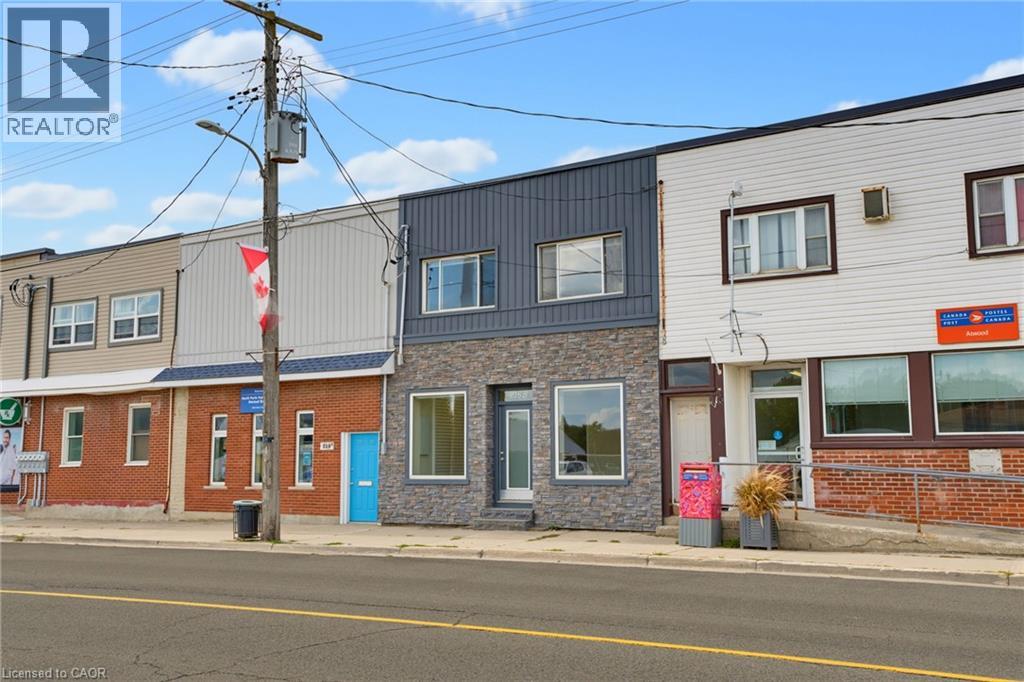
216b Main Street
Atwood, Ontario
INCOME PROPERTY. UPDATED. HIGH TRAFFIC. Investment opportunity in the heart of Atwood! This versatile property offers endless possibilities—live upstairs while renting out the commercial space, operate your own business below and enjoy the convenience of living where you work, or add a unique mixed-use property to your investment portfolio. The commercial space is ideally located in Atwood’s downtown core, just steps from the park and swimming pool, and offers ample square footage for a variety of potential uses. Utilities can also be separated, adding flexibility for owners and investors. Two parking spaces are available at the rear of the property. The spacious upper-level apartment offers two bedrooms, a full bathroom, kitchen, two separate living spaces, and a deck off the back of the home—providing plenty of room to spread out. The property has been extensively updated over the past 30 years, with recent improvements including updated vinyl plank flooring and fresh paint throughout in 2025, a new water heater and heat pump in 2025, roof in 2022, and gas furnace in 2016. Electrical and plumbing have also been updated. A fantastic opportunity to invest, live and work in one convenient location, or generate rental income in the growing community of Atwood! (id:49269)
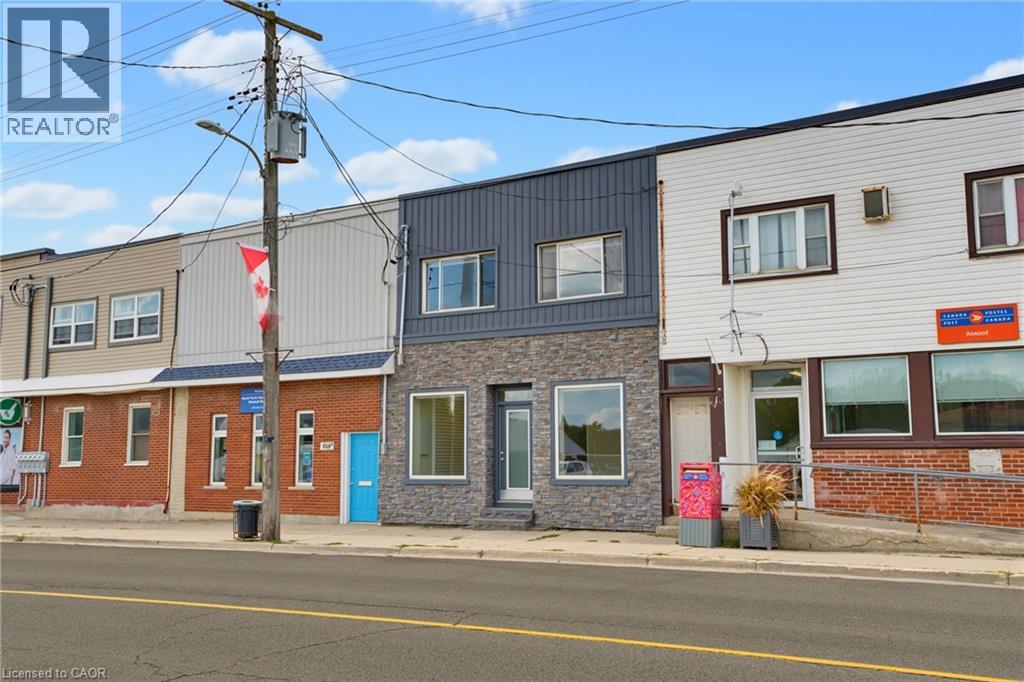
216b Main Street
Atwood, Ontario
Investment opportunity in the heart of Atwood! This versatile property offers endless possibilities—live upstairs while renting out the commercial space, operate your own business below and enjoy the convenience of living where you work, or add a unique mixed-use property to your investment portfolio. The commercial space is ideally located in Atwood’s downtown core, just steps from the park and swimming pool, and offers ample square footage for a variety of potential uses. Utilities can also be separated, adding flexibility for owners and investors. Two parking spaces are available at the rear of the property. The spacious upper-level apartment offers two bedrooms, a full bathroom, kitchen, two separate living spaces, and a deck off the back of the home—providing plenty of room to spread out. The property has been extensively updated over the past 30 years, with recent improvements including updated vinyl plank flooring and fresh paint throughout in 2025, a new water heater and heat pump in 2025, roof in 2022, and gas furnace in 2016. Electrical and plumbing have also been updated. A fantastic opportunity to invest, live and work in one convenient location, or generate rental income in the growing community of Atwood (id:49269)
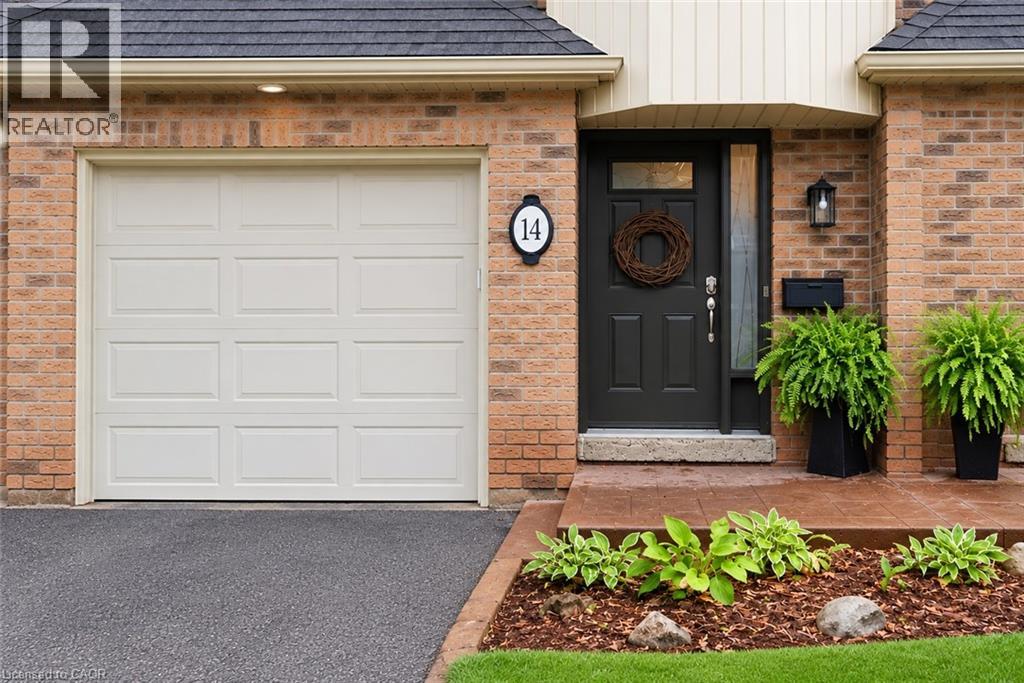
1351 Ontario Street Unit# 14
Burlington, Ontario
Tucked into one of Burlington’s desirable downtown neighbourhoods, this stylish 2 + 1 bedroom townhome delivers the perfect blend of comfort, convenience & lifestyle just steps to Spencer Smith Park, the waterfront, shops, cafes, restaurants, schools & trails. Bright open concept living & dining space features vaulted ceilings, oversized patio doors, transom windows & abundant natural light, creating an airy modern feel throughout. The electric fireplace adds warmth & character while the kitchen showcases quartz countertops, stone backsplash, pantry, peninsula seating & a cozy breakfast nook ideal for morning coffee. Light hardwood floors, staircase with iron spindles & thoughtful finishes elevate every space. Upstairs, features a spacious primary retreat with a walk-in closet, second bedroom, and an updated 4 piece main bath with soaker tub, separate shower & marble top vanity. Convenient bedroom level laundry enhances everyday living. Finished basement area is great for a rec room/bedroom, gym or office. Enjoy summer evenings in the private fenced garden patio backing onto green space. Inside garage entry with coded keyless locks. Move in ready. (id:49269)
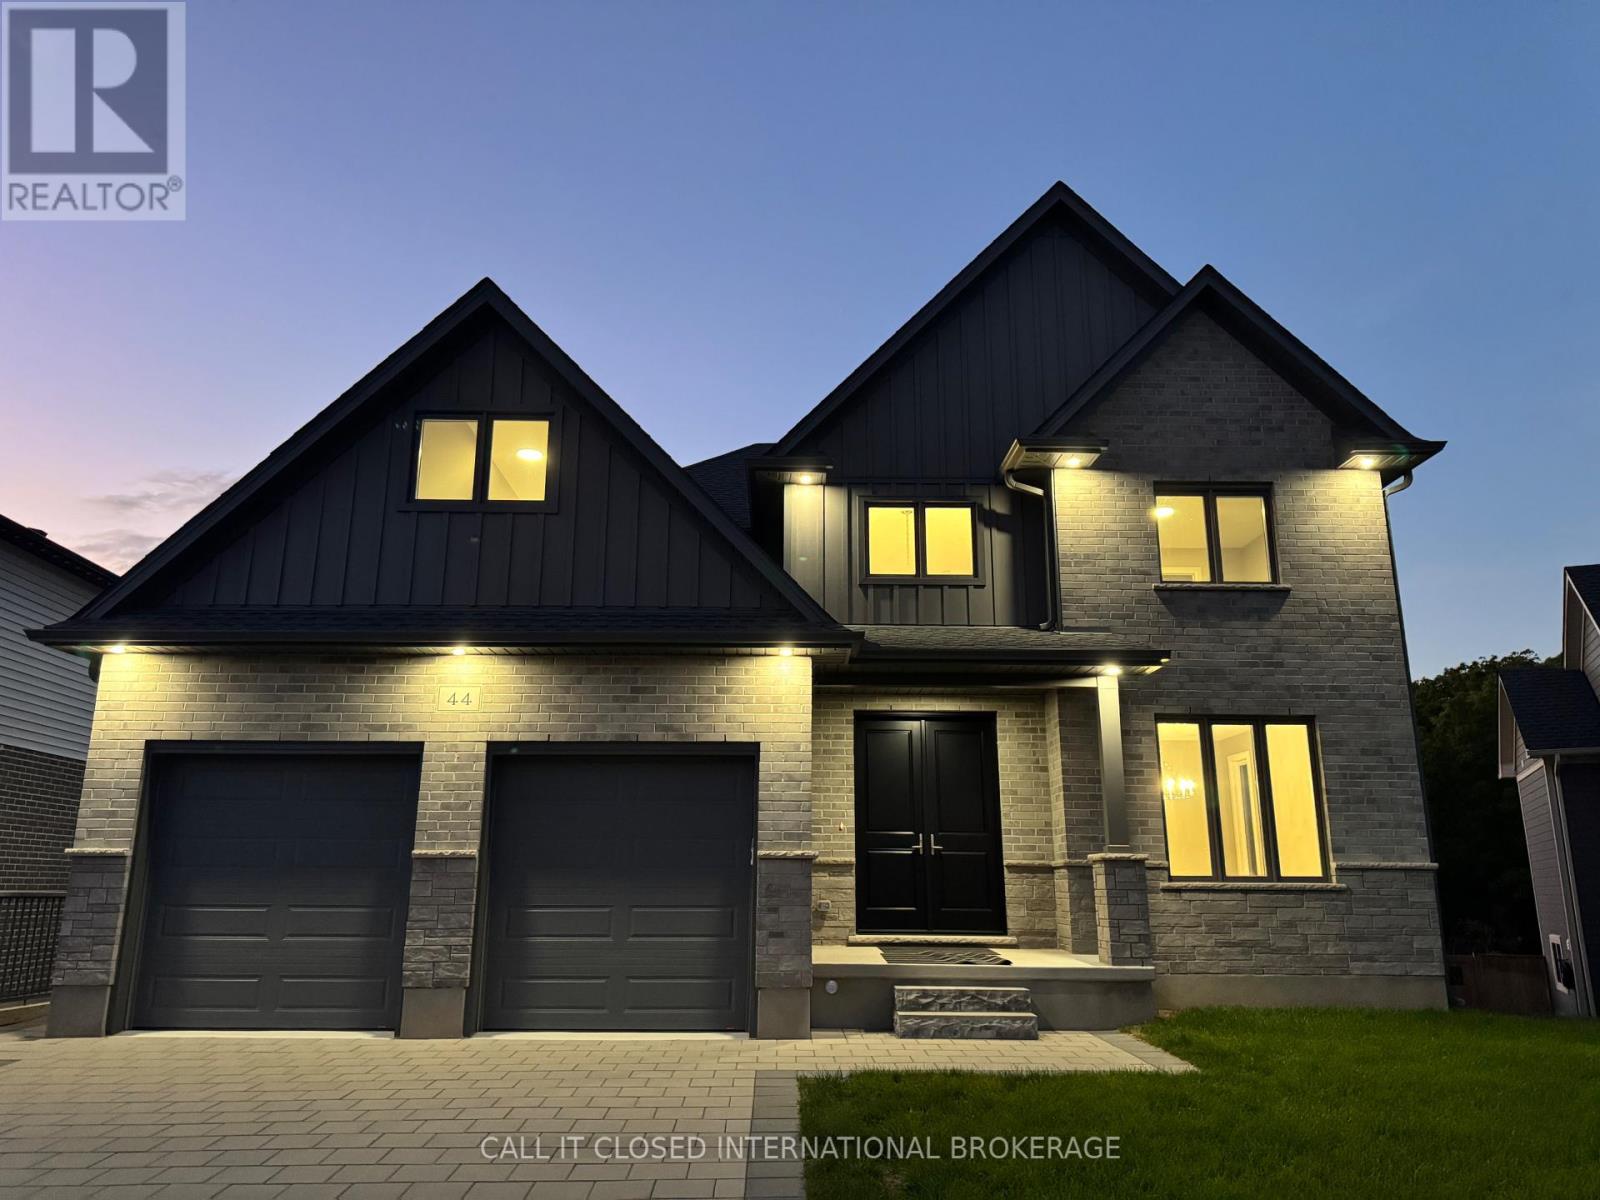
44 Royal Crescent
Southwold, Ontario
Executive living meets an extraordinary setting at 44 Royal Crescent. Just a short commute to London and St. Thomas, this remarkable home offers 4225 sq ft of finished living space, 6 bedrooms and 4 bathrooms, with the scale and versatility to accommodate even the largest or multi-generational family. No expense was spared in the design, construction and meticulous execution of this home. Every detail has been thoughtfully considered and extensively upgraded, bringing an ambitious vision to life as one of Talbotville's finest homes. Top-level finishes are spread across all 3 floors, complemented by large windows that draw the outdoors in. The lush greenery and expansive treed ravine views out back breathe life into the interior spaces. At it's heart is an exceptional gourmet kitchen overlooking huge living and entertaining spaces including the upscale fireplace feature. The incredible primary suite features a steam shower, soaker tub, dual floating vanities and spectacular dressing room with custom built-ins and a centre island, conveniently beside the primary laundry room. A fully finished walkout lower level featuring a second laundry area and additional upscale fireplace, further elevating the functionality of the home. A signature touch to this home is the elegant, oversized chandelier. Dubbed "The Crown of Royal Crescent" by its designer, it's a dramatic statement piece befitting the home's size and character. Outside, the property is every bit as impressive. An oversized, fully fenced, premium pie-shaped lot opens toward a beautiful treed ravine. The massive covered deck areas provide outstanding outdoor living and tremendous potential to create a truly spectacular backyard retreat. Complete with a double-car garage and abundant parking with the extra long driveway, 44 Royal Crescent combines scale, craftsmanship and a rare setting difficult to find. Treat yourself to this luxurious, custom home on a lot like no other, designed to impress and enjoy for years (id:49269)
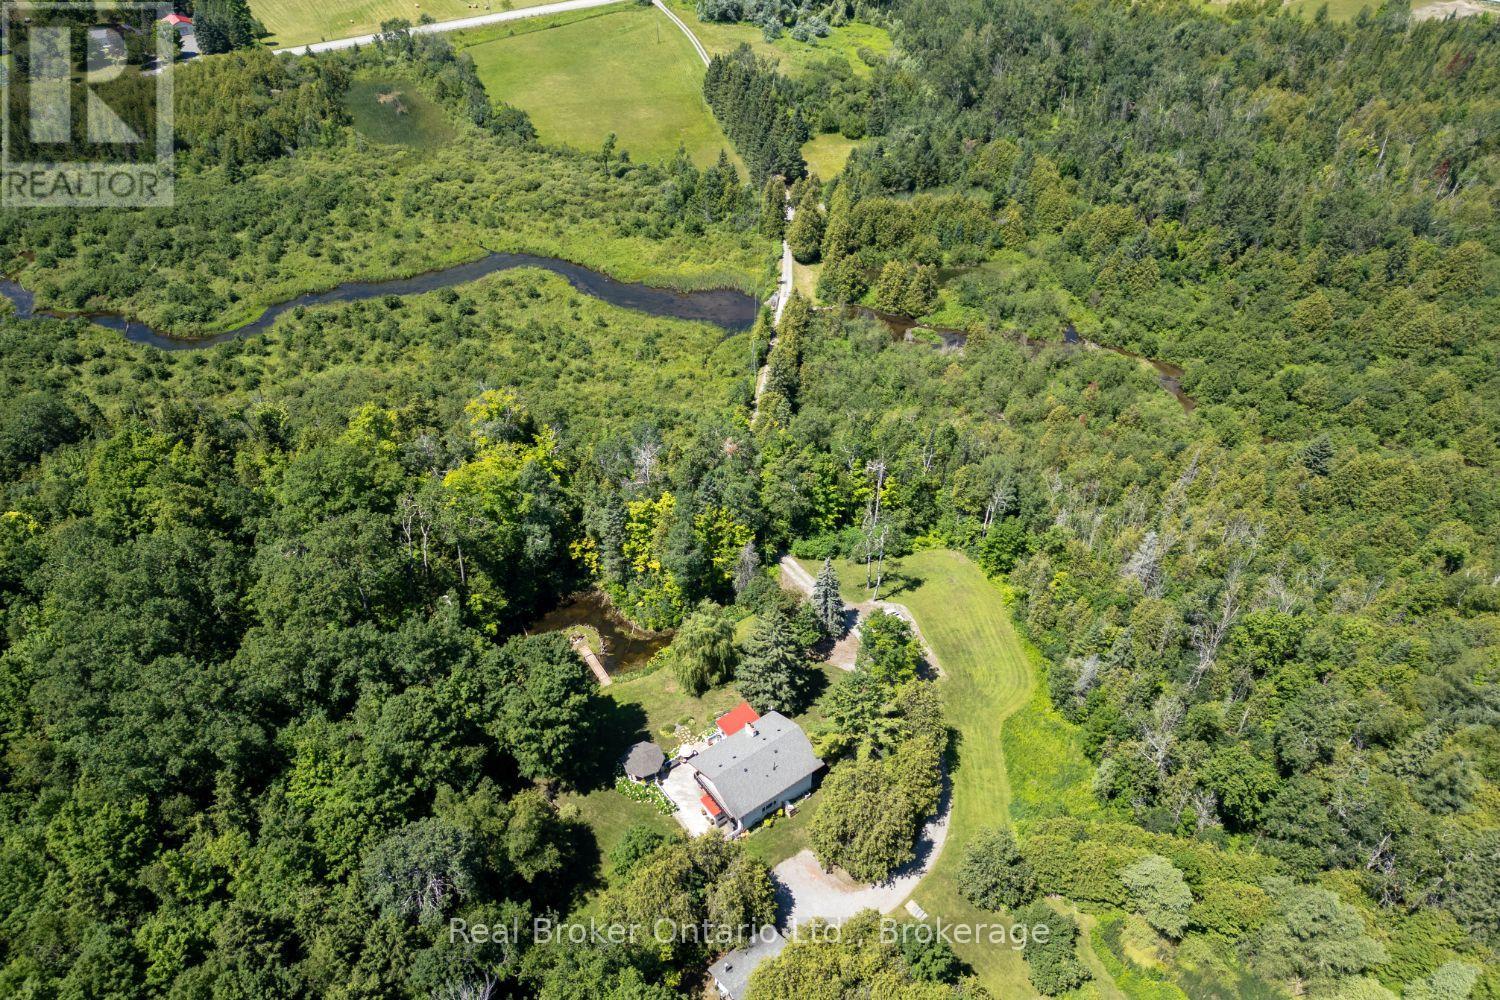
982 Porter Road
Kawartha Lakes, Ontario
A truly one-of-a-kind property, this approx. 57-acre private hideaway offers an extraordinary blend of character, natural beauty and peaceful seclusion. Travel down the long, winding driveway and leave the everyday world behind as you arrive at this enchanting retreat, surrounded by towering hardwoods, mature trees, meadows, perennial gardens and a tranquil pond with its own island. A babbling creek winds through the property, adding to the magical setting. Inside, character flows beautifully throughout. The updated, eat-in kitchen combines style and warmth with stainless steel appliances, granite counters, abundant cupboard space and a large window overlooking the breathtaking property for a wonderful backdrop for meals in every season. The separate dining room features hardwood flooring and a walk-out to the huge deck, perfect for effortless entertaining or simply soaking up the tranquil surroundings. A cozy den offers an intimate spot for quiet evenings and favourite TV shows, while the large, sun-filled sunroom invites you to relax and take in picturesque pond views. Four generously sized bedrooms provide comfortable accommodation, each offering ample closet space, with two featuring walk-outs to the balcony where serene views and fresh country air await. Updated washrooms add modern comfort, while the rec room provides even more space to relax, play or gather. Outside, the expansive deck is made for lingering, enjoying morning coffee, afternoon sunshine or quiet evenings surrounded by the soothing sounds of nature. The gazebo can be enjoyed in rain or shine. The detached 2-car garage adds convenience and versatility. An additional approx 24.7 ft x 32.8 ft outbuilding for extra storage. A rare and captivating escape where privacy, character and nature come together beautifully, this remarkable property offers a lifestyle that feels like your own secluded sanctuary. (id:49269)
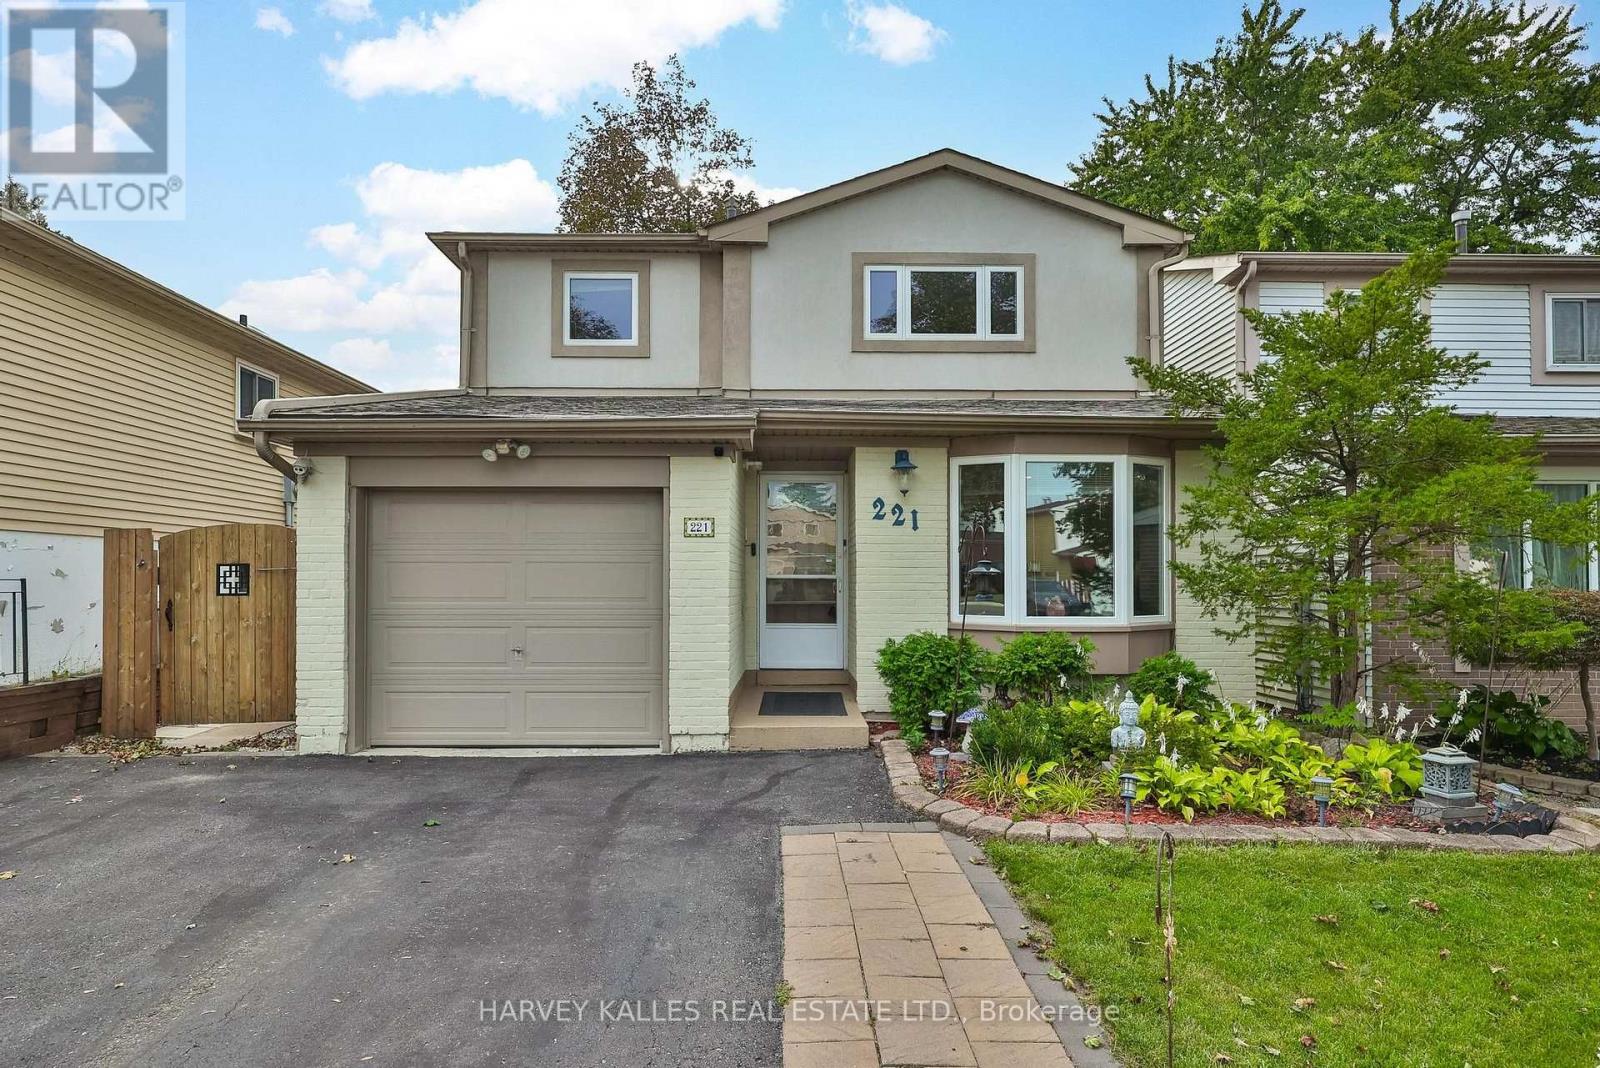
221 Snowshoe Crescent
Markham, Ontario
A true move in ready home in German Mills! This beautifully maintained and extensively updated 2 storey family home offers 4 bedrooms, 3 bathrooms, a spacious living room and a separate family room, providing exceptional space for both everyday family living and entertaining. Enjoy cozy winter evenings by the fireplace, creating the perfect warm and inviting atmosphere. The finished basement with separate entrance and kitchen offers excellent potential for an in-law suite or rental income, with a bedroom and walk in closet an opportunity to help offset your mortgage. The professionally landscaped front yard adds wonderful curb appeal and outdoor space to enjoy. Ideally located near top ranked schools, Bayview Golf and Country club, parks, trails, tennis courts, highways. A wonderful opportunity to enjoy the Mills' most desirable neighborhoods. A must see!! ** This is a linked property.** (id:49269)
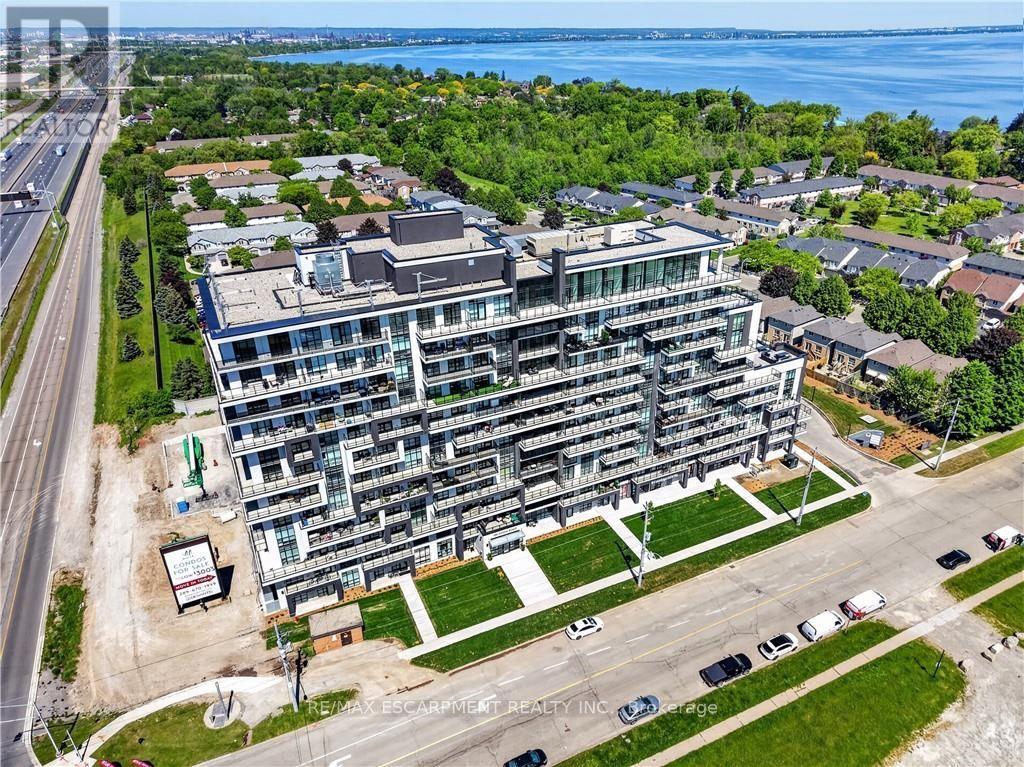
809 - 461 Green Road
Hamilton, Ontario
BUY NEW & SAVE! These brand-new suites are sold directly by the builder, and qualified buyers may be eligible for the New Home HST Rebate, a substantial opportunity to reduce your overall purchase cost. Enjoy modern lakeside living in this move-in-ready 1-bedroom suite offering beautiful lake views, a spacious covered balcony, and over $3,000 in upgrades. The bright open-concept layout features floor-to-ceiling windows, contemporary finishes, quartz countertops, and a full stainless steel appliance package, including a refrigerator, stove, dishwasher, over-the range microwave, plus a stacked washer and dryer. The included DeSantis Smart Suite wall-mounted touchscreen provides convenient temperature control, secure visitor entry, and smart home functionality. Complete with underground parking, locker, and exceptional building amenities, all just steps from the waterfront, trails, shopping, dining, and easy highway access. (id:49269)
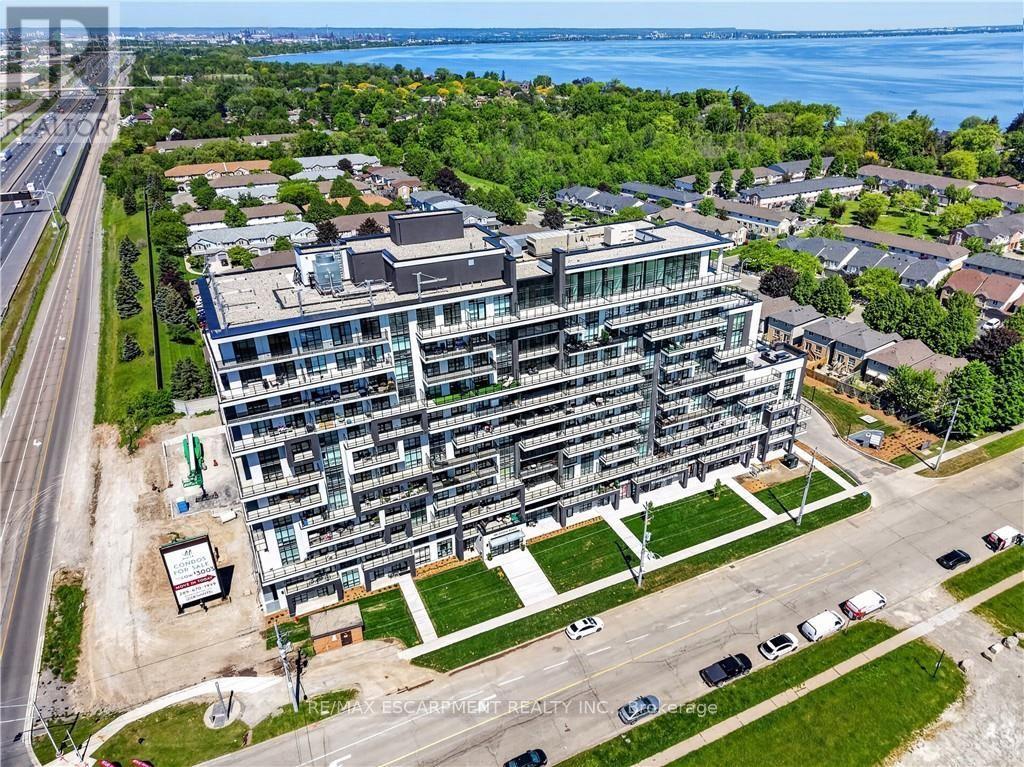
304 - 461 Green Road
Hamilton, Ontario
BUY NEW & SAVE! These brand-new suites are sold directly by the builder, and qualified buyers may be eligible for the New Home HST Rebate, substantial opportunity to reduce your overall purchase cost. Discover modern waterfront living in this beautifully designed 1-bedroom plus den suite offering 633 sq. ft. of bright, open-concept living space. The versatile den is perfect for a home office, reading nook, or guest area. Enjoy a stylish kitchen featuring quartz countertops and contemporary finishes, seamlessly flowing into the spacious living area and private west-facing balcony. The generous bedroom includes ample closet space, while the sleek bathroom and in-suite laundry add everyday convenience. Includes underground parking, locker, and access to outstanding building amenities, all just moments from the lake, parks, trails, shopping, dining, and major commuter routes. (id:49269)

95 Fennell Avenue W
Hamilton, Ontario
Hamilton Investors!! This vacant, renovated property is your opportunity to own a 9-bedroom detached house steps away from Mohawk College. 5 bedrooms above grade and 4 bedrooms on the lower level. 2 kitchens. 3 washrooms. 4 parking spots. A property of this size in this condition that's this close to the college is extremely rare. A truly amazing opportunity for cash flow and future appreciation - this is one you have to see in person! The property delivers 1,506 sq ft above grade plus a fully finished basement, adding up to 2,328 sq ft of total finished living space spread across three levels. Inside, fresh flooring run throughout a carpet-free interior, large windows illuminate every room, and a bright, open-plan main floor connects the spacious living room to a brand-new kitchen and dining area in one easy flow. Three well-proportioned bedrooms sit on the main level alongside a generous 5-piece bathroom, while the loft-level second floor adds two more oversized bedrooms. The fully finished basement rounds out the picture with a second kitchen, four additional bedrooms, a 4-piece and a 2-piece bathroom, laundry, and ample storage, giving the home serious income potential with a layout that already functions as a self-contained lower unit. Outside, a private yard with a shed complete the package, and a 4-car asphalt driveway handles parking with ease. The property is vacant and completely turnkey, with all-new appliances included on both levels. Steps from Mohawk College and within easy reach of parks, schools, public transit, and shopping along Upper James Street. This property meets the criteria for any investor - well worth seeing in person! (id:49269)
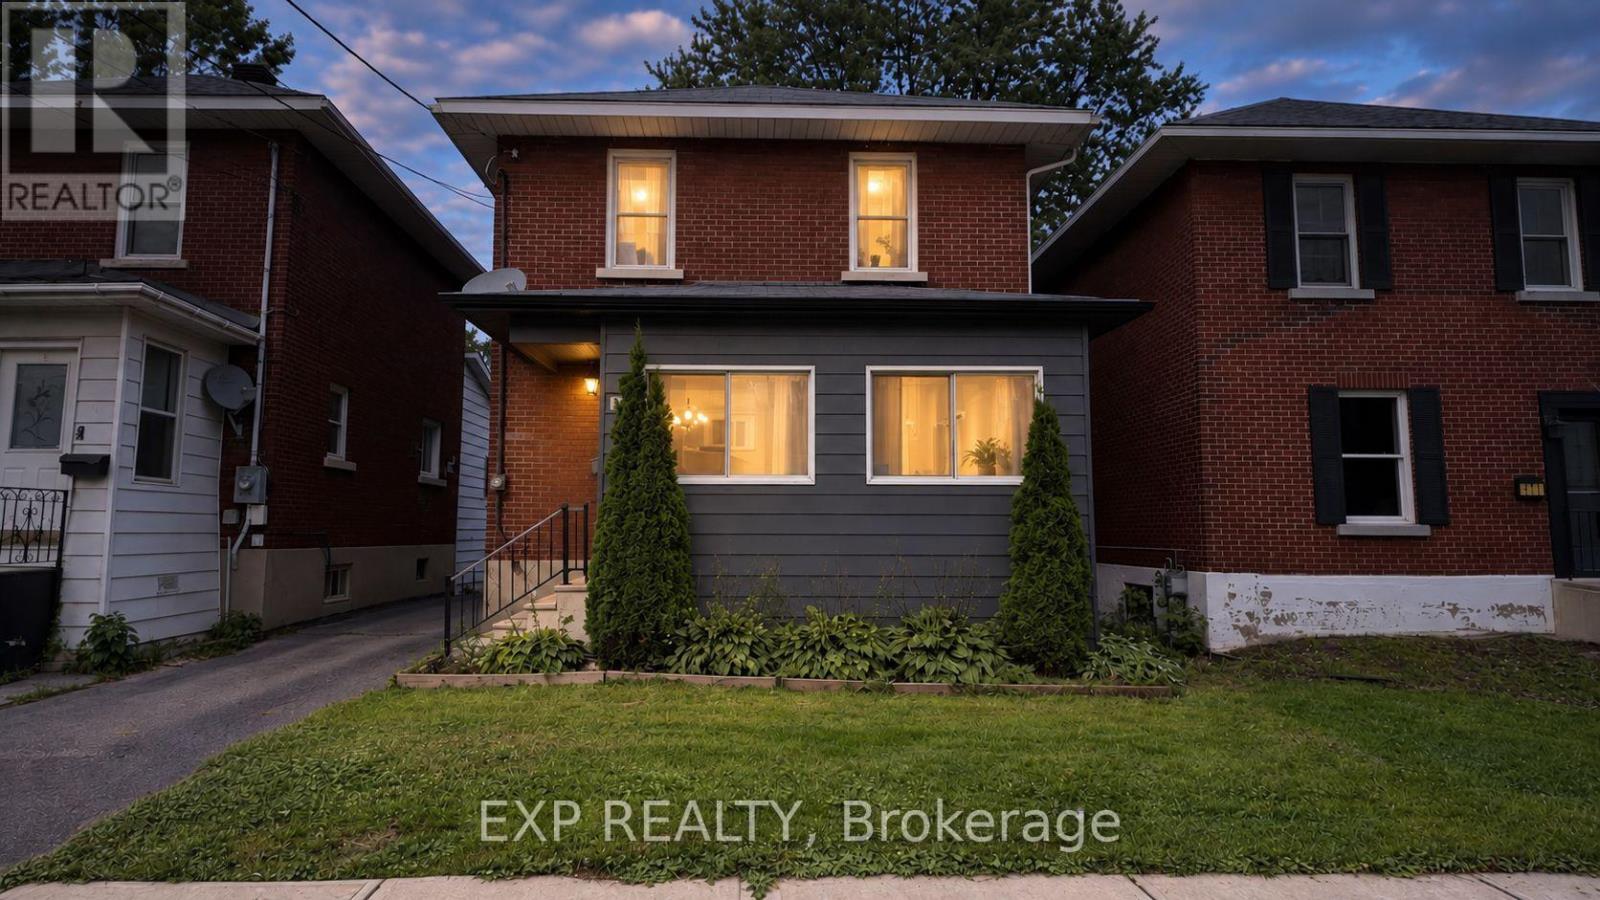
413 Marlborough Street N
Cornwall, Ontario
Charming brick home featuring 2 bedrooms upstairs plus a versatile den, perfect for a home office or additional living space. The main floor offers a spacious living room and dining area with hardwood flooring, along with a welcoming kitchen. The home features a 3-piece bathroom, a convenient main-level 1-piece powder room, central air conditioning, natural gas heating, a detached garage, shared driveway and a rear deck. (id:49269)

19 - 379 Darling Street
Brantford, Ontario
Welcome to Unit 19 at 379 Darling Street in Brantford! Freshly painted and filled with natural light, this inviting townhome offers comfortable living with several recent updates, including recently replaced windows and roof, along with a new laminate kitchen countertop. The kitchen features warm wood cabinetry, generous counter space and a convenient pass-through to the separate dining room. A wide opening connects the dining area to the spacious living room, creating a welcoming setting for everyday living and entertaining. Large windows brighten the space, while direct access to the rear patio makes it easy to step outside and enjoy your morning coffee. Neutral colours and easy-care flooring provide a versatile backdrop for your own furnishings and personal touches. Whether you're buying your first home or looking to simplify, this welcoming property is ready for its next chapter. (id:49269)
12342 County Road 2 Road
Alnwick/haldimand, Ontario
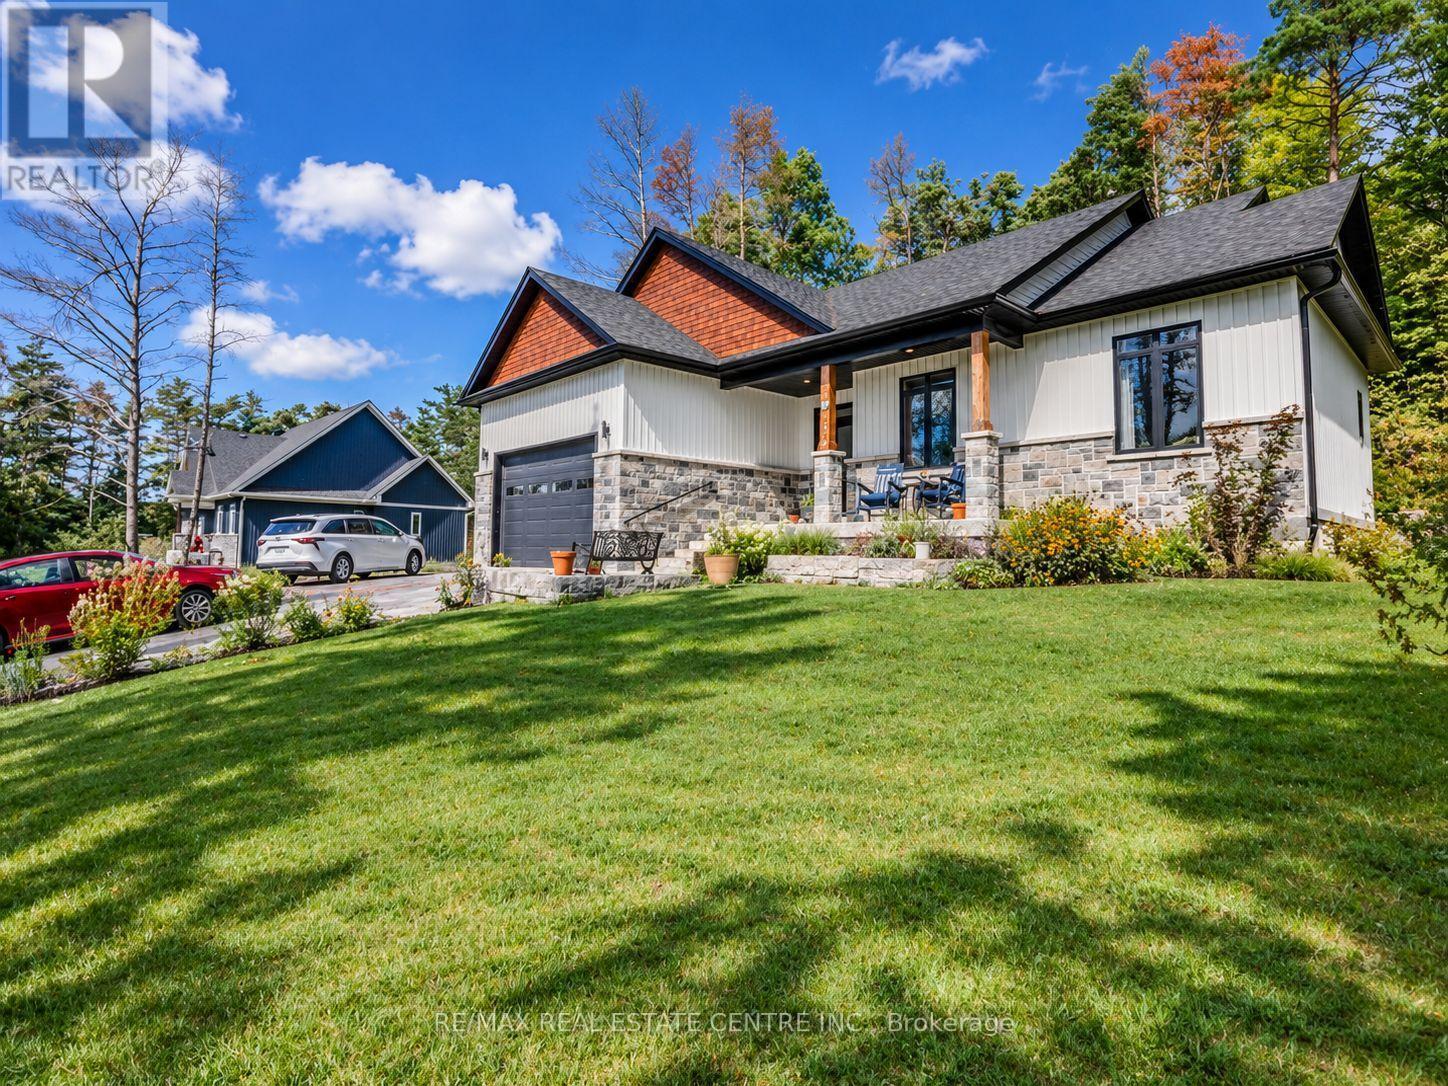
Welcome to this Beautiful Custom Built Modern Fully Renovated Bungalow Sitting on a Massive 1+ Acre Tree Lined Lot Providing Both the Privacy & Also being Conveniently Located on the Outskirts of Cramahe, Grafton & Coburg. This Home Gives You the Benefits of Living In A Resort Like Setting but at the Same Time being Steps Away from the City Life. << Inside this Custom Built Home You will Notice an Eye Catching Beautifully Designed Interior Space With Tasteful Finishes Throughout Offering the Perfect Move-in Ready Home with Layout Designed for Function & Maximum use of Space. The Moment You Enter the Main level, You are Welcomed with this Beautiful Open Concept Functional Layout topped Of with Huge Large Windows that Bring in Abundant Natural Light. The Stylishly Designed Kitchen with Oversized Island Quartz Counters, Upgraded Light Fixtures & Tall Cabinetry Complements the Main Floor Layout Excellently. The Cozy Living Area Overlooks the Surreal Beautiful Backyard Showcasing Nature to the Max. Other Side of Main Floor You Will Find a Perfect 3 Bedroom Layout with Primary Bedroom Annoucing Itself with its Huge Walk-in Closet and Full Spa Like Ensuite Bathroom, The Other 2 Additional Bedrooms are no Short of Excellent Workmanship & Design too & Along with the 2nd Full Bathroom. << The Huge High Ceiling Garage Leads into the Stylish Mudroom With Laundry Neatly Placed. All the Appliances are Smart, Highly Energy Efficient. << The Fully Finished Upgraded Basement with 9 ft Ceiling Comes With its Own 3 Bedrooms, 1 Full Huge Modern Bathroom & a Huge Recreational Room. Throughout the Basement You Will Find Massive Windows that Bring in Abundant Natural Light. Excellent for Potentially Using it as a Nanny suite or Renting Individually with Minor Adjustments. << The Oversized Backyard Deck Looks into the Beautiful Peaceful Tree lot. << The Home is Sorrounded by many Farmers Market, Golf Course & Horse Riding Barn. Few Minute Drive to Colborne Public School & Cramahe Library (id:49269)
19 Milton Avenue W
Cambridge, Ontario
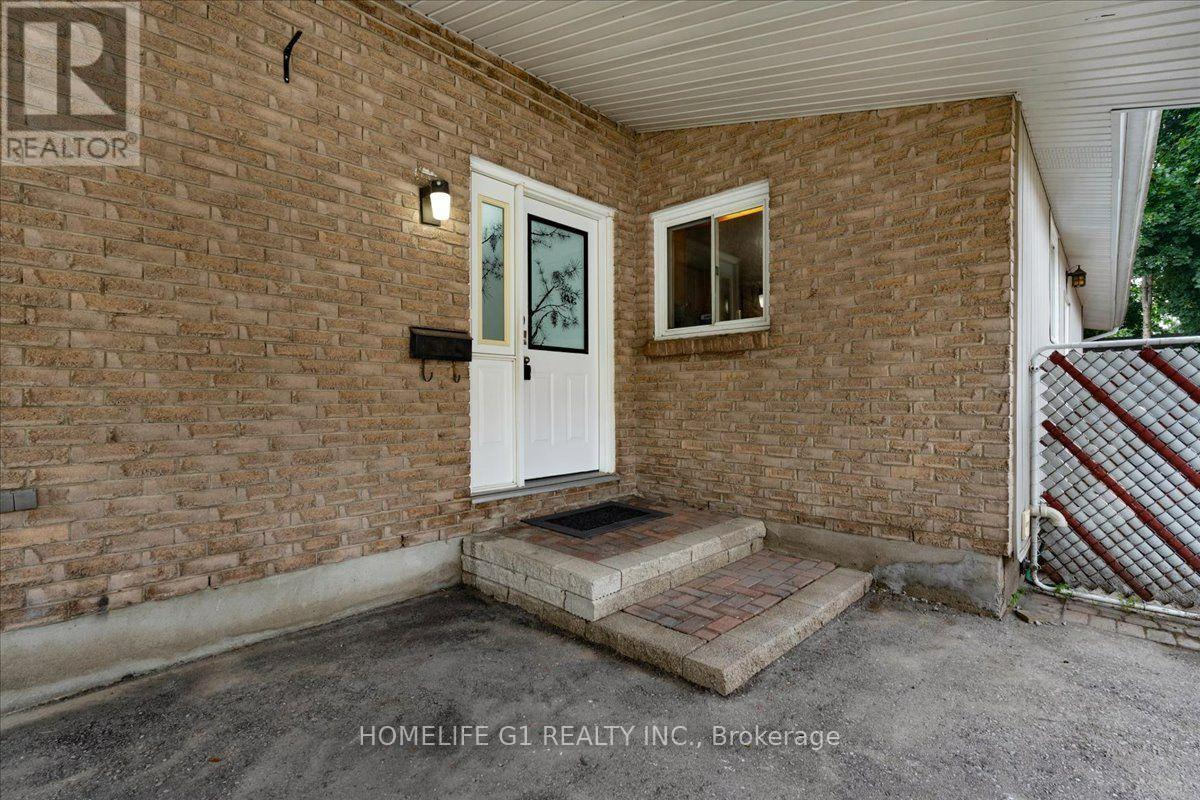
Welcome to this beautifully maintained 3+1 bedroom bungalow in the heart of desirable Hespeler!Situated on an impressive approx. 7,140 sq. ft. lot and over 1850 Sq. Ft. of living space. This move-in-ready home offers the perfect combination of comfort, space and convenience. The bright main floor features three spacious bedrooms, a functional kitchen, a sun-filled living room, and a charming sunroom overlooking the large private backyard. The finished basement adds incredible versatility with an additional bedroom, New three-piece Bathroom, a spacious recreation room, utility room, and workshop-ideal for growing families, guests, or a home office. Enjoy an expansive backyard with endless possibilities for entertaining, gardening, or creating your own outdoor retreat, plus a private driveway with parking for up to five vehicles. Perfectly located close to public and Catholic schools, walking trails, shopping, restaurants, downtown Hespeler, Victoria Park, Forbes Park, and Highway 401, with easy access to Kitchener, Waterloo, and Guelph within 30 minutes. This exceptional property is perfect families, first-time buyers, downsizers, and investors alike. A rare opportunity to own a spacious bungalow on a premium lot in one of Cambridge's most sought-after neighborhoods-don't miss it! (id:49269)
4177 Kennisis Lake Road
Dysart Et Al, Ontario
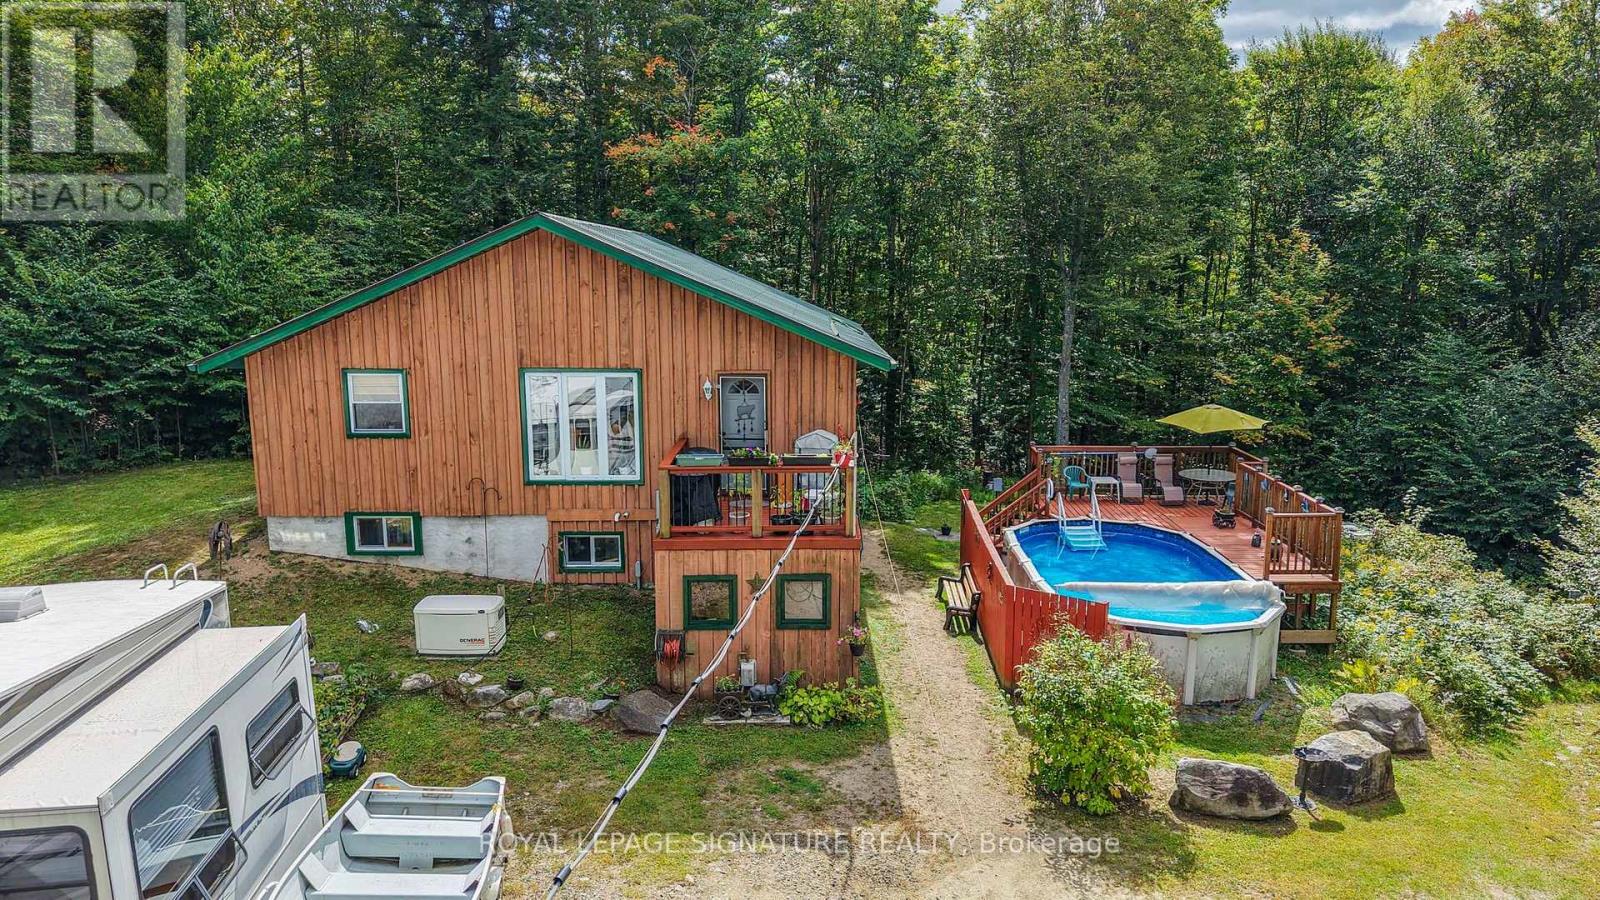
Exceptional private retreat on over 6.2 acres of stunning, heavily treed forest! Offering almost 1,600+ sq. ft. of finished living space, this 3-bedroom, 2-bath home features a bright open-concept main level, primary bedroom, walk-out deck, and a fully finished lower level with a walkout. Experience complete tumkey living equipped with a wired generator setup for seamless peace of mind year-round living, Outdoor enthusiasts will love the private. maintained trails winding through the property, ideal for walking, ATVs, or snowmobiles, along with 2 wood sleeping cabins, trailer with an add-on room and a refreshing above-ground pool A huge highlight is the massive 25x38, insulated, and heated detached garage featuring a dedicated 200-amp electrical panel and auto garage door opener-perfect for serious workshop projects, storing all your recreational toys, or vehicle enthusiast needs. Located on a year-round municipal paved road just minutes from Kennisis Lake and Haliburton Forest. Move right in and start enjoying nature at its finest (id:49269)
516 - 181 Elmira Road
Guelph, Ontario
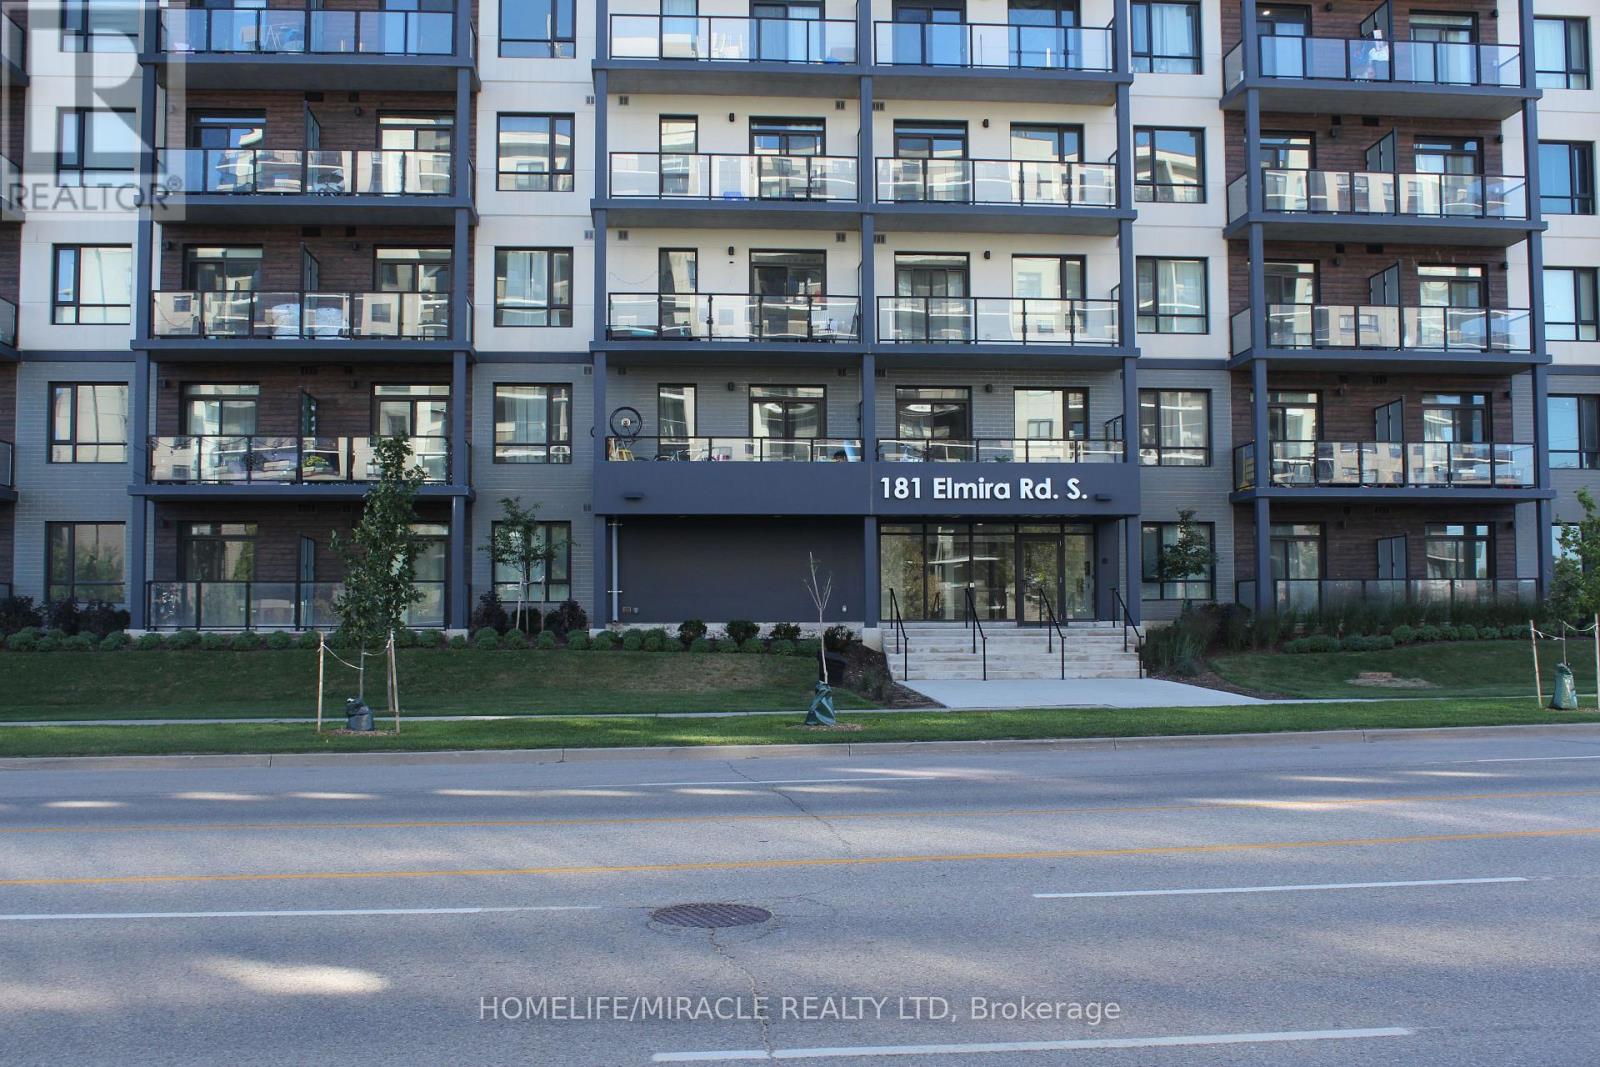
A Cozy Apartment with Balcony : This stunning 1 Bed + 1 Den unit boasts 791 sq ft of living space including balcony. The Primary Bedroom has Walk-in Closet. 4 Pc Bathroom. Plenty of natural light, Carpet Free, and Stainless Steel Appliances. Water and Internet is included in the rent. Tenant pays Hydro only. Condo amenities include pool, party room, and a rooftop deck/garden. Bus-Stop is like at the door. Walk to all amenities i.e. Banks, Grocery Store, Rec-Centre, Restaurants, Schools, Parks, Coffee Shops and much more. Close proximity to Highway 6, Highway 7 & Highway 124. Picture is virtually staged. (id:49269)
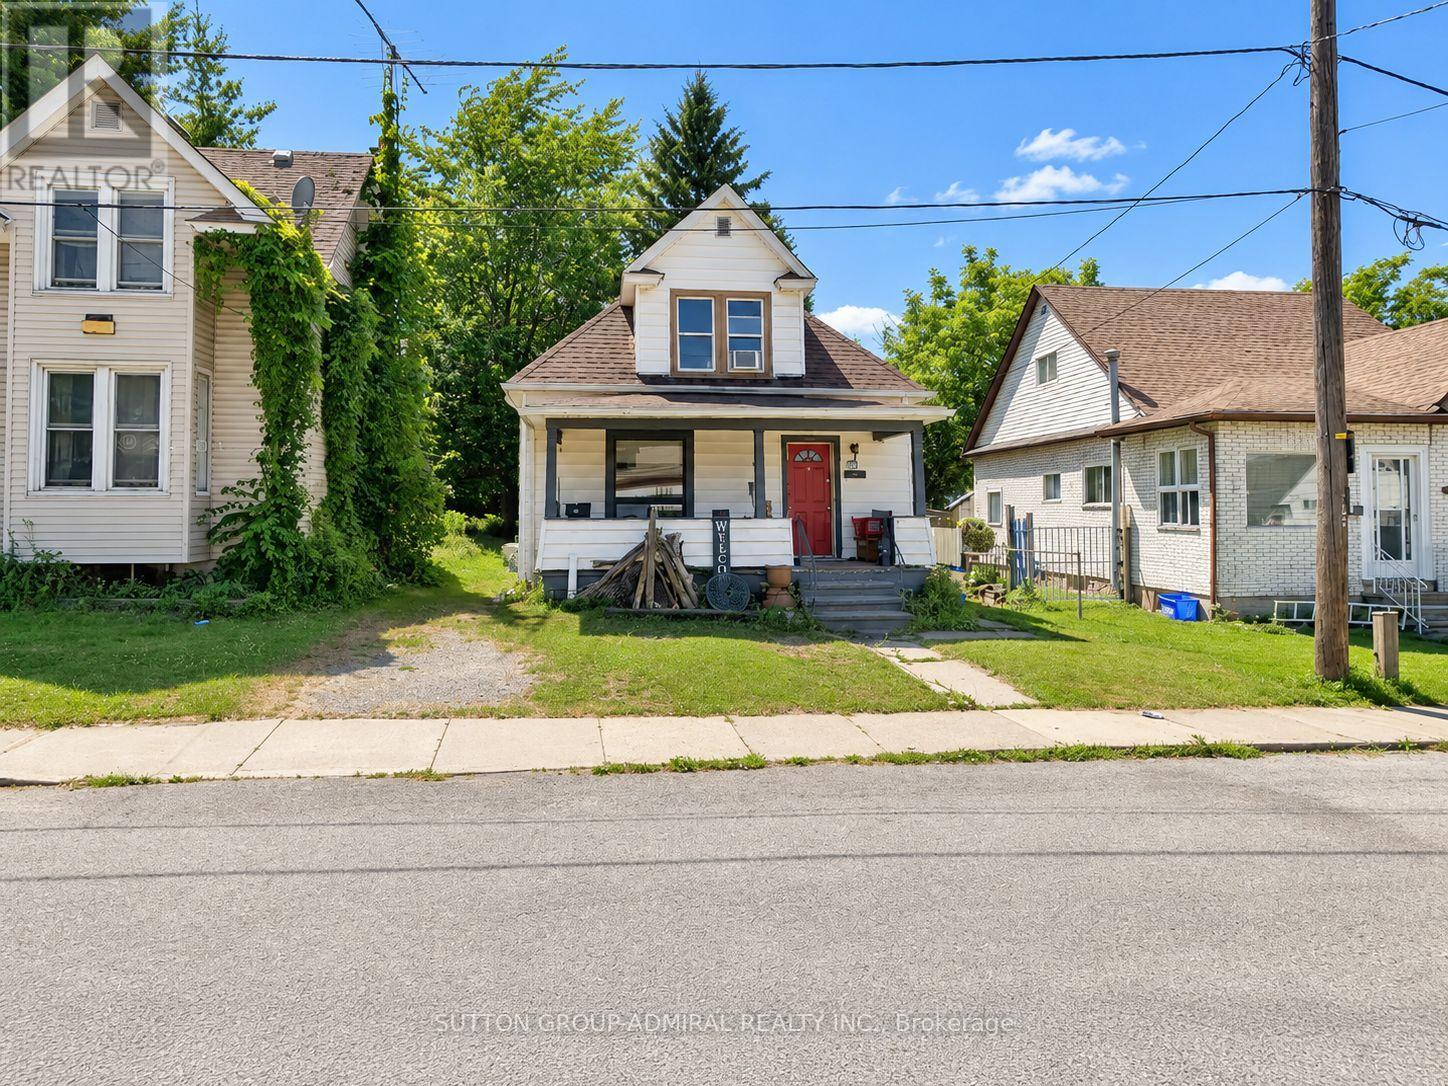
5675 Banker Avenue
Niagara Falls, Ontario
Welcome to 5675 Banker Avenue, a charming detached home situated in an established Niagara Falls neighbourhood. Offering 3 bedrooms and 1 bathroom across a practical 1-storey layout, this home provides approximately 1,100-1,500 sq. ft. of living space with plenty of opportunity for a buyer to make it their own. The full unfinished basement offers additional storage and future possibilities, while the generous 35 x 120.7 ft lot provides excellent outdoor space. An appealing opportunity for first-time buyers, investors, renovators or those looking for a detached home with potential. Conveniently located close to the hospital, parks, schools, shopping, public transit and everyday amenities, with easy access to major routes and everything Niagara Falls has to offer. Bring your ideas and discover the possibilities at 5675 Banker Avenue. (id:49269)
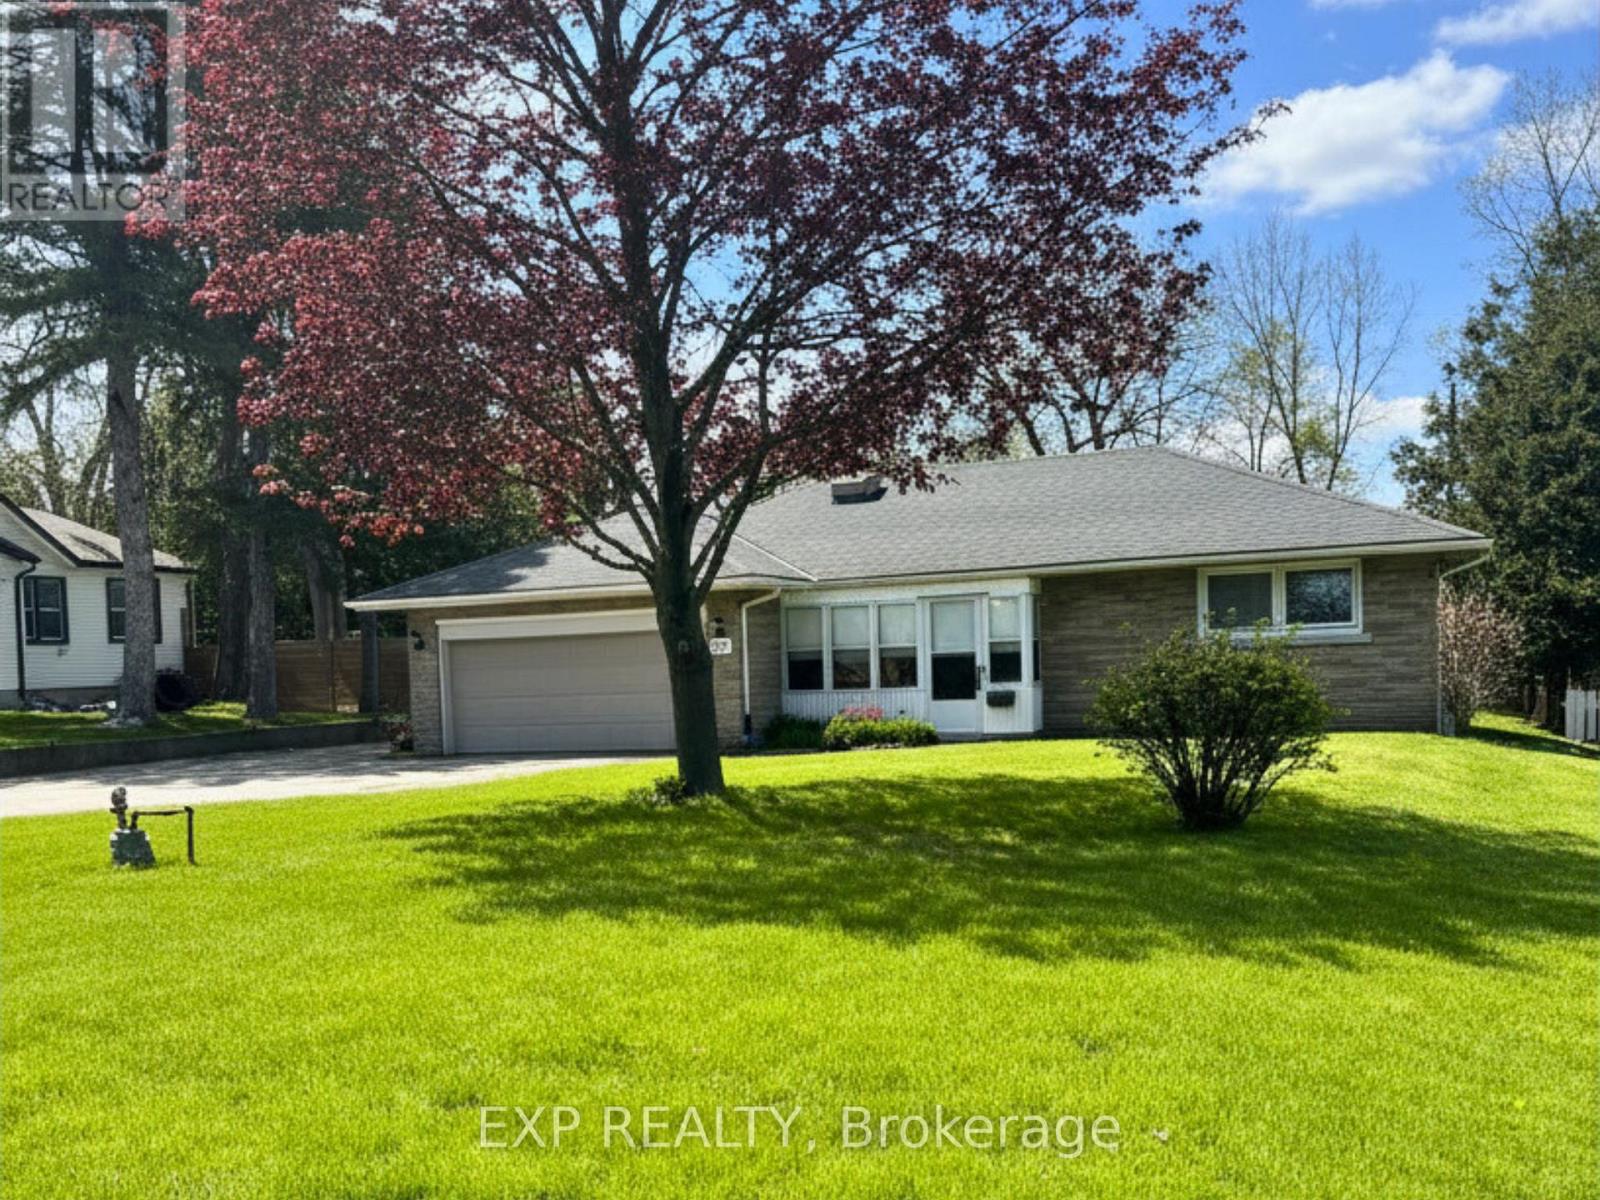
517 Norfolk Street S
Norfolk, Ontario
Built by hand. Meant to be lived in. 517 Norfolk St S was built in 1956 by its original owner - a builder who constructed it for himself, detail by detail, with no shortcuts. Nearly seventy years later, the bones still show it: solid brick construction, an oversized attached double garage, and just under an acre of mature, private land in town.The last five years brought real updates, not just a refresh - new kitchen, new windows, new roof, new flooring, fresh paint throughout. The work most buyers dread is already done here.Downstairs, a separate side entrance opens onto a full, open layout with real conversion potential for an in-law suite or income unit. And for anyone who works with their hands, runs a business, or just needs the space - the detached steel workshop is reason enough to book the showing.Two main-floor bedrooms. Hardwood floors throughout. A stone fireplace. A screened front porch built for slow mornings. And a backyard with enough room to expand, build, or simply enjoy it as-is.Homes like this - built once, built right, and cared for since - don't come up often in this market. (id:49269)

106 Mullin Street E
Grey Highlands, Ontario
Located just two minutes from Highway 10 in Markdale, this beautifully maintained, four-year-old townhome built by renowned local builder Devonleigh Homes is ready to welcome its next owner. Offering three spacious bedrooms and three bathrooms, all with radiant heated floors. This inviting home features an open-concept kitchen, dining, and living area-perfect for family meals, relaxed conversation, and entertaining. Upstairs, the generous primary suite includes a private ensuite, while the extra-wide hallway leads to two additional well-sized bedrooms. Thoughtful upgrades throughout include enhanced lighting and numerous electrical improvements, ceiling fan rough-ins, in bedrooms, a 200-amp service. The fully fenced backyard provides privacy and peace of mind for young children and four-legged family members. Unwind outdoors on the finished deck beneath the gazebo, gather around the fire pit, and enjoy quiet evenings at home. Golf enthusiasts will appreciate the convenient location, with the course just a short walk from the end of the street. If you're searching for a welcoming, move-in-ready home in a convenient Markdale location, be sure to visit 106 Mullen Street before making your purchase decision. (id:49269)
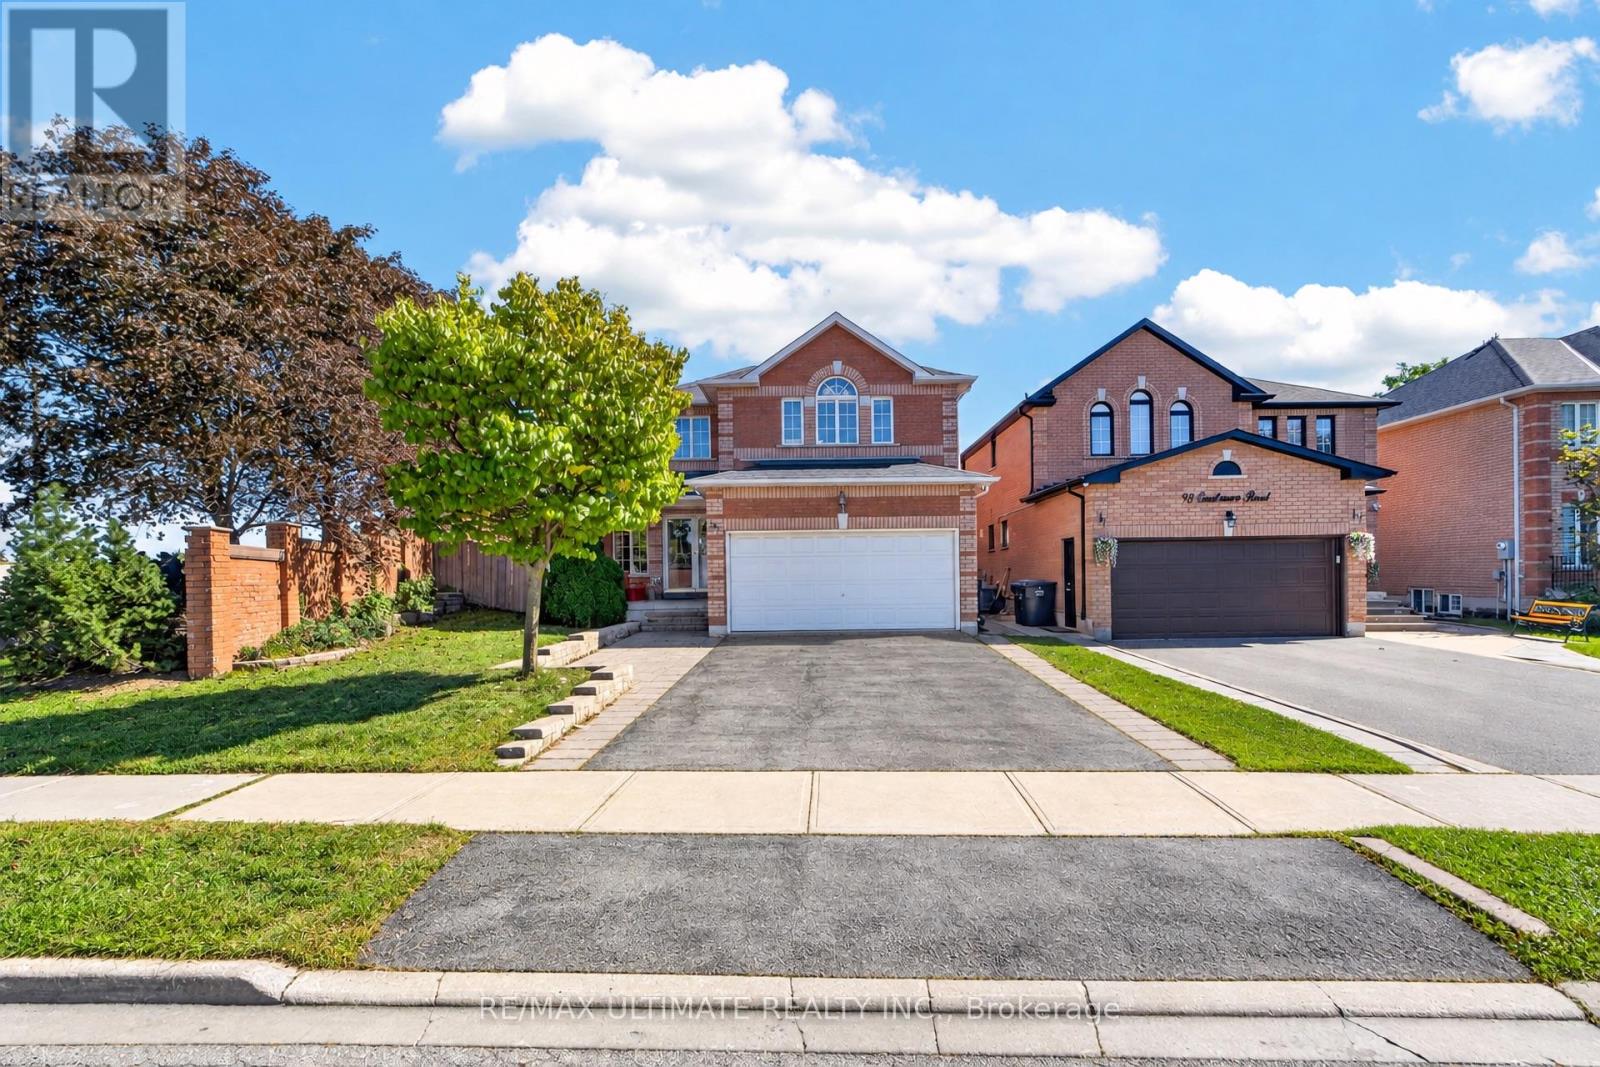
96 Cresthaven Road
Brampton, Ontario
Beautiful, well-maintained four-bedroom, four-bathroom home in desirable Snelgrove, featuring a two-bedroom basement in-law suite with a separate entrance. The spacious layout includes a spiral staircase, second-floor skylight, separate family room, bright kitchen overlooking the breakfast area and pool, and a sun-filled primary bedroom with large closets and an ensuite featuring double sinks and a jacuzzi tub. Three additional generously sized bedrooms offer abundant natural light. The finished basement includes two bedrooms, a kitchen, and a large living area. Enjoy the backyard's in-ground pool and lounging area-perfect for entertaining or relaxing at home. This home checks all the boxes and shows 10+++. Bring your fussiest clients! (id:49269)
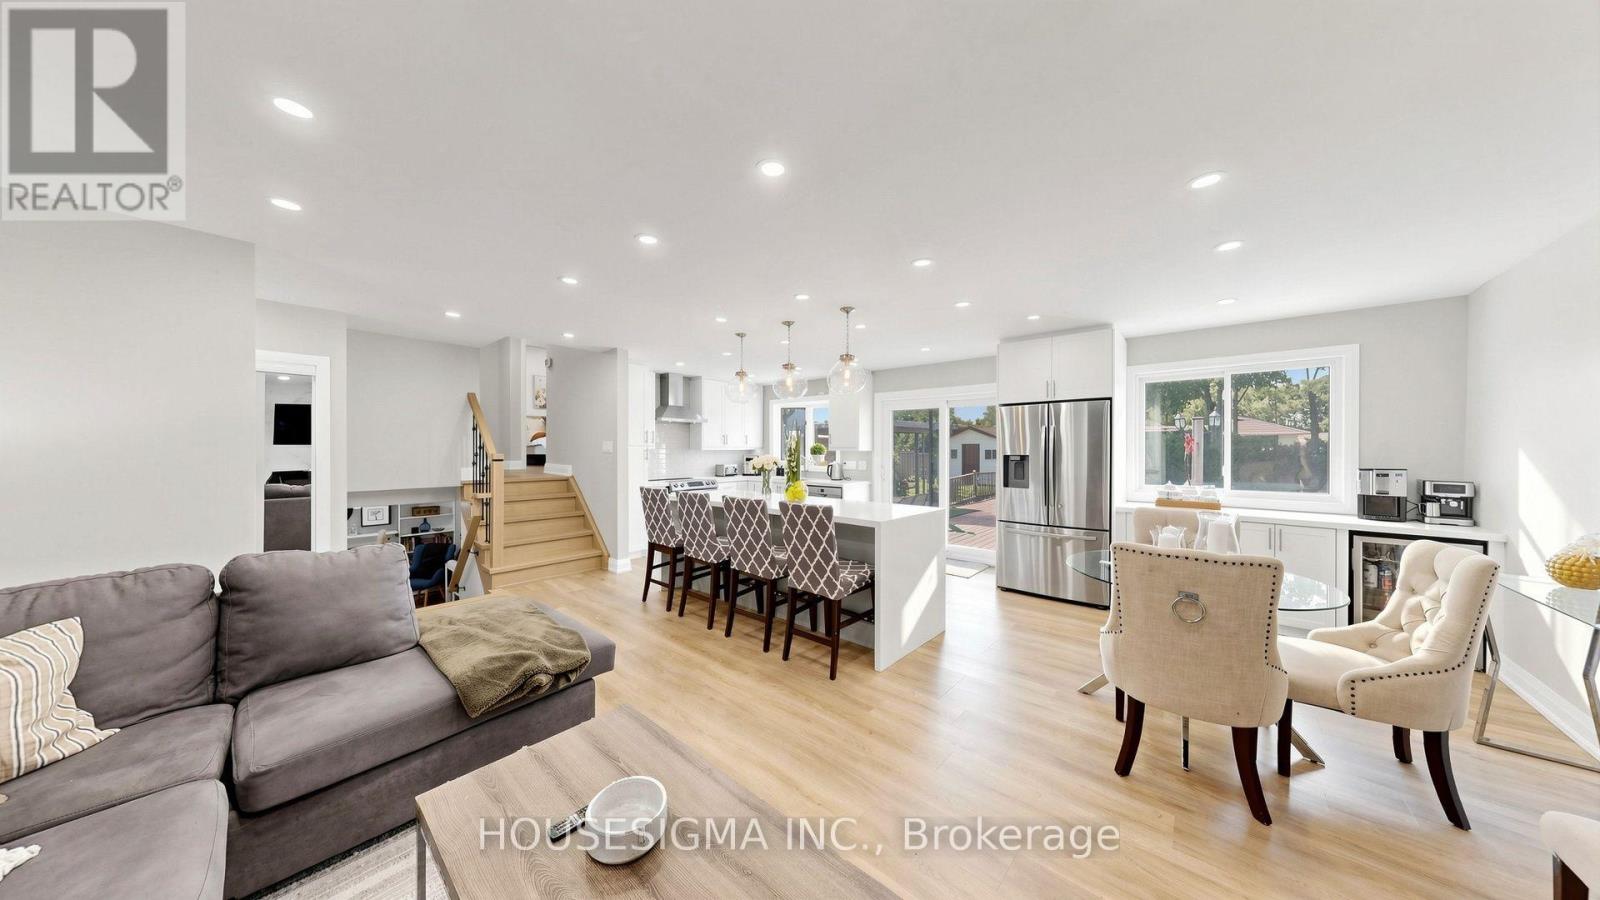
1486 Barker Avenue
Burlington, Ontario
Put this one on your must-see list! Stunningly renovated 3+1 bedroom, 4 Level side split in Burlington's highly sought-after Mountainside neighbourhood, is oozing with sophisticated improvements. Perfectly situated on a quiet, tree-lined street, this exceptional property sits on a large, private lot featuring a fully fenced backyard with a sparkling in-ground pool-an ideal setting for family living and summer entertaining. This professionally renovated home showcases outstanding craftsmanship and premium finishes throughout. The main level was redesigned into an open-concept living space with the installation of a structural steel beam, creating an expansive, light-filled layout centred around a spectacular 7-foot waterfall quartz island illuminated with pendant lighting and pot lights. The chef-inspired kitchen is the heart of the home, offering quartz countertops, custom cabinetry with under-cabinet lighting, an undermount sink, pantry/bar area, elegant glass tile backsplash, Samsung convection range, Bosch SilencePlus dishwasher & a refrigerator with ice & water dispenser. The family room features a contemporary gas fireplace, while new luxury flooring and fresh paint create a seamless, elegant feel throughout. The 5 pc main bathroom has a gorgeous double sink vanity & soaker tub/shower. A separate entrance near the pool and lower 2 remodelled 2 pc bath adds convenience, while a tankless water heater provides added efficiency. Located just minutes from Guelph Line and Upper Middle Road, this home offers excellent walkability to shopping, restaurants, parks, recreation facilities, and everyday amenities. Families will appreciate the proximity to Burlington's top-rated schools, while commuters will enjoy quick access to major highways, GO Transit & public transportation. A rare opportunity to own a professionally renovated home combining luxury finishes, modern functionality, and one of Burlington's most desirable family-friendly neighbourhoods. (id:49269)

901 - 461 Green Road
Hamilton, Ontario
The Sapphire Floorplan is a brand new 1-bedroom + den, 1-bathroom suite being sold directly by the builder, De Santis Homes, offering 635 sq. ft. of interior living space plus a private balcony. Featuring $15,500 in premium upgrades, this unit offers pot lights, quartz countertops, modern appliances, a frameless glass walk-in shower, and extended 100cm upper kitchen cabinetry. Underground parking and locker included. Residents enjoy premium amenities including a rooftop terrace with BBQs, dining and lounge areas, community gardens, club room, media lounge, studio space, art gallery corridor, dog spa, smart parcel lockers, EV charging stations, and more, all just minutes from the GO Station, lakefront trails, shopping, restaurants, and major highway access. (id:49269)

707 - 461 Green Road W
Hamilton, Ontario
The Sage Floorplan is a brand new 2-bedroom, 2-bathroom corner suite being sold directly by the builder, DeSantis Homes, offering 1,015 sq. ft. plus approximately 150 sq. ft. of balcony space with direct lake views. Featuring over $50,000 in upgrades, this unit offers 9-ft ceilings, pot lights, luxury vinyl flooring throughout, floor-to-ceiling wrap around windows, and a fully upgraded kitchen with extended 100cm upper cabinetry, custom built-in pantry with integrated microwave, quartz countertops, and upgraded appliances. The spacious primary bedroom includes a walk-in closet, private balcony access, and an upgraded ensuite with a glass shower, while the second bathroom features a soaker tub. Underground parking and locker included. Residents enjoy premium amenities including a rooftop terrace with BBQs, dining and lounge areas, community gardens, club room, media lounge, studio space, art gallery corridor, dog spa, smart parcel lockers, EV charging stations, and more, all just minutes from the GO Station, lakefront trails, shopping, restaurants, and major highway access. (id:49269)
225 Charlton Avenue E
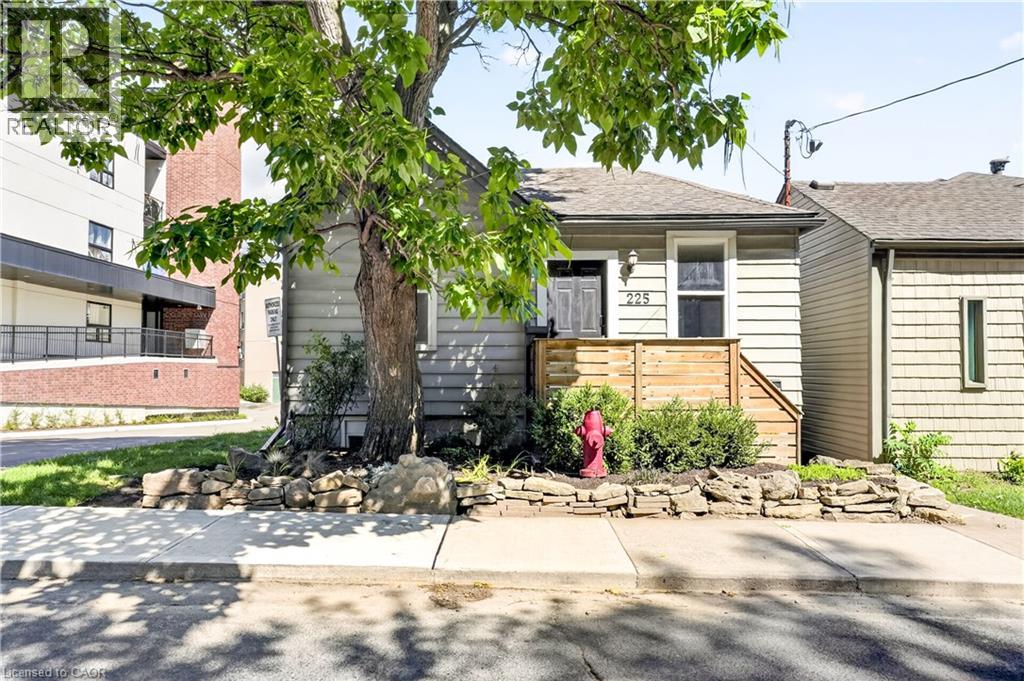
Hamilton, Ontario
Corktown living with escarpment views. 225 Charlton Ave E is the kind of home that makes you appreciate why people love this part of Hamilton. Character, a great location and a little bit of breathing room, all while being minutes from downtown. Walk to the escarpment trails, grab a coffee, meet friends for dinner, or head downtown — it’s all right here. The bonus? There’s a separately metered in-law suite with its own kitchen and dedicated side entrance. For a first-time buyer, it’s an opportunity to have a little help with the mortgage while still enjoying the home as your own. For families, it works beautifully for multigenerational living or guests. And for investors, there’s potential to generate rental income from day one, with the added possibility of exploring a duplex conversion, subject to approvals. The important updates are already taken care of: central air (2020), new furnace (2022), main waterline replacement, waterproofing and sump pump (2023), and a fully fenced backyard (2024). This is a home with options — whether you’re looking for your first place, a little help with the mortgage, space for family, or an investment with upside. And in a neighbourhood where you’re close to everything Corktown is known for, with the escarpment views to match, this might just be the place to call home. (id:49269)
1486 Barker Avenue
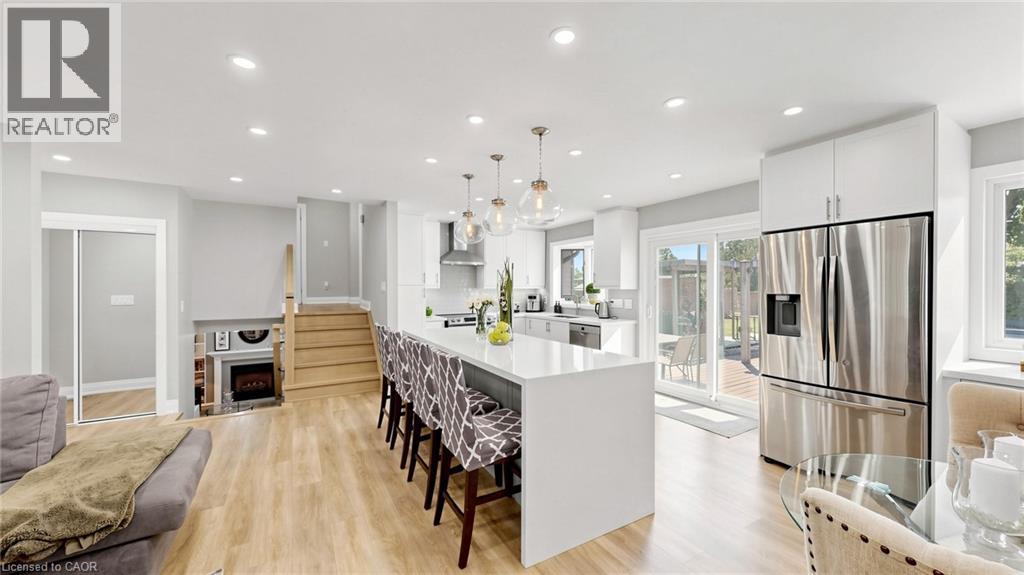
Burlington, Ontario
The transformation of this spacious 4 Level Side-Split in Burlington's highly sought-after Mountainside neighbourhood, is top tier amazing. Perfectly situated on a quiet, tree-lined street, this exceptional property sits on a large, private 61 ft wide lot featuring a fully fenced backyard with a sparkling in-ground pool - an ideal setting for family living and summer entertaining. This professionally renovated, spacious home showcases outstanding craftsmanship and premium finishes throughout. The main level was redesigned into an open-concept living space with the installation of a structural steel beam, creating an expansive, light-filled layout centred around a spectacular 7-foot waterfall quartz island illuminated with pendant lighting and pot lights. The chef-inspired kitchen is the heart of the home, offering quartz countertops, custom cabinetry with under-cabinet lighting, an undermount sink, pantry/bar area, elegant glass tile backsplash, Samsung convection range, Bosch SilencePlus dishwasher & a refrigerator with ice & water dispenser. The family room features a contemporary gas fireplace, while new luxury flooring and fresh paint create a seamless, elegant feel throughout. Both bathrooms have been beautifully renovated with a soaker tub/shower, newer vanities and stylish fixtures. A separate entrance near the pool and lower 2-piece bath adds convenience, while a tankless water heater provides added efficiency. Located just minutes from Guelph Line and Upper Middle Road, this home offers excellent walkability to shopping, restaurants, parks, recreation facilities, and everyday amenities. Families will appreciate the proximity to Burlington's top-rated schools, while commuters will enjoy quick access to major highways, GO Transit & public transportation. A rare opportunity to own a professionally renovated home combining luxury finishes, modern functionality, and one of Burlington's most desirable family-friendly neighbourhoods. (id:49269)
323 First Line S
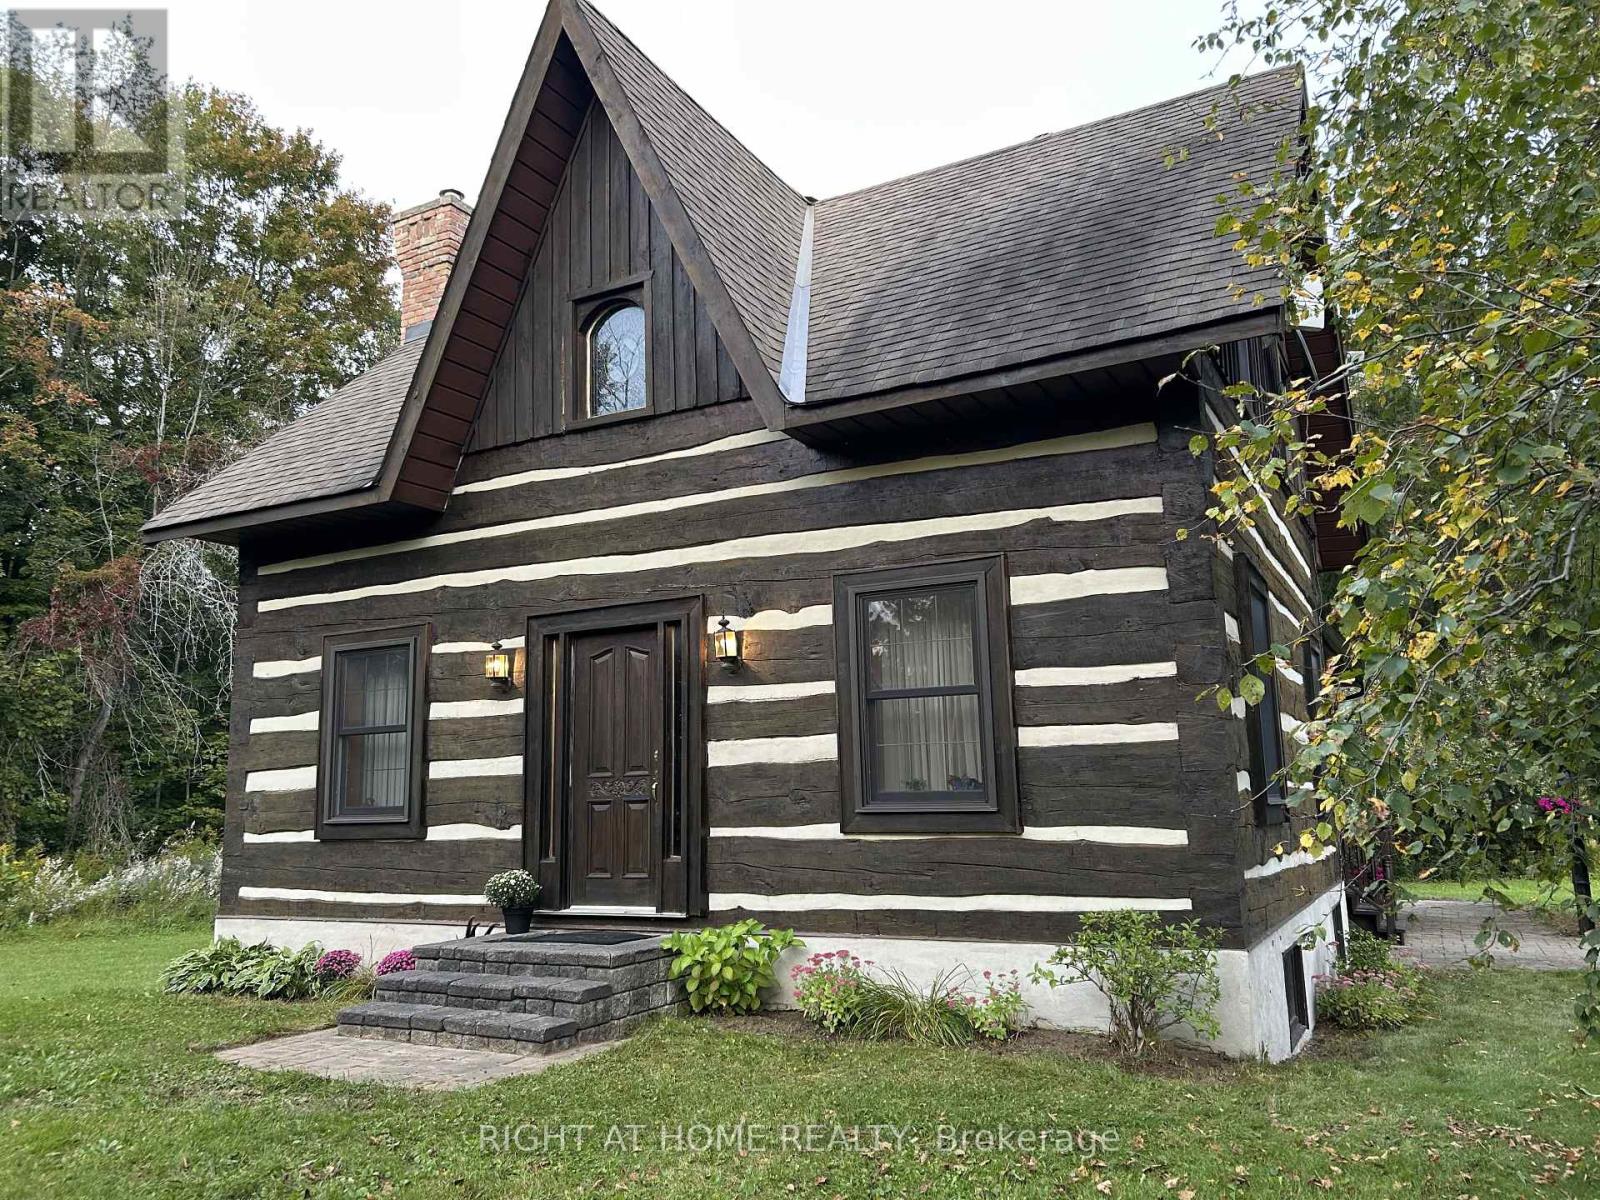
Oro-Medonte, Ontario
Rare Equestrian Opportunity Just Outside Barrie City Limits! Discover the perfect blend of country living and urban convenience with this exceptional 26+ acre equestrian property located directly across from Barrie city limits. Backing onto the scenic Heritage Hills Golf Club and situated just minutes from Royal Victoria Regional Health Centre (RVH) and Georgian College, this location offers an ideal retreat without sacrificing proximity to top amenities. Custom Dovetail Log Home: Enjoy warmth, character, and timeless craftsmanship in a custom-built dovetail joint log residence. Newer C/A and furnace. Equestrian Facilities: Fully equipped barn features 6 horse stalls, including 2 upgraded with Soft Stalls for premium comfort. Pasture & Grounds: Includes approximately 3 acres of fenced pasture and a spacious outdoor lighted riding ring (ready for restoration). Expansive Land: Over 26 private acres offering unmatched potential, privacy, and beautiful surroundings. Whether you're an avid equestrian looking to establish your dream farm or seeking a unique acreage close to the city, this property is ready for your vision (id:49269)
Lph02 - 2240 Lakeshore Boulevard W
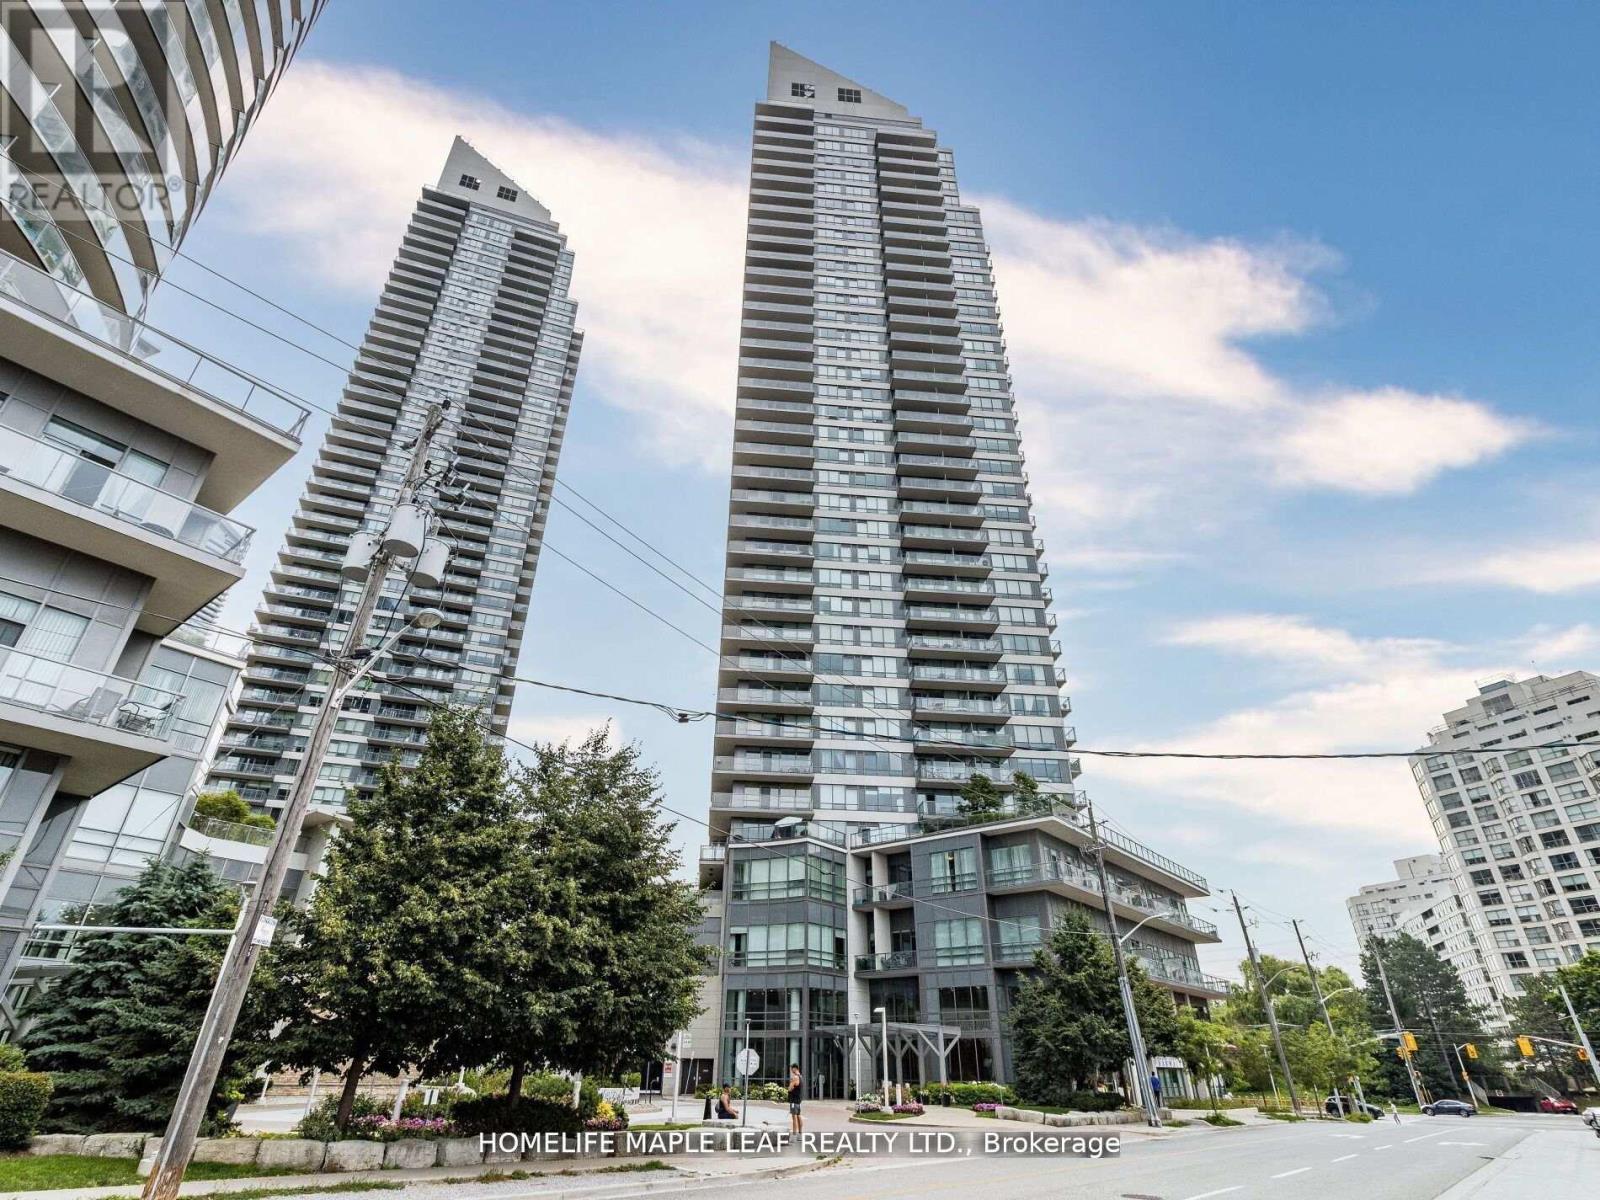
Toronto, Ontario
Award winning south Tower, Magnificent upgraded Lower Pent House 795 + 75 Total 870 Sq Ft with Balcony, 2B/R with 2 W/R, One Parking with one Locker. New paint, new wood floor, wall to wall with window panaoromic view of Lake View. Tons of Natural Light with LPH02 (36Th Floor) with unobstructed view. (id:49269)
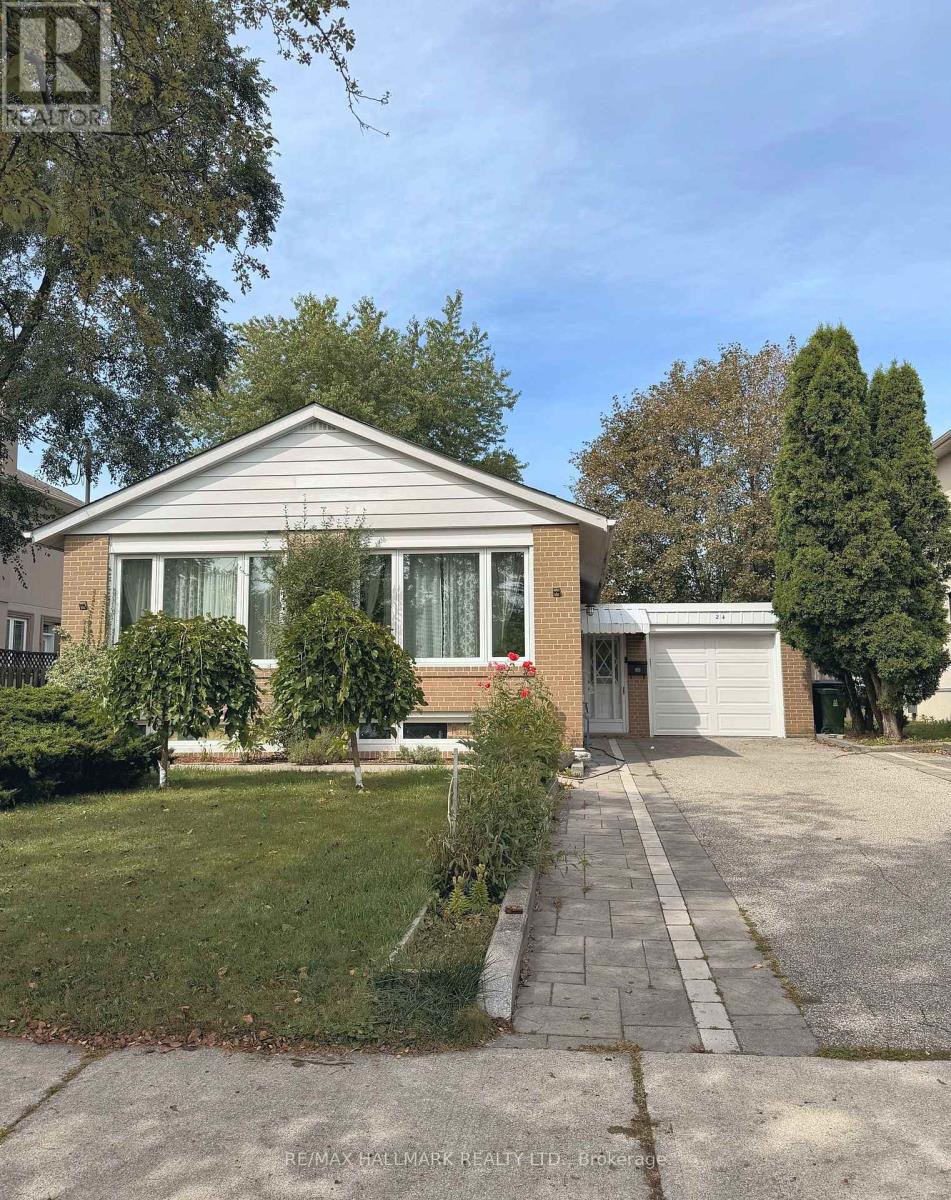
24 Sabine Road
Toronto, Ontario
Welcome to this charming and exceptionally clean main-floor bungalow in the highly sought-after West Deane Park neighbourhood. Located on a quiet, tree-lined street, this bright and well-maintained home features a spacious south-facing living and dining area, eat-in kitchen, comfortable bedrooms and plenty of natural light throughout. Enjoy the beautifully maintained private backyard backing onto the green space of Heathercrest Park, with a deck and plenty of outdoor space for your family to enjoy. Conveniently located close to parks, schools, shopping, transit and major highways. **Main floor only; basement not included.** (id:49269)
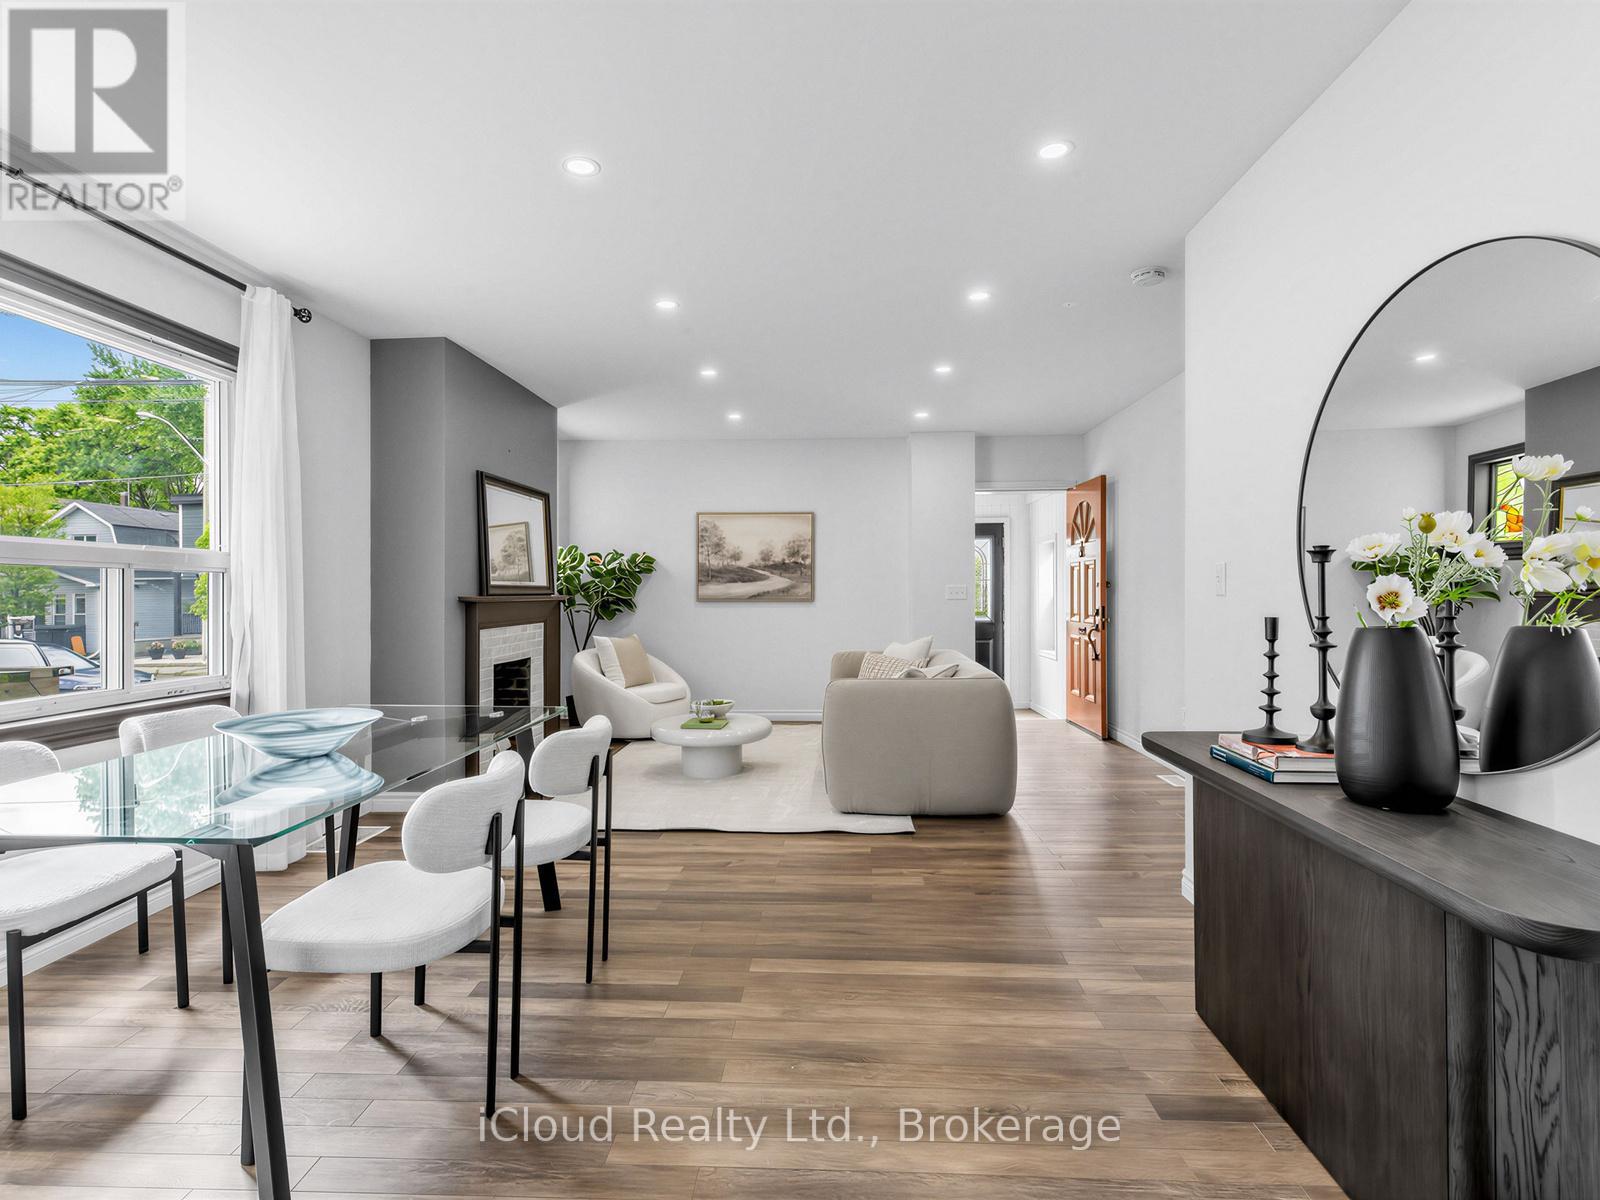
1303 Woodbine Avenue
Toronto, Ontario
Welcome to this spacious detached two-storey home offering generous living space and a functional layout in a highly desirable neighbourhood. **Full House For Lease**, featuring 4 spacious bedrooms, a bright open-concept living and dining area, and a large eat-in kitchen with ample cabinetry and storage-ideal for comfortable family living and entertaining. The basement is included in the lease. Enjoy the convenience of a bus stop right at your doorstep, quick access to the DVP, and easy transit connections to Woodbine Subway Station. Located just minutes from the vibrant Danforth, with its excellent selection of cafes, restaurants, shops, and everyday amenities. Outdoor enthusiasts will appreciate the close proximity to the Beaches, waterfront trails, Taylor Creek Park, and numerous parks and green spaces, offering endless opportunities for walking, cycling, jogging, and recreation. A fantastic leasing opportunity offering space, convenience, and an exceptional location in one of the area's most sought-after neighbourhoods. (id:49269)
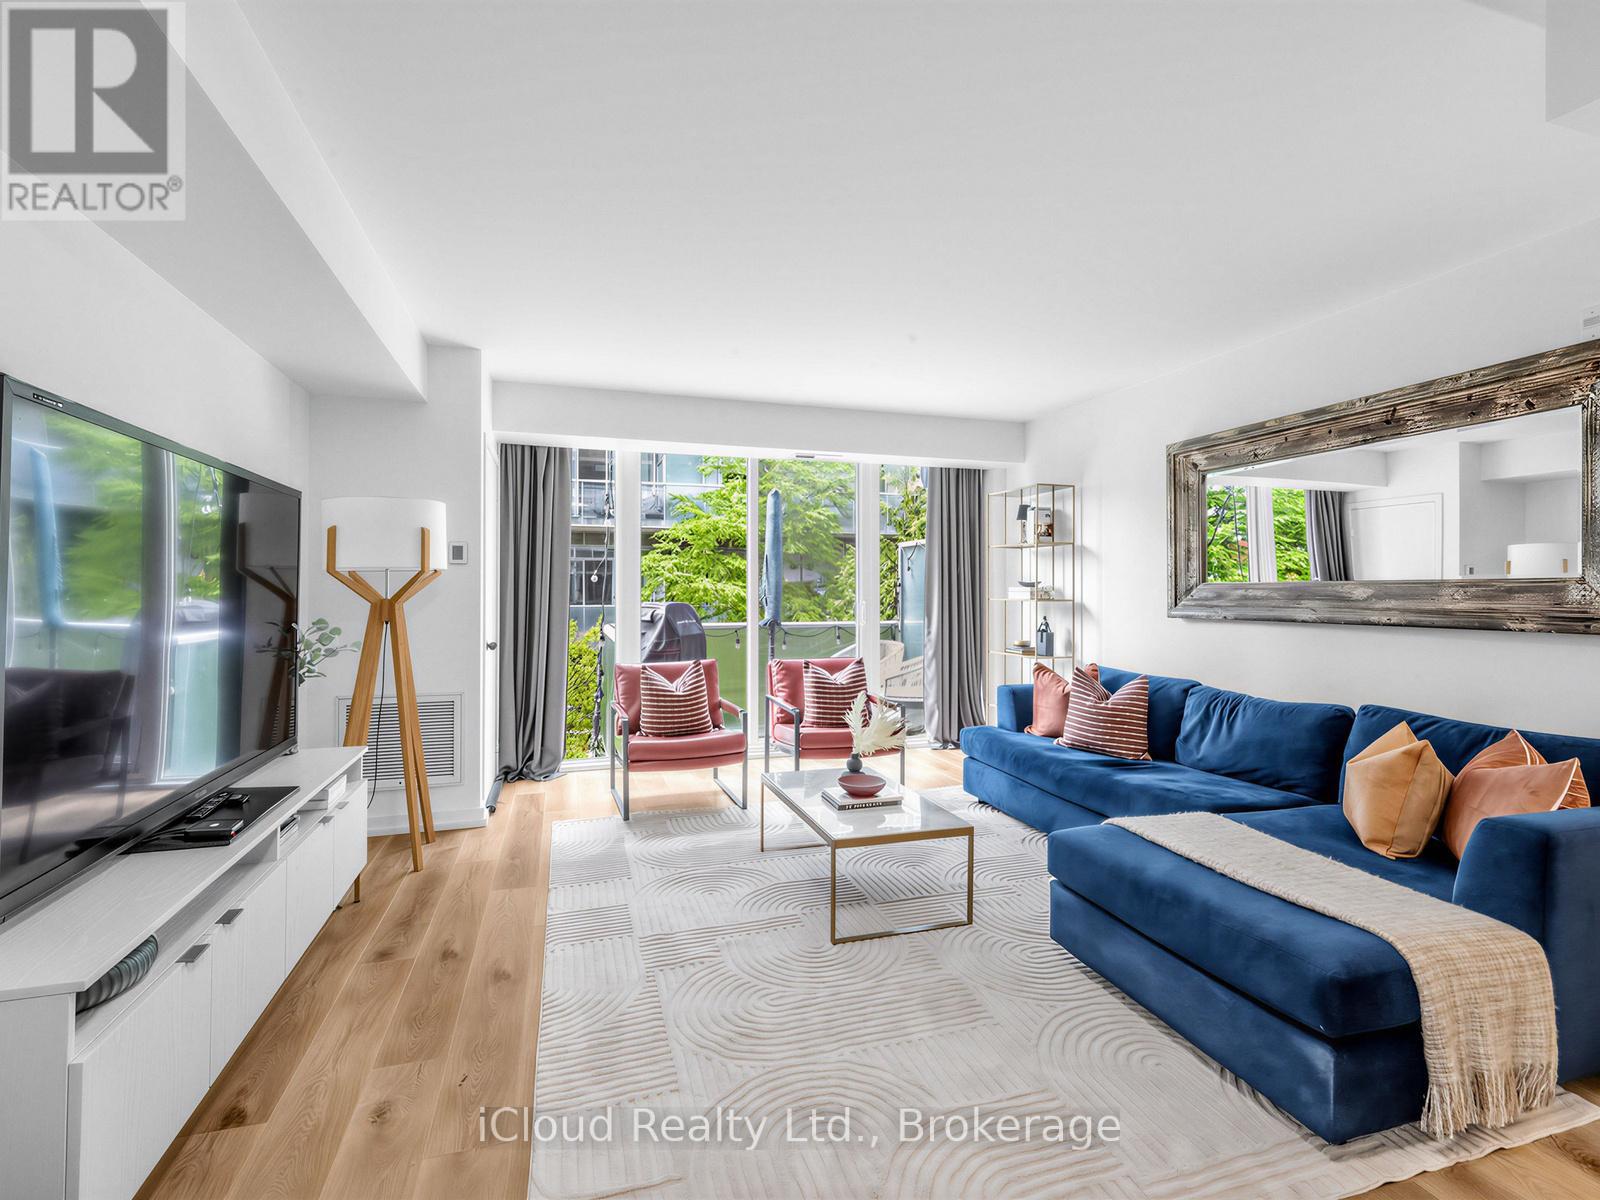
244 - 201 Carlaw Avenue
Toronto, Ontario
Welcome To This Stunningly Renovated Two-Storey Loft In The Heart Of Trendy Leslieville, Located In The Iconic Printing Factory Lofts! Offering Approximately 1,020 Sq Ft Of Spacious And Luxurious Living, This Rarely Offered Residence Features 2 Bedrooms, 2 Bathrooms, And Parking Included.Premium Renovations Throughout With High-End Finishes And Attention To Detail. The Gorgeous Custom Kitchen Showcases A 10-Ft Centre Island That Seats Six, Custom Spice Rack, And Built-In Coffee/Bar Station With Wine Fridge. Walk Up The Gallery-Style Staircase To An Oversized Primary Suite Featuring Vaulted Ceilings And Large Windows. The Second Bedroom Features An Impressive 25-Ft Skylight And A New Built-In Vanity.Floors And Laundry Room Were Redone In 2025, And The Entire Unit Has Been Freshly Painted, Offering A Clean And Modern Feel Throughout.Ideally Situated In The Heart Of Leslieville, Just Steps To The 501 Streetcar, Jimmy Simpson Park, LCBO, Fresh Markets, Boutique Shopping, Thrift Stores, Book And Record Shops, And Incredible Dining Along Queen, Dundas, And Gerrard. Future Ontario Line Subway Station Coming Soon, Enhancing Long-Term Value And Connectivity. (id:49269)
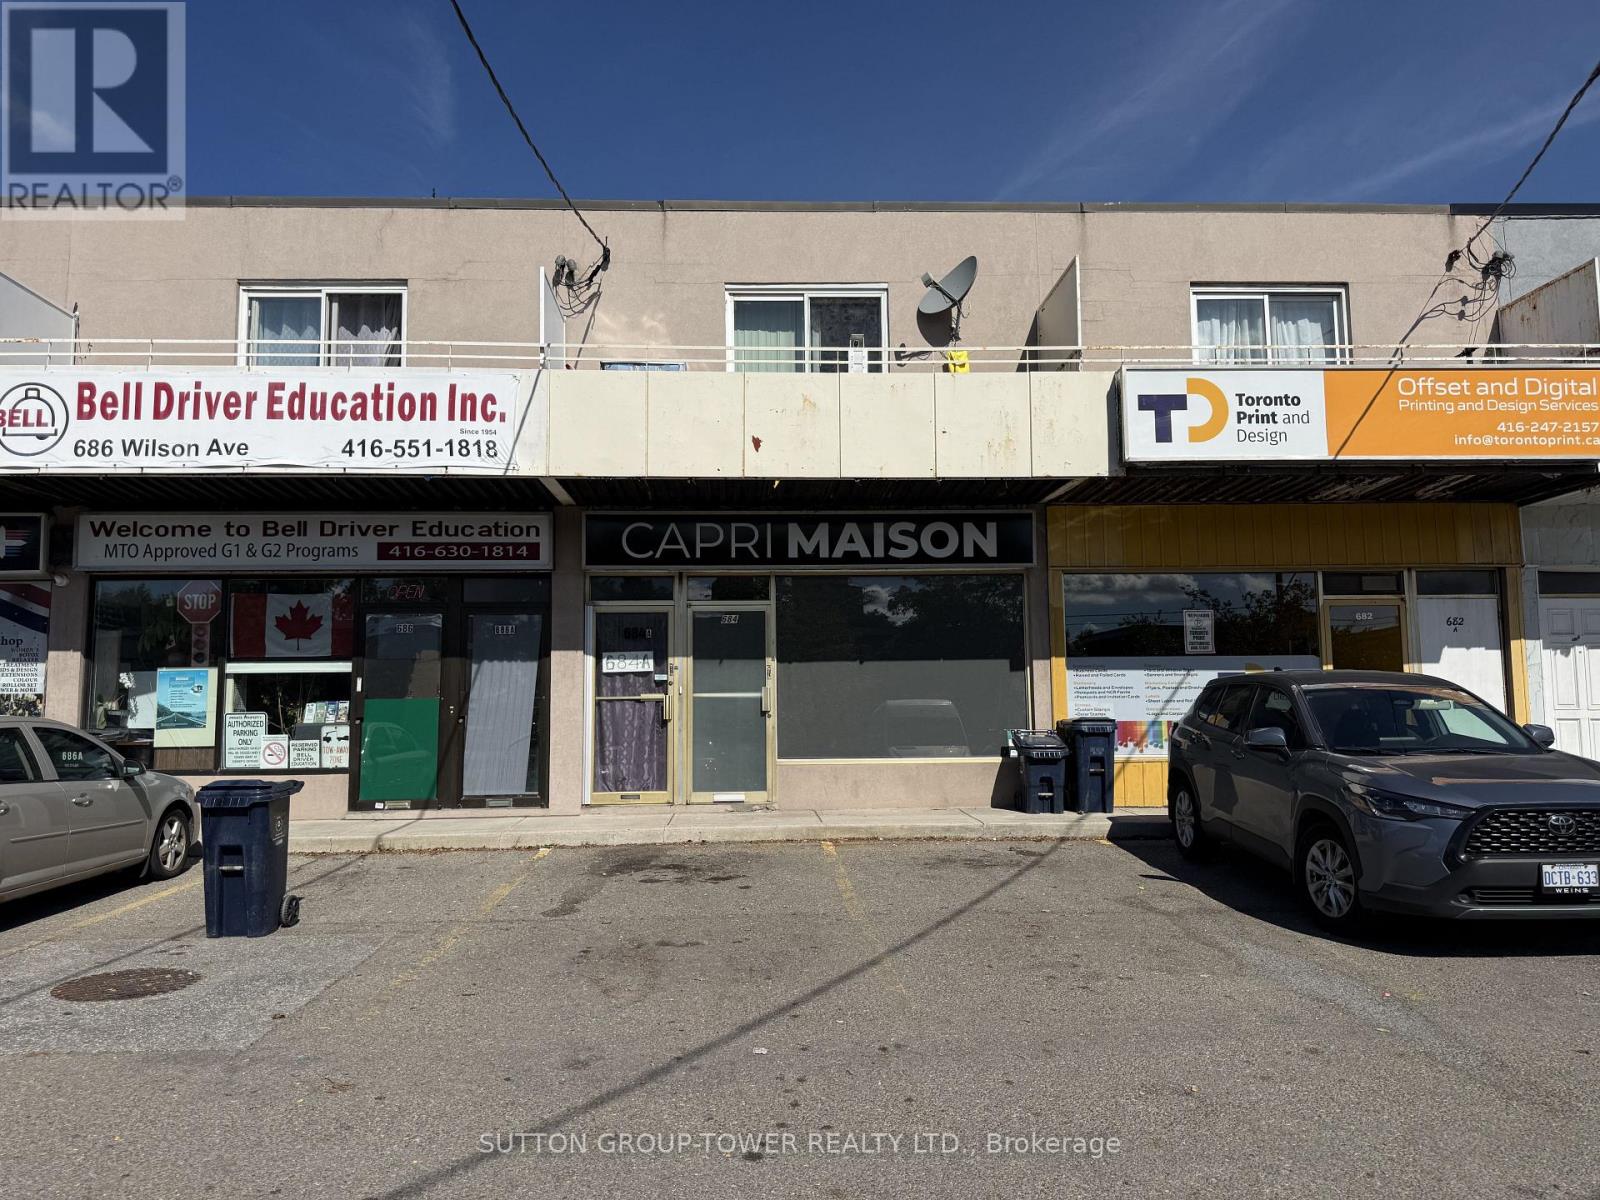
684 Wilson Avenue
Toronto, Ontario
Prime Mixed- Use Commercial and Residential Investment Opportunity at Dufferin/Wilson! This versatile well maintained property offers approximately 800 sq.ft. of main -floor commercial space plus a fully finished basement, providing excellent flexibility for a variety of retail, office, or service-related uses. The main-floor commercial space, currently operating as a spa/salon. The approximately 800 sq.ft second-floor residential unit includes a living/dining area, full kitchen, 2 bedrooms, and a 3-piece bathroom. Parking space at the front add valuable convenience for both the residential and commercial components. Located in a well-connected Toronto neighbourhood with easy access to public transit, TTC and subways services, and major highways including Highway 400 and 401. Conveniently situated near Humber River Hospital, Downsview Park, and Yorkdale Shopping Centre. An excellent opportunity for an investor, owner-operator, or business owner looking for a versatile mixed-use property combining commercial space with residential accommodation. (id:49269)
27 Callender Street
Toronto, Ontario
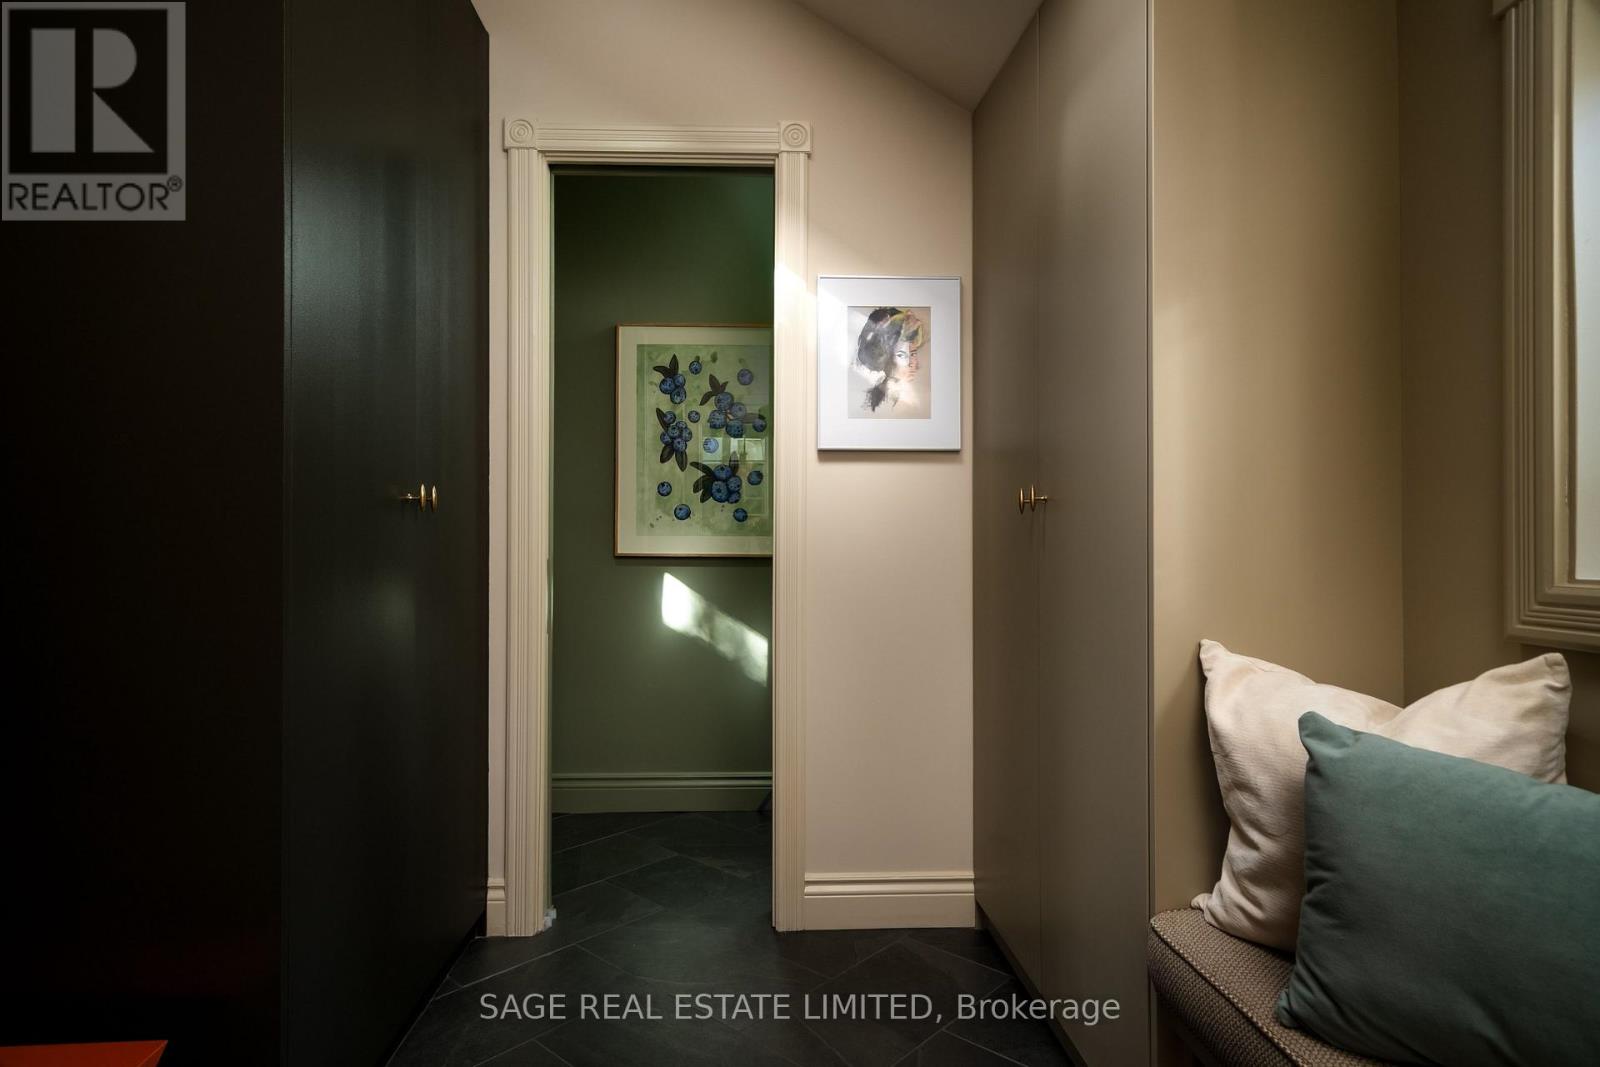
CALLENDER GIRL: GLOW-UP EDITION. Detached. Big. Beautiful. Serving palatial principal rooms, a kitchen made for feasts, smoothies, homework & dance parties, a family-friendly backyard and that glorious two-car garage. A new mudroom and powder room (amen!) because good looks are great, but function is everything. Upstairs has been brilliantly reconfigured into three bedrooms, a family bathroom AND second-floor laundry room. All of it tucked into that sweet South Roncesvalles/Parkdale pocket. Walk to the lake, walk to Roncesvalles, walk to Parkdale...and RUN to 27 Callender! (id:49269)
101 - 260 Scarlett Road
Toronto, Ontario
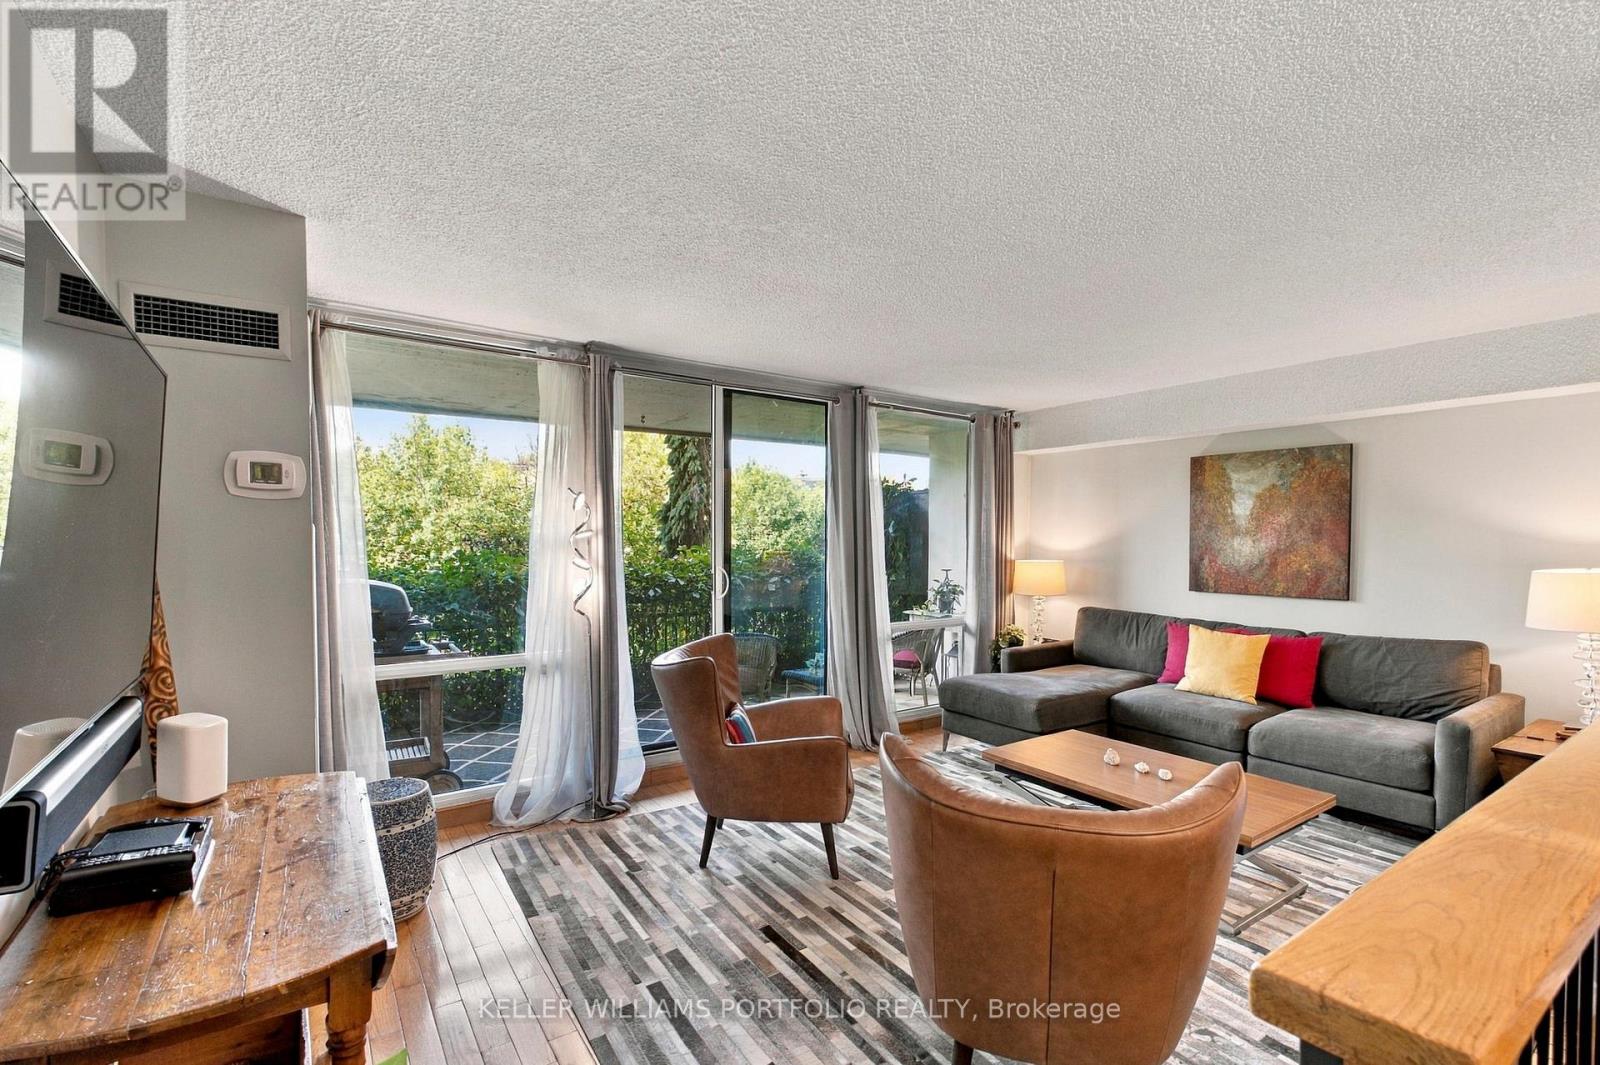
Spacious Ground Floor 2 Bedroom Feels More Like a Bungalow. West Facing Windows And 149 Sqft. Private Terrace Overlooking Serene And Tranquil Humber River And Surrounding Green Space. Never Wait For Elevator. Beautiful Kitchen, Floor to Ceiling Windows, Lots of Storage In All Rooms. Large Primary Bedroom with w/i Closet Easily Accommodates King Size Bedroom Suite And Offers Ample Closet Space. Hardwood Flooring in Living/Dining/Bedrooms. Large Laundry Room Offers Additional Storage and Convenience. Parking And Locker. Direct Access To Humber River Trails, Golf Courses And Parks. All Inclusive Maintenance Fees Cover Heat, Hydro, Water, Central AC and Premium Rogers Ignite Package Incl. High Speed Internet and Cable TV. Steps to Transit. Commuters Enjoy Easy Access To TTC And Eglinton Crosstown LRT. Numerous Amenities Including An Outdoor Pool, Fitness Centre, Sauna, Car Wash Bay, Visitors Parking And Beautifully Maintained Grounds. One Pet allowed - No weight restrictions. (id:49269)
1232 Jane Street
Toronto, Ontario
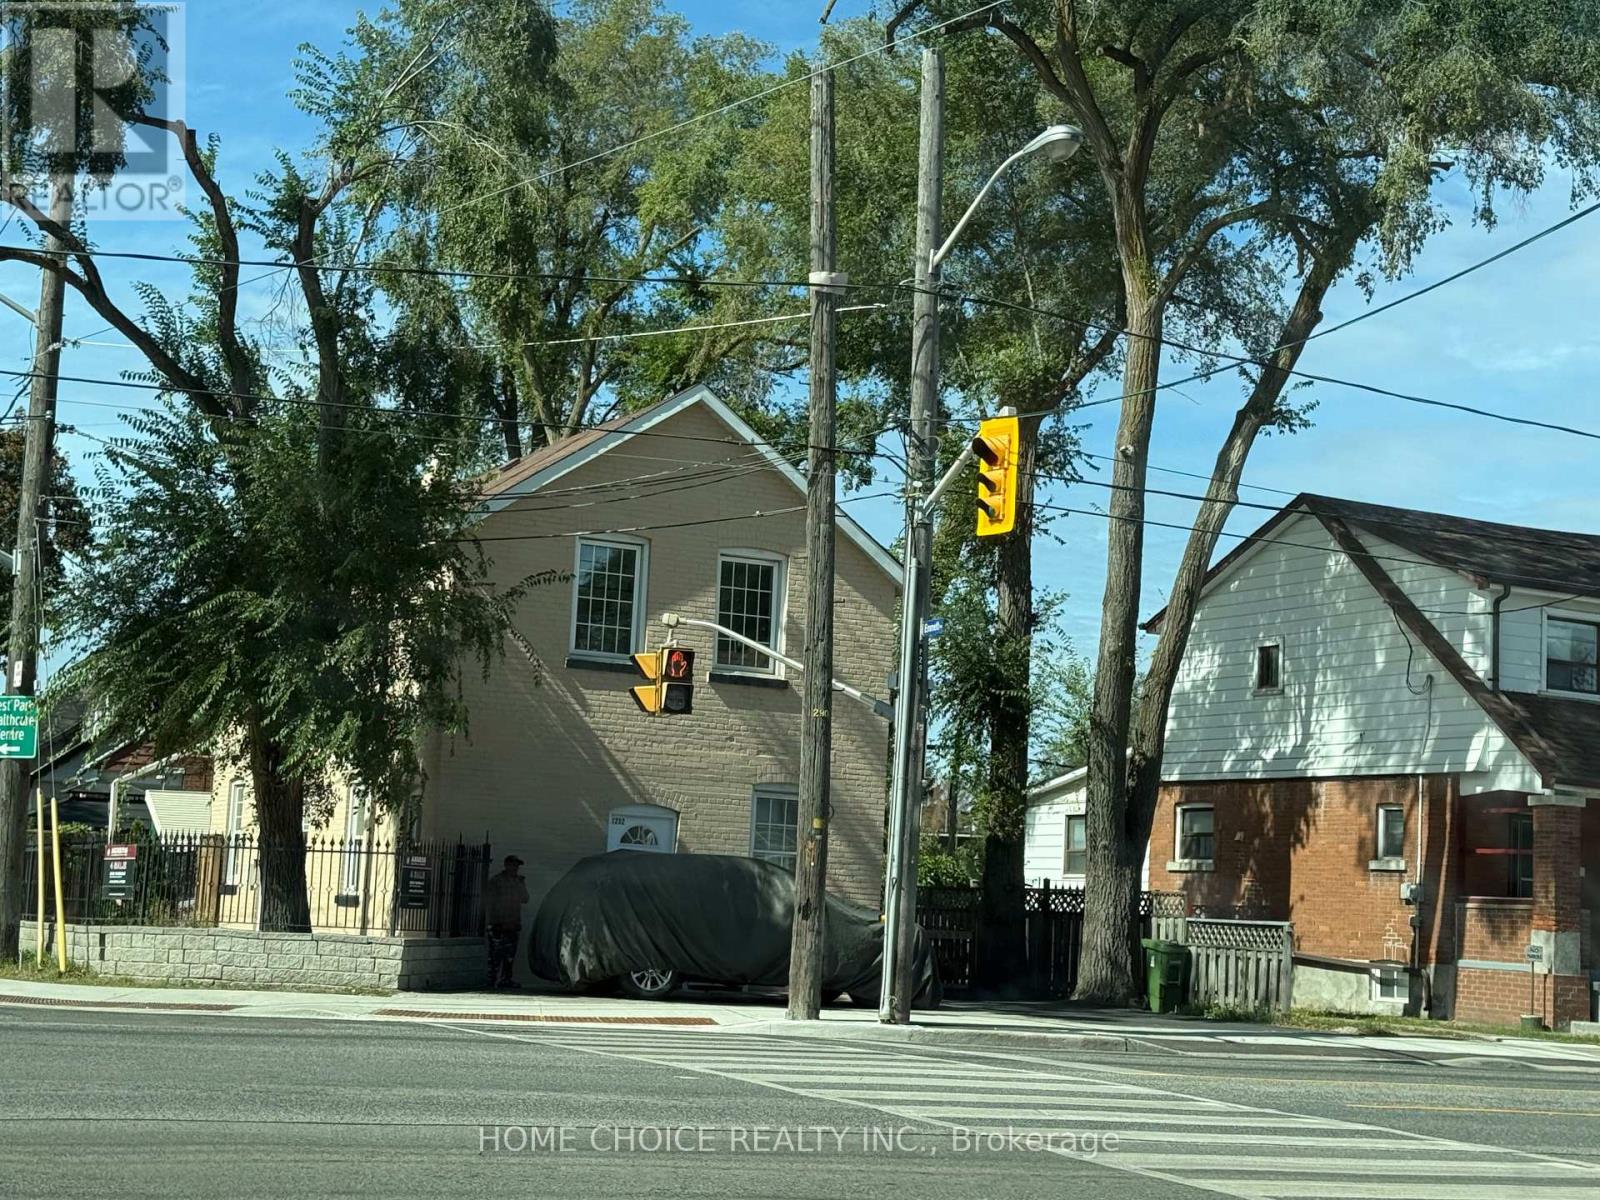
>> Situated In The Heart Of The Vibrant Transit-Friendly Mount Dennis Community, This Investment Oppurtunity Has Obvious Potential For Income And Growth. The Oversized Corner Lot Would Be Ideal For The Construction Of A New Garden Suite. The Home Is Built Of Solid Brick And Features 3 + 3 Bedrooms, 3 + 1 Kitchens And Amble Parking For 8 Vehicles. Flex-Space Possibilities Including Multi-Unit And Potential Commercial Uses. Walk To Your Favourite Amenities Including The Highly Rated Bala Avenue Community School And The Sprawling Green Spaces Of The Eglinton Flats. (id:49269)
2c - 795 Lakeshore Road E
Mississauga, Ontario
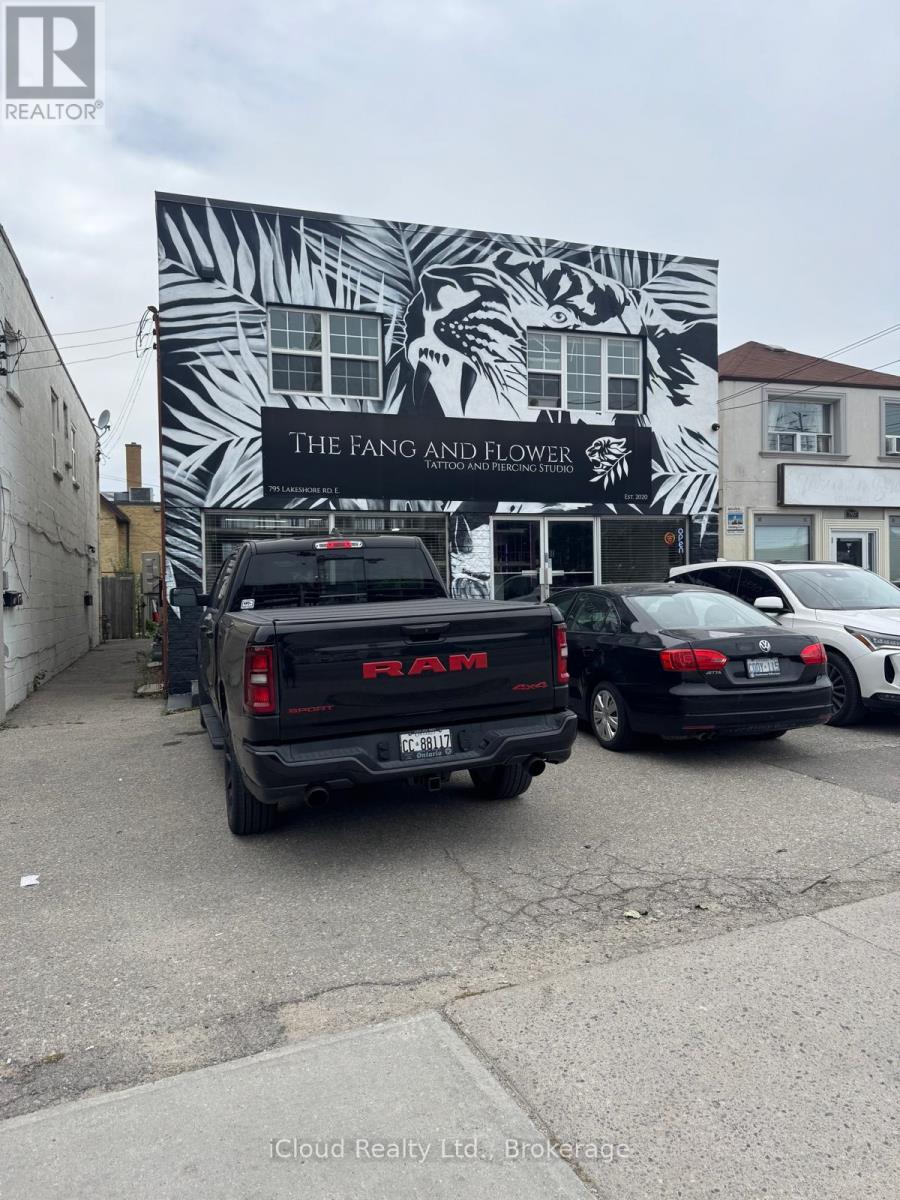
Live In The Heart Of Vibrant Lakeview! This Bright And Spacious 1 Bedroom, 1 Bathroom Apartment Offers An Incredible Location Just Steps From The Waterfront, Shops, Restaurants,Cafes, Transit, And Everything Lakeshore Rd E Has To Offer. The Unit Is Filled With Natural Light Throughout TheDay. Functional Layout With Open Living Space, Generous Bedroom, And Excellent Walkability In One Of Mississauga's Most Sought-After Communities. Tenant To Pay Hydro Only, Water And Gas Is included In The Rent. Enjoy Urban Living In A Prime Location Just Minutes To The GO Station, Trails, Parks, And Lake Ontario. (id:49269)
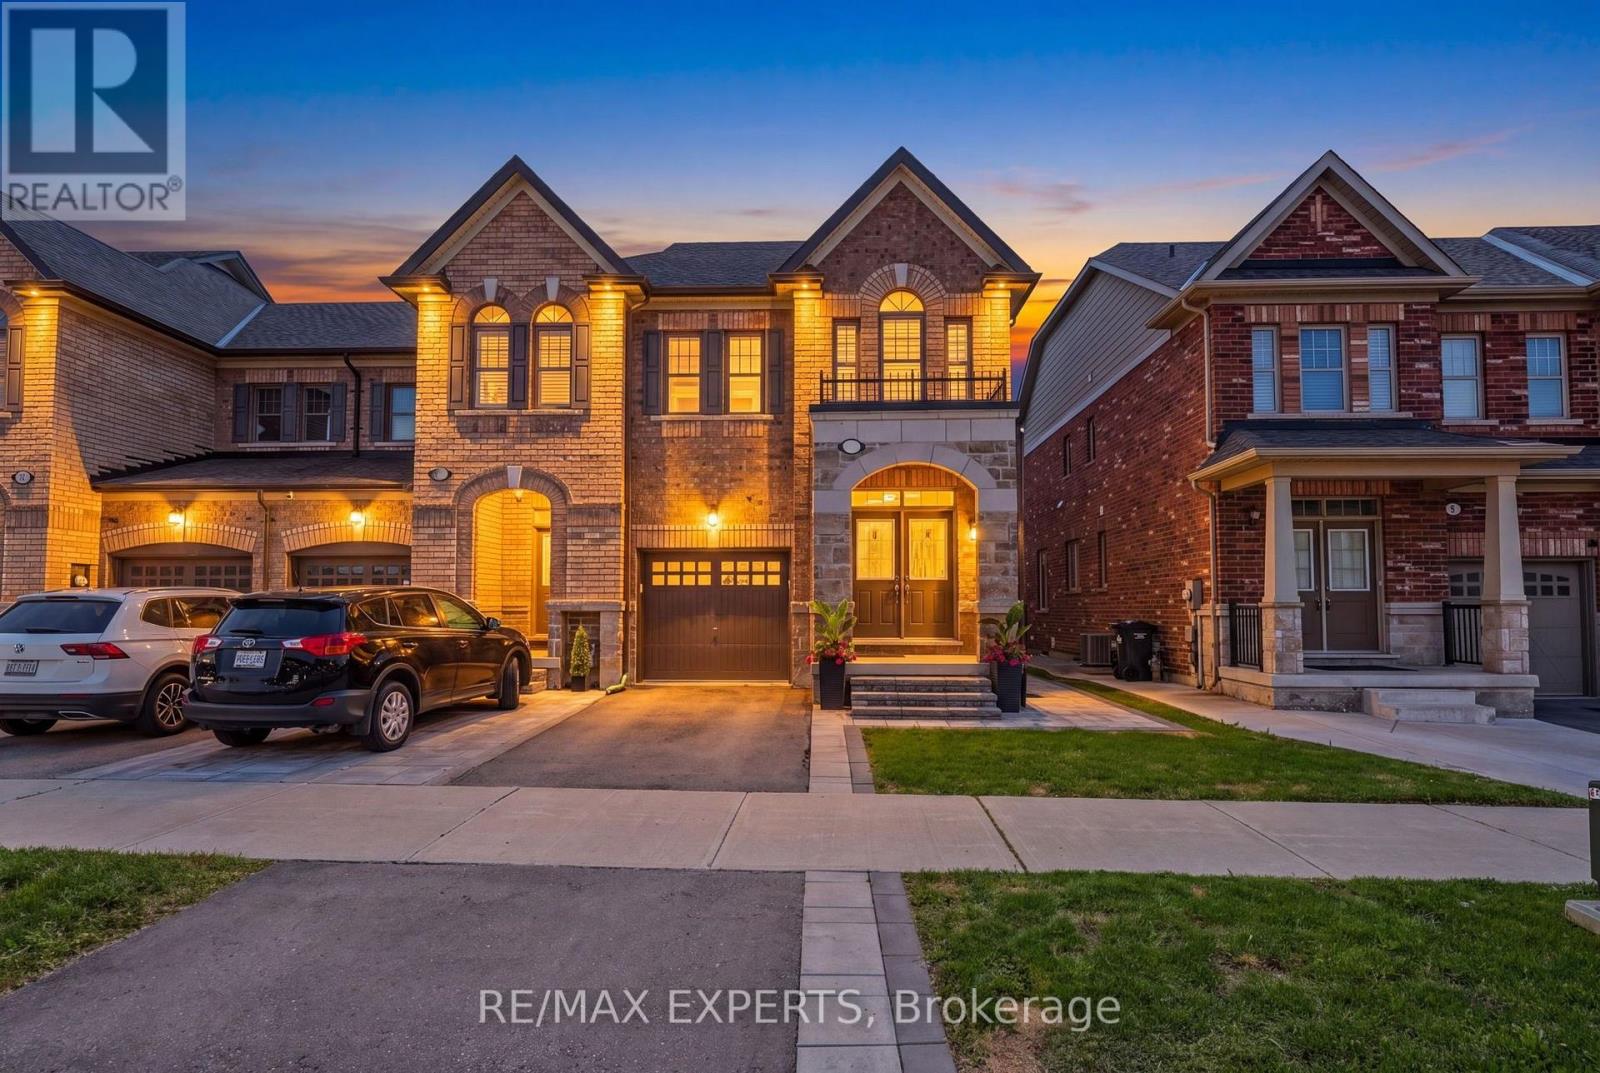
9 Tormore Road
Caledon, Ontario
Welcome home! Located in a highly sought after community in Bolton East, this freehold end unit townhouse emulates the perfect combination of style, class, and modern elegance. It features 3 oversized bedrooms, 3 bathrooms, an open concept kitchen/living/dining area that is spacious for entertaining the entire family, THE BEST layout of all of the townhouses in this community and features 1,725 sq ft, upgraded backyard that is perfect for hanging out with friends on a beautiful day, thousands in premium upgrades, professional landscaping, and so much more! (id:49269)
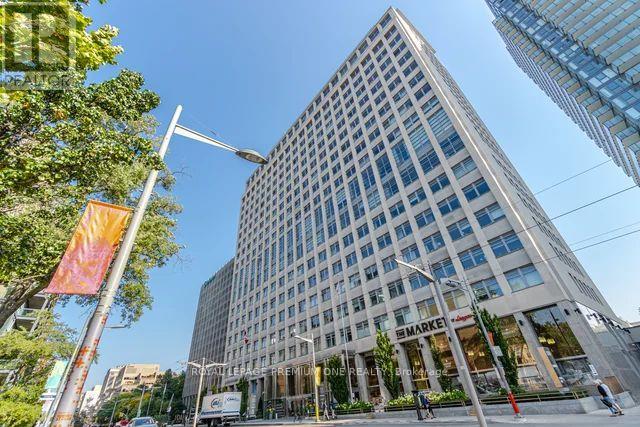
1903 - 111 St Clair Avenue W
Toronto, Ontario
Welcome to the sought-after "Private Residences" at Imperial Plaza, where luxury and privacy come together. This stunning 1,015 sq. ft. corner/end unit offers an elevated living experience with a private elevator, private lobby, gym and terrace. Approximately $150,000 has been invested in upgrades, including power-operated Lutron blinds, automated lighting, upgraded kitchen cabinetry and countertops, premium flooring and upgraded bathrooms. The spacious primary suite boasts a custom built-in wardrobe and luxurious 4-piece ensuite with jacuzzi tub. Enjoy two walkouts from the living and dining areas to a large balcony showcasing incredible city and lake views - perfect for morning coffee or evening entertaining. The corner/end-unit position offers added privacy and tranquility. Originally designed as a two-bedroom suite, the layout can easily be converted back, providing excellent flexibility for your lifestyle. (id:49269)
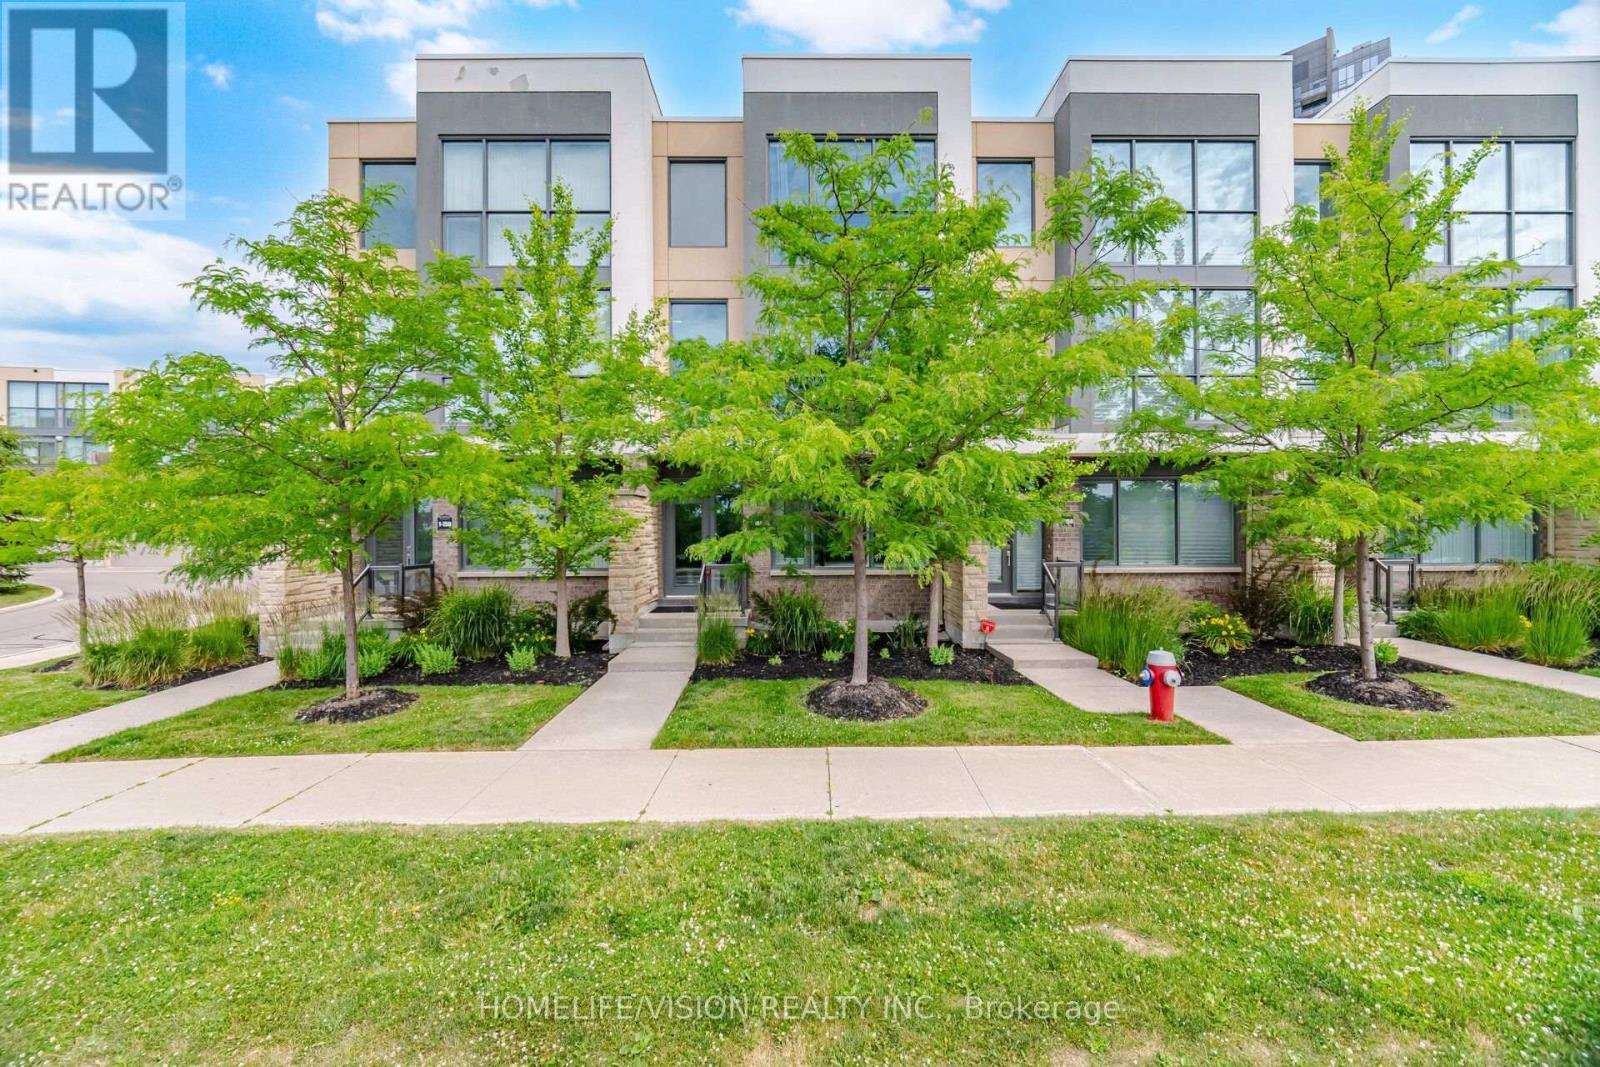
2 - 150 Little Creek Road
Mississauga, Ontario
A Rare Executive Townhome Offering in the Heart of Mississauga! Welcome to 150 Little Creek Rd, Unit 2 - an impressive 4-bedroom executive townhome offering over 2,000 sq. ft. of beautifully designed living space, a private 2-car garage with direct access, and an exceptional south-facing outlook over the creek and parkland.Designed for modern living, the bright and spacious main level features floor-to-ceiling windows, premium porcelain flooring, a gas fireplace, granite countertops, and custom millwork with a built-in banquette. Natural light fills the home while the unobstructed view creates a sense of openness rarely found in townhome living.The versatile ground-floor room has been soundproofed, making it ideal as a private home office, media room, music studio or additional living space. Thoughtful upgrades throughout include Philips Hue smart lighting and an EV-ready garage.Four generous bedrooms provide excellent flexibility for families, professionals or those needing dedicated work-from-home space.Conveniently located near major highways, transit, shopping, parks, schools and everyday amenities.4 Bedrooms | 4 Washrooms | 2-Car Garage | 2,000+ Sq. Ft. | South-Facing Creek & Park ViewAn exceptional opportunity to own a distinctive executive townhome in a highly convenient Mississauga. (id:49269)

1730 Copeland Circle
Milton, Ontario
Elegant Freehold Brick Townhome on a Huge Lot - Milton Clark AreaWelcome to this exceptional freehold brick townhome located in the desirable Clark area of Milton. Offering approximately 1,783 sq. ft. of spacious living space, this beautiful home sits on a huge lot and offers an ideal combination of comfort, functionality, and modern convenience.The main floor features a spacious and functional layout with a versatile den, perfect for a home office or study. The kitchen offers additional pantry space for extra storage, while the upper-floor laundry provides added convenience with direct interior access to the garage. A 2-piece powder room completes the main level. Upstairs, the spacious primary bedroom offers a private retreat with a 5-piece ensuite bathroom and walk-in closet. Two additional bedrooms provide plenty of room for family and guests. There is also a dedicated office cubicle/nook on the upper level, hardwired with CAT 5 cable, making it an excellent setup for working from home or studying. The finished basement provides additional living space and features a 3-piece bathroom, along with extensive storage space. It can easily be used as a recreation room, home gym, media room, or additional family space. Additional features include central air conditioning, central vacuum, gas fireplace, garage, and a dedicated BBQ gas outlet for outdoor entertaining. The home has been refreshed with new carpeting and fresh paint, offering a clean and move-in-ready feel. A fantastic opportunity to own a spacious and beautifully refreshed freehold townhome on a huge lot in Milton's desirable Clark area. With its generous living spaces, luxurious primary suite, dedicated home-office setup, finished basement, and numerous desirable features, this home is ideal for modern family living. (id:49269)
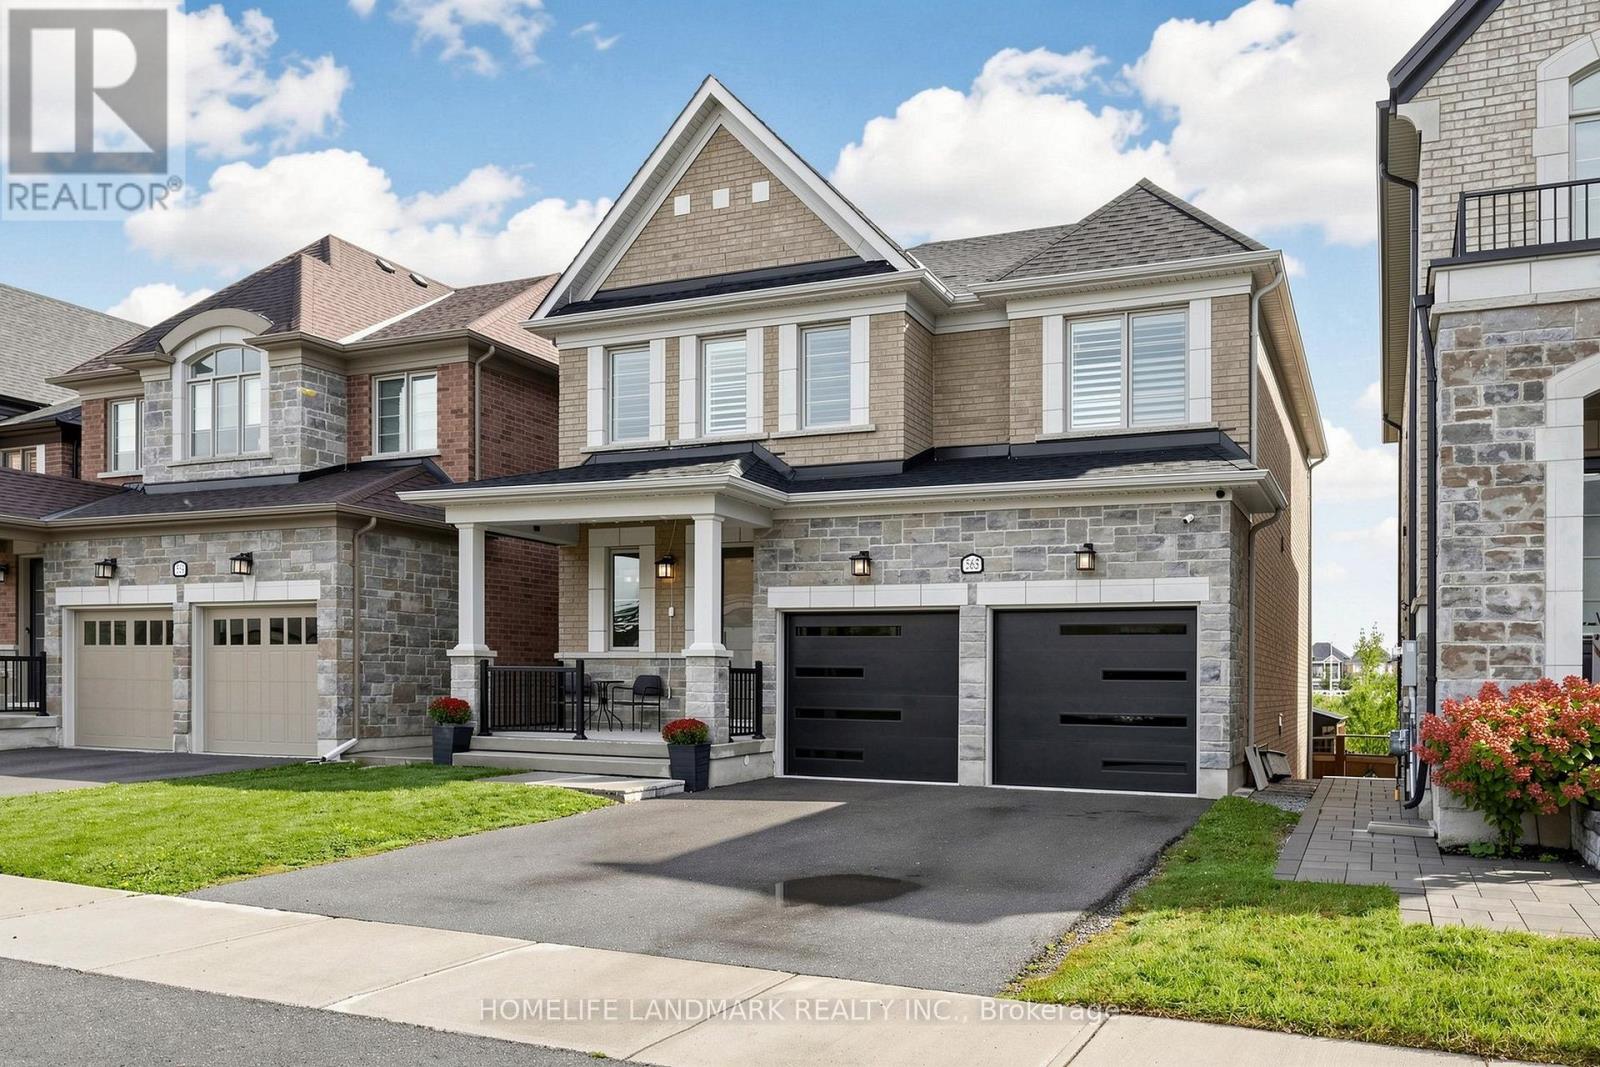
563 Beam Court
Milton, Ontario
Stunning 4-bedroom detached home set in a beautiful, private ravine-like setting, backing onto a peaceful creek, mature trees and a scenic trail. The main floor features soaring 10-ft ceilings, spacious principal rooms and a spectacular oversized balcony overlooking the creek and lush greenery. The upper level offers 4 spacious bedrooms. The walk-out lower level includes a large family room, versatile den and second kitchen, ideal for extended family or additional living space. The beautifully landscaped backyard is an entertainer's dream, featuring an expansive patio, outdoor breakfast area, comfortable lounge seating and TV. A rare opportunity to enjoy privacy, nature and exceptional indoor and outdoor living! (id:49269)
301 - 259 The Kingsway
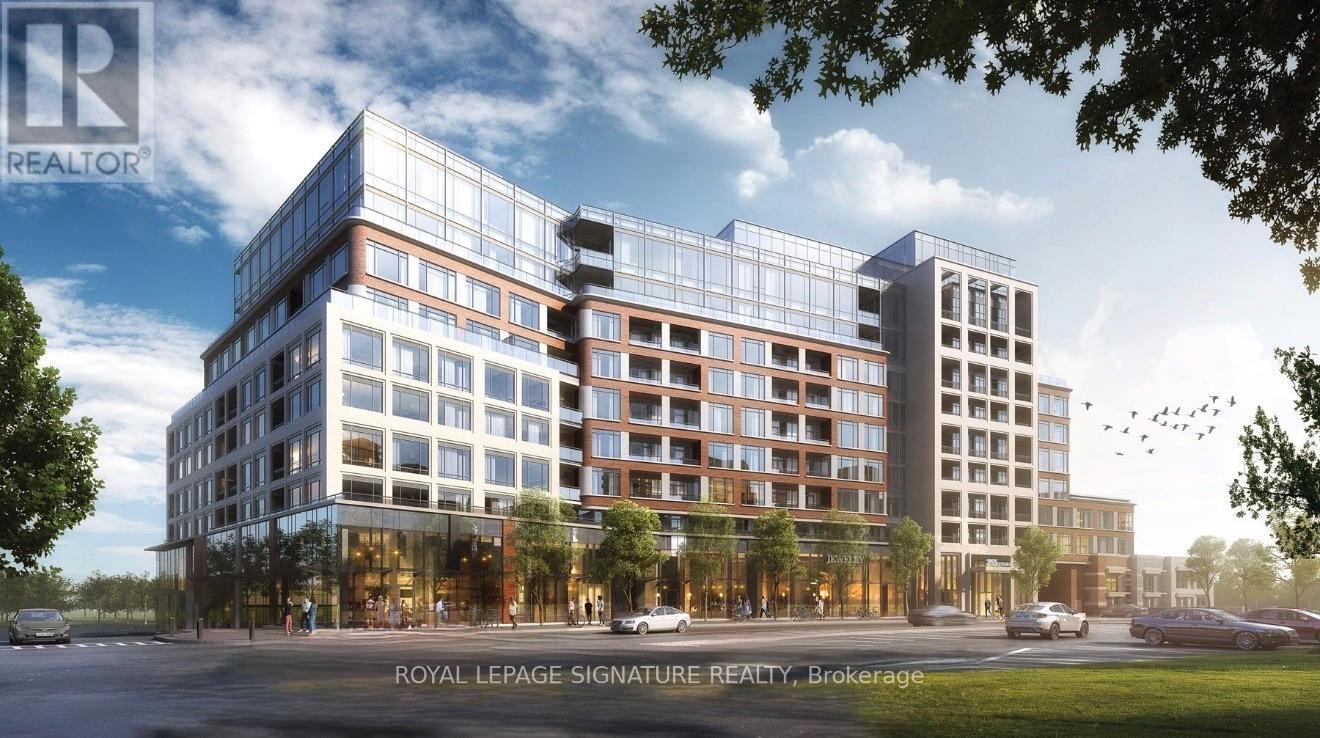
Toronto, Ontario
Spacious 1 Bedroom + Large Den | Parking & Locker Included. Welcome To Suite 301 At Edenbridge, An Elegant Tridel-Built Residence In The Highly Sought-After Kingsway Community. This Exceptionally Spacious 1-Bedroom Plus Den Suite Offers A Functional And Versatile Layout, Featuring An Extra-Large Primary Bedroom And A Generously Sized Den That Can Easily Be Converted Into A Second Bedroom, Home Office, Or Guest Room. Enjoy Peaceful Views Overlooking The Beautifully Landscaped Garden Courtyard From Your Private Balcony, Creating A Tranquil Retreat Right At Home. Residents Of Edenbridge Enjoy A Luxury Lifestyle With An Impressive Collection Of Resort-Inspired Amenities, Including An Indoor Swimming Pool, Whirlpool, Sauna, Fully Equipped Fitness Centre, Yoga Studio, Guest Suites, Elegant Party And Dining Rooms With Terrace Access, As Well As Beautifully Landscaped Outdoor Spaces Featuring A Private Terrace, English Garden Courtyard, Rooftop Dining Areas, And BBQ Facilities. Ideally Located In The Prestigious Kingsway Neighbourhood, Just 6 Km From Highway 401 And Directly Across From The Newly Renovated Humbertown Shopping Centre, Offering Convenient Access To Loblaws, LCBO, Cafés, Restaurants, A Nail Spa, Flower Shop, And Everyday Essentials. Close To Top-Rated Schools, Parks, Public Transit, And Only Minutes To Downtown Toronto And Pearson International Airport. A Rare Opportunity To Enjoy Luxury, Space, And Convenience In One Of Toronto's Most Desirable Communities. (id:49269)
10 Courtland Avenue
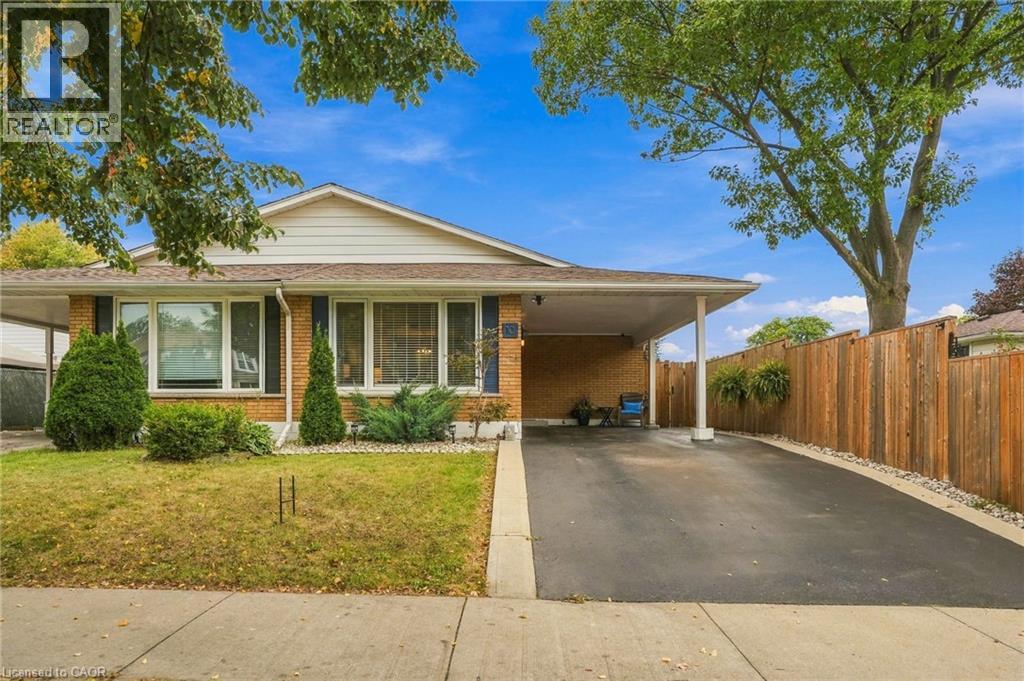
Hamilton, Ontario
Welcome to your new home in a quiet West Mountain location close to all amenities and highway access. You will enjoy this beautifully maintained semi-detached home that has neutral decor and many updates such as modern two tone kitchen 2023, shingles 2020, windows 2022, furnace and a/c 2024, electrical panel/receptacles/light switches 2017, flooring 2023, bedroom(s) carpet 2023, gas hook-up in the kitchen and the driveway was sealed in 2026. You will love all the space of this 4 level backsplit with full ceiling height in all lower levels. This home has a convenient carport and covered entry. The side entry leads to the lower level and could accommodate an in-law suite. Your family will enjoy a large backyard with room for a pool & playtime. Just move in and start living! (id:49269)