
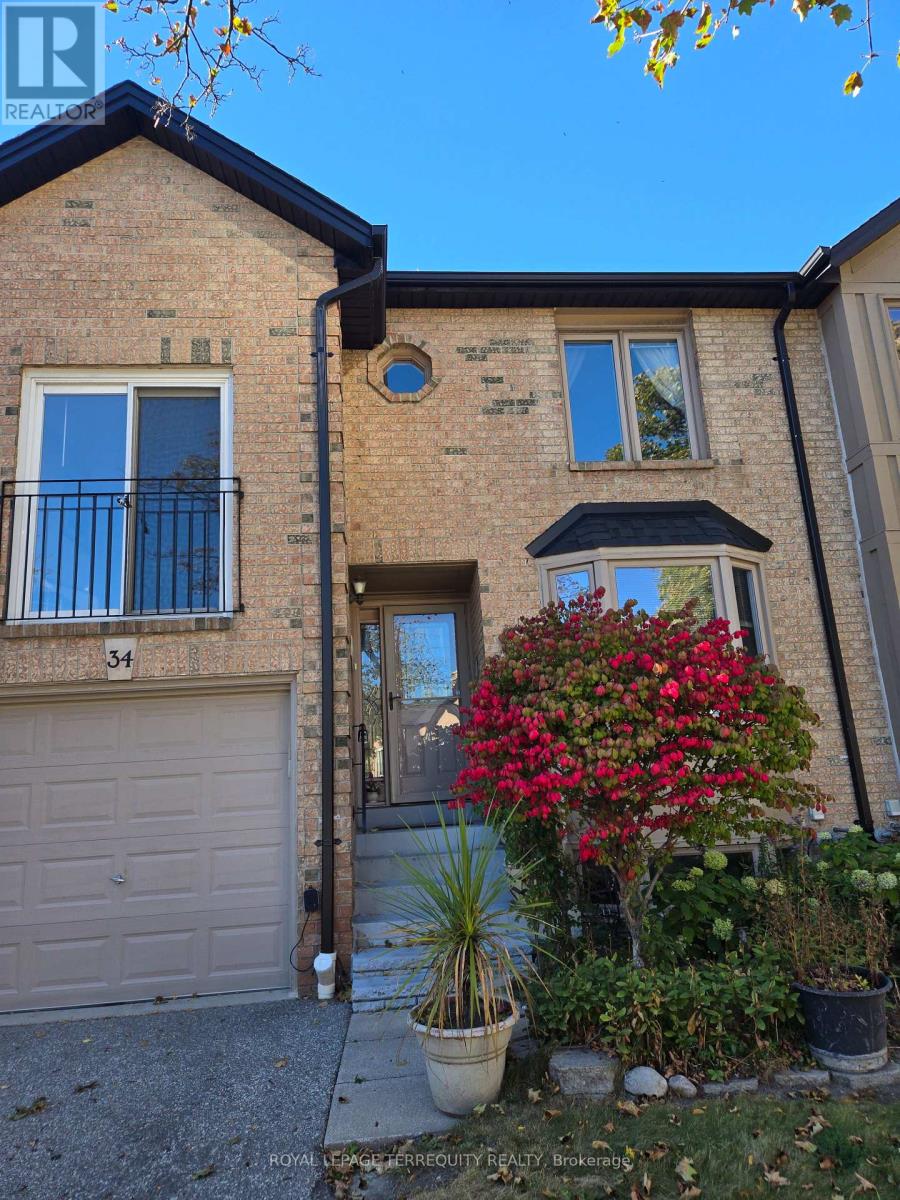
34 - 4635 Regents Terrace
Mississauga, Ontario
Available Furnished for Lease for $3600. Well Built and Maintained Townhome Quiet and Convenient Complex on a Cul-de-Sac , Located in the heart of downtown Mississauga. mature trees & condo exclusive outdoor pool. Snow and Grass Maintenance included. This quiet child-friendly enclave would be great for growing families. Steps to Hwys, Conveniently Located Within Walking Distance to Schools, Restaurants, Supermarket and Shopping, to Square One, Go Bus, Heartland Centre, Sheridan College, Highway 403, 410, 401, the Future LRT. Spacious & Functional Layout, Hardwood Floor throughout, Upgraded Kitchen with Granite Countertops. The living room at rear is combined with the dining room & modern kitchen, and a walkout to rear patio & private backyard oasis. Spacious Bedrooms and a Den; The Master Bedroom Has a 4-Pc Ensuite, Large W/I Closet ; The Den on the 2nd Floor is Bright Can be Used as a Bedroom, an Office or Sitting Area. Beautiful Outdoor Pool in the Complex for Your Summer Enjoyment. The Kingsbridge Common Park With Playground, Soccer Field, Softball Diamond, Walking Trail and Programmed Activities, Just Steps Away. (id:49269)

1 - 9125 Derry Road
Milton, Ontario
Prime commercial in a great location with excellent exposure on Derry Rd and Thompson. 825 sq. feet. Main floor plus 3/4 of the basement (of 650 sq. feet) not finished. The property is good for all small retail or professional business. Doctor's office, health clinics, physio, schools. Now operating as tutoring services. The rent asking is $2,600.00 net per month , plus condo fees $419.00 per month, property taxes $344.63 property insurance $224.64 per month plus utilities. (id:49269)
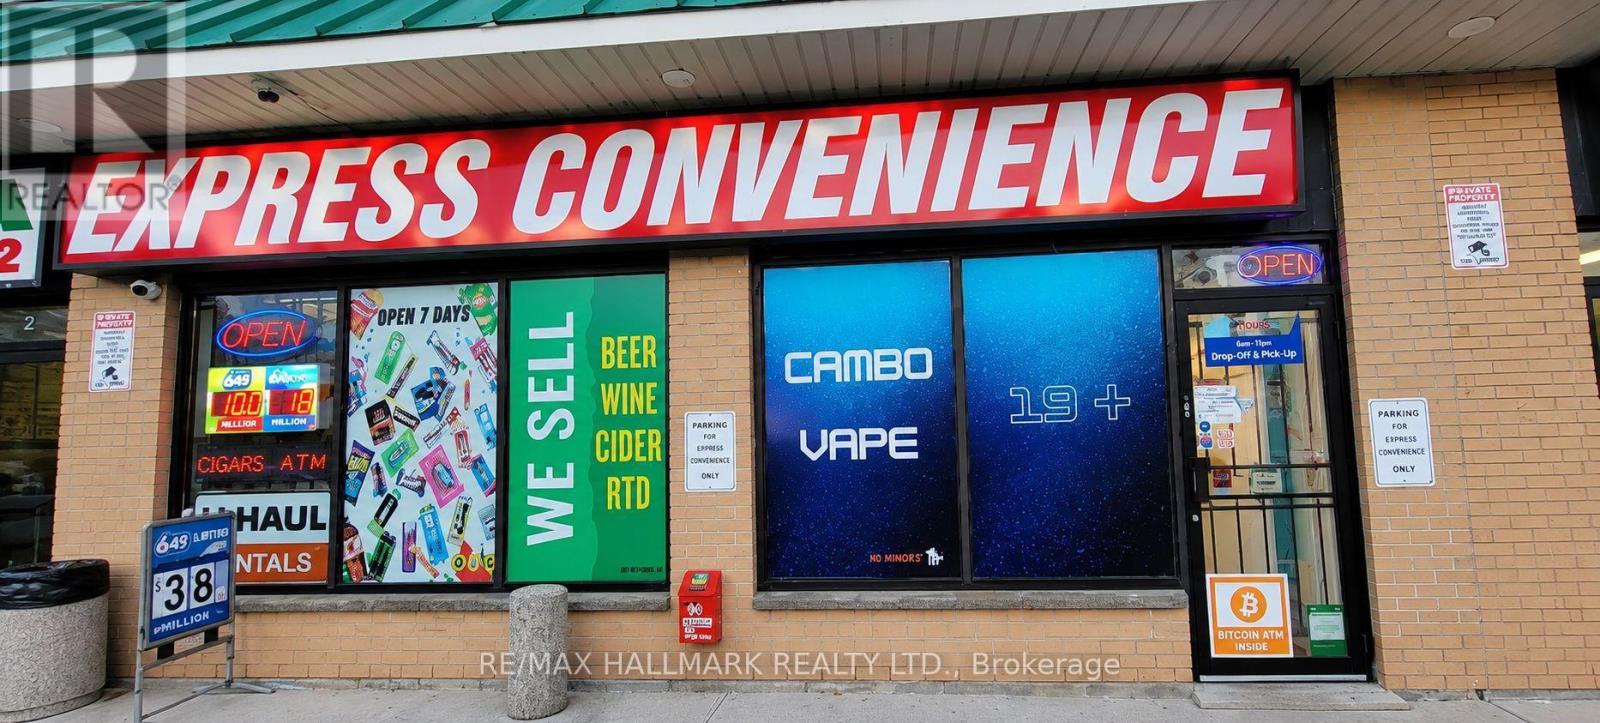
299 The Queens Way S
Georgina, Ontario
Excellent opportunity to own a well established convenience store in the heart ofKeswick. Excellent margin profit in a high traffic area on The Queensway South.Talk about location, this gem is surrounded by lots of attractions. This successfulbusiness benefits from strong foot traffic, ample parking and a convenientlocation close to schools and the Marina, helping generate consistent year roundcustomer activity. The current owner has expanded the business with beer andwine sales, a vape shop and U-Haul rentals, creating multiple revenue streamswith additional potential for growth. An excellent opportunity for a hands onowner, entrepreneur, or family run operation. (id:49269)
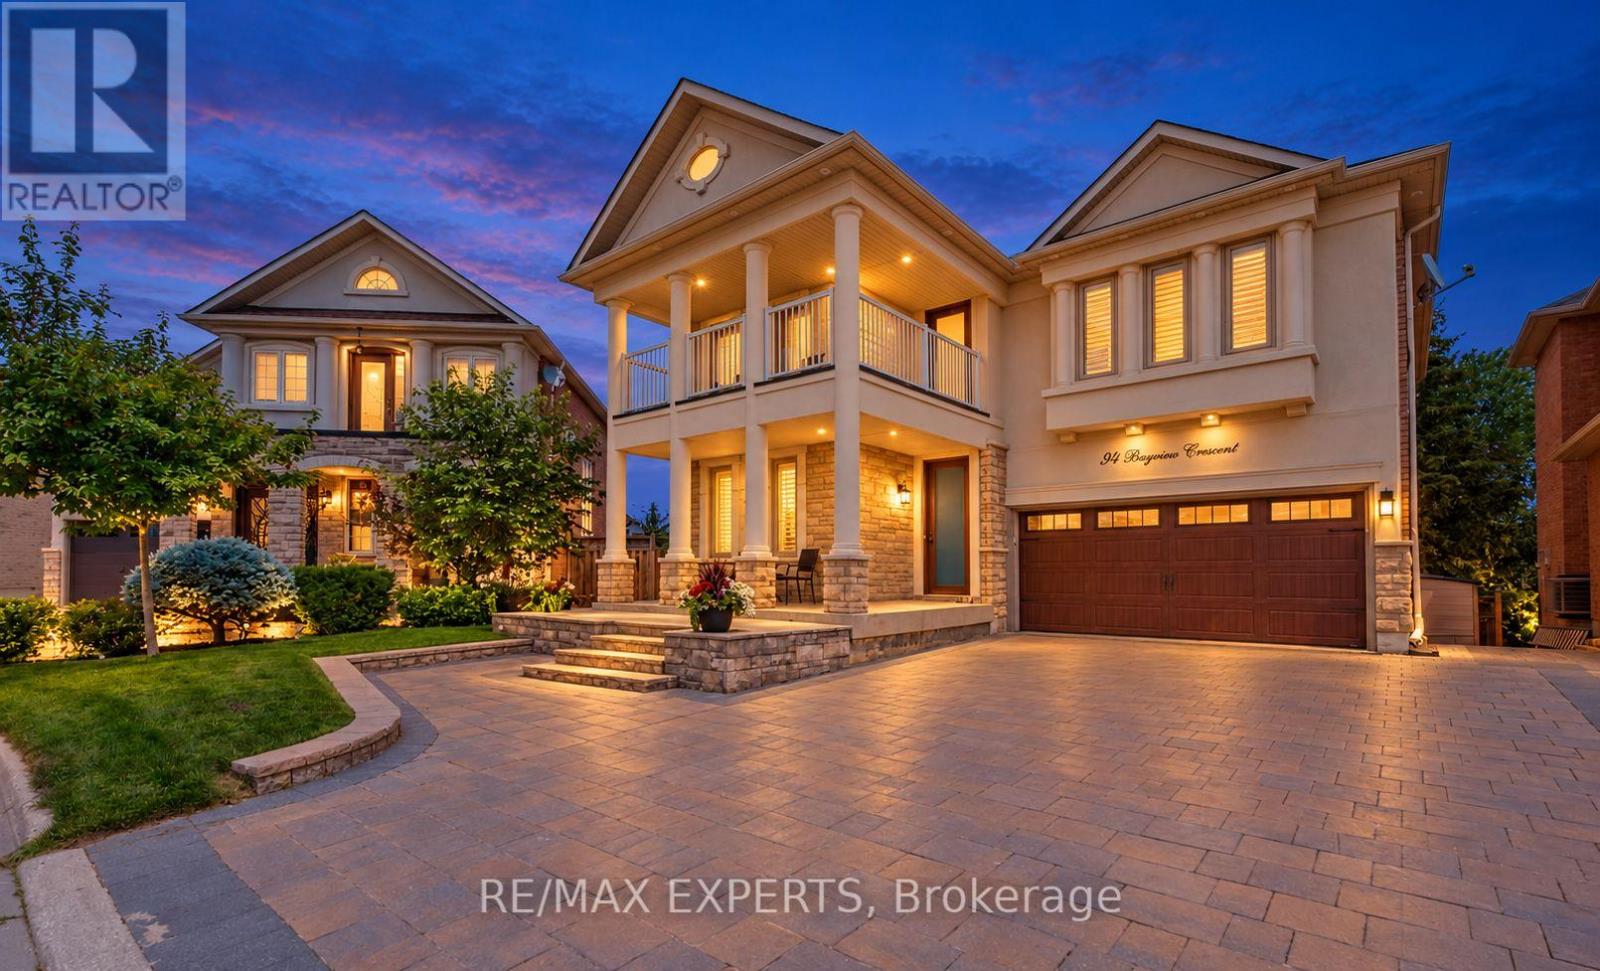
94 Royview Crescent
Vaughan, Ontario
Welcome to this spacious 4-bedroom, 4-bathroom offering over 3,700 sq. ft. of living space. The open-concept main floor is ideal for everyday living and entertaining. The finished walk-out basement includes a kitchen and bar, offering flexible space for family and guests. Outside, enjoy a large pie-shaped lot backing onto woodlands, with a fully fenced yard, interlocking patio, shed, and mature trees. Conveniently located near schools, shopping, dining, recreation, and major highways. Book your showing and discover your next home! (id:49269)
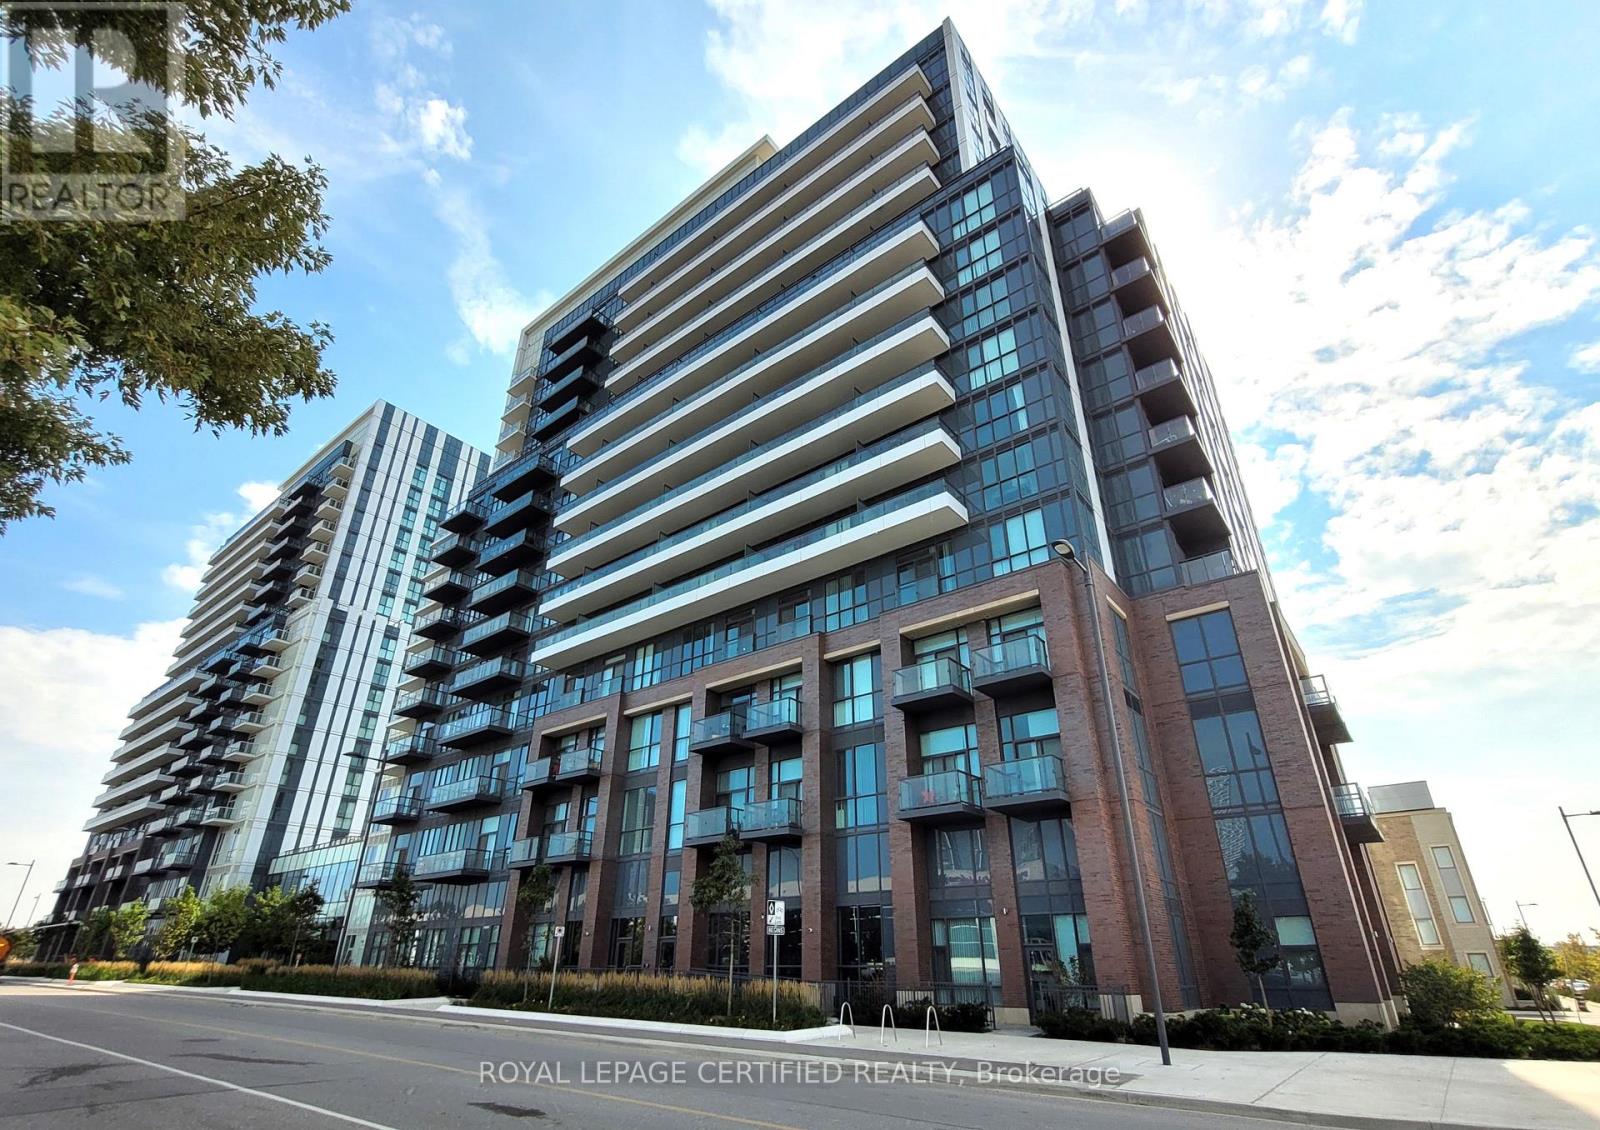
503 - 10 Honeycrisp Crescent
Vaughan, Ontario
1 Bedroom 1 Bathroom Condo for Lease in Mobilio West Condos in Vaughan. Open Concept Kitchen-Living Room, Stainless Steel Kitchen Appliances, Stone Counter Tops, Engineered Hardwood Floors, Ensuite Laundry. Building offers Great Amenities which includes A State-Of The-Art Theatre, Party Room With Bar Area, Fitness Centre, Lounge And Meeting Room, Guest Suites, Terrace With Bbq Area And Much More. Just South Of Vaughan Metropolitan Centre Subway Station, Quickly Becoming A Major Transit Hub In Vaughan. Connect To Viva, Yrt, And Go Transit Services Straight From Vaughan Metropolitan Centre Station York U, Seneca College York Campus 7-Minute Subway Ride Away. Close To Fitness Centres, Retail Shops, . Nearby Cineplex, Costco, Ikea, Dave & Buster's, Eateries And Clubs. (id:49269)
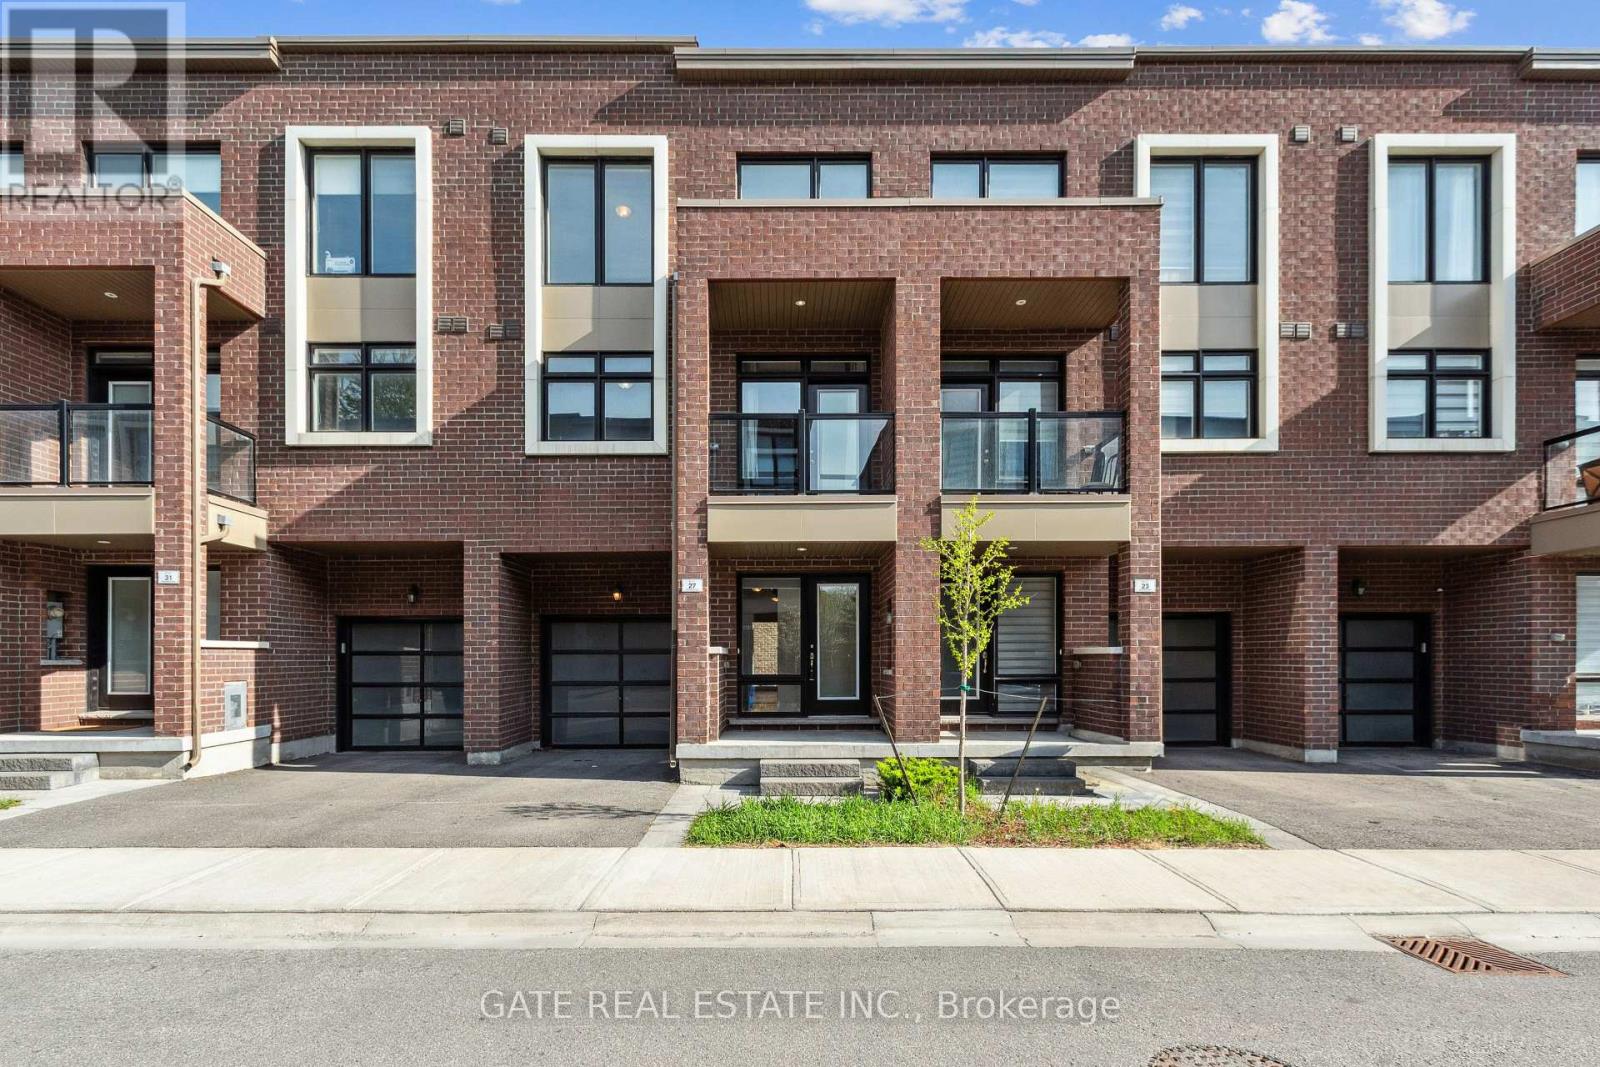
27 Moneypenny Place
Vaughan, Ontario
Beautifully upgraded 3-bed, 4-bath, Just Finished Basement, solid brick townhome in the heart of Beverley Glen!This stylish home features a spacious open-concept layout with high ceilings, large windows, and a sun-filled living/dining area that opens to a charming balcony. The modern kitchen boasts a central island and stainless steel appliances.Enjoy a cozy media/family room with walk-out to the backyard, and a luxurious primary suite with a walk-in closet and 3-piece ensuite.Extras include 9-ft ceilings upstairs, an attached garage, visitor parking, and quality finishes throughout.Prime location just minutes from Highways 400, 407, and 7, close to top schools, parks, and shopping. (id:49269)
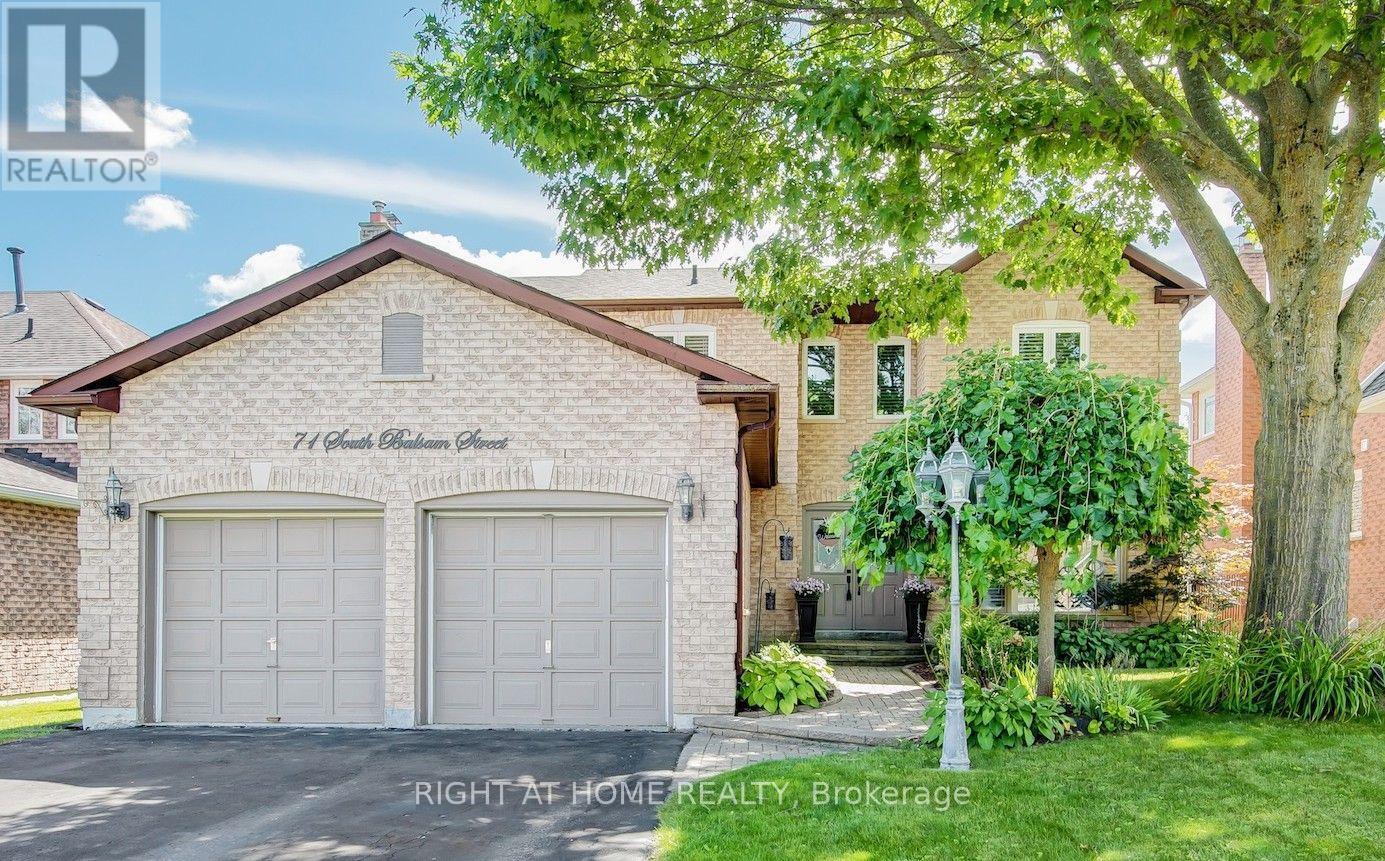
71 South Balsam Street
Uxbridge, Ontario
Welcome to this spacious and beautifully upgraded two-story detached home, ideally located in one of Uxbridge's highly sought-after, family-friendly subdivisions. Thoughtfully designed with comfort and functionality in mind, this well-maintained home offers 4 spacious bedrooms and 4 updated bathrooms, providing plenty of room for a growing family. The main floor features a bright eat-in kitchen with a walkout to a large deck, a welcoming family room, separate living and dining rooms, and plenty of space for entertaining and family gatherings. Upstairs, you'll find four generously sized bedrooms, including a private 3-piece ensuite, along with a convenient main bathroom. The finished basement extends the living space with a versatile bonus room-perfect for a home office, recreation room, gym, or potential fifth bedroom-along with a 3-piece bathroom and a dedicated movie theatre room, creating the ultimate space for family entertainment. A standout feature is the spacious two-car heated garage, offering year-round comfort and convenience, with plenty of room for vehicles, storage, and additional workspace. Step outside to enjoy a good-sized backyard surrounded by mature landscaping, offering a stylish and low-maintenance outdoor retreat. The large deck is perfect for relaxing or entertaining, while two gazebos provide ample shade and create an inviting space to enjoy the outdoors throughout the summer season. Located in one of Uxbridge's most desirable neighbourhoods, this exceptional family home is close to excellent schools, beautiful parks, and an extensive network of walking trails. A wonderful opportunity to enjoy space, comfort, and community in a fantastic location-this is a home you won't want to miss! (id:49269)
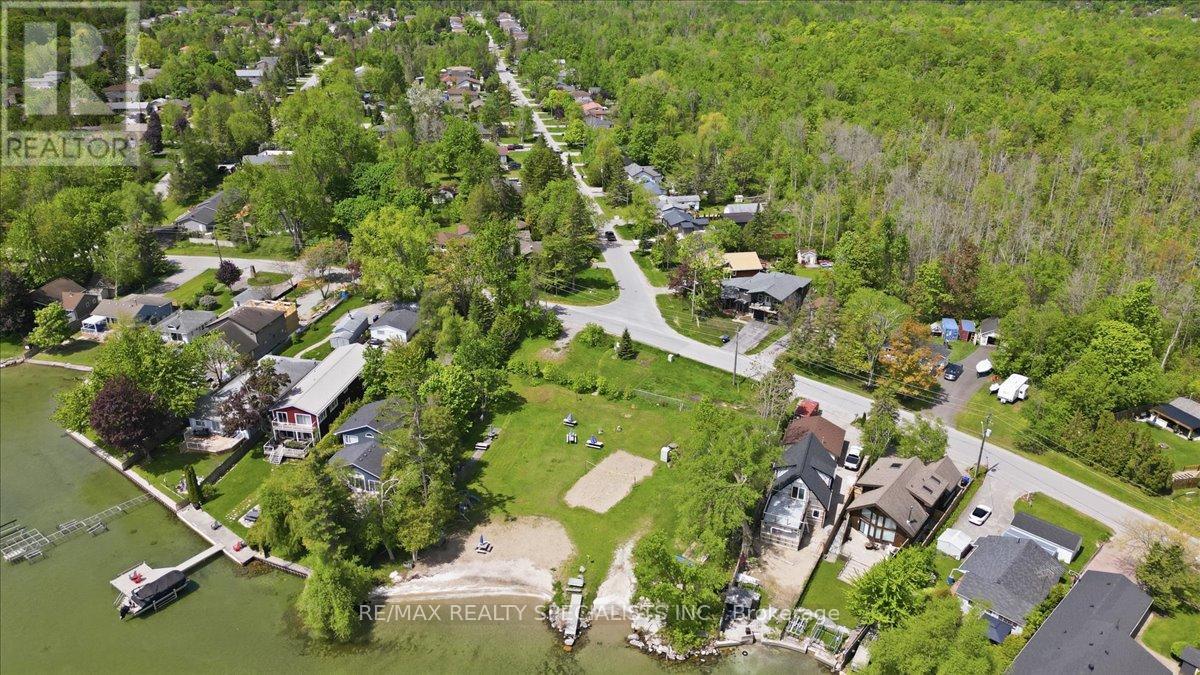
644 Rose Lane
Innisfil, Ontario
Experience the best of Lake Simcoe living in this charming 4-bedroom, 2-bathroom family bungalow nestled on a private lot surrounded by mature trees. Located just steps from your private deeded access at Holiday Beach(boat launch, beach volleyball, horseshoes, picnic areas, beach), this property offers an incredible opportunity to enjoy a relaxed lakeside lifestyle with swimming, boating, fishing, and beautiful sunrises right at your doorstep.Freshly painted and featuring updated flooring throughout, the approximately 1,500 sq. ft. home offers a bright and welcoming interior. The spacious primary bedroom includes a walkout to large rear deck with pagoda, creating the perfect space to enjoy your morning coffee while overlooking the peaceful backyard. The cozy living room is highlighted by a WETT-certified wood stove, ideal for gathering with family and friends during every season. Outside, you'll find an oversized detached 2-car garage and a paved driveway with plenty of room for vehicles, tools, and recreational equipment. Backing onto a wooded area, the property offers exceptional privacy and a natural setting rarely found this close to the lake. Situated on the edge of the sought-after community of Alcona, you're only minutes from local shops, restaurants, schools, parks, and everyday amenities, with Barrie/Hwy 400 only a short drive away from home. Whether you're searching for a year-round residence, a weekend getaway, or a place to create lasting family memories, this property offers the perfect blend of comfort, nature, and lakeside living with resident parking passes to all the local beaches. (id:49269)
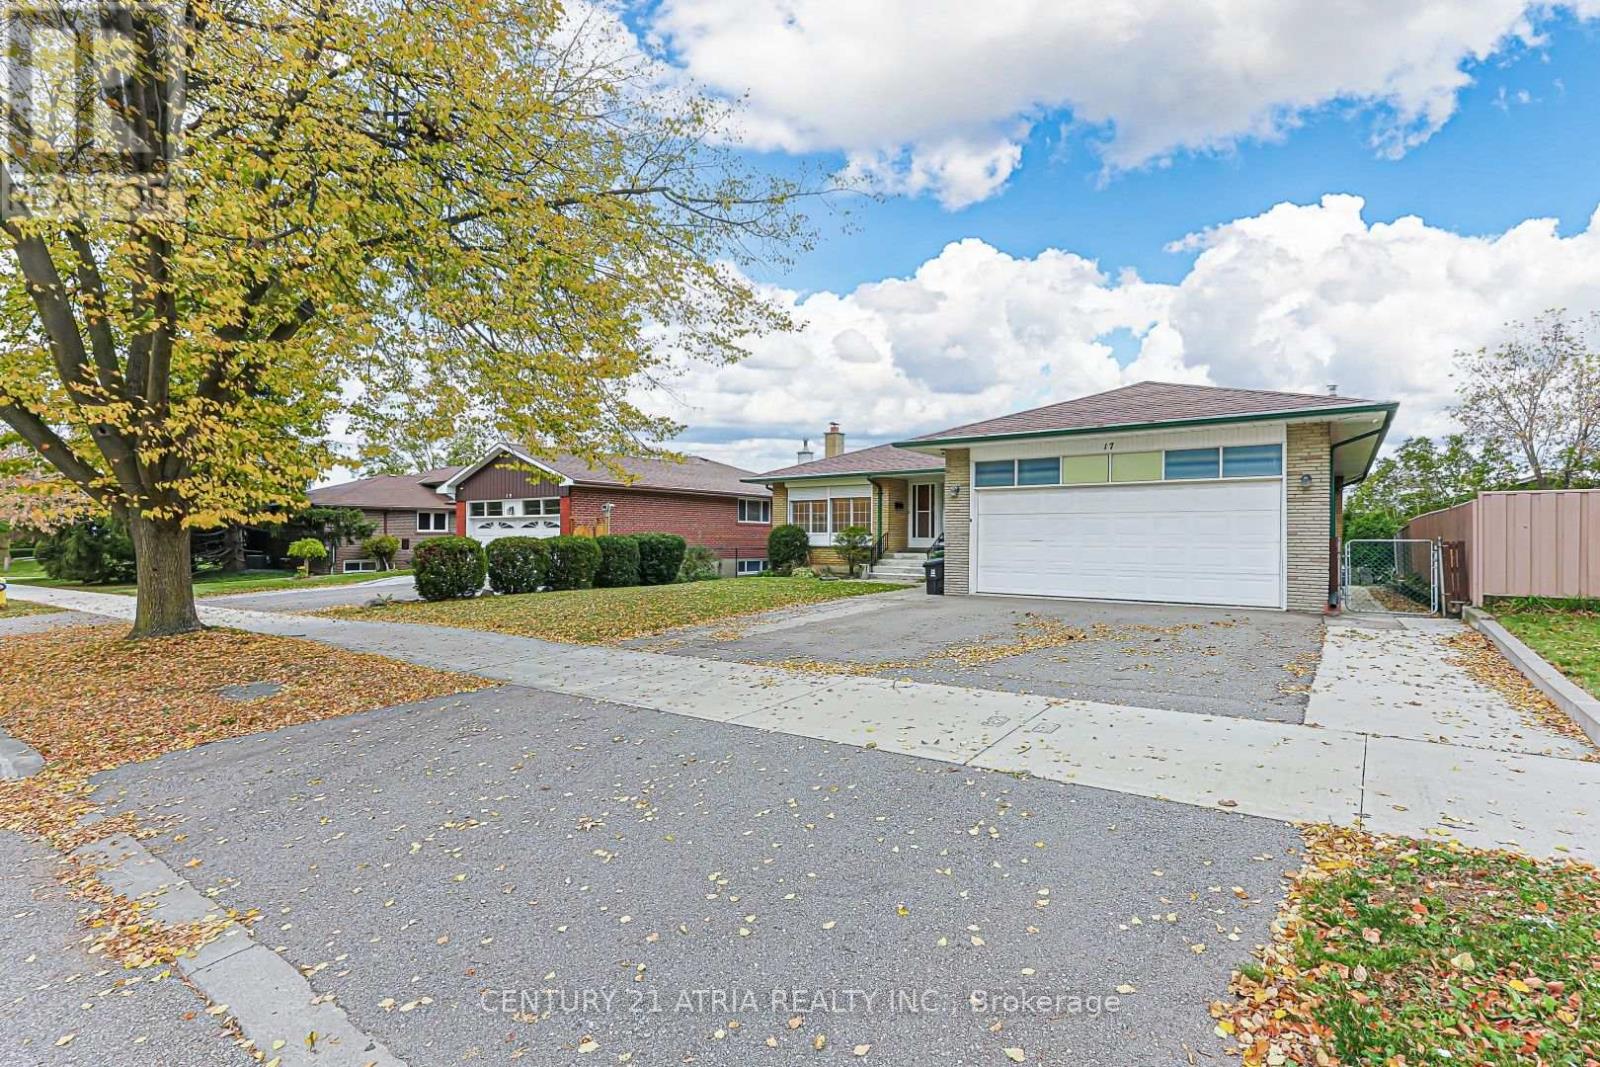
Main Level - 17 Marlbank Road
Toronto, Ontario
Welcome to this **Main Level** family home in the highly sought after community. Featuring 3 generous bedrooms with bright and inviting layout, and a private backyard space to enjoy, this home is perfect for comfortable living and entertaining. Located close to schools, parks, highway, shopping, and public transit, this home offers convenience in one of Toronto's most desirable neighbourhoods. **Main Level Tenants Are Responsible For 60% Of Utilities*** (id:49269)
28 Howden Road
Toronto, Ontario
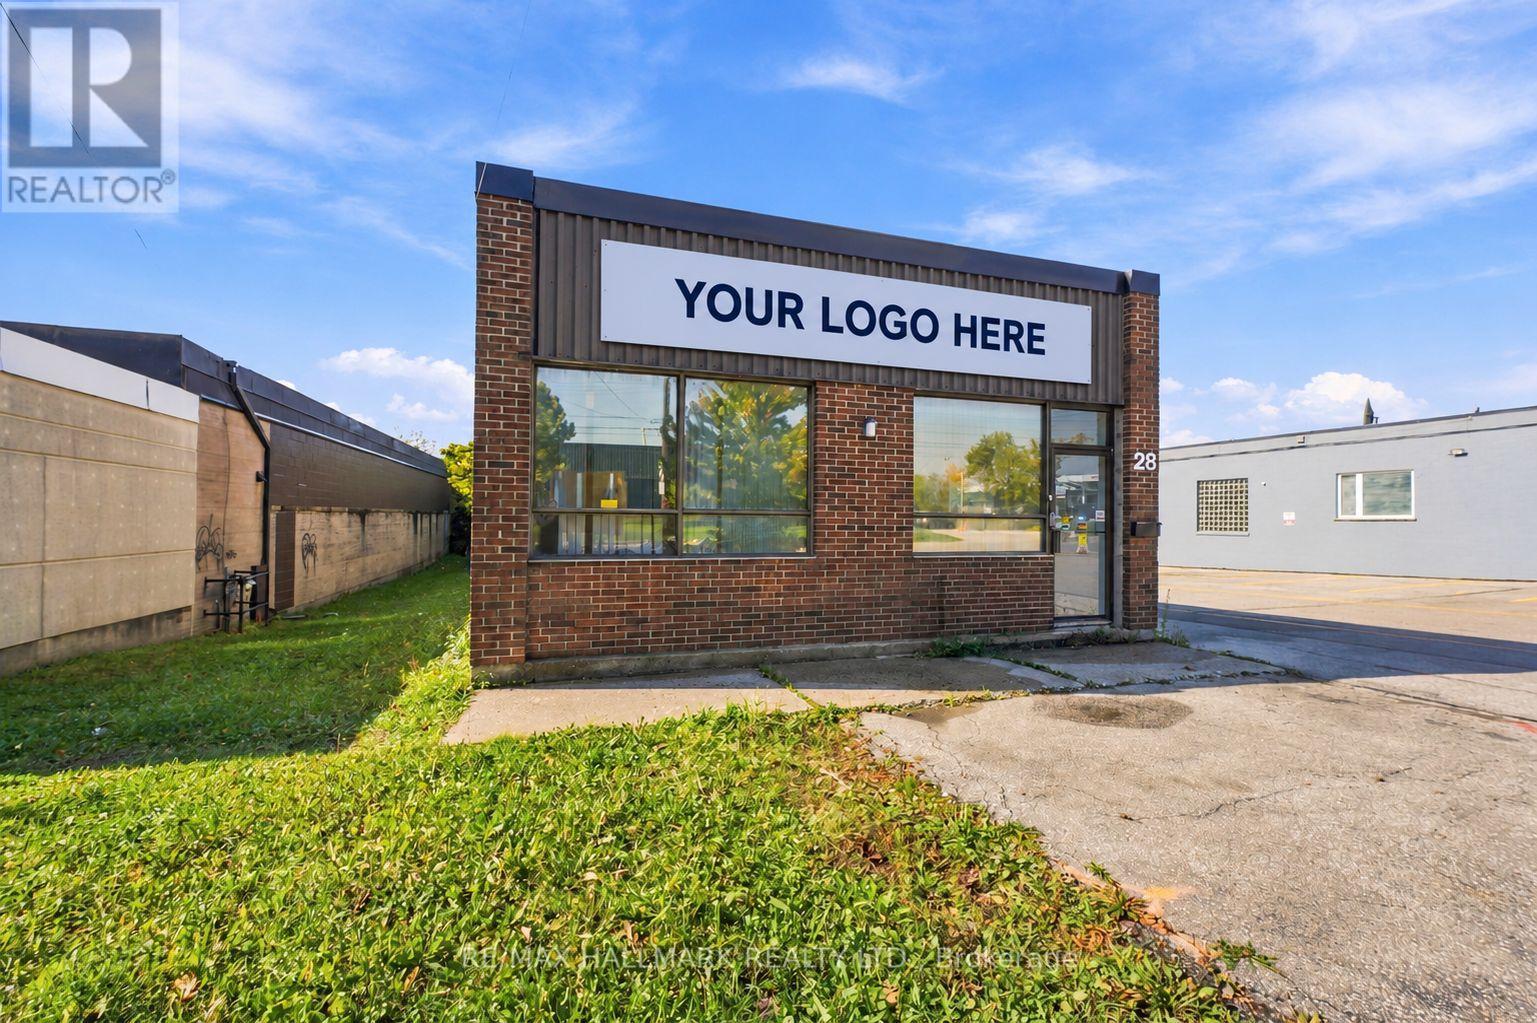
Excellent opportunity to acquire a freestanding industrial building offering approximately 8,500 sq. ft. of total space, including a 1,500 sq. ft. mezzanine. Why Pay rent? Configured as two separate units, the property provides flexibility for owner-occupiers, investors, or multi-tenant use, with independent entrances and utilities allowing each unit to operate separately. The building features both truck-level (8' x 8') and van-level (10' x 10') shipping doors, with warehouse clear heights ranging from 12' in the front unit to 15'3" in the rear unit. Fully sprinklered throughout, with convenient front and rear parking to accommodate staff, visitors, and deliveries. A new roof was installed in August 2026, adding significant value to the property. Situated in an established industrial district with convenient access to major transportation routes, the property benefits from flexible zoning that accommodates a variety of potential uses. Phase I and Phase II Environmental reports have recently been completed and are available to qualified prospective purchasers upon request. With its versatile configuration, functional shipping facilities, and recent improvements, this property represents excellent value and an outstanding opportunity for businesses and investors alike. (id:49269)
336 - 380 Macpherson Avenue
Toronto, Ontario
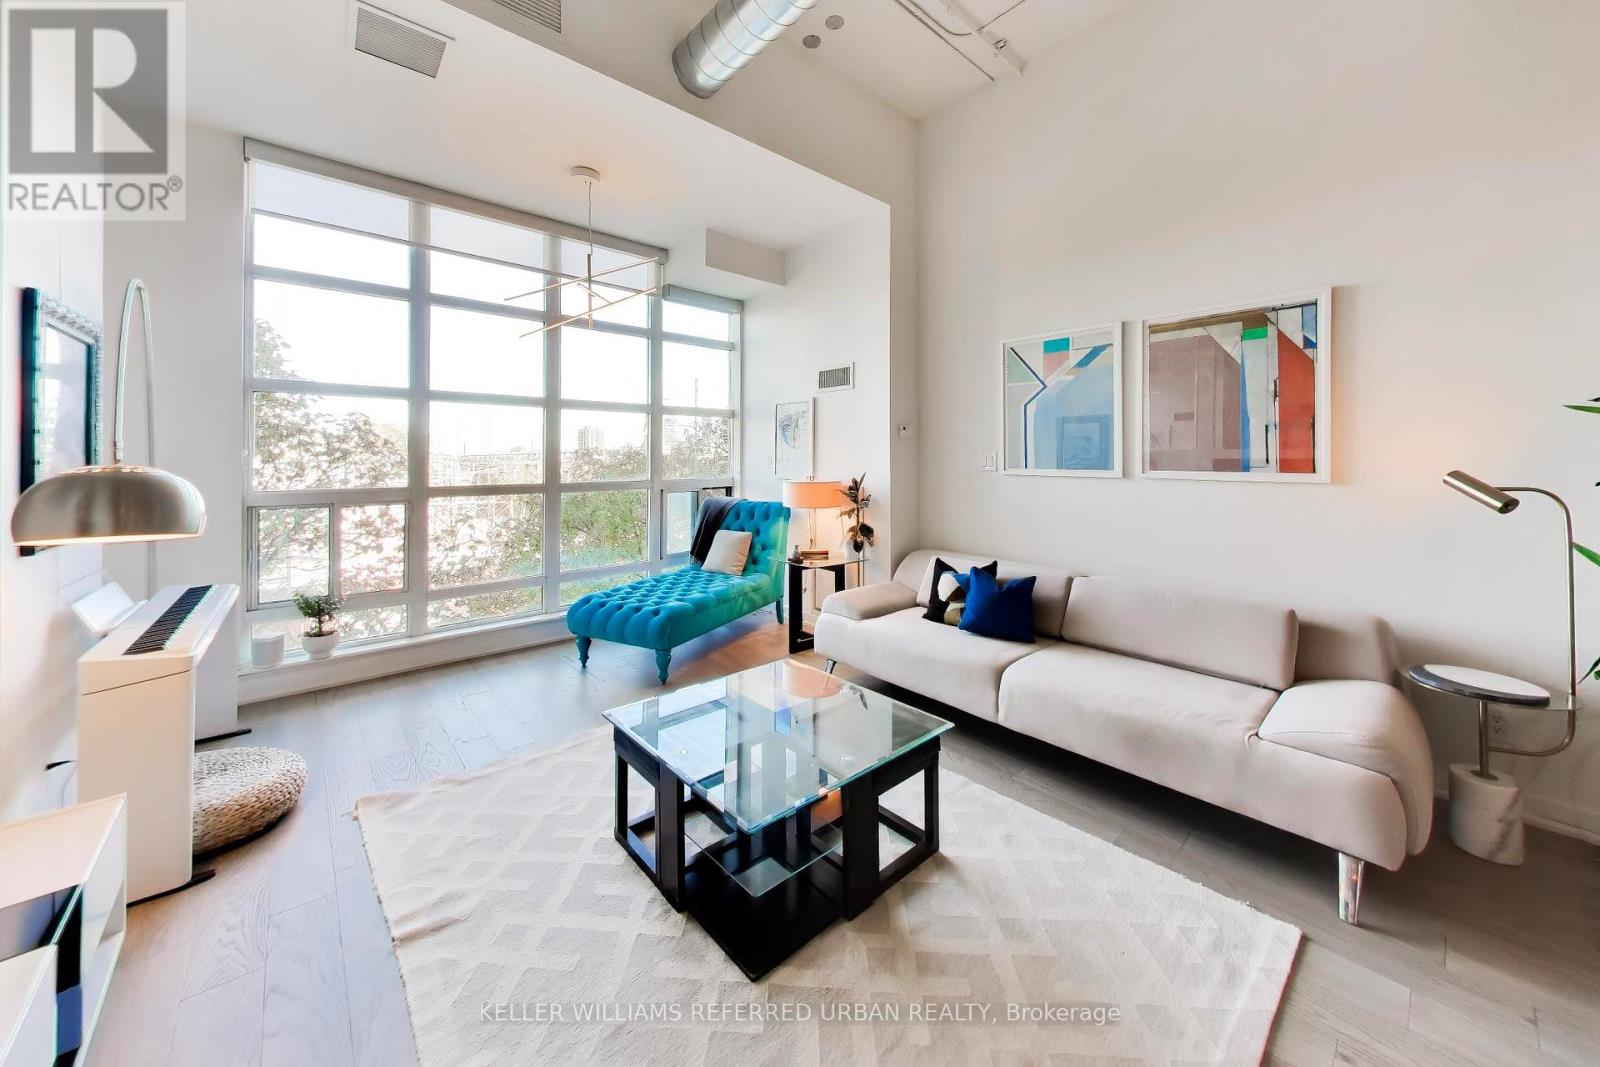
Your plants want you to book a showing. Your friends will want to stay for dinner. Twelve-foot ceilings, exposed ductwork and a wall of windows make a strong first impression. But it's the morning coffee in your pyjamas, watching the sunrise without another building's living rooms looking back, that might get you attached. The original solarium doors are gone, opening that bright front space to everyday life. There's room to stretch out on the sofa, a place for the dining table and a modern kitchen that keeps whoever's cooking in the conversation. Dinner can run late. The dishes can wait. And your laptop? Leave it in the den. Tucked at the back, approximately 8 by 14 feet, it has room for a proper workspace, creative projects or overnight guests, with separation from where you spend your evening. Nobody's eating beside your inbox. The generous bedroom carries through the high ceilings and airy feel, ready when you're ready to call it a night. Outside, find your usual at Haute Coffee, meet friends at Fat Pasha or Playa Cabana, and pick up groceries on foot. Dupont subway is a short walk away. Come home to a quieter neighbourhood, friendly neighbours and approximately 889 sq. ft. at Madison Avenue Lofts. A gym downstairs, a rooftop terrace upstairs, concierge service and underground visitor parking make staying in and having people over equally appealing. Fibre optic internet, digital cable and a landline are included in the maintenance fees. Fair warning: you might become the friend who always hosts. (id:49269)
202 - 152 Carlton Street
Toronto, Ontario
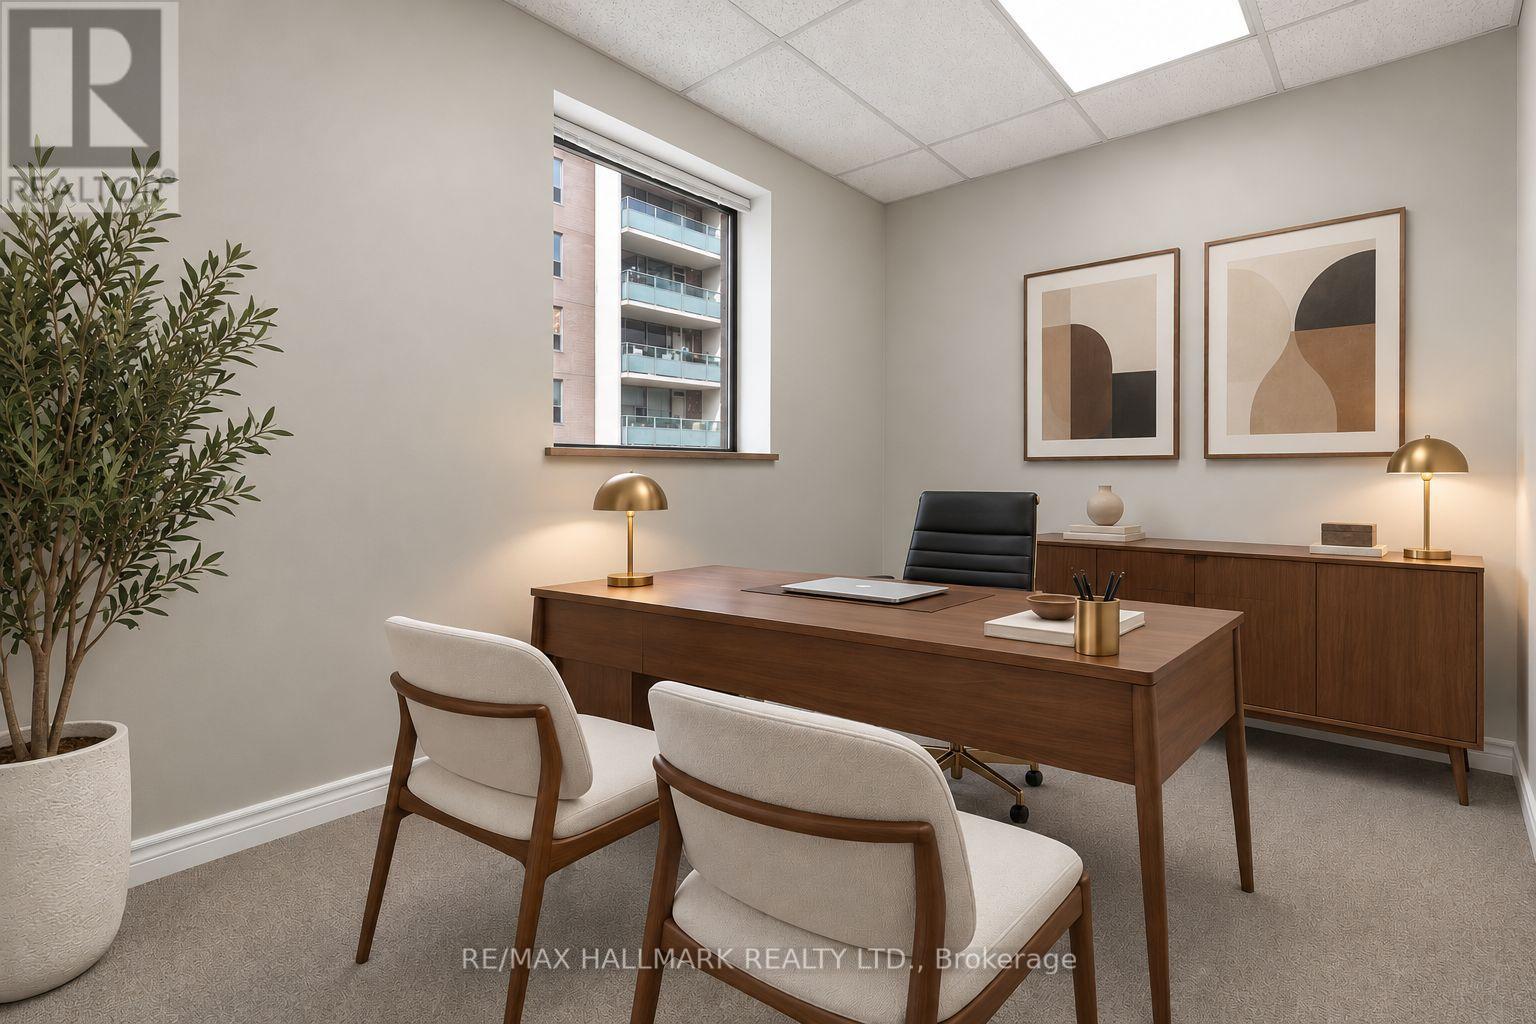
Excellent opportunity to lease a bright, fully finished office space in a convenient central location. Featuring partitioned offices, a private washroom, and a kitchenette, this well-designed unit offers a functional and comfortable setting for a variety of professional and business uses. The flexible layout provides dedicated workspaces while accommodating day-to-day operations and client meetings. Ideally situated just steps from public transit, with easy access to surrounding amenities, restaurants, and services. An excellent option for businesses seeking a move-in-ready office space with a practical layout and excellent accessibility. Onsite parking available. Can create larger space if required. (id:49269)