
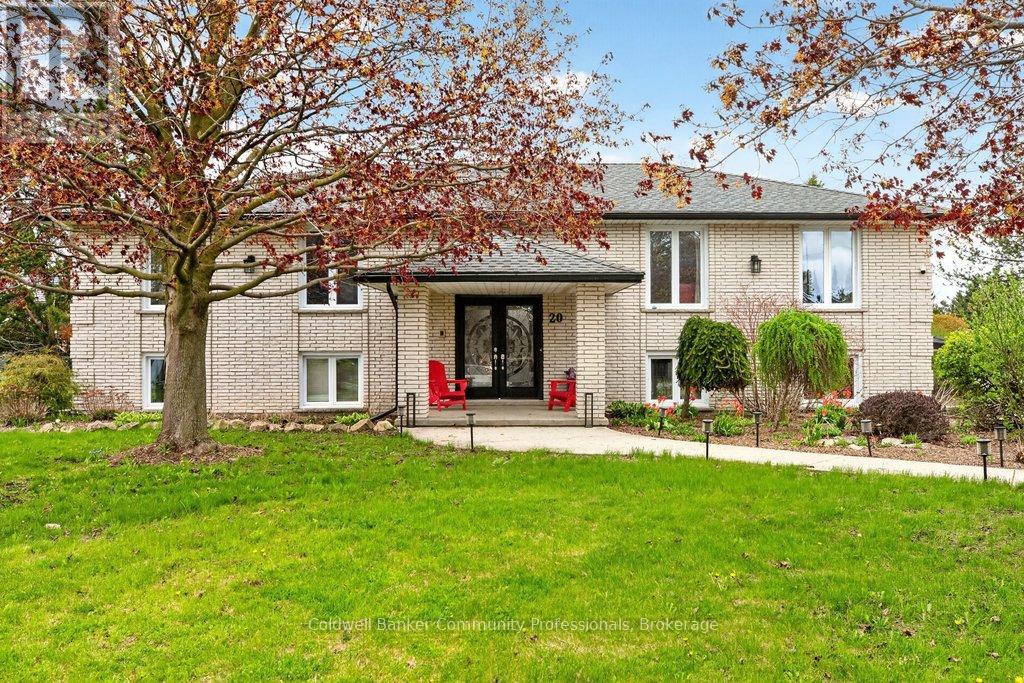
20 Hartfield Drive
Guelph/eramosa, Ontario
Welcome to an exceptional residence offering refined country living just minutes from town. Seton an expansive, tree-lined lot, this custom-built home provides a rare blend of privacy, space,and sophistication-perfect for grand entertaining, serene outdoor living, and unforgettable gatherings with family and friends. A spacious main level showcases an oversized living room,elegant dining area, and sun-filled eat-in kitchen, all designed to elevate everyday living. Corner windows frame picturesque views across the estate-like grounds, while the kitchen's walkout to the deck creates a seamless indoor-outdoor flow. The main floor features three generous bedrooms, including a luxurious primary suite complete with an electric fireplace and private ensuite. A versatile den/family room offers the option of a fourth bedroom, adding flexibility to the home's thoughtful layout. The fully finished lower level extends the home's living space with two additional bedrooms, a spacious rec room anchored by a gas fireplace, an additional bathroom, a laundry area with separate shower, abundant storage, and a sunroom/workout space with walkout to the grounds. Direct access to the large double garage and the inground pool enhances both convenience and lifestyle. This residence has been meticulously maintained and upgraded to ensure comfort and peace of mind, including nearly all windows replaced (2018), roof (2017), new A/C and furnace (2021), updated pool liner (2025), pool filter and vacuum (2022), tankless water heater (2023), dishwasher (2022), and water softener(2025). A rare offering-where country tranquility meets elevated living, and every space is crafted for comfort, beauty, and lasting enjoyment. (id:49269)

1363 Du Golf Road
Clarence-Rockland, Ontario
Discover an exceptional home where privacy, comfort and refined living come together on just over 1 acre in a peaceful rural setting. Surrounded by mature trees on three sides and enhanced by established vegetable gardens, this striking 3+1 bedroom, all around stone bungalow also features a kidney-shaped inground pool enclosed by elegant black iron fencing. With a double garage, generous backyard and inviting outdoor spaces, this property offers the perfect blend of country privacy and relaxed entertaining. Step inside to 9' flat ceilings, hardwood flooring and a bright, open-concept layout designed for everyday living and entertaining. The spacious foyer leads to a beautifully appointed kitchen with stainless steel appliances, gas range, pantry, oversized island and generous workspace. The adjoining dining and living areas flow effortlessly together, highlighted by a warm gas fireplace and patio doors opening to a screened-in porch overlooking the backyard. The private primary suite features a walk-in closet, 3-piece ensuite with glass and tile shower, and its own patio door offering direct access outdoors. Two additional bedrooms, a full bathroom and a convenient 2-piece powder room complete the main level. The finished lower level extends the living space with a 4th bedroom, 3-piece bathroom, games room, family room, office, laundry area and abundant room for guests, hobbies and storage (in-floor heat). Outdoors, enjoy the pool, storage shed and expansive backyard with plenty of room to play, garden, entertain and unwind. In-floor heated garage & Generlink are added bonuses. A beautiful blend of upscale comfort, rural privacy and relaxed country living. (id:49269)

1947 Hawker Private
Ottawa, Ontario
*UNDER CONSTRUCTION* Wow - custom home finishes at an amazing price! Qualify to save the HST (subject to qualification). Experience exceptional value and elevated design in this brand-new 3-bedroom, 3-bathroom townhome by Mattino Developments, a boutique Ottawa builder known for thoughtful layouts and refined, Italian-inspired finishes. Offering 1,816 sq. ft. of stylish living space, this home is located in the peaceful community of North Stittsville, providing the perfect balance of quiet surroundings while still being just a short drive to the city and approximately 10 minutes to the Canadian Tire Centre. The main level features a bright open-concept layout highlighted by 9-foot smooth ceilings that enhance the sense of space and natural light. Wide-plank contemporary engineered flooring flows throughout the principal living areas, complemented by oversized marble-look porcelain tile for a polished, upscale finish. The premium kitchen is designed to both function and impress, featuring extended 42-inch upper cabinetry, elegant backsplash detailing, quartz surfaces, pot lighting, and seamless sightlines to the living and dining areas, making it ideal for both everyday living and entertaining. Upstairs, three well-sized bedrooms provide comfort and flexibility, with laundry conveniently located on the second level. The primary suite offers a true retreat with a luxurious ensuite featuring a standalone Roman tub and an oversized separate shower. The finished lower level adds valuable additional living space perfect for a recreation room, home office, gym, or media area. Outside, the rare extra-deep 125-foot lot offers generous outdoor space and added privacy. This home also includes a full builder warranty for complete peace of mind, with quick closing available. A fantastic opportunity for buyers seeking a brand-new townhome with premium finishes, modern design, and exceptional value in Ottawa's west end. (id:49269)
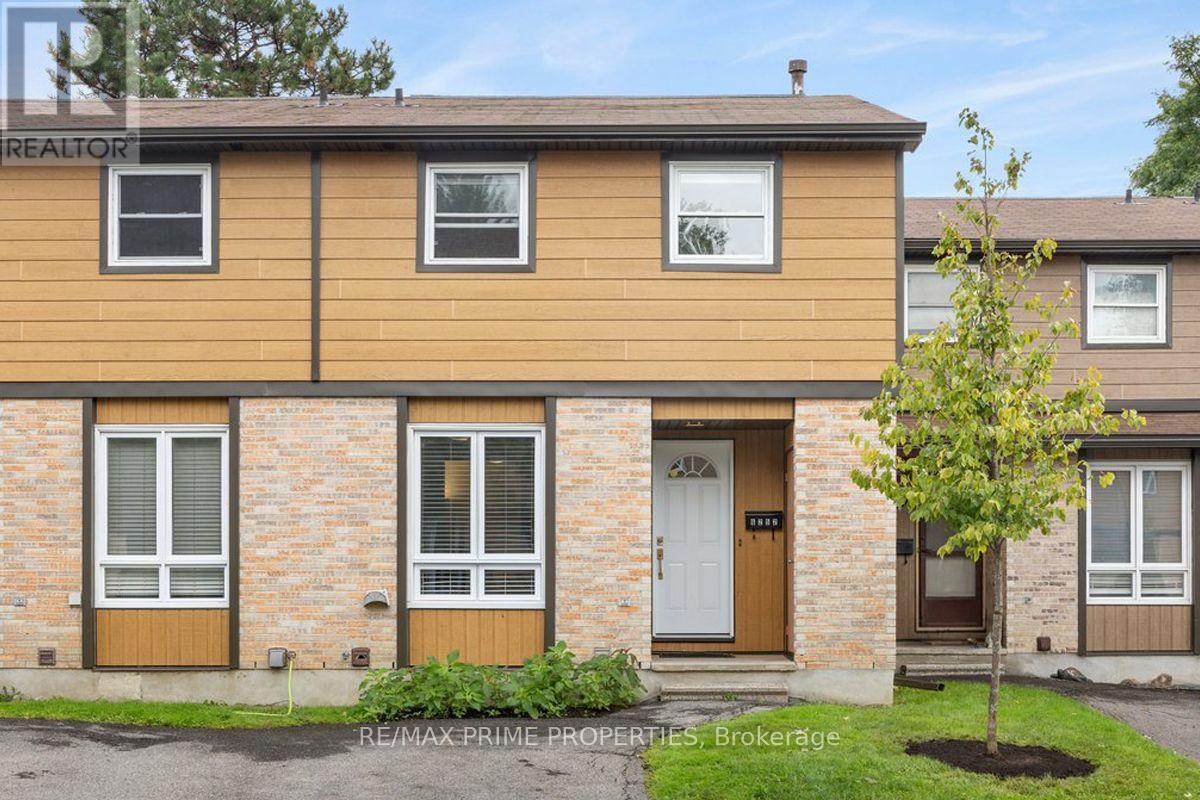
29 - 6252 Castille Court
Ottawa, Ontario
Set within the established community of Convent Glen South, this two-storey condo townhouse is known for its friendly neighbourhood. Step inside to a functional front foyer with convenient storage right at the entrance. From here, the main floor opens up with engineered hardwood flooring and an easy flow between the kitchen, dining and living spaces.The kitchen keeps things clean and practical with dark cabinetry, stainless steel appliances, tiled backsplash and plenty of counter space for everyday use.Toward the back of the home, the living and dining area connects directly outside through sliding patio doors, bringing in natural light and giving you easy access to the backyard.Out back, it's designed to be low maintenance, with river rock landscaping and space to set up the barbecue and enjoy the warmer months without a ton of upkeep.Upstairs, you'll find three bedrooms with plenty of natural light and good closet space. The primary offers a full wall of closet storage, while the additional bedrooms give you some flexibility as either bedrooms, guest space, or a really comfortable home office.A four-piece bathroom serves the upper level with tiled flooring and an updated vanity.Downstairs adds another genuinely useful level of living space. The finished rec room features vinyl flooring, pot lighting and a rear window, giving you a comfortable spot for a TV room, home gym, play space or whatever fits your lifestyle. You've also got a three-piece bathroom, laundry and additional storage. Making the basement feel like a true extension of the home rather than just bonus space.When you put it all together, you've got three finished levels, a low-maintenance backyard, nearby visitor parking and a quiet community. Location is amazing. Safe, walkable and exceptionally well connected, Convent Glen South puts everyday essentials, recreation and transit close to home. 24 hr Irrevocable for Offers. (id:49269)
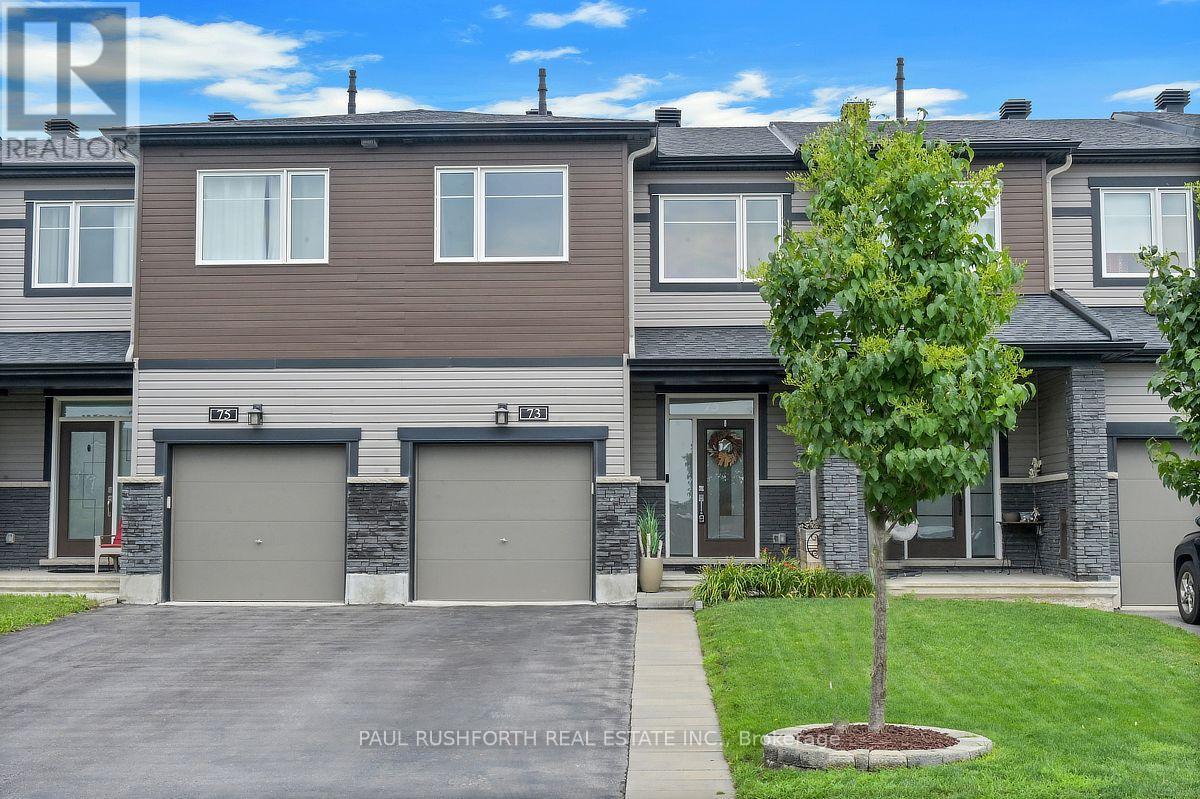
73 Damselfish Walk
Ottawa, Ontario
Stunning Townhome in Avalon West loaded with upgrades. Beautifully maintained with an open-concept layout, located near Mer Bleue and Brian Coburn. Ideally situated minutes from excellent schools, parks (including a dog park), shopping, and everyday amenities. This Energy Star-certified Minto Laguna home offers numerous upgrades throughout, including smooth ceilings, gorgeous oak hardwood flooring on the main level, and a bright, modern kitchen featuring quartz countertops, ample workspace, pantry, and stainless steel appliances. Central vacuum with kick plate is also included. The dining area showcases a stylish feature wall with additional cabinetry, adding both character and practical storage. Upstairs, the spacious primary bedroom includes a 3-piece ensuite with glass shower and a walk-in closet with added shelving. Two additional generously sized bedrooms share a full bathroom with a deep soaker tub. Convenient second-floor laundry room includes washer, dryer, and extra storage. The fully finished basement offers an electric fireplace, a large window, and versatile living space currently used as a gym, along with a utility room featuring finished walls, additional shelving, and a rough-in for a future bathroom. Complete with a low-maintenance backyard offering stamped concrete, a fully PVC-fenced yard, gas hookup for BBQ, and a 10 x 12 gazebo-perfect for entertaining and an extended front driveway using Techno-Bloc pavers and landscaped flower beds. Additional features include a garage door opener and ample storage solutions in the garage. This pristine home is as move in ready as it gets. (id:49269)

14 River Road
Mcnab/braeside, Ontario
Opportunity Knocks! Finish this affordable home in a central location to your taste. You have the opportunity to complete this 4-bedroom, 3-bathroom residence which spans approximately 1,859 sq ft and has been renovated to the drywall stage, rebuilt right from the studs. Thoughtfully redesigned, with quality and efficiency in mind, this home features all-new siding and a durable metal roof, along with spray foam insulation for superior energy performance. Inside, you'll find completely updated systems - including a new furnace, air conditioning, ductwork, on-demand hot water heater, plumbing, and electrical (200 Amp service). Brand new Samsung smart fridge as well as Frigidaire stainless steel dishwasher included. The property features a convenient tandem 2 car garage and gravel diriveway for parking. Step outside to a spacious, fully fenced yard complete with a hot tub & fire pit - perfect for relaxing & entertaining. With no rental equipment, you can enjoy peace of mind and true ownership. This is your chance to secure a home in a desirable central Arnprior location. Building Permit on file. Home is being sold as-is, where-is. 24 hours irrevocable on all offers. Some photos are digitally enhanced. (id:49269)
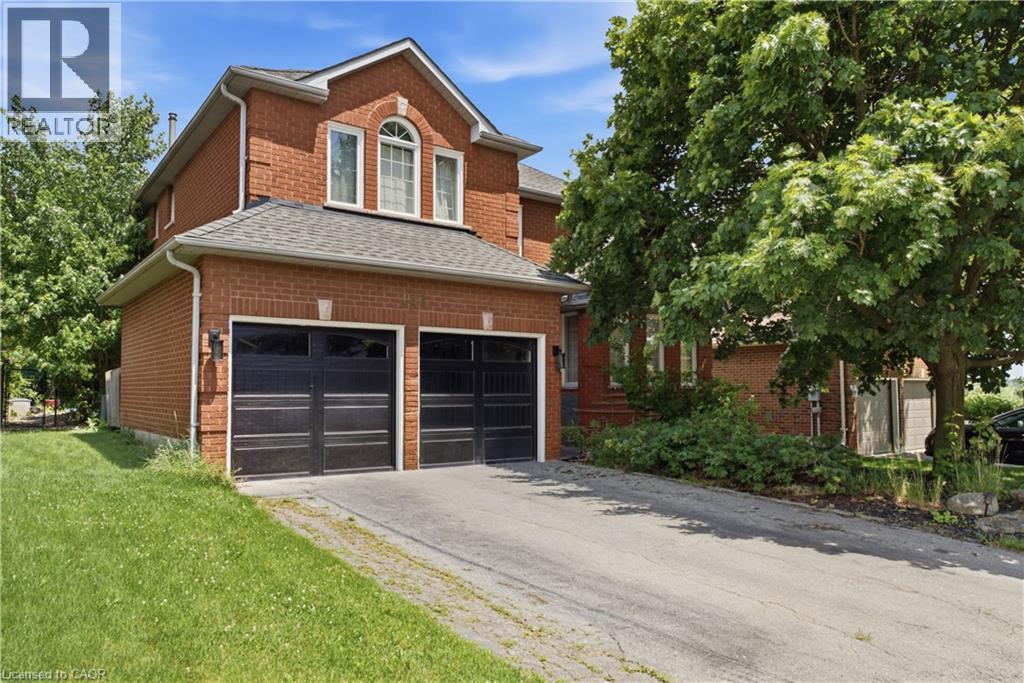
131 Huntingwood Avenue
Hamilton, Ontario
Welcome to this exceptional 3,228 square foot, 2-storey residence in the heart of Dundas, perfectly situated just steps away from Veterans Park and excellent schools. This beautifully landscaped property offers an inviting blend of space, comfort, and luxury, making it an ideal retreat for those who appreciate both style and functionality. The home features 4 spacious bedrooms and 3.5 well-appointed bathrooms, providing ample room for family and guests. The thoughtfully designed layout creates a seamless flow throughout the living spaces. The heart of the home is complemented by a finished 771' recreation room in the basement, perfect for entertaining or relaxing. Step outside to your own private oasis, featuring a stunning inground pool surrounded by lush, manicured grounds. Whether you're looking to enjoy the nearby green space or relax in your private backyard sanctuary, this home offers an unparalleled lifestyle in a prime location. Furnace 2025. Don't miss this opportunity to own a truly impressive home in one of Dundas' most desirable settings. (id:49269)
Pc13528 624 Highway
Kirkland Lake, Ontario
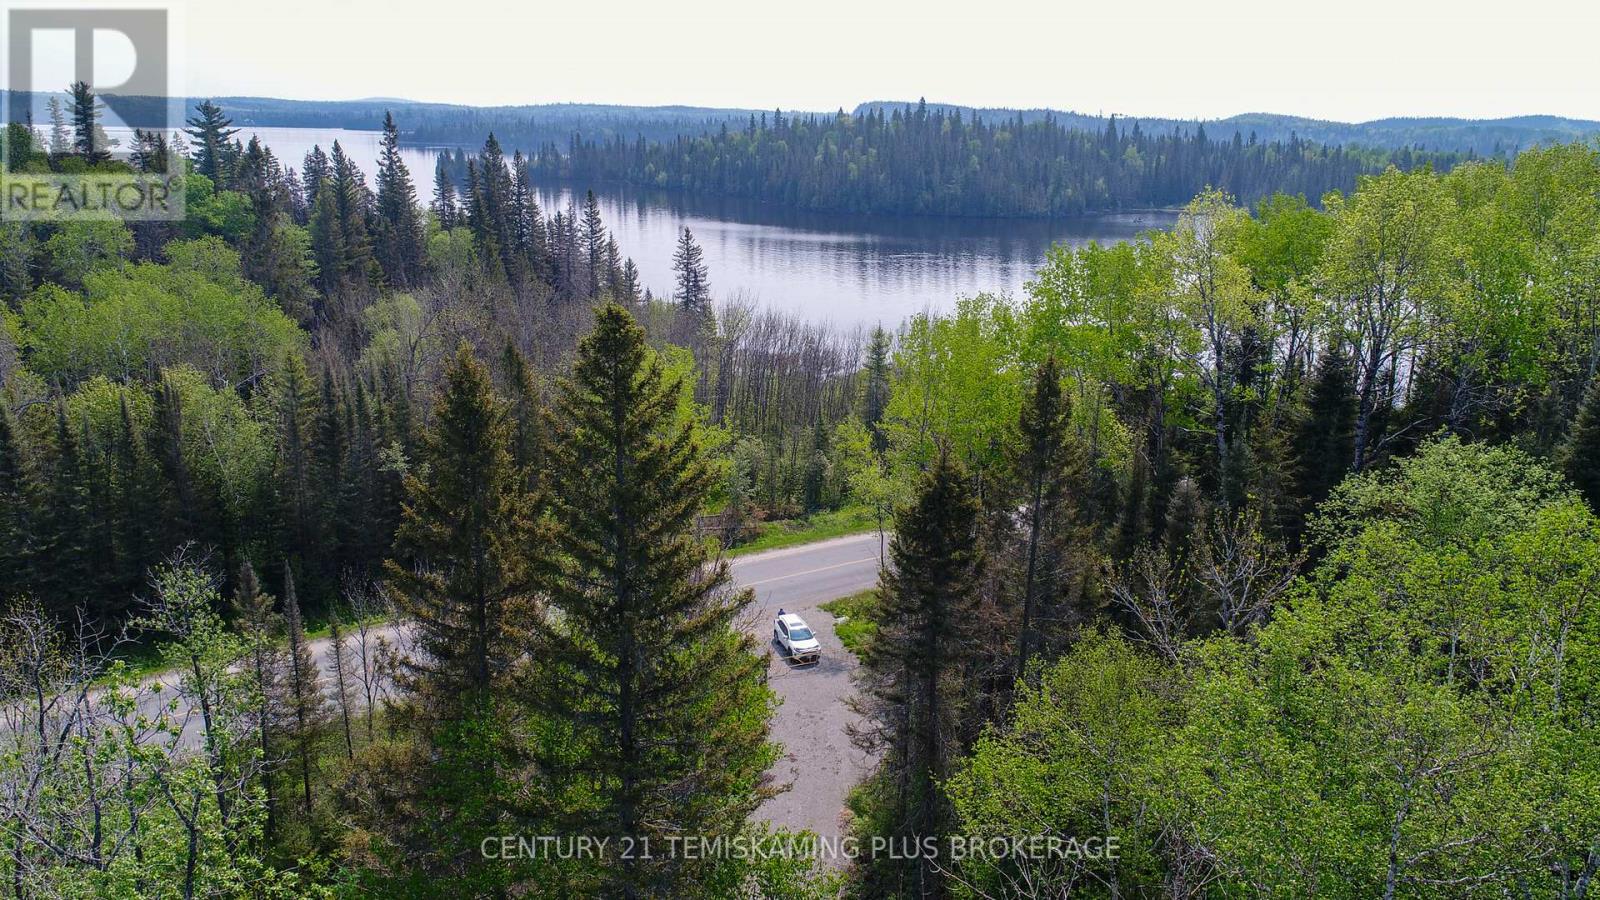
Exceptional 163-Acre Property on Highway 624 - A Nature Lovers Dream! Discover an incredible opportunity to own 163 acres of pristine Northern Ontario wilderness, located just south of Larder Lake along Highway 624. This expansive property features a private driveway with direct access from the highway, offering both convenience and privacy. The land is beautifully diverse, with several small ponds that enhance the natural charm and provide excellent wildlife habitat. Abutting the property is 100's of acres of crown land ready for your adventures! The property also includes 90% of all the timber on the property additional value and potential. Whether you're envisioning a private retreat, a seasonal cabin, or a family getaway, this property offers endless possibilities in a tranquil setting. Situated directly across from Larder Lake, renowned for its excellent fishing, you'll enjoy easy access to outdoor adventures year-round from boating and fishing in summer to snowmobiling and ice fishing in winter. Don't miss this rare chance to own a large, scenic parcel in one of Ontario's most peaceful and picturesque regions. (id:49269)
Lt 12 Con 5 Clute Township
Cochrane, Ontario
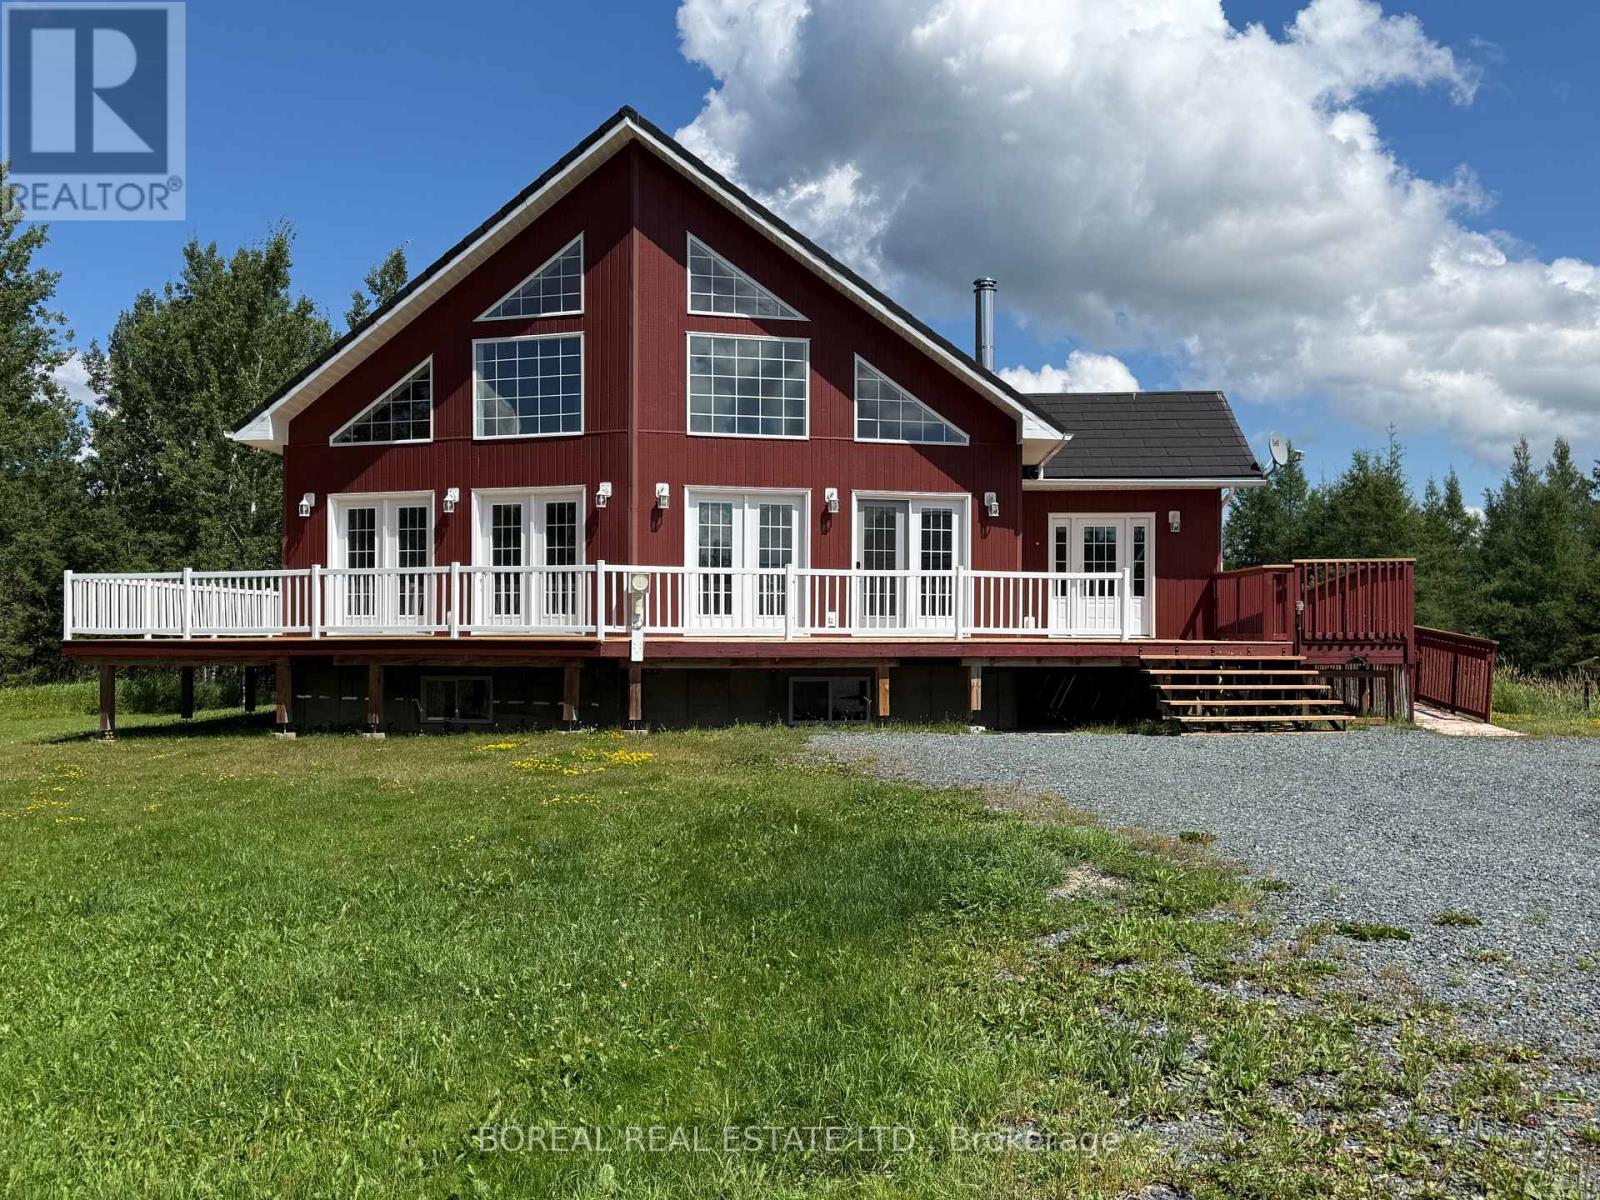
TWO HOMES ON APPROXIMATELY 152 ACRES IN AN UNORGANIZED TOWNSHIP, OFFERING SPACE, PRIVACY, AND FLEXIBILITY WITH FEWER RESTRICTIONS. THIS PROPERTY IS WELL-SUITED FOR USE AS A PRIVATE RESIDENCE, TO ACCOMMODATE EXTENDED FAMILY, A HOBBY FARM, OR TO GENERATE INCOME. THE MAIN RESIDENCE OFFERS APPROXIMATELY 2,200 SQ FT OF ABOVE-GRADE LIVING SPACE ACROSS THE MAIN AND SECOND LEVELS, ALONG WITH A FULLY FINISHED BASEMENT EXCLUDING THE UTILITY ROOM, FOR APPROXIMATELY 4,000 SQ FT OF TOTAL LIVING SPACE. THE MAIN FLOOR FEATURES A LARGE ENTRYWAY LEADING INTO AN OPEN-CONCEPT LIVING ROOM, DINING AREA, AND KITCHEN, WITH MULTIPLE PATIO DOORS PROVIDING ACCESS TO A PARTIAL WRAP-AROUND DECK EXTENDING ACROSS THE FRONT AND WEST SIDE OF THE HOME. THE MAIN FLOOR ALSO INCLUDES A PRIMARY BEDROOM WITH A WALK-IN CLOSET AND DIRECT ACCESS TO THE DECK, ALONG WITH SEMI-ENSUITE ACCESS TO A 5-PIECE BATHROOM, WHICH IS ALSO ACCESSIBLE FROM THE KITCHEN. THE LAUNDRY ROOM IS LOCATED JUST OFF THE BATHROOM. THE SECOND LEVEL OFFERS A LARGE BEDROOM WITH A 4-PIECE ENSUITE. THE BASEMENT PROVIDES THREE ADDITIONAL BEDROOMS, A 3PC BATHROOM, A LARGE L-SHAPED REC ROOM, AND A UTILITY/STORAGE ROOM. THE MAIN RESIDENCE, DETACHED GARAGE, LARGE DETACHED COLD STORAGE GARAGE, AND GUEST HOUSE / RENTAL HOME FEATURE UPDATED STEEL ROOFS. THE STRUCTURES INCLUDE A DETACHED HEATED GARAGE (24' X 20'), A LARGE DETACHED COLD STORAGE GARAGE (APPROX. 23' X 58'), AND A LARGE OUTBUILDING (APPROX. 12'4" X 291') WITH ASPHALT SHINGLES, FORMERLY USED AS A PIGEON BARN, WITH A GREENHOUSE ATTACHED AT THE SOUTH END. A SEPARATE THREE-BEDROOM GUEST HOUSE / RENTAL HOME (APPROX. 1,139 SQ FT) FEATURES A KITCHEN ON THE MAIN LEVEL, A COMBINED LIVING AND DINING AREA, TWO BEDROOMS, A SUNROOM, AND A 4-PIECE BATHROOM, WITH ONE BEDROOM ON THE SECOND LEVEL. THE BASEMENT IS UNFINISHED AND SUITABLE FOR STORAGE OR WORKSHOP USE, WITH A UTILITY AREA AND LAUNDRY HOOKUPS. THE PROPERTY INCLUDES SURFACE, TIMBER, AND MINERAL RIGHTS. (id:49269)

2069 Highway 132 Highway
Admaston/bromley, Ontario
This Custom-built stone home sits on 7 private, forested acres with manicured gardens and an in-law suite in the basement - only minutes to town and close to area schools. With approximately 4,700 sq ft, the home has been beautifully maintained with exceptional attention to detail. The main floor offers a large kitchen with eating area, formal dining room, living room, sunroom, office, second bedroom and a spacious primary suite with 5-pc ensuite and walk-in closet. There is also an attached 2-car garage. On the second floor are three bedrooms (one with 4-pc ensuite) plus a shared 4-pc bath. The expansive basement functions as a self-contained in-law suite with two bedrooms, a large rec room and private garage access. This home has had the following updates: complete septic replaced 2020 (pumped Summer 2023), roof replaced 2015, geothermal system (13 yrs), Generac whole-home generator added 2022, new HWT 2022, many plumbing fixtures replaced, updated kitchen/main-floor flooring, entire 2nd floor repainted, main floor foyer, dining room, hallways also repainted, and the majority of lighting switched to efficient LED, driveway re-graveled/relevelled. Above-ground pool and professionally installed Starlink provides unlimited high-speed internet. Total heat + hydro average $550/month; (6 People Residing in Home) propane used only for fireplaces and Generac. 24-hr irrevocable on all offers. Please do NOT drive up the driveway without an appointment. (id:49269)
4 Sycamore Road
Southwold, Ontario
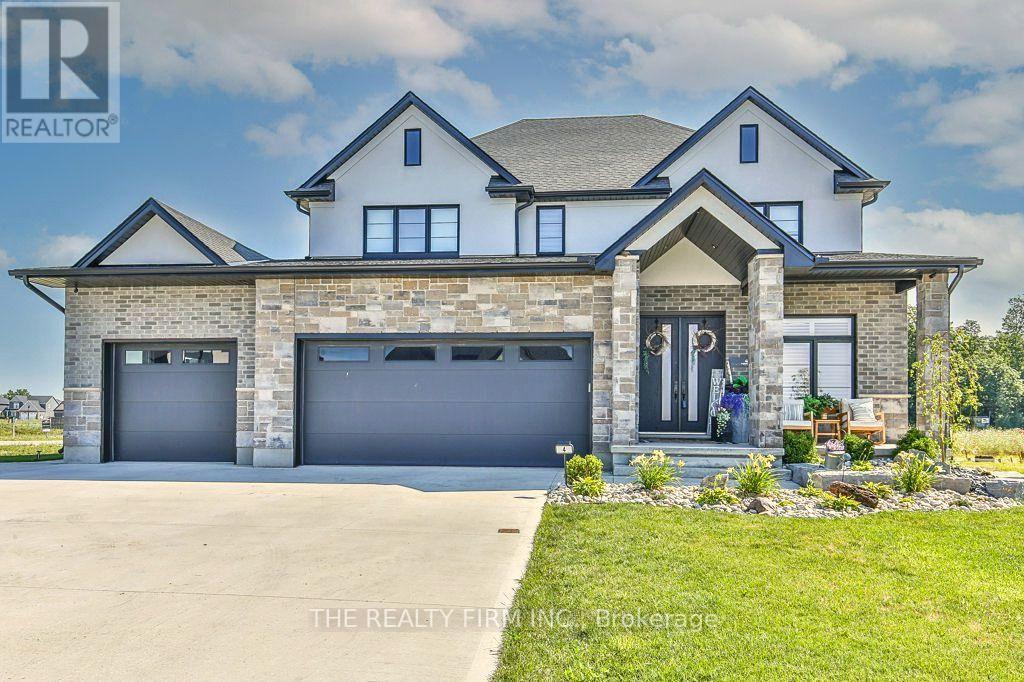
Step into luxury with this stunning 6-bedroom, 6-bathroom home offering approximately 4,500+ sq ft of total finished living space, complete with a heated in-ground saltwater pool and oversized 3-car garage. Thoughtfully designed for large or multi-generational families, this custom-built home offers exceptional space, function, and high-end finishes throughout. Located in the growing community of Talbotville, just minutes from Highway 401, this home showcases impressive curb appeal with a striking blend of brick, stucco, and stone. Inside, you're welcomed by 10-foot ceilings on the main floor and a bright open-concept layout featuring engineered hardwood and tile flooring. The chef-inspired kitchen is a showpiece, offering quartz countertops, a gas range, two full-size refrigerators, a large centre island, walk-in pantry, and espresso bar. A rare main-floor primary bedroom with walk-in closet and ensuite provides ideal flexibility. Upstairs, a second primary retreat features a spa-like ensuite with double sinks, soaker tub, oversized shower, and walk-through closet. Three additional bedrooms, one with its own ensuite, complete the level.The finished lower level impresses with 9-foot ceilings, a rec room with bar, sixth bedroom, full bath, and bonus room. Outside, enjoy a fully fenced yard with custom saltwater pool, covered patio, gas BBQ hookup, hot tub rough-in, shed with hydro, and 7-car driveway.Ideally located between London and St. Thomas near Amazon and the future VW plant, this home delivers luxury, space, and convenience. (id:49269)
12 - 215 North Centre Road
London North, Ontario
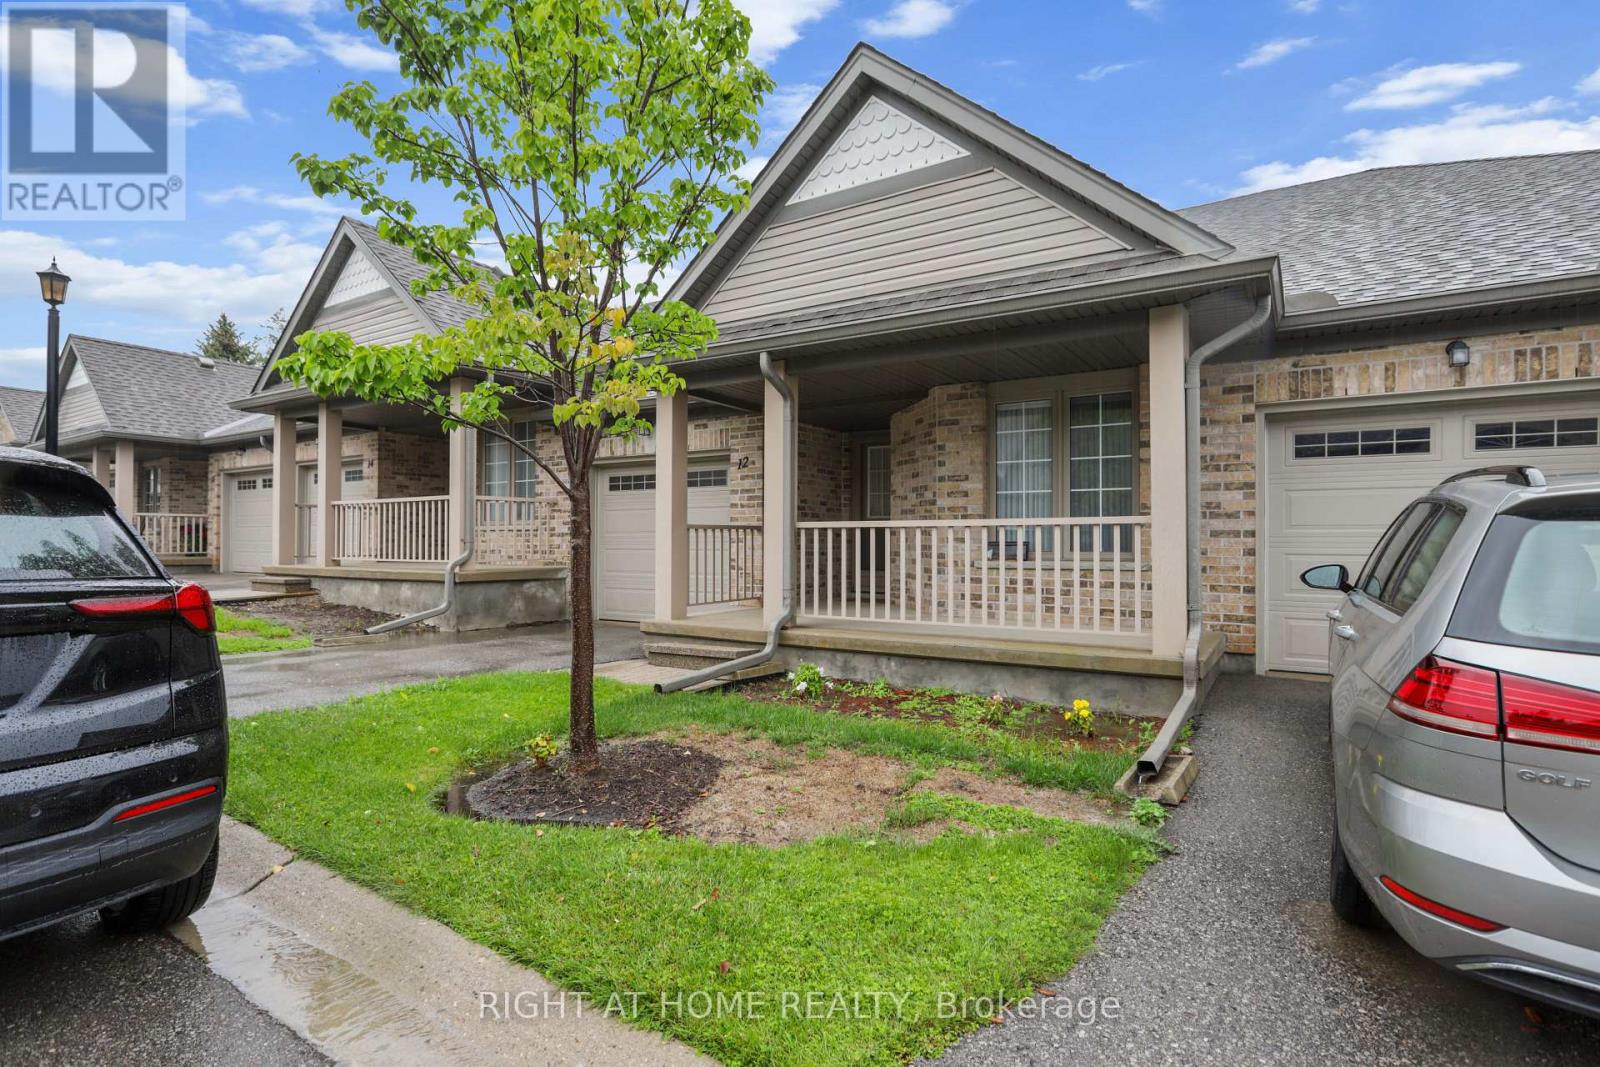
Welcome to 215 North Centre Road, Unit 12, a spacious bungalowcondominium in a fantastic North London location, offering comfort,convenience, and plenty of potential to make it your own. The mainlevel features two bedrooms, including a generous primary bedroom witha private ensuite, along with two additional full bathrooms throughoutthe home. The bright and spacious kitchen offers plenty of room foreveryday living and entertaining, while the inviting living room iscentred around a cozy gas fireplace, the perfect place to relax at theend of the day. Downstairs, you'll find a large family room providingeven more living space, plus an additional versatile room that couldeasily become a home office, hobby room, exercise space, guest area,or whatever suits your needs. The location is hard to beat: close toMasonville Place, shopping, restaurants, grocery stores, publictransit, parks, medical services, and many other North Londonamenities. Whether you're looking to downsize or simplify withbungalow-style living, this property offers a great layout and plentyof possibilities. Bring your ideas, add your own personal touches, andmake this home truly yours. A great opportunity in a sought-after areacome take a look and see the potential for yourself! (id:49269)