
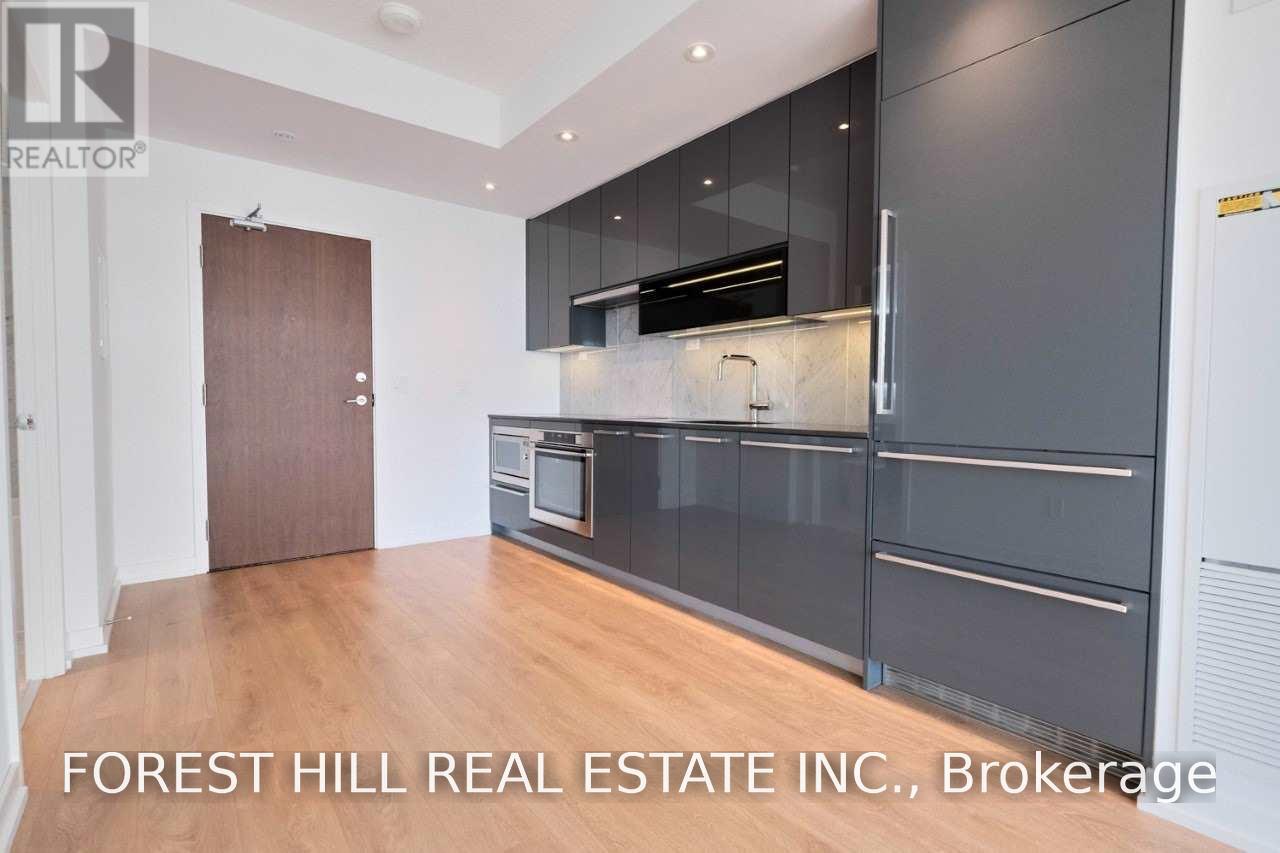
3508 - 117 Mcmahon Street
Toronto, Ontario
This Luxurious Sunfilled Corner Unit With Two Bedrooms And Two Full Bath Features 9' Ceiling, A Modern Upgraded Kitchen Cabinetry With Built-In Appliances, Floor To Ceiling Windows With Panoramic View. Exceptional State Of The Art Amenities Included Basketball Court, Bowling Alley, Mini Green Putting, Tennis Court And Much More. (id:49269)
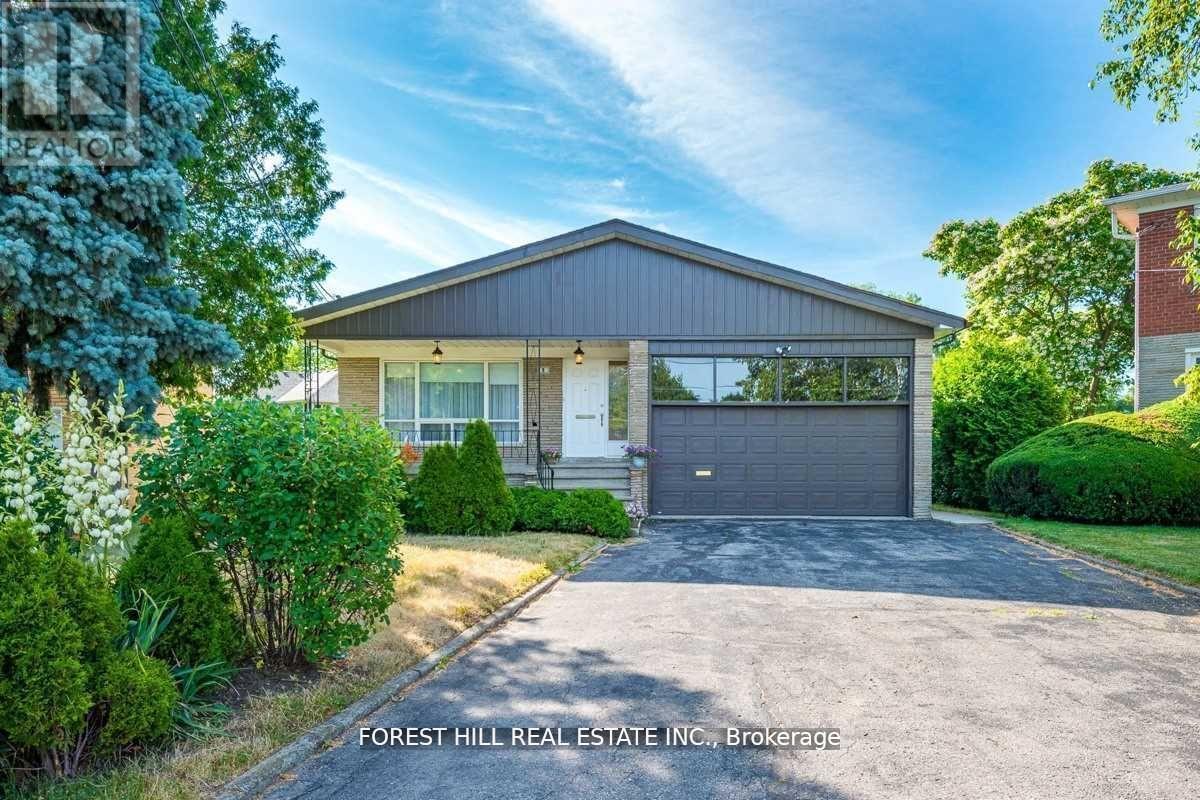
3 Tokay Court
Toronto, Ontario
Welcome to 3 Tokay Court! Bathurst/Sheppard! This spacious and very bright backsplit highlights 4 bedrooms, 4 bathrooms, family room with walk-out to pie shaped backyard. Primary bedroom has ensuite (lib. can be used as 4th bedroom). This home is nestled on a small quiet court. Eat in kitchen includes high end appliances and ceaserstone counters and walk-out to porch, easy access to BBQ. Laundry room on ground level. The finished lower includes a recreation room, kitchen and 3 piece bathroom. Hardwood floor throughout. Double car garage. Driveway fits 4 cars. Excellent location, TTC, subway, Allan and Hwy 401. Top schools, Chat Mackenzi, walk to shopping. (id:49269)
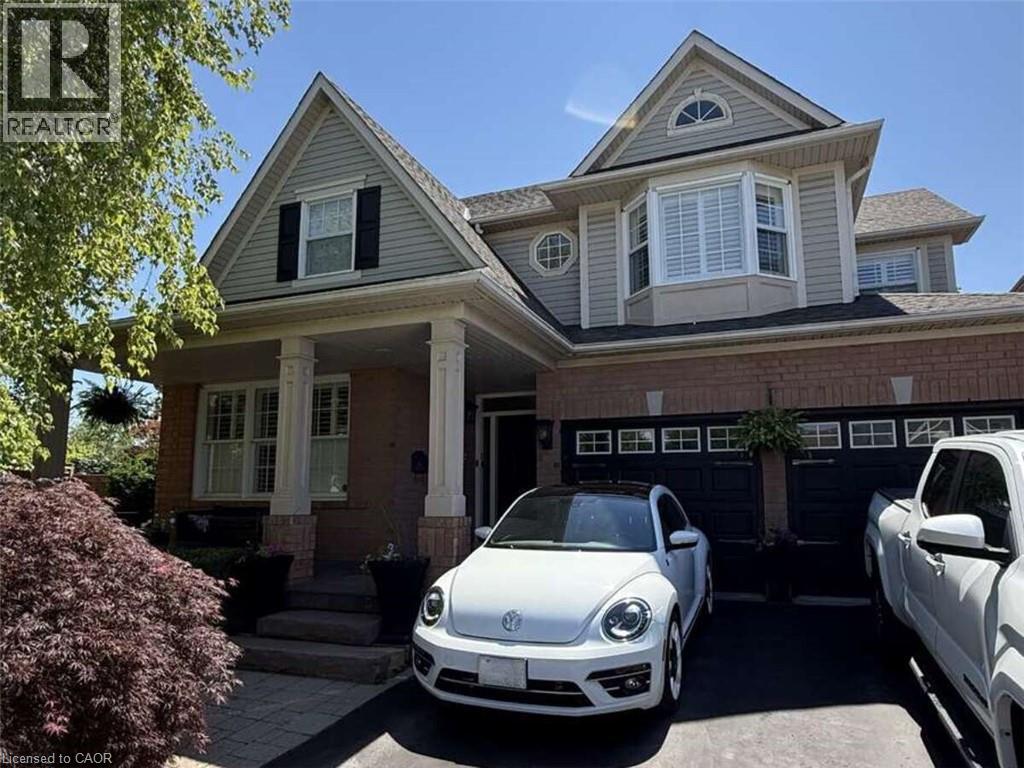
5673 Roseville Court
Burlington, Ontario
*** For more information, please click Brochure button. *** Rare opportunity to own a huge, oversized pie lot backing onto permanent green space in 'The Orchard on Bronte Creek' on one of the most desirable streets in the neighbourhood; Roseville Court. Siding onto trails with back gate access (walk into Bronte Creek Provincial Park in minutes). 4 large bedrooms. 2-car garage plus parking in oversized driveway for up to 4 vehicles. Huge, fully landscaped yard including multi-tiered wood deck, interlocking stone patio, a 'cottage corner' complete with solar powered string lights, Muskoka chairs, circular fire table and a hammock for 2, hidden behind & under a romantic, lit willow tree. Storage shed in backyard also included. Large, updated kitchen with tonnes of storage & granite island/integrated dining table - perfect for big family gatherings. Walk-in pantry. All appliances included (brand new s/s ceramic-top oven, s/s fridge with built-in water filtering system & ice maker, s/s dishwasher, over-range integrated s/s microwave & hood vent. Huge master bedroom with large walk-in closet & ensuite bath with double 'trough-style' sink 3 large, additional bedrooms & second full bathroom with updated, walk-in shower. Main floor laundry with included front-load washer & dryer on storage pedestals. Large, double linen closet on upstairs landing. Finished Basement including entertainment room with built-in tv wall mount on decorative wall, live-edge wet bar with 'industrial' hardware including beverage fridge, custom-made wine bottle racks & more. Loads of storage space in the unfinished part of the basement. Cold cellar under the porch. Rough-in for additional 3-pc bathroom in unfinished part of basement. Do not miss out! (id:49269)
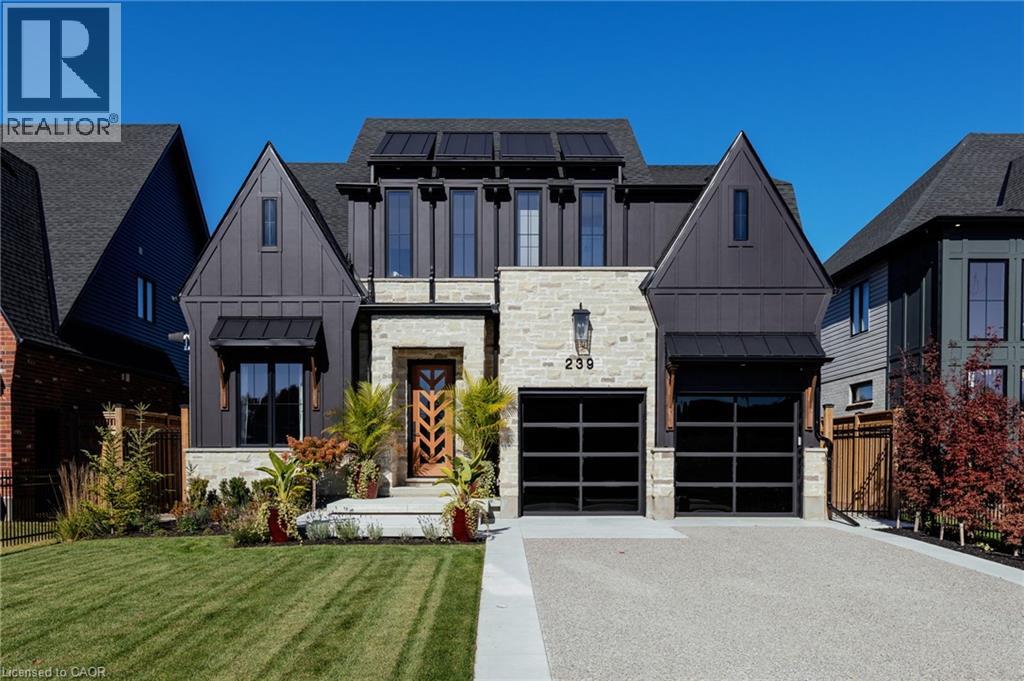
239 Foxborough Place
Thames Centre, Ontario
Started as a showpiece, finished as a masterpiece. Built in 2024 as a Royal Oak Homes showcase model with approx. $348K in builder upgrades, then taken further by the owner with $720K+ more, every item documented by trade. This is not the standard build next door. 4+1 beds, 4.5 baths, over 3,300 sq ft across 3 levels, backing onto parkland with no rear neighbours. Hardie Panel siding in Midnight Black over smeared stone, black Golden windows, a Mastergrain chevron door and an exposed aggregate drive to two black glass garage doors. Inside: 10 ft main floor ceilings, white oak hardwood throughout including every bedroom, crown, panelling and a custom medallion by Veldhuis, a sculptural two-tone staircase and automated microscreen blinds. Barzotti and GCW kitchen to the ceiling with lit glass uppers, waterfall quartz island, quartz backsplash, Bosch fridge and gas range, premium pantry, open to the great room with gas fireplace and a 9 ft Raven French door to the covered porch. Upstairs, 9 ft ceilings, a primary suite with two Nieman Market walk-ins and a spa 5-piece ensuite, plus a second ensuite, a Jack-and-Jill and Miele laundry. The lower level lives like a main floor: 4-zone radiant heat, a second Barzotti kitchen in Cambria quartz with Miele dishwasher and wine fridge, office, rec room with fireplace and a curb less shower bath. Insulated, heated garage with epoxy floor, cedar loft and cabinetry. Yard by Spring bank with irrigation, fountain, custom fencing, outdoor audio and cameras, plus gas lines for firepit and generator, an extra 100-amp panel and a cabana pad. Quiet Thorndale enclave, a short drive to northeast London, Masonville and Western. Finished to the last inch. (id:49269)
219 Erie Avenue Unit# Upper
Brantford, Ontario
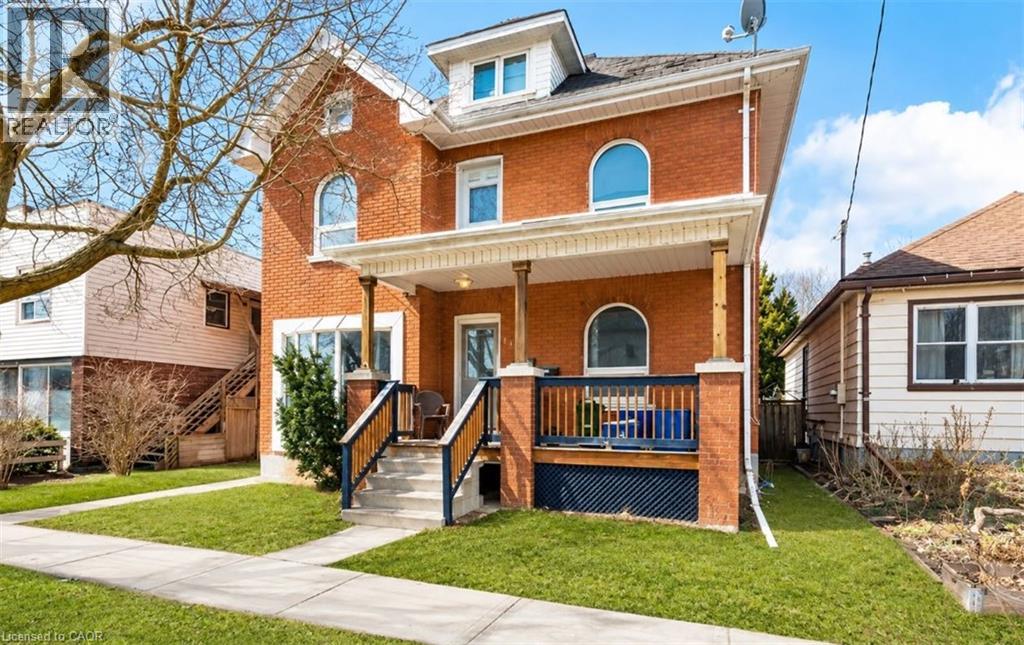
Spacious upper unit at 219 Erie Avenue. 2 large bedrooms with a large loft that can be a third bedroom or extra living space. This home is close to all amenities, public transit, schools and shopping. (id:49269)
1551b Reynolds Road
Trent Hills, Ontario
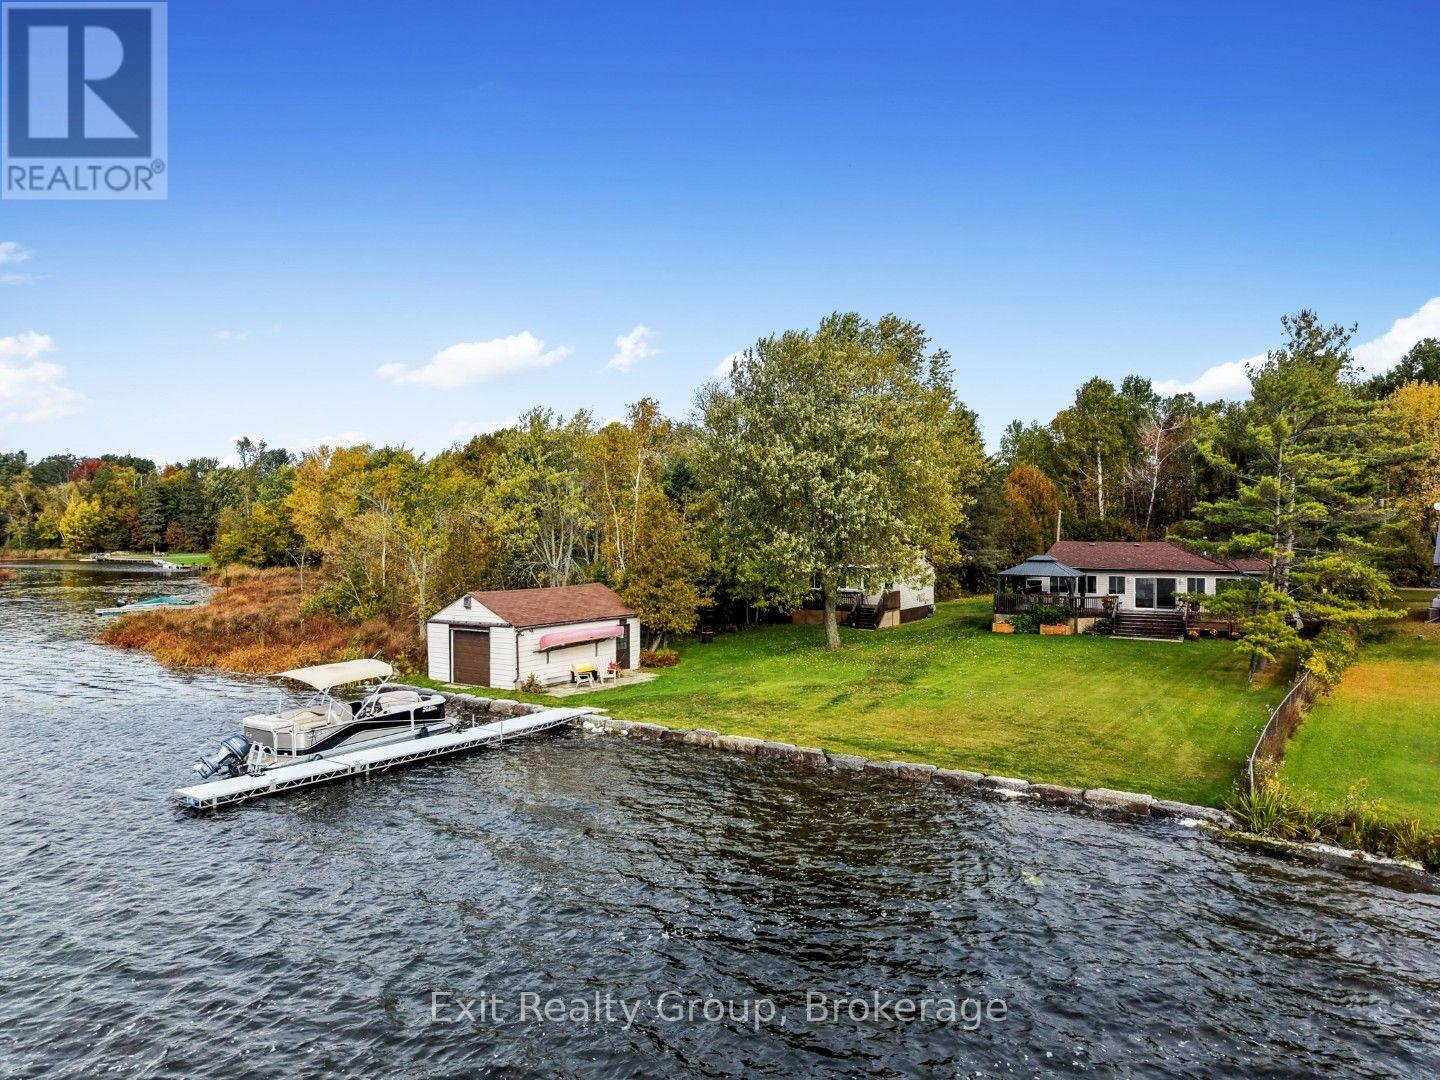
Welcome to your private waterfront retreat on beautiful Seymour Lake, part of the historic Trent-Severn Waterway. This rare offering includes a beautifully renovated bungalow and a fully-equipped four-season guest house with open concept kitchen, dining and living room. Set on half an acre with ninety-six feet of pristine waterfront, this property offers the perfect blend of relaxation and four-season enjoyment. The main bungalow has been completely renovated, featuring two bedrooms, two bathrooms, a brand new kitchen and appliances, and a spacious back deck ideal for soaking in the water views. The fully heated and air-conditioned guest house offers an additional bedroom and a den/office, with the added bonus of rental income potential to help offset your mortgage. The shoreline has been beautifully redone with armour stone this year, complemented by a brand new fourty-foot aluminum dock, also installed this year. Boaters will love the dry boathouse, a twelve by fourteen gazebo, garden shed, and two pop-up garages, offering ample space for all your toys and outdoor enjoyment. This is waterfront living at its finest - don't miss your chance to call it home. (id:49269)
4 - 10 Marquette Avenue
Toronto, Ontario
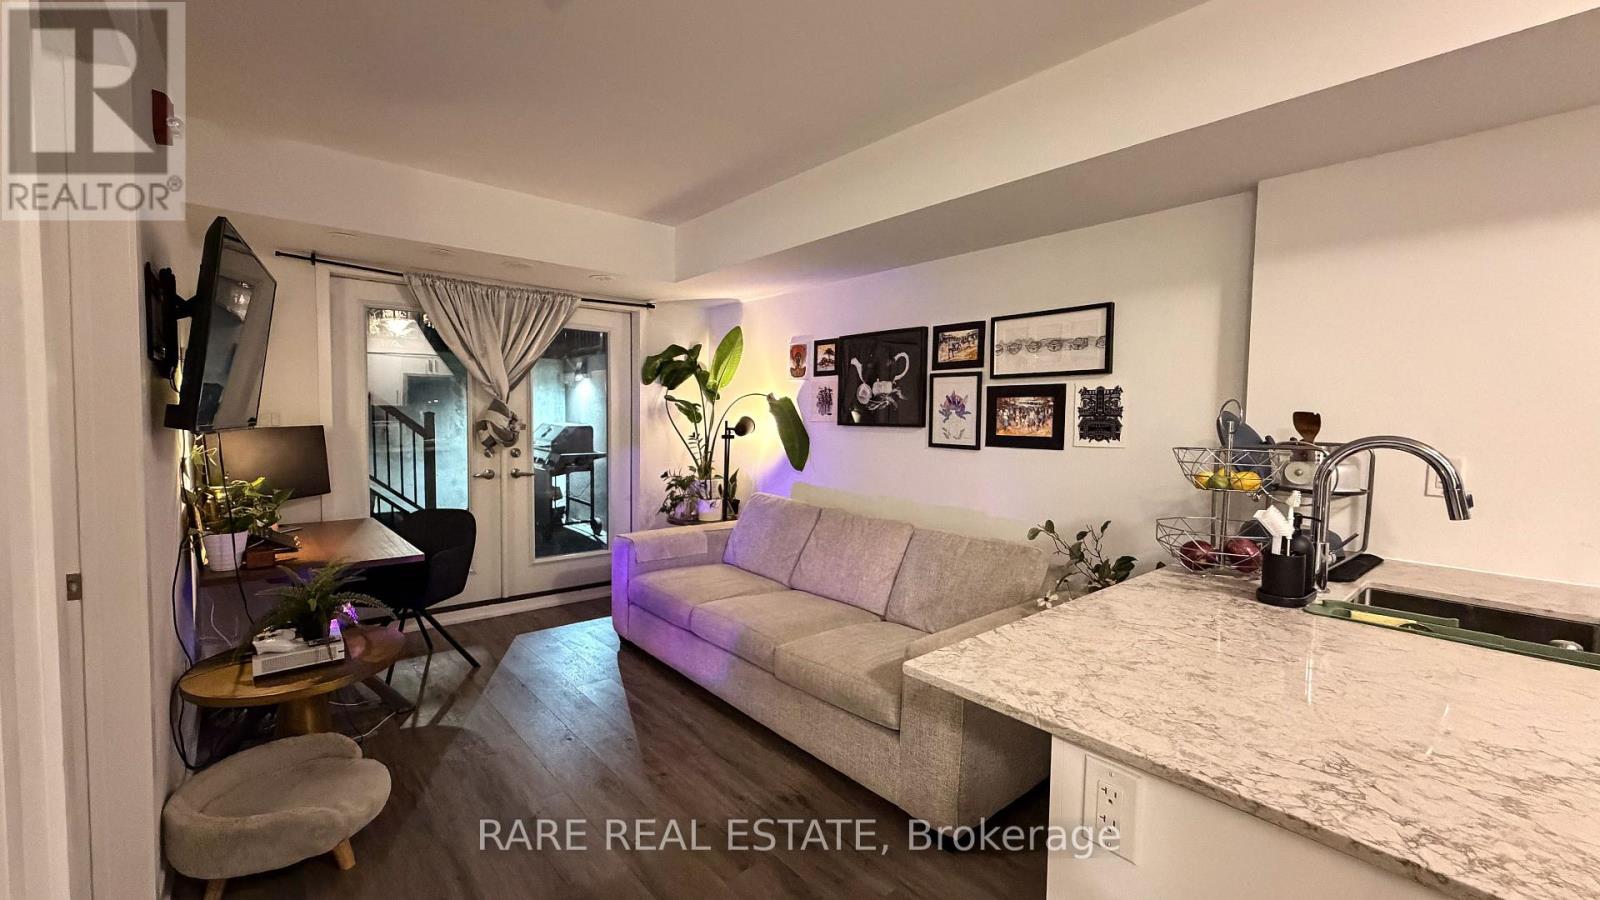
Live in a well-connected North York neighbourhood where transit, shopping, restaurants, everyday essentials and major commuter routes are all within easy reach. Welcome to this bright and inviting 1-bedroom condo near Bathurst Street and Wilson Avenue, offering a functional layout, flexible living space and the added benefit of a large private patio. The open-concept living and dining area is easy to furnish, while the spacious entry provides additional versatility for a home office, dining nook or extra storage. The well-sized bedroom and thoughtfully designed floor plan create a comfortable and practical space to call home. Step outside to your private patio, offering valuable outdoor living space for morning coffee, outdoor dining, entertaining or relaxing at the end of the day. Enjoy convenient access to TTC transit, grocery stores, shopping, restaurants, neighbourhood amenities, Highway 401 and major routes throughout Toronto and the GTA. An ideal North York rental for professionals, couples or anyone looking for a bright 1-bedroom condo with private outdoor space, a flexible layout and easy access to everything the city has to offer. 1 parking available for $150/month. (id:49269)
#1917 - 45 Carlton Street
Toronto, Ontario
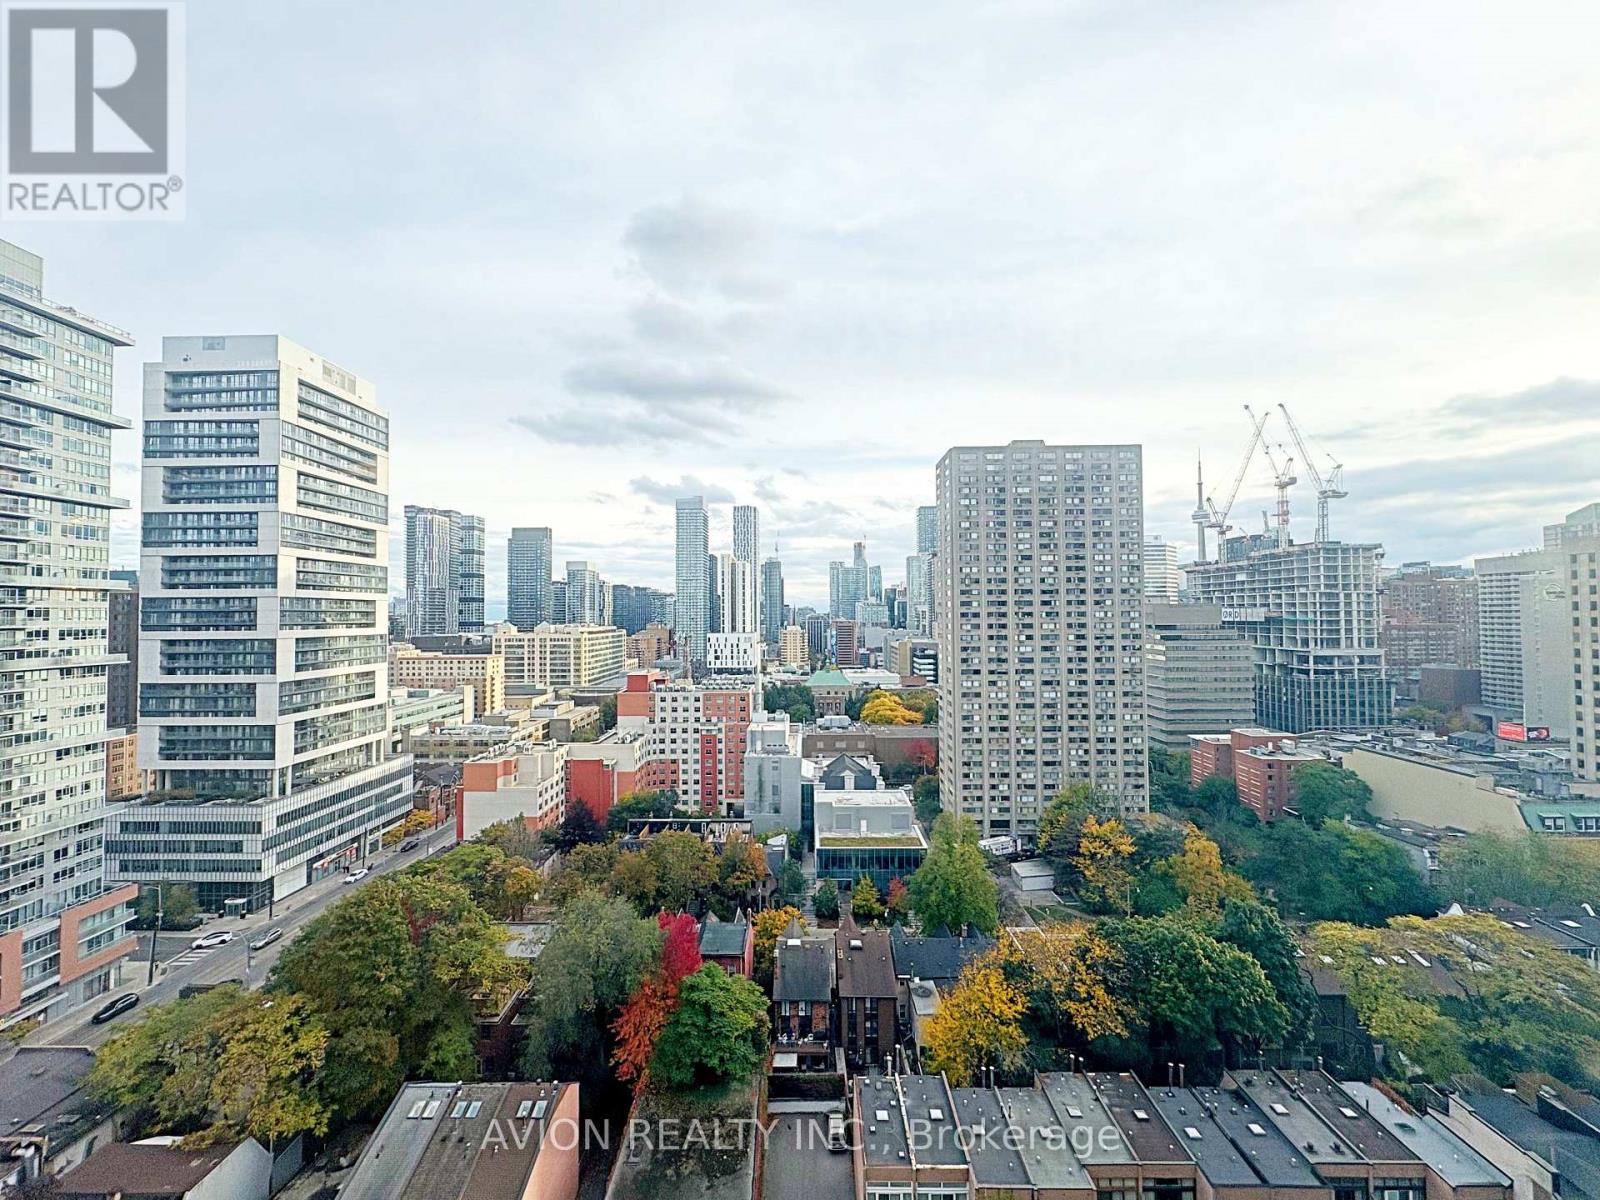
Welcome To The Lexington - A Luxurious Condo In The Heart Of Downtown Toronto, Directly Across From The Iconic Maple Leaf Gardens (Now Loblaws). This Sun-Filled And Fully Furnished Suite Offers Approximately 1,200 Sq.Ft. Of Well-Maintained Living Space, Freshly Painted With Brand-New Flooring Throughout. Features 2 Spacious Bedrooms, 2 Bright Solarium Rooms With Stunning South-Facing CN Tower Views, And 2 Full Bathrooms. Rent Is All-Inclusive, With The Tenant Only Responsible For Internet. Enjoy A Wide Range Of First-Class Amenities Including 24-Hour Security/Concierge, Fitness Centre, Indoor Pool, Sauna, Whirlpool, Billiards Room, Squash Courts, Library, Kids' Playroom, BBQ Deck And Rooftop Terrace. Unbeatable Location Just Steps To The Subway, Yonge-Dundas Square, Toronto Metropolitan University, U Of T, Eaton Centre, Hospital Row, Bay Street And More - 98 Walk Score And 96 Transit Score! Perfect For Those Seeking Comfort, Style, And Convenience In One Of Toronto's Most Desirable Residences. (id:49269)
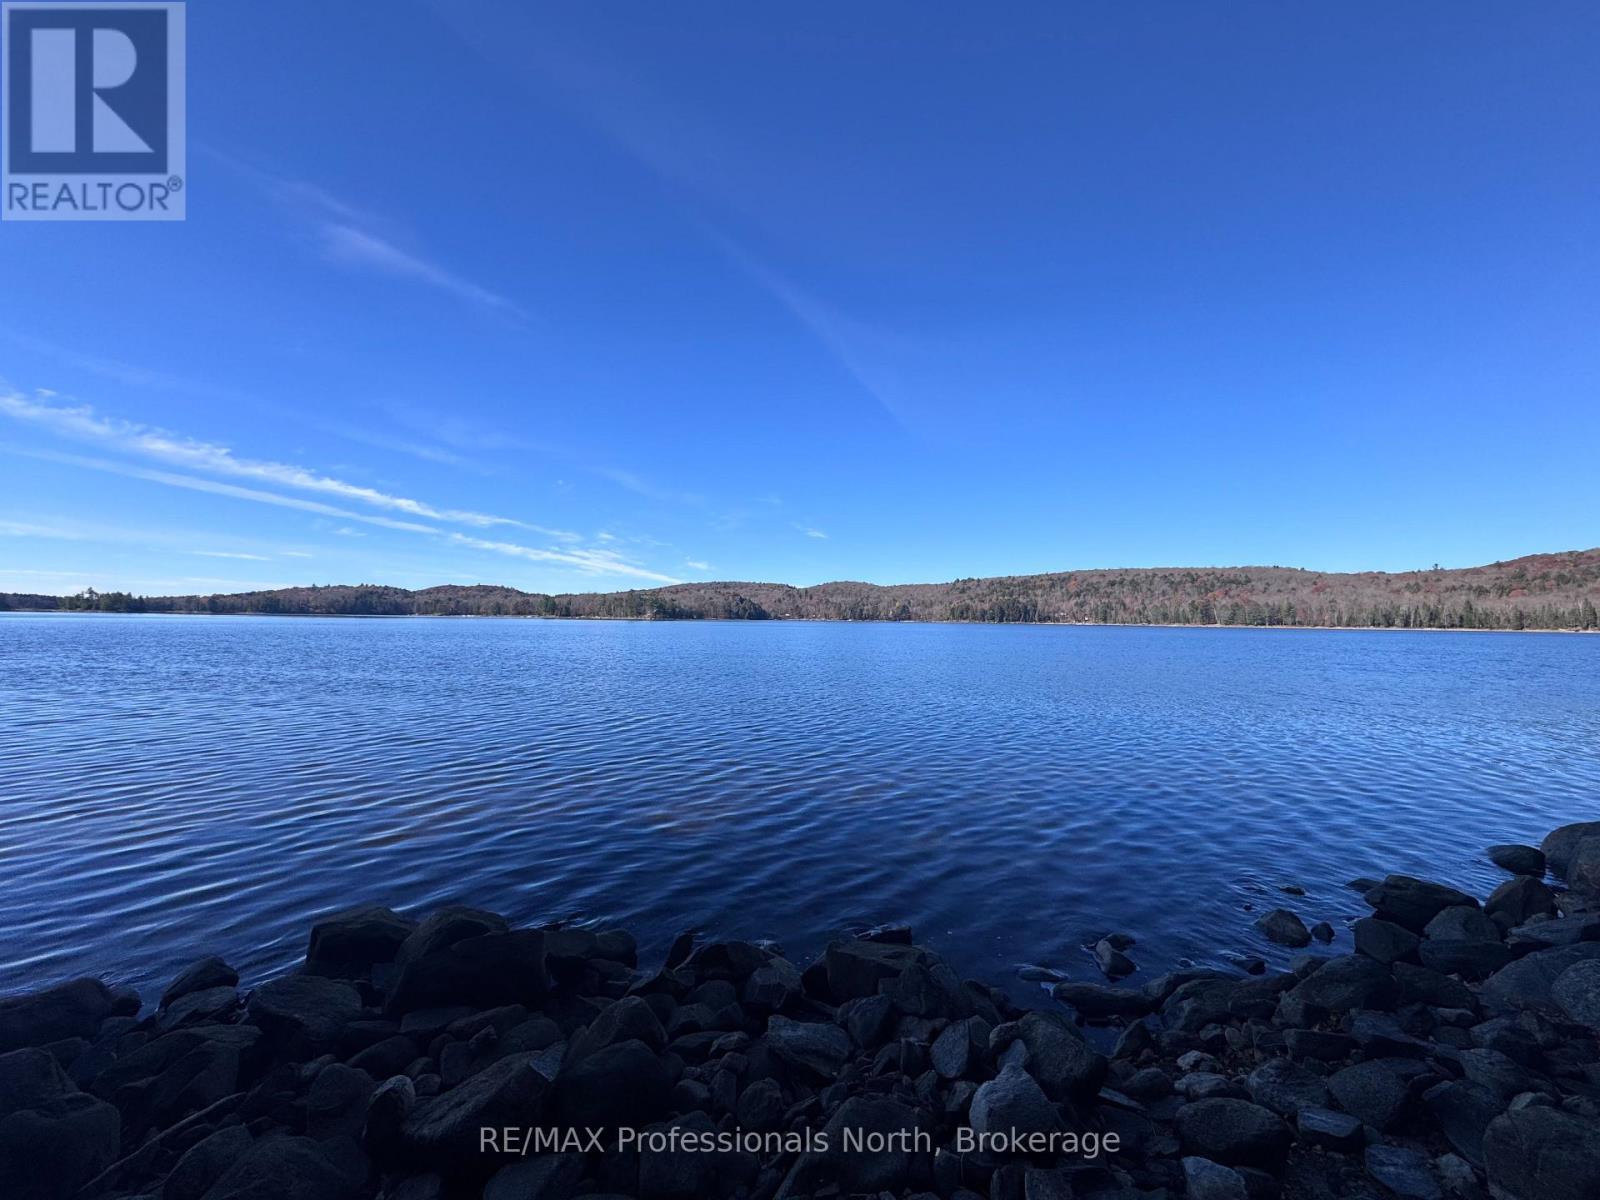
1082 Briarwood Trail
Dysart Et Al, Ontario
Pristine waterfront, total privacy and classic Haliburton big lake views. This 2.9 ac parcel delivers 307 feet of clean sand and rock shoreline paired with coveted Western exposure for the most gorgeous sunsets. Percy Lake is renowned as one of the areas deepest and premier lakes, ideal for miles of boating, fishing and swimming. A driveway is already installed, potential building site has been cleared, and hydro is at the lot line, giving you a smooth start to build your dream four season home or cottage. Enjoy the perfect balance of seclusion and convenience: you get effortless year-round private road access, shared road maintenance and shared ownership of a surrounding 116-acre parcel through common element fees. An exceptional opportunity to secure a prime footprint on Percy Lake. (id:49269)
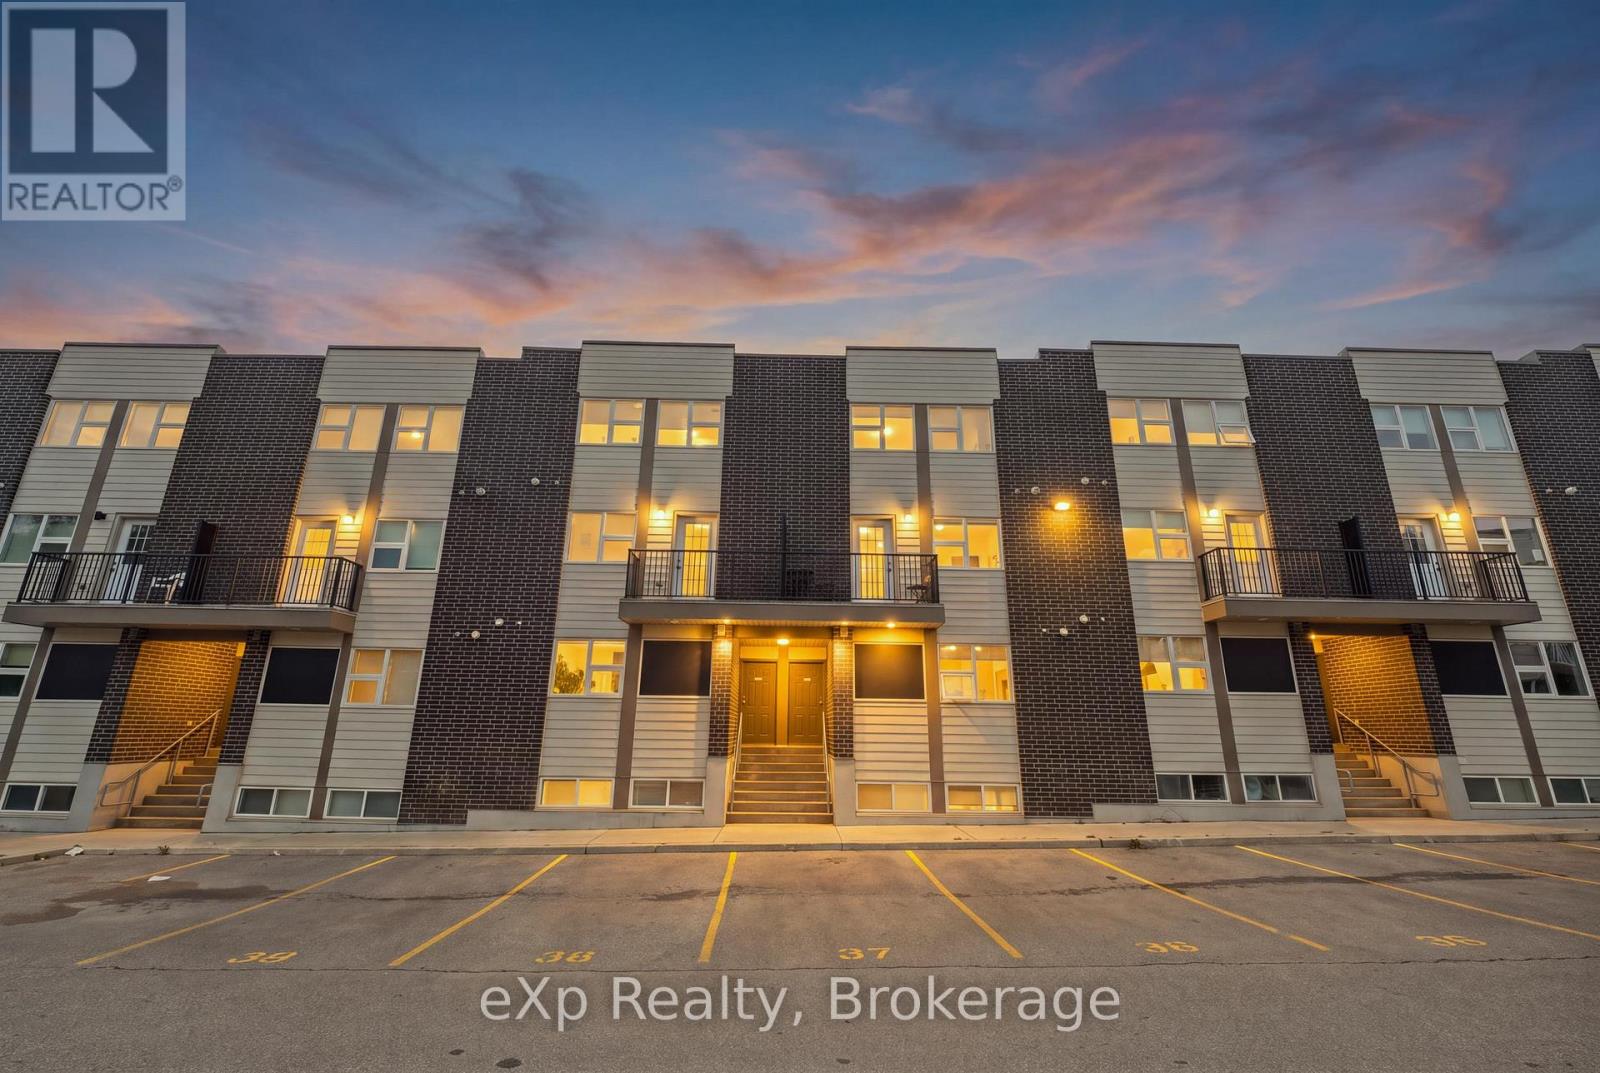
119 - 338 Albert Street
Waterloo, Ontario
Fully Furnished Multi-Level Townhome Steps to Wilfrid Laurier & University of Waterloo - Welcome to Unit 119 - 338 Albert Street, a beautifully laid-out, multi-level townhome in Waterloo's Ivy Towns III community. Offering 3 bedrooms and 3 bathrooms, this home pairs smart, flexible design with one of Waterloo's most in-demand locations - just steps from both Wilfrid Laurier University and the University of Waterloo. Sold fully furnished, it's truly turnkey for an owner-occupier, investor, or student household. A private ground-level entrance opens onto the main living level, with a bright kitchen and dining area that walks out to your own private mini balcony, plus a convenient 3-piece bath and utility space. Downstairs, all three bedrooms are tucked away on the lower level for a quiet, private night's sleep or power study session, along with a with two additional full bathrooms, and in-suite laundry for everyday ease. With transit right outside your door and Waterloo Park just minutes away, this is a rare opportunity for investors, families, or anyone looking to live close to both campuses. Move-in ready, fully furnished, and full of flexibility - don't miss your chance to own in one of Waterloo's most sought-after university-area communities. (id:49269)
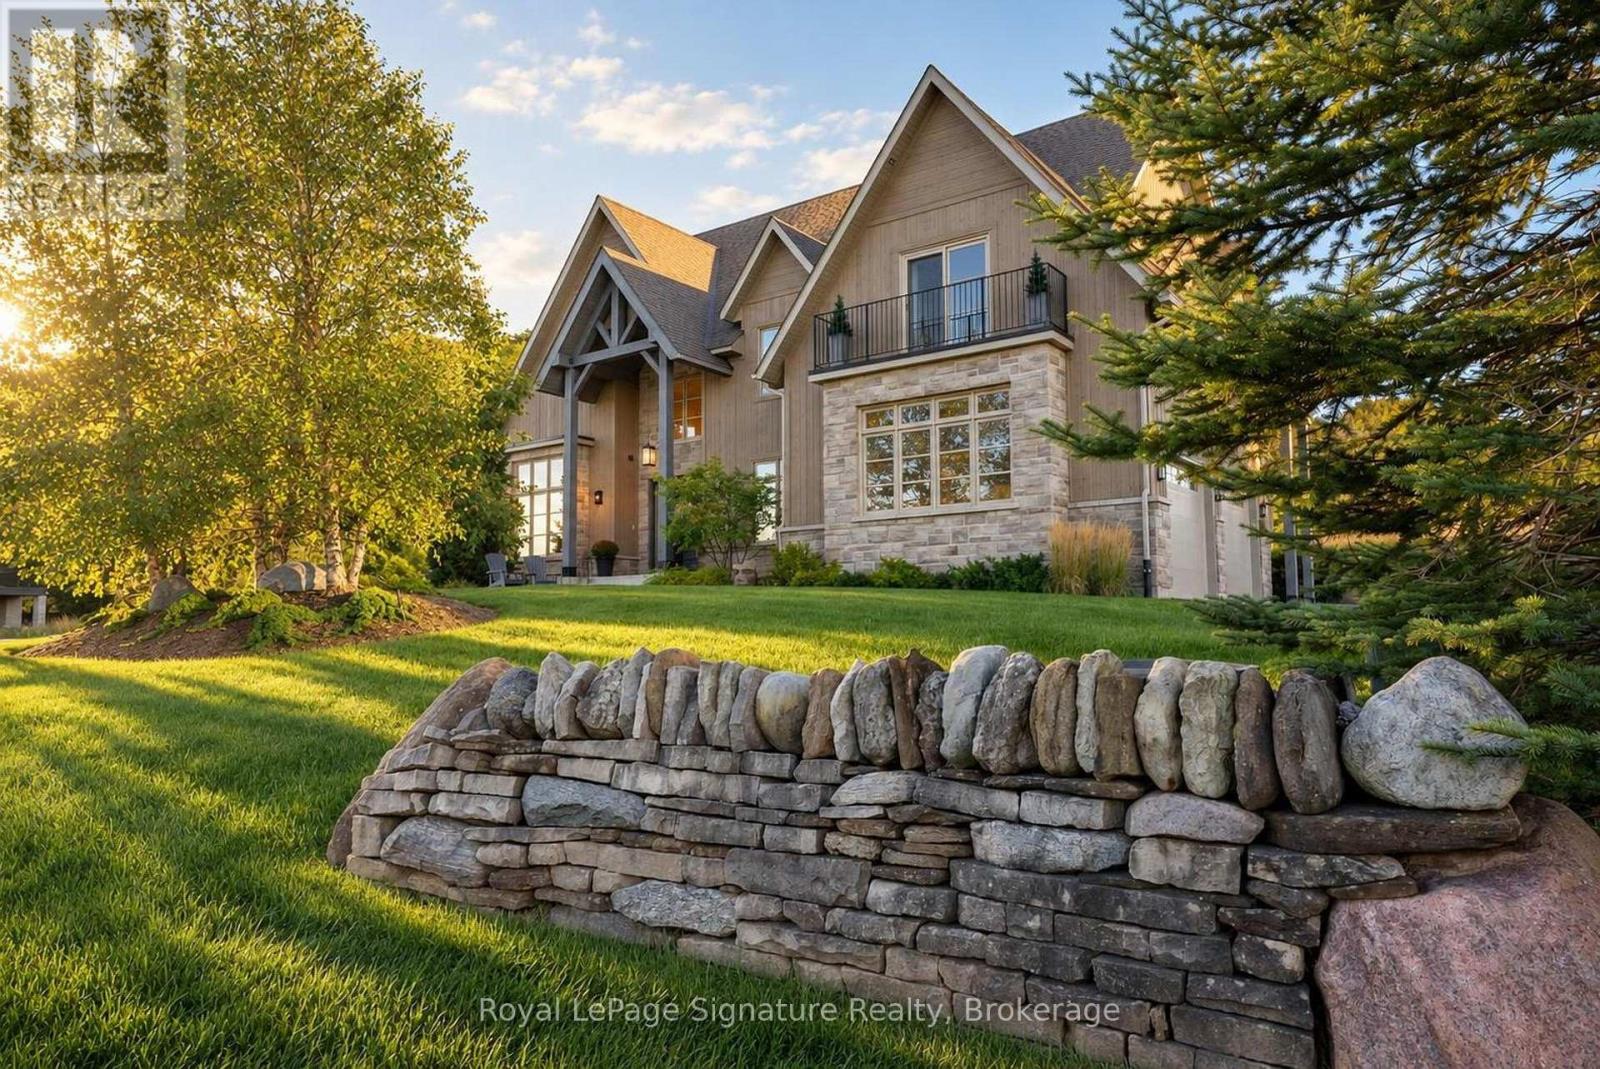
100 George Mcrae Road
Blue Mountains, Ontario
Set in the esteemed Camperdown Estates neighbourhood, this exceptional residence brings together the privacy of the escarpment, nature views behind and views of Georgian Bay from the front. With approximately 6,000 square feet of living space and the Georgian Bay Golf and Country Club close by, it offers a remarkable setting for family life, entertaining and time outdoors.At the heart of the home, a dramatic great room rises beneath 20-foot windows, with a 22-foot stone fireplace as its centrepiece. The chef's kitchen pairs natural stone counters with custom floor-to-ceiling wood cabinetry, two ovens and a five-burner cooktop. In the dining area, windows frame the escarpment. A generous executive office or quiet retreat makes room for focused work, beneath a striking 16-foot coffered ceiling. The main-floor primary suite is a private sanctuary, with a custom-finished walk-in closet, five-piece ensuite and walkout to a covered seating area with an outdoor gas fireplace, a grand staircase connects the home's three levels. Upstairs are 3 spacious bedrooms, including a second primary suite with a balcony and Georgian Bay views, plus a lounge overlooking the great room. The lower level extends the home's gathering space, with piped heated floors, a large family room with a gas fireplace and built-ins, an additional seating area and a cedar sauna. Five bedrooms and five bathrooms are complemented by a gym, indoor sauna and outdoor spa. A large two-car garage connects to a mudroom and laundry area, with a second staircase for everyday convenience to a second mudroom and overflow area. Professionally landscaped grounds are designed for privacy and entertaining, with three distinct outdoor seating areas oriented to the meadow and escarpment. Artisan stonework gives the front garden a distinctive presence and a natural fit with the neighbourhood. A home of rare scale and setting, created for a family seeking the beauty, privacy and year-round pleasures of escarpment living. (id:49269)
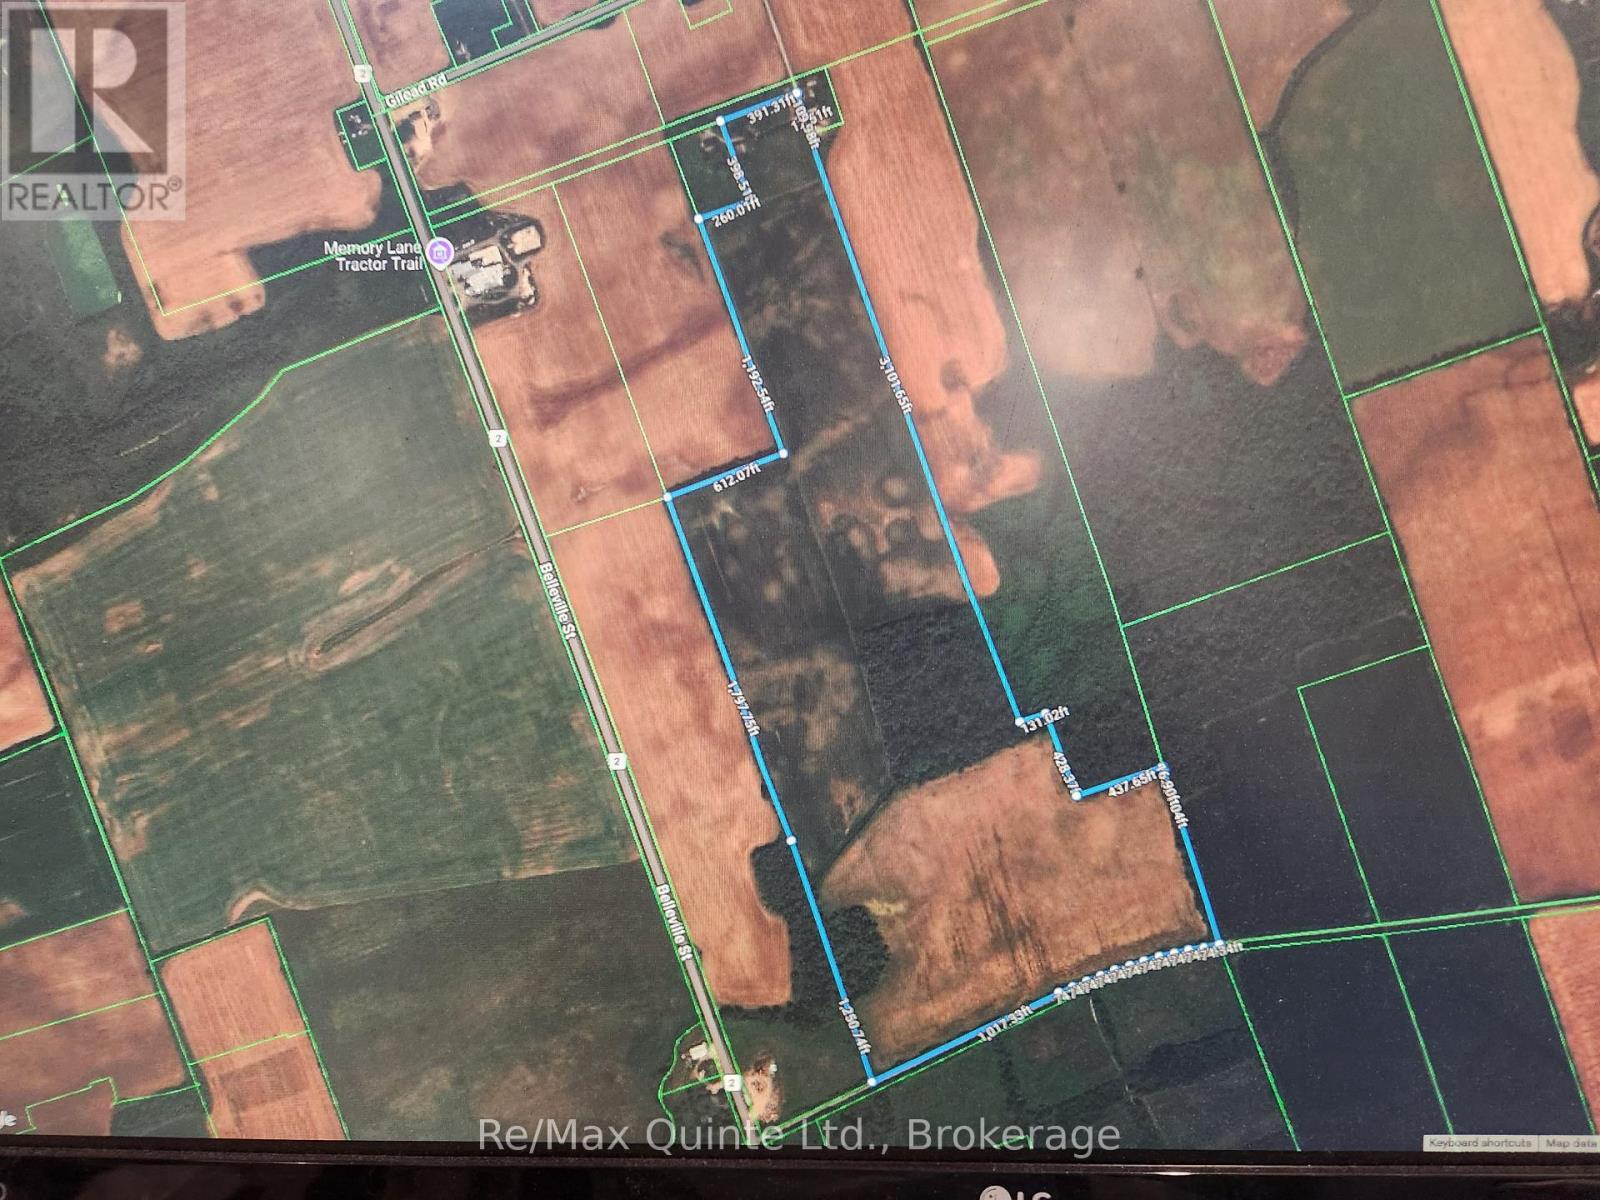
1483 Gilead Road
Prince Edward County, Ontario
This parcel of land lies within the boundary of the Village of Wellington. 80 acres are development land, the balance is ag. The property fronts on the Millennium Trail to the south directly across from another development on the south side of the trail that fronts on Main Street Wellington. (id:49269)