
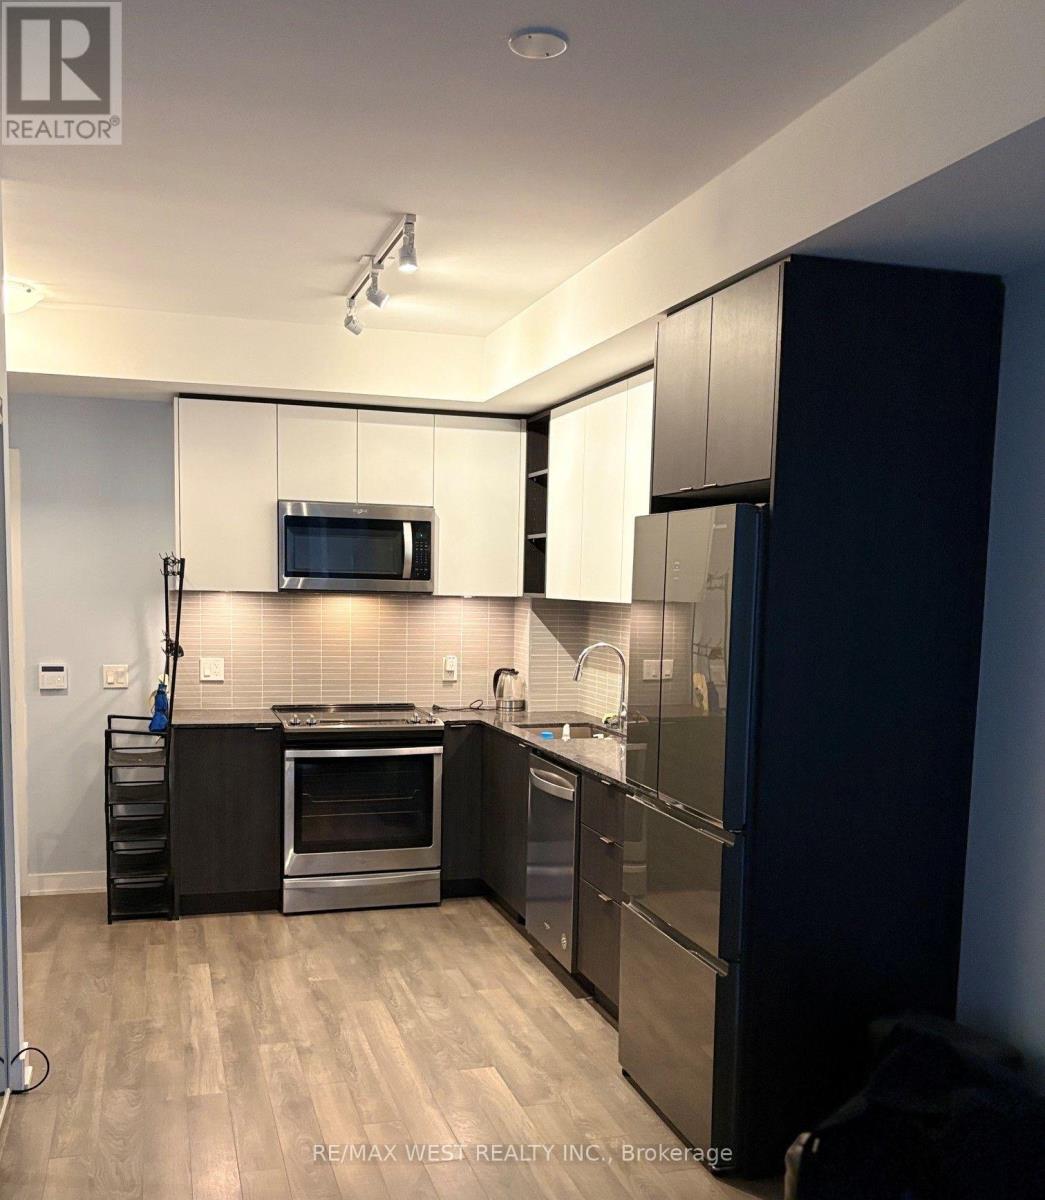
418 - 100 Eagle Rock Way
Vaughan, Ontario
South exposure sun-filled condo living in this beautifully appointed 1-bedroom suite featuring an oversized bathroom,private balcony. The bright, open-concept layout offers a comfortable and functional living space.Enjoy the added convenience of 1 large handycap parking space and 1 locker, along with an impressive selection of building amenities, including 24-hour concierge service, fitness centre, rooftop terrace, party room, and ample visitor parking.Ideally situated just steps from Maple GO Station and minutes from Highway 400, Vaughan Mills, parks, schools, restaurants, and shopping, this home offers exceptional convenience in a highly sought-after location.Perfect for a professional or couple seeking a stylish, bright, and well-connected place to call home. (id:49269)
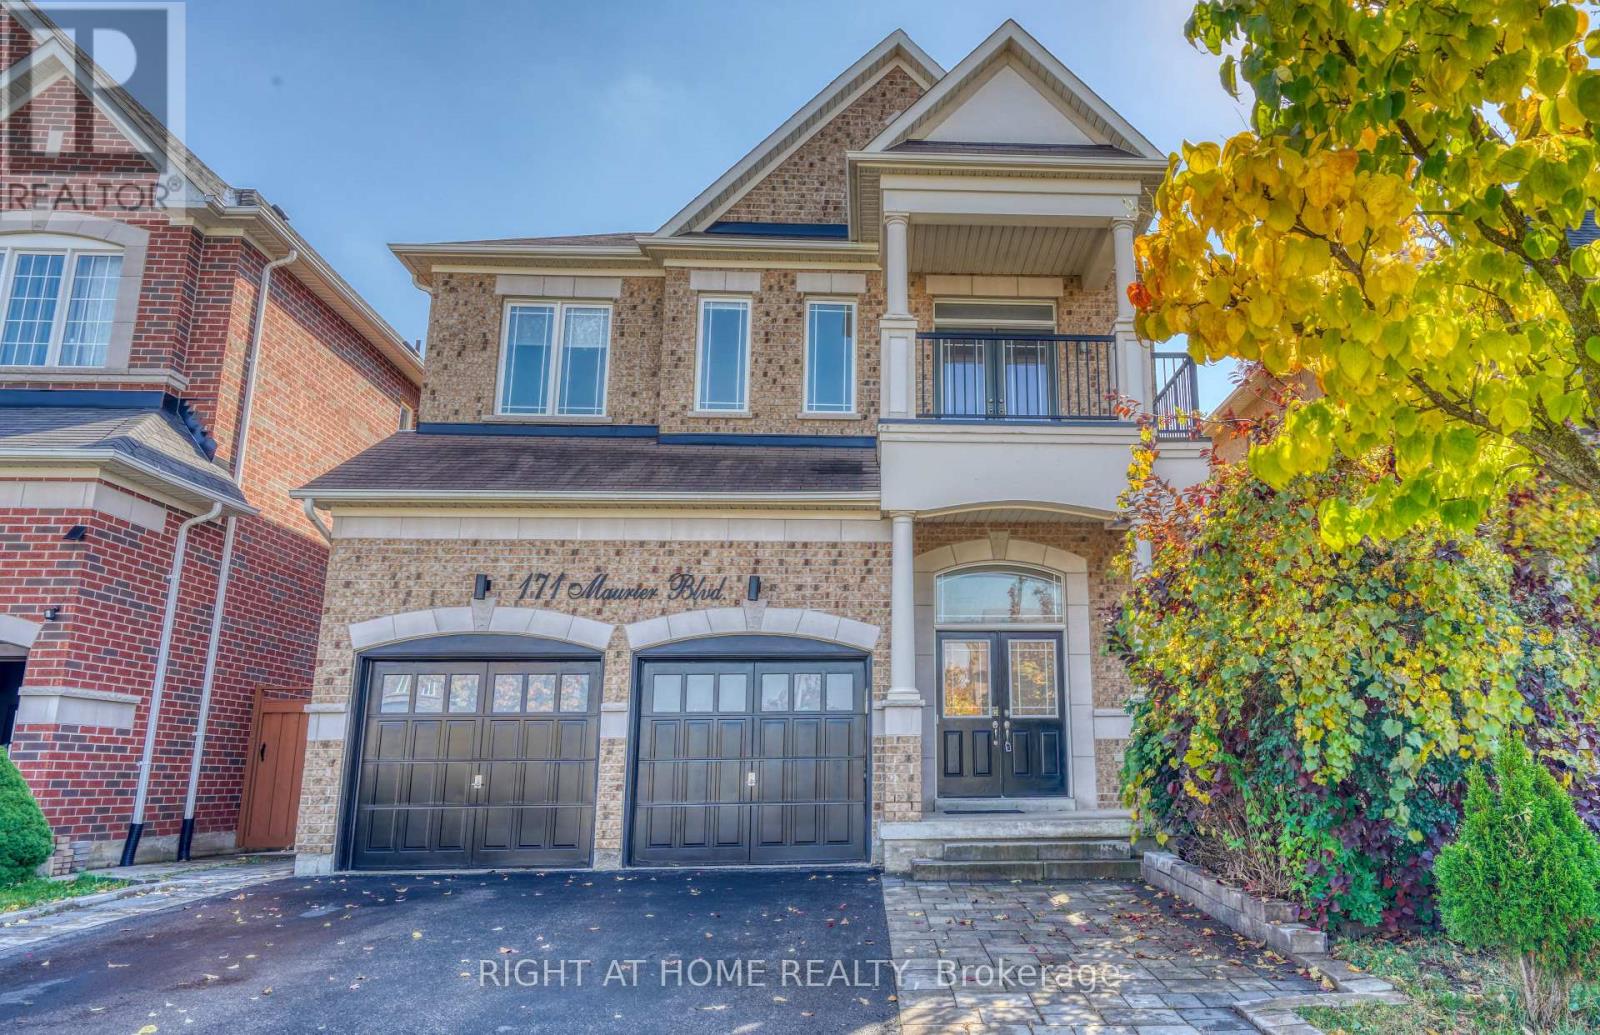
171 Maurier Boulevard
Vaughan, Ontario
** Beautiful 4-Bedroom Medallion Homes Residence Backing Onto a Serene Evergreen Forest ** Nestled on a Premium lot at one of the Highest elevations on the street, this impressive home offers a rare combination of privacy, spaciousness, quality craftsmanship, and a beautiful natural setting. The home provides approximately 3,700 sq. ft. of finished living space, including additional lower-level space.The main floor showcases Canadian white oak hardwood flooring(with 30-Year Material Warranty), soaring 12-foot ceilings in the living room, and elegant 8-ft doors. The Open-concept kitchen features a generous island, granite countertops, stainless steel appliances, and a polished nickel faucet. The inviting living and dining area is enhanced by a stylish three-sided fireplace, creating a warm and sophisticated atmosphere.The spacious primary bedroom features a 12-ft Ceiling & elegant Double doors. Its renovated ensuite offers updated tile finishes and a modern glass-enclosed shower. Upstairs, a versatile office space with a sink rough-in presents exciting possibilities for a variety of uses.Designed with exceptional flexibility in mind, the home features four laundry areas - one on the main floor, one on the upper level, and two in the basement. The bright walk-out basement offers two separate kitchen areas, two full bathrooms, and two laundry facilities, providing excellent potential for extended family living or multigenerational arrangements.The custom-raised approximately 3 feet above grade design also creates additional lower-level space, including a full-height room beneath the main-floor laundry area, adding even more versatility to the home's layout.The garage is equipped with a dedicated electrical line & a high-voltage outlet intended for electric vehicle charging. Step outside to a fully Fenced Backyard where tranquil ravine views, abundant natural sunlight & exceptional privacy create a peaceful outdoor retreat. (id:49269)
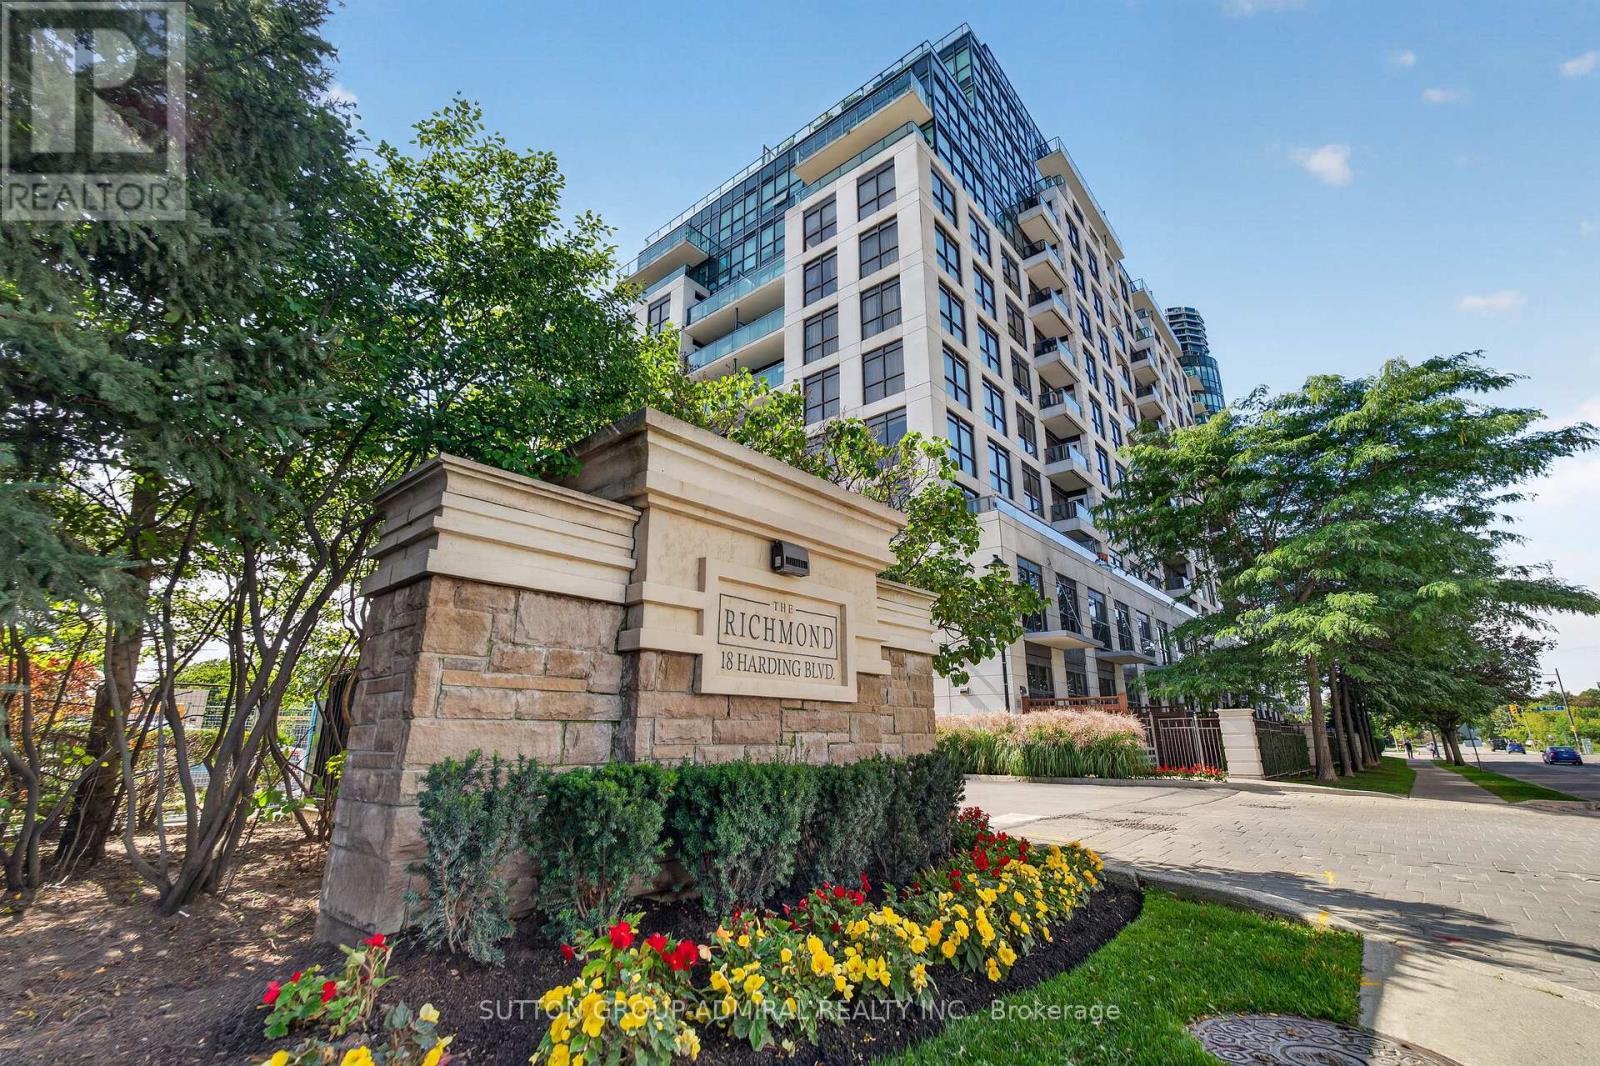
1203 - 18 Harding Boulevard
Richmond Hill, Ontario
Welcome to this bright and spacious two-bedroom, two-bathroom condominium offering approximately 844 sq. ft. of interior living space, as per MPAC, plus a spacious balcony. The functional open-concept layout seamlessly connects the living, dining and kitchen areas, creating a comfortable setting for everyday living and entertaining. The kitchen features stainless-steel appliances, granite countertops and a double sink, while hardwood flooring runs throughout the principal living areas. Walk out to the balcony from either the living room or primary bedroom. The primary bedroom also features a four-piece ensuite. Includes ensuite laundry, one underground parking space and one owned locker. Enjoy an exceptional location just steps from Hillcrest Mall, Yonge Street, restaurants, parks, Richmond Hill Public Library, public transit and healthcare facilities. Convenient access to VIVA, GO Transit and Highways 7, 404 and 407 makes commuting throughout the GTA easy. Residents enjoy excellent building amenities, including 24-hour concierge and security, a fitness centre, games room, guest suites, party/meeting room and visitor parking. Maintenance fees include heat and water. An excellent opportunity for first-time buyers, downsizers, professionals or investors. One underground parking space and one locker. Excellent building amenities and a highly convenient location close to shopping, restaurants, parks, public transit and major highways. (id:49269)
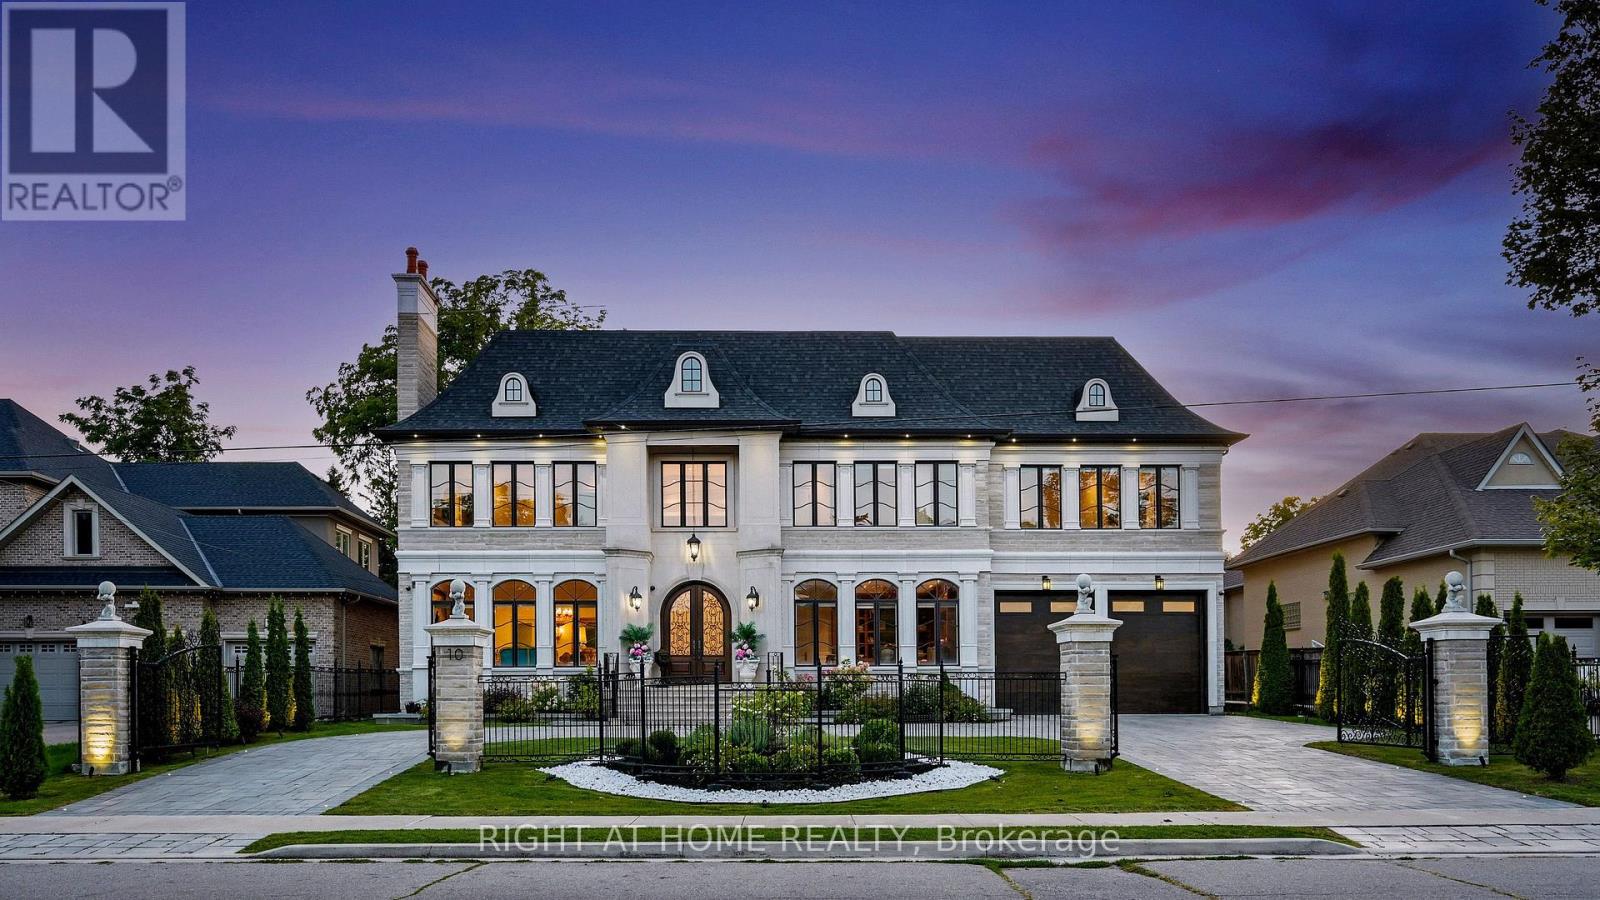
10 Yongeview Avenue
Richmond Hill, Ontario
Welcome to lifestyle in Class of its own timeless French Château Elegance in Prestigious South Richvale.**Custom-Built by an Distinguished TORONTO BUILDER as his Own Family Residence,This Estate Showcasing his Signature Craftsmanship, Attention to Detail and integrated Smart-Home Technology.Wrapped in Imported Indian limestone **Half-Acre South Richvale**21,668 sq.ft.(85' x 255')*circular drive*4-car garage approx.*11,500 sq ft.living space. A breathtaking*28' ft Architectural Dome crowns the Grand Foyer Glowing like a Full Moon above a Elegant **Motorized Swarovski crystal/Bronze Chandelier Lowering 4 easy cleaning.Soaring ceilings**12 ft main **13 ft 2nd floor **Custom Oversized all Windows & Doors** Rich Walnut double entry doors **Extensive Custom Millwork & Cabinetry,** Swarovski faucets in 2 main powder Rm.Russian walnut&custom architectural all Ceilings Treatments Showcases *The Downs view kitchen Features a(10.5' x 5.5')walnut island,Wolf,Sub-Zero & Miele appliances,*Butler's servery & flows into the breakfast area &sun-filled Family Room,where oversized windows capture uninterrupted 4-season views across lush private gardens&resort-style**Five upper-level Bedroom suites each with a private ensuite featuring heated floors**custom walking closets **custom 36 inches wood coffered Ceilings.**The primary retreat features a sitting area,Pool-view balcony & gardens.**BUDIOR -Closet Rm*set 12 pc spa-ensuite w/soaking tub *steam sauna**separate/dual/Showers.The sunny lower level offers**Radiant heated floors*Private Cinema,**gym with Bath,*wet bar,recreation lounge,**approx1,800-bottle wine cellar w/testing sitting area**Nanny suite.**3-level elevator,**mart system lightening **6 security cameras,alarm **smart speakes Audio sys 3 level zone.*Outside,mature perennial gardens,**irrigation &*professional landscape lighting frame a Resort-style Pool**20' x 40' Feet **Heated **Concrete **Salt & **waterfall, *Hot tub, *outdoor shower*Natural stone Fire pit by Natural gas (id:49269)
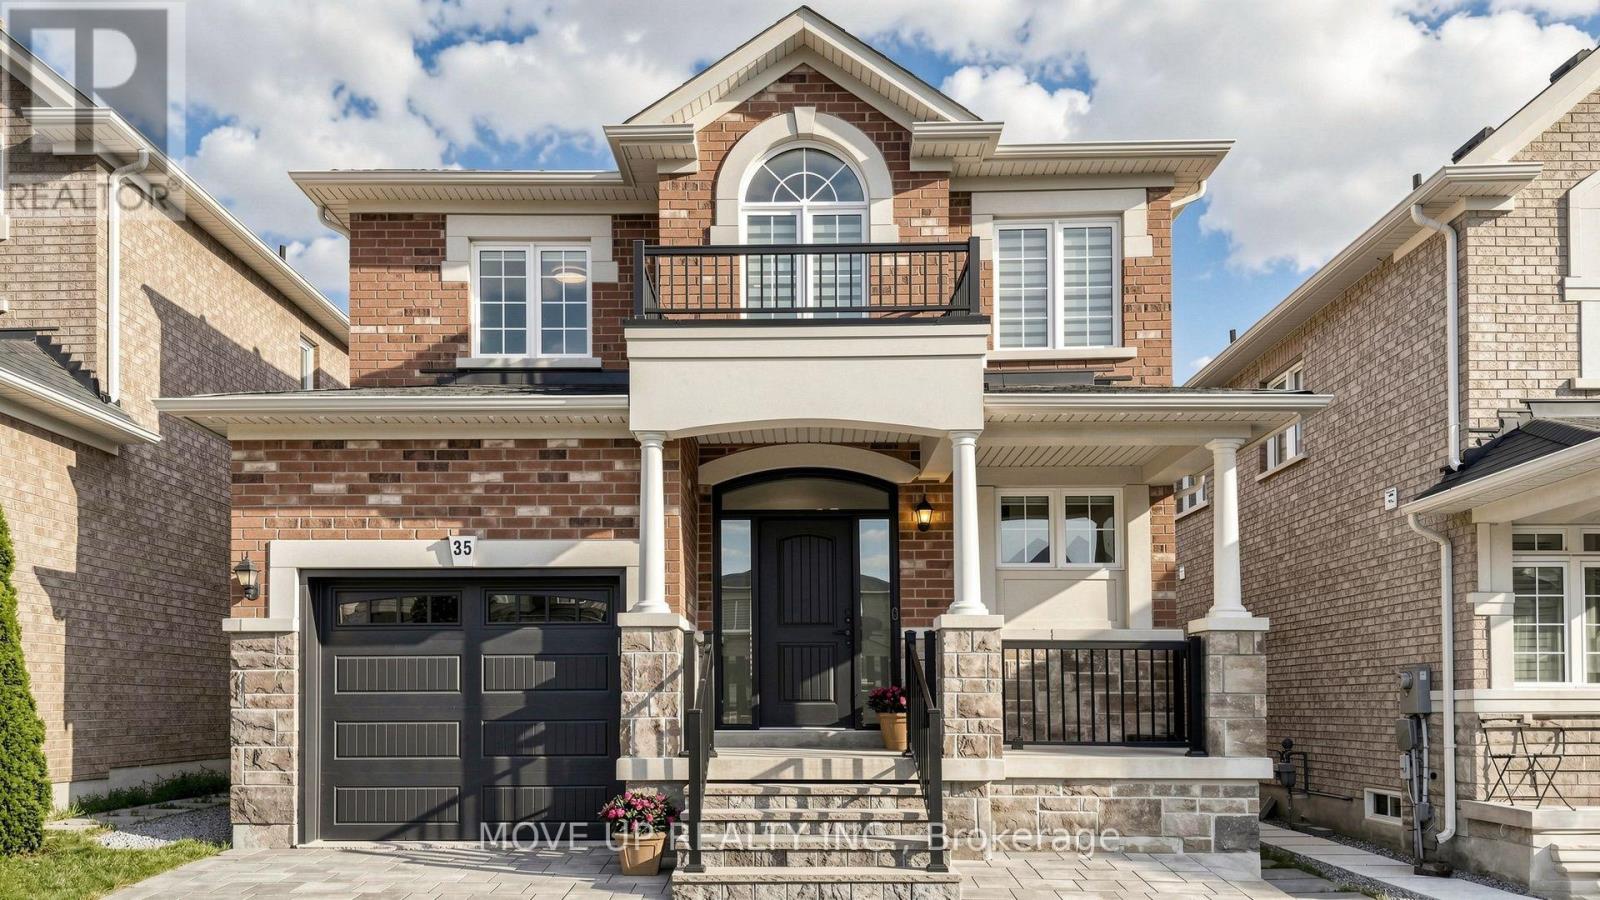
35 Lauderdale Drive
Vaughan, Ontario
Welcome to a masterfully upgraded, state-of-the-art residence that seamlessly blends sophisticated modern-luxury design with ultimate comfort. This 4 bedroom, totally renovated house ($250K+spent) showcases true pride of ownership, with every detail thoughtfully curated for a high-end lifestyle. An elegant main-floor flow features 9FT smooth ceilings, sleek pot lights, and high-quality wide-plank hardwood floors. The inviting family room centers around a grand stone fireplace, creating the perfect ambiance for gatherings. Contemporary zebra blinds outfit the windows across every room. The chef's kitchen boasts high-end appliances, a built-in Bosch microwave, and soft-close cabinetry with ambient valance lighting. A massive extended central island serves as both a central culinary prep station and a welcoming breakfast area, while the open dining areas stand ready for formal entertaining and large family gatherings. The primary bedroom features a spacious walk-in closet with custom organizers and a spa-inspired ensuite with a freestanding bathtub and glass shower. Upgraded bathrooms fitted with comfort-height vanities, American Standard comfort-height toilets, and premium Grohe and Aquabrass faucets. A fully finished lower level offers maximum natural light through large look-out windows, a full bath, and premium carpet underfoot. A functional main-floor laundry/mudroom comes complete with a utility sink, closet, and convenient interior garage access. Step outside to a sun-filled oasis backyard featuring a large interlock patio and a convenient natural gas line for seamless grilling and hosting. Curb Appeal: Enhanced by a sleek new garage door and a new fiberglass front door with a multi-lock security system. Elite Location & Easy Commutes: Located minutes from championship golf clubs, elite schools, fine boutique shopping, GO Transit, subways, Highway 7, and Highway 407. (id:49269)
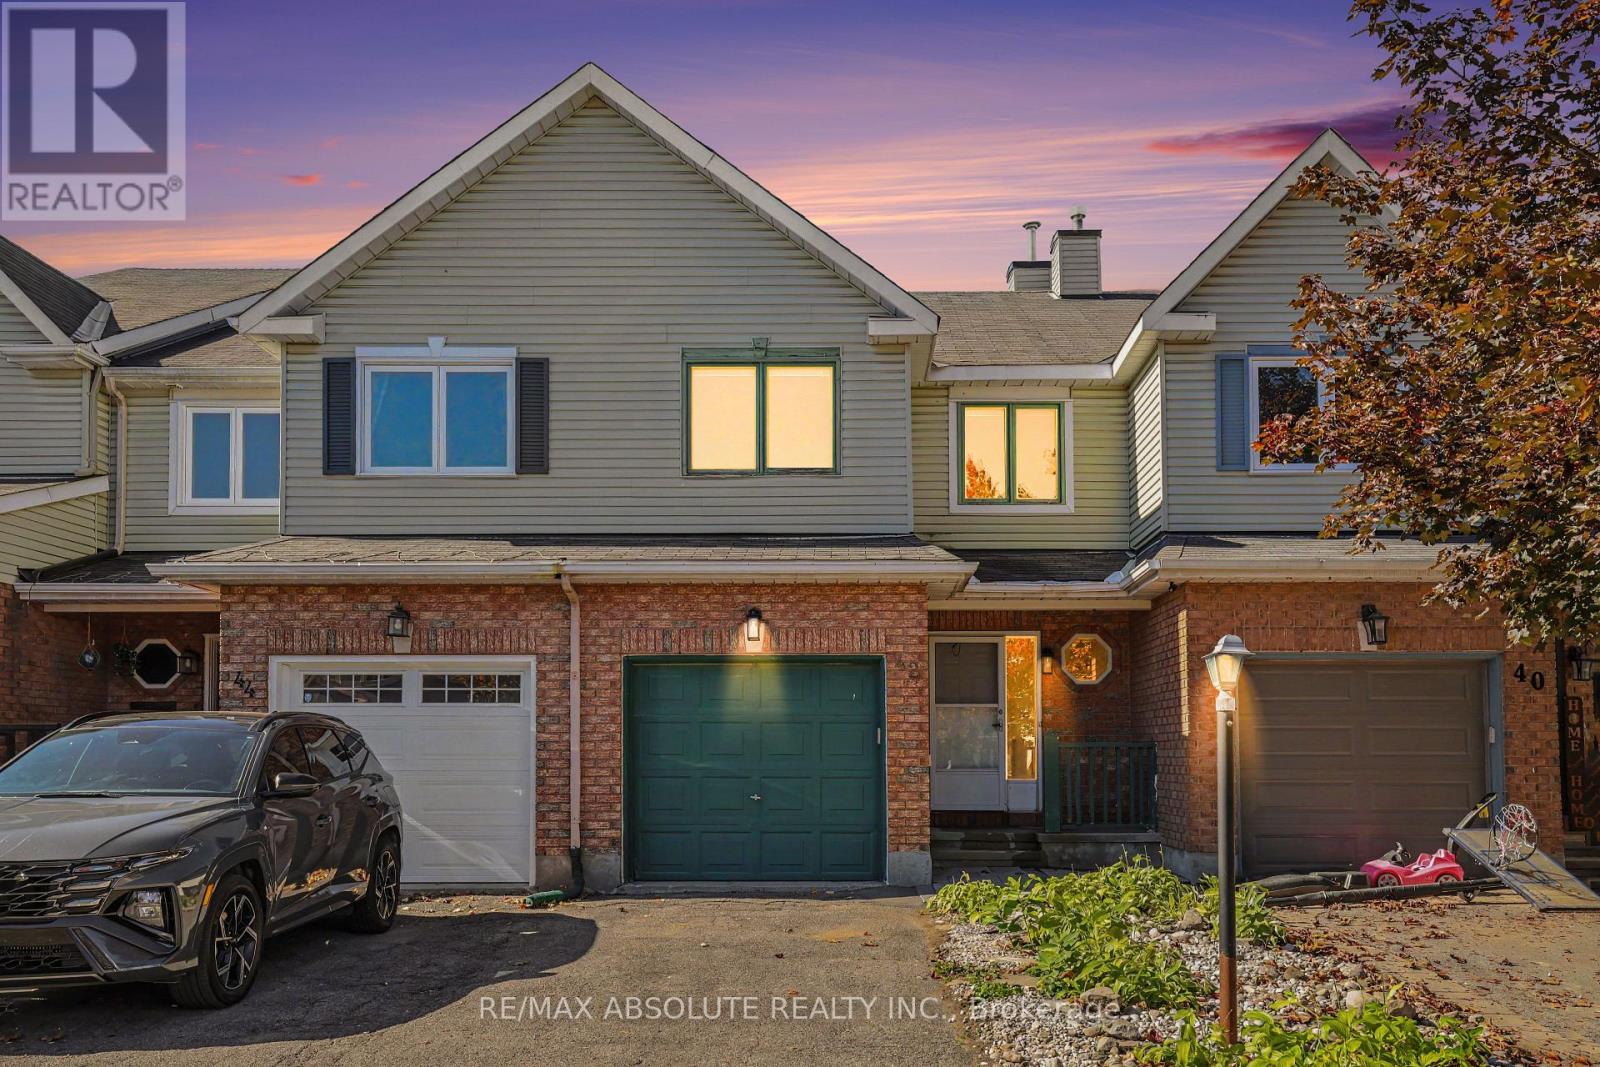
42 Roblyn Way
Ottawa, Ontario
Fantastic Opportunity to Make This Home Your Own! This 3-bedroom, 3-bathroom townhome offers a functional layout, generous living space, and plenty of potential for buyers looking to add their personal touch. The main level features hardwood flooring, a bright and spacious living and dining area, and a practical kitchen layout. Upstairs, you'll find three well-sized bedrooms, while newly installed carpeting on the stairs adds a fresh touch. The finished basement provides valuable additional living space, perfect for a recreation room, home office, or entertainment area. Offering a solid foundation for future improvements, this home is an excellent opportunity for first-time buyers, investors, or anyone looking to add value. With some updating and personal touches, this property has the potential to truly shine. Bring your vision and discover the possibilities. Some photos are virtually staged. book your viewing today! (id:49269)
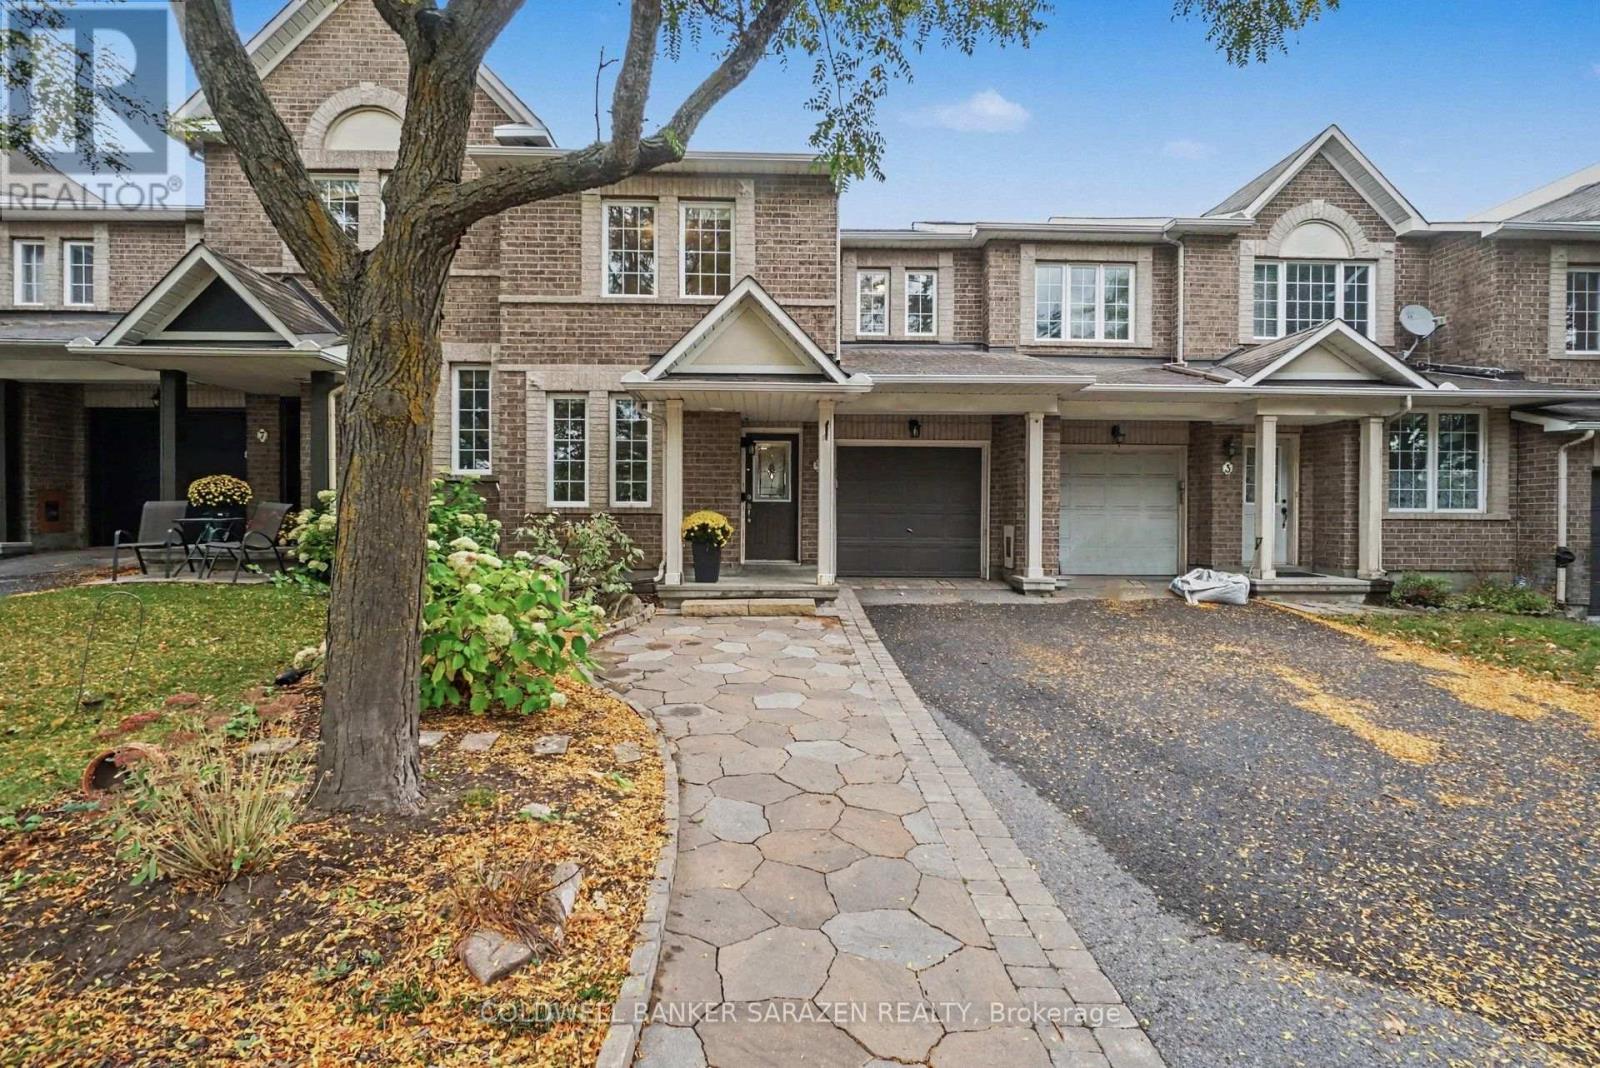
5 Barnstone Drive
Ottawa, Ontario
OPEN HOUSE SUN 1-4 5 BARNSTONE DR Executive 3 bdrm/3bath townhome with Open Concept layout. Beautifully decorated with gleaming hardwood floors, gas fireplace, Eat in kitchen with custom cabinets, sliding doors to deck and private fully fenced back yard, large attached garage, Stunning masterbdrm with ensute bath with soaker tub and walk in closet, DEN on main floor and full height basement with laundry and storage. Bright and Beautifully presented (id:49269)
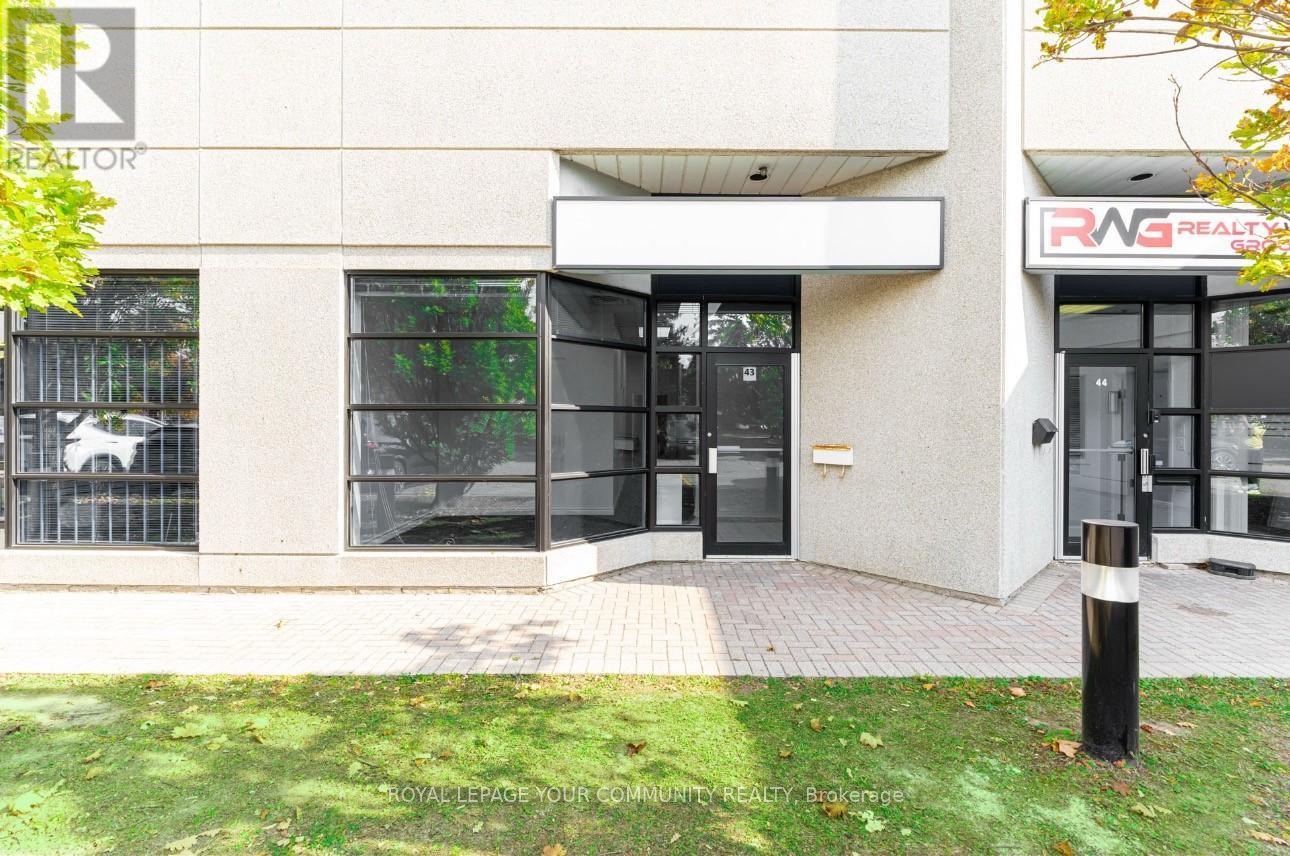
43 - 145 Royal Crest Court
Markham, Ontario
Professionally Finished Office Suite in the Heart of Markham's Thriving Business District. This Move-In Ready Office Space Features a Welcoming Reception Area, Three Well-Appointed Offices (Including Two Private), a Large Boardroom, and a Convenient 2-Piece Washroom. A Dedicated Storage Room Provides Ample Additional Space for Your Business Needs, plus a separate area with a Sink & Cabinetry for Convenience. Recently Refreshed, Newly Painted, New Lighting and Carpeting. The Office Boasts Excellent Street Exposure and Large Windows That Fill the Space with Ample Natural Light, Creating a Bright and Inviting Atmosphere. LED Panel Lighting Adds to the Modern, Professional Feel. Situated in a Prime Location with Plenty of Parking. Easy Access to Major Highways (DVP, 404, 407) and Downtown Markham, This Office Is Ideal for Businesses Looking to Establish a Strong Presence. Immediate Availability Don't Miss Out on This Exceptional Opportunity! The Lease is a Net Lease, T.M.I. (Taxes, Maintenance and Insurance are additional). (id:49269)
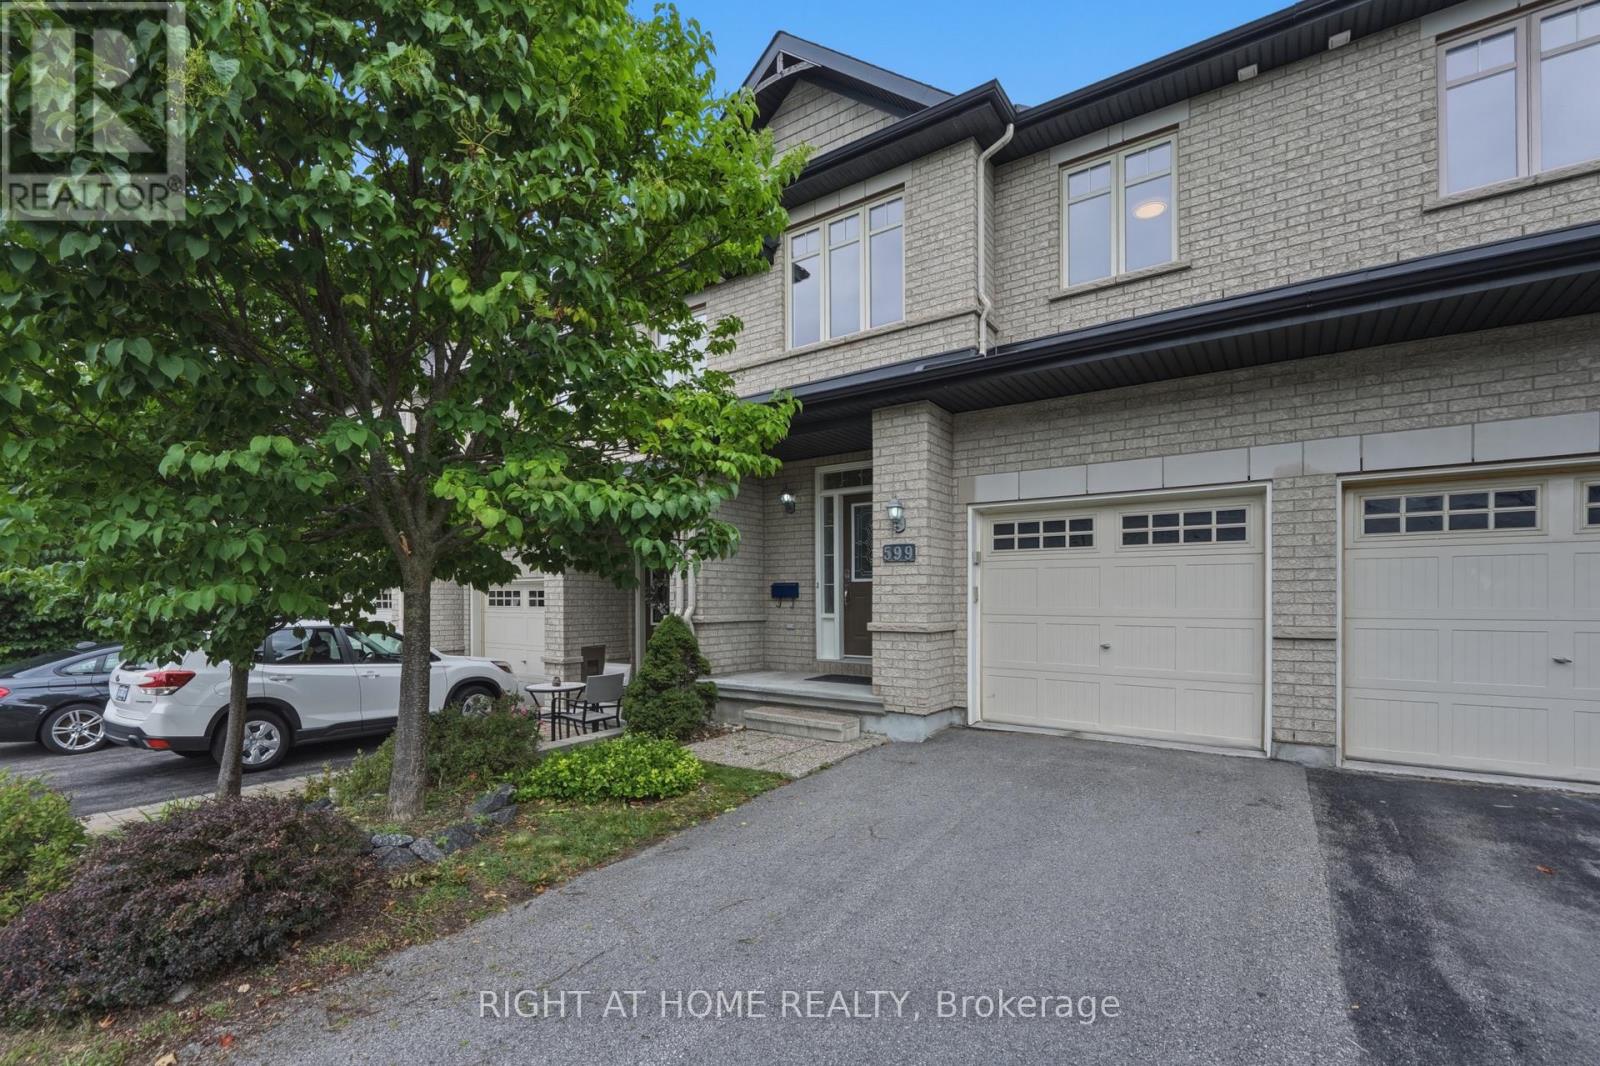
599 Remnor Avenue
Ottawa, Ontario
SPACIOUS, UPDATED & MOVE-IN READY! Beautifully maintained and RECENTLY RENOVATED 3-bedroom, 3-bathroom townhome in the highly desirable KANATA ESTATES community.The bright open-concept main floor features hardwood flooring and an UPDATED KITCHEN with quartz countertops, ample cabinetry and storage. Upstairs offers three spacious bedrooms, including a primary bedroom with a 4-piece ensuite, plus convenient SECOND-FLOOR LAUNDRY. The FINISHED LOWER LEVEL provides additional living space with a large window and gas fireplace.FENCED BACKYARD with NO REAR NEIGHBOURS. EXCELLENT LOCATION-minutes from Kanata Tech Park, top schools, parks and trails, shopping, restaurants and everyday amenities.AVAILABLE FOR OCCUPANCY. NO PETS. (id:49269)
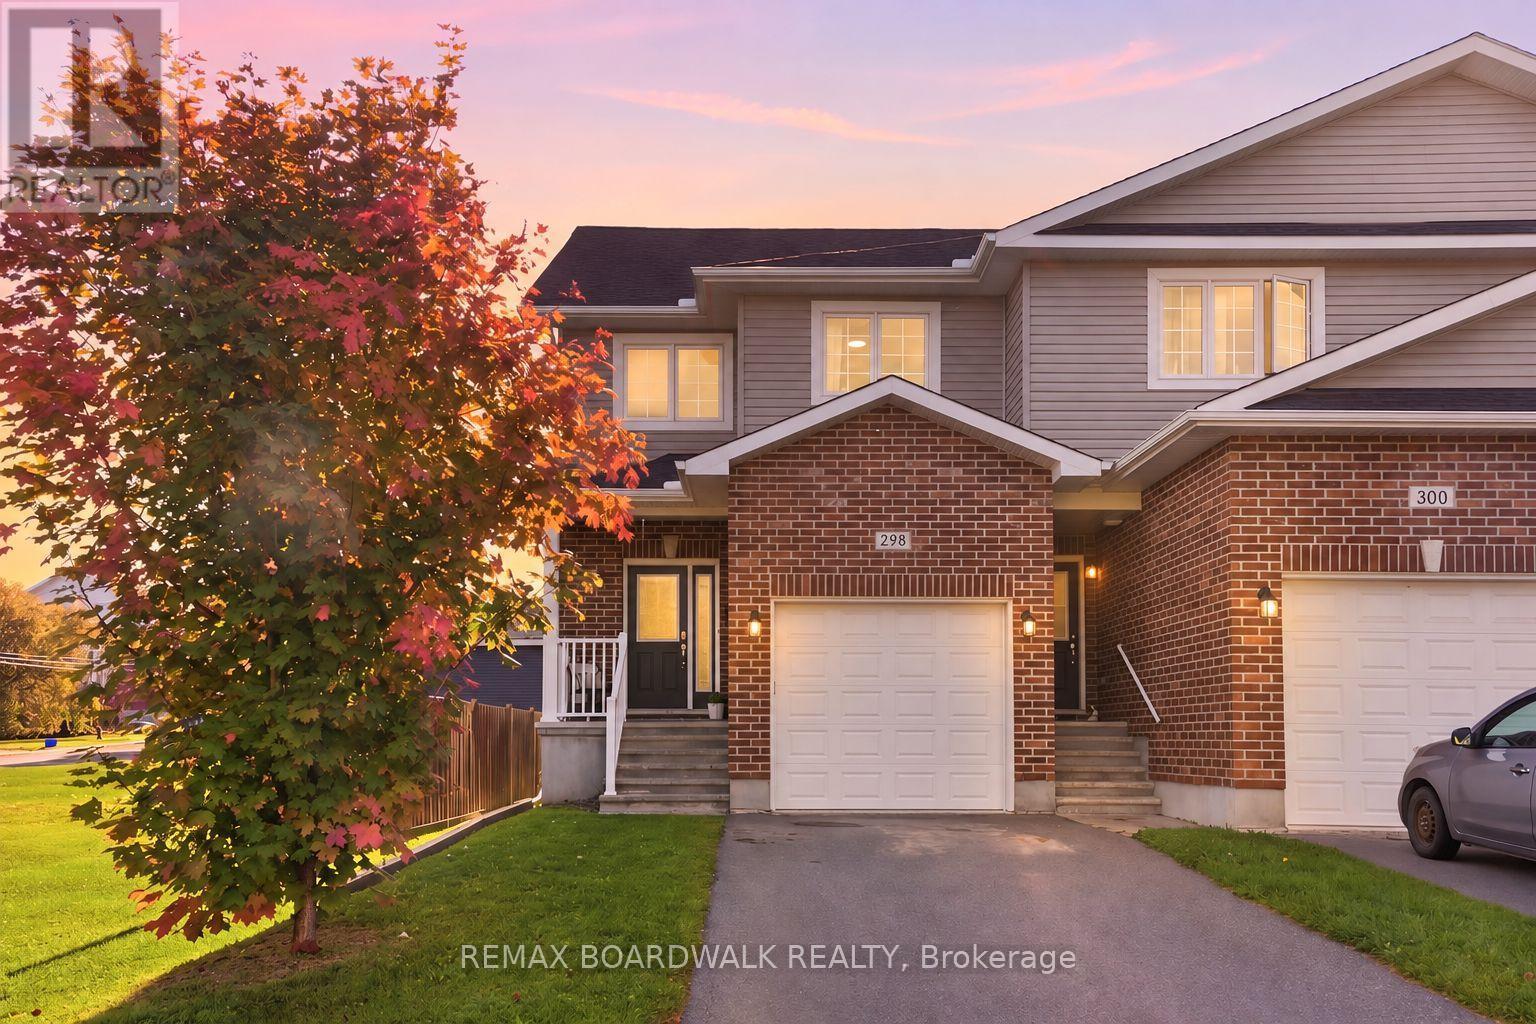
298 William Street W
Arnprior, Ontario
Rarely offered, this END UNIT townhome is located directly across from the Algonquin Trail and features its own private driveway - an exceptional find. Step inside to a welcoming foyer that opens into a bright, open-concept main level designed for comfortable everyday living and entertaining. The spacious living room offers a warm place to relax, while the kitchen features ample cabinetry, an oversized island, a separate coffee bar, and plenty of counter space. The adjoining dining area flows naturally from the kitchen, creating an inviting setting for family dinners and gatherings.Upstairs, you will find three well sized bedrooms. Two secondary bedrooms are conveniently located near a 4 piece bathroom, while the primary bedroom is positioned across the corridor, offering added privacy and separation. The primary suite also features a walk-in closet and private 3 piece ensuite.Modern finishes throughout create a warm and inviting atmosphere, while the thoughtful layout offers both functionality and comfort.Located in the welcoming community of Arnprior, this home is close to local shops, restaurants, schools, parks, recreation, everyday amenities, and the Algonquin Trail just steps from your front door. A wonderful opportunity to enjoy comfortable living in a vibrant community just a short drive from Ottawa. (id:49269)
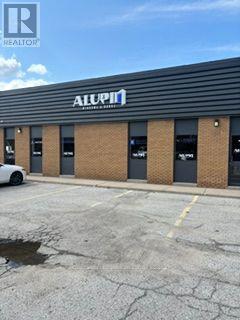
13 & 14 - 150 Ferrier Rear Street
Markham, Ontario
Large showroom/office area. Recently renovated. Central location, close to Steeles Ave E and the TTC. Combination shipping, Drive in and truck level. Good shipping depth allows 53' trailers Clean uses only. No automotive, granite etc. (id:49269)
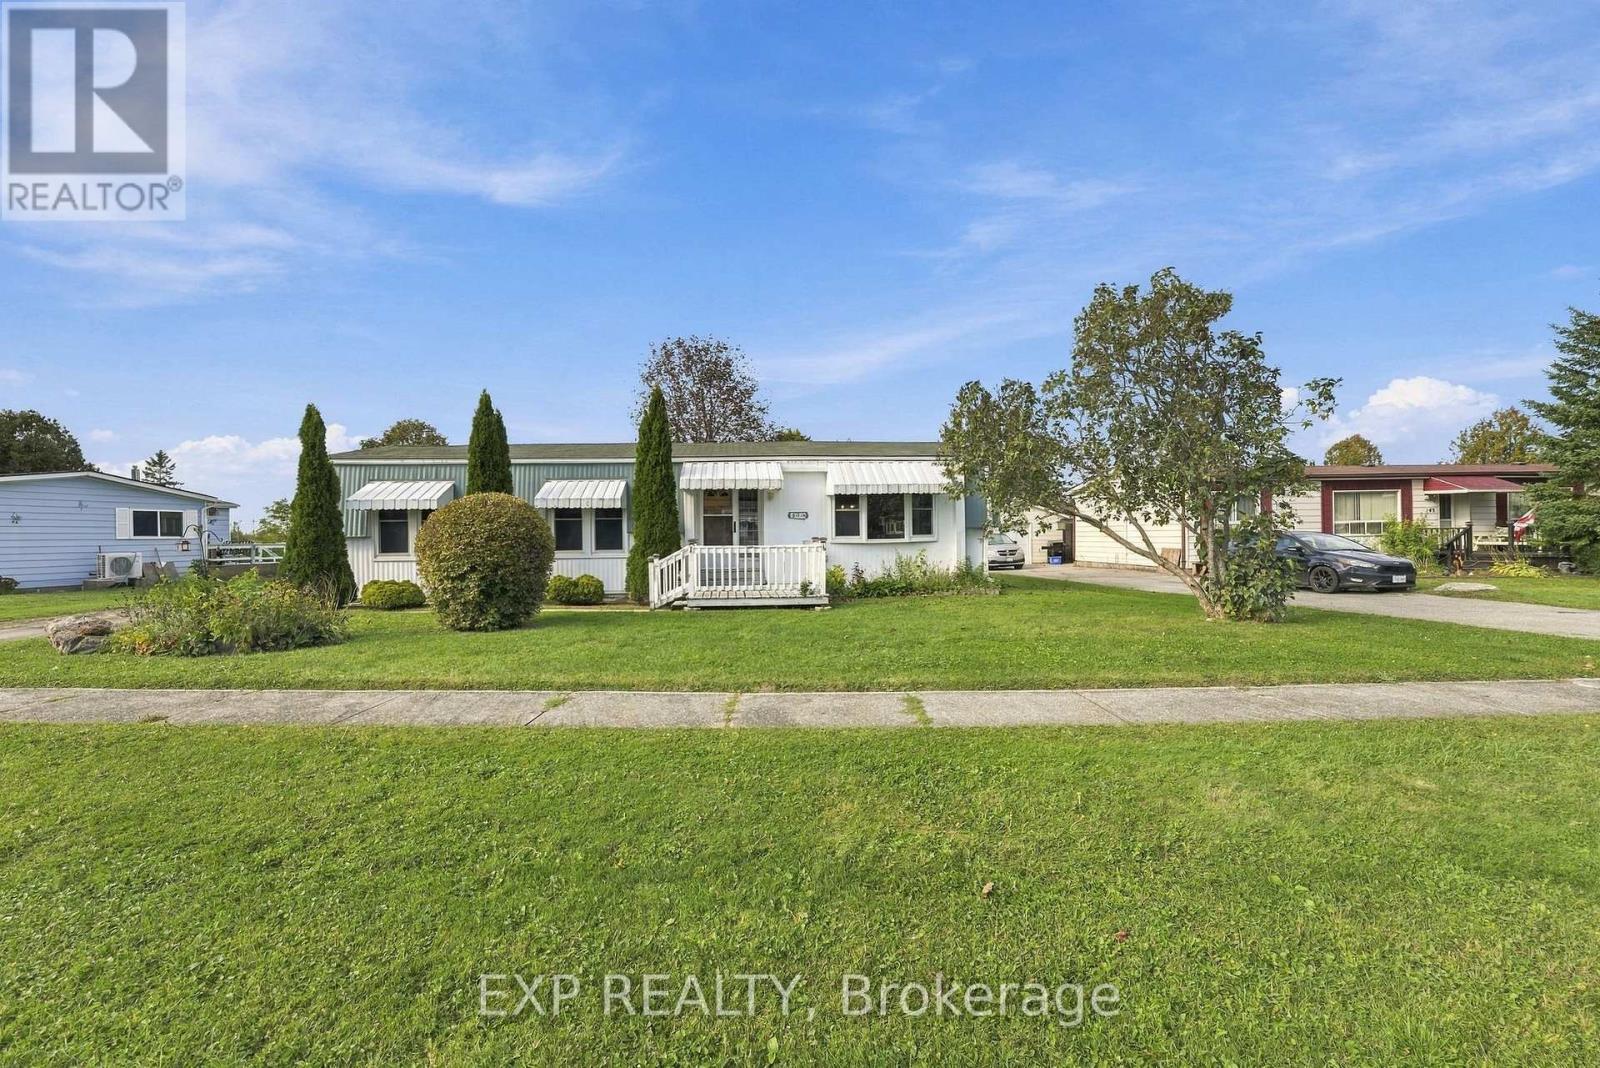
139 Roxanna Drive
Georgina, Ontario
LOWEST PRICED home in the park! Let your money go farther and make room for the things you enjoy. Your golden years should be filled with convenience, connection and relaxation, and Sutton by the Lake offers all three. This 55+ land lease community is nestled in nature, with a welcoming atmosphere and plenty of ways to spend your days. Enjoy dances, coffee gatherings and organized recreation for those who love meeting new people. Prefer to fly solo? Take a leisurely stroll along the level community streets, enjoy the natural surroundings or cool off in the community pool on a hot summer day. Be as social or as private as you like.139 Roxanna is ready for its next owner to bring a little love and make it their own. A practical layout and room for cosmetic improvements offer the opportunity to settle in and update at your own pace. Why pay for someone else's upgrades when you can choose the finishes you love? An affordable starting point in an established community, with the freedom to add your personal touch. Your next chapter could begin right here. Curious? Let's take a look! Property is being sold by POA, so buyer to consider home as is. (id:49269)