
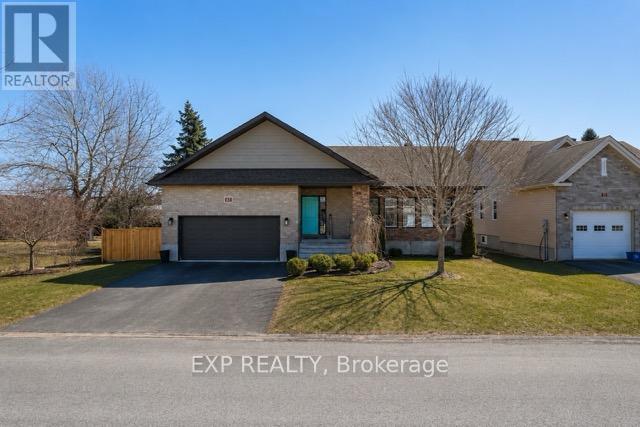
4 Provost Street
North Stormont, Ontario
Whether you're upsizing or downsizing, 4 Provost offers the perfect balance of space.This beautifully maintained 5-bedroom, 4-bathroom bungalow is designed to adapt to any lifestyle. Step inside to a bright, functional layout featuring generous living and dining areas, enhanced by hardwood flooring, pot lights throughout, and custom-fitted blinds.The kitchen is both stylish and practical, complete with extended cabinetry, pot filler and stainless steel appliances - perfect for everyday living and entertaining.Tucked away for privacy, the main level offers three well-sized bedrooms and two full bathrooms, creating an ideal family-friendly layout.The fully finished lower level expands your living space with two additional bedrooms, two spacious recreation areas, and a 4-piece bathroom - perfect for extended family, guests, or multigenerational living.Enjoy year-round comfort and convenience with a double car heated garage with built-in shelving, along with the added peace of mind of a generator.Set on a rare pie-shaped lot, this home offers exceptional outdoor living with a finished deck, gazebo, landscaped backyard with fire pit, hot tub wiring (hot tub excluded) and a storage shed - perfect for relaxing or entertaining. (id:49269)
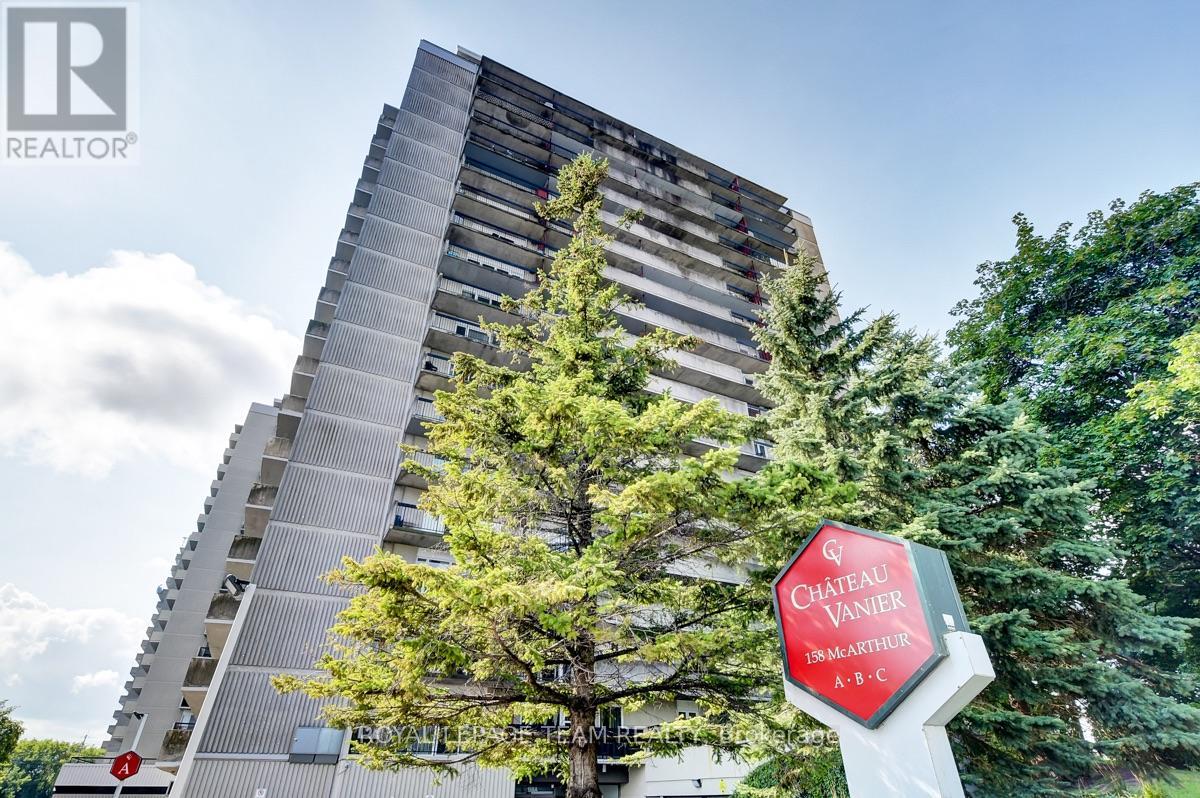
1208 - 158a Mcarthur Avenue
Ottawa, Ontario
Fully renovated and beautifully presented, this high-floor one-bedroom condo stands out with a custom-finished kitchen, western exposure, open views toward the Rideau River and nearby parkland, and an impressive collection of building amenities-all just steps from Green Fresh and Loblaws. The entry opens to a bright, carpet-free interior with hard-surface flooring and a thoughtful layout that makes excellent use of the space. At the heart of the home, the fully renovated kitchen offers extensive white cabinetry, generous counter space, stainless steel appliances, a tiled backsplash, and a practical breakfast bar that keeps the space open to the main living area. The level of finish, storage, and thoughtful updating is rarely found in a condo of this type, making the kitchen a true standout rather than a typical apartment kitchen. The open-concept living and dining area is comfortable for both everyday living and entertaining, with large windows bringing in afternoon and evening light and direct access to the expansive covered balcony. Step outside to enjoy elevated western views over the Rideau River corridor, surrounding parkland, and the city beyond-a peaceful setting for morning coffee, evening sunsets, or outdoor seating. The well-proportioned bedroom accommodates a queen-size bed and additional furniture, while the renovated three-piece bathroom features a glass walk-in shower, modern tilework, and updated fixtures. One underground parking space adds everyday convenience. Residents also enjoy an indoor lap pool, sauna, fitness room, recreation and party spaces, library/lounge areas, and shared laundry facilities. With the Rideau River, Riverain Park, Rideau Sports Centre, transit, groceries, the University of Ottawa, downtown, Vanier Parkway, and Highway 417 all close by, this home offers an exceptional combination of renovation, views, amenities, and central-city convenience, ideal for first-time buyers, professionals, or investors. (id:49269)
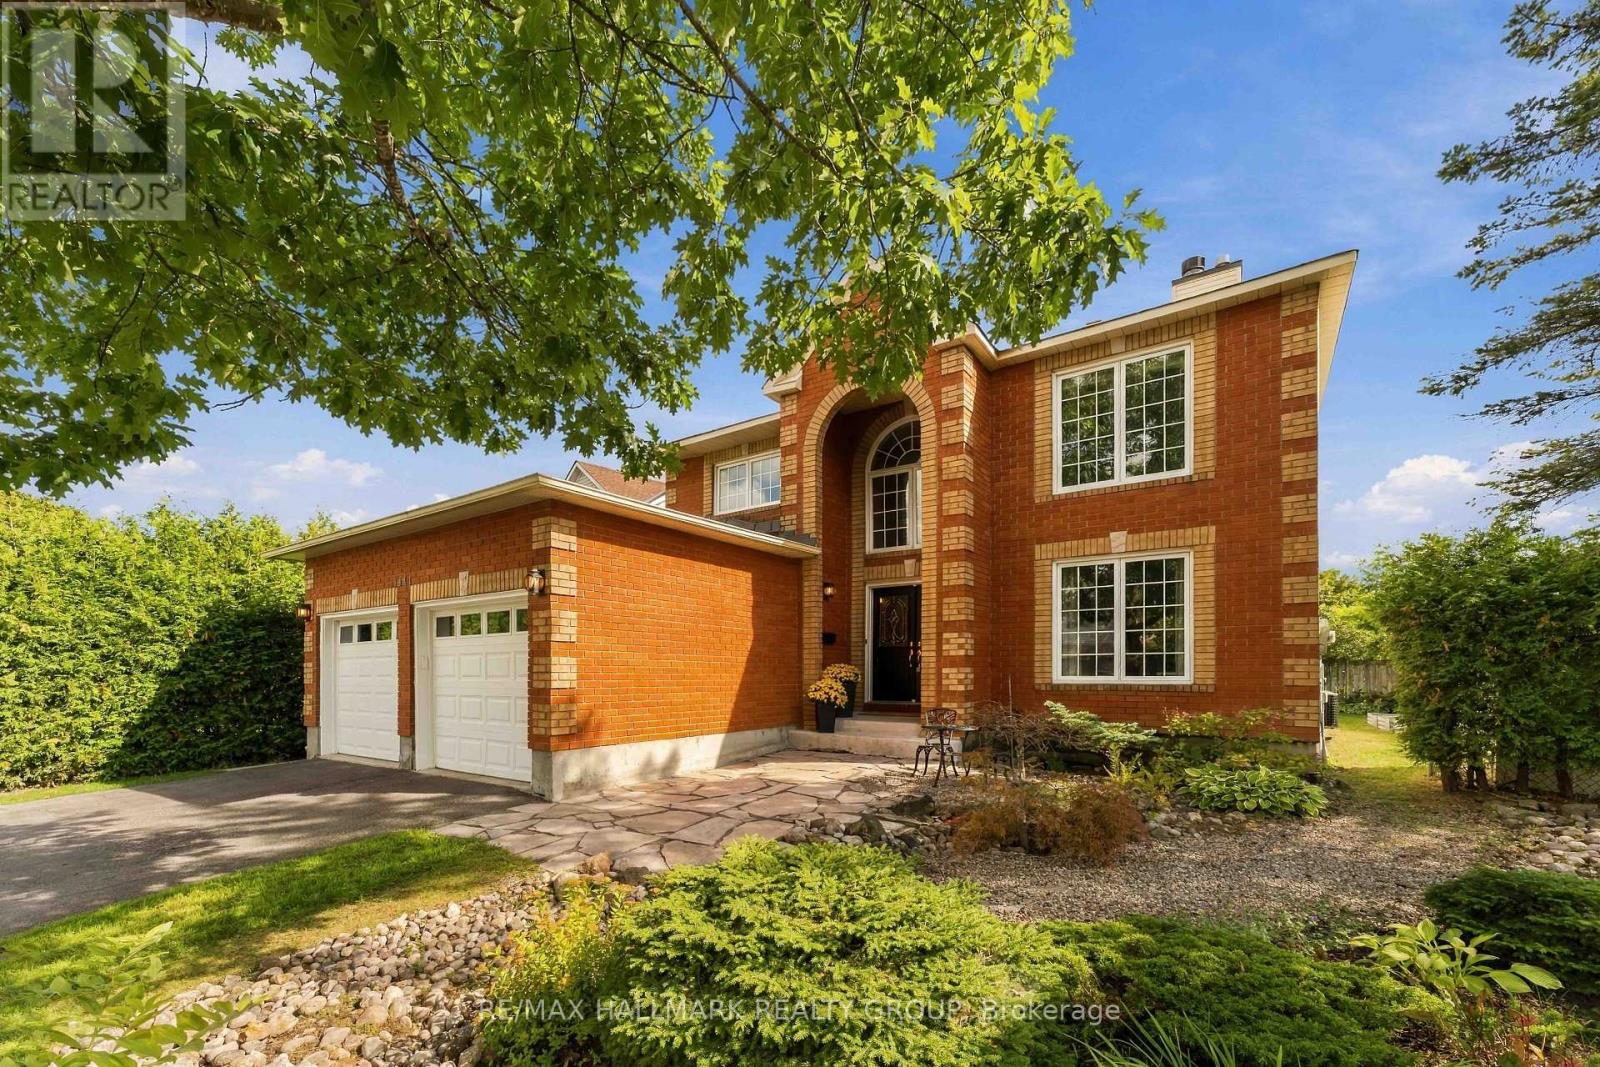
1441 Talcy Crescent
Ottawa, Ontario
Welcome to 1441 Talcy Crescent, a beautifully updated 4-bedroom, 3-bathroom home situated on a spacious corner lot in the heart of Fallingbrook. Step inside to a bright, welcoming foyer with soaring ceilings and a layout designed for both everyday living and entertaining. The main level features hardwood flooring and generous living spaces, including a cozy fireplace and a versatile office area. At the heart of the home, the open-concept kitchen and dining area offers stainless steel appliances, a large centre island and plenty of space to gather, with direct access to the backyard. Upstairs, the spacious primary retreat features a walk-in closet and private ensuite, accompanied by three additional well-sized bedrooms and a full bathroom. The finished lower level adds even more living space, perfect for a rec room, home gym, playroom or additional office. Outside, enjoy a fully fenced backyard with a large wooden deck, offering the perfect spot for summer dinners, entertaining or relaxing at the end of the day. With plenty of space inside and out, a fantastic corner-lot setting and a family-friendly Fallingbrook location close to parks, schools, shopping and everyday amenities, 1441 Talcy Crescent is ready to welcome its next owners. Some photos virtually staged. (id:49269)
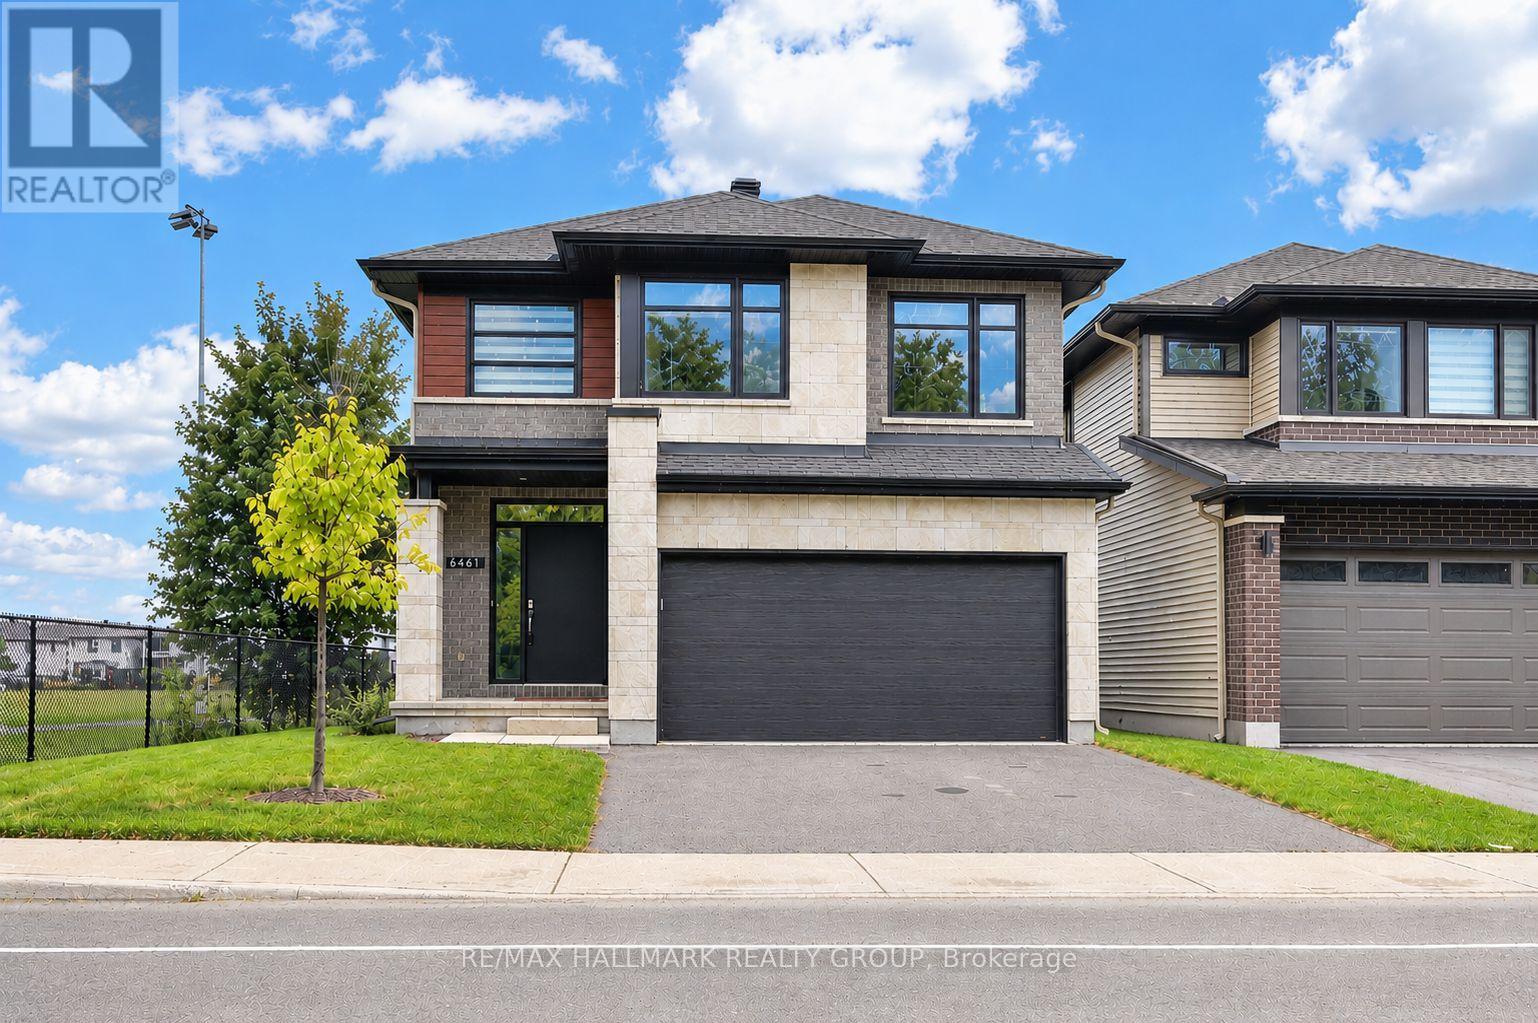
6461 Renaud Road
Ottawa, Ontario
QUICK/FLEXIBLE closing available. Welcome to this stunning two-storey, two-car garage property! This 2023 build boasts a modern and stylish design that is sure to impress. This home features 4 bedrooms, 3 bathrooms and ample square footage perfect for comfortable living. Step inside to discover a show-stopping modern kitchen complete with quartz countertops. The double-height ceilings in the dining room and living room create an open and airy atmosphere, complemented by a cozy gas fireplace. Additional features include a main floor office space, hardwood floors and stairs, four large bedrooms, and upgraded bathrooms. The basement offers a large recreation room, perfect for entertaining guests or relaxing with family. Large windows throughout the home bring in plenty of natural light, creating a warm and inviting ambiance. This property is conveniently located close to amenities, parks, and great schools. Don't miss out on the opportunity to make this beautiful home yours. (id:49269)
1730 O'toole Road
Ottawa, Ontario
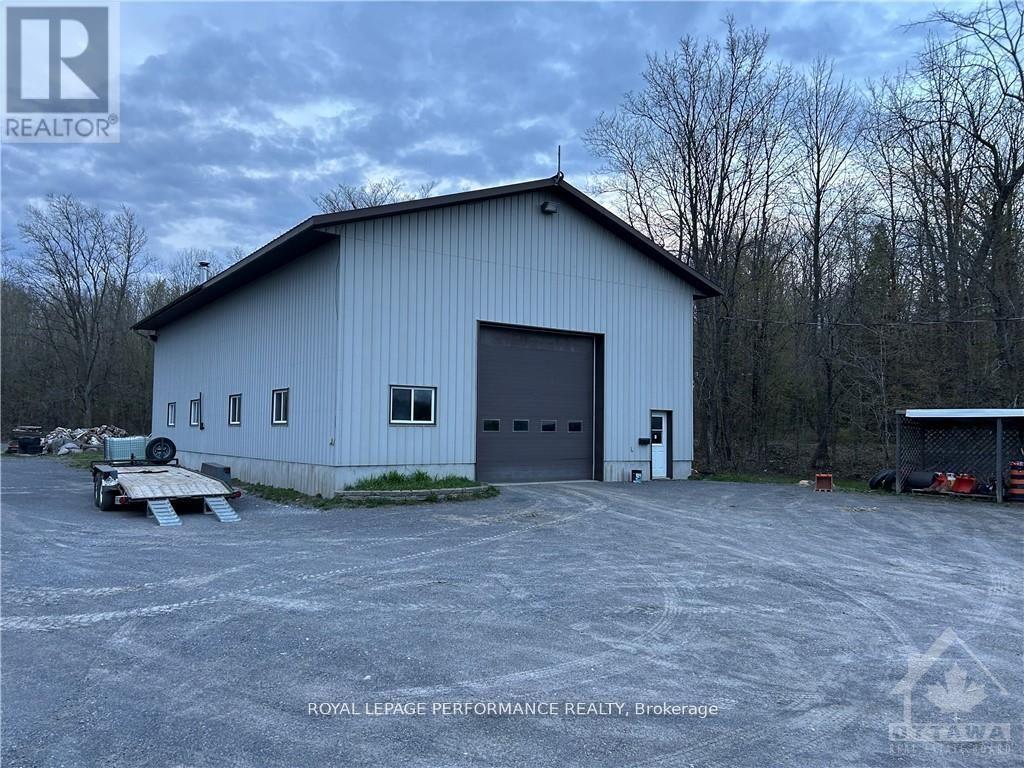
Superb Warehouse/Storage/Garage/Shop up for Rent,Great for a small business looking to grow in Ottawa East end ,Big Shop 39' x 69' yes 20 ' High ceiling , .Large Garage Door 14 ' High by 12 ' Wide .Building fully insulated with its new propane force air furnace, some outside storage is also available.water is available in 200 gallons tanks x 3 for usage ,cleaning. No smoke or chemicals and loud noise permitted on site.This shop is great for Electrician ,plumber, landscaping construction trade and of course Equestrian needs.Home base business possibility of future ownership of entire 5 acres property with Ranch style bungalow, option of a Coach house on same property, a Metal shed is also on property 20' x 30' approx .Your own peaceful back yard Oasis to call home. A must see. (id:49269)
1804 - 324 Laurier Avenue W
Ottawa, Ontario
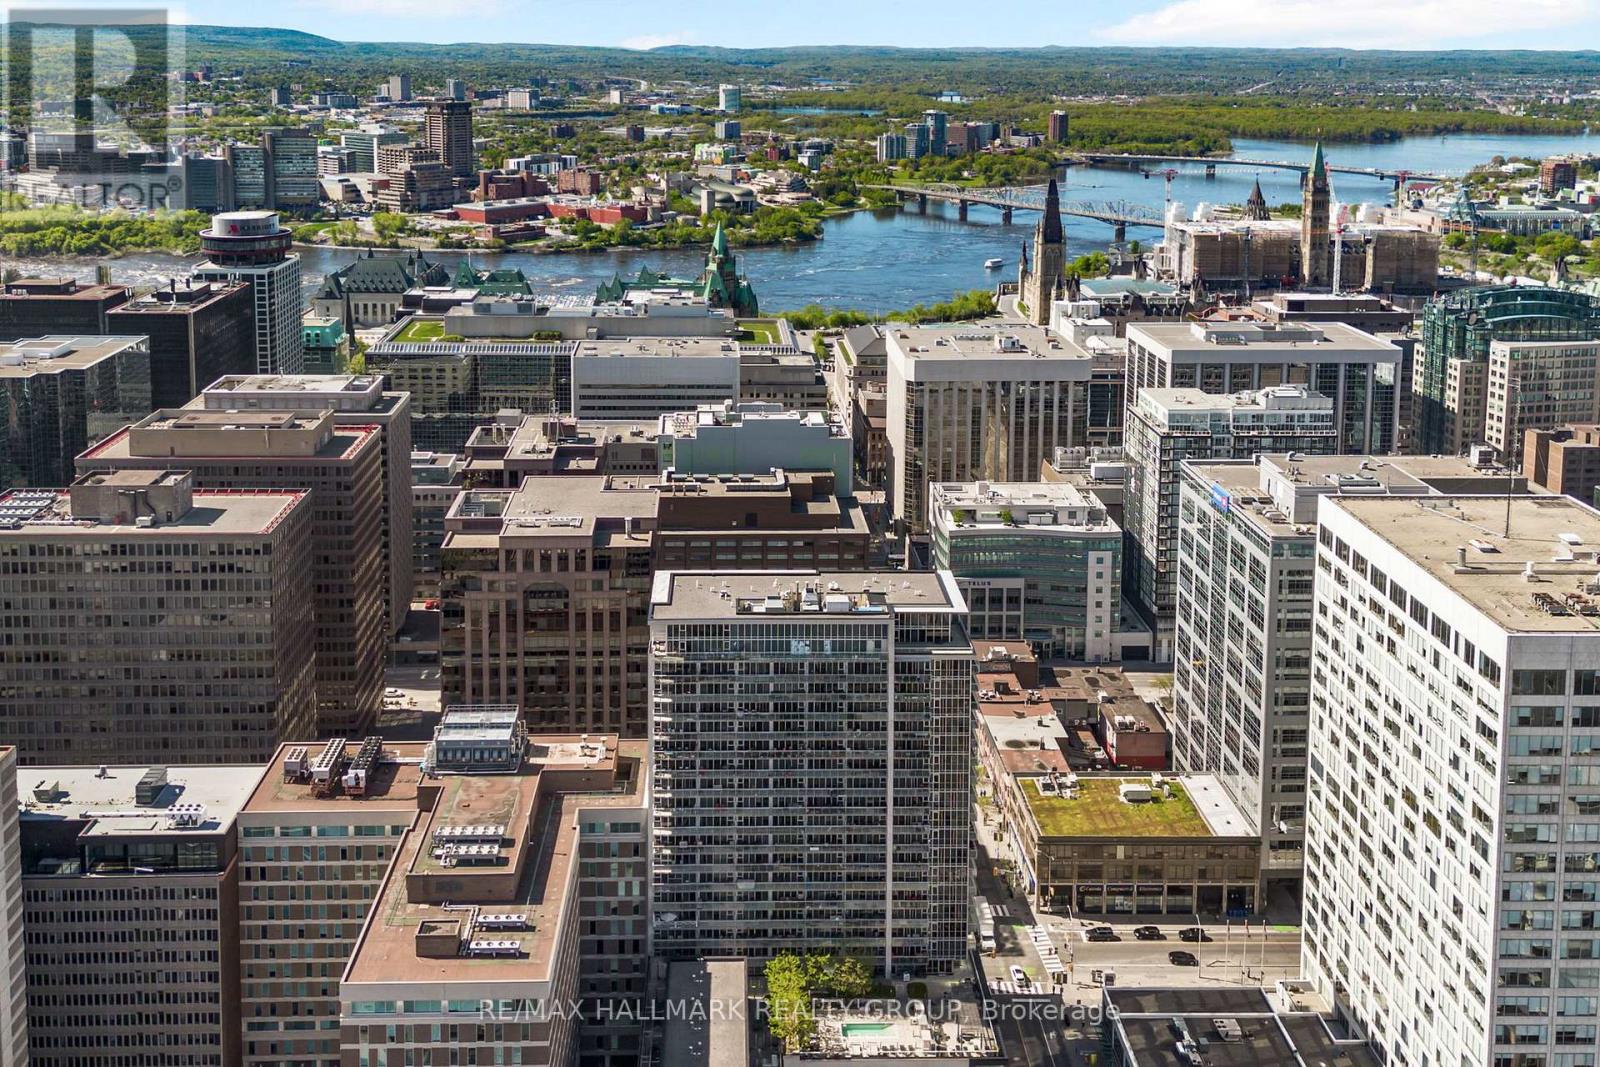
Welcome to sophisticated downtown living in the heart of Ottawa. This spacious and modern 1-bedroom condo offers an open-concept design with soaring 9-foot exposed concrete ceilings, expansive floor-to-ceiling windows, and a generous 18-foot private balcony showcasing stunning north-facing city views. The seamless living, dining, and kitchen spaces are perfect for entertaining, featuring upgraded granite countertops, stainless steel appliances, and the convenience of in-unit laundry. The bright bedroom is complete with wall-to-wall closets and sweeping skyline views, while stylish laminate and ceramic flooring throughout enhance the contemporary feel. Residents enjoy access to exceptional amenities including concierge service, a fully equipped fitness centre, rooftop outdoor pool, and an elegant party lounge with billiards, dining space, wet bar, and comfortable seating areas. Ideally situated steps from everyday essentials, restaurants, the ByWard Market, University of Ottawa, Parliament Hill, Rideau Centre, LRT stations, the Rideau Canal, and nearby parks - this is effortless urban living at its best. (id:49269)
45 Cortleigh Drive
Ottawa, Ontario
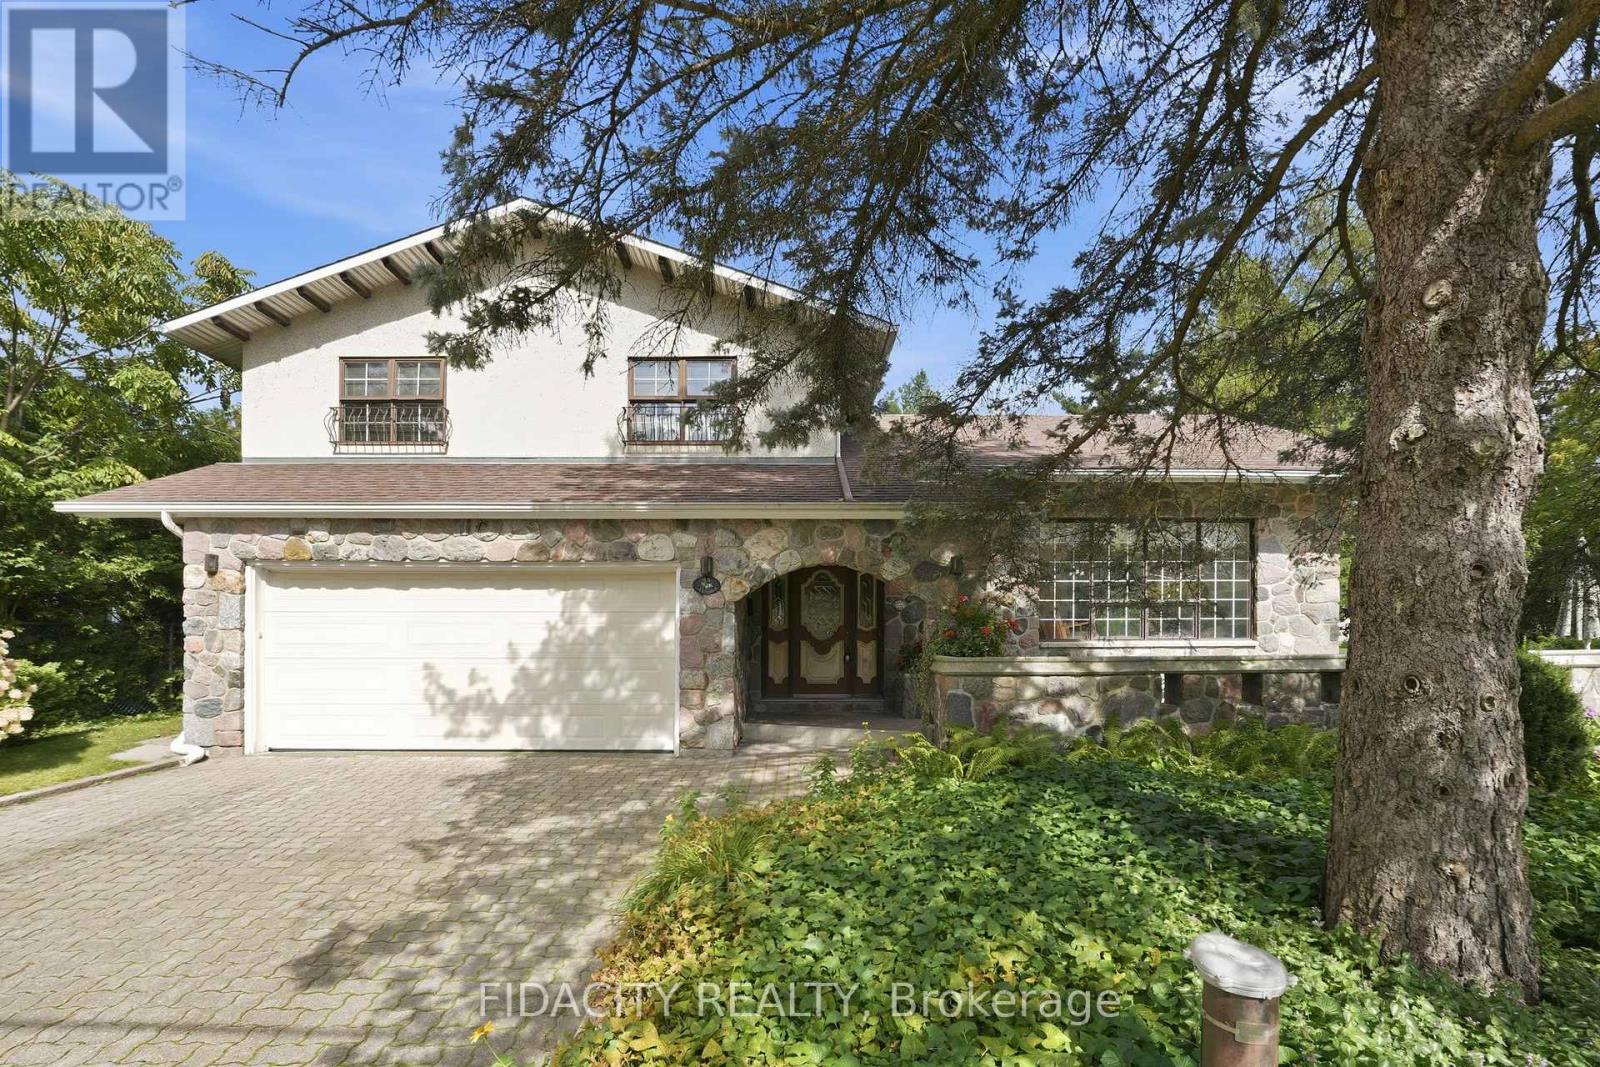
Welcome to 45 Cortleigh Drive, a truly one-of-a-kind home set on an exceptionally large corner lot in the sought-after Heart's Desire neighbourhood of Barrhaven. With stunning curb appeal, a welcoming front porch and double-car garage, this home is rich in character from the moment you arrive. Inside, the unique split-level layout begins with a sunken family room featuring a beautiful stone fireplace and patio doors leading outside. A few steps up, the living room makes a statement with soaring ceilings and exposed wood beams. The kitchen and eating area overlook the family room below while also enjoying views of the private backyard, surrounded by mature trees and hedges. Tucked just off the main living space is a formal dining room. Beautiful hardwood flooring runs throughout much of the home. Upstairs you'll find 3 bedrooms, including a spacious primary with a large walk-in closet and full ensuite, plus a second full bathroom. The finished basement adds even more living space with a second fireplace and built-in bar, while the lower level provides laundry and plenty of storage. Unique details include exterior bronze wall sconces sourced from Parliament and stone capping along the front patio wall from the Royal Canadian Mint, adding a little piece of Ottawa history to the property. Outside, the oversized corner lot offers incredible space and privacy, with mature trees and hedges creating a beautiful backyard setting. Heart's Desire Forest and its trails along the Jock River are just minutes away. Recent updates include water treatment system (2026), furnace (2017), replacement glass front windows (2020), roof approx. 10 years old and well approx. 15 years old. 24-hour irrevocable on all offers as per Form 244. (id:49269)
33 Pembroke Street
Whitewater Region, Ontario
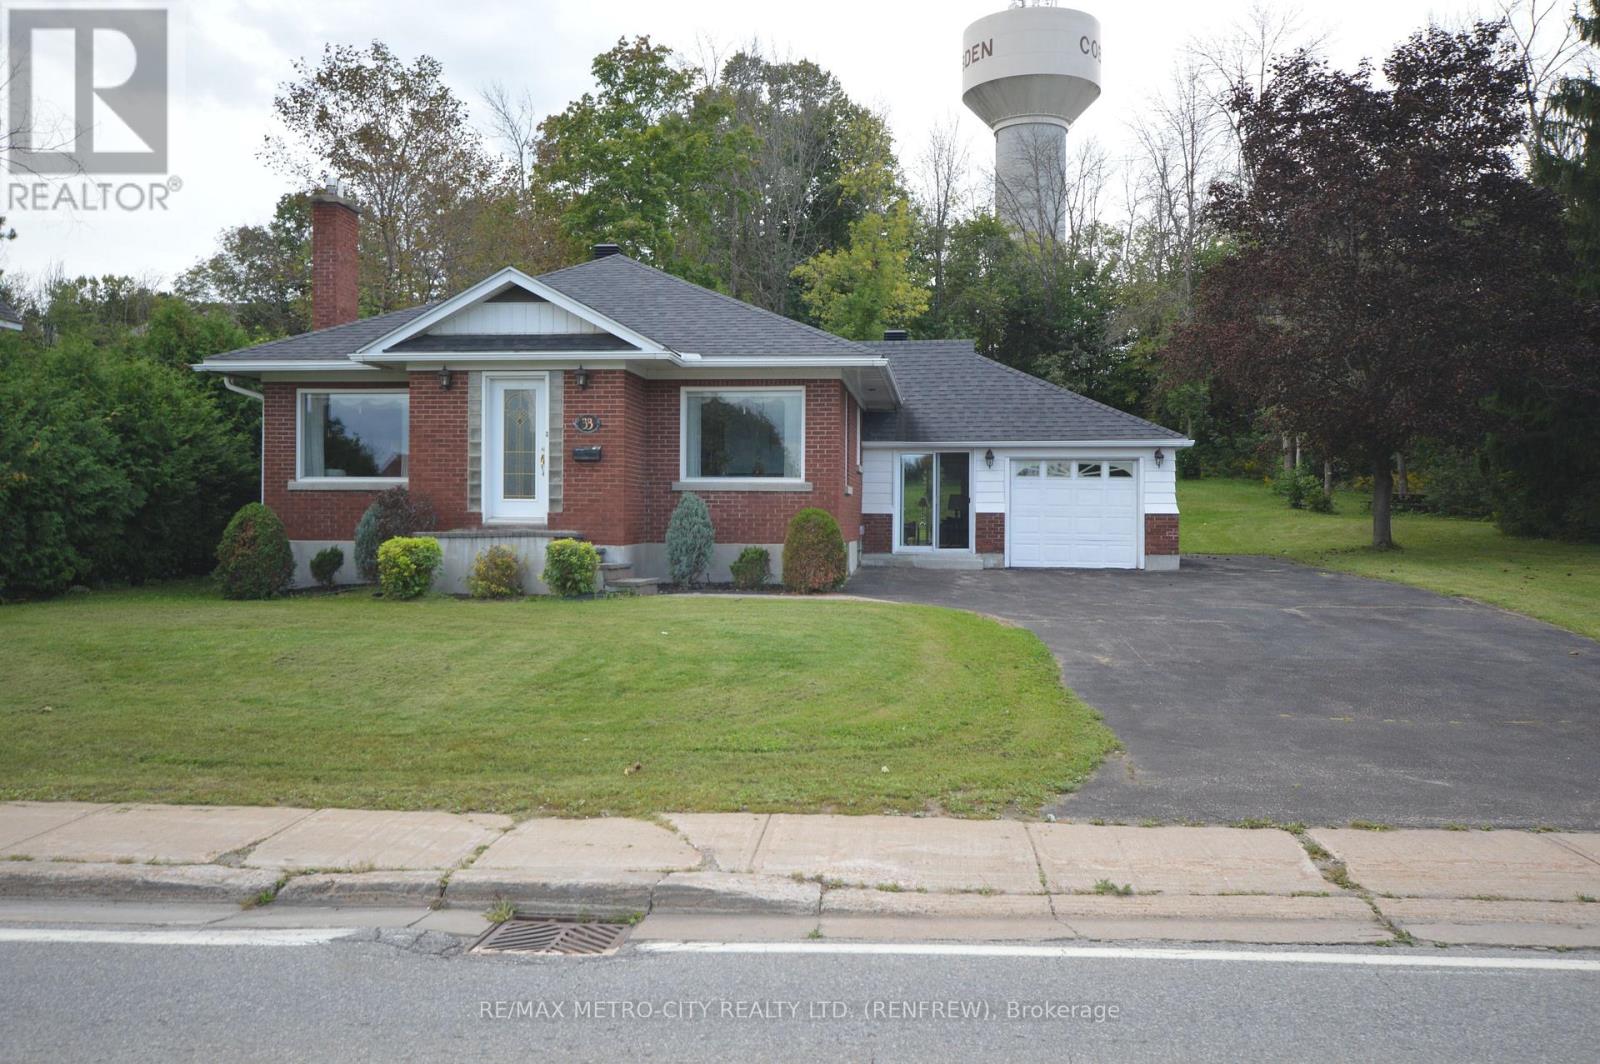
Welcome to 33 Pembroke St. This charming brick bungalow with enclosed porch features an additional back lot connected to the property. Eat in kitchen, separate dining, living room, 2 bedrooms, plus 1 4 piece bathroom all on the main floor, with hardwood floors throughout. Lower level offers fully finished rec room, 1 bedroom with a 4 piece ensuite. Newer forced air gas furnace with central air, newer windows and 200 amp service. One car attached insulated garage. Property is overlooking a beautiful park across the road, which is connected to Cobden Lake. A must see! (id:49269)
2457 Burnstown Road
Mcnab/braeside, Ontario
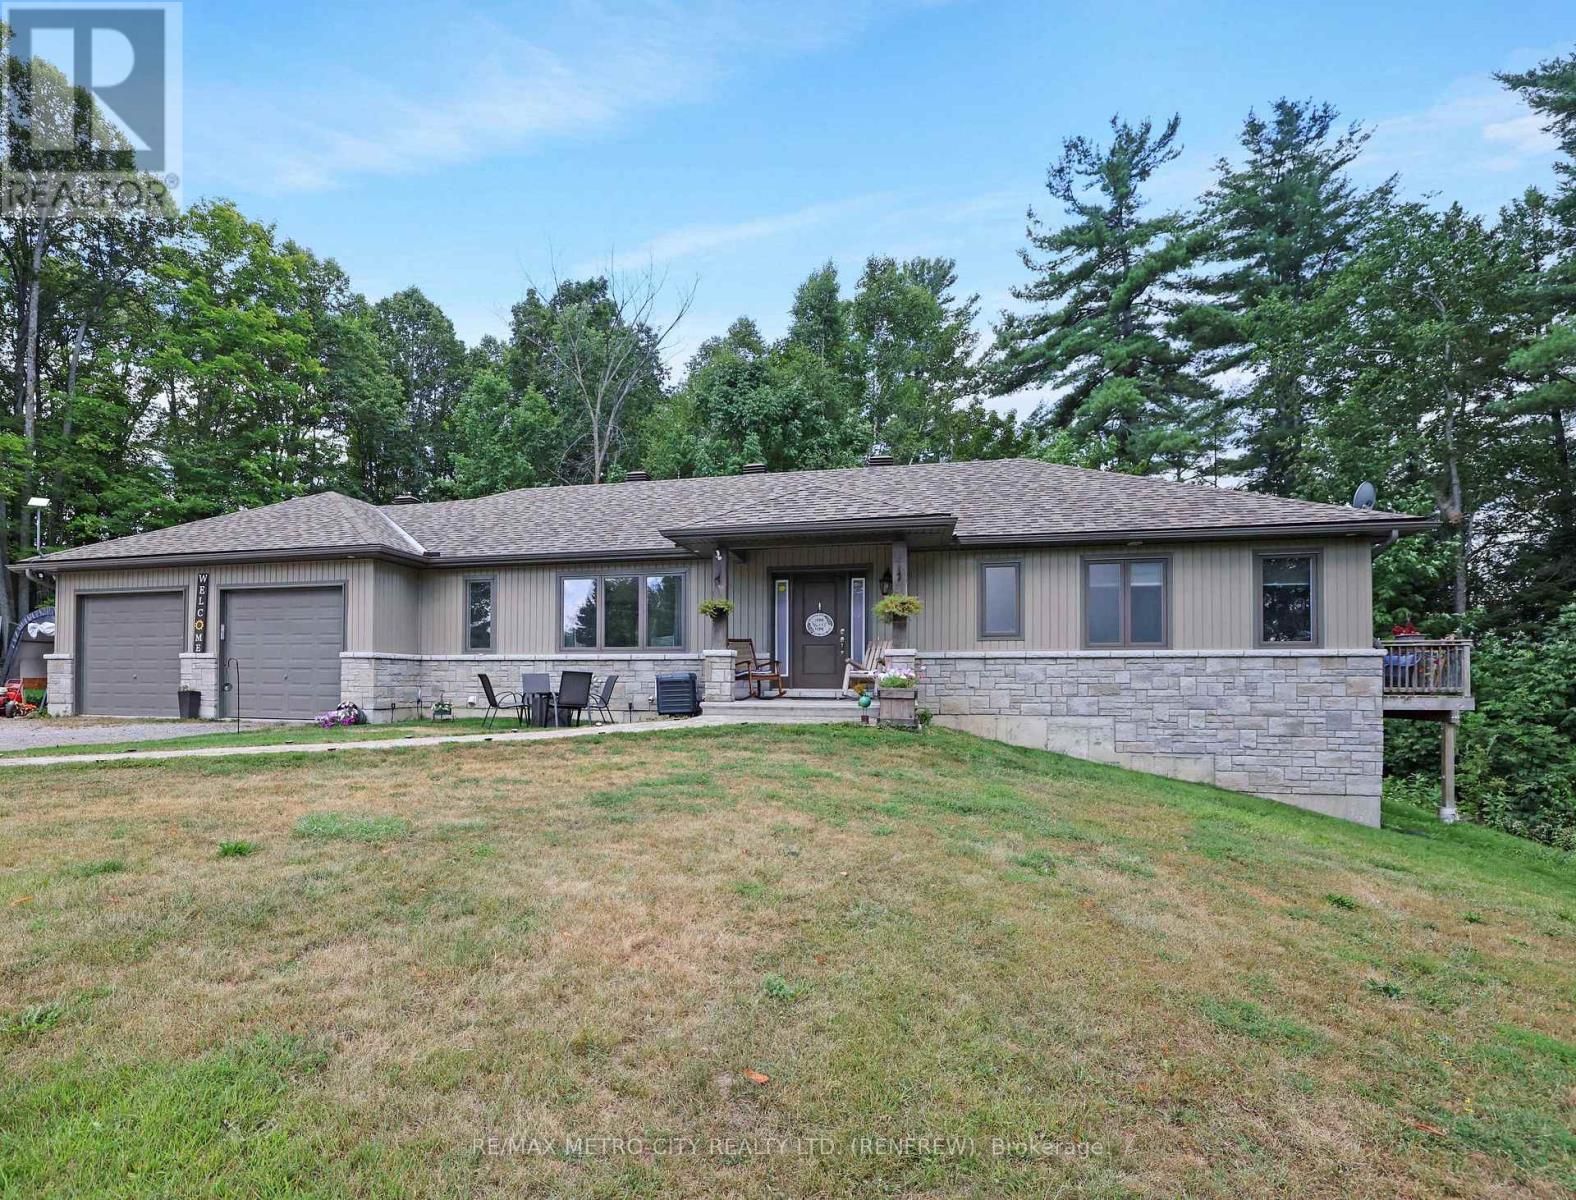
Built in 2016, this stylish four-bedroom bungalow offers contemporary living in a peaceful, private setting just minutes from Renfrew and Burnstown. Tucked back from the road and backing onto a lush forest, this home combines modern comfort with natural beauty. Inside, you'll find an open-concept layout designed for today's lifestyle. The spacious kitchen features sleek cabinetry, plenty of counter space, and a large island perfect for hosting friends or casual family dinners. The main floor boasts a bright living room, convenient laundry, a dedicated office space, and a dining area with patio doors off to the rear deck. The primary suite is a true retreat, with a sizable walk-in closet, a luxurious five-piece ensuite, and a private deck overlooking the woods, ideal for relaxing weekends or morning coffee. A second bedroom on the main floor along with a 4 piece bath. The full basement has two additional bedrooms, a rec room, another 4 pc bath, and ample storage to make this home as functional as it is stylish. The finished walk-out basement seamlessly connects indoor and outdoor living through its own access to the attached double garage, enhancing convenience and usability. This move-in-ready home is perfect for those who want to experience country living, smart space, and natural scenery. (Kitchen Stove is plumbed for gas but currently capped) (id:49269)
41 Huron Street
Deep River, Ontario
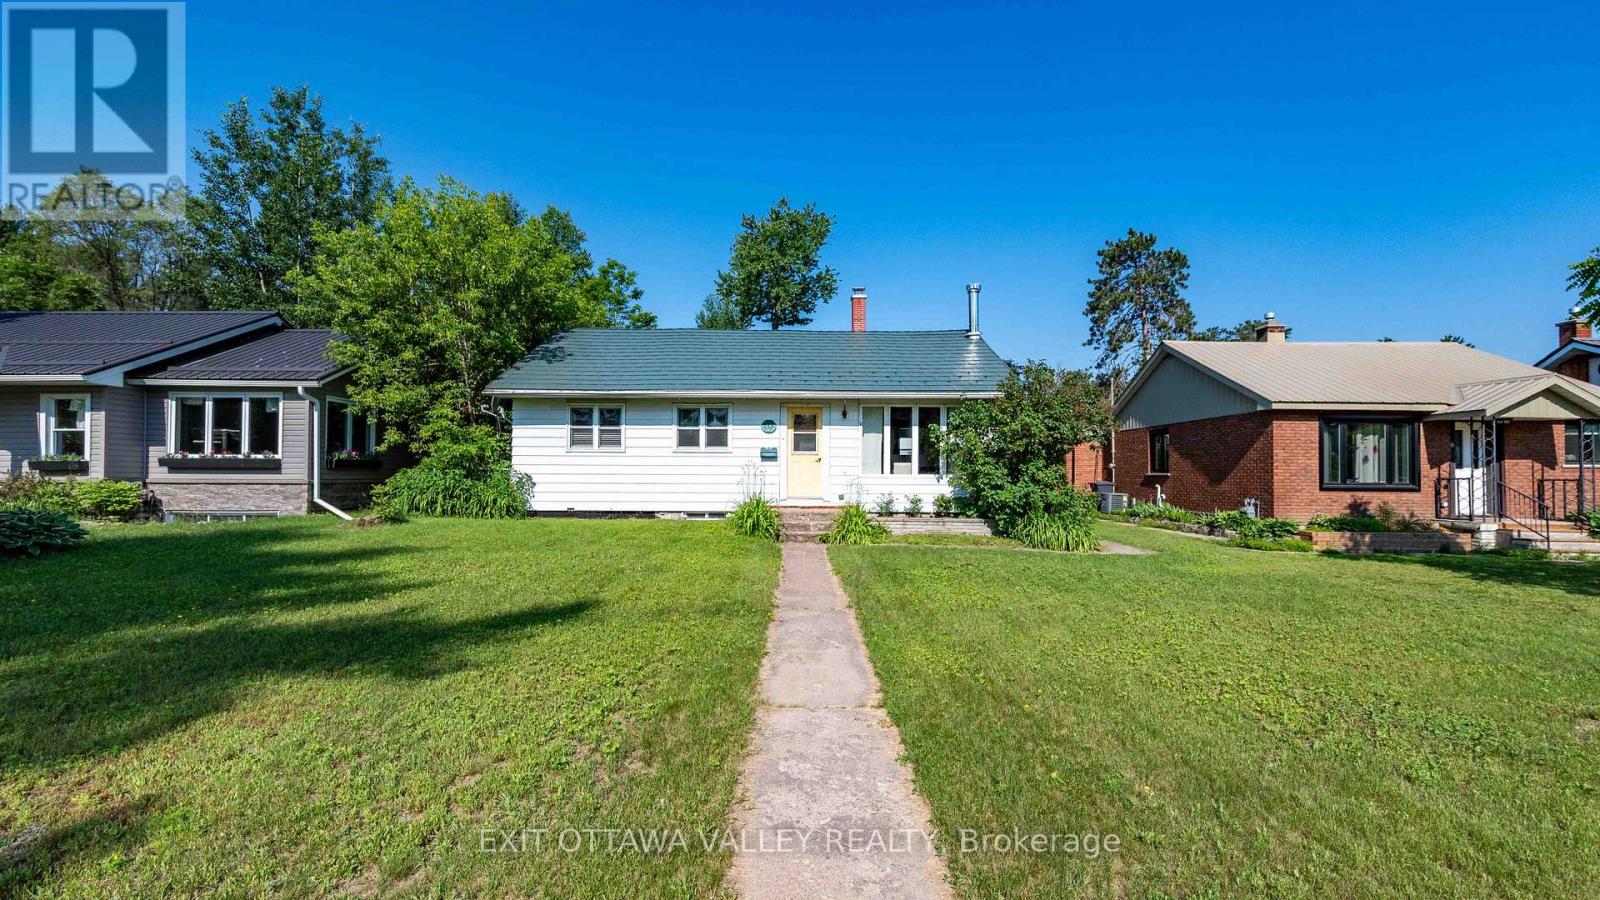
Welcome home to this beautifully updated 5-bedroom bungalow, perfectly situated in a central location within walking distance to downtown, schools, parks, golf, and everyday amenities. Thoughtfully renovated throughout, this home offers the perfect blend of modern style, functionality, and comfort. The heart of the home is the stunning custom kitchen, designed with practicality in mind and maximizing every inch of space. Featuring timeless white cabinetry, granite countertops, a farmhouse sink, stainless steel appliances, and an open-concept layout overlooking the living and dining areas, it's a space made for gathering with family and friends. New vinyl plank flooring flows throughout both the main and lower levels, while the updated main-floor bathroom and three spacious bedrooms complete the upper level. Downstairs, you'll find a recently finished lower level offering a large family room, two additional bedrooms, a convenient 2-piece bath, utility room, and ample storage space. Step outside to enjoy the private backyard with deck, back lane access, and a single detached garage. Additional updates include metal shingles on the house, a 2018 furnace, garage shingles, deck, and newer windows in the living room, dining room, bathroom, and rear bedroom. With extensive updates already completed and nothing left to do but move in, this turnkey home is ready for its next chapter. (id:49269)
941 Longworth Road
London South, Ontario
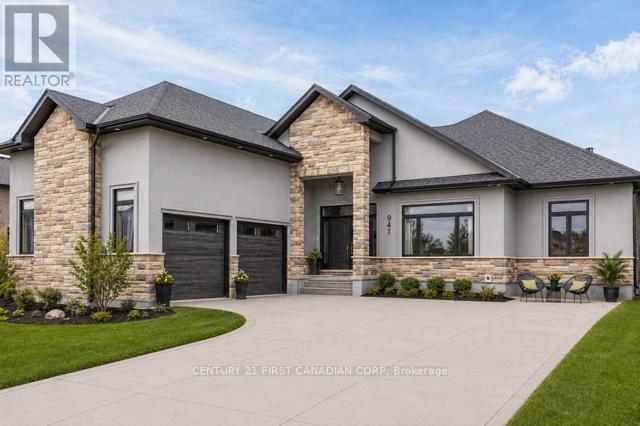
Welcome to this exceptional custom-built executive bungalow in sought-after Southwest London. Offering over 4,500 sq. ft. of finished living space, this impressive home features 3+2 bedrooms, 3 bathrooms, an oversized double garage, concrete driveway, and exceptional curb appeal with its distinctive design. Designed for both everyday living and entertaining, the open-concept main floor showcases soaring ceilings, a spacious living and dining area, and a cozy gas fireplace. The chef-inspired kitchen is complete with an oversized island, walk-in pantry, abundant cabinetry, and a bright eating area overlooking the backyard. The primary suite is a true retreat featuring a fireplace, oversized walk-in closet, luxurious ensuite, and direct access to the rear deck and hot tub. An additional bedrooms, a full bathroom, and convenient main-floor laundry complete the level. The finished lower level offers outstanding versatility with a large recreation room, second gas fireplace, three additional bedrooms, and a full bathroom-ideal for growing families, guests, or multi-generational living. Step outside to your private backyard oasis featuring an expansive deck, hot tub, covered patio, built-in gas fireplace, and TV hookup, creating the perfect space for year-round entertaining. Car enthusiasts, hobbyists, and tradespeople will appreciate the oversized double garage with impressive 17-foot ceilings, offering excellent potential for a vehicle lift, workshop, or additional storage. Located close to schools, parks, shopping, restaurants, and major highway access, this remarkable property combines luxury, functionality, and convenience in one of Southwest London's most desirable neighbourhoods. (id:49269)
4227 Liberty Crossing
London South, Ontario
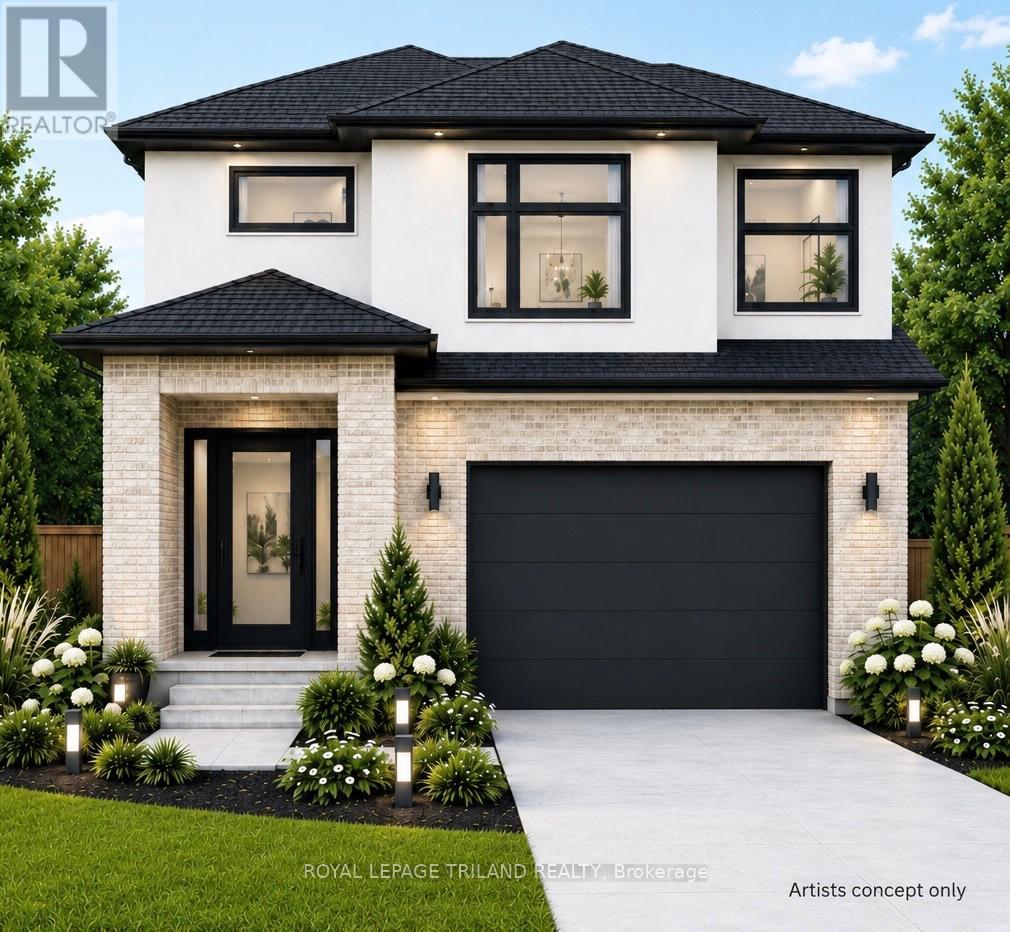
London's Fabulous sought after "LIBERTY CROSSING" Subdivision Located in the Coveted SOUTH! TO BE BUILT -This Fabulous 4 bedroom , 2 Storey Home ( known as the DEER RIDGE 11 ) Features 2026 Sq Ft of Quality Finishes Throughout! 9 Foot Ceilings on Main Floor! Choice of Granite or Quartz Countertops- Customized Kitchen with Premium Cabinetry-Hardwood Floors throughout Main Level & Second Level Hallway- - Convenient 2nd Level Laundry .Great SOUTH Location!!- Close to Several Popular Amenities! Easy Access to the 401 & 402! Experience the Difference and Quality Built by: WILLOW BRIDGE HOMES (id:49269)