
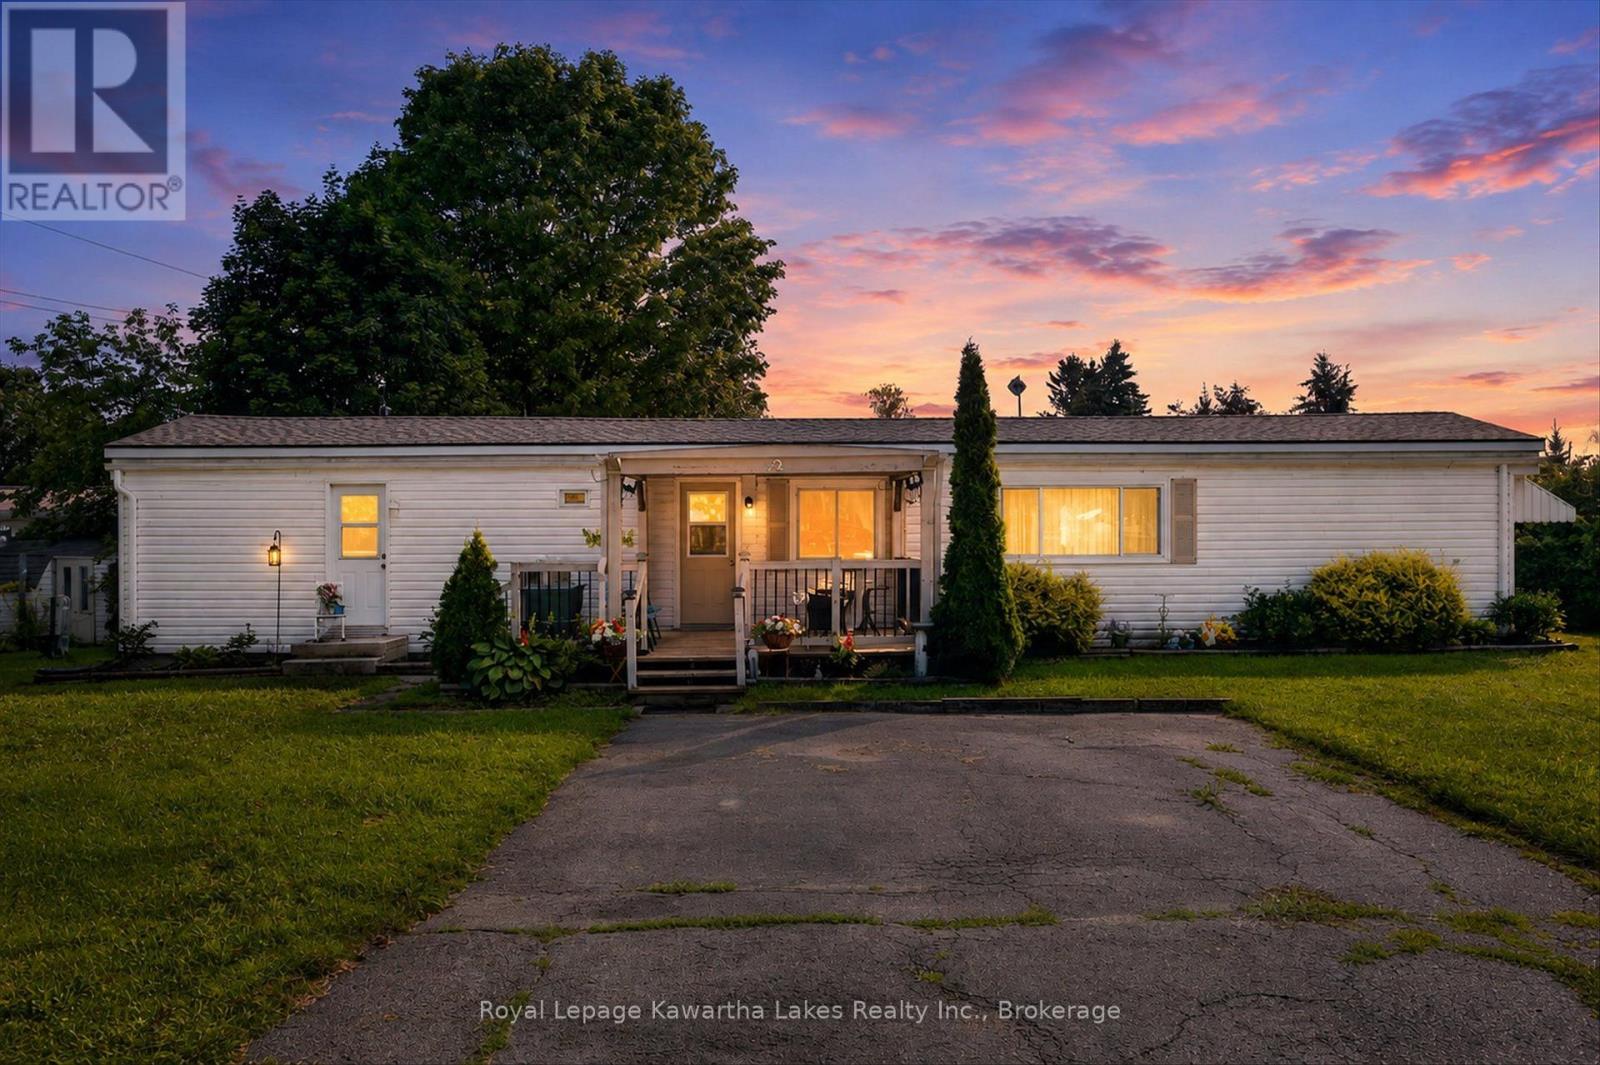
3 Ops Drive
Kawartha Lakes, Ontario
Welcome to this well-kept modular home located in Pleasant View Park, just outside of Lindsay -an ideal setting for comfortable, worry-free living. Offering 3 bedrooms and 2 bathrooms, this home provides a practical layout with plenty of space for everyday life, whether you're downsizing or looking for room to grow. This home features a nice front deck - a great spot to relax, enjoy the outdoors, and take in the neighbourhood setting, a propane fireplace that can heat the home on it's own, helping you stay cozy during the cooler months, and, comes move-in ready with the convenience of included major appliances. Bonus, new shingles installed within the last two years! (id:49269)
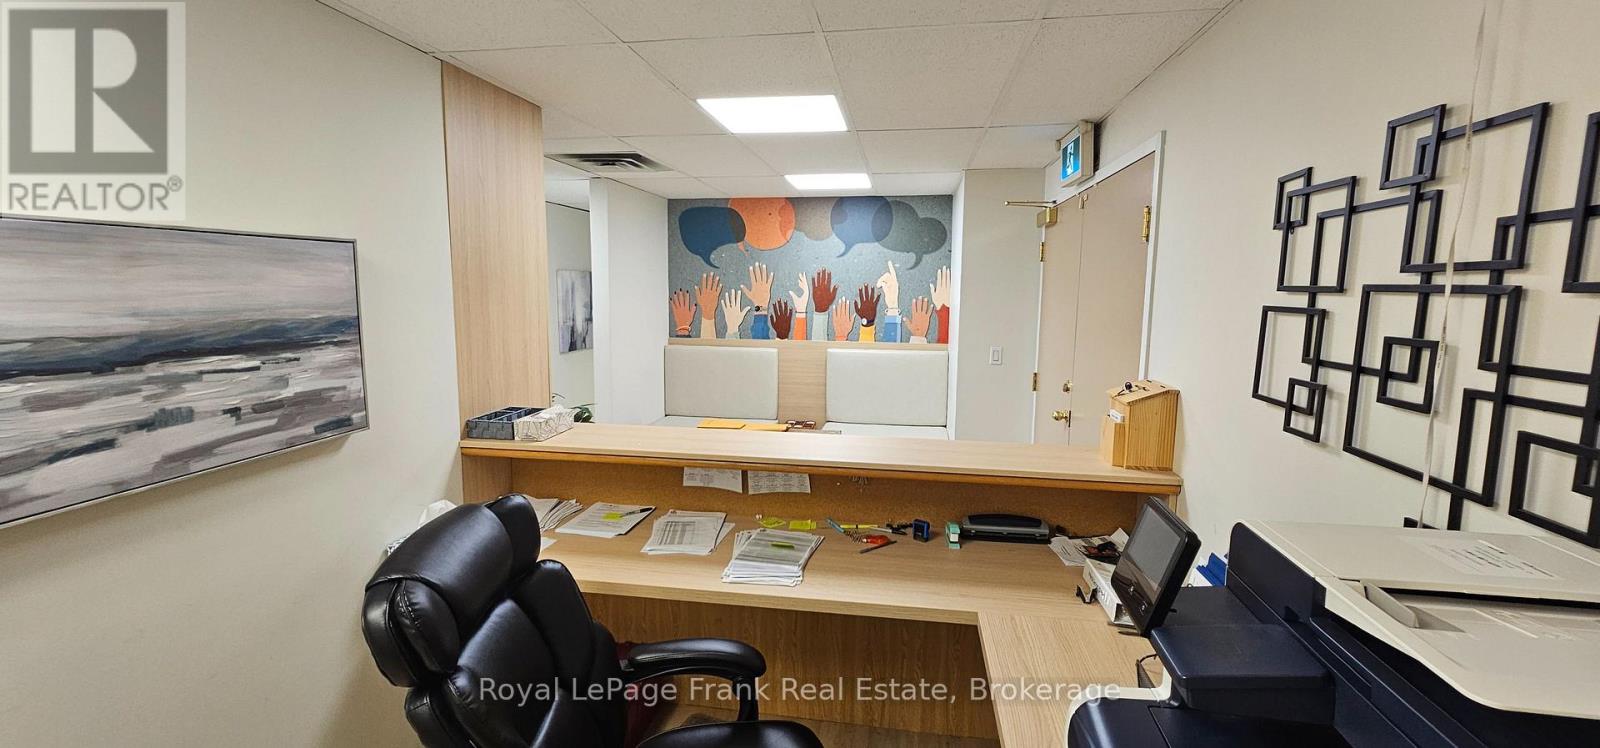
207 - 200 Bond Street W
Oshawa, Ontario
Exceptional value office accessible upstairs office space! Convenient location West of downtown Oshawa, with abundant parking for occupants and great signage. Highly professional neighbors in law, finance, and health industries. Well maintained and improved facility with diligent Landlord. High quality finish interior ideal for many office users to take on turn-key! Select furnishings may be included subject to negotiation. Incentives available for qualified Tenants and Terms! E.g. $10 psf net teaser rate for initial 6 month term. (id:49269)
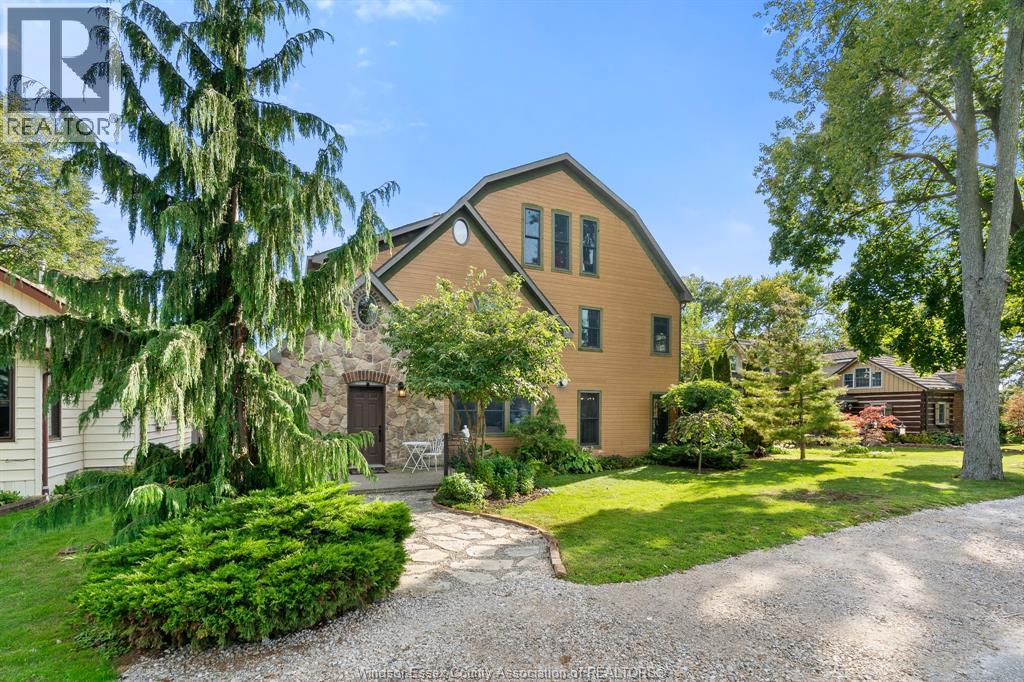
71 Scott Drive
Amherstburg, Ontario
Imagine coming home to a place that feels a little different from the ordinary. Tucked away in a quiet area of beautiful Amherstburg and close to the water, this unique home offers space, character and the kind of setting that invites you to slow down and enjoy life. At the heart of the home is an impressive two-sided fireplace shared by the family room and dining room, creating a warm and inviting space for gatherings. The spacious kitchen is made for family and friends, with a truly special conversation piece—the island was crafted from a counter once used in the former Amherstburg Echo office, bringing a little local history into the home. A main-floor bedroom, currently enjoyed as a sitting room, adds flexibility. Upstairs, the oversized primary retreat features a walk-in closet, 3-piece ensuite with a clawfoot soaker tub, plus an additional room perfect for an office or quiet sitting area. Step outside onto the expansive deck stretching the length of the home, an incredible place to enjoy your morning coffee, entertain, or unwind under the evening sky. The loft offers even more possibilities with a second kitchen, full bathroom, living room with fireplace and another outdoor deck. Peaceful, spacious and filled with character, this is a home to gather, grow and make memories in for years to come. Come experience it for yourself. Book your private showing and see how it feels to be here. (id:49269)
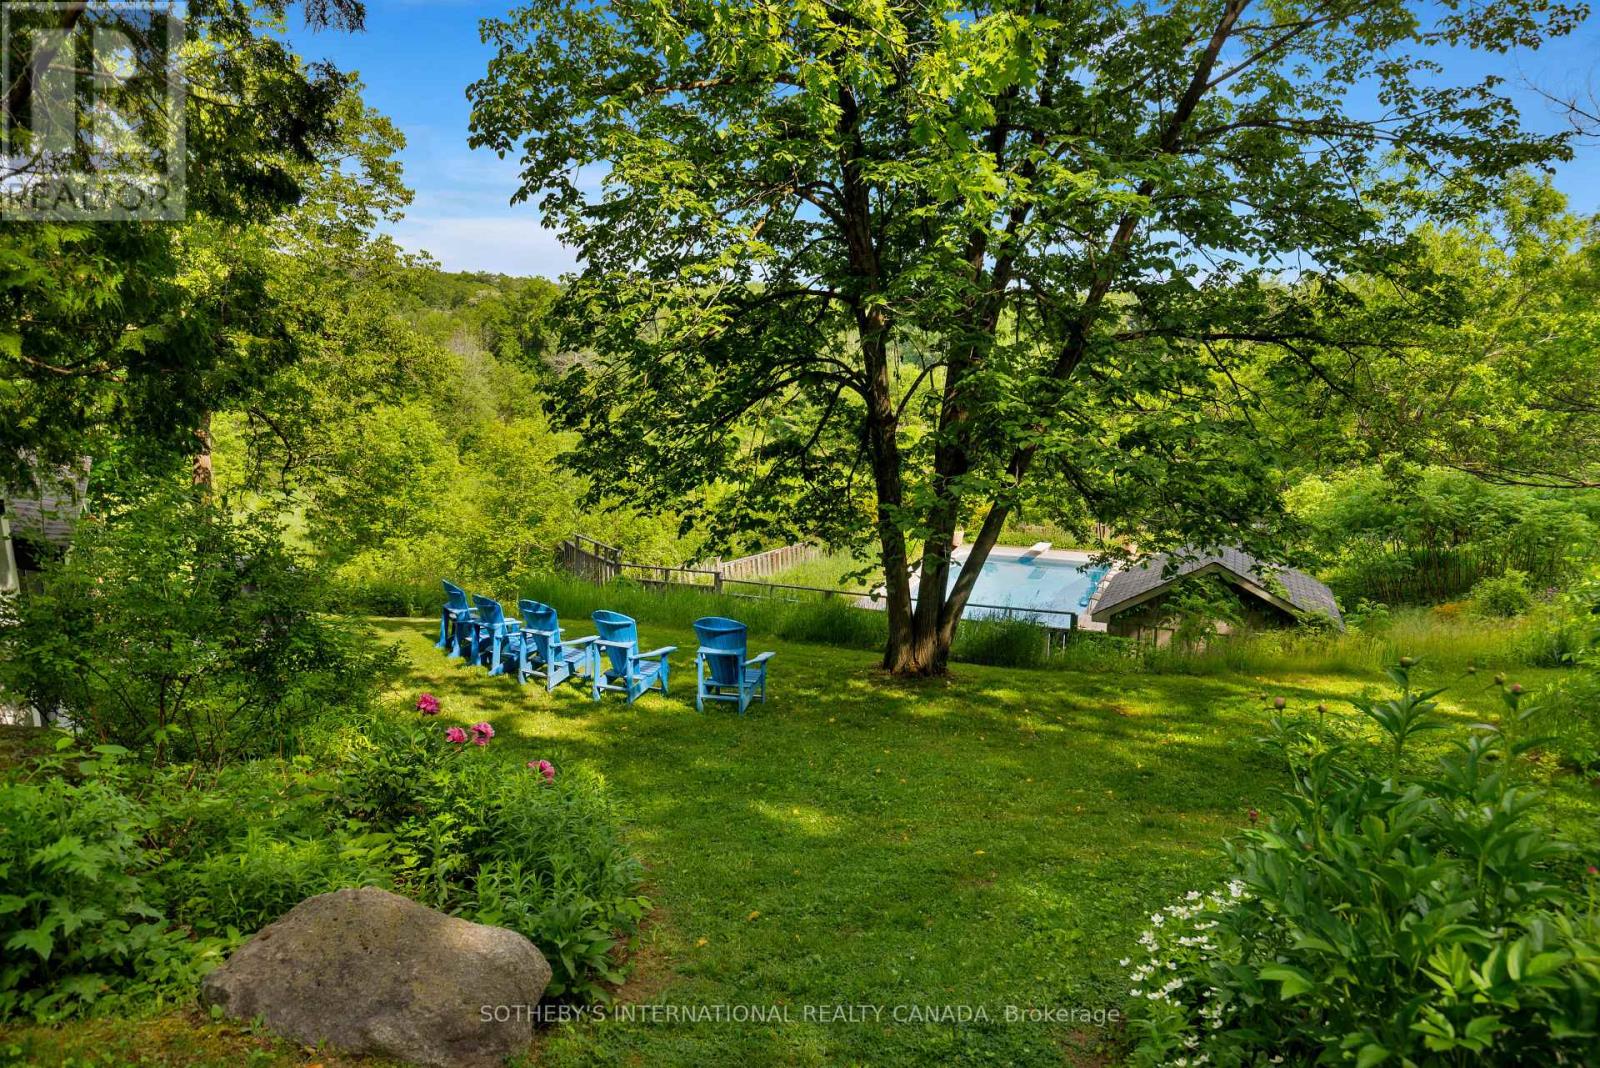
14645 7th Concession
King, Ontario
Meadowatch. Deep in the heart of Happy Valley Forest, sits a quiet, understated mid-century home that was designed by noted American architect Henry Schefter. Taking full advantage of meadow views, this dwelling has been loved by a notable King family for decades. Many dogs have walked the trails and thousands of birds have been counted on this property recognized for its tranquility and focus on nature. This is the sort of place where the world seems to stop and take a breath. The hidden driveway is found down a quiet cul-de-sac in a part of King Township that still sees the odd horse hacking or a flock of wild turkeys crossing into the forest. The home is linear. The living space is open and focuses on gatherings or those looking for quiet corners to enjoy a view and a morning coffee. Originally, the first phase was a long bungalow built into a hill focusing on conservation and the family dynamic at the time. The second phase, built on top of the first, allowed for a growing family and independence. This "upside-down" home values cross breezes, energy conservation and comfortable living in a world where big box homes are at times over whelming. Count on Pileated Woodpeckers interrupting a conversation or your dog wanting another hike on the natural trail system. Love Mountain Nature Reserve and the Happy Valley Forest are waiting for you. (id:49269)
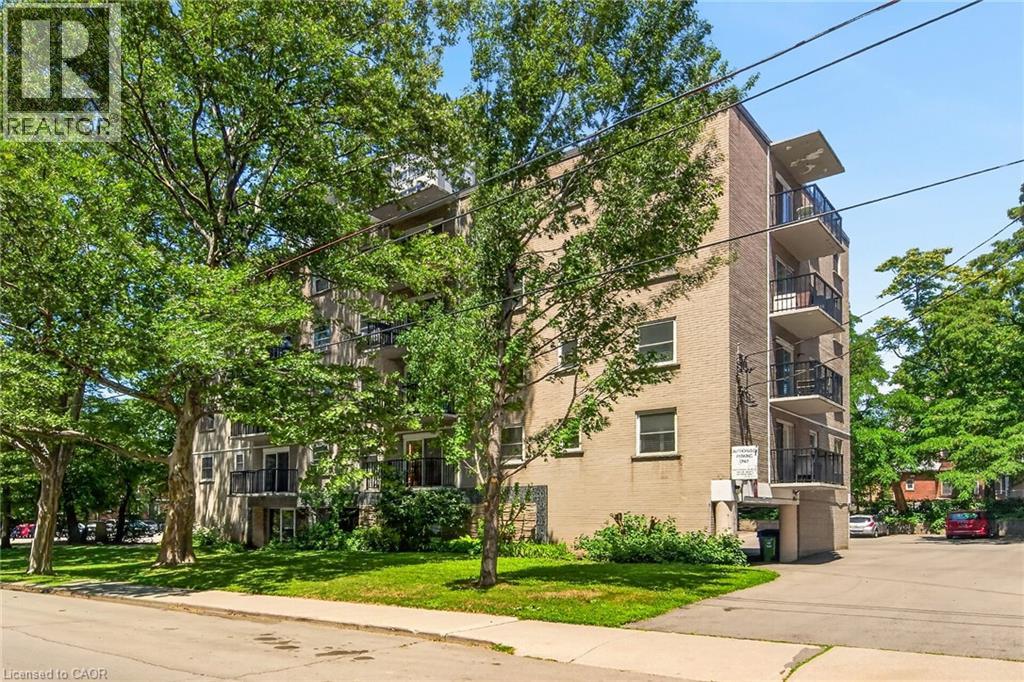
40 Robinson Street Unit# 209
Hamilton, Ontario
Discover the potential at 40 Robinson Street, located in Hamilton's desirable Durand neighbourhood. This one-bedroom co-operative apartment offers an affordable opportunity to own in the coveted Durand neighbourhood while creating a space that's uniquely your own. Offering a spacious, functional layout, the unit features an open living and dining area, large windows that fill the space with natural light, and a private balcony to enjoy your morning coffee or unwind at the end of the day. Ready for your personal touch, the kitchen and bathroom provide the perfect opportunity to create a space that reflects your style. The well-managed co-operative community is known for its welcoming atmosphere, mature surroundings, and pride of ownership. The monthly co-op fee offers exceptional value by including property taxes, heat, water, building insurance, cable TV, internet, and exterior maintenance, making homeownership both convenient and budget-friendly. The total monthly cost is often less expensive then renting. Ideally situated within walking distance of Durand Park, St. Joseph's Hospital, the Hamilton GO Centre, and the popular restaurants, cafés, and boutiques along James Street South and Augusta Street, this location puts the very best of downtown Hamilton right at your doorstep. Whether you're entering the market, simplifying your lifestyle, or looking for an affordable place to call home, this is your chance. It's Time to MAKE YOUR MOVE! (id:49269)
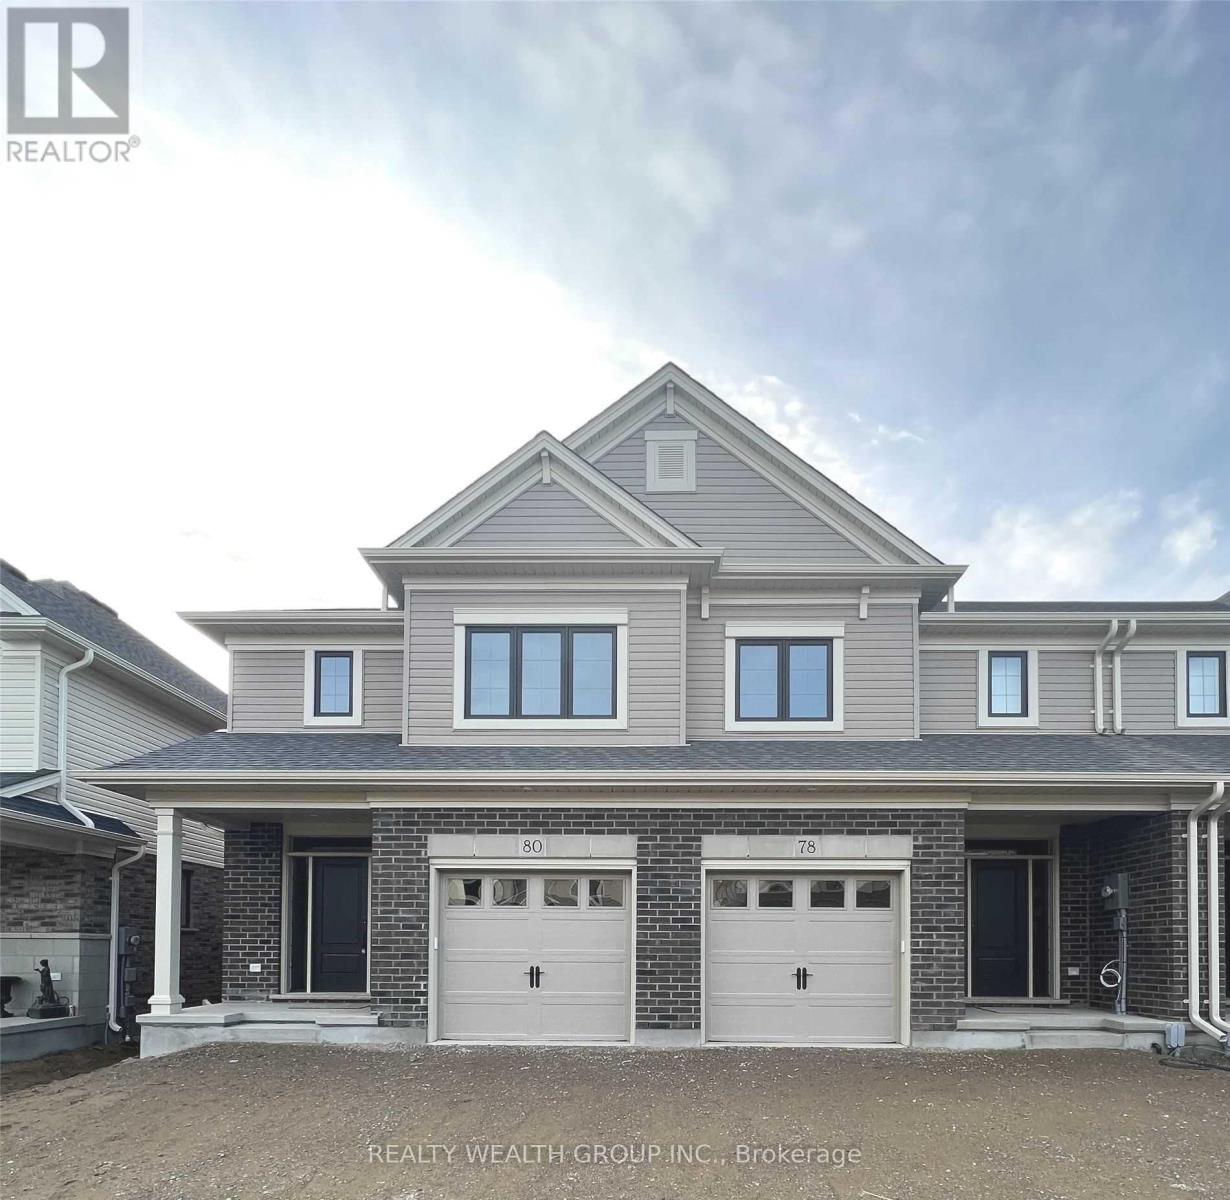
78 Keba Crescent
Tillsonburg, Ontario
RARE 4 Bedroom Townhouse, 3 Car Parking. FINISHED BASEMENT. Open concept main floor with pot lights and Vinyl Flooring throughout. White Kitchen, with under cabinet lighting, Large Island, Stainless steel appliances. Great room with large windows, built in electric fireplace and walk out to large wood deck. Primary Bedroom With Walk in closet, Full Ensuite. Large secondary and Third Bedroom. Second Floor Laundry. Fully Finished Basement with Recreational room, 4th bedroom and full Washroom. Minutes away from the 401, parks and Tillson burg Community center. (id:49269)
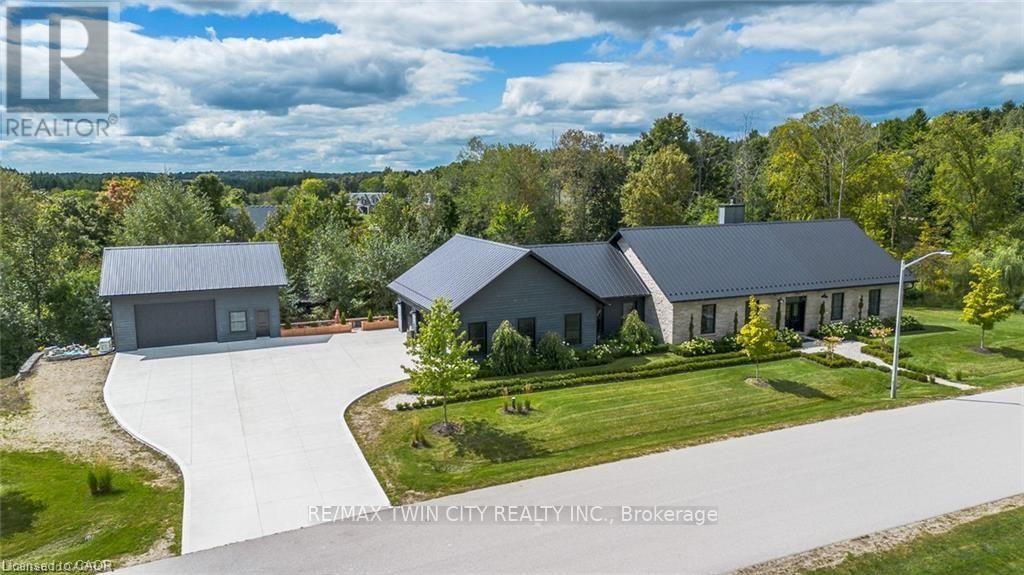
141 Ruth Anne Place
Mapleton, Ontario
Spectacular Custom-Built Bungalow with Walk-out Basement, Triple Car Garage & Detached 2-Storey Garage & Shop on Two Acres-just 35-45 min from Waterloo! Nestled in an exclusive enclave of executive homes in Moorefield, this property offers a peaceful country setting with easy city access. Built like no other, it showcases structurally superior ICF (insulated concrete form) construction & a lifetime metal roof-the same quality extends to the det garage. Inside, the open-concept layout features exposed timber-frame details, soaring vaulted ceilings & 2 glass garage doors that open onto a 3-season porch. The kitchen, dining & living area impress w/ a stone f/p, concrete counters, oversized island & fantastic walk-in pantry w/ floor-to-ceiling storage. At its heart: an 8-burner Wolf gas stove, double ovens & upgraded range hood-over $40,000 in luxury appliances! Entertain year-round w/ the screened porch, complete w/ outdoor kitchen, brick hearth & fume hood for your bbq. The main floor also boasts a stunning primary suite w/ walk-in closet, spacious dressing rm & spa-inspired ensuite. A 2nd bedroom, currently an office, offers lovely treed views. A stylish mudroom, laundry rm & powder rm w/ live-edge barn door complete the main level. The fin w/o basement features heated floors, 2 bedrooms, 4-pc bath & expansive rec spaces-perfect for family gatherings or games night. 2 more w/o garage doors lead to the backyard & patio. For hobbyists, the 3-car gar is wired for an EV, while the sep insulated 2 storey workshop w/ electrical & wood stove provides endless options for projects, vehicles or gym. The nearly 2-acre property incl a pool-sized lot, new tiered deck, firepit area, treehouse & almost an acre of forest w/ a creek running through it. Your own private retreat! (id:49269)
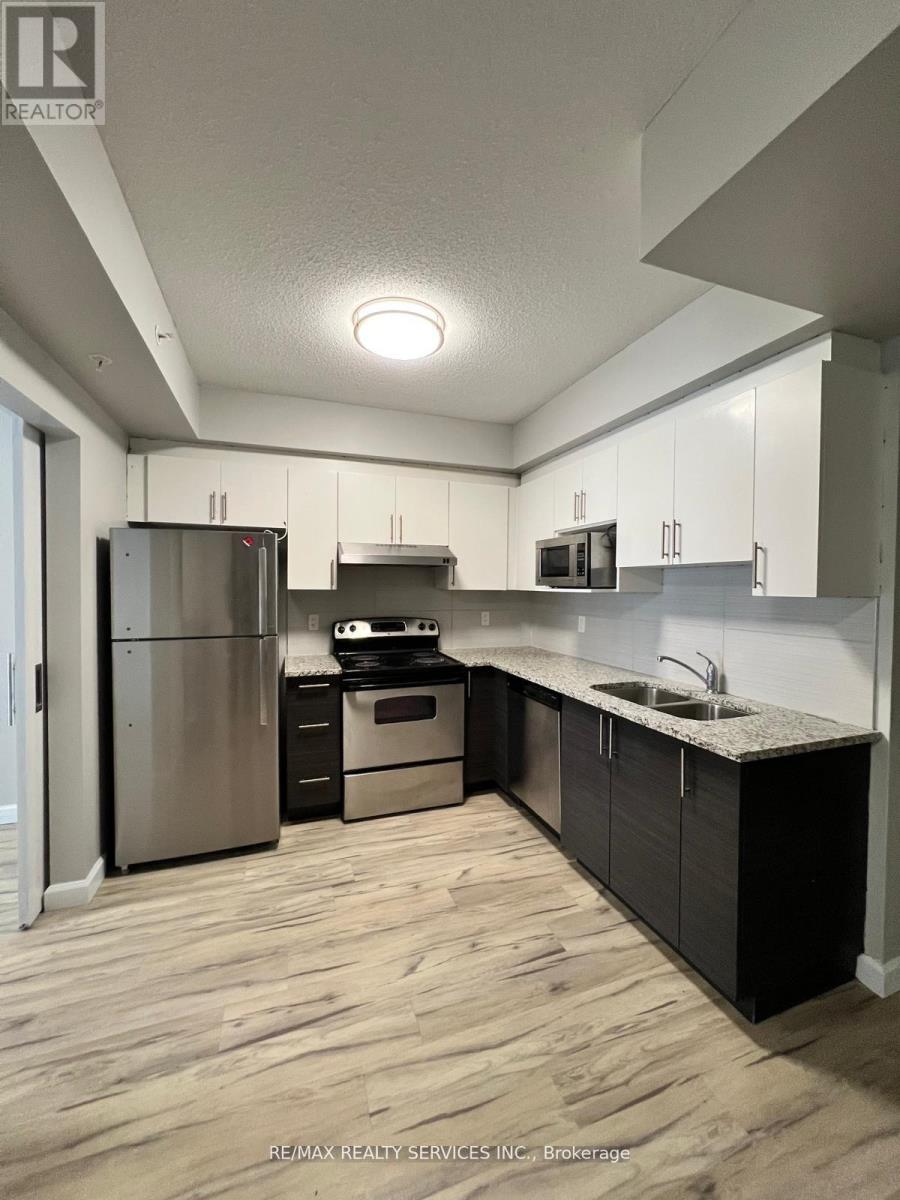
1617 - 258a Sunview Street
Waterloo, Ontario
Welcome To The Heart Of Waterloo. This Stunning 2-Bedroom, 1-Bathroom Condo On The 6th Floor Offers A Bright & Open Concept Layout, This Partially Furnished Unit Is Perfect For Students, Professionals Or Anyone Seeking Modern Urban Living. Step Into A Space Designed For Convenience & Comfort, Just Steps Away From Wilfred Laurier University and Waterloo University. Key Fob Secured Entry For Added Peace Of Mind. Walking Distance To Many Amenities And Access To Transportation Which Can Take You To Any Nearby Mall Or For Shopping With An Ease. Don't miss out on this opportunity to experience the best of condo living in Waterloo !!! (id:49269)
11 - 1 Buchanan Crescent
Brantford, Ontario
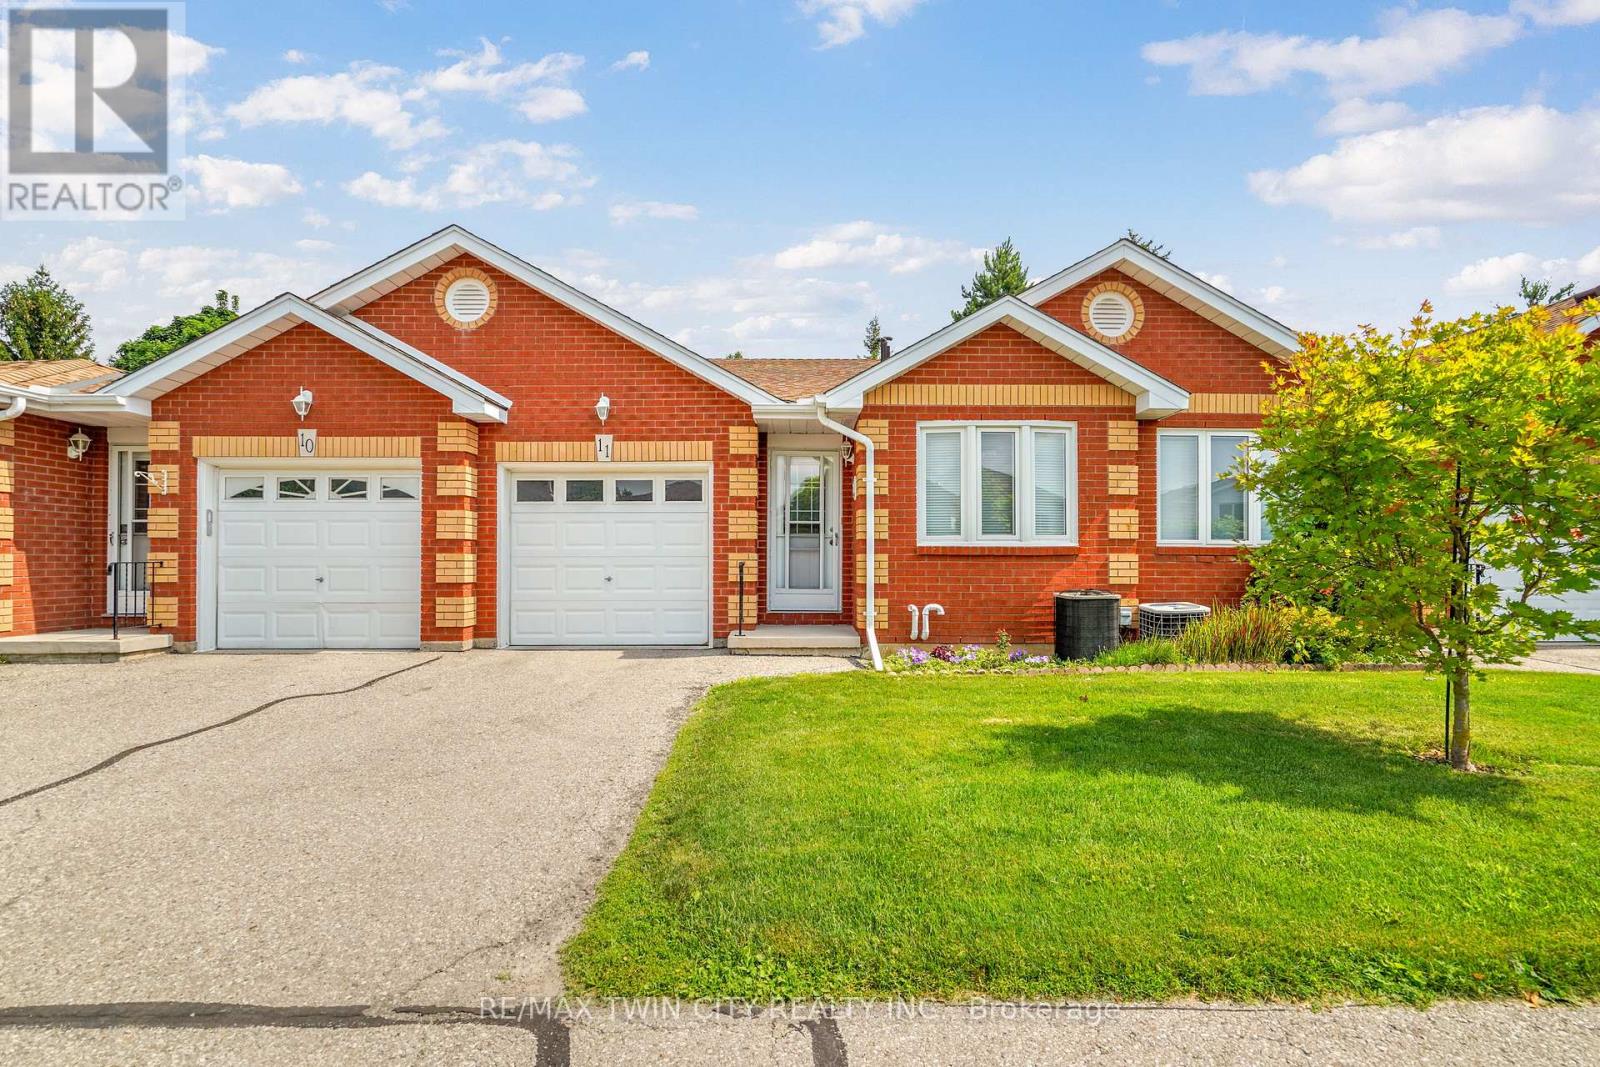
Enjoy bungalow-style condo living in one of Brantford's desirable North End neighbourhoods! This beautifully maintained 3 bedroom, 3 bathroom condo with an attached garage offers the comfort, space, and convenience downsizers are looking for in a great location close to parks, schools, shopping, trails, and highway access.The bright main level features a welcoming kitchen with granite countertops, tile backsplash, above-cabinet lighting, tile flooring, and plenty of workspace. The inviting living room offers hand-scraped engineered hardwood flooring, a cozy corner gas fireplace, and patio doors leading to a private deck where you can relax and enjoy the backyard space.The spacious primary bedroom is a rare find in a condo, featuring his-and-her closets and a private 4-piece ensuite bathroom. A second main-floor bedroom, currently used as a den, provides flexibility for guests, a home office, or sitting room. A convenient main-floor laundry room and an immaculate 3-piece bathroom complete the main level.The finished basement adds excellent living space with a large recreation/games room featuring an electric fireplace, perfect for entertaining family and friends. The lower level also includes a large bedroom with a walk-in closet, a 2-piece bathroom, a spacious workshop, and plenty of storage.With main-floor living, a rare private ensuite, finished basement, garage, outdoor deck space, and a sought-after North End location, this condo offers the perfect balance of comfort and low-maintenance living. A wonderful opportunity for buyers looking to downsize without sacrificing space. Book your private viewing today! (id:49269)
300 Grange Road
Guelph, Ontario
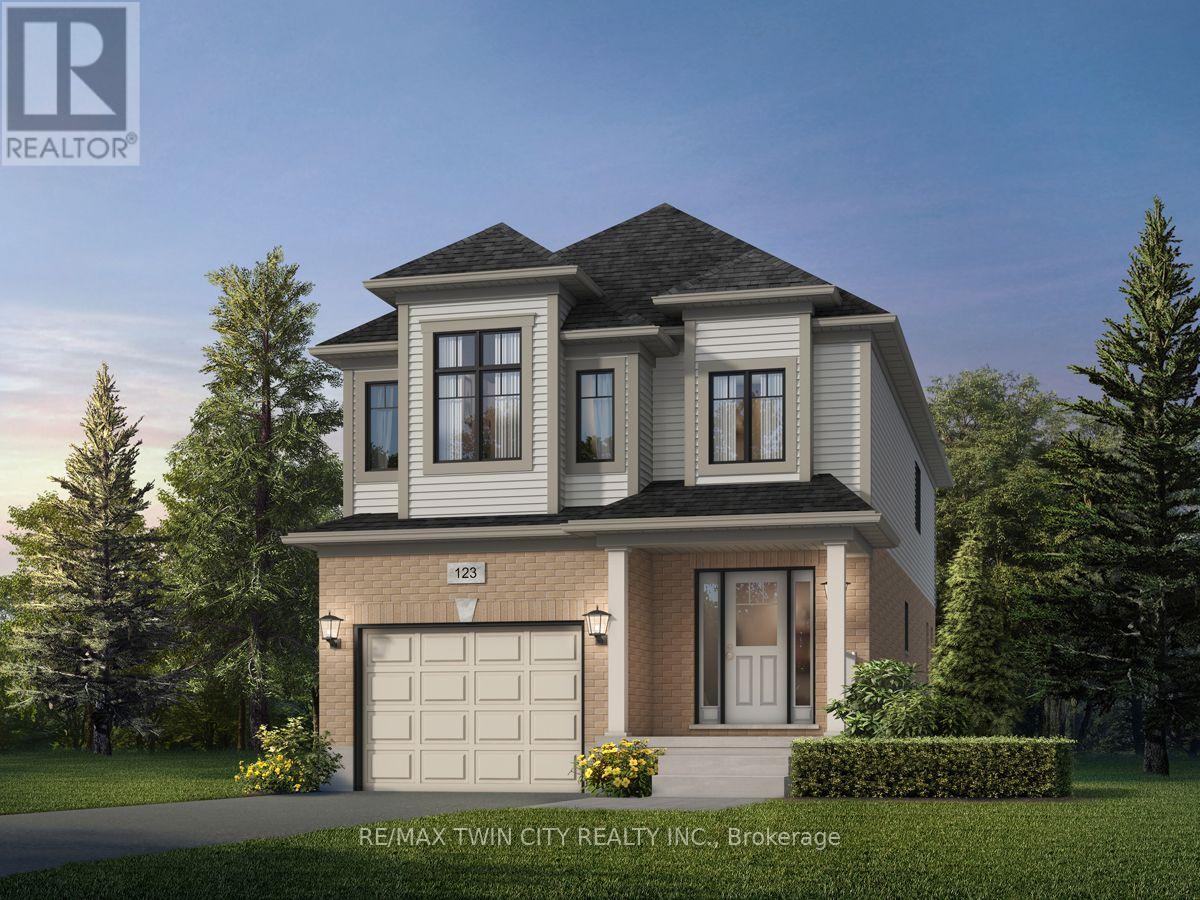
Welcome to 300 Grange Road, Guelph! Discover the stunning DANE A Model by renowned Fusion Homes, known for their quality construction. This beautiful 3-bedroom, 2.5-bathroom detached home offers approximately 2,000 sq. ft. of comfortable living space. Situated on a 30-foot-wide lot, this home is designed for modern family living with a functional layout and stylish finishes throughout. Step inside to a bright and inviting main floor featuring 9-foot ceilings and sophisticated finishes. The main level offers hardwood flooring, elegant 4" baseboards, and modern Decora switches and plugs throughout. The gourmet kitchen features custom cabinetry with soft-close doors and ceramic flooring, creating a practical and stylish space for everyday cooking and entertaining. Upstairs, the spacious primary bedroom features an ensuite bathroom, while the additional bedrooms provide comfortable accommodations for family, guests, or a home office. The bathrooms are thoughtfully finished with luxurious soaker tubs, ceramic tile, and quality Moen plumbing fixtures. Designed with energy efficiency and year-round comfort in mind, this home features Low-E windows with argon, a high-efficiency furnace, programmable digital thermostat, Energy Recovery Ventilator (ERV), water-saving taps, eco dual-flush toilets, and extensive insulation throughout. The basement provides excellent potential for future living space, featuring an oversized 40" x 24" operating window and a rough-in for a future 3-piece bathroom. Enjoy distinctive exterior details including brick detailing around the first-floor windows and doors, and a paved walkway leading to the front entrance. With 2-car parking, including 1 garage space and 1 driveway space, this home offers a wonderful opportunity to make 300 Grange Road your new home in Guelph! (id:49269)
189c Shinny Avenue
Ottawa, Ontario
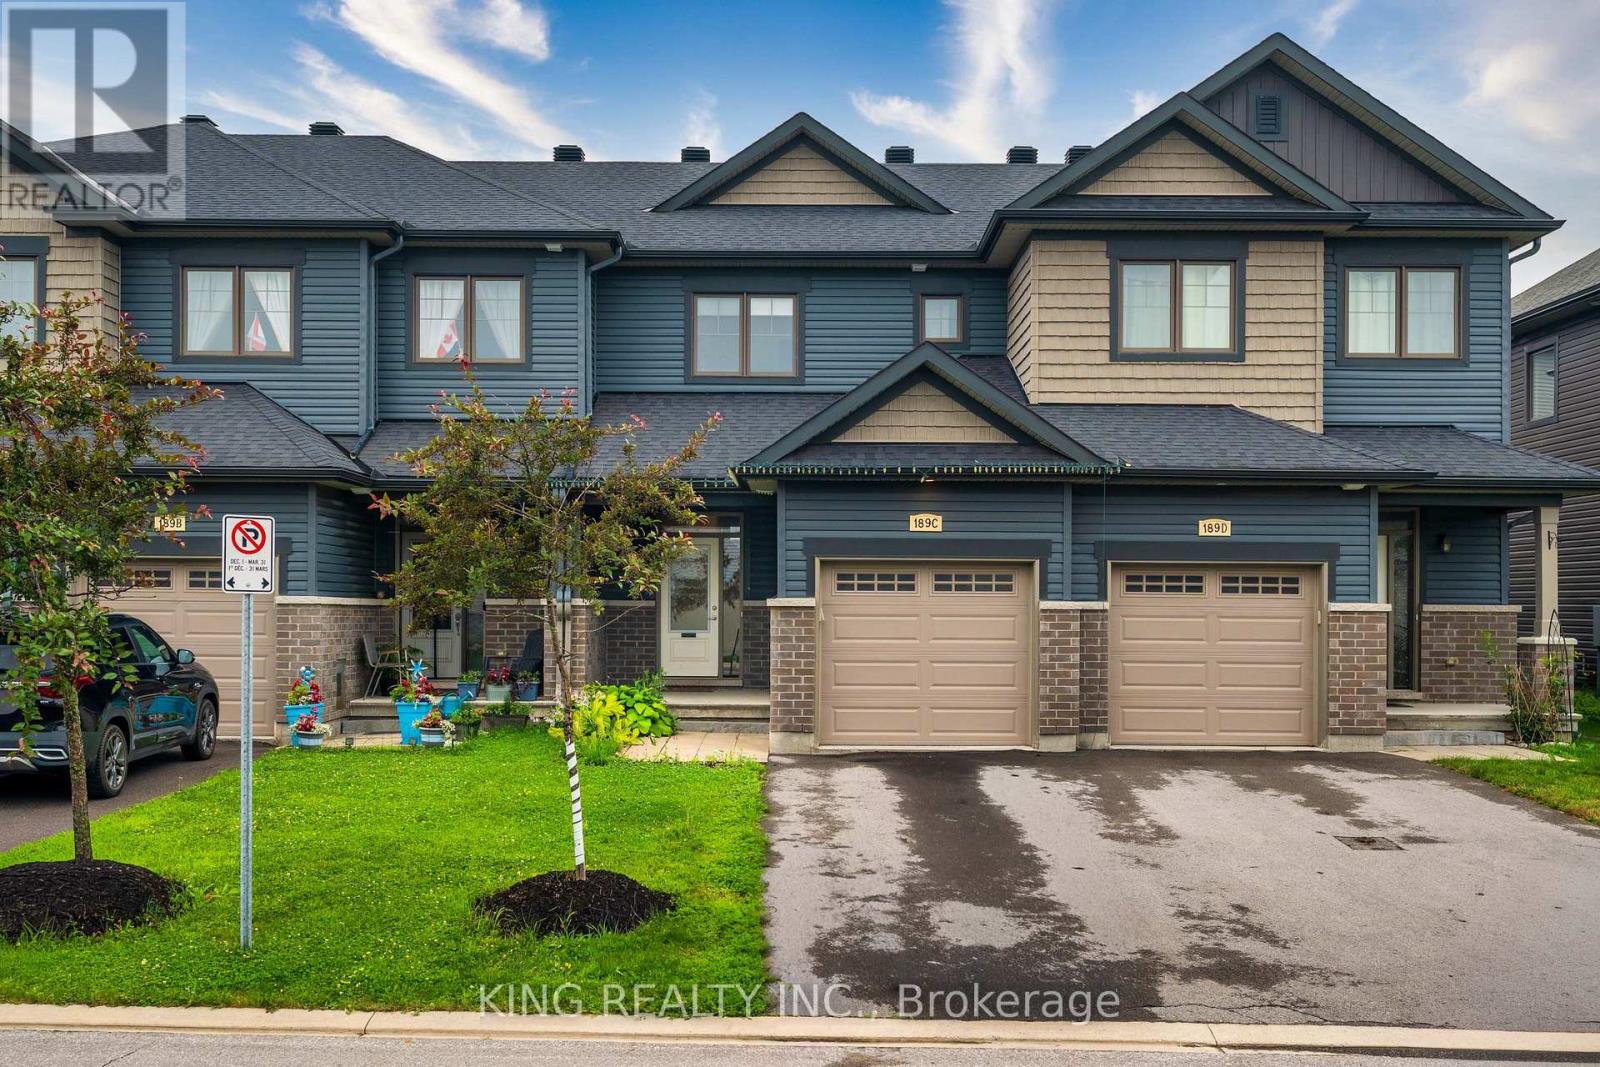
Welcome to this beautifully maintained 3-bedroom townhouse that looks and feels like new! Freshly painted throughout, this move-in-ready home offers a bright, modern interior and has been exceptionally well cared for. Enjoy the convenience of one indoor garage parking space and two driveway parking spaces, providing ample room for your family's vehicles. Located in a desirable neighbourhood close to schools, parks, shopping, and transit, this is an excellent opportunity to own a stylish and well-maintained home. (id:49269)
Ph10 - 66 Bay Street S
Hamilton, Ontario
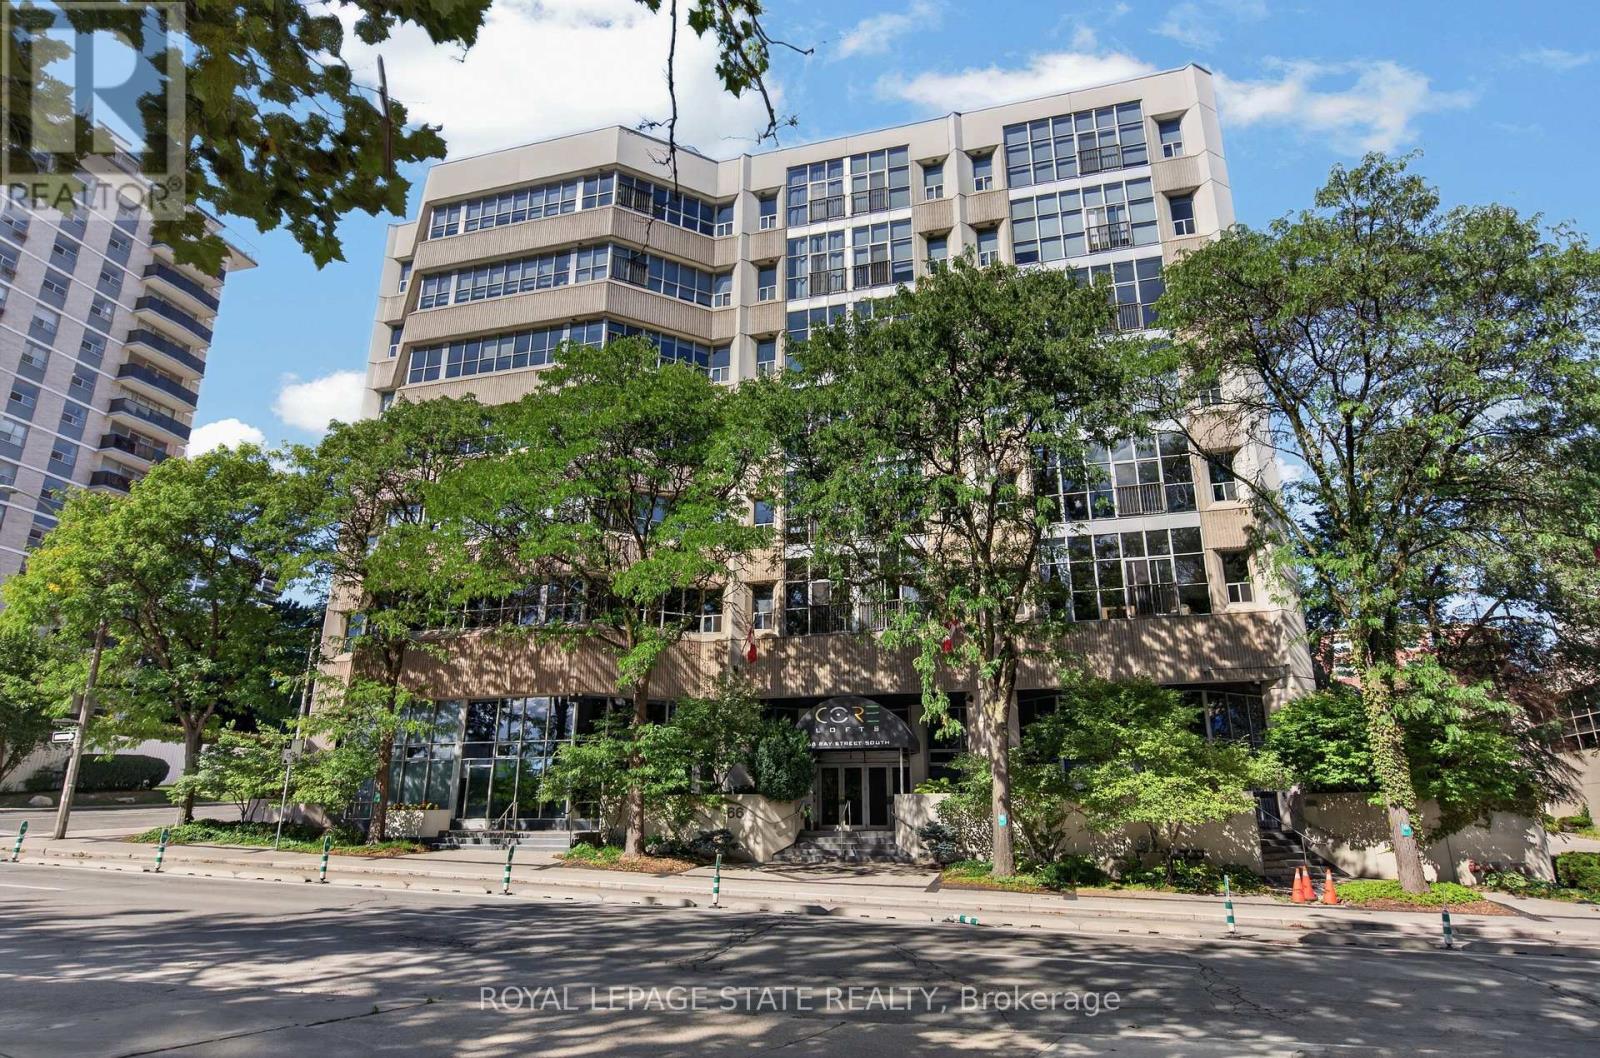
This exceptional 2-bdrm, 2-bath PENTHOUSE with bonus 2-CAR UNDERGROUND PARKING (tandem) offers an elevated living experience w/ western exposure. Welcome to Core Lofts - Hamilton's premier loft condominium, ideally situated in the city's coveted Durand neighbourhood. Once a former Bell Canada office building, this landmark conversion seamlessly blends industrial character w/ sophisticated urban design. Polished concrete floors, soaring 12.5' ceil & expansive windows create a striking open-concept environment filled w/ natural light. The custom-reno'd kitch is a true showpiece, feat bespoke cabinetry, quartz counters, a stylish tiled backsplash, S/S app (incl a beverage fridge) & a large centre island w/ dual overhang seating for up to 8. The spacious liv rm opens to a Juliette balcony overlooking the city skyline, while the primary retreat feat an oversized closet, custom oversized wardrobe & a luxe upgraded 3-pc ensuite w/ an oversized glass shower & modern finishes. A 2nd bedroom, currently utilized as a den, provides flexibility for a home office or guest suite. The beautifully updated 4-pc main bath feat a tub/shower combo w/ a glass enclosure. Add highlights incl in-suite laundry, upgraded lighting, & an oversized storage locker (#23 on penthouse lvl). Steps away from access to a rooftop terrace w/ panoramic views of the city & topography, complete with BBQ areas & multiple seating zones. Add amenities incl a well-equipped gym, a stylish lobby, & a modern meeting room. Recent notable building improvements incl elevators, HVAC systems, & improved entry security. The location is second to none - steps to vibrant James St, the GO Station for easy commuting to Toronto, restaurants, shops, St. Joseph's Hospital, & the Downtown Arts District. Walk to parks, trails, cafes, & everything downtown has to offer. This rare penthouse combines timeless industrial style, urban convenience, & luxe comfort - truly one of Hamilton's most impressive loft residences. (id:49269)