
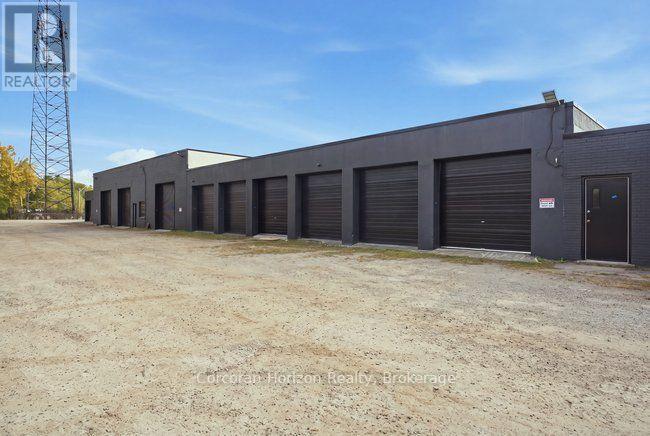
3 - 182 Chatham Street
Hamilton, Ontario
Excellent opportunity to lease an approximately 800 sq. ft. detailing and wash bay in the heart of Hamilton's sought-after west end. Featuring a 16-foot powered garage door, this space offers convenient vehicle access and an ideal setup for automotive detailing, vehicle washing, or other compatible automotive-related uses. Conveniently located with easy access to major routes and surrounding neighbourhoods, this space is well suited for an established operator looking to expand or an entrepreneur ready to start their own automotive business. (id:49269)
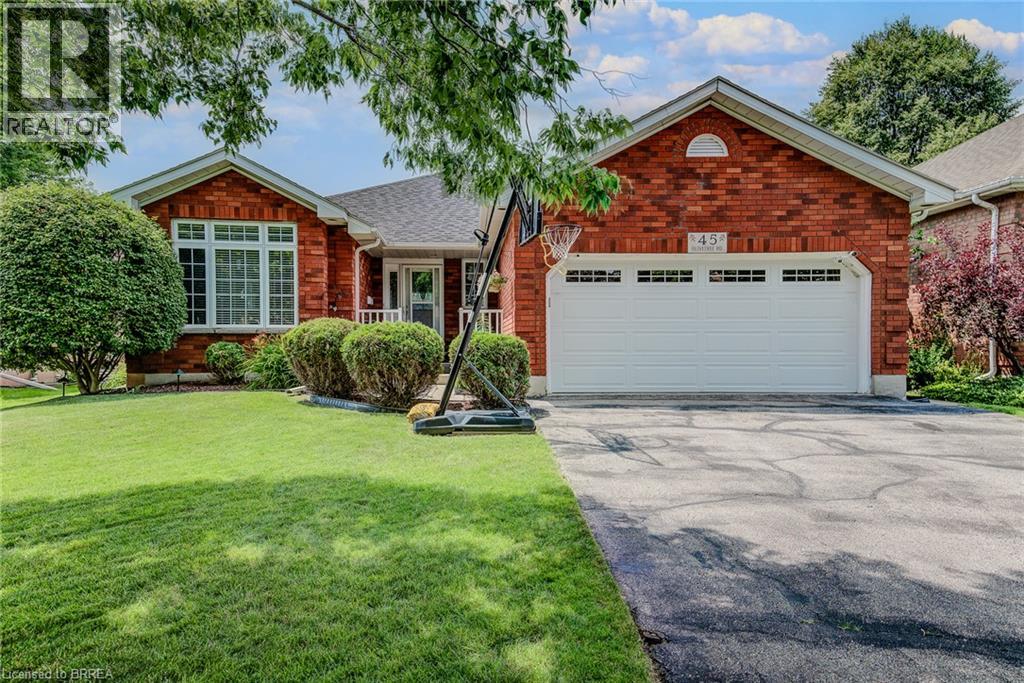
45 Olivetree Road
Brantford, Ontario
RARE 2,800 SQ. FT. NORTH BRANTFORD BUNGALOW! Welcome to 45 Olivetree Road—a remarkably spacious, well-maintained home offering over 1,500 sq. ft. of main-floor living space plus a fully finished lower level. The main floor features an elegant dining/sitting room with french doors, a sunlit kitchen with dinette, and a cozy family room with a gas fireplace. Step through the glass door to your private backyard retreat, complete with exceptional privacy, an expansive sun deck and a 3-year-old above-ground pool. The main level is rounded out by a primary suite with dual closets & 3-pc ensuite, a 2nd bedroom, full bath, and main-floor laundry with direct 2-car garage access. Downstairs, discover over 1,300 sq. ft. of additional living space—featuring a massive rec room, with R/I for bar area, a secondary media room easily converted to a 4th bedroom (ideal for in-law suite or multi-generational potential), workout space, 3rd large bedroom and 3rd bathroom, with R/I for shower. Walk to top-rated schools, parks, employment opportunities and amenities with rapid Hwy 403 access! (id:49269)
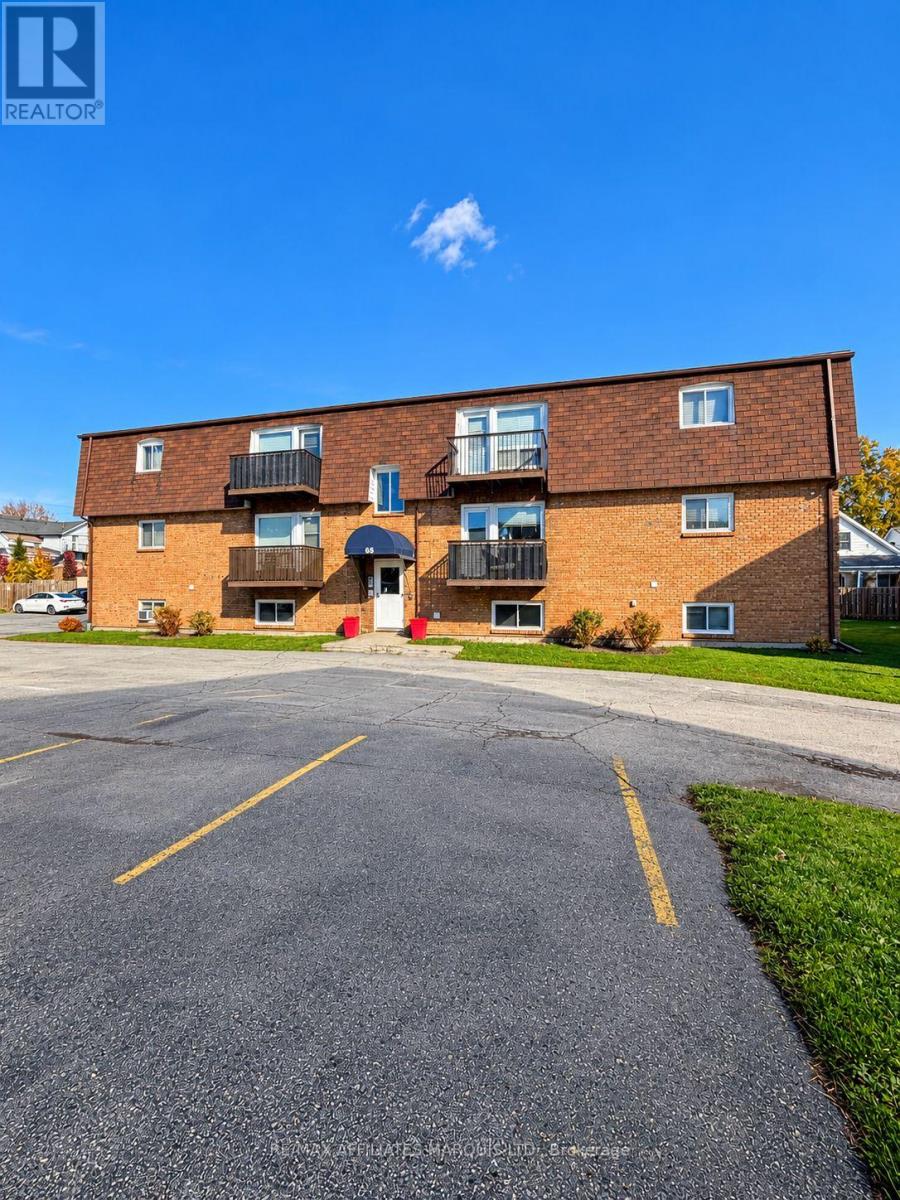
6 - 65 Race Street
Cornwall, Ontario
**Affordable, convenient condo living just minutes from downtown Cornwall!** This well-maintained 2-bedroom, 1-bathroom condo offers a comfortable and functional layout, making it an excellent opportunity for first-time buyers, downsizers, or investors. The spacious living room features attractive flooring and plenty of natural light, while the updated kitchen offers dark cabinetry, ample counter space, and stainless steel appliances. Both bedrooms are generously sized, and the updated bathroom features a modern vanity and fixtures. Enjoy the convenience of low-maintenance condo living with access to shared laundry facilities and on-site parking. Ideally located close to downtown Cornwall, you'll be just minutes from shopping, restaurants, schools, and everyday amenities. Outdoor enthusiasts will appreciate the proximity to Cornwall's beautiful waterfront and scenic recreational bike path along the St. Lawrence River. Whether you're looking to enter the real estate market, simplify your lifestyle, or add to your investment portfolio, this condo is an opportunity worth exploring! (id:49269)
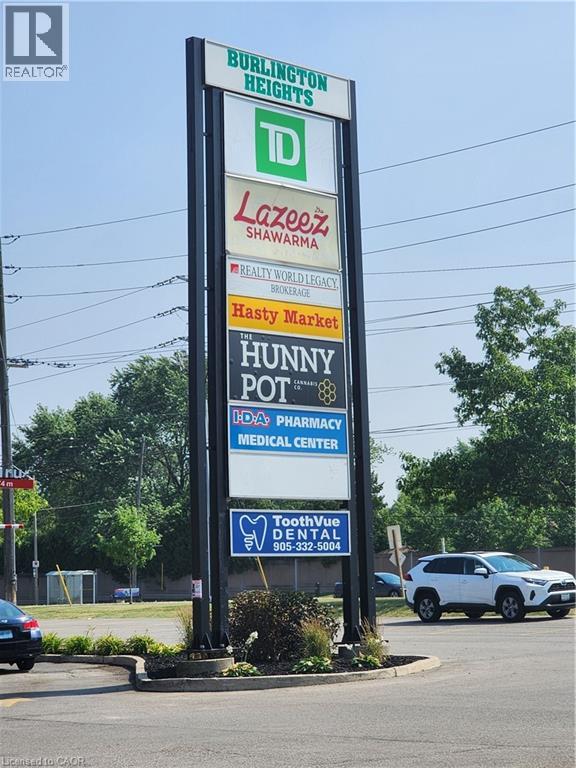
1505 Guelph Line Unit# 12&13
Burlington, Ontario
Busy neighborhood shopping centre at signalized intersection of Guelph Line and Upper Middle Road. Great access, exposure and parking. Close proximity to HWY 407 and QEW. High-traffic area in rapidly growing community with over 40,000 vehicles per day. Ideal for retail / commercial / institutional / medical uses. Clean, well built-out private office space. Other occupants include Food Basics, McDonald’s, TD Canada Trust, Gator Ted’s Tap & Grill, Once Upon A Child, Plato’s Closet, Mr. Sub, Pizza Hut and others. Pylon signage available. Zoning allows for a wide variety of uses. Suitable for many Retail, Service, Showrooms and Office. Tenant pays separately metered utilities. Sublease until November 11th, 2028. Estimated TMI is $13.39 psf. (id:49269)
54 Hearst Avenue
Dryden, Ontario
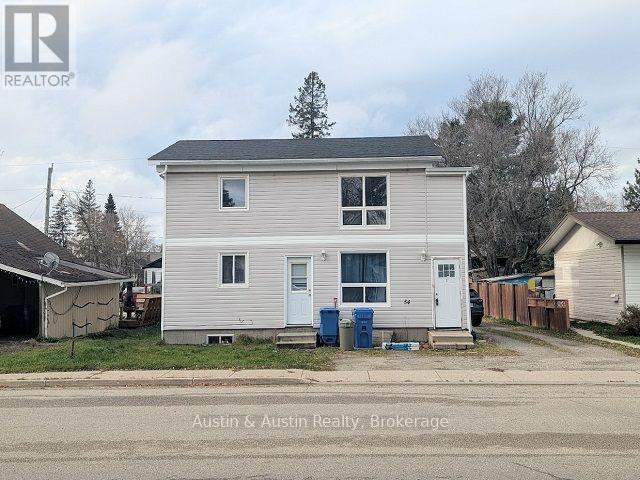
Looking for an Investment Property? Want to have a tenant cover part of your mortgage? Then look no further...this Duplex with separate entrances has plenty to offer. Lots of parking off the front and off the back lane with a big level lot. Upper apartment is currently vacant, features 2 bedrooms, 4pc bath and upper balcony. Main floor is tenanted, 2 bedrooms, back deck, includes the basement with laundry. Walking distance to downtown. (id:49269)
1609 Magnolia
Windsor, Ontario
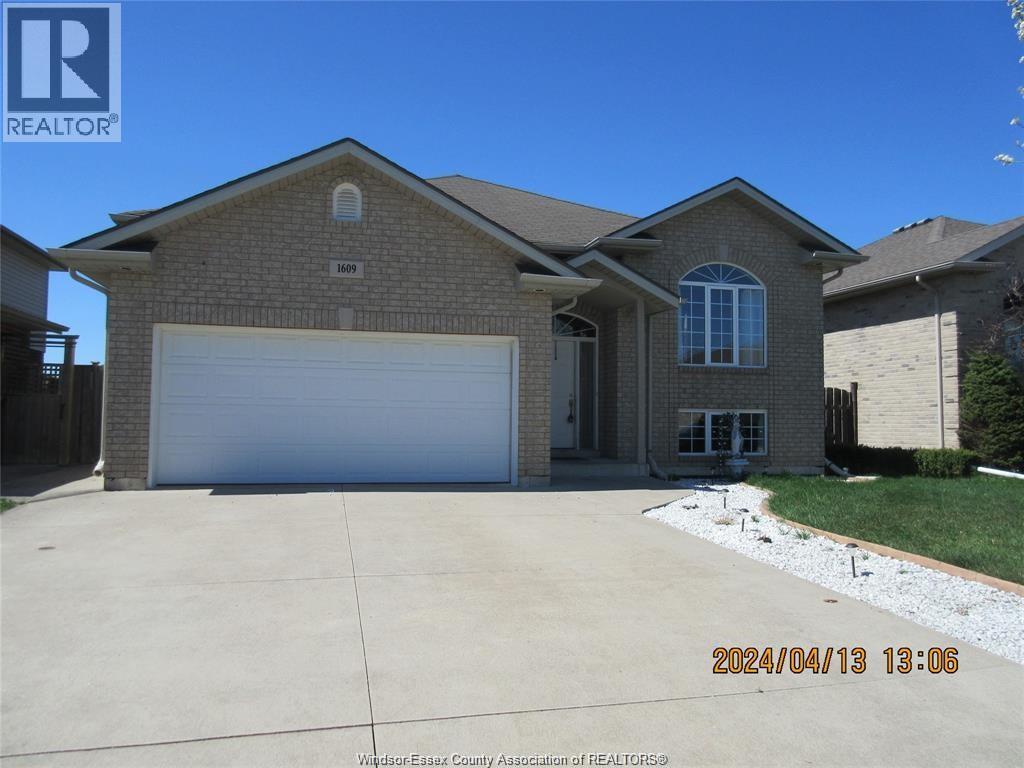
THIS BEAUTIFUL 3+2 TOTAL BEDROOMS PLUS DEN, 3 BATHS, FAMILY ROOM WITH GAS FIREPLACE. DOUBLE ATTACHED GARAGE. A KITCHEN THAT LEADS TO LARGE DECK, CEMENT PATIO AND TOTALLY FENCED YARD, CLOSE TO SHOPPING CENTRES. $3500 PLUS UTILITIES. (id:49269)
803 - 104 Garment Street
Kitchener, Ontario
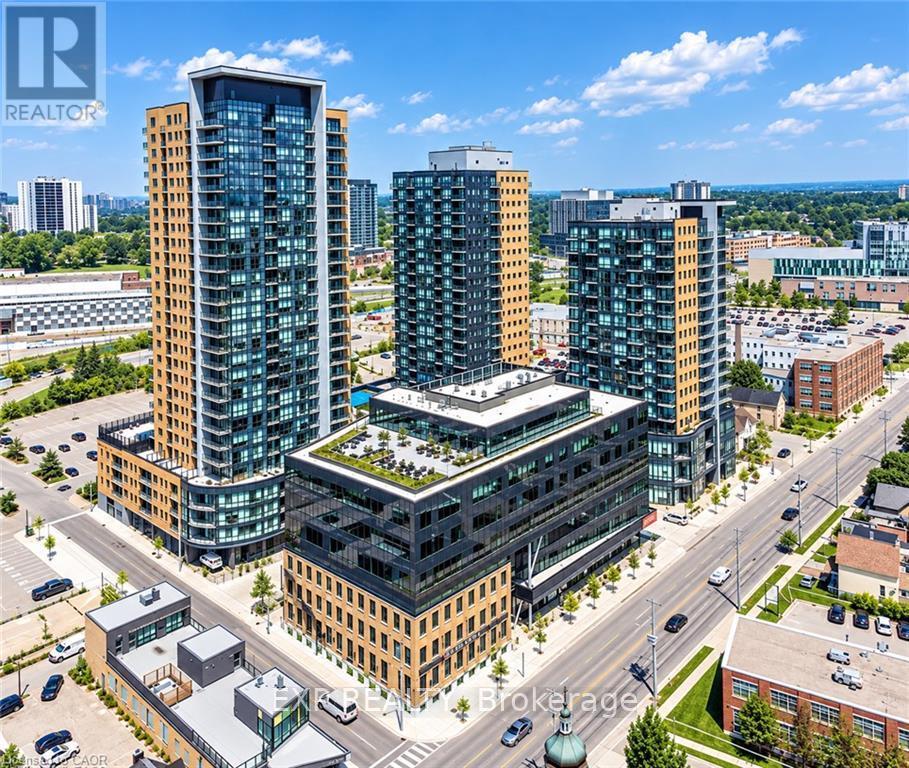
Welcome to Unit 803 at 104 Garment Street, where contemporary design meets the convenience of downtown Kitchener living. Located in the highly sought-after ONE HUNDRED Condominiums in the heart of the Innovation District, this beautifully appointed 1-bedroom, 1-bathroom suite offers 683 sqft. of thoughtfully designed living space, perfect for professionals, students, or anyone seeking a vibrant urban lifestyle. Just steps from the ION LRT, Google, Victoria Park, cafes, restaurants, and the city's growing tech hub, you'll enjoy exceptional walkability and effortless access to everything Downtown Kitchener has to offer. Inside, you'll find an open-concept layout enhanced by soaring 9-foot ceilings, oversized windows that flood the space with natural light, and stylish engineered flooring throughout. The gourmet kitchen features custom cabinetry, granite countertops, an under mount sink, stainless steel appliances, and ample prep space for everyday cooking or entertaining. Step outside to your spacious private balcony, perfect for enjoying your morning coffee or unwinding at the end of the day. The suite also includes in-suite laundry, additional storage, and one underground parking space. Residents of ONE HUNDRED enjoy an exceptional collection of amenities, including a fully equipped fitness centre, elegant party lounge with catering kitchen, rooftop terrace with BBQs, theatre room, bike storage, and an on-site car share program. High-speed internet is available at an affordable rate, adding even more convenience to everyday living. The location is second to none, with Grand River Hospital just minutes away, the University of Waterloo, Wilfrid Laurier University, and ConestogaCollege all within approximately a 10-minute drive. Costco, shopping, major banks, pharmacies, parks, entertainment, and countless dining options are all close by, making this an ideal home for anyone who values both comfort and connectivity. (id:49269)
829 Port Maitland Road
Haldimand, Ontario
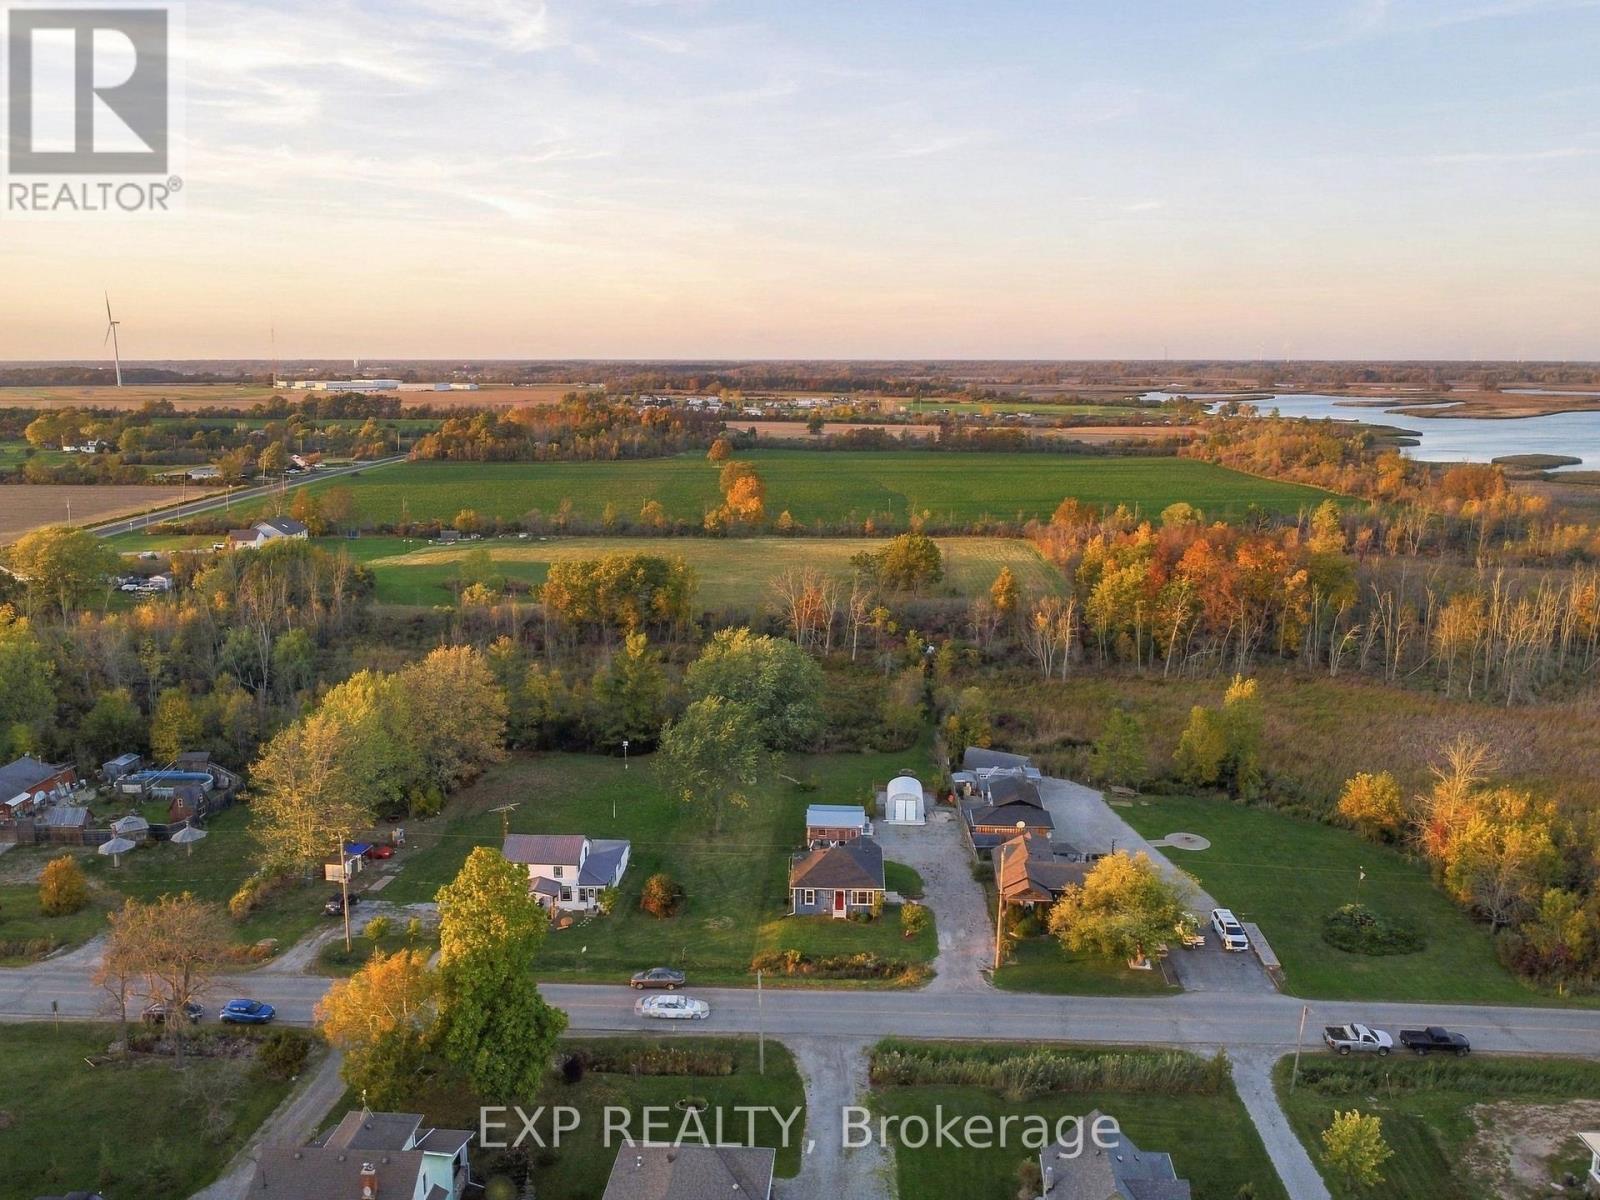
Country living on roughly 1.5 acres with no rear neighbours, just minutes from the Port Maitland pier and Lake Erie beaches. This updated 2-bedroom bungalow backs onto open natural land, with a private path leading from the backyard straight into it. Inside, the big jobs are done: newroof, new windows, new flooring, new central air, added insulation, a kitchen island with dishwasher, and fresh paint throughout (2026). Therenovated basement level adds a rec room and den, giving you extra space to relax, work or host. Outside, a large detached outbuilding with heatand hydro is set up as a home gym on one side and a workshop on the other, and a steel storage building keeps tools and toys out of theweather. The site work is done too: stoned driveway with drainage, grading around the house, a battery backup on the sump pump, landscaping,and a gazebo and seating area tucked behind the workshop. A move-in-ready country home at a price that makes sense, whether you're a first-time buyer, downsizing, or finally trading the city for open sky (id:49269)
Office #1 - 120 Parkdale Avenue N
Hamilton, Ontario
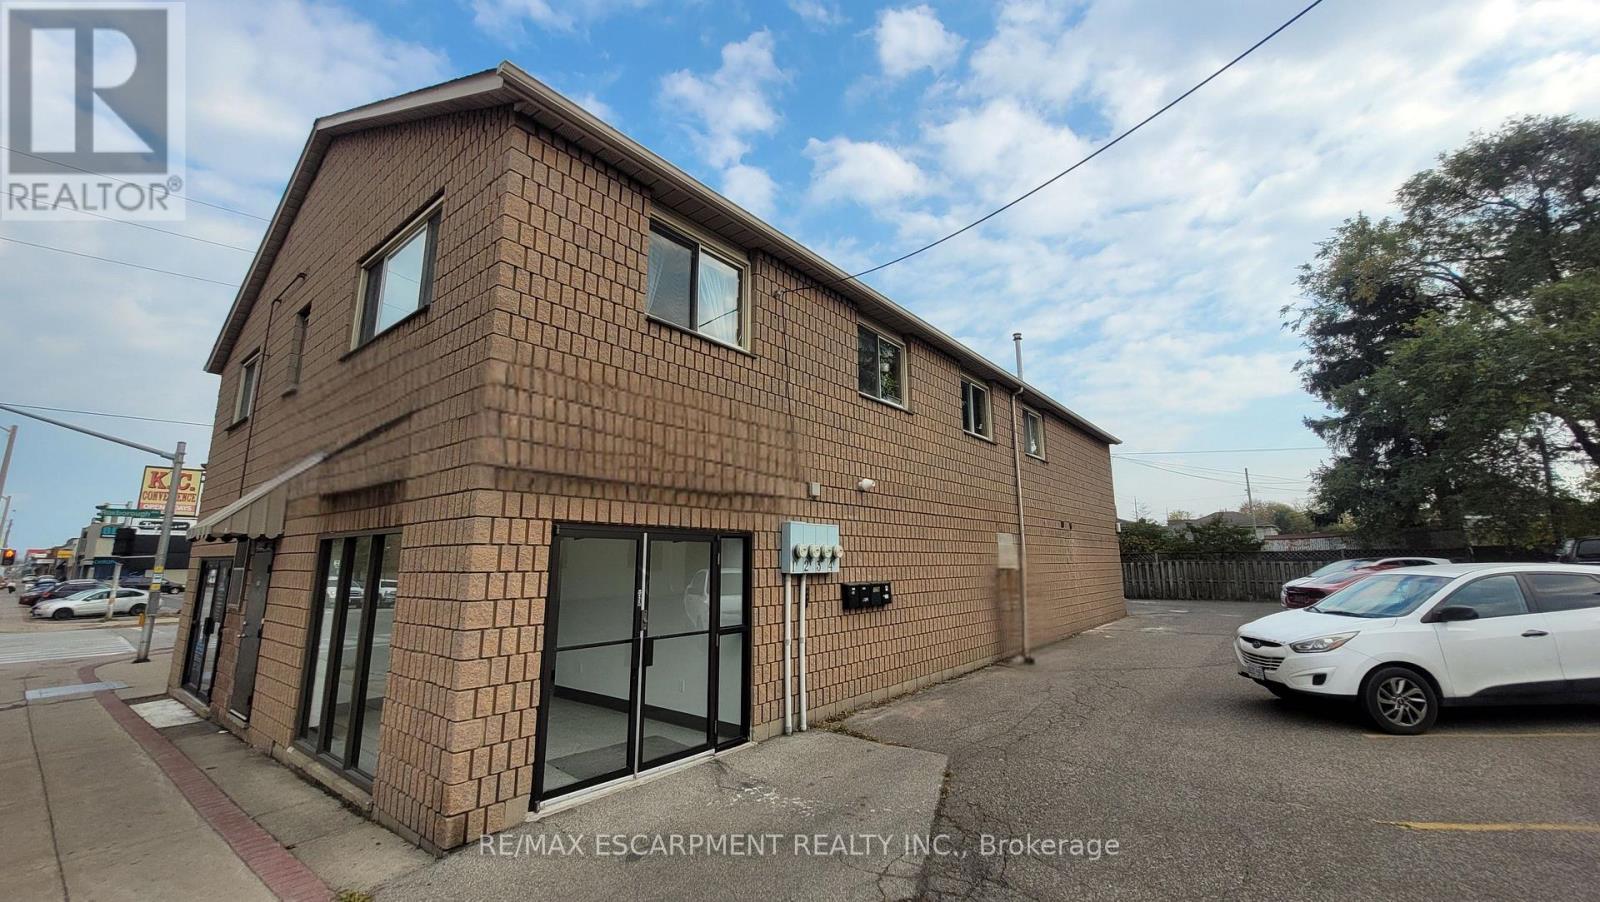
Main floor office space to be fully renovated. Includes shared use of boardroom, common reception area, two washrooms, and kitchenette. Onsite parking available for up to 12 vehicles, plus additional street parking. Property equipped with gas furnace and central air conditioning. (id:49269)
610 - 55 Yorkland Boulevard
Brampton, Ontario
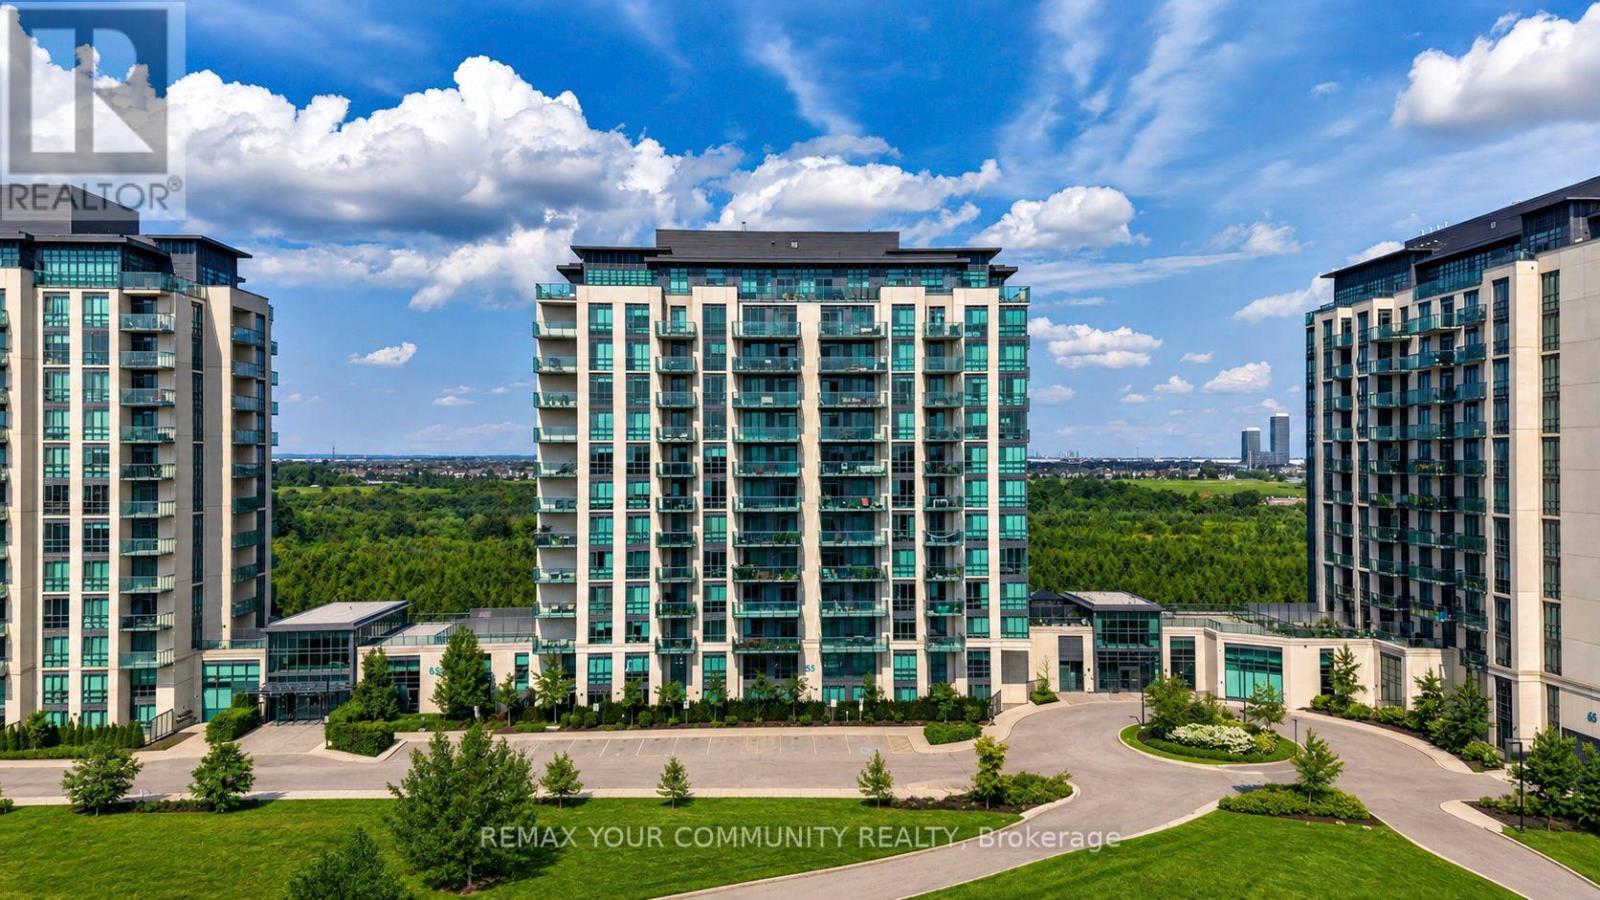
Welcome to The Clarington II at 55 Yorkland Blvd! This rarely available corner suite is being offered for sale by its original owner and features approximately 767 sqft of living space, with 2 bedrooms and 2 bathrooms. The unit has brand new flooring (2026), floor-to-ceiling windows, and a bright open-concept layout. Enjoy unobstructed views of the conservation area from both the living room and spacious balcony, offering a peaceful setting and plenty of natural light throughout the day. The corner layout also provides extra windows and a great sense of space. Another great bonus for the new owner - the HVAC rental has been fully bought out by the seller, so there is no ongoing HVAC rental payment. Building amenities include a fitness centre, games room, party room, outdoor BBQ area, and ample visitor parking. Close to Claireville Conservation Area and walking trails, as well as shopping, transit, schools and major highways. Includes one underground parking space and one locker. A great opportunity to own a bright corner suite with beautiful conservation views in a well-maintained condominium community. (id:49269)
56 Tobermory Drive
Toronto, Ontario
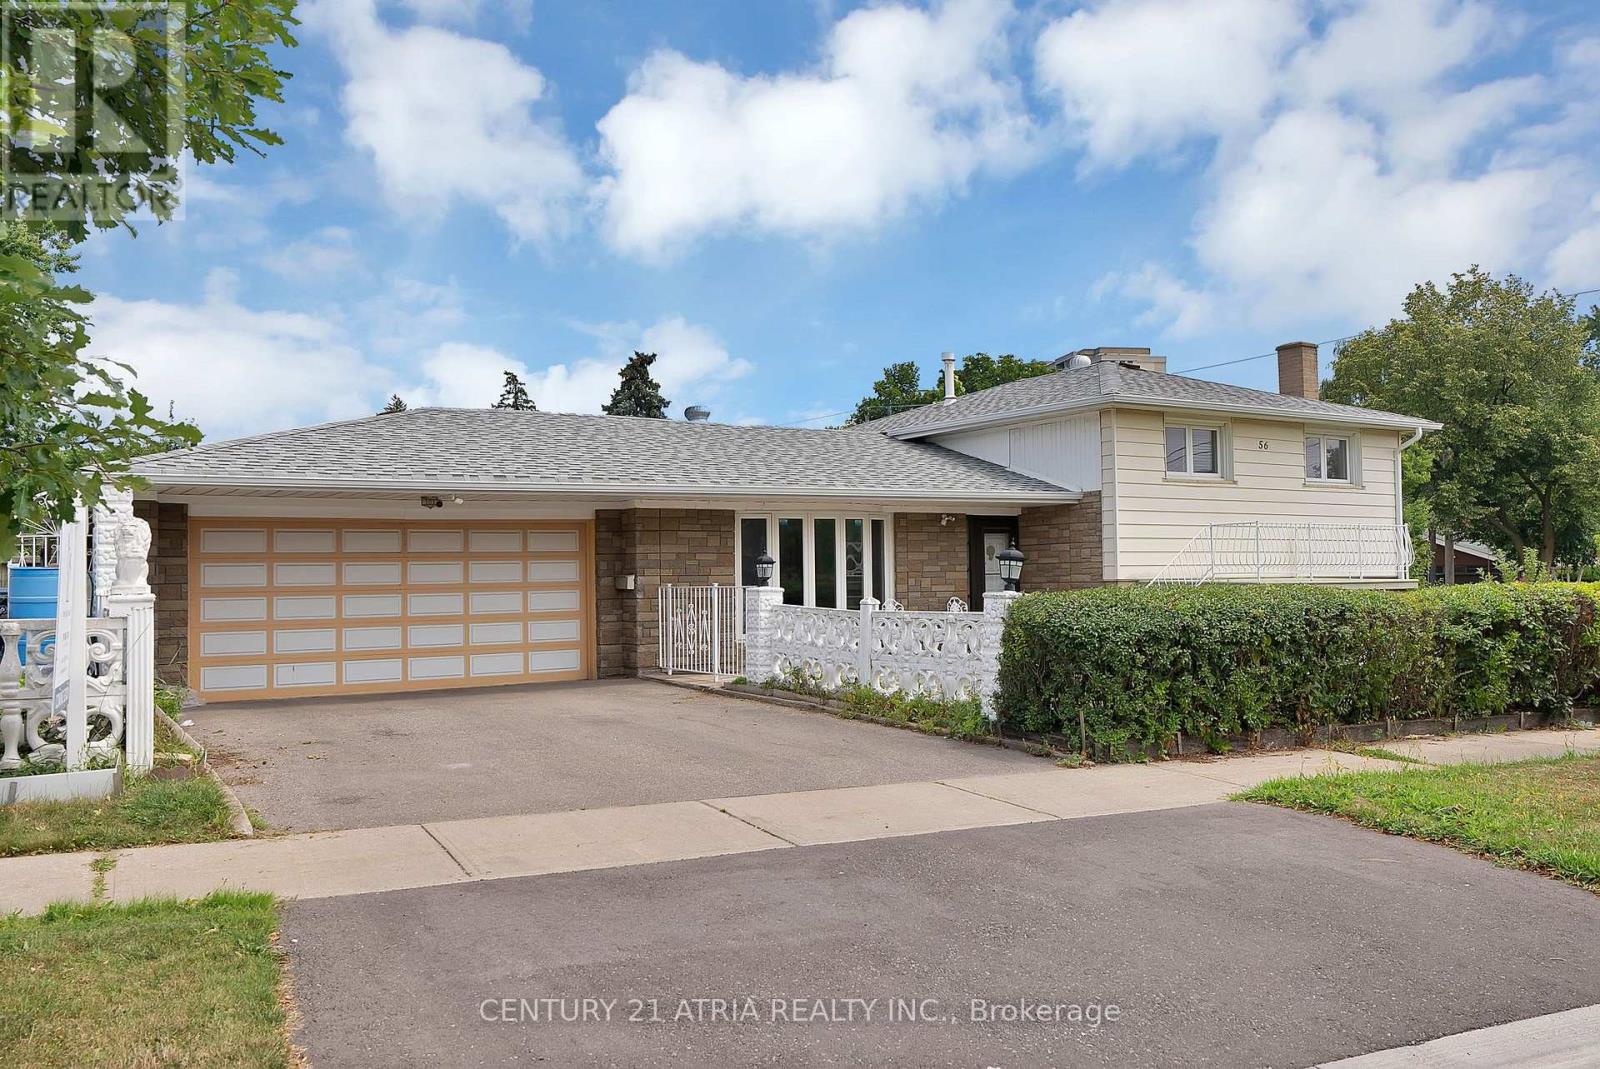
Set on a rare 63 114.9 ft corner lot, this renovated detached side-split offers 3 bedrooms, 2 baths, and a basement that's already income-ready - its own kitchen and 3-piece bath in place. The big-ticket items are done: new roof, new windows, updated driveway and a newer garage door opener. Just move in. Inside, bright principal rooms, renovated floors and a private garden bring an everyday livability you rarely find this close to downtown Toronto. Location seals the deal. You're steps to the brand-new Finch West LRT (Line 6) Tobermory stop - two stops to the Line 1 subway, minutes to York University (Schulich & Osgoode), and a direct LRT ride to Humber College. Hwy 400 is four minutes away, with quick access to the 401/407, Yorkdale and Vaughan Mills. And this isn't potential on paper - it's city-backed transformation already underway. The property sits inside Toronto's approved Jane Finch Secondary Plan, alongside the master-planned Jane Finch Mall redevelopment: 10 mixed-use buildings and over 4,600 units reshaping the corridor block by block. Paired with Toronto's new multiplex and garden-suite permissions, this oversized corner lot holds real long-term flexibility (buyer to verify). Day-to-day life is covered too - Driftwood Park, York Woods Library and Black Creek Pioneer Village are all close, along with sought-after schools including Driftwood PS, Brookview MS, C.W. Jefferys CI (ESTeM STEM program) and St. Wilfrid Catholic. FreshCo and local grocers handle the essentials. Whether you're a first-time buyer stepping into detached ownership at a condo-alternative price, or an investor drawn to basement-suite income on rapid transit, 56 Tobermory checks every box for 2026. Book your private showing today. (id:49269)
399 Savoline Boulevard
Milton, Ontario
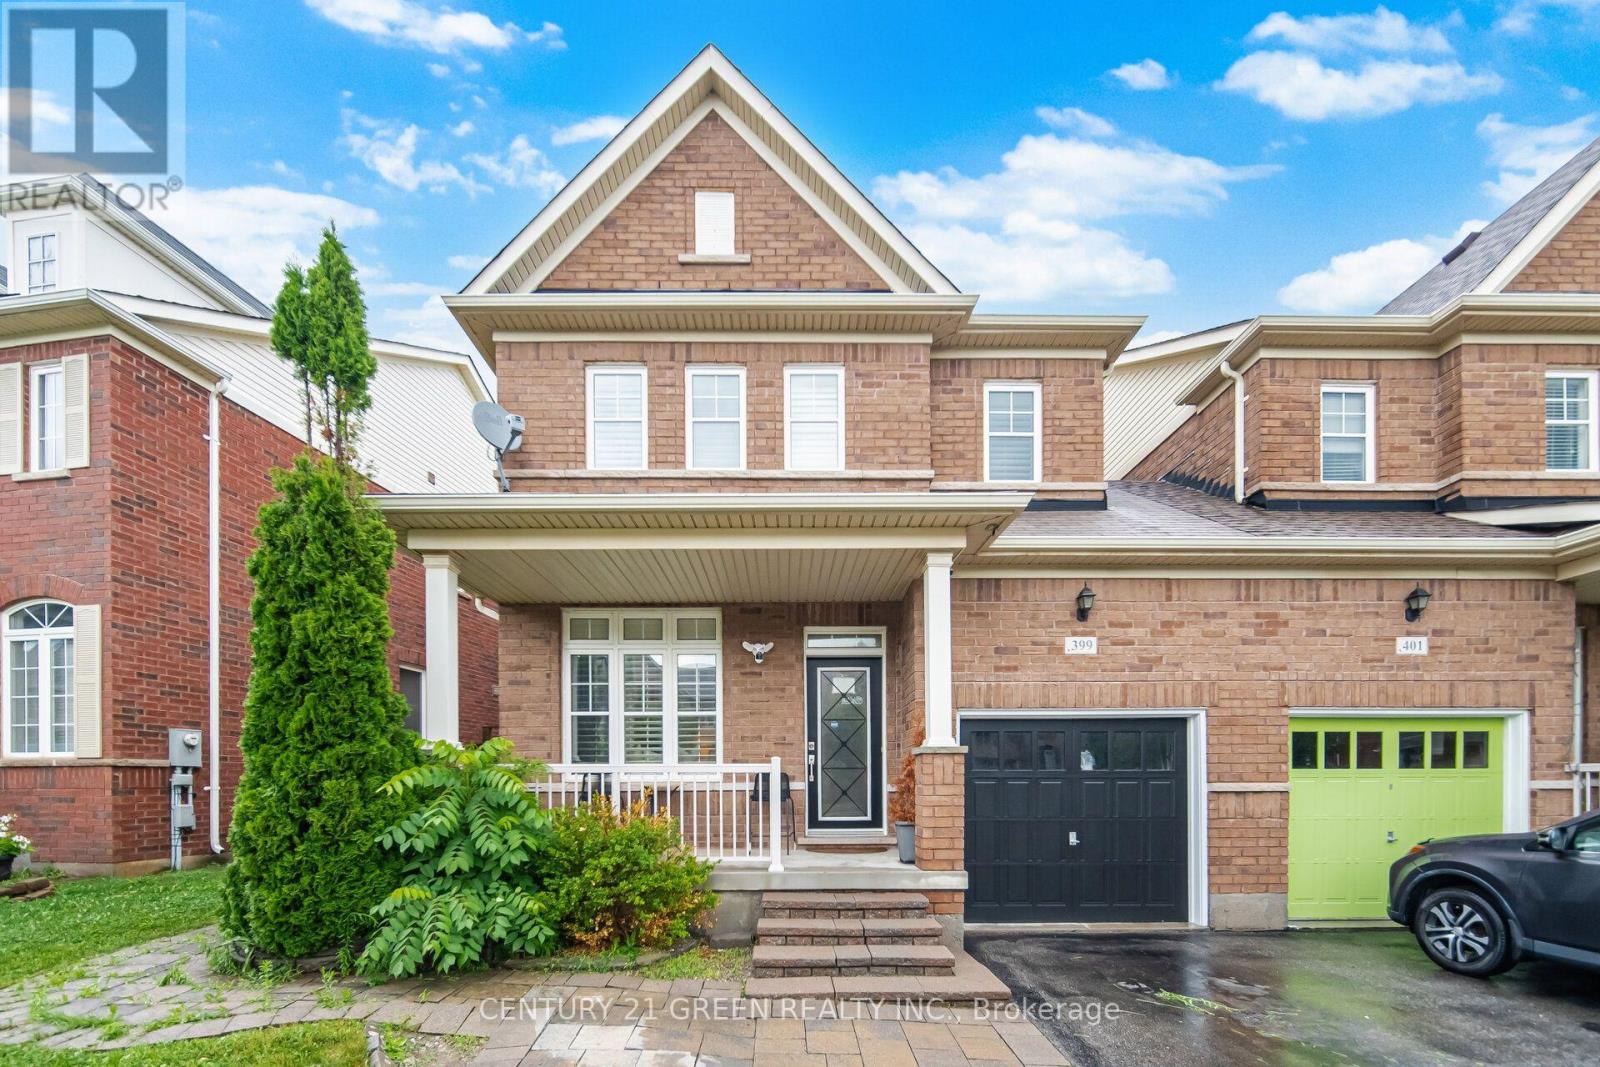
Welcome to this stunning 3+2 bedrooms, 4 Bath semi-detached home with Finished basement located in a highly desirable, family-friendly Milton's Scott neighborhood. Approx. 2,600 sq ft of total living space: 1,861 sq ft above grade plus a fully finished basement with 2 additional rooms, a full bath, and its own separate entrance through the garage - ideal as an in-law suite or rental, or as guest space, home offices, or a gym. Bright open-concept main floor with 9-ft smooth ceilings, pot lights, and rich hardwood throughout (carpet-free). Quartz-counter kitchen with gas stove and modern cabinetry. Upstairs: 3 generous bedrooms, including a primary suite with large closet and full ensuite. Private, low-maintenance backyard with storage shed - ready for weekend BBQs. Parking for 3 (garage + driveway). Steps to Escarpment View and P.L. Robertson schools, parks and transit; minutes to Sherwood Community Centre & Library, Milton District Hospital, Hwy 401/407 and the Milton GO. Move-in ready - just bring your bags. (id:49269)