
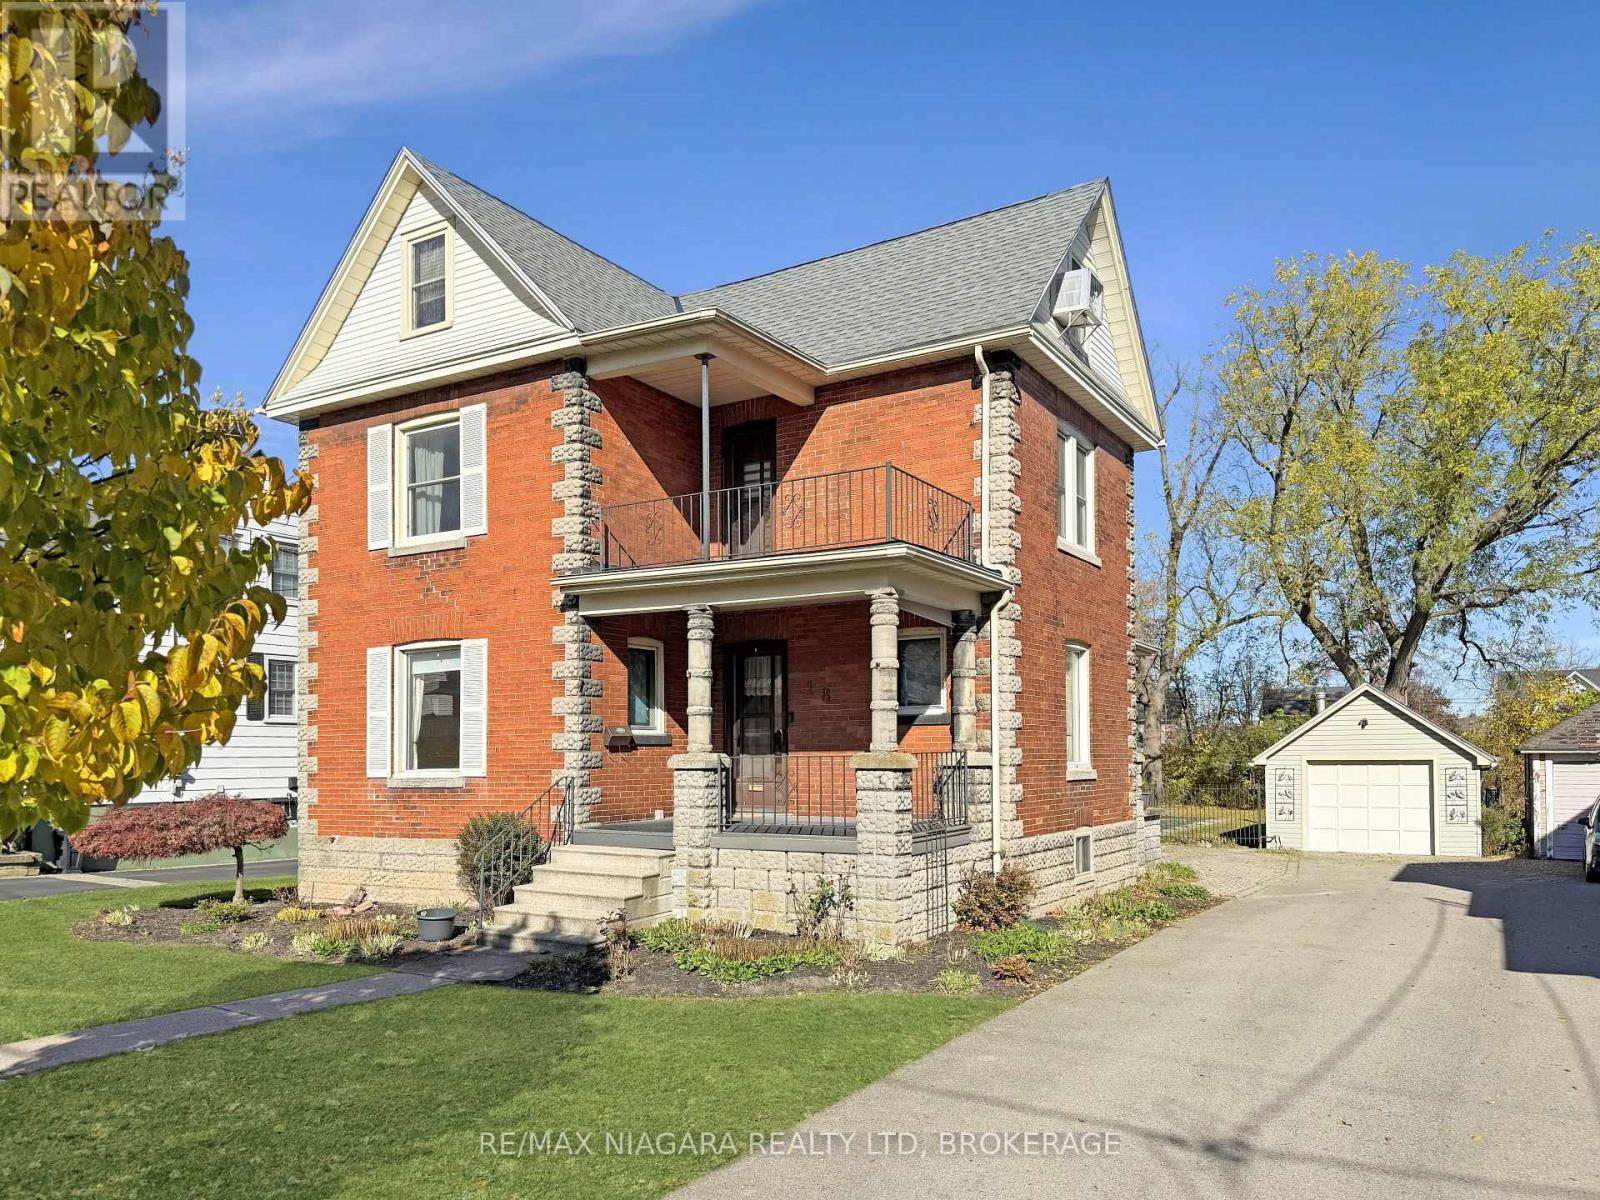
18 Emerick Avenue
Fort Erie, Ontario
Beautifully crafted 2.5-storey stone and brick home sits on a generous lot just steps from the Niagara River, offering a rare blend of elegance, history, and modern comfort. Step inside to discover soaring 9-foot ceilings, gleaming wood floors, and exquisite original wood trim and doors. The inviting living room features a corner gas fireplace with oak surround, while the formal dining room seamlessly connects to both the kitchen and living area. The thoughtfully updated kitchen (2012) boasts granite countertops, crisp white cabinetry, a centre breakfast island, and tiled flooring perfect for everyday living and entertaining. A unique secondary staircase leads to the upper level, where the primary bedroom offers its own private balcony (redone in 2016). The second-floor bathroom was fully remodeled in 2018, complementing three additional spacious bedrooms. The finished third level provides a versatile retreat with skylights, a carpeted recreation room, office area, and ample storage. Outdoors, beautifully landscaped grounds frame a stunning in-ground pool (18' x 38', up to 9.5 ft deep) with a brand-new liner installed in 2023 along with a new heater (2023), creating a private oasis for relaxation and gatherings. A fenced backyard and single detached garage complete the exterior. This meticulously maintained home has seen numerous updates, including a new roof (2016), furnace (2018), re-done driveway (2016), flooring (2014), balcony, windows, and more ensuring peace of mind for years to come. (id:49269)
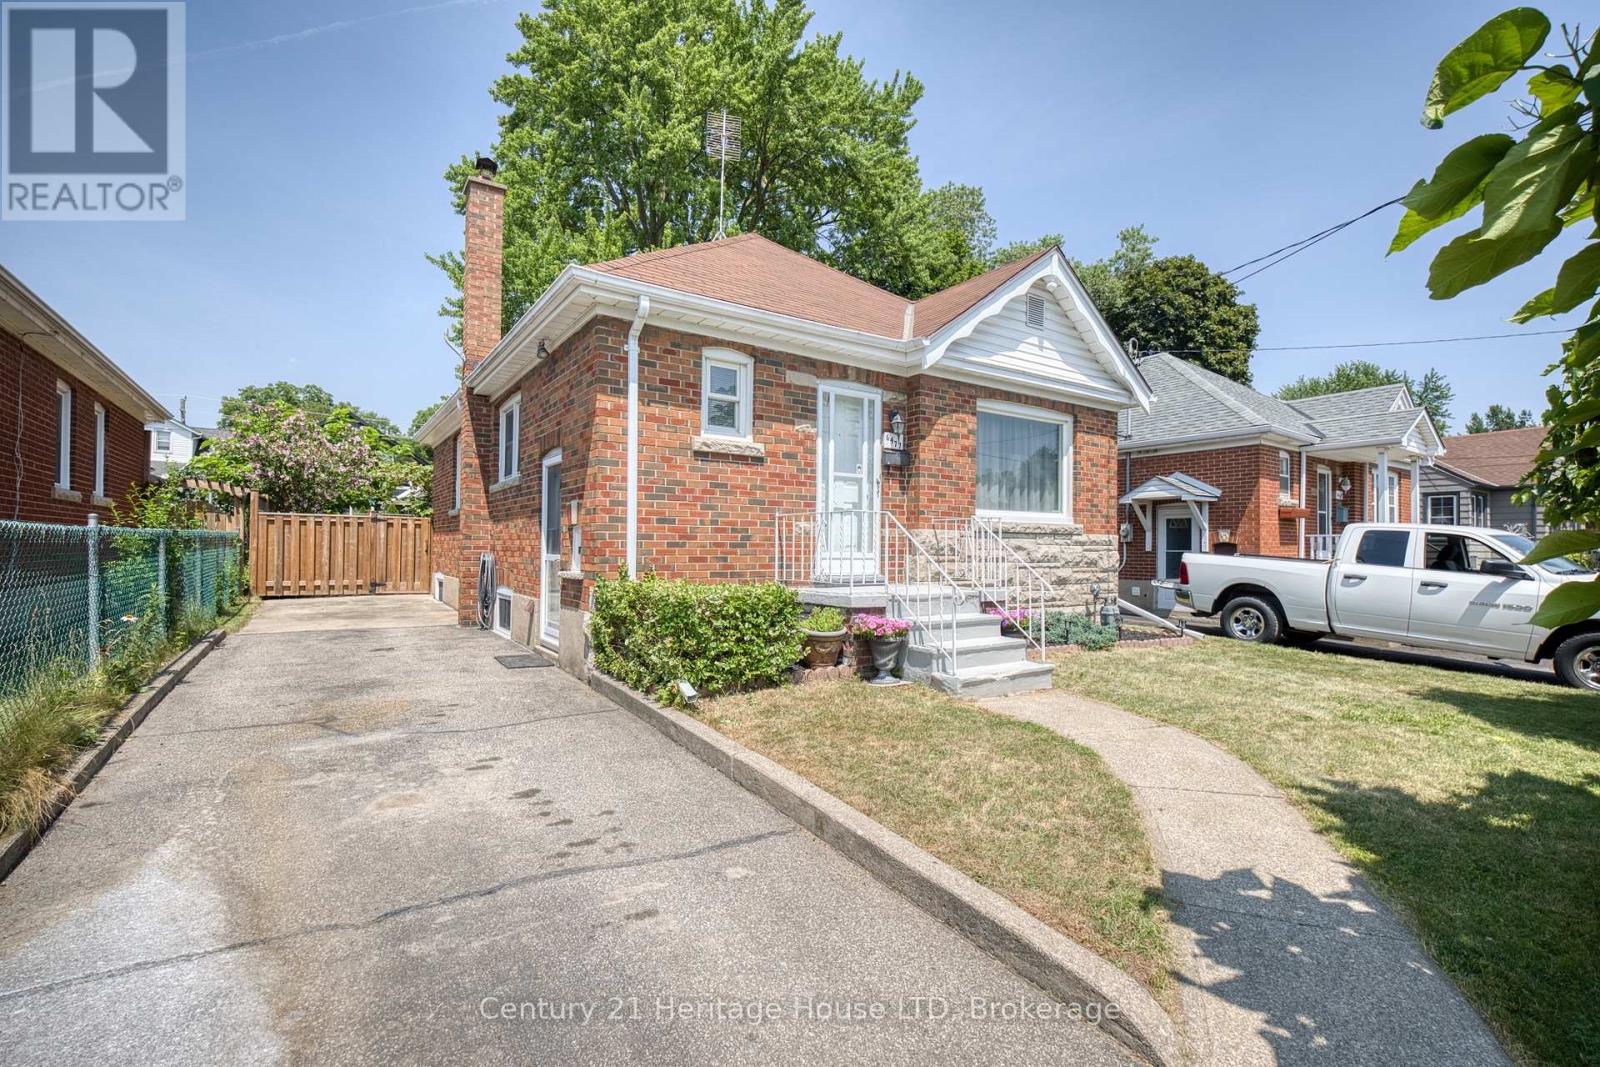
6477 Barker Street
Niagara Falls, Ontario
Welcome to 6477 Barker Street! This charming, move-in ready all-brick 3 bedroom bungalow is nestled in a desirable Niagara Falls neighbourhood. Offering 2+1 bedrooms and a fully finished basement, this home provides the perfect blend of comfort, style, and functionality. The bright main floor features a unique breakfast bar pass-through from the living room to the kitchen, creating an open and inviting feel for everyday living and entertaining. The lower level was fully renovated in 2026 and offers a spacious recreation room, third bedroom, combined 2-piece bathroom/laundry room, and a separate side entrance - ideal for in-law or multi-generational living potential. One of the main floor bedrooms features a garden door leading to the 2023 deck, overlooking the beautifully landscaped, fully fenced backyard complete with mature grapevines, creating a private outdoor retreat. A large 11' x 9' garden shed with hydro provides the perfect space for a workshop, hobbies, or additional storage. Roof shingles were replaced in 2019. Conveniently located close to schools, parks, shopping, restaurants, and all amenities, this lovingly maintained home is an excellent opportunity for first-time buyers, down sizers, or investors alike. (id:49269)
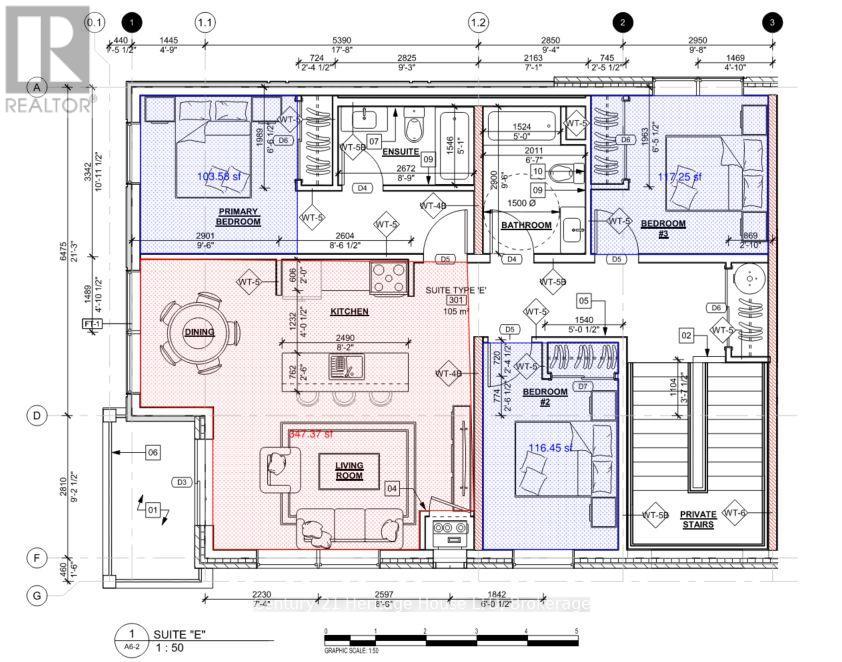
28 - 2853 Dorchester Road N
Niagara Falls, Ontario
Brand new apartment, located in a family friendly neighborhood. (id:49269)
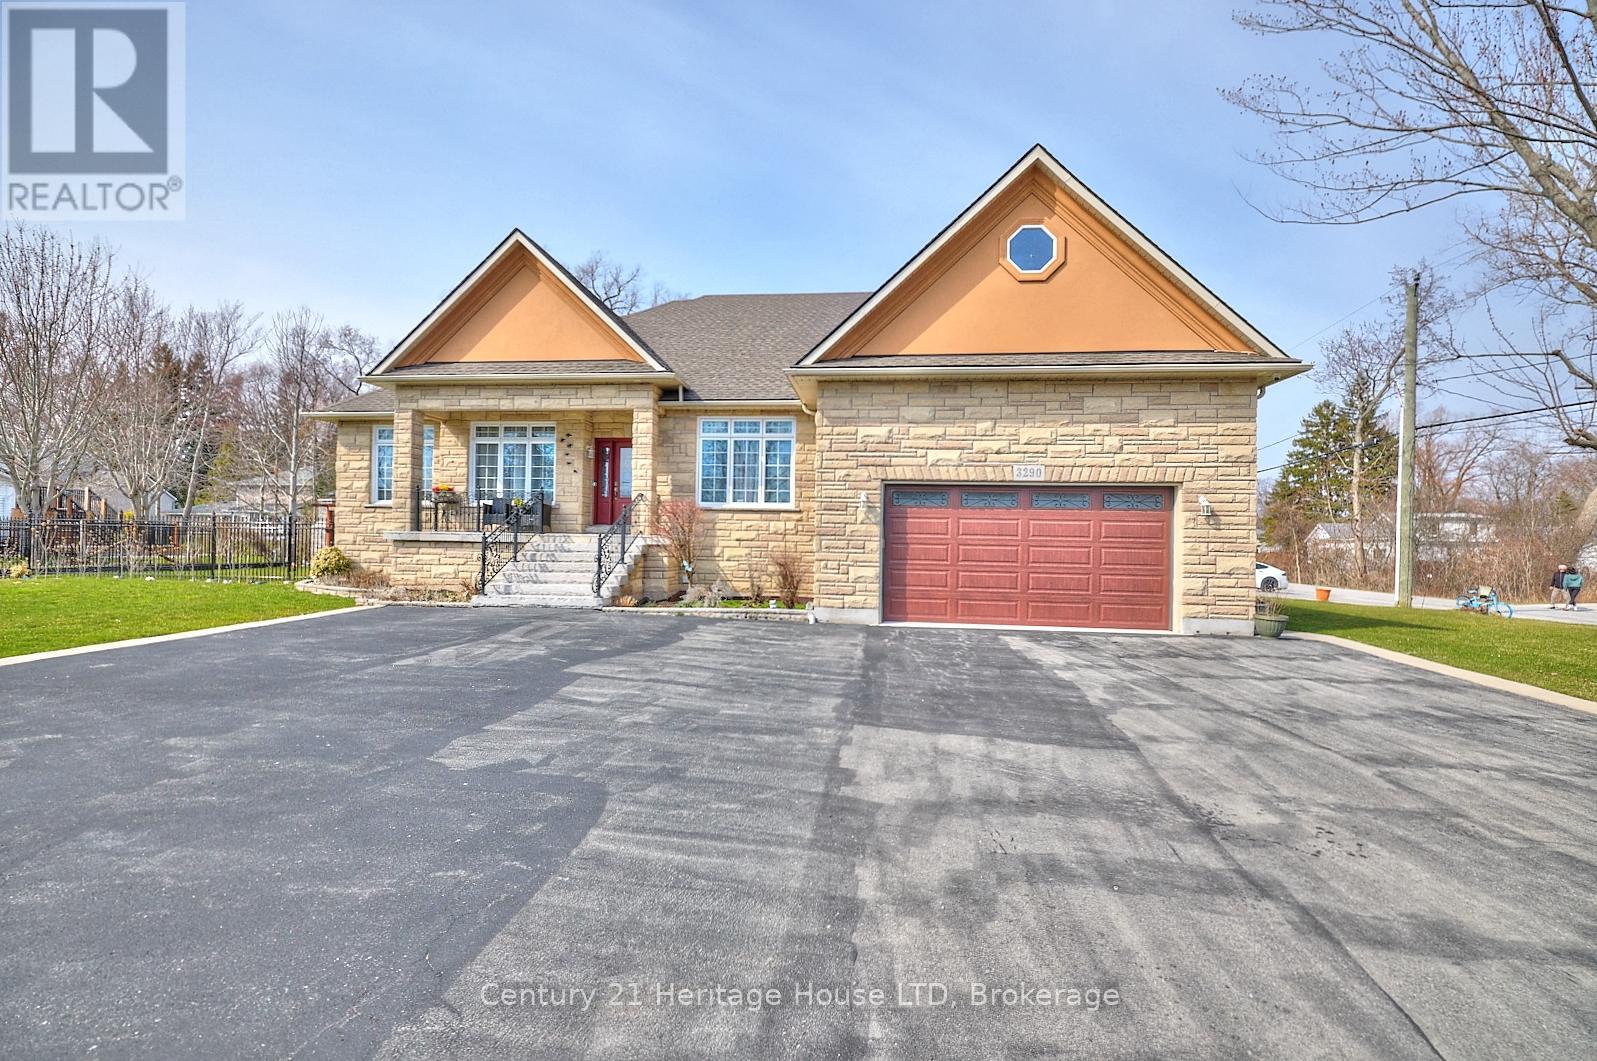
3290 Evadere Avenue
Fort Erie, Ontario
Come see this unique custom built home, in the sought after area of Thunder Bay, offering any one of three options. (1)Large single family home, (2)true rental unit on the lower level or (3)a completely separate two family home. Rent the lower unit to help offset mortgage payments or purchase with another buyer and split the mortgage payments, or simply enjoy the large home and all that it has to offer. Main floor and lower level offer large kitchens, family rooms, dining room and laundry facilities. Wine cellar and plenty of storage. Sun room and composite deck on the main level, separate sun room on back of the garage for the lower unit. Hardwood and tile flooring on both levels. Custom maple cabinets, granite counters. Gas fireplace, large foyer. Nine, ten and thirteen foot ceilings. Maintence free, stone , brick, and stucco exterior. Attached garage plus additional detached garage. Parking for 16 vehicles. Out door entertainment is a breeze with ovens, kitchen and bbq. Fire pit for those cool spring and fall evenings. Gas generator hard wired covering the whole house. Large corner lot, fully fenced and nicely landscaped. Short walked to the lake and close to restaurants and shopping in the quaint village of Ridgeway. Please watch the video and take a tour. ** This is a linked property.** (id:49269)
11 - 2853 Dorchester Road N
Niagara Falls, Ontario
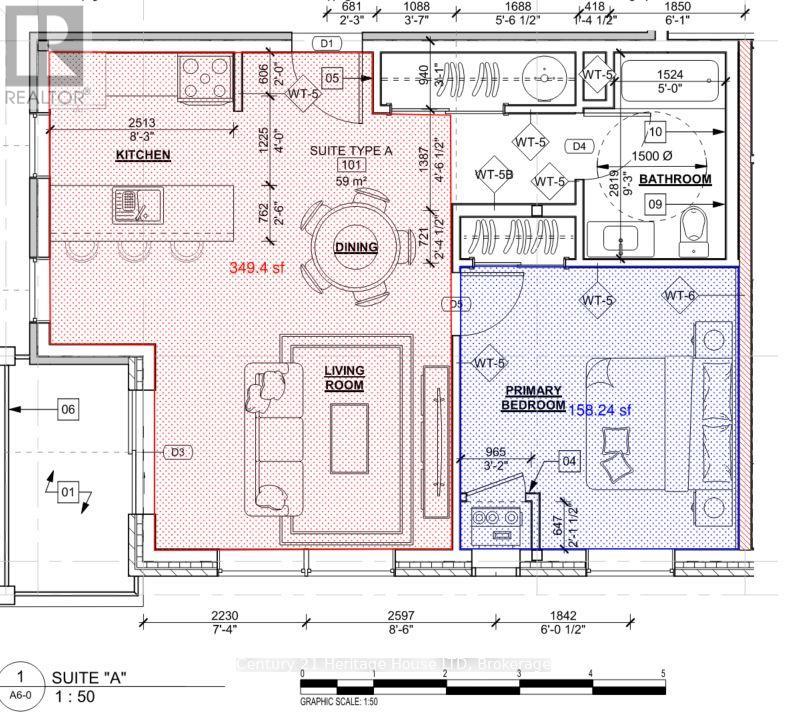
Brand new apartment, located in (id:49269)
29 Yates Street
St. Catharines, Ontario
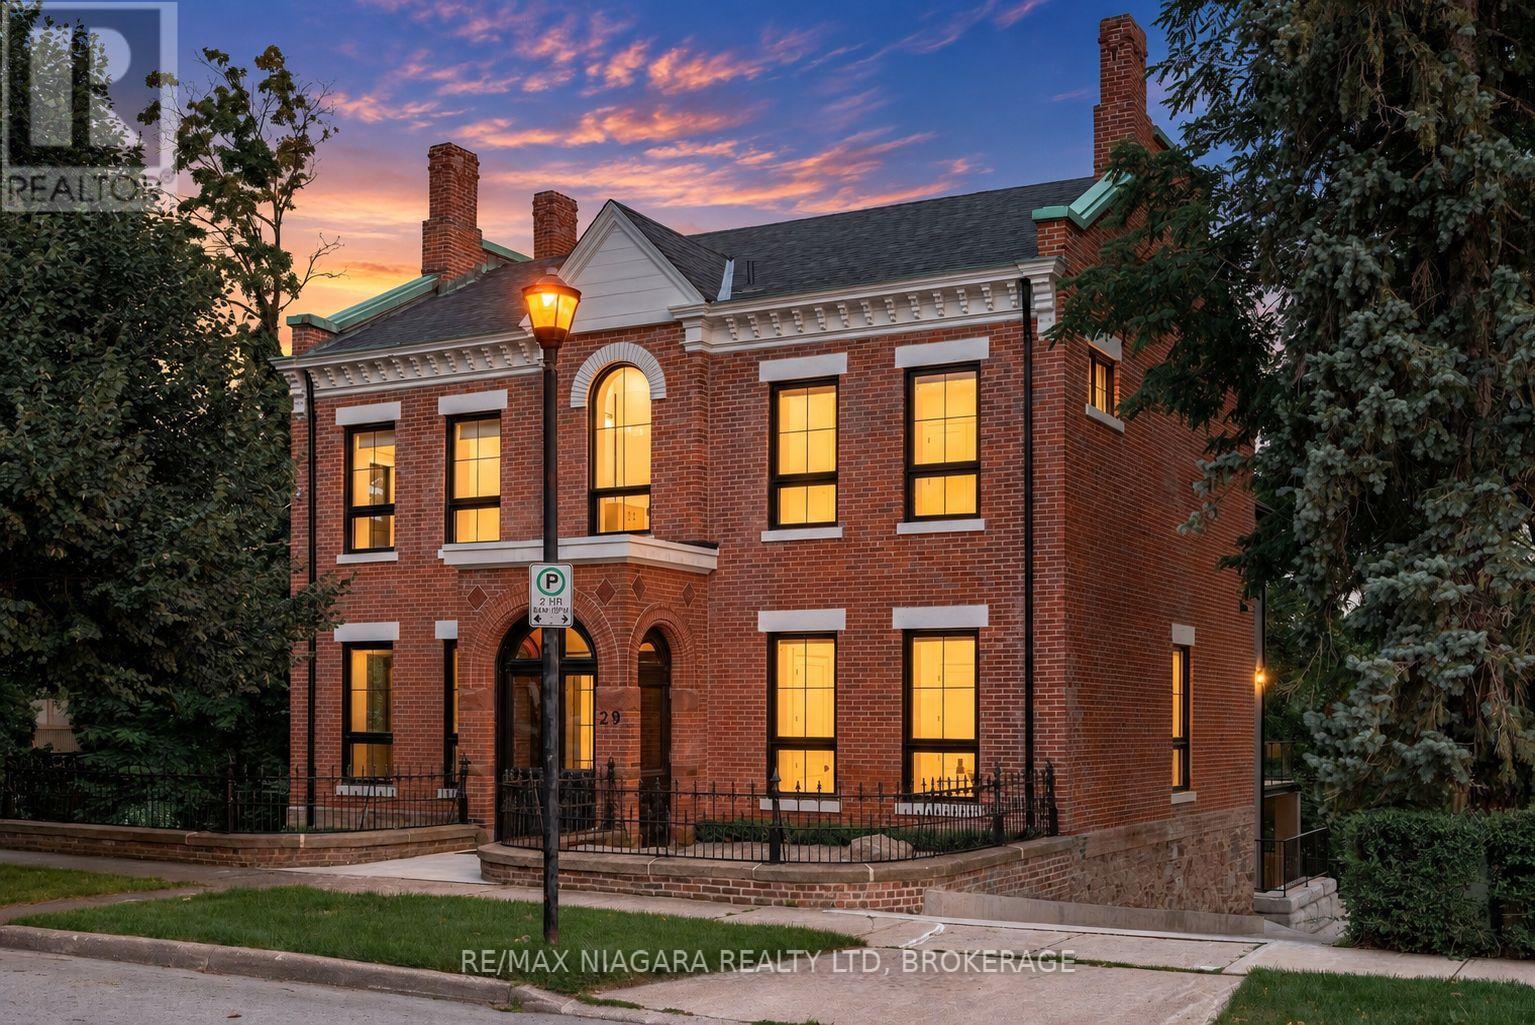
The epitome of luxury in one of Niagara's most prestigious neighbourhoods, this extraordinary Yates Street residence offers over 5,000 sq. ft. of beautifully finished living space overlooking the ravine and 12 Mile Creek. Located in the highly sought-after Yates District and surrounded by historic executive homes, this fully renovated Georgian-style property was once owned by the Taylor family of the famed Taylor & Bates Brewery, bringing together incredible history, architecture and modern luxury.The heart of the home is the spectacular open-concept great room and chef-inspired kitchen featuring an 8-ft. waterfall island, quartz countertops, high-end appliances, custom cabinetry, a glass-walled wine centre, exposed brick feature wall and automatic blinds, with a walkout to the massive private deck and beautiful nature and water views. A separate formal living room with fireplace and custom lighting provides another impressive space for entertaining.Throughout the home you'll find soaring 10+ ft. ceilings, white oak hardwood, towering energy-efficient windows, coffered ceilings, radiant in-floor heating, custom steel and wood staircases, exceptional millwork and luxury finishes from top to bottom. The main floor office/den offers the flexibility of a fifth bedroom with a 3-piece ensuite, while a sleek modern elevator whisks you effortlessly between all three levels of the home.Upstairs are four generous bedrooms, highlighted by an incredible primary retreat with a spa-like ensuite and expansive walk-in closet. The fully finished lower level features a large recreation room, heated floors, a 3-piece bathroom and convenient inside access to the beautiful attached garage. Outside, the heated driveway provides parking for 8+ vehicles. Come and fall in love with this one of a kind legacy property. Luxury Certified. (id:49269)
312 Parallax Private
Ottawa, Ontario
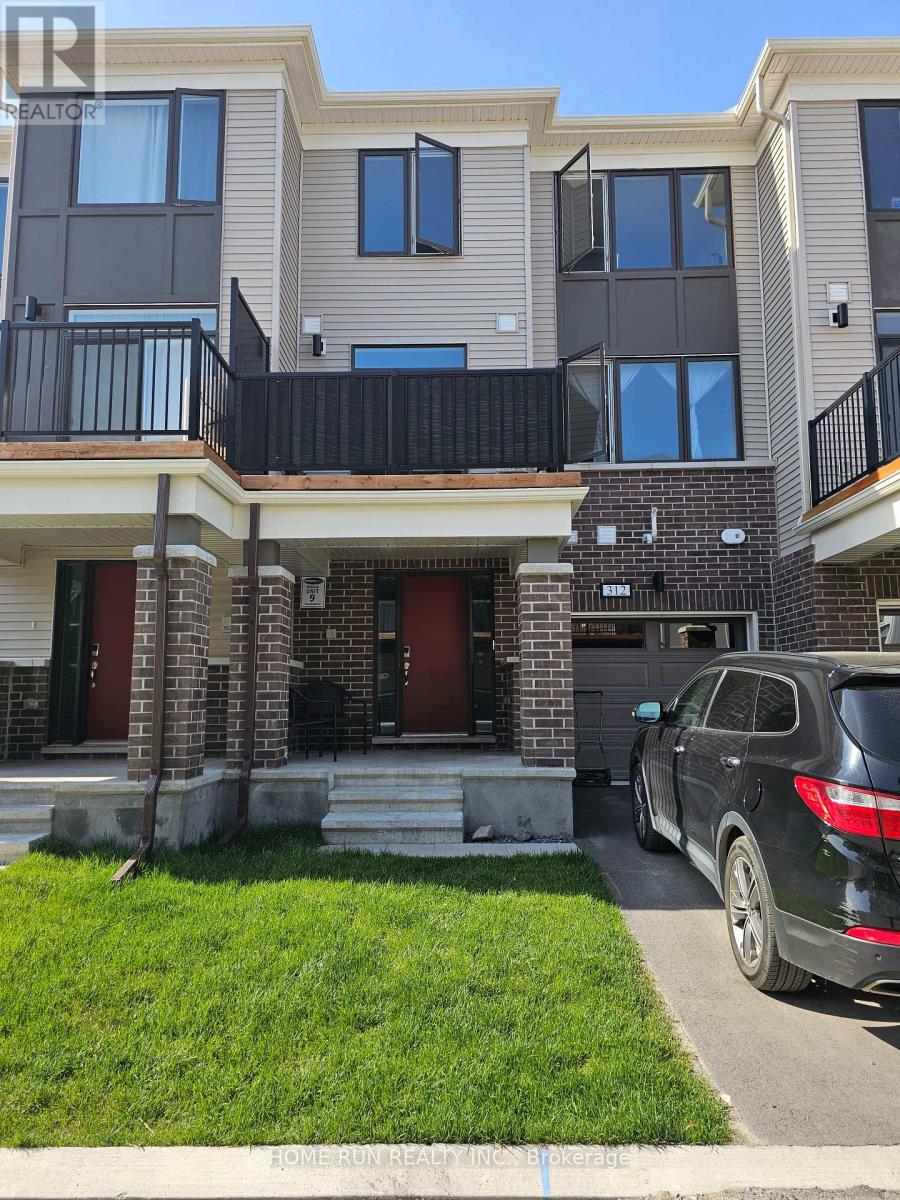
Welcome home to this beautiful modern three story townhouse in Half-Moon Bay Barrhaven! This south facing modern house contains three levels of living space filled with natural light. The main level features a large foyer, closet, laundry room, access to the garage, storage space and access to the basement for additional storage. Tile is featured throughout the main level. The second level features a full kitchen with all stainless steel appliances, a large great room and dining area, powder room as well as access to the large balcony. Upgraded laminate flooring is featured on this level. The third level contains the primary bedroom with a large walk in closet as well as a secondary bedroom and a 3-piece full bathroom. Includes Kitchen appliances, Washer, Dryer, Garage door opener and Central A/C and Furnace. Close to amenities such as Barrhaven Town Centre, Chapman Mills Market Place, Costco, Highway 416 and Minto Recreation Complex. This newly built home is still covered under the Tarion new build warranty. (id:49269)
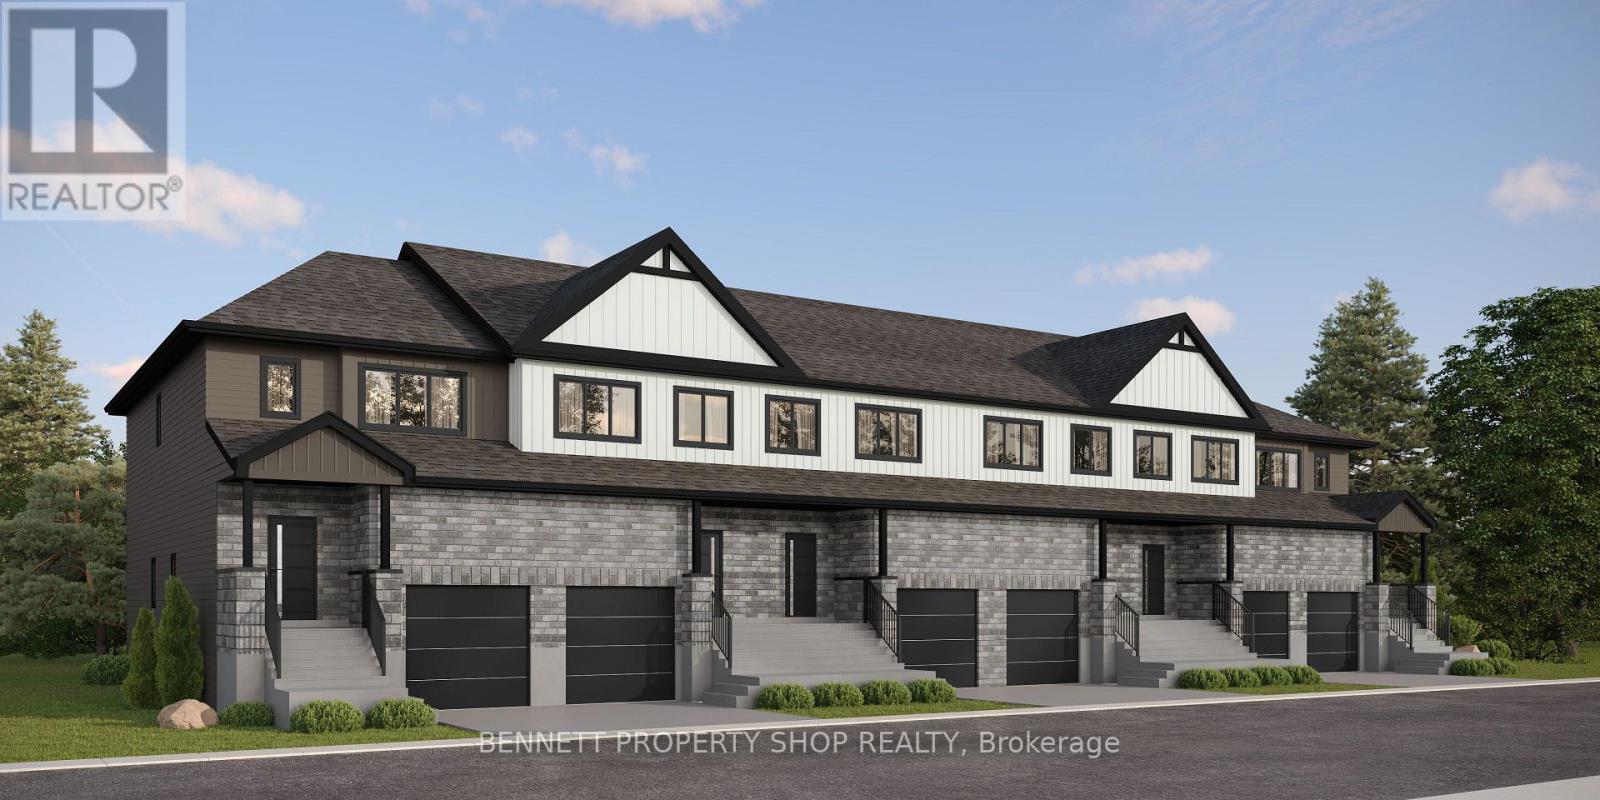
298 Paleo Heights
Ottawa, Ontario
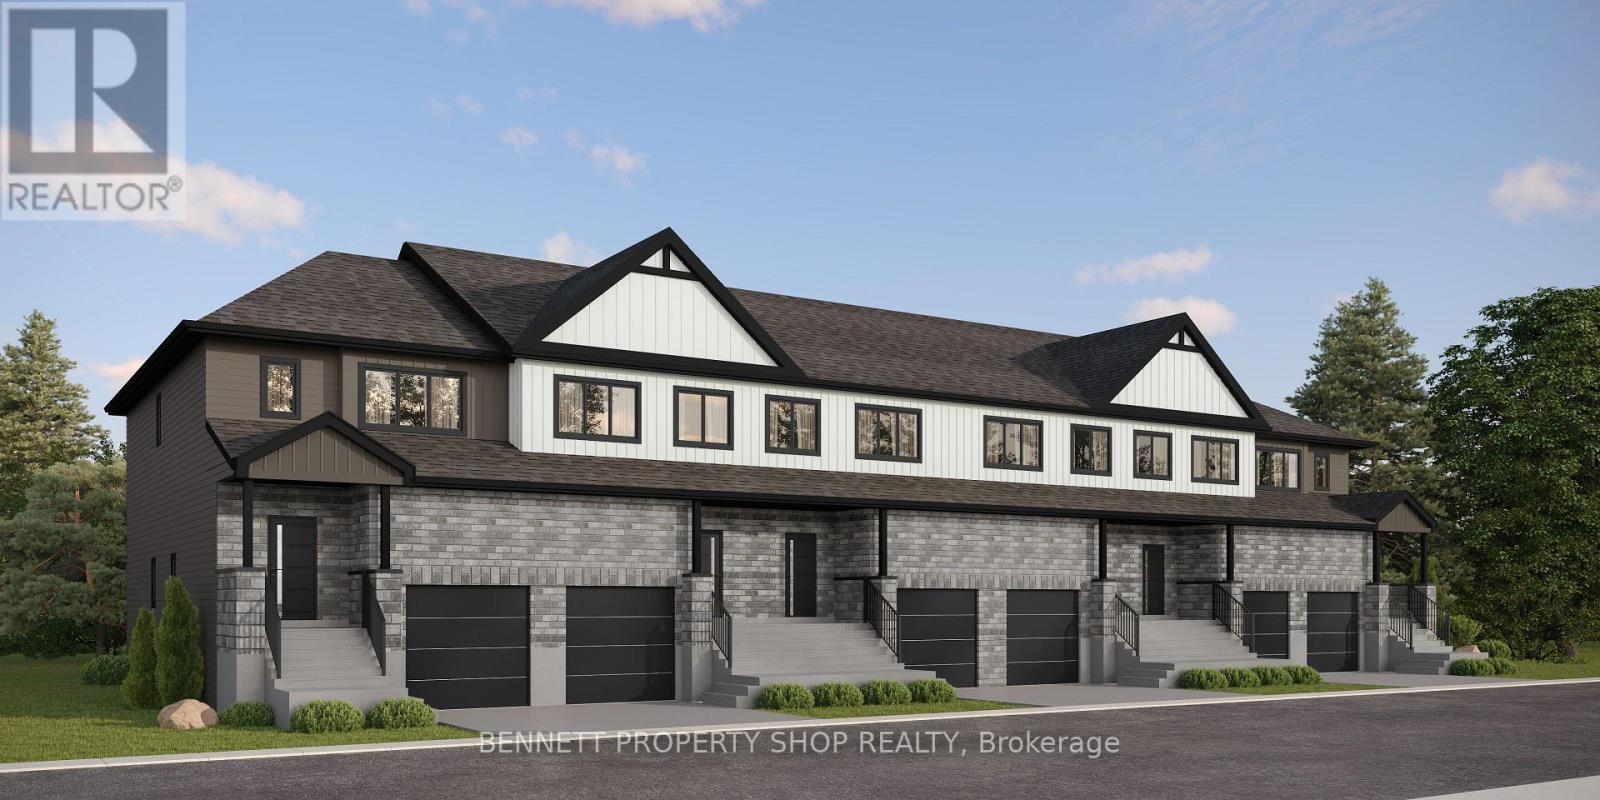
Discover the DUO Collection in Chapel Hill South! These spacious 4-bedroom, 3.5-bath freehold townhomes feature a legal 1-bedroom secondary suite with private entrance-ideal for aging parents or extended family. Luxury finishes, 12 smart appliances, designer interiors, oversized windows and exceptional flexibility for modern family living. The photos are digital renderings. (id:49269)
294 Paleo Heights
Ottawa, Ontario
Discover the DUO Collection in Chapel Hill South! These spacious 4-bedroom, 3.5-bath freehold townhomes feature a legal 1-bedroom secondary suite with private entrance-ideal for aging parents or extended family. Luxury finishes, 12 smart appliances, designer interiors, oversized windows and exceptional flexibility for modern family living. The photos are digital renderings. (id:49269)
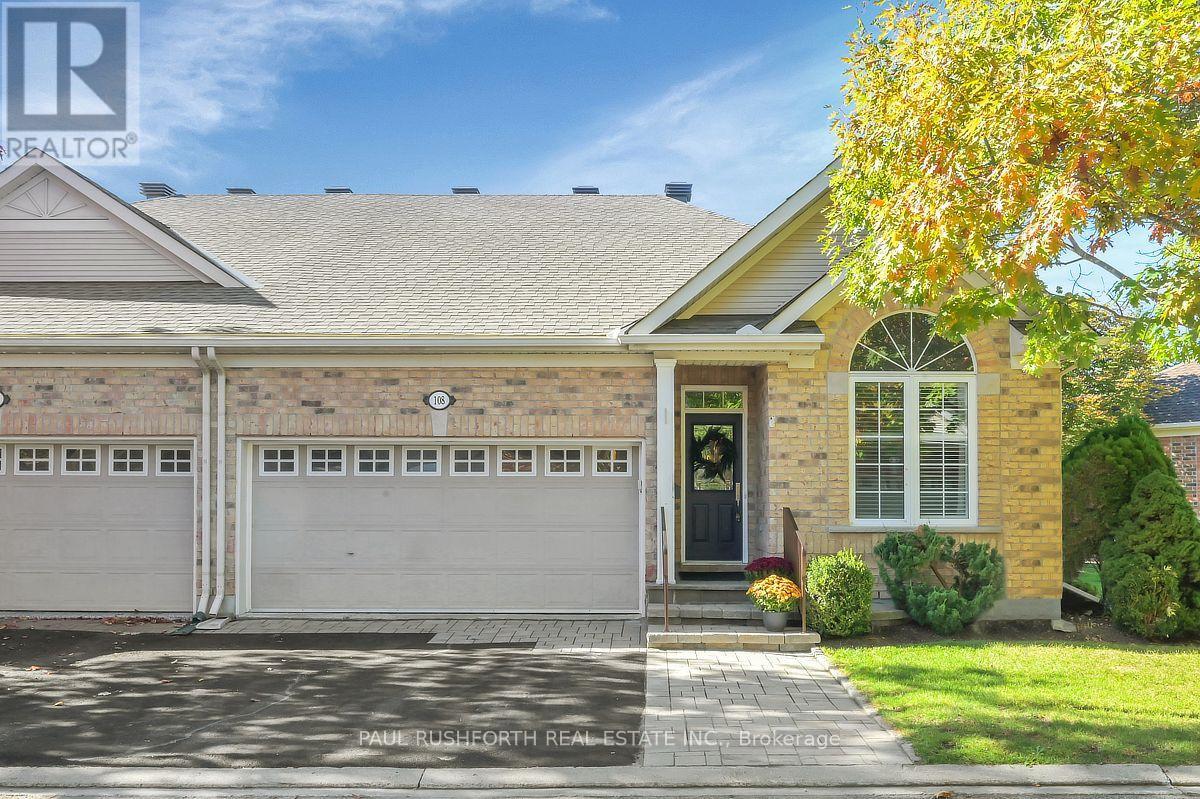
108 Islay Private
Ottawa, Ontario
A lifestyle that gives you more time to enjoy the things you love! Nestled in the welcoming Stonebridge community, this impeccably maintained adult style semi-detached brick bungalow offers the perfect balance of elegant living, generous space, and everyday convenience. Situated on a large corner lot, this beautifully cared for home welcomes you with a bright, open concept layout, quality finishes, and hardwood and ceramic flooring throughout the main level. Designed for effortless entertaining and comfortable daily living, the spacious principal rooms flow naturally together, creating a warm and inviting atmosphere. The main floor features two generous bedrooms and two full bathrooms, including a beautifully renovated primary ensuite that adds a touch of luxury to your daily routine. Downstairs, the expansive finished lower level offers even more living space, complete with a spacious family room, additional bedroom, full bathroom, and oversized storage room. Perfect for overnight guests, hobbies, or simply having room to spread out. Step outside to a beautifully designed backyard featuring an interlock patio and gazebo, creating an inviting outdoor retreat for summer entertaining, morning coffee, or relaxing evenings with friends. The generous corner lot offers wonderful curb appeal, complemented by an attractive interlock walkway. Enjoy the benefits of a friendly, established community just moments from Stonebridge Golf Club, scenic walking paths, parks, and nearby amenities. Thoughtfully updated, exceptionally maintained, and offering the ease of bungalow living without sacrificing space, this Stonebridge gem is ready for its next chapter. A wonderful opportunity to enjoy comfort, community, and a more relaxed pace of life in one of Barrhaven's most desirable neighborhoods. (id:49269)
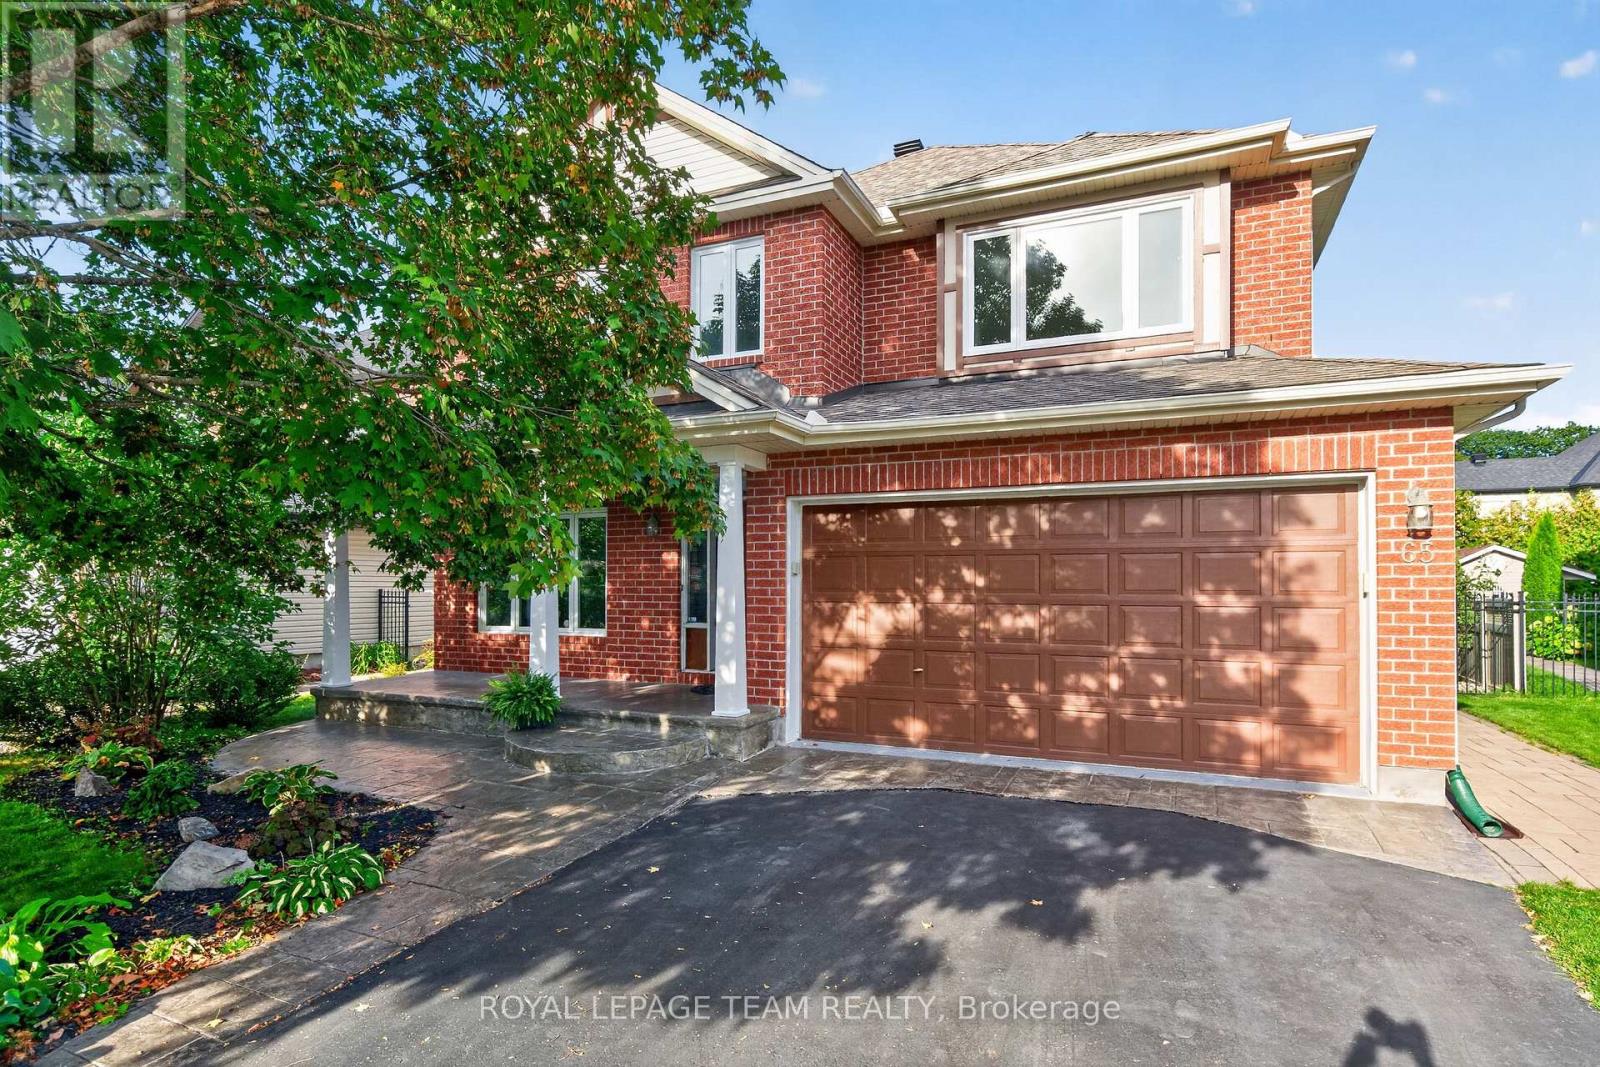
65 Osprey Crescent
Ottawa, Ontario
Welcome to 65 Osprey Crescent. Nestled on one of Kanata's most sought after streets, this beautifully maintained 4 bed, 4 bath home offers the perfect blend of timeless elegance, modern updates and an exceptional lifestyle. Just steps from the spectacular NCC trail network, you'll enjoy endless opportunities for walking, cycling and exploring nature, all while remaining conveniently close to Kanata's amenities. Inside, a spacious, thoughtfully designed layout is complemented by rich hardwood flooring, generous principal rooms and stylish finishes throughout. The beautifully appointed kitchen features sleek quartz countertops installed in 2022, creating a timeless and inviting space for everyday living and entertaining. A dedicated main floor office offers the ideal work from home setup, while four well proportioned bedrooms provide comfort and flexibility for the whole family. The home's bathrooms have been tastefully updated with quartz surfaces, including the upstairs bathroom and primary ensuite in 2023. Additional updates offer peace of mind and modern convenience, including new carpet (2025), updated windows (2023), furnace (2022), stove (2026) and toilets (2026), along with a roof updated in 2017. A reverse osmosis water filtration system, installed in 2018, adds another thoughtful touch. Beautifully cared for, move in ready and set in an outstanding neighbourhood. Discover the space, style and location you've been looking for and make this wonderful home your own! (id:49269)
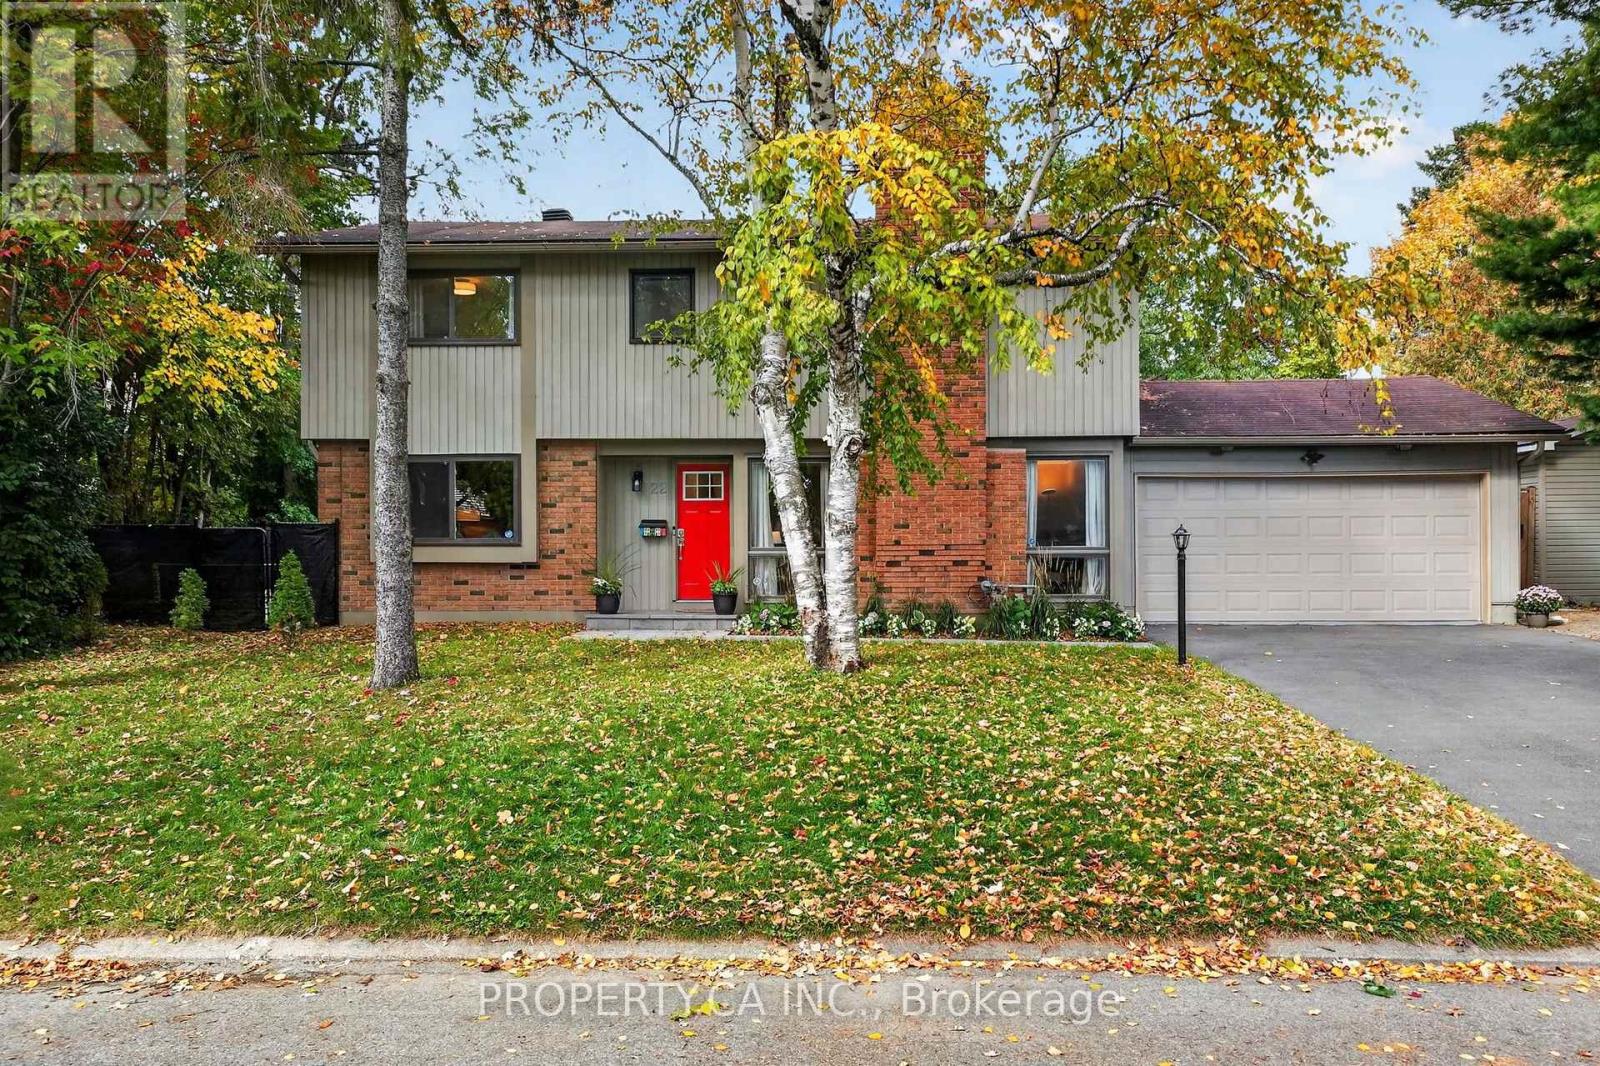
22 Northview Road
Ottawa, Ontario
Space, Comfort & Your Own Backyard Retreat! Set on a beautiful, mature tree-lined street, this charming 4-bedroom, 4-bathroom home offers generous living areas, a finished basement and an exceptional outdoor setting. Warm hardwood floors, a wood-burning fireplace and separate living, dining and family rooms create a welcoming atmosphere for everyday living and entertaining. The main floor features a kitchen offering abundant cabinet space and direct access to the back deck and gazebo, making it easy to bring everyone together for family dinners and evenings outdoors. Upstairs, large bedrooms include an expansive primary bedroom with a 3-piece ensuite. Freestanding wardrobes are included in three bedrooms, providing convenient storage. The finished lower level offers plenty of flexibility, with a recreation room, room for a home gym or hobbies, laundry, a 4-piece bathroom and ample storage. Step outside to your own private oasis! Enjoy the heated inground pool surrounded by artificial turf, along with an impressive two-level deck and gazebo, a natural gas BBQ hookup and a dedicated gas hookup for a fire table. A rare find, this substantial corner lot is thoughtfully laid out with distinct areas for entertaining, swimming and recreation, with mature trees and tall cedar hedges providing privacy throughout the yard. The landscaped side yard offers room for basketball, pickleball, road hockey and all the outdoor activities that become part of family life. An oversized storage shed and a spacious double garage add valuable storage and parking. Ideally located in a quiet, established neighbourhood, this home is just a short walk from The Experimental Farm and minutes from Mooney's Bay, grocery stores, shopping and restaurants. Downtown Ottawa is approximately a 15-minute drive away, with Carleton University and Algonquin College also conveniently located nearby. A home with room to grow, space to play and plenty to enjoy for years to come. (id:49269)