
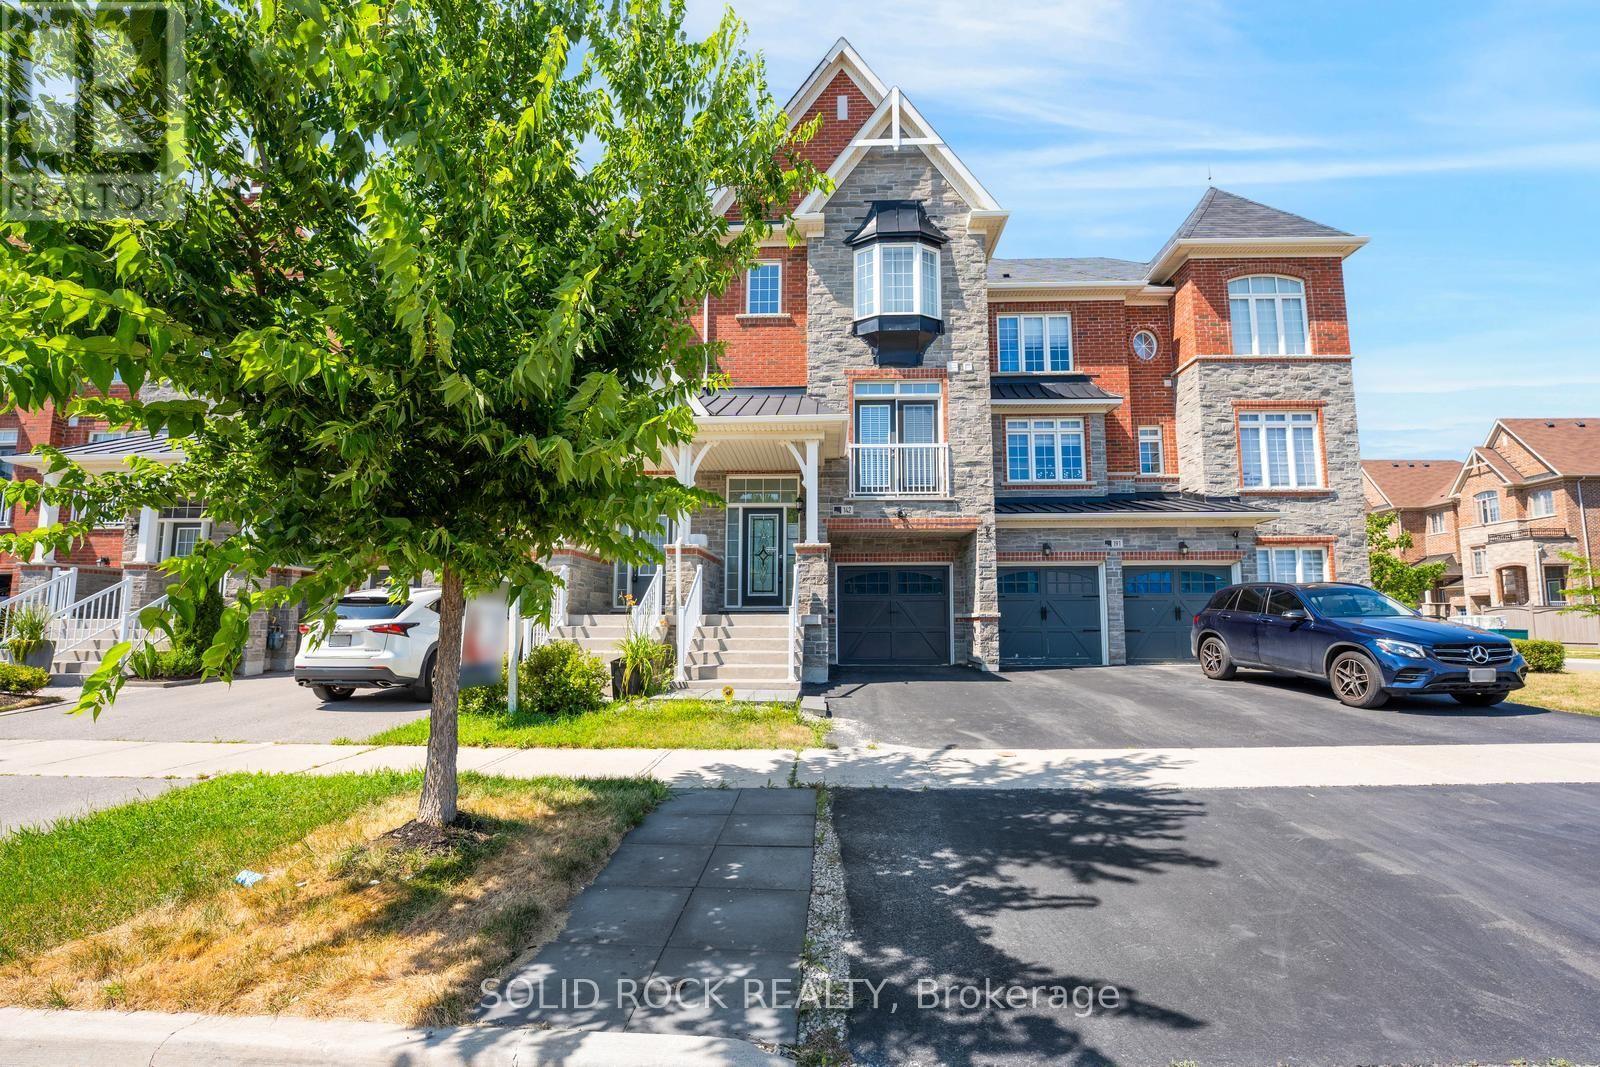
142 Farooq Boulevard S
Vaughan, Ontario
This beautiful, 3-storey executive townhome is one of the Renaissance Townes by Primont and is located in the fabulous Vellore Village. You will love the curb appeal of the brick & stone exterior- and inside you'll find modern comforts blended with the practicallity of everyday life! Step inside the bright Foyer, An inviting foyer leads to a bright open-concept main level with 9' ceilings and the huge, open living room- complete with Juliette Balcony. Then there is the Butler's Pantry leading to the modern kitchen- loads of storage + stone counters + a penninsula island with a Breakfast Bar! The Dining Area is off the kitchen & both the dining and kitchen overlook the massive family room with it's balcony and gas fireplace. The upper level offers a large Primary Suite that has a walk-in closet and a 5 piece ensuite (separate shower + soaker tub!), along with two other good sized bedrooms, another full bathroom and a 2nd floor laundry room. The Fully Finishhed lower level rec room provides another large space that is totally versatile- what does your family need? A Home office? another Bedroom? a Home Gym? A Playroom? A Media Room? Whatever you decide it leads to the fully fenced backyard. If you are familiar with Vellore Village, you know it is super conveniently located near major highways, with multiple groceriy stores and Shoppers Drug Mart only a short drive away. Excellent schools are within walking distance, with many other community amenities nearby. This opportunity won't last long- book your private showing today. Taxes per Geowarehouse. Sold under power of sale. Sold As-Is, Where Is. Seller does not warranty any aspects of property, including but not limited to: sizes, taxes or condition. (id:49269)
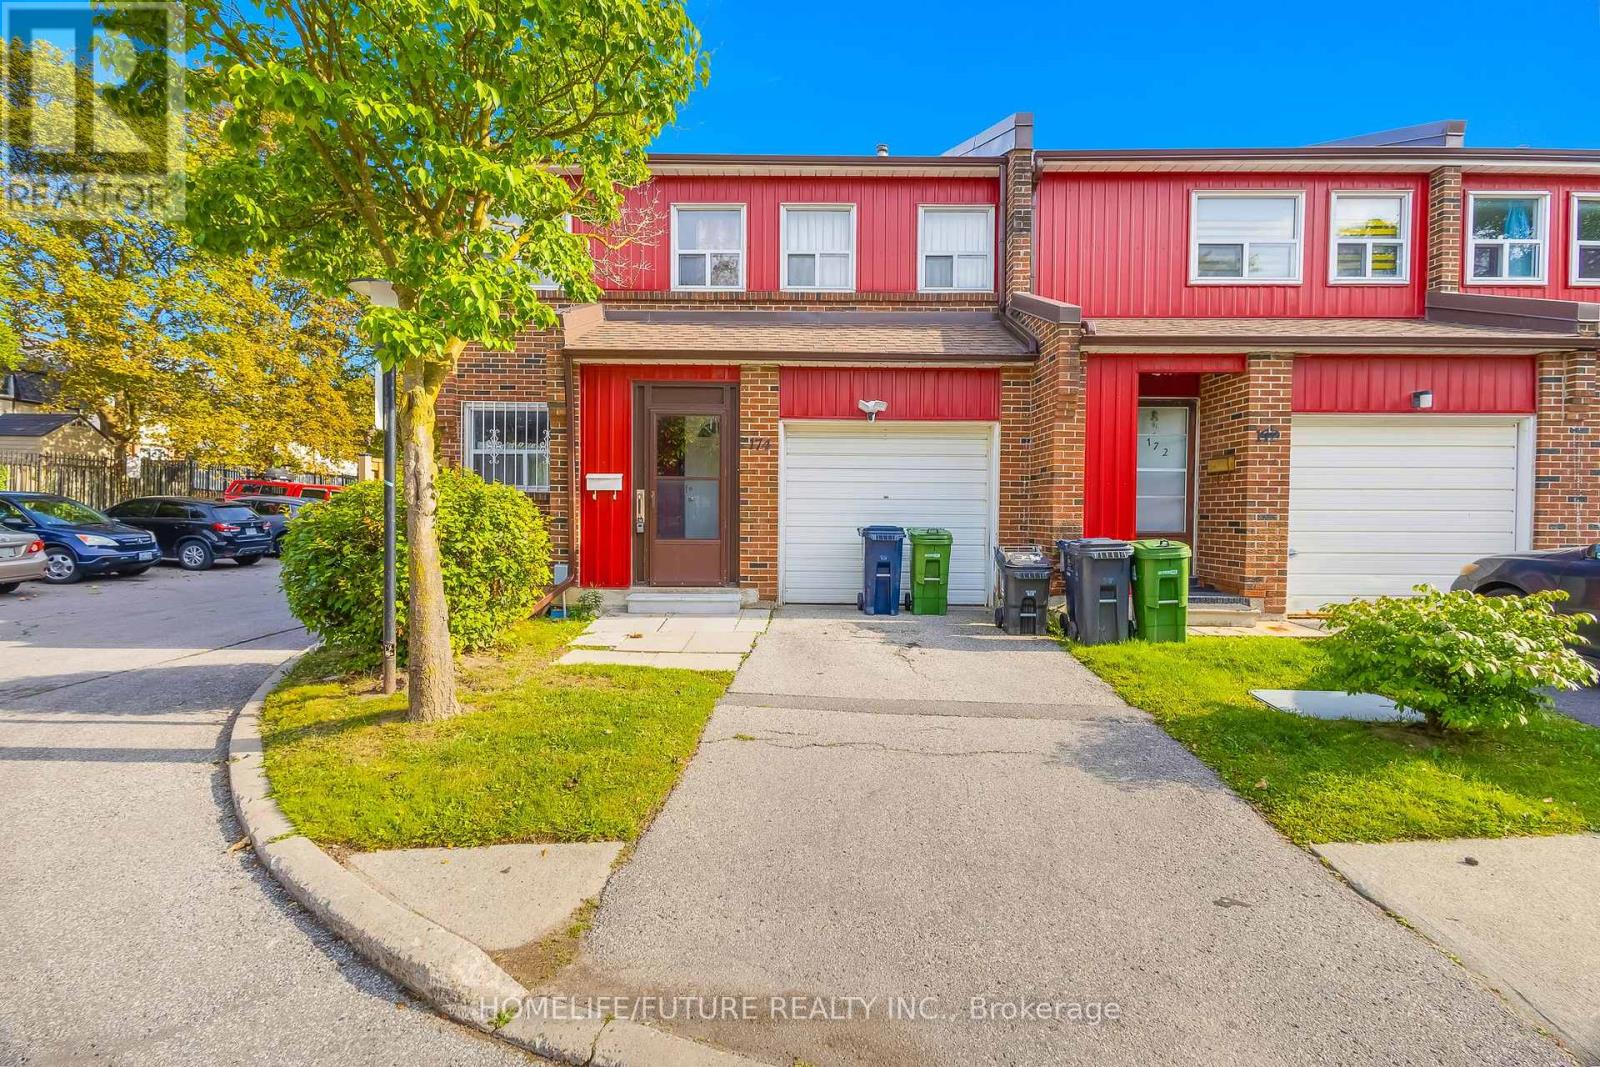
174 - 124 Dusay Place
Toronto, Ontario
Welcome To This Beautiful Corner-Unit 4+1 Bedroom Condo Townhouse In A Desirable, Family-Friendly Neighbourhood, Conveniently Located Near Finch Avenue & Victoria Park With Easy Access To Highway 404. Ideally Positioned Next To Visitor Parking, This Spacious Home Features An Attached Garage And A Fully Finished Basement. The Main Floor Offers A Bright And Generous Living And Dining Area, Functional Kitchen, Powder Room, And Private Fenced Backyard-Perfect For Family Living And Entertaining. Upstairs Features 4 Spacious Bedrooms, Including A Primary Bedroom With A Walk-In Closet And Private 3-Piece Ensuite, Plus An Additional 3-Piece Bathroom. The Finished Basement Provides Even More Living Space With A Large Recreation/Living Room, Additional Bedroom, 3-Piece Bathroom, And Laundry Room. Excellent Transit Access With Finch Avenue And Victoria Park Bus Stops Less Than A 10-Minute Walk Away; The Finch Express Provides Convenient Access To Finch & Yonge Subway Station In Approximately 20-25 Minutes. A Wonderful Opportunity Offering Space, Comfort, Convenience, And An Excellent Location-Ready For You To Move In And Enjoy! (id:49269)
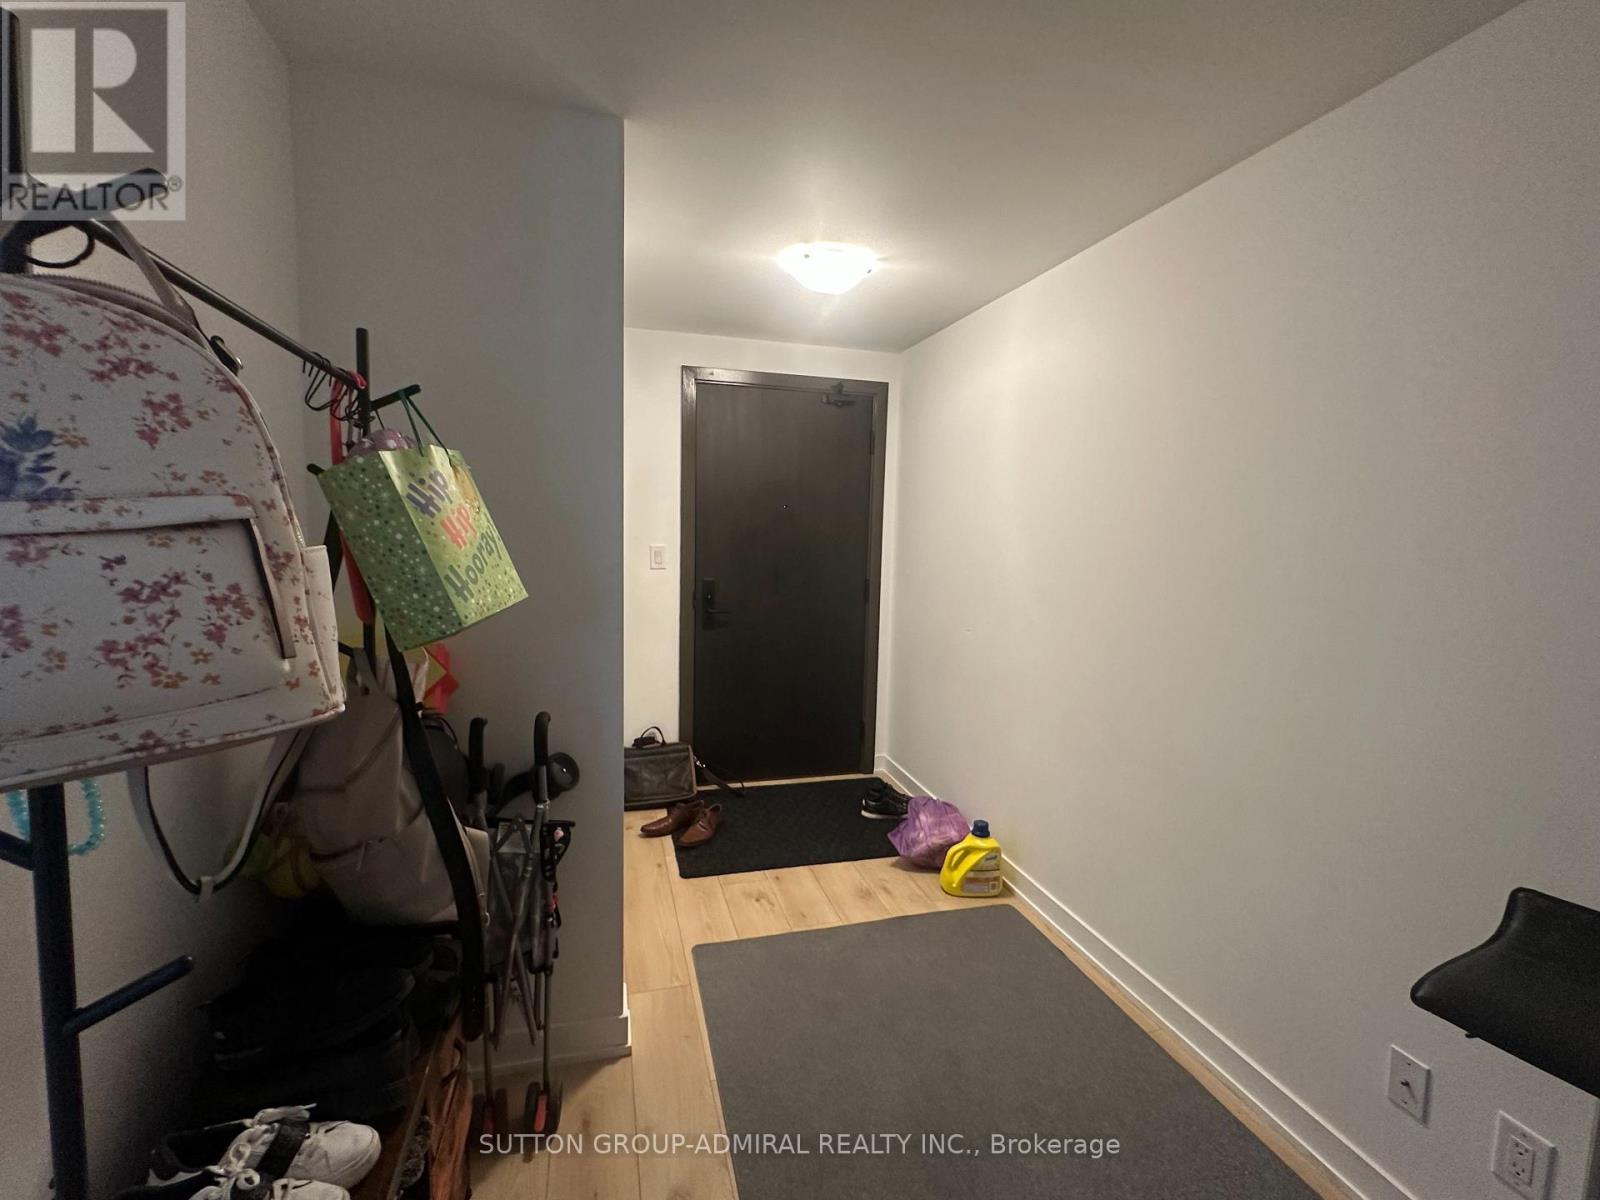
724 - 2799 Kingston Road
Toronto, Ontario
Bright and spacious south-facing one-bedroom suite with a private balcony, 9-foot ceilings, laminate flooring throughout, and a functional open-concept layout. Modern kitchen with stainless steel appliances, ensuite laundry, and free high-speed internet included. Enjoy excellent building amenities and a convenient location close to transit, groceries, shopping, parks, trails, and the Scarborough Bluffs. One underground parking space is included at no additional cost for the first 12 months of the lease. (id:49269)

1007 - 330 Richmond Street W
Toronto, Ontario
Located in Toronto's vibrant Financial and Entertainment District, this suite offers an open-concept layout with a modern kitchen, floor-to-ceiling windows, a large balcony, and stunning city views. Residents enjoy premium amenities including a luxurious lobby, 24/7 concierge, security, gym, lounge areas, BBQ stations, rooftop terrace, outdoor heated pool, party, gaming and media rooms, and bike storage. With a perfect transit and walking score, this is an ideal downtown home or investment opportunity. (id:49269)
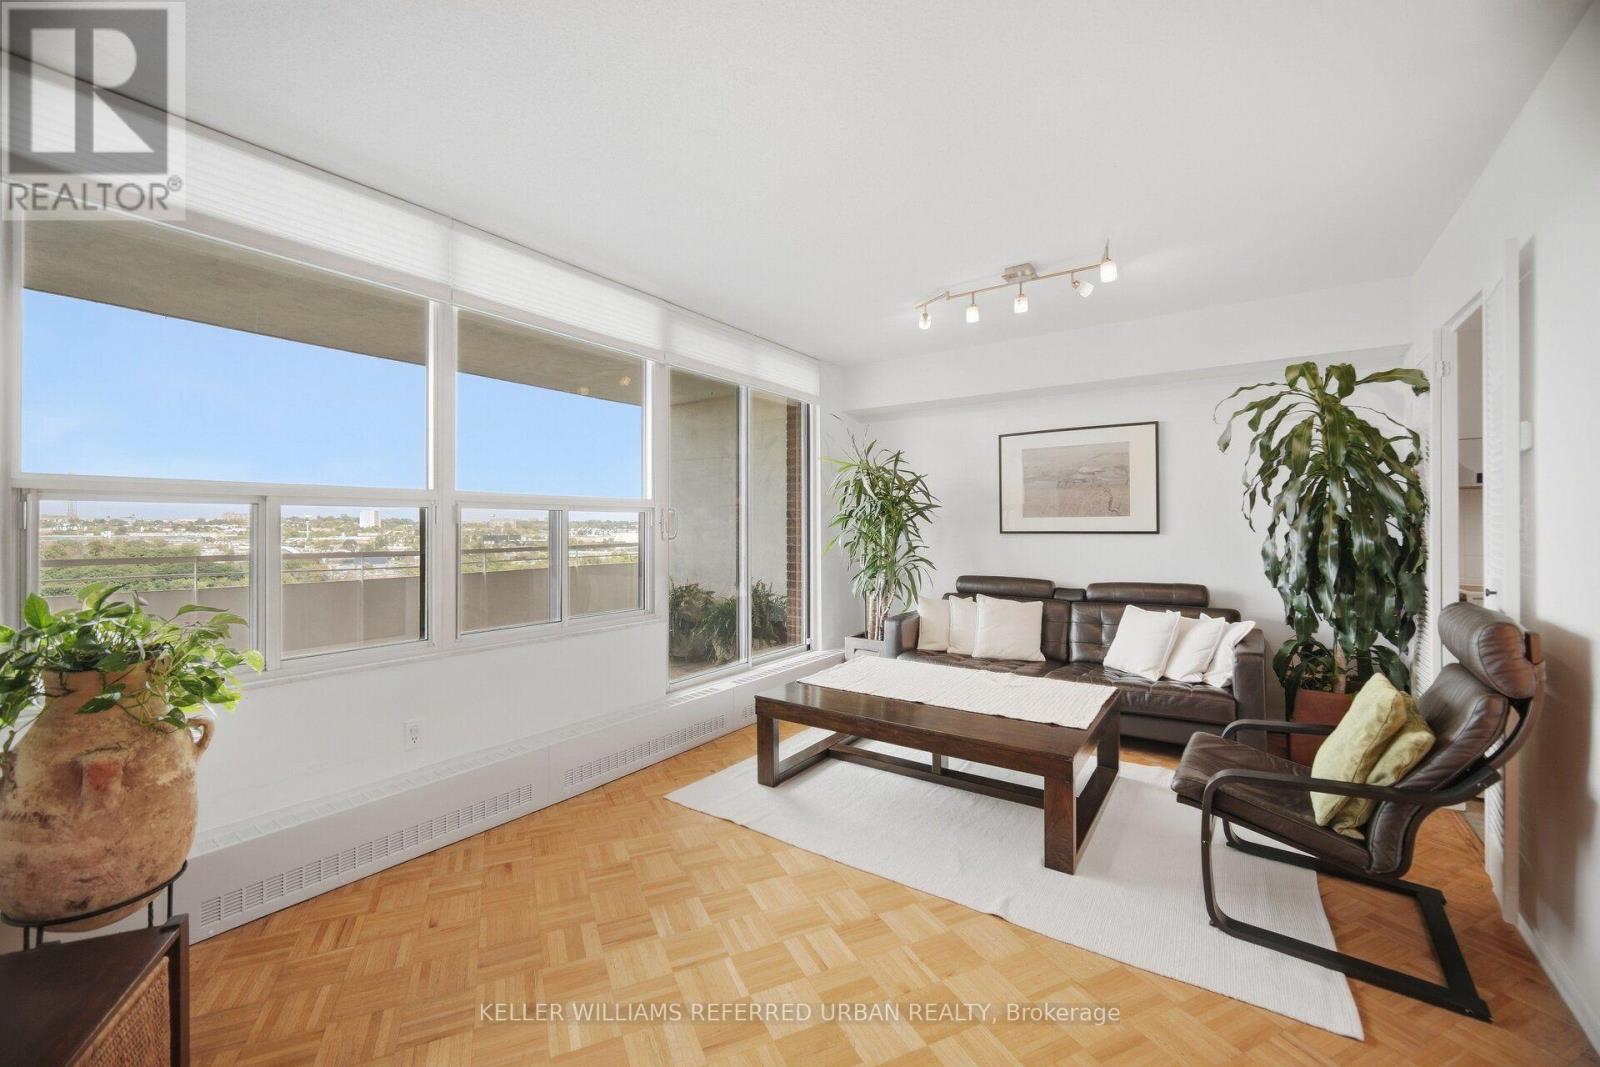
1416 - 60 Pavane Linkway Way
Toronto, Ontario
Welcome to Suite 1416 at 60 Pavane Linkway, where spacious condo living meets peaceful Don River views. This 3-bedroom, 2-bathroom suite features a functional split-bedroom floor plan, with the main living and entertaining areas separated from the private bedroom wing for added privacy and everyday convenience. The well-maintained interior offers generous principal rooms and plenty of storage, giving you the space and flexibility to make it your own. Step outside to the large private patio and enjoy views overlooking the Don River and surrounding greenery - an ideal spot for morning coffee, summer dinners, or simply relaxing outdoors. With hiking and biking trails, green space, and a dog park just outside your door, nature is part of the everyday lifestyle here. Schools, restaurants, Costco, Walmart shopping, and other conveniences are also nearby, with easy access to transit and major roadways connecting you to the rest of the city.vMaintenance Fees Include Cable and Fiber Optics, Wi-Fi Bell Internet 5G! (id:49269)
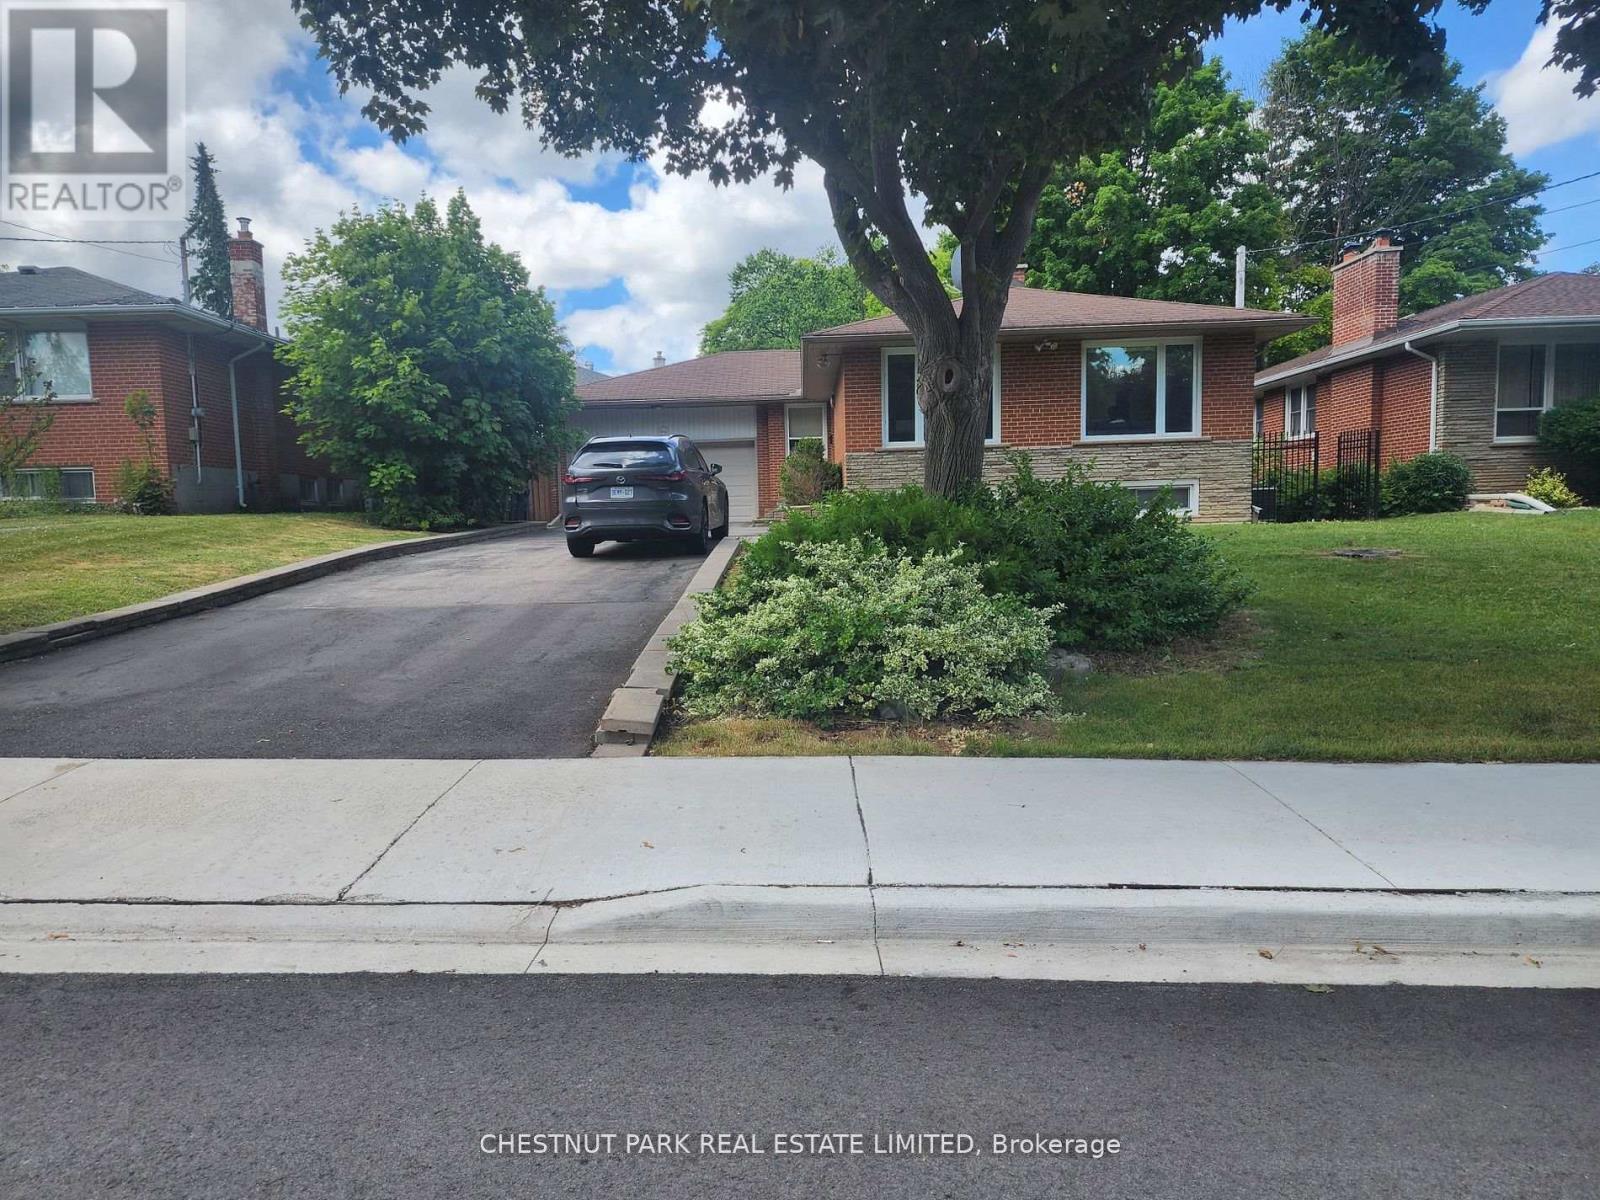
184 Burbank Drive
Toronto, Ontario
Splendid Bayview Village living. Beautiful priva bungalow on Banbury Drive. Close to 401, Bayview Middle School, Earl Haig Secondary School, steps to Bayview Village Mall. Enjoy a spacious open concept kitchen with natural light through the skylight, access to deck & backyard. Spacious 3 bedroom, hardwood throughout. 1 car garage, private fenced backyard and much more. Show with confidence. Basement is not included. (id:49269)
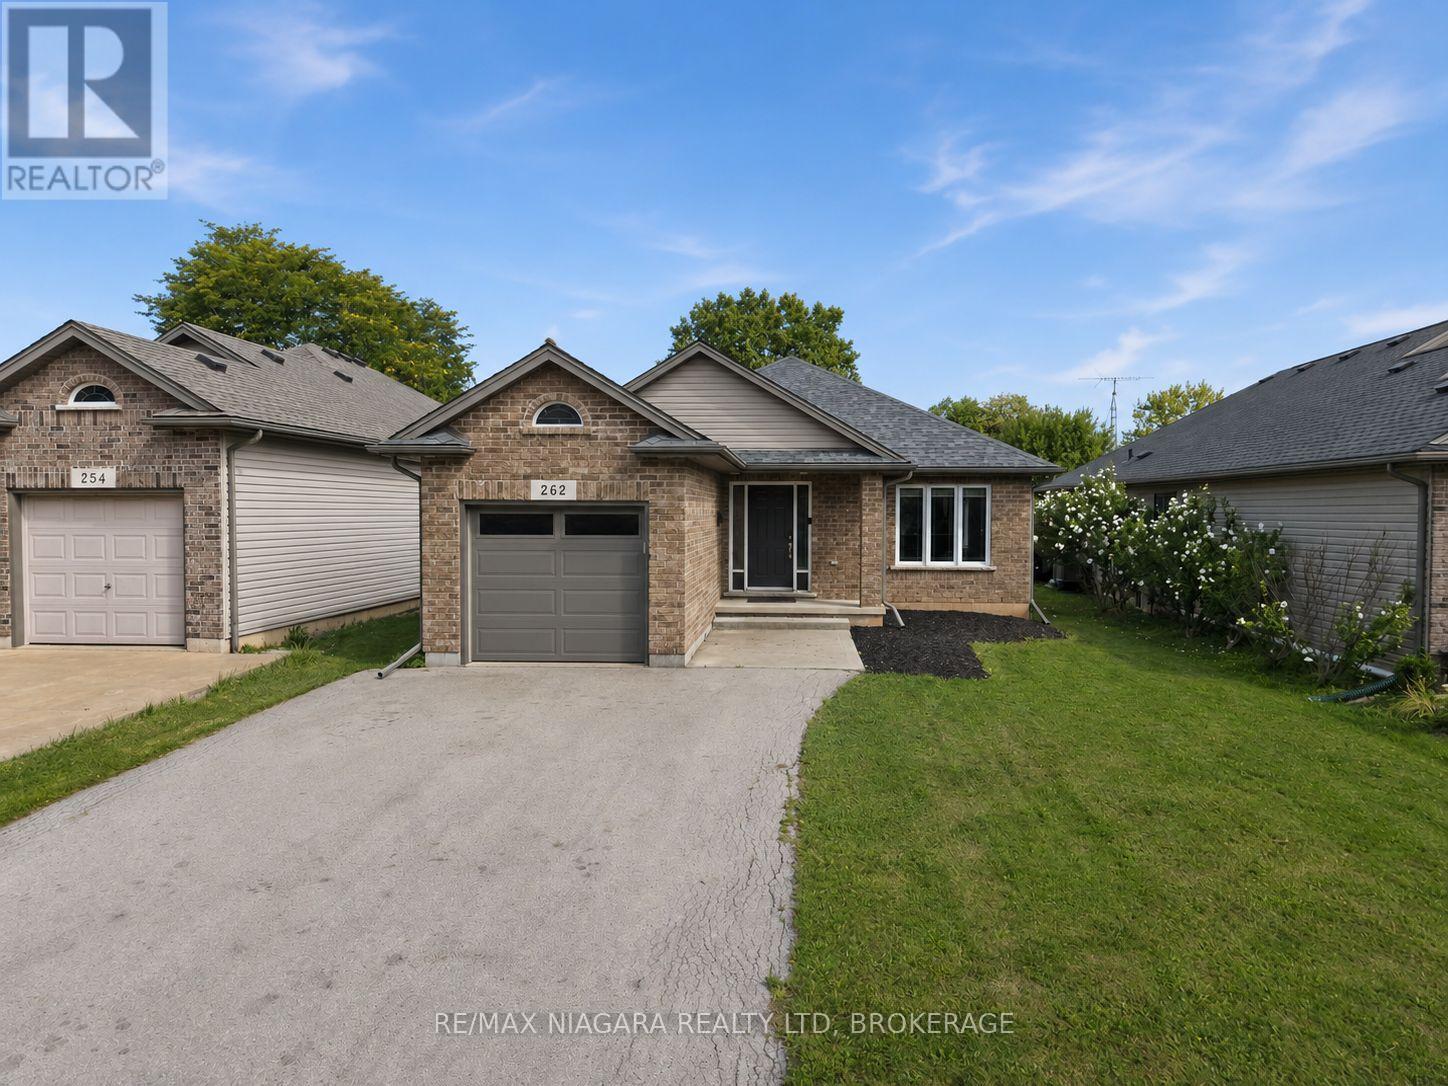
262 Draper's Street
Welland, Ontario
Welcome to 262 Drapers Street! This inviting 2-bedroom, 1-bathroom brick bungalow is located in a quiet, family-friendly Welland neighbourhood, close to parks, multiple golf courses, Welland Hospital, schools, and everyday amenities. The home features a bright open-concept layout with hardwood flooring running throughout the living room, hallway, and both bedrooms. An attached single-car garage adds convenience, while the unfinished basement offers plenty of potential for additional living space. With rough-ins already in place, it's ready to be transformed with additional bedrooms, a bathroom, rec room, or whatever best suits your needs. Step outside to a relaxing backyard complete with an included gazebo, creating the perfect spot for outdoor family dinners, entertaining friends, or simply unwinding at the end of the day. Recent updates include a new roof in 2020, garage door and furnace in 2022. Whether you're a downsizer looking for comfortable bungalow living or a young family looking to put down roots in a great neighbourhood, 262 Drapers Street is a home with plenty to offer. Don't miss your opportunity to make this beautiful property your own. (id:49269)
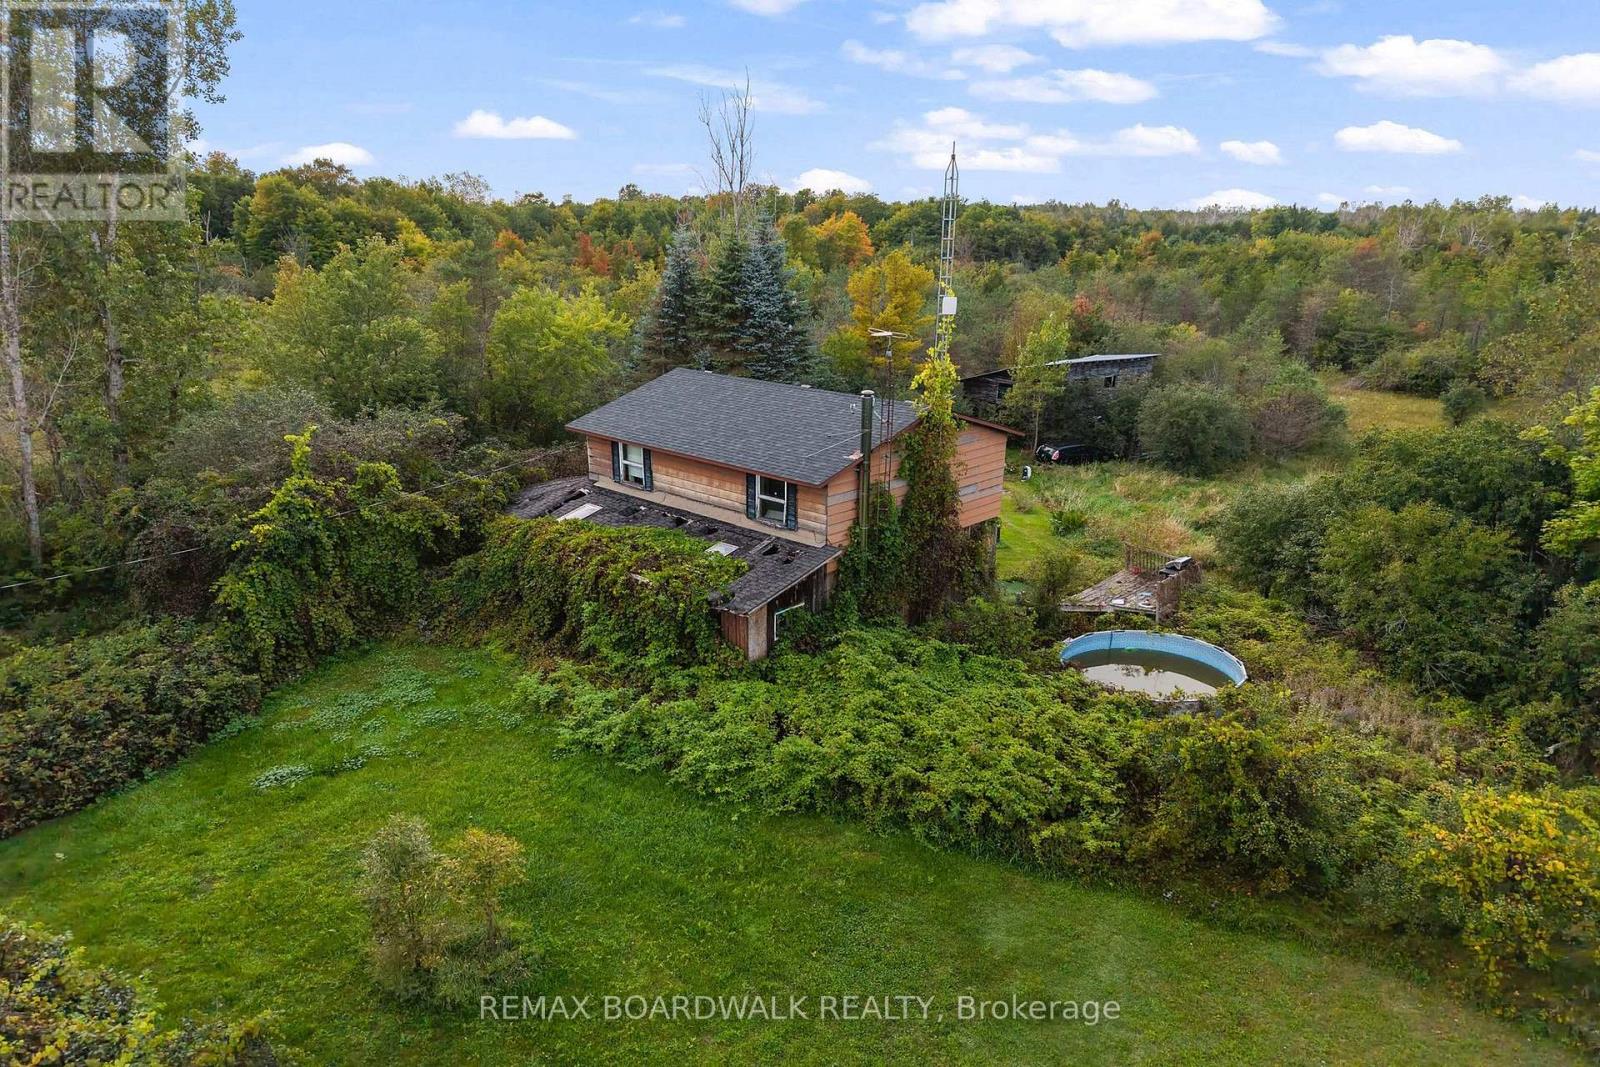
365 Scotch Line Road W
North Grenville, Ontario
This two-storey, 4-bedroom home offers a traditional layout and is situated on a property with potential for the right buyer with the vision and resources to take on a substantial renovation. The main level features a kitchen, dining room, living room with wood stove and a convenient 2-piece powder room. Upstairs are four bedrooms and a 4-piece bathroom. The unfinished basement provides laundry facilities and additional utility/storage space.The home is heated by electric baseboards and sits on a wood foundation. The property requires significant repair, updating and renovation throughout and is being sold "as is, where is," with no representations or warranties regarding the property, its structures, systems or services. (id:49269)
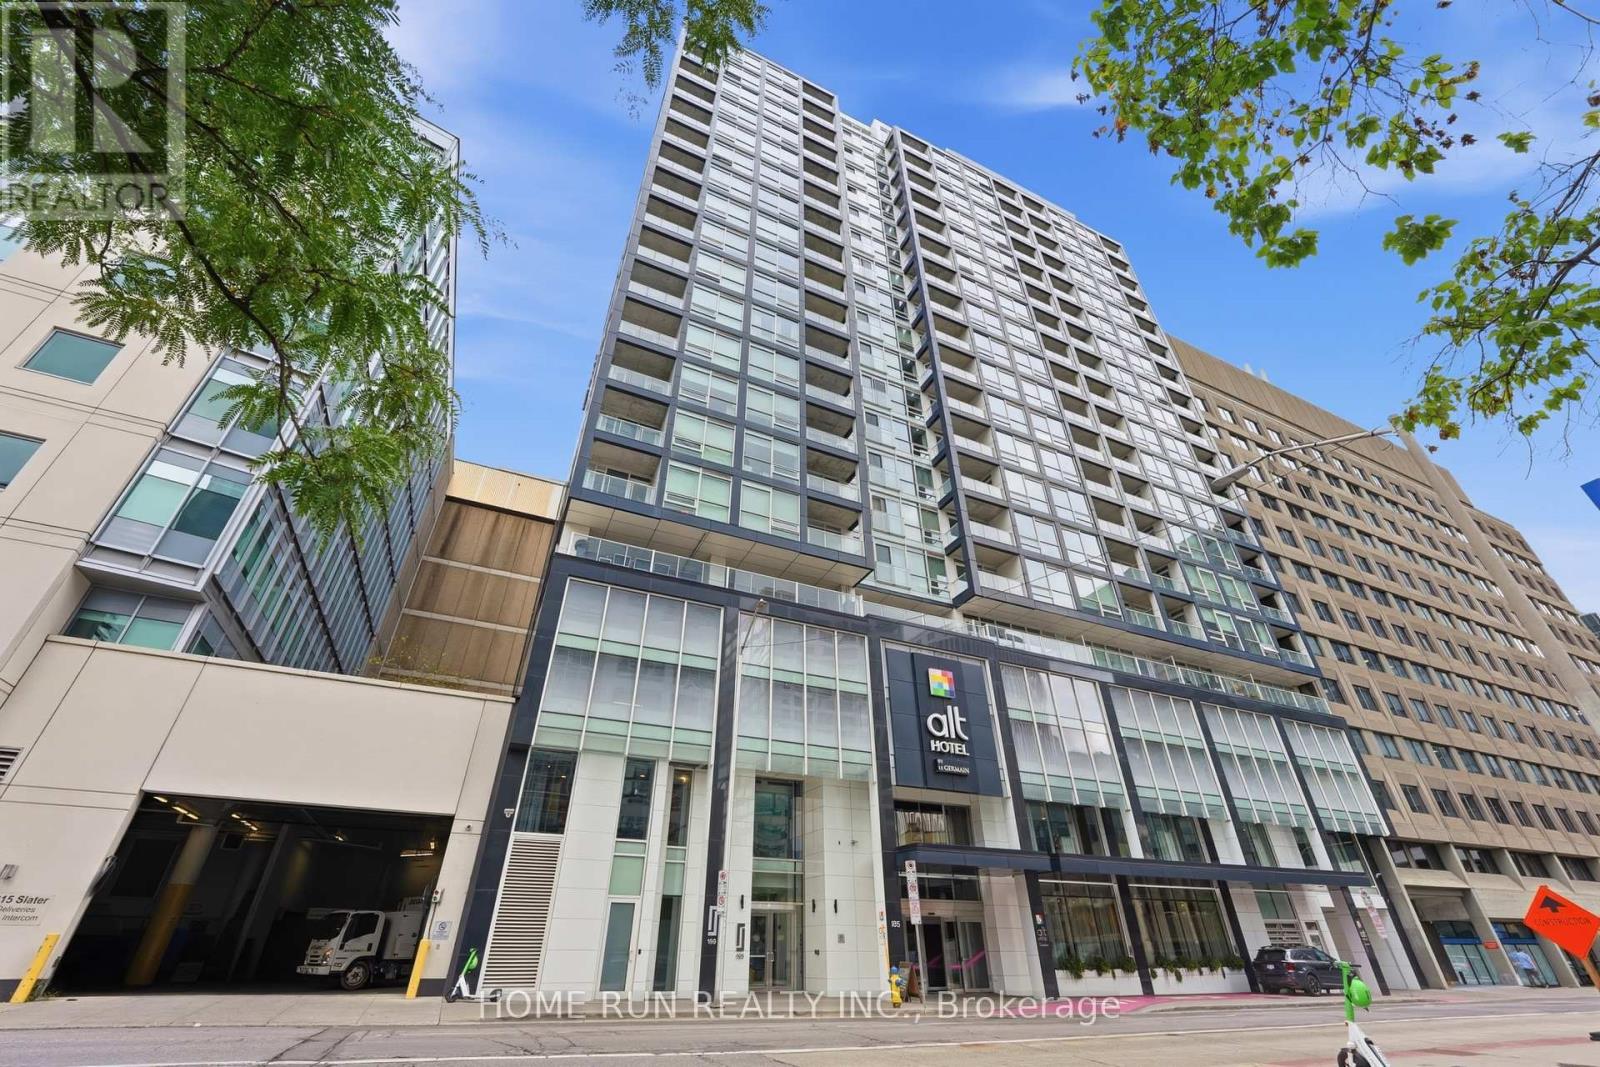
1205 - 199 Slater Street
Ottawa, Ontario
Located in the heart of downtown Ottawa's Financial District, just steps from Parliament Hill, this bright and modern 12th-floor studio offers exceptional urban living. The SOUTH-Facing unit features floor-to-ceiling windows that fill the space with abundant natural light, creating a warm and inviting atmosphere. The open-concept layout feels spacious and airy, with a generously sized sleeping area. The contemporary kitchen features quartz countertops, a glass tile backsplash, and high-end S.S built-in appliances. A stylish tiled bathroom with a glass shower enclosure and convenient in-suite laundry complete the unit. Enjoy premium building amenities, including a fully equipped fitness centre, party room, terrace with natural gas BBQs, whirlpool, screening room, billiards room. Ideally situated within walking distance to restaurants, shops, ByWard Market, Rideau Centre, the National Arts Centre, museums, the University of Ottawa, and the LRT station. Experience the convenience and vibrancy of downtown living! (id:49269)
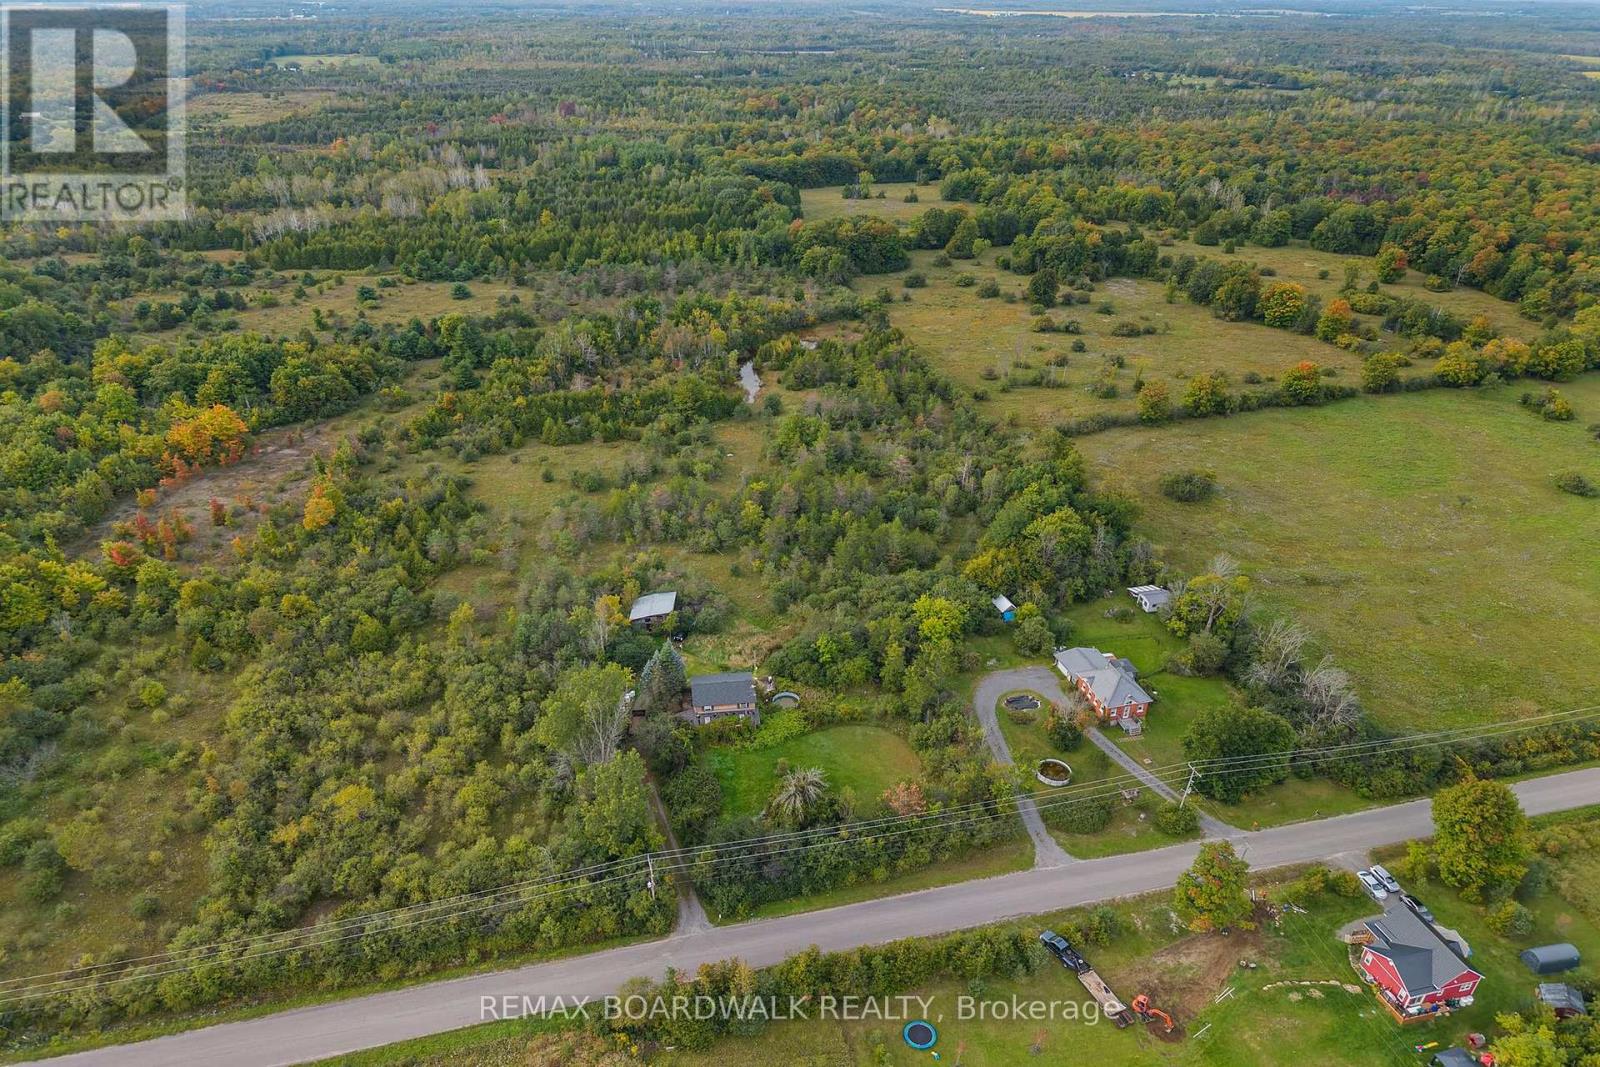
365 Scotch Line Road W
North Grenville, Ontario
LAND, LOCATION & OPPORTUNITY! Discover the potential of this picturesque 6-acre rural property, privately set back from the road and surrounded by an attractive mix of mature trees and natural landscape. A partial stone fence welcomes you along the driveway, while a meandering pond tucked toward the back of the property adds to the peaceful country setting. Located on a road where newer homes are being built, this could be the perfect opportunity to create your own country retreat.The existing home is in poor condition and the property is being offered primarily for its land value. A well and septic system are present, however condition is unknown, and hydro already on the property may be a starting point for buyers considering future redevelopment. Whether you envision restoring the existing home or exploring the possibility of building new, the setting offers plenty of inspiration.Enjoy approximately 6 acres, privacy from the road, mature trees and a beautiful natural backdrop-all within an established and evolving rural community. Bring your vision and explore the possibilities! Property and home are being sold in "as is, where is" condition, with no representations or warranties by the Seller. (id:49269)

2154 Dutton Crescent
Ottawa, Ontario
*** Visit the REALTOR website for further information about this Listing *** Welcome to 2154 Dutton Crescent, in highly desirable Beacon Hill North! A lovingly and well- maintained classic original bungalow, by Campeau, "The Leaside: Pacific Ranch 2" . Truly a MCM gem that has been lived in by only 2 owners. Rarely a bungalow of this caliber, on sought after quiet and mature tree-lined Dutton Crescent, comes on the market. Steps from Henry Munro Middle School and a short walking distance to top ranked Colonel By Secondary School, known for its International Baccalaureate program. 2154 Dutton Crescent is a 3+1-bedroom bungalow, the master bedroom features a walk-in closet and a 2-piece attached. It also features a large foyer, attached garage, eat-in kitchen + cozy family room. Lots of big windows and beautiful light. This home features hardwood flooring throughout the living room, dining room and all 3 main floor bedrooms. Basement and attic insultation have been updated, new roof in 2019, and a tankless hot water heater installed in 2023. Owners will enjoy a large L-shaped living and dining room, for maximum entertaining space. This home is within walking distance to Metro, Shoppers Drug Mart, Green's Creek trails and Ottawa River pathway, to name a few. National Research Council (NRC), CSIS and Montfort Hospital all a bike ride away. The O-Train Montreal Road transit (LRT) Station is close by, for easy commuting. Easy access to Hwy 417. Downtown Ottawa is just a 12-minute drive! 2154 Dutton Crescent, in a welcoming community, is ready to welcome you! (id:49269)

1999 Garfield Avenue
Ottawa, Ontario
Visit the REALTOR website for further information about this Listing. Spacious Campeau-built L-shaped bungalow with over 1,500 sq. ft. on a premium 120' x 75' lot in sought-after Braemar Park. Offering 3 bedrooms, 2.5 bathrooms, a double garage, hardwood floors, a stone fireplace, sunroom, formal dining room, and an open-concept family room with eat-in kitchen. The primary suite features a walk-in closet and ensuite. The finished basement includes a large rec room with wet bar, full bath, office, laundry, and ample storage. Ideally located minutes from Highway 417, College Square, Algonquin College, parks, trails, transit, schools, shopping, and restaurants. A home building inspection has been done. (id:49269)