
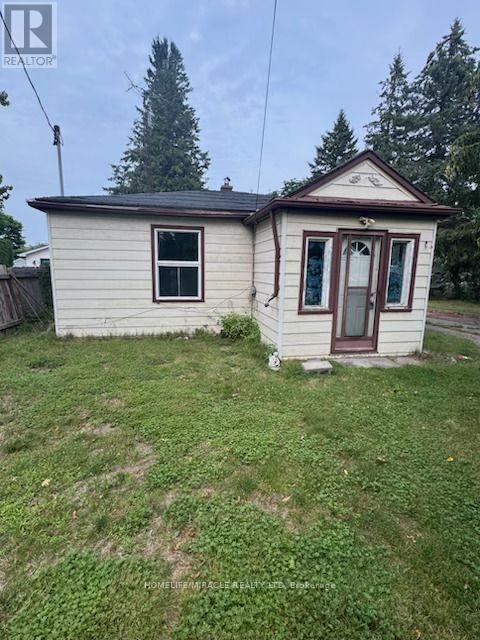
869 Townline Road N
Clarington, Ontario
Selling As-Is (id:49269)

1111 King Street E
Oshawa, Ontario
Experience luxury living in this exceptional newly built custom home, thoughtfully designed with premium finishes, timeless craftsmanship, and outstanding attention to detail throughout. From the striking curb appeal to the elegant interior, every space has been carefully curated to offer the perfect blend of style, comfort, and functionality. The sun-filled open-concept main floor showcases rich hardwood flooring, soaring ceilings, oversized windows, designer lighting, and a stunning chef-inspired kitchen featuring quartz countertops, custom cabinetry, stainless steel appliances, a large centre island with breakfast bar, and seamless access to the backyard deck-ideal for entertaining. The spacious living and dining areas provide an inviting atmosphere for family gatherings, while the luxurious primary retreat offers a spa-inspired ensuite and generous closet space. Beautifully appointed bathrooms, quality finishes, and thoughtfully designed bedrooms complete the upper level. A standout feature of this home is the professionally finished separate basement apartment with its own private entrance, kitchen, stainless steel appliances, second refrigerator and stove, modern finishes, and excellent income or multigenerational living potential. Situated on a generous lot with mature trees, a large backyard, and ample outdoor space for entertaining or future landscaping, this home offers both privacy and convenience. Located close to top-rated schools, parks, shopping, transit, and major highways, it delivers an exceptional lifestyle in a highly desirable neighbourhood. Newly built custom home Premium high-end finishes throughout Quartz countertops, Hardwood flooring, Designer lighting Spa-inspired bathrooms, Open-concept layout, Large backyard with deck, Separate self-contained basement, apartment Excellent income potential, Prime family-friendly location!! A rare opportunity to own a truly move-in-ready luxury home offering elegance, versatility, and lasting value. (id:49269)
97 Hwy 2
Princeton, Ontario
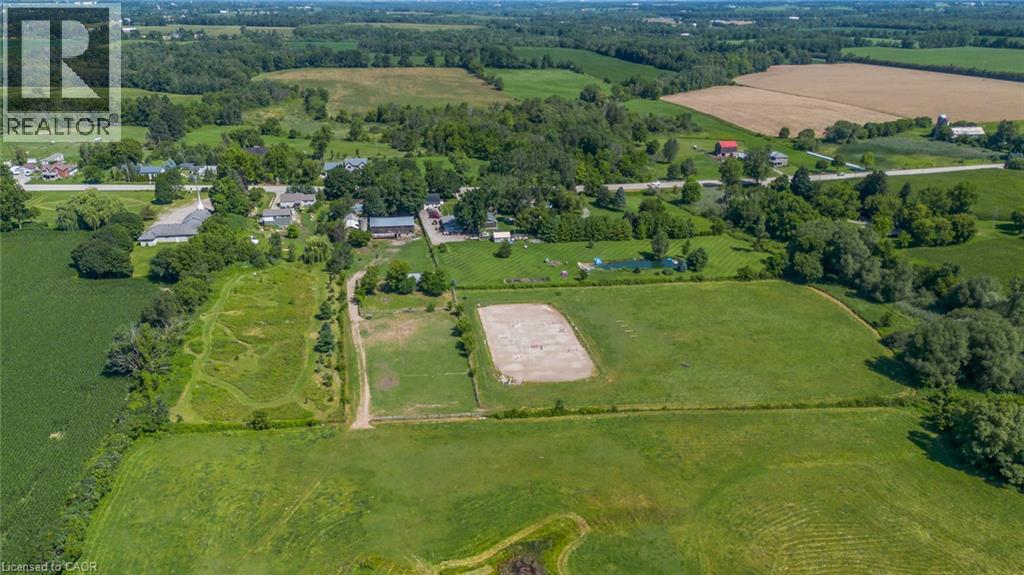
A Rare Country Estate Where Lifestyle Meets Opportunity. Welcome to an exceptional 45-acre country property offering the perfect balance of privacy, recreation, & rural living. Whether you're an equestrian enthusiast, hobby farmer, outdoor adventurer, or simply searching for a peaceful country retreat, this remarkable property offers endless possibilities. The property features 42 acres of workable land, ideal for horses, farming, ATV trails, hiking, or hunting. Two deep creeks border the property, creating a picturesque natural setting, while a large pond offers fishing in the summer & skating in the winter. Designed for horse lovers, the equestrian facilities include a professionally built 100' x 200' tiled sand riding arena, a beautifully finished three-stall barn with tack room, a substantial stone run-in shelter, & a traditional bank barn with excellent potential for additional stalls or storage. Outdoor amenities include a fully fenced backyard, perfect for children, dogs, or chickens, plus a swimming pool and indoor hot tub for year-round enjoyment. The renovated two-storey farmhouse blends timeless country charm with modern comfort, offering four spacious bedrooms & two full bathrooms. The bright kitchen features a large centre island & breakfast area, complemented by separate dining and living rooms, a private office or den, & a finished basement ideal as a theatre room, gym, or recreation space with ample storage. A detached drive shed accommodates approximately 2 vehicles, providing excellent space for equipment, recreational vehicles, or a workshop. One of the property's most unique features is its setting. Enjoy the warmth of a close-knit community at the front while the acreage behind the home opens into your own private retreat-truly offering the best of both worlds. Combining natural beauty, exceptional equestrian facilities, recreational opportunities, an extensively updated farmhouse, & impressive outbuildings, more than a home-it's a lifestyle. (id:49269)
97 Hwy 2
Princeton, Ontario
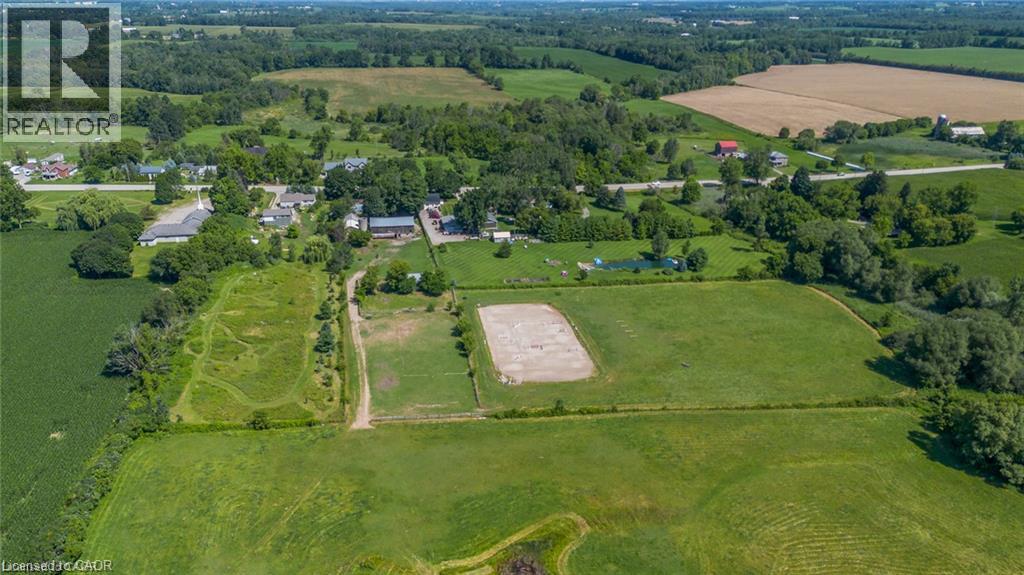
A Rare Country Estate Where Lifestyle Meets Opportunity. Welcome to an exceptional 45-acre country property offering the perfect balance of privacy, recreation, & rural living. Whether you're an equestrian enthusiast, hobby farmer, outdoor adventurer, or simply searching for a peaceful country retreat, this remarkable property offers endless possibilities. The property features 42 acres of workable land, ideal for horses, farming, ATV trails, hiking, or hunting. Two deep creeks border the property, creating a picturesque natural setting, while a large pond offers fishing in the summer & skating in the winter. Designed for horse lovers, the equestrian facilities include a professionally built 100' x 200' tiled sand riding arena, a beautifully finished three-stall barn with tack room, a substantial stone run-in shelter, & a traditional bank barn with excellent potential for additional stalls or storage. Outdoor amenities include a fully fenced backyard, perfect for children, dogs, or chickens, plus a swimming pool and indoor hot tub for year-round enjoyment. The renovated two-storey farmhouse blends timeless country charm with modern comfort, offering four spacious bedrooms & two full bathrooms. The bright kitchen features a large centre island & breakfast area, complemented by separate dining and living rooms, a private office or den, & a finished basement ideal as a theatre room, gym, or recreation space with ample storage. A detached drive shed accommodates approximately 2 vehicles, providing excellent space for equipment, recreational vehicles, or a workshop. One of the property's most unique features is its setting. Enjoy the warmth of a close-knit community at the front while the acreage behind the home opens into your own private retreat-truly offering the best of both worlds. Combining natural beauty, exceptional equestrian facilities, recreational opportunities, an extensively updated farmhouse, & impressive outbuildings, more than a home-it's a lifestyle. (id:49269)
249 Grey Silo Road Unit# 108
Waterloo, Ontario
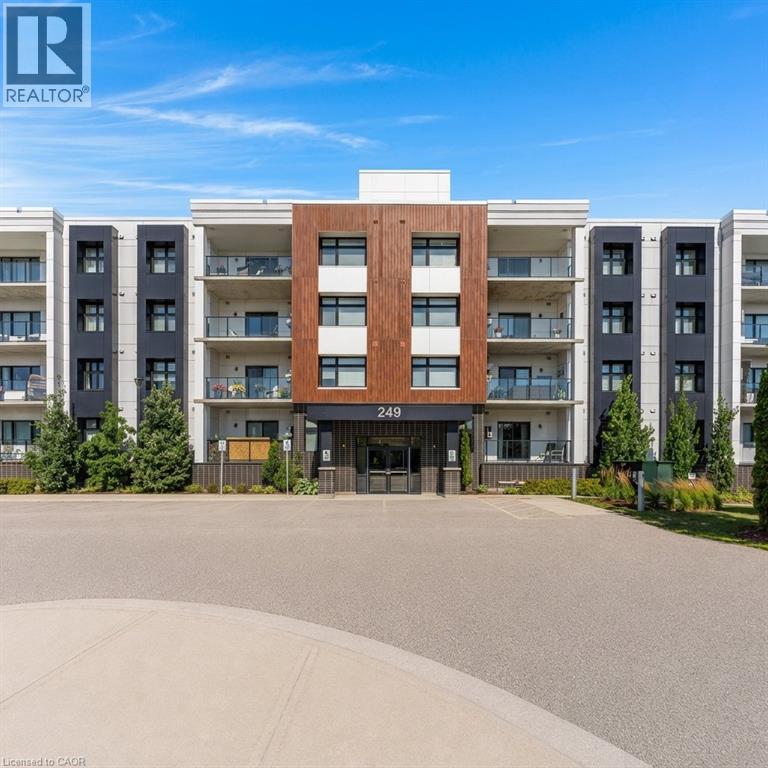
Welcome to Unit 108 at 249 Grey Silo Road, nestled in the highly sought-after Carriage Crossing Neighbourhood! Discover the perfect balance of peaceful surroundings and modern convenience in this quiet North Waterloo community, ideally situated at the head of the Walter Bean Trail and surrounded by nature, while still being only minutes from RIM Park, Grey Silo Golf Course, St. Jacobs Farmers' Market, Conestoga Mall, and easy access to the expressway. Step inside and discover a bright, spacious, and thoughtfully designed open-concept layout that offers exceptional living space for a one-bedroom condo. This carpet-free home is finished with stylish modern touches throughout, including quartz countertops, stainless steel appliances, contemporary cabinetry, and plenty of room to comfortably entertain or simply relax at home. Large windows fill the living space with natural light, while the private 112 sq. ft. balcony offers the perfect place to enjoy your morning coffee or unwind after a long day. One of the standout features of this Trailside Condo is its incredible rooftop terrace, where you'll want to spend your summers taking in panoramic views of the surrounding farmers' fields and countryside. Whether you're relaxing by the fire tables, grilling dinner on the BBQs, or enjoying the comfortable lounge and patio seating with friends, this spectacular space truly extends your living area outdoors. Complete with a large private storage locker, in-suite laundry, and an unbeatable location surrounded by walking trails and nature, this beautifully maintained condo offers an exceptional opportunity for first-time buyers, professionals, downsizers, or investors alike. If you've been searching for modern, low-maintenance living without sacrificing space, comfort, or location, this is one you won't want to miss. Book your private showing today! (id:49269)
1309 - 88 Scott Street
Toronto, Ontario
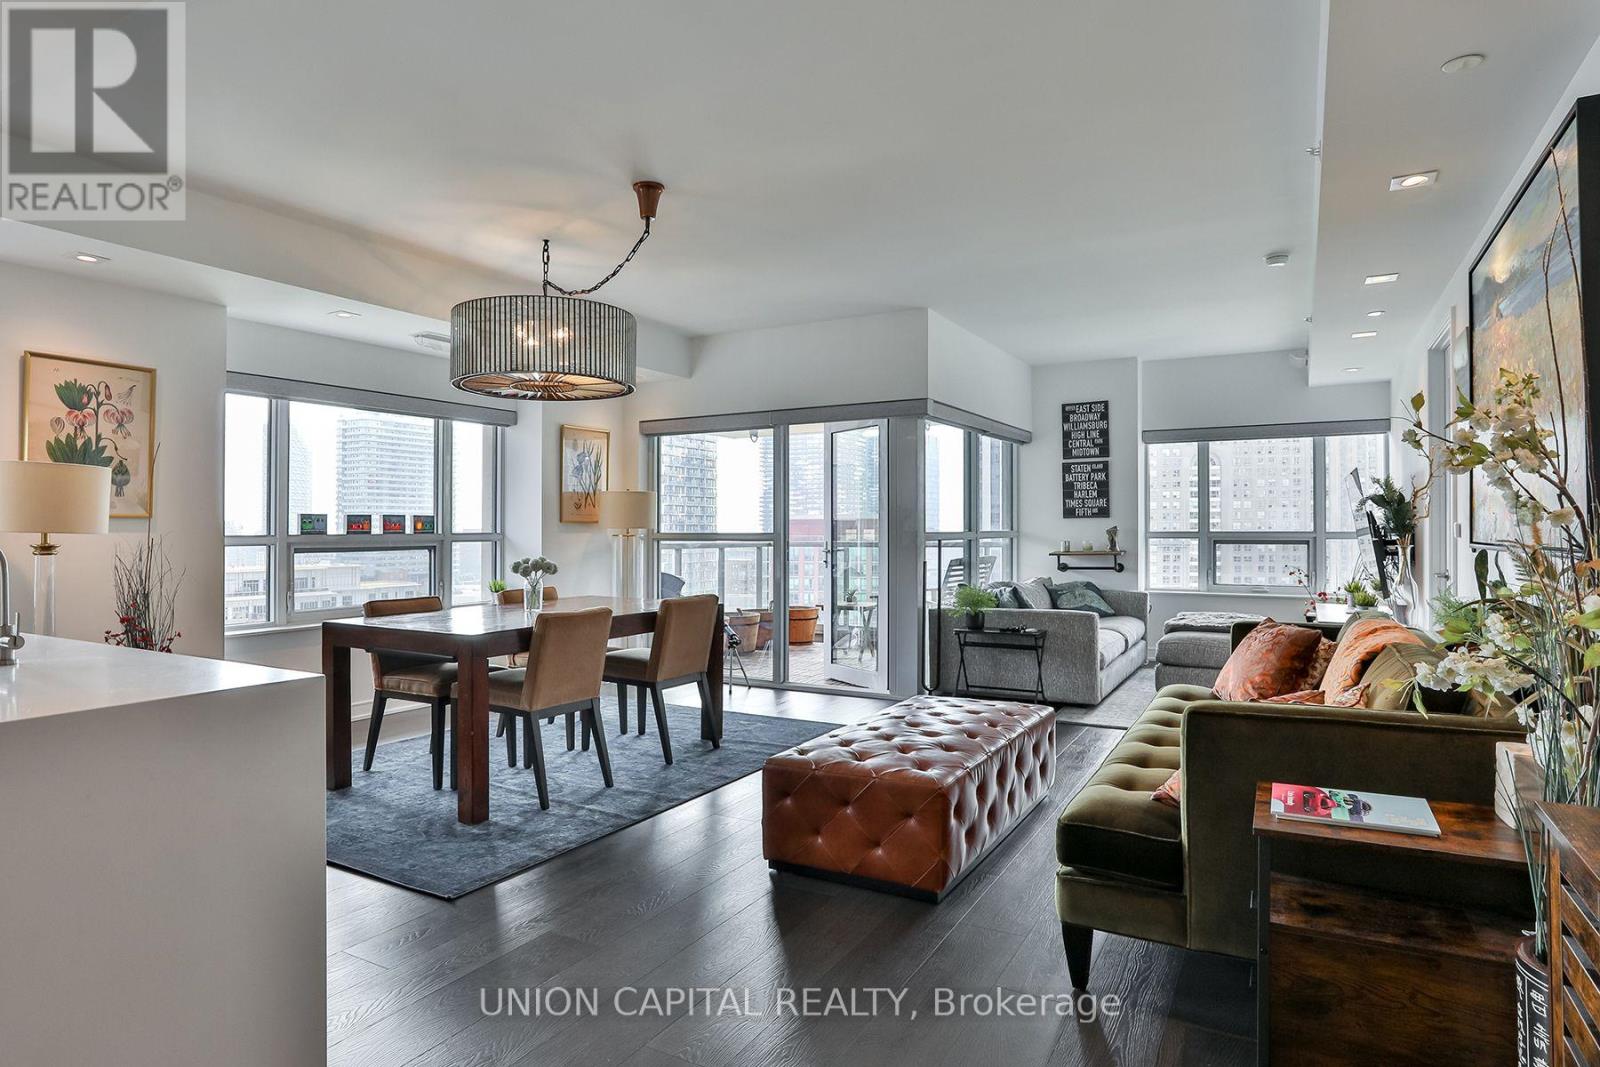
Rarely available, Luxurious Corner unit, very bright, with many windows and morning sun exposure. Location offers super convenience.- 1minute walk to underground Toronto PATH, 3 minute walk to King St subway, 5 minute walk to St. Lawrence Market, 3 minute walk to Metro grocery store, 10 minute walk to Eaton Center.- Custom high-end cabinetry throughout house, lots of storage room- Garburator: Used to replace organic waste bin, it will grind food (except bones) into liquid for disposal, building approved.- Custom bright, high-end dimmable pot lights throughout every room- Hunter Douglas dual band automated (Alexa and Google compatible voice controlled) shades in every room. Blackout dual shades included in both bedrooms + dual privacy shades.- TOTO toilets, deep GROHE polished faucets- balcony with full view of Berzy park- Custom walk-in closet (id:49269)
3023 Bathurst Street
Toronto, Ontario
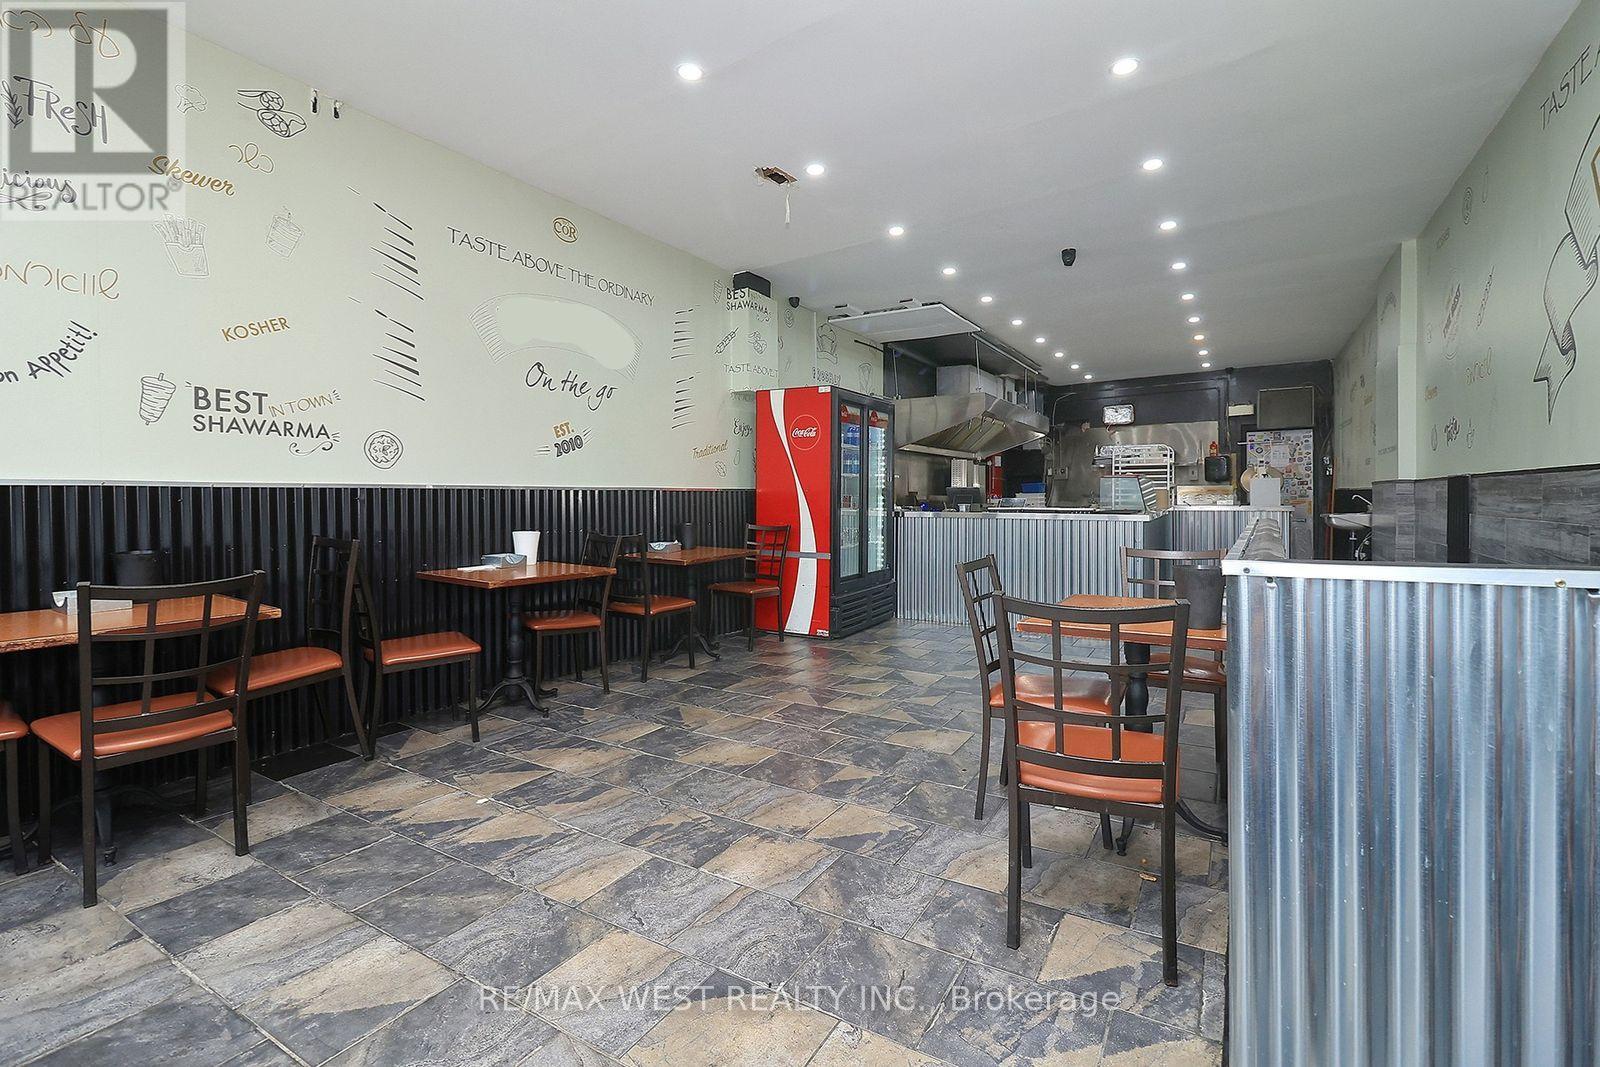
Turnkey Shawarma Franchise Opportunity in a High-Traffic North York Location! (Bathurst & Lawrence). An exceptional opportunity to take over one well-established and highly recognized shawarma restaurant location in a prime North York area, with the opportunity to join a well-known and established brand. This location benefits from a strong and loyal customer base built over many years, excellent visibility, high daily traffic, and a proven reputation within the local community. As part of the franchise opportunity, the brand's additional established location prepares and supplies the food, fresh salads, and other key menu items, allowing the operator to benefit from centralized food preparation while maintaining a streamlined and efficient operation. The restaurant is fully equipped with a commercial exhaust hood, two shawarma grill stands, grillers, fryers, freezers, refrigerators, prep stations, and other essential equipment. The property also features a basement, offering valuable additional space that can be utilized for storage, preparation, office use, or other permitted purposes. The opportunity provides flexibility for the next owner: operate under the existing recognized brand and take advantage of the established systems and customer base, or explore the option of purchasing both locations together and potentially introducing a different brand or concept. With an established clientele, strong community presence, turnkey setup, and additional basement space, this is an opportunity suited for an owner-operator, investor, or experienced restaurateur looking to step into an established food business with room to grow. (id:49269)
944 St Clair Avenue W
Toronto, Ontario
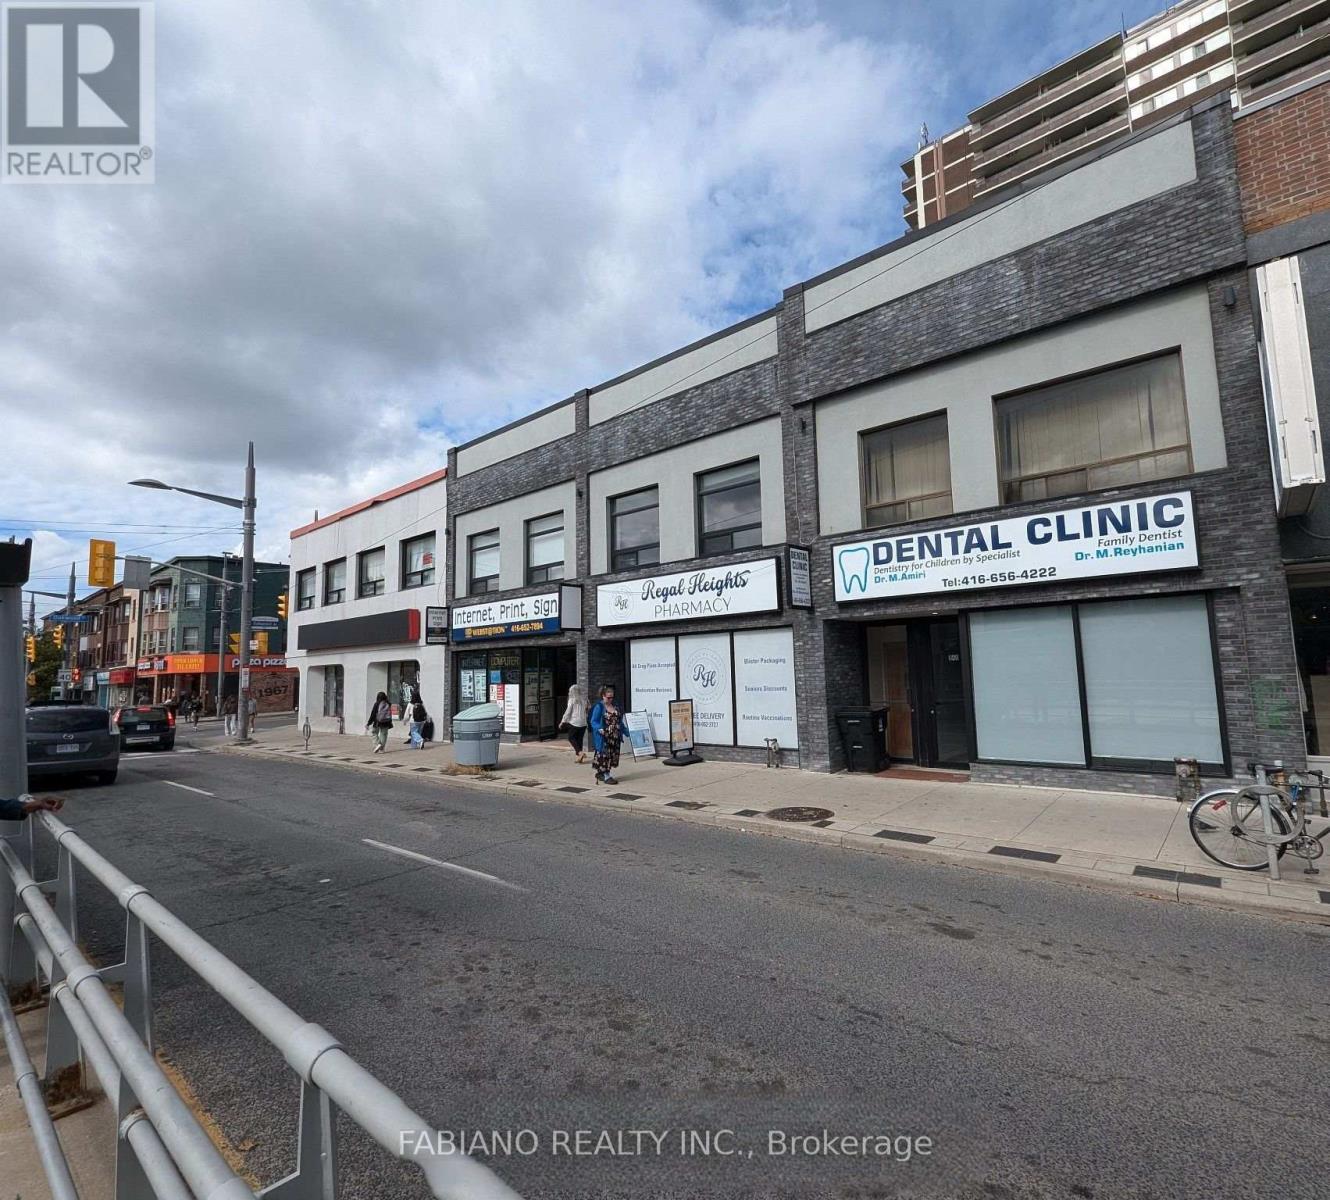
Qualified tenants may benefit from a combination of a $$ Cash inducement and free rent to assist with leasehold improvements and set-up costs. Highly visible commercial space at the northeast corner of St. Clair Ave W and Oakwood Ave, offering excellent exposure with strong vehicular and pedestrian traffic, prominent frontage, and a TTC streetcar stop at the front door. Suitable for a range of professional, retail, food service, and service-oriented uses, with complementary neighbours including a pharmacy and dental clinic. Located in the heart of Regal Heights, Hillcrest, Northcliffe, and St. Clair Village, surrounded by established residential communities and new condominium developments, with Oakwood Collegiate Institute steps away. Modern stone and stucco façade with expansive glazing provides strong street presence. Functional basement offers additional storage or workspace. Flexible lease terms and possession available. Ideal for businesses seeking high visibility in Toronto's Oakwood Village corridor. (id:49269)
201 - 33 Delisle Avenue
Toronto, Ontario
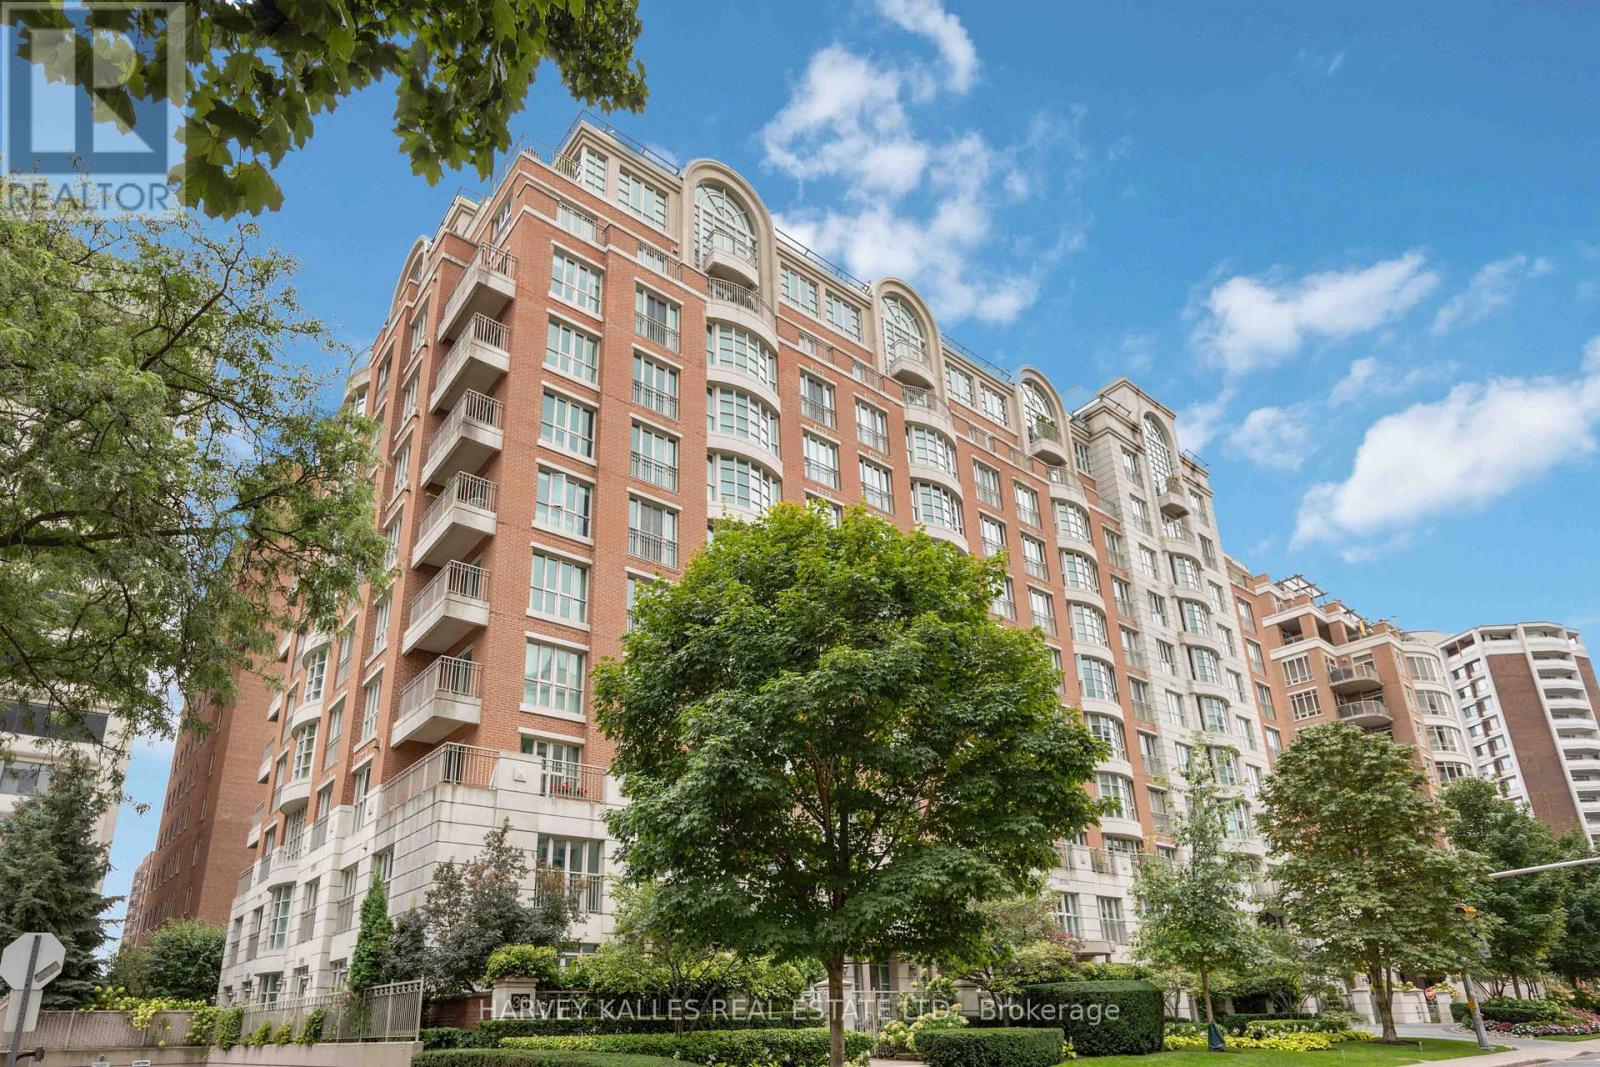
Stylish and sophisticated, this boutique low-rise condominium is tucked away on quiet Delisle Avenue in the beautiful and upscale Deer Park neighbourhood. Just steps from shops, restaurants, and public transit, this thoughtfully designed suite offers more than 1,000 sq. ft. of bright, warm, and highly functional living space.Overlooking the gorgeous courtyard, the suite enjoys a calm and tranquil setting away from street noise. The neutral palette provides a turnkey backdrop ready for your personal decorating touches. A spacious den with private French doors offers exceptional versatility as a home office or guest bedroom, while the recently renovated kitchen is a chef's dream. The open-concept living and dining area makes entertaining effortless and comfortable.Complete with fully equipped amenities and exceptional 24-hour concierge service, this is refined city living at its best. (id:49269)
78 Mossgrove Trail
Toronto, Ontario
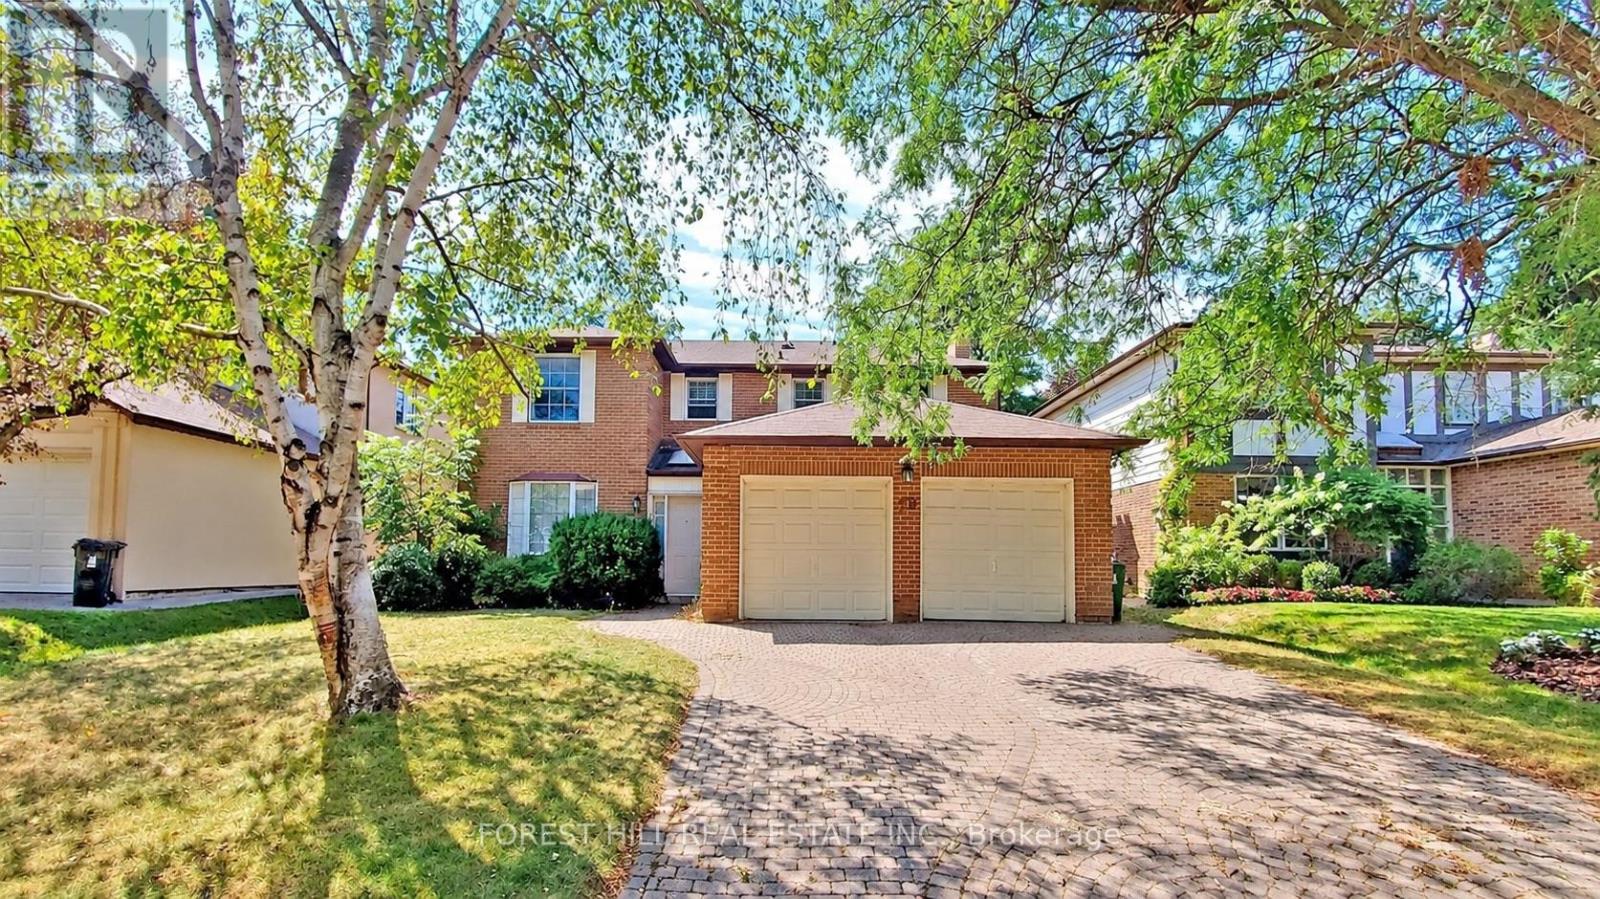
Immaculately maintained 2-storey residence in prestigious St.Andrew-Windfields. Situated on a premium 54 ft wide lot, this 4-bedroom home features custom cabinetry, hardwood flooring, and spacious principal rooms filled with natural light. The main level boasts formal living and dining areas, a bright kitchen with a garden walk-out, and a cozy family room. Upstairs features 4 large bedrooms, including a primary suite with heated bathroom floors. Finished lower level as a recreation room with a fireplace - ideal for family entertainment or a home gym. Private backyard, built-in two door garage with a total of 6 parking spaces. Steps to top-rated schools, parks, TTC transit, and easy access to Hwy 401. (id:49269)
837 - 31 Tippett Road
Toronto, Ontario
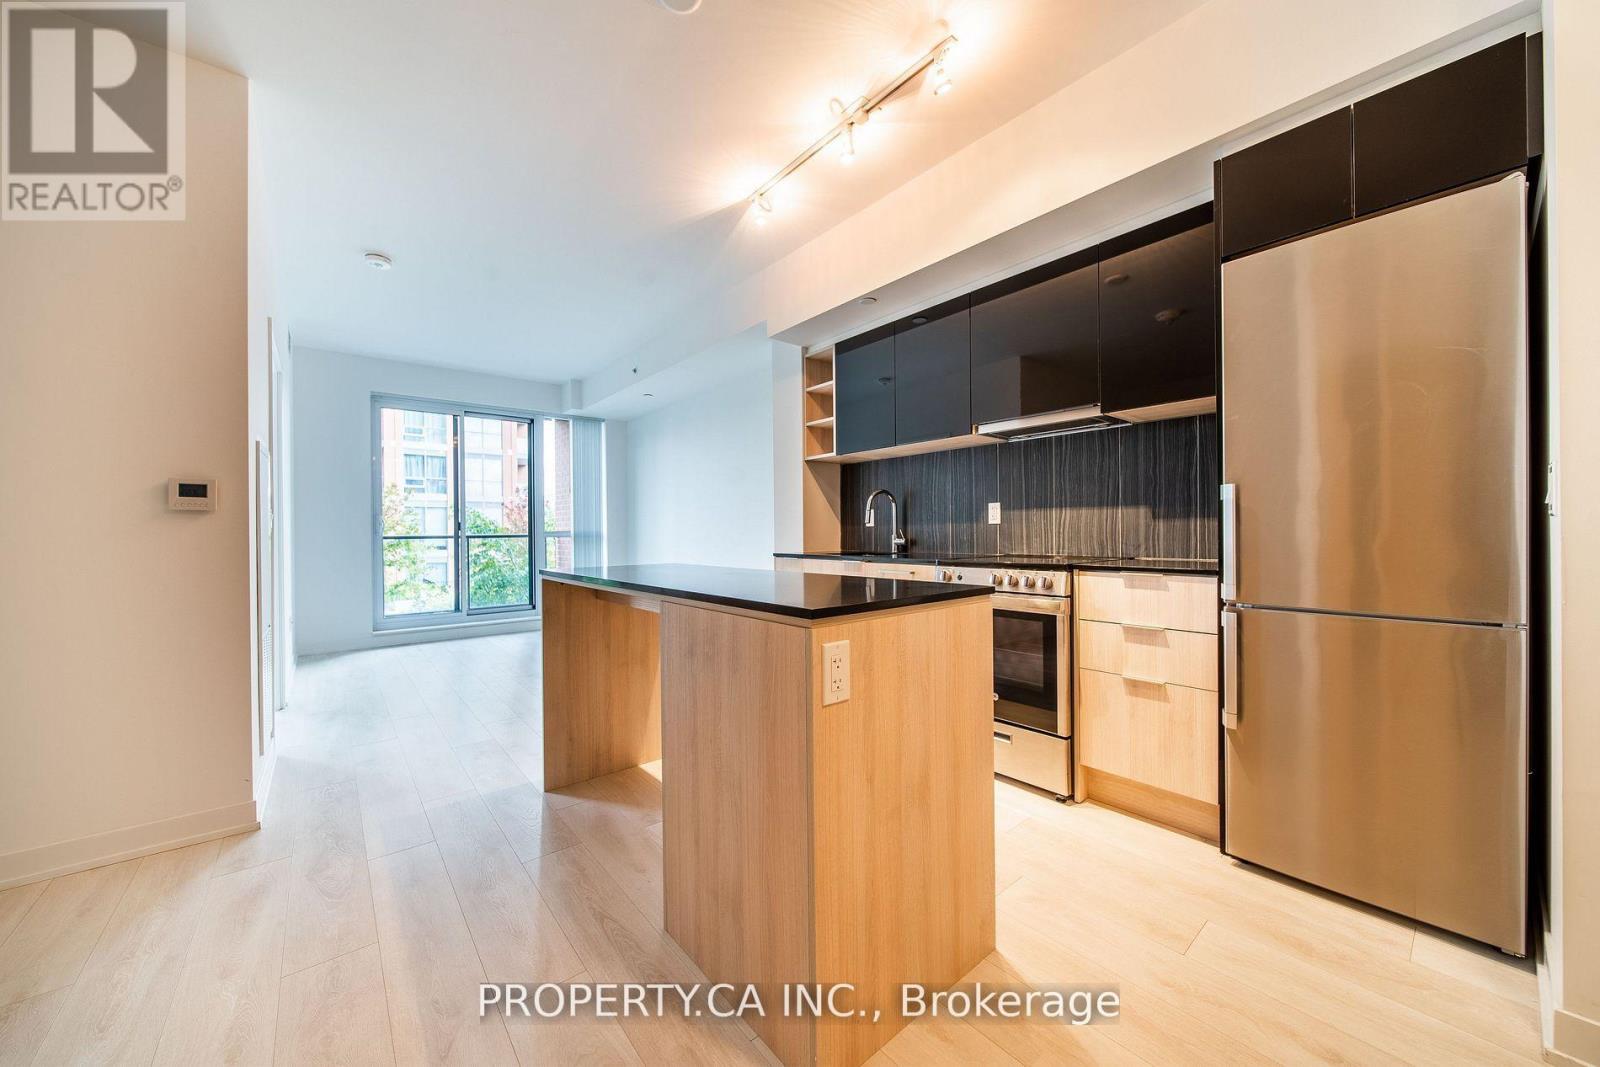
Welcome to Southside Condos! This 1+1 bedroom, 1 bathroom condo in the Clanton Park area of North York features an open-concept layout with a versatile den ideal for a home office, and a sleek kitchen with built in stainless steel appliances. The unit also comes with parking, locker, ensuite laundry, kitchen island, all major appliances and a balcony overlooking the garden terrace with views of the city. Southside Condos features top-notch amenities, including a fitness centre, outdoor pool, rooftop deck, party room, 24-hour concierge service and electric car charging stations! Enjoy the convenience of being steps away from Wilson Subway Station, with easy access to Hwy 401, Yorkdale Mall, and more! (id:49269)
413 - 200 Sudbury Street
Toronto, Ontario
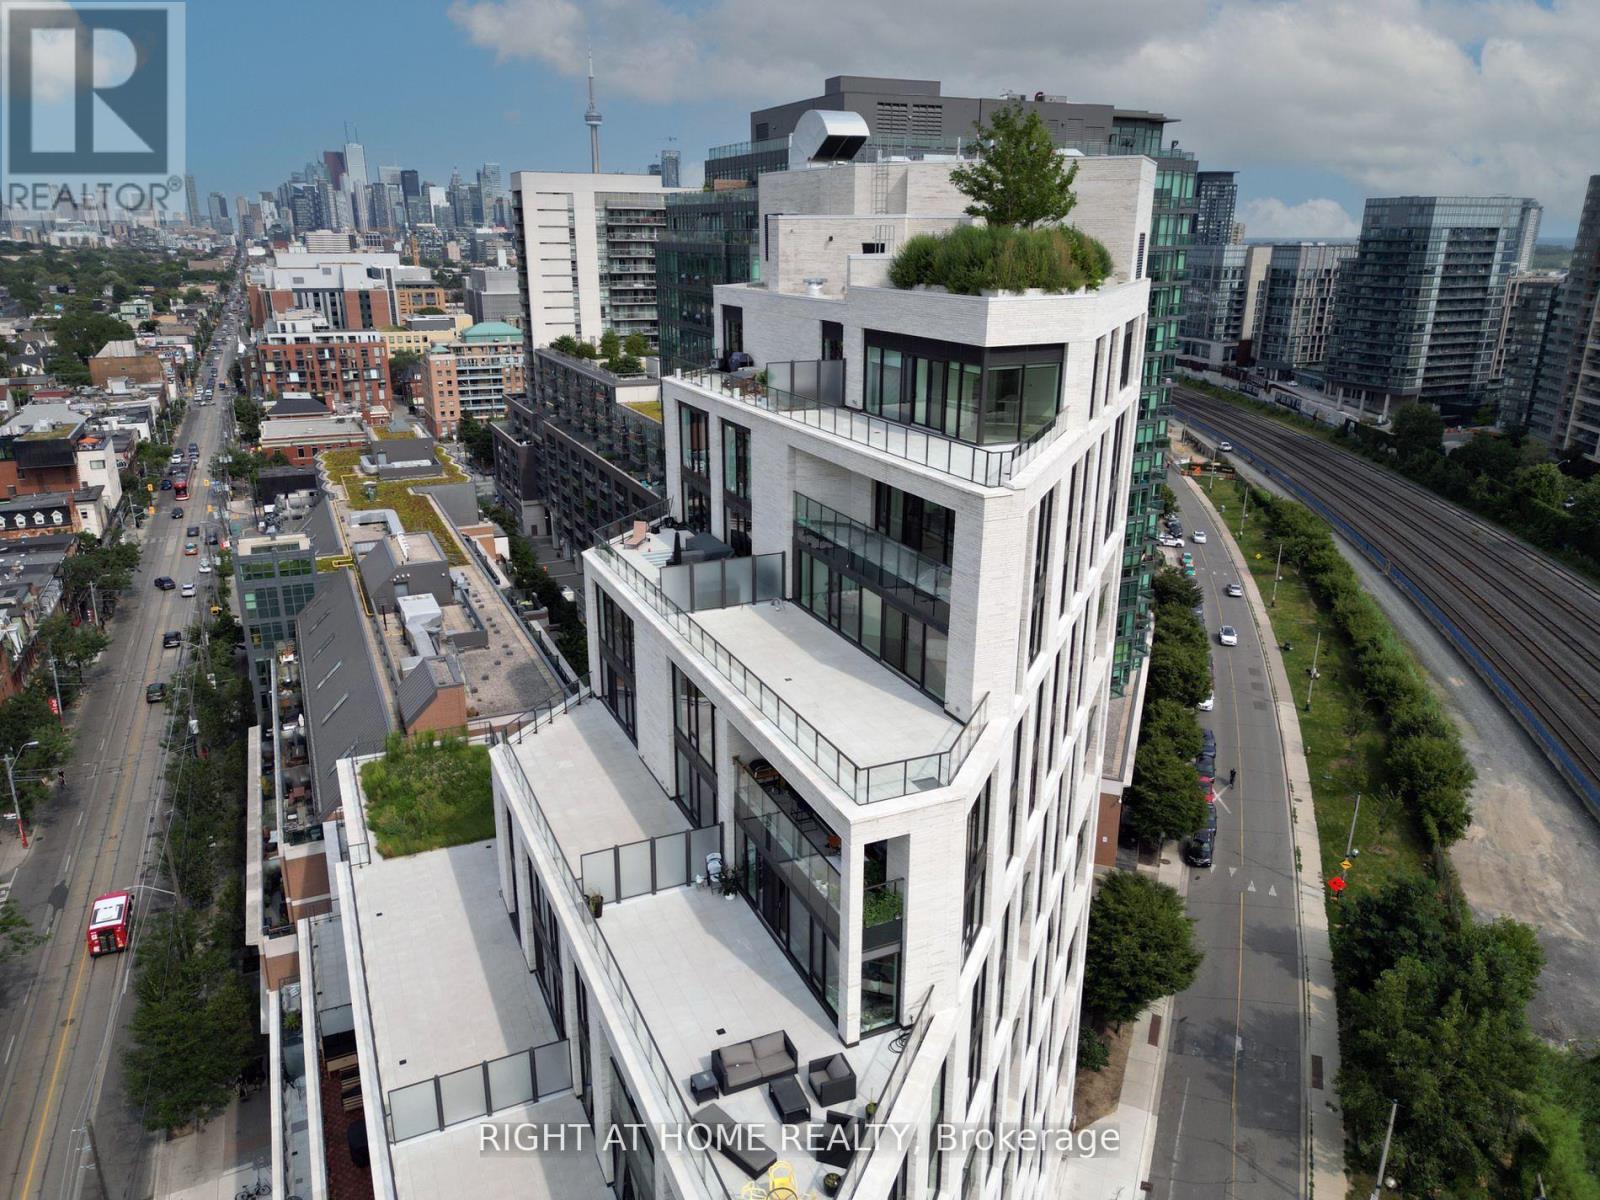
Welcome to 1181 Queen West Condos, a super high-end new building with Architecture Bdp Quadrangle & Interiors By Design agency.An Intimate Building With Premium Finishes Including Scavolini Kitchen, Spa-Like Baths & Wide Plank Hardwood. This boutique mid-rise condo offers a prime location, right across from the renowned Gladstone Hotel. Enjoy the convenience of walking distance to restaurants, shops, and other amenities. This is 1 bedroom, 1 bathroom with locker. It's move-in ready with tons of upgrades and offers modern living at its finest.Extras:A Unique Urban Home. Concierge, State Of The Art Gym, Resident's Co-Working Space & A Secluded Courtyard Terrace.Inclusions: S/S Fridge, Stove, Dishwasher, Microwave. (id:49269)