
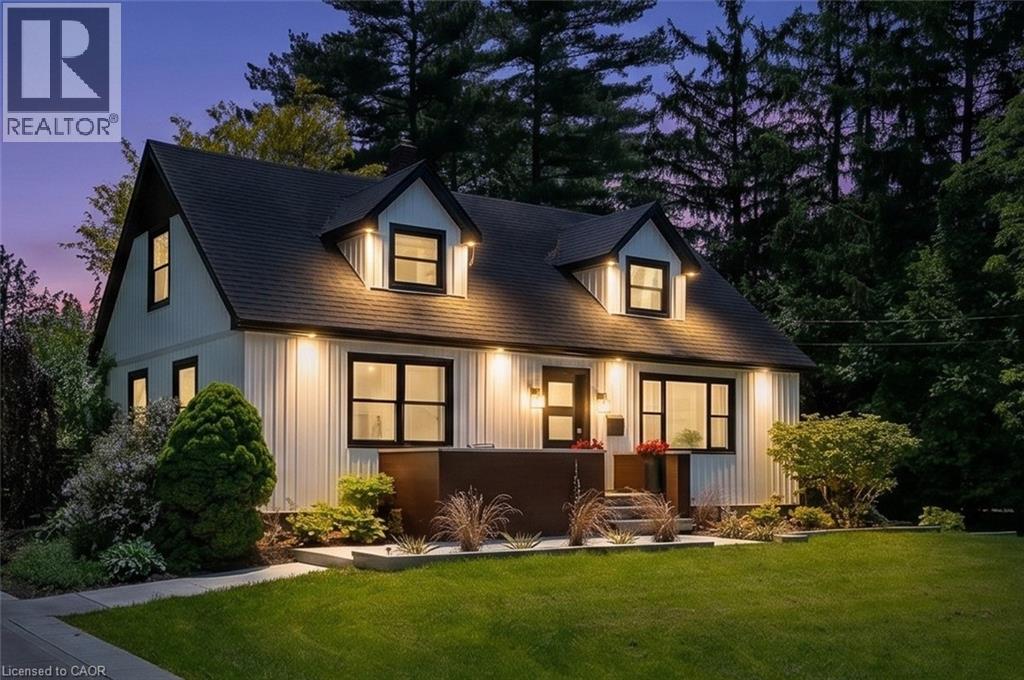
1373 Orchard Avenue
Fort Erie, Ontario
Welcome to 1373 Orchard in the heart of Fort Erie. A beautifully updated one and a half storey home offering the perfect blend of character, modern function, and exceptional outdoor living. The open concept main level was thoughtfully redesigned for entertaining and everyday living. The bright kitchen anchors the space and flows seamlessly into the living and dining areas, complemented by warm wood beams and custom built-ins that add both charm and functionality. The primary bedroom is conveniently located on the main floor alongside an oversized bathroom with main floor laundry for true one level convenience. Upstairs, you will find two generously sized bedrooms and a full bath, ideal for growing families or guests. The recently finished basement expands the living space even further, offering a fourth bedroom plus a flexible office or workout area and an impressive family room lounge space that easily becomes the go-to hangout for movie nights, teens, or hosting friends. With approximately 2,400 sq ft of total finished living space, this home offers room to grow while maintaining a warm and welcoming feel. Step outside and the lifestyle truly begins-- an in-ground pool, expansive deck, hot tub, and oversized lot create a private retreat that is hard to replicate. The pool is perfectly positioned to maximize yard space, leaving plenty of room for play structures, gardens, or even a backyard ice rink in the winter months. Located in the desirable Crescent Park neighbourhood, this home is biking distance to beautiful beaches and close to parks, schools, shopping, and everyday amenities. Easy highway access makes commuting north or crossing the border convenient, while still enjoying the space and tranquility Fort Erie is known for. Extensively updated yet full of character, this is a home designed for the next chapter. A place where kids can have their own space, friends can gather, and summer days are spent poolside. (id:49269)

4 - 88 Trethewey Drive
Toronto, Ontario
Discover comfort and convenience in this spacious and bright 2-bedroom unit at 88 Trethewey Drive. Situated in a well-maintained multiplex, this inviting unit offers an excellent opportunity to enjoy city living in a connected and family-friendly neighbourhood. Featuring generous principal rooms, large windows that fill the space with natural light, and a functional layout ideal for everyday living and entertaining. Conveniently located just east of Black Creek Drive and north of Eglinton Avenue West, residents enjoy quick access to Highways 401 & 400, TTC transit at your doorstep, and a direct bus route to Eglinton Subway Station and the upcoming Eglinton Crosstown LRT. Walking distance to local schools, parks, shopping, and everyday amenities makes this an ideal location for commuters and families alike. All utilities are included for added value and ease of living. Parking is available for an additional $80/month. A fantastic opportunity to lease a bright and spacious home in a well-connected Toronto neighbourhood. Photos are from previous listing. (id:49269)

15 Cliff Street
Toronto, Ontario
Amazing opportunity to make this a charming 3-bedroom, 2-bath detached house your own. Filled with potential and awaiting your personal touch, this home sits in an up-and-coming neighbourhood close to every amenity imaginable. The main floor offers a bright, inviting living room, a welcoming dining room, and a functional kitchen. Upstairs features three comfortable bedrooms and a 4-piece bath. Separate side entrance to the lower level which adds even more space with a cozy recreation room, a large laundry area, a 3-piece bath, and a cold room. Outside, the large, fenced-in yard is perfect for pets, children, or simply enjoying the outdoors. An ideal location-steps to parks, shopping, transit, schools, and more! (id:49269)
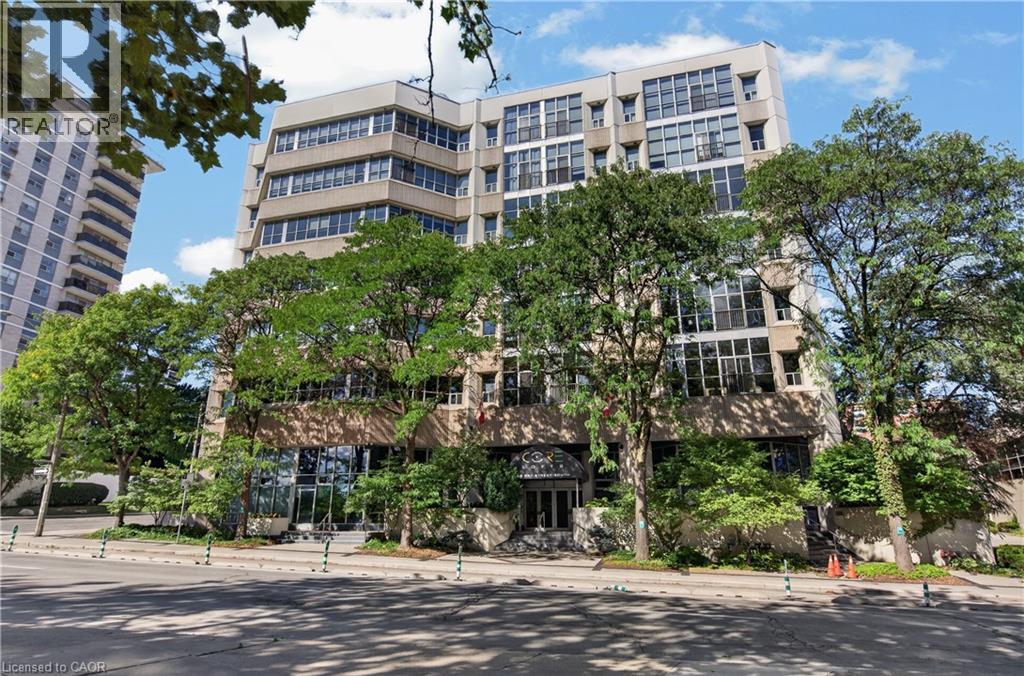
66 Bay Street S Unit# Ph10
Hamilton, Ontario
This exceptional 2-bdrm, 2-bath PENTHOUSE with bonus 2-CAR UNDERGROUND PARKING (tandem) offers an elevated living experience w/ western exposure. Welcome to Core Lofts - Hamilton’s premier loft condominium, ideally situated in the city's coveted Durand neighbourhood. Once a former Bell Canada office building, this landmark conversion seamlessly blends industrial character w/ sophisticated urban design. Polished concrete floors, soaring 12.5' ceil & expansive windows create a striking open-concept environment filled w/ natural light. The custom-reno'd kitch is a true showpiece, feat bespoke cabinetry, quartz counters, a stylish tiled backsplash, S/S app (incl a beverage fridge) & a large centre island w/ dual overhang seating for up to 8. The spacious liv rm opens to a Juliette balcony overlooking the city skyline, while the primary retreat feat an oversized closet, custom oversized wardrobe & a luxe upgraded 3-pc ensuite w/ an oversized glass shower & modern finishes. A 2nd bedroom, currently utilized as a den, provides flexibility for a home office or guest suite. The beautifully updated 4-pc main bath feat a tub/shower combo w/ a glass enclosure. Add highlights incl in-suite laundry, upgraded lighting, & an oversized storage locker (#23 on penthouse lvl). Steps away from access to a rooftop terrace w/ panoramic views of the city & topography, complete with BBQ areas & multiple seating zones. Add amenities incl a well-equipped gym, a stylish lobby, & a modern meeting room. Recent notable building improvements incl elevators, HVAC systems, & improved entry security. The location is second to none - steps to vibrant James St, the GO Station for easy commuting to Toronto, restaurants, shops, St. Joseph’s Hospital, & the Downtown Arts District. Walk to parks, trails, cafes, & everything downtown has to offer. This rare penthouse combines timeless industrial style, urban convenience, & luxe comfort - truly one of Hamilton’s most impressive loft residences. (id:49269)
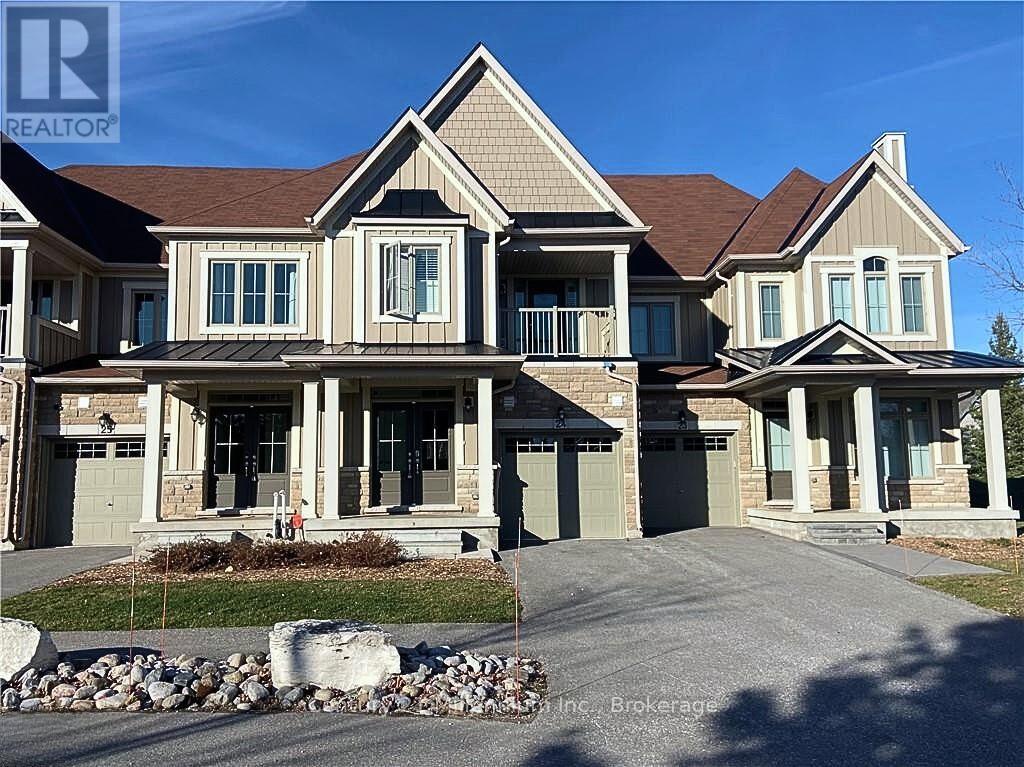
24 - 171 Snowbridge Way
Blue Mountains, Ontario
Blue Mountain seasonal rental in sought-after Snowbridge! Available for both a fall getaway or the full 4-month ski season. This spacious, fully furnished 3-bedroom, 3-bathroom townhome features an abundance of natural light and beautiful mountain views. Enjoy a cozy reading nook with a two-way gas fireplace, plus an open-concept great room that flows out to a patio with BBQ. Upstairs features a generous primary suite with a 5-piece ensuite, alongside two additional bedrooms and a full 4-piece bath. Enjoy effortless access to Blue Mountain Village via the on-demand shuttle or a scenic 15-minute walk to dining, shopping, and year-round festivities. Rates & Availability: Fall Rental (Sept 10 - Nov 30, 2026): $2,800/month + utilities/damage/cleaning deposit. Ski Season (4 month lease - flexible start/end date): $17,000 + utilities/damage/cleaning deposit.Rental application, references, and tenant liability insurance required prior to occupancy. Pets will be considered. (id:49269)
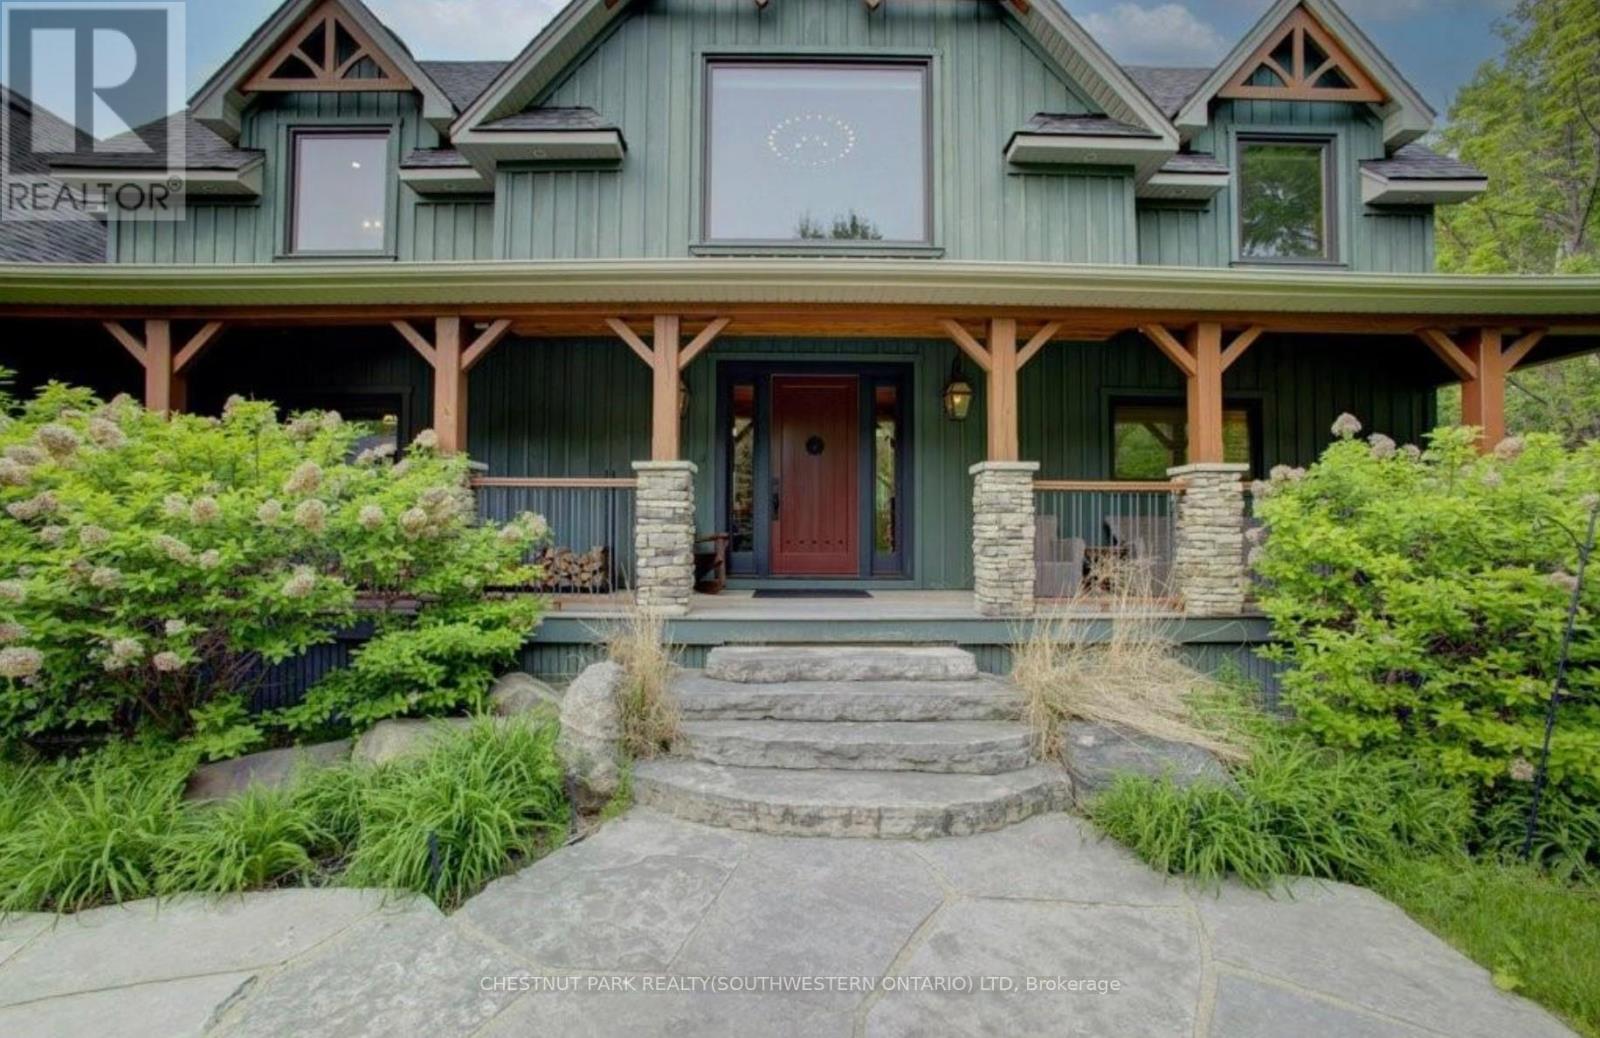
8429 Poplar Side Road
Clearview, Ontario
Welcome to The Great Totem House, a stunning reclaimed timber frame chalet set on a private 1.3-acre forested lot, just minutes from OslerBluff Ski Club, downtown Collingwood, golf, trails, and more. Step inside to discover over 5,000 sq. ft. of beautifully appointed living space. TheGreat Room features soaring ceilings, a floor-to-ceiling stone fireplace, and the captivating totem pole as its center piece. A chef's kitchen awaits, with rare stone countertops, professional-grade appliances, and seating for 16 in the elegant dining area-ideal for hosting apres-ski dinners or summer gatherings. The home offers 6 spacious bedrooms and 5 luxurious bathrooms, including a main-floor primary suite with a spa-like ensuite, walk-in closet, and access to the expansive deck with oversized hot tub. The loft level includes an open lounge/TV space, home office, and three additional bedrooms, each with stunning treetop views. Entertain effortlessly on the flagstone patio, upper deck with fire table, or around the custom fire pit tucked into the landscaped gardens. Stone stairways, Douglas Fir pergolas, and multiple seating areas make this property as inviting outside as it is inside. The lower walkout level offers a spacious recreation room with wet bar, a media room, and ample space for a games area or home theatre. Two additional bedrooms complete the lower level, offering generous accommodations for family and guests. Modern comforts include geothermal heating & cooling, radiant in-floor heating, and a mudroom with five custom locker-style cubbies-ideal for active families and winter gear. Professionally designed award-winning landscaping completes this rare offering. Whether you're enjoying ski season, exploring hiking and biking trails, or relaxing with a coffee on the covered peace, privacy, and prestige. (id:49269)
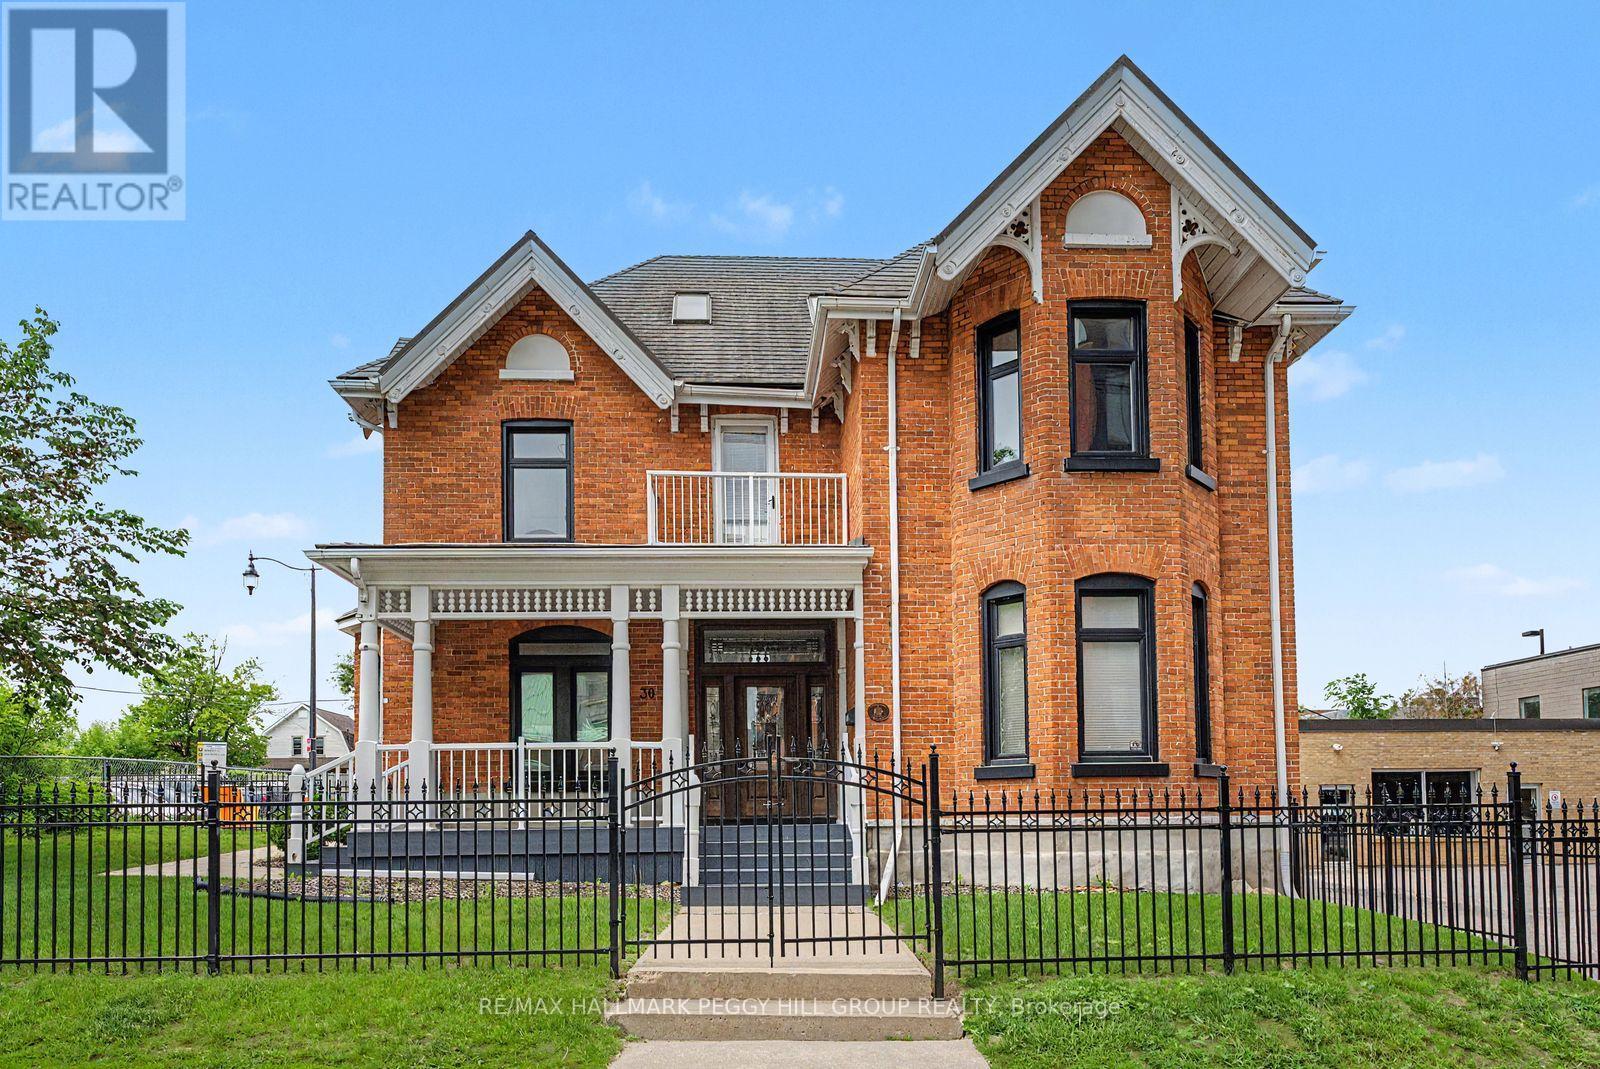
30 Mary Street
Barrie, Ontario
OVER 3,800 SQ. FT. OF HIGH-VISIBILITY COMMERCIAL SPACE IN THE HEART OF DOWNTOWN BARRIE! Position your business at a prominent downtown address just steps from Barrie's waterfront, restaurants, shops, entertainment venues and major community events. Directly across from The Sandbox Centre, Simcoe County's Regional Innovation Centre, and the future Lakehead University STEM Hub, the property places entrepreneurs and established businesses within a growing downtown district surrounded by continued investment. Recipient of the 2023 Barrie Heritage Award for Commercial Properties, the beautifully restored brick building offers over 3,800 sq. ft. of professional space with soaring ceilings, oversized windows, crown moulding, updated flooring and abundant natural light. Spacious offices, meeting areas and collaborative spaces provide room for a growing team or client-facing operation. A gated front lawn adds prominent street presence, while parking for 16+ vehicles is a major advantage in the downtown core. Updates include the furnace, air conditioning unit, windows, flooring and paint. Excellent walkability, foot traffic and transit access further support the location, while C2-1 zoning permits a wide range of commercial uses. For a business ready to build a stronger Downtown Barrie presence, this is an address worth putting your name on. (id:49269)
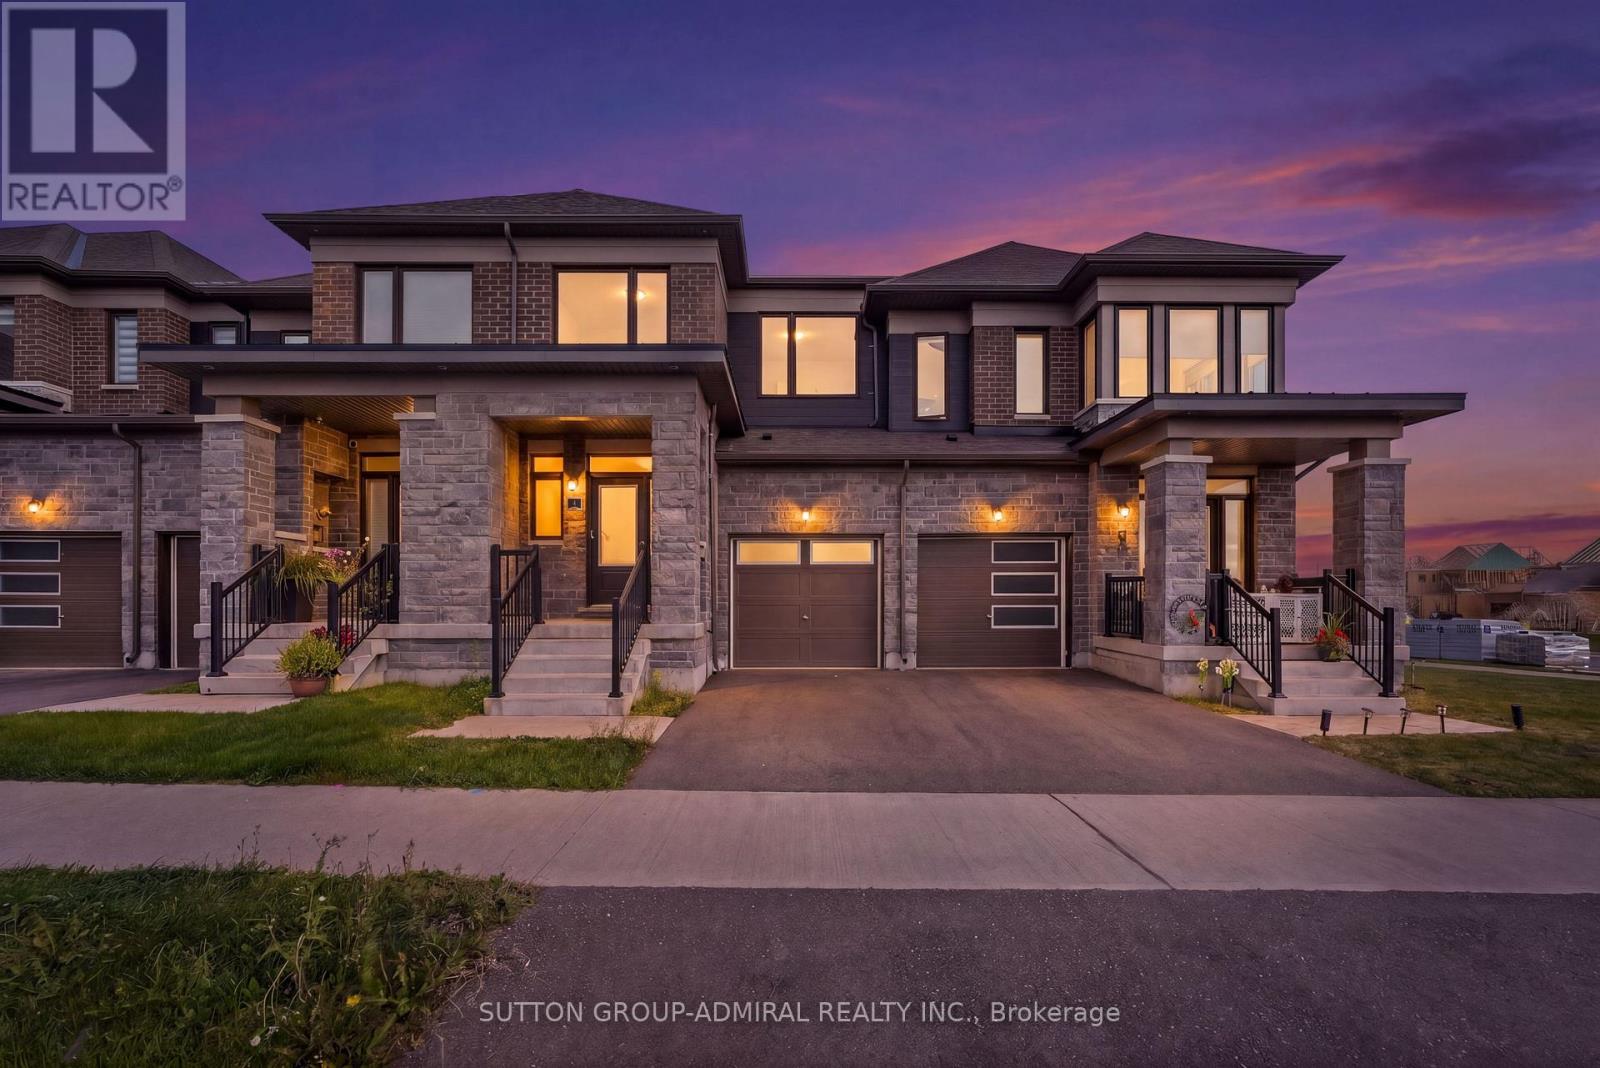
4 Rochester Drive
Barrie, Ontario
5 Reasons You'll Love This Home: 1. Nearly New - Without the New-Build Wait: Only two years old, this home gives you the best part of buying new: modern finishes, newer systems and that fresh-home feel - without waiting years for construction or dealing with the updates that often come with an older property. 2. A Layout That Makes Every Square Foot Count: With 3 bedrooms, 2.5 bathrooms and 9-ft ceilings on the main floor, the home feels bright, open and surprisingly spacious. The functional layout gives you room to live, work, entertain and grow - without wasted space.3. Modern, Open-Concept Living: The contemporary kitchen features sleek cabinetry, modern countertops and appliances, opening seamlessly into the living and dining areas. Whether it's a quiet night in or friends over for dinner, the main floor was designed for real everyday living.4. Your Own Primary Retreat: At the end of the day, escape upstairs to a spacious primary bedroom complete with a walk-in closet and private ensuite. 5. Your Own Backyard + NO Maintenance Fees: Morning coffee outside, summer BBQs, space for the kids to play or simply somewhere to unwind - you get the outdoor space you've been wanting without monthly maintenance fees eating into your budget.And the location makes everyday life easy. Minutes from Barrie South GO Station and Highway 400, with schools, parks, shopping and everyday essentials nearby. For first-time buyers, young families or anyone looking for a modern, move-in-ready home, this one checks a lot of boxes.Come see why buying nearly new might just be the smartest move.Some photos have been virtually staged. (id:49269)
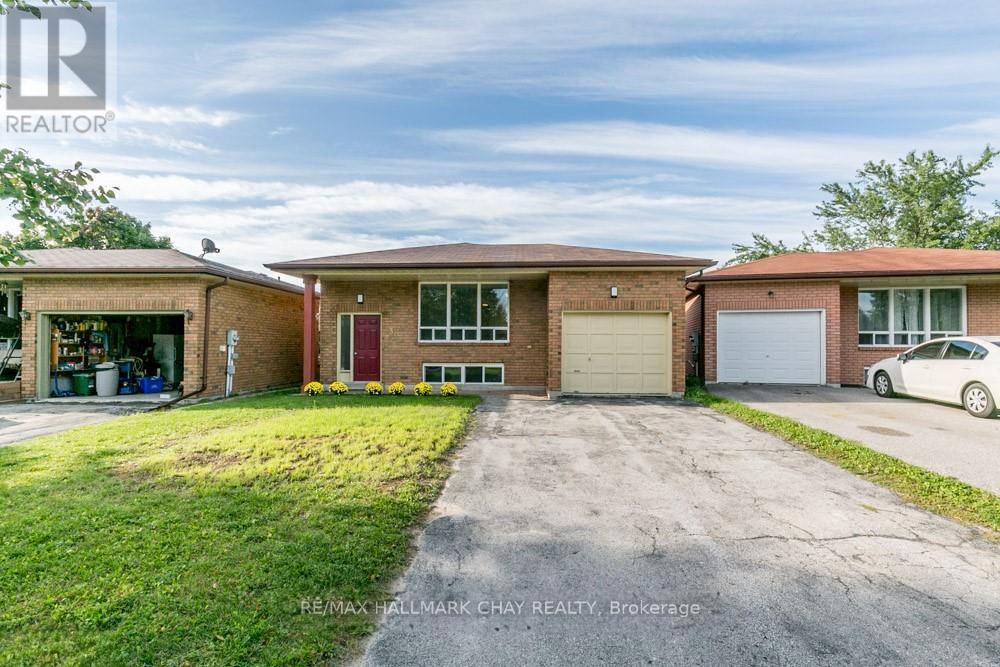
3 Buchanan Street
Barrie, Ontario
Exceptional Legal Duplex In Barrie's Desirable Lower East End! Tucked Away On A Quiet Street, This All-Brick Home Has Been Extensively Renovated And Meticulously Maintained, Offering Approximately 2,430+ Sq Ft Of Finished Living Space. A Great Opportunity For Investors, Multi-Generational Families, Or Buyers Looking To Offset Their Mortgage With Rental Income. The Spacious Upper Unit Was Renovated In 2018 And Features 3 Generous Bedrooms, An Updated 4-Piece Bathroom With Stone Countertop & Tiled Shower & A Large Eat-In Kitchen With Granite Countertops, Updated Appliances, Plenty Of Cupboard & Counter Space, New Flooring & Updated Lighting. The Bright Living & Formal Dining Areas Lead To A Private Side-Yard Deck, Perfect For Outdoor Dining & Entertaining. The Fully Separate Lower 2-Bedroom Apartment Was Extensively Renovated In 2020 & Features Its Own Private Covered Walk-Up Entrance, A Modern Eat-In Kitchen, Updated Bathroom, Vinyl Flooring Throughout, Modern Trim & 5/8" Drywall. Large Windows Throughout The Lower Level Bring In Plenty Of Natural Light & Make The Space Feel Bright & Welcoming. Additional Updates Include New Roof (2020), New A/C (2018), New Covered Lower Entrance (2021), Updated Lighting & Extensive Renovations Throughout. Ample Parking With A Double-Wide Driveway. Ideally Located Just Minutes From Schools, Parks, Georgian College, RVH, Shopping And Public Transit. A Turnkey Legal Duplex In An Excellent East End Location! (id:49269)
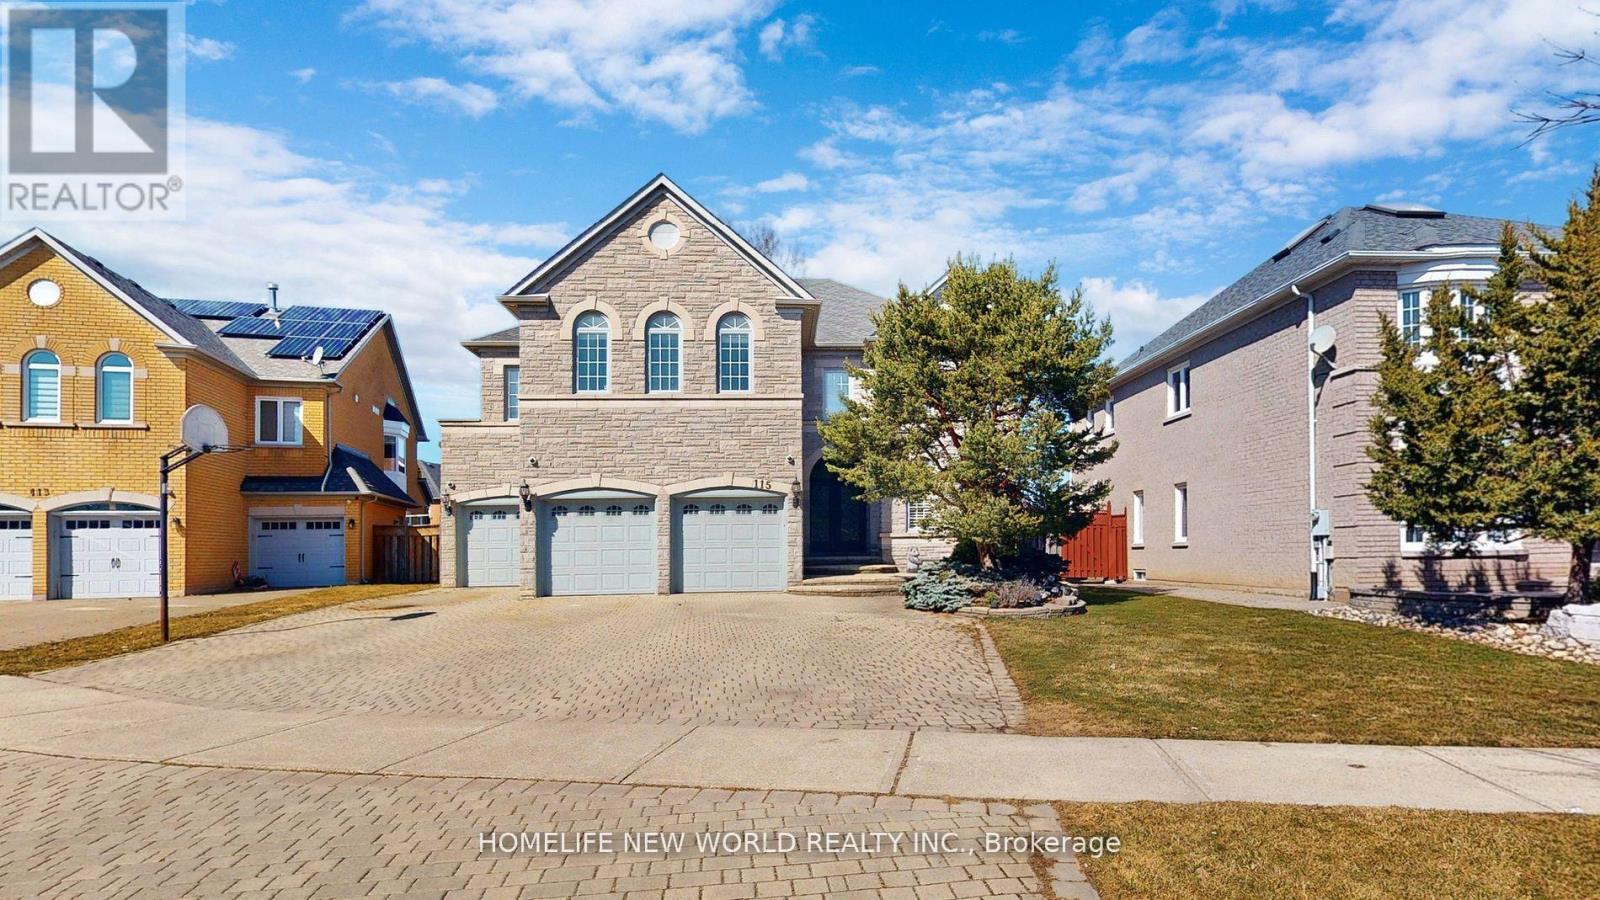
115 Golden Tulip Crescent
Markham, Ontario
Client RemarksNestled in the prestigious Cachet neighborhood of Markham, 115 Golden Tulip Crescent is a stunning executive residence that redefines elegance and comfort. This expansive 5+1 bedroom, 7-bathroom home spans approximately 4,261 sq ft above grade, plus a fully finished basement adding nearly 2,000 sq ft of versatile living space-ideal for families seeking both grandeur and functionality. Step inside to soaring 9-foot ceilings, exquisite stone finishes, and an abundance of natural light that highlights premium craftsmanship throughout. The gourmet kitchen boasts high-end appliances and flows seamlessly into open-concept entertaining areas, perfect for hosting gatherings or quiet family evenings. Each of the five generously sized bedrooms features its own ensuite bathroom, offering privacy and resort-like convenience for every family member.Outside, enjoy a private backyard oasis with no rear neighbors, complemented by a triple-car garage and exceptional curb appeal. Located in one of Markham's most sought-after communities, this home provides easy access to top-rated schools, parks, shopping, and major highways. (id:49269)
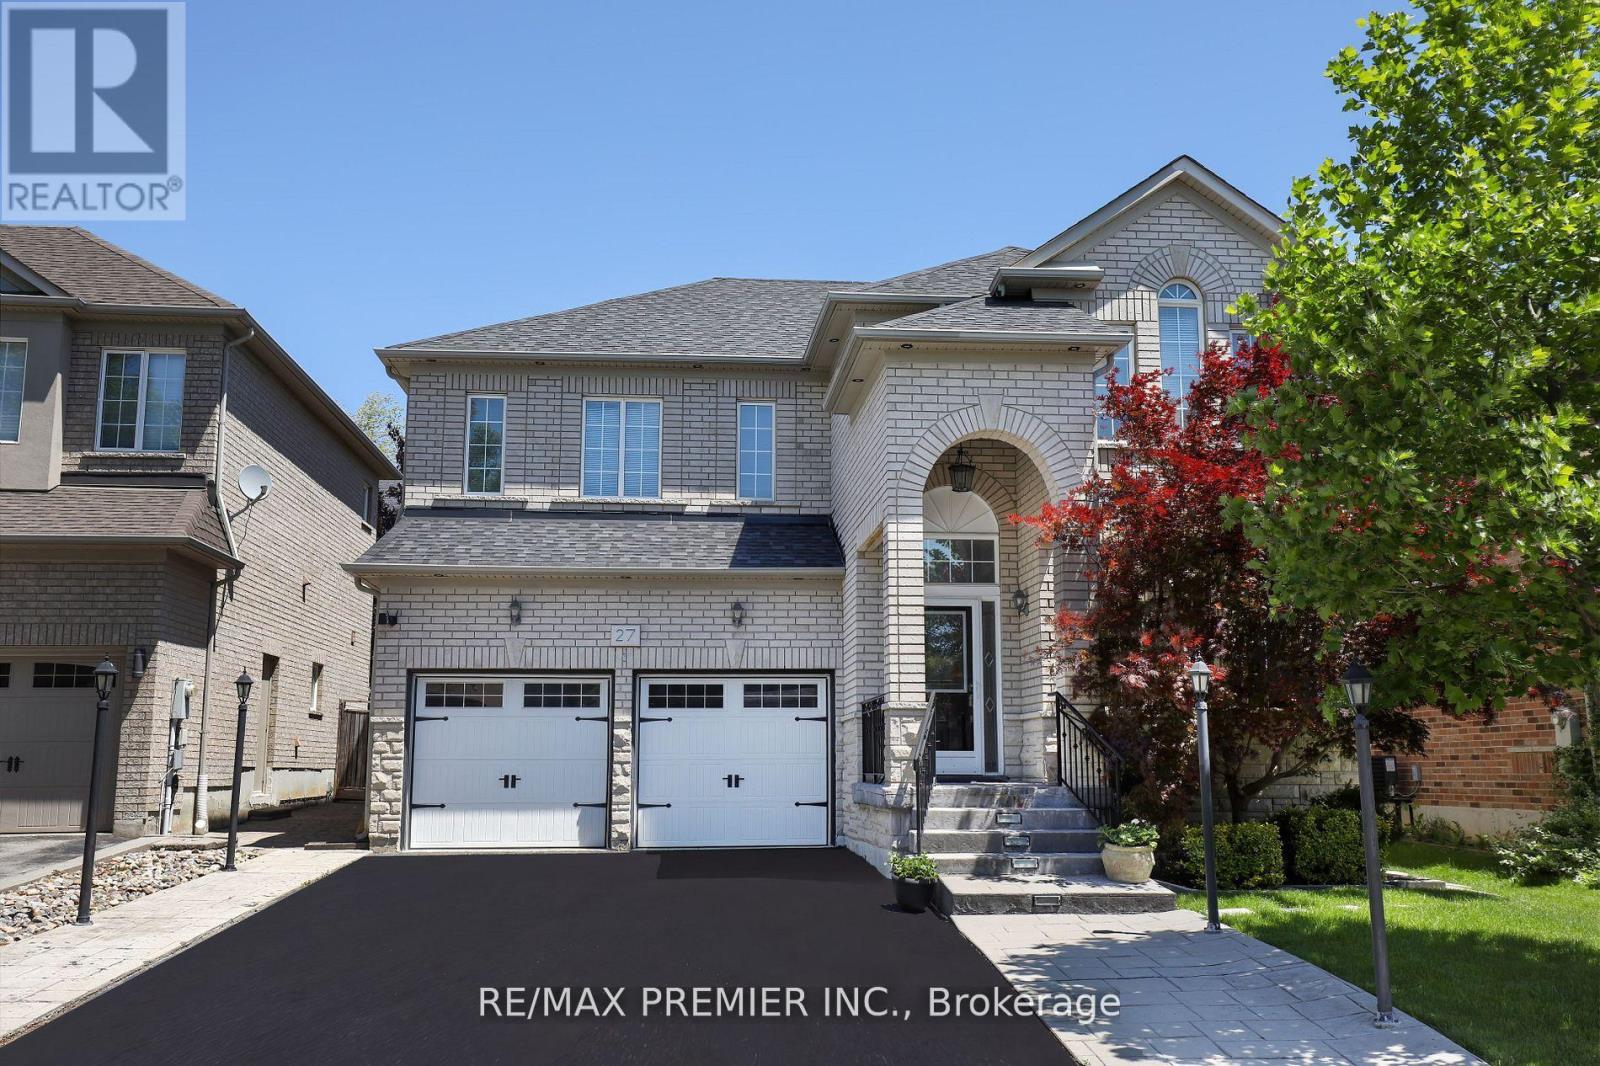
Lower - 27 Giovanni Way
Vaughan, Ontario
Beautiful & Spacious 1 Bedroom Basement Apartment in Desirable Sonoma Heights Location! This well-maintained apartment offers a spacious and functional open-concept layout featuring 1 bedroom, 1 bathroom, and ensuite laundry. Enjoy a large kitchen and living room, tiled kitchen, no carpet throughout, and ample storage space. One parking spot is included. All Utilities included in the rent. Located in a desirable neighbourhood close to parks, schools, public transit, shopping, restaurants, grocery stores, and everyday amenities. Convenient access to major roads and nearby recreational facilities. A clean, comfortable, and move-in-ready suite in a fantastic location! (id:49269)
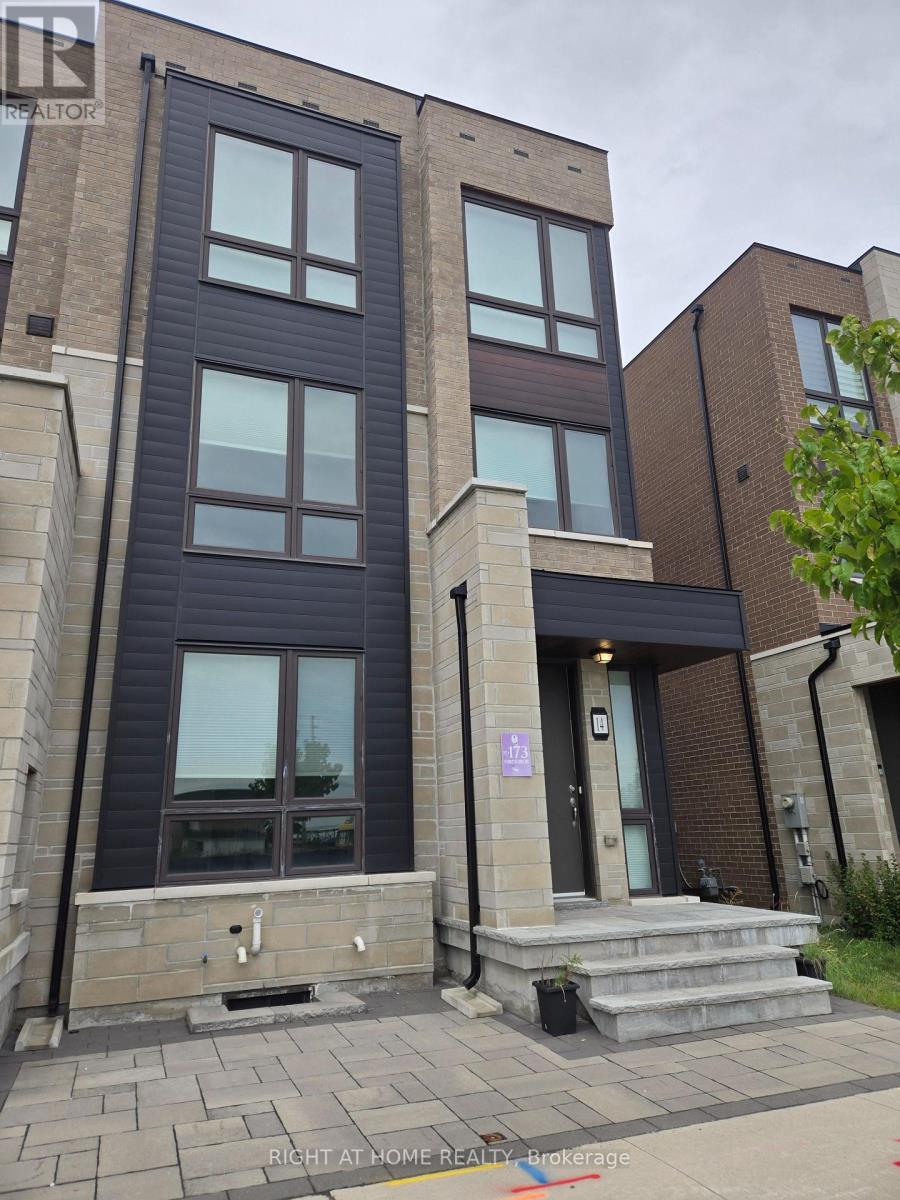
14 Concetta Conte Avenue
Markham, Ontario
Luxury & Fully Upgraded/Renovated 3-Storey End-Unit at Poetry Living Townhome Neighbourhood. Rent the Most Sunny and Private Block of Homes: Dead-End Street Facing South, with 9-Ft Ceilings Throughout, Gorgeous Large Modern Windows with Corner Windows, your South Facing View is Completely Private and Not Looking Into Other Homes. Featuring A Double Car Garage Plus Two Driveway Parking Spaces (Total 4 Car Parking) and 2 Large Balconies by the Kitchen and Primary Bedroom. Over $200,000 in Upgrades, All Re-Done Hardwood Flooring (No Carpet In the House), LED Potlights Throughout & Modern Light Fixtures, Upgraded Kitchen (Quartz Countertop, High End Appliances), Double Layer HoneyComb and Roller Blinds, Built-in Closets, Gas Fireplace, Upstairs Bathrooms Fully Renovated with European Style Primary Ensuite Bathroom, EV Charger, Water Softener. Ultra Convenient 3rd Floor Laundry Room with Storage & Shelf. Prime Markham Location for Top Schools in the Province (Victoria Square, Sir Wilfred Laurier, Richmond Green HS, Pierre Elliott Trudeau HS, Bayview Secondary w IB Program HS) & Amenities like Hwy 404, Tons of Parks, including the massive Richmond Green Sports Centre (Soccer, Baseball, Tennis), Libraries, Retailers (Costco, Home Depot). (id:49269)