
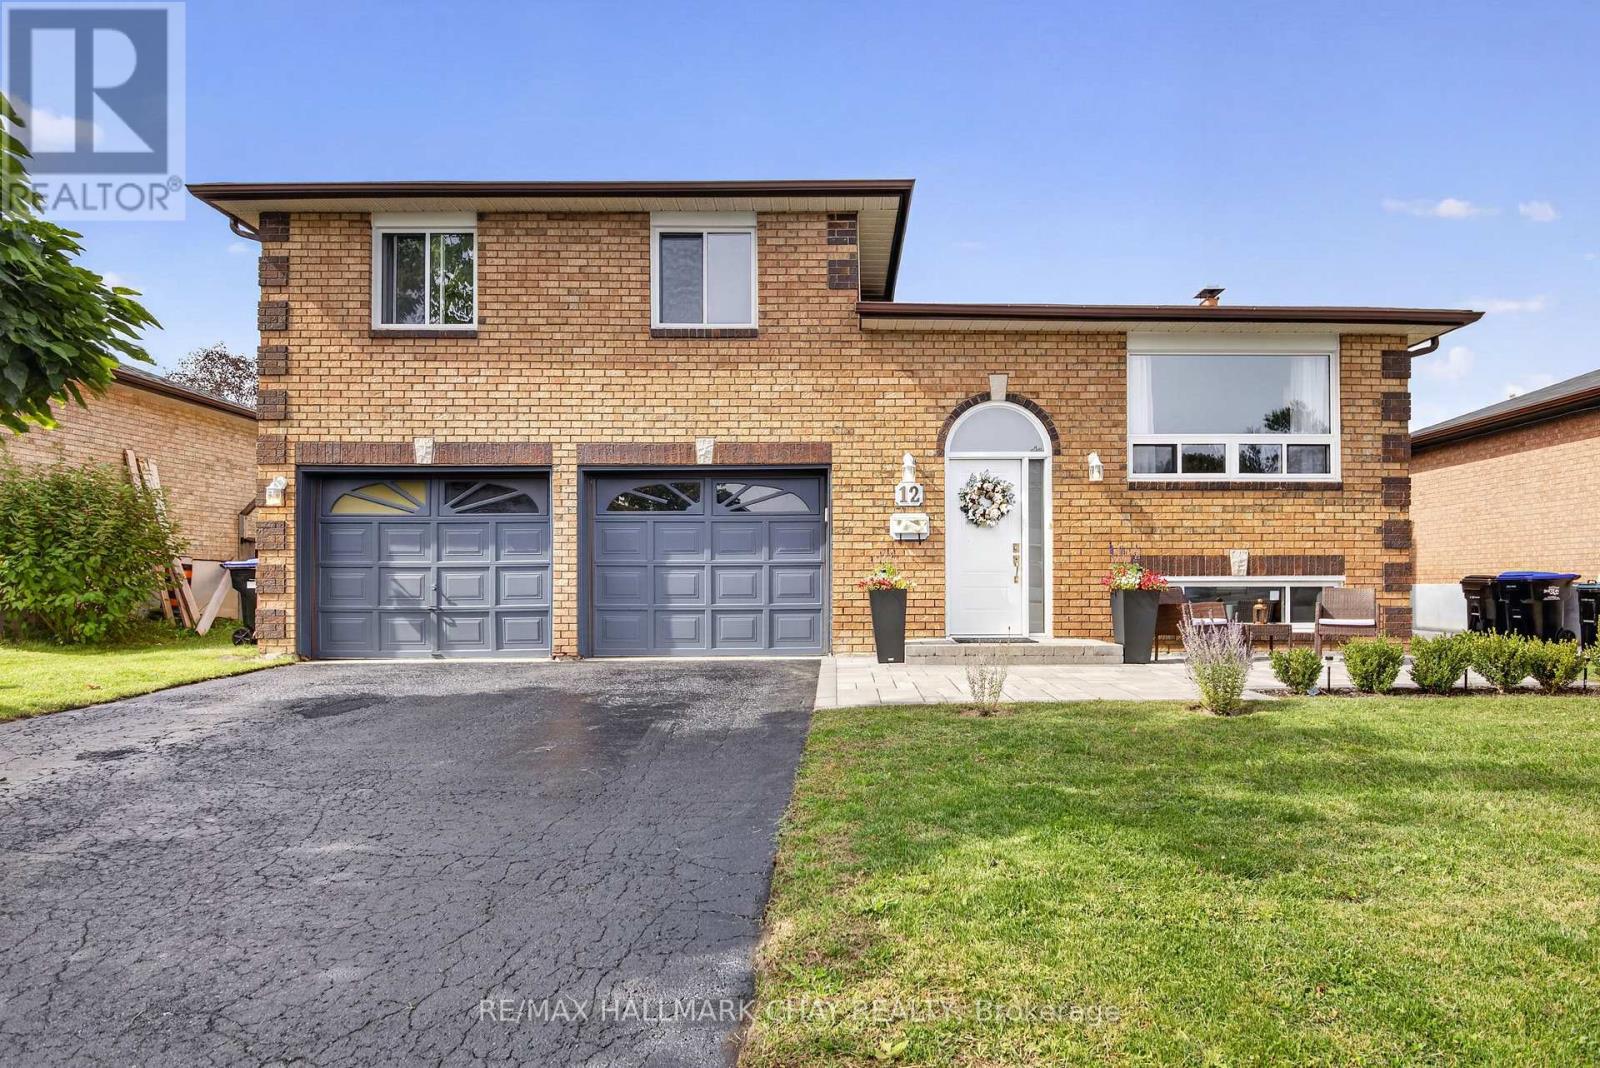
12 Mansonic Way
Essa, Ontario
If you've been looking for a solid, move-in-ready home on a large lot in Angus, this property is definitely worth a look. It's a 3-level sidesplit on a mature 60 x 120-foot property with plenty of space inside and out. The owners have updated the flooring, refreshed the bathrooms, painted throughout, and put in new light fixtures, so you won't have to tackle a long to-do list after moving in. The main floor layout keeps things simple and practical, with a good-sized living and dining area plus a kitchen that walks right out onto the back deck. Upstairs, you'll find 3 bedrooms and 2 full bathrooms. One of the standout features here is the lower-level setup: there's a separate entrance coming straight in from the oversized double garage, which makes it ideal if you're looking to set up an in-law suite or secondary living space for family. Between the oversized 2-car garage and the wide driveway, you have parking for up to 6 vehicles. The backyard is deep, private, and has plenty of room for kids, pets, or hosting family on the weekend. Set in a quiet, established neighbourhood close to local schools, parks, and daily amenities. You will want to see this one. (id:49269)
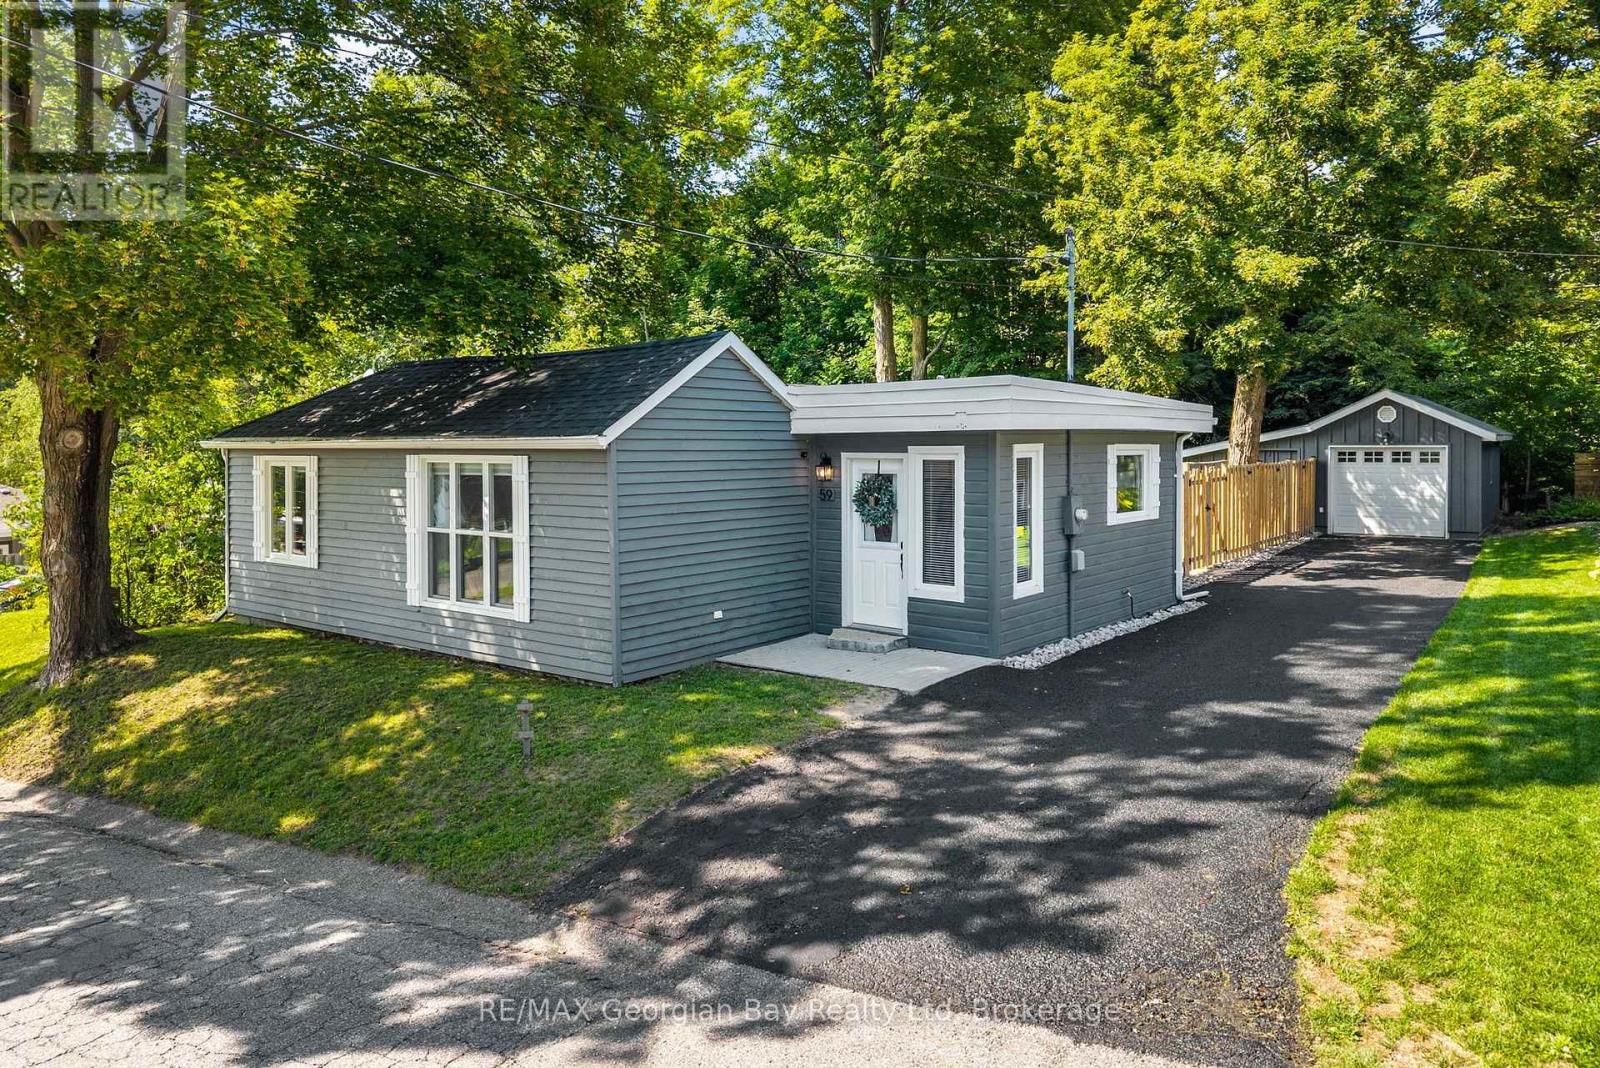
59 Broad Street
Penetanguishene, Ontario
The condition. The property. The location. 59 Broad Street, Penetanguishene delivers it all! Pride of ownership is evident throughout this meticulously maintained two bedroom, one bathroom bungalow. Thoughtfully cared for and truly move in ready, the home offers a bright, welcoming interior with a functional layout. Hardwood flooring extends through the kitchen, living and dining areas, complemented by new window coverings, and a completely renovated 4 piece bathroom. Step outside to a newly fenced backyard featuring a beautiful sitting area that offers peace and privacy. The detached garage includes additional storage space, providing plenty of room for vehicles, tools and recreational equipment. Beyond the fenced portion of the yard, additional outdoor space adds even more flexibility to the property. This home is located in a beautiful, established Penetanguishene neighbourhood close to Discovery Harbour and scenic walking trails along the shores of Georgian Bay. Its manageable footprint, single level layout and completed major updates make it a natural fit for first time buyers or those ready to downsize without compromising on outdoor space, storage or location. Notable updates include a new roof and re-insulated attic in 2024, a new owned furnace and hot water tank in 2023, and updated kitchen appliances. An exceptionally well kept home where the quality of care is immediately apparent. (id:49269)
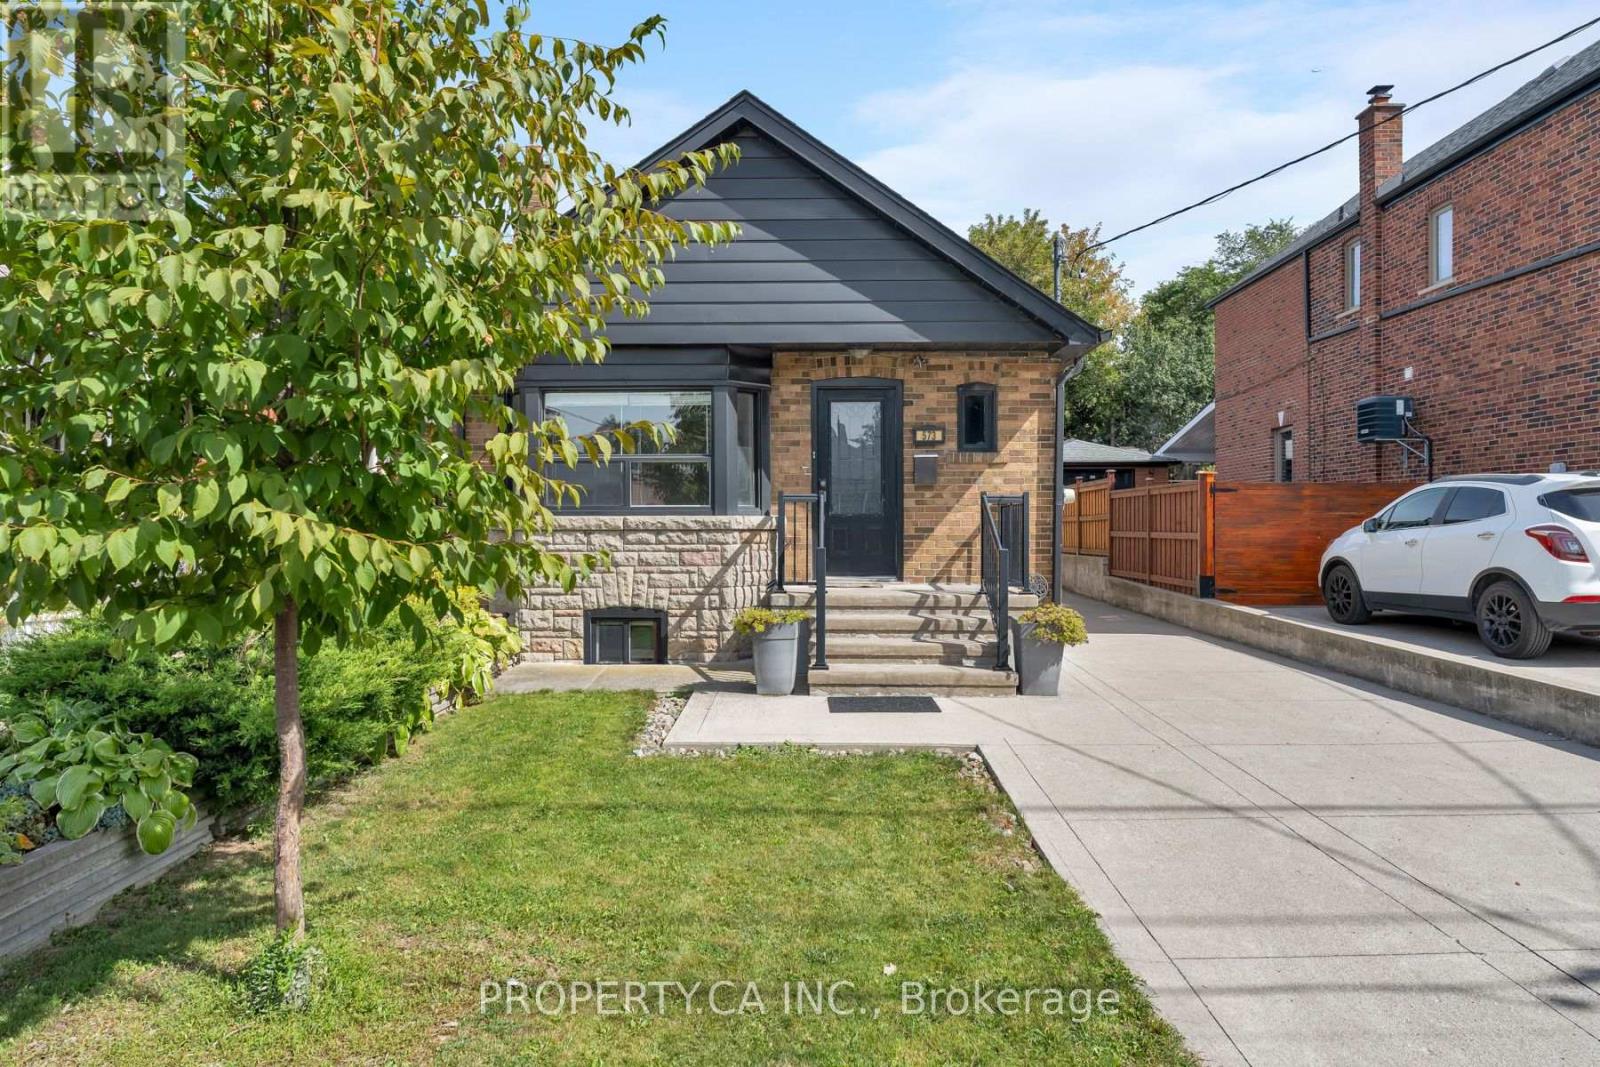
573 Northcliffe Boulevard
Toronto, Ontario
Offers anytime! Welcome to this charming, move-in-ready detached bungalow in the heart of Oakwood Village, set on an exceptional 30 x 120 ft lot with a private driveway and incredible future potential. The bright, open-concept main floor features hardwood floors, a bay window and fireplace, plus an updated kitchen and bathroom, fresh paint and updated mechanicals. Two bedrooms overlook the backyard, while the finished lower level offers a separate bedroom, kitchen and spacious living/dining area-ideal for extended family, guests or potential rental income. Outside, the private drive leads to a newer detached 2-car garage plus storage shed. Move in and enjoy today, renovate or substantially expand in the future. A recent feasibility report identifies potential for a single-family home of approximately 2,750 sq. ft. plus basement and confirms eligibility for a 2-storey garden suite of up to approximately 1,291 sq. ft., with further potential for multi-unit redevelopment of up to 6 units, subject to applicable requirements and approvals. All this on a quiet residential street steps from neighbourhood favourites like Doce Minho Bakery, DAM Sandwiches, Oakwood Espresso and Nonna Lia, along with parks, shops and the vibrant Oakwood strip, and within walking distance of the Eglinton LRT. A fantastic home today with exceptional flexibility for tomorrow. (id:49269)
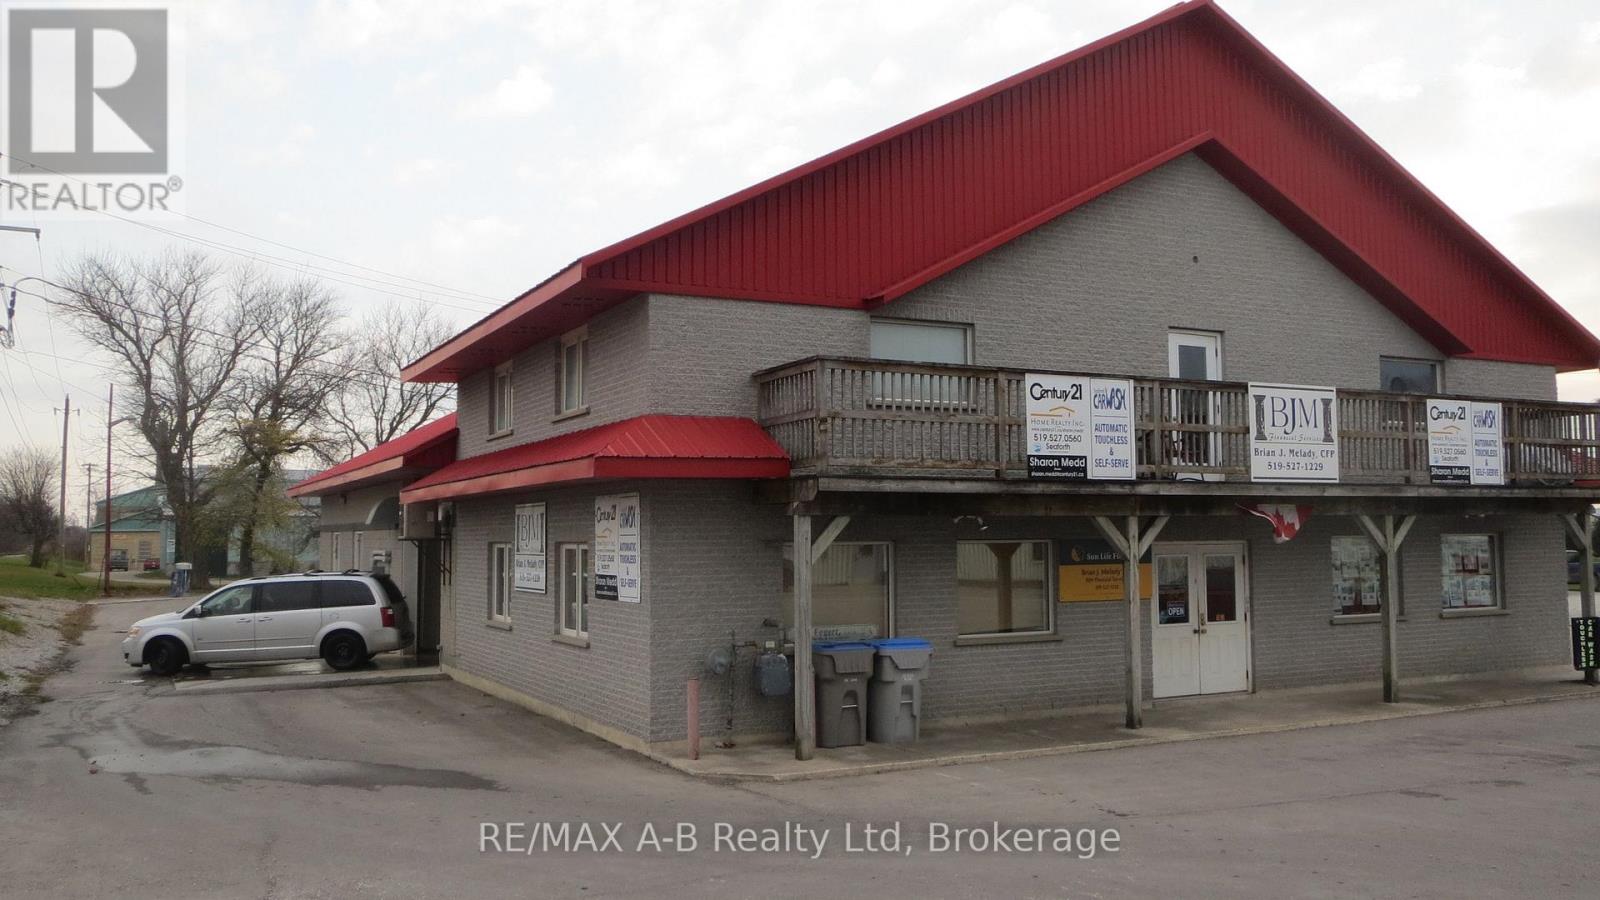
150 S Main Street S
Huron East, Ontario
Seaforth : Great live in investment property with numerious cash streams. 2 750+- sq. ft. apartments, 1 one bedroom and 1 two bedrooms. 3 commercial offices for home business or rental income. Also has a touchless automatic car wash as well as 2 self-serve bays and 1 large vehicle bay. Newer equipment accepts cash, credit cards as well as gift cards. Car wash area has infloor heat, reverse osmosis for a "Spot Free" wash, air compressor, water heaters, pumps, change machine, vacuum and all equipment necesary to run the wash. Large paved lot with potential to run a large variety of business. Car wash has no receivables, no bad debt, no rent control and minimal inventory. This low maintance block building with steel roof was built in and has a large paved lot with corner access.Potential for additional income as rents and car wash charges could be increased to reflect current conditions. Financials available with a signed NDA. (id:49269)
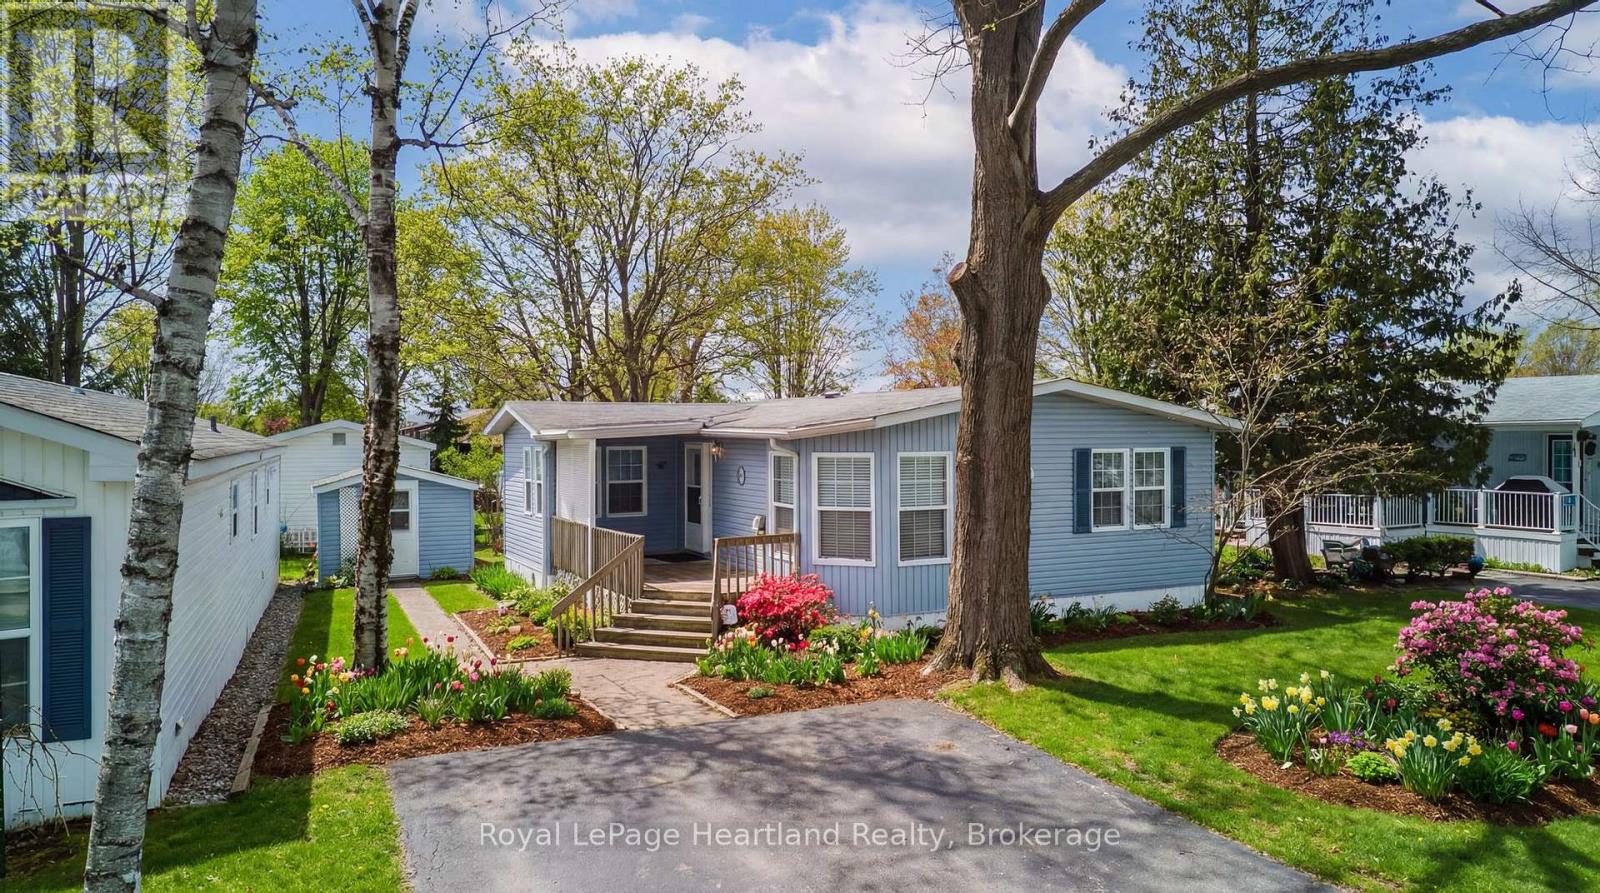
65 Cherokee Lane
Ashfield-Colborne-Wawanosh, Ontario
Settle into easy, low-maintenance living at 65 Cherokee Lane in sought-after Meneset on the Lake, a friendly community offering private community access to the beautiful shores of Lake Huron. This meticulously maintained 2 bedroom, 2 bathroom home is filled with natural light and offers a comfortable, functional layout. The spacious primary bedroom features its own ensuite, while the second bedroom and additional full bath provide ideal space for guests. Enjoy the open flow through the generous kitchen and dining area into the inviting living room, complete with a cozy gas fireplace for relaxing evenings. The den offers further flexibility for an at home gym, office, hobbies or quiet sitting area. Outside, a nice big deck is perfect for entertaining, BBQs, or quiet mornings, and a detached storage shed adds excellent storage for tools, seasonal items, and outdoor gear. Just minutes to the shops, dining, and amenities of Goderich, this is a wonderful opportunity to enjoy a peaceful lifestyle near the lake. (id:49269)
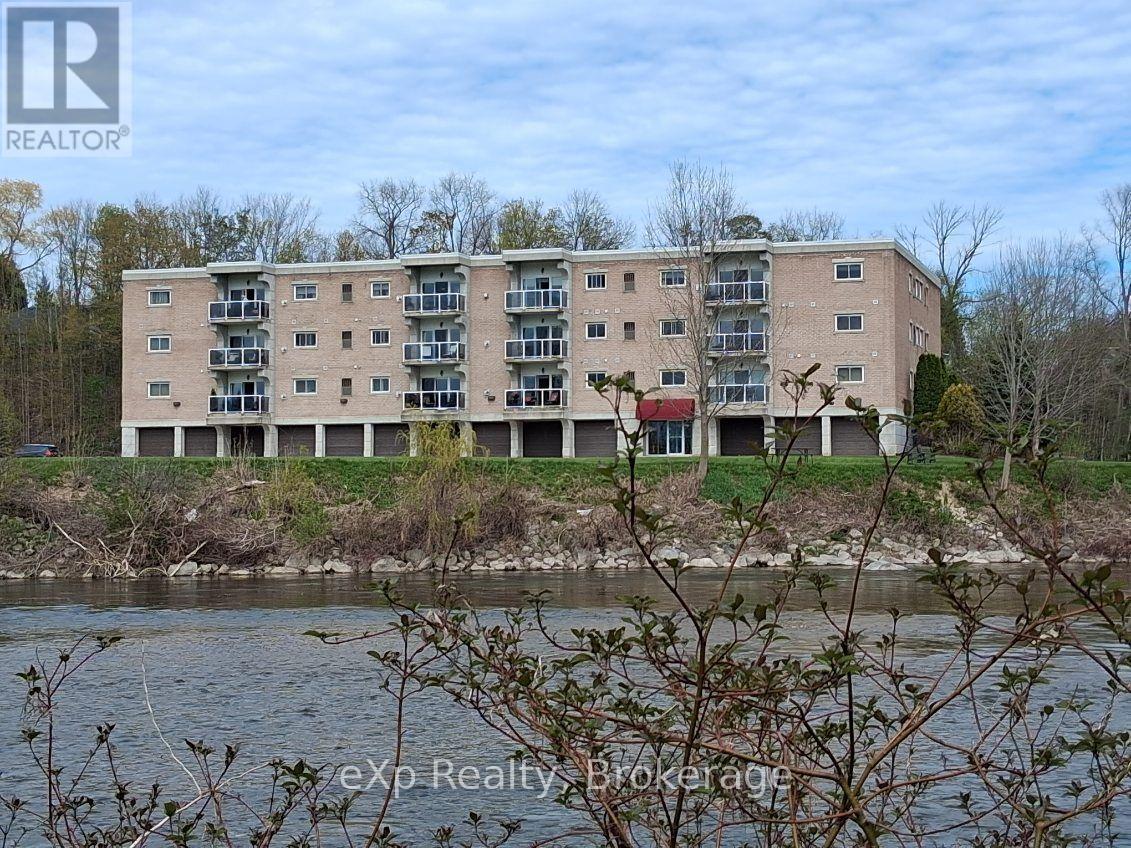
202 - 85 William Street N
Brockton, Ontario
Enjoy breathtaking views of the Saugeen River from virtually every room in this beautifully updated 2-bedroom, 2-bathroom condo in the heart of Walkerton. Offering 1,094 sq. ft. of bright, low-maintenance living, this desirable unit combines comfort, convenience, and one of the most picturesque waterfront settings in town. The open-concept layout features a spacious living room with walkout to a private balcony overlooking the river, creating the perfect space to relax and enjoy the ever-changing scenery, local wildlife, fishing, kayaking, and canoeing. The kitchen offers abundant oak cabinetry, breakfast bar seating, and excellent flow into the dining and living areas, making it ideal for both everyday living and entertaining. The primary bedroom features a walk-through closet and private ensuite, while the second bedroom and additional full bathroom provide excellent space for guests, family, or a home office. Convenient in-suite laundry, indoor parking, and a private storage room located directly in front of the garage space add to the functionality of this well-designed unit. Ideally situated across from the elevator and common room for added convenience. Extensive recent updates include new flooring and fresh paint throughout (except the laundry room), updated lighting and plumbing fixtures, new kitchen sink and faucet, new cabinet hardware, new microwave and dishwasher, and new countertops in both bathrooms. Forced-air gas heating, central air, and appliances are included. Located within walking distance of downtown amenities, Tim Hortons, shopping, restaurants, and walking trails, this is a rare opportunity to enjoy carefree condo living with spectacular river views in one of Walkerton's most sought-after locations. (id:49269)
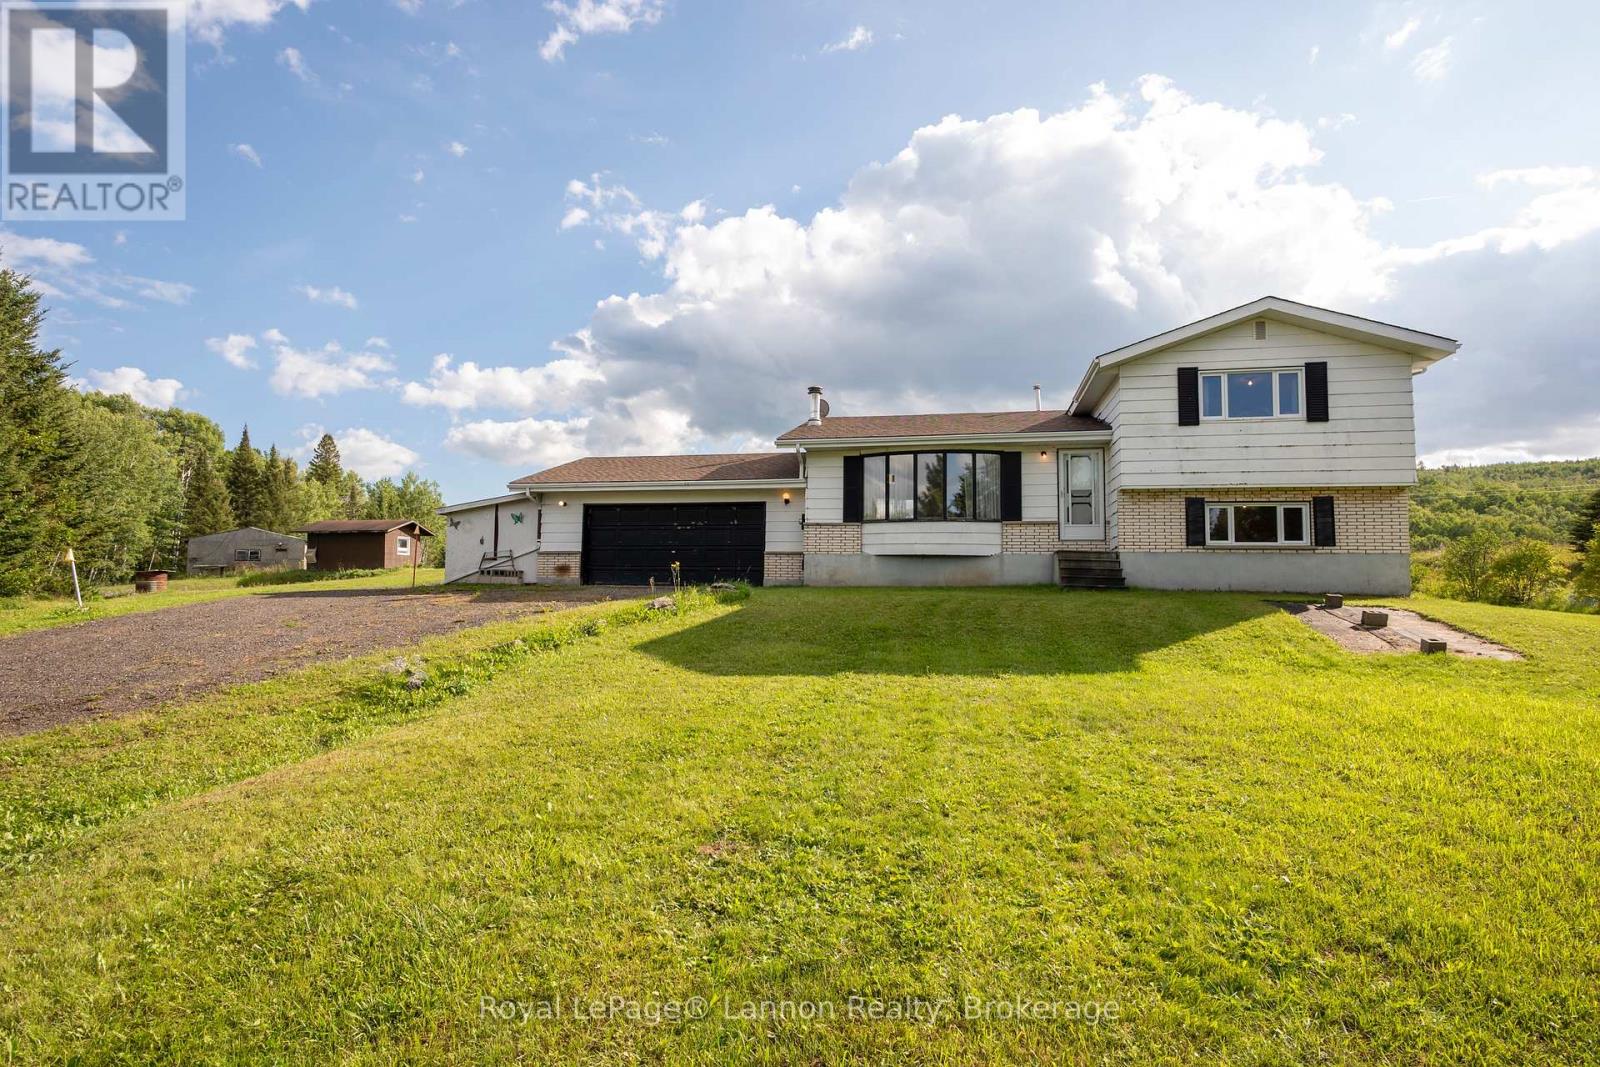
6627 Dawson Road
Thunder Bay Remote Area, Ontario
Escape to the country with this beautiful semi-rural property offering approximately 25 acres of space, privacy, and endless potential. This 3-bedroom side split is set on a picturesque property featuring approximately 5 acres cleared, with the remaining acreage offering natural surroundings and trails to explore right from your own backyard. The property is well equipped for those seeking space for hobbies, storage, animals, or outdoor living, featuring a barn with power, two additional sheds, and a wood shed with plenty of storage. An artisan well services the property, adding to the appeal of this peaceful country setting. Whether you're looking for a family home, hobby property, or your own private retreat, this unique 25-acre property offers incredible opportunity and space to make it your own. (id:49269)

42 Strathcona Drive S
Pelham, Ontario
Welcome to 42 Strathcona Drive, a charming bungalow tucked into an established Fonthill neighbourhood on an impressive 75' x 125' lot. Warm, inviting and full of possibilities, this home offers 2+1 bedrooms, 2 bathrooms and plenty of space to make your own. The main floor features an updated kitchen with granite countertops, a spacious living area and a bright sunroom overlooking the large, private backyard. Downstairs, the finished lower level adds a third bedroom and generous recreation space, perfect for family, guests or hobbies. This home has been completed renovated within the past few years, with an updated roof, furnace, ac, flooring, freshly painted, etc - nothing to do, but move in. There is an attached garage and there are 3 outbuildings, one of which is insulated and could be used as a playhouse for children, shed, an office, additional storage, etc. Also, the backyard is well fenced, very private and pet-secure. Enjoy morning coffee on the welcoming front patio or make the oversized backyard your own. Close to schools, parks, shopping and the heart of Fonthill, this is a wonderful opportunity to settle into a great neighbourhood and call 42 Strathcona home. (id:49269)
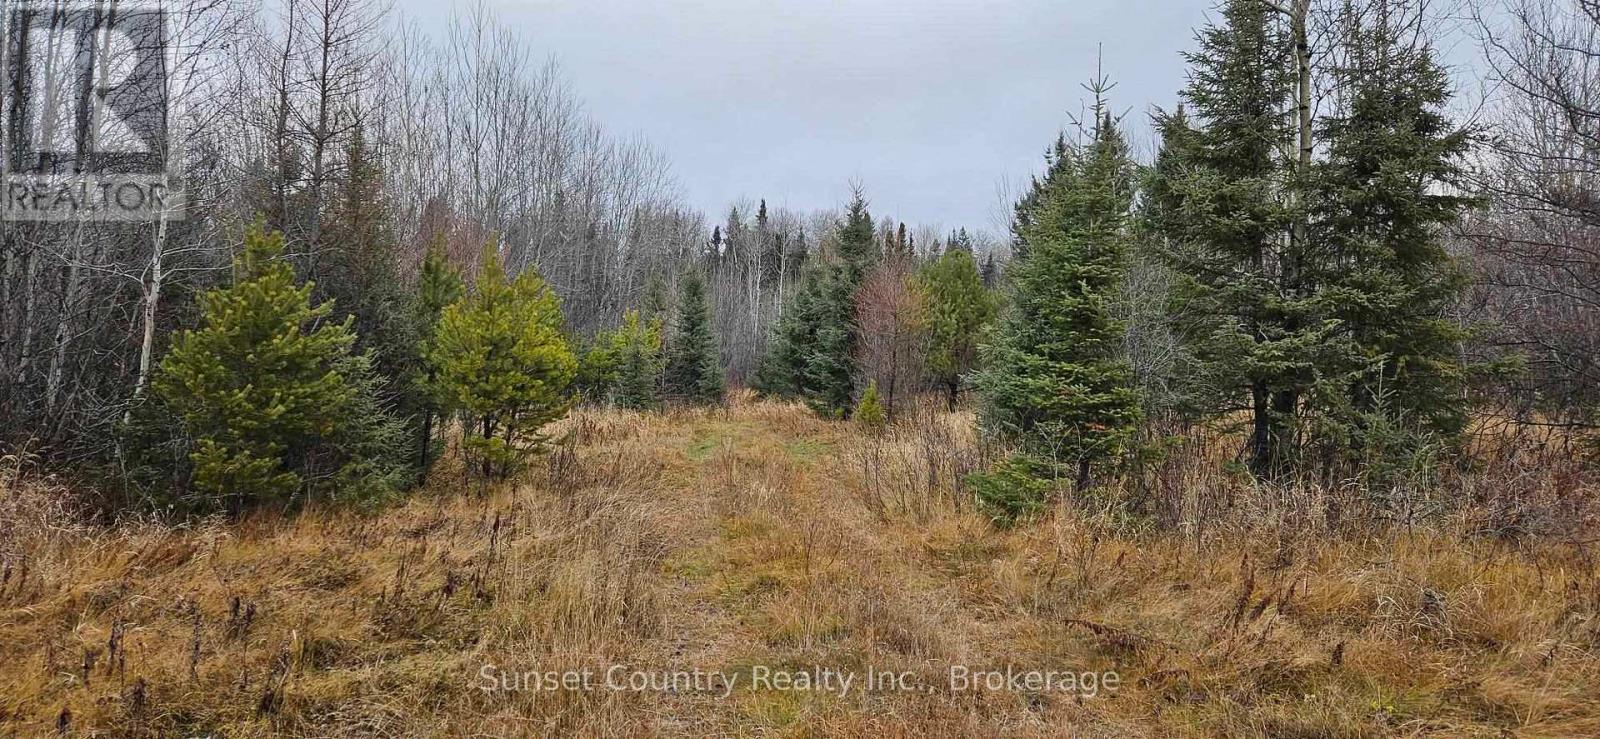
Pin #420950063 Hwy 17 N
Kenora Remote Area, Ontario
Located 1 km east of Borups Corners, between Dryden and Ignace; accessed directly off of Highway 17. This 8.94-acre parcel of partly forested land offers a great opportunity to escape into nature. Whether you're looking for the possibility to build your dream home or a recreational getaway, this property is ideal. Crown land abuts to the north and east (WMU 5). (id:49269)
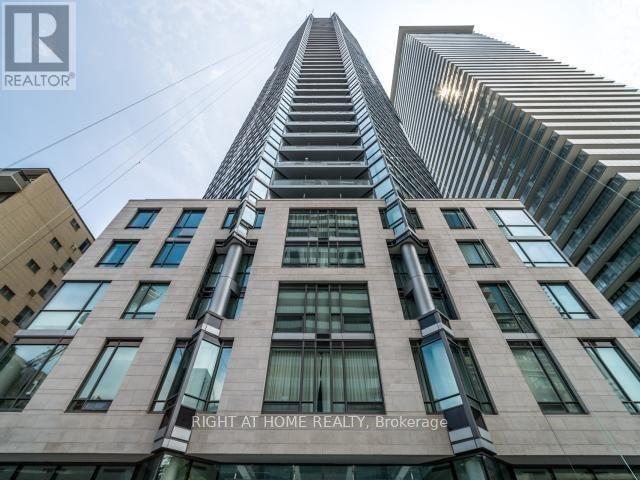
4107 - 45 Charles Street E
Toronto, Ontario
Exceptional, Magnificent, Stunning, an Absolutely Gorgeous Executive Corner 1 Bedroom + 1 Den Unit In Luxurious C.H.A.Z. Yorkville At Yonge & Bloor!!! 9 Ft Smooth Ceilings, Pot Lights, Engineering Hardwood Floor Throughout, Premium Functional Layout Boasts Pure Luxury For Enhanced Comfort And Continuous Enjoyment!!! Open Concept Living and Dining Area Impeccably Designed For Entertainment And Adorable Time. Elegant, Cozy, And Compact Balcony For Panoramic Observation With City And Greenery View From 35th Floor!!! Fantastic Amenities Include 24 Hours Concierge, Fully-Equipped Gym With Yoga/Pilates Studio, Massage Chairs & Hydro Massage Bed, Computer Gaming Room, Guest Suites, Party Room With Kitchen, Outdoor B.B.Q. And Many More. 2-Storey C.H.A.Z. Club Lounge With Large Outdoor Terrace On 36th Floor Opens Fantastic Downtown Exposure. Steps To Transit, Subway, University Of Toronto, Yorkville, Top-Notch Shops, Sophisticated Bars & Fine Dining! (id:49269)
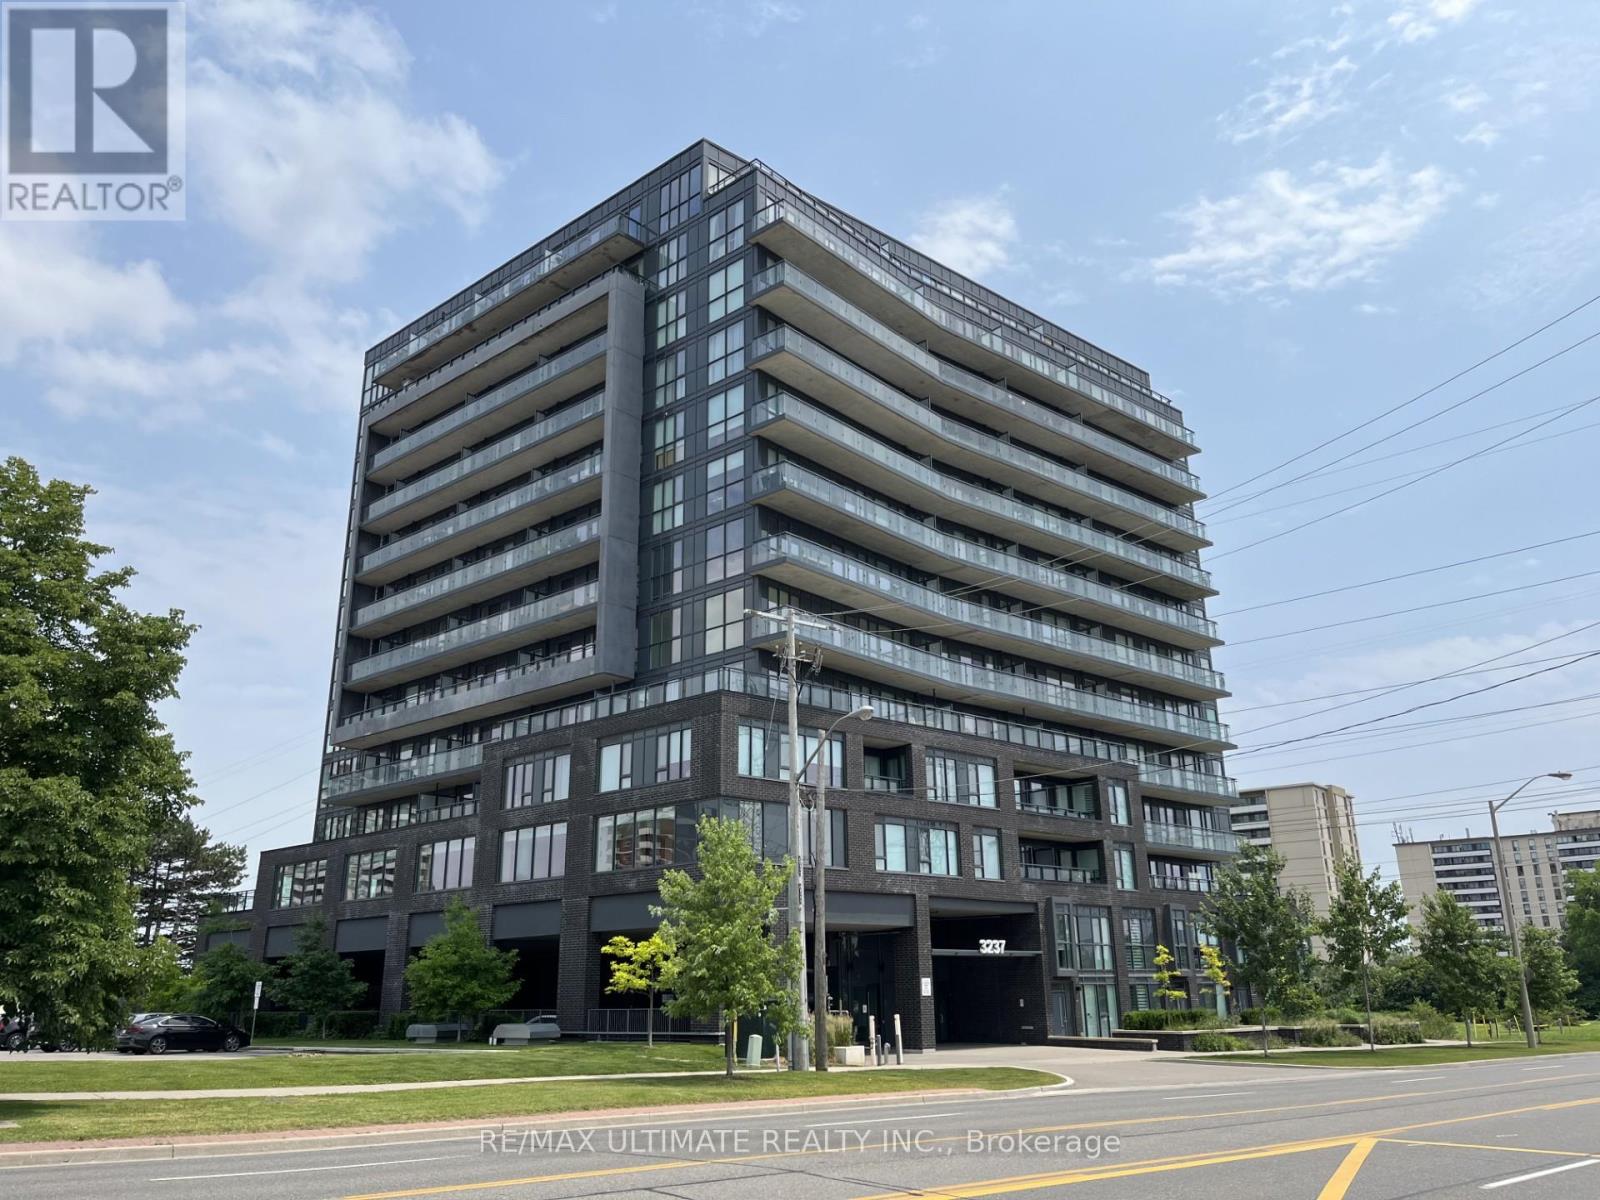
1211 - 3237 Bayview Avenue
Toronto, Ontario
Welcome To This Spacious 2 Bedroom, 2 Bathroom South West Facing Corner Unit In The Bennett On Bayview. Live In Comfort & Style & Be The Envy Of All In This Prestigious Neighbourhood. This 1137 Sq Ft.Corner Unit With 9 Ft Ceilings Offers Floor To Ceiling Windows With Lots Of Natural Light. The Massive Balcony Offers South, West, & Northern Views. Open Concept Layout With Quartz Countertops In Kitchen & Bathrooms, Tile Floors In Bathrooms & Laundry Room. This Boutique Residence Is Close To All Amenities. Surrounded By All The Conveniences You Will Ever Need; Offers Transit At Your Doorstep, Incredible Shopping & Convenient Access To All Major Highways. Definitely A Must See. Won't Last. **EXTRAS** One Of The Largest Layouts In The Entire Building. Amenities Include: BBQ Area, 24 Hr Security/Concierge, Yoga Studio, Gym & Wellness Studio, Guest Suites, Outdoor Lounge Space, Outdoor Fire Pit. (id:49269)
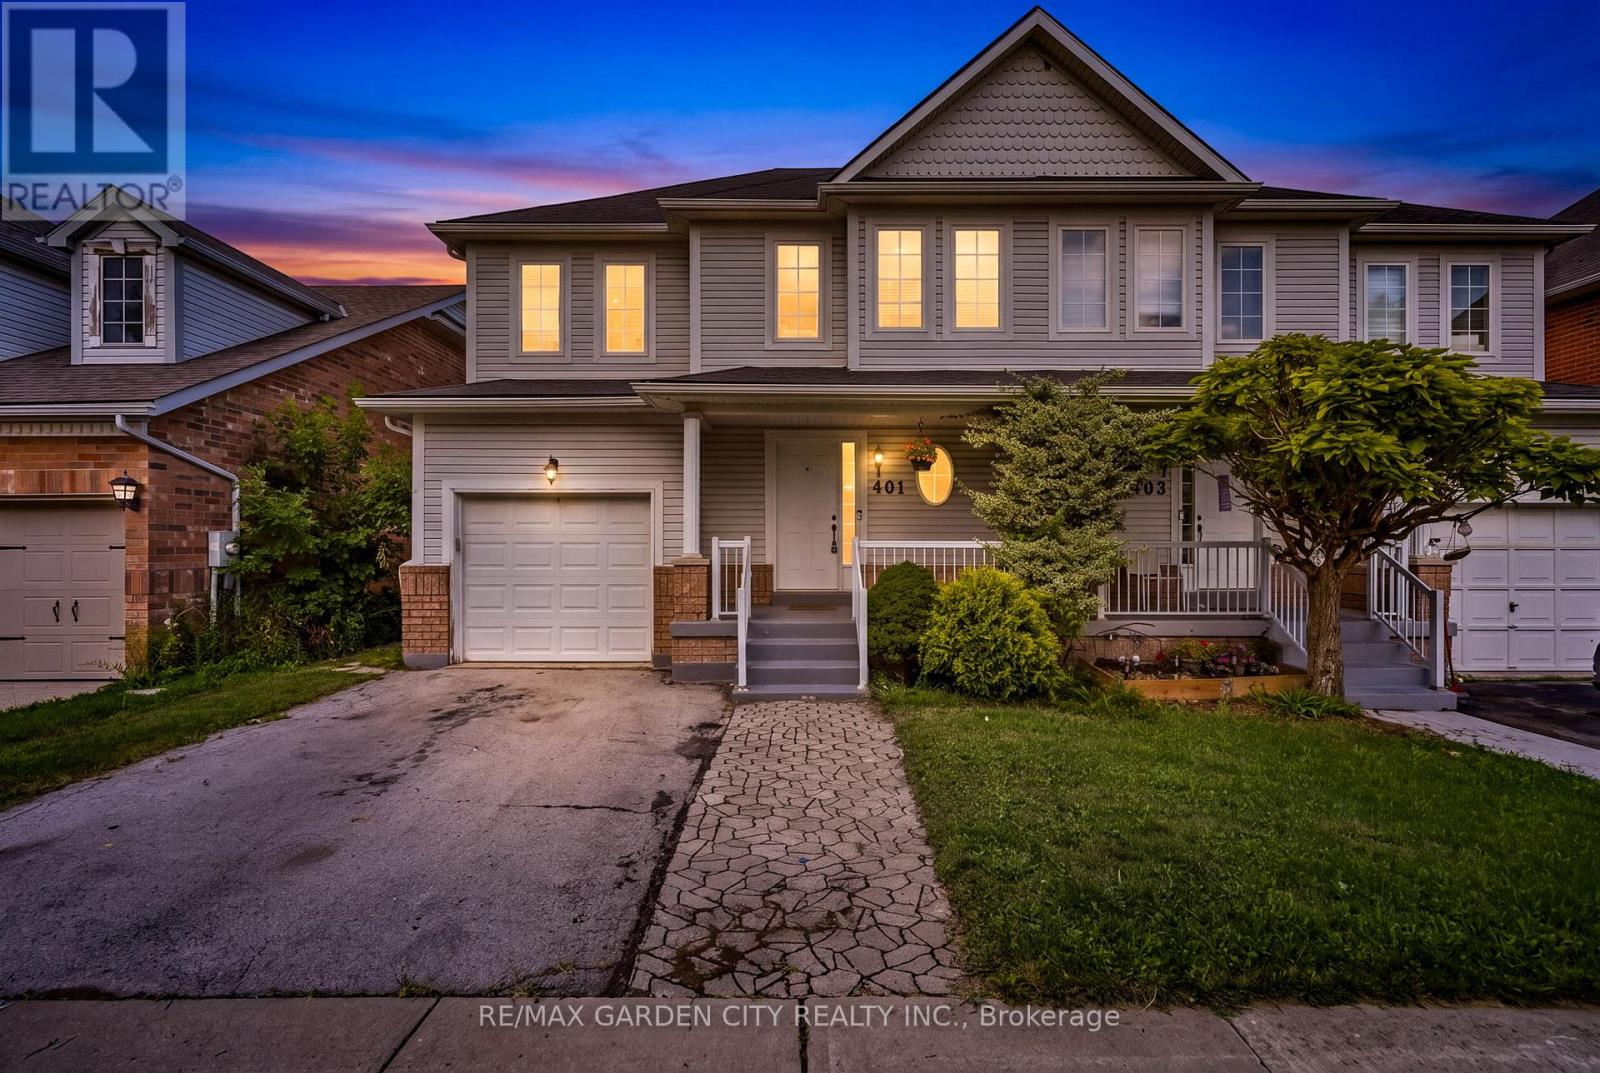
401 Wright Crescent
Niagara-On-The-Lake, Ontario
Welcome to 401 Wright Crescent in Niagara on the Lake. This Semi-Detached home offers over 1400 sq ft, 3 bedrooms, 3 1/2 baths with an attached garage situated in a quiet desirable neighbourhood. The main floor offers a bright, open-concept living and dining area, along with a functional kitchen and living room overlooking the backyard. Upstairs features two comfortable bedrooms, a full bathroom plus a large primary bedroom with a walk in closet and private ensuite. The full basement offers a recreational room, a 3 piece bathroom and plenty of room for storage. Close To Royal Niagara Golf Club and Outlet shopping. Walking distance to Niagara College Campus. Easy access to the QEW. Now is the time to make this Your Niagara Home. (id:49269)
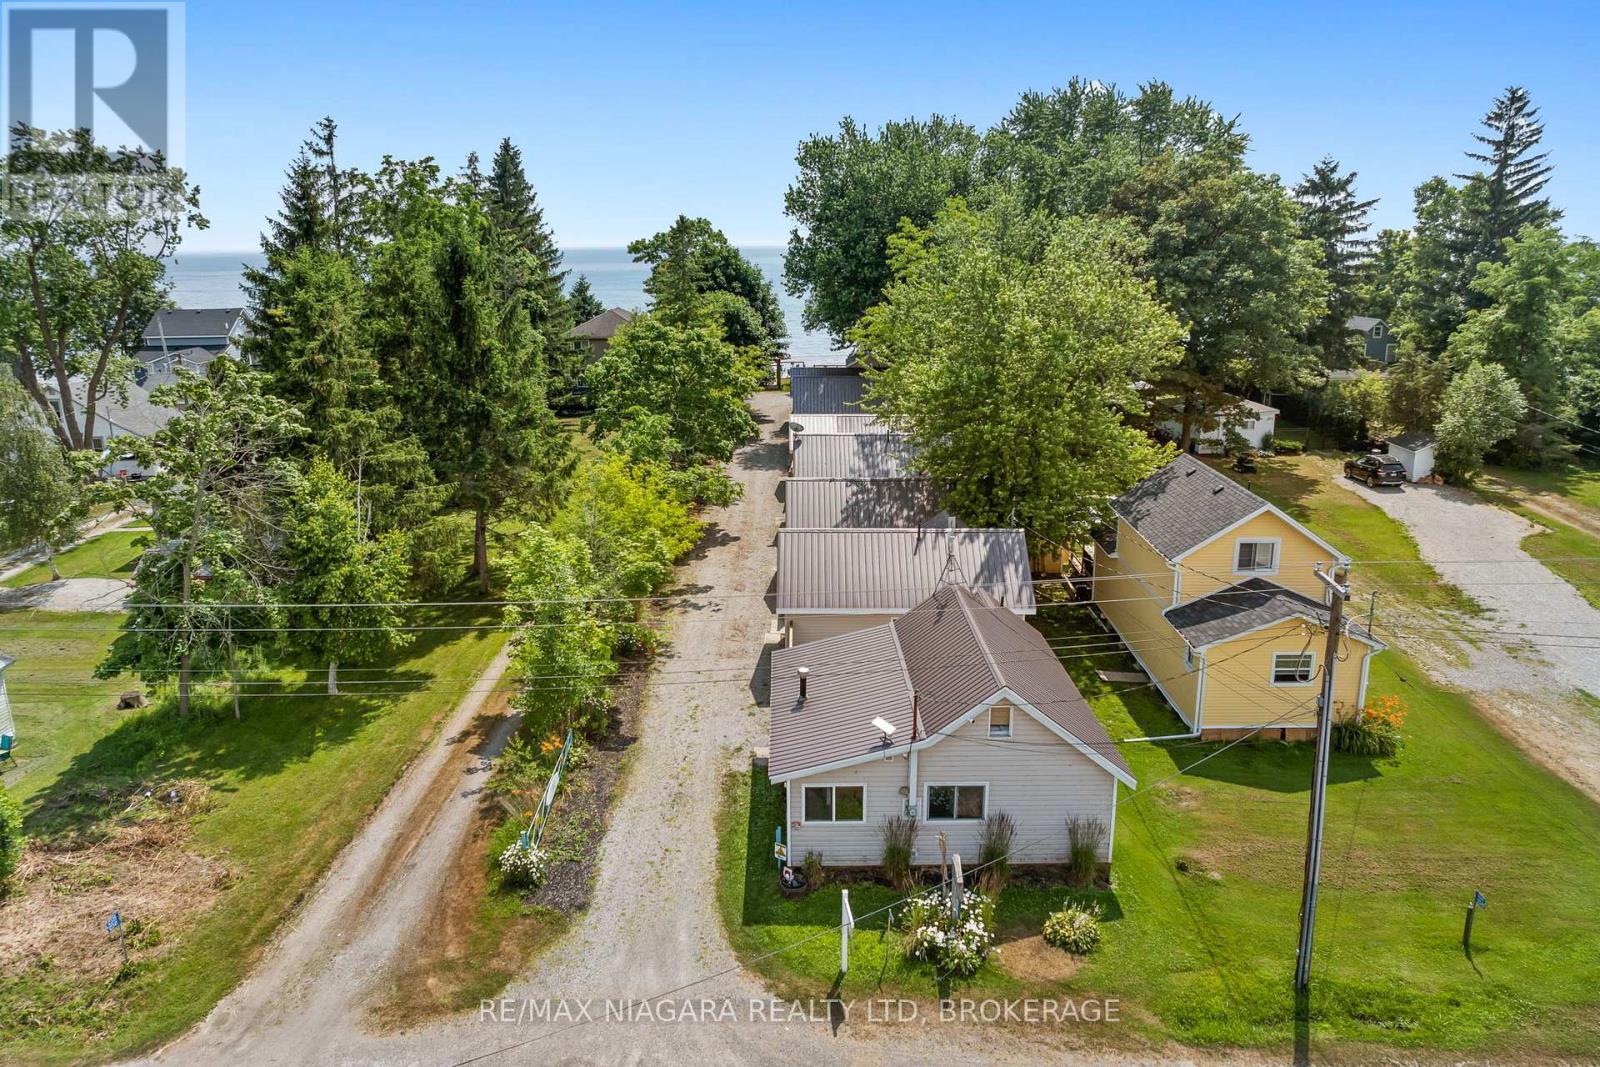
12343 Lakeshore Road
Wainfleet, Ontario
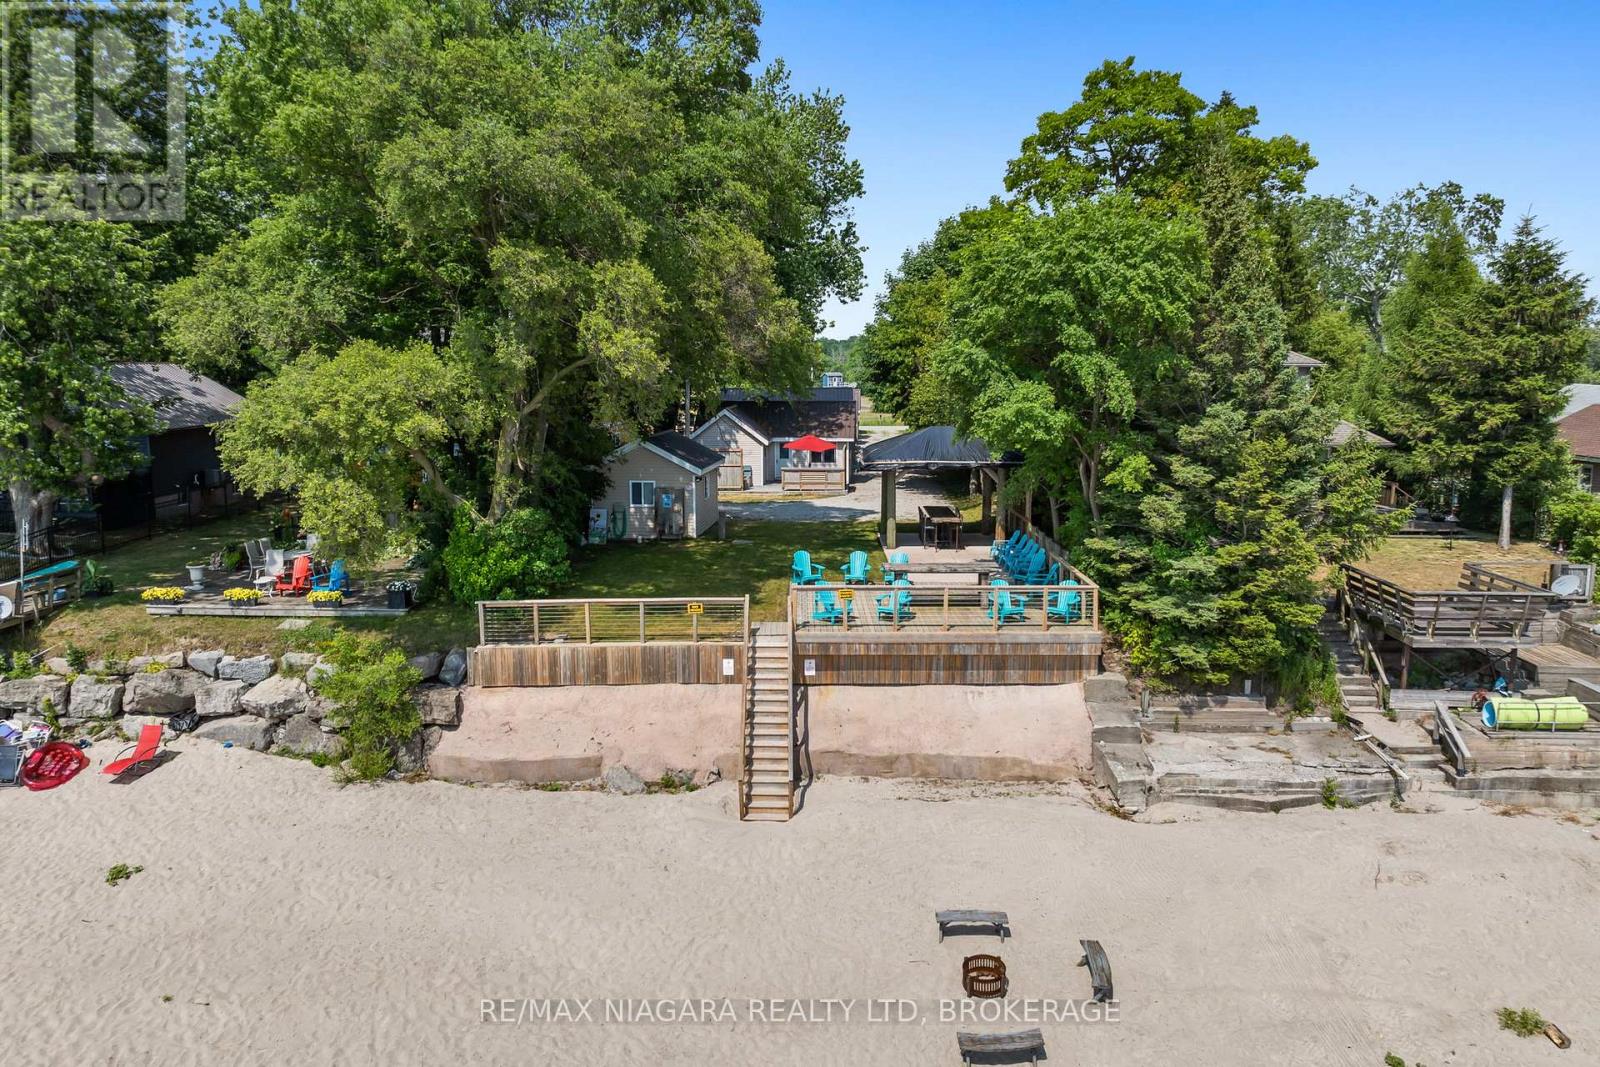
This is an opportunity of a lifetime! Seven adorable cottages on one lot with an incredible sand beach in beautiful Long Beach. Two cottages are fully winterized. On-site water system services all cottages and 3 holding tanks are available for sewage disposal. Cottages come fully furnished with all amenities including bedding, kitchen supplies and furnishings. Enjoy balmy evenings sitting on your concrete patio as you watch the best sunsets ever or enjoy a cool cocktail under the Tiki umbrella while the kids play on the endless sand beach and float in the warm waters of Lake Erie. Enjoy all that this area has to offer including Famous DJ'S restaurant, Hippos, family friendly Long Beach Country Club and beautiful Port Colborne with its unique eateries and boutiques. Love hiking...Niagara has amazing trails. Thinking wine or craft beer...Niagara has endless options. So call your family and friends and enjoy Lake living this season. Immediate possession is available. Most cottages totally renovated within the last few years. Can be used as a monthly rental with no license. An additional lot on the North side of Lakeshore is also available for sale for $250,000 for additional parking. (id:49269)
12343 Lakeshore Road
Wainfleet, Ontario
This is an opportunity of a lifetime! Seven adorable cottages on one lot with an incredible sand beach in beautiful Long Beach. Two cottages are fully winterized. On-site water system services all cottages and 3 holding tanks are available for sewage disposal. Cottages come fully furnished with all amenities including bedding, kitchen supplies and furnishings. Enjoy balmy evenings sitting on your concrete patio as you watch the best sunsets ever or enjoy a cool cocktail under the Tiki umbrella while the kids play on the endless sand beach and float in the warm waters of Lake Erie. Enjoy all that this area has to offer including Famous DJ'S restaurant, Hippos, family friendly Long Beach Country Club and beautiful Port Colborne with its unique eateries and boutiques. Love hiking...Niagara has amazing trails. Thinking wine or craft beer...Niagara has endless options. So call your family and friends and enjoy Lake living this season. Immediate possession is available. Most cottages totally renovated within the last few years. Can be used as a monthly rental with no license. An additional lot on the North side of Lakeshore is also available for sale for $250,000 for additional parking. (id:49269)

66 Radford Avenue
Fort Erie, Ontario
Welcome to 66 Radford Avenue, where character, space, and practicality come together in one of Fort Erie's established neighbourhoods.Offering 3+1 bedrooms, 2+1 bathrooms, generous principal rooms, a partially finished basement, sunroom, detached garage, and parking for multiple vehicles, this is the kind of home that gives you room to live today while leaving plenty of opportunity to make it your own tomorrow. Whether you're buying your first family home, upsizing, or looking for a property with long-term potential, you'll appreciate the flexibility this home provides.The fully fenced backyard is ready for kids, pets, summer barbecues, or simply enjoying your own private outdoor space. Inside, the spacious layout offers room for growing families, home offices, hobbies, or entertaining, while the sunroom provides the perfect spot to enjoy your morning coffee or unwind at the end of the day.Location matters, and this one delivers. You're minutes from schools, parks, shopping, restaurants, healthcare, grocery stores, and the everyday conveniences along Garrison Road. The Fort Erie Leisureplex, waterfront trails, and numerous community parks are all nearby, giving residents easy access to recreation throughout the year. Fort Erie also offers more than 45 kilometres of trails, dozens of parks, playgrounds, and waterfront recreation, making it an outstanding community for active families.Commuters will appreciate quick access to the QEW and the Peace Bridge, making travel to Niagara Falls, St. Catharines, and Buffalo straightforward, while local transit helps simplify daily travel around town.Homes with this much space, ample parking, a detached garage, and a fully fenced yard are becoming increasingly difficult to find at this price point. If you're looking for a home with solid bones, everyday functionality, and the chance to add your own style and value over time, 66 Radford Avenue deserves a spot at the top of your list. (id:49269)
7 - 286 Vine Street
St. Catharines, Ontario
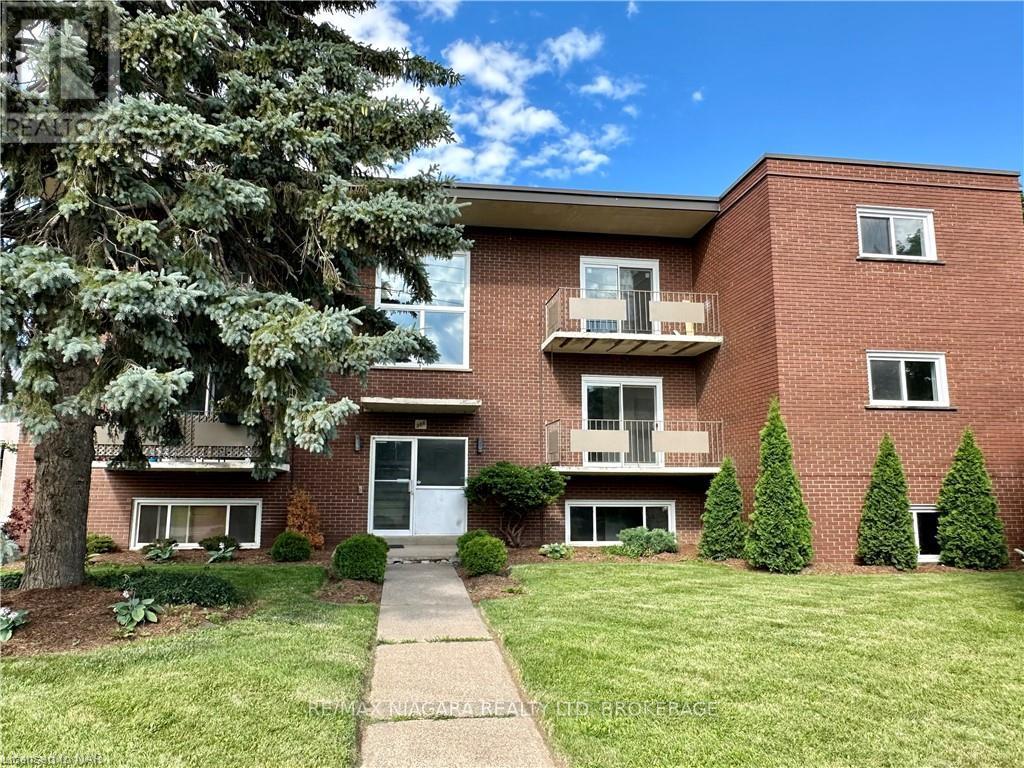
Welcome to 286 Vine St, St. Catherines! FULLY RENOVATED this lovely two-bedroom unit is located in a solid well-maintained 9-Units building, featuring a convenient location, large parking lot and bright new windows. Enjoy the functional brand new kitchen with new appliances, a dishwasher(!) fridge, stove, range hood. Be the first to live in this newly renovated, freshly painted spacious, and secure unit. The tenant only pays for hydro, saving significantly on the rest of utilities as the landlord covers landscaping, snow removal, heat, water, parking, building insurance, building maintenance, management fees, and property taxes, offering great value for the price of the lease. Conveniently located close to shopping, banking, restaurants, and parks, and on a bus route for easy commuting, with schools nearby, immediate possession is available. One Parking spot is included. Additional parking is $35/month.Tenant to provide filled out Rental Application, recent Equifax Full Credit Report with the credit score, Income Verification for the past 4-6 months, Employment Letter, References. (id:49269)

18 Pancake Lane
Pelham, Ontario
You will never need to book a cottage or drive the 400 in summer rush hour traffic again if you lived here! Welcome to 18 Pancake Lane, one of the favourite streets in Pelham, this home will surprise you at every turn. The curb appeal is lovely and unassuming, yet many years ago a large Muskoka style great room and kitchen was added behind the 2.5 car garage of the original back-split..and you won't believe the views. Backing on to the Pelham water station (no houses!), and surrounded by trees, privacy and relaxation lives here. The home offers 3 bedrooms, 3 bathrooms, grade level walkout from the lower level....and did we mention the amazing kitchen and Great room with floor to ceiling views of the private back yard! More cupboards than you will need, granite counters and endless space in this great working kitchen with direct access to the garage for making grocery deliveries easy. Step down to the star of the show where you will no doubt enjoy summer breezes and winters by the fire. Two patio doors offer direct access to new decks built in 2026 bring living outside from multiple doors. The primary bedroom has an oversized private balcony incase you didn't have enough outdoor options! The liner in the pool was replaced this year and the home offers plenty of storage, gleaming hardwood and space for everyone. Flagstone patios, kidney shaped heated pool with walk-in steps and diving board, fire pit, fully fenced...simply too much to mention. Cottages are overrated....just live here! (id:49269)
7849 Ninth Line
Markham, Ontario
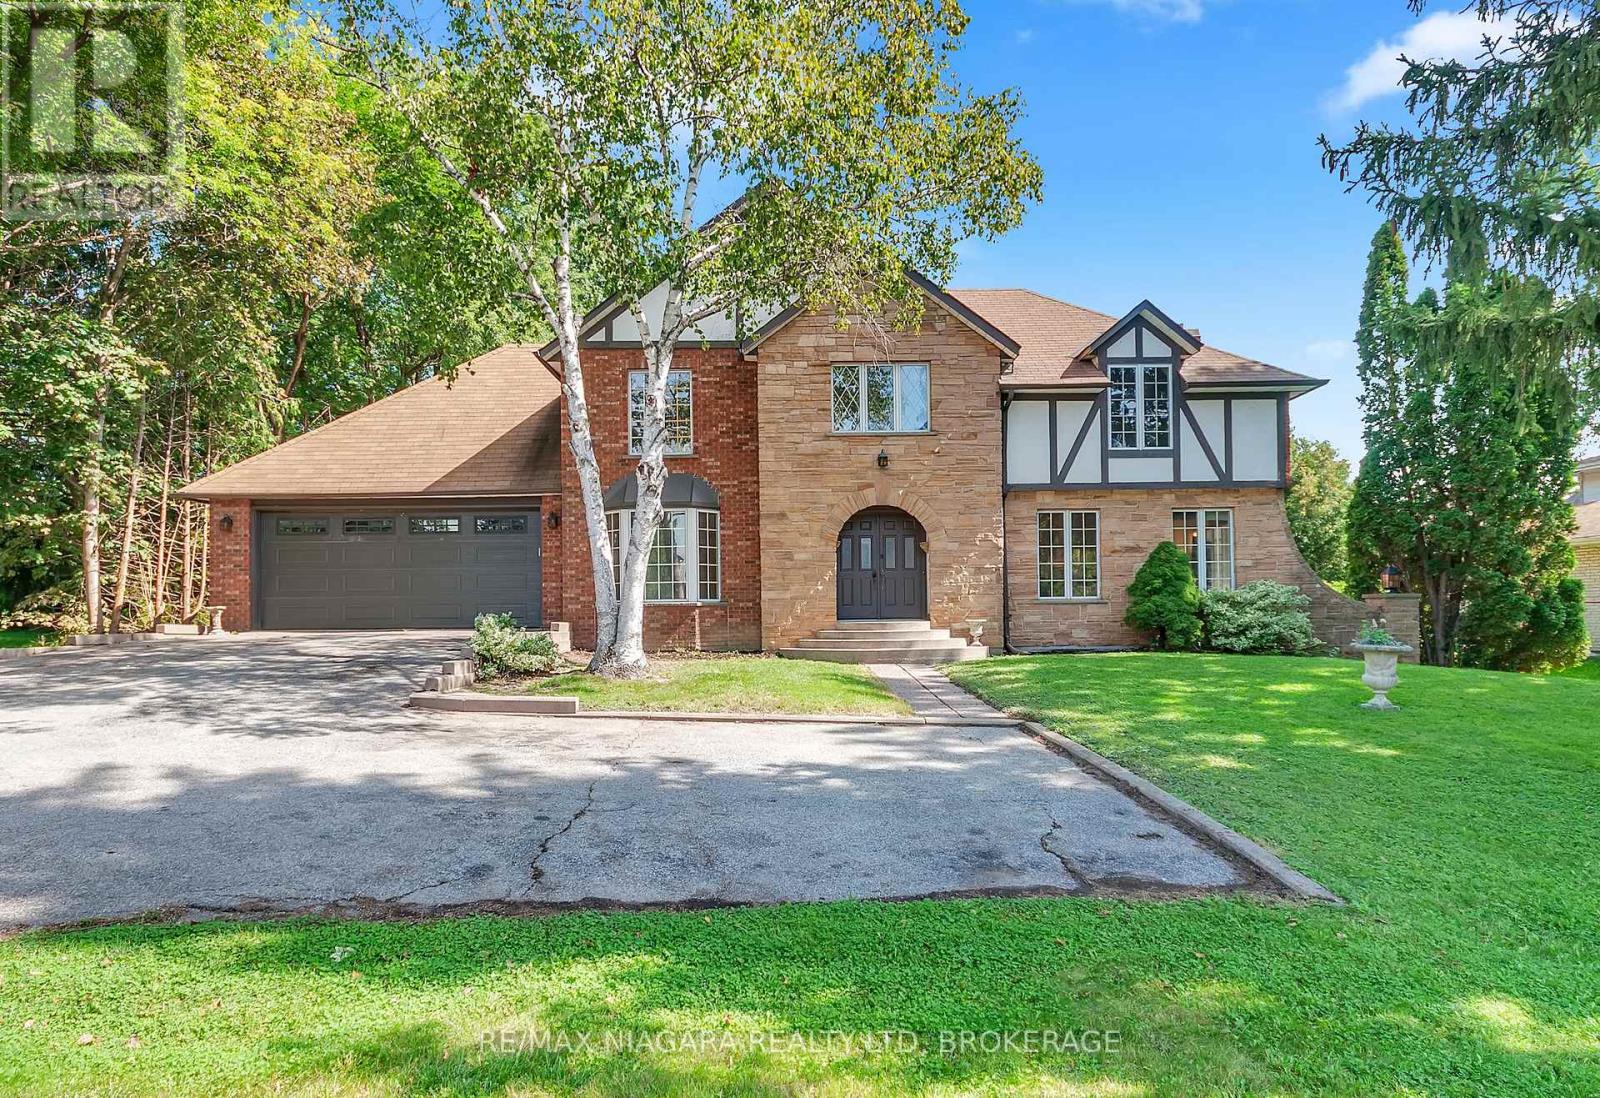
Set on an impressive 100 x 165 ft lot in one of Markham's oldest and most coveted neighbourhoods, this 1983 Tudor-style home is a blank canvas with exceptional bones. Surrounded by mature trees and multimillion-dollar homes, the property offers the kind of location and setting that's hard to find. Offering 2,275 sq ft above grade, the home features 4 bedrooms, 2 full bathrooms, and a powder room. Built to last and ready for its next chapter, it is prepped for a renovation or remodel, so you can design the interior around your own vision. An elevator makes this an ideal fit for multigenerational living or anyone seeking an accessible home.The full-sized unfinished basement, with ceilings over 8 feet, offers a rare amount of potential for a rec room, gym, in-law suite, or whatever your household needs. Outside, the generous backyard has space to create a true private oasis, whether that means a pool, gardens, an outdoor entertaining area, or all three. Everyday convenience is close by. You're minutes from Box Grove Medical Centre, Markham Green Golf Club, the Rouge River trails, excellent schools and shopping. Bring your vision and make it yours. (id:49269)
225 Pleasant Park Road
Ottawa, Ontario
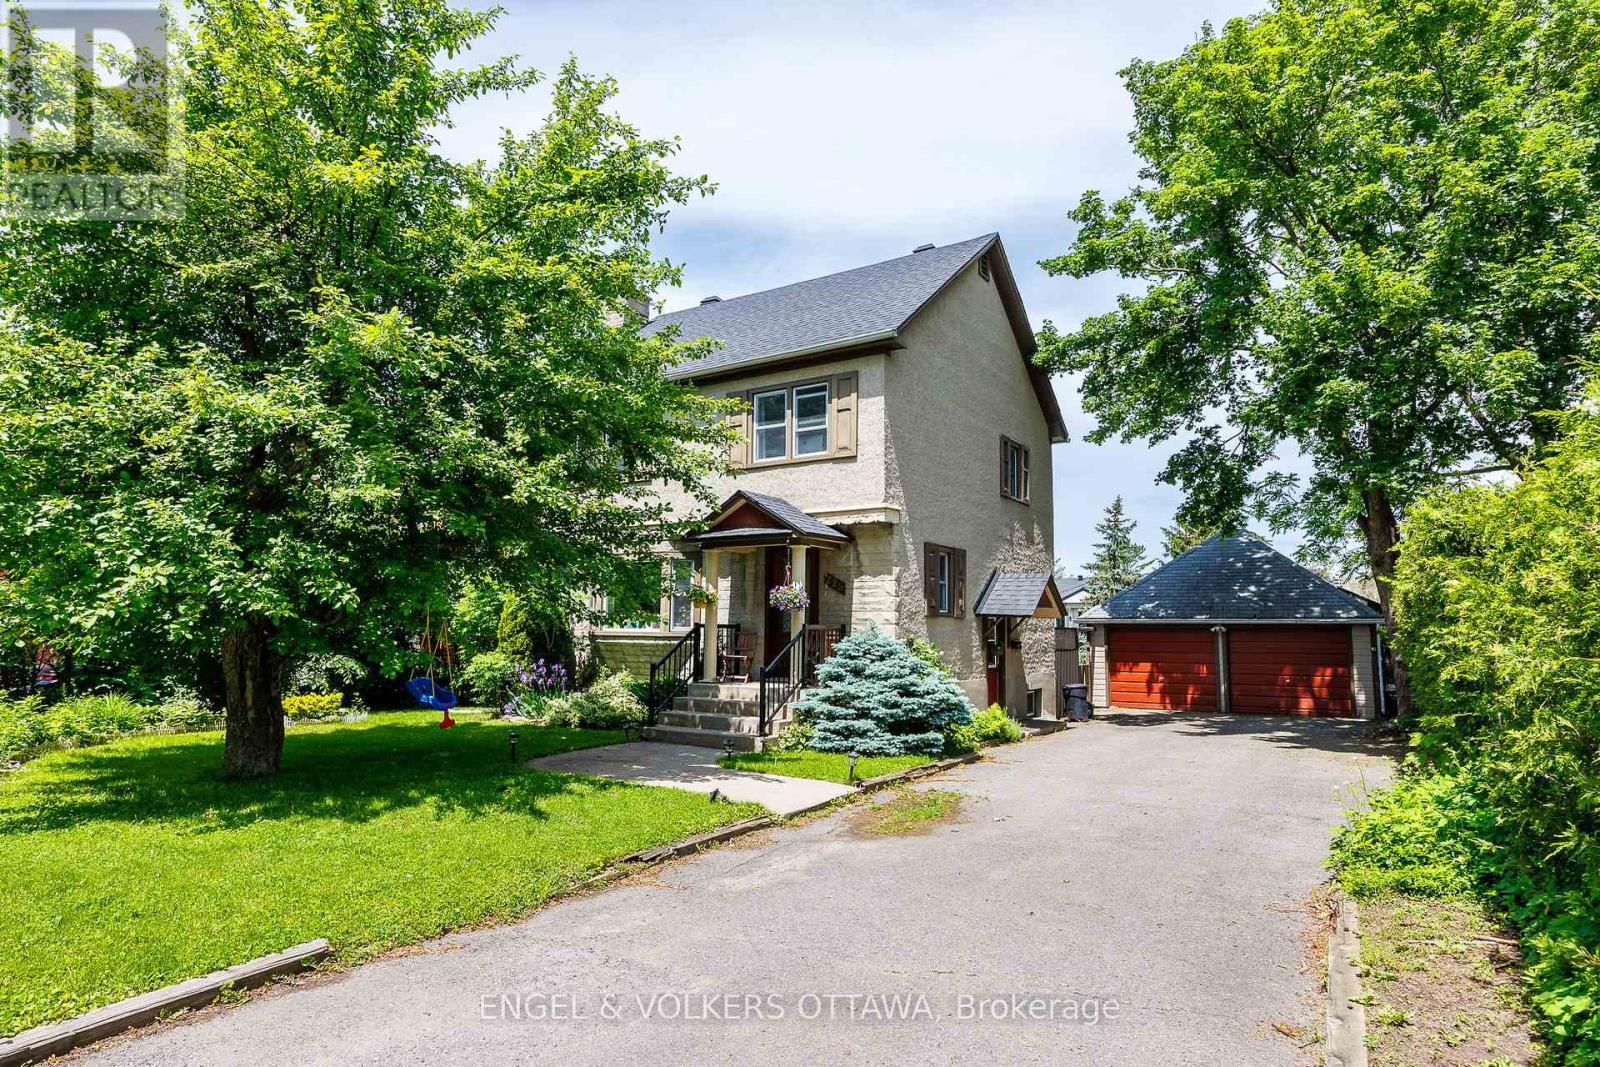
Beautiful Single Family Home for Rent in Alta Vista! This home is fresh and clean and ready to move in to and enjoy this great neighbourhood! The main floor features hardwood floors throughout the spacious living and dining rooms and a renovated kitchen. Lots of window to make the space bright and cheery. There are 3 generous bedrooms and a full bathroom on the second level, as well as hardwood floors and lots of closet space! The basement features a large newly finished rec room, bathroom and laundry room as well as storage space. This house offers all the space you need for working from home or life with active kids! There is a double car garage, plenty of driveway parking and an absolutely beautiful and large yard to enjoy year round. Located close to transit, bike paths, parks, schools and amenities and within as easy commute to all the hospitals for health care workers!, Flooring: Hardwood (id:49269)
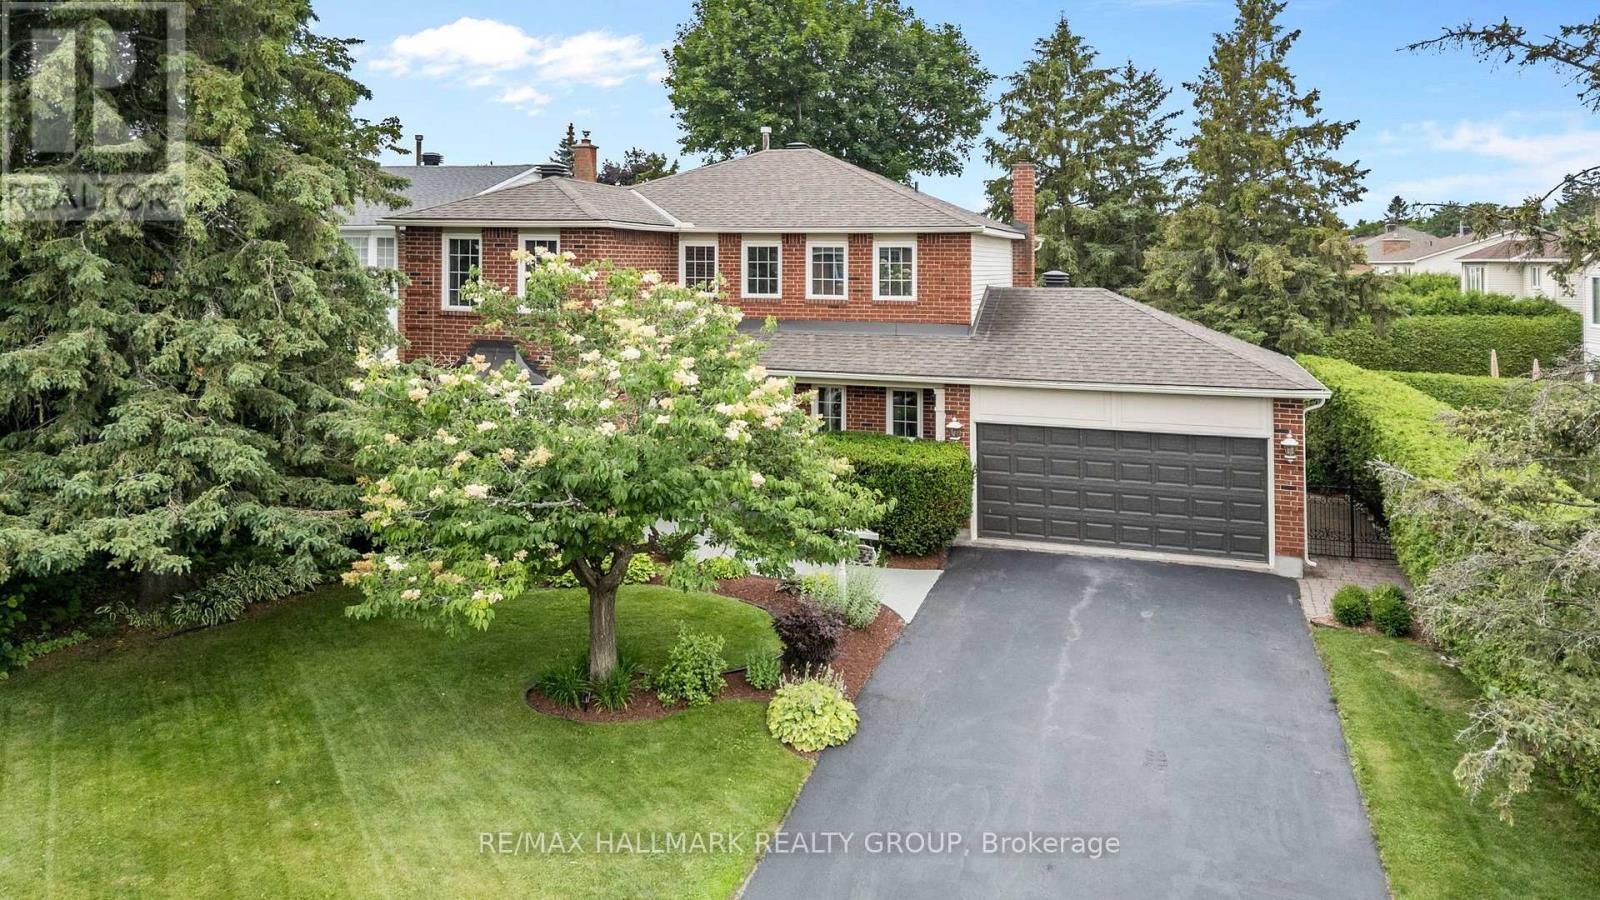
1348 Turner Crescent
Ottawa, Ontario
Right out of the pages of Better Homes & Gardens!This extensively updated 4 bed/4 bath home has been thoughtfully updated with carefully curated finishes to embody a timeless classic feel that will withstand the test of time.Tucked away on a quiet street in the heart of Orleans that is welcoming, established & wonderfully connected, this red brick executive home with remarkable landscaping will be sure to impress.Upon entering you will be greeted by a spacious front foyer that opens up to the formal living room which features a marble accented gas fireplace.The dining room which is adjacent to the living room is the perfect place to entertain family & friends.One of the highlights of this beautiful home is the custom kitchen which is the perfect blend of functionality & style.The imported stone countertops give the kitchen an elevated feel.A pantry can also be found in the kitchen as well as an eat-in area that has a beautiful view of the backyard & gardens.The family room is the perfect spot to relax by the fireplace which features custom built-in cabinets.A practical mud room/laundry area can also be found on the main level.A winding staircase leads you to the 2nd level where you will find 4 spacious bedrooms including the spacious master bedroom which has it's own sitting area that could be used for a dressing rm or nursery.The newly renovated spa like ens bath boasts marble counters & a walk-in glass shower.Three additional bedrooms can be found upstairs including one w/ a Murphy Bed & built-in cabinetry.A main bath can also be found nearby with thoughtful finishes such as heated flooring & stone counters.The finished LL comes complete w/ a gym area, wine seller, large rec room with a 3rd fp as well as a gorgeous bathroom w/ shower.One of the highlights of this home is the private backyard that is a true park setting with it's extensive landscaping, perennial gardens, outdoor kitchen, pergolas and peaceful sitting areas.This home must be seen to be appreciated! (id:49269)
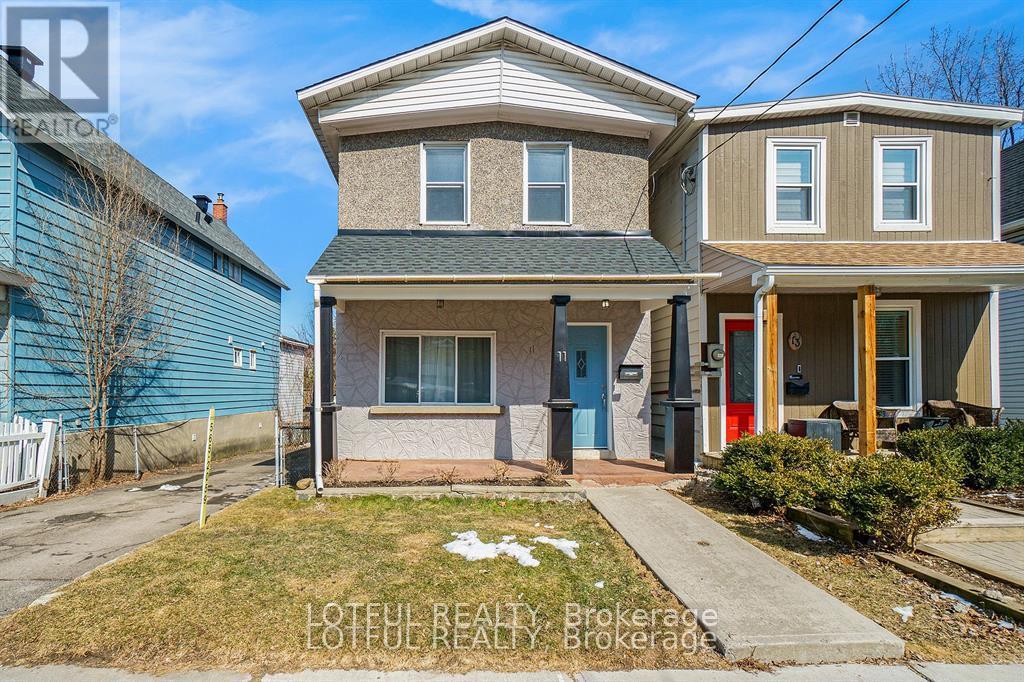
11 Champagne Avenue S
Ottawa, Ontario
Beautifully renovated 3-bedroom, 3-bathroom home in one of Ottawa's most sought-after central neighbourhoods. This bright and spacious home features an open-concept main floor with a generous living and dining area, a functional kitchen with ample cabinetry, a convenient powder room, and a mudroom with access to the private, fully fenced backyard-perfect for entertaining or relaxing outdoors. Upstairs you'll find hardwood flooring, custom built-in storage, three generously sized bedrooms, and a luxurious 5-piece bathroom. Ideally located just minutes from Little Italy, Dow's Lake, Hintonburg, Wellington West, and Westboro, with easy access to the O-Train LRT, OC Transpo, downtown, universities, hospitals, parks, restaurants, cafés, and scenic walking and cycling trails. Ample parking included. This is an exceptional opportunity to enjoy the best of urban living in a beautifully updated home. Come see it today! ** This is a linked property.** (id:49269)

11a - 6081 Hazeldean Road
Ottawa, Ontario
Opportunity to acquire the business operations of Brew Revolution, a well-established restaurant and craft beer destination in Stittsville. With an impressive 4.7-star Google rating of 380+ reviews, Brew Revolution has developed a strong community presence and loyal customers. The business offers multiple revenue streams through its popular tap room and restaurant, beer-to-go sales, private events and community programs. Known for its open-concept atmosphere, Brew Revolution has become a local gathering place for live music, trivia nights, music bingo and other events. The kitchen has also developed a strong following, while the dog-friendly patio provides an additional draw during the summer. Asking price is for the business operations and includes the restaurant-related furniture, fixtures and equipment (FF&E), but does not include the brewery production equipment. This structure provides a purchaser with considerable flexibility. The existing brewery equipment can be made available separately through purchase, lease, or lease-to-own arrangements, subject to terms being negotiated with the Seller. For a purchaser wishing to continue brewing operations, Brew Revolution features an established portfolio of recognizable craft beers, including its flagship Walkin' On Sunshine Hazy NEIPA, together with customer favourites Island In The Sun New England IPA and Oats n' Hose Oatmeal Stout. Excellent opportunity for an owner-operator, hospitality group, or entrepreneur looking to acquire an established operation with a recognized local brand, loyal clientele, existing restaurant and taproom infrastructure, diversified revenue opportunities and significant potential for future growth. Business operations only, real estate not included. Brewery equipment excluded from the asking price and available separately for purchase, lease or lease-to-own. Financial and additional business information available to qualified purchasers upon execution of a Confidentiality Agreement. (id:49269)

71 Mcphail Road
Carleton Place, Ontario
Welcome to this beautifully maintained 2022-built end-unit townhome offering exceptional privacy with no rear neighbours and no direct side neighbour. With 3 bedrooms, 2.5 bathrooms, and a finished basement, this home blends modern style with everyday functionality. The thoughtfully designed main level features an open-concept layout ideal for both entertaining and family living. The classic white kitchen is complemented by quartz countertops, black hardware, a spacious island with breakfast bar, and custom built-in pantry cabinetry for added storage and organization. Luxury vinyl flooring runs throughout the main level and continues into the finished basement for a cohesive and contemporary feel. Brand new (2026) back steps. Upstairs, the primary suite offers a relaxing retreat complete with a beautifully designed ensuite featuring a double sink vanity and a custom built-in walk-in closet. Two additional bedrooms, a full main bathroom, and convenient second-floor laundry complete the upper level. The finished basement expands your living space with a comfortable family room and a newly added wet bar-perfect for hosting guests or creating the ultimate movie-night setup. Located within walking distance to shops and restaurants, this home offers the perfect balance of privacy, style, and convenience-simply move in and enjoy. (id:49269)
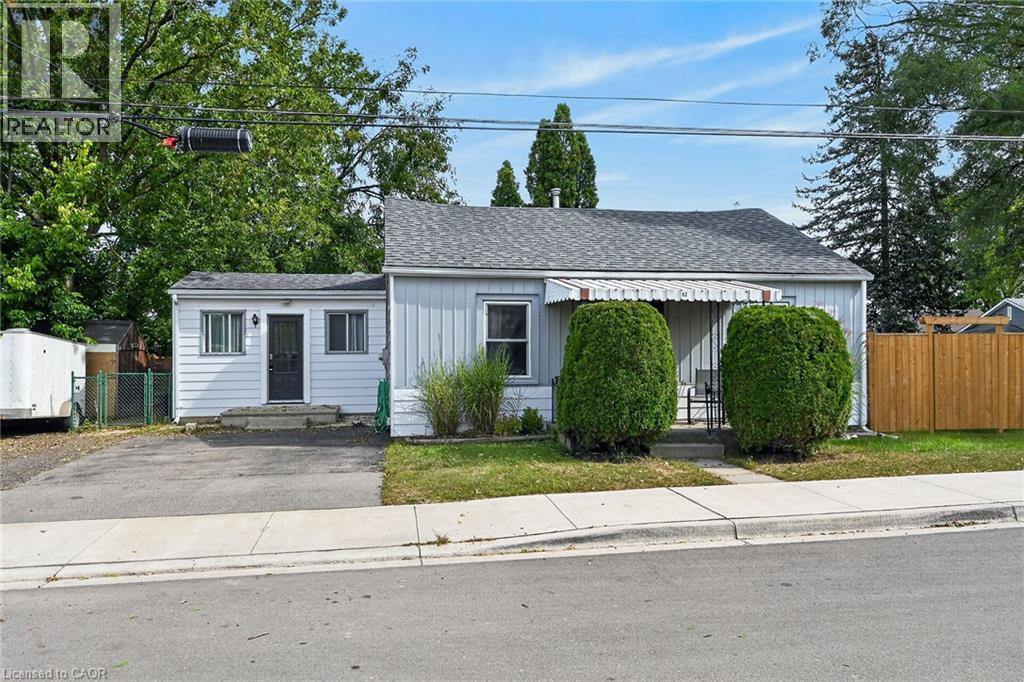
82 Division Street
Brantford, Ontario
Beautifully updated, Attractively priced 2 bedroom, 1 bathroom Brantford Bungalow located on desired 41’ x 100’ corner lot in sought after Eagle Place neighborhood. Great curb appeal with sided exterior, double driveway, shed, & fully fenced yard with large deck for entertaining. The flowing, open concept interior layout features 927 sq ft of tastefully updated living space highlighted by updated eat in kitchen, large living room / dining room area, 2 spacious main floor bedrooms, refreshed 4 pc bathroom, desired MF laundry, & welcoming foyer / mud room area. The partial basement houses the utilities & ample storage. Highlights include premium flooring throughout, modern decor, lighting, & fixtures. Conveniently located close to amenities, parks, schools, shopping, & more. Ideal home for the first time Buyer, investor, young family, or those looking for convenient main floor living. Shows Incredibly well – just move & Enjoy! Experience Eagle Place Living. (id:49269)
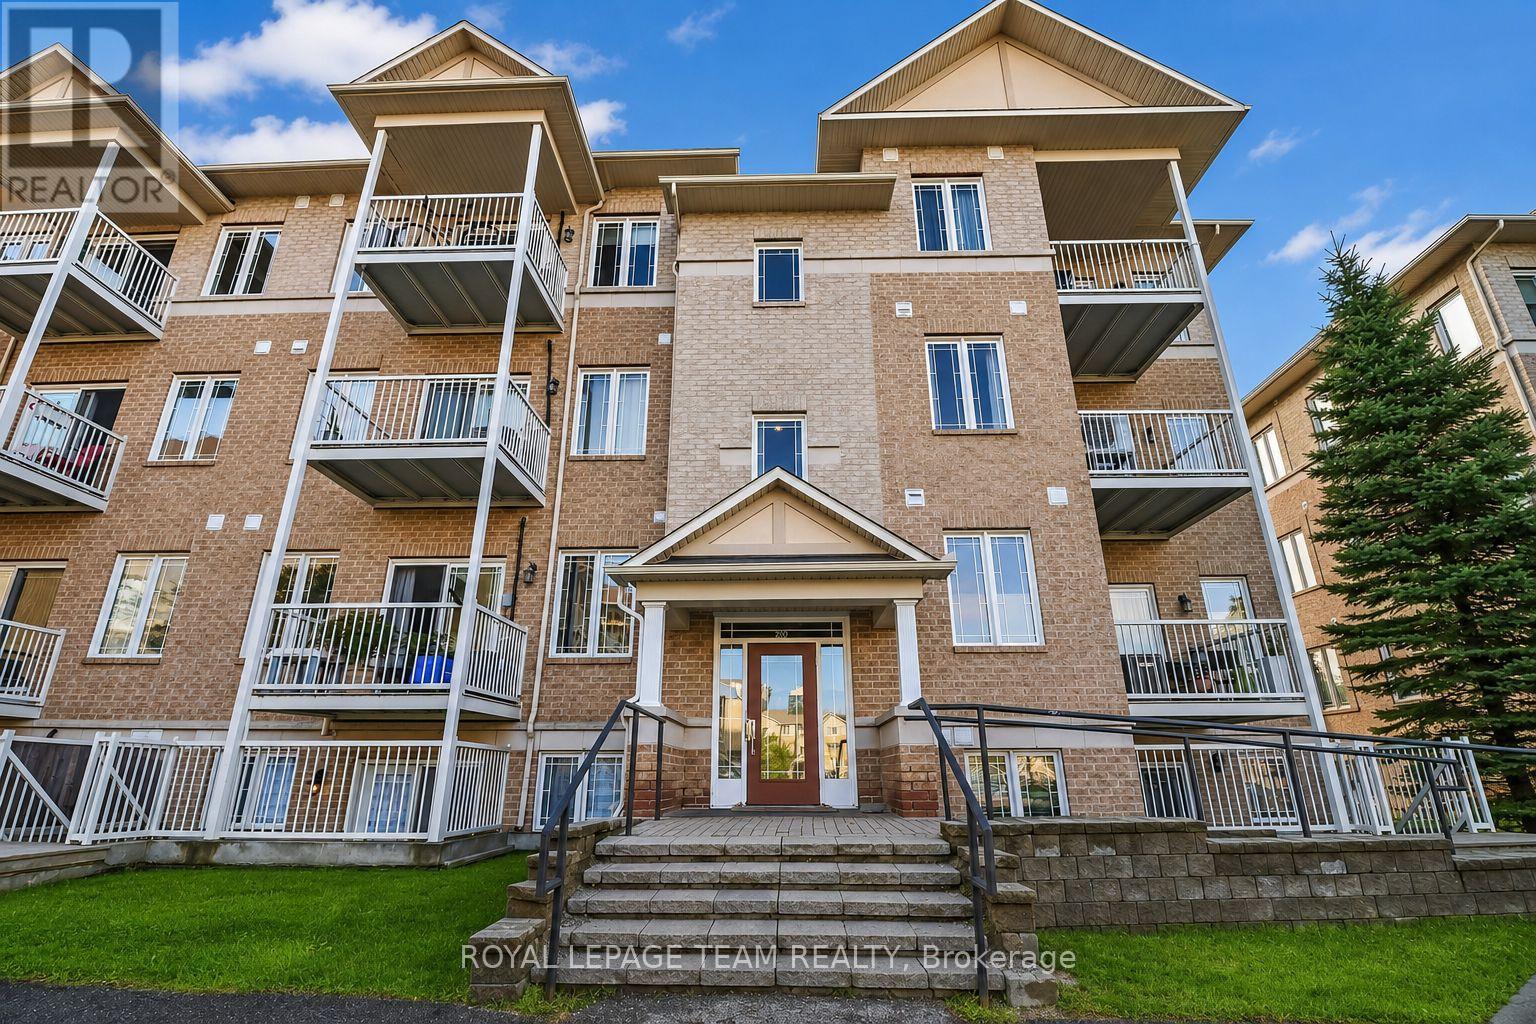
6 - 200 Paseo Private
Ottawa, Ontario
Welcome to this bright and spacious 2-bedroom + den, 1.5-bathroom end-unit condo, offering approximately 1100 sq. ft. of comfortable living space in a highly convenient Centrepointe location. Situated on the upper level, this well-designed home features an open-concept kitchen overlooking the living and dining areas, complete with a spacious island that provides plenty of room for meal preparation and casual dining. The versatile den is ideal for a home office, study area, or additional living space. Enjoy the convenience of in-unit laundry and one included parking space, along with plenty of visitor parking available at the rear of the building. Ideally located next to Centrepointe Park, offering walking trails, a splash pad, soccer and baseball fields, and plenty of outdoor recreational space. Walk to local restaurants, the library, Centrepointe Theatre, public transit, and nearby amenities. Algonquin College and IKEA are just a short drive away, with convenient highway access approximately 10 minutes away. Available October 1st. Flooring: Wall-to-wall carpet. Furnace and AC are new, replaced in April 2026. A fantastic opportunity to enjoy spacious living in a well-connected and desirable Ottawa neighbourhood! (Some listing photos have been digitally enhanced and/or virtually staged using AI) (id:49269)

304 Lapland Private
Ottawa, Ontario
FULLY FURNISHED! This stylish 2 level stacked condo offers comfort, functionality, and a family friendly layout. The main floor features an open concept living and dining space with modern kitchen which is perfect for cooking and for hosting friends. Upstairs, you'll find two generous bedrooms, each with its own private ensuite, making busy mornings a breeze. Two balconies provide extra space to enjoy your morning. Tenant pays all utilities. 1 King bed with mattress, coffee table, couch, TV, paintings, shelfs, dressing table, worktable & chair and Patio table with umbrella are included in the rental price and all these belongs to landlord upon lease expiry. (id:49269)
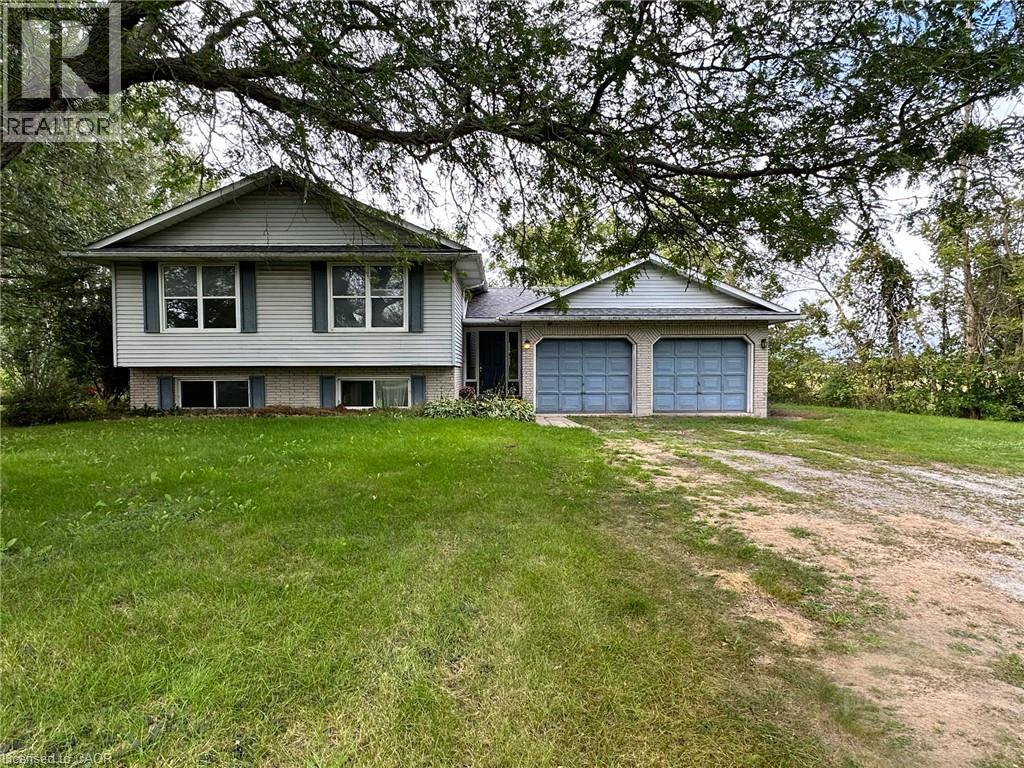
1919 Highway 3 E
Dunnville, Ontario
Spacious raised ranch bungalow set on just over half an acre, overlooking surrounding farm fields. Offering a practical layout with generous living space on both levels, this home features 2 + 2 bedrooms and two full bathrooms. The main floor features a generous eat-in kitchen with sliding doors leading to the large deck, providing the perfect setting to enjoy the beautiful rural surroundings. The lower level offers additional living space with a rec room with cozy natural gas fireplace and 3 panel sliding-door walk-out to the rear yard. The attached two-car garage (26 x 22) has been converted into a versatile hobby room with storage, and could easily be adapted back to a garage to suit your needs. Roof shingles were updated in 2025. A wonderful opportunity to enjoy the open space, and privacy of country living, with a practical layout offering room for families to grow. (id:49269)
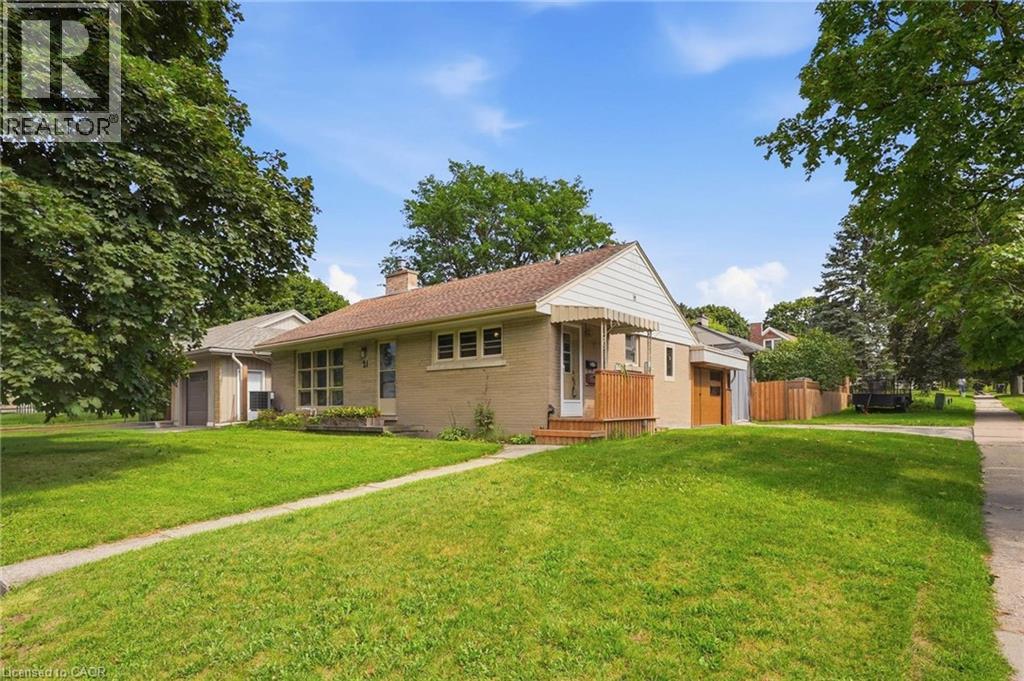
21 Oakwood Avenue
Kitchener, Ontario
Welcome to 21 Oakwood Avenue - a charming bungalow full of character, potential, and an unbeatable location. Nestled in a great Kitchener neighbourhood near Breithaupt Park, this 3+1 bedroom, 1 bathroom bungalow is an excellent opportunity for families, first-time buyers, or anyone looking for a home with room to grow. This inviting home offers a wonderful layout and a fantastic backyard, perfect for children, entertaining, or gardening enthusiasts who will appreciate the outdoor space. With a mix of charm and practicality, it provides the ideal canvas for buyers ready to make it their own. Several important updates have already been completed, including AC (2020), windows (2021), water softener (2024), garage door (2025), and furnace (2026), adding value and peace of mind. Situated in a prime location close to amenities, schools, parks, and more, this property combines convenience with opportunity. A great bungalow in a sought-after area, 21 Oakwood Avenue is ready for its next chapter. (id:49269)
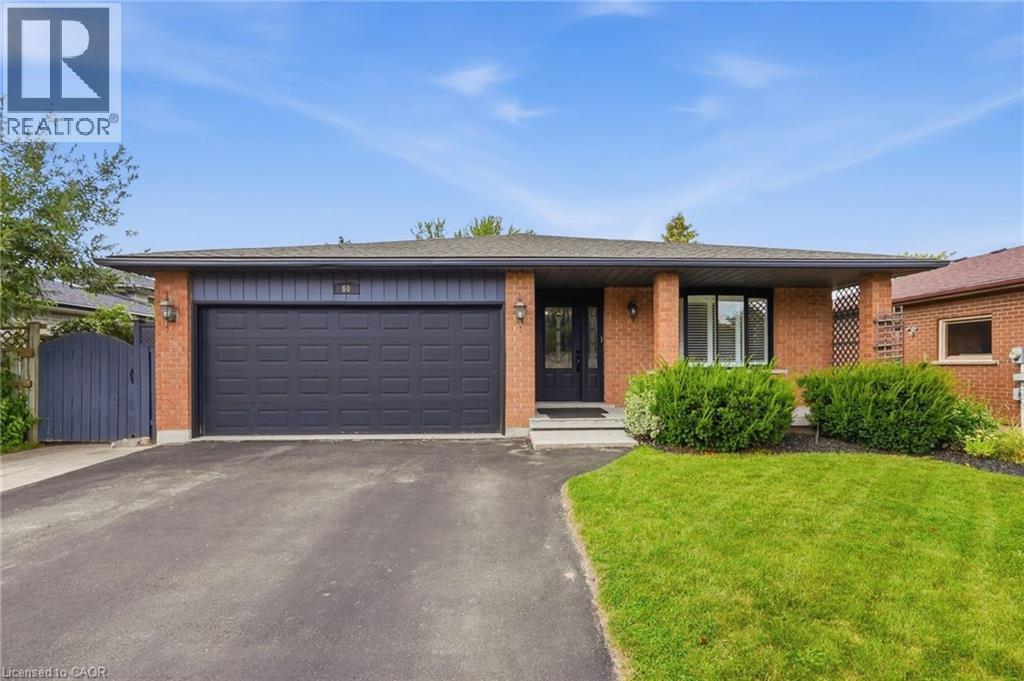
60 Ebydale Drive
Kitchener, Ontario
Welcome to 60 Ebydale Drive, a beautifully refreshed and remarkably spacious 4-bedroom, 2-bathroom backsplit home situated in the family-friendly neighborhood of Idlewood in a prime Kitchener location. This generous home offers exceptional living space with large rooms throughout, perfect for the growing family. Step inside to discover stunning new flooring and baseboards that create a fresh, modern ambiance across the expansive living areas. The heart of the home features a spacious kitchen with gorgeous new countertops, a brand-new fridge, and dishwasher, offering plenty of culinary creativity. The inviting and spacious family room showcases a cozy fireplace, ideal for relaxing evenings with ample room for everyone to spread out, and features convenient walk-out access to the deck. Both bathrooms have been tastefully renovated in 2023, offering contemporary style and comfort. Recent mechanical upgrades ensure peace of mind, including a new furnace (2023), water heater (2025), and washer and dryer (2022). The home is future-ready with a sub-panel in the laundry area and an EV-ready 220v outlet in the garage. The main floor flows seamlessly through generous living and dining areas, while upstairs you'll find spacious, bright bedrooms. The lower level offers a fantastic recreation room with abundant space for entertainment and additional storage. Outside, the expansive private backyard is an entertainer's dream featuring a large custom deck perfect for BBQs and gatherings, complete with a relaxing hot tub for year-round enjoyment. Enjoy the convenience of nearby parks, trails, schools, shopping centers, and easy highway access, with a park directly across the street and Recreation Center nearby, bus stops steps away, and the home located on school bus routes. This move-in-ready gem combines modern enhancements, practical features, generous living space, and an unbeatable family-friendly location. Don't miss this exceptional opportunity! (id:49269)

52 Whitcomb Crescent
Smiths Falls, Ontario
AVAILABLE FOR IMMEDIATE OCCUPANCY! The Alden Plus is a thoughtfully designed 2-bed, 2-bath, Energy Star certified semi-detached bungalow townhome situated on a large corner lot with a basement walkout. Bright and modern, this home offers an open-concept main floor ideal for everyday living and entertaining. Features include wide-plank flooring, hardwood stairs and quartz countertops throughout, all curated in a timeless modern rural-chic palette. The primary suite is enhanced by an upgraded ensuite shower. Step outside to the spacious 10' x 13' covered rear deck, complete with a gas line for the BBQ. The partially finished walkout basement provides additional living space with a generous rec room and a convenient 3-piece bathroom rough-in, offering flexibility for future customization. Superior energy-efficient construction includes triple-glazed windows and high airtightness for lasting comfort and energy savings. Stainless steel kitchen appliances, a white washer and dryer, and an automatic garage door opener are included. Exterior features include sodded front and rear yards, an asphalt driveway and a patio stone walkway. Backed by the Tarion Warranty Program, The Alden Plus combines quality craftsmanship, modern style and efficiency-ready to welcome you home now. Some Photos are are virtually staged for illustrative purposes only. The listing price incorporates an estimated amount for the temporary Ontario enhanced new housing HST rebate. This pricing assumes that the rebate is fully enacted as anticipated and that the purchaser meets all eligibility criteria. If the rebate has not been fully enacted on closing or if purchaser is not eligible, the rebate will not apply and the purchaser may be responsible for a higher purchase price without the benefit of the rebate. PP incl PST $539,900. (id:49269)
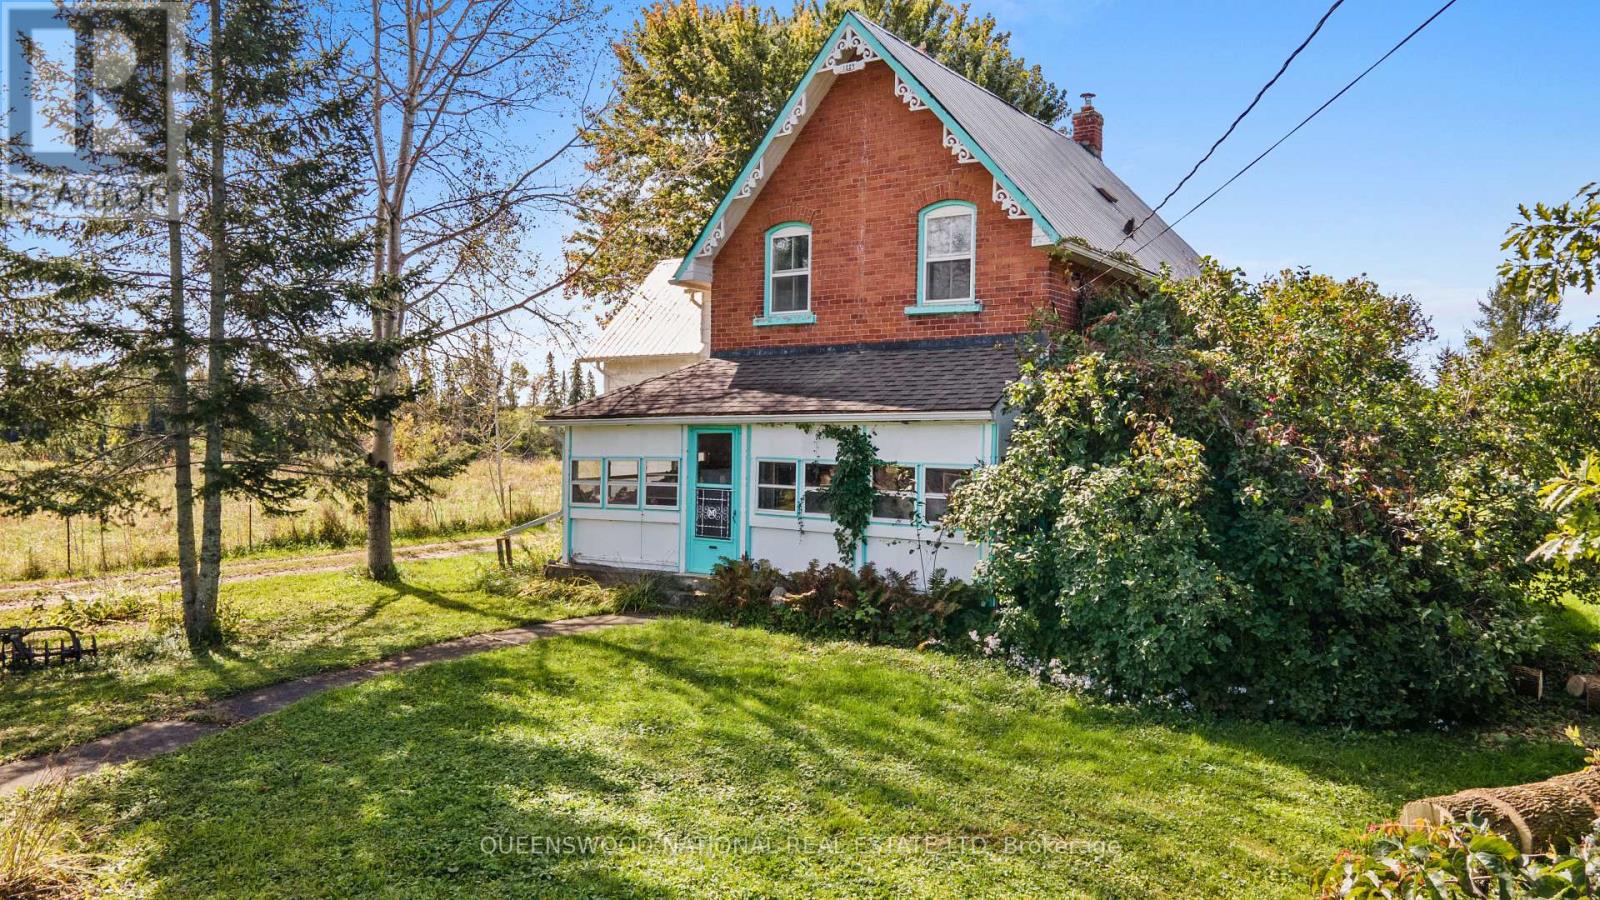
101 Waite Street S
Whitewater Region, Ontario
Welcome to your ultimate private oasis in Foresters Falls! Nestled on a gorgeous 0.97-acre lot, this 3-bedroom brick and wood exterior home perfectly blends old-world charm with serene country living. Positioned with no neighbours in the back or on one side, the property features a beautifully flat, landscaped yard bordered by mature trees and scenic, wide-open views. It is a rare find that offers unmatched privacy, incredible outdoor spaces, and a house bursting with hand-crafted character. Enjoy morning coffees on your classic front and back porches. Inside, the home showcases unique vintage craftsmanship you cannot find in modern builds, featuring a functioning mechanical doorbell built right into the front door. Beautiful two-tone hardwood flooring flows through three major rooms, complemented by a striking wood staircase and oversized closets. The spacious kitchen is fully functional but awaits your personal modern updates to truly make it your own. For parking and hobbies, the property boasts two separate garages providing massive space for vehicles, a workshop, or outdoor toys. The flat, meticulously landscaped yard is a gardener's dream, alive with vibrant perennials and a mature edible garden. Enjoy stunning lilies, fragrant white and purple lilac bushes, plus thriving patches of raspberries, blueberries, gooseberries, elderberries, a cherry bush, apple trees, and plum trees, all planted with love. Don't miss your chance to own this unique, charming, and private slice of country paradise! (id:49269)
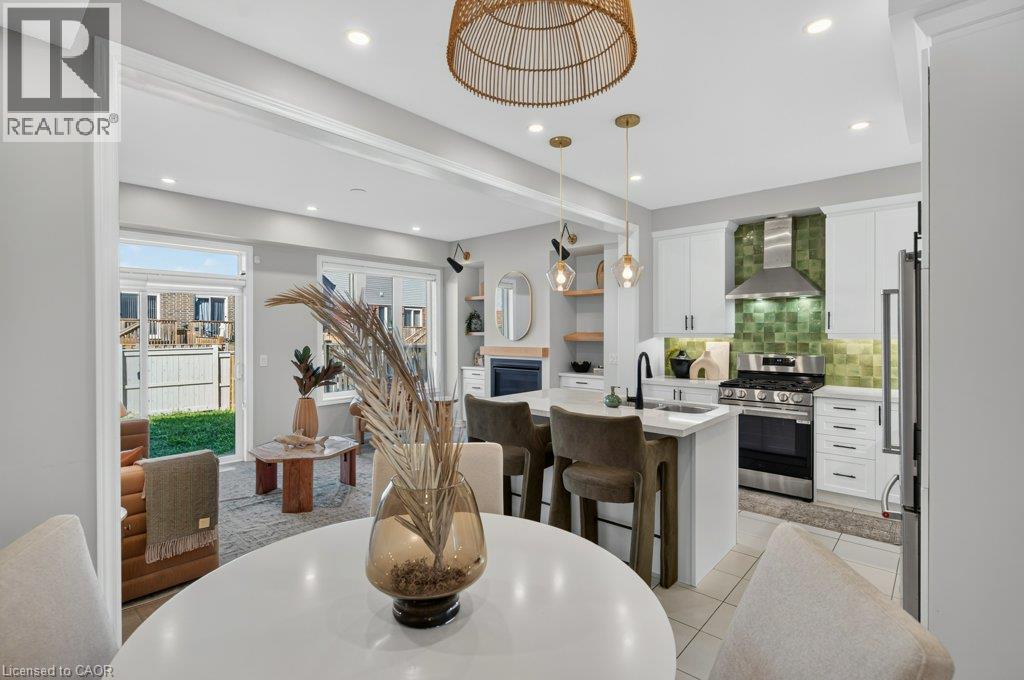
347 Raymond Road
Ancaster, Ontario
What if a townhouse could give you the space and privacy you thought you had to buy a detached home to get, saving you close to 30%? Welcome to a rare opportunity in the heart of Meadowlands Ancaster where more than 2,000 sq. ft. of total living space, four bedrooms, and the incredible convenience of two private ensuites come together in a home that is far more spacious than it appears from the outside. Built by Rosehaven in '23, this exceptional townhome offers something increasingly difficult to find: a generous lot (over 105 ft) with an enclosed backyard creating an impressive amount of private outdoor space rarely seen in newer townhome construction. Inside, contemporary design meets everyday comfort. Engineered hardwood flooring spans the main and second levels, complemented by light oak tones, sophisticated gold and matte black hardware, designer-inspired lighting, and a welcoming gas fireplace with floating oak shelves. The result is a polished, modern aesthetic that feels elevated without the price tag of a detached home. The professionally designed and finished basement, completed within the last year, adds even more valuable living space, including a beautifully appointed full bathroom with oversized tile and glass shower. Whether you need a recreation space, home office, guest area, or simply more room for the family, this home gives you flexibility on every level. And then there is the location. Living in the Meadowlands puts highway access, shopping, restaurants, schools, parks and everyday amenities close at hand, while the Meadowlands Power Centre makes errands remarkably convenient. For commuters and busy families alike, it is a location designed around real life. Come see this home for yourself today. Please note some photos have been virtually staged. (id:49269)
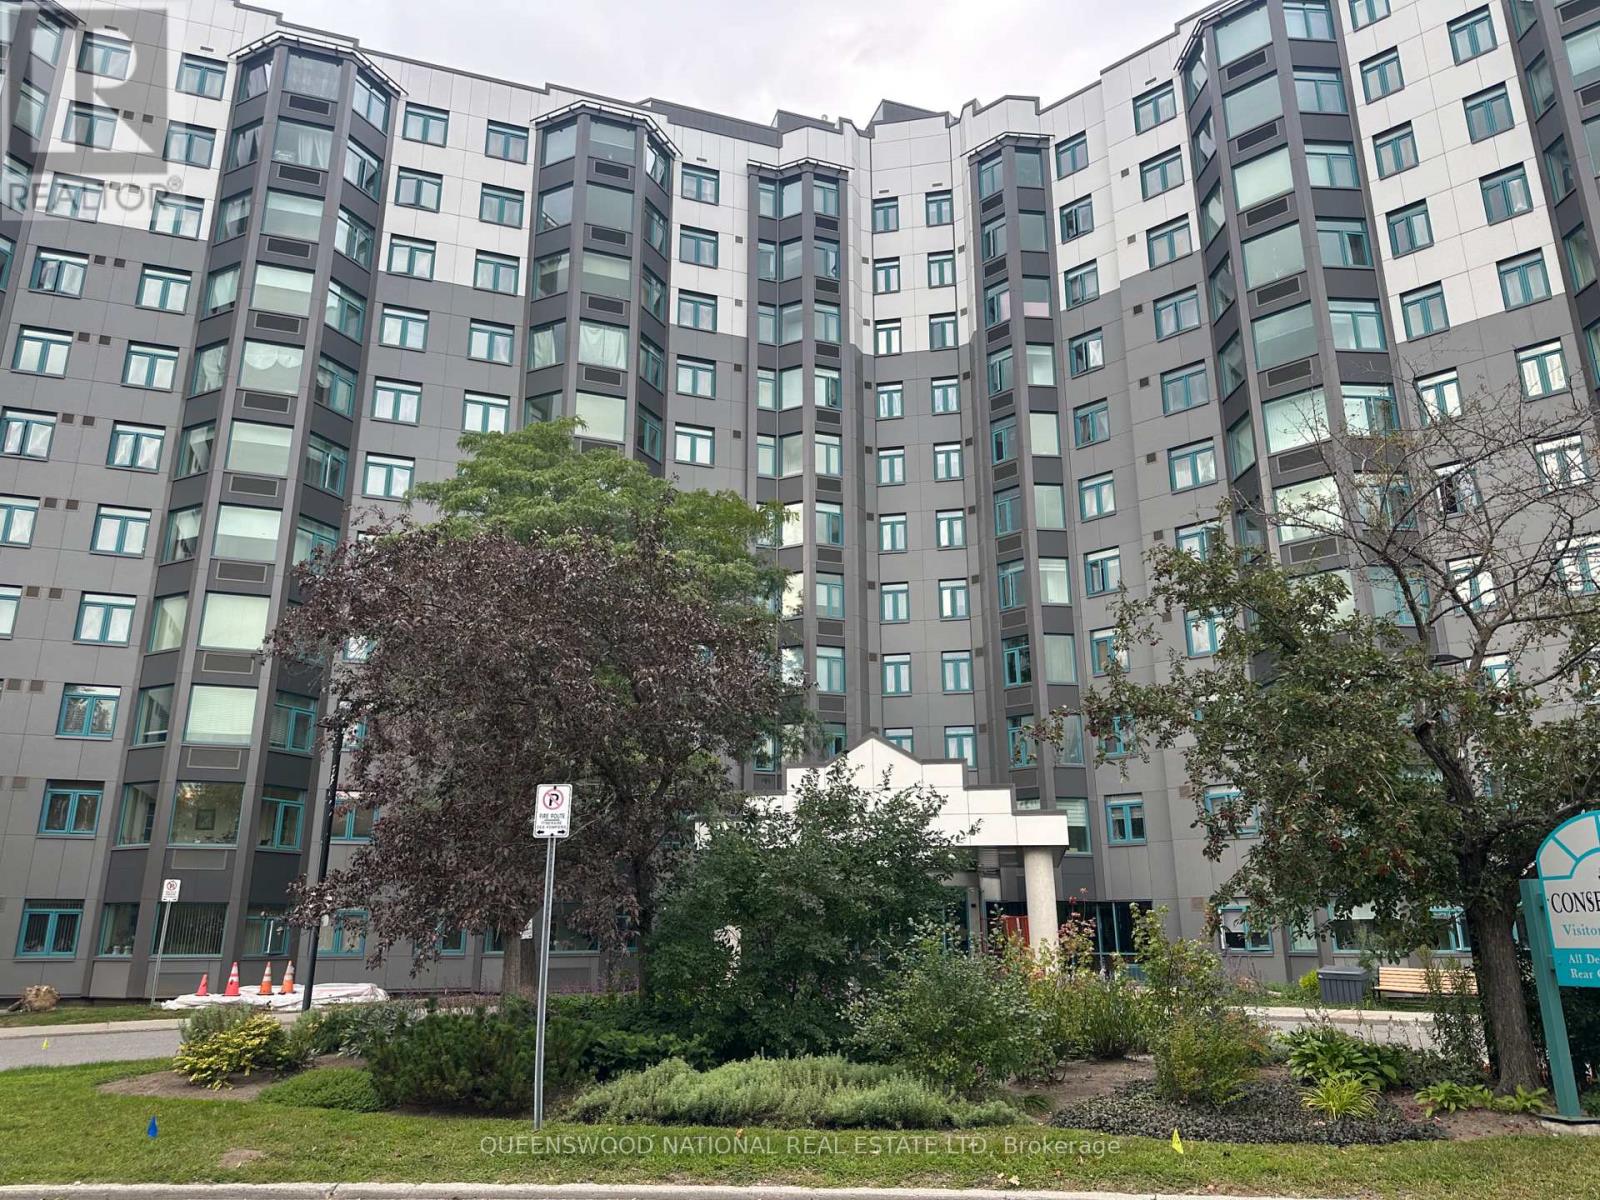
901 - 1025 Grenon Avenue
Ottawa, Ontario
Welcome to The Conservatory at 1025 Grenon Avenue, where expansive views, generous living space and resort style amenities come together. Perched on the 9th level, this exceptional Mozart model is the largest of the building's one bedroom layouts, offering a spacious and thoughtfully designed floor plan rarely available.The real showstopper is the view. From multiple rooms, take in an incredible panoramic northwest outlook across the Britannia Bay toward the Gatineau Hills.The enclosed conservatory is a particularly special space ideal for a home office, reading retreat or simply enjoying your morning coffee while taking in the million dollar scenery. Inside, the generous living and dining areas provide plenty of room for both everyday living and entertaining, while the well proportioned bedroom offers comfortable accommodation and excellent closet space. In-suite laundry adds an important level of convenience.The Conservatory is renowned for its extensive amenities, creating an almost resort like lifestyle without leaving home. Residents enjoy an outdoor pool, tennis and racquet courts, exercise facilities, sauna, library, games and hobby rooms, party facilities and a rooftop terrace with spectacular Ottawa River views. Underground parking and storage are also owned for this unit. The location is equally compelling. Enjoy easy access to Bayshore Shopping Centre, Britannia Beach and Park, Ottawa River pathways, NCC recreational trails, restaurants, services and major roadways including Highway 417. Public transit is readily accessible, with nearby OC Transpo service and Bayshore Transit Station connecting to Ottawa's broader rapid transit network.Families will appreciate the 6 nearby school's. Healthcare and medical services are also conveniently located throughout Ottawa's west end. First time home buyers! Why rent when you can own? 5% Downpayment and mortgage at current interest rates will be less than 2500.00 per month approx. Including maintenance & taxes. (id:49269)
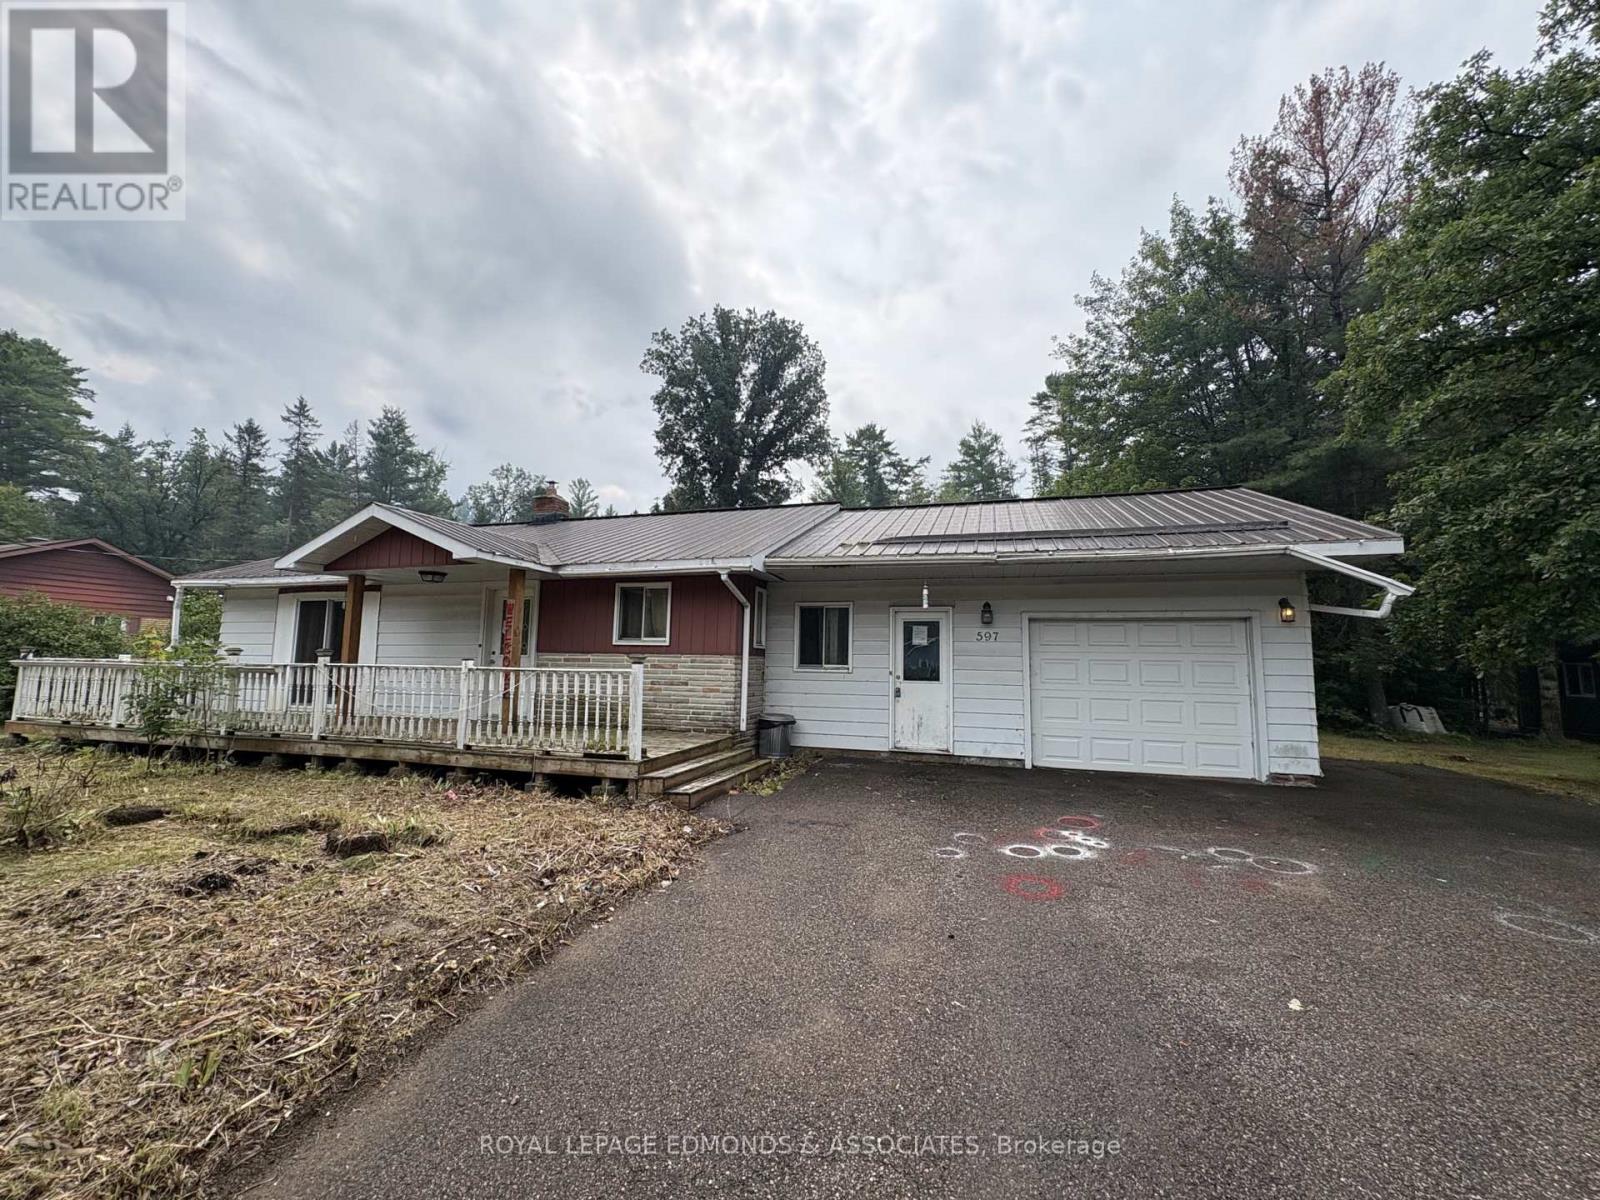
33641 Hwy 17 Highway W
Deep River, Ontario
Renovator's Special! An excellent opportunity at an unbeatable price for anyone looking to renovate, improve and add value. This 3+1 bedroom, 1.5 bathroom home sits on an almost half-acre lot and offers an attached 1-car garage plus an additional 1.5-car detached garage at the rear. The property also features a paved driveway and a durable metal roof, providing some great existing features to build on. With a generous lot, multiple garage spaces and a layout offering plenty of possibilities, there is significant potential to transform this property and create a strong finished product. Whether you're an experienced investor, contractor or renovator looking for your next project, this property is worth a look. Bring your vision, run your numbers and unlock the potential! Buyers are advised to conduct their own due diligence and satisfy themselves with all aspects of the property, including condition, measurements, systems, and permitted uses. (Property does need extensive cleaning and TLC. Sold AS-IS. In its current state, conventional bank financing may not apply). (id:49269)
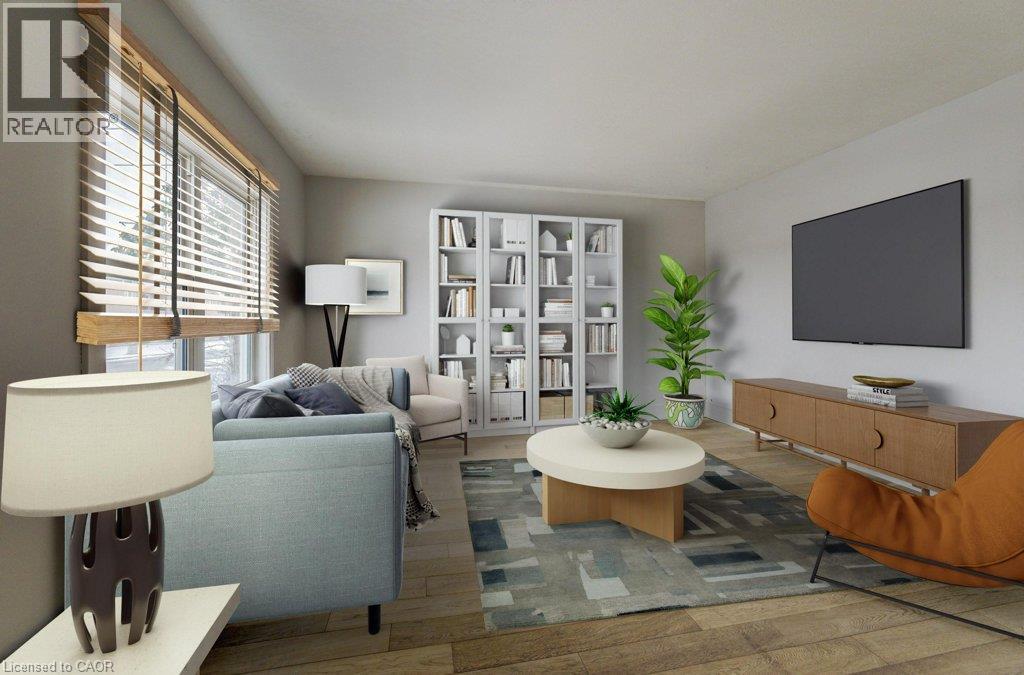
204 Ottawa Street S Unit# 1
Waterloo, Ontario
Welcome to 1-204 Ottawa St.S. Located in highly sought after close to DT! This freshly painted, MAIN LEVEL unit features a newer kitchen with stainless steel appliances and gorgeous countertops! Bright large windows, a family room to entertain friends and family, good size bedrooms and bathroom with tub. 1 parking spot included $1795+ Hydro (Heat and Water included) (id:49269)
301 Oxford Street E
North Grenville, Ontario
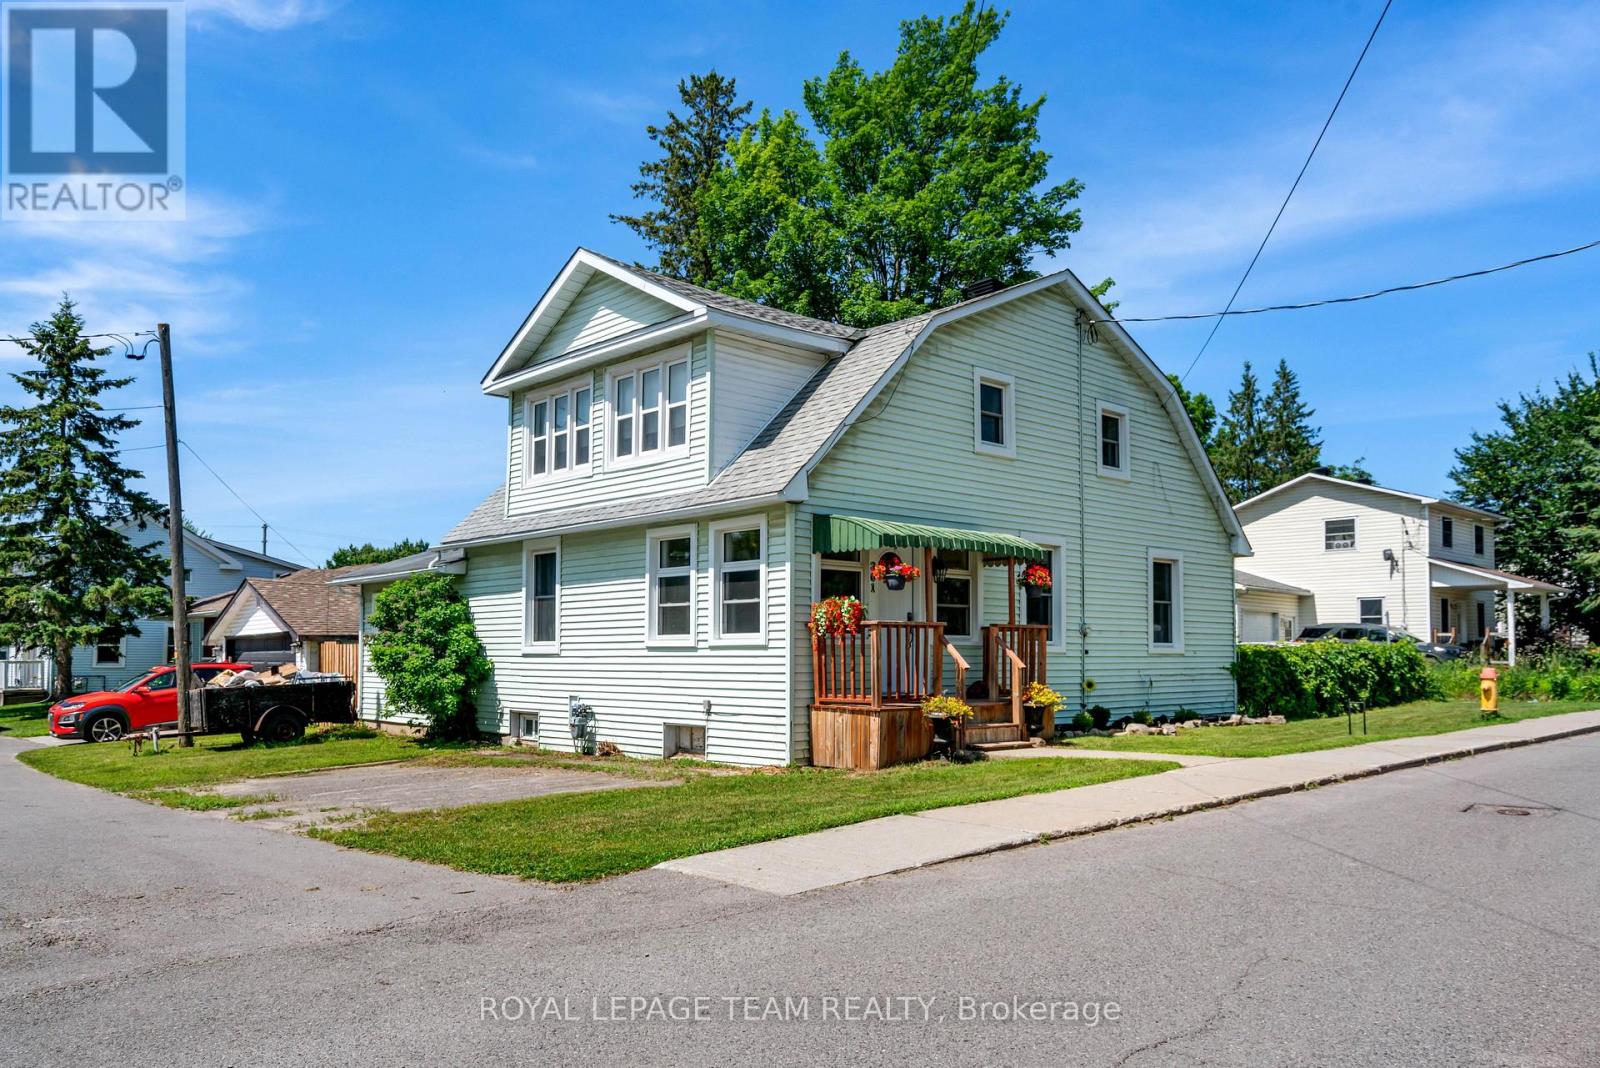
Nestled in a quieter part of Kemptville, this large 1,800-square-foot family home has a lot to offer. 3 bedrooms, 2 baths, and a main floor master bedroom will give your family ample space with the addition of an upper family gathering space and a lovely sun-room off the second bedroom, perfect for students, crafters, workout space or a cozy sunny quiet nook. A fully fenced private back yard for the kiddos and pets ensures those evenings around the campfire will be enjoyed for years to come. A generous corner lot close to multiple amenities makes this an ideal location for families. Kemptville, a historic town located just 30-45 minutes south of Ottawa is ideal for commuters. Kemptville is celebrated for its blend of heritage architecture, natural green spaces, and a vibrant, walk-able downtown core. Some Outdoor & Recreational highlights include; Ferguson Forest 1,100 acre green space with over 20km of trails, Kemptville Creek - perfect for Kayaking and paddling and winter skating, Kemptville Campus - recreational space and trails which hosts many events during the summer, Riverside Park - tennis courts, playground and beach, Recreational Centre, and the famous eQuinelle Golf course - Ottawa's most awarded public Golf Course. The "Old Town" Core is a highly walk-able centered along Prescott Street, featuring well-preserved heritage buildings that now house boutiques, bookstores, and specialty shops. Local Dining & Bakeries are a highlight for many visitors is the historic Grahame's Bakery, which has been operating since 1885. The town is also known for a variety of local cafes and eateries, including Bubba & Bugs Coffee Bar, Salamanders, and the South Branch Bistro. The downtown core frequently hosts seasonal gatherings, including the Farmers' Market, the South Branch Serenade music series, and various street festivals. All of this is within walking distance to this wonderful family home. See attachments for multiple upgrades and updates (id:49269)
98 E Acacia Road
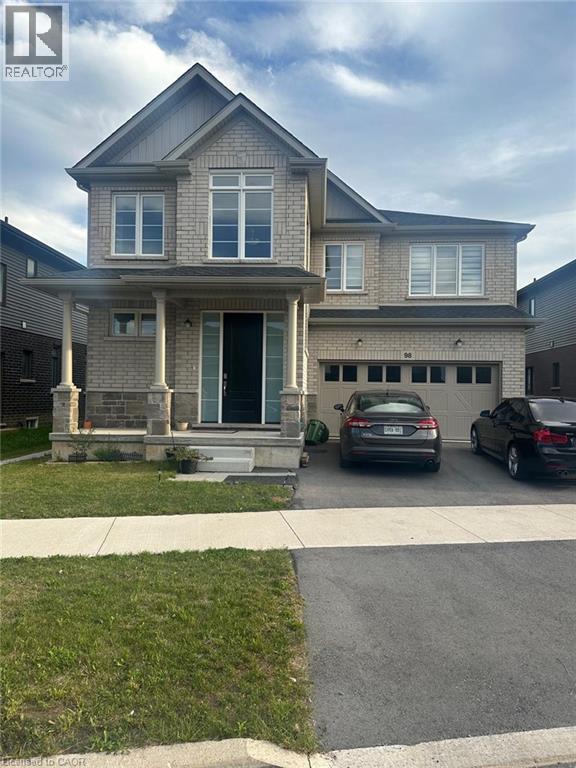
Pelham, Ontario
3000 square feet of almost brand new house for rent. It boasts 4 bedroom and 3.5 bathrooms. It is a must see property. All utilities will be 70% of the total amount of bills including the water heater rent. 30% will be paid by the tenant in the basement. (id:49269)
30 Orvilles Trail
Whitewater Region, Ontario
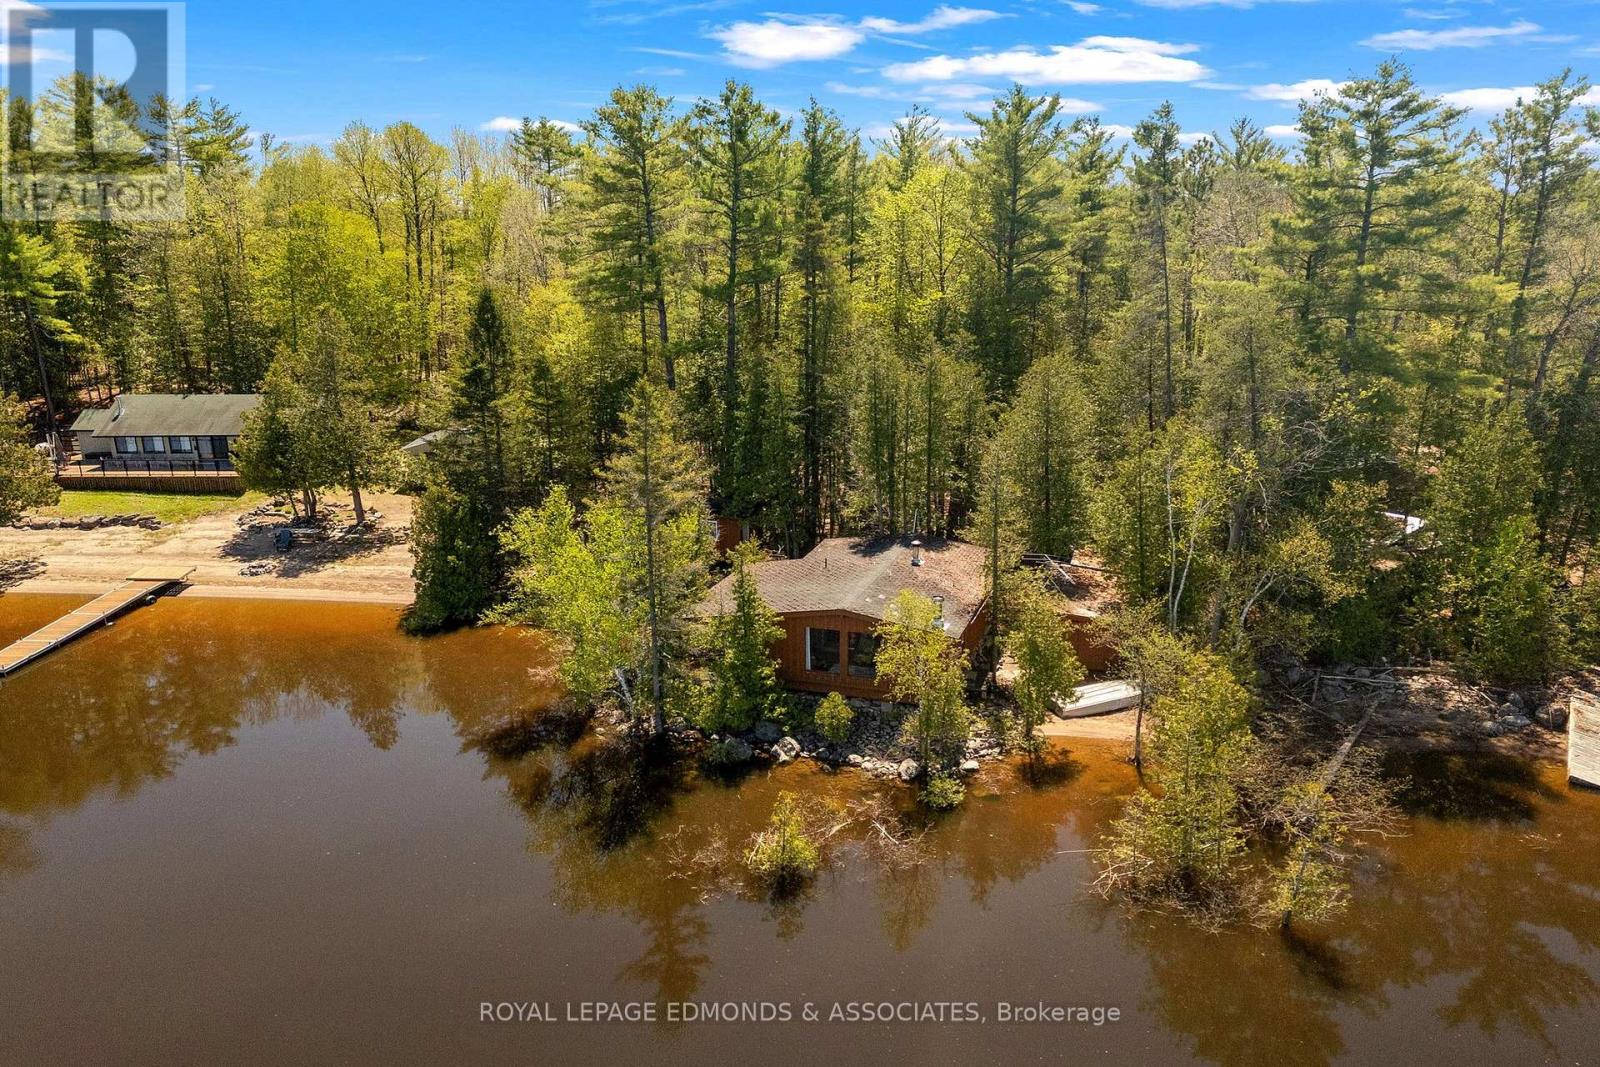
Escape to the peaceful beauty of the Ottawa River with this rustic dream cottage offering the perfect retreat from busy city life. Tucked away in a stunning natural setting, this charming 3-season getaway features 2 bedrooms plus a newer bunkie, 1 bathroom, breathtaking panoramic water views, and the kind of tranquility that is becoming harder and harder to find. Spend your mornings sipping coffee in the fully enclosed wrap-around sunroom as the sun rises over the water, and your evenings gathered around the crackling wood stove after a day outdoors. Inside, the cottage is filled with warmth and character with vaulted ceilings, beautiful wood accents throughout, a country kitchen, grand living room, many windows bringing in natural light, and two spacious bedrooms. Outside is where this property truly shines. Enjoy gradual entry into the water, two sandy beach areas perfect for swimming and relaxing, a roll-out dock for boating adventures, and a dry boathouse complete with mechanicals and a convenient shower. The surrounding forest offers privacy, space to explore, and potential for additional outbuildings or recreational use. Whether you love boating, fishing, kayaking, paddle boarding, swimming, bonfires under the stars, or simply unwinding with nature, the Ottawa River lifestyle offers endless opportunities for adventure and relaxation. Located just 40 minutes from Pembroke for all your amenities including Walmart, Winners, Home Depot, restaurants, and shopping, this property is also only 1.5 hours from Ottawa and approximately 4.5 hours from Toronto, making it an ideal escape for weekend getaways or unforgettable summers at the cottage. A rare opportunity to own a true waterfront retreat where memories are waiting to be made. (id:49269)
98 E Acacia Road Unit# Basement
Pelham, Ontario
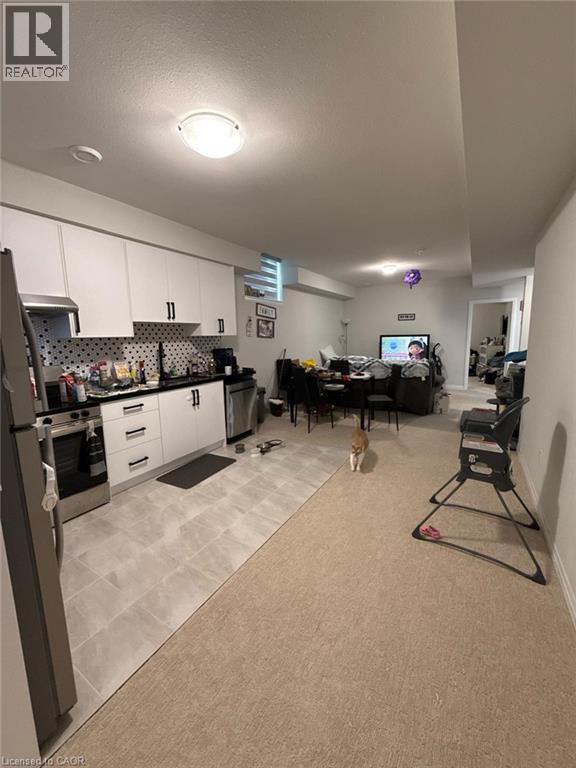
Here is a two years old basement for rent having 2 bedrooms, one washroom, kitchen with appliances. Call LA to book a showing. Utilities will be 30% of the total amount of bills including water heater rent. 70% will be paid by the tenant on the main floor. (id:49269)
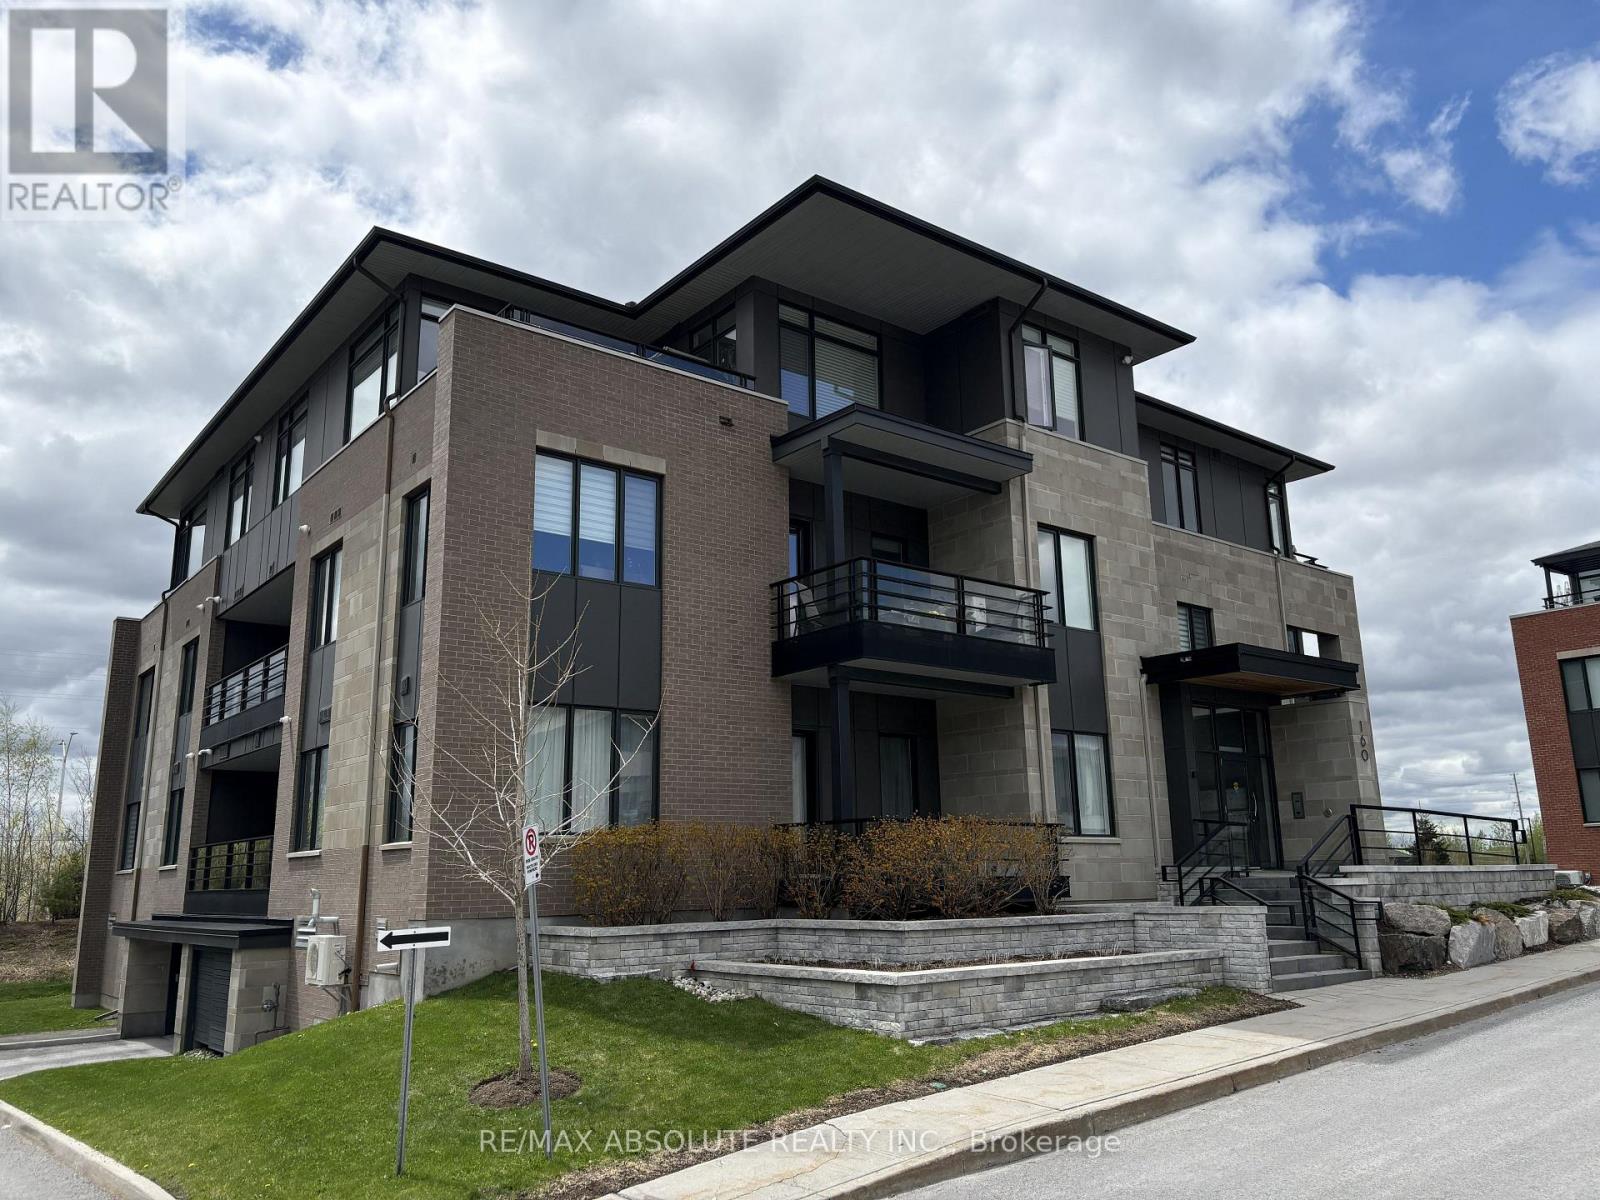
103 - 160 Boundstone Way
Ottawa, Ontario
Nature meets modern sophistication in this beautiful 1 bedroom plus den flat, nestled within an enclave surrounded by scenic rock ridges and rolling pastures. Thoughtfully designed by acclaimed architect Barry Hobin, Unit 103 is the sought-after "Breeze" urban loft model by Uniform Developments, offering a stylish and functional layout with a versatile den that can easily serve as a guest bedroom or home office. The open-concept design features a contemporary eat-in kitchen with access to a generous private balcony with gas bbq hookup, perfect for relaxing or entertaining. In the heart of the community, residents of Boundstone get to enjoy access to Richardson House featuring fitness facilities, wellness classes, social spaces, and a calendar of events & activities. Conveniently located close to the Kanata North hi-tech community, and within walking distance to Heritage Hills Plaza, the Signature Centre, and Kanata Centrum. Included with the unit is 1 underground parking space and 1 oversized storage locker. Current tenant vacating September 30, 2026. Tenant pays Hot water tank rental, and all utilities. (id:49269)
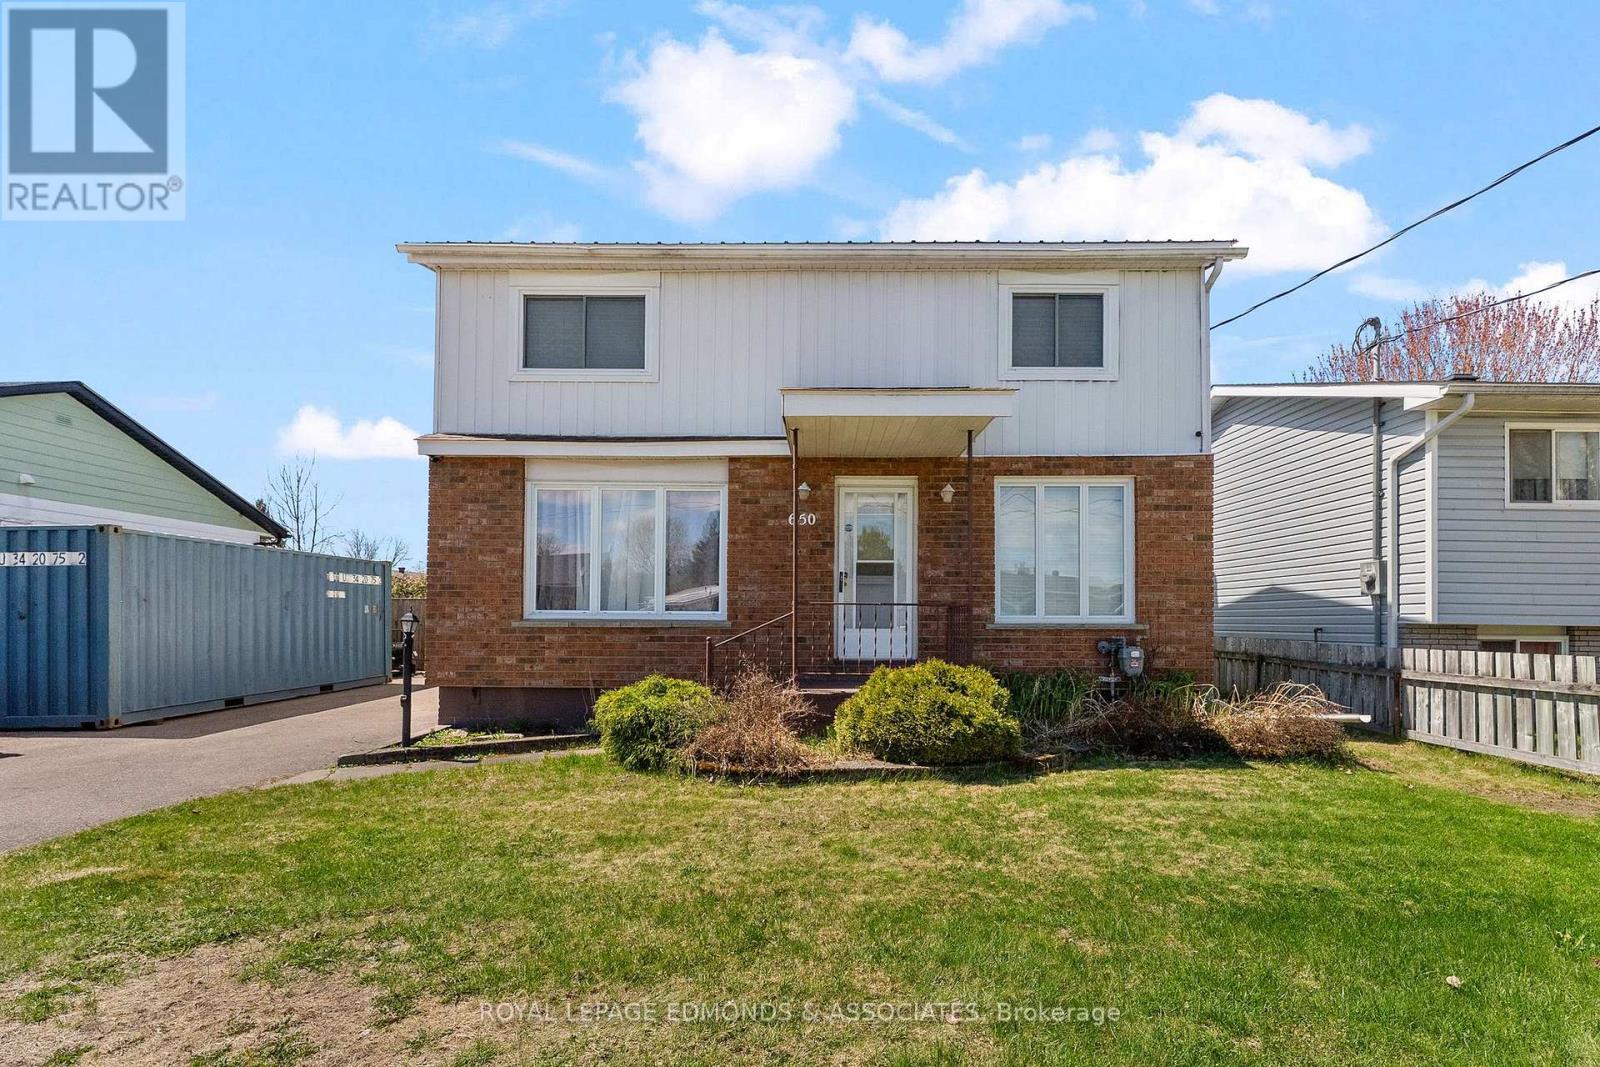
650 Lorne Street W
Laurentian Valley, Ontario
Wonderful family home located in a highly sought after neighbourhood in Laurentian Valley offering great value with lower taxes, natural gas, and town water and sewer! This spacious 4 bedroom, 2.5 bathroom home has plenty of room for the growing, and extended family and sits on a excellent lot featuring a paved driveway, fully fenced backyard, back deck, and a 34' x 22' detached double garage complete with a handy side overhang. Step inside and you are welcomed by a bright and inviting layout filled with natural light from the abundance of windows throughout. The main floor features a charming oak kitchen with loads of cupboard space, a formal dining area perfect for family gatherings, a large living room, and a cozy family room highlighted by a natural gas fireplace. Also on the main level is a convenient 2 piece bathroom and a versatile main floor bedroom that would also make an ideal home office or room for a elder relative for a multigenerational household. Upstairs you will find a spacious primary bedroom complete with its own 4 piece ensuite, along with two additional generously sized bedrooms and another full 4 piece bathroom. The lower level offers excellent storage space and houses the laundry area. A fantastic family home in a desirable area close to all amenities! (id:49269)
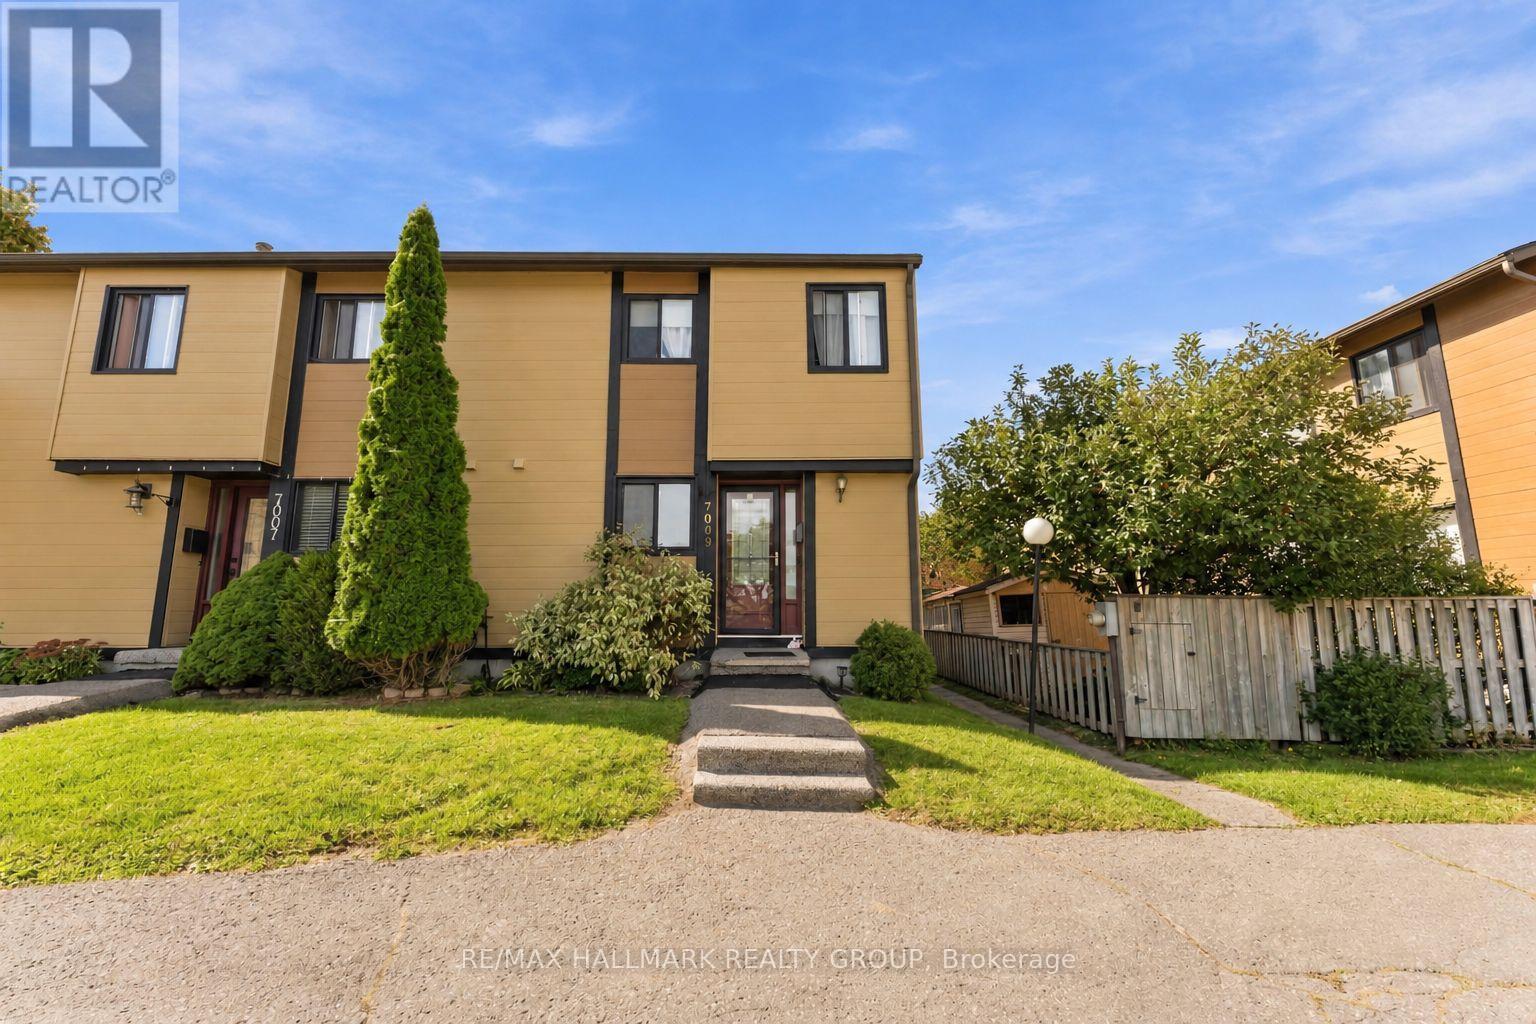
7009 Bilberry Drive
Ottawa, Ontario
Walking distance to the Mall and a large selection of schools. End unit townhome in established Convent Glen North offering a practical multi level layout, added privacy, and flexible living space in a well connected Orléans location.The home features defined living areas, two bathrooms, and a professionally finished lower level that expands the usable space and can accommodate a family room, home office, fitness area, recreation space, or additional retreat. Parking directly at the home adds everyday convenience.The location offers easy access to Place d'Orléans, shopping, groceries, restaurants, services, parks, pathways, and transit connections, with convenient access to Jeanne d'Arc Boulevard and Highway 174.A strong option for buyers seeking the feel and independence of townhome living with additional flexibility, practical everyday function, and convenient access to the amenities of Orléans. Shed 1 year old (Stove Fridge and Dishwasher approx 2 Year) | Windows done by Condo 3 years ago approx and will have main level large living room windows updated soon Updated flooring and Cabinets in the Kitchen. Furnace is a year old.*Low Condo Fees, well maintained condo corporation with minimal increases.* (id:49269)

1757 Corkery Road
Ottawa, Ontario
European-inspired custom home set on a private 3+ acre lot, offering a rare blend of functionality, flexibility, and financial opportunity. This exceptional 5-bedroom, 4-bath home is designed for comfortable family living & multi-generational versatility. The walk-out lower-level in-law suite provides private living space for extended family, guests, or rental income (rented for over $2,000/month), while the property offers potential to build an additional dwelling. Serenity begins as you turn onto the driveway, surrounded by nature as you approach the home perched at the top. The main level features a bright foyer, living & great rooms w/ coffered ceilings, gleaming hardwood floors, and a large balcony. The functional kitchen flows into a bright eating area & mudroom with abundant storage. A main-floor bedroom & full bath offer flexibility for guests or a home office. Upstairs, the primary suite features a large walk-in closet and 5-piece ensuite. Bedroom #3 doubles as a media room w/ access to a large balcony offering beautiful sunset views. Two additional bedrooms share a Jack & Jill bath, w/ a convenient laundry nook. The walk-out lower level feels like a private home, complete w/ a full kitchen, living room, bedroom, cozy nook, den, 4 piece bath with laundry, extra room, & ample storage. Quality and sustainability shine throughout, including durable CanExcel siding and an energy-efficient geothermal heating and cooling system. Set amid 3 acres of forest, mature gardens, and fruit trees, the property offers privacy and beautiful views from every window. The property also presents an exciting opportunity for the buyer to expand the existing entertainment area, creating additional space for gatherings, recreation, or outdoor living and further enhancing the home's exceptional lifestyle appeal. Just minutes from Almonte, Carp, and the Kanata High-Tech Centre, and 35 minutes from downtown Ottawa, this is an ideal balance of space, nature, and accessibility. (id:49269)
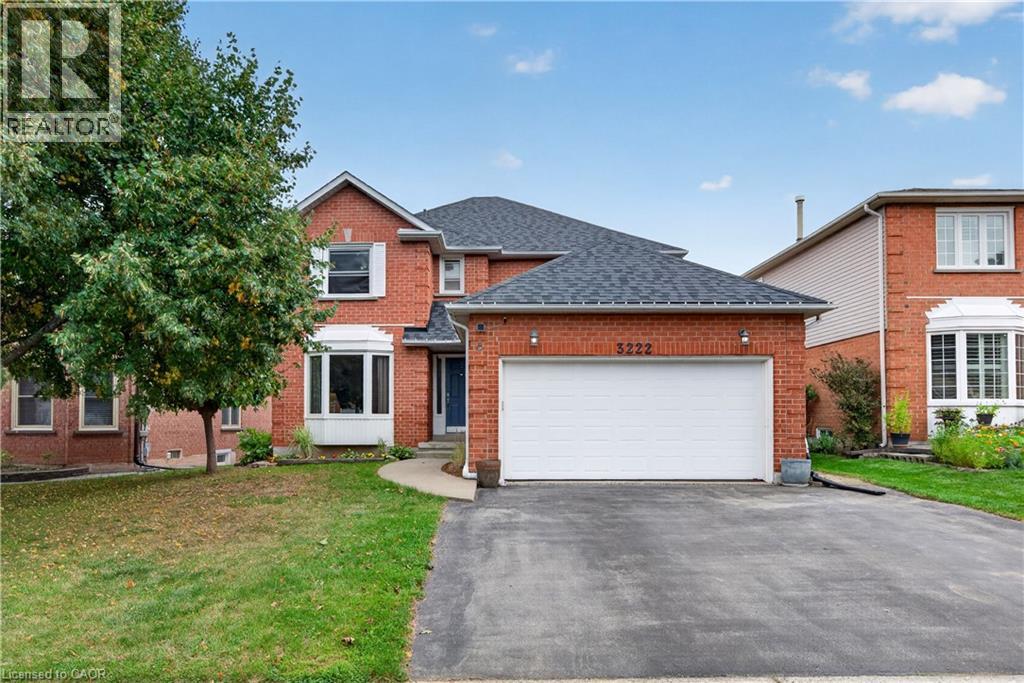
3222 Wentworth Street
Burlington, Ontario
Welcome to Headon Forest, one of Burlington's most sought after family neighborhoods! this beautiful all brick home has space for everyone! main floor with eat in kitchen, living room, separate dining room and cozy family room with wood burning fireplace. upstairs provides 4 generous bedrooms, primary with ensuite bathroom, full main bathroom. Full basement with rec room and plenty of storage space. Numerous important mechanical updates including new roof, furnace, and central air conditioning. (id:49269)
17 Black Walnut Drive
St. Williams, Ontario
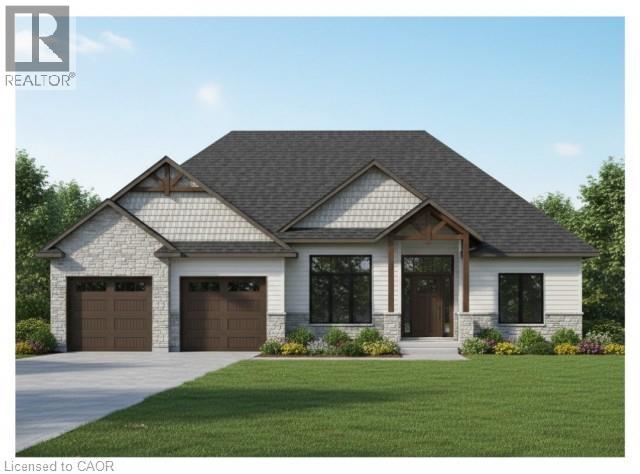
An exceptional opportunity awaits you at 17 Black Walnut in St. Williams. This to-be-built 2,028-square-foot home is situated within the gated BB Ranch Estates, a meticulously curated community for those who demand privacy, a connection to nature, and an uncompromising standard of modern country living. The home commands attention from the curb, showcasing a modern aesthetic defined by a stone and hardboard facade, complemented by a two-car garage. Residents will enjoy the absolute peace and security of a gated waterfront community where neighbours share a love for the serene environment. Seamless indoor-outdoor living is integrated into the design; step directly from your kitchen and dining area to a private covered porch to unwind against a backdrop of tranquil waterfront views of Lake Erie. The front porch opens into a foyer with 10-foot ceilings, anchored by clean architectural lines that set a distinctly upscale tone. The heart of the home is an expansive, open-concept great room that effortlessly unifies the main living space with a bright dining area and a kitchen space featuring custom cabinetry, a direct access walk-in pantry, and a large quartz island. The main floor is intelligently configured with a split-wing layout to maximize privacy. Near the front entrance, a generous den offers an ideal executive home office, positioned alongside a spacious second bedroom and a full four-piece bath. On the opposite wing, the primary suite serves as a secluded sanctuary, complete with a generous walk-in closet and a three-piece ensuite. Daily functionality is equally elevated, featuring a highly efficient main-floor laundry room positioned just off the garage entry. This home is ready for you to customize and build to your liking with the help of our team. Book an appointment to visit our sales center and find out more. (id:49269)
Royal LePage Action Realty
138 Judith Crescent
Ancaster, Ontario
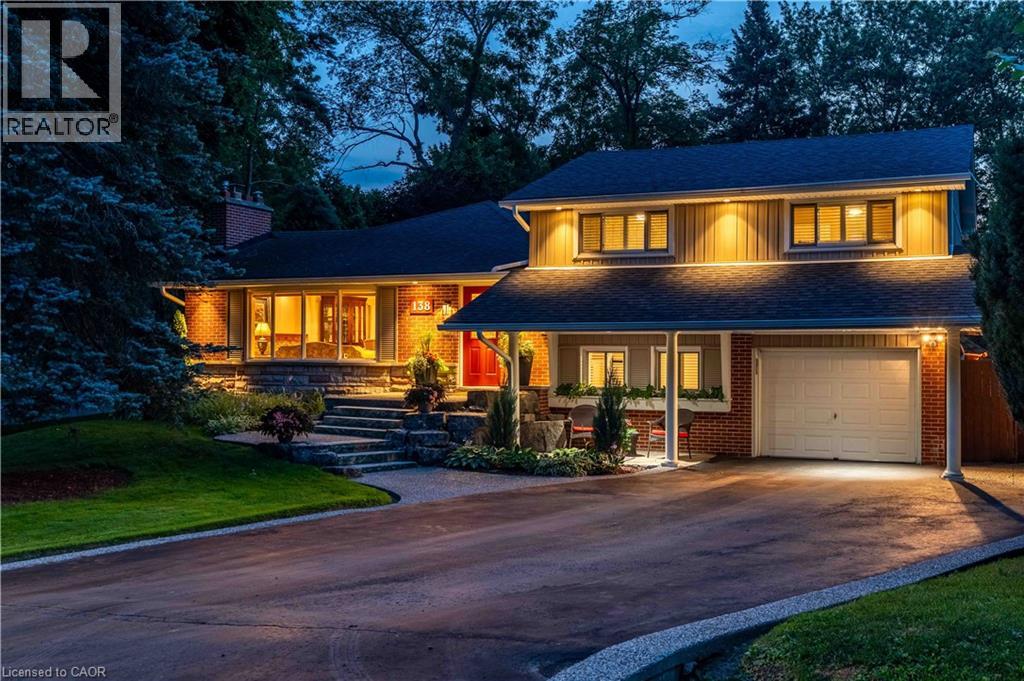
Nestled on a quiet, family-friendly crescent, this beautifully maintained home offers a warm and inviting atmosphere with spacious principal rooms, quality finishes, and an exceptional layout designed for modern living. The heart of the home is the stunning open-concept family room, featuring soaring vaulted ceilings, rich hardwood floors, a cozy fireplace, and an abundance of natural light pouring in through oversized windows overlooking the private backyard. Seamlessly connected to the kitchen and dining area, it's the perfect space for entertaining or relaxing with family. The well-appointed kitchen offers ample cabinetry, generous counter space, quality stainless steel appliances, and a functional layout that makes meal preparation a pleasure. A separate formal dining room provides the ideal setting for hosting holiday dinners and special occasions.. Outside, enjoy a mature, private setting with plenty of space to relax, entertain, and enjoy the outdoors. Located in one of Ancaster's most desirable neighbourhoods, you'll be just minutes from excellent schools, parks, shopping, restaurants, conservation trails, and convenient highway access. This is a rare opportunity to own a thoughtfully designed home in an established community where pride of ownership is evident throughout. (id:49269)
40 Hollingshead Road
Ingersoll, Ontario
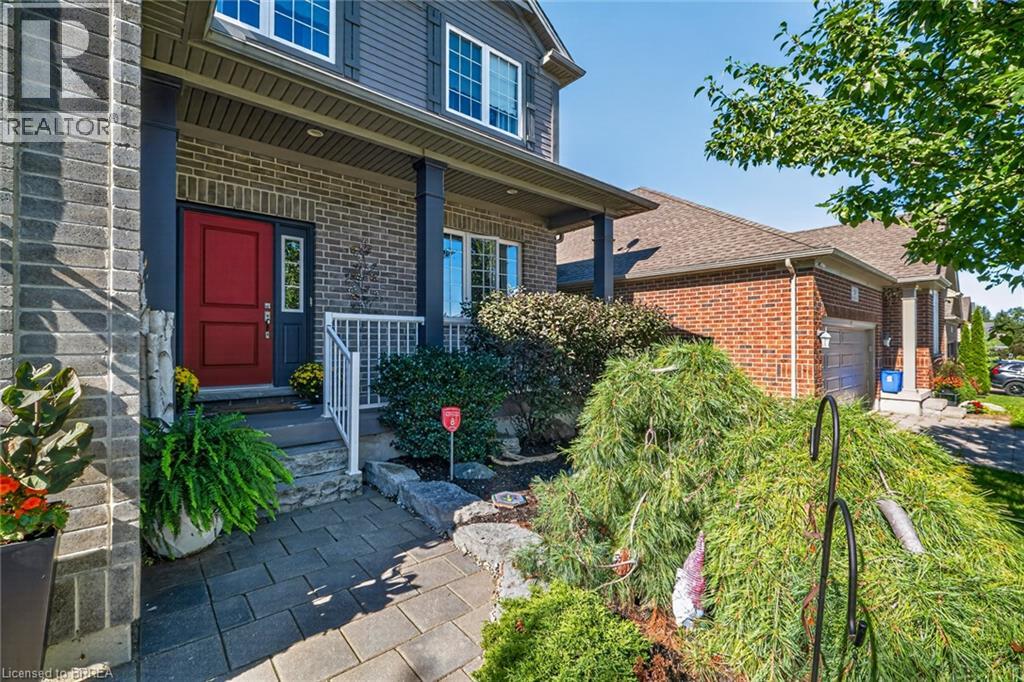
Room to grow, space to breathe, and a wooded backdrop that steals the show—this newly listed four-bedroom, four-bathroom home brings comfort and nature together in one appealing package. With no rear neighbours and peaceful views behind the property, it offers a welcome sense of privacy without leaving everyday conveniences behind. Inside, the generous layout provides flexibility for busy households, visiting guests, and work-from-home needs. Four bedrooms create plenty of personal space, while four bathrooms help keep morning routines moving smoothly—because waiting in line should be reserved for coffee, not the shower. The primary bedroom offers a comfortable place to recharge, and the additional rooms can easily adapt as bedrooms, offices, or hobby spaces.The basement adds another valuable dimension to the home, with a second kitchen perfect for a in-law suite. Outdoors, the backyard is positioned for quiet evenings, weekend gatherings, and relaxing views of the wooded area beyond.Neighbourhood amenities make the location especially attractive. Butternut Woods is nearby, while easy access to a scenic walking trail invites you to follow the pond toward the playground and the Ingersoll Cheese and Agricultural Museum. Schools are also close, Harrisfield Public School and St. Jude's School, making daily schedules more convenient. Combining adaptable living space, a private natural setting, and excellent access to local attractions, this property is ready for its next chapter. Book your private showing and experience the setting for yourself. (id:49269)
140 Pearl Street
Brantford, Ontario
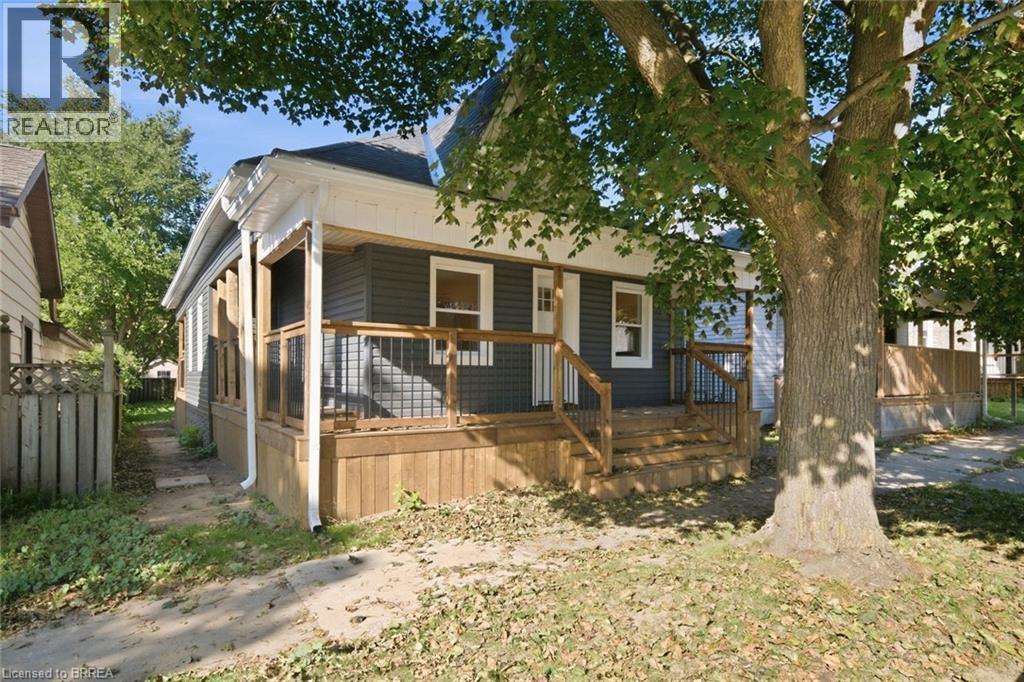
Welcome to 140 Pearl Street, Brantford - a turnkey, fully renovated 3-bedroom bungalow offering modern, move-in-ready living! Thoughtfully updated throughout, this charming home features a bright and inviting layout with contemporary finishes, updated flooring, pot lights and neutral decor. The upgraded kitchen is a standout, featuring modern cabinetry, stylish backsplash, stainless steel appliances and generous counter space, making it both functional and perfect for entertaining. Three comfortable bedrooms provide plenty of space for a growing family, first-time buyers or downsizers. Convenient main-floor laundry adds to the home's practicality. With extensive renovations, modern finishes and a truly move-in-ready feel, this home offers the perfect blend of style, comfort and convenience. There is plenty parking on the street. Nothing to do but move in and enjoy! (id:49269)