
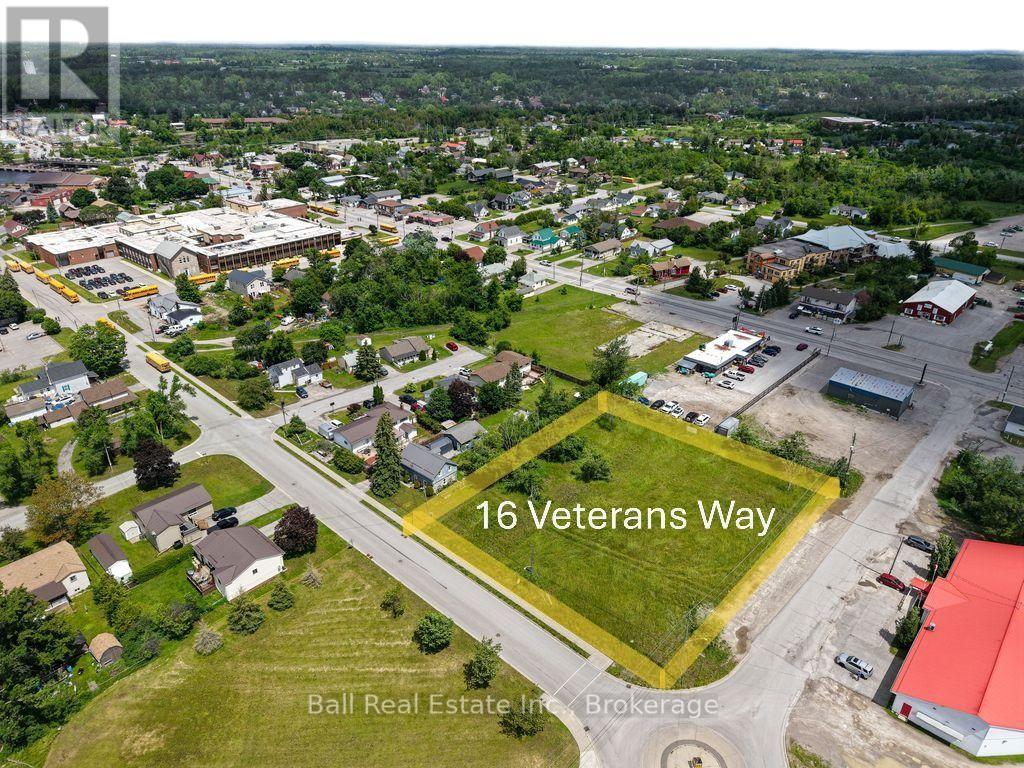
16 Veterans Way
Kawartha Lakes, Ontario
Prime Development Opportunity in the Heart of Fenelon Falls! Welcome to 16 Veterans Way, ideally situated in the picturesque village of Fenelon Falls, affectionately known as the "Jewel of the Kawarthas." This exceptional corner lot offers outstanding exposure and endless potential, making it an excellent opportunity for developers, investors, or those looking to build in one of the region's most desirable communities. Located on a municipally maintained road with municipal water, sanitary sewer, and natural gas, this property is perfectly positioned for future development. The prominent corner location provides excellent access, visibility, and flexibility for a variety of building possibilities (pending site plan approval for 10 townhomes), subject to municipal approvals. Enjoy the convenience of being within walking distance to everything Fenelon Falls has to offer, including charming restaurants, boutique shopping, banking, medical services, parks, entertainment, and the vibrant downtown. Spend your days exploring the nearby Trent-Severn Waterway, beautiful waterfront parks, and the many recreational opportunities that make this thriving community such a sought-after destination. Whether you're planning your next development project (process for townhomes have already been started) or securing land in a growing Kawartha Lakes community, 16 Veterans Way is a rare opportunity you won't want to miss. (id:49269)

6482 Tenth Line W
Mississauga, Ontario
Set on a generous lot in the Estates of Trelawny, this sophisticated 4 bed, 3.5 bath family home offers a timeless blend of traditional detailing + contemporary finishes. Set on a quiet cul-de-sac in well-established Lisgar, the property combines a thoughtfully designed interior w/in an exceptional family-oriented setting, close to parks, schools, amenities + commuter routes. The traditional centre-hall layout creates effortless flow between the principal living spaces, while allowing for separation when desired. The bright foyer opens to a private office, generously proportioned living + dining rooms + a well-appointed chef's kitchen featuring quality finishes + appliances, full pantry + dedicated breakfast island w seating. Expansive glazing + glass sliders extend the kitchen + adjoining family room outdoors, while a wood-burning fireplace creates a welcoming hub. Main floor laundry offers convenient secondary exterior access. The spacious primary suite is a bright, airy retreat w/expansive glazing + a solarium-style lounge area, generous dressing room + beautifully appointed ensuite. Three additional beds are thoughtfully proportioned w/sizeable windows + ample storage, sharing a well-appointed main bathroom. The LL is designed for relaxed family time + entertaining w/ generous rec room centred around a wood-burning fireplace, dedicated games area + full spa-inspired bathroom. Flexible space easily adapts to movie nights, children's activities or casual gatherings. Outside layered gardens frame the property, with a spacious deck, lower stone patio + two separate flat grassy areas creating an inviting setting for everything from quiet mornings to summer gatherings with family + friends. Ideally positioned near Osprey Marsh + Woods & Trelawny Woods, several highly regarded schools, everyday amenities + major commuter routes, this is a well-connected neighbourhood designed for comfortable family living. (id:49269)
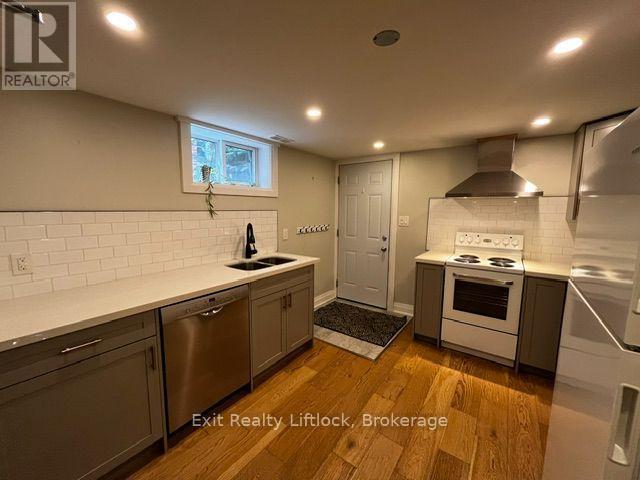
Basement - 450 Weller Street
Peterborough, Ontario
Bright and modern 1-bedroom, 1-bathroom basement apartment conveniently located on a bus route. Features a stylish kitchen with a dishwasher, luxury vinyl plank flooring, pot lights throughout, and a spacious bathroom with a large walk-in shower. Ideal for a working professional. Wi-Fi is included. Tenant is responsible for 40% of the utilities. No parking is available. Tenant has access to the backyard. First and last months rent required. (id:49269)
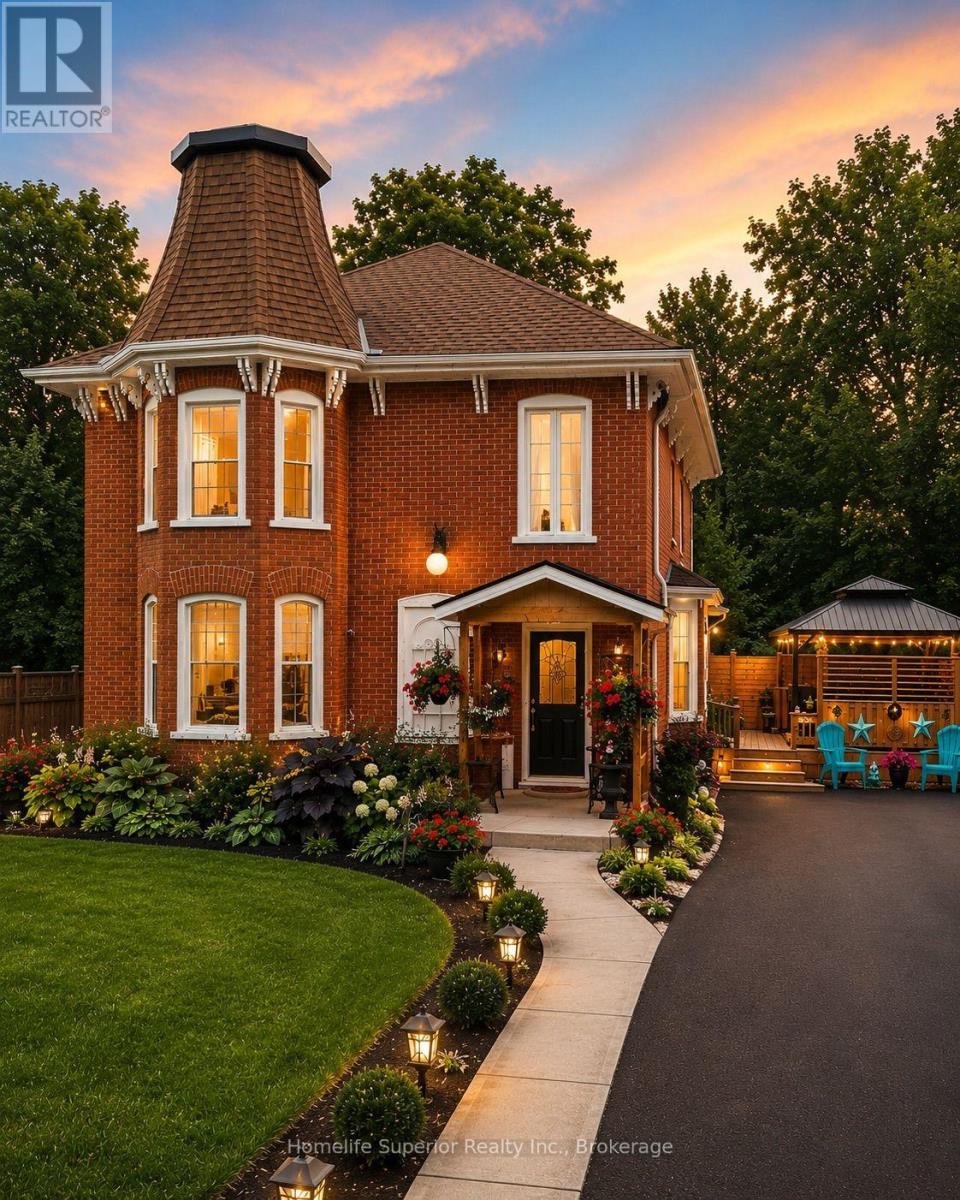
65 Forsyth Street
Marmora And Lake, Ontario
Welcome home to timeless charm & modern comfort!! Some homes simply capture your heart the moment you arrive. This beautifully updated century home is one of them. Blending historic charm with today's modern conveniences, this home has been lovingly cared for & thoughtfully upgraded, allowing you to move in with confidence & simply enjoy. The bright open concept living & dining area is the heart of the home - perfect for hosting family dinners, celebrating special occasions, or relaxing with friends. Every space invites you to clow down, connect & create lasting memories. You'll appreciate the many recent improvements, including new windows, new roof with warranty, beautiful new flooring, freshly painted throughout, brand new front porch that offers the perfect place to enjoy your morning coffee,. A stunning new gazebo, creating the ideal outdoor space for summer entertaining, evening conversttions, or simply unwinding under the stars. Every upgrade has been completed with care, preserving the home's timeless character while providing the peace of mind that comes with modern updates. Whether you're dreaming of a family home filled with laughter, a place to entertain loved ones, or a quiet retreat where you can enjoy life's simple moments, this exceptional century home offers it all. Don't just buy a house - find the place where your next chapter begins. Come experience the warmth, charm, & beauty for yourself. (id:49269)

103 Roger Street Unit# 202
Waterloo, Ontario
103 Roger St, Unit 202, Waterloo Welcome to this spacious 2-bedroom, 2-bathroom condominium offering approximately 1,000 square feet of comfortable living space in a convenient Waterloo location. Featuring a functional layout and generous living areas, this unit is ideal for professionals, couples, or small families seeking a comfortable and conveniently located home. The condo features in-unit laundry, central air conditioning, and central heating for year-round comfort and convenience. One underground parking space is included. All utilities are extra and paid separately. Conveniently located close to shopping centers, restaurants, schools, parks, public transit, and major commuter routes, this property offers easy access to everyday amenities and services throughout Waterloo. Property Features: Condominium Unit Unit 202 2 Bedrooms 2 Full Bathrooms Approximately 1,000 Sq Ft 1 Underground Parking Space Included In-Unit Laundry Central Air Conditioning Central Heating All Utilities Extra Available ASAP. (id:49269)

109 Indian Road
Kitchener, Ontario
Welcome to 109 Indian Road, Kitchener — an opportunity to own a detached home with a garage at an attractive price point! For buyers looking to break into the market, this raised bungalow offers space, functionality and the chance to build equity with a little updating and personal touch. Located in an established neighbourhood with access to nearby parks, schools, public transit and everyday shopping, this home offers a practical balance of convenience and comfortable living, with downtown Kitchener within easy reach. The main floor features a layout that flows from the living room to the dining room and kitchen. Sliding glass doors overlook the large, fully fenced backyard, providing a great space to relax, garden or entertain. Three bedrooms and a full bathroom complete the main level. The finished basement adds valuable living space, featuring a large recreation room, a second three-piece bathroom and an additional room ideal for a home office, hobby room or potential fourth bedroom. An electric fireplace creates a cozy atmosphere, while convenient access to the garage adds to the home's usability. Why pay more for someone else's renovations when you can make it your own? With a great functional layout and no need to reconfigure the space, this home is ready for your ideas. Add your own style over time and make the most of the opportunity to own a detached home in Kitchener. Whether you're a first-time buyer, a budget-conscious family or an investor looking for potential, 109 Indian Road is an opportunity to get into the detached home market and make it your own! (id:49269)
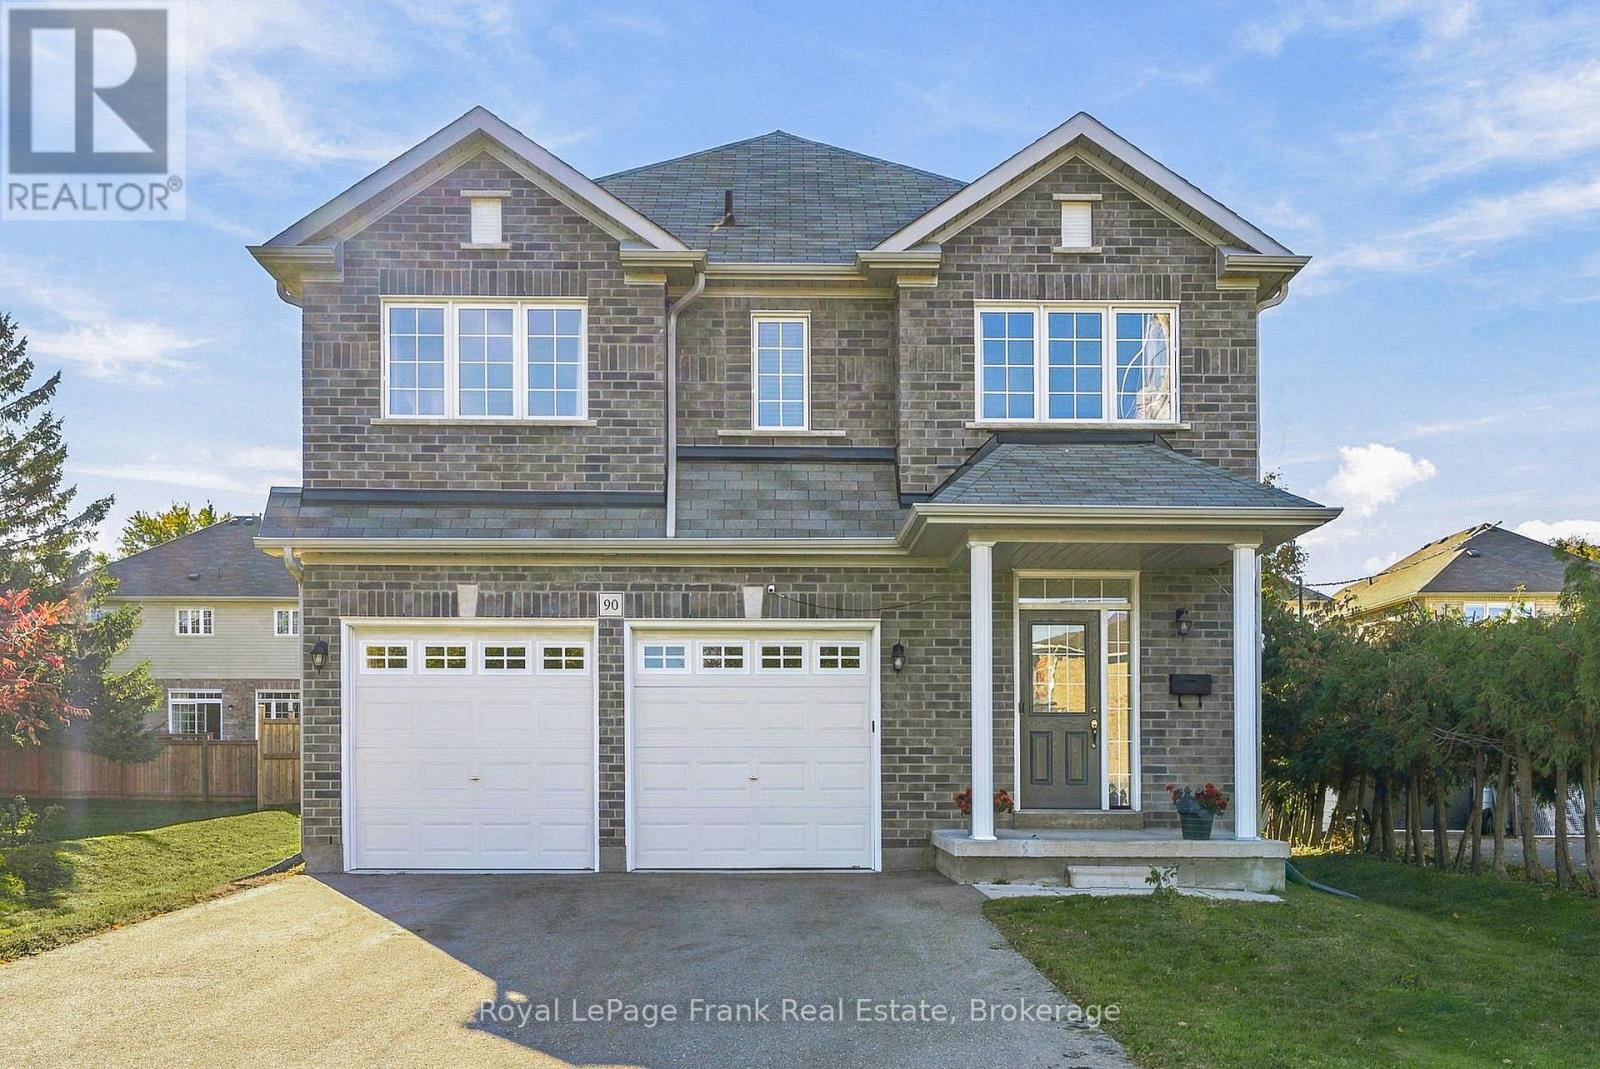
90 Townline Road S
Oshawa, Ontario
Built in 2022, this impressive detached 4-bedroom home sits on an expansive 66-foot-wide lot and offers the added luxury of every bedroom having access to an ensuite bathroom. Thoughtfully designed for modern living, the bright, open-concept main floor is ideal for both everyday family life and entertaining. The stunning kitchen features quartz countertops, a large centre island with an extended breakfast bar, upgraded stainless steel appliances including a gas stove, and a pantry for added storage. The spacious eat-in area offers a walkout to the backyard and overlooks the inviting family room, where a gas fireplace and an abundance of windows create a warm, light-filled atmosphere. A stylish oak hardwood staircase with metal spindles leads to the second floor, where all four generously sized bedrooms feature either walk-in or double closets, along with access to an ensuite bathroom. The spacious primary retreat boasts a large walk-in closet and a beautifully appointed ensuite complete with a glass-enclosed shower and a soaker tub. A convenient second-floor laundry room adds to the home's thoughtful design. The unspoiled basement offers endless possibilities to customize the space to suit your needs. Completing the home is a double-car garage with convenient interior access and four additional driveway parking spaces. Ideally located within walking distance of shopping, restaurants, and public transit, with easy access to Highway 401, this exceptional home combines modern comfort, generous living space, and everyday convenience in a desirable Oshawa location! (id:49269)
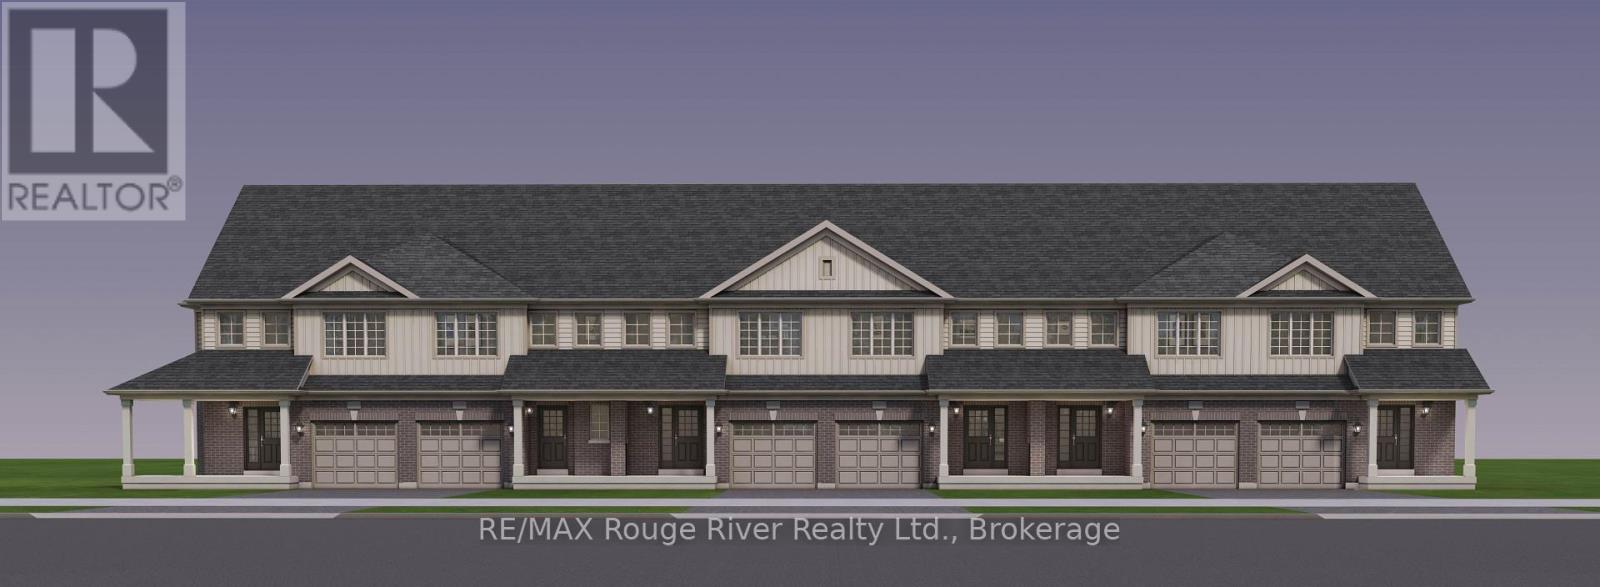
Block 4 Unit 4 O'toole Drive
Clarington, Ontario
LOCATION, LOCATION, LOCATION! Move in Summer 2027! Take advantage of the available HST rebate and make your move to a brand-new Woodland Homes freehold townhome. Located directly across from the new South Bowmanville Recreation Centre, this is an exciting opportunity to enjoy modern living in a growing community. Discover the comfort, space, and convenience of the Lavender Model! This thoughtfully designed 1,528 sq. ft. freehold townhome offers a spacious and functional layout, ideal for downsizers, professionals, or those looking for low-maintenance living without compromising on space. Featuring 2 generously sized bedrooms, 2.5 bathrooms, and extra-large bedrooms, this home offers comfort and versatility throughout. The open-concept main floor features a bright great room, a well-appointed kitchen with a flush breakfast bar, and convenient access to the rear yard. Upstairs, enjoy two spacious bedrooms, each with its own walk-in closet, along with a well-designed bathroom layout and convenient upper-level laundry. Please see attached bonus package and features sheet. **PLEASE NOTE OPEN HOUSE IS AT WOODLAND HOMES SALES OFFICE - 377 TAUNTON ROAD E., OSHAWA** (id:49269)
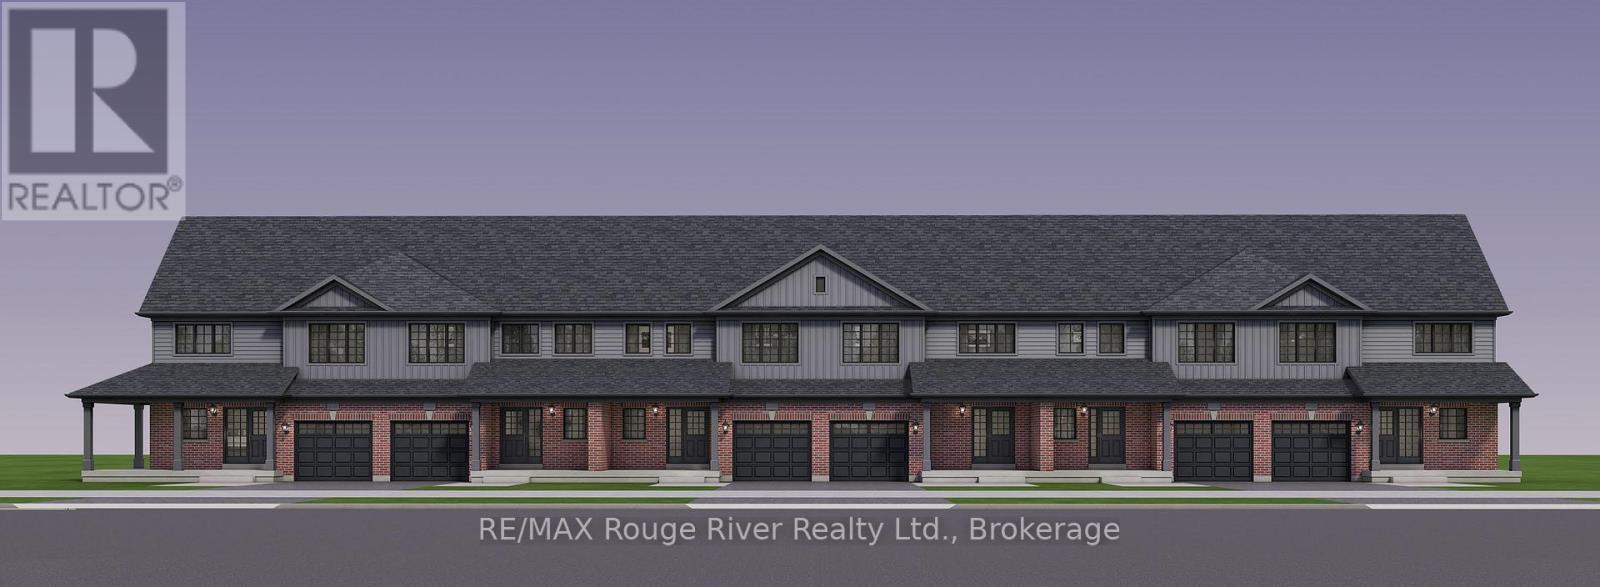
Block 7 Unit 5 Green Road Drive
Clarington, Ontario
**LOCATION, LOCATION, LOCATION! Move In Fall 2027!** Take advantage of the available HST rebate and make your move to a brand-new Woodland Homes freehold townhome in Bowmanville! Ideally situated backing onto greenspace and directly across from the new South Bowmanville Recreation Centre, this is an exciting opportunity to enjoy modern living in a growing community. Discover the Cedar Model, offering 1,531 sq. ft. of thoughtfully designed living space with 3 generously sized bedrooms and 3 bathrooms. The bright, open-concept main floor features a spacious great room, a well-appointed kitchen and convenient access to the rear yard. Enjoy the benefits of brand-new construction, a functional layout, and a fantastic location close to future recreational amenities. **Move in Fall 2027 and take advantage of the available HST rebate!** Please see the attached bonus package and features sheet for additional details.**PLEASE NOTE: OPEN HOUSE IS LOCATED AT THE WOODLAND HOMES SALES OFFICE - 377 TAUNTON ROAD E., OSHAWA.** (id:49269)

1190 Mceachern Court
Milton, Ontario
Stunning Mattamy built 'Perth' model. Offering over 4500 sq/ft of finished living space. Premium 43' wide lot. 5 generously sized bedrooms, and 4 bathrooms on the main two levels. Bring the in-laws! Separate side entrance to full in-law suite. Tasteful, modern finishes throughout this sprawling executive home. Located on quiet side street in desirable Ford neighborhood. Rich hardwood floors and elegant wood staircase with metal spindles. Open concept layout allows sunlight to fill every room. Family room offers cozy gas fireplace. (id:49269)
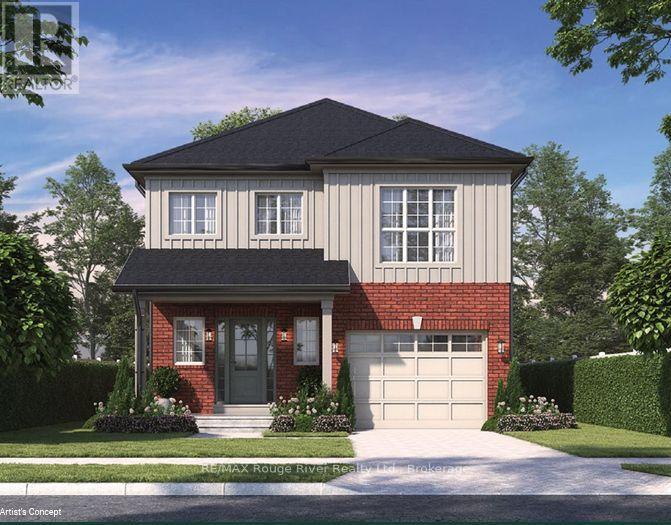
533 Luple Avenue
Oshawa, Ontario
**BRAND NEW WOODLAND HOME TO BE BUILT ON LUPLE AVENUE!** Discover the Glencoe Model, a beautifully designed two-storey home with a thoughtfully planned living space, and potential for an accessory unit in the basement. The main floor features a spacious, open-concept great room and kitchen with a large centre island, ideal for entertaining and everyday family living, along with a convenient powder room and welcoming front entry. Upstairs, you'll find three generously sized bedrooms, including a spacious primary retreat with a walk-in closet and private ensuite. A second-floor laundry area adds everyday convenience. Enjoy the benefits of new construction and the opportunity to make this home your own. Don't miss out on this exceptional Woodland Homes offering! (id:49269)
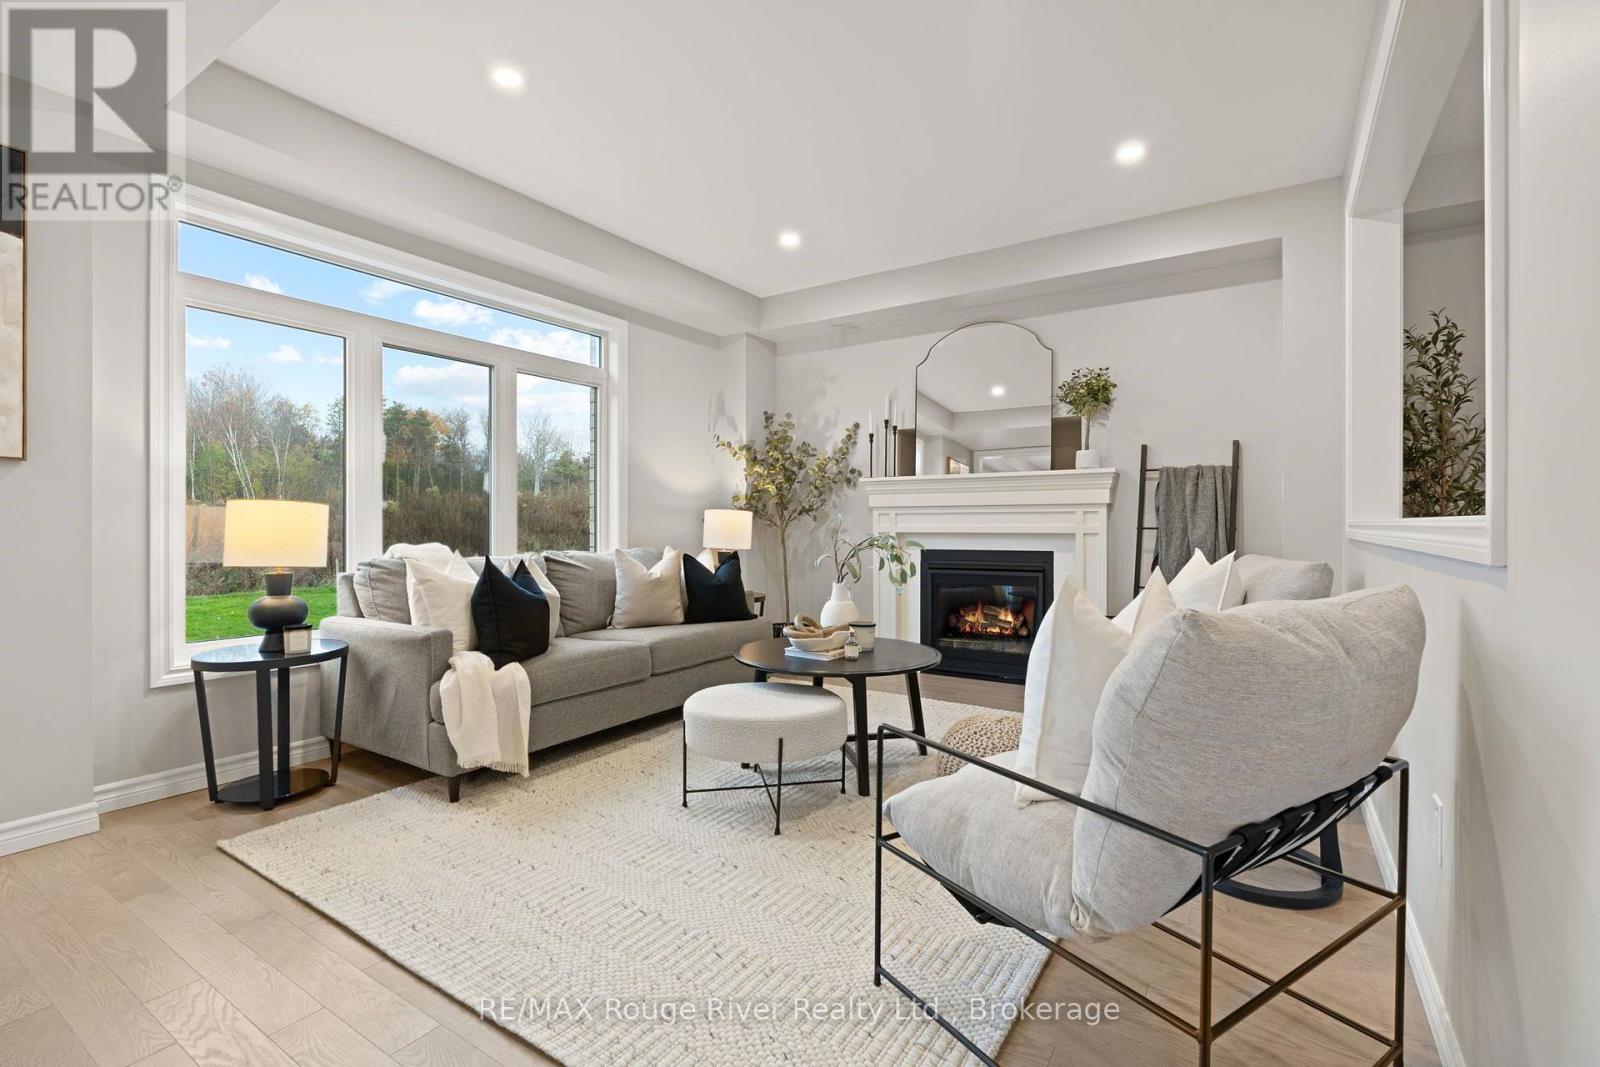
286 Lyle Drive
Clarington, Ontario
BRAND NEW WOODLAND HOME TO BE BUILT! Welcome to the Keats Corner, an inviting 2,236 sq. ft. two-storey home situated on a generous corner lot at The Lyle Collection in Bowmanville. Thoughtfully designed with family living in mind, this home features a spacious great room, separate dining room, and a well-appointed kitchen with a pantry and breakfast area, offering an ideal layout for everyday living and entertaining. Upstairs, enjoy a generous primary bedroom with a walk-in closet, along with additional bedrooms and a versatile second family room featuring a vaulted ceiling. The unfinished basement offers excellent potential for future additional living space, a recreation room, or storage. Complete with an attached garage and welcoming covered front porch, this is an exciting opportunity to own a brand-new home. Choose a fresh start in a new home and enjoy the opportunity to choose your own interior finishes. (id:49269)
521 Luple Avenue
Oshawa, Ontario
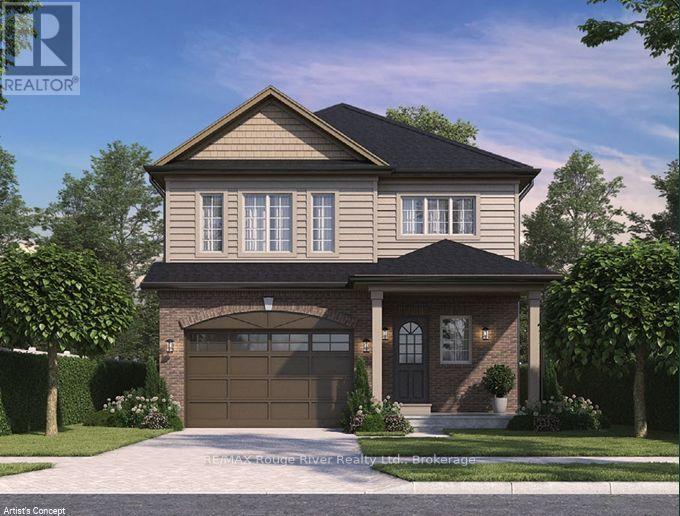
**BRAND NEW WOODLAND HOME TO BE BUILT ON LUPLE AVENUE WITH ACCESSORY DWELLING UNIT!** Discover the Aviemore 2, a beautifully designed two-storey home offering approximately 2,006 sq. ft. of thoughtfully planned living space, plus a separate 630 sq. ft. secondary suite. The main floor features a spacious, open-concept great room and kitchen with a large centre island, ideal for entertaining and everyday family living, along with a convenient powder room and welcoming front entry. Upstairs, you'll find four generously sized bedrooms, including a spacious primary retreat with a walk-in closet and private ensuite. A second-floor laundry area adds everyday convenience. The additional secondary suite offers its own great room, kitchen, bedroom, bathroom and laundry area, creating excellent flexibility for extended family or potential rental opportunities. Complete with an attached garage and covered front porch, this brand-new home offers an exciting opportunity to own a thoughtfully designed property with versatile living space. Enjoy the benefits of new construction and the opportunity to make this home your own. Don't miss out on this exceptional Woodland Homes offering! (id:49269)
270 Lyle Drive
Clarington, Ontario
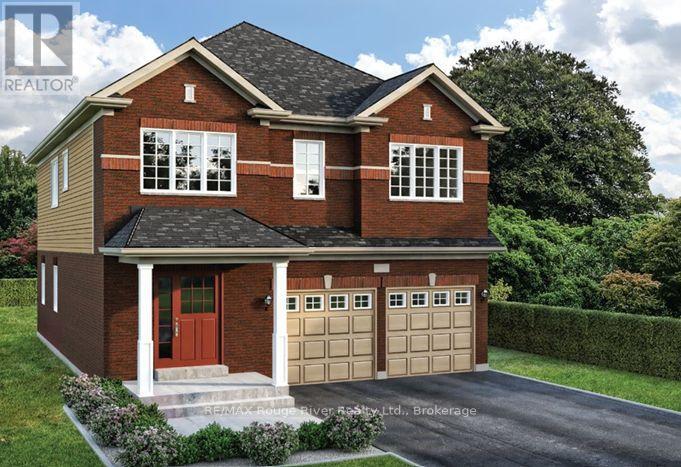
**BRAND NEW WOODLAND HOME TO BE BUILT!** Welcome to the Lancaster, a beautifully designed two-storey home offering 2,215 sq. ft. of living space. Thoughtfully designed for modern family living, the main floor features a spacious great room, a separate dining area, and a well-appointed kitchen with a pantry and breakfast area, creating an inviting space for everyday living and entertaining. Upstairs, you'll find four bedrooms, including a generous primary bedroom with a walk-in closet, along with a convenient second-floor laundry area. The unfinished basement offers excellent potential for future additional living space, a recreation room, or storage, with a rough-in for future plumbing. Enjoy the opportunity to own a brand-new Woodland Homes build and the ability to choose your own interior finishes. (id:49269)

72 Garside Avenue N
Hamilton, Ontario
Welcome to 72 Garside Ave N, a bright and inviting 4-bedroom, 2-bathroom home in Hamilton's family-friendly Homeside neighbourhood. Thoughtfully updated while maintaining its warmth and character, this home offers a well-planned layout with plenty of natural light and comfortable, welcoming spaces throughout. The updated kitchen (2022) provides a fresh and functional space for everyday living, while the second-floor bathroom was also renovated in 2022. The basement was renovated in 2025 and includes a new bathroom and separate side entrance, offering additional living space and potential for an in-law or income suite. Upstairs, the versatile third-floor bedroom offers a private retreat and is equally well suited as a home office, guest room or flex space. Additional updates include the roof completed in 2022. Outside, enjoy the backyard, private driveway and detached garage equipped with its own electrical sub-panel, offering great potential for a workshop or hobby space. Located in a welcoming neighbourhood within walking distance of schools, parks, shopping, transit and everyday amenities, with convenient access to major routes. A wonderful combination of character, thoughtful updates, versatility and a location that makes day-to-day life easy. (id:49269)

6 Victoria Ave
Blind River, Ontario
Welcome to 6 Victoria Avenue! Fully renovated since 2021, this move-in-ready home offers a bright, open-concept living space with a beautifully updated kitchen featuring stainless steel appliances (2023). With 3 bedrooms and 2 bathrooms, this home has seen extensive upgrades, including new shingles (2021), windows (2022), electrical and plumbing (2022), furnace and central air conditioning (2023), and siding and a new deck (2025). The unfinished basement is spray-foamed and ready for your personal touch, with a bathroom rough-in already in place for future development. Outside, enjoy a partially fenced yard with space to relax or entertain. With the major updates already completed, all that's left to do is move in and make it your own. Book your private showing today! (id:49269)

704 - 140 Dunlop Street E
Barrie, Ontario
OVERVIEW- Welcome to Unit 704 at 140 Dunlop Street East, a 1 bedroom plus den, 1 bath condo at Bayshore Landing in Barrie's waterfront and downtown area. Enjoy southern exposure with views of Kempenfelt Bay, the city and marina, all within walking distance to Centennial Beach, shops, restaurants, and downtown amenities and nightlife. INTERIOR- The suite features wood flooring through the living room and bedroom, ceramic flooring in the kitchen and bathroom, in-suite laundry, and a functional den for work-from-home space or added flexibility. Recent updates include the in-unit coil system replaced in 2021, washer and dryer in 2021, dishwasher in 2026, and hood vent in 2026. EXTERIOR- Includes one indoor parking space and one locker. Condo fees include building maintenance, parking, heat, hydro, water, garbage removal, central A/C, locker and parking space maintenance, plus access to the building's amenities. NOTABLE- Indoor pool, sauna, hot tub, gym, party room/common room, car wash booth, guest parking, pet-friendly. (id:49269)

969 Queen St # 205
Sault Ste. Marie, Ontario
Enjoy comfortable, carefree condominium living in the desirable Riverwalk building! This beautifully maintained and tastefully decorated second-floor unit offers a bright, functional layout with two bedrooms and two full bathrooms. Featuring a lovely combination of hardwood and tile flooring throughout, the open-concept living space is complemented by a spacious, well-appointed kitchen with granite countertops and a large island, creating an inviting and comfortable atmosphere. The primary bedroom features its own three-piece ensuite with a walk-in shower, while a convenient second full bathroom serves guests. Step outside onto your private balcony and enjoy lovely views of the St. Marys River. Additional highlights include central air conditioning, a dedicated storage locker, and the convenience of heat and hot water included in the condominium fees. Residents also enjoy access to excellent building amenities, including a common room ideal for gatherings and entertaining, a fitness room, sauna, and steam room. A fantastic opportunity to enjoy the condominium lifestyle! (id:49269)

135 Jeffrey Side Rd, Plummer Additional Township
Bruce Mines, Ontario
Set on 55 acres of beautiful northern Ontario farmland just outside Bruce Mines, this property is a rare find for the contractor, mechanic, or entrepreneur looking to live and work from the same address. Approximately 35 acres are cleared and tillable, with naturally drained, productive land ready for cash crop, pasture, or hobby farming use. The solid brick bungalow is in good condition and offers generous, comfortable living with four spacious bedrooms, a dedicated dining room, and one full bath. The full basement provides excellent additional space, complete with laundry room, second toilet, and is just waiting for your finishing touches. A reliable drilled well and septic system service the home, and 200 AMP electrical service means you're ready for whatever you plug in. The real showstopper here is the large detached shop - built with high overhead doors sized to accommodate highway trucks and trailers. Whether you're a transport operator, heavy equipment contractor, or a serious hobbyist, this shop gives you the workspace most people only dream about. The expansive yard offers plenty of room to maneuver equipment, store materials, or park your trucks. The land itself is open, scenic, and private - on a very quiet road. If you've been searching for a property that truly offers lots of value and works as hard as you do, 135 Jeffrey Side Road deserves a serious look. (id:49269)

V/l Huron Church Line Road Unit# Lot #5
Lasalle, Ontario
Dreaming of building a custom home? This large, fully serviced residential building lot is ready for you. Situated on the west side of Huron Church Line in a desirable area of quality newer homes, it offers the ideal setting to bring your vision to life. Enjoy a fantastic location close to top-rated LaSalle schools, parks, shopping, and everyday conveniences. An ideal location for 401 & US Commuters. (id:49269)

190 Cedarvale Crescent Unit# Lower
Waterloo, Ontario
190 Cedarvale Cres, Lower Unit, Waterloo Welcome to this spacious lower-level unit offering approximately 1,000 square feet of comfortable living space in a convenient Waterloo location. Featuring 3 bedrooms and 1 full bathroom, this home provides a functional layout ideal for professionals, couples, or small families seeking a comfortable and conveniently located residence. The unit features in-unit laundry, central air conditioning, and central heating for year-round comfort and convenience. Three parking spaces are available, offering added flexibility for households with multiple vehicles. Additional charges may apply for the second and third parking spaces. Average utilities are approximately $350–$400 per month. Conveniently located close to schools, parks, shopping centers, restaurants, public transit, and major commuter routes, this property offers easy access to everyday amenities and services throughout Waterloo. Property Features: Lower Unit 3 Bedrooms 1 Full Bathroom Approximately 1,000 Sq Ft 3 Parking Spaces Available Additional Charges May Apply for the Second and Third Parking Spaces In-Unit Laundry Central Air Conditioning Central Heating Average Utilities: Approximately $350–$400/Month Available November 1st. (id:49269)

175 North Shore Boulevard W
Burlington, Ontario
Set on a private, beautifully landscaped lot in South Aldershot, 175 North Shore Blvd West is a home made to gather and to rest. Approximately 5,500 square feet. 5 bedrooms. 5 bathrooms. Room for everyone, and space to breathe. Walk in and feel it right away. Vaulted ceilings, hardwood floors, and light that makes you want to stay a while. The kitchen is where life happens, anchored by a 12-foot waterfall island and a 36-inch Wolf gas range alongside premium appliances. A double-sided fireplace connects the main living and outdoor spaces, made for slow mornings and long conversations. The main floor primary suite keeps everyday living simple, and heated bathroom floors add a quiet layer of comfort. Upstairs, two bedrooms and an office flex space give everyone their own corner. The lower level is its own retreat. A home gym for your morning routine, plus a guest bedroom and full bathroom so visiting family and friends feel truly at home. Even more room to spread out. Then step outside. A covered lanai overlooks the private, manicured backyard, with a pool-sized lot ready for whatever you dream up next. Summer days and evenings with friends come naturally here. A rare opportunity in one of Burlington’s most loved pockets, with a flexible closing that moves at your pace. (id:49269)

571 Leonard Court
Burlington, Ontario
Beautifully renovated and full of thoughtful details, this solid-brick 4-level sidesplit is tucked away on a quiet cul-de-sac court in one of Aldershot’s most desirable areas. With over 2,100 sqft of total living space, an impressive 70 x 120 ft. lot, and no through traffic, this home blends timeless design with comfortable everyday living. The covered front porch creates a welcoming first impression, while inside, a striking designer archway draws the eye from the foyer through to the custom kitchen and out to the backyard beyond. New sliding doors bring the outdoors closer, while the kitchen stands out with natural stone countertops, backsplash, skinny shaker cabinetry, and a beautifully understated finish. The living room features a gas fireplace and tailored built-ins, creating a warm and inviting place to unwind. Natural light fills the dining area, where built-in bench storage adds both character and function, while a generous eat-in space completes the main level. The upper level offers two spacious bedrooms and a beautifully updated 3pc bath with a walk-in shower. Privately positioned, the primary suite enjoys its own ensuite — a particularly desirable feature in Aldershot. On the next level, the fourth bedroom offers an oversized window and the flexibility to suit a variety of needs, whether as a guest bedroom, home office or additional living space. A mudroom and laundry area, powder room, and direct access to the attached garage add everyday convenience. Downstairs, the finished basement provides a separate space to relax, with room for movie nights, a home gym, a playroom or a quiet retreat. Outdoors, the fully landscaped backyard presents an inviting setting for summer gatherings, outdoor dining or simply enjoying the warmer months. Just steps from Burlington Golf & Country Club and with easy highway access via King Road, this Aldershot home offers an appealing combination of extensive renovations, versatile living space and a sought-after location. (id:49269)
2575 Wildberry
Tecumseh, Ontario
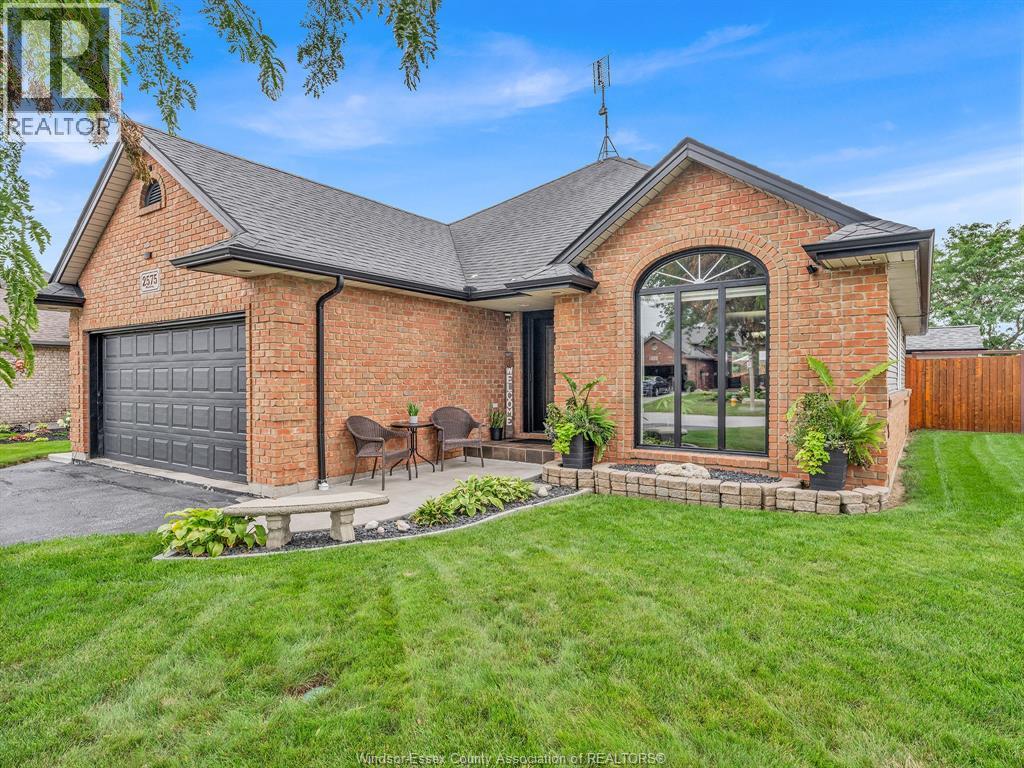
Welcome to this well-maintained 3-bedroom, 2-bathroom ranch-style home in a prime Tecumseh location. Offering the convenience of one-level living, this inviting home features a functional layout with spacious living areas, comfortable bedrooms, and two full bathrooms. This home includes an 18ft above ground heated pool. Ideally situated close to schools, parks, shopping, restaurants, and everyday amenities, with easy access to major roadways. The property offers an excellent opportunity for families, first-time buyers, or those looking to downsize without compromising on location. A desirable home in a sought-after Tecumseh neighbourhood, offering comfort, convenience, and timeless appeal. Primary Bedroom has a temporary closed off entryway to bathroom, easily reversible. Furnace/AC rental $147/mnth incl. This home has a full inspection report available. (id:49269)