
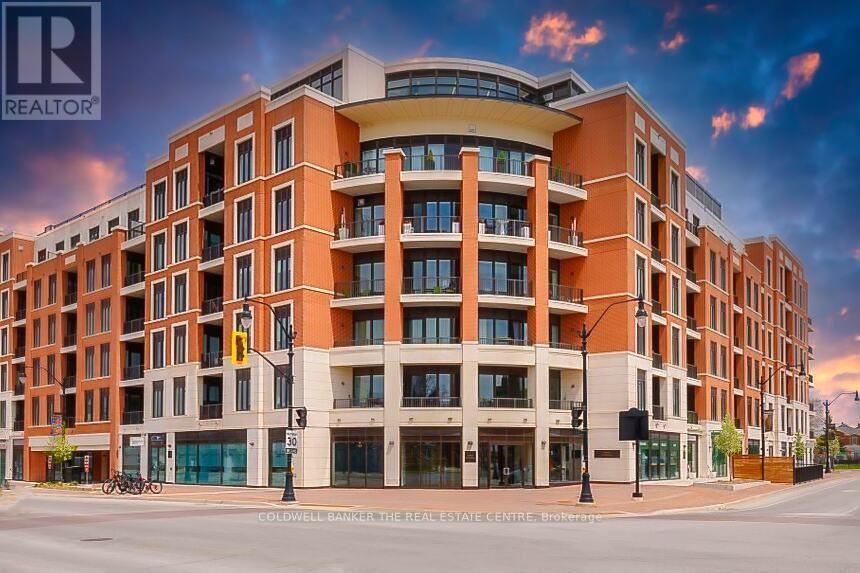
420 - 1 Hume Street
Collingwood, Ontario
Experience refined living in historic downtown Collingwood's prestigious Monaco residence. This rarely available corner suite is exceptionally bright and impressively quiet. It offers an uncommon sense of privacy and calm. The showpiece, is an oversized 322-square-foot private balcony. Perfect for elegant outdoor dining, lounging, or entertaining under the open sky. Just a 10-minute stroll to Georgian Bay's waterfront. Boutique shops and top-tier dining create a truly enviable lifestyle. Four-season recreation is right at your doorstep, from the Georgian Trail to Blue Mountain skiing, golf, boating, and endless freshwater beaches. At home, enjoy resort-style rooftop amenities, including a well-appointed party room, fitness centre, landscaped terrace with BBQs, pergolas, a fire pit and a tranquil water feature. All framed by manicured gardens and glowing sunset views. Inside, 10-foot ceilings and 8-foot doors elevate the open-concept living, kitchen, and dining areas. The chef-inspired kitchen features quartz countertops, upgraded cabinetry, a custom backsplash, stainless steel appliances, under-cabinet lighting and designer pendant lighting. The thoughtful split-bedroom layout ensures privacy, with a spacious primary suite offering a walk-in closet and elegant ensuite. A separate entrance hall adds to the sense of calm and provides a natural gallery wall. Side-by-side parking near the elevators adds everyday ease, with an additional space available. An extra parking spot available for $45,000. Monaco offers sophisticated full-time living or an exquisite four-season retreat in one of Ontario's most charming waterfront communities. (id:49269)
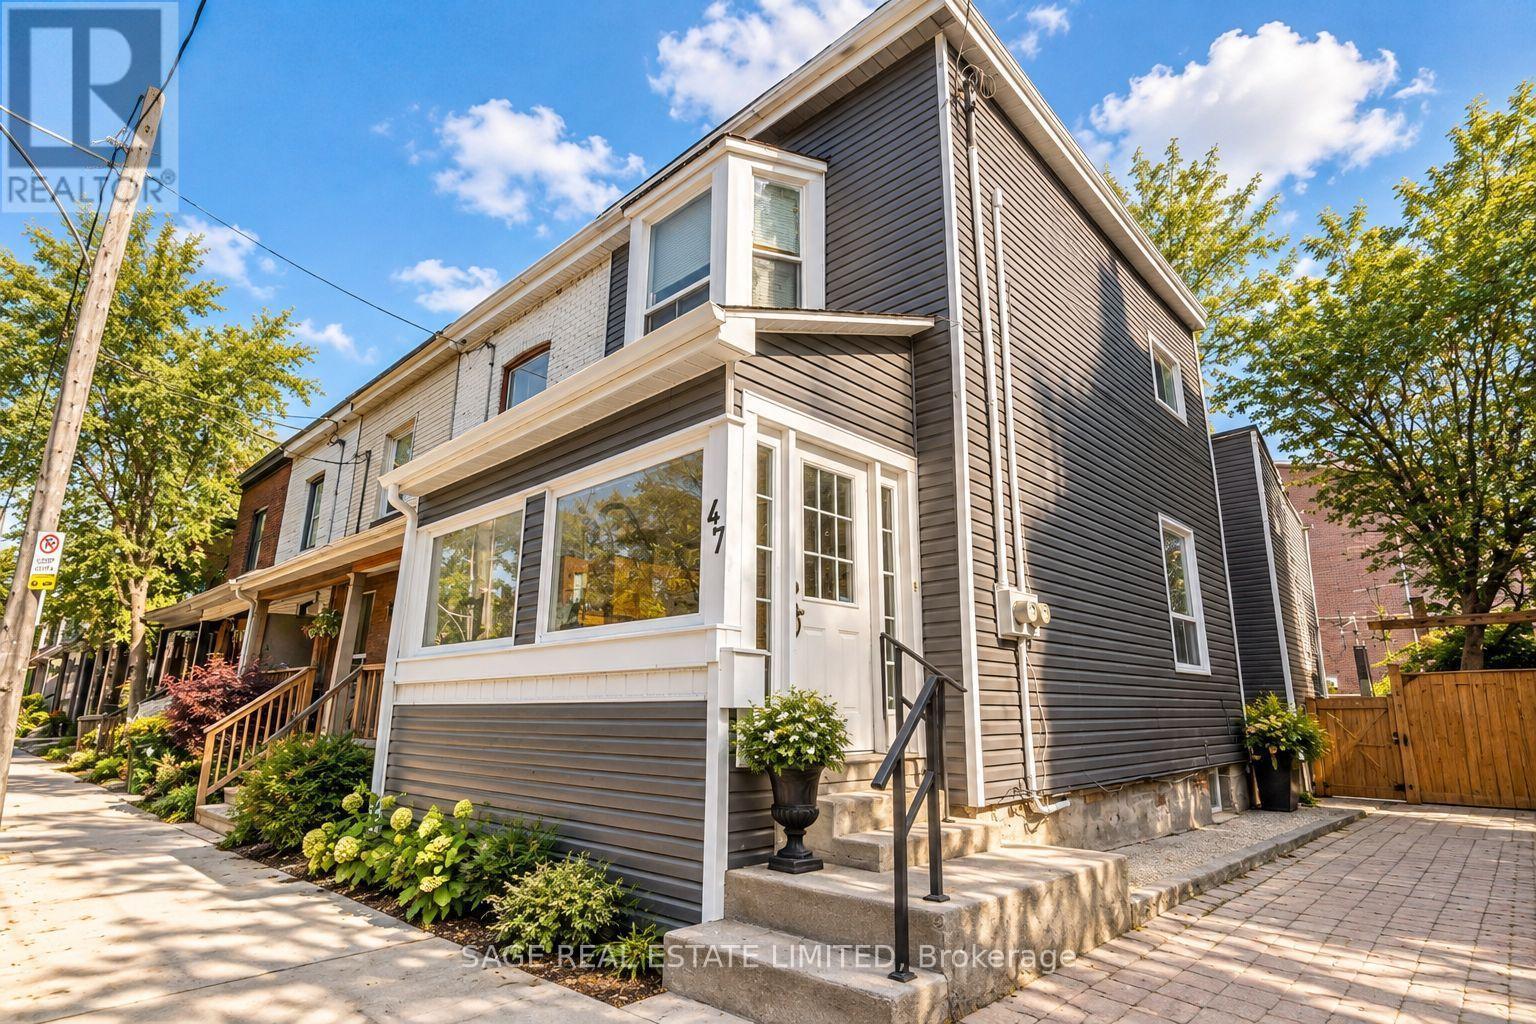
47 Jones Avenue
Toronto, Ontario
Bright end unit triplex in the heart of Leslieville, directly across from Leslie Grove Park. This well-maintained property offers three separate units: one 2-bedroom on second floor, One 1 bedroom apartments on main floor and finished 1 bedroom basement with a separate entrance. It is a turnkey investment with Ample Parking on jones. Steps to Queen St East, with shopping, restaurants, cafés, parks and transit at your doorstep. Close to the sought after Beaches and Danforth neighborhoods, with quick access to the DVP and Gardiner. A rare opportunity to own a versatile income property in one of Toronto's most desirable east end communities. Photos are virtually staged. (id:49269)
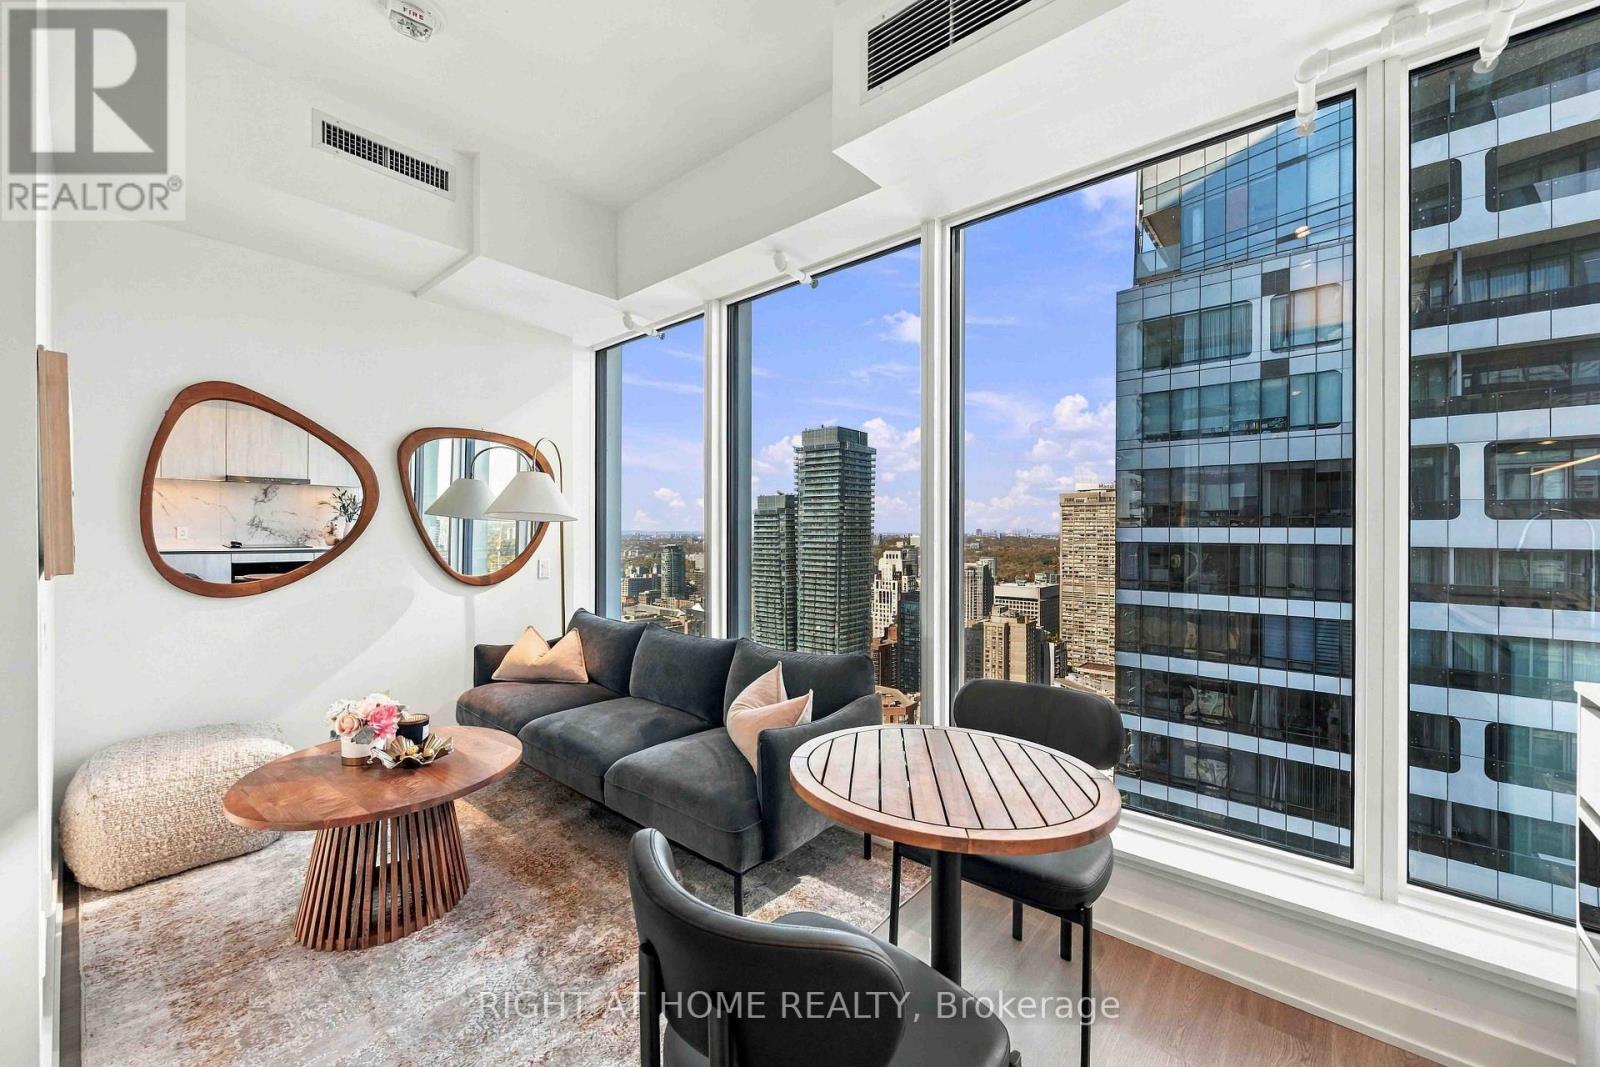
5205 - 8 Wellesley Street W
Toronto, Ontario
* Breathtaking Panoramic City Views in the Heart of Downtown Toronto * Enjoy abundant natural light through floor to ceiling windows in this nearly new 1-year-old condo on the 52nd floor. Beautifully finished with contemporary design. Ideally situated close to Yonge/Bay & Bloor, you'll enjoy unbeatable convenience just steps from Yorkville, two subway lines, University of Toronto, major hospitals, world-class shopping, acclaimed restaurants, and countless urban amenities. Low maintenance fees, just $373.19/m. Residents have access to over 21,000 sq. ft. of exceptional resort-inspired amenities, including a state-of-the-art 6,300 sq. ft. fitness club, stylish co-working lounges, beautifully designed outdoor spaces, a pet spa, and much more. An outstanding opportunity for professionals, students, investors, or anyone seeking sophisticated city living in one of Toronto's most sought-after locations. A must-see! (id:49269)
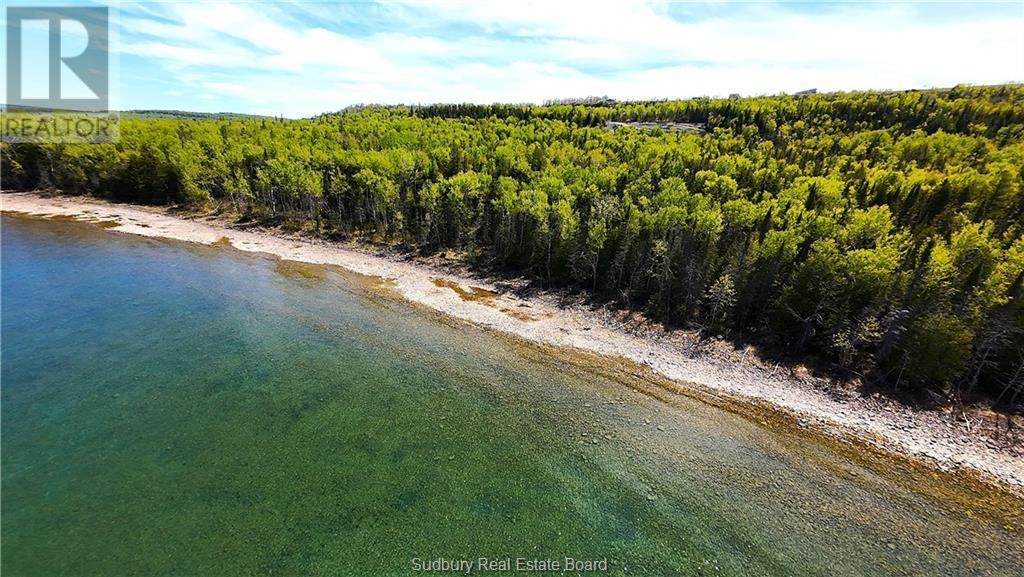
N/a Highway 6
Sheguiandah, Ontario
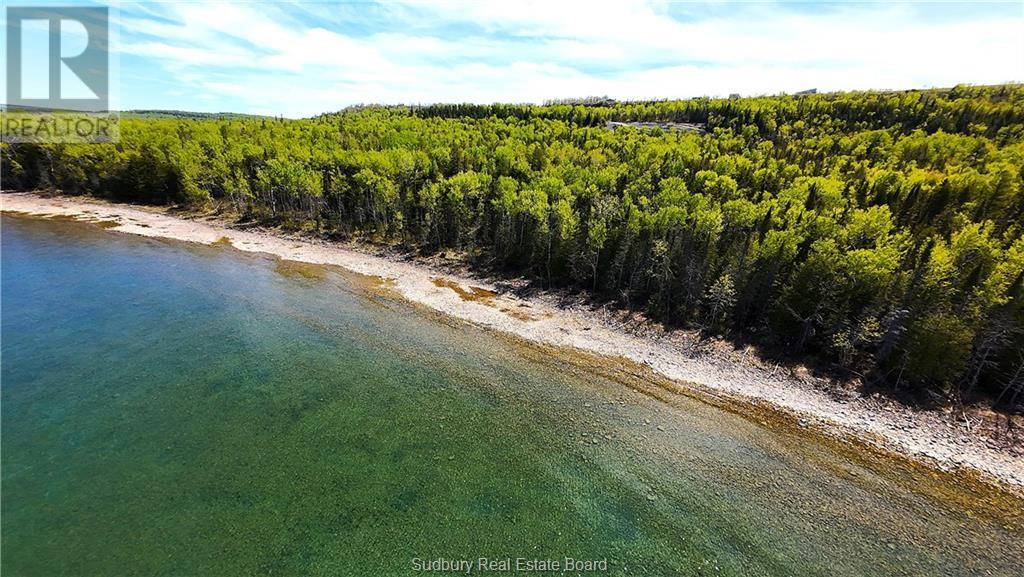
Waterfront at the famous 10 Mile Point Lookout. 3 newly created waterfront lots -at the base of Ten Mile Point Lookout Resort. This private lot could be your retreat from the fast pace of urban life with fishing and boating to any destination in the North Channel. The lot itself is gently sloping, surrounded by cedars with a washed stone waterfront with views out over the LaCloch Mountains and the waters easterly towards Killarney. Lots have recently been registered, laneways installed with seasonal on title access. Owner may provide some infrastructure including Hydro, lot clearing at a negotiated price with construction equipment currently on site. Call today for information on how to see these pristine properties. (id:49269)
N/a Highway 6
Sheguiandah, Ontario
Waterfront at the famous 10 Mile Point Lookout. 3 newly created waterfront lots -one has been sold- at the base of Ten Mile Point Lookout Resort. This private lot could be your retreat from the fast pace of urban life with fishing and boating to any destination in the North Channel. The lot itself is gently sloping, surrounded by cedars with a washed stone waterfront with views out over the LaCloche Mountains and the waters easterly towards Killarney. Lots have seasonal deeded access and newly installed laneways. Owner may provide some infrastructure including Hydro, lot clearing at a negotiated price. Call today for information on how to see these pristine properties. (id:49269)
67 Burr Oak Drive
Naughton, Ontario
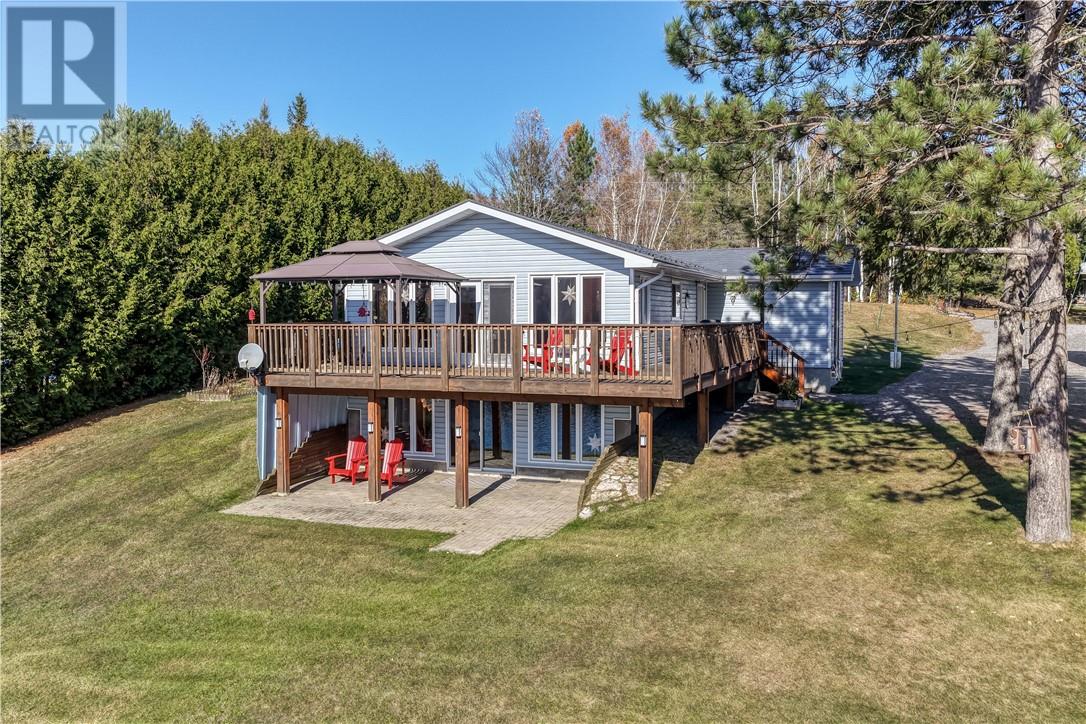
This inviting waterfront home blends practical living with scenic lakeside appeal on an oversized lot with 150 feet of frontage. With no houses across the lake, the property offers exceptional privacy. It includes three bedrooms, two bathrooms, a spacious 30x30 heated garage, four sheds, a gazebo, and a dedicated sauna. The home has an effective age of 2003, when it was fully rebuilt. Key updates include a durable steel roof installed in 2018 and a 2022 fireplace insert providing efficient warmth to supplement the newer furnace. The main level features a bright, open layout with light wood cabinetry, a central island, and hardwood floors connecting the kitchen to the living spaces. Large windows and sliding glass doors offer views of the lake and surrounding trees, leading out to an upper wooden deck with a covered seating area. The walk-out basement provides additional living space with direct access to the lower patio and private dock. Outdoors, the landscaped grounds feature multiple gathering areas, including a lakeside gazebo, a firepit, and a lower patio beneath the main deck. The private dock offers direct access to McCharles Lake for swimming and boating. With recent upgrades and well-maintained outdoor features, this property offers comfortable year-round living on a private Northern Ontario shoreline. (id:49269)
725 Pine Cone Road
Skead, Ontario
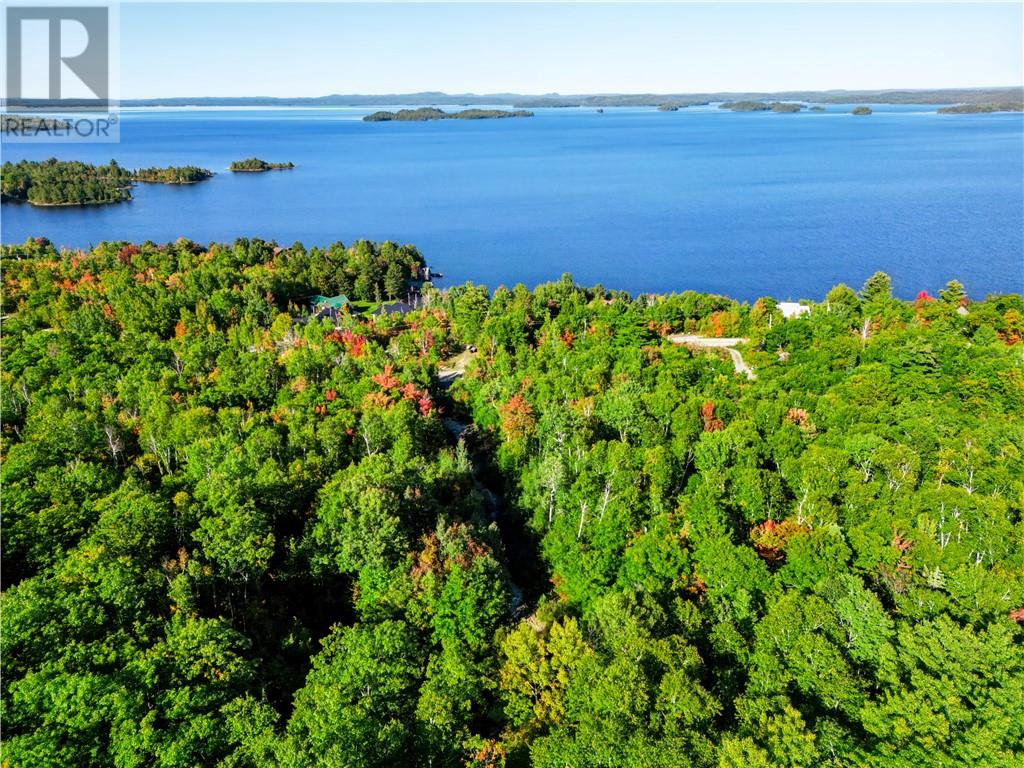
Discover the beauty of rural living on this almost 16-acre property in the picturesque community of Skead. Enjoy beautiful lake views and the peace and privacy of nature, all while being close to the wonderful Lake Wanapitei. Whether you envision building your dream home or embracing a smaller footprint and quieter lifestyle surrounded by the outdoors, this property offers an opportunity to make it your own. Enjoy excellent fishing, nearby OFSC snowmobile trails, and the beauty of four-season living in this welcoming rural community. Your dream of country living starts here! (id:49269)
216 Goulais Ave
Sault Ste. Marie, Ontario
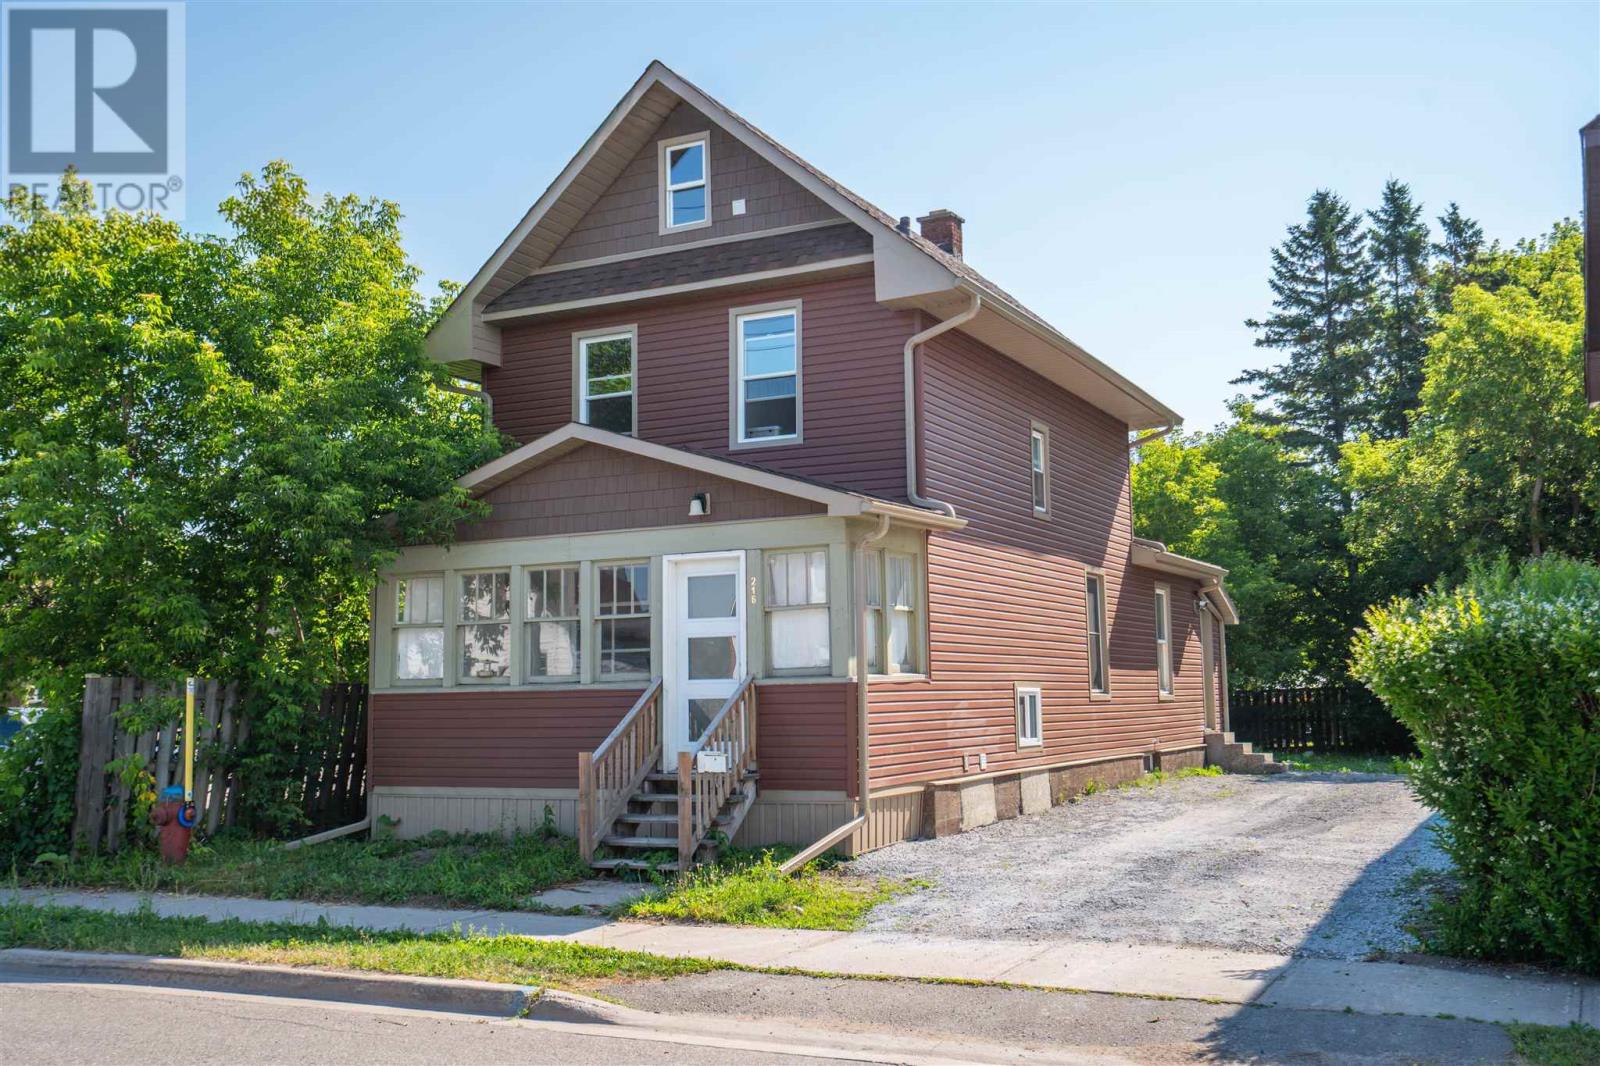
Completely transformed from top to bottom, this beautifully renovated 3-bedroom, 2-bath century home perfectly blends classic charm with modern comfort. Nearly every inch has been updated, including new siding, windows, seamless eavestroughs, flooring, paint, electrical, and a modern heating system with on-demand hot water. The main floor also features convenient laundry, while the basement offers excellent storage. Relax on the welcoming 5' x 17' covered front porch and enjoy being just minutes from schools, parks, shopping, and everyday amenities. Move-in ready with nothing left to do, this home is an excellent opportunity for first-time buyers, families, or anyone looking for the character of a century home without the expense of major renovations. (id:49269)

4739-4749 Wyandotte Street East
Windsor, Ontario
Excellent investment opportunity at 4729-4739 Wyandotte St E! This fully tenanted commercial property offers approximately 3,400 sq. ft. of leased space across two units, generating a combined rental income of $4,350/month. The two established tenants currently pay $2,800/month and $1,550/month, providing immediate income from day one. Ideally positioned along the high-traffic Wyandotte St E corridor, the property offers excellent visibility and exposure in a well-established commercial area. Conveniently located near major retailers and amenities including Shoppers Drug Mart and McDonald’s, with Windsor’s beautiful Riverside just minutes away. Offered at $699,000, this is an excellent opportunity for investors looking to add a fully occupied commercial asset in a highly visible East Windsor location to their portfolio. (id:49269)
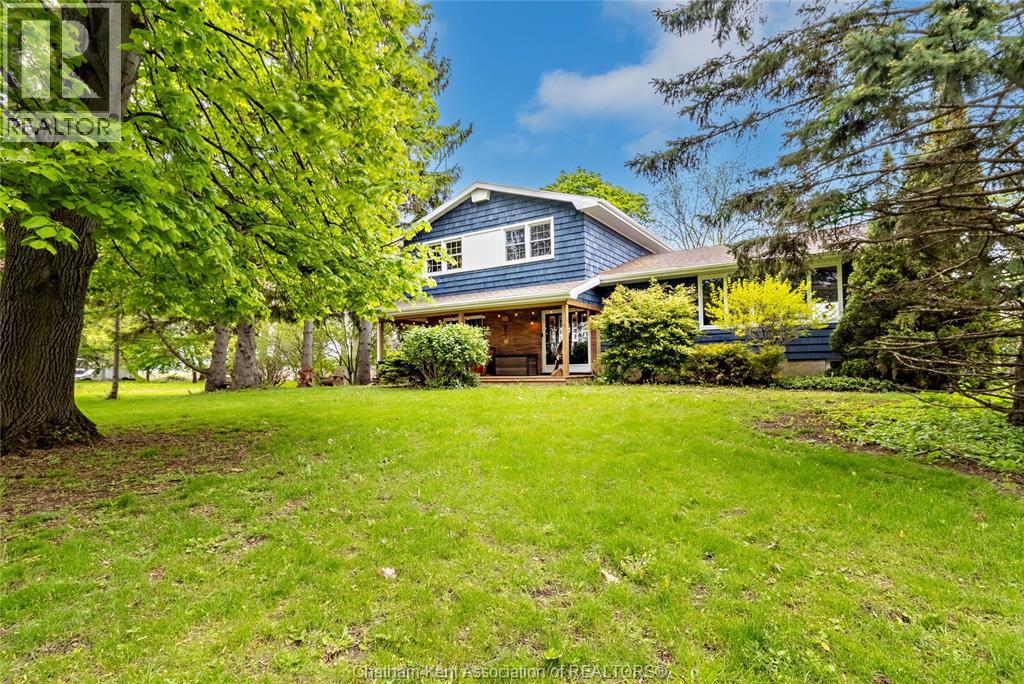
19079 Charing Cross Road
Cedar Springs, Ontario
An elegant country retreat minutes from Lake Erie. This 4-level side split blends refined rural living with modern comfort across 4 beds, 2.5 baths, and a private 0.785-acre treed estate. Arrive to timeless curb appeal with a covered front porch made for golden-hour cocktails. Inside, discover updated finishes and an airy “country-chic” aesthetic with natural light pouring through every level. The functional split design creates distinct living zones for entertaining and quiet escape. Step out to your private oasis: a large rear deck overlooking mature trees — ideal for al fresco dining, sunset views, and hosting in style. The expansive lot offers space for gardens, a pool, or a future coach house, all while keeping you just minutes from Lake Erie’s shoreline. (id:49269)
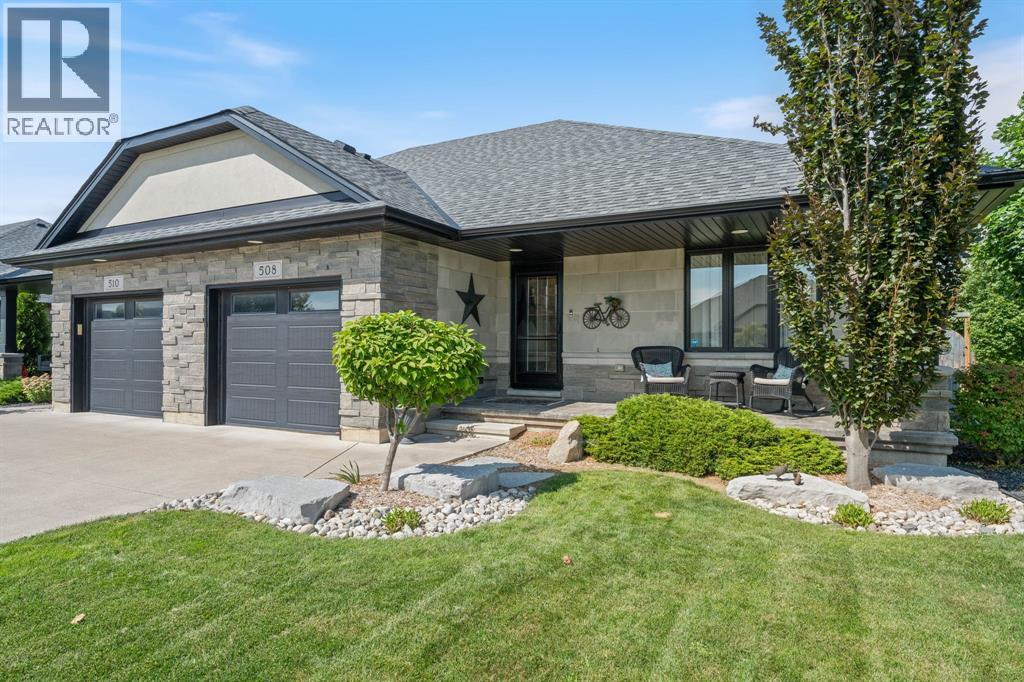
508 Molinari Street
Sarnia, Ontario
Located in Heritage Park Subdivision this beautifully maintained Villa quality-built by Iacobelli Construction is the one you have been waiting for. This gorgeous semi-detached home offers 2+2 bedrooms, 2 bathrooms with quality finishes throughout. The open-concept design offers an upgraded kitchen overlooking a spacious great room with cathedral ceiling and gas fireplace. The spacious primary bedroom has access to a 5-piece cheater en suite for your convenience. The lower level offers a large recreation room with its own gas fireplace and surround sound,two additional bedrooms and 4 piece bathroom.Outside you can enjoy relaxing on your covered front porch or the rear stamped concrete patio (12x32) with fenced yard, shed and professional landscaping. Do not overlook the attached garage with inside entry. You need to see this home to appreciate the comfort, tranquility and welcoming atmosphere that it offers. (id:49269)
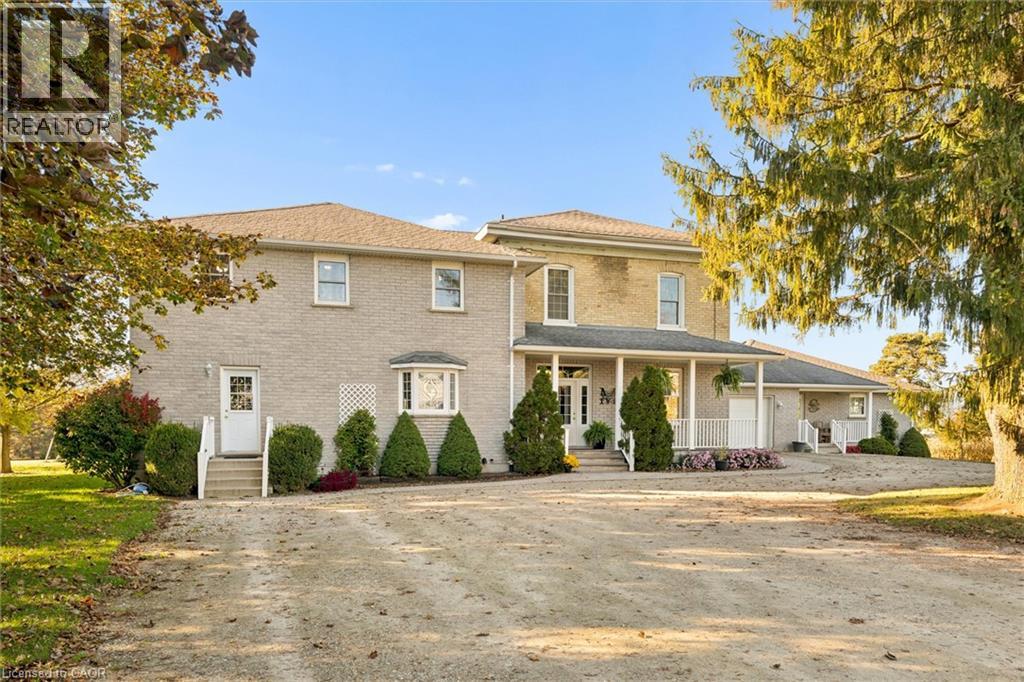
6053 Line 89 Line
North Perth, Ontario
Exceptional 100-Acre Farm Estate with Seasonal Event Potential Discover the possibilities with this impressive 100-acre farm property, offering a rare combination of productive agricultural land, spacious living, substantial outbuildings, and scenic outdoor features. Featuring 79 workable, tile-drained acres, this property presents an excellent opportunity for farming, investment, or a diversified rural lifestyle. The property boasts a spacious 6,000-square-foot two-party residence, offering generous living space and potential for multigenerational living. Complementing the home are a large agricultural barn, an additional storage shed, and a beautiful large pond that adds to the property's rural charm. With seasonal event zoning, the property also offers exciting potential for approved event-based uses, subject to applicable permissions and requirements. Whether you envision expanding an agricultural operation, creating a unique country estate, exploring seasonal events, or investing in productive farmland, this property offers a versatile combination of land, infrastructure, and opportunity. Set in a desirable rural setting, this is a distinctive offering for buyers seeking the space and flexibility to bring their vision to life. A rare opportunity to own 100 acres of productive farmland with substantial living space, valuable farm infrastructure, a scenic pond, and exciting possibilities for the future. (id:49269)