
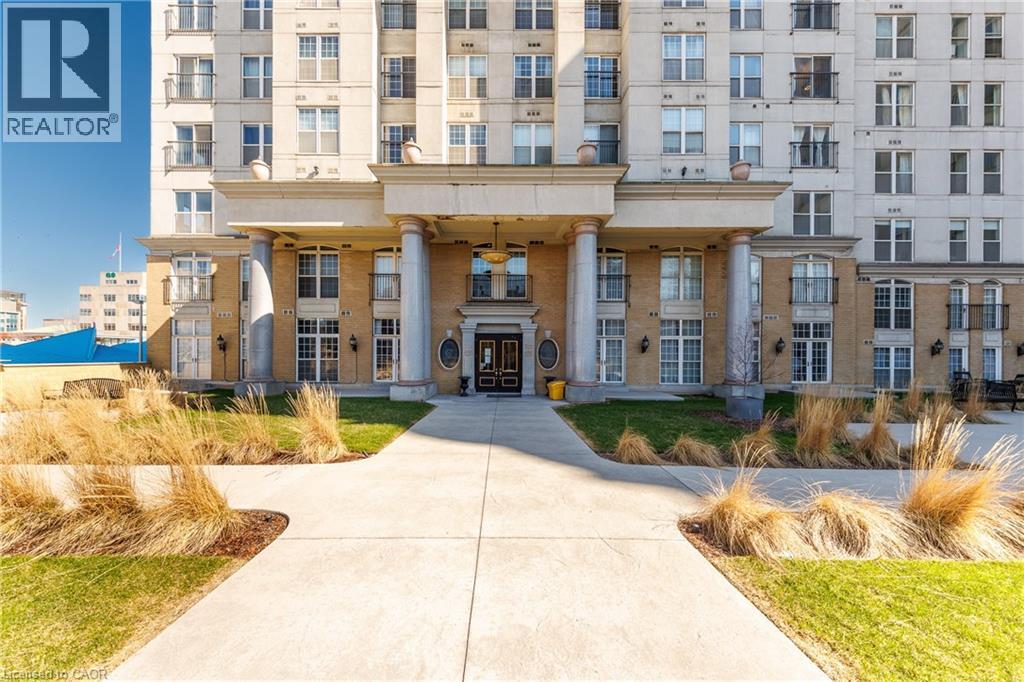
135 James Street S Unit# 910
Hamilton, Ontario
Step into this bright and spacious 2-bedroom condo offering 1,020 sq.ft of thoughtfully designed living space. With 9-foot ceilings, all new appliances, and an abundance of natural light, it’s a home that feels both comfortable and easy to live in. This unit is ideally located to shops, restaurants and schools while the nearby GO Station makes commuting simple. Enjoy evenings on the rooftop patio or a quick workout in the fitness centre—everything you need is right here. Exceptional city living starts here. (id:49269)
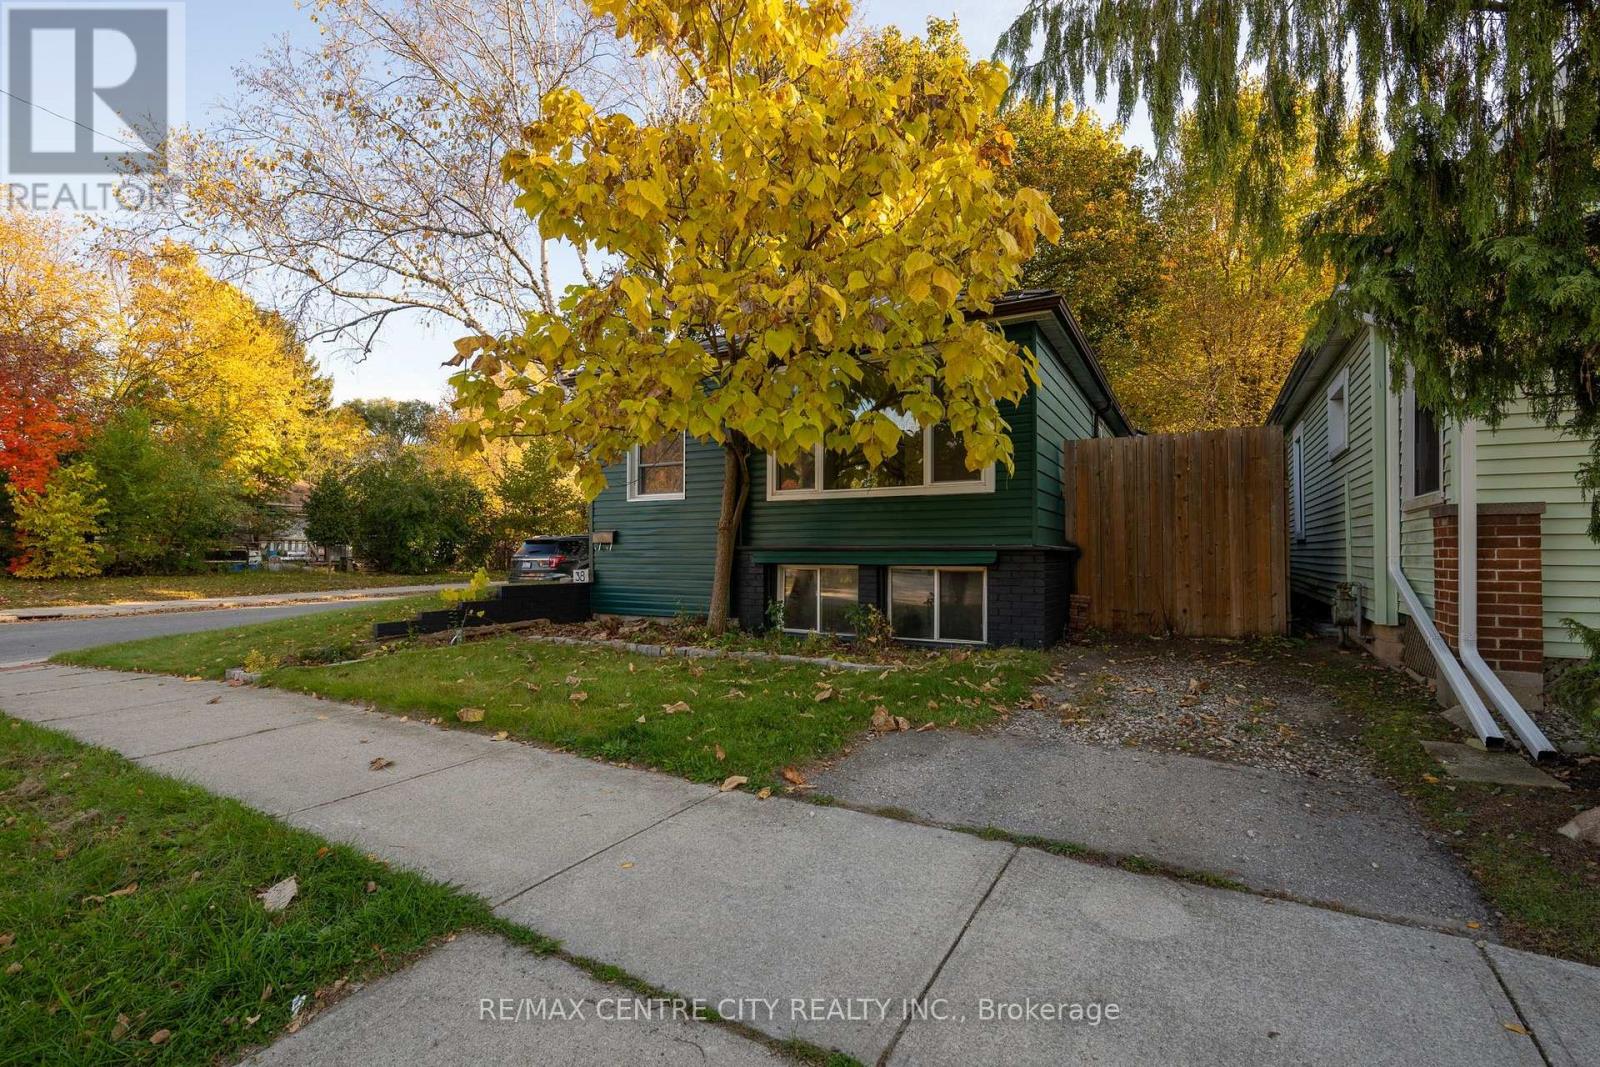
38 Boullee Street
London East, Ontario
Nestled in quiet East London this move in ready bungalow on a large corner lot could be the one! This home is perfect for both indoor and outdoor lovers. Comfy living room with electric fireplace for cozy evening and covered porch through the newer patio door. Large kitchen with room for family dining table. The main floor also boasts 3 good sized bedroom and a large bathroom with classic claw foot tub and walk in shower. Downstairs is an ample family room and large storage/utility and laundry area. Don't forget the expansive back yard with covered deck, Gazebo, Bunkie/shed, Pergola/custom swing frame, paver patio with firepit area and still room for the dog to run! A/C 2025, most doors windows in last couple years, steel roof 2006 (id:49269)
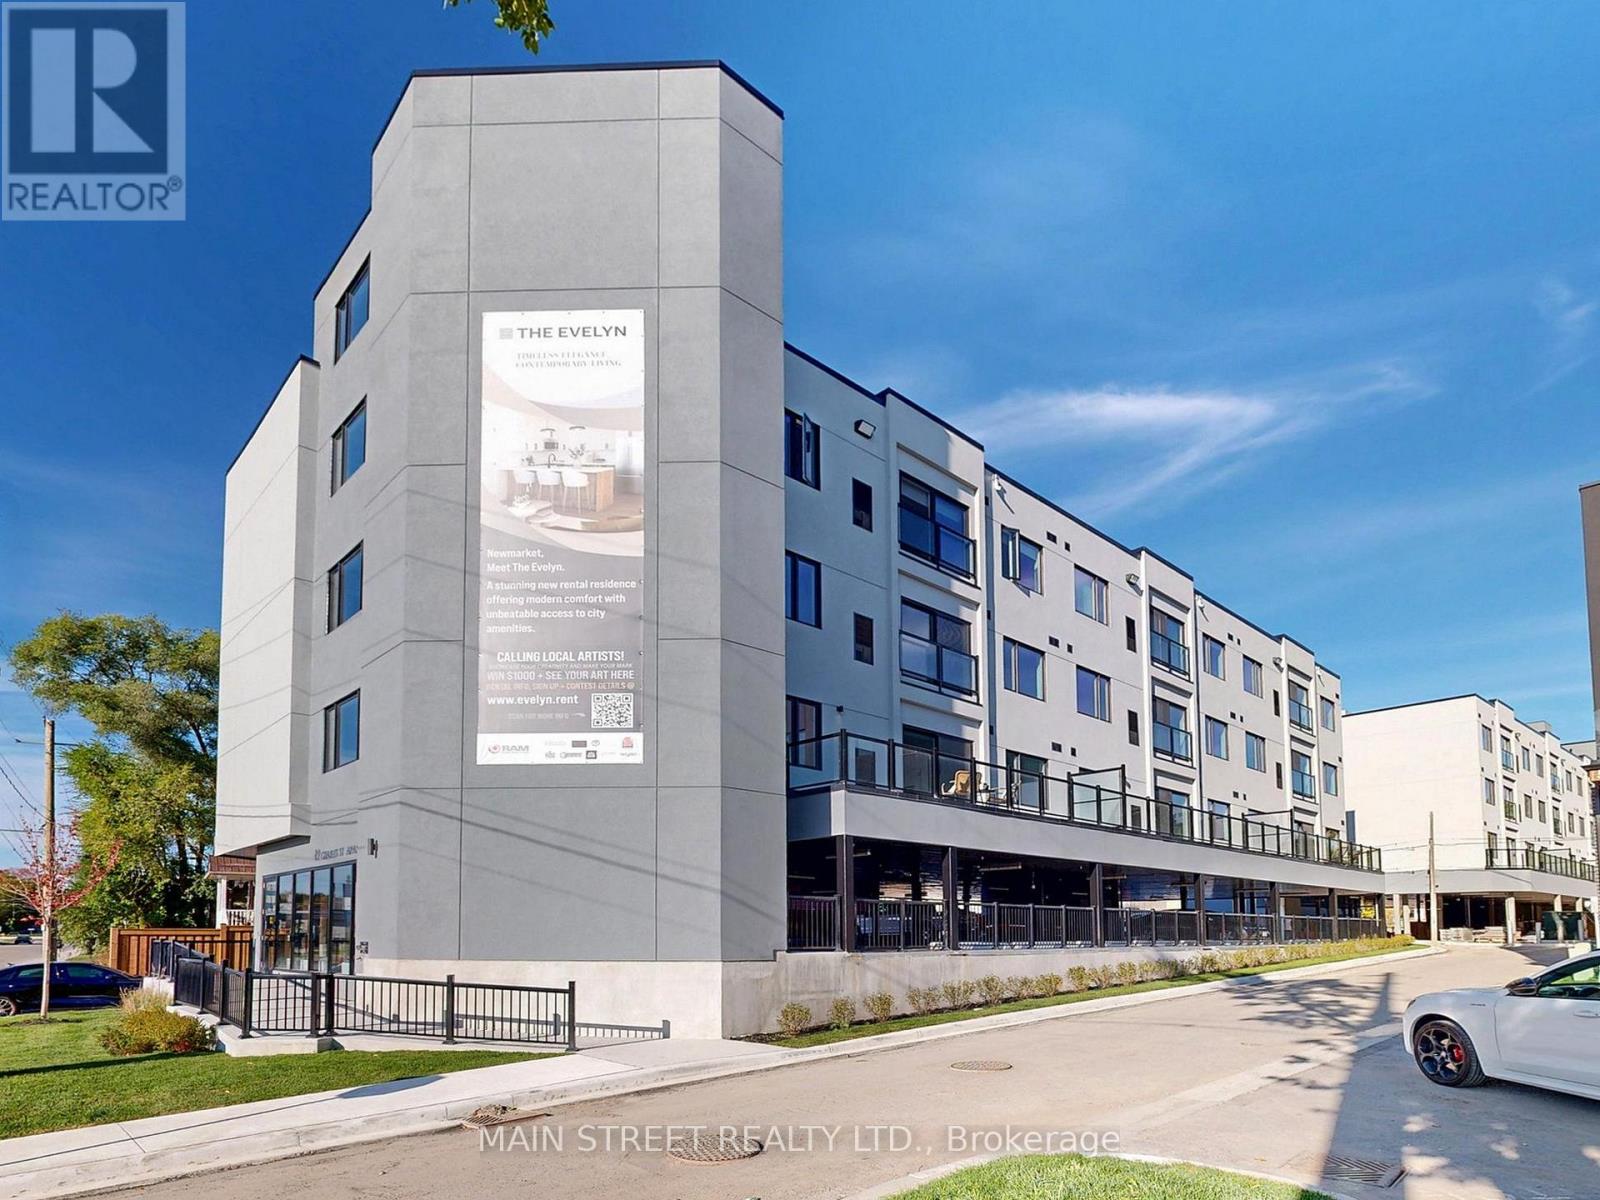
203 - 49 Charles Street
Newmarket, Ontario
Welcome to Unit 203 at The Evelyn! This brand-new, never-lived-in 1-bedroom, 1-bathroom suite offers modern living with premium finishes throughout. Enjoy an open-concept layout featuring vinyl flooring, soaring ceilings, pot lights, ensuite laundry, and an abundance of natural light.The stylish kitchen is designed for both function and entertaining, complete with granite countertops, an oversized stainless steel sink, Whirlpool stainless steel appliances, under-cabinet lighting, ample cabinetry, and a breakfast bar with seating for four. Ideally located just steps from Southlake Hospital, Newmarket GO Train, and minutes to major highways, shopping, restaurants, parks, and the vibrant Main Street Newmarket. Built with energy-efficient systems and appliances to help reduce monthly utility costs, with utilities individually metered for added convenience. Storage lockers are available for rent at $45+/month and parking for $170/month subject to availability. Please note: parking does not come with the unit. (id:49269)
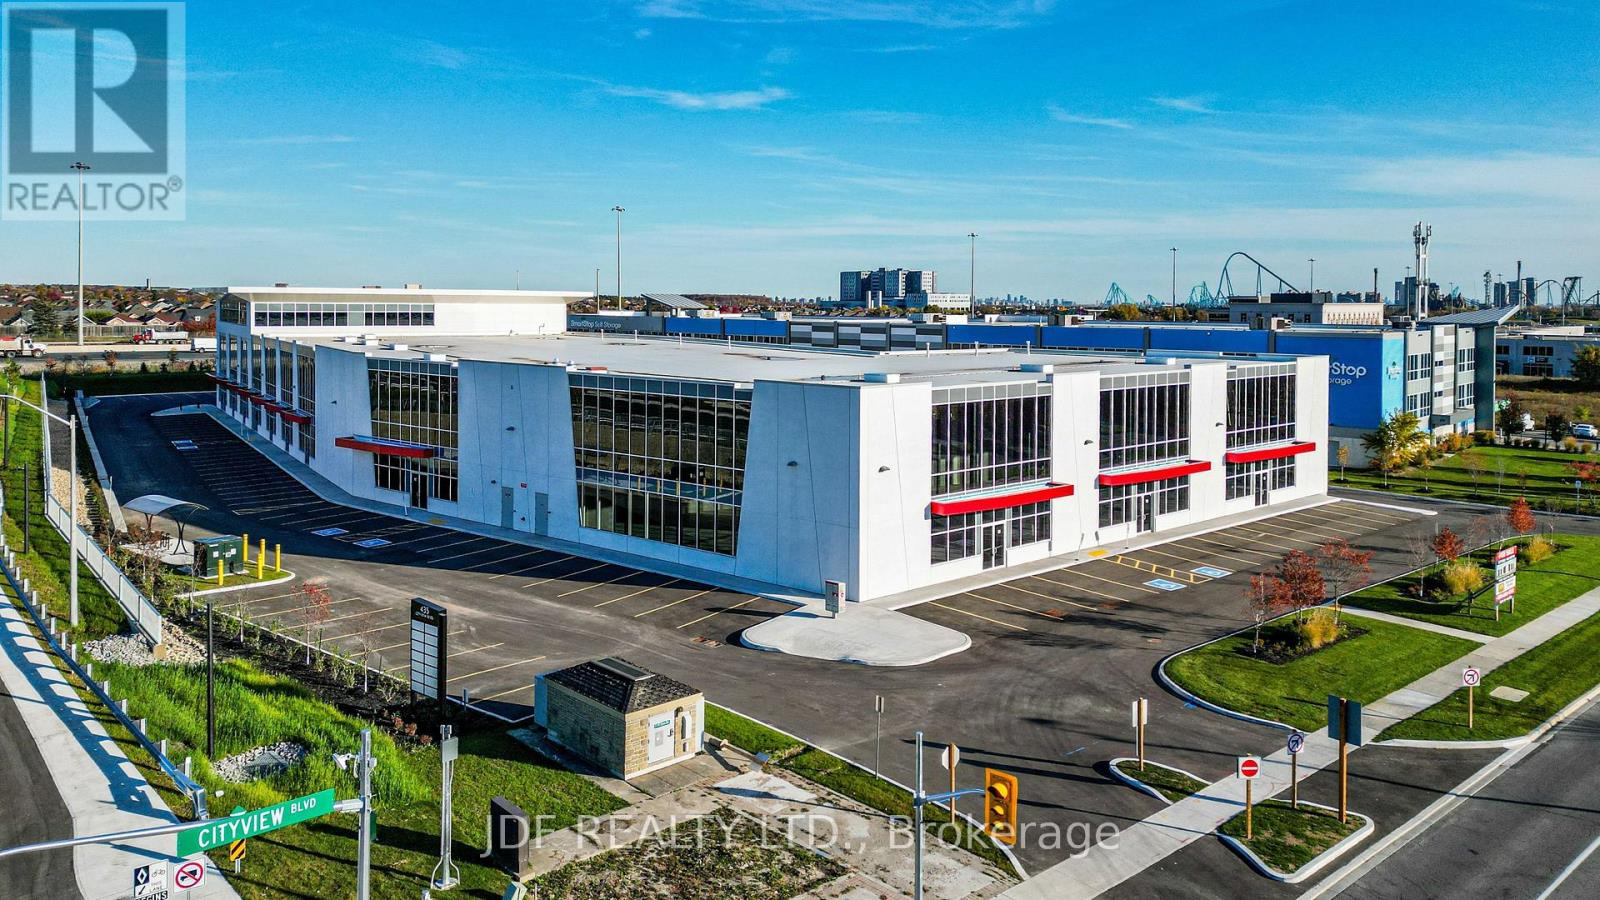
2nd Flr. 205 - 435 Cityview Boulevard
Vaughan, Ontario
Welcome to Cityview / 400 Business Centre, only 2 industrial units and 3 Office units remain in this newly constructed industrial-commercial condominium development located on one of the GTA's fastest-growing business corridors. This exclusive offering features 9 ground-floor industrial units and 5 second-floor office condominiums, designed with architectural precast, aluminum accent panels, and expansive glazing for a modern, professional façade. Each industrial unit boasts 28-foot clear heights, smooth reinforced concrete floors, DI shipping doors to accommodate a variety of operational needs. The 2nd -floor Office Condo units are fully serviced by common area elevator/stairs/bathrooms & can accommodate flexible layouts ideal for professional services, tech firms, or administrative operations. One (1) suspended gas-fired heaters in warehouse of ground floor Industrial units. The 2nd floor offices units have roof curbs ready for Buyers future HVAC units. Strategically positioned with exposure to Highway 400, the site offers seamless access to major transportation routes, including Highways 400, 407 and 401, and is minutes from Vaughan Hospital, Canada's Wonderland, York University, and the Vaughan Metropolitan Centre. 20 minutes to Pearson Airport The surrounding area is a vibrant mix of commercial, industrial, and residential communities, with nearby amenities such as Vaughan Mills Mall, Copper Creek Golf Club, Eagles Nest GC, Community Centre's, Vellore Village, and Concord business district. This is a rare opportunity to own in a high-demand, low-supply market with strong long-term value. Whether you're an owner-user or investor, 435 Cityview Blvd delivers the infrastructure, location, and design to support business growth and asset appreciation. Zoning does NOT permit recreational, place of worship, restaurants, Auto Mechanics or Body Shops uses. (id:49269)
1321 Kenmark Avenue
Oshawa, Ontario
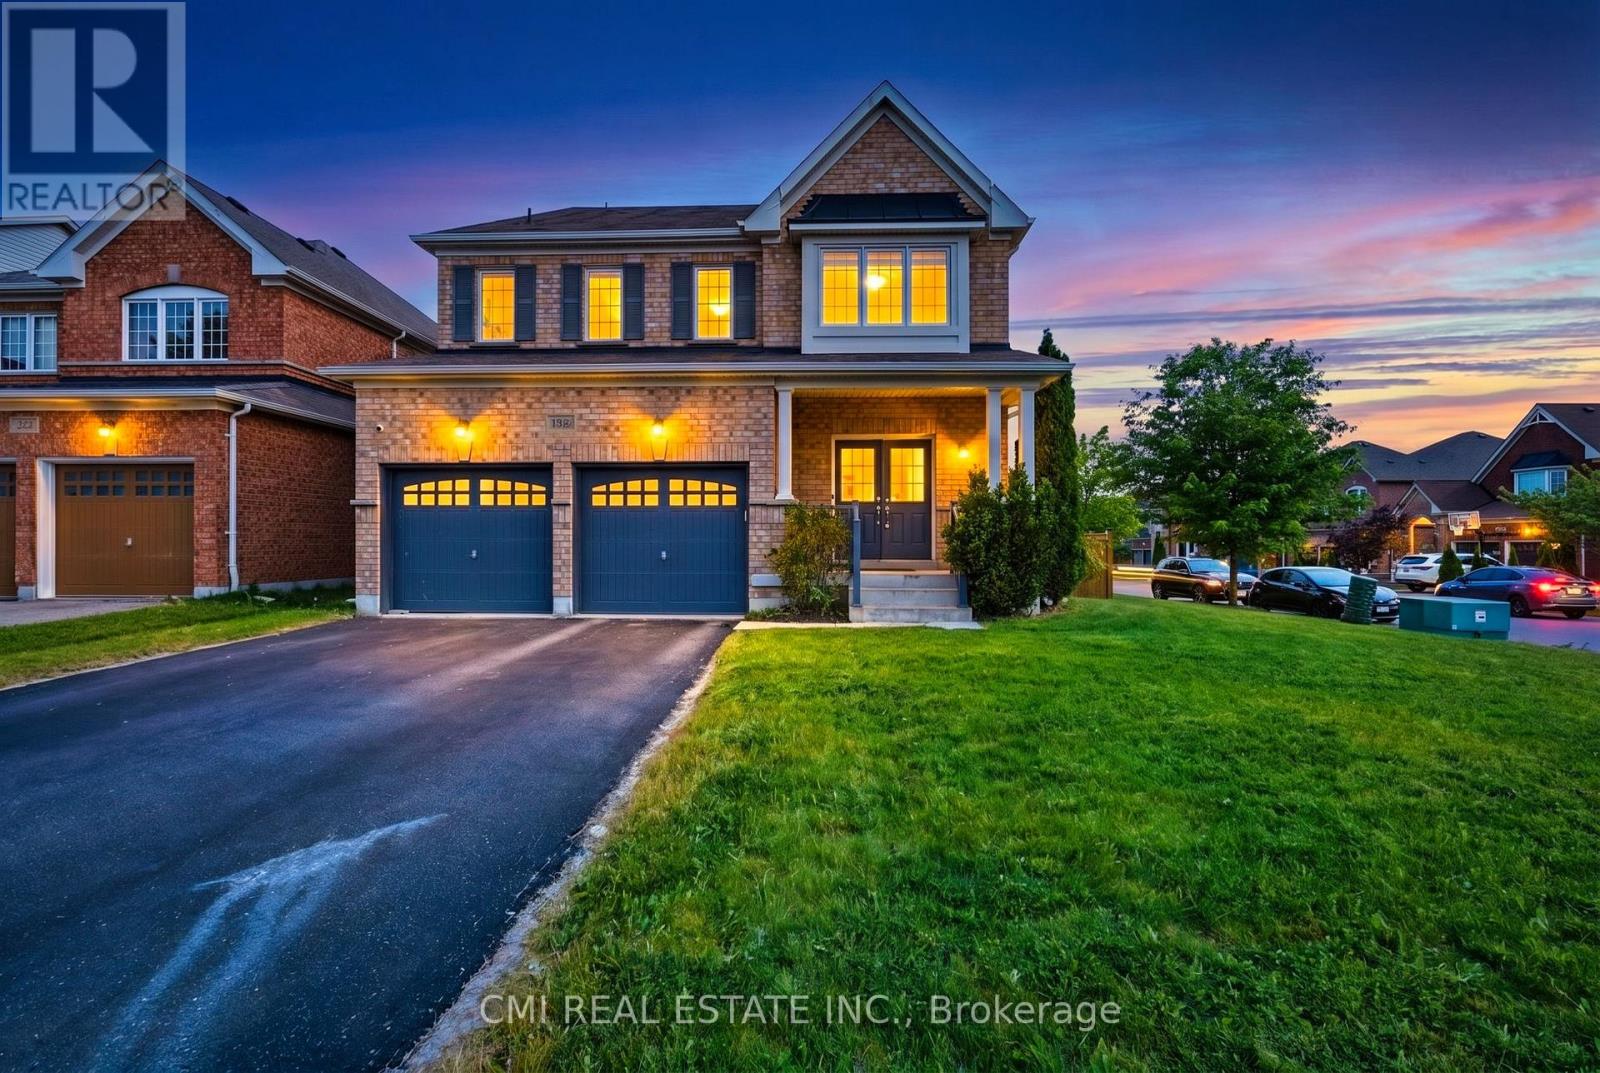
Welcome to this beautifully maintained all-brick executive home located in one of North Oshawa's most sought-after communities. Featuring a grand double-door entry, this home opens to a bright and spacious open-concept main floor, ideal for modern living and entertaining.The gourmet kitchen boasts stainless steel appliances, a large island with breakfast bar, and plenty of workspace-perfect for family meals and hosting guests. The inviting living room is highlighted by a cozy fireplace, while a separate dining area provides an elegant setting for formal gatherings. The impressive great room offers vaulted ceilings and a stunning picture window, filling the space with natural light.Upstairs, the generous primary bedroom retreat includes a 4-piece ensuite and a walk-in closet. Additional highlights include main floor laundry, direct garage access, and an abundance of natural light throughout the home. (id:49269)
31 Cobblestone Street
Belleville, Ontario
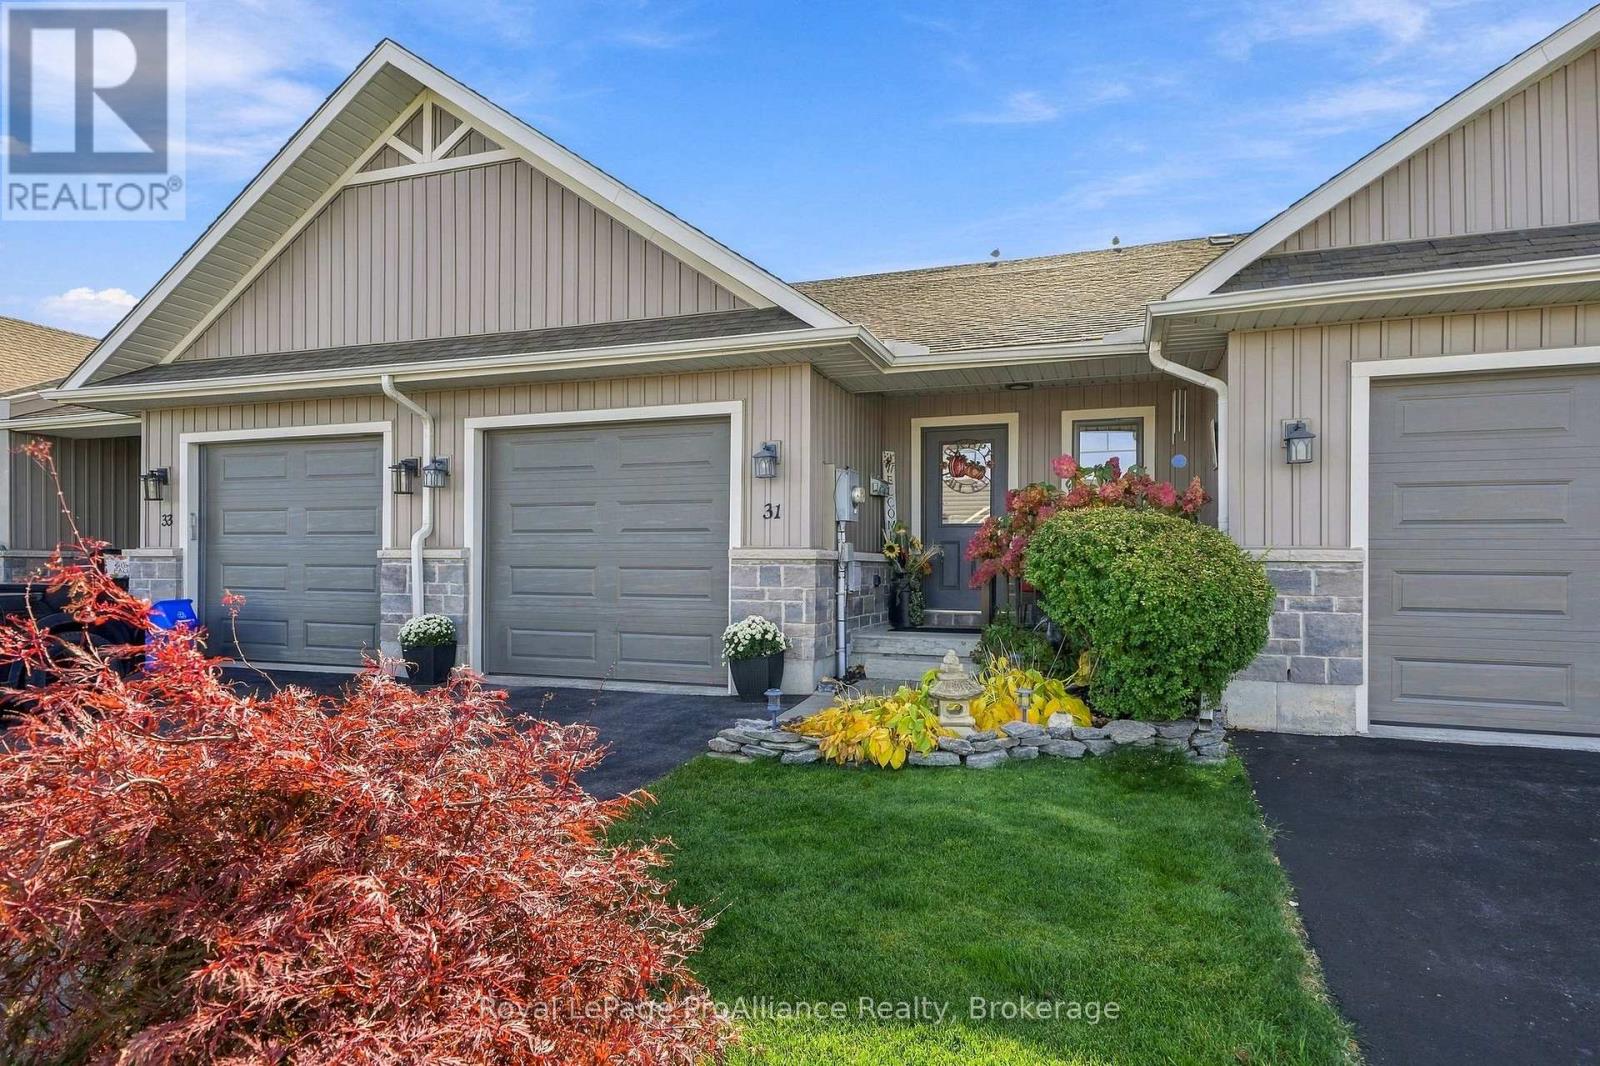
Have you been waiting for the perfect townhome? This one feels like a secret. A rare find ~ an interior townhome tucked quietly against a water retention pond where the view out back belongs to the herons and the families of ducks who've decided this is home. No neighbours behind you, just water, cattails, and the soft green edge of a natural buffer that changes with every season. Mornings here start slowly, the way they should with coffee on the private rear deck overlooking the partially fenced yard & open space beyond. Steam curling up while the pond wakes. Lunches stretch a little longer than planned because nobody's watching and nothing is rushing you. This is the kind of yard you don't have to share & that's the whole point. The main floor is the heart of this home, laid out for the way you actually live, open, easy & made for gathering. The living room with vaulted ceiling is the centre of it all, bright and generous, with sight lines that carry straight through to the front. A dining area that welcomes a large family table, the kind you set for Sunday dinners & long-overdue feasts. The kitchen in classic white is positioned so you're never turned away from the conversation, whether you're cooking for a crowd or just pouring a glass of wine while someone keeps you company at the detached island. What makes main floor living sing here is the simple functional flow. All of your you daily needs on one floor with large primary offering full bath & walk-in closet, main floor laundry & handy access to the freshly painted attached garage. The fully finished basement provides a secluded rec room, second bedroom, den, great storage + third bath. Bonus, the appliances come with. Welcome home to a space where you can unpack, decorate & come the weekend, you're already home. You're invited to view this incredibly well maintained townhome with healthy established perennial gardens & a view to enjoy year round @ 31 Cobblestone Street in popular Potters Creek. (id:49269)
Upper - 79 Blantyre Avenue
Toronto, Ontario
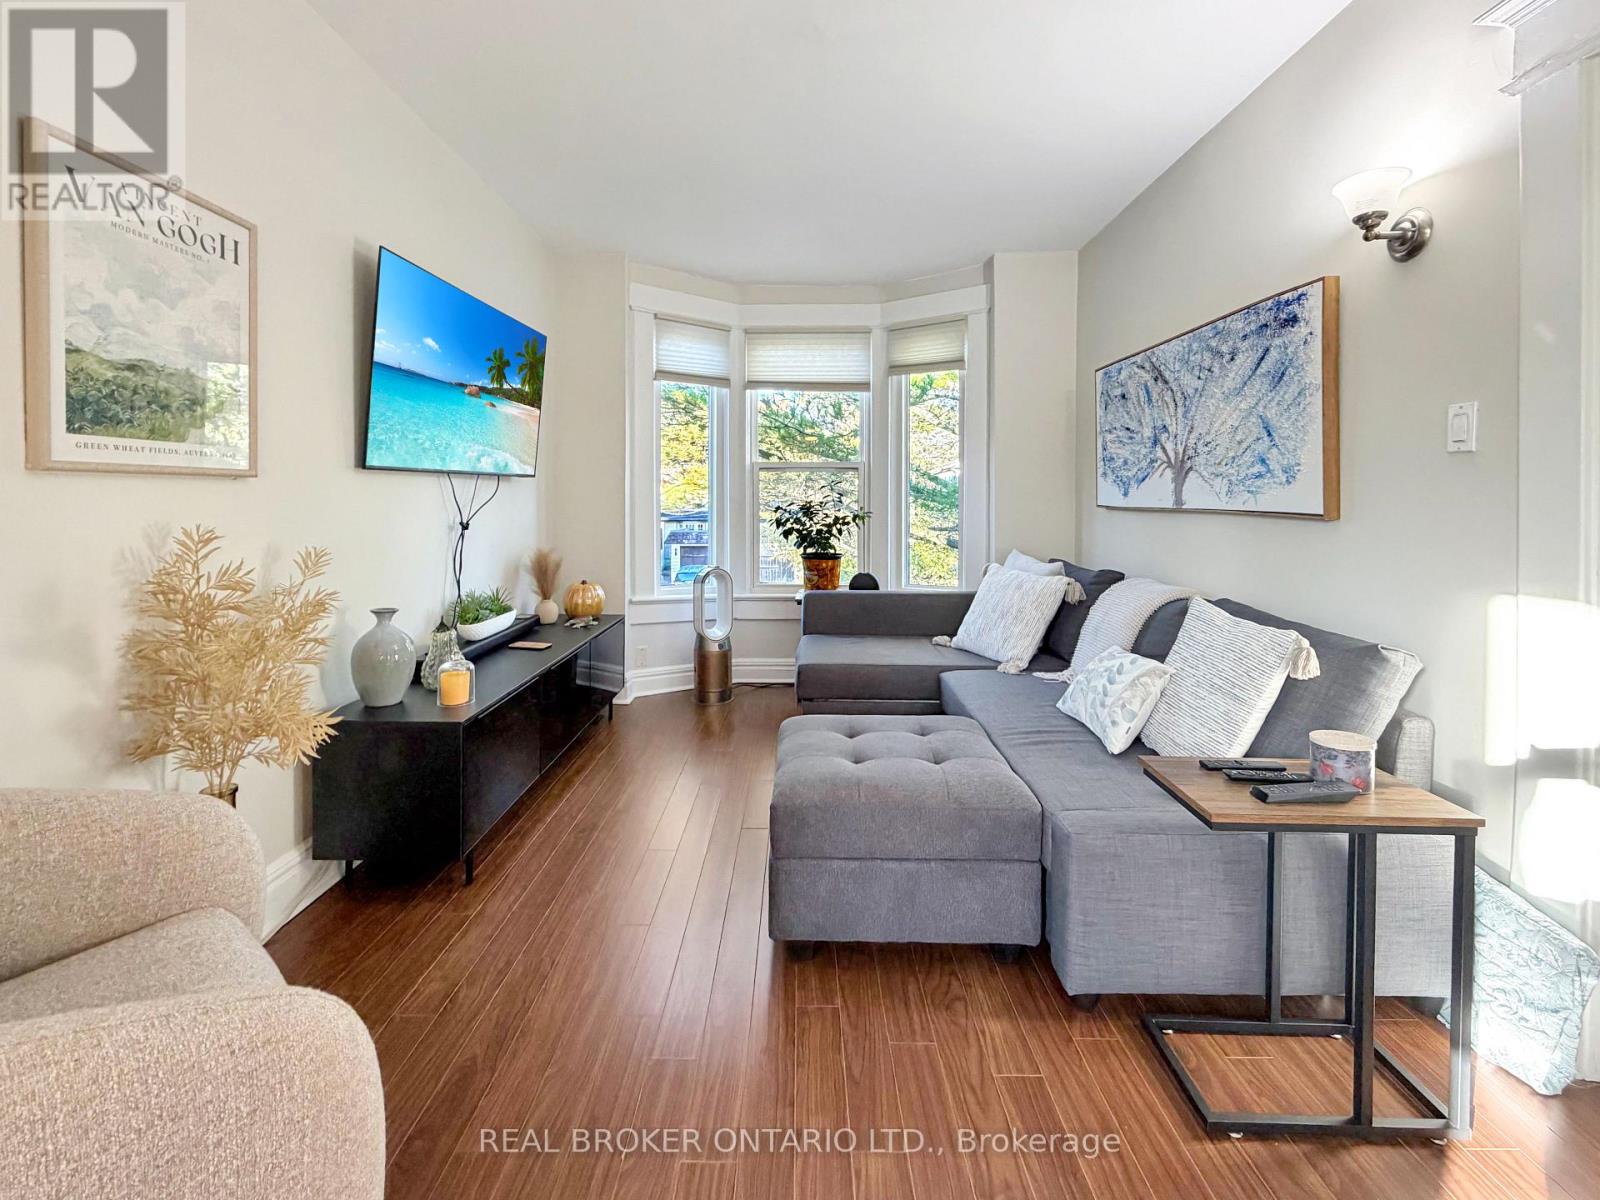
Sunshine, treetops, and a layout that just makes sense. Step into a living room wrapped in bay windows, where leafy views make every morning coffee feel like a little getaway. It flows right into a generous dining area that's ready for dinner parties, game nights, or your work-from-home setup. The kitchen keeps things crisp and clean with white cabinetry, a subway tile backsplash, and stainless steel appliances, including the fridge, stove, microwave & dishwasher. Both bedrooms are a great size, and the second easily fits a full bunk bed setup which is great for kids or can be a guest room, a home office, or whatever you need it to be. Laminate floors run throughout for easy upkeep, and a ductless A/C keeps you comfortable all year. Garage parking is included! This home is Bright, well-kept, and ready for its next chapter. Come see it in person! (id:49269)
83 Aspen Drive
Quinte West, Ontario
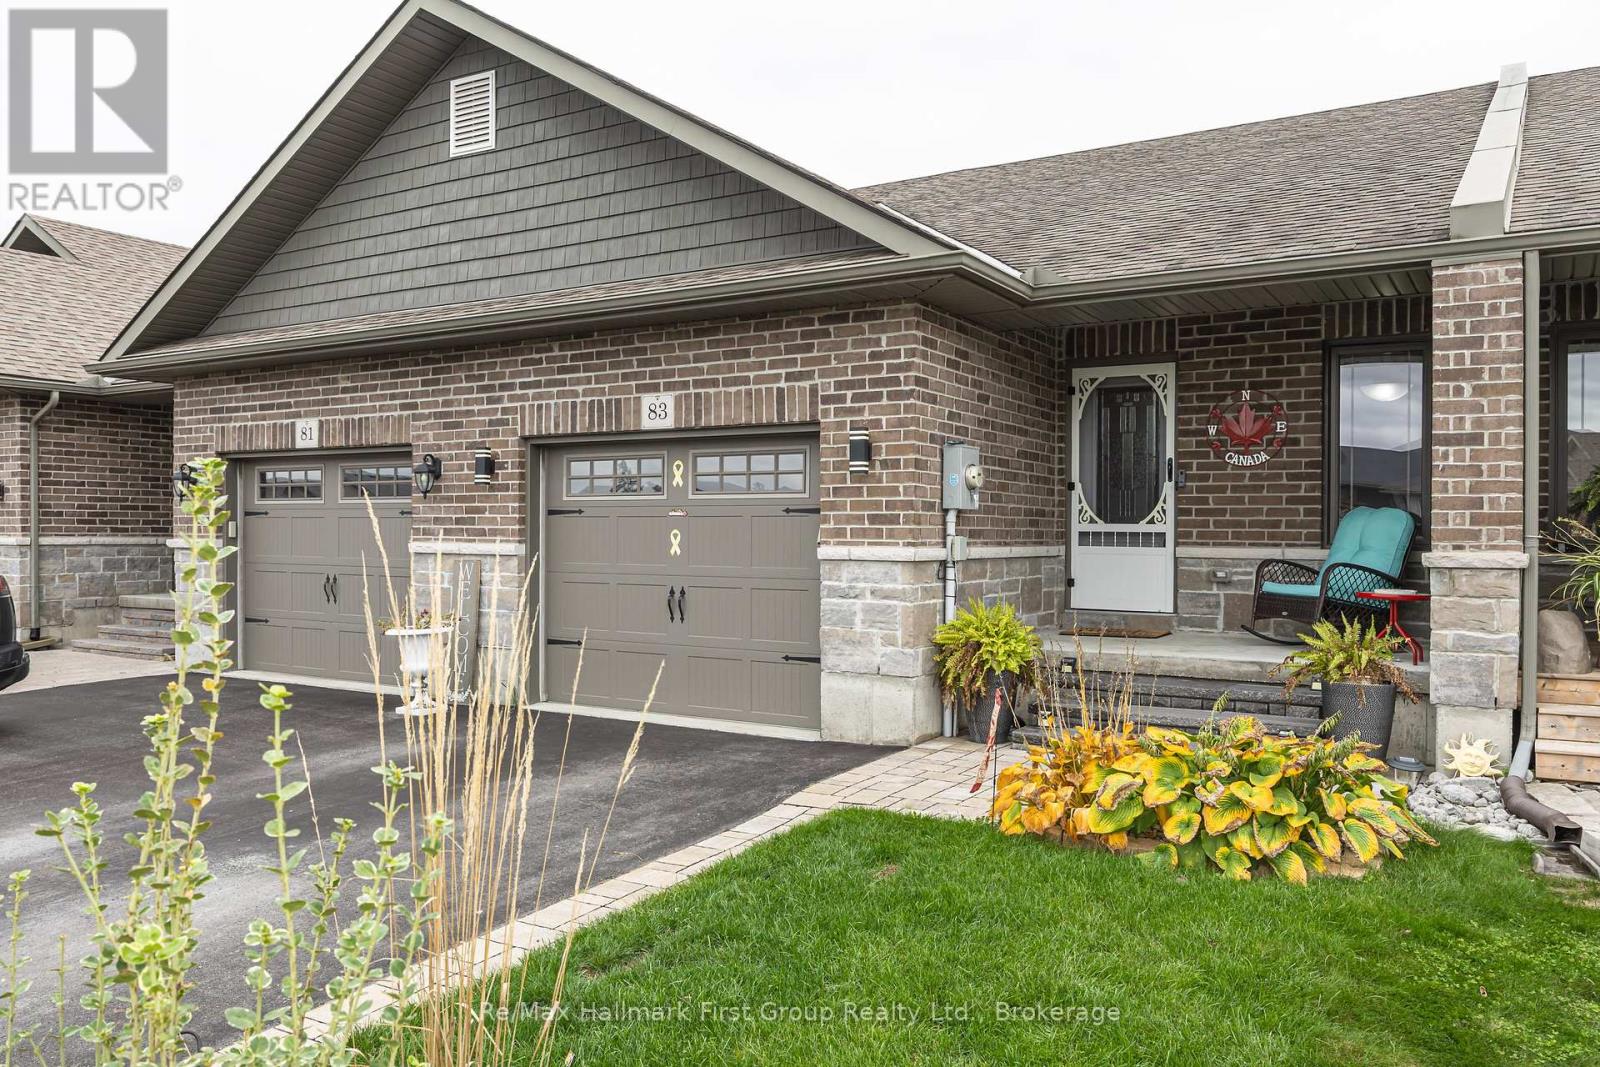
Welcome to 83 Aspen Drive in Quinte West's desirable Brookshire Meadows community! This brick and stone bungalow townhome combines convenient main-floor living with a finished lower level and a backyard made for summer enjoyment. A welcoming covered front porch offers a comfortable spot to relax, while the open-concept kitchen, dining and living areas create an inviting setting for everyday living and entertaining. Step outside to the spacious south-facing deck, ideal for soaking up the sunshine, dining outdoors or hosting friends. An above-ground pool and fully fenced yard complete the outdoor retreat, with room to play, garden and unwind. The main-floor primary bedroom features a walk-in closet and its own ensuite. Main-floor laundry, a convenient powder room and direct access from the home to the attached garage add everyday practicality. Downstairs, the finished lower level extends your living space with a generous family room, a second bedroom, a separate den or home office, and another full bathroom. With three bathrooms in total and flexible space across both levels, this home offers a layout suited to a variety of lifestyles. Enjoy nearby Brookshire Meadows Park and convenient access to shopping, restaurants and everyday services, along with Trenton Memorial Hospital, Highway 401 and CFB Trenton. A wonderful opportunity to enjoy comfortable bungalow living with outdoor space to make your own. (id:49269)
7167 Carscadden Road
Clarington, Ontario
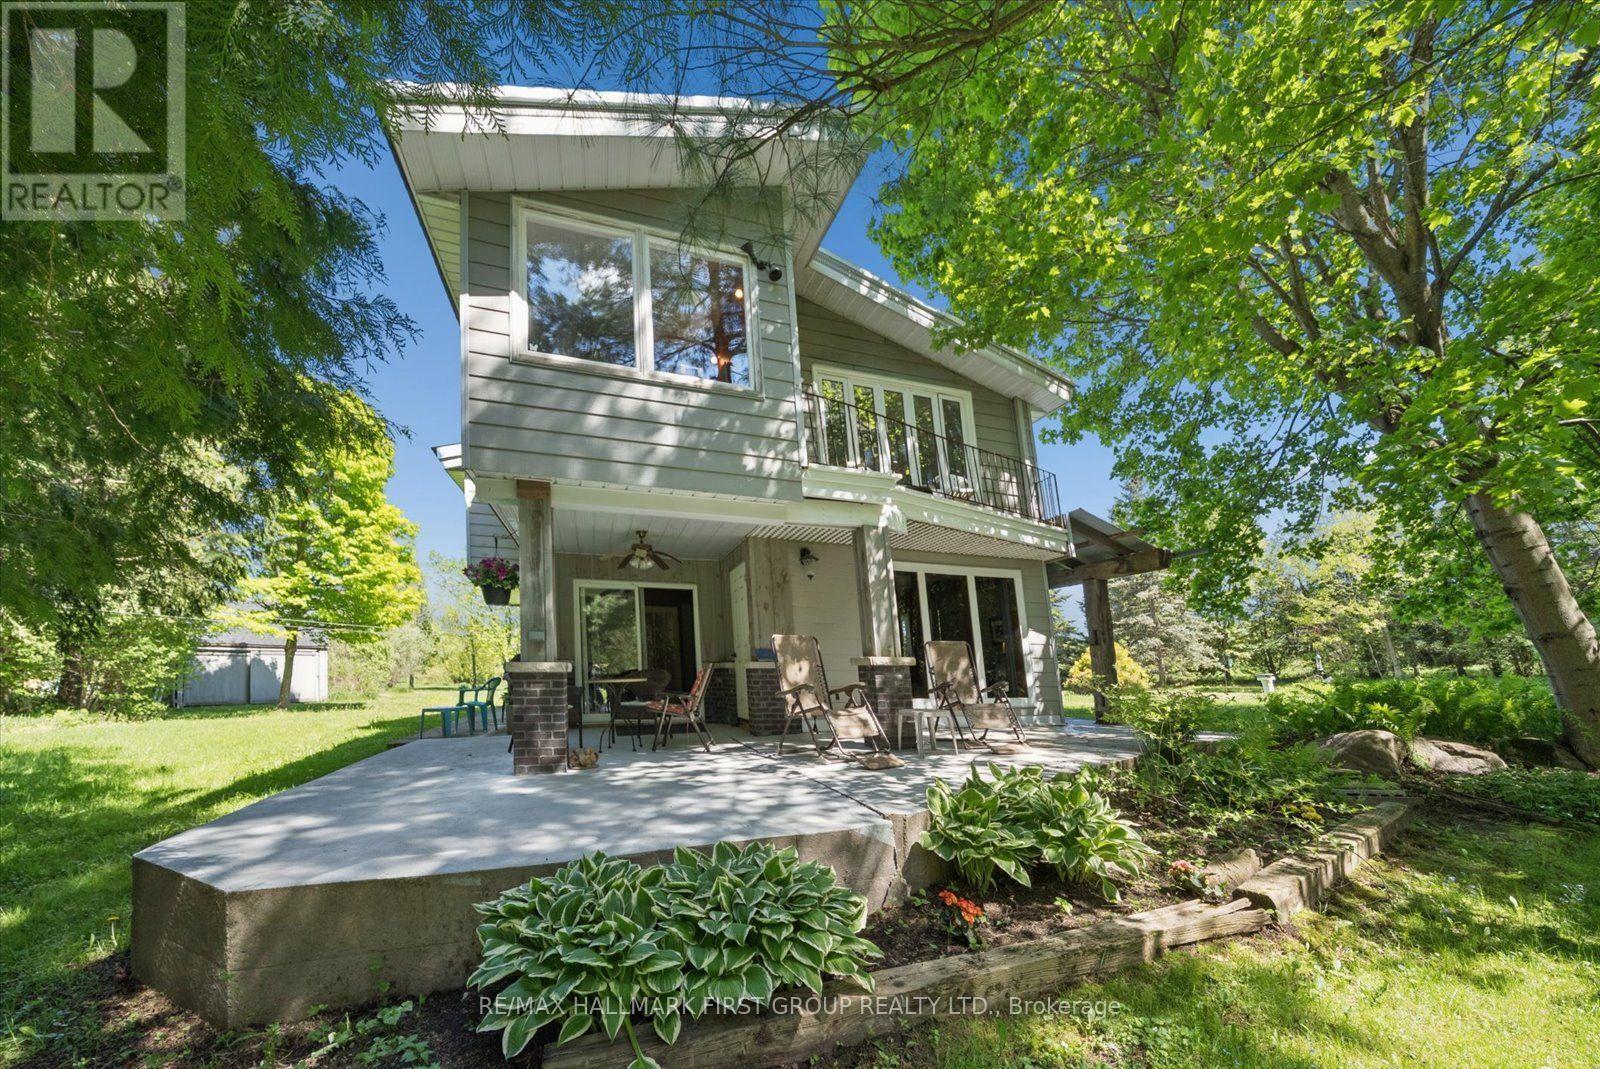
INCREDIBLE NEW PRICE! ONE-OF-A-KIND COUNTRY RETREAT IN ORONO! Nestled on 4.83 acres along the Ganaraska River, this extraordinary retreat offers exceptional privacy, natural beauty and endless possibilities. Discover 3 tranquil ponds, cascading waterfalls and picturesque views from the home's many windows. WHY ORONO? Enjoy small-town Ontario charm with convenient access to Highways 401 & 407. Minutes from local amenities and outdoor recreation, including hiking and skiing, this peaceful setting offers country living while remaining connected to Durham Region and the GTA. THE PROPERTY - This distinctive two-storey home offers 4+1 bedrooms and generous living spaces filled with warmth and character. Handcrafted wood interiors, Brazilian cherry hardwood flooring and walls of windows showcase the surrounding landscape. The custom kitchen features granite countertops, built-in appliances and an island. The spacious main-floor primary bedroom includes a fireplace and walkout to the grounds; originally designed as the living room, it can easily be converted back. Upstairs are 4 bedrooms, laundry and a family room overlooking the property. A home office with private deck overlooks a charming waterfall. The former workshop is now a versatile 3-room studio/recreation space with infrared sauna and relaxation area. Three ponds are fed by an approximately 125-ft-deep artesian well. Features include a steel roof and quality Maibec CanExel siding. Enrolled in the Managed Forest Tax Incentive Program, subject to eligibility. WHY MULTI-GENERATIONAL LIVING WORKS HERE - With generous living areas, flexible spaces and a separate studio, there's room for family to come together while enjoying space for hobbies, creative pursuits or working from home. A PRIVATE SANCTUARY WITH ENDLESS POSSIBILITIES! - you're seeking a country retreat, room for family or a unique lifestyle surrounded by nature, this remarkable property deserves a closer look. Come take a look! (id:49269)
373 Union Street
Kingston, Ontario
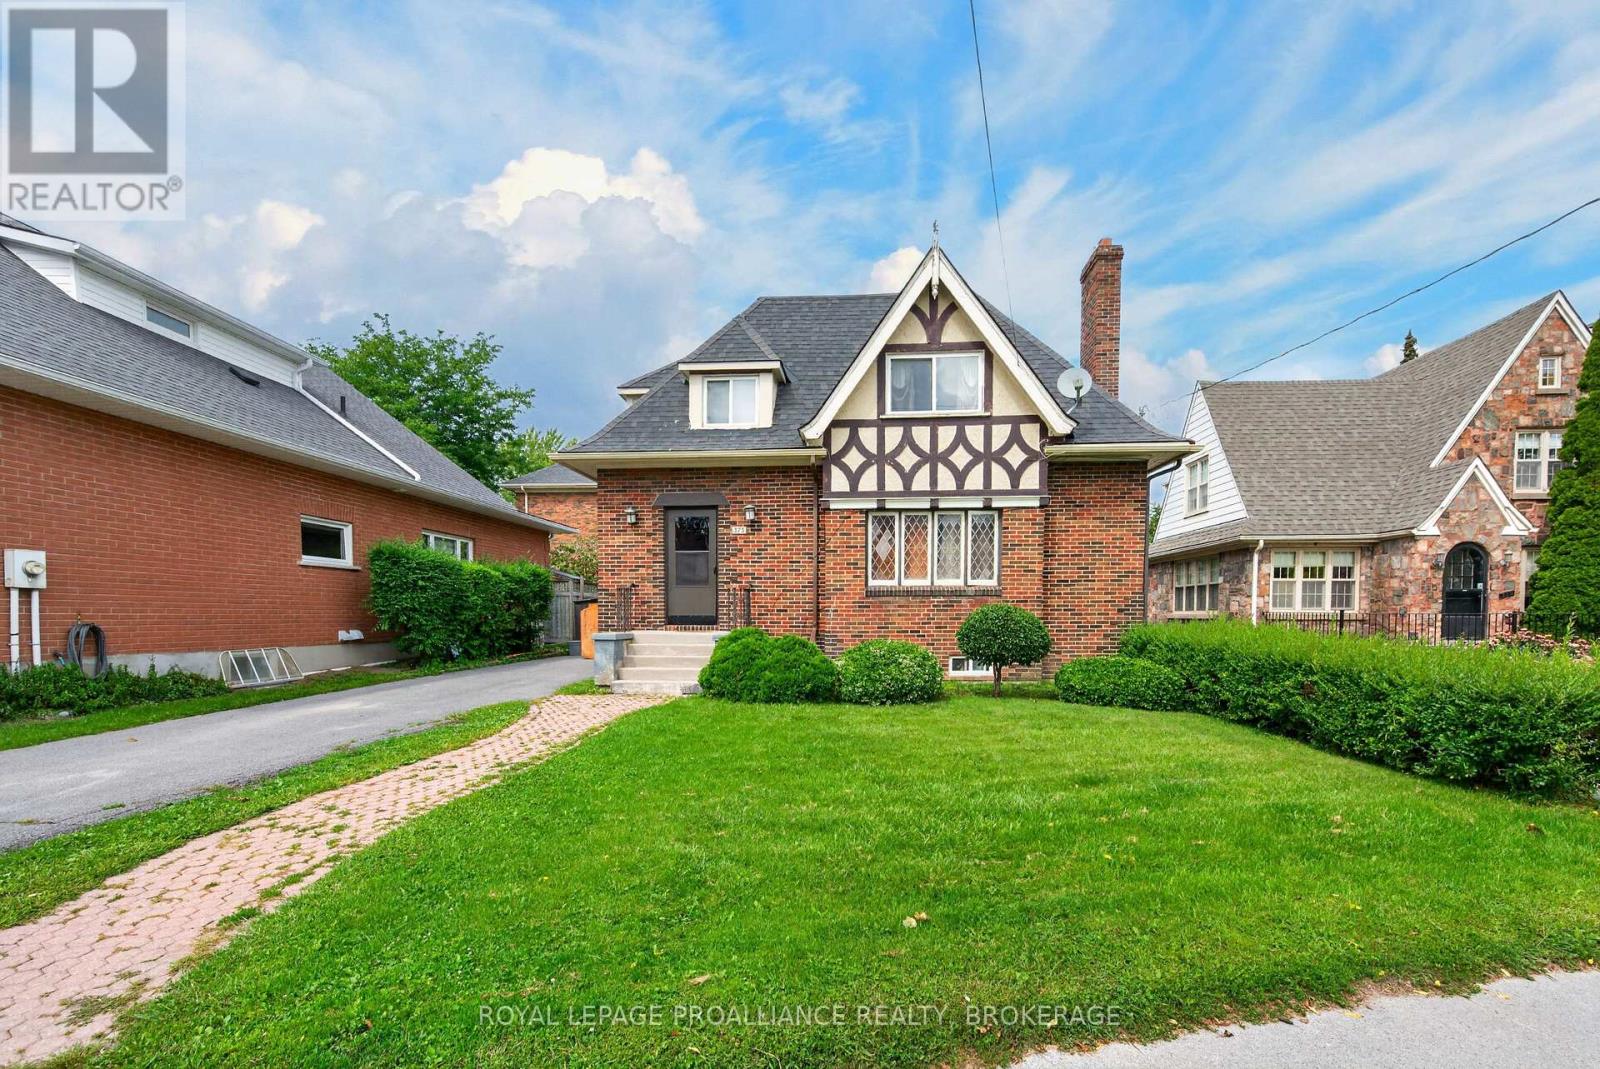
A spacious 2 storey home offering flexibility for families or students, with a bright interior and a functional layout across both levels. The main level features two bedrooms and a full bathroom, along with a versatile living room that can be arranged as a combined living and dining space. The kitchen offers generous counter space and a practical layout suited for everyday cooking and entertaining. The upper level includes three additional bedrooms and a second full bathroom, all offering great views and comfortable space. The bedrooms are large, making this level ideal for family living or student accommodations. Located in the Winston Churchill district, the home is close to the hospital, Queen's University, parks, and a wide range of amenities, with convenient access to transportation. This property provides an excellent opportunity for families seeking space or investors looking for a rental option in a high demand area. Some photos have been virtually staged to illustrate the property's potential. (id:49269)
1 Wellington Street Unit# 207
Brantford, Ontario
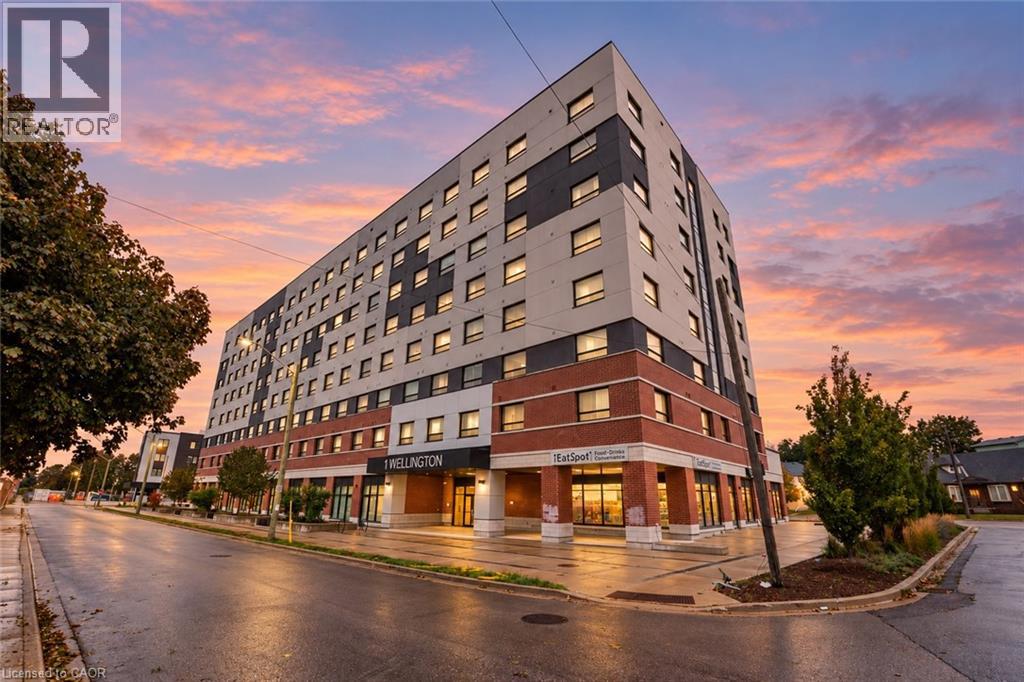
Bright, modern, and thoughtfully laid out, this 1-bedroom + den suite offers an easy approach to low-maintenance living in a central location. The open living space is filled with natural light and finished in a clean, contemporary style, creating a comfortable setting for everyday living. The versatile den provides valuable additional space for a home office, reading area, or additional storage. With modern finishes throughout and a practical layout that makes good use of every square foot, this is a great opportunity for anyone looking for a simple, stylish home without the upkeep of a larger property. Conveniently located close to everyday amenities, shopping, dining, transit, and more. Taxes estimated as per city’s website. Property is being sold under Power of Sale. Sold as is, where is. RSA. (id:49269)
4443 Bath Road
Loyalist, Ontario
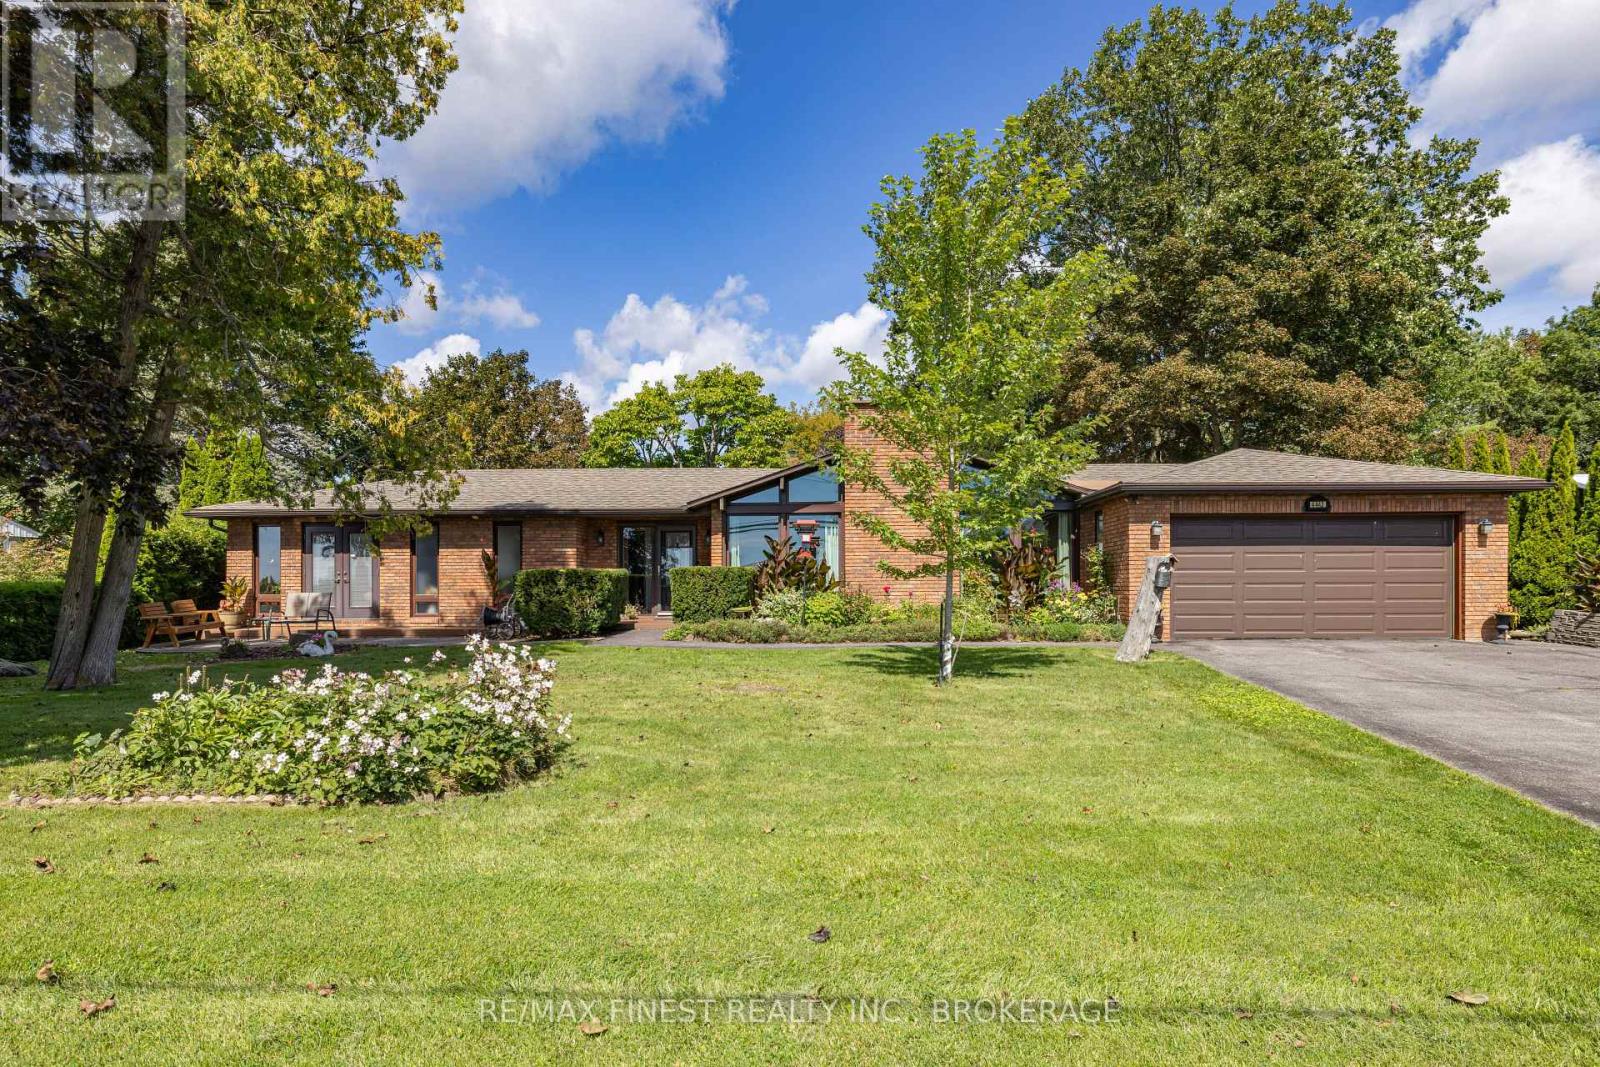
Beautifully maintained 2000+ sqft bungalow offering level-entry, single-storey living in the heart of Amherstview no basement, just a clean crawl space. Vaulted chalet-style ceilings and a gas fireplace with brick surround anchor the spacious family room, framed by brand new floor-to-ceiling windows. Dining room walks out to the back patio. Primary bedroom features a private ensuite; two additional main-level bedrooms share a stunning 4-pc bath with walk-in shower and double vanity. Private rear living room with two large closets walks out to the front garden. Kitchen boasts granite counters and natural gas appliances; main-level laundry. Partially fenced backyard with mature landscaping, 3-season sunroom, large patio, shed, and raised garden bed. Circular paved driveway with a double garage allows for plenty of parking. Lake views of the North Channel toward Amherst Island Island View Park with water access directly across the street. Walk to pharmacies, groceries, transit, and schools. A rare offering of space, style, and location. (id:49269)