
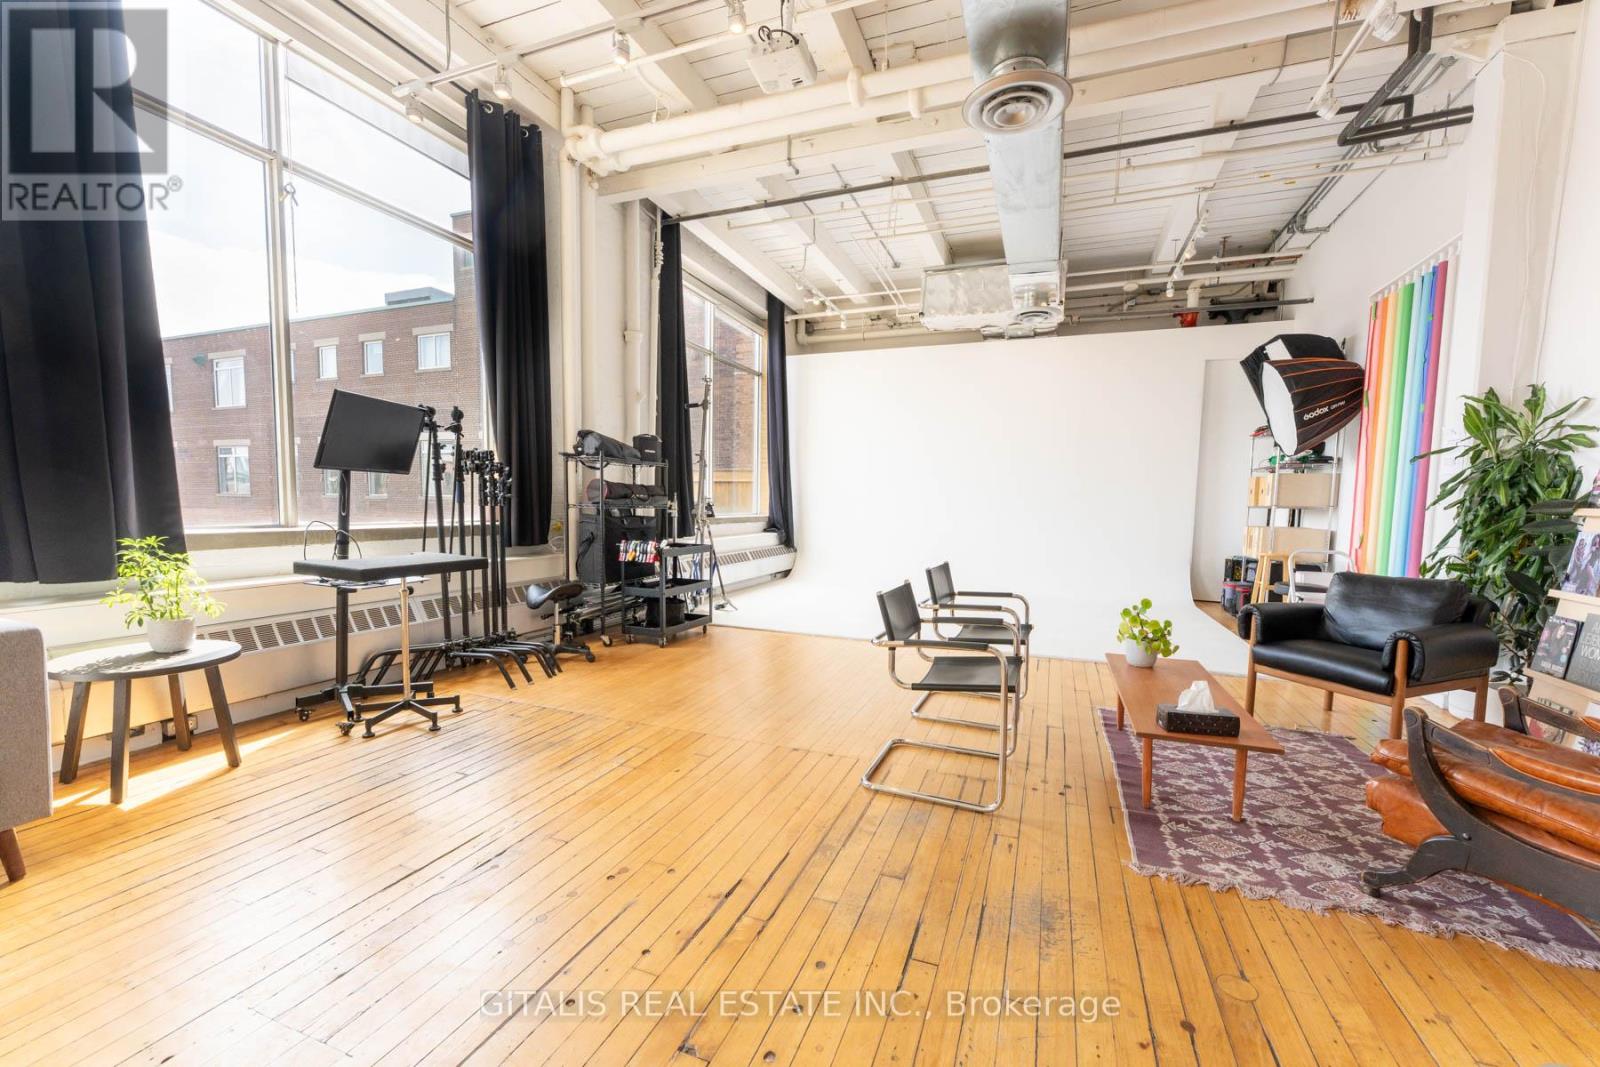
207b - 219 Dufferin Street
Toronto, Ontario
Beautifully built-out brick-and-beam creative office space in the highly coveted Light Factory. This bright, open-concept unit features soaring ceilings, exposed ductwork, and oversized industrial windows flooding the space with natural light. West facing windows with breath taking views of the CN Tower. Functional layout includes a large open workspace, dedicated lounge and collaboration areas, and a kitchenette. Ideal for creative, media, or content-driven users, well-suited for photography or studio use (psych has been removed). Polished hardwood floors and clean modern finishes complement the building's authentic industrial character. Located in the heart of Liberty Village, steps to transit, restaurants, and amenities. (id:49269)
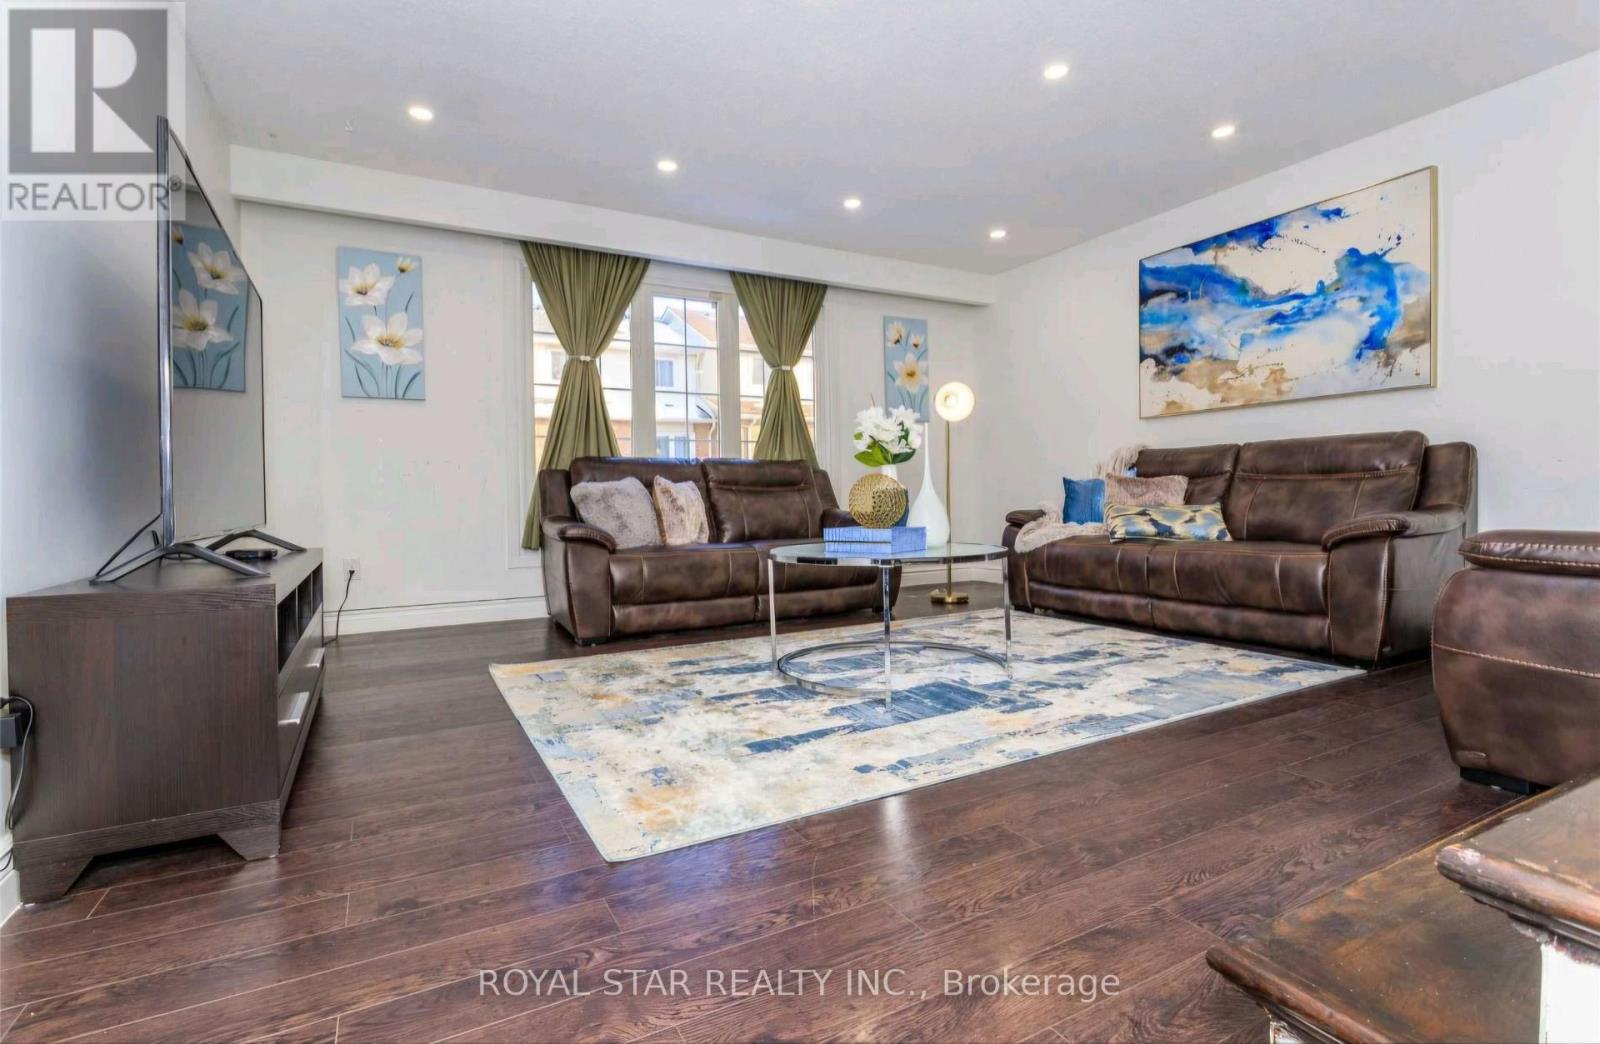
Upper - 19 Ashurst Crescent N
Brampton, Ontario
The tenant will be responsible for 70% of the utilities (id:49269)
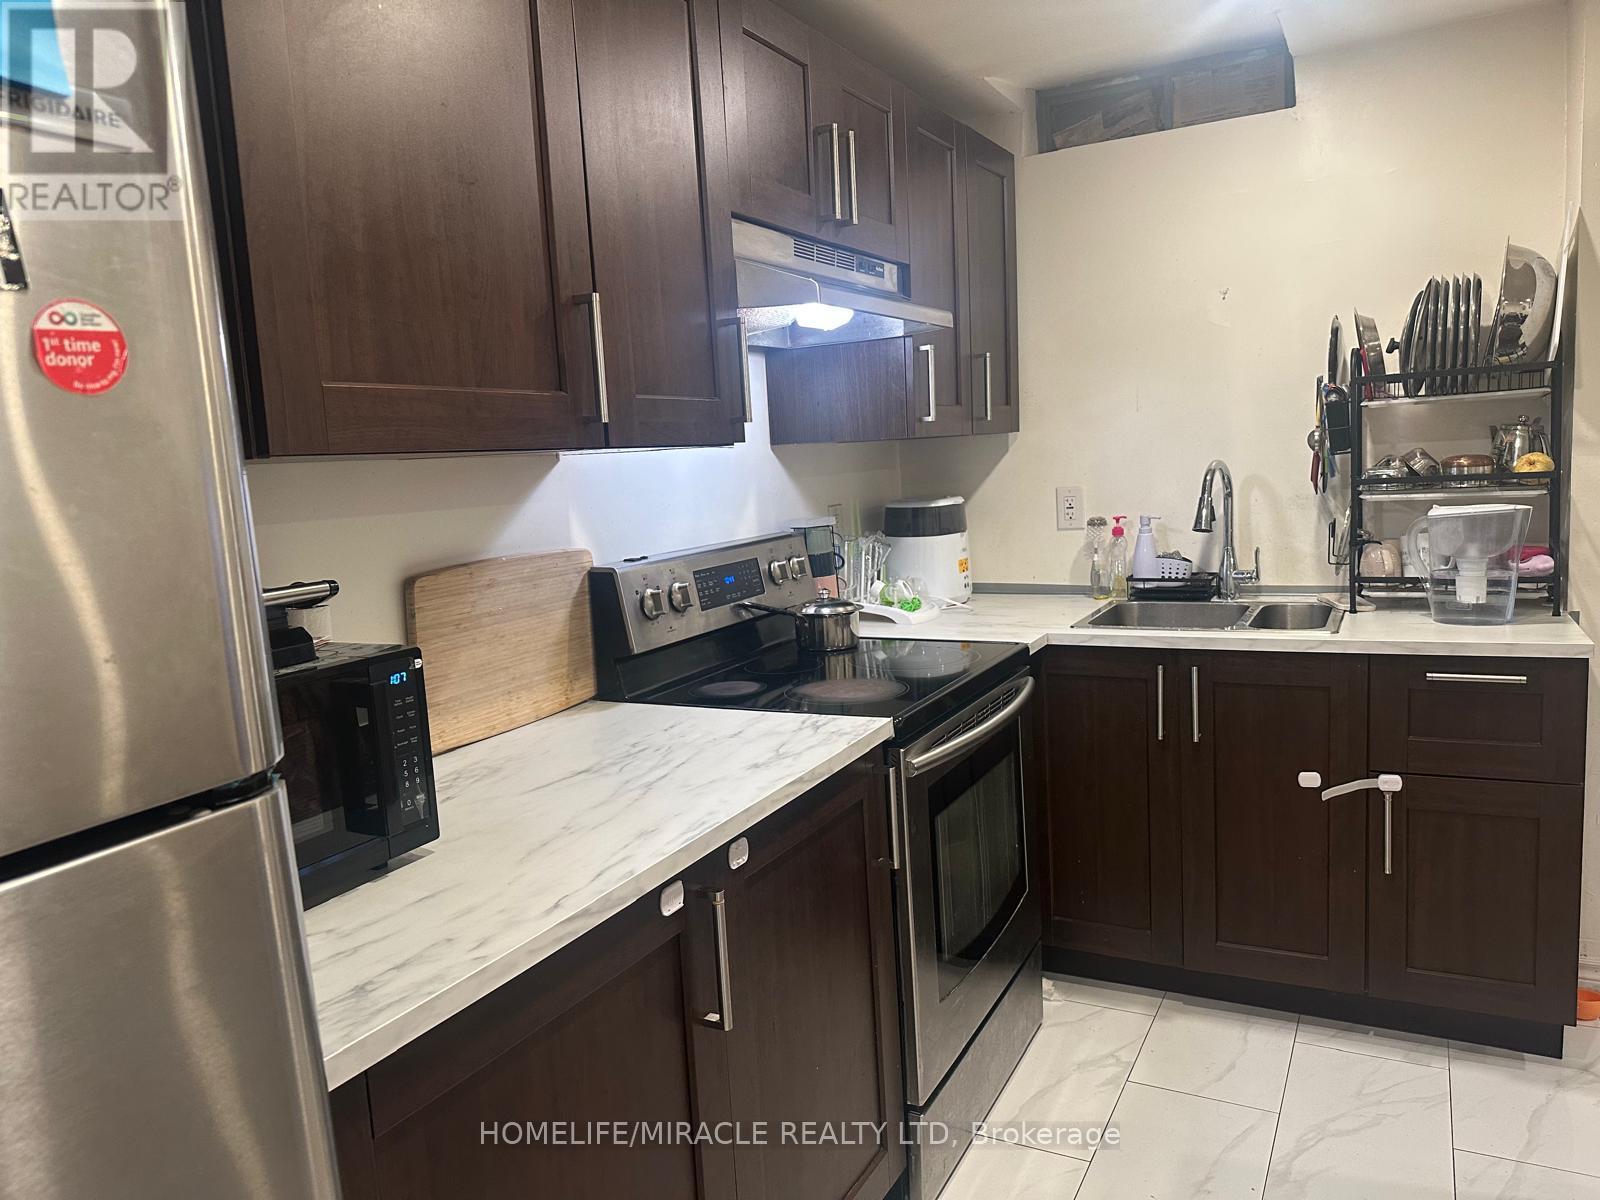
Bsmt - 54 Oranmore Crescent
Brampton, Ontario
2 Bedrooms Basement, Own Seperate Entrance, Own Private Laundry and One Parking On the Driveway. Right On the Intersection Of Williams & James Poter In Bramton. Walk To Transit, School and Shoping. Tenant Pays 30% Of The Utilities. Another Small Family Lives Upstairs. (id:49269)
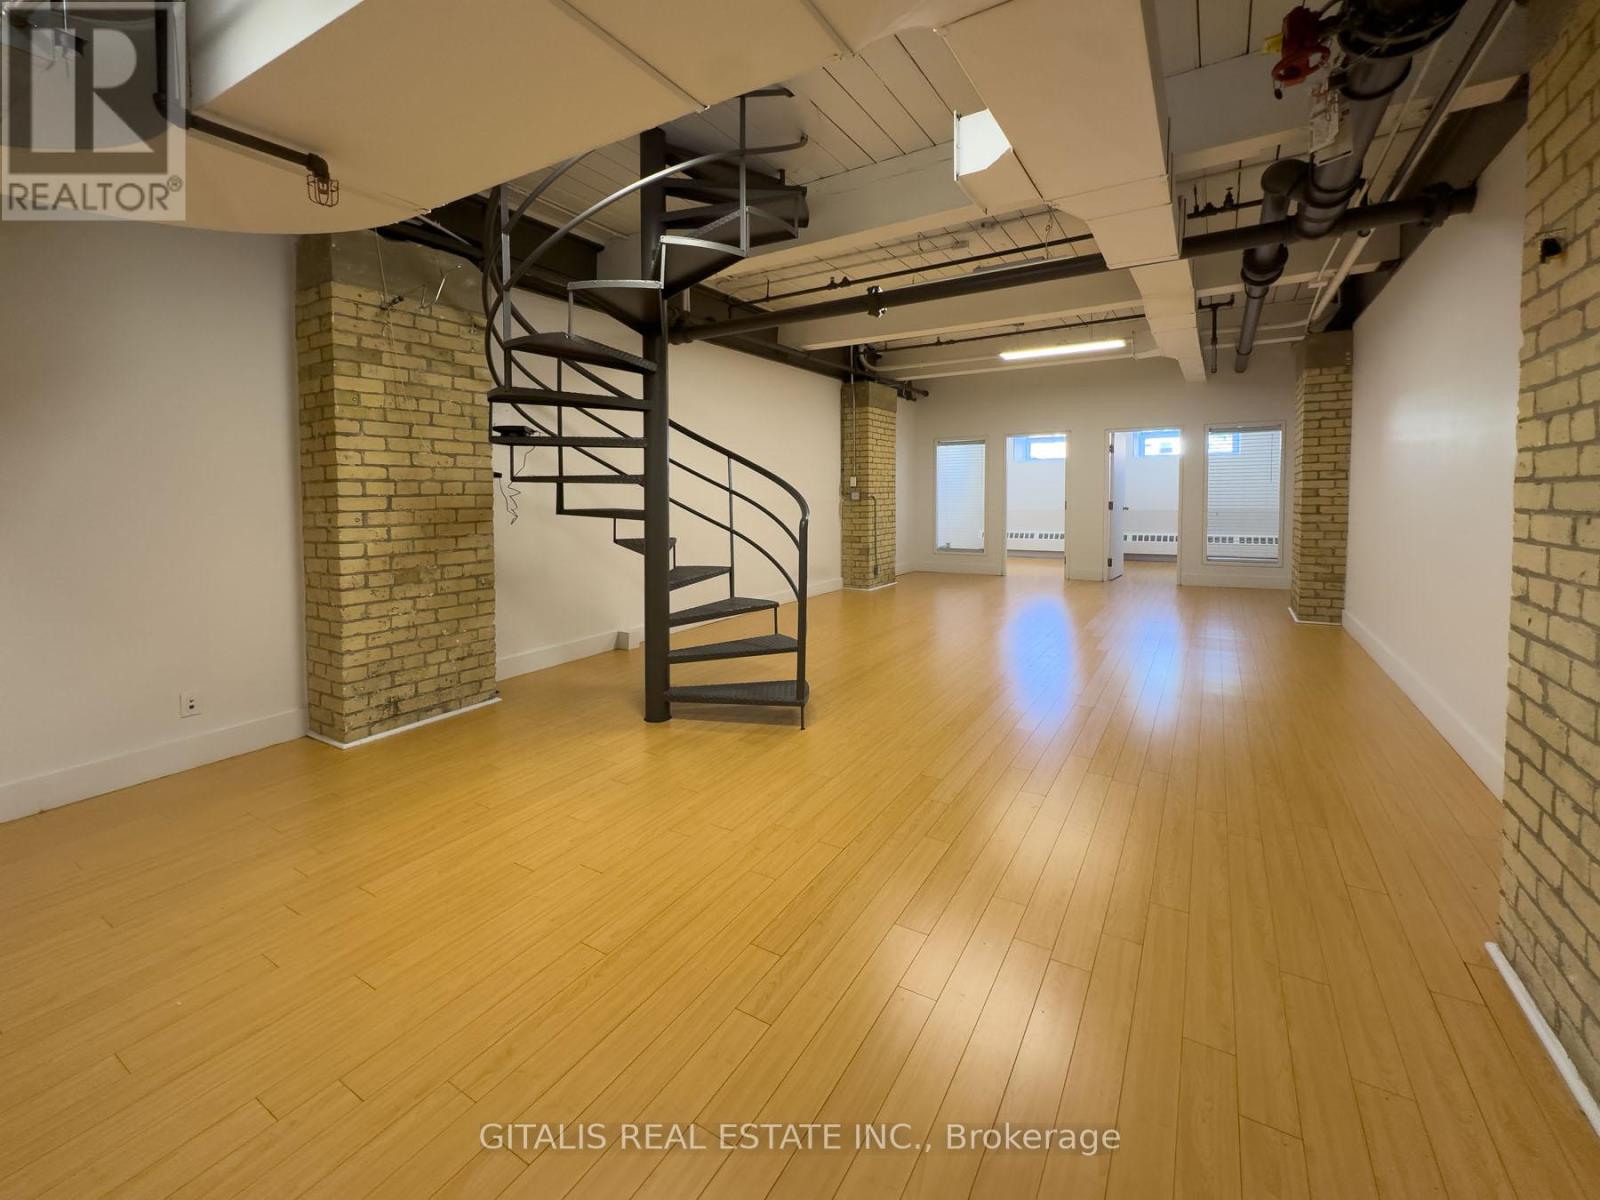
6a - 219 Dufferin Street
Toronto, Ontario
Beautifully built-out brick-and-beam creative office space in the highly coveted Light Factory. With a Semi-Private Entrance from Liberty Street, this bright, open-concept suite features exposed brick, oversized industrial-style windows, exposed ductwork, and engineered hardwood floors throughout. Functional layout includes a large collaborative workspace, private offices/meeting rooms, welcoming reception/lounge area, and a stunning custom kitchenette with premium millwork and modern finishes. Excellent natural light combined with authentic industrial character creates an inspiring environment ideal for creative, design, tech, marketing, architectural, or professional office users. Semi-Private entrance and Signage - adds convenience and identity for your business. Located in the heart of Liberty Village, steps to transit, restaurants, cafes, and all neighbourhood amenities. (id:49269)
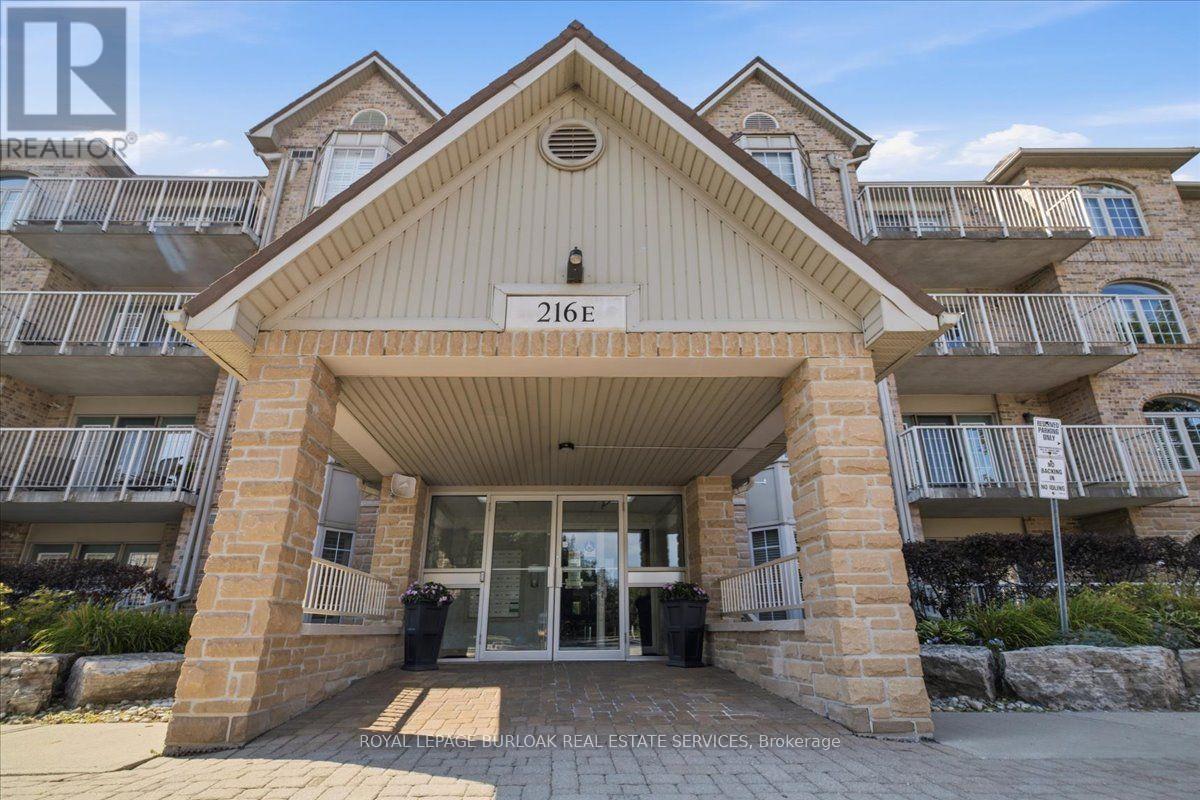
E305 - 216 Plains Road W
Burlington, Ontario
Welcome to Oakland Green-one of Aldershot's most desirable condominium communities. This beautifully maintained, recently painted, 2-bedroom, 2-bathroom suite offers 1,267 sq. ft. of spacious living designed for everyday comfort. The updated kitchen features quartz countertops, stainless steel appliances, a breakfast bar, and plenty of storage, while the generous primary retreat boasts two closets and an updated ensuite. A renovated main bathroom, in-suite laundry, two prime parking spaces - 1 underground and the other near the main entry plus a private locker add exceptional convenience. Set in a well-managed building with great amenities, you'll enjoy an unbeatable location just moments from LaSalle Park & Marina, the Burlington waterfront, GO Transit, shopping, dining, Burlington Golf & Country Club, and easy highway access. An exceptional opportunity to enjoy low-maintenance living in one of Burlington's most sought-after neighbourhoods. (id:49269)
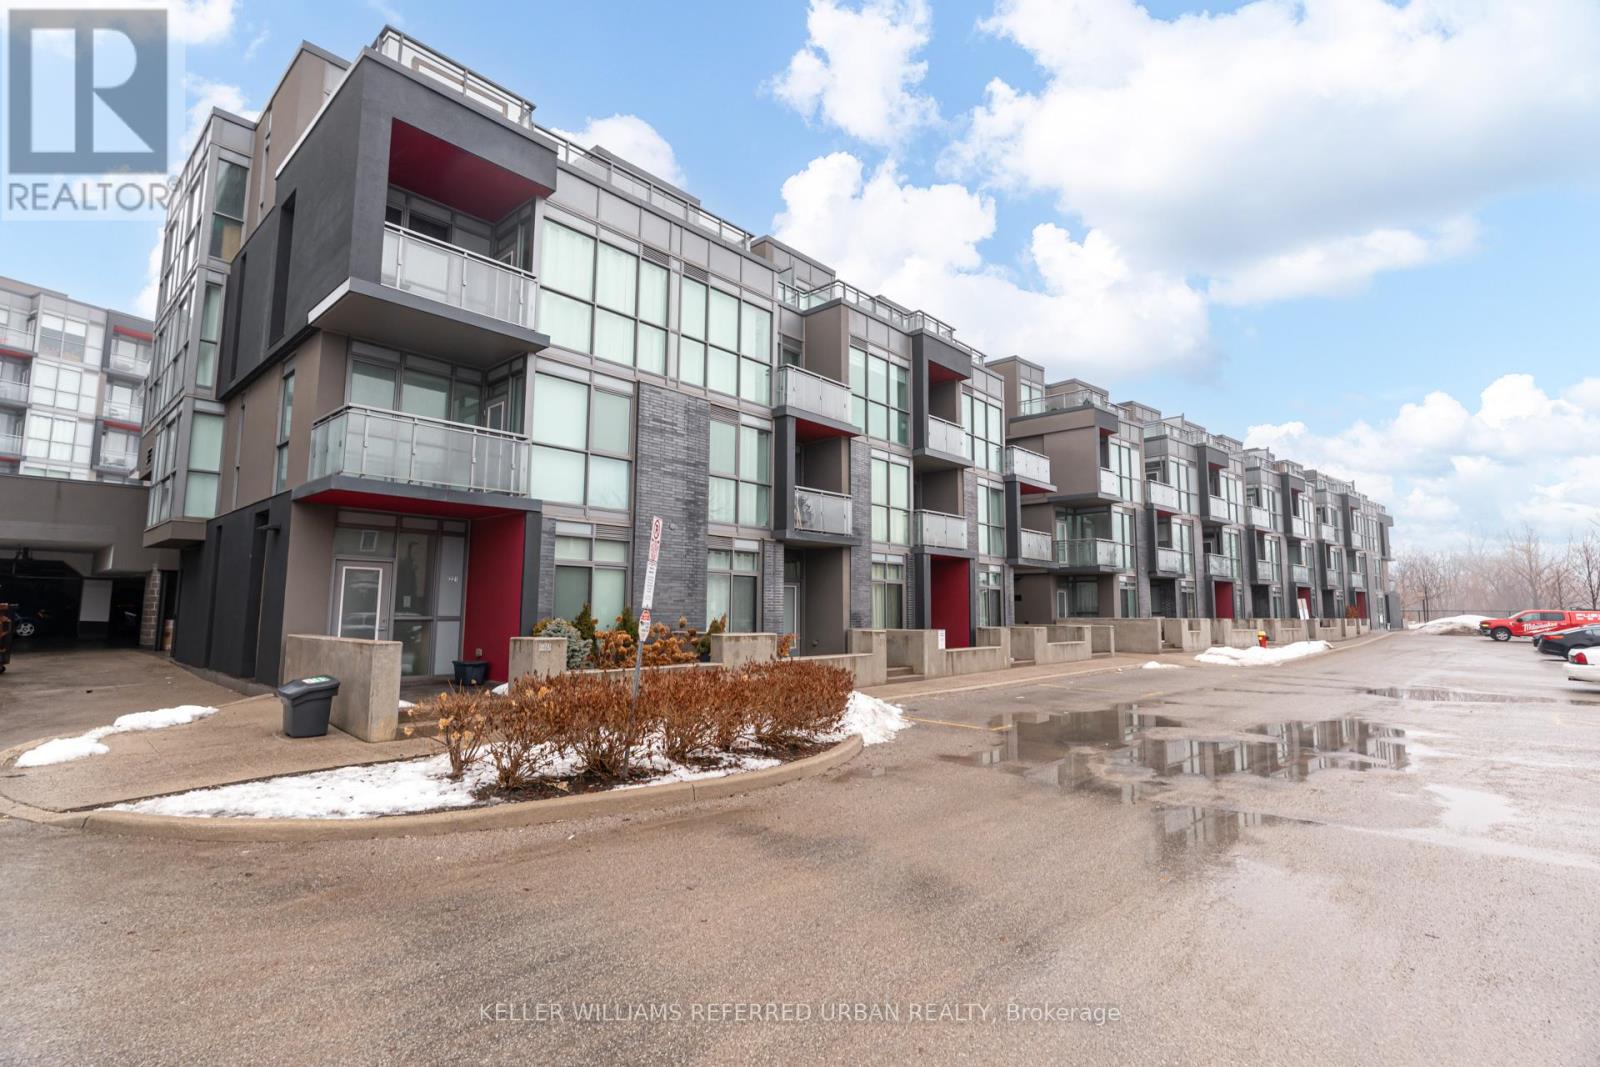
C401 - 5260 Dundas Street N
Burlington, Ontario
Welcome to this well-maintained 1-bedroom, 1-bathroom condo offering a bright and functional open-concept layout in a convenient Burlington location. The unit features laminate flooring throughout, a modern kitchen with stainless steel appliances and a versatile movable island, and a spacious bedroom with generous closet space and sliding doors. Enjoy the convenience of ensuite laundry, along with an included parking space and locker. Building amenities are conveniently located on the main floor. Heat and water are included in the monthly maintenance fees. Ideally located close to shopping, restaurants, public transit and major highways, with everyday amenities and transportation options nearby. A great opportunity to lease a comfortable and well-appointed condo in Burlington. (id:49269)
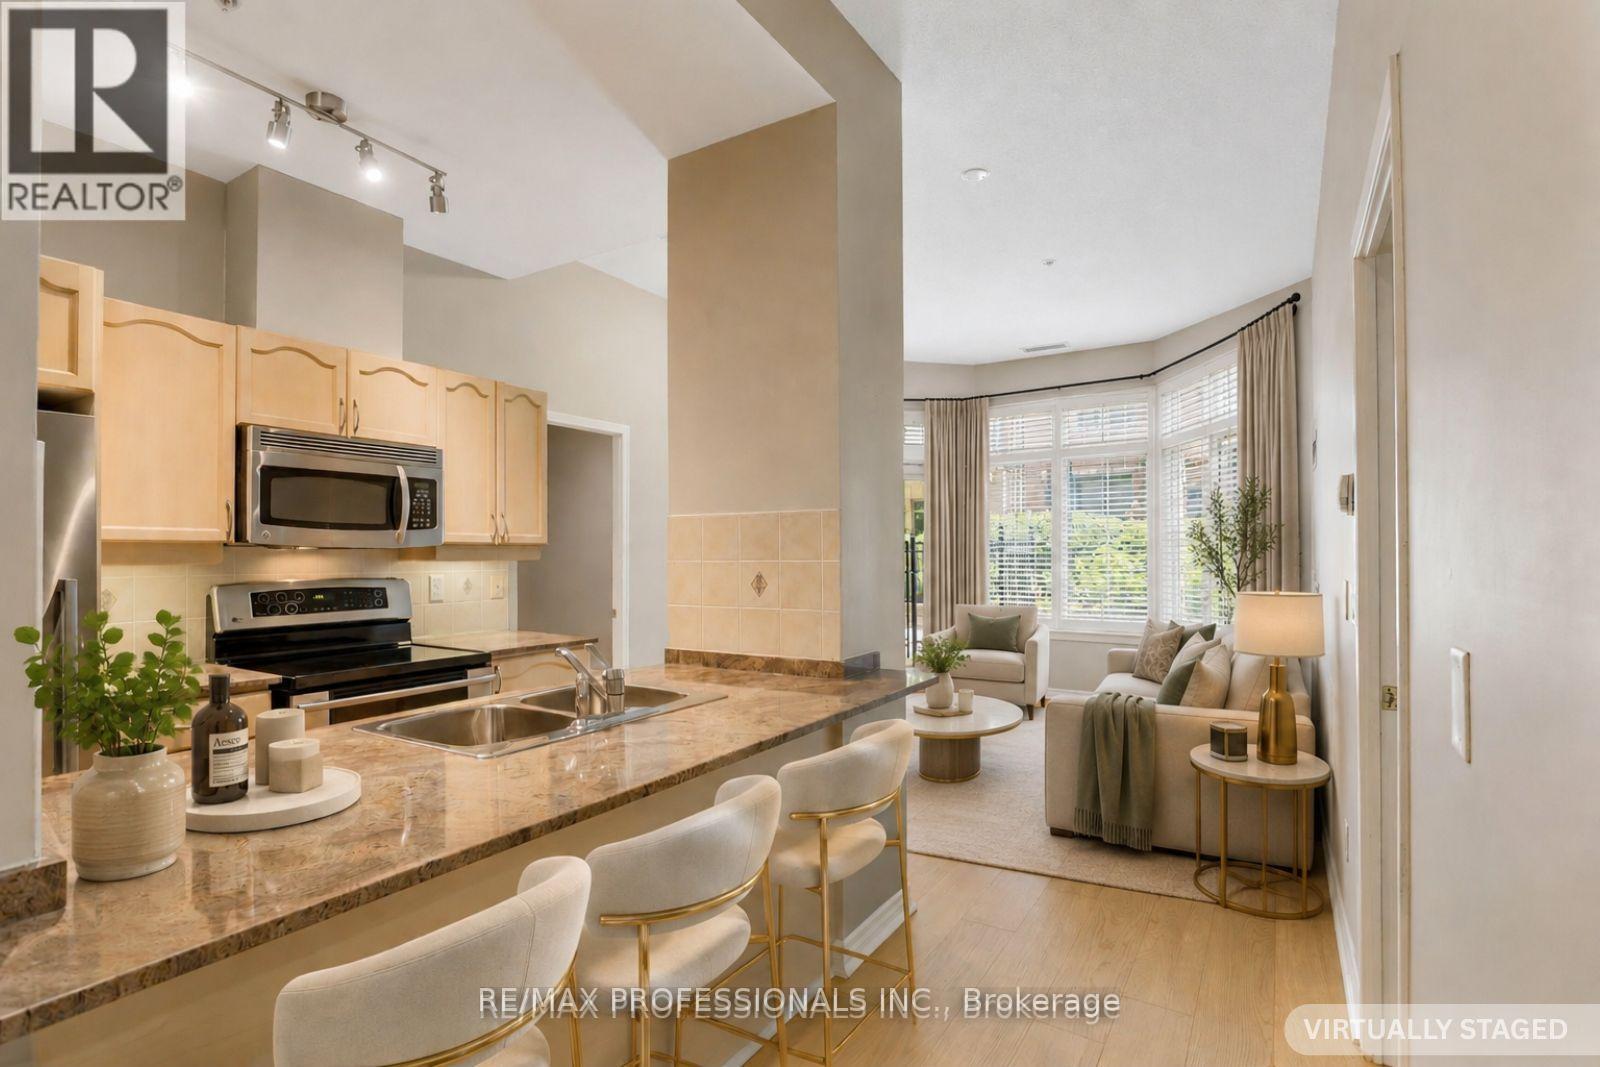
102 - 350 Princess Royal Drive
Mississauga, Ontario
Live in one of Mississauga's most vibrant and walkable communities at Amica at City Centre - a well-managed building known for its welcoming atmosphere, exceptional amenities, and strong sense of community. This spacious 939 sq. ft. ground-floor suite offers the rare convenience of condo living with the feel of a house. Soaring ceilings exclusive to the ground floor units and the ability to step directly outside to your private terrace, ideal for morning coffee, outdoor dining, or relaxing in a shaded seating area. It is especially convenient for pet owners, downsizers, or anyone who prefers to avoid elevators.Inside, the suite features brand-new wide-plank white oak engineered hardwood flooring, a functional kitchen with island seating, generous living space, and a locker located directly across the hall. Leave the car behind and enjoy true urban convenience at your doorstep. You are just steps from Square One, Celebration Square, the Living Arts Centre, YMCA, Central Library, Sheridan College, restaurants, parks, medical services, MiWay Transit Terminal, and easy access to major highways. Start your morning with a one-minute walk to Second Cup, then enjoy everything this outstanding City Centre neighbourhood has to offer.Amica at City Centre is more than a building - it is a true community. Residents enjoy an active, social lifestyle with optional daily planned activities, coffee and tea socials, game nights, movie nights, a popular Wii bowling league, shuttle service, and opportunities to connect with neighbours. Exceptional amenities include an indoor pool, putting green, shuffleboard, hobby workshop, movie/media room, English-style pub, hair salon, and optional fine dining. Experience the best of both worlds: independent condo living in a vibrant community. (id:49269)
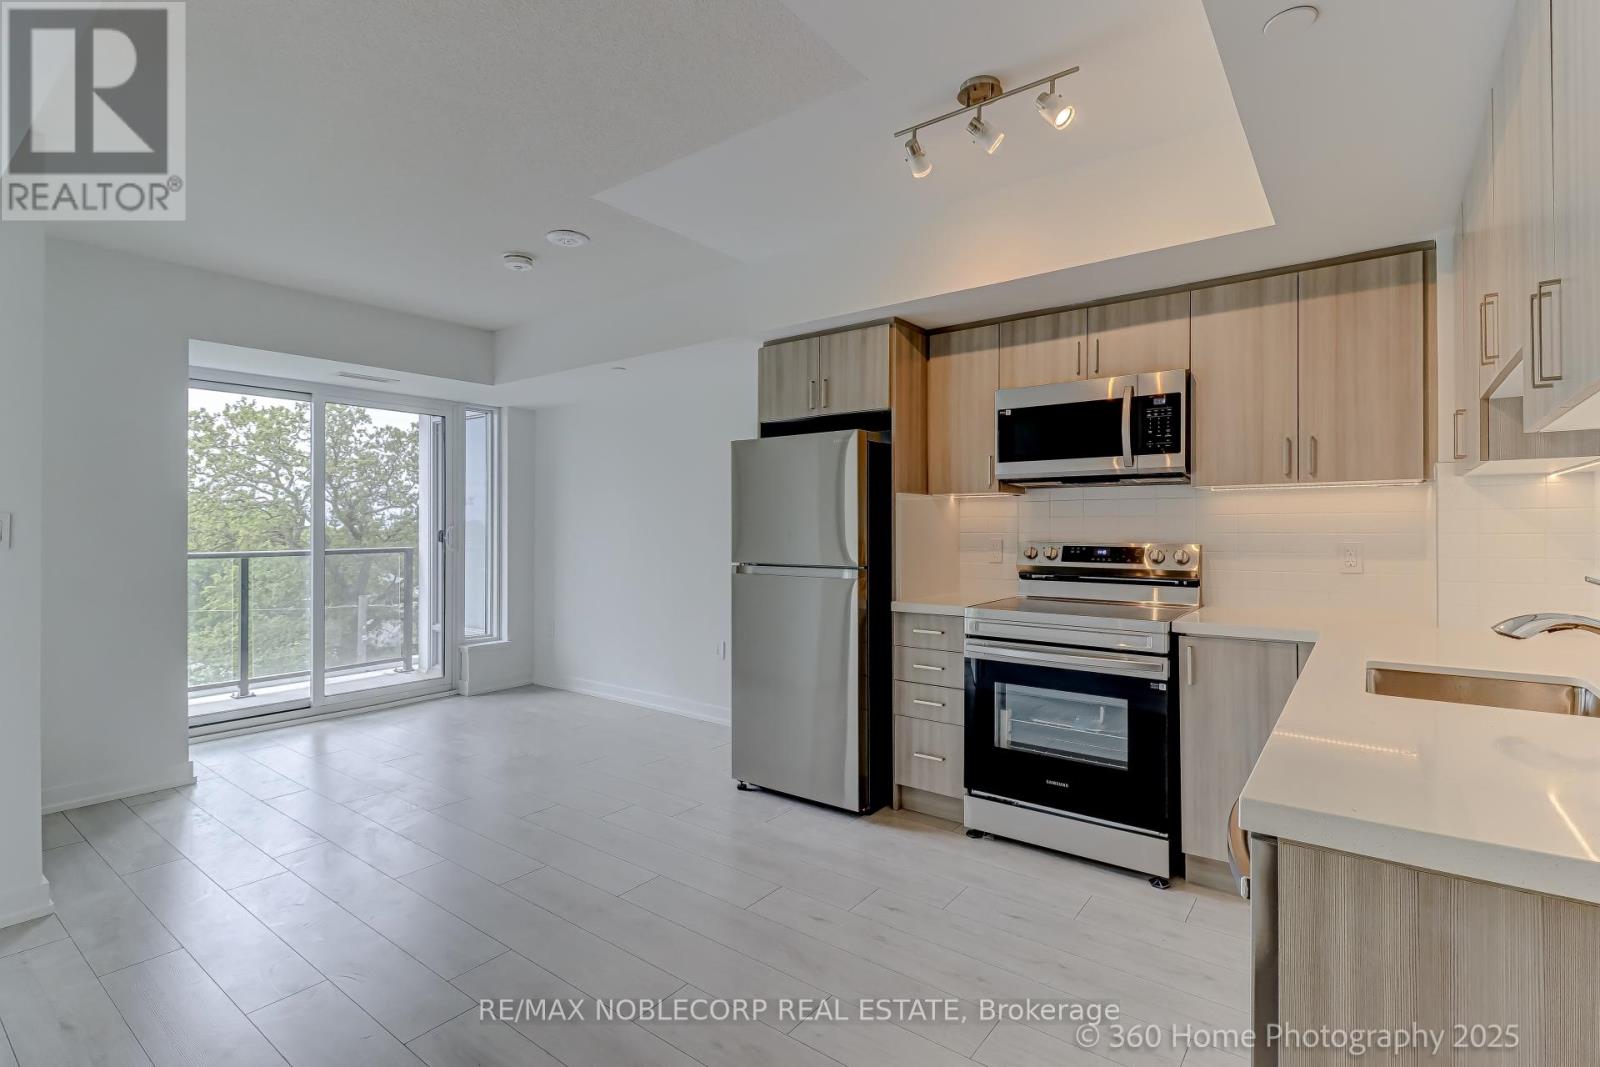
508 - 556 Marlee Avenue
Toronto, Ontario
Brand New 1-Bed, 1-Bath Condo At The Dylan In North York. Be The First To Live In This Brand-New, Never-Before-Occupied Condo Located In The Highly Sought-After Dylan Building. Situated In The Heart Of North York, This Prime Location Puts You Steps Away From Major Attractions, Including The University, Yorkdale Shopping Centre, Top-Rated Schools, And A Variety Of Dining Options. Enjoy Unparalleled Convenience With Direct Access To Toronto's Largest Public Transit Hub, Including Subway, Buses, Go Transit, And Long-Distance Bus Services Right At Your Doorstep. Plus, With Quick Access To Highway 401, Getting Around The City Is A Breeze! (id:49269)
108 - 15 Maryport Avenue
Toronto, Ontario
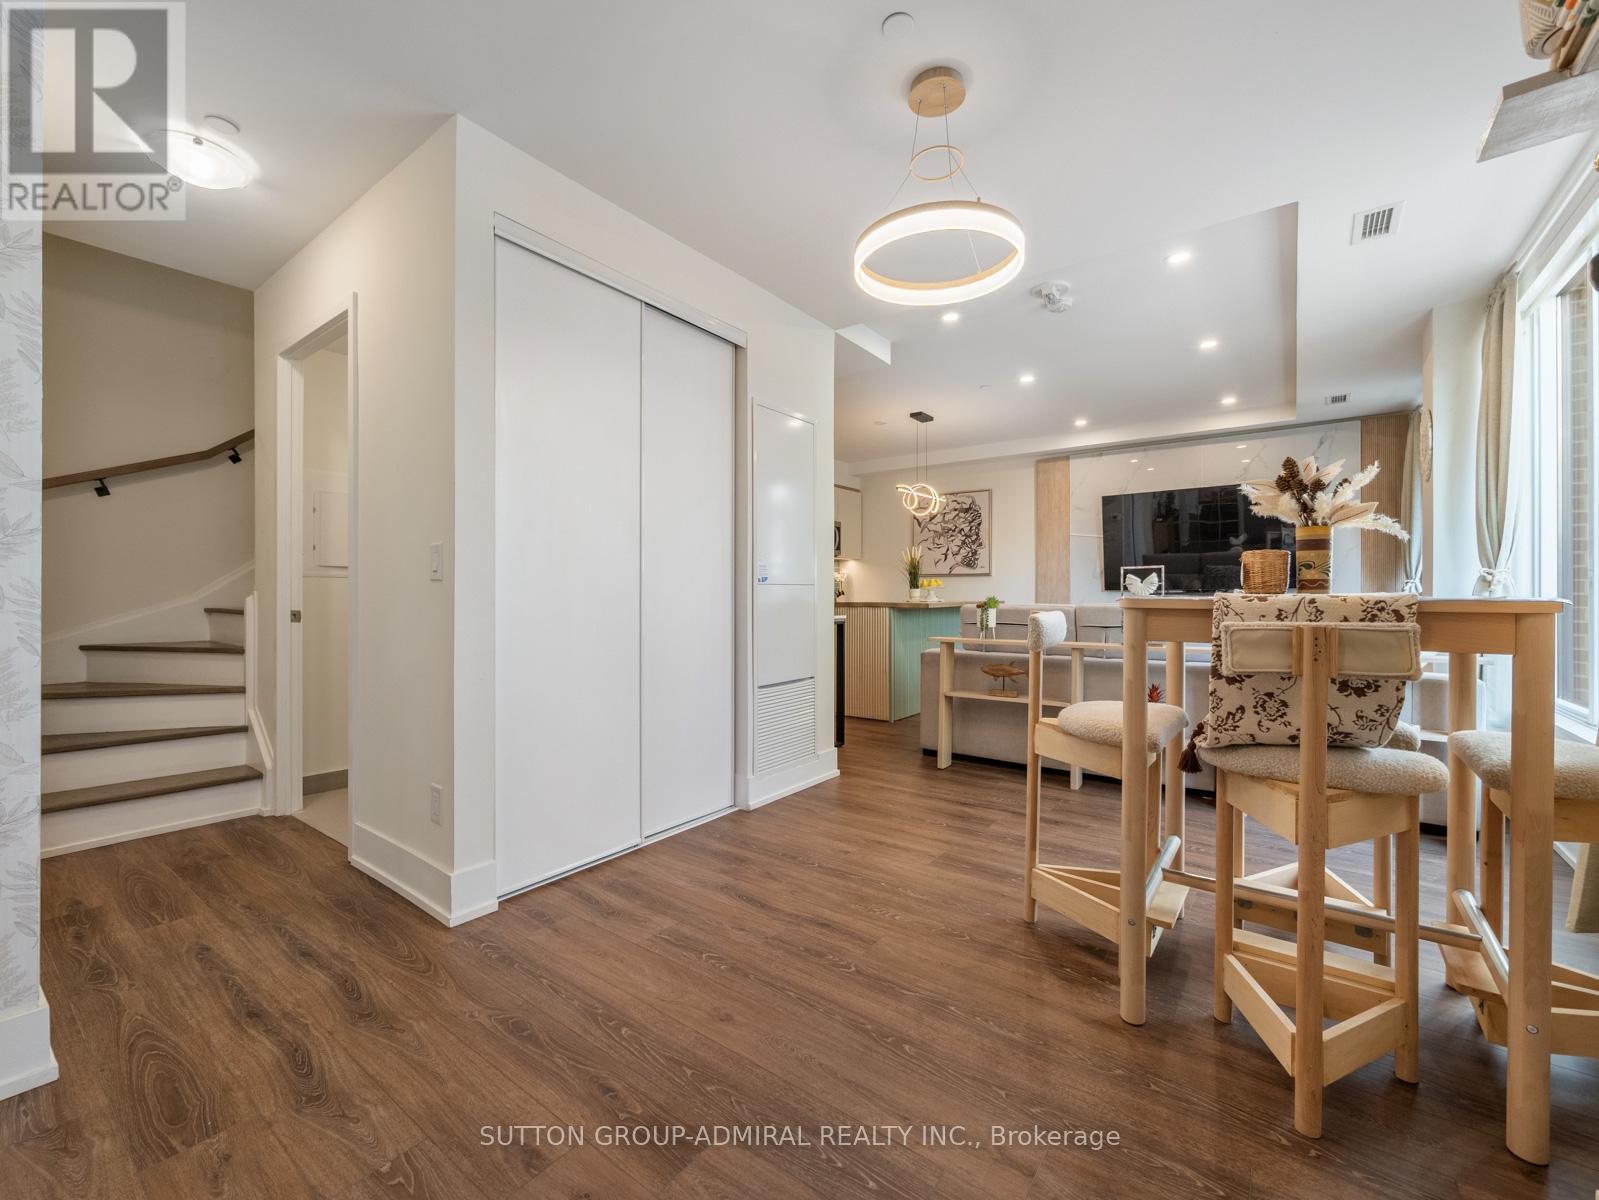
The opportunity is yours to own a rare modern 2-storey condo at The Keeley! Offering stylish design, premium upgrades, and an unbeatable location in Toronto's vibrant Downsview community. This spacious 2-bedroom plus den residence features approximately 1,357 sq. ft. of beautifully finished living space along with an impressive 243 sq. ft. private terrace, creating the perfect outdoor extension of your home. The main level showcases an open-concept living and dining area enhanced by dimmable pot lights throughout, elegant finishes, and large windows that fill the space with natural light. The upgraded kitchen is designed for both everyday living and entertaining, featuring brand-new stainless steel appliances, a centre island, custom backsplash, and abundant storage. A convenient powder room and separate laundry room complete the main floor. Upstairs, the hallway and oversized den are elevated by stunning wainscoting details, adding warmth and sophistication. The unique L-shaped primary bedroom offers a spacious walk-in closet and a luxurious 5-piece ensuite complete with double sinks and a glass-enclosed shower. The second bedroom is equally impressive with floor-to-ceiling windows that flood the room with natural sunlight. Residents enjoy exceptional amenities including a rooftop terrace with community BBQs, exercise room, games area, party room, concierge service, visitor parking, and more. Ideally situated directly across from Downsview Park, Downsview Dells park and steps to Downsview Park Station, Downsview GO, TTC transit, the Finch LRT, Highway 401, and Allen Road, commuting throughout the GTA is effortless. Surrounded by parks, trails, recreation centres, York University, Rogers Stadium, Northwood Community Centre, Roding Community Centre, and top-rated schools including James Cardinal McGuigan Catholic High School and C.W. Jefferys Collegiate Institute, this exceptional home offers the perfect blend of modern comfort, convenience, and urban lifestyle. (id:49269)
Lower Level - 323 Montego Rd. Road
Mississauga, Ontario
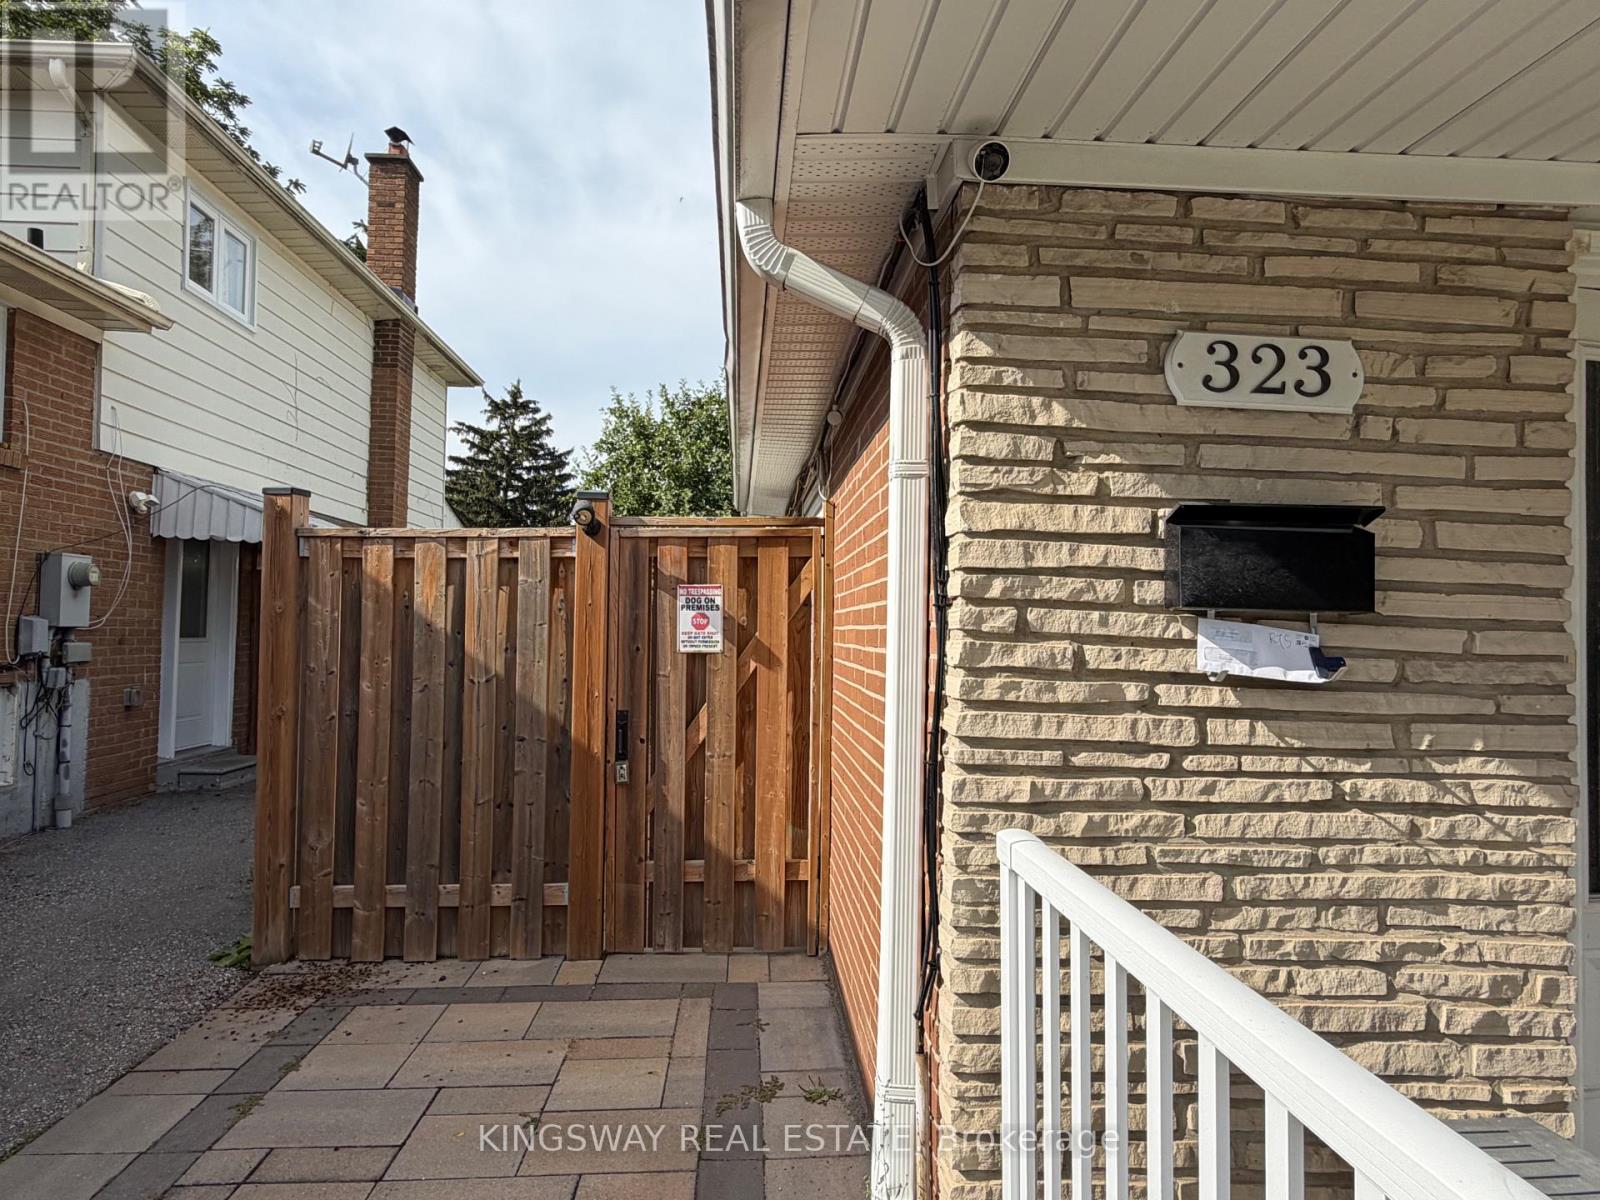
Welcome to this fully renovated lower level apartment in the highly desirable of Cooksville. Separate entrance & a private ensuite laundry. Laminate floor through out. Good size bedroom w/ large window. Renovated Kitchen with S/S appliances, plus 4 pc bathroom w/ stone countertop and large window. Very bright and fully furnished. Steps to public transit and Cooksville GO Station, close to Square One, T&T Supermarket, park, restaurants, Golf Course, Hwy and Hospital. 1 parking spot and internet are also included. Don't miss this opportunity to live in a quiet, family-friendly neighborhood with all the amenities nearby. (id:49269)
108c - 219 Dufferin Street
Toronto, Ontario
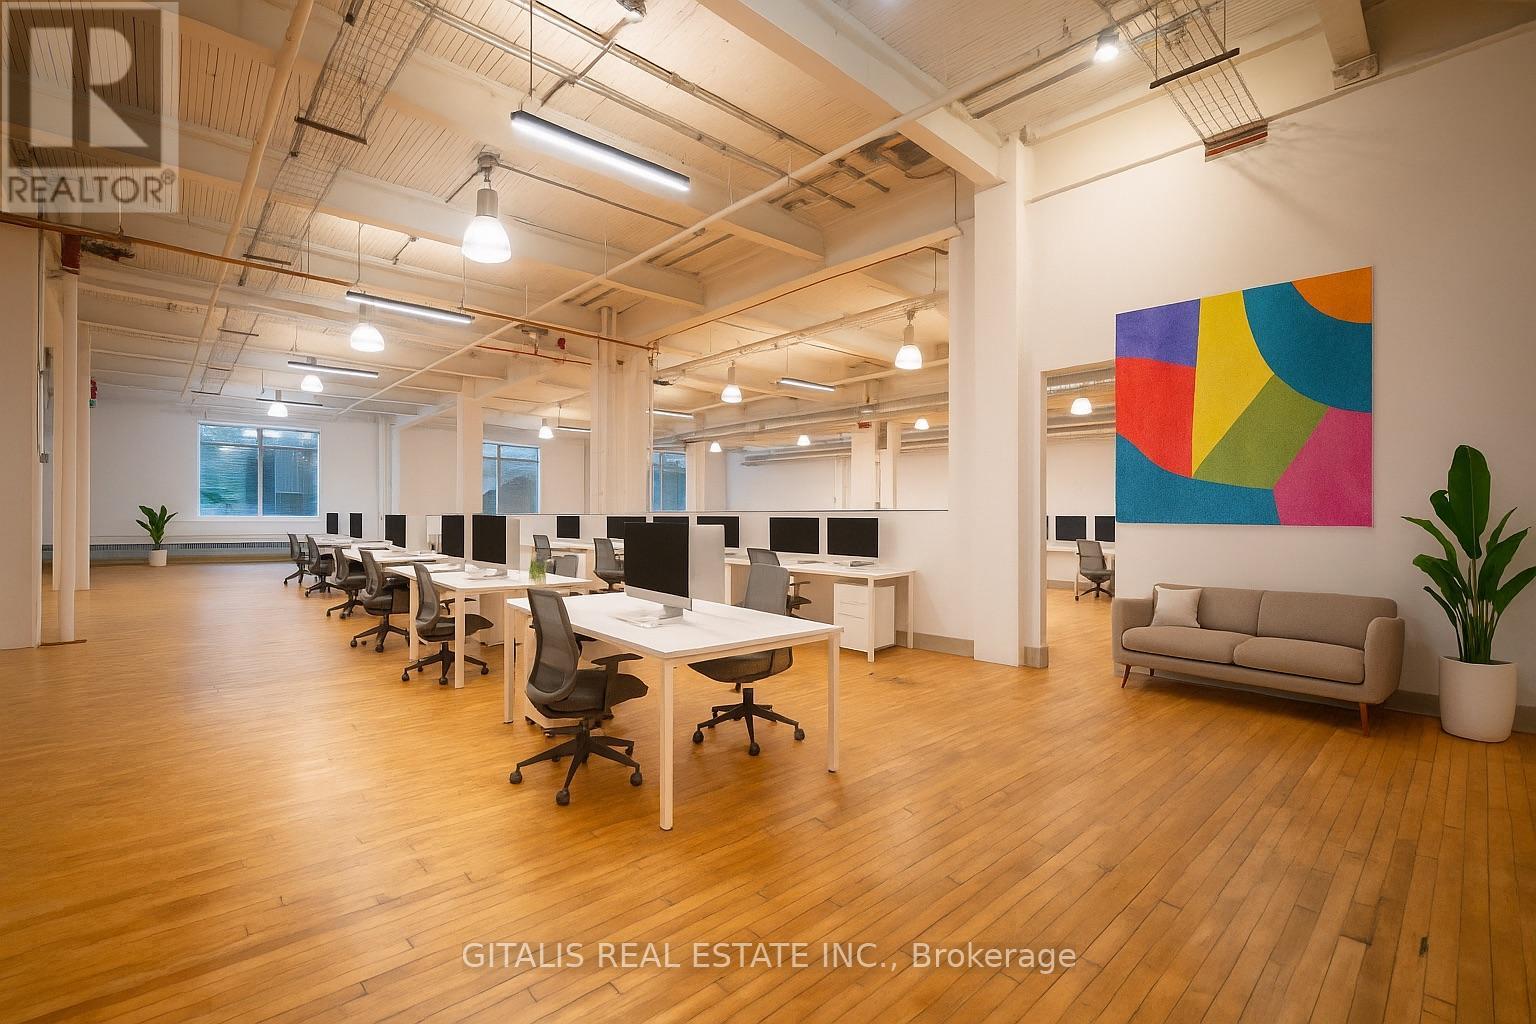
Welcome to 108C a sprawling 1,760 sq. ft. creative loft that strikes the perfect balance of openness and definition. With soaring exposed-beam ceilings, industrial lighting, large divided-lite windows, and original hardwood floors, this dynamic space invites teams to collaborate, innovate, and thrive. Ideal for creative agencies, production teams, or boutique tech firms, etc. NOTE: can be combined with adjacent units to be approx. 3,500 sf., or 5,800 sf. (id:49269)
501 - 50 Old Mill Road
Toronto, Ontario
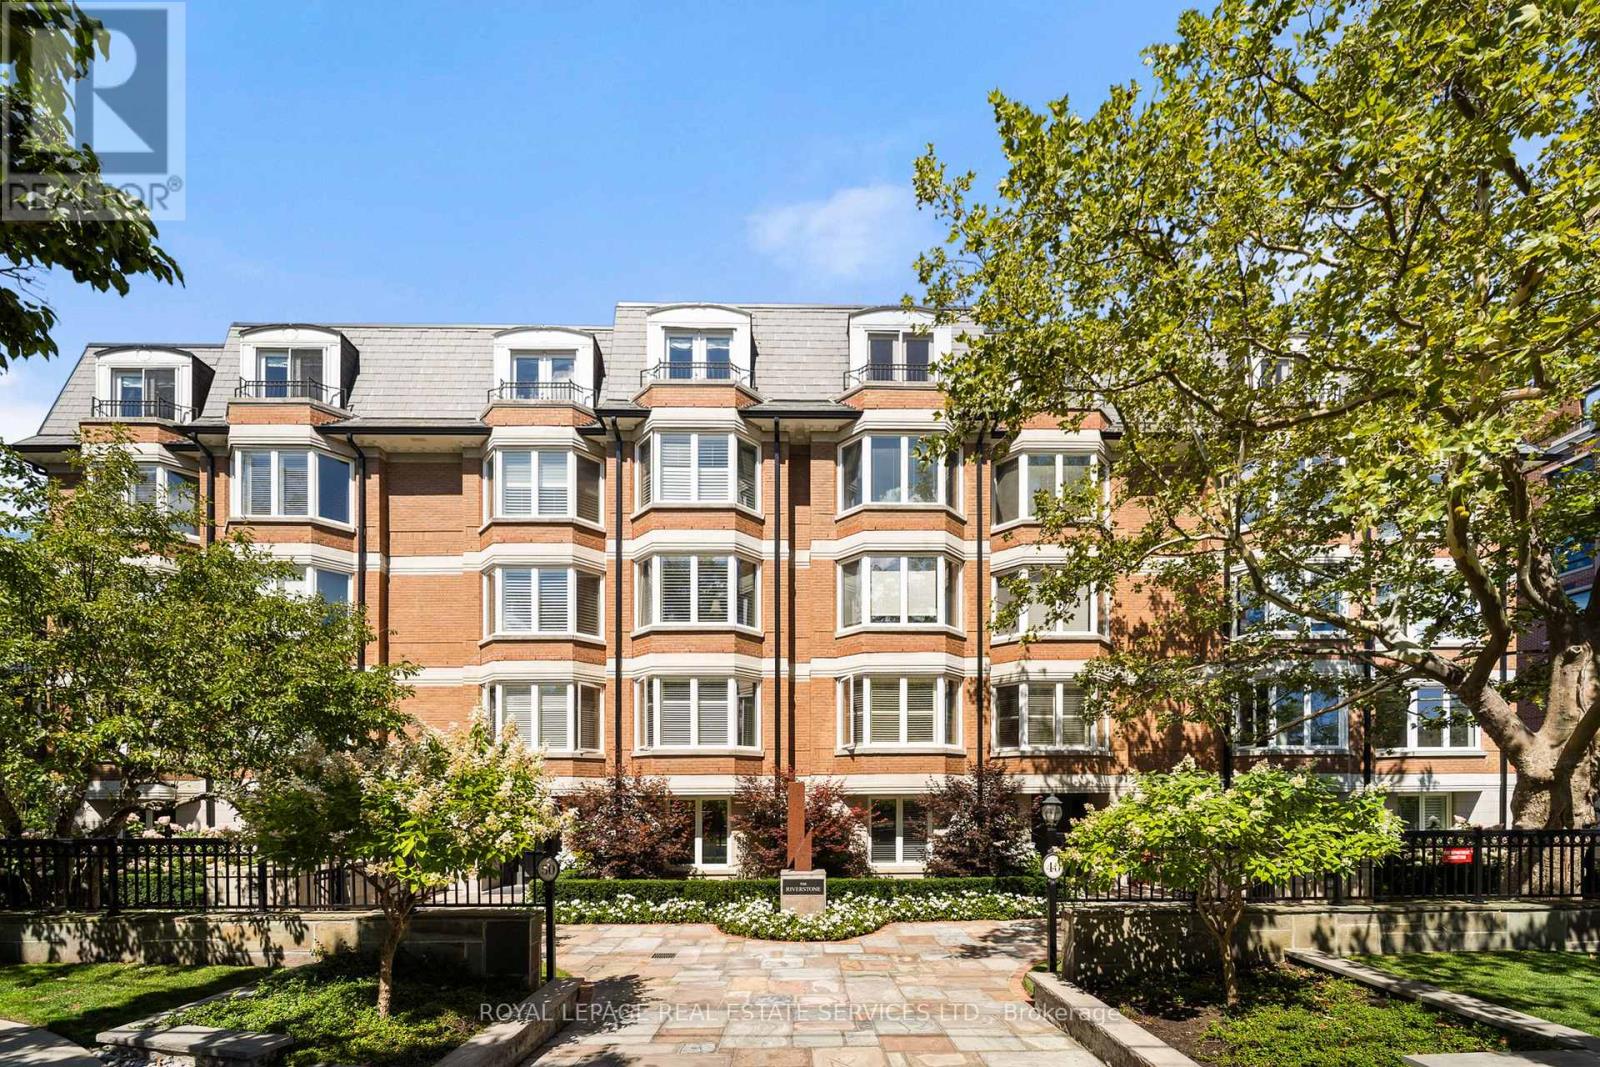
This rare full-floor penthouse at The Riverstone offers 2,959 sq. ft. of living space with sweeping views of both the city skyline and Humber River. Direct elevator access opens to a bright, functional layout featuring engineered hardwood throughout and custom-built cabinetry. The kitchen includes premium appliances such as a Wolf cooktop and oven, Falmec hood, and custom millwork. The living room features a marble-faced fireplace with quartz hearth, perfect for relaxed evenings or entertaining. The primary suite offers heated stone floors in the ensuite, custom closets, and tranquil views. White oak shaker doors, panels, and baseboards add a consistent, high-end finish throughout. Includes two parking spaces and a locker. Don't miss this opportunity to own a one of a kind penthouse in a highly sought-after building and neighbourhood. (id:49269)