
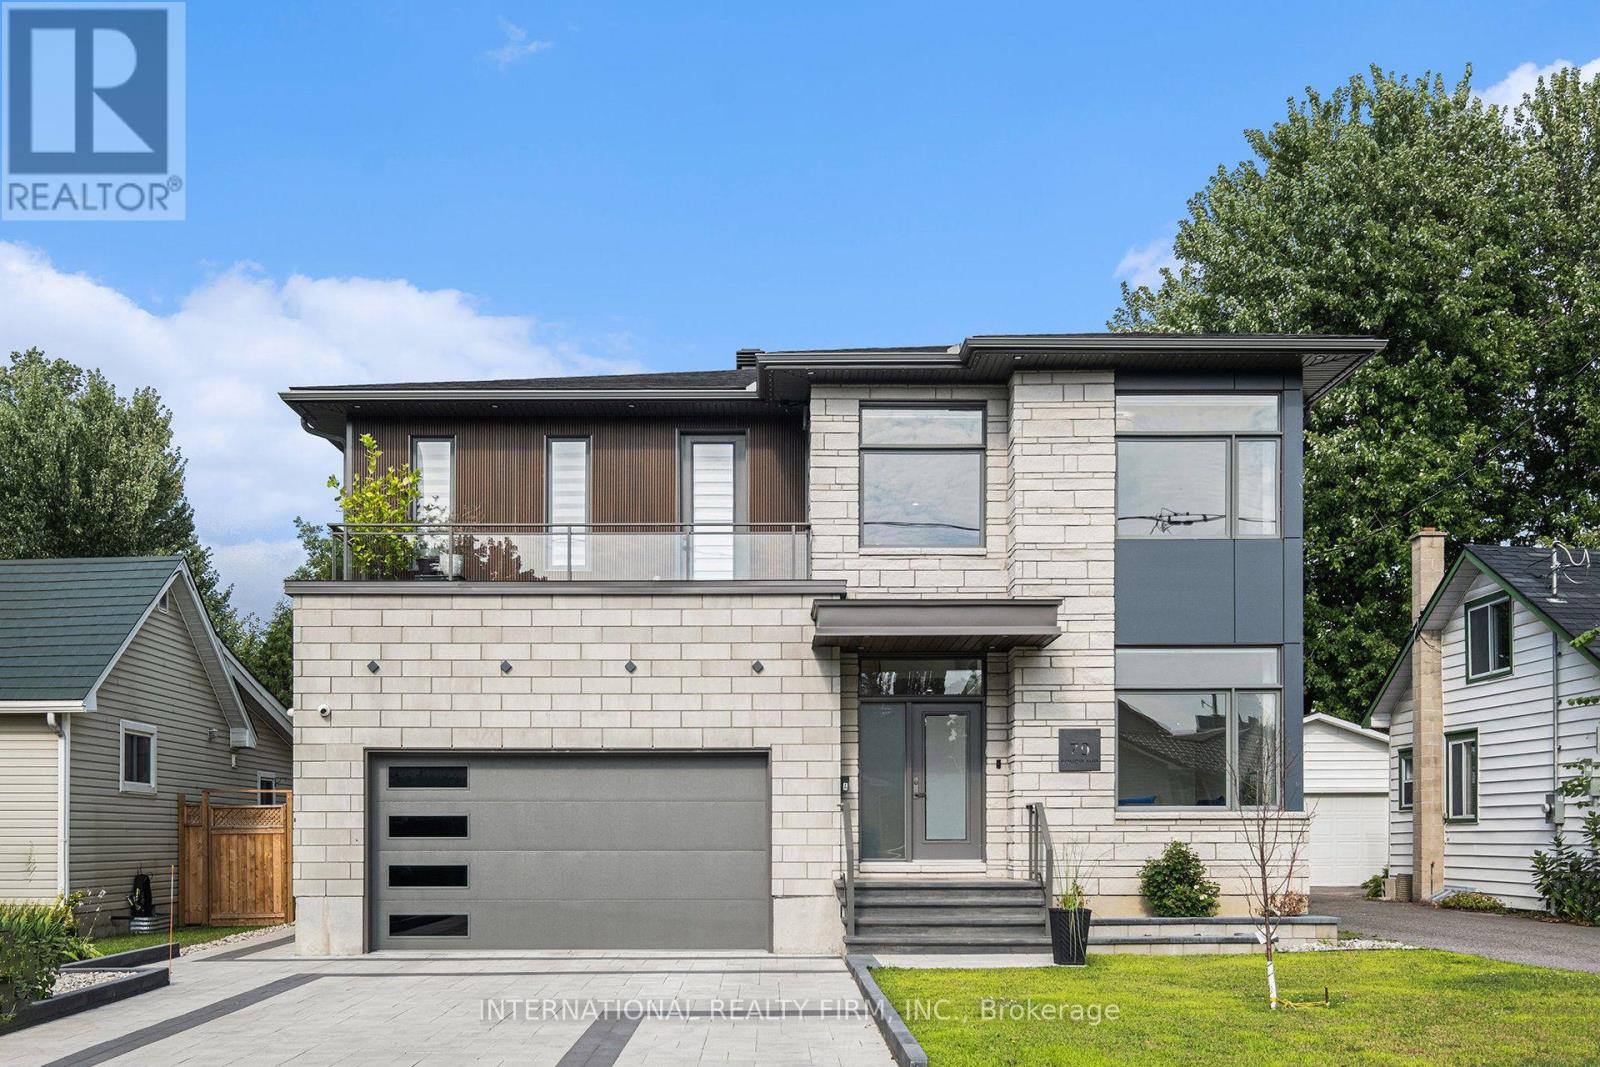
79 Boyce Avenue
Ottawa, Ontario
Take advantage of an exceptional opportunity to live in this stunning, newly constructed home. This home boasts a bright, open layout, enhanced by sophisticated details that seamlessly integrate style and comfort. Showcasing a refined primary suite and exquisite bathroom, a Jack and Jill bathroom connecting two roomy bedrooms, in addition to a fourth bedroom boasting a luxurious spa-like space, along with a large living, dining, and kitchen area featuring a stone fireplace wall, this home is ideal for entertaining. Premium custom cabinetry, eye-catching natural stone countertops, unique lighting elements, and refined white oak hardwood flooring establish an elegant atmosphere throughout. Located just minutes from several shopping centers, a hospital, schools, and essential services, this remarkable area is genuinely unparalleled. (id:49269)
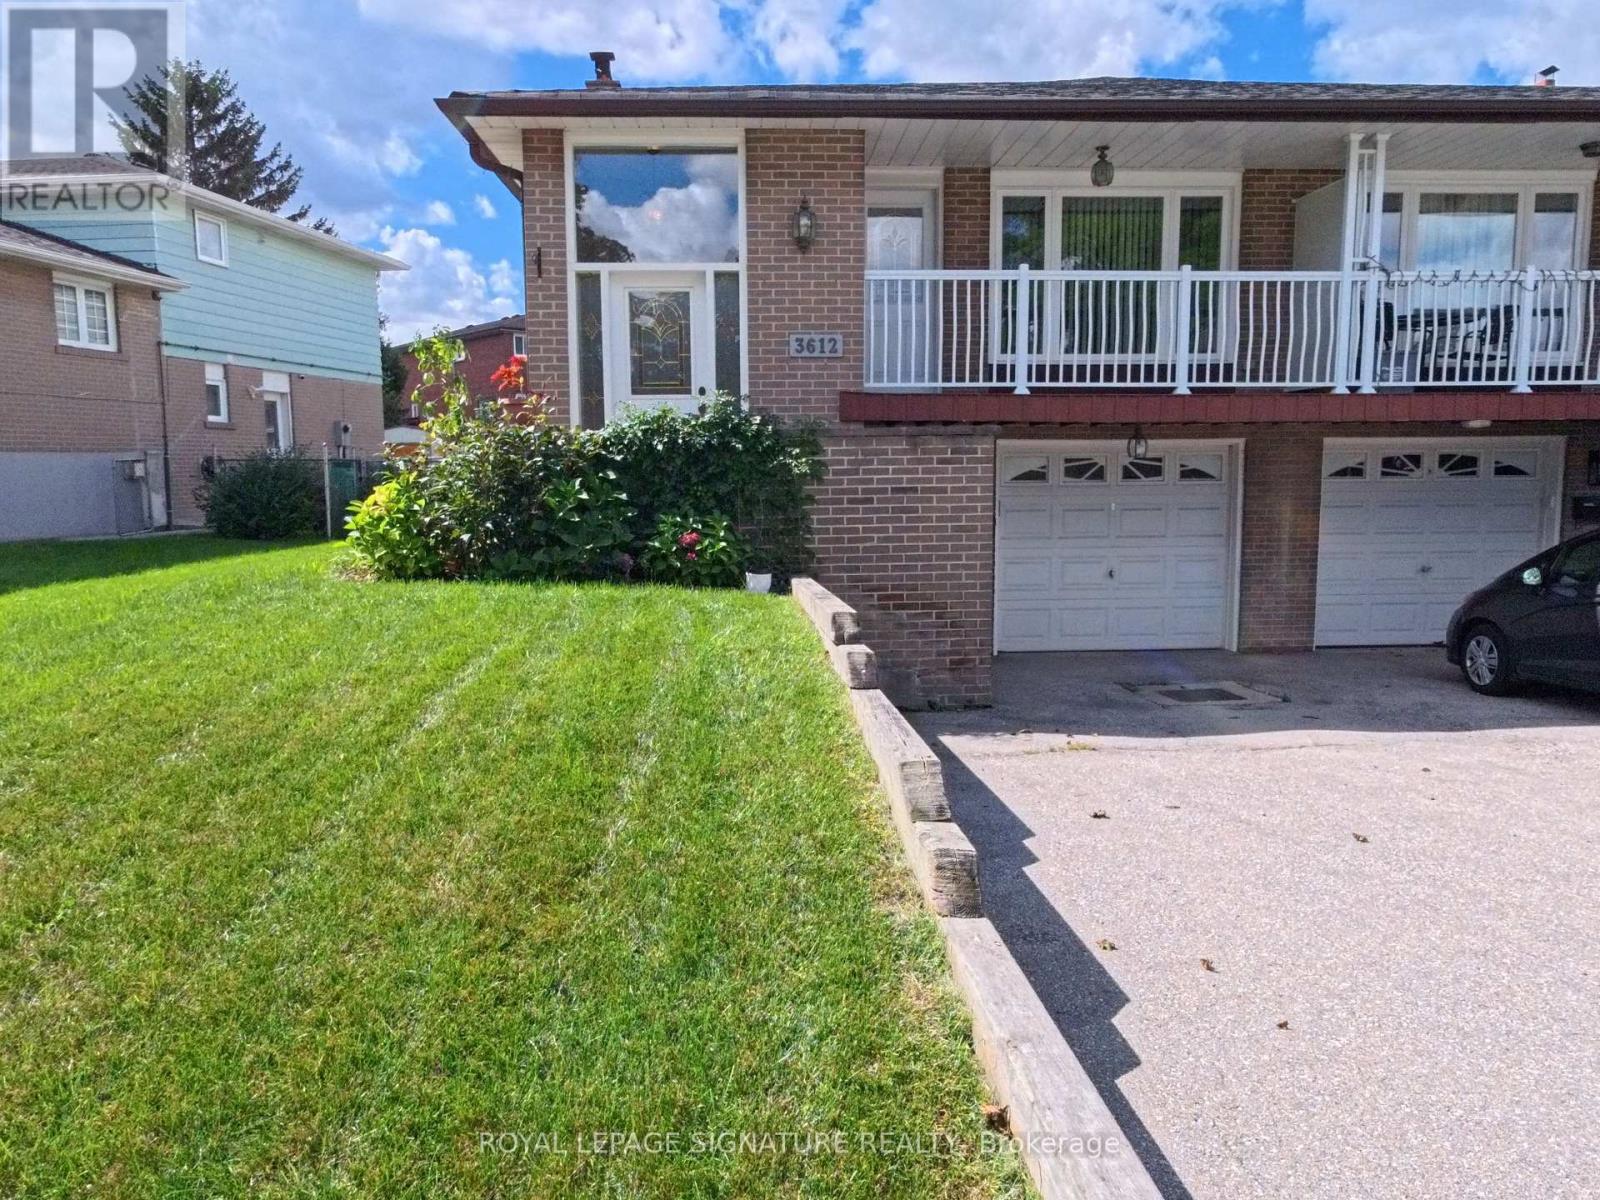
3612 Birchmeadow Crescent
Mississauga, Ontario
Attention tenants looking for more than just a rental, but a place to truly make a home. Welcome to 3612 Birchmeadow Crescent, a spacious 5-level backsplit on a mature, family-friendly street. With over 2000sf of living space, 4 large bedrooms, 2 full washrooms, a lower-level family room with a separate entrance, and a second kitchen, this home offers the space and flexibility that larger or multi-generational families are often looking for. The functional layout includes a bright family-sized kitchen and an exceptionally spacious living/dining area with large windows and a front-facing balcony. The large sized bedrooms are arranged across the upper and middle levels, giving everyone their own comfortable space. Lastly, the landlord will take care of the lawn and landscaping, giving you one less thing to worry about and more time to enjoy your home and outdoor space. Located in the mature, well-established Applewood community, close to parks, schools, transit, shopping and everyday conveniences. A wonderful place to settle in and call home. (id:49269)
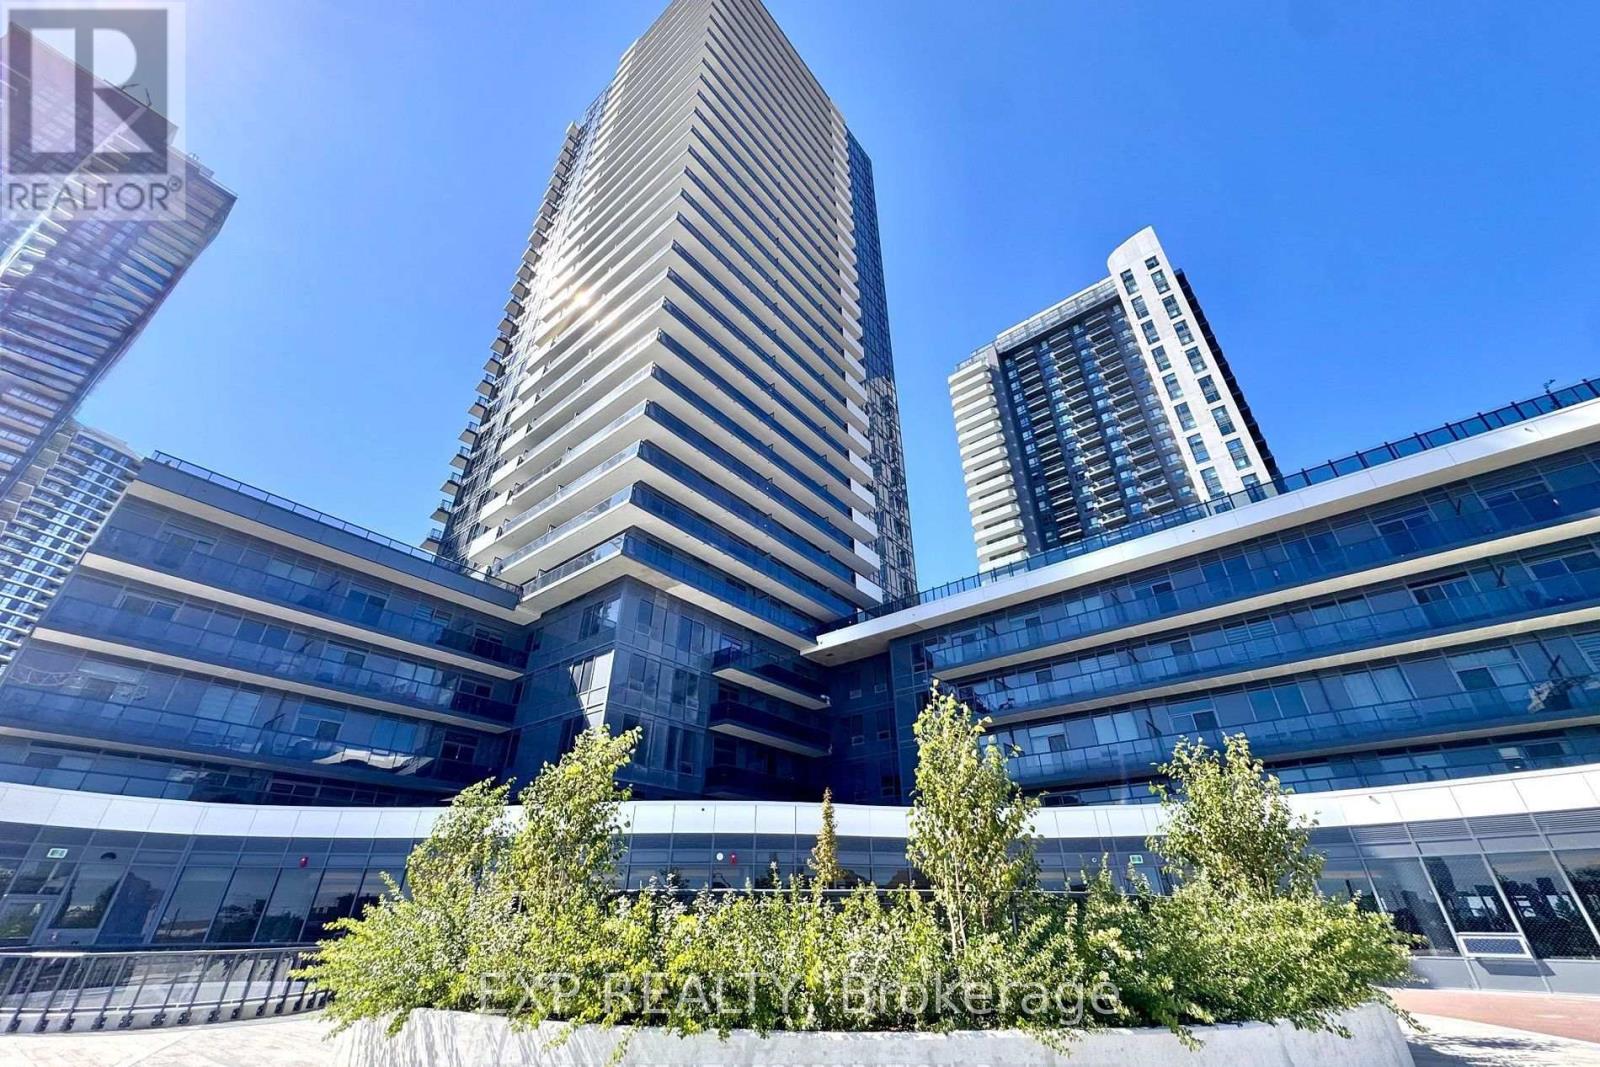
212 - 5105 Hurontario Street
Mississauga, Ontario
1 Bed + Den, 2 Bath at Canopy Towers! Spacious 652 sf + large corner balcony. Functional layout with high ceilings, floor-to-ceiling windows, laminate floors, modern kitchen & stainless steel appliances. Den can be used as office/guest area. One parking included. Luxury amenities: indoor pool, gym, party room, outdoor terrace & more. Prime Mississauga location! Steps to future LRT, restaurants, parks, schools & transit. Mins to Square One, GO, Hwy 403/401. Showing instructions - 24 hrs required, property is tenanted till Oct 31, 2026 (id:49269)
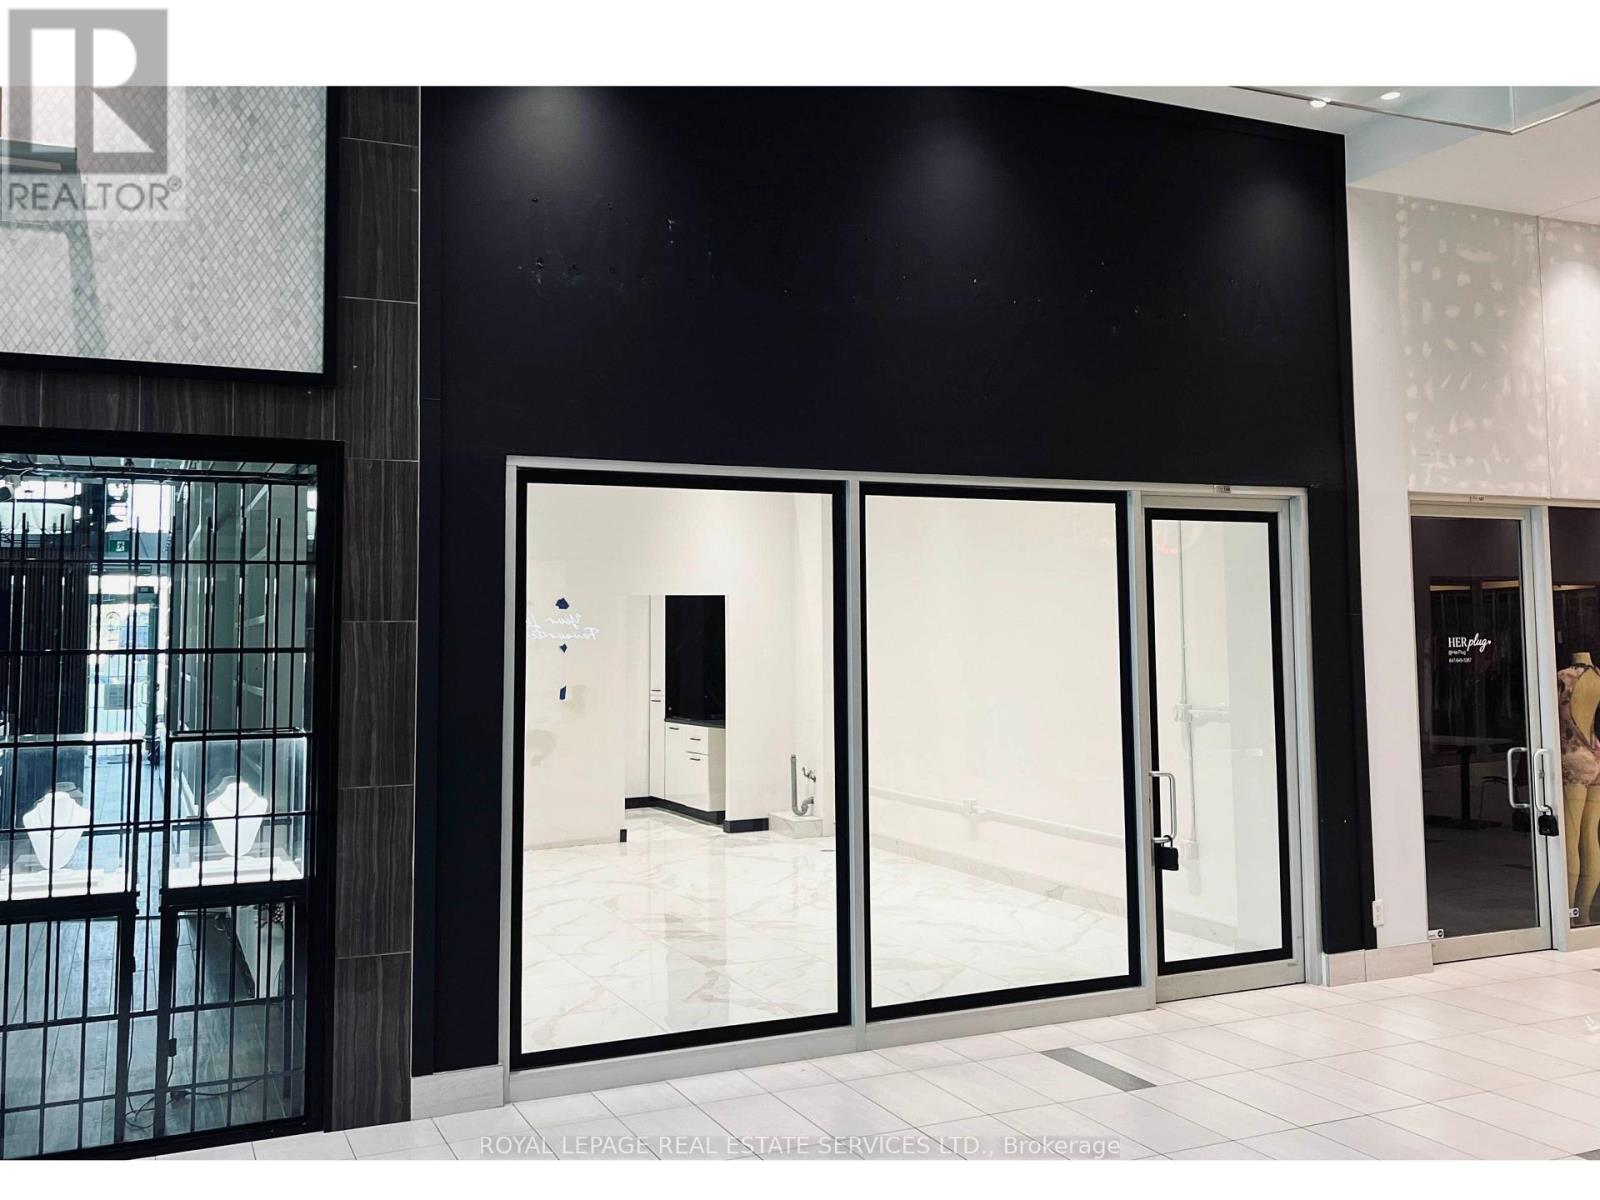
166 - 7777 Weston Road
Vaughan, Ontario
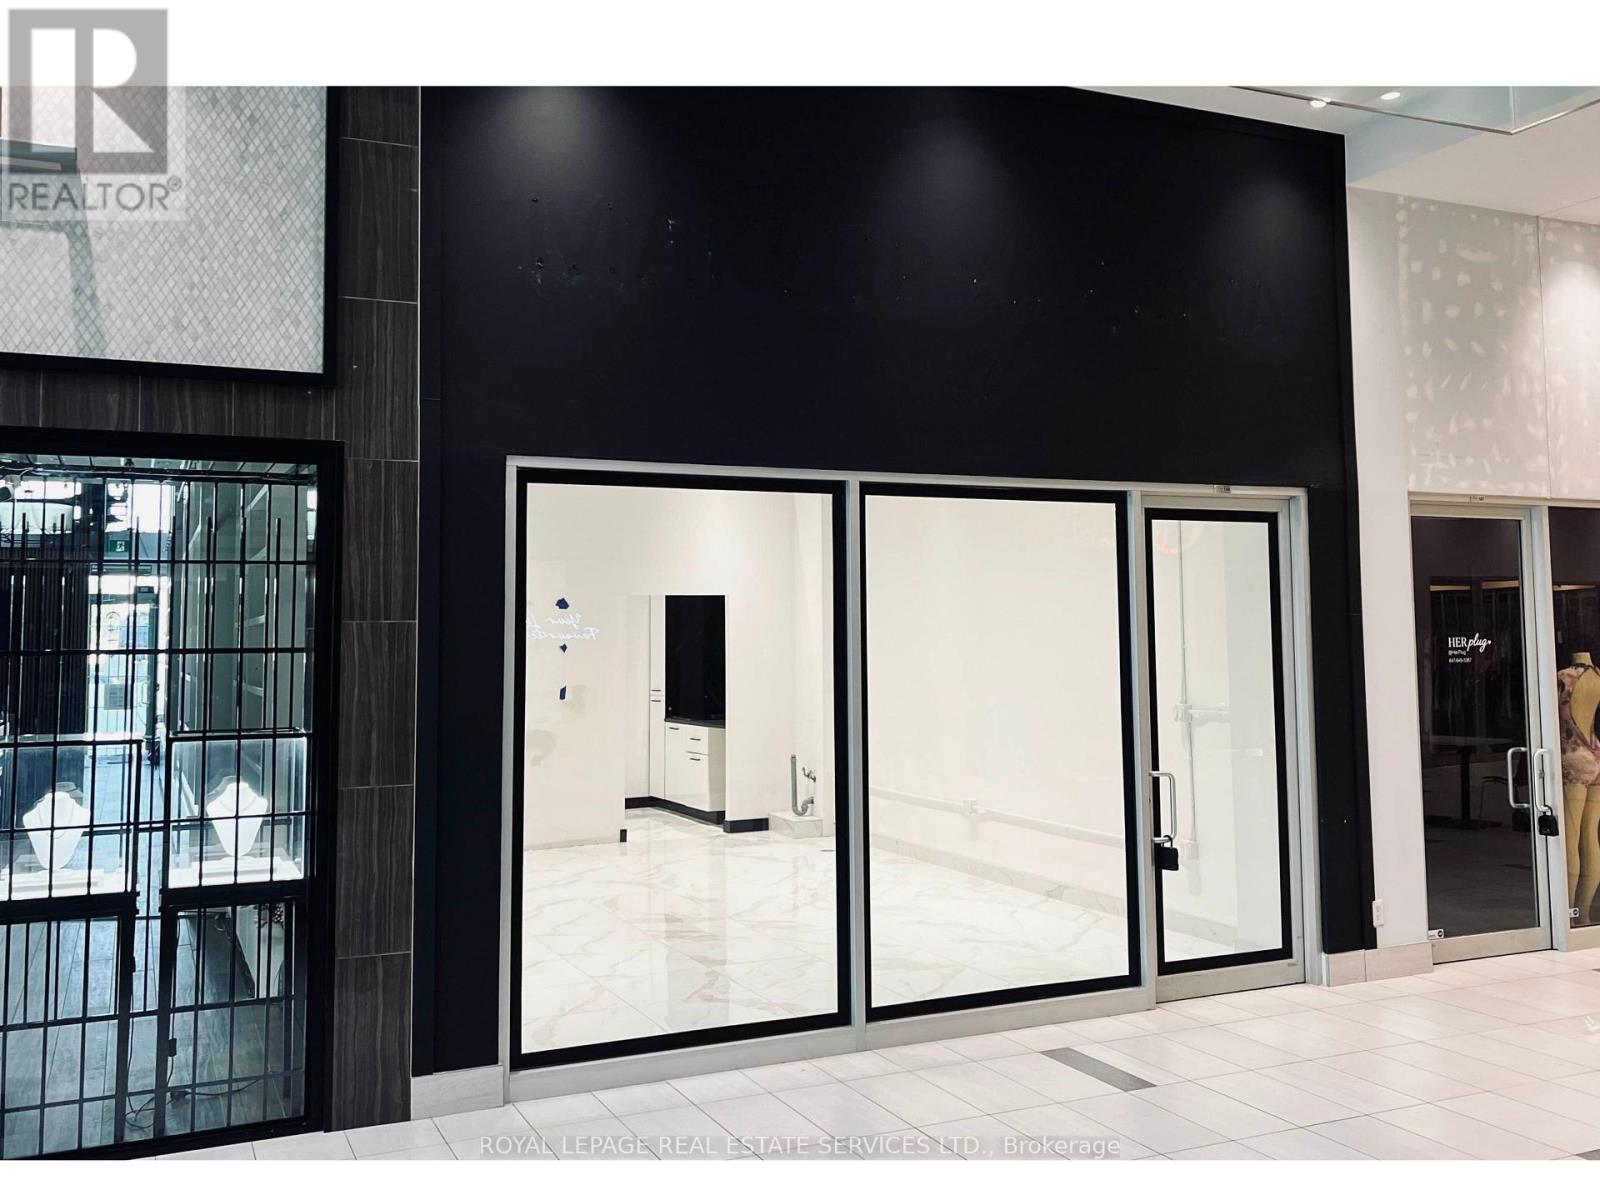
Commercial condo for lease at Centro Square. Vacant and available for immediate occupancy, this unit offers a flexible open layout that can be customized to suit a variety of business needs. Features include modern tile flooring, high ceilings, upgraded track lighting, existing cabinetry, and a sink with water connection. Suitable for beauty, wellness, aesthetics, makeup, skincare, retail, office, and other professional service uses.Located at Weston Road and Highway 7, with convenient access to Highways 400 and 407, public transit, restaurants, and surrounding amenities. The property currently offers 3 hours of free visitor parking, providing added convenience for clients and customers. An excellent opportunity for a tenant looking for a well-located commercial space with the flexibility to create a layout and setup that works for their business. (id:49269)
166 - 7777 Weston Road
Vaughan, Ontario
Commercial condo for sale at Centro Square. Vacant and available for immediate occupancy, this unit offers a flexible open layout that can be customized to suit a variety of business needs. Features include modern tile flooring, high ceilings, upgraded track lighting, existing cabinetry, and a sink with water connection. Suitable for beauty, wellness, aesthetics, makeup, lashes, brows, PMU, skincare, retail, office, and other professional service uses.Located at Weston Road and Highway 7, with convenient access to Highways 400 and 407, public transit, restaurants, and surrounding amenities. The property currently offers 3 hours of free visitor parking, providing added convenience for clients and customers.An excellent opportunity for an owner-user or investor looking for a well-located commercial unit with the flexibility to customize the space for its next use. (id:49269)
46 Keys Drive
Ajax, Ontario
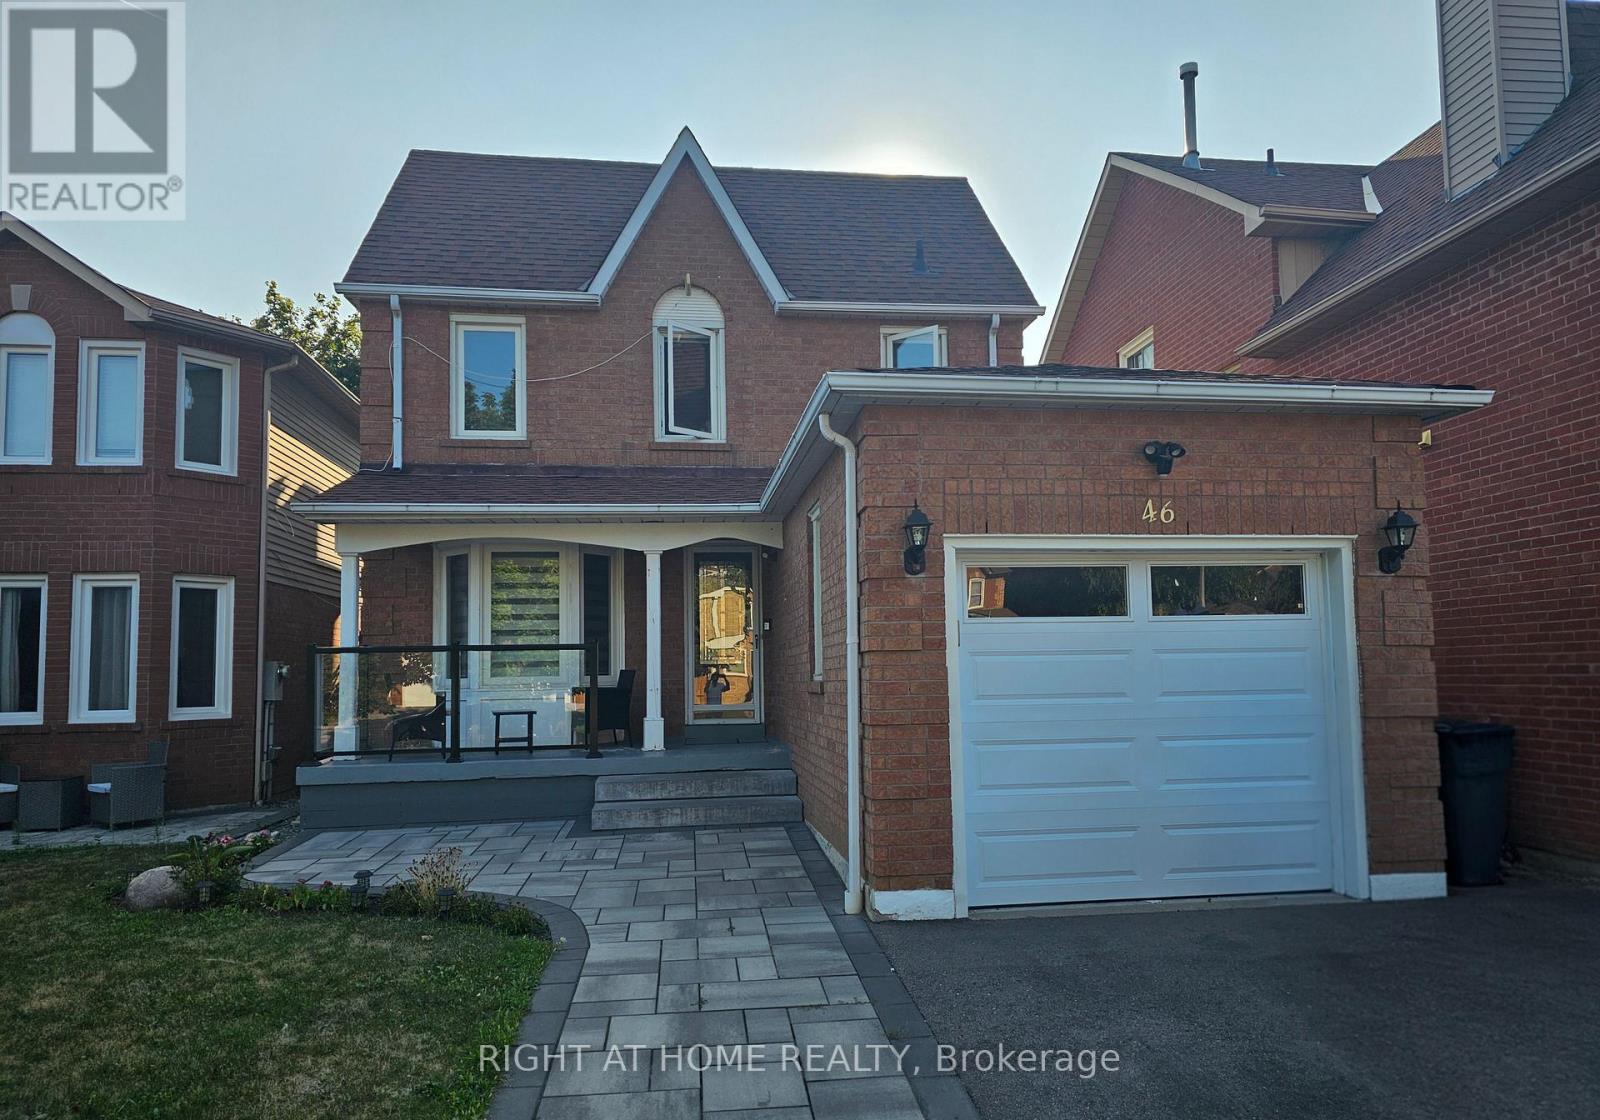
Bright and spacious 1-bedroom basement apartment available for lease in desirable Ajax location. This unit features a separate entrance, large open-concept living/dining area, full 4-piece bathroom, pot lights throughout, and a dedicated 8' x 4' storage space. Fridge to be replaced with single door fridge prior to move-in. Located close to transit, shopping, and amenities. Ideal for singles or couples seeking comfort and convenience. (id:49269)
13 Graylee Avenue
Toronto, Ontario
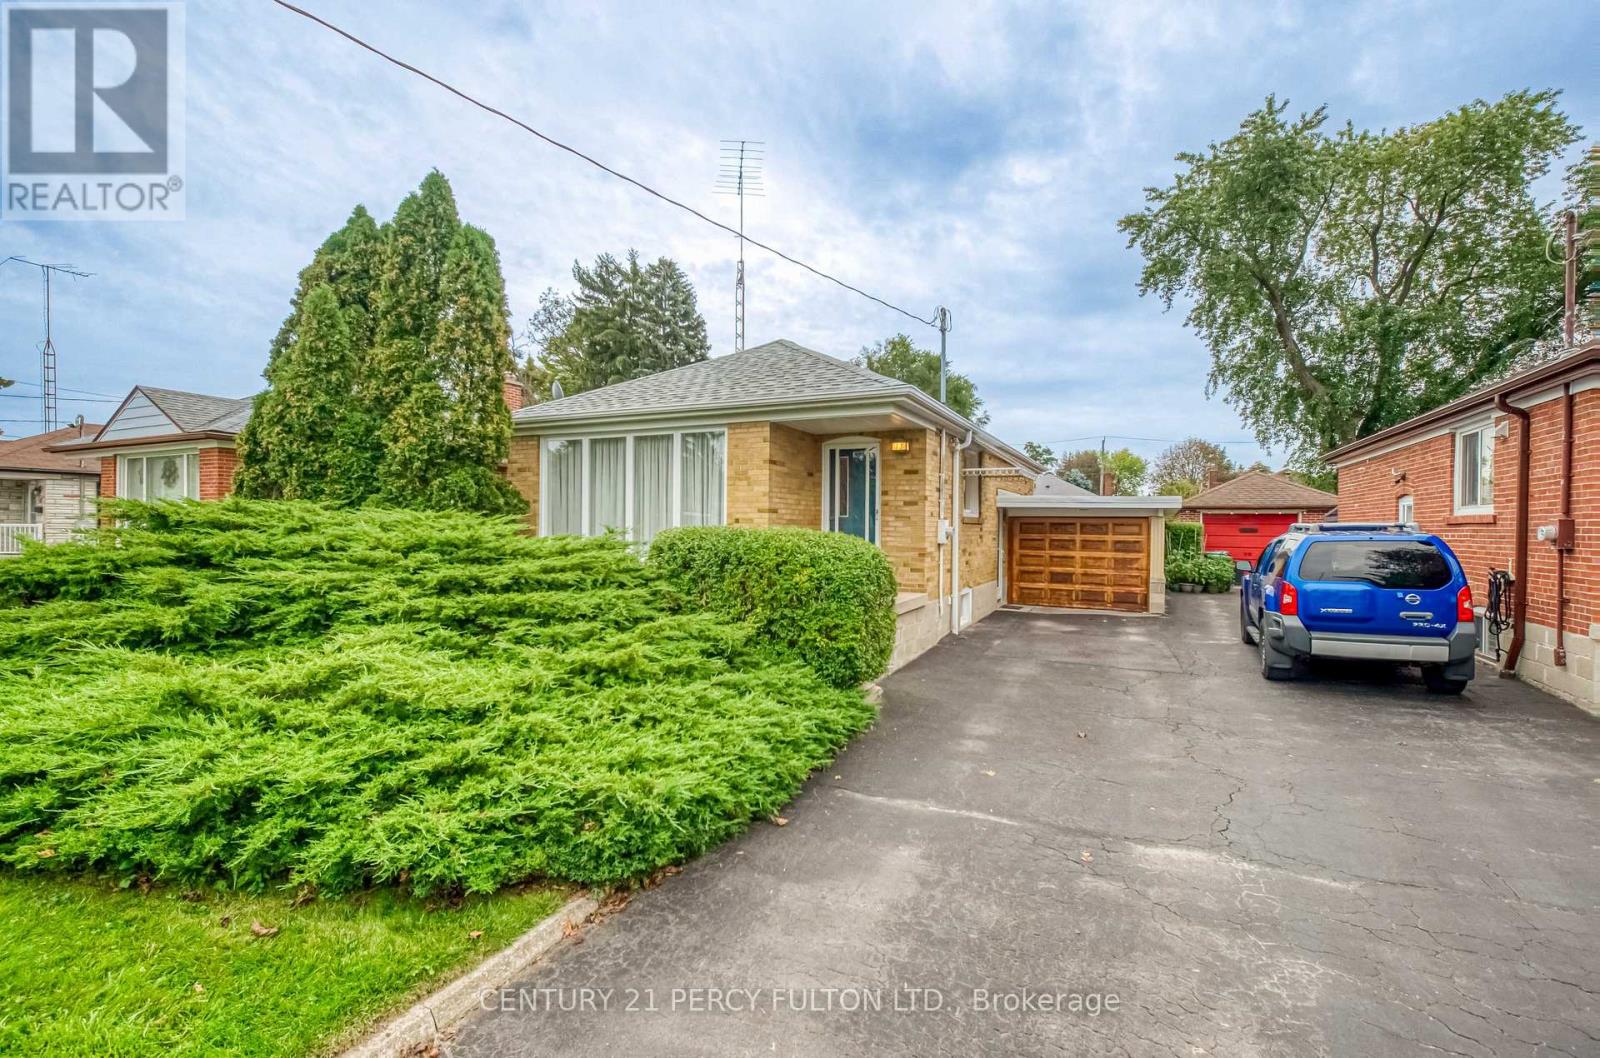
Welcome To 13 Graylee Avenue, Lovingly Maintained By Its Original Owners Since Built! This Charming 2-Bedroom Bungalow Offers A Rare Opportunity To Own A Home That Has Been Cared For By One Family. Featuring 2 Full Bathrooms, A Functional Layout, And Solid Bones Throughout, This Property Was Meticulously Maintained And Ready For Your Personal Touch. Set On A Generous 43 x 120 Ft Lot With A Carport Which Has Two Hidden Storage Areas, This Home Offers Fantastic Potential To Update And Make It Your Own Or Hold As A Smart Investment. Located In A Well-Established Scarborough Neighbourhood Close To Transit, Schools, Shopping, And The Eglinton Corridor. A Rare Find - Don't Miss It! (id:49269)
806 - 1201 Dundas Street E
Toronto, Ontario
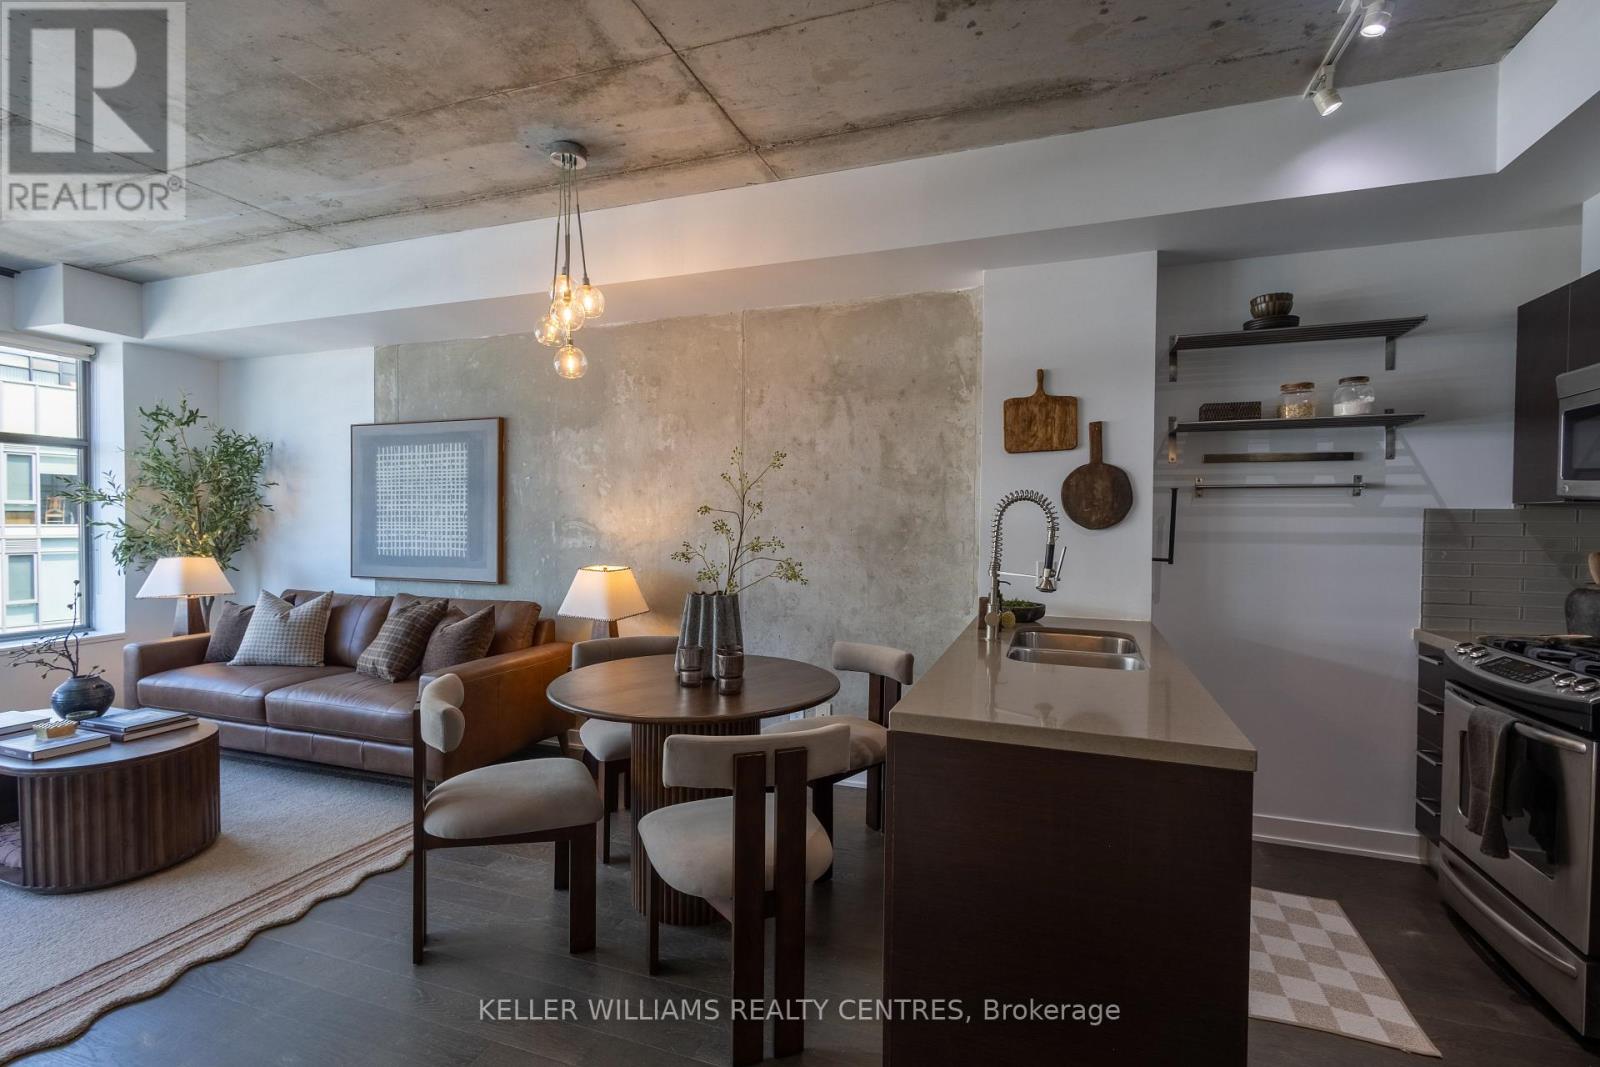
Welcome to suite 806 in the Flatiron Lofts in Leslieville! This spacious 1+1 bedroom loft offers over 600 sq. ft. with an excellent layout, owned parking space and a locker. Featuring 9' exposed concrete ceilings, hardwood floors throughout, large windows with custom blinds, and plenty of natural light.The modern kitchen features quartz countertops, a glass backsplash and upgraded faucet, while the generous den offers flexibility for a home office or dining space. Enjoy views of the beautiful sunsets from the unit, along with incredible city views from the rooftop patio. A well-managed building with an incredibly walkable location, you're just steps from Leslieville's cafés, restaurants, boutique shops, parks and everyday conveniences. With TTC access and the DVP nearby, getting around the city is easy. Worth seeing in person! (id:49269)
709 - 5001 Finch Avenue E
Toronto, Ontario
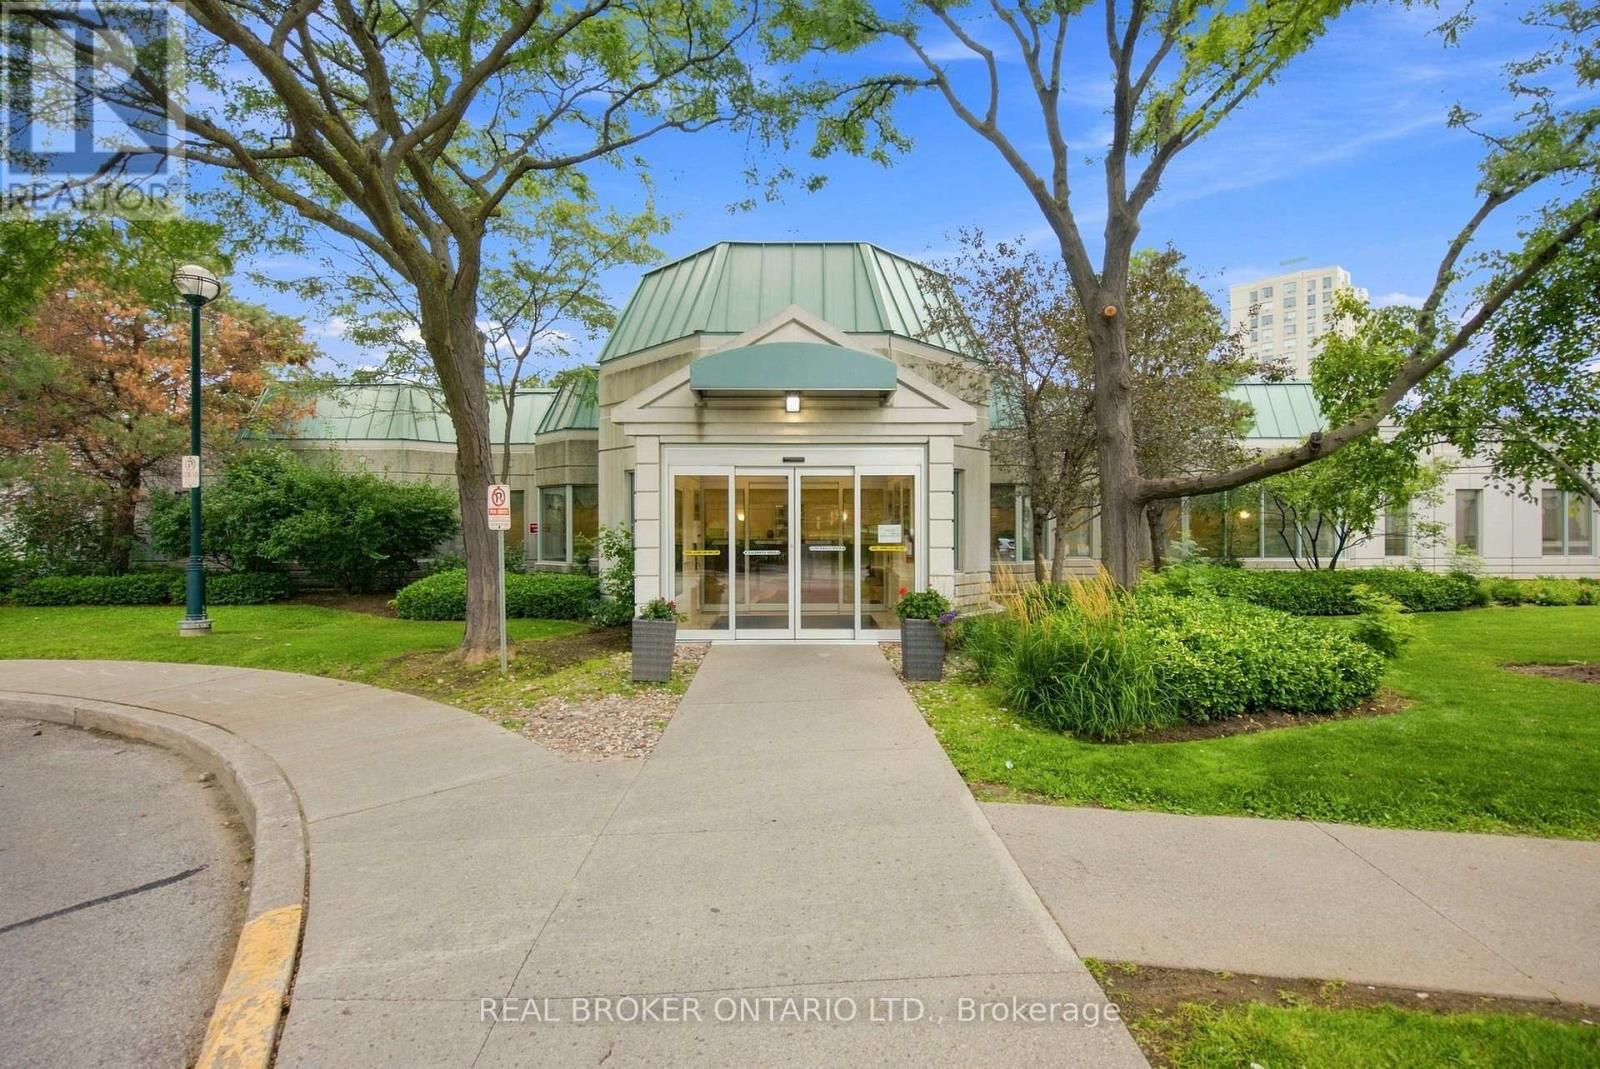
Welcome to The Chartwell, a stunning luxury condo residence by Monarch, perfectly situated in the heart of Scarborough's Agincourt North. This well-maintained unit features numerous upgrades throughout and a functional layout designed for comfortable living. Enjoy two generously sized bedrooms filled with natural light and beautiful window views, complemented by two full bathrooms for everyday convenience. Maintenance fees include all utilities, offering worry-free living and exceptional value. Ideally located just steps to 24-hour TTC bus service connecting you to nearby supermarkets and shopping malls, with quick access to Highway 401 for effortless commuting. Don't miss this incredible opportunity to own in one of Scarborough's most convenient and sought-after communities (id:49269)
3602 - 18 Yonge Street
Toronto, Ontario
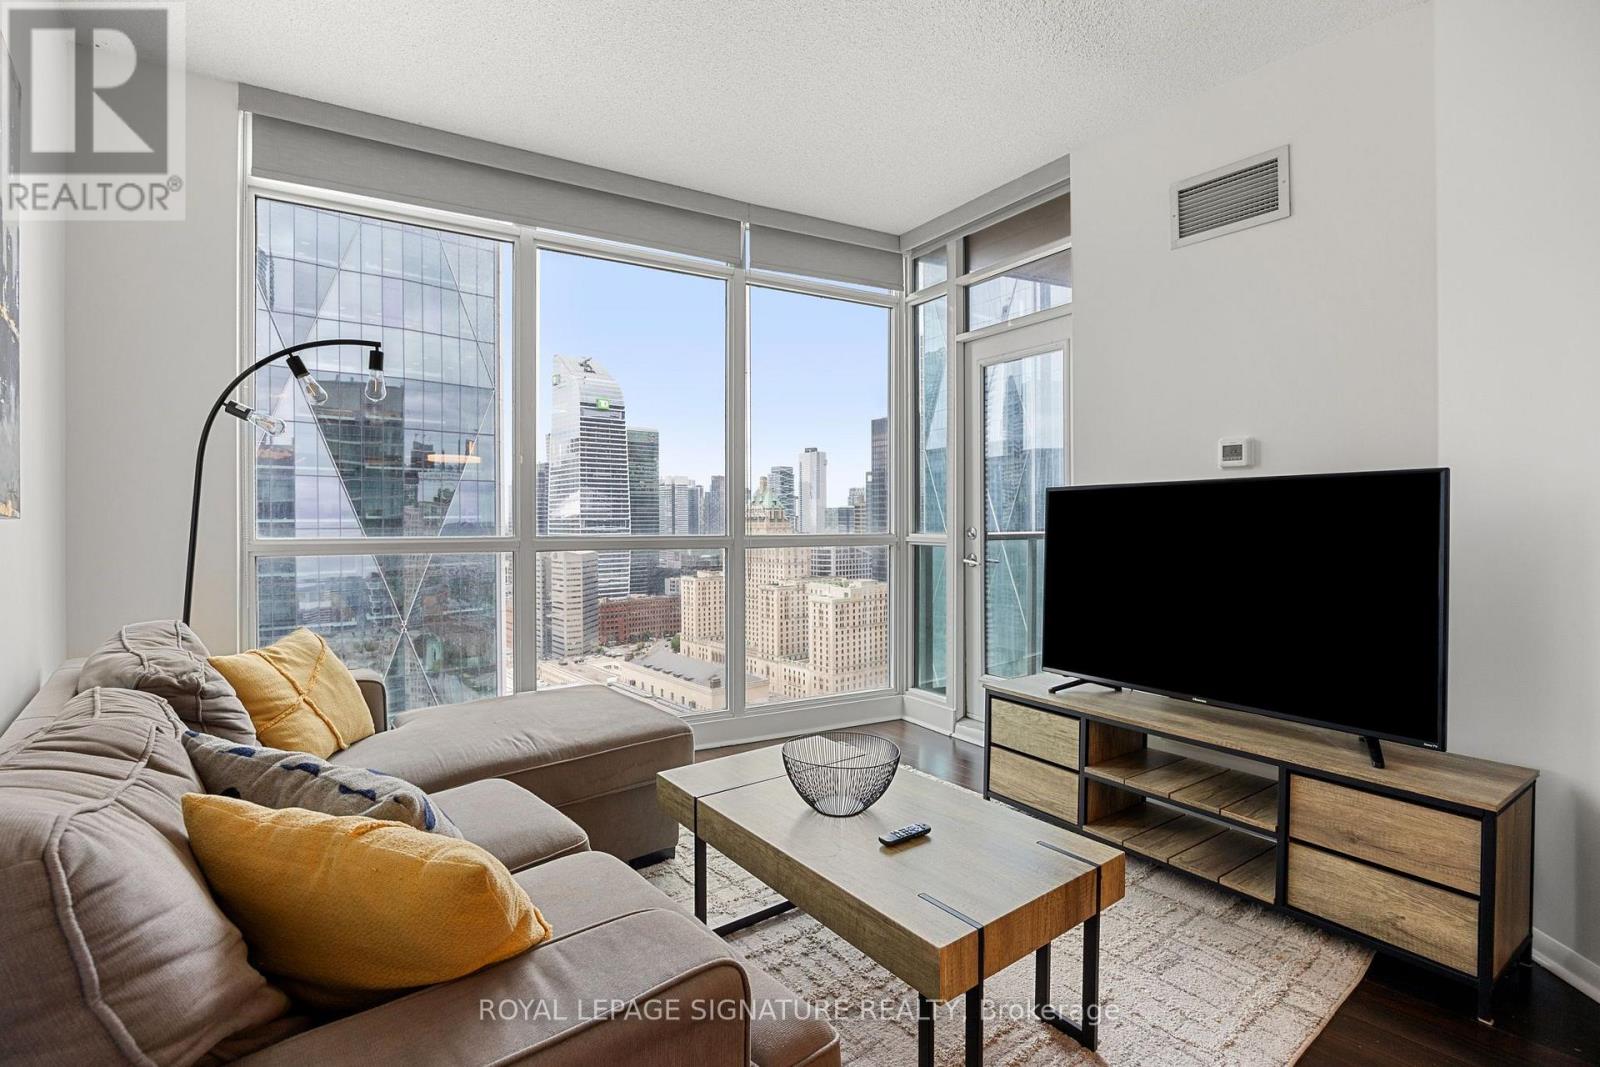
Welcome to 18 Yonge, where unbeatable location meets modern function. This bright and spacious 1+Den, 2-Bath suite offers 704 sq ft of intelligently designed living space, complete with parking and locker. Flooded with natural light from floor-to-ceiling windows, enjoy both south-facing lake views and west-facing cityscapes from the comfort of your home. The open-concept layout features an upgraded sliding barn door in the den, allowing for flexible use as a second bedroom or private home office. The kitchen boasts a breakfast bar, perfect for casual meals or entertaining, while the large living/dining area opens up to your private balcony. The primary bedroom includes a 4-piece ensuite and his & hers closets. Recently freshly painted, the unit also features engineered hardwood floors throughout. All of this in a STR (Short Term Rental)-friendly building (with management approval), just steps to Union Station, the PATH, Scotiabank Arena, Financial District, shopping, dining, and easy highway access. Building amenities include: 24-hour concierge, indoor pool, gym, sauna, party room & more. *Furniture negotiable. (id:49269)
812 - 5418 Yonge Street
Toronto, Ontario
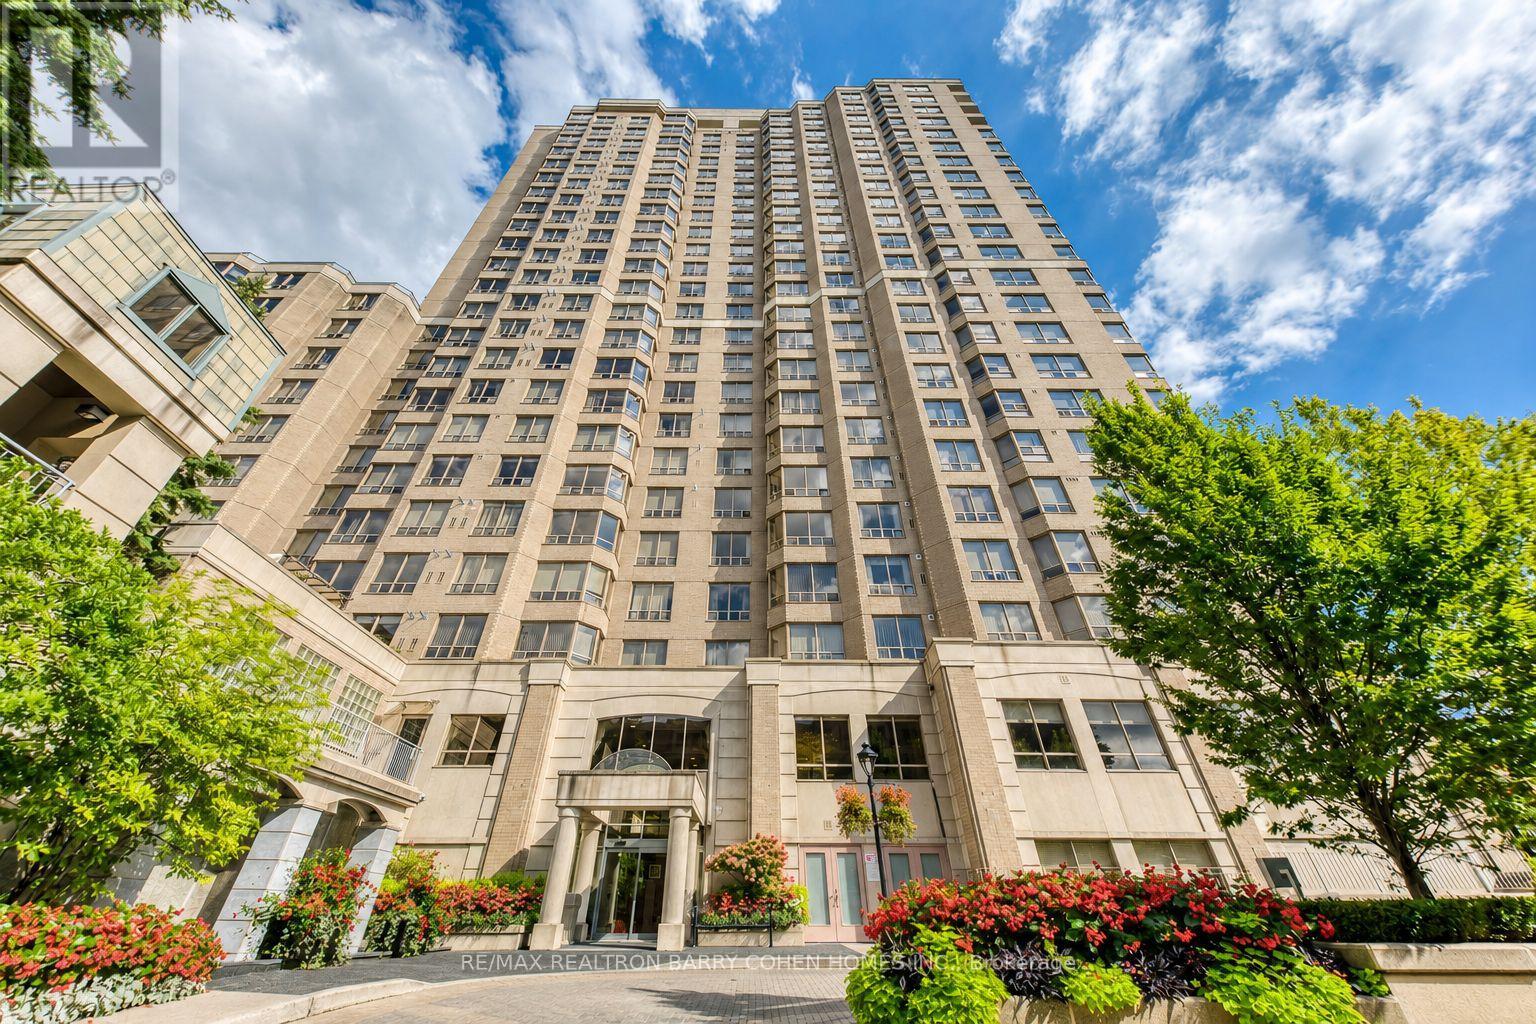
Luxury living by Tridel in the prestigious "Royal Arms Residence"Offering around 1,100 sq. ft. of well-planned space, Bright & Spacious Corner Unit 2 bedroom + solarium home is perfect for families, remote professionals, or downsizers seeking an upscale urban lifestyle. Newer luxury vinyl flooring throughout complementing the spacious principal rooms and generous-sized bedrooms. Large windows invite abundant natural light year-round, creating a warm and welcoming atmosphere. This move-in-ready home boasts a versatile layout that seamlessly balances comfort and functionality. Enjoy resort-style living with 24-hour concierge and a grand lobby, an indoor pool, hot tub, sauna, and fitness centre, plus a guest suite, party room, car wash, visitor parking, and a peaceful garden patio. Unbeatable location: Steps to the subway, TTC, Metro, shops, library, with easy access to everything you need right at your doorstep (id:49269)
2309 - 72 Esther Shiner Boulevard
Toronto, Ontario
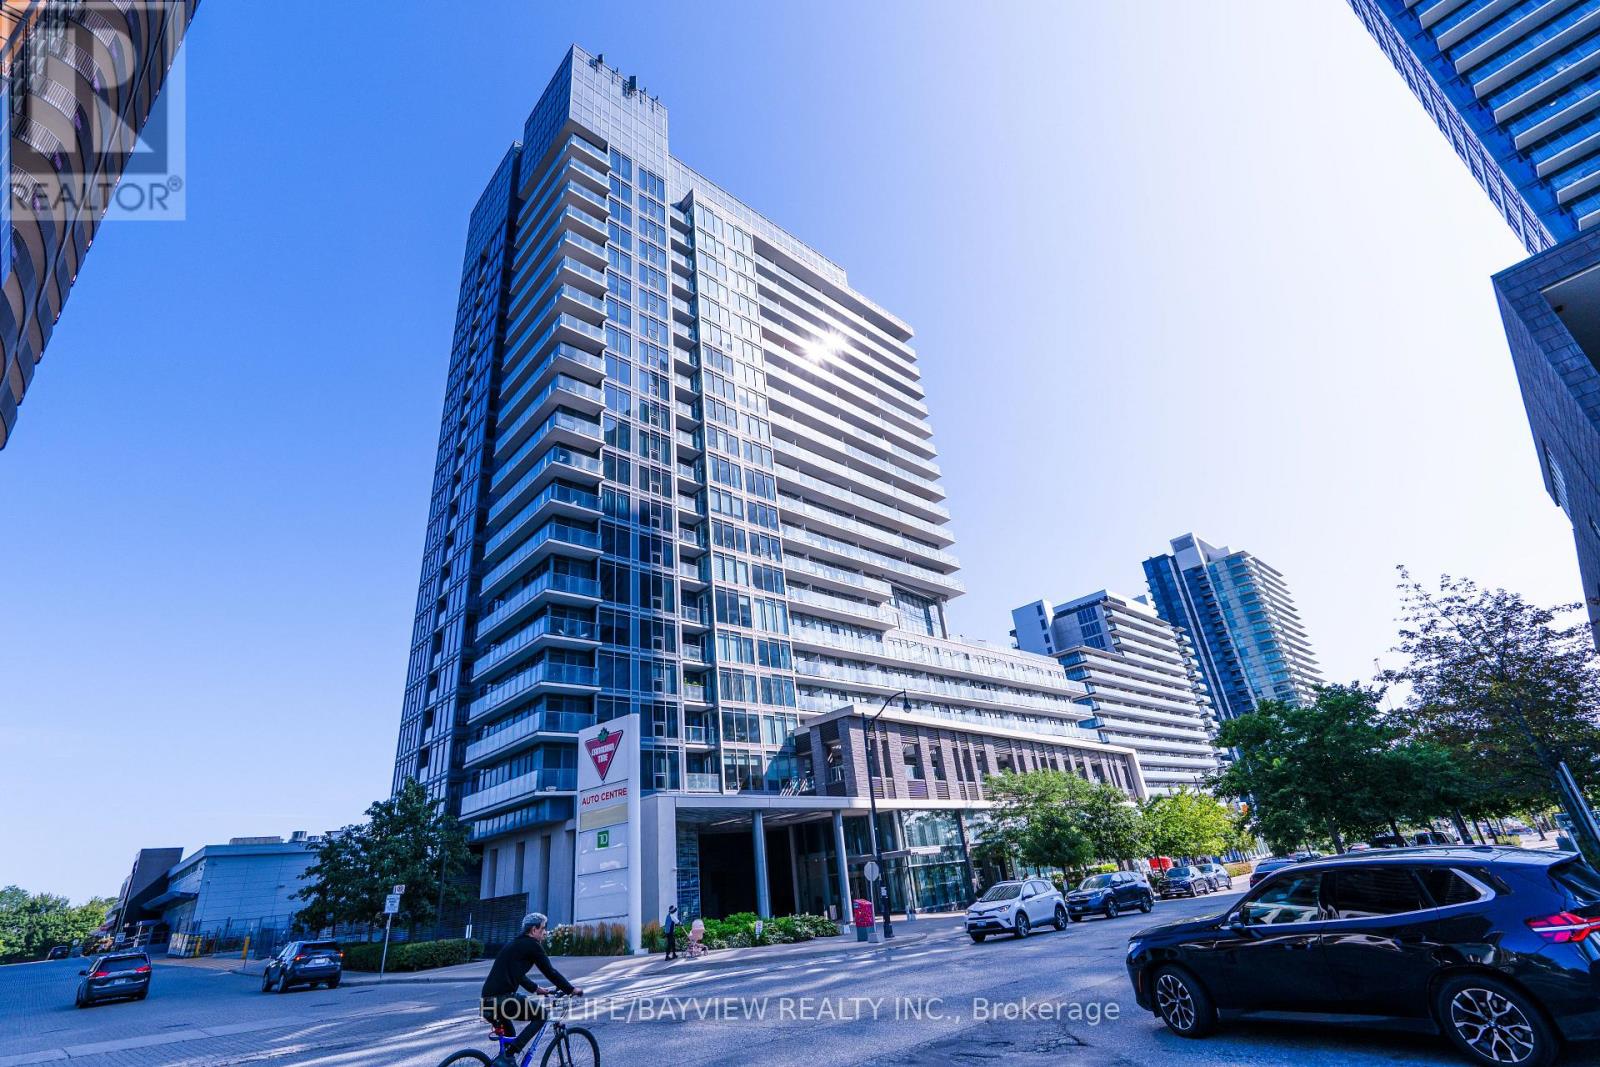
Welcome to this bright & spacious Penthouse Suite featuring impressive 10-ft ceilings and floor-to-ceiling windows! This 1 Bedroom + Den offers approx. 725 sq. ft. of beautifully designed living space + 1 parking. The spacious den offers great flexibility and can easily function as a 2nd bedroom, home office or dining area. Enjoy a functional open-concept layout filled with natural light and a modern kitchen flowing seamlessly into the living space. Unbeatable North York location-steps to Bessarion Subway, parks, community centre, library, shops & restaurants, and minutes to Bayview Village, North York General Hospital, Hwy 401, DVP & 404. Penthouse living with exceptional space, versatility & convenience-a must see! ( Please Note: Some Photos Have Been Virtually Enhanced) (id:49269)