
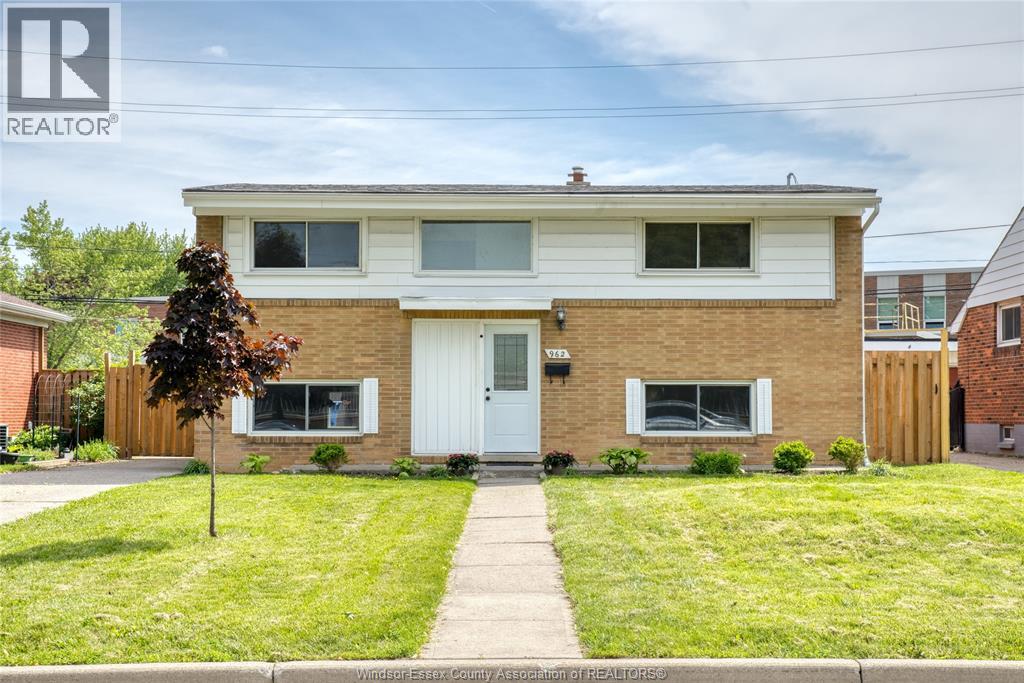
962 Watson
Windsor, Ontario
Welcome to this exceptionally rare bi-level home in the heart of sought-after Riverside! Backing directly onto Riverside High School with no rear neighbours, this spacious family home offers an incredible layout that is rarely found in this style of property. Featuring 4 bedrooms all on the upper level along with a four-piece bathroom, this home provides the perfect blend of functionality and privacy for growing families. The lower level is designed for everyday living and entertaining, showcasing a bright and inviting open-concept living room, dining area, and kitchen with an excellent flow throughout. A convenient half bathroom, dedicated laundry room, storage space, and grade entrance to the fully fenced rear yard complete the lower level. Step outside to enjoy the detached 1.5-car garage, ample outdoor space, and peaceful rear views with direct access to nearby schools, parks, walking trails, shopping, and all the amenities Riverside is known for. (id:49269)
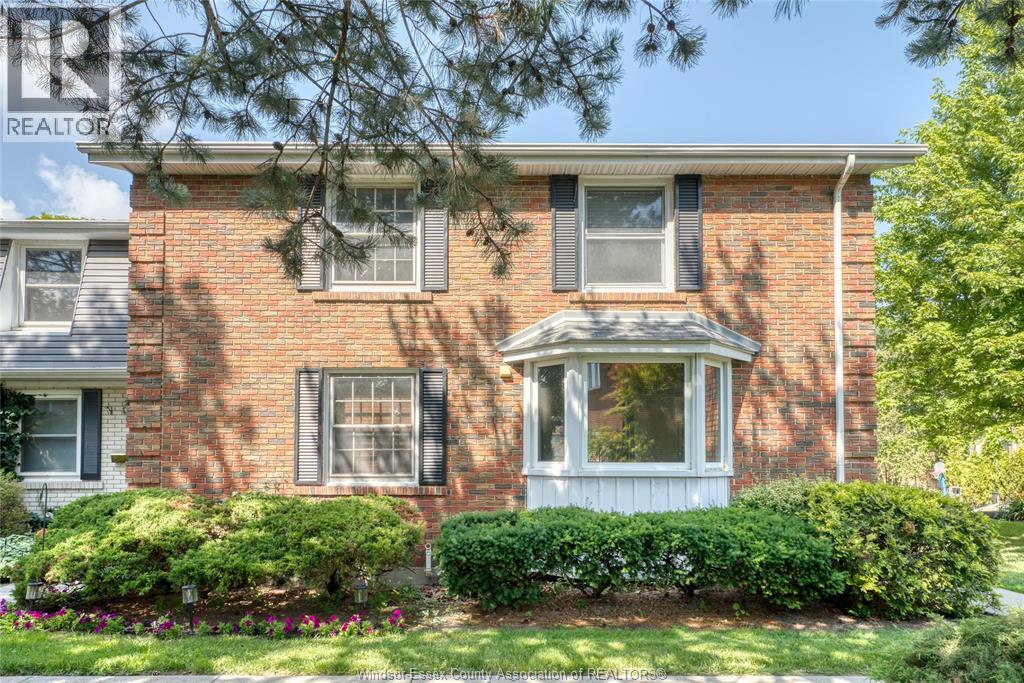
8402 Little River Unit# 7
Windsor, Ontario
Welcome to this well-maintained two-storey end unit townhouse condominium located in a desirable, family-friendly community. This move-in-ready home features 3 spacious bedrooms, 1.5 bathrooms, and a fully finished basement, offering plenty of functional living space. The main floor boasts a bright living and dining area highlighted by a cozy fireplace, a convenient 2-piece bathroom, and a spacious kitchen with abundant cabinetry and storage. Upstairs, you'll find three generously sized bedrooms and a 4-piece bathroom. The finished basement adds valuable living space with a comfortable family room complete with a bar, along with a separate laundry room. Step outside to your private outdoor patio, perfect for relaxing or entertaining, and enjoy the added bonus of access to the community swimming pool. Ideally situated close to schools, parks, shopping, walking trails, and other amenities, this home offers an excellent opportunity for first-time buyers, downsizers, or investors seeking low-maintenance living in a sought-after East Windsor location. Don't miss your chance to make this wonderful home yours! (id:49269)
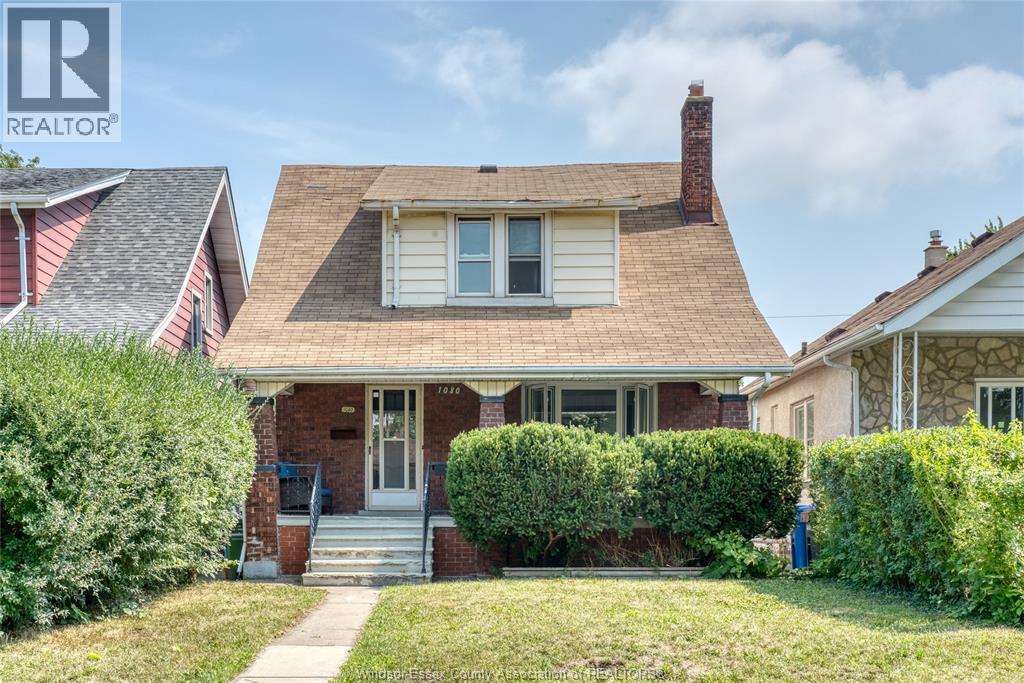
1080 Church
Windsor, Ontario
Welcome to 1080 Church Street, a charming 1¾-storey home filled with character and timeless appeal. The main floor features a spacious living room with original hardwood flooring, a beautiful fireplace, and classic French doors that add to the home’s charm. The updated kitchen offers modern convenience while maintaining the character of the home, complemented by a separate dining room and convenient two-piece bathroom. Upstairs offers three bedrooms and an updated full bathroom. The full unfinished basement provides excellent storage and future potential. A wonderful opportunity to own a character-filled home that blends original details with thoughtful updates. (id:49269)
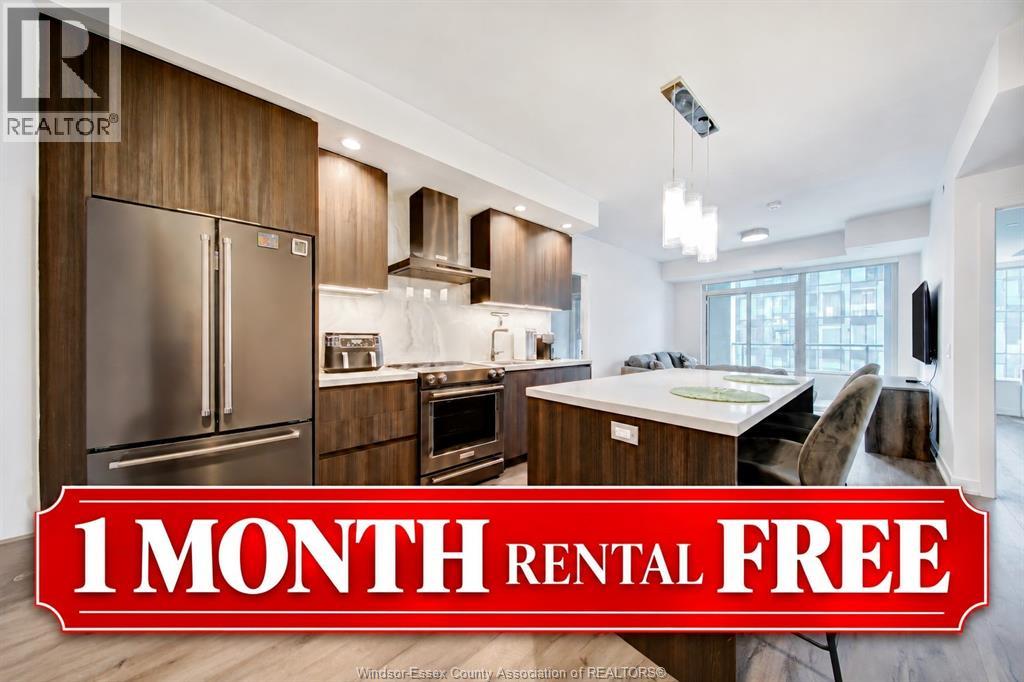
435 Wellington Street West Unit# 1205
Toronto, Ontario
Click ""More Info"" on the Realtor.ca listing to contact the owner directly. The seller handles all showings and negotiations. LBO provides the Realtor.ca listing service only. LUXURY LIVING AT THE WELL 2 BED | 2 BATH | 12TH FLOOR | BALCONY | PARKING + LOCKER Lease assignment at The Residences at The Well, one of Toronto’s premier downtown addresses. Approximately 900 sq. ft. with two bedrooms, two full bathrooms and a private balcony. Underground parking and locker included. Available October 15. Subject to management approval. Enjoy restaurants, cafés, shopping and entertainment at your doorstep, with King West, the Theatre District, TIFF and Rogers Centre nearby. Professionally managed by Rhapsody, with an on-site team, maintenance, concierge and after-hours security. Premium amenities: • Fitness centre, yoga studio and massage rooms • Rooftop terrace with dining, lounge and BBQ areas • Media lounge and private dining room • Wi-Fi in common areas • Secure bike storage • Resident app, events and exclusive discounts Contact the seller directly for all inquiries, showings, offers, and additional information. (id:49269)
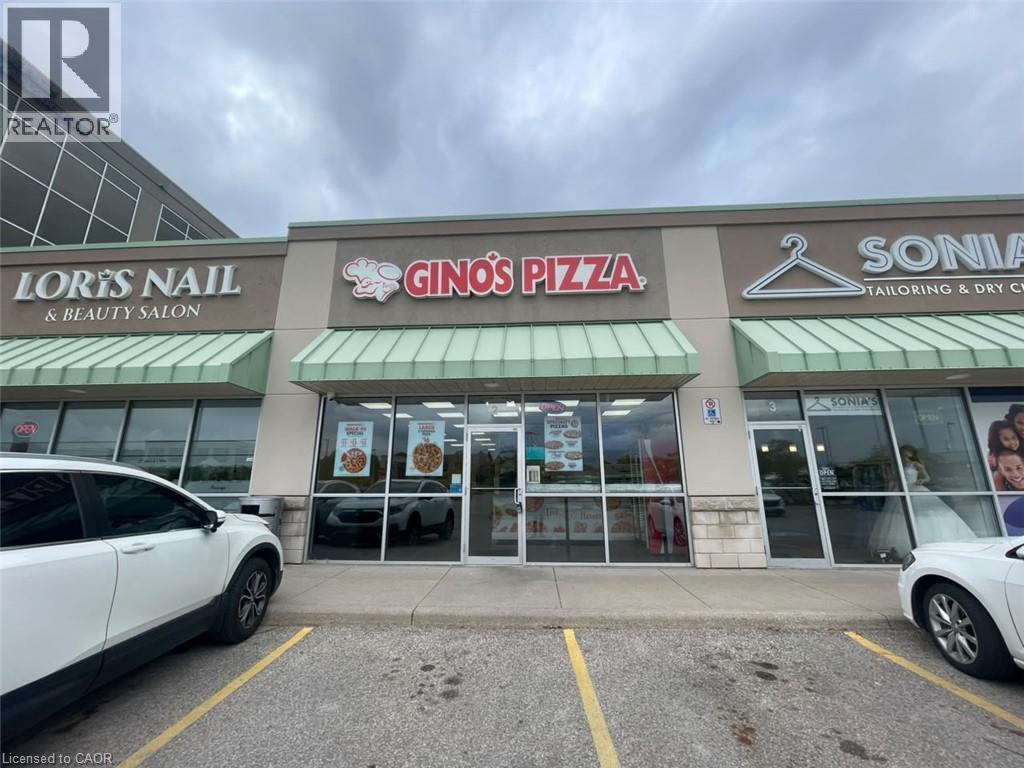
4293 King Street E Unit# 2
Kitchener, Ontario
GINO'S PIZZA Business in Kitchener, ON is For Sale. Located at 4293 King St E in a busy, high-traffic commercial area with excellent visibility and exposure. Surrounded by established residential neighbourhoods, hotels, offices, retail stores, restaurants, and major amenities, with convenient access to Highway 401. Excellent pizza business in a prime location with strong potential to grow sales even further. Great opportunity for an owner-operator or investor. Monthly Sales: $34000-$38000/m, Rent: 5720.56 including TMI + HST, Royalty: $400/weekly, Advertising: $250/weekly, Lease Term: Existing Till 2032+5 Years Option to Renew. (id:49269)
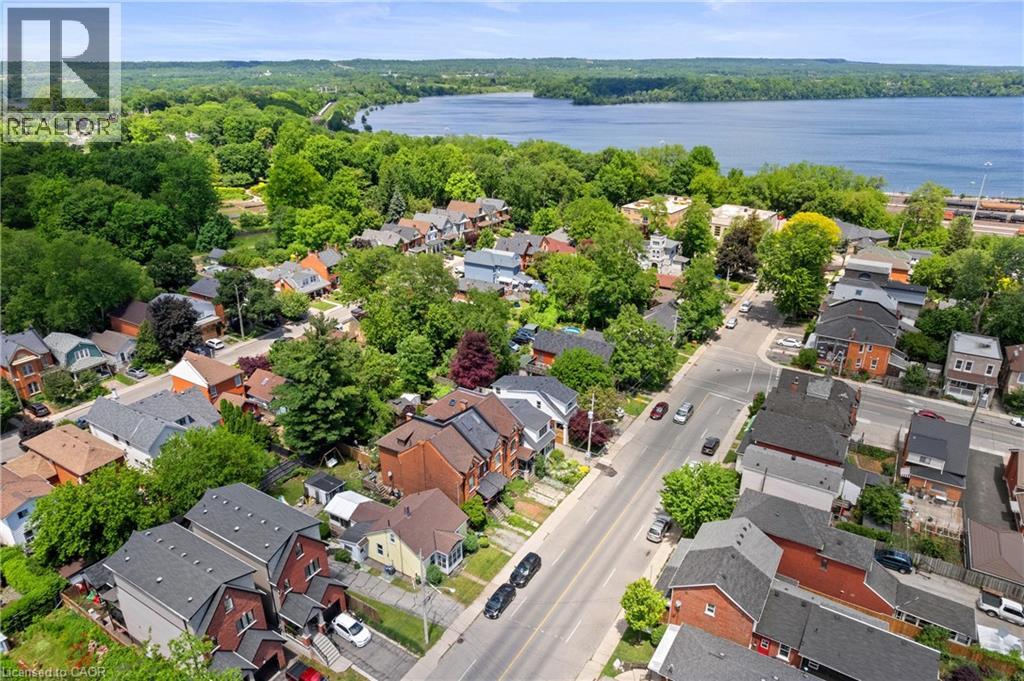
193 Locke Street N
Hamilton, Ontario
Prime Strathcona/North End Development & Investment Opportunity! Discover the potential of this ideally located property in one of Hamilton's most desirable and transforming neighbourhoods. Just minutes from Bayfront Park, waterfront trails, downtown amenities, green spaces, and major highway routes, this location offers exceptional convenience and long-term appeal. Situated on a substantial 50 x 100 ft lot, the possibilities are extensive. Whether you're envisioning a custom-built dream home, exploring the potential for lot severance into two separate building lots (subject to municipal approvals), or considering a duplex-style development, this property offers a unique opportunity to maximize value in a neighbourhood experiencing continued growth and redevelopment. RSA Step inside the existing three bedroom, two bathroom bungaloft, Enter directly through from your garden or driveway into the mudroom. The updated and modern kitchen has an area for dining and the attached sunroom offers additional space and direct access to your deck, to enjoy indoor/outdoor living! On this level, you will find a spacious living room, two bedrooms, and a two piece washroom. Head upstairs to your loft area featuring a bedroom and four piece bathroom. The choice is yours, live in the home, generate rental income, or hold the property while planning your future project. Surrounded by strong property values and ongoing investment, this is an excellent opportunity for homebuyers, builders, investors, and end users alike. Secure a versatile property in a sought-after location and unlock its full potential. Don't miss out on this property, book your showing today! (id:49269)
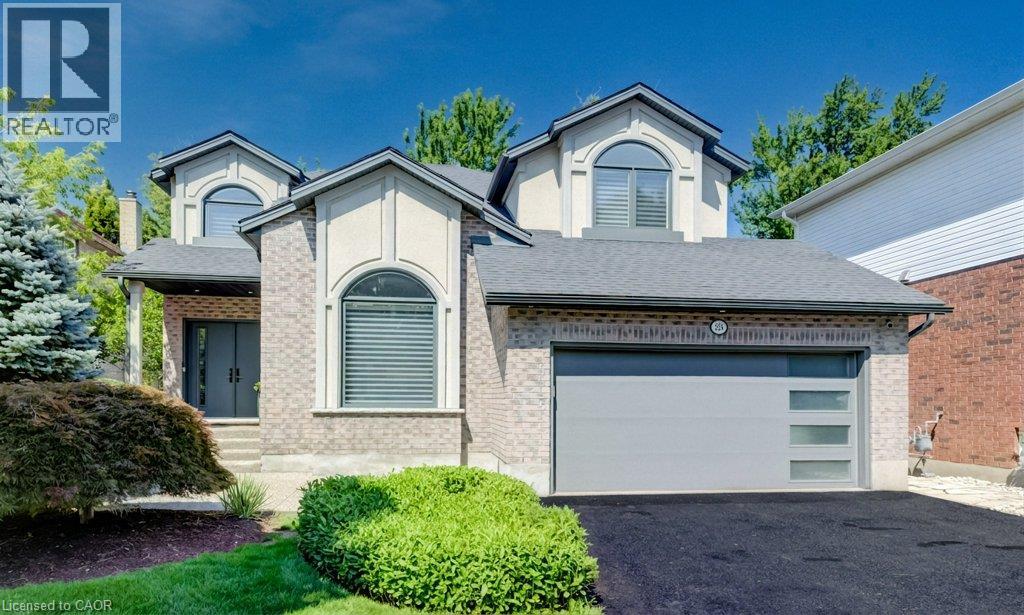
324 Edenwood Place
Waterloo, Ontario
With well over 4,000 sq. ft. of beautifully finished living space, over $1 million in renovations and upgrades since 2010 and meticulous care throughout, this is a truly distinctive, move-in-ready home in one of Waterloo’s most desirable neighbourhoods. Tucked at the top of a quiet Laurelwood court and backing onto tranquil wooded green space, this exceptional Ross Miner-built executive home combines striking architecture, remarkable privacy and extraordinary spaces for entertaining, recreation and family life. A dramatic staircase in a 2 storey foyer and a soaring great room ceiling create an impressive sense of scale, with abundant natural light and views of the surrounding greenery. Rich hardwood flooring flows through the principal living areas, including an elegant vaulted-ceiling living room and private main-floor office. The beautifully updated kitchen features quartz countertops, built-in appliances and quality finishes, opening to the great room through a two-sided gas fireplace. French doors extend the living space to a large terrace and covered outdoor kitchen with a built-in Napoleon BBQ overlooking the professionally landscaped backyard with premium artificial turf, natural armour stone and an expansive patio finished with architectural stone pavers. And then there is the remarkable walkout level. Transformed through a major custom addition, this is far more than a conventionally finished basement. A bright, expansive entertaining space features a custom bar, fireplace and heated marble flooring, with direct access to the backyard. A professionally installed Trackman IO Duo golf simulator, home gym, additional bedroom and full bathroom create an exceptional space for entertaining, recreation and guests. Move right in, enjoy and benefit from the meticulous, high end improvements! (id:49269)
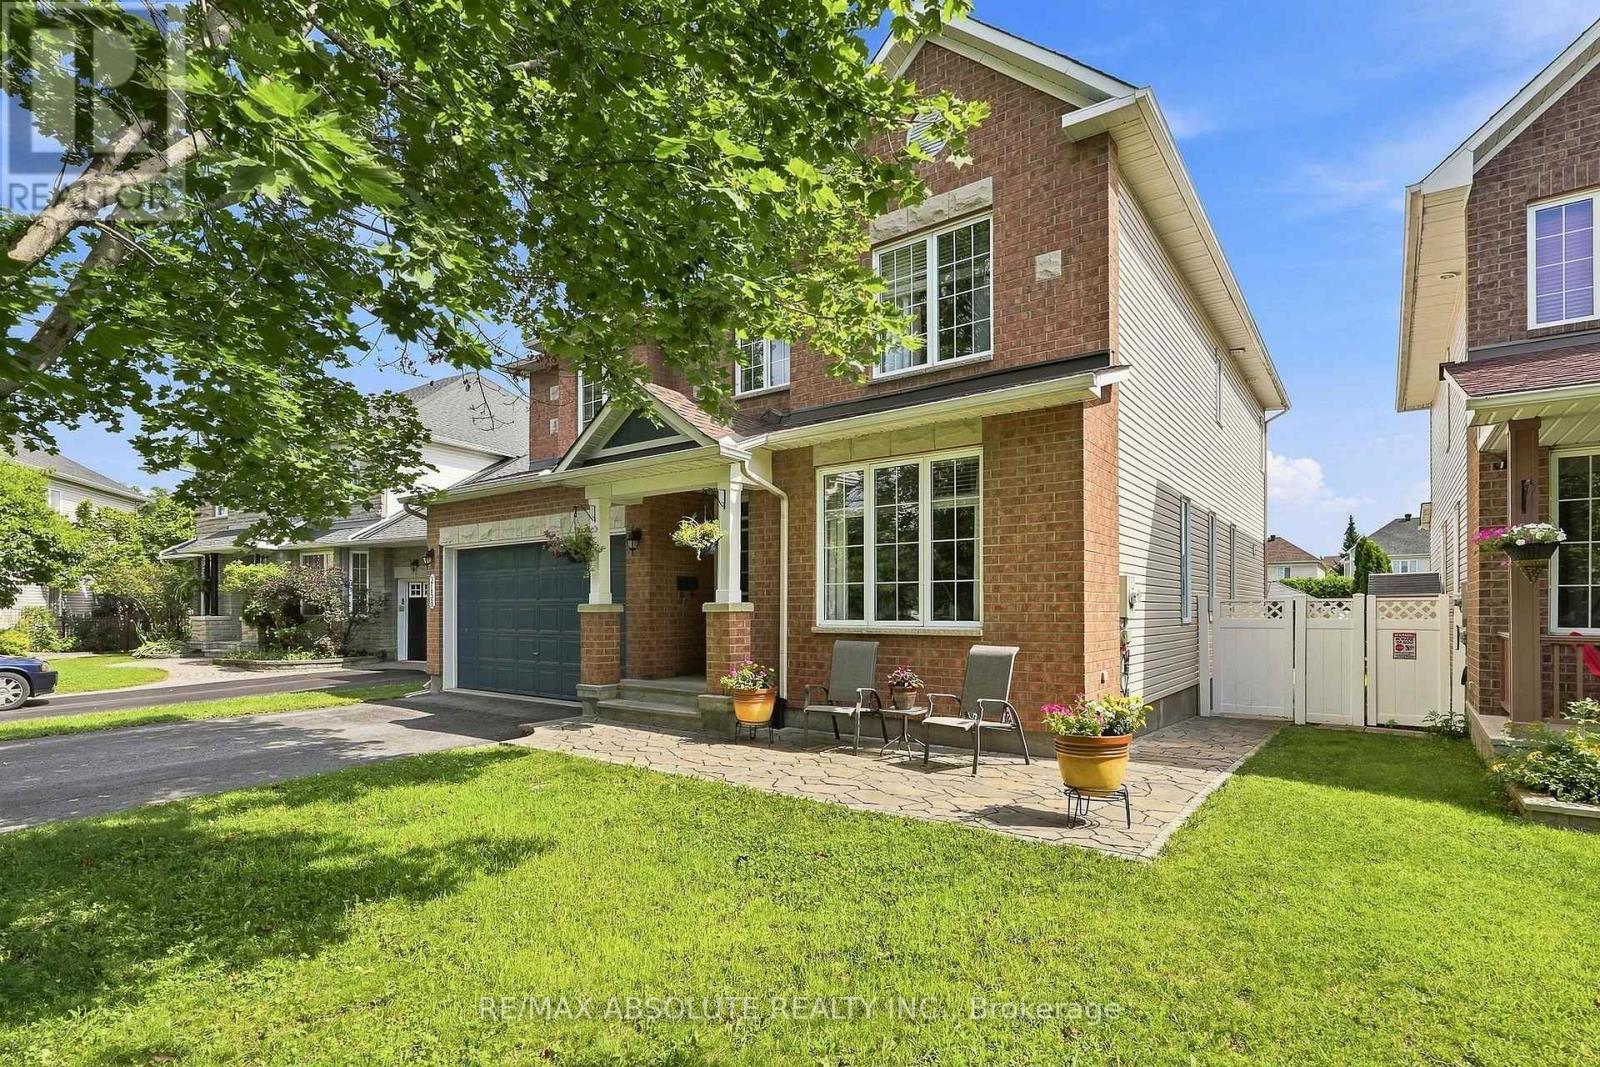
2158 Valenceville Crescent
Ottawa, Ontario
NO REAR NEIGHBOURS in sought-after Avalon! Ideally situated at the back of a quiet crescent with minimal traffic, this beautifully maintained Minto Naismith offers an impressive combination of space, comfort and privacy. Pride of ownership and attention to detail are evident throughout the home and yard. Designed with entertaining and family living in mind, the main level features exceptionally spacious living, dining and family rooms, rich hardwood flooring and a striking oak staircase. The upgraded kitchen is the heart of the home, offering abundant cabinetry and counter space, granite countertops, a stylish backsplash and newer appliances, all opening to a bright eating area and warm family room with a cozy fireplace. Upstairs, you'll find 4 generously sized bedrooms, 2 ensuite bathrooms and 3 walk-in closets. The impressive primary suite is a true retreat, complete with a cozy reading/sitting area, walk-in closet and private 4-piece ensuite. The second bedroom also enjoys its own full ensuite-an ideal setup for teens, guests or extended family. This CARPET-FREE HOME continues to impress on the lower level with a bonus 5th bedroom, providing excellent flexibility for guests, a home office or additional family space. Step outside and enjoy a beautiful stamped-concrete patio, PVC fencing and direct access to the walking path - perfect for evening walks, biking and enjoying everything Avalon has to offer. A spacious, well-designed home tucked away in a peaceful location with the privacy that is so hard to find! (id:49269)
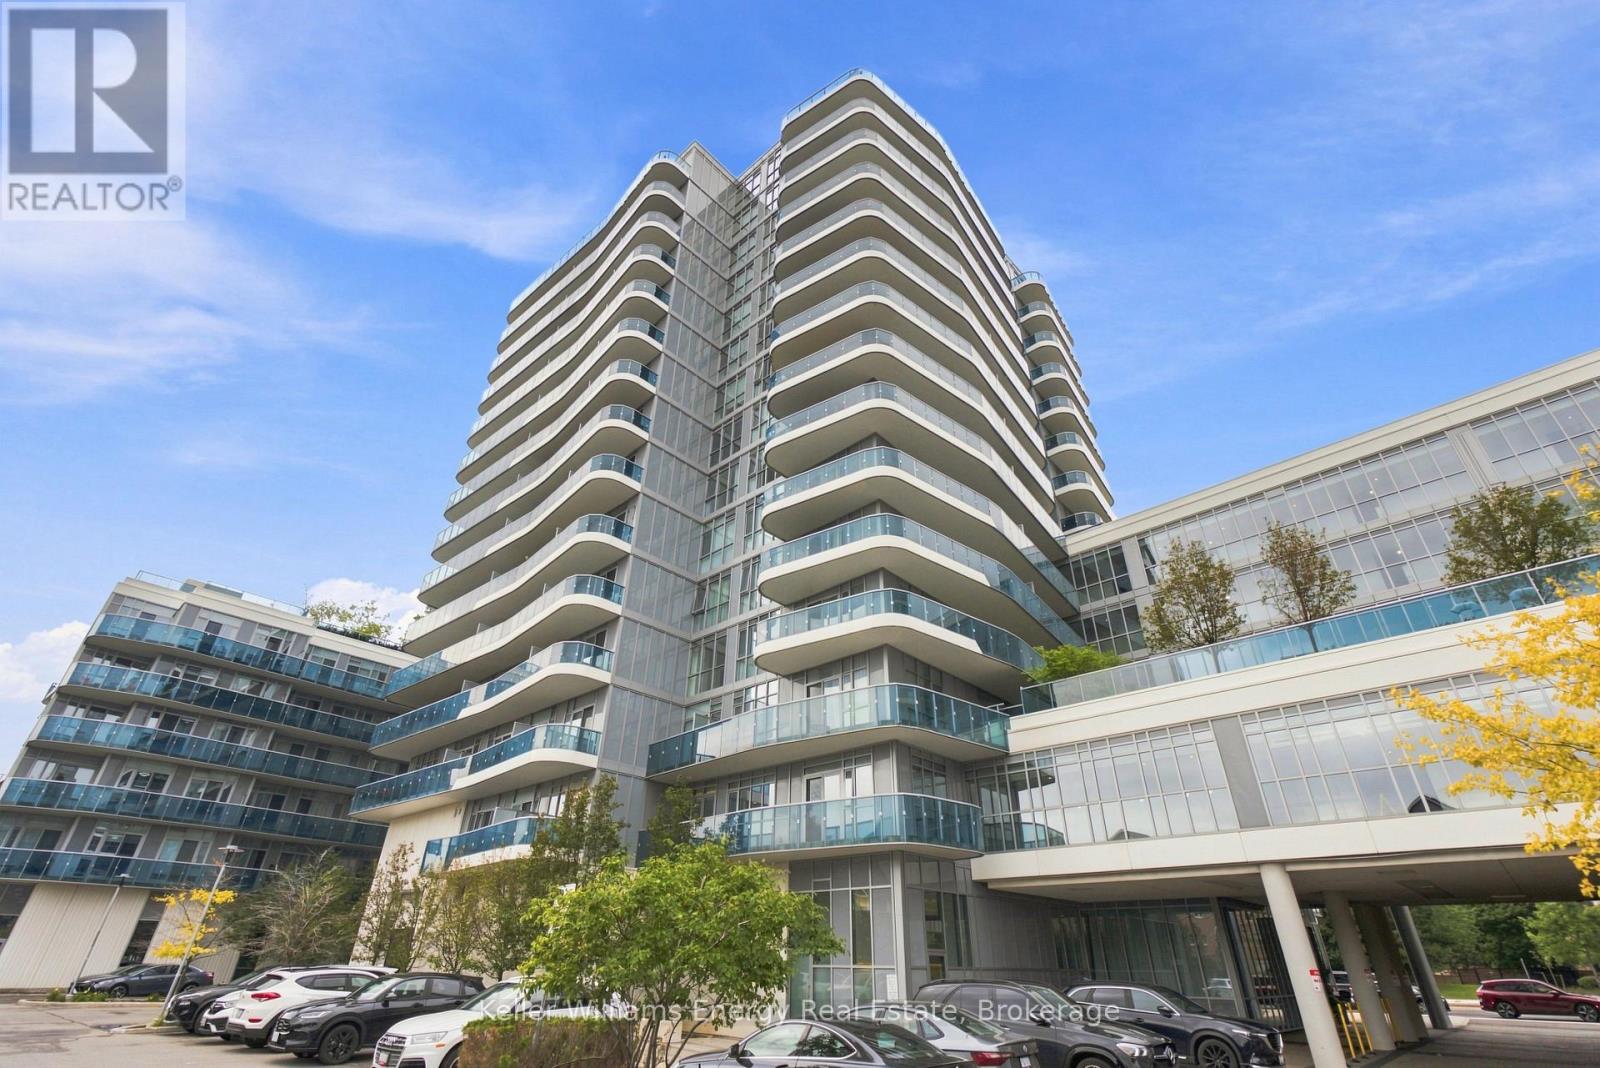
635 - 9471 Yonge Street
Richmond Hill, Ontario
Move-In Ready Suite at Xpression Condos! This mint-condition, 742 sq ft unit impresses from the moment you walk in, with soaring 9-ft ceilings and an unobstructed west-facing sunset view. Step out to your own 160 sq ft balcony overlooking Hillcrest Mall. Engineered hardwood runs throughout, complemented by quartz countertops in the kitchen. Building amenities are second to none: 24-hr concierge, indoor pool, steam room & spa, gym, yoga room, theatre, games room, party room, three terraces, car wash, guest suites, and even a pet grooming room. YRT/Viva transit is right at your door, with easy access to Highway 407 and Langstaff GO for commuters. Steps to Hillcrest Mall, grocery stores, shops, and restaurants (id:49269)
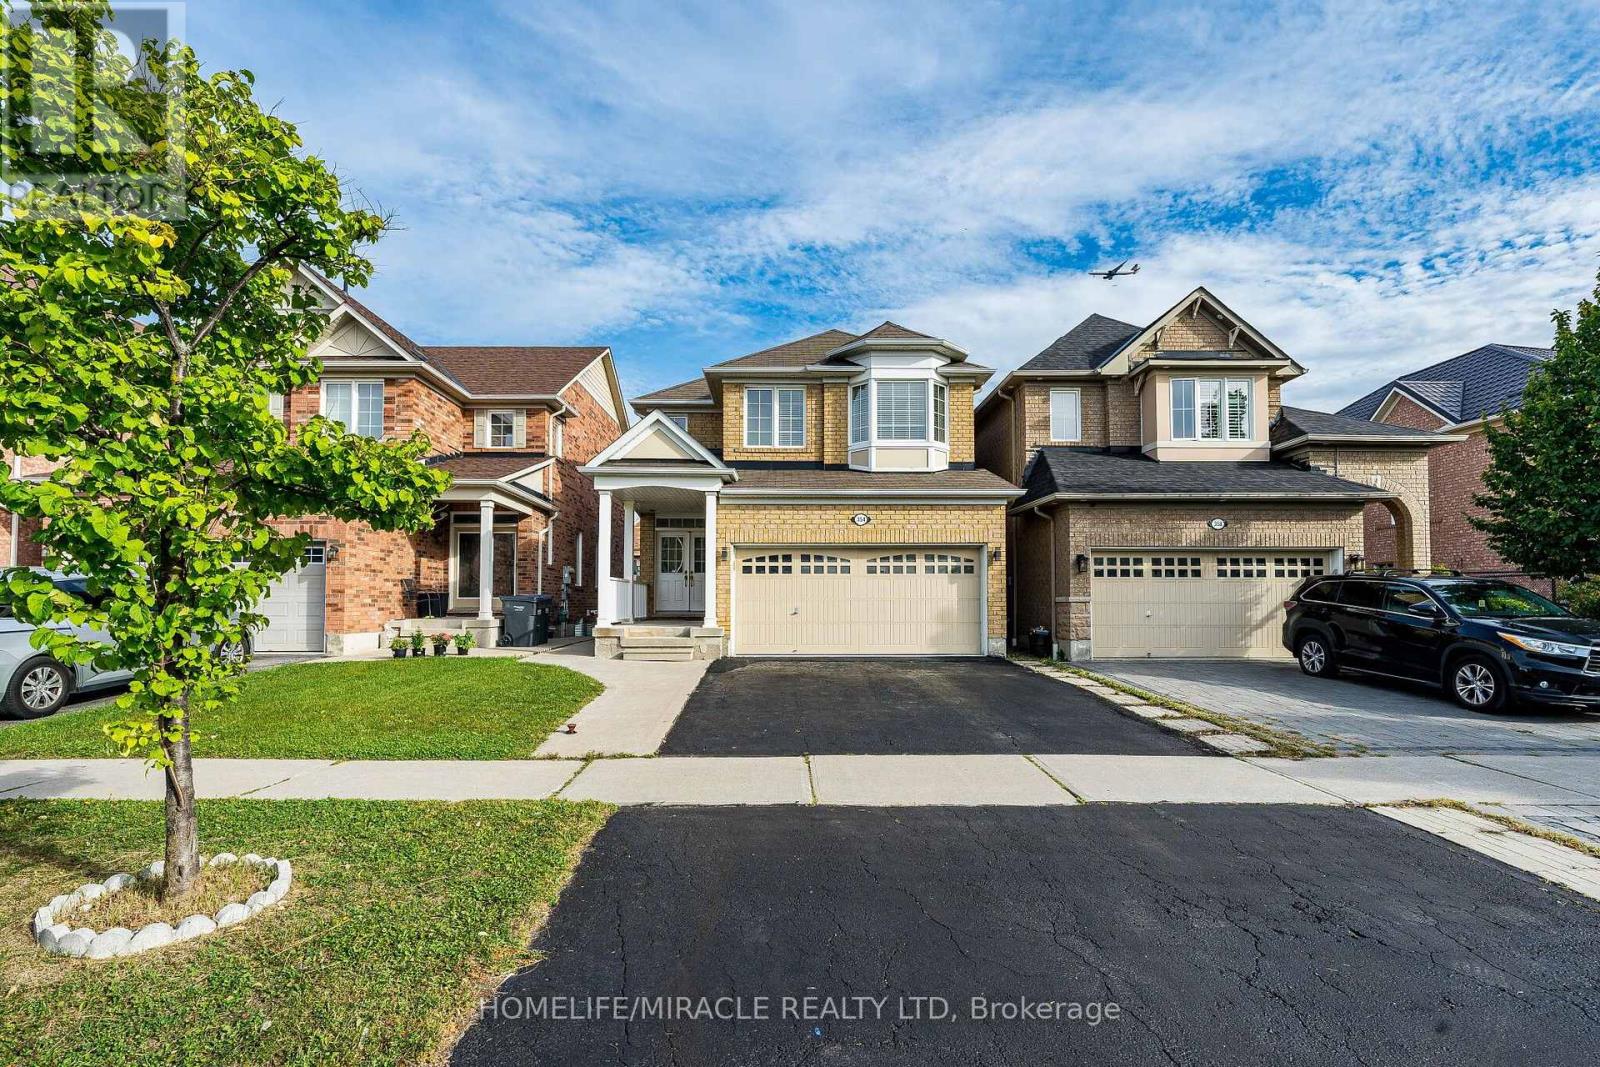
354 Panhellenic Drive
Mississauga, Ontario
Stunning, fully renovated 4-bedroom detached home by Mattamy Homes in highly desirable Meadowvale Village. This turnkey property features a rare, Finished walk-out basement with a Separate entrance, complete with 2 additional bedrooms and durable laminate flooring. The main level boasts a bright, functional layout with hardwood floors, pot lights throughout (interior/exterior), an oak staircase, and a convenient main floor laundry room. The modern kitchen is a chef's delight, featuring granite countertops and a custom backsplash. Upstairs, you will find 4 spacious bedrooms and a versatile second-floor laundry room that can easily be converted into a private home office. Zero carpet throughout! Unbeatable location minutes from Highways 401, 410, and 407, Heartland Town Centre, Derrydale Golf Course, top-rated schools, and diverse dining options. Highly maintained and completely move-in ready! Plumbing For Separate Laundry.60 Gallons (Big) Hot Water Tank Owned. Garage Door Openers, All Elfs & Window Coverings.(Basement rental potential) (id:49269)
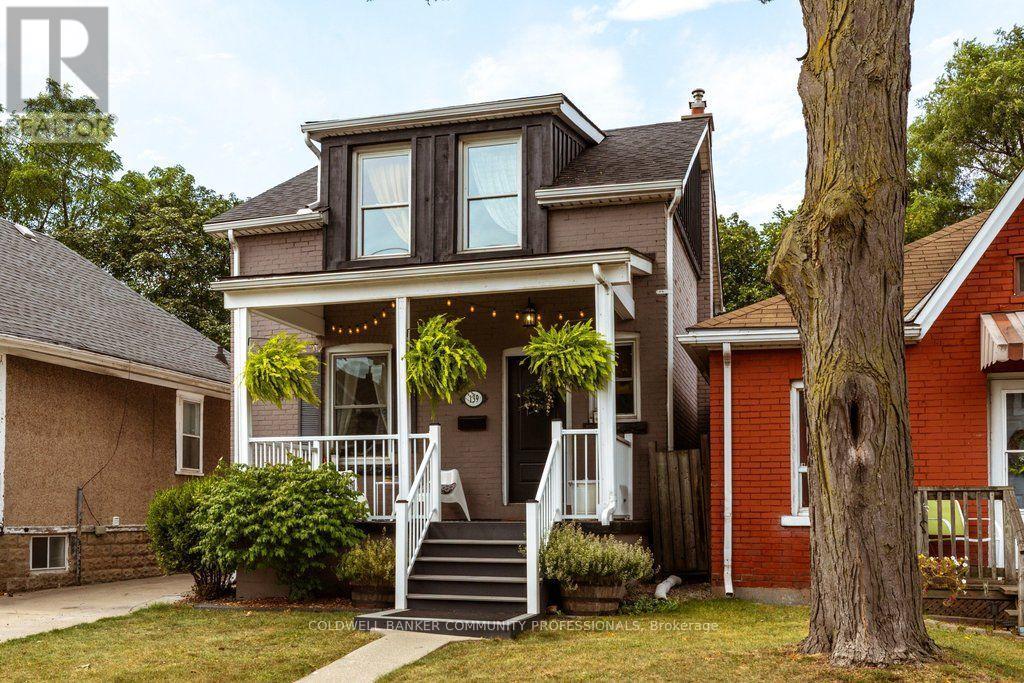
139 Belmont Avenue
Hamilton, Ontario
Absolutely adorable & affordable. This beautifully updated home proves you don't have to compromise on style or location to get into the market. You are greeted by the classic east-facing front porch, lovely garden, and long driveway. Step inside to an open-concept main floor. The living room offers plenty of room for your oversized couch, while the inviting dining room features a cozy built-in corner bench & storage. Sit here with guests or pull up a stool at the breakfast bar, because everything flows seamlessly into the stunning & functional kitchen, complete with extended space for the fridge & all that pantry overflow. Large sliding doors lead to your very own entertainer's backyard. West-facing, fully fenced & ready for summer, there's a deck for lounging, room for the kids or pets to play & a bonus patio made for evening drinks & good company. Upstairs, you'll find three bedrooms & full bathroom, giving first-time buyers room to grow. The finished basement adds even more flexibility with a dedicated kid zone or bonus family space, office nook, laundry, storage & a convenient two-piece bathroom. And the location? Crown Point Living puts you just a short stroll to Gage Park and from the shops, restaurants & amenities of Ottawa Street North, including your neighbourhood favourites Bernie's Tavern and Shorty's Pizza. Cute? Absolutely. Updated? Yes. Stylish? Definitely. Functional? You bet! This is the kind of first home you'll be excited to come home to. RSA (id:49269)
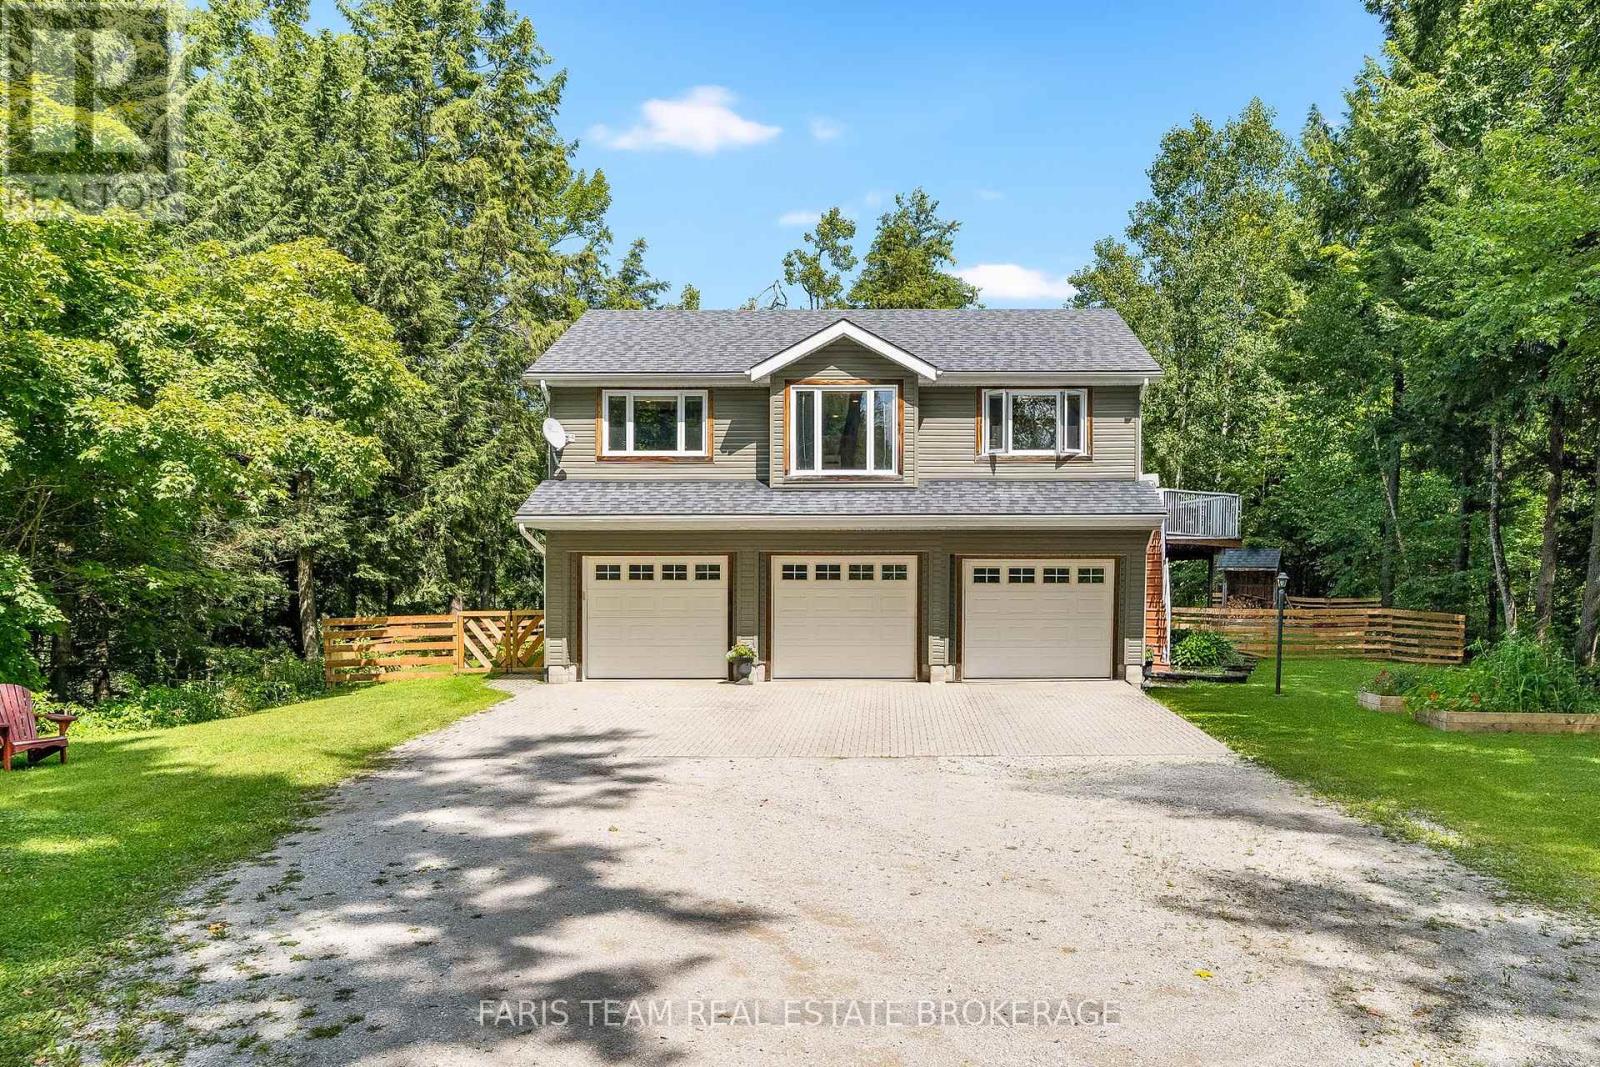
1020 Haven Road
Bracebridge, Ontario
Top 5 Reasons You Will Love This Home: 1) Exceptional peace and privacy on a picturesque 6-acre, park-like property surrounded by nature, offering an idyllic setting with plenty of space to relax, explore, and enjoy the outdoors 2) Embrace a true Muskoka outdoor lifestyle with a private pond, network of trails, firepit, expansive deck, and screened-in gazebo offering something to enjoy in every season 3) Take advantage of the ultimate three-bay garage, providing plenty of space for vehicles, recreational toys, storage, or the workshop you've always wanted 4) Experience country living without the isolation, tucked away in a peaceful setting while remaining approximately five minutes from Highway 11, with convenient access to both Bracebridge and Gravenhurst 5) Discover plenty of room to grow, with stamped architectural drawings already available for a future addition, giving you the opportunity to expand and make the home your own. 1,005 fin.sq.ft. (id:49269)