
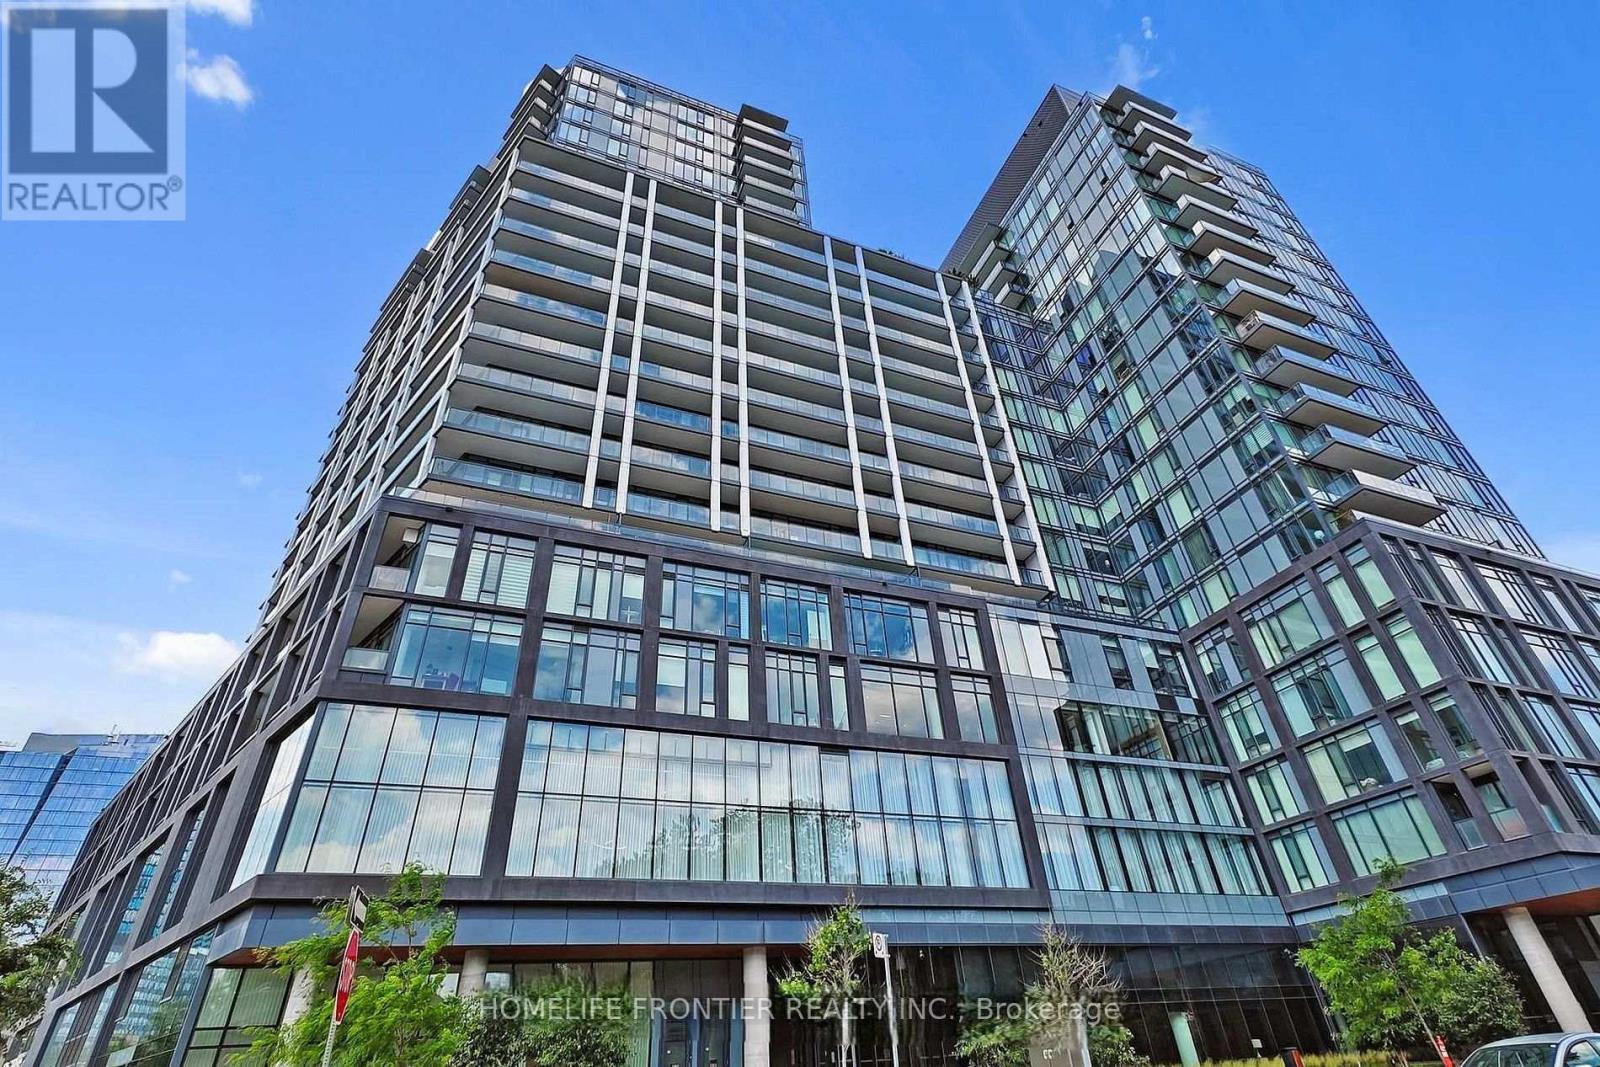
1612 - 50 Power Street
Toronto, Ontario
Stunning 1-bedroom plus spacious den in the heart of vibrant Corktown, built by award-winning Great Gulf in 2022. This meticulously maintained suite features soaring floor-to-ceiling windows, high smooth ceilings, a private balcony, and a functional layout filled with natural light. Enjoy modern finishes throughout, including laminate flooring, a fresh neutral paint palette, and a sleek kitchen equipped with glossy cabinetry and luxurious Caesarstone countertops. Step outside your door to authentic neighborhood charm, with local shops, popular restaurants, and the historic Distillery District just a short stroll away. The TTC is right at your doorstep, providing a quick streetcar ride to Union Station and the Financial District. (id:49269)
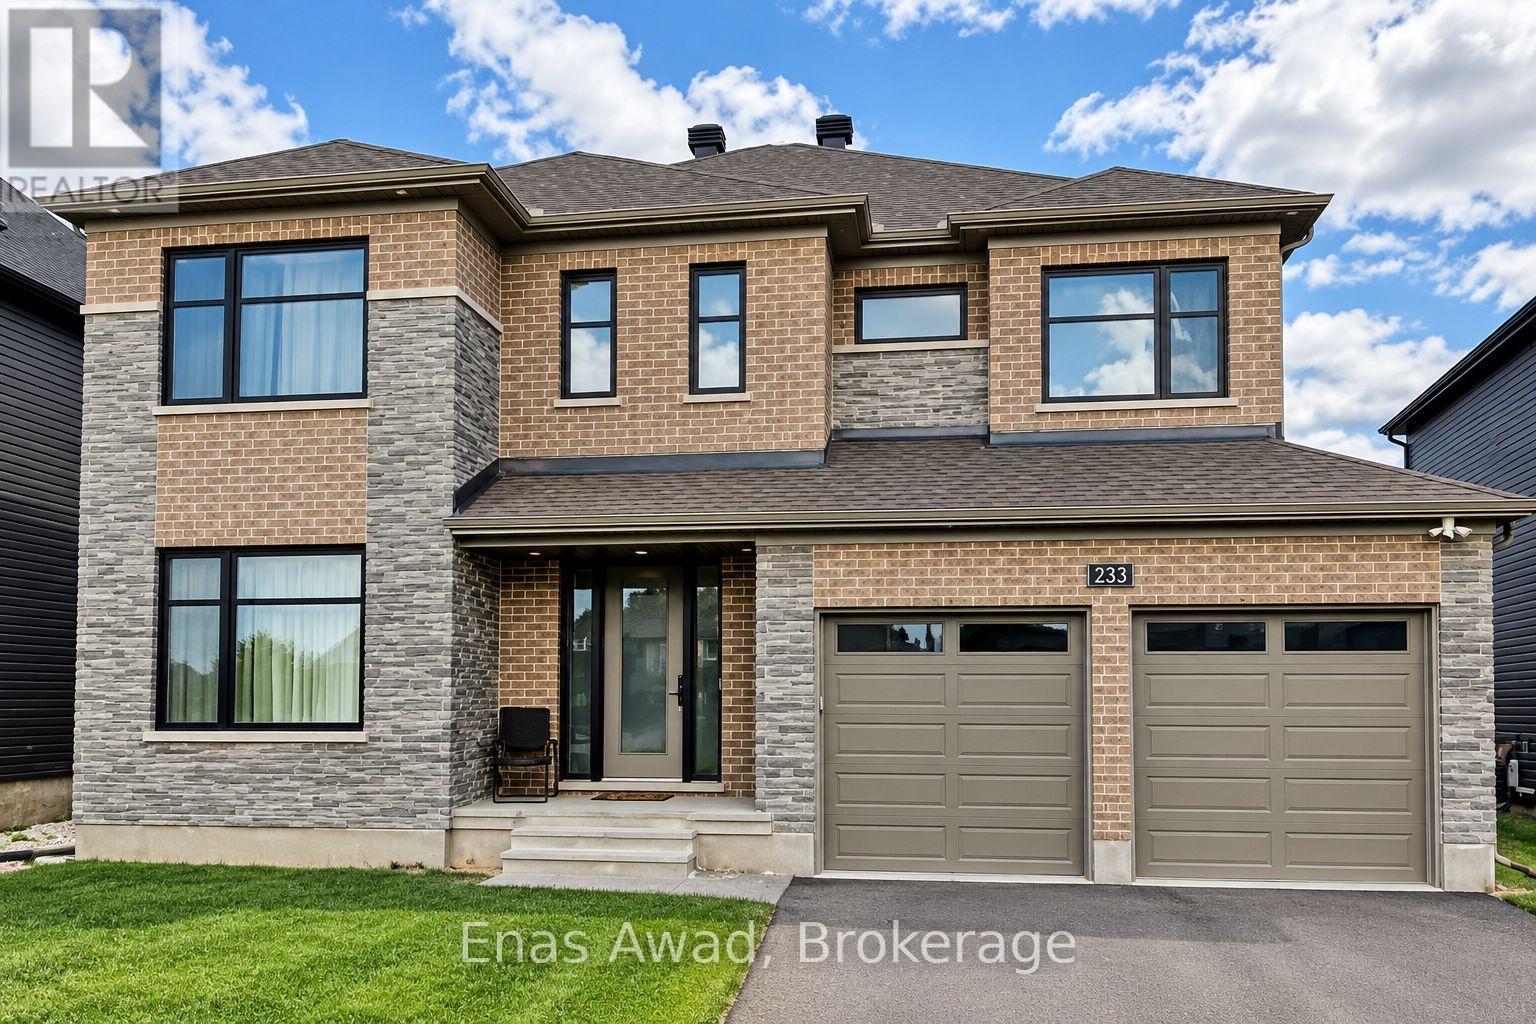
233 Skipper Drive
Ottawa, Ontario
AVAILABLE DECEMBER 1ST!! Welcome home to 233 Skipper Drive, located in the Riverside South neighborhood of Ottawa, an area known for its family-friendly atmosphere, suburban feel, and modern amenities such as scenic green spaces, a family-friendly community, and proximity to the airport. This expansive 5-bedroom, 4-bathroom home spans approximately 3,300 sq. ft. and comes fully furnished. Each bedroom has its own bathroom (one Jack and Jill), with walk-in closets throughout, ensuite laundry, a spacious kitchen, luxurious bathrooms, high ceilings, high-end appliances and finishes, and abundant natural light, offering a seamless blend of functionality and elegance ideal for families or professionals seeking comfort and style. Additional features include a fully fenced backyard, 4 parking spaces, and a double car garage. Location: close to grocery stores, pharmacies, and banks; local shops for dining; countless schools and community centers; close to various bus stops; and nearby recreational spaces such as parks and green spaces. Criteria: all pets considered, small pets preferred; non-smoking unit/premises; minimum one-year lease; first and last month's rent required. BASEMENT: UNFINISHED. PARKING: 4 SPACES, DOUBLE CAR GARAGE. UTILITIES: ALL EXTRA. (id:49269)
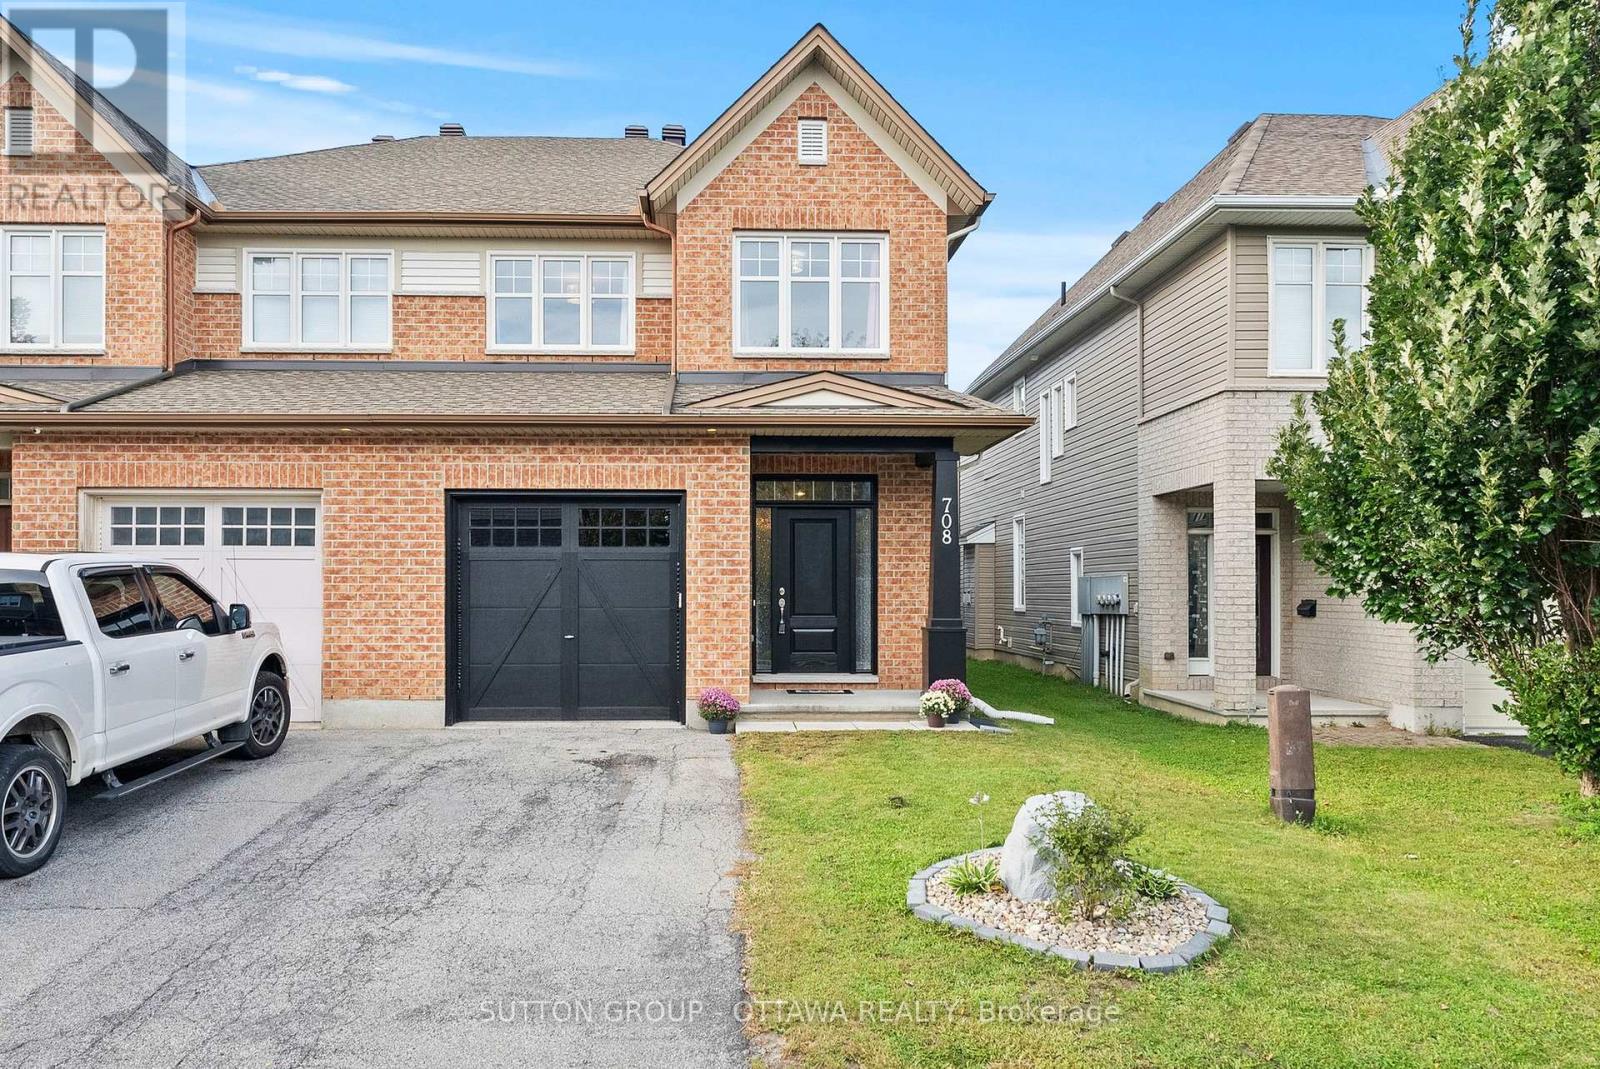
708 Hazelnut Crescent
Ottawa, Ontario
Findlay Creek keeps proving why it is one of Ottawa's most sought-after family communities, and 708 Hazelnut Crescent shows exactly why. This semi-detached home offers close to 2,600 sq ft across three finished levels, on a street minutes from schools, parks, shopping, recreation, and transit. A brick facade, covered entry, and private driveway parking give it real curb appeal before you even walk in. Step inside to a bright foyer where a curved staircase draws the eye upward, with formal living and dining space just off the entry, warmed by rich hardwood floors. Toward the back of the home, the kitchen opens onto a sunlit family room anchored by a gas fireplace and big windows, with a large island, stainless steel appliances, and a patio door leading straight out to the backyard, the kind of layout that keeps everyone in the conversation while dinner comes together. Upstairs holds four generous bedrooms along a wide hallway, a full main bathroom with a separate water closet for busy mornings, a dedicated laundry room, and a flexible den, perfect as a home office or study. The primary suite is the real showstopper, recently upgraded with a spa-inspired ensuite featuring a freestanding soaker tub, a glass-enclosed shower, and a sleek dual-toned vanity, a genuine retreat at the end of the day.The finished basement adds even more room to grow into, an open and bright space with a stone-accented feature wall, built-in shelving, and flexible space for a home office, guest room, or media area. Out back, a low-maintenance turf lawn and a raised deck make this yard ready for morning coffee or evening entertaining, all within a fully fenced, private setting. Homes in Findlay Creek with this much space and this level of upgrade do not sit long. Book a viewing today. (id:49269)

118 Knoxdale Road
Ottawa, Ontario
Welcome to 118 Knoxdale Road! This 3-bedroom, 1-bath home sits on an impressive 75' x 100' lot in a mature, family-friendly neighbourhood. A fantastic opportunity for first-time buyers, investors, renovators or builders looking to add value. Conveniently located near schools, parks, playgrounds, recreation, shopping, restaurants, public transit and major roadways. Close to Knoxdale Public School, St. John XXIII Catholic School, Manordale Park, Ben Franklin Park and the Superdome.Estate sale. Property being sold in its present condition. (id:49269)
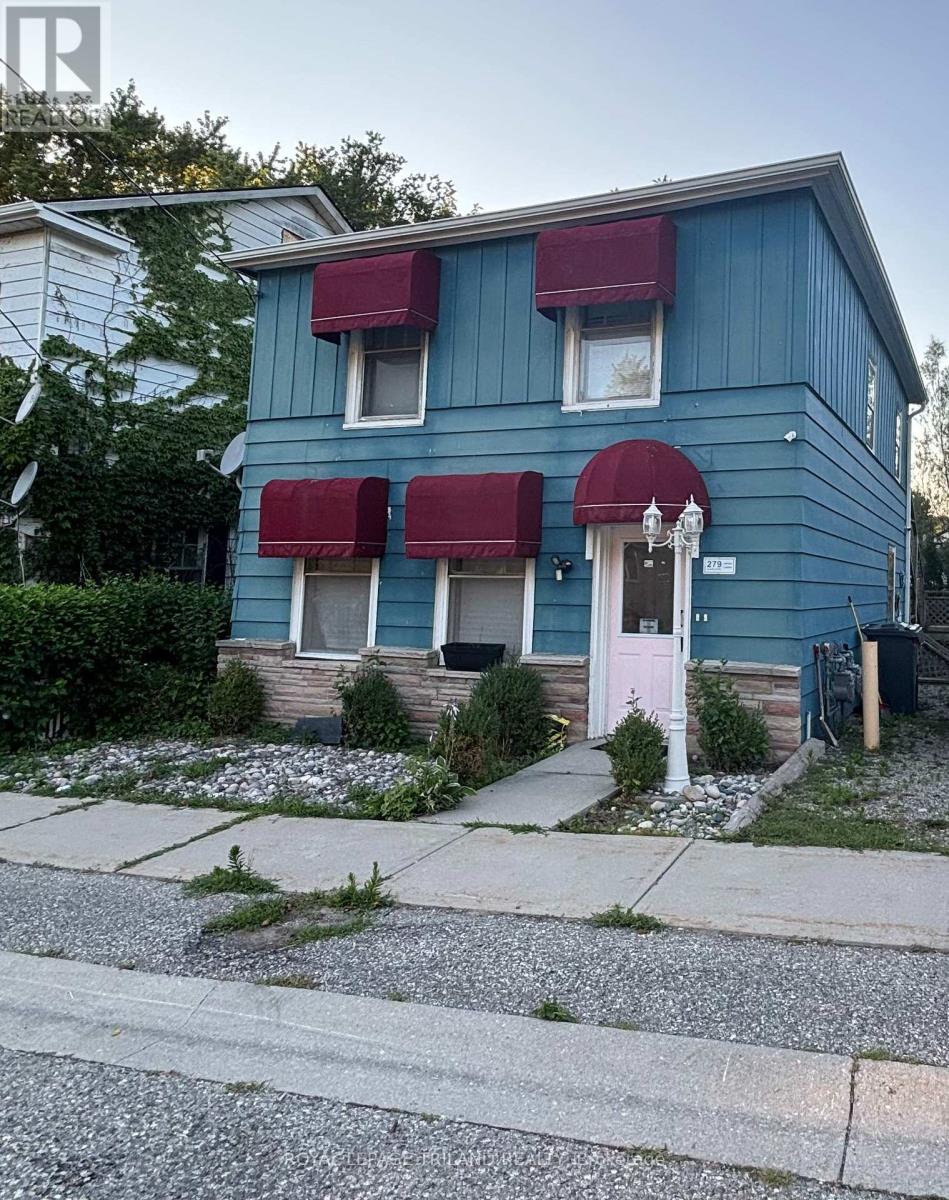
Main - 279 Charlotte Street
Central Elgin, Ontario
Beautiful Fully Furnished Main-Level Apartment for Lease! This bright, inviting, and spacious 2-bedroom, 1-bathroom home offers comfortable, turnkey living in a fantastic location. Step outside to your private back deck overlooking a beautiful backyard-perfect for relaxing or entertaining. Just a short walk to the beach, you'll enjoy the best of lakeside living with all the comforts of home. Move-in ready and fully furnished-this is a rare rental opportunity you won't want to miss! (id:49269)
20883 Rebecca Road
Thames Centre, Ontario
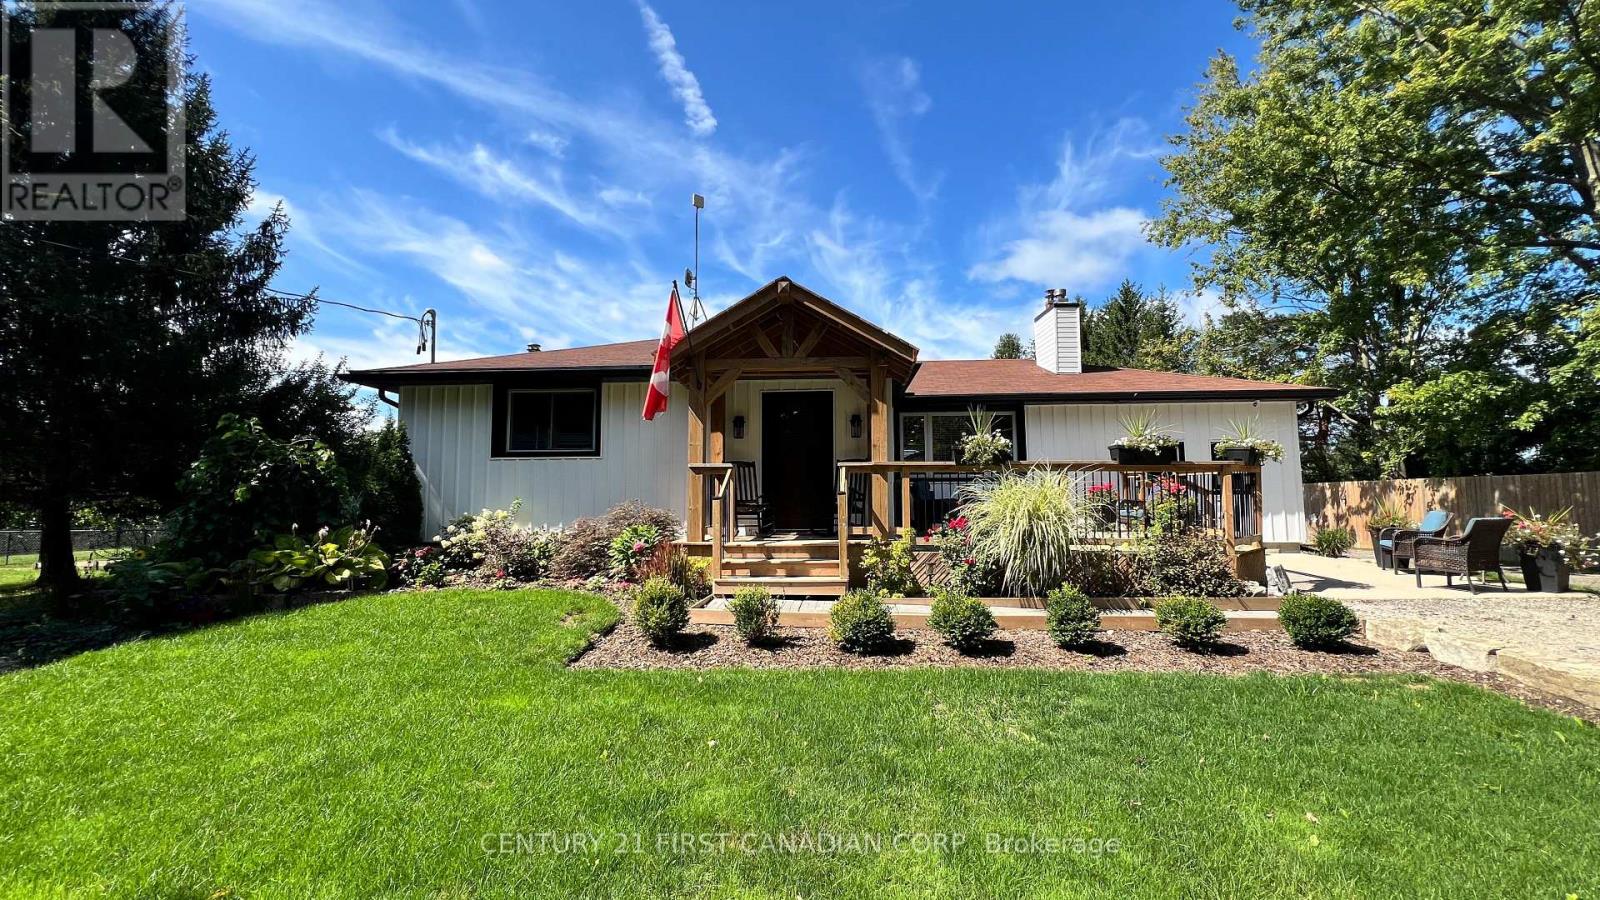
Welcome to your own private country paradise at 20883 Rebecca Road. Set on 1.52 acres on the edge of London, this special property offers peaceful country living yet easy access to London, the airport and Veterans Memorial Parkway. Surrounded by mature trees and lush grounds, the property has been thoughtfully improved and lovingly cared for by the current owners. Inside, the updated kitchen is the heart of the home, featuring extensive cabinetry, granite countertops and two oversized islands-perfect for cooking, entertaining and gathering with family and friends. The former third bedroom has been incorporated into an oversized primary suite and can be converted back if additional bedroom space is desired. A fantastic recent addition is the newly built one-bedroom, one-bathroom in-law suite/bunkie, offering flexible space for extended family, guests or a private retreat. Step outside onto the new deck and enjoy the peaceful surroundings, mature greenery and frequent visits from deer, wild turkeys and other wildlife. Two picturesque ponds add to the charm and tranquility of this beautiful setting. For those needing workspace, storage or room for hobbies, the property offers an impressive 28' x 33' heated workshop with steel roof, large barn and multiple versatile outbuildings. A hydro generator and 200-amp service provide additional functionality. What truly sets this property apart is the care behind it. The current owners have spent years creating and improving this property with pride, love and attention to detail. A place to live, work, entertain and enjoy nature, all while staying conveniently connected to the city. More than a country home-this is a lifestyle and a property that must be experienced to be fully appreciated. (id:49269)
257 Elmbrook Road
Prince Edward County, Ontario
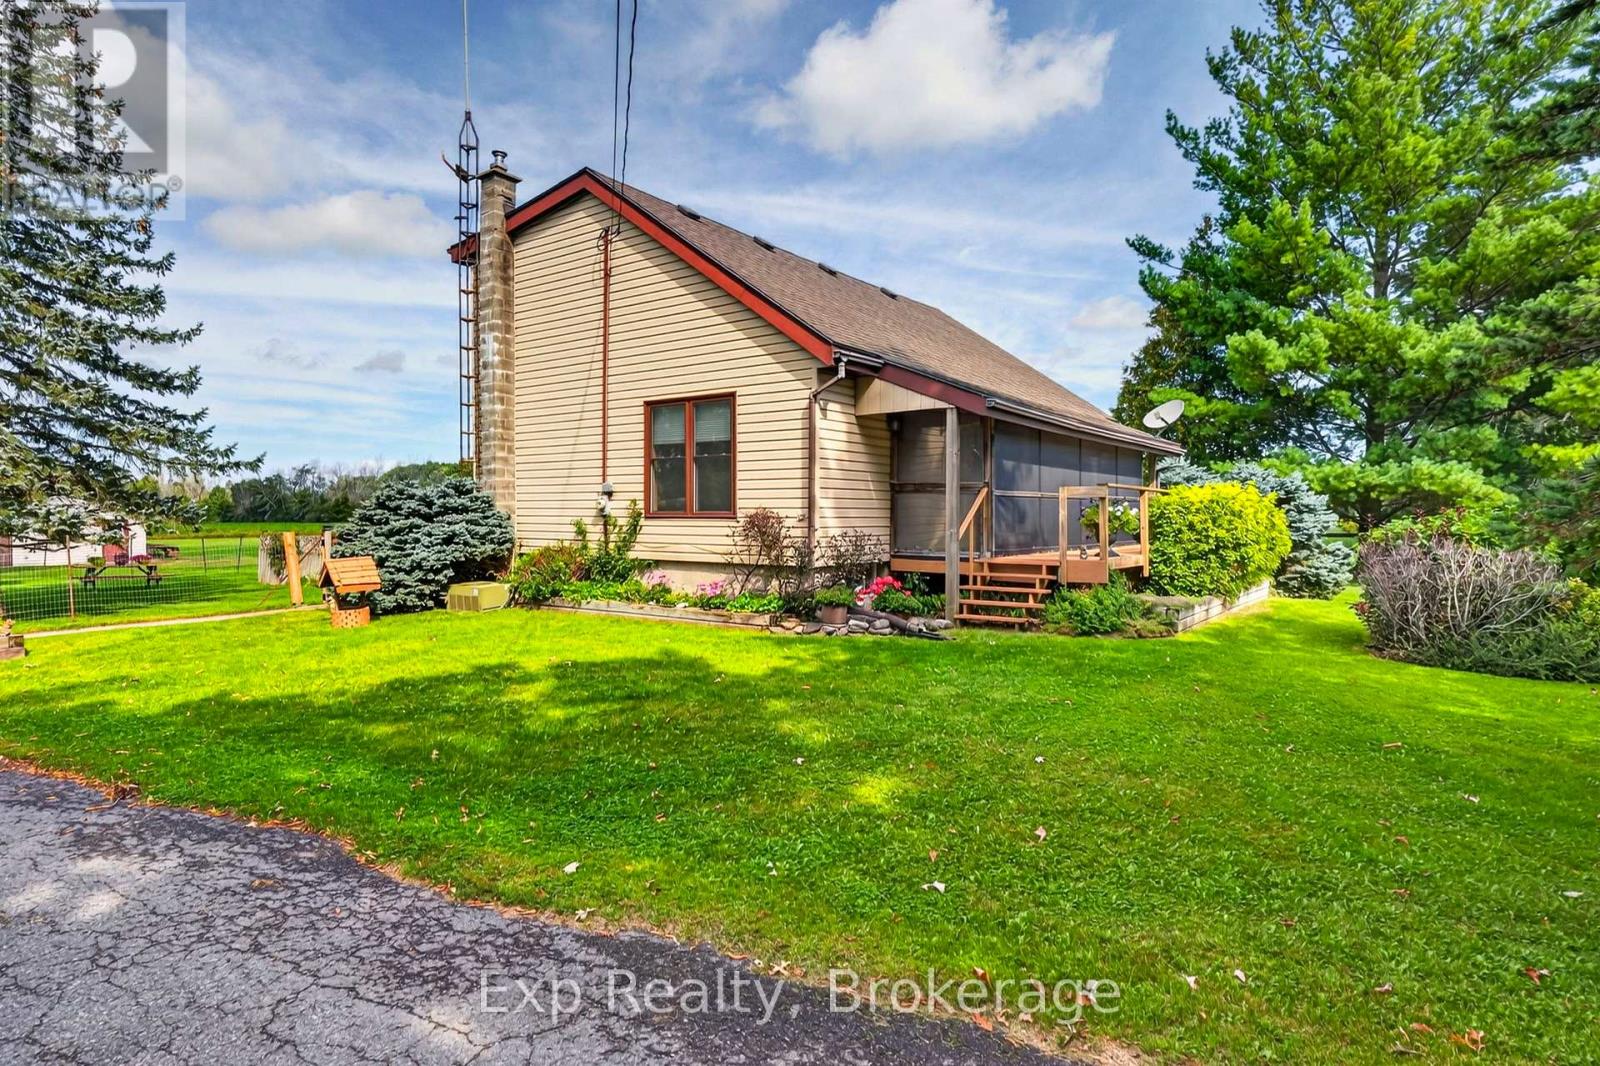
Peace, privacy, space, and incredible potential - all while remaining just minutes from town.Tucked away on 11+ acres with approximately 400 feet of road frontage, this custom-built home offers the kind of country setting that feels wonderfully removed from it all, without giving up the convenience of being close to town. Surrounded by mature landscaping, gardens, views and your own private backyard oasis, this is a property designed to be enjoyed in every season. Inside, the home has character that is increasingly hard to find. The main floor features a spacious kitchen and dining area that flows into an impressive living room with soaring two-storey ceilings, hardwood floors and beautiful real wood exposed beams. Upstairs, an open hallway overlooks the living space below and leads to two generously sized bedrooms and a full bath. Both bedrooms enjoy walkouts to a second-storey balcony overlooking the peaceful acreage - the perfect place to start the morning with a coffee and a view.The finished walk-up basement adds valuable living space with a large recreation room, laundry and utility area, while offering convenient access to the outdoors.Outside is where this property truly shines. The beautifully landscaped grounds create a private retreat complete with gardens and an inground pool - your own backyard oasis for summer days. The oversized detached garage includes a separate living space at the rear, creating an excellent opportunity for multi-generational living, guest accommodations, a private space for family or a potential income stream. For those looking to maximize the property's potential even further, the walk-up basement access offers another opportunity to explore.This is a home with solid bones, undeniable character and a setting that is hard to replicate. Lovingly cared for and proudly maintained, it's ready for its next chapter. Come experience it for yourself. (id:49269)

23 Rannie Court
Thorold, Ontario
Welcome to 23 Rannie Court, a well-maintained detached home tucked away on a family-friendly court in Thorold's desirable Confederation Heights community. A spacious foyer welcomes you inside with an oversized coat closet, convenient interior access from the attached garage and a main-floor powder room.The bright and inviting living room features a large picture window overlooking the backyard, while the sun-filled kitchen flows into a separate dining area with patio doors opening onto a generous deck-perfect for summer barbecues, entertaining and everyday family enjoyment.Upstairs, a skylight fills the hallway with natural light and leads to three generously sized bedrooms and a full bathroom. The finished lower level adds valuable living space with a comfortable recreation room, a versatile bonus room ideal for a home office, guest room or playroom, a dedicated laundry area and substantial cold-storage space.Offering a functional layout with room for the entire family, this home is conveniently located minutes from Brock University, Highway 406, schools, parks, shopping and everyday amenities. An excellent opportunity for families, first-time buyers or investors looking for a detached home in a well-connected Thorold neighbourhood. Driveway recently done. (id:49269)
2nd Flr - 214 Queen Street W
Toronto, Ontario
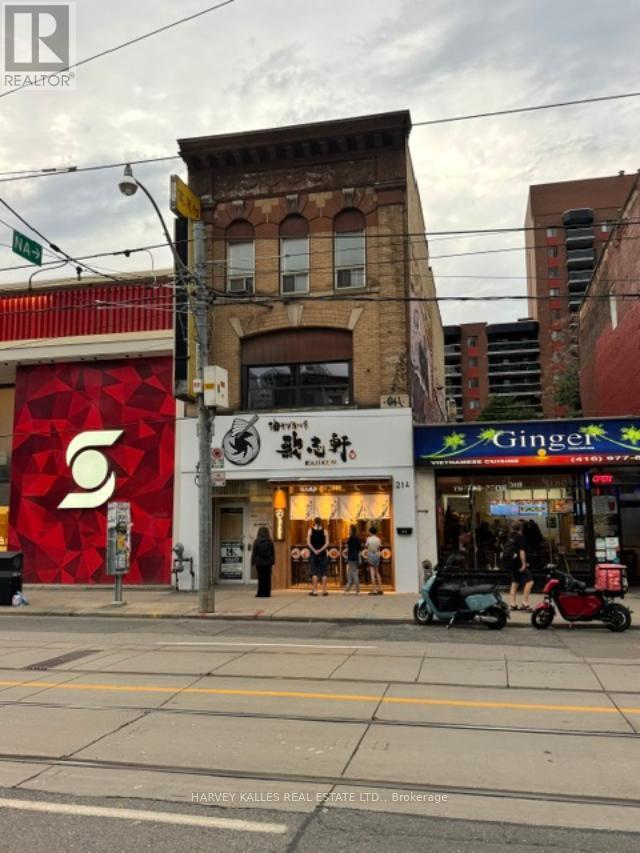
Exceptional opportunity to lease prime Queen Street West commercial space in one of Toronto's most vibrant and sought-after retail corridors. Offering approximately 2,320 square feet on the second floor of a prominent three-storey building, this highly visible location provide soutstanding exposure and exceptional pedestrian traffic just steps to the TTC streetcar and subway. Surrounded by renowned retailers including Scotiabank, Starbucks, LCBO, Aritzia, and an outstanding mix of restaurants, cafés, and boutiques, this is an ideal setting for a wide range of retail, showroom, creative office, wellness, or professional office uses. The space is a true blank canvas, ready to be customized to suit your vision and business needs. For tenants requiring additional space, there is also the opportunity to lease an additional 1,520 square feet on the third floor. A rare chance to establish your business in one of Toronto's premier commercial destinations with exceptional exposure, limitless potential, and an unbeatable Queen Street West address. (id:49269)
3rd Floor - 214 Queen Street W
Toronto, Ontario
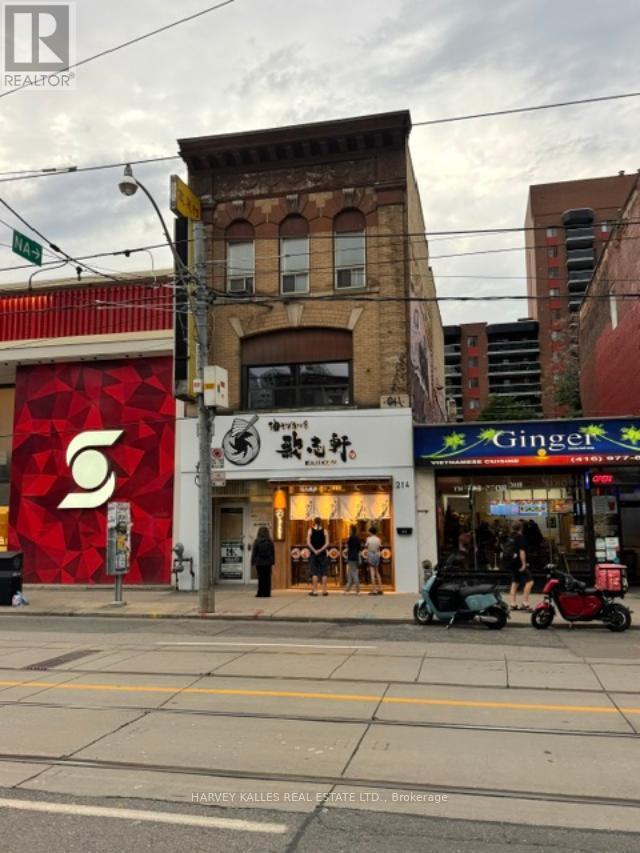
Exceptional opportunity to lease approximately 1,520 square feet of third-floor commercial space in one of Toronto's most vibrant and sought-after Queen Street West locations. Ideally suited for warehouse, storage, or ancillary business use, this versatile space offers a rare opportunity in a premier commercial corridor. For businesses requiring a retail or office presence, there is also the option to lease an additional 2,320 square feet on the second floor, creating a combined workspace tailored to a variety of business needs. Located in a prominent three-storey building just steps to the TTC streetcar and subway, this flexible offering provides outstanding accessibility, exceptional exposure, and the opportunity to establish your business in one of Toronto's most desirable commercial destinations. (id:49269)
15760 Robin's Hill Road
London East, Ontario
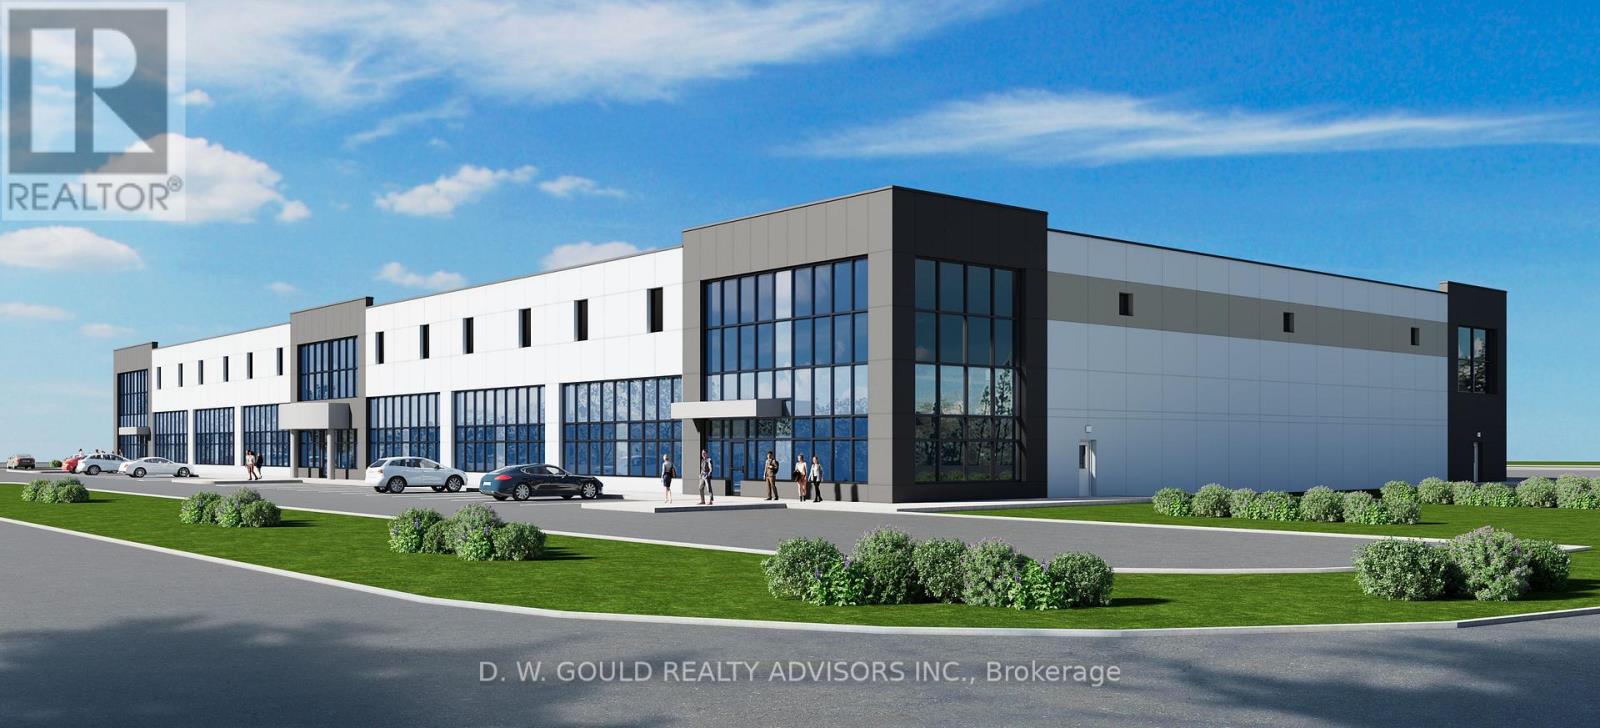
Brand New Industrial/Commercial Building To Be Built. Site is graded and ready for construction. Permits will be ready soon. INCENTIVES: 6 MONTHS NET FREE FOR TENANTS FOR DEALS DONE BY NOVEMBER 30, 2026. Year 1 introductory rate of $12 PSF Net! Year 2 rate is $14 PSF Net. BUILD TIME is 7 MONTHS from execution of Agreement. Best Location In Sw Ontario For Distribution Facilities And Foreign Trade Zone Applications. Quick Access To Hwy's 401 And 402, That Provide Quick Access To A Wide Range Of Supply Chains And Us Border. Other Sizes And Configurations Possible. Up to 16 Truck Level Doors and 2 Drive doors. High Quality Construction/ Very Reputable Builder. High Power Possible. 3% Office Included In The Lease. Dc's Not Included. **EXTRAS** Please Review Available Marketing Materials Before Booking A Showing. Please Do Not Walk The Property Without An Appointment. (id:49269)
15760 Robin's Hill Road
London East, Ontario
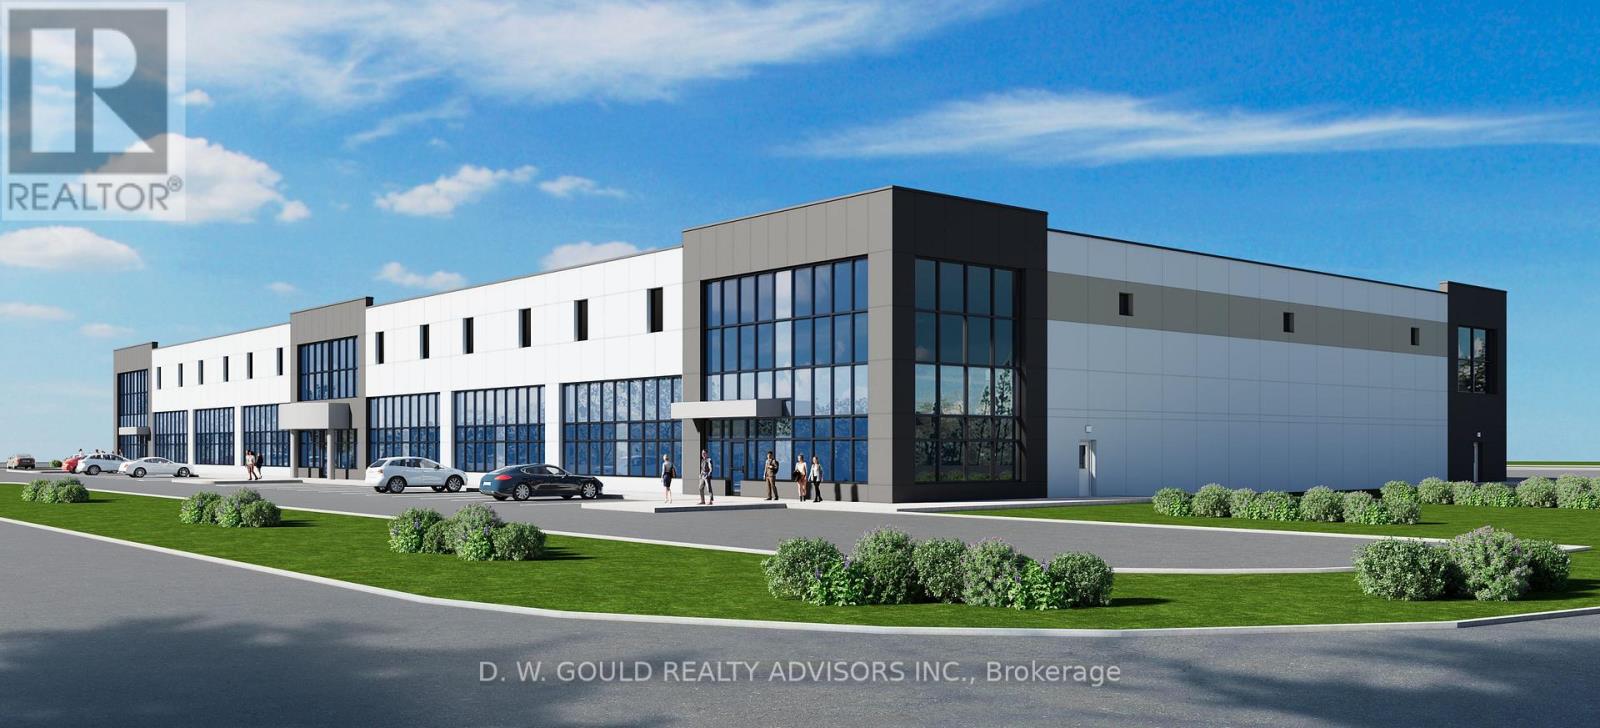
Brand New Industrial/Commercial Building To Be Built. Permits Will Be Ready Soon. BUILD TIME IS 7 MONTHS from execution of Agreement. Best Location In SW Ontario For Distribution Facilities And Foreign Trade Zone Applications. Quick Access To Hwy's 401 And 402, That Provide Quick Access To A Wide Range Of Supply Chains And Us Border. High Quality Construction/ Very Reputable Builder. High Power Possible. Dc's Not Included. **EXTRAS** Electronic Brochure With Photos, Details And Zoning Available (id:49269)