
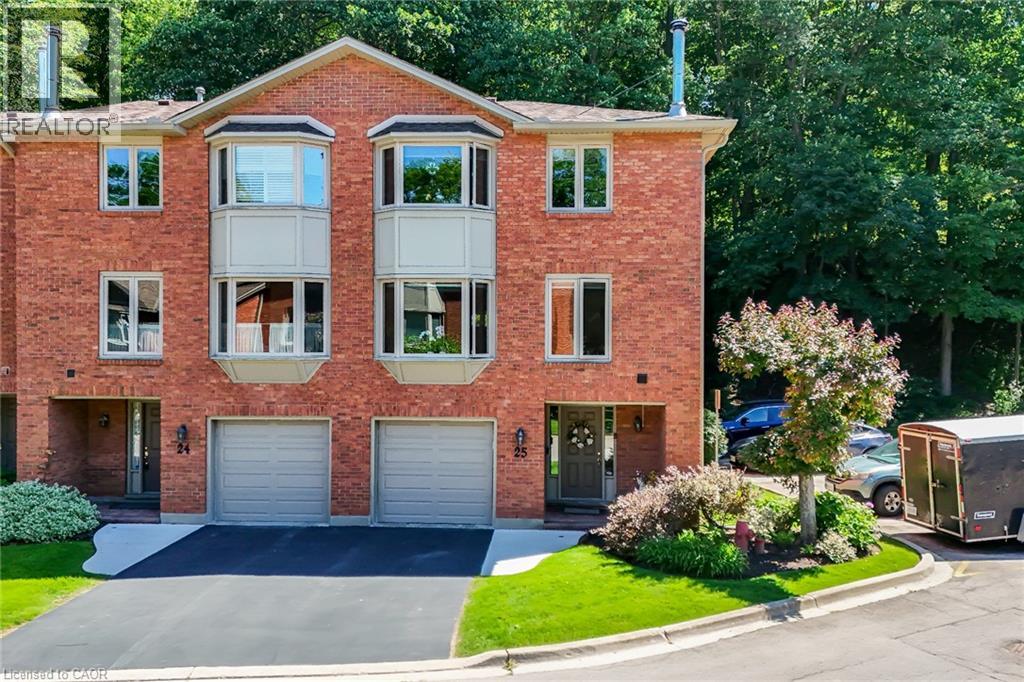
30 Osler Drive Unit# 25
Dundas, Ontario
Welcome to refined Dundas living. Ideally positioned as a desirable corner unit within a sought-after townhome community, this impeccably maintained residence offers the perfect blend of elegance, comfort, and convenience. Offering over 1,700 square feet of finished living space, this spacious 3-bedroom, 2.5-bath home is enhanced by its end-unit location, which allows natural light to pour in from multiple exposures and creates a bright, inviting atmosphere throughout. The main level is designed for both everyday living and entertaining, featuring a generous living room with a cozy wood-burning fireplace, a formal dining area, and an eat-in kitchen with abundant cabinetry and walkout access to a private balcony, perfect for morning coffee or summer barbecues. Upstairs, the spacious primary retreat features a walk-in closet and private four-piece ensuite, while two additional well-sized bedrooms and a full bathroom provide ample space for family and guests. The fully finished lower level offers exceptional versatility with walkout access to a private outdoor space. A substantial bonus room offers endless possibilities for storage, a workshop, a hobby room, a fitness area, or a home office. Additional highlights include an interior entry from the garage and affordable condo fees that cover exterior maintenance, allowing for a convenient, low-maintenance lifestyle. Ideally situated just minutes from parks, trails, shopping, restaurants, and the charm of historic Dundas, this exceptional home presents a rare opportunity to enjoy spacious, sophisticated living in one of the area's most desirable communities. (id:49269)
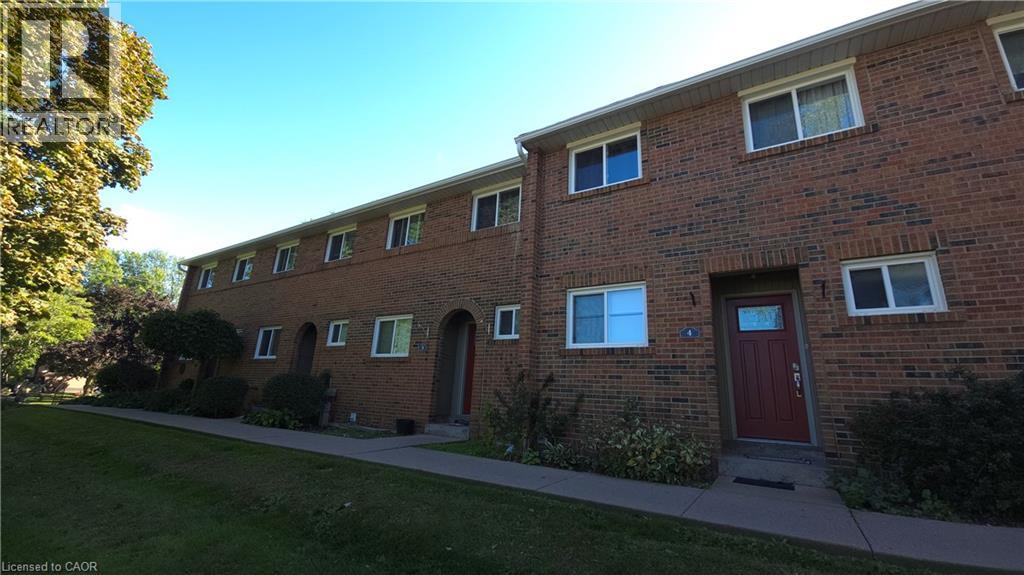
125 Livingston Avenue Unit# 4
Grimsby, Ontario
WELCOME HOME TO THIS BEAUTIFULLY LOCATED 3-BEDROOM CONDO IN THE HEART OF GRIMSBY! Offering a convenient and comfortable lifestyle, this spacious home is ideally situated close to schools, shopping, churches, public transportation, restaurants and all the amenities of Grimsby’s downtown core. The home features 3 bedrooms, a private patio offering a lovely outdoor space to relax or entertain, an exclusive parking space, plus plenty of visitor parking for guests. Appliances are included, making this home move-in ready and easy to settle into. Enjoy the convenience of having everything you need close by while living in a welcoming community. Whether you're looking for a comfortable home with easy access to everyday amenities or simply want to enjoy all that Grimsby has to offer, this is an excellent opportunity to call Grimsby home! (id:49269)
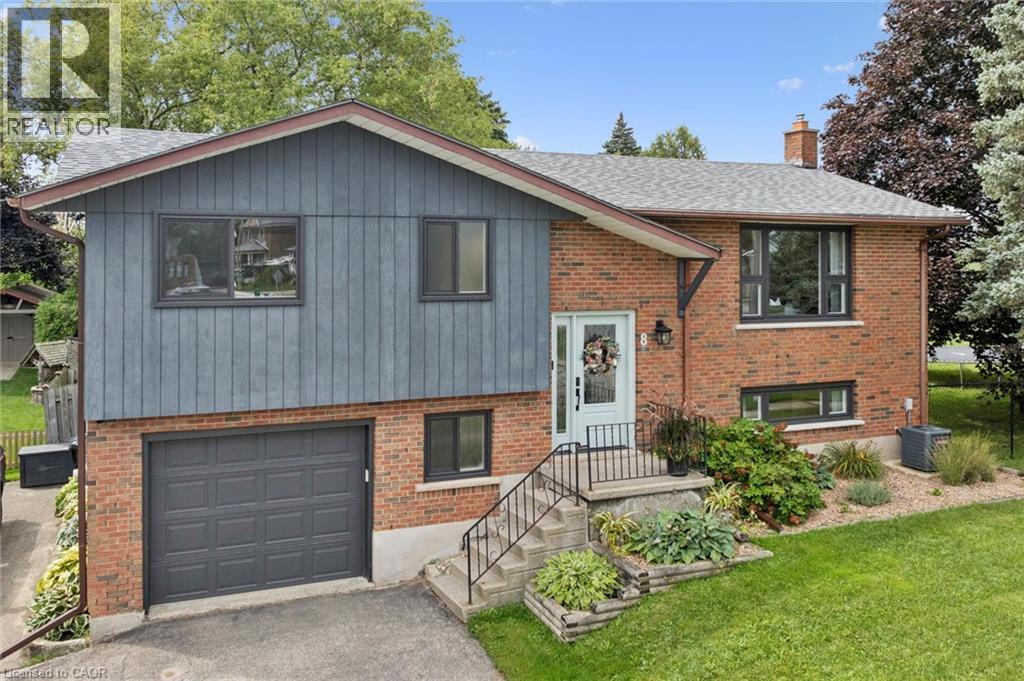
8 Christian Street
Baden, Ontario
Welcome to 8 Christian Street in Baden. From the moment you walk in, you notice the thought and care that went into this newly renovated home. Enjoy the PROFESSIONALLY DESIGNED kitchen with top of the line craftsmanship and all new appliances in 2025. Have peace of mind knowing this home has been updated with a new roof (2020), new windows (2023), and a new 200 amp electrical panel (2024). Situated in an ideal location within walking distance to both Sir Adam Beck P.S. and W-O high school. It's less than a 5 minute drive to the highway for commuters, a top notch Recreation Facility and hiking trails. Move right in and put your feet up! (id:49269)

353 Gables Avenue
Petrolia, Ontario
IMMACULATE 7 YEAR OLD BUNGALOW . GREAT LOCATION IN PETROLIA. QUIET CUL DE SAC LOT, NO THRU STREET. RETIREMENT STYLE SUBDIVISION. MATURE PRIVATE LOT FENCED ON SOUTH AND WEST SIDE. WELL BUILT STORAGE SHED. COVERD FRONT PORCH. OVER 70,000.00 IN RECENT UPGADES INCLUDING PAINT ,FLOORING ,CUSTOM BLINDS AND MORE. SEE LISTING AGENT FOR FULL DETAILS. MAINFLOOR LAUNDRY INCLUDING NEWER STACKABLE WASHER DRYER AND TUB. 2 LARGE BEDROOMS WITH WALK IN CLOSETS AND ENSUITE. FULL BASEMENT WITH 2 LARGE ROOMS PLUS STORAGE ,BEDROOM AND NEW BATHROOM. SOME ROOMS ARE PARTIALLY FINISHED. MOVE IN CONDITION FLEXIBLE CLOSING DATE. (id:49269)
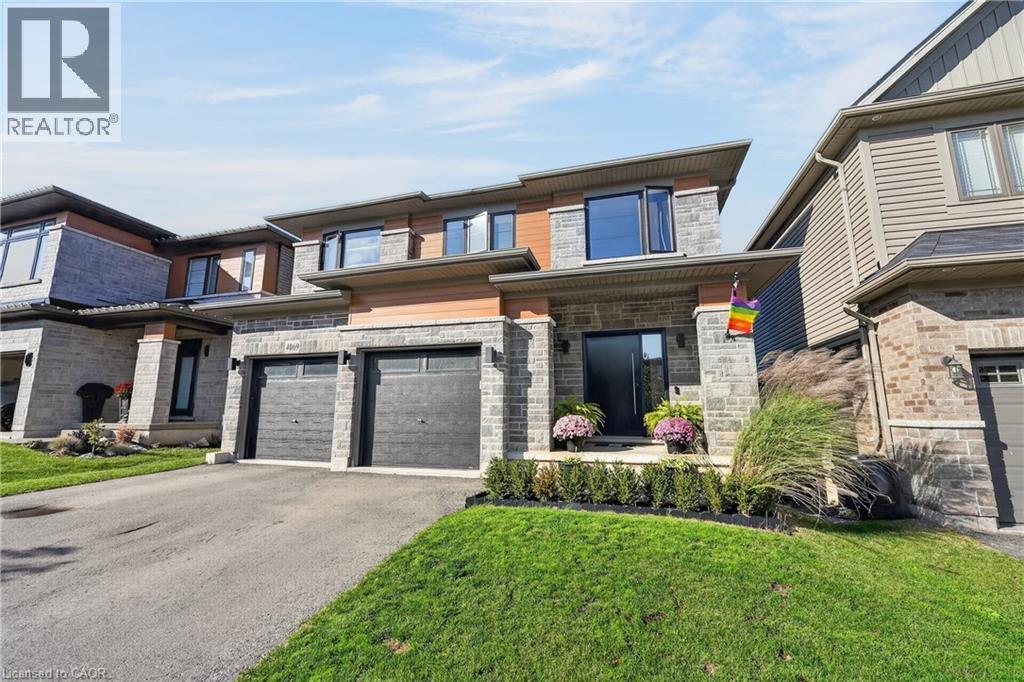
4069 Brock Street
Beamsville, Ontario
Distinctive by design and captivating in character this exceptional home stands apart from the ordinary. This kid and pet friendly home offers oversized front doors & windows, main level 9' ceilings, LVP flooring throughout. Great Room with 3 sided fireplace and convenient Main Floor office. An exquisite chandelier appears to float above the Living Room, adding timeless grandeur. Custom kitchen cabinetry with integrated pull-out storage drawers, a spacious pantry, double wall convection oven/microwave, cook top & dishwasher. Quartz counter tops & back splash. Black marble island and counter top plus wine fridge. Take the oak staircase to the 2nd storey where you'll find the Primary Bedroom with it's walk in closet, freestanding tub, full glass shower & water closet. Convenient 2nd floor Laundry Room with washer & dryer, cupboards & countertop. Three spacious Bedrooms complete the upstairs. The lower level features a second Laundry Room, a generous suite with separate bedroom, office and 4 piece Bathroom. Convenient sliding door walk-out from the Kitchen to the upper deck that expands the dining space. Stairs lead down to the fully fenced backyard and concrete patio with the adjacent Swim Spa. Nothing left to do but enjoy your new Home! (id:49269)
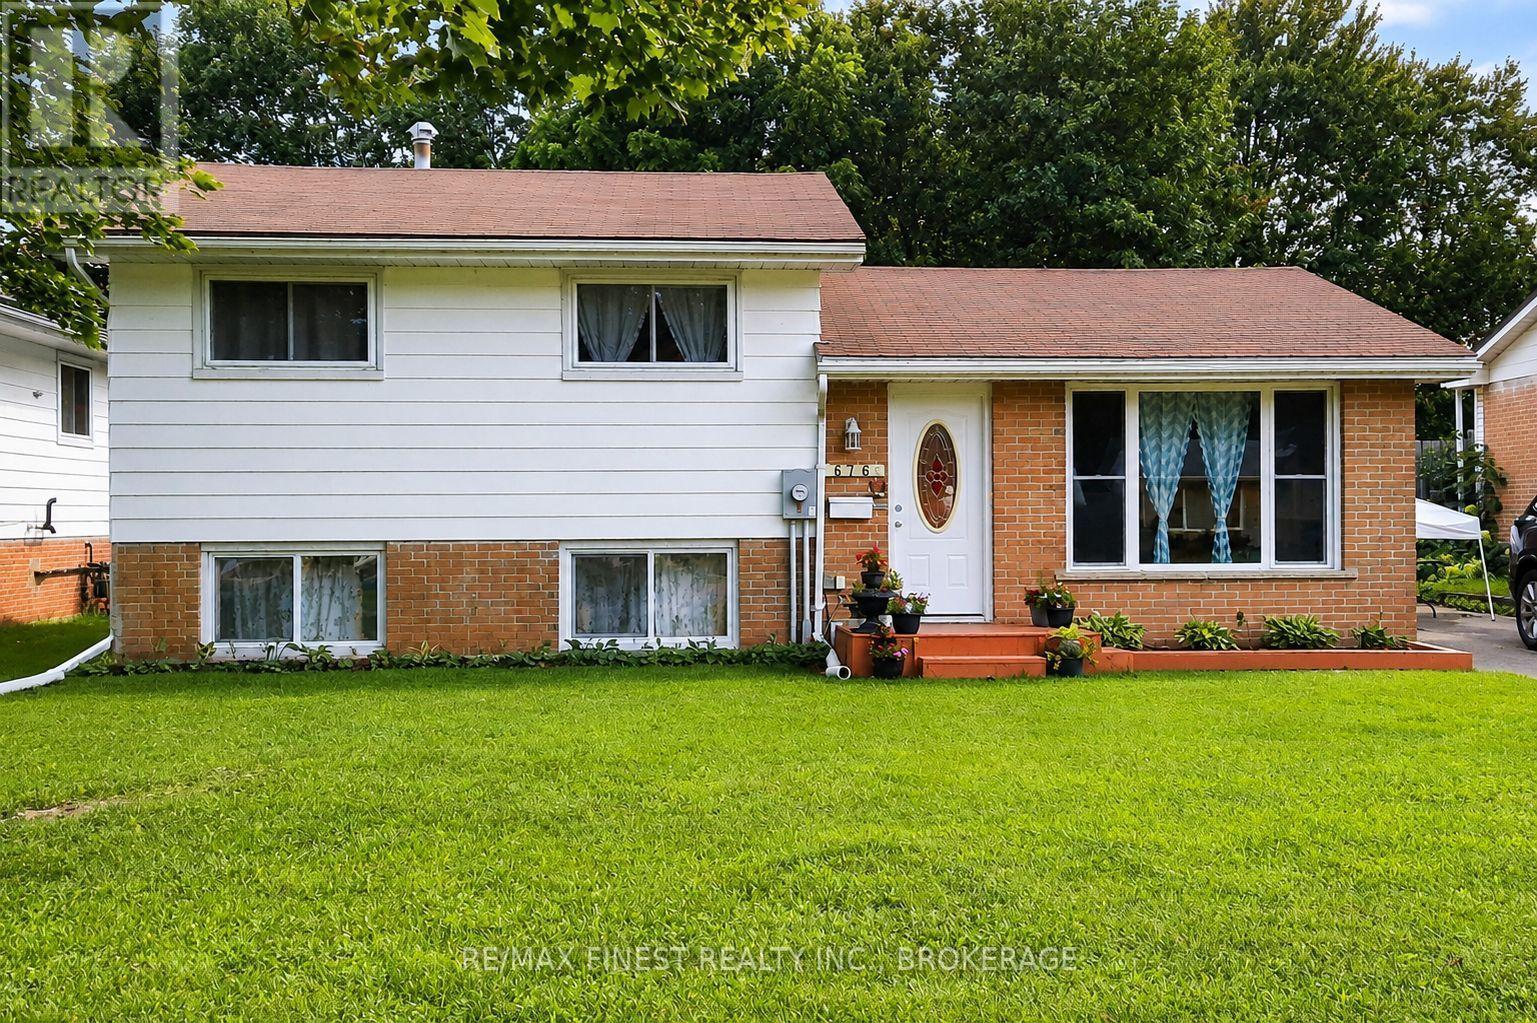
676 Laurier Boulevard
Brockville, Ontario
Welcome to 676 Laurier Blvd., Brockville - a beautifully updated side split that blends classic charm with modern comfort. This inviting 3-bedroom home has been thoughtfully renovated over the past few years, offering true move-in-ready living. At the heart of the home, you'll find a stunning, fully renovated kitchen that flows seamlessly into a warm and functional family room, perfect for both everyday living and entertaining. Additional upgrades include new flooring and trim throughout, updated wiring and electrical (new 200 amp panel), new exterior doors and windows and refreshed front and rear entry steps (just to name a few), all contributing to a clean, cohesive feel from top to bottom. Set on a convenient Laurier Blvd. location, the home offers the best of both worlds - easy access to shopping, schools, parks, and everyday amenities, while still enjoying a private backyard space ideal for relaxing, gardening, or hosting family and friends. Just minutes from the scenic Brockville waterfront and the beauty of the St. Lawrence River, this property delivers lifestyle, location, and value in one exceptional package. Whether you're a first-time buyer, downsizer, or investor, 676 Laurier Blvd. is a smart move. (id:49269)
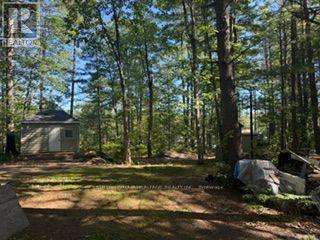
1141 Turtle Lake Road
Gravenhurst, Ontario
Don't Delay On This Amazing Deal!! Discover An Exceptional Opportunity To Own A Waterfront Property On Beautiful Turtle Lake In Muskoka. Offering Approximately 200 Feet Of Waterfront On A Reverse Pie Shaped Half Acre Lot, This Property Sits At The End Of A Private Road And Sides Onto Crown Land For Added Privacy. The Lot Presents An Opportunity For Those Looking To Secure A Prime Waterfront Setting For A Cottage Or Recreational Retreat. Stunning Views Are Provided With An Exceptional Elevation Overlooking The Water, And Includes Two Small Bunkies And Storage Shed, Plus Electrical Service, The Property Offers A Starting Point For Exploring Your Vision For A Muskoka Getaway. Whether Seeking A Place To Enjoy The Water Or Planning A Future Building Project, This Property Has Incredible Waterfront In A Sought After Recreational Region. (id:49269)
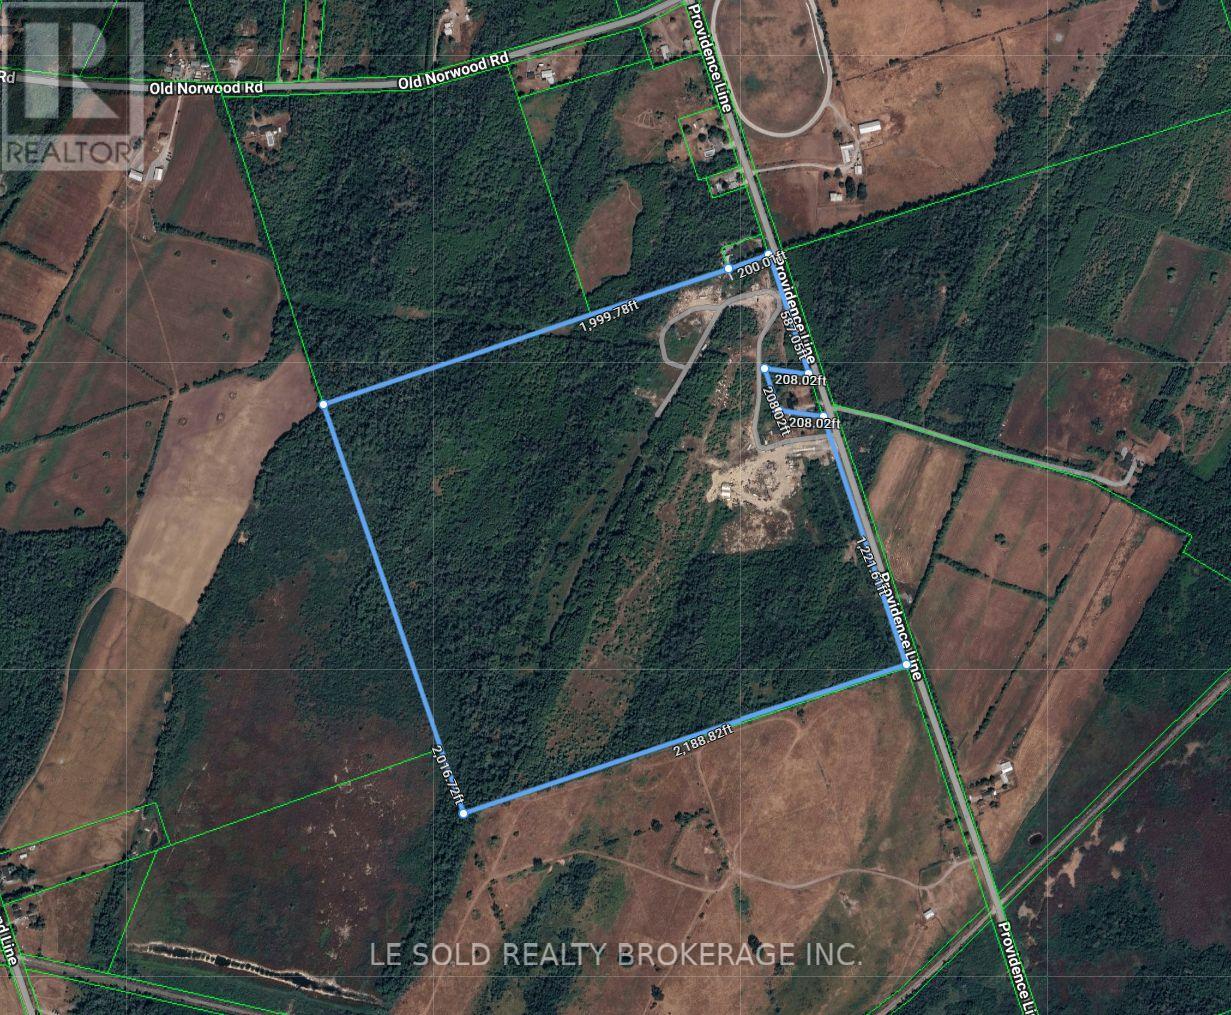
Scrap Yard - 2420 Providence Line
Otonabee-South Monaghan, Ontario
Rare approx. 7.5-acre scrap yard. MD-zoned land may offer potential for waste disposal, recycling or related industrial use. Established salvage/recycling operation with legal non-conforming status recognized by the Township. 400 amp & 220 volt hydro; approx 2,500 sq. ft. auto body workshop; and salvage yard with 80ft commercial weigh scale and hydraulic compressor. Paved municipal road frontage. About 20 mins drive to Peterborough and 1.5 hrs to the GTA. (id:49269)

7757 Secretariat Court
Niagara Falls, Ontario
Welcome to this beautifully crafted, fully custom-built home offering nearly 3,500 sq. ft. of thoughtfully designed living space, premium finishes, and an exceptional layout. Featuring 6bedrooms and 6 bathrooms, this home is ideal for growing families and those seeking additional space for extended family. Hardwood flooring flows throughout the home, complemented by bright, inviting interiors and a seamless blend of style and functionality. Each second-floor bedroom features its own ensuite bathroom and walk-in closet, offering comfort, privacy, and convenience for every family member. Enjoy outdoor living with a covered backyard patio featuring direct walkout access from the kitchen - perfect for family gatherings, entertaining guests, or relaxing outdoors. The fully finished basement offers a separate walkout entrance, 2 bedrooms, 1 full bathroom, a separate kitchen, and its own laundry area. This versatile space is ideal for extended family or additional living flexibility. Conveniently located in a desirable neighbourhood, this home offers easy access to the QEW, just a one-minute drive away, making commuting and everyday travel a breeze.A rare opportunity to own a custom-built home that combines generous living space, quality craftsmanship, and a versatile layout in a convenient location. (id:49269)
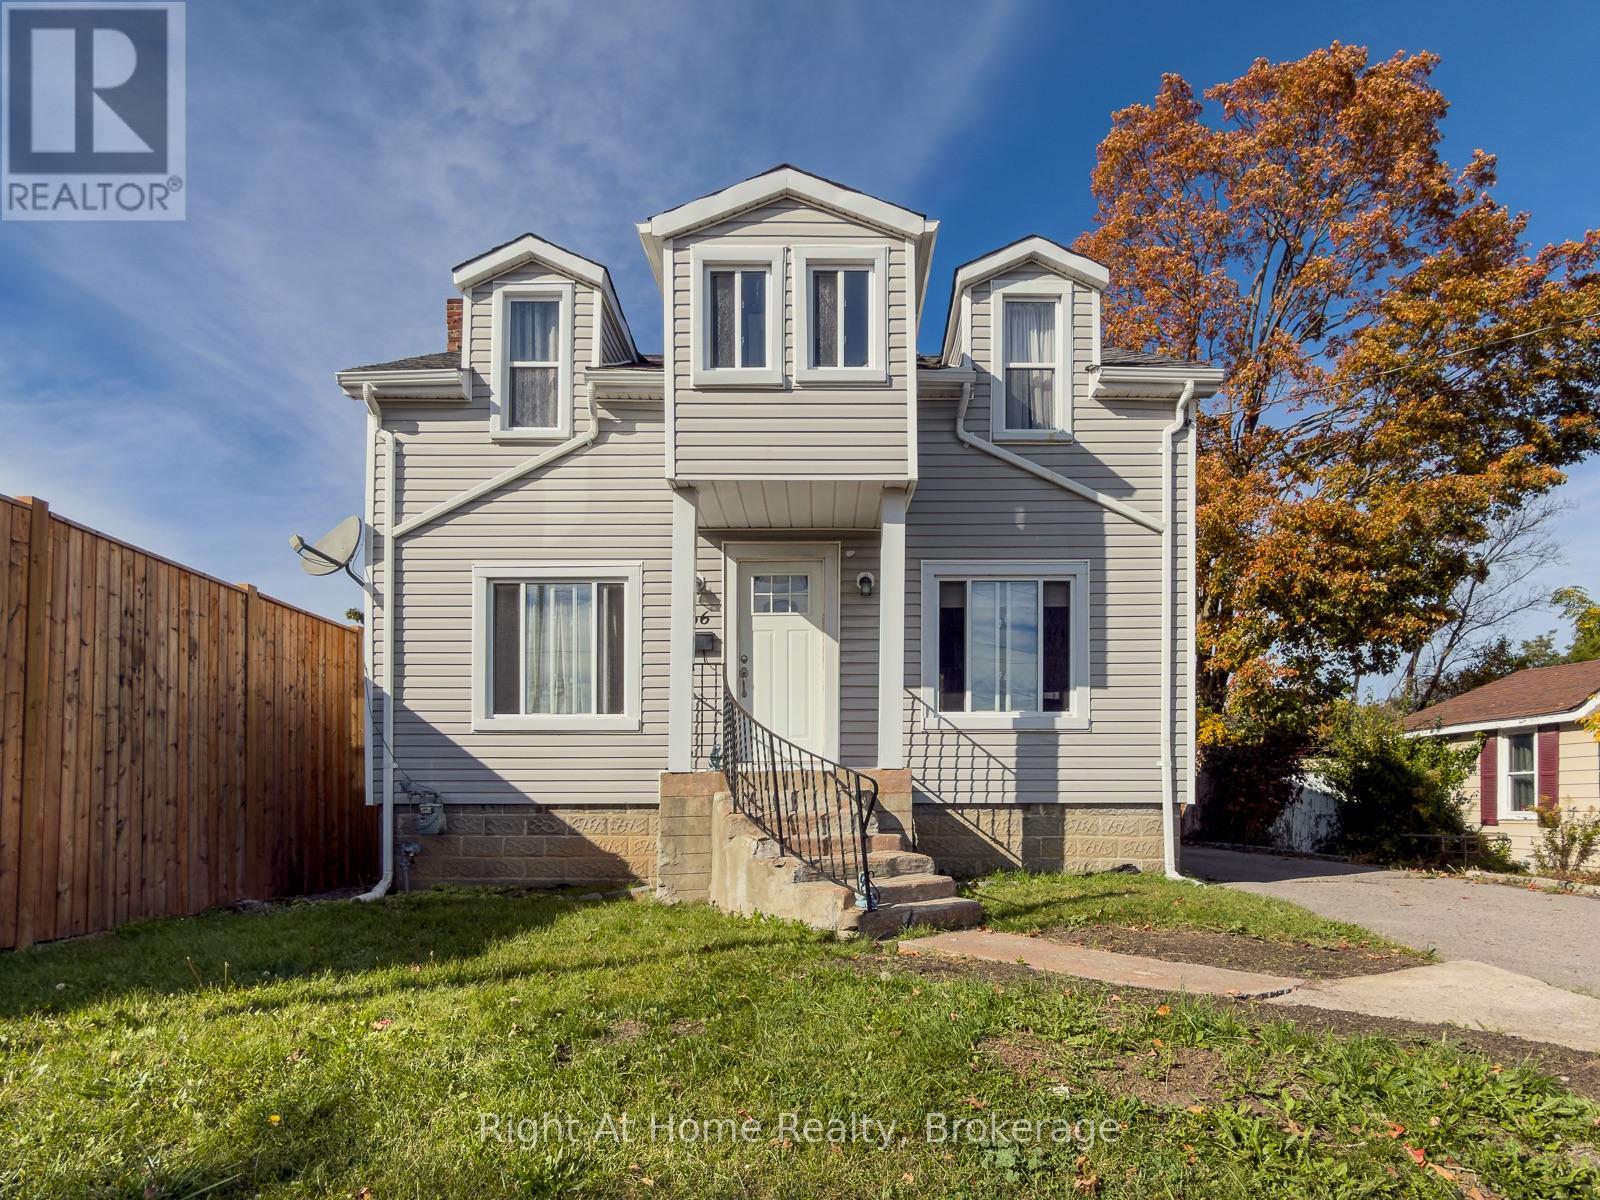
166 Catharine Street
Belleville, Ontario
OPEN HOUSE SUNDAY OCT 18, 1-3PM. Affordable Charm in a Convenient Location! Welcome to this 1 1/2 storey family home, offering comfortable living space and plenty of character at an affordable price. The upper level features two bedrooms, a full bathroom, and a cozy enclosed sunporch - a perfect spot to for plants to thrive.The main level offers a welcoming eat-in kitchen and dining area, along with a spacious living room filled with natural light from multiple windows. Just a few steps down from the living room, you'll find a cozy family room, an additional bedroom, and a second full bathroom, providing flexibility for a growing family, guests, or a home office. A large entry closet provides excellent storage, while a separate entrance leads conveniently to the rear deck and great fenced-in yard-ideal for children, pets, gardening, or simply enjoying outdoor space. Freshly painted throughout in a neutral, inviting colour, this home is ready for its new owners to move in, settle in, and enjoy. With its comfortable layout, versatile living space, fenced yard, and convenient location, this is a wonderful opportunity for first-time buyers looking for an affordable place to call home. Come see the possibilities and make this charming Belleville home your own! (id:49269)
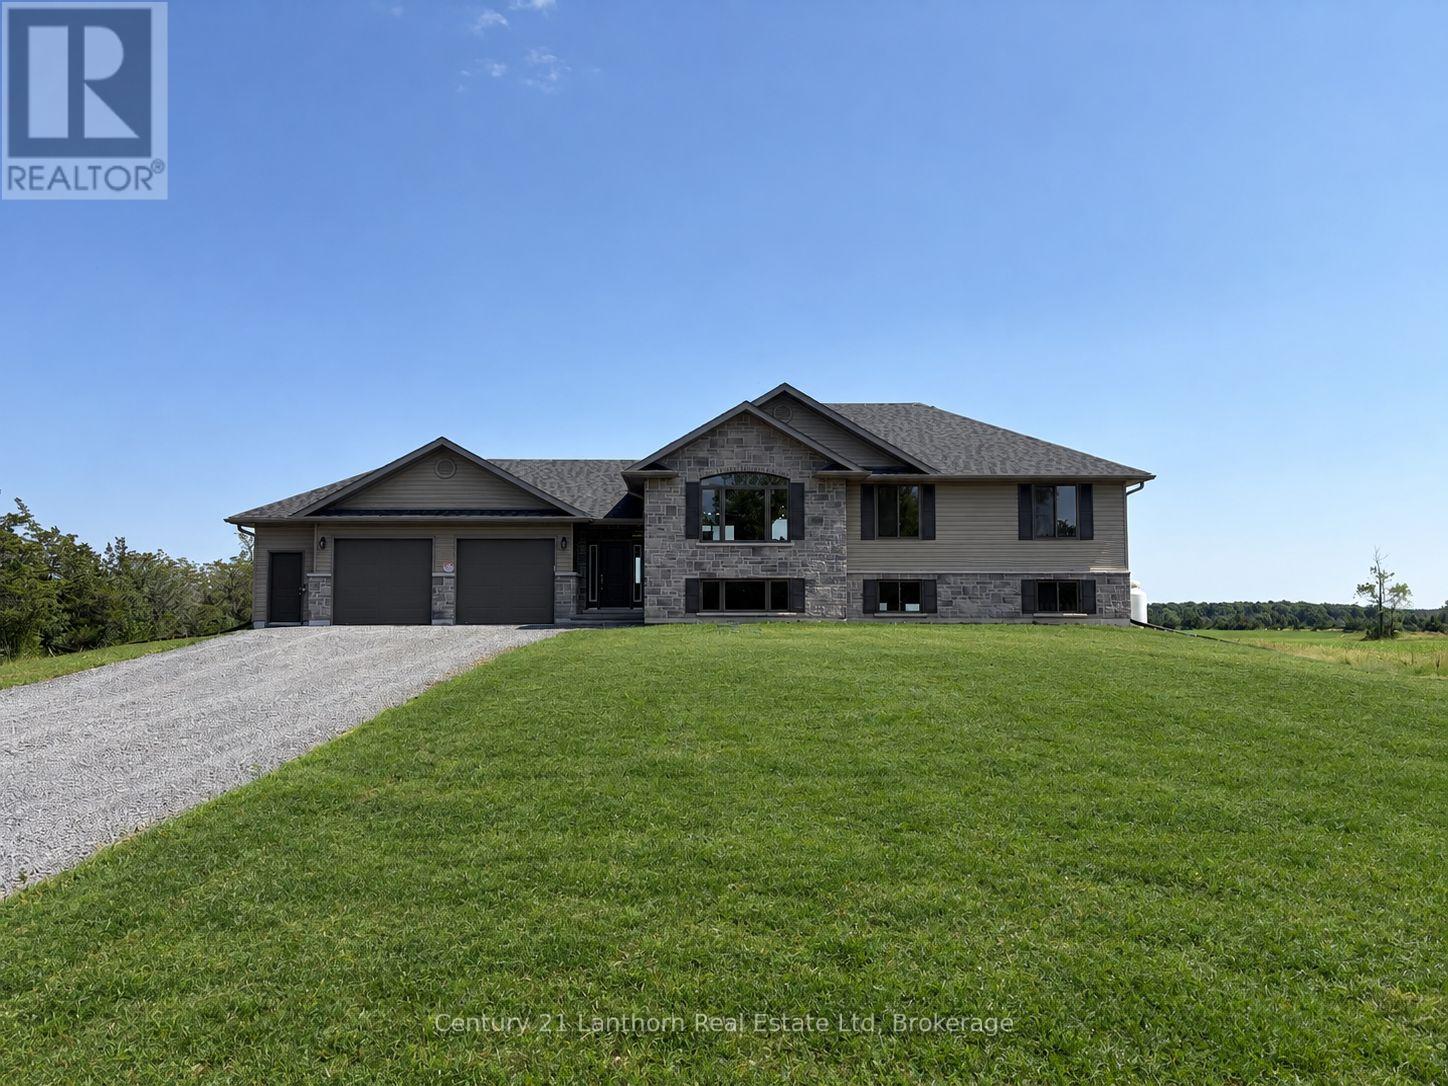
1848 County Road 7
Prince Edward County, Ontario
There's no better time to buy a new build with the Ontario Enhanced New Housing Rebate* 1848 County Rd 7 is complete and move-in ready! The desired Hillcrest "2" model is built by Farnsworth Construction, a reputable builder with immaculate attention to detail and Tarion Warranty for your peace of mind. Situated on a serene 2 acre lot atop the Adolphus Reach in Prince Edward County. This home features 3 bedrooms and 3 full bathrooms. The functional layout offers direct entry from the oversized double car garage (28'8"x22'8") into a spacious foyer with split staircase. The main floor provides an open-concept kitchen, dining and living space with a large walk-out to your covered porch. The generous primary bedroom offers a well appointed ensuite bathroom with a South facing window. Downstairs you'll find a finished 4-pc bath, airy 9' ceilings and direct access to the graded and seeded yard. Fibre internet access is available! 1848 County Rd 7 offers you scenic rural living with urban conveniences. A Joy to Show! *Buyer must qualify for the Ontario Enhanced New Housing Rebate to take advantage of the advertised pricing. (id:49269)
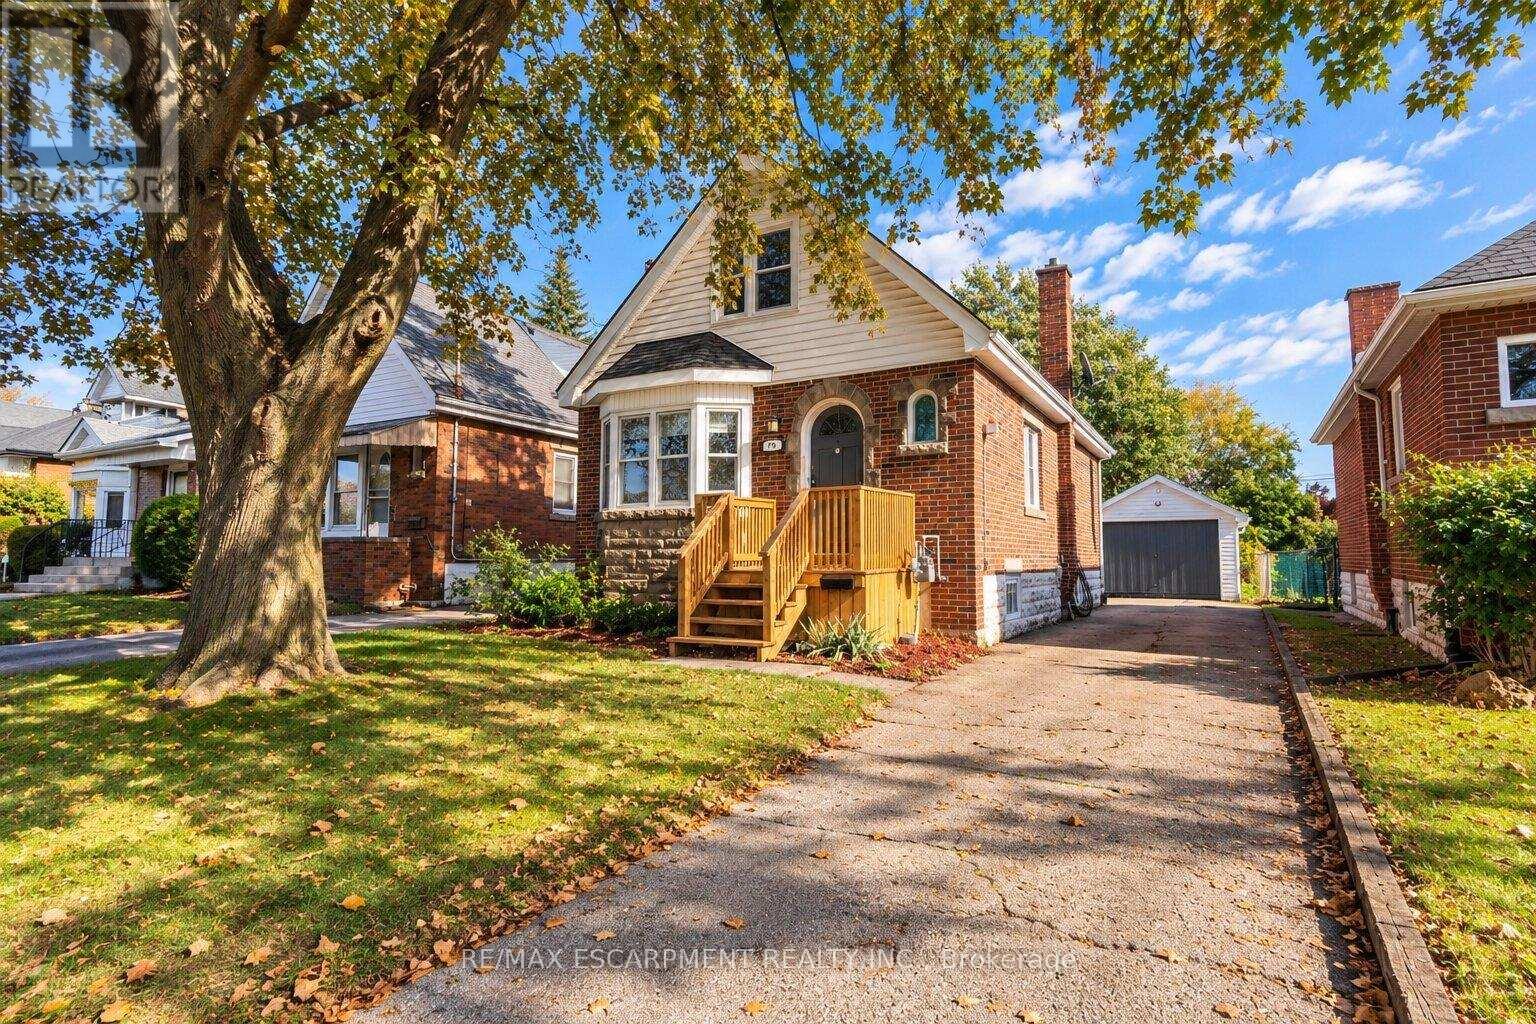
75 Barons Avenue
Hamilton, Ontario
Welcome to 75 Barons Avenue South- where generous space, a large backyard, and possibilities to make it your own come together in a family-friendly East Hamilton neighbourhood. One of the larger homes in the area offering over 1,250 sq. ft. of living space, this 3-bedroom, 1.5-storey home is an inviting opportunity to put down roots, with room for today and potential for tomorrow. Generous living and family spaces offer flexibility for relaxing, entertaining, or working from home. The bright while the kitchen features with stainless steel appliances and a separate dining area with a walkout to the rear deck make this layout functional and enjoyable. From weekend barbecues to growing your own garden, the expansive 140-ft.-deep backyard offers room to unwind, gather, and create memories that make a house feel like home. A private side driveway and detached garage with hydro add practical appeal, whether you need a workshop, hobby space, or extra storage. The unfinished basement provides additional storage and potential to expand your living space as your needs evolve. Conveniently located close to schools, parks, shopping, and public transit, this home brings together space, everyday convenience, and opportunity. Discover the possibilities at 75 Barons Avenue South-bring your ideas, add your personal touches, and create a place you'll love to call home. (id:49269)
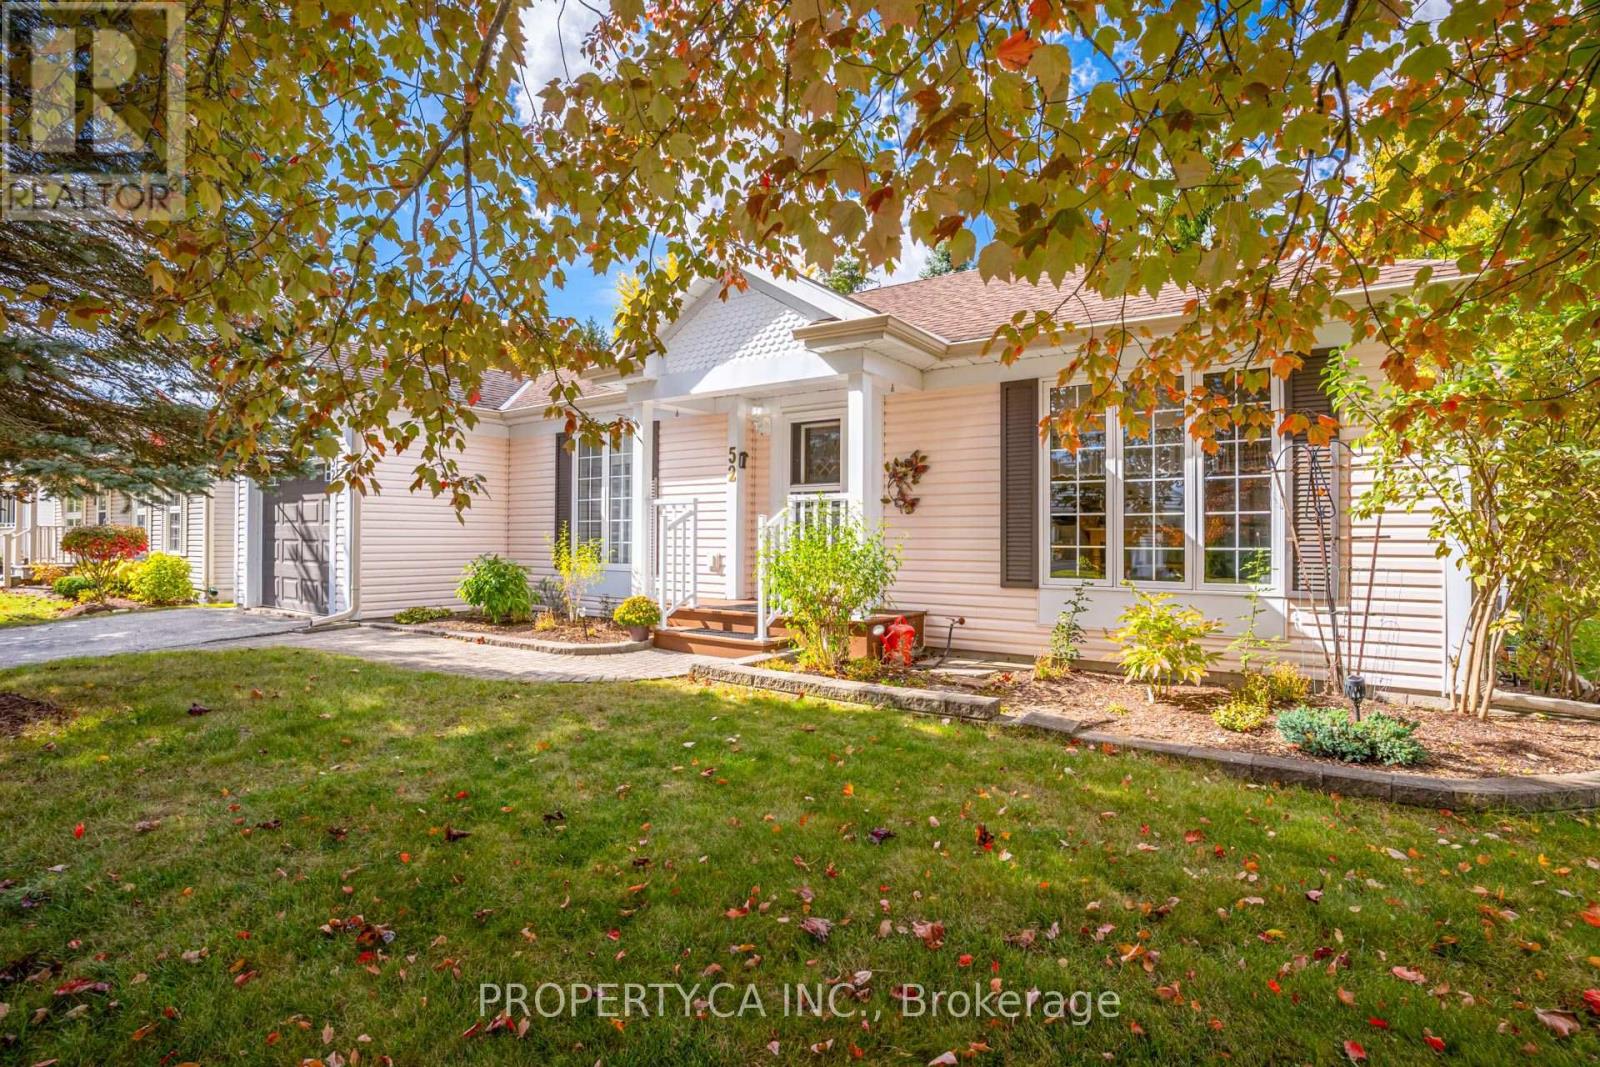
52 Pineridge Road
Centre Wellington, Ontario
Bright, Spacious & Move-In Ready! Welcome to this beautifully renovated, carpet-free 2-bedroom, 2-bathroom home in Pine Meadows! Newly upgraded and filled with natural light, this inviting home offers generous living space, ample storage, and comfortable, easy living. Step directly from the living room onto an oversized, newly built 1,200 sq. ft. deck, perfect for entertaining or relaxing in your private backyard, surrounded by mature trees and established greenery.Enjoy an exceptional adult lifestyle community with an impressive 10,000 sq. ft. Country Club featuring an indoor swimming pool, whirlpool, sauna, exercise room, library, games and crafts rooms, lounge, and banquet hall. A dedicated 1,225 sq. ft. workshop offers space for woodworking, wood carving, and creative hobbies. Outdoor amenities include tennis courts, horseshoe pits, shuffleboard, scenic walking trails, and expansive green spaces. With Belwood Lake just around the corner, enjoy fishing, boating, and the beauty of nature close to home.Conveniently located near Fergus and Elora, with charming shops, restaurants, and recreation nearby, this home offers the perfect blend of comfort, community, and an active lifestyle. Beautifully updated, wonderfully bright, and complete with an incredible outdoor living space - come discover all that Pine Meadows has to offer! (id:49269)
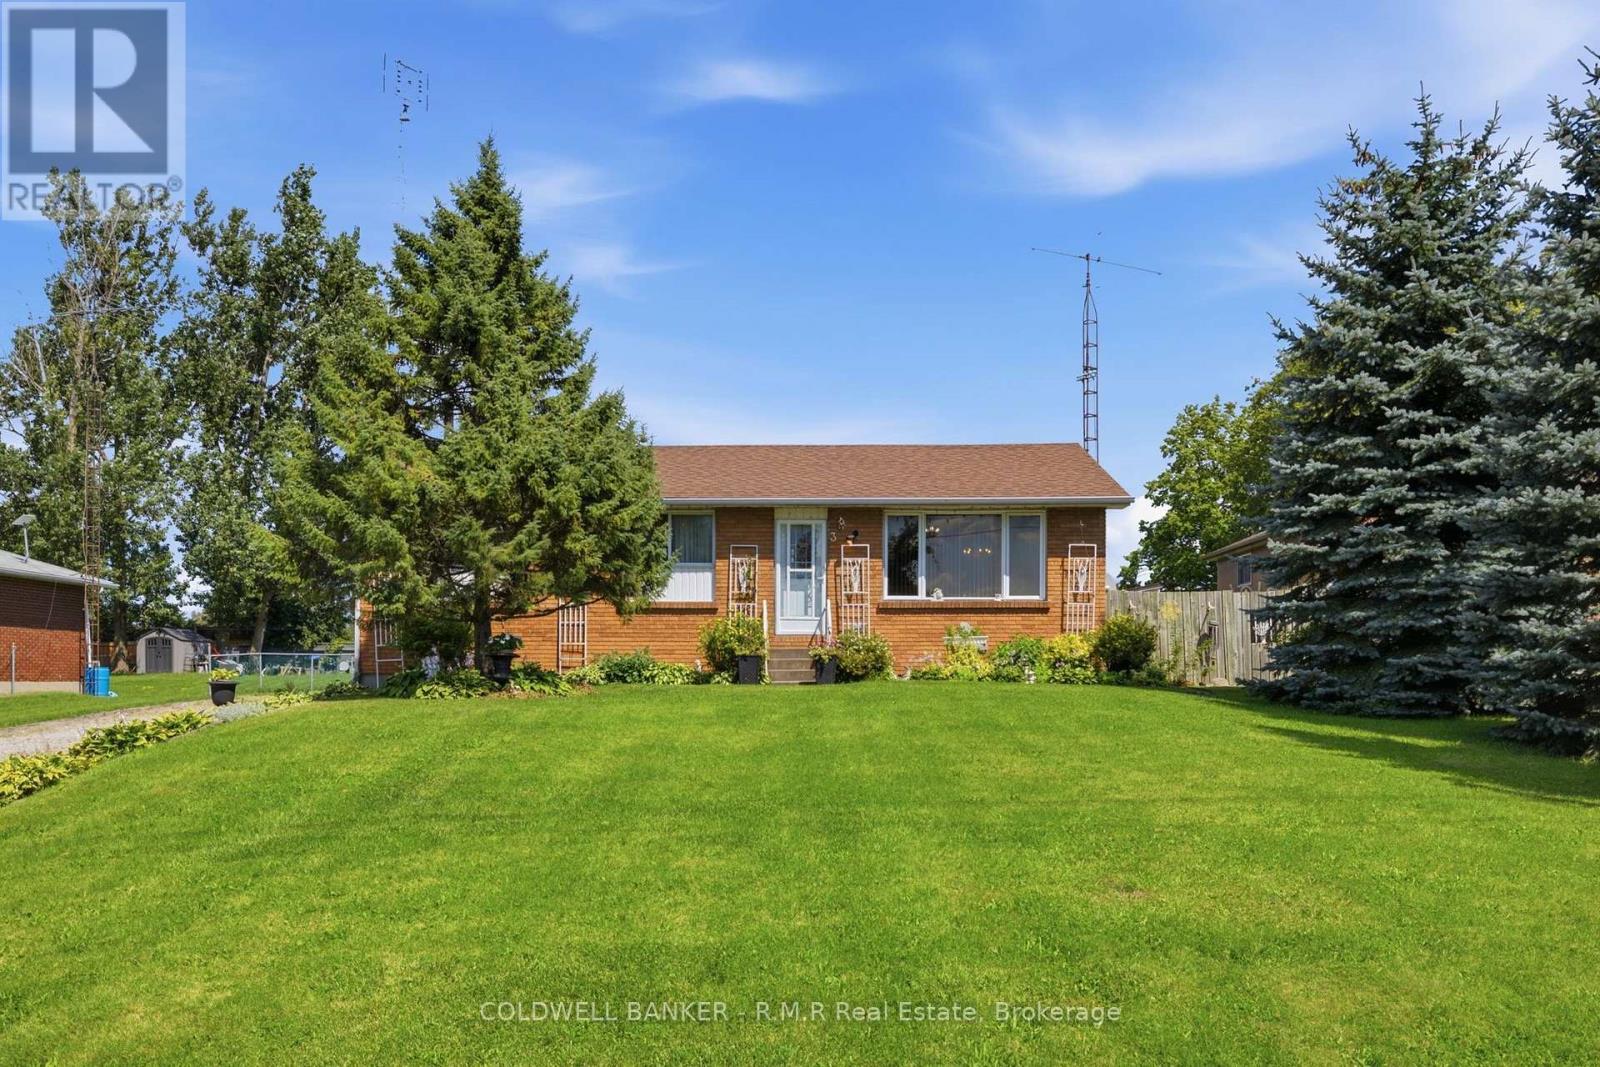
3 Coleman Crescent
Scugog, Ontario
Welcome to 3 Coleman Crescent! This charming and well-cared-for 3-bedroom bungalow is situated in a quiet community and is perfect for those who love the peace and tranquility of country-style living while staying close to all amenities. Set on an impressive 200-foot-deep private lot with no neighbours behind, this property offers a rare sense of privacy and space. Inside, you'll find a comfortable layout with three bedrooms and a partially finished basement, offering additional space for a recreation room, home office, gym, or plenty of storage. Outside, the backyard is truly the highlight, featuring beautiful perennial garden beds and a peaceful setting that is perfect for relaxing, entertaining, or enjoying your morning coffee. Located just minutes from Lake Scugog and public boat launches, outdoor enthusiasts will love the easy access to boating, fishing and waterfront recreation. Golfers will also appreciate being only minutes from Wolf Run Golf Club. 3 Coleman Crescent is a wonderful opportunity to enjoy easy living in a fantastic location that is close to the lake, golf and everything the area has to offer! (id:49269)
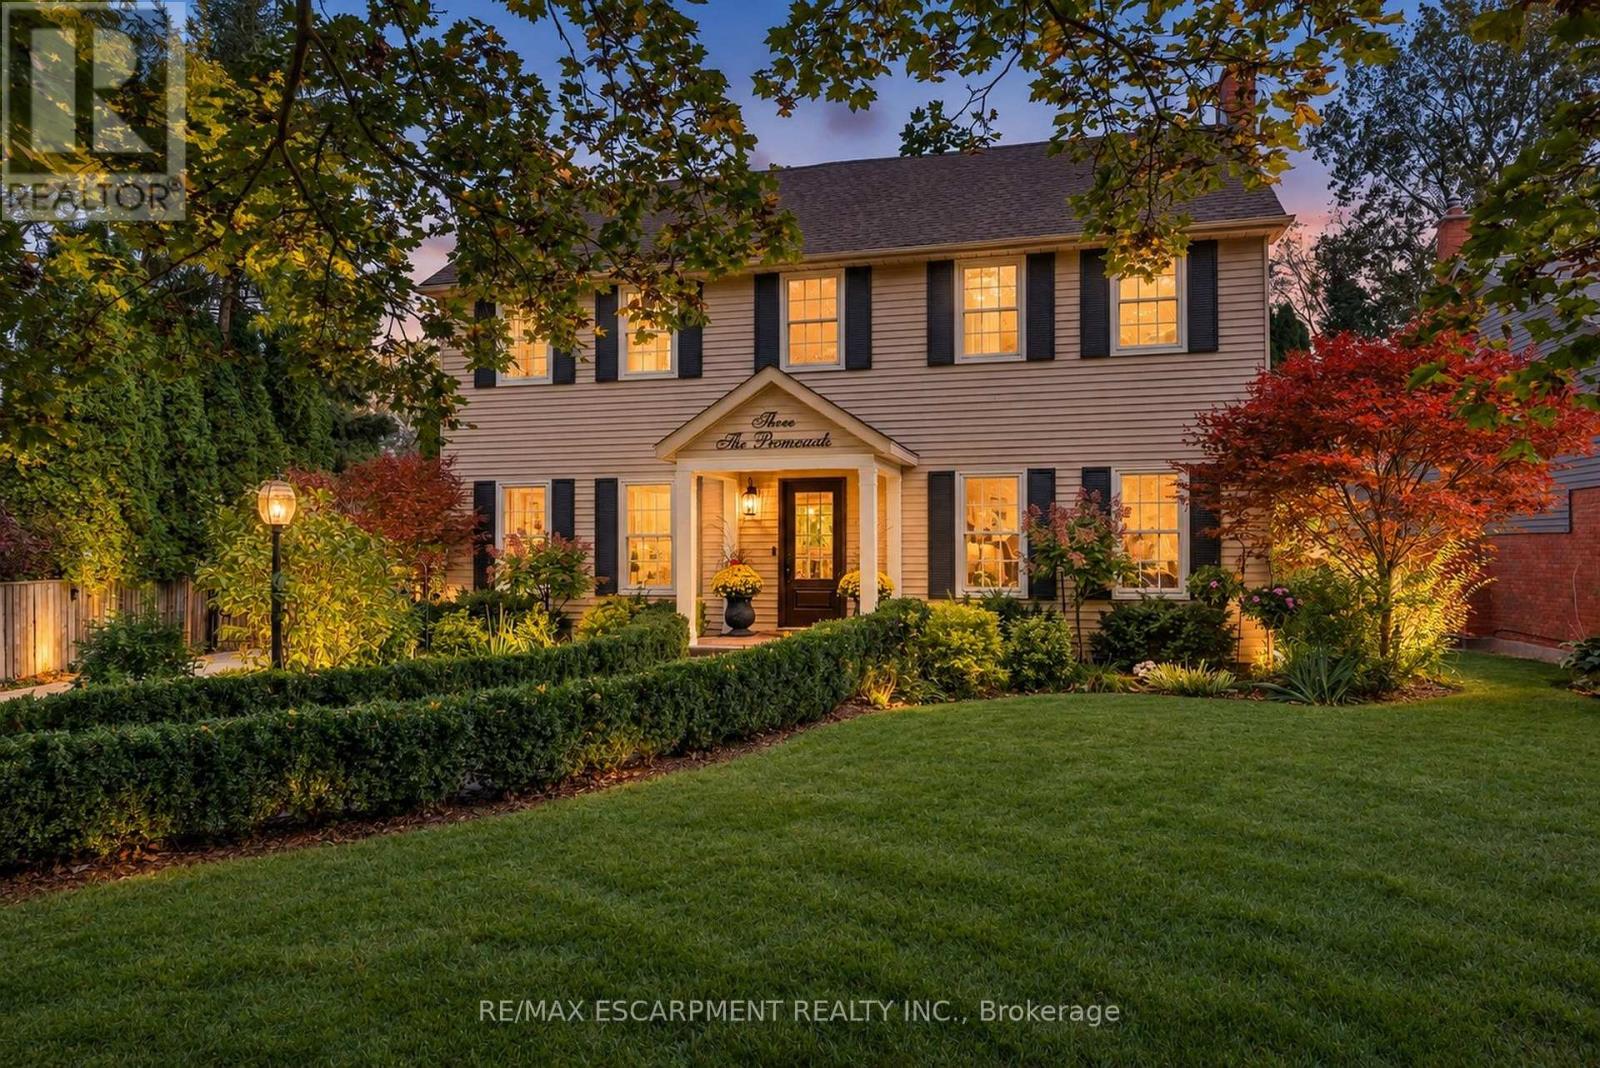
3 The Promenade
Niagara-On-The-Lake, Ontario
Spectacular, meticulous, and beautifully reimagined, this fully renovated two-storey, four-bed, four-bathroom home sits on a premium street just steps from Old Town, offering thoughtfully designed living spaces and a private backyard BACKING onto the Heritage walking trail. The professionally redesigned main floor balances open gathering areas with inviting spaces to unwind. An expansive kitchen and family room form the heart of the home, with a nine-foot island, premium quartz, upgraded appliances, and generous cabinetry. A separate dining room connects to the kitchen, while the front living room features an open-hearth gas fireplace. Newer windows throughout the house bring in abundant natural light. Enjoy spacious bedrooms, including a primary retreat with a beautifully appointed ensuite, complemented by convenient second-floor laundry. The finished lower level adds a bedroom with an egress window and three-piece ensuite, a family room, den/flex space, and ample storage. Beyond the gated driveway, professionally landscaped grounds create a fully fenced backyard escape, with front and back irrigation. Enjoy morning coffee, dining alfresco, and relaxed gatherings. A heated shed provides a flexible retreat or extra storage. The oversized, renovated insulated double garage features its own ductless HVAC system. Enjoy peaceful surroundings close to home, with Old Town just a short stroll away. Explore boutique shops, Niagara wineries, and scenic walks, or take in the views where the Niagara River meets Lake Ontario. Shaw Festival performances, wine celebrations, and historic landmarks such as Fort George, Navy Hall, and Butler's Barracks bring culture to everyday life. With the Heritage Trail directly behind you, outdoor enjoyment is part of the setting. This turn-key entertainer's dream home offers comfort, privacy, and a wonderful connection to Niagara-on-the-Lake. (id:49269)
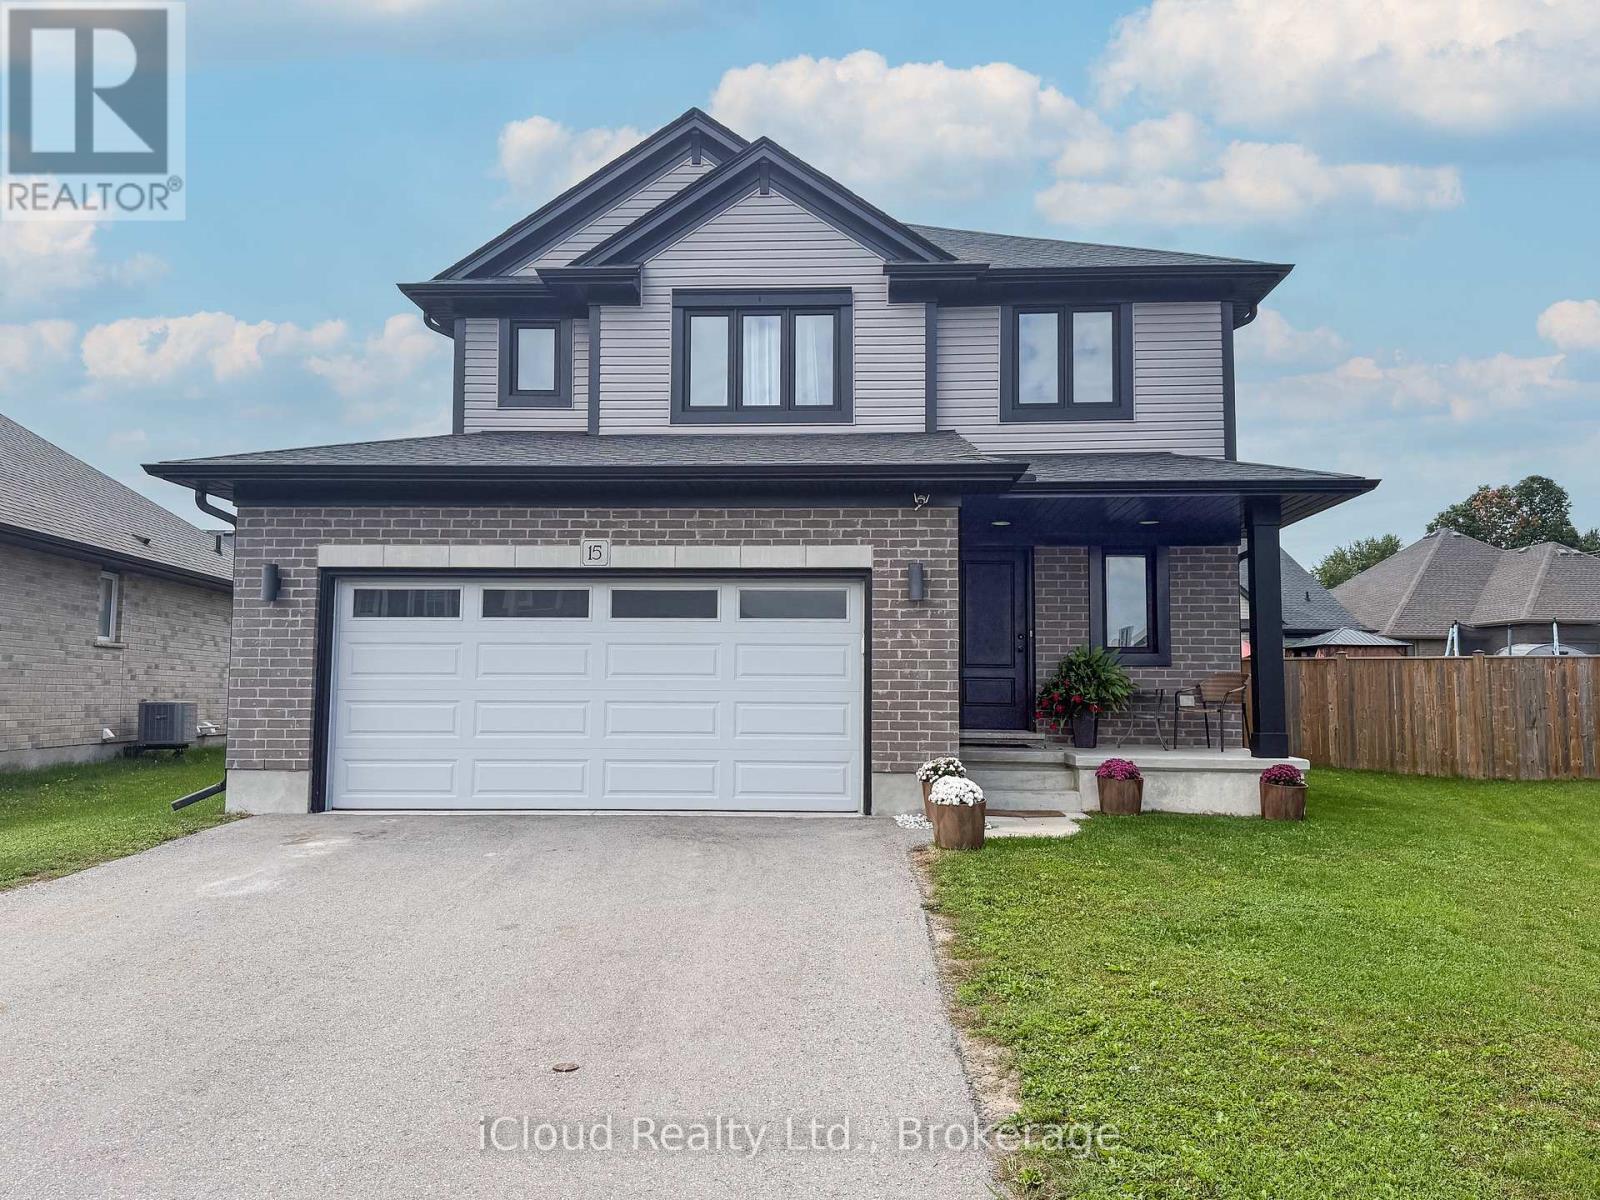
15 Curren Crescent
Tillsonburg, Ontario
PREMIUM PIE SHAPE LOT WITH 88.3 FT WIDE AT THE BACK !!! This 3 Bedroom With 3 Washroom Detached House At The Prime Location Of Tillsonburg.This Detached Exudes Elegance & Sophistication At Every Turn. As You Step Inside By Entry You Are Greeted By Open To Above Foyer, Which leads To An Expansive Great Room Area W Laminate Flrs, Pot Lights & Abundance Of Sunlight. A Sensational Gourmet Kitchen W/ Sleek Two Tone Extended Cabinets, S/S Appliances, Centre Island, Crown Moulding & Valance. Dining Area Leads to W/O Patio. 2nd Floor Leads to 3 Spacious Bdrms. Huge Master With Great View & Spa-Like Ensuite W Double Vanity , W/I Closet Providing Privacy & Comfort. Very Generous Size Other 2 Bedrooms With Fully Upgraded Common Washroom. Laundry On Main Floor. Side Entrance From The Garage. Upgraded Light Fixtures & Much More. (id:49269)
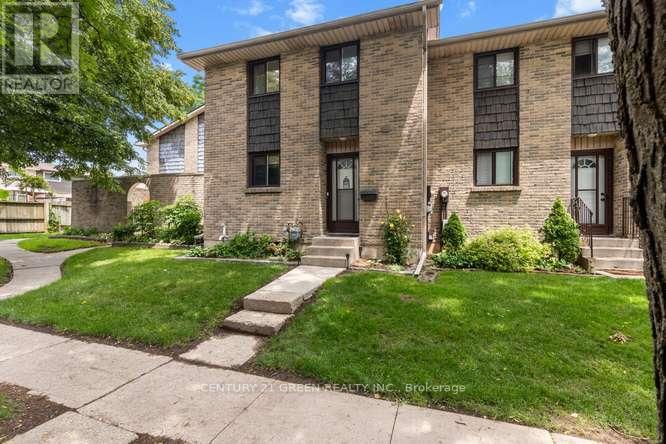
28 - 474 Southdale Road E
London South, Ontario
Welcome to this beautifully updated 3-bedroom, condo townhouse in highly sought-after London South! Perfect for first-time buyers, families, or investors. The bright, open-concept main floor features a spacious living area with large windows pouring in natural light. The kitchen boasts modern cabinetry and stainless steel appliances. Three generous bedrooms upstairs include a large primary retreat with ample closet space with New Hardwood flooring. Step outside to your private, fully fenced patio area-ideal for summer BBQs. Unbeatable location just minutes to White Oaks Mall, top-rated schools, parks, and fast access to Hwy 401/402. Move in ready! (id:49269)
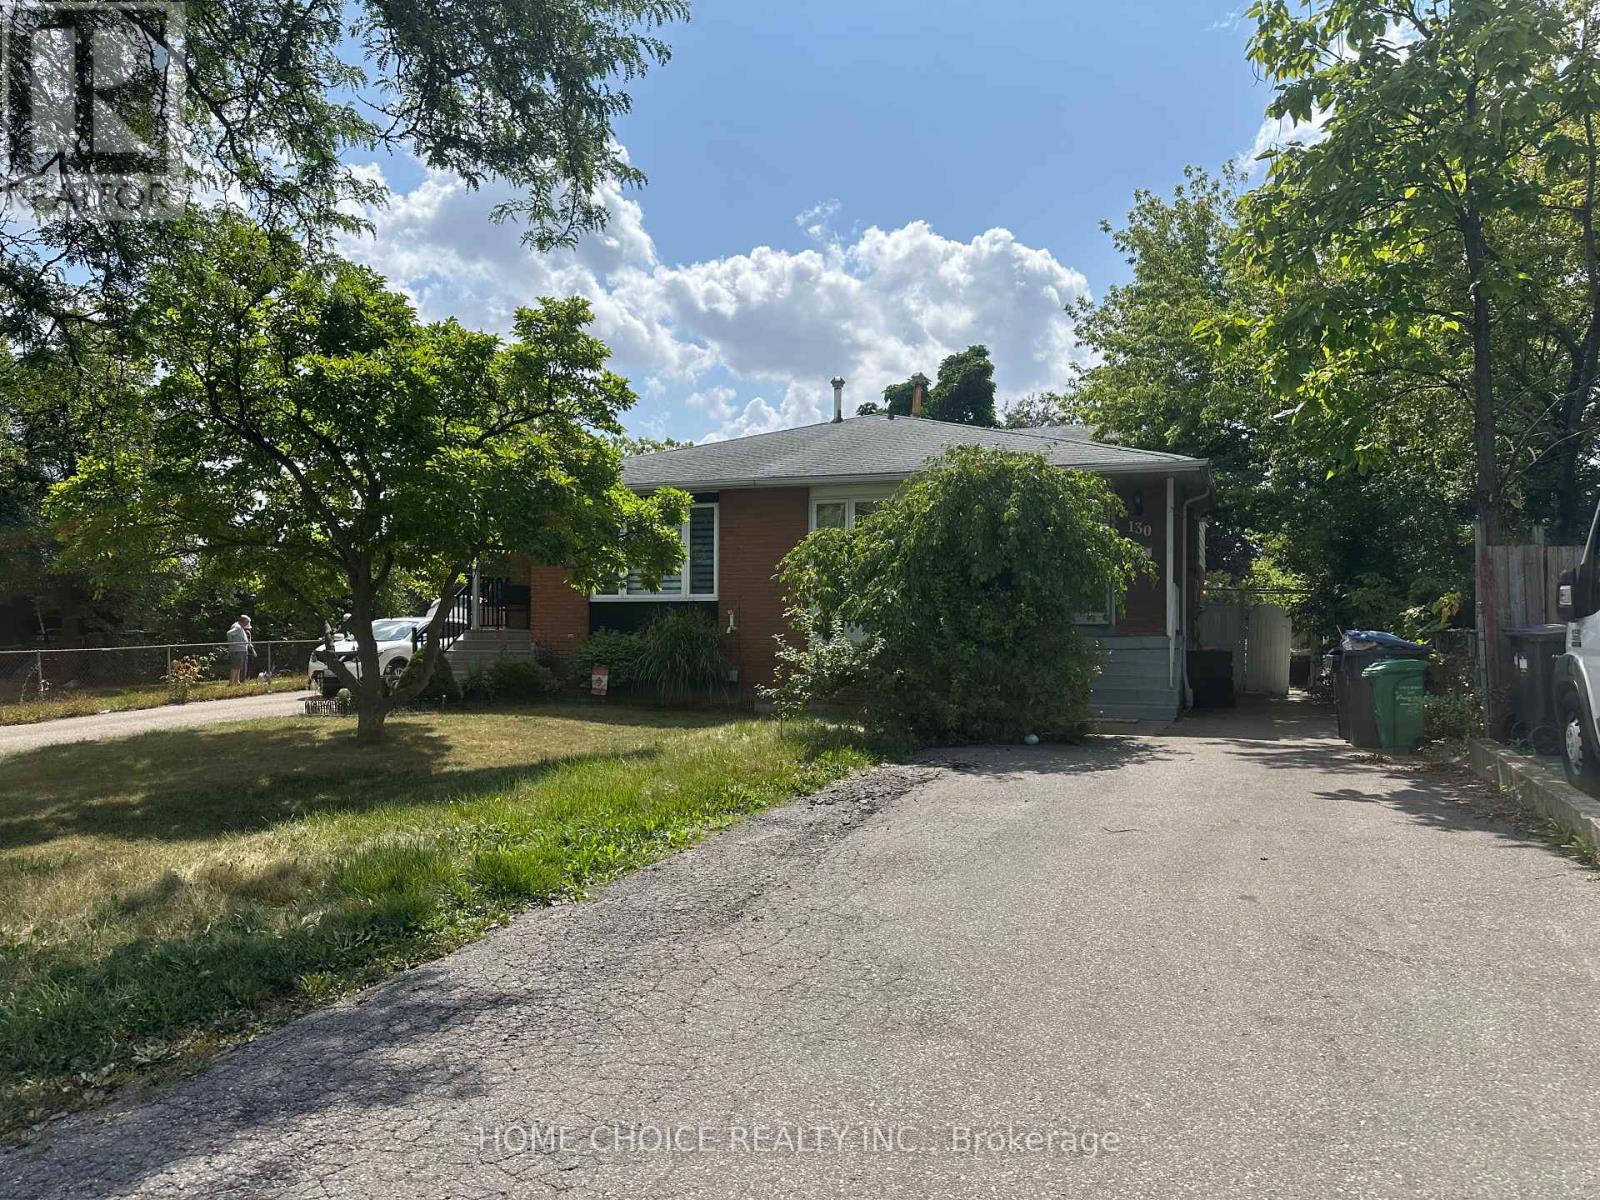
Lower Level - 130 Earnscliffe Circle
Brampton, Ontario
Nicely renovated Semi Detached Home In Most Desirable "E" Section. Bedrooms on main floor. Close to Bramelea Square center. Two parking, Lot located on Cut-De-Sac. (id:49269)

2407 Caistor Centre Road
West Lincoln, Ontario
Welcome to this well-maintained 1-acre rural property in Caistor Centre, just 10 minutes from Smithville and within easy driving distance of Grimsby, Stoney Creek and Hamilton. Offering 2,638 sq. ft. of finished living space, this spacious home features a main-level principal bedroom with double closets, eat-in kitchen with oak cabinetry, separate dining and living rooms, and a family room with fireplace, engineered hardwood floors and walkout to a deck overlooking the property. Three additional bedrooms and a second bath complete the upper level. The partially finished basement provides additional living space and a walk-up to the oversized attached double garage. A substantial detached shop with furnace, compressor, built-in cabinetry and room for multiple vehicles is ideal for a mechanic, landscaper, hobbyist or home-based business. Zoned Agricultural, with potential for agricultural-related uses, home industry and an accessory dwelling, subject to applicable approvals. Updates include roof 2017, furnace/AC 2018, hot water tank, oil tank, engineered hardwood in living, dining, family room 2026. (id:49269)
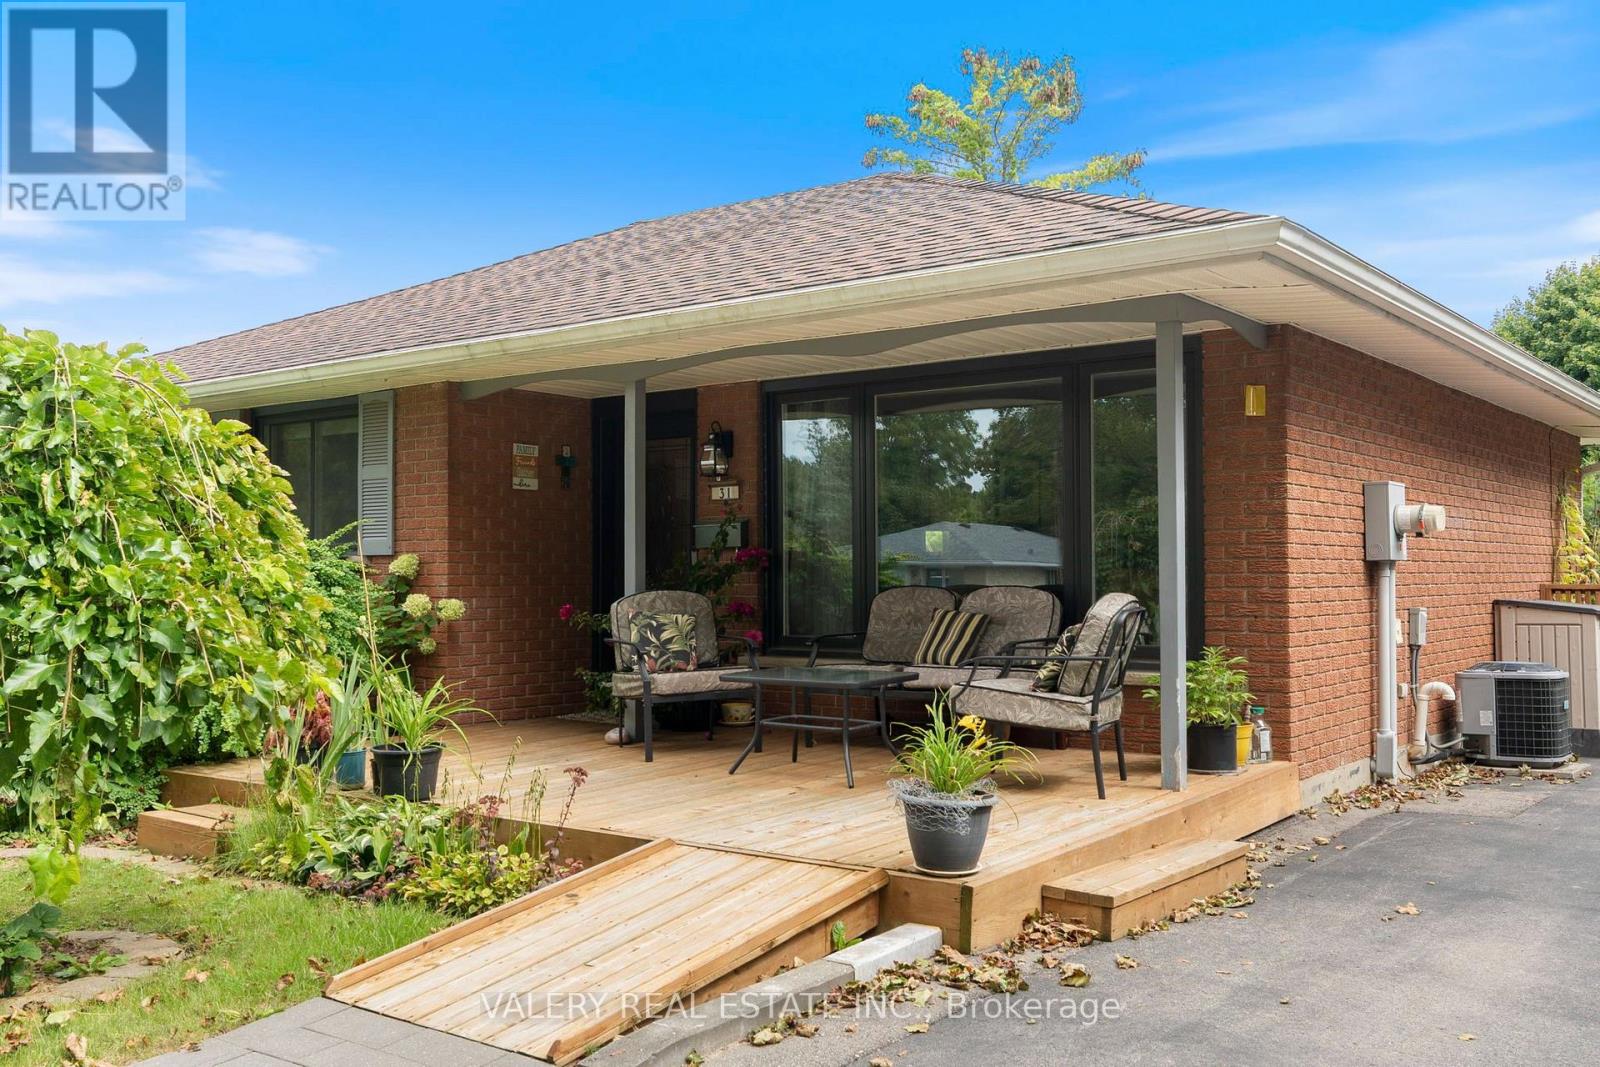
31 Garden Street
Norfolk, Ontario
Welcome to this charming bungalow offering comfortable one-level living with a finished basement and a host of valuable updates. The kitchen was tastefully updated in 2023, providing a fresh and functional space for everyday living and entertaining. Enjoy the convenience of being close to everyday amenities, schools, shopping and essential services yet still offering the comfort of a beautiful neighborhood. The home features three bedrooms, two bathrooms and a finished basement offering additional living space. Newer Brookstone doors and windows were installed throughout in November 2021 and are covered by a lifetime transferable warranty. The furnace and A/C were replaced in 2019. Enjoy outdoor living with newer rear decks featuring wrought-iron railings, perfect for entertaining or relaxing in the warmer months. The fully fenced backyard features tiered landscaping, while the newer front deck includes a convenient ramp. Additional features include a sump pump with battery backup and a 6,000-watt generator with Honda engine, Wallenstein 1560 model, connected through the hydro meter if needed. This home is ready for its next chapter & would be a great opportunity for First Time Buyers & Down-sizers with a green thumb. (id:49269)
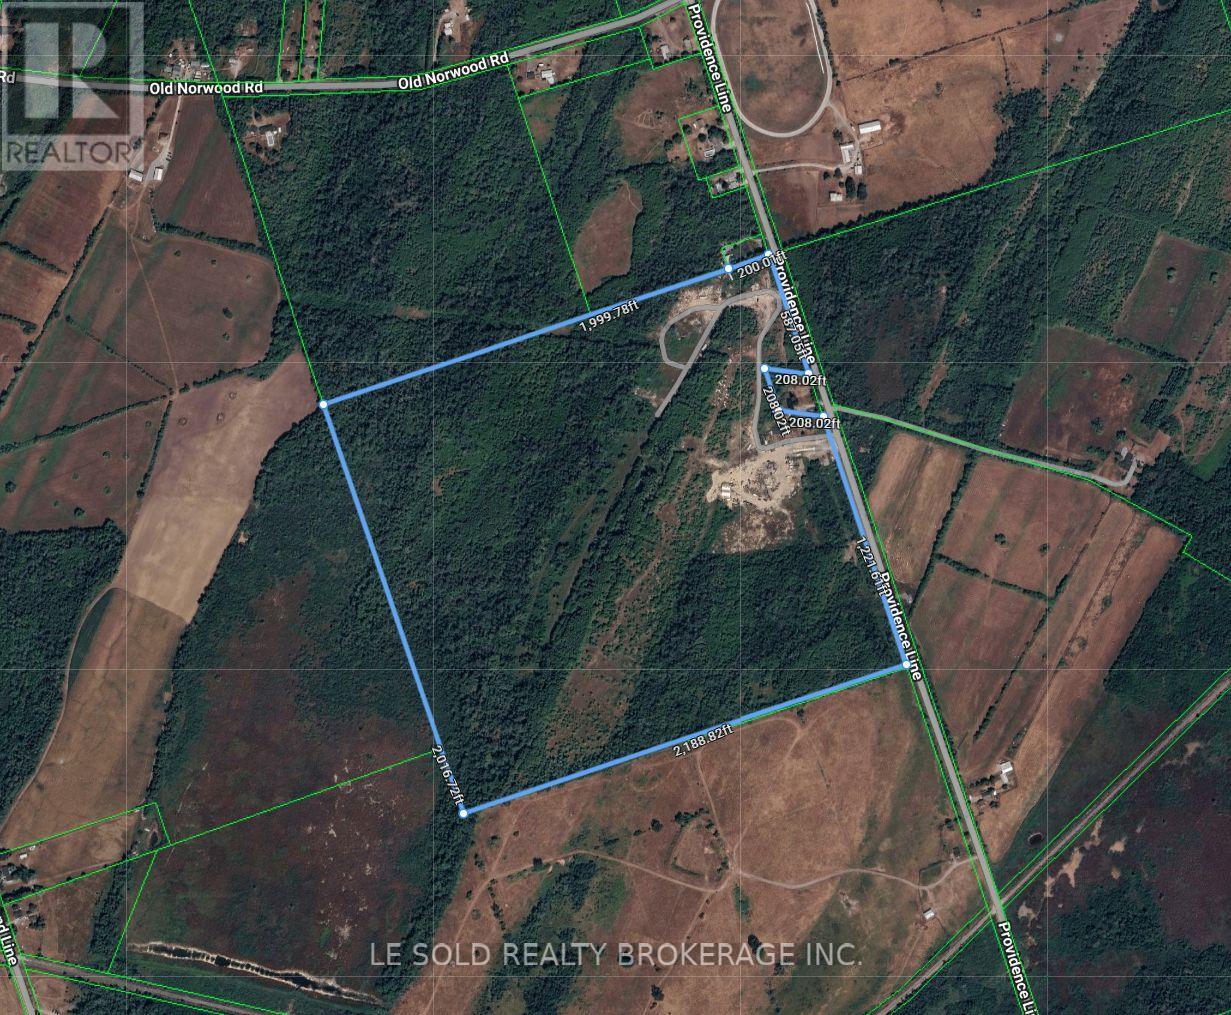
2420 Providence Line
Otonabee-South Monaghan, Ontario
Rare Approx. 100-Acre Freehold Property With Established Salvage Operation & Multiple Zoning Opportunities. Opportunity to acquire approx 100 acres in Otonabee-South Monaghan Township, Peterborough County. Approx 90 acres of mature cedar and mixed hardwood bush, natural lands and watercourse, with RU, MD, RR and EP zoning. Established salvage/recycling operation with legal non-conforming status recognized by the Township. Existing structures include a renovated detached home with well, septic, and 400 amp & 220 volt hydro; approx 2,500 sq. ft. autobody workshop; and salvage yard with 80ft commercial weigh scale and hydraulic compressor. 7.5 acres of MD zoned land may offer potential for waste disposal, recycling or related industrial use. About 1.5 acres of RR zoned land. A unique blend of established commercial use, substantial acreage, natural surroundings, existing infrastructure and future upside. Paved municipal road frontage. About 20 mins drive to Peterborough and 1.5 hrs to the GTA. Sold As-Is, Where-Is. (id:49269)
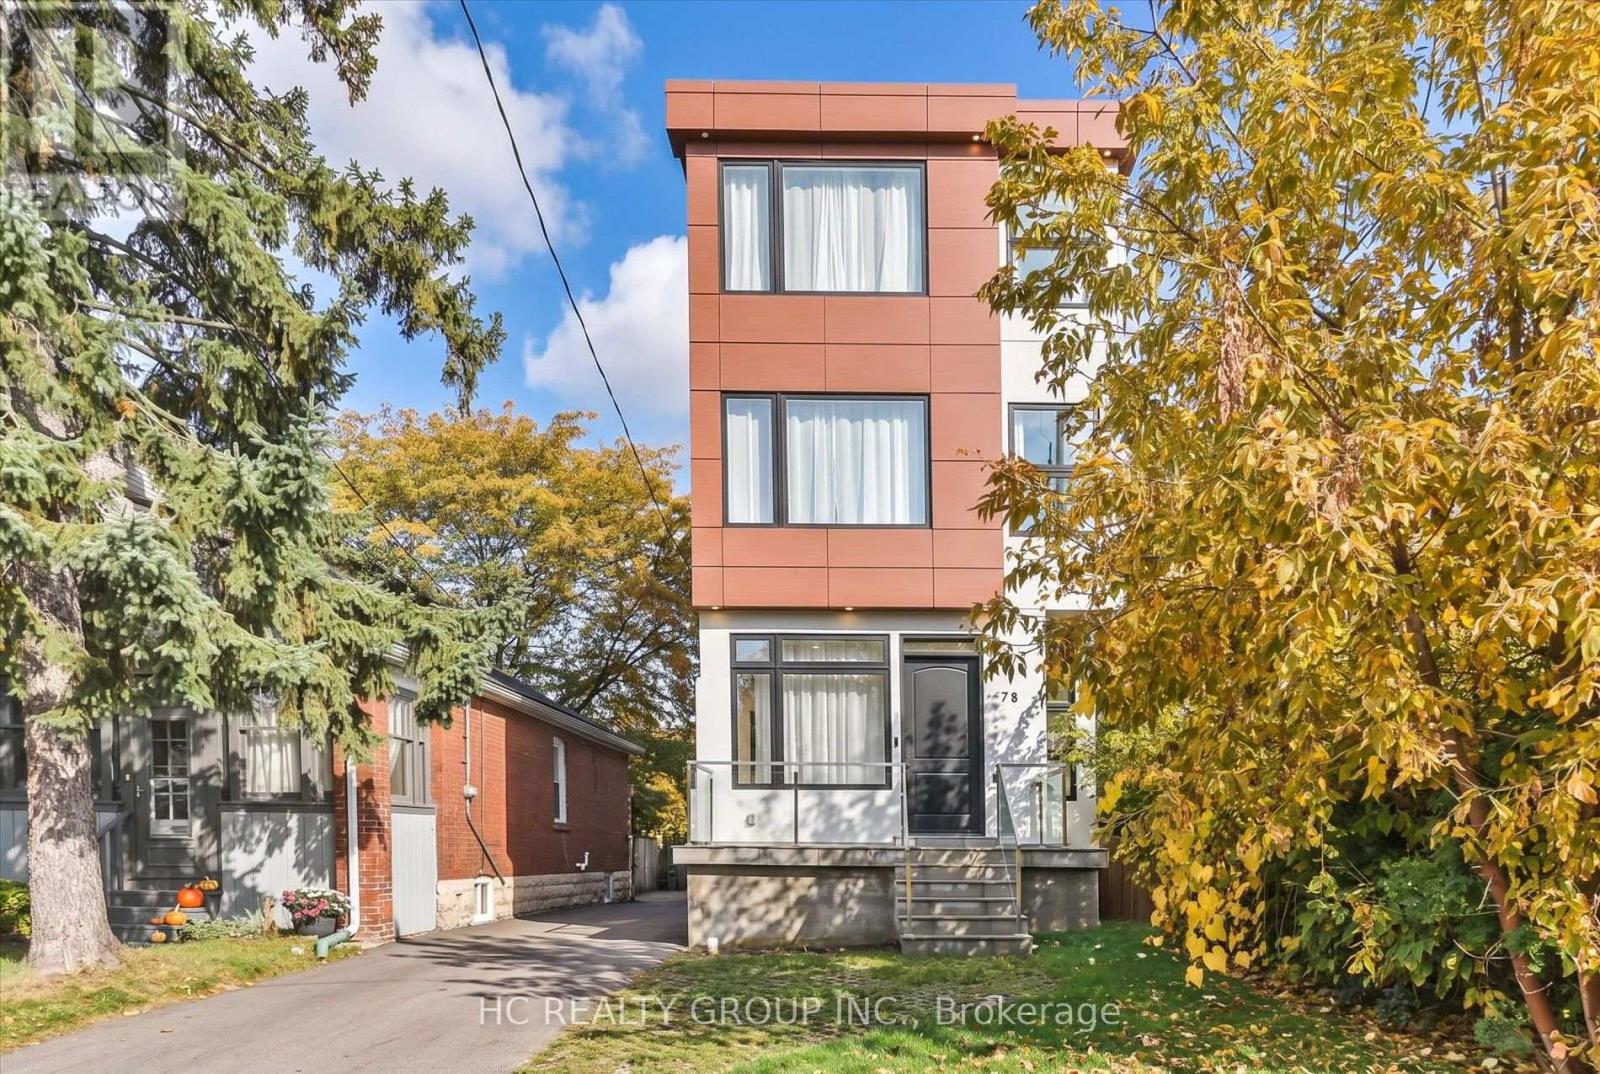
78 Greendale Avenue
Toronto, Ontario
Entertainer's Dream! This custom-designed 4-bedroom luxury home offers approximately 2,042 sq. ft. above grade, plus a 765 sq. ft. fully finished basement, in one of the area's most desirable up-and-coming neighbourhoods. Designed for both style and functionality, it showcases glass railings, open-riser floating oak stairs, hand-scraped engineered hardwood, 10" baseboards, solid Shaker-style doors, matte-black finishes, custom cabinetry and closets, large-format porcelain slabs, and custom glass showers throughout. The main level features soaring 11' ceilings and a walkout to the rear patio/deck. The chef-inspired kitchen boasts sleek flat-panel cabinetry, quartz countertops and backsplash, an oversized island flowing into a generous quartz breakfast table, GE Profile built-in appliances, a 36" cooktop, and a built-in wall oven. The second level offers 10' ceilings, two spa-like bathrooms with heated floors, including a 5-piece primary ensuite. The third level features 10' ceilings, a private rooftop patio, Juliet balcony, his-and-hers closets, and a 3-piece bathroom. The finished basement offers 8' ceilings, a recreation area, 3-piece bathroom, laundry room with quartz counters and built-in cabinetry, engineered flooring, and radiant-heated hallway floors. Alarm system, abundant upgrades, and move-in-ready luxury - a must-see! (id:49269)
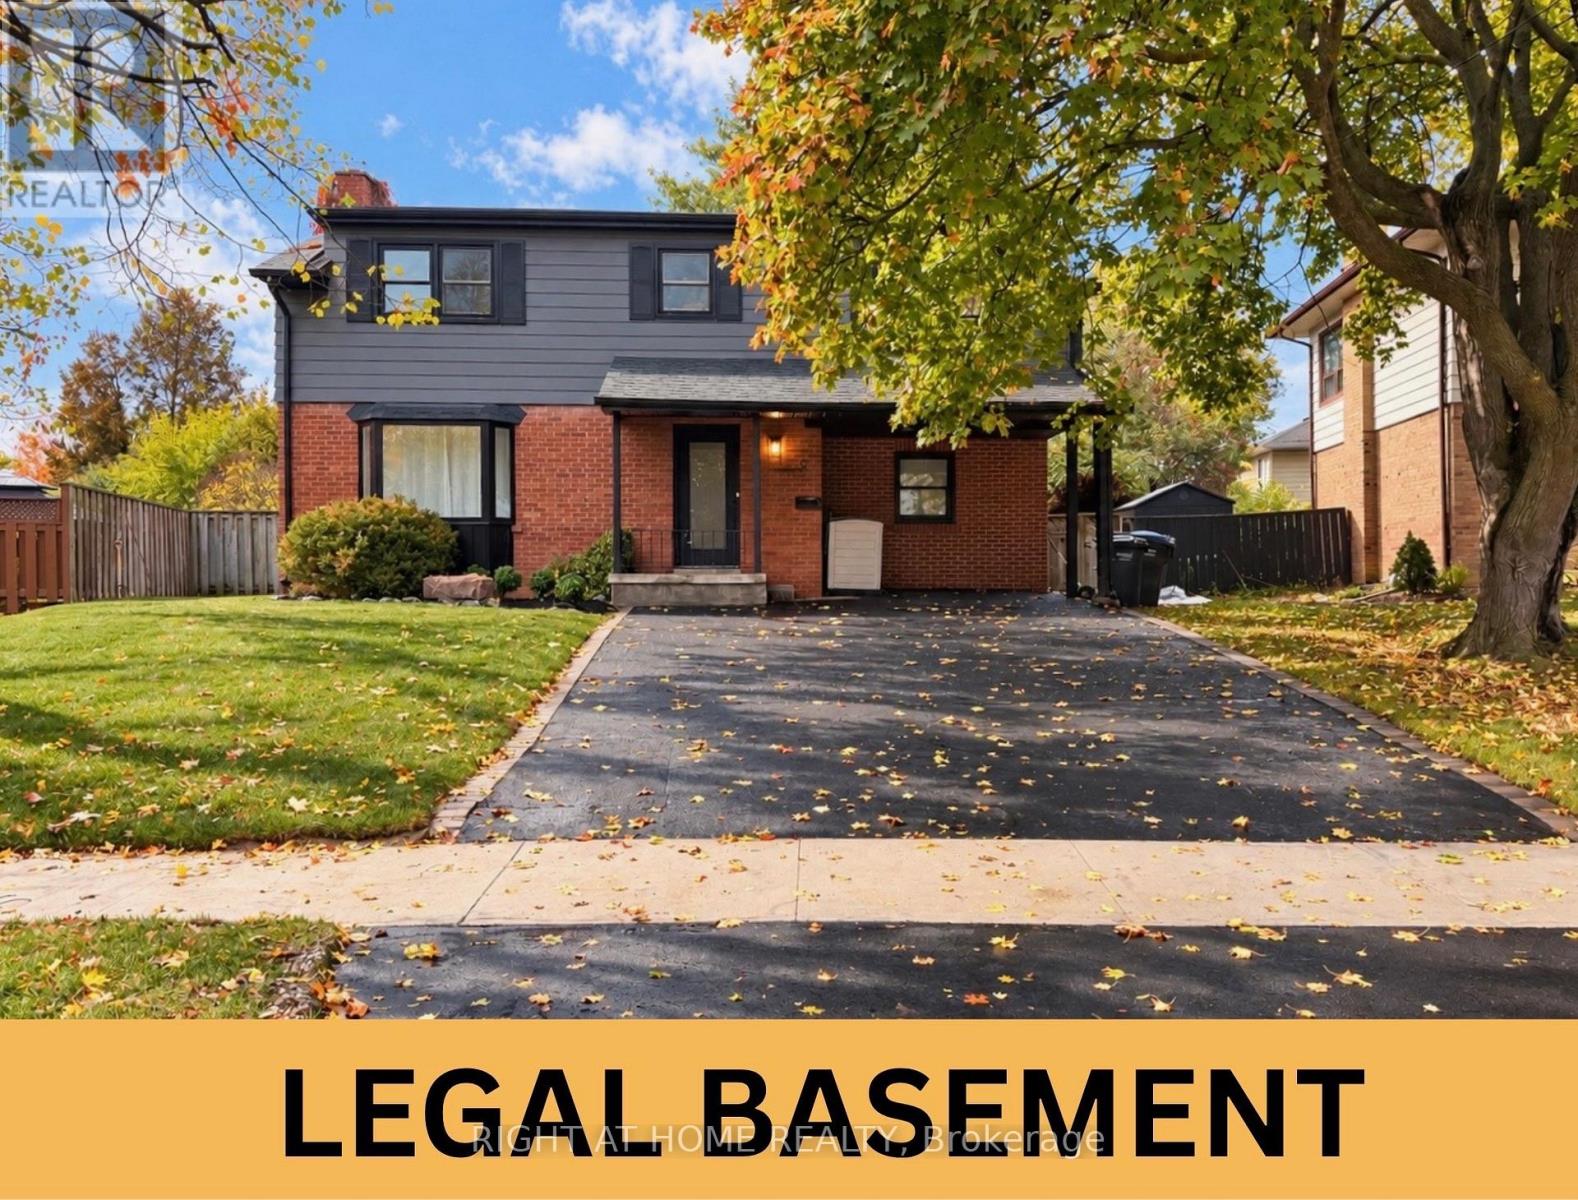
9 Crestview Avenue
Brampton, Ontario
*Legal Basement* Welcome to This Gorgeous Fully Renovated 4 B/R Detached Home With A Legal 1 B/R Basement. Nestled on a Quiet and Family Friendly Street, This Luxurious Home Offers A Bright and Spacious Open Concept Living and Dinning Combined With Engineered Hardwood Flooring Throughout The House. A Custom Chefs Kitchen With Brand New S/S Appliances, Quartz Countertops and Large Island, Perfect for Entertaining. Impressive Custom Features Include a Statement Fireplace Wall with Built-in Bookshelves, Elegant Arched Walkway, Fluted TV Wall, Wainscoting and Lots More! Very Spacious Bedrooms Offer Ample Closet Space, While the Primary Suite Is A True Retreat Featuring a Walk-In Closet and Spa-Inspired Ensuite. 2 Sets of Washer/Dryer For Upstairs and Basement. Legal 1 B/R Basement with Separate Entrance + Kitchen + W/R - Great Potential Income, Can get At least $1600/month From Basement. Large Backyard for Entertaining with a Freshly Sodded Front Yard. New Furnace (2024), New AC (2026). Located near Gage Park, Go Transit, Shoppers World, Schools, Restaurants and Downtown Brampton. (id:49269)
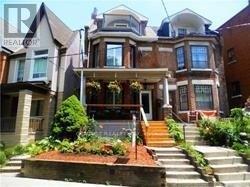
# 3 - 487 Indian Grove
Toronto, Ontario
*** Beautiful 2 Bedroom Basement Apartment With Separate Entrance In Trendy Junction Neighborhood *** Open Concept Living Room, Granite Countertop Kitchen With Shaker Style Cabinets, Spacious Bathroom, Pot lights. Minutes To Up Express, Dundas West Subway Station, Groceries, Restaurants, Shopping Centre, Gyms, Breweries, High Park, Great Place To Live In !!!! Please note: All measurements are approximate. (id:49269)