
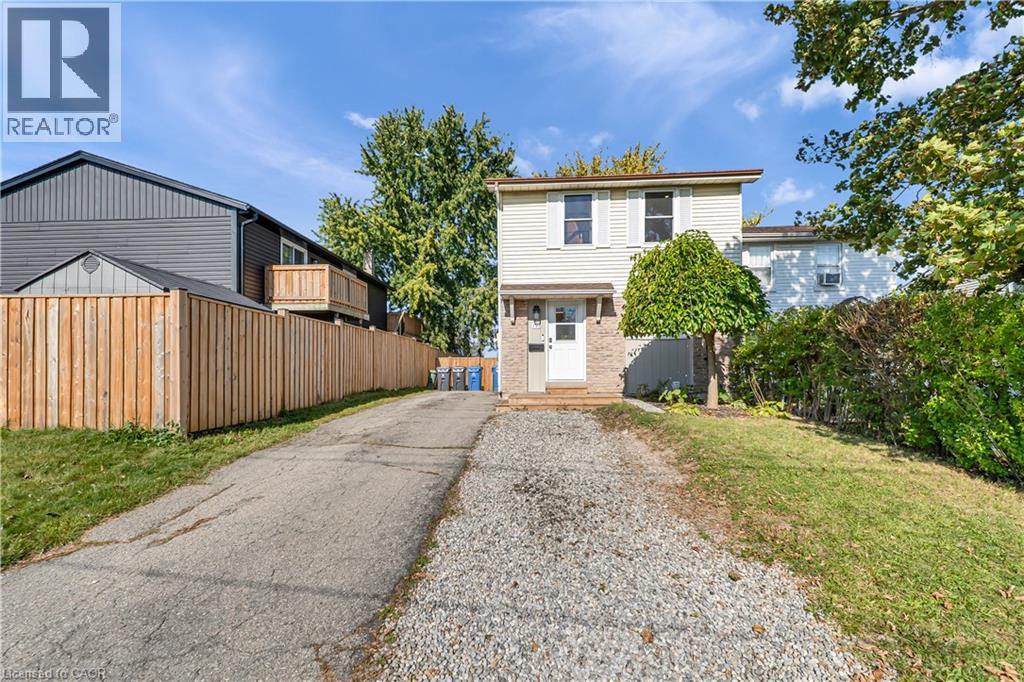
195 Fife Road
Guelph, Ontario
Welcome to 195 Fife Road, a well-maintained three-bedroom, two-bathroom home with in-law suite! The main level features a bright, open-concept design with large windows that fill the home with natural light. The kitchen has been updated with modern cabinetry, soft-close doors, and plenty of workspace, while the luxury vinyl flooring throughout provides a clean, durable finish. The living room offers direct access to the deck and spacious, fully fenced backyard. The second level offers three good-sized bedrooms, including a primary bedroom with a walk-in closet. The bathrooms have been nicely updated with tile finishes, giving the home a fresh and well-kept feel. A separate private entrance, provides access to your fully finished basement in-law suite with full kitchen; offering flexibility for guest accommodations, home office, recreation area, or additional family living space. The location is convenient to everyday amenities, with public transit within walking distance and Springdale Park, shopping, schools, the library, and Recreation Centre. Updates include roof and flooring in 2022. Kitchen cabinetry and countertops in 2023. AC unit with heat pump, AC coil, washer, dryer, and water softener in 2023. And front deck added in 2025. 195 Fife Road is an appealing combination for families, first-time buyers, or those looking for additional living space - don't miss out! (id:49269)
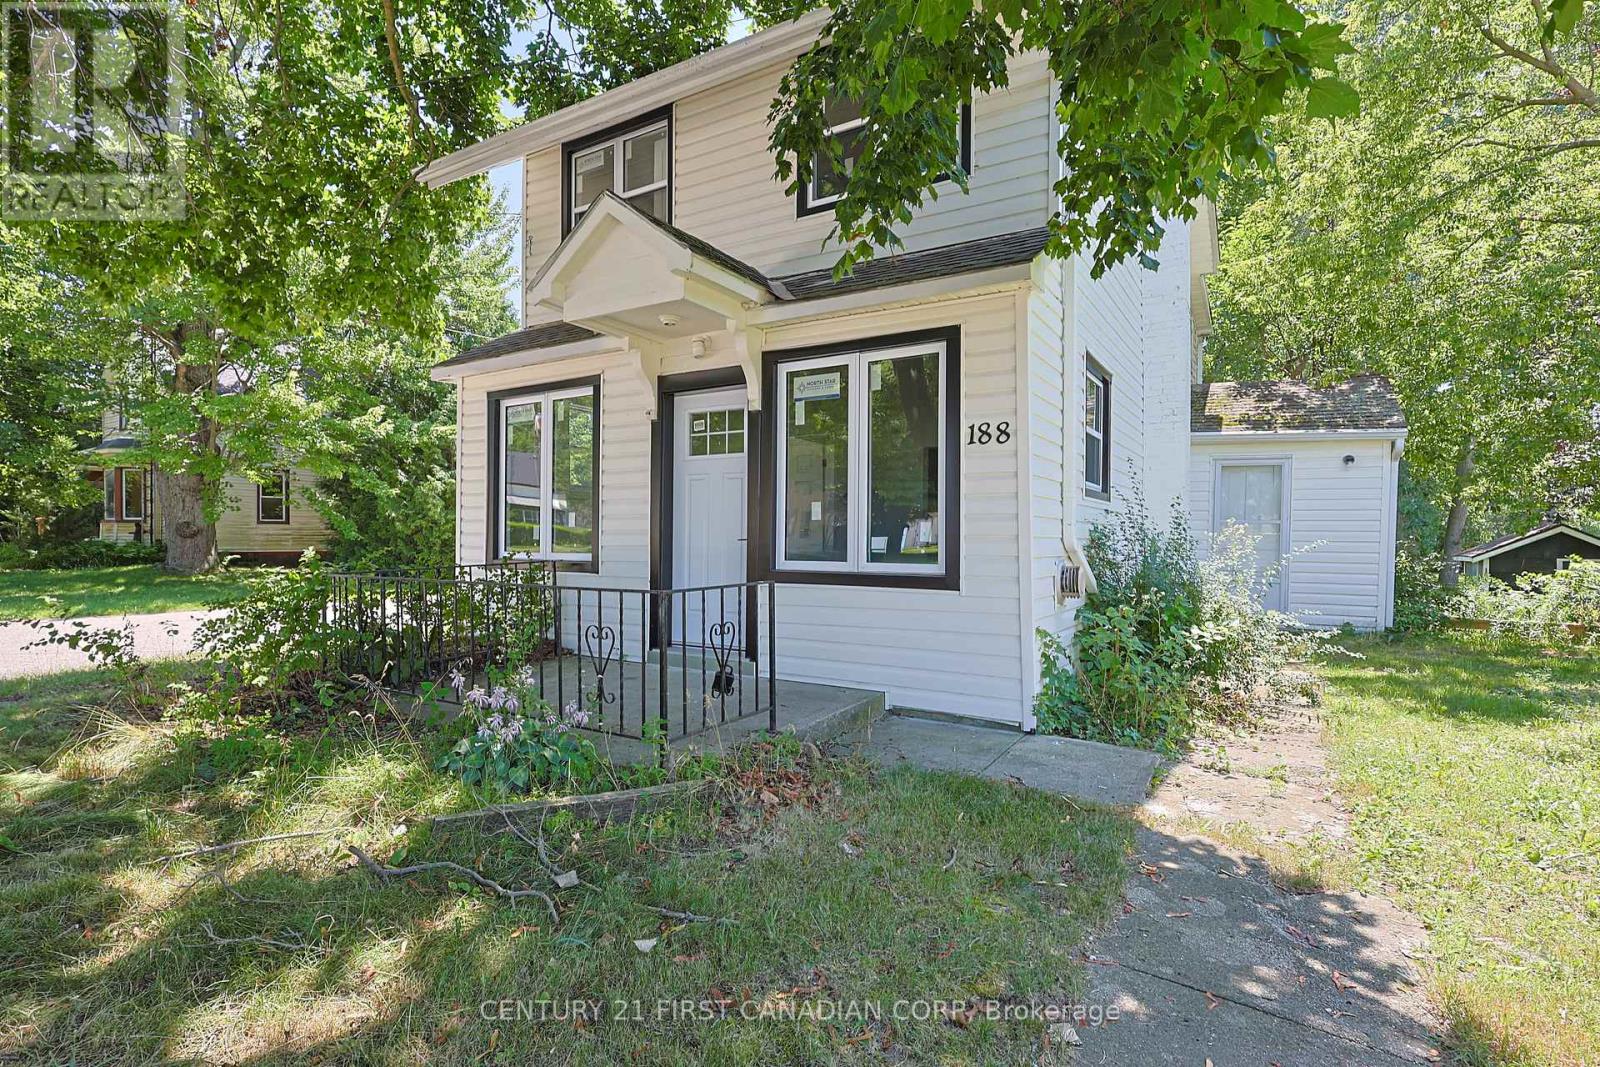
188 Furnival Road
West Elgin, Ontario
Welcome to 188 Furnival Rd, Rodney. 5 mins from 401 and 5 min to lake Erie. This year around home is perfect for first time home buyer or some one looking for a cottage. This updated home is in small town on the main street, is in the family friendly community. Recent updates include New Kitchen, New Dishwasher, New Windows, and New Front Door. The main Bedroom upstairs is bring and offer a suite like feel while the lower bedroom has high ceilings and Large window letting in loads of natural light. The is property is built on grade with a driveway, and backyard. Enjoy quiet living minutes to West Lorne, Port Glasgow, and 45 mins to St, Thomas and London.The most affordable home in Town with decent upgrades. (id:49269)
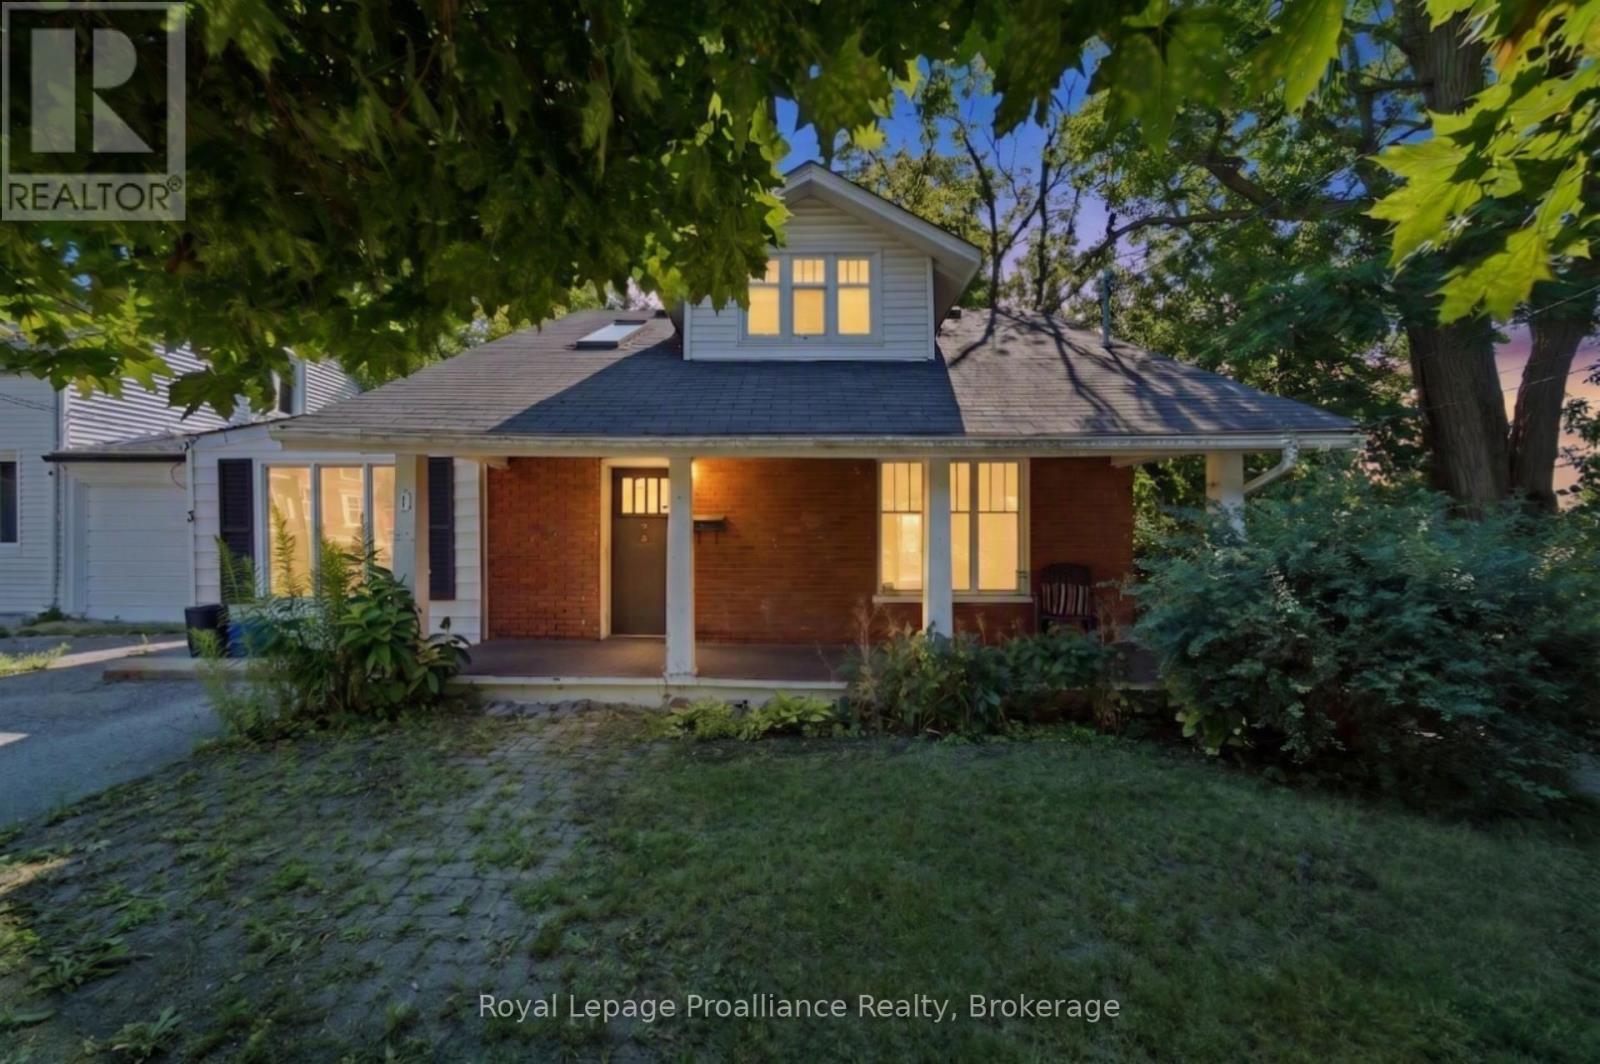
1 Highland Avenue
Belleville, Ontario
Whether you're searching for a home that can accommodate extended family, provide space for independent living, or offer future flexibility, this property presents a rare opportunity. The standout feature is the self-contained bachelor-style in-law suite with its own private entrance, dedicated driveway parking, and personal deck making it ideal for multigenerational living, aging parents, adult children, guests, or even a home office or hobby space. While compact, the suite already has the framework in place, making it an affordable option for buyers looking for separate living quarters without the cost of building an addition. The main home is full of warmth and character, featuring hardwood floors, natural wood trim, skylights, and a solarium that you can make shine! Large windows throughout help fill the home with natural light. This property offers tremendous potential for buyers who aren't afraid to roll up their sleeves and add their own finishing touches. With some updates and vision, this home can truly shine while offering a layout that's uncommon to find. Conveniently located within walking distance to downtown, Zwick's Park, the dog park, waterfront trails, and local amenities, you'll enjoy the perfect combination of privacy, flexibility, and a great location. If you've been looking for a home with space for the whole family and the opportunity to build equity, this one is well worth a look. (id:49269)
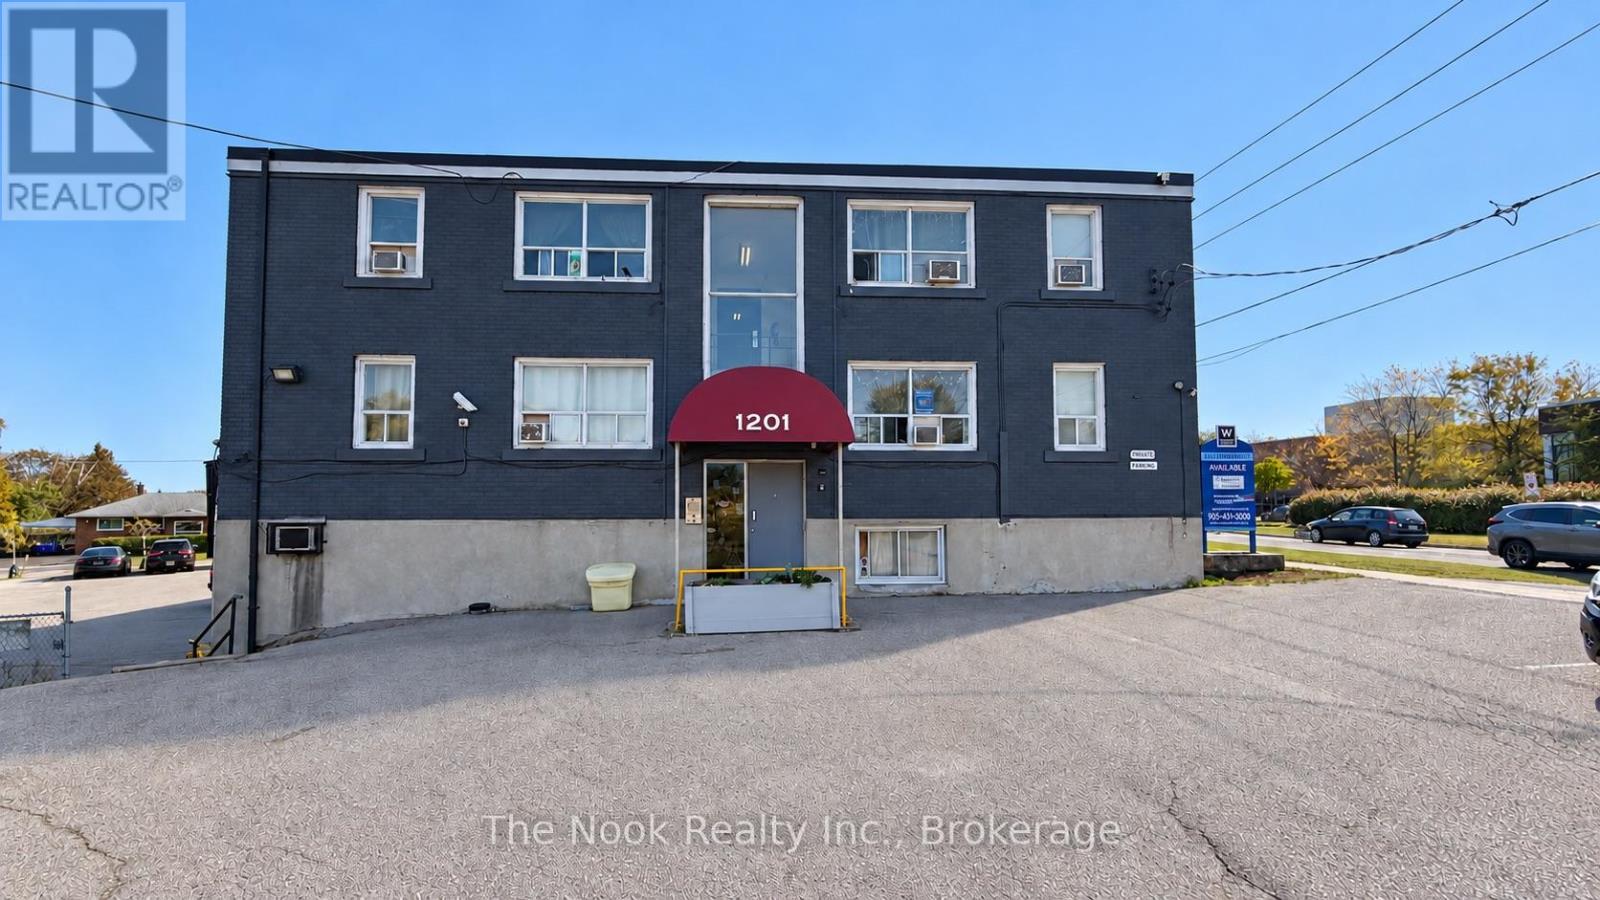
7 - 1201 Cedar Street
Oshawa, Ontario
Welcome to 1201 Cedar Street. Enjoy a convenient Lakeview location surrounded by excellent schools, parks, recreation, transit, and everyday amenities. Families will appreciate several nearby schools, while Lake Vista Park, Fenelon/Venus Park, and South Oshawa Community Centre are all within easy walking distance, offering playgrounds, sports fields, courts, trails, and recreational facilities. Public transit is also close by, with a street-level transit stop just a 2-minute walk away and Oshawa GO Station nearby. Everyday conveniences are easily accessible, with nearby stores and services including a convenience store, pet groomer, hairdresser, and clothing store. With recreation, shopping, schools, and transit all close at hand, this is a convenient and well-connected neighbourhood to call home. Discounted promotional rates with Rogers available for Home Phone, Internet and Cable services. (id:49269)
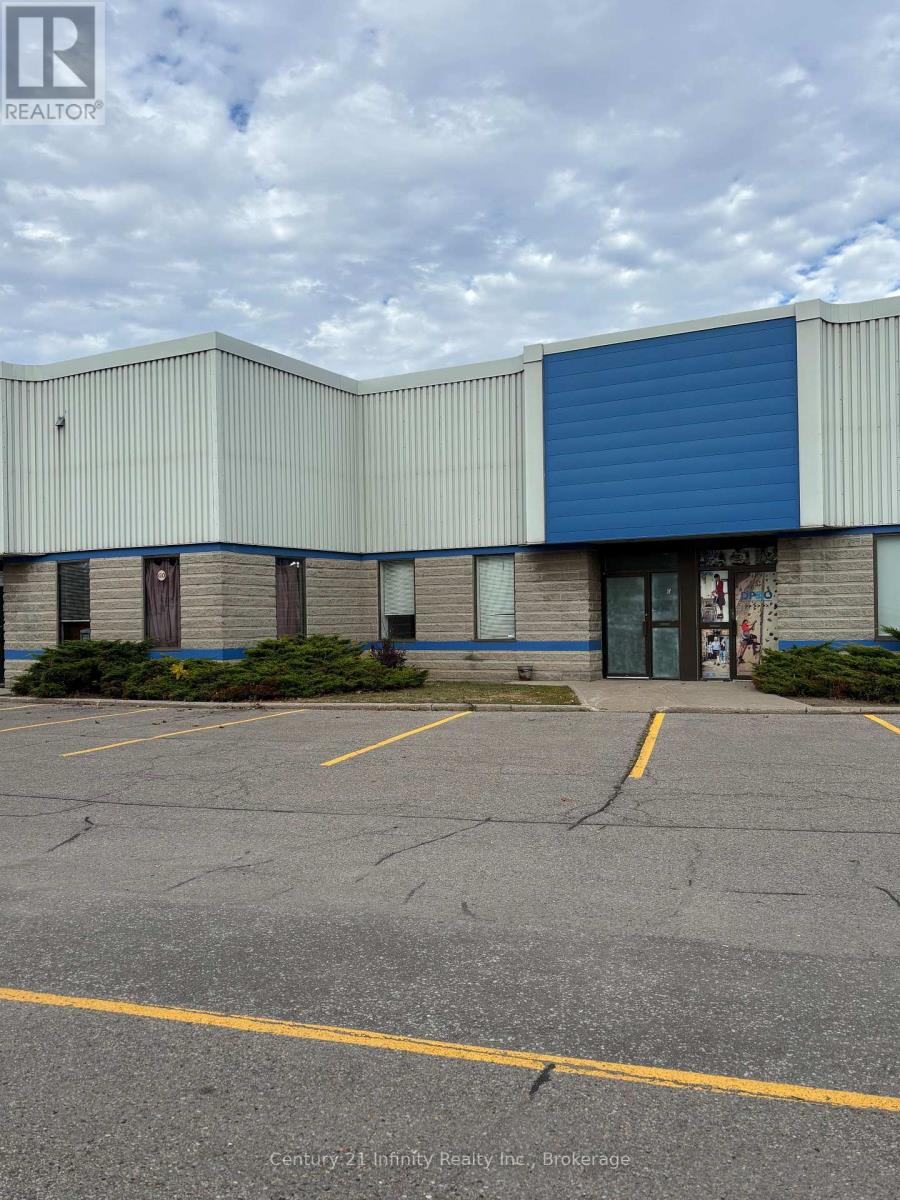
6 - 1610 Mcewen Drive
Whitby, Ontario
Industrial Unit 2617 Square Feet - 18 1/5 feet clear in warehouse - Approx 350 Sq Foot office - Close to 401/Thickson Road Interchange and 401 Stevenson Road Interchange (id:49269)
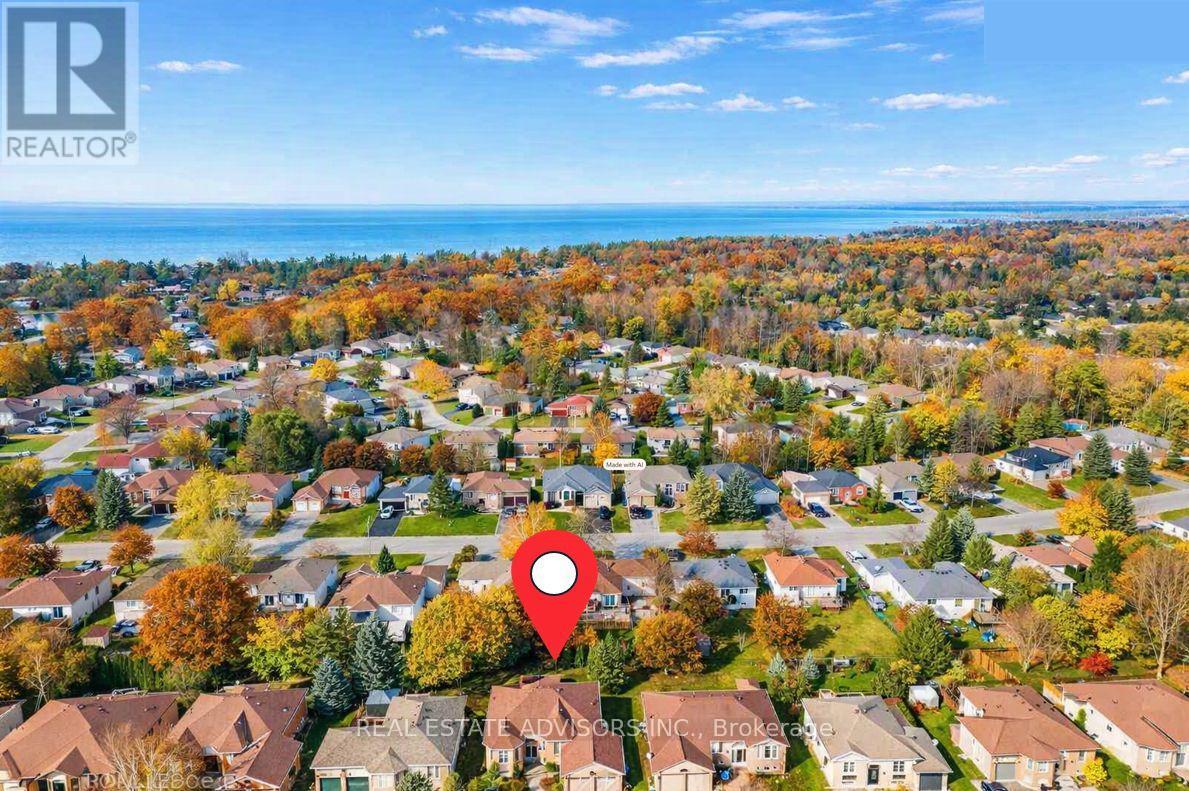
64 Acorn Crescent
Wasaga Beach, Ontario
Located in beautiful Wasaga Beach on a quiet crescent lined with bungalows, this solid raised bungalow offers 3+1 bedrooms, 2 full baths, a bright main-floor family room, and a partially finished basement. Set on a 60-foot lot close to everything the area has to offer - enjoy easy access to the expansive trail system, the Nordic Centre, and local beaches. Shopping is nearby, Blue Mountain is only minutes away for skiers and boarders, and you're just 6 minutes to the main beach area. The home features lots of upgrades, including a modernized layout with an upgraded kitchen and bathrooms, pot lights throughout, and contemporary flooring. 2nd Main floor laundry. Some finishing work remains to be completed - property is being sold in "as-is" condition. (id:49269)
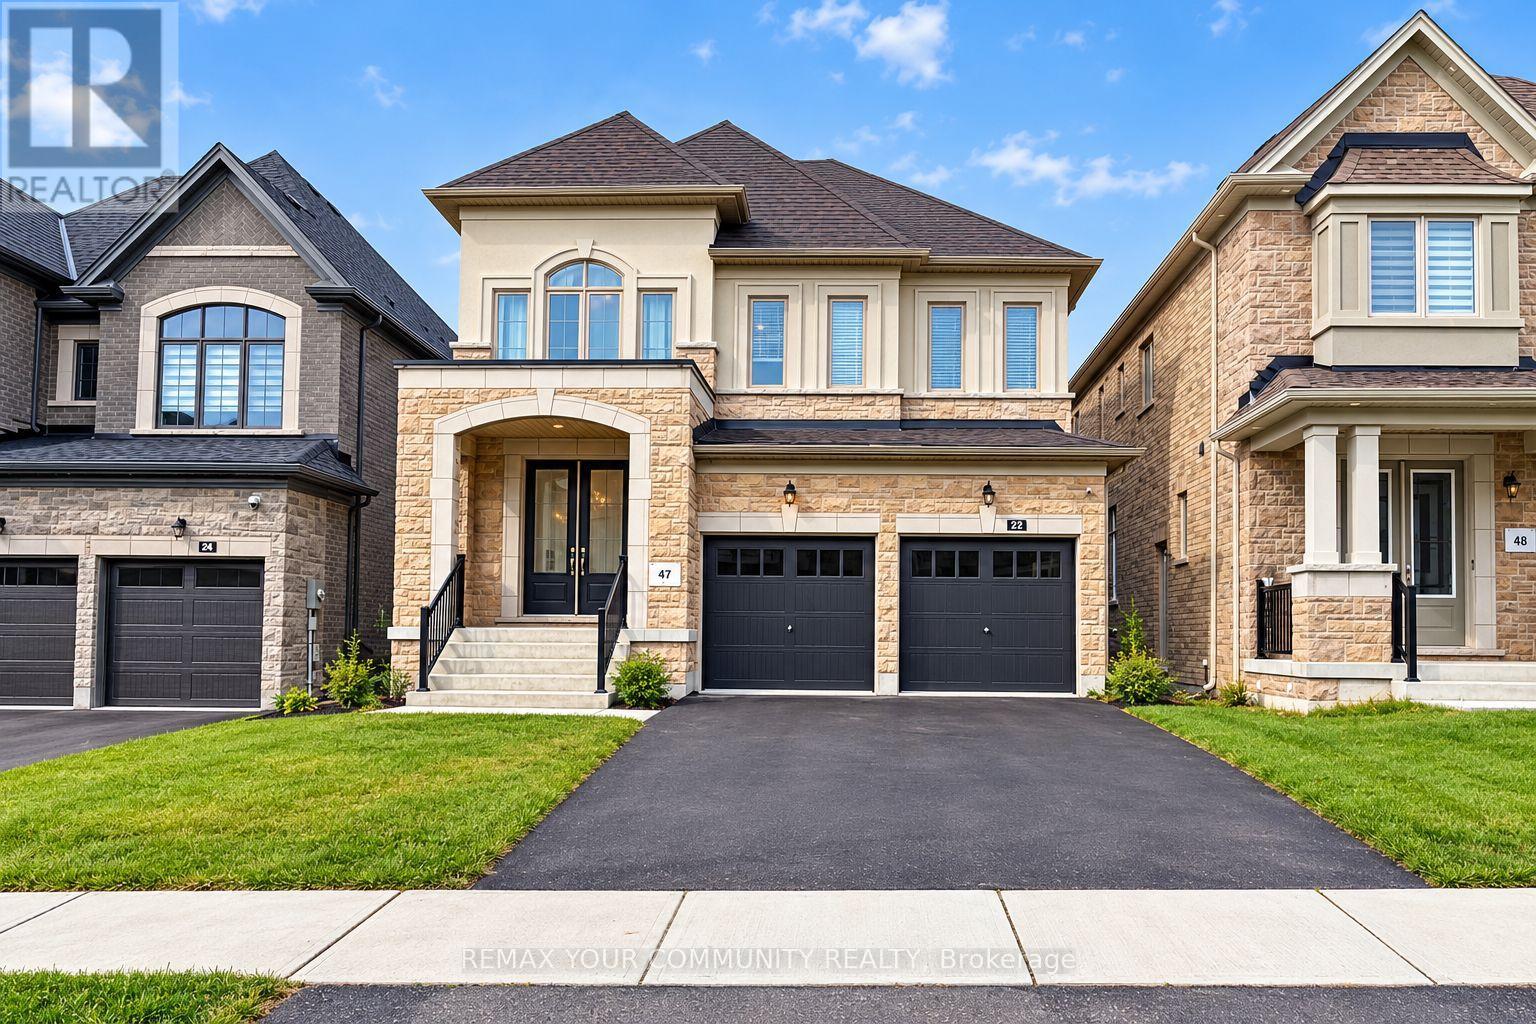
22 Upbound Court
East Gwillimbury, Ontario
Premium Detached Home in the sought-after Holland Landing community, located on a quiet court and backing onto a beautiful ravine with peaceful views! This stunning, approximately 3-year-old home offers the perfect blend of modern style, comfort, and nature. Bright and spacious, featuring 4 bedrooms, an open-concept layout, a modern kitchen with stainless steel appliances, and plenty of space for family gatherings. The main-floor office can also be used as a fifth bedroom. The spacious primary bedroom features a large walk-in closet and private Ensuite. The fourth bedroom also has its own ensuite and walk-in closet, while the second and third bedrooms share a Jack-and-Jill bathroom. Complete with separate laundry facilities and ideally located in a family-friendly neighbourhood, close to schools, parks, Upper Canada Mall, Costco, restaurants, GO Station, and more. A wonderful place to call home! Tenant is responsible for 70% of utilities.The basement will be listed separately for lease. The option to lease the entire property may also be available. (id:49269)
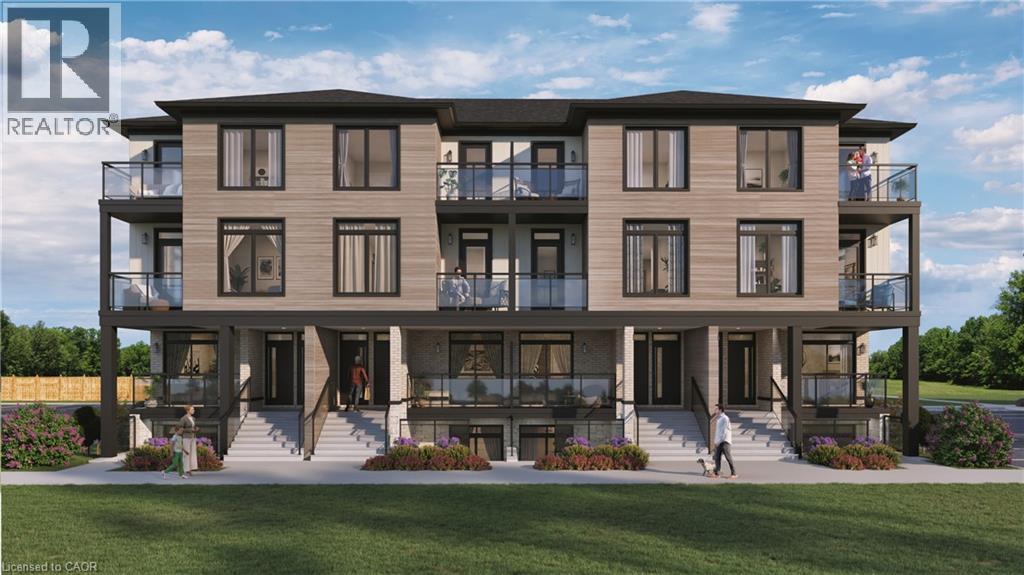
4423 Ontario Street Unit# 5
Beamsville, Ontario
Welcome to SORELLA Towns in Beamsville! An extraordinary new limited release of modern urban townhomes is coming to the heart of Beamsville, with prices that bring ownership within the reach. This private infill enclave is close to downtown and within walking distance of everyday amenities. With only a select few homes available to choose from, this is rare opportunity to own and call Sorella home, located between the Escarpment and the Lake, nestled in wine country. Just a minutes stroll from Beamsville's charming downtown with its century old buildings, boutiques, cafes and friendly welcome. With the new Grimsby Casablanca GO station slated to open in 2027, and GO bus stop just minutes away from Ontario St, commuting is just a hop, skip and a jump from a Sorella. Residents can enjoy fast access to the GTA and all points between. Different types and styles of stacked towns available to choose from (one bedroom units from 692-797 sqf and two bedroom units from 790- 1129 sqf. TO BE BUILT! Please visit DeSantis Homes presentation office for in persons visits, located at 13 Windward Drive, Grimsby (Suite 502) (id:49269)
9 - 433 May Street
Brock, Ontario
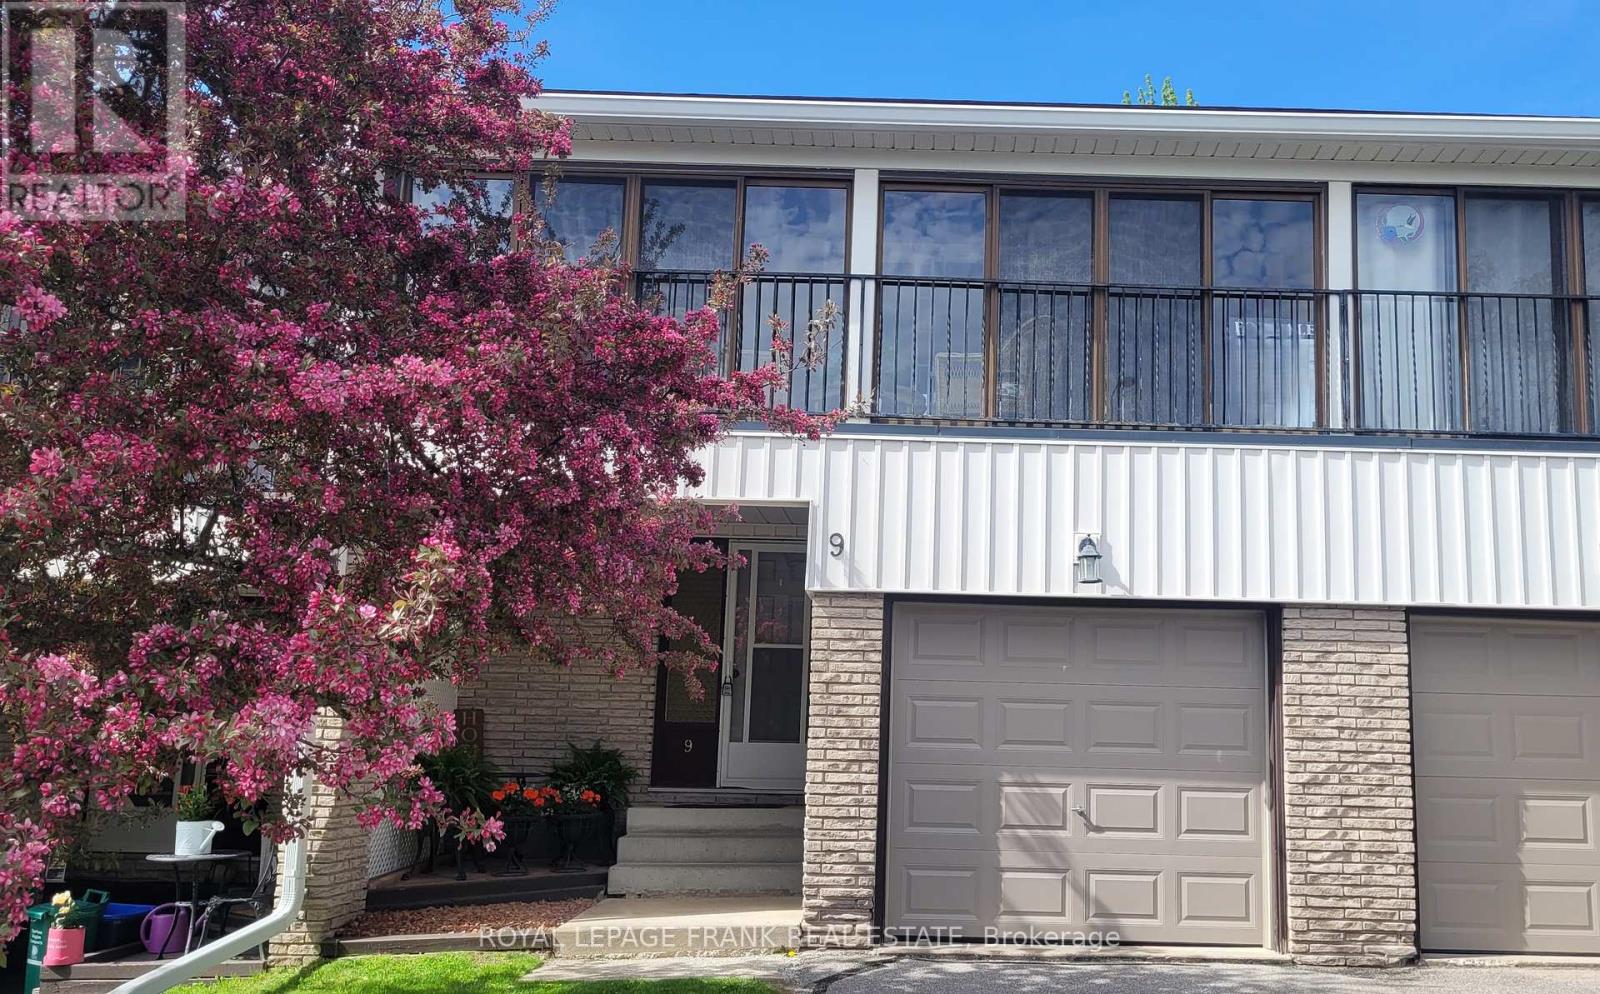
Welcome home to maintenance free living in the beautiful lakeside community of Beaverton! Long list of tasteful improvements made in 2022, including SS Fridge, SS Stove, new washer and dryer, luxury vinyl flooring throughout main level and bathrooms, new carpeting in bedrooms and hallway upstairs, new bathrooms and freshly painted throughout. Southern exposure 3 season sunroom off of good sized primary bedroom. Unit backs on to greenspace with private exclusive use patio. Short walk to downtown area and easy walk to the Beaverton harbour on the shores of Lake Simcoe, with play area and waterpark for kids (& adults!) beaches and sunsets! Oh the sunsets! Just unpack, kickback and enjoy! Heat pump w/baseboard heating. (Gas avail)Third bedroom currently used as an office. (id:49269)
326 Manchester Road
Kitchener, Ontario
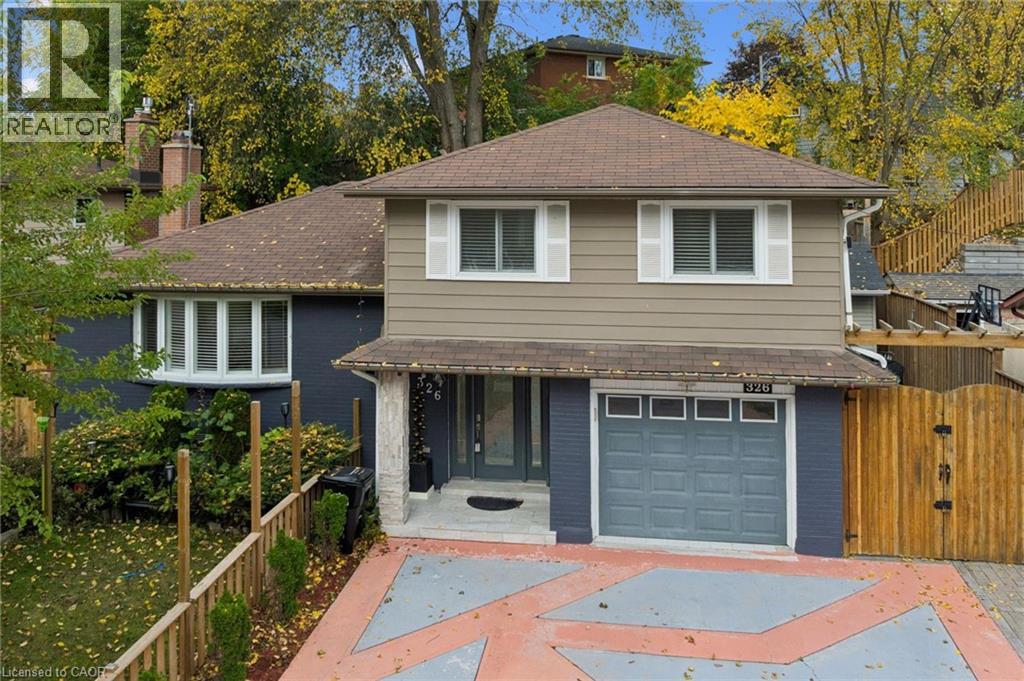
Discover the perfect combination of comfort, convenience, and thoughtful upgrades at 326 Manchester Road, located in Kitchener's established Rosemount neighbourhood. This beautifully maintained 3-bedroom home offers hardwood flooring throughout, a completely carpet-free interior, an updated kitchen, and modern lighting throughout, creating a bright and welcoming atmosphere. Major improvements provide added peace of mind, including a furnace (2023), heat pump (2023), roof (2014), energy-efficient vinyl windows, and an efficient tankless water heater. The updated kitchen features appliances all less than one year old, making this home an excellent choice for buyers looking for modern conveniences without the hassle of major renovations. Step outside and discover a backyard designed for enjoyment rather than endless maintenance! The beautifully arranged, grass-free backyard means no mowing and more time relaxing. An updated gazebo, complete with TV and speaker hookups, creates the perfect setting for outdoor entertaining, family gatherings, or watching the big game. An extra-large storage shed provides plenty of additional space, while the concrete driveway offers the rare convenience of parking for up to five vehicles. Location is another standout feature! Situated directly across the street from a beautiful conservation area, this home offers easy access to green space and nature right outside your front door. Enjoy the convenience of nearby schools, parks, shopping, restaurants, public transit, and the amenities of Stanley Park, with easy access to Highway 7/8 for commuters. With its extensive updates, energy-efficient features, exceptional parking, and outdoor space built for entertaining instead of maintaining, 326 Manchester Road delivers the lifestyle today's buyers are looking for. Move in, relax, and enjoy! (id:49269)
243 Greenwater Place Unit# Upper
Kitchener, Ontario
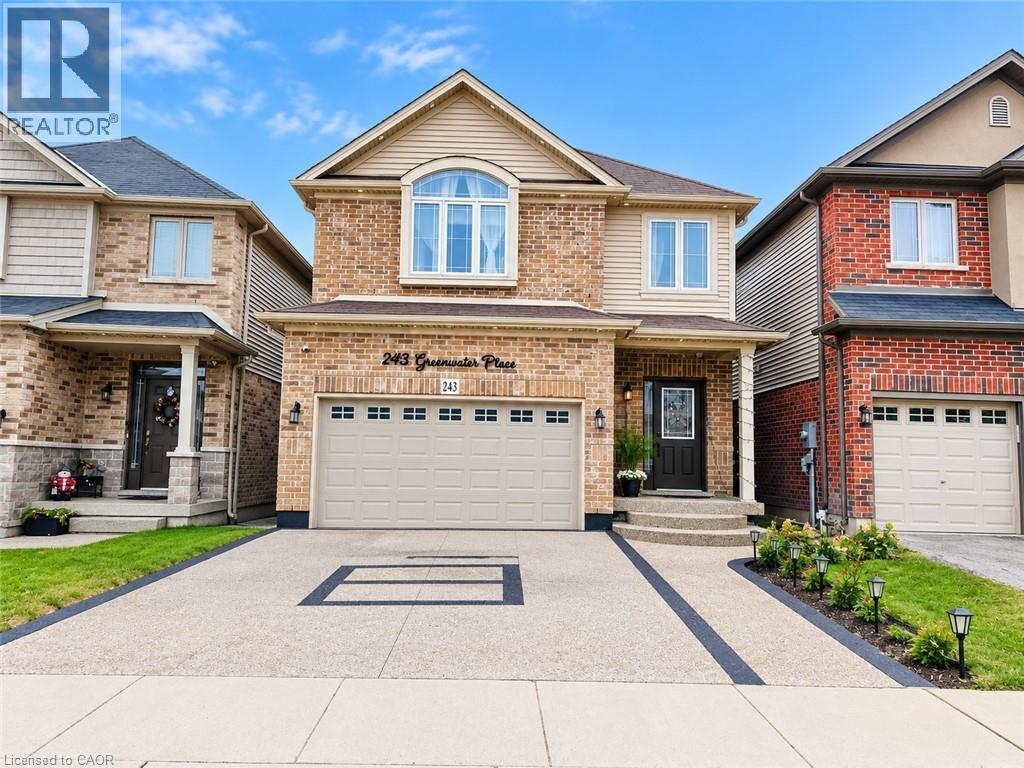
Welcome to this stunning, fully finished Main portion of 2-storey detached home nestled on a quiet, family-friendly street in the highly desirable Doon South neighbourhood of Kitchener! Ideally located within walking distance to excellent schools and just minutes from Highway 401, shopping, parks, and everyday amenities, this beautiful home offers the perfect combination of comfort, space, and convenience. The bright and spacious open-concept main floor features a generous living and dining area, carpet-free flooring, and a large kitchen complete with granite countertops, ample cabinetry, and plenty of counter space. The second floor offers 4 generously sized bedrooms, 2.5 bathrooms, and convenient upper-level laundry. The spacious primary bedroom boasts a walk-in closet and a luxurious ensuite featuring a relaxing jetted tub. Step outside to enjoy the fully fenced, private backyard, perfect for entertaining or relaxing with family. The upper-unit tenants will have exclusive use of the garage and backyard. The property also features a legal basement unit with a separate entrance and separate laundry, which will be rented independently. Upper-unit tenants will be responsible for 70% of the utilities. The entire house, including the basement, is also available for rent at a higher price. Please note that the listing photographs were taken before the tenants moved in. Don't miss this fantastic opportunity to live in one of Kitchener's most sought-after family neighbourhoods. Book your private showing today! (id:49269)
14-20 Brubacher Street Unit# 11
Kitchener, Ontario
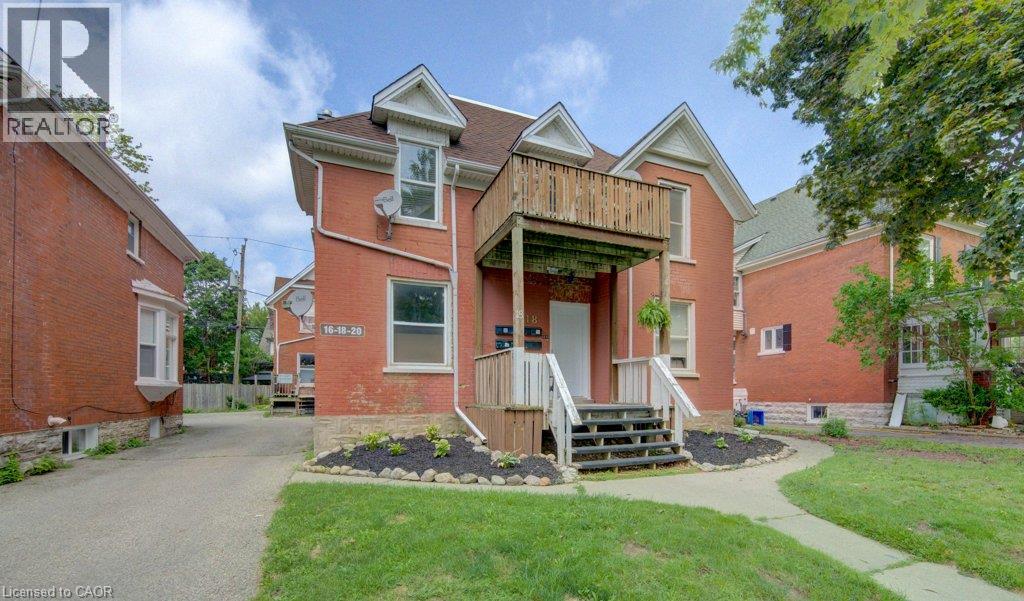
Discover a beautiful living experience at 14-20 Brubacher St Unit 11 in Downtown Kitchener. Walking distance to all amenities and transit! Offering in building laundry and first floor living. This luxury bachelor apartment is presented in stunning newly renovated condition. Don't miss out! Parking available for an additional $50 per month. (id:49269)
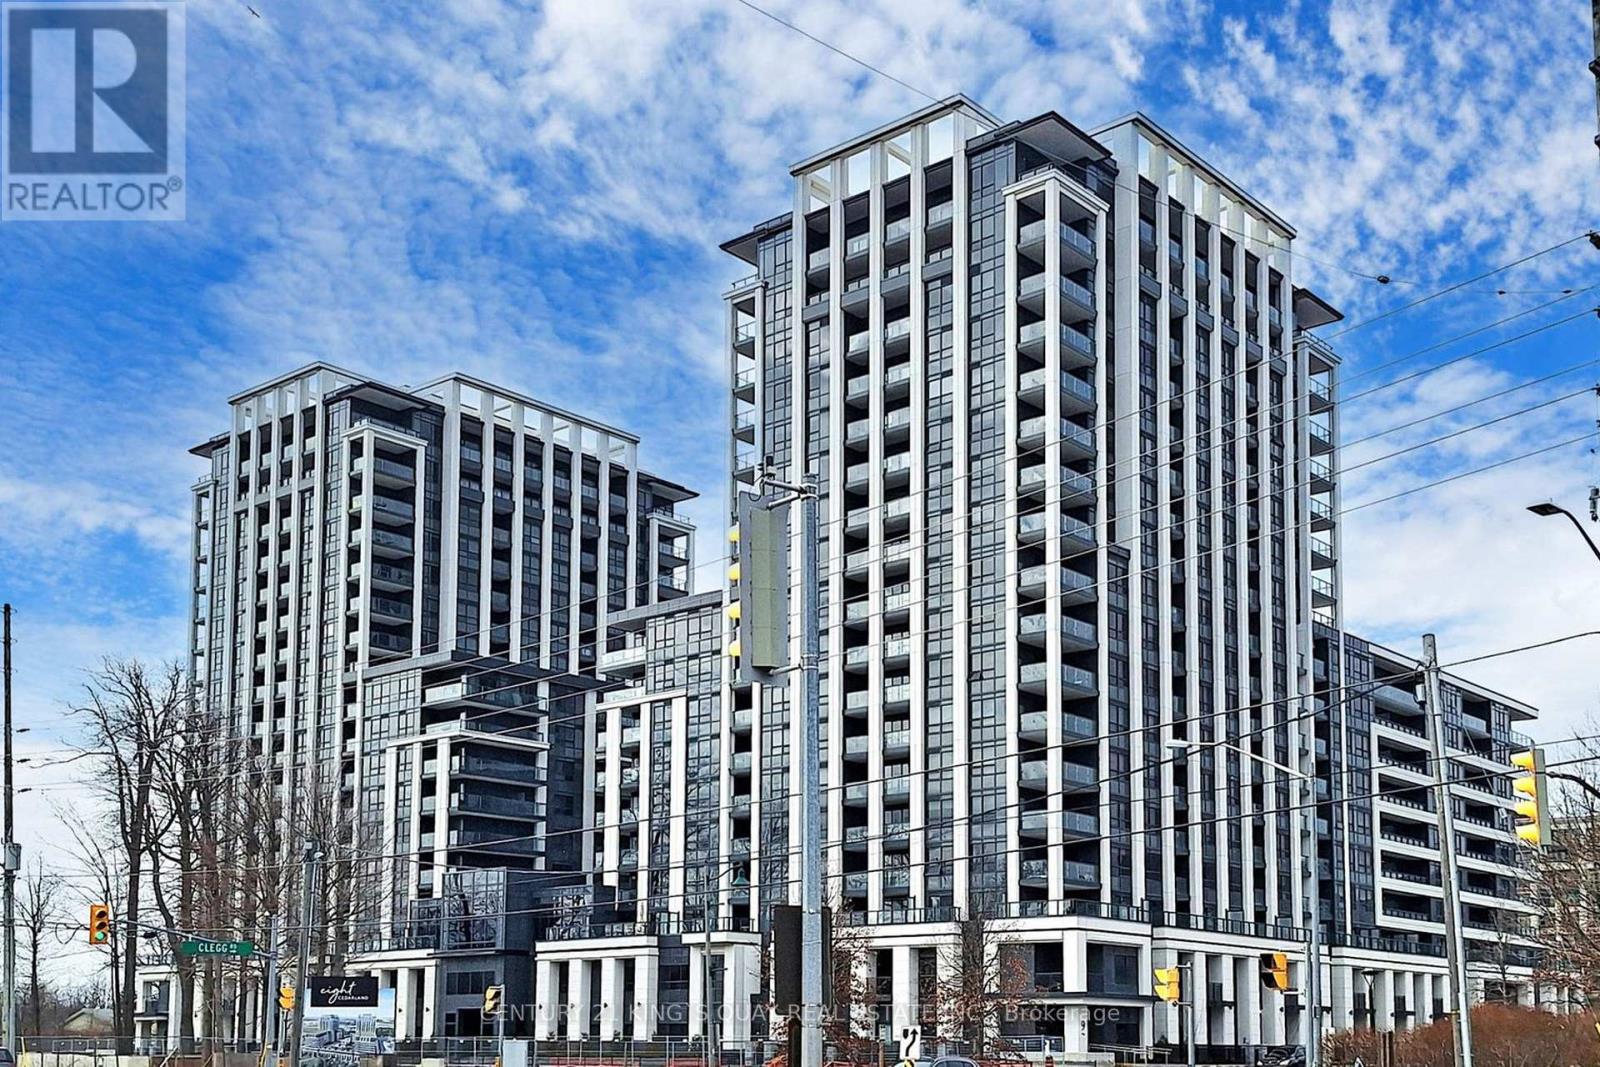
1607 - 9 Clegg Road
Markham, Ontario
Brand New Apartment in Luxury Condominium Complex with Excellent Facilities & 24-Hour Concierge Security by Prominent Builder/Developer closed by Markham Civic Centre, Prominent Schools & University, Shopping Malls, YRT/GO Stations, Highways etc. Upscale Finishings Throughout, Brand Name Appliances, Den can be 2nd Bedroom, Open Concept Practical Layout, High Floor Gorgeous North View, Bright & Spacious. (id:49269)
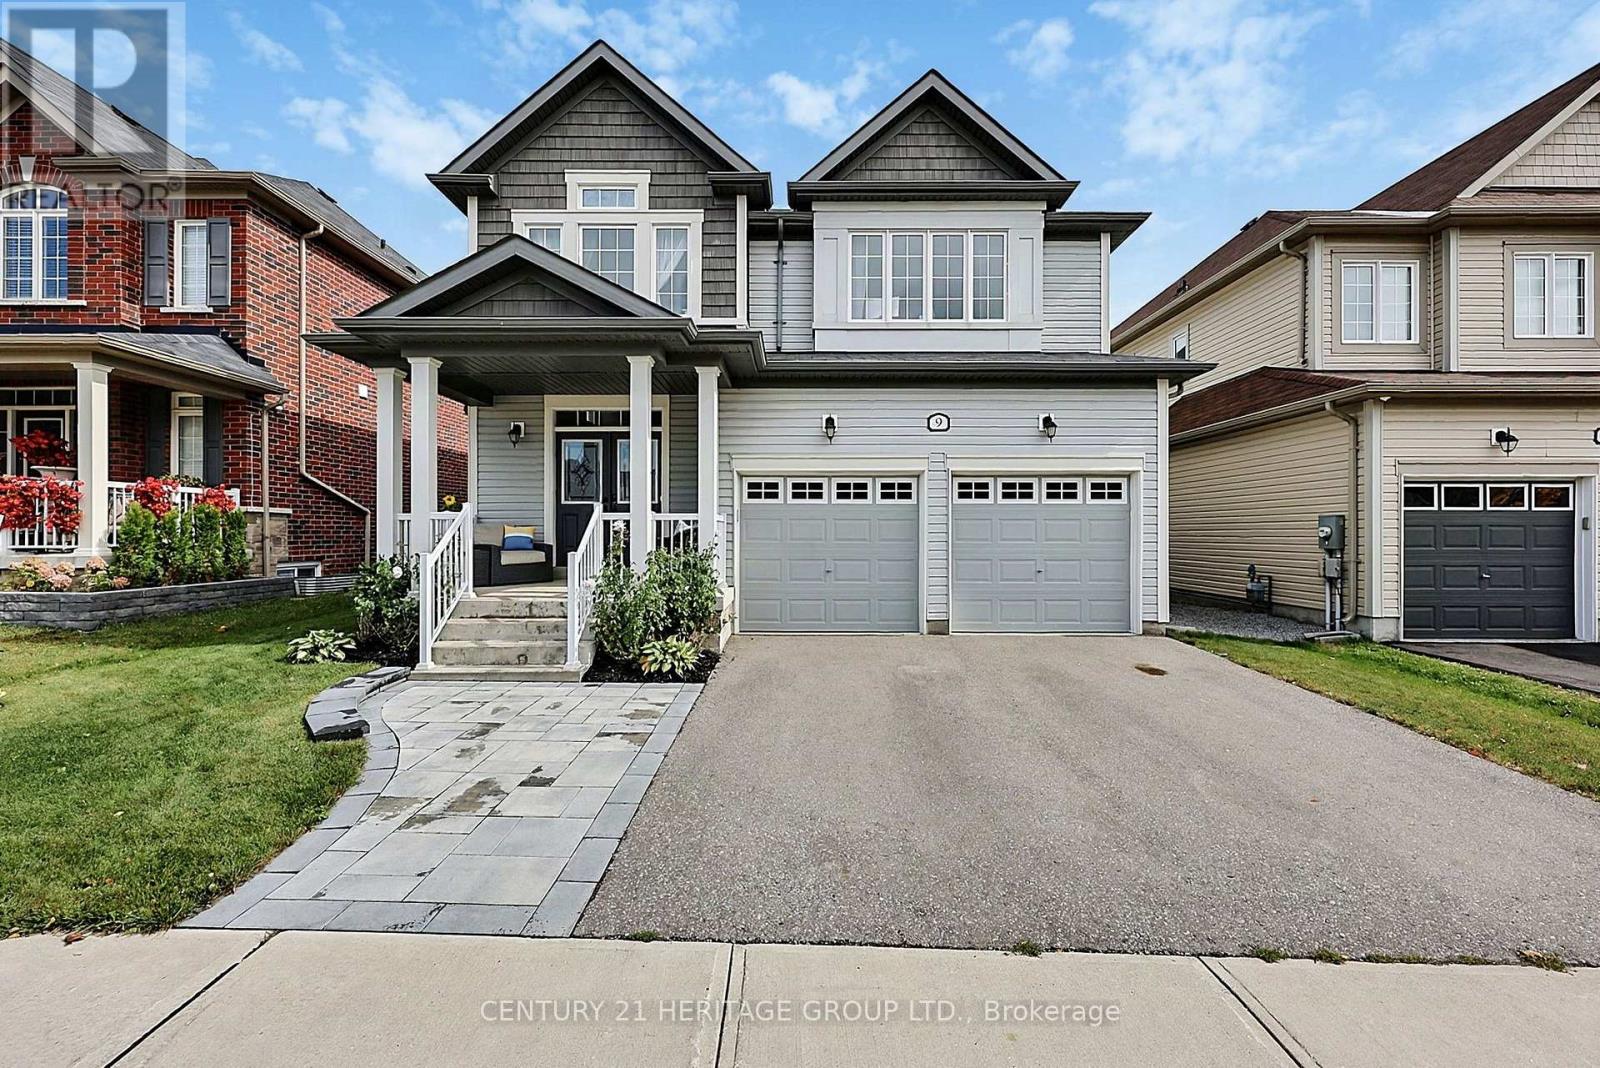
9 Conchita Street
Georgina, Ontario
Welcome to this beautifully appointed 4-bedroom, 4-bathroom home in the sought-after Simcoe Landing community of Georgina! Featuring a bright, open-concept layout, this home offers a wonderful blend of style and functionality. The kitchen showcases quartz countertops, a custom backsplash and stainless steel appliances, while hardwood flooring flows throughout the main floor, staircase and upper hallway. The spacious primary bedroom features a private ensuite, while the fourth bedroom also offers its own ensuite, ideal for guests or extended family. Step outside to enjoy the deck, completed in 2022, and unwind in the hot tub. The unfinished walkout basement offers excellent potential to create additional living space to suit your needs, with rough-in plumbing already in place. A wonderful opportunity to enjoy comfortable, stylish living in a desirable Georgina community! (id:49269)
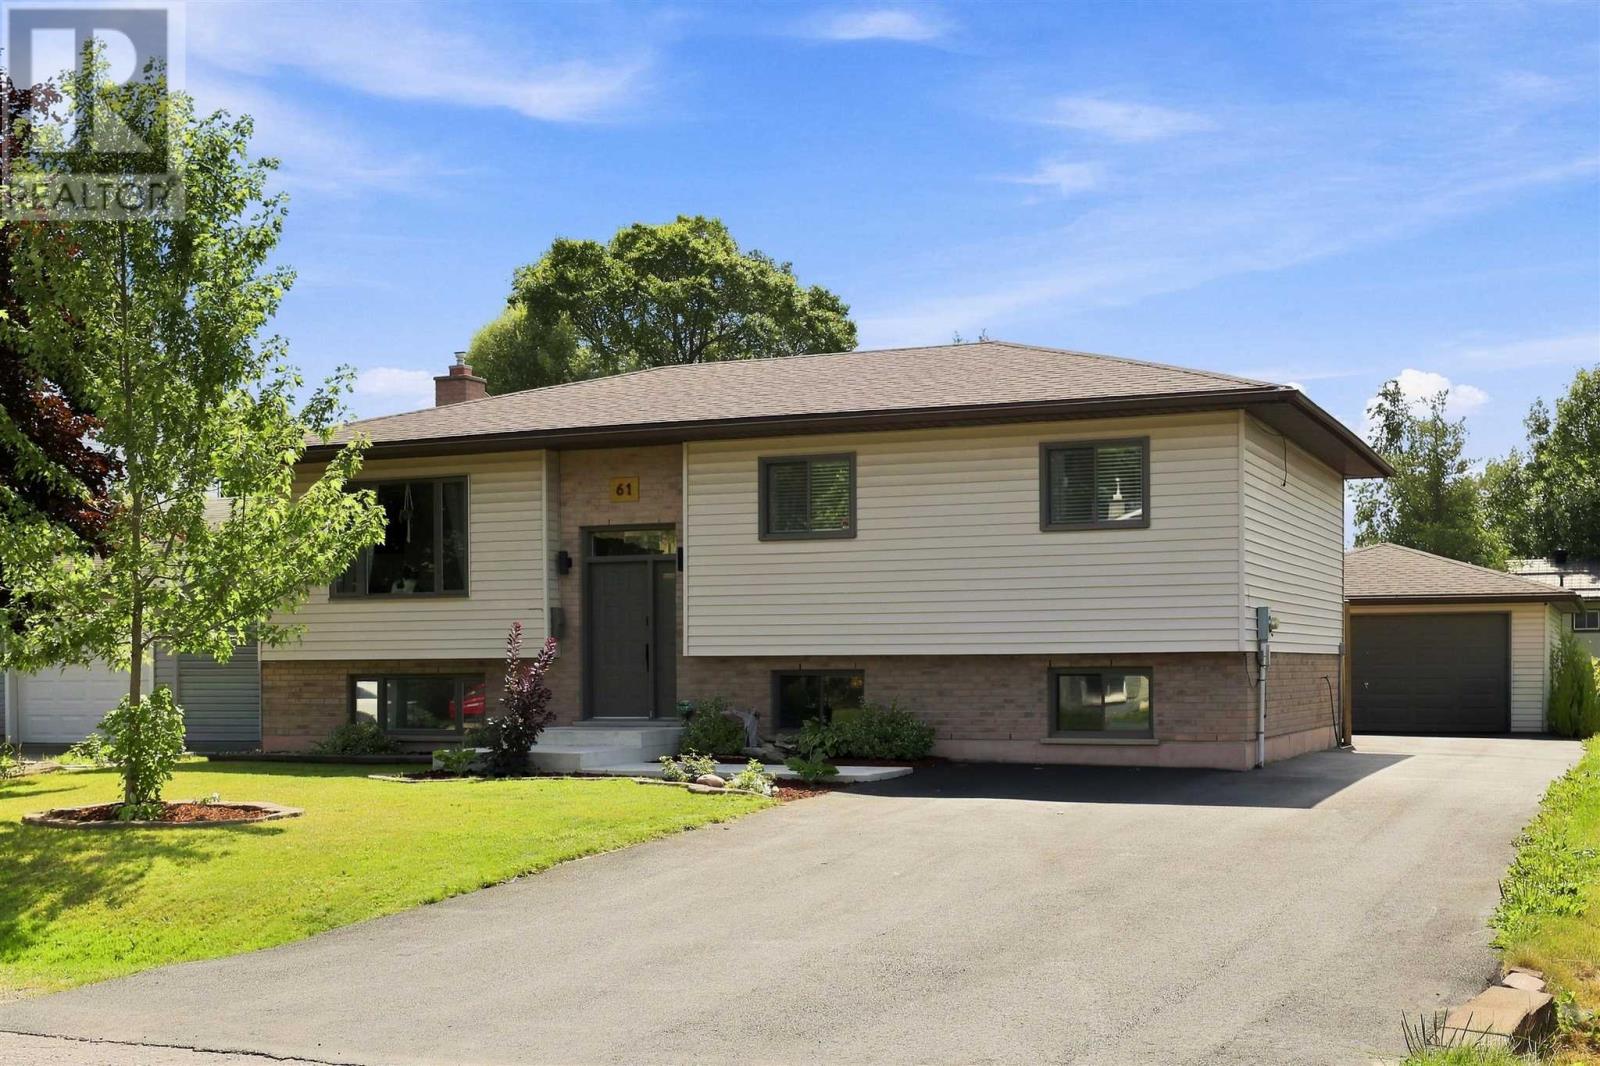
61 Bristol Pl
Sault Ste. Marie, Ontario
Welcome to 61 Bristol Place! This stunning high-rise bungalow is an east-end gem that is a must-see! Renovated from top to bottom – the main floor offers a bright and spacious open concept layout with a gorgeously updated kitchen featuring quartz counter tops, under-cabinet lighting, modern cabinetry and a large island. Newer floors sprawl throughout, newer doors, trim and paint as well as a stylishly updated 4-piece bath and 2 main floor bedrooms. The primary bedroom is truly luxurious with a huge/spa-like en-suite complete with a soaker tub, walk-in shower, his & hers sinks and an oversized walk-in closet. Downstairs enjoy a large rec room, wet-bar, charming brick fireplace wall, additional spacious bedroom, 3-piece bath and large laundry room. Outside is an absolute oasis with a newly paved driveway (2023), huge 20x24 composite deck, soft sided above ground pool, large concrete patio, fenced in yard and a 20x24 detached & wired garage! Heated with gas forced air and has the convenience of central air (2021). Just move in and enjoy this incredible home! Call today! (id:49269)

1537 Highway 537
Wahnapitae, Ontario
Build your dream home on this beautiful 8.11-acre rural lot, ideally located just 20 minutes to New Sudbury and 20 minutes to the South End, offering the perfect balance of privacy and convenience. Enjoy scenic views overlooking the surrounding landscape in a peaceful country setting. Some groundwork is already underway with the driveway and culvert installation completed, and all permits in place for the driveway work. Some site preparation has also been completed, making this an excellent opportunity to bring your vision to life and create the home you’ve always imagined. A rare chance to own a spacious rural property in a desirable central location! Municipal address is not yet assigned. (id:49269)
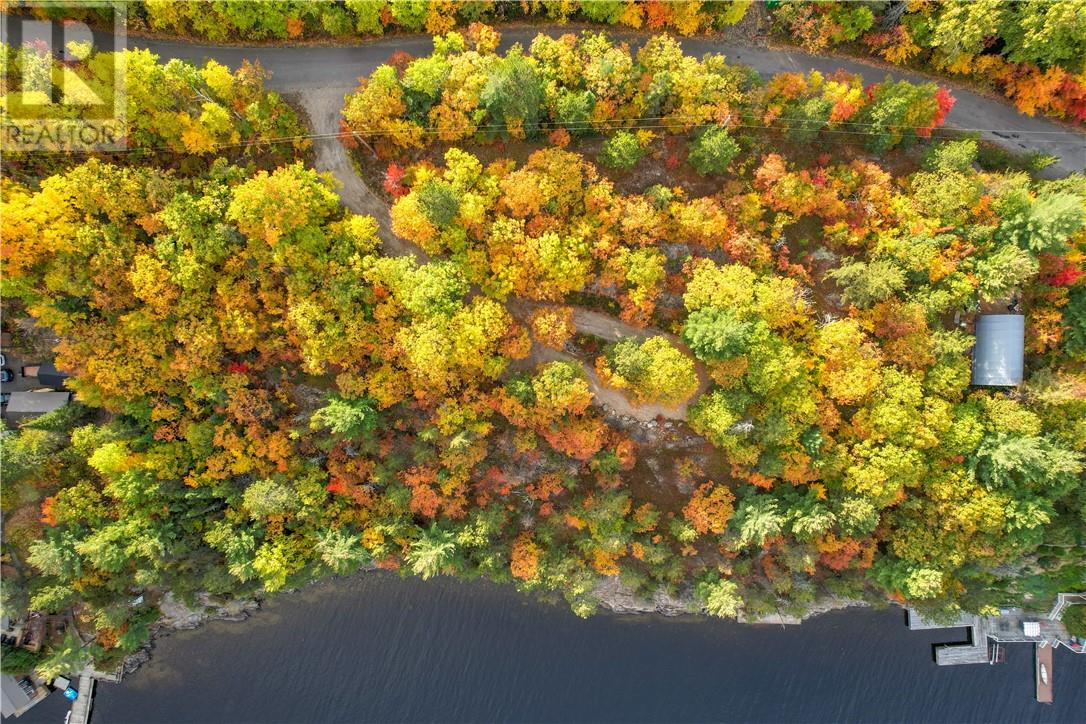
1155a West Bay; Pin 735110059 Road
Garson, Ontario
Located in the beautiful McLeod Bay on Lake Wanapitei, just 10 minutes from the Sudbury Airport and 20 minutes from New Sudbury, this waterfront lot is ready for your dream home or cottage. The lot features 178 feet of pristine waterfront and 1.05 acres, providing breathtaking views and direct lake access. There a permanent concrete dock. Whether you're looking for a peaceful retreat or a year-round residence, this waterfront lot combines natural beauty with unbeatable convenience. (id:49269)
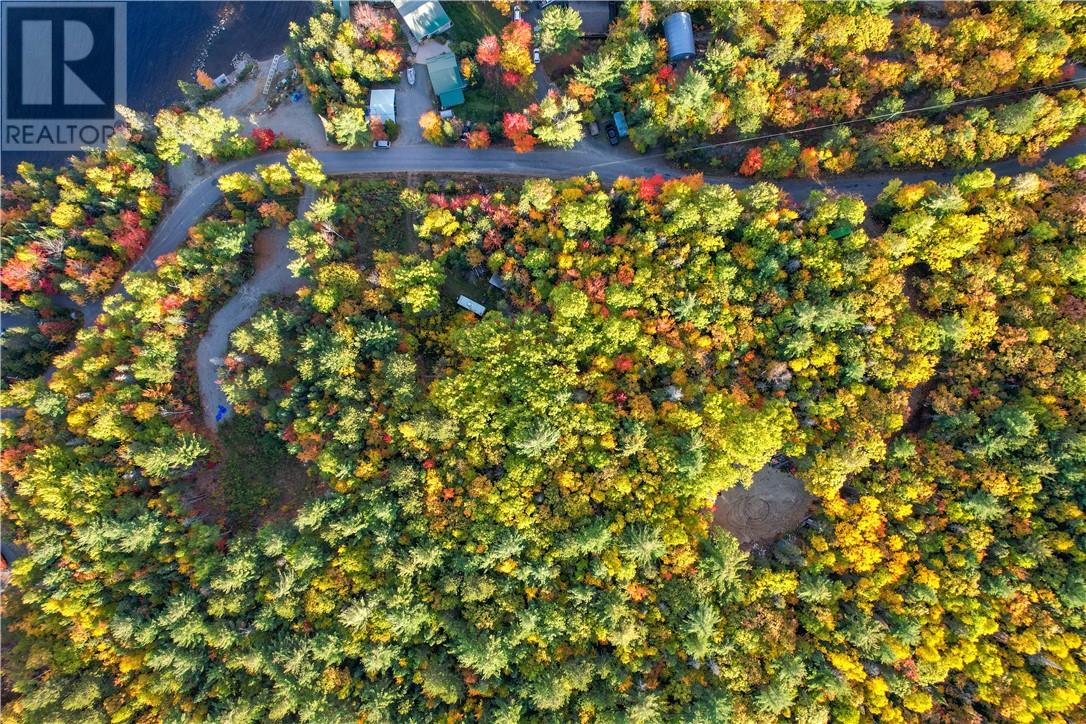
1206 West Bay Road
Garson, Ontario
Build your dream getaway or forever home on this stunning 1.8-acre lot overlooking Lake Wanapitei. Featuring breathtaking views, a gently sloping landscape, and partial clearing already completed, this property is primed for your vision. Enjoy immediate use with the included 29 foot (2017) Jayco travel trailer, while hydro is conveniently available at the road. Backing directly onto Crown land for exceptional privacy and endless outdoor recreation, this property offers the perfect blend of nature, tranquility, and convenience in a welcoming area with fantastic neighbours. (id:49269)
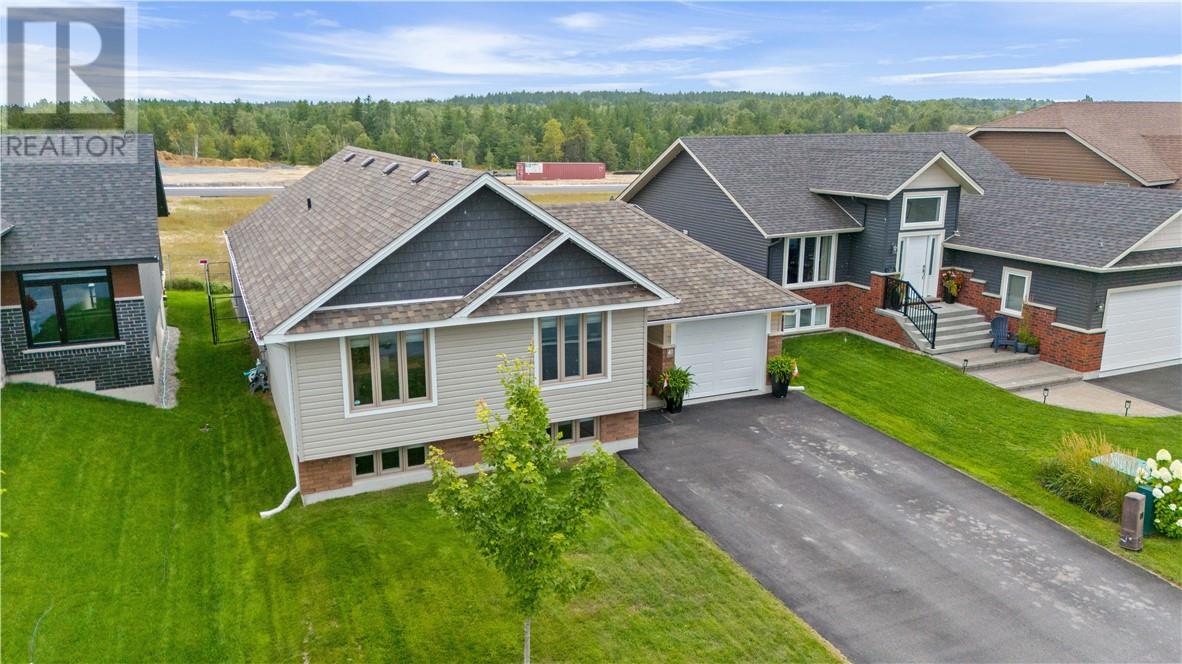
41 Meadowgreen Drive
Garson, Ontario
Welcome to 41 Meadowgreen Drive, located in a wonderful family-oriented Garson neighbourhood. Built in 2020 and meticulously maintained, this like-new home offers a spacious entrance leading into a gorgeous open-concept kitchen, dining and living area with cathedral ceilings. The main floor features three bedrooms and a modern full bathroom. The finished basement offers a huge rec room, second full bathroom, oversized under-stair storage and a spacious laundry room with an area well suited for a future fourth bedroom. Enjoy the added value of a paved driveway, deck, gazebo, storage sheds, fully fenced yard and insulated garage, all already in place. The home also features an owned water softener installed in 2023 and a saltwater pool with a 30-year warranty. The home remains under Tarion warranty until April 2027. A rare opportunity to enjoy a like-new home with all the extras already taken care of. (id:49269)
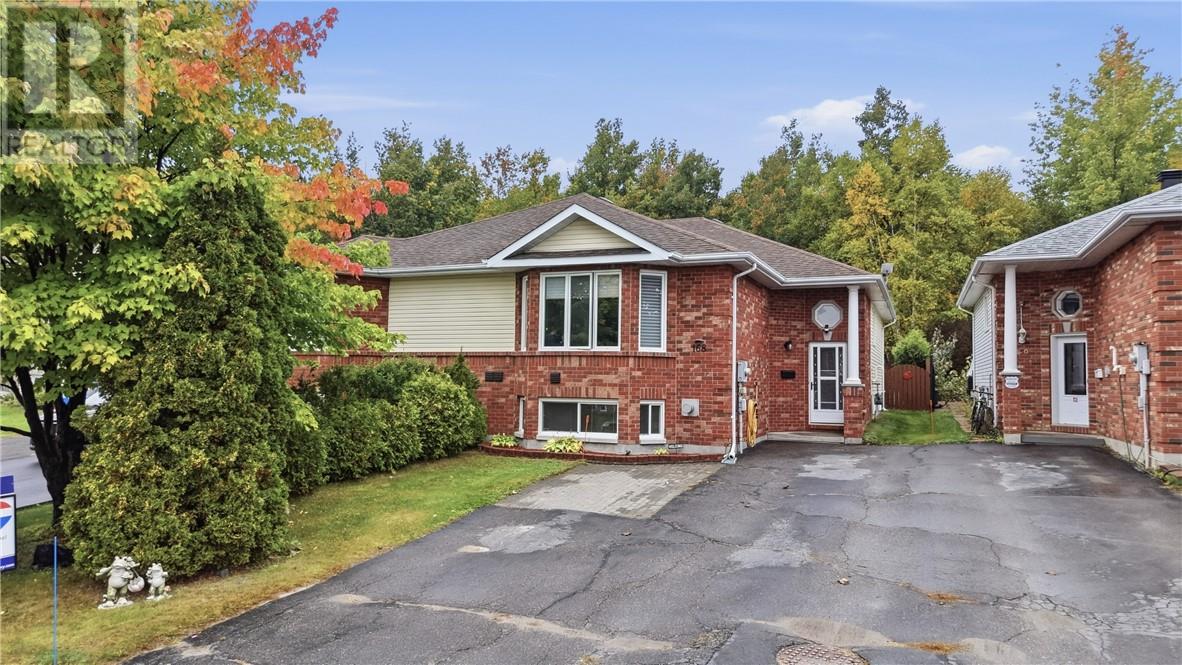
168 Amberdale Court
Sudbury, Ontario
Welcome to a home that offers space, flexibility, and incredible potential! Tucked away on a quiet cul-de-sac in a convenient central location, this spacious semi-detached home is perfect for growing families, multi-generational living, or anyone looking for extra room to make their own. The main level features three generous bedrooms, a bright open-concept living and dining area with hardwood flooring, and patio doors leading to a fully fenced backyard backing onto peaceful greenspace. Whether you're entertaining on the patio, relaxing in the gazebo, or enjoying the privacy of the yard, this outdoor space is ready to be enjoyed. The lower level adds even more versatility with a large recreation room featuring a cozy gas fireplace, a spacious fourth bedroom, 4-piece bathroom, workshop area and laundry. Best of all, the layout offers the potential to easily add two more bedrooms, creating the possibility of up to six bedrooms in total. Comfort and convenience are covered year-round with an efficient gas forced-air furnace, central air conditioning, and central vacuum. Zoned R2-2, the property also provides exciting potential for a secondary unit, in-law suite, or additional income opportunity, subject to applicable approvals. With plenty of space, a flexible layout, and room to grow, this is a home that can easily adapt to your needs for years to come. (id:49269)
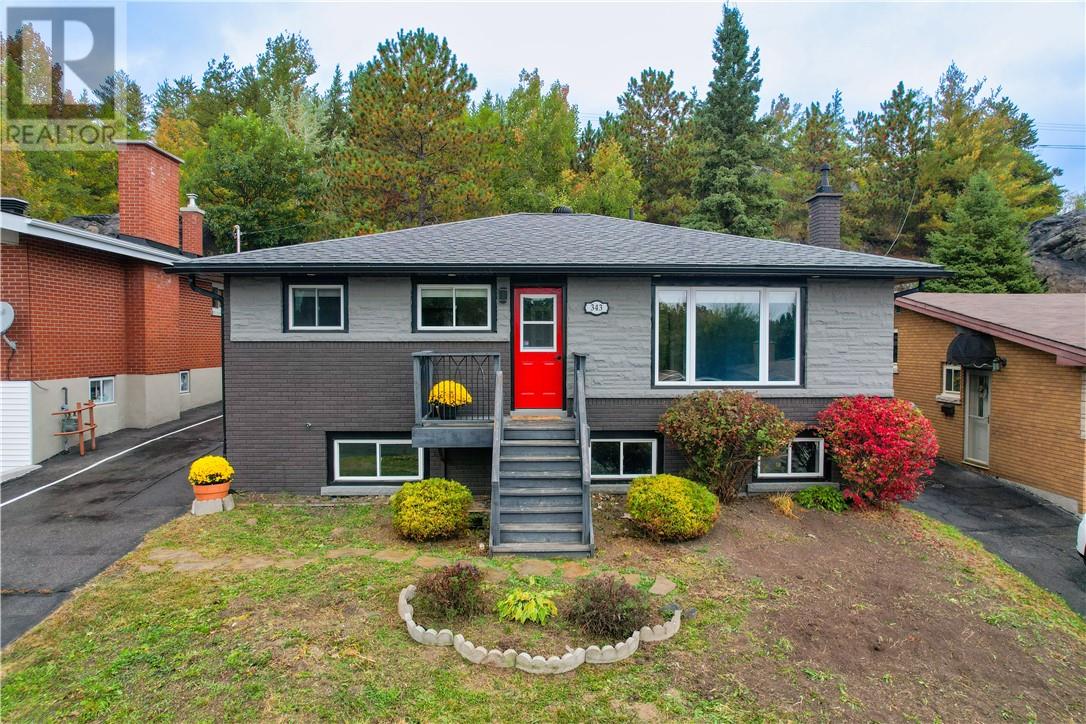
343 Sandra Boulevard
Sudbury, Ontario
Welcome to 343 Sandra Blvd, a well-maintained all-brick bungalow in a quiet West End neighbourhood, offering four bedrooms, two full bathrooms, a detached garage/workshop and a private backyard. The bright open concept main floor features a modern kitchen with quartz countertops, three bedrooms, full bathroom, and french doors that lead directly to the backyard. The lower level offers excellent additional living space with a fourth bedroom, large spa-like bathroom, and tons of storage. The detached garage/workshop adds valuable space for hobbies and storage. With a functional layout, modern kitchen, generous storage and a private outdoor space, this home offers versatility and comfort for families, first-time buyers or those looking for additional living space. (id:49269)
2003 Armstrong Street
Sudbury, Ontario
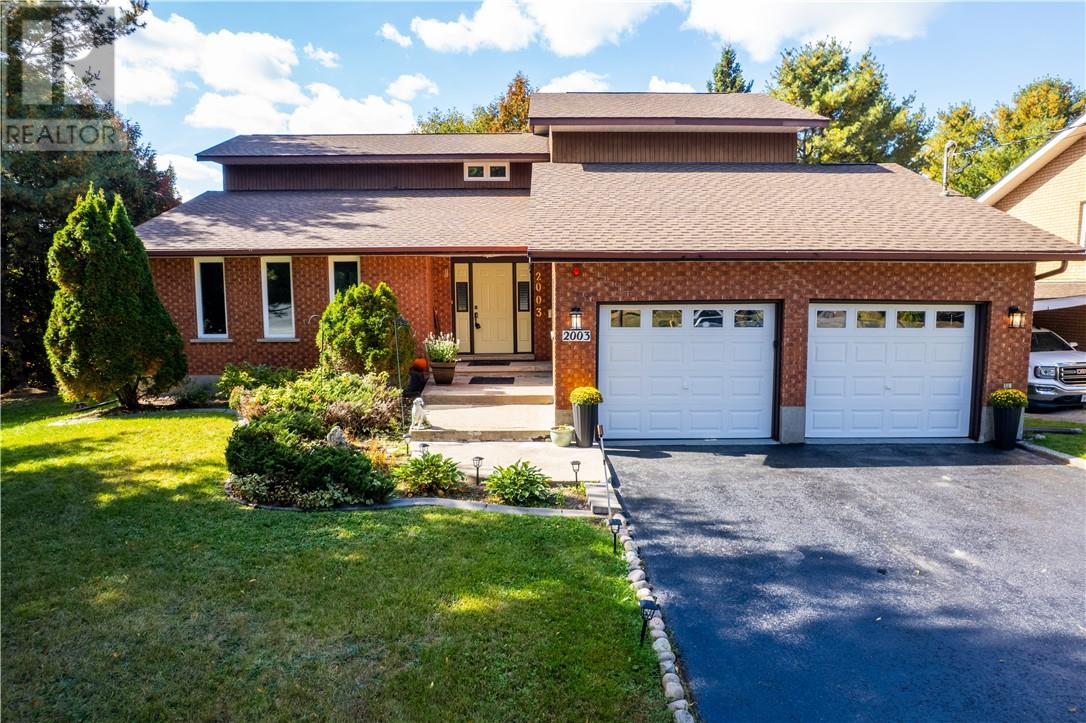
Welcome to 2003 Armstrong, a spacious family home tucked into the highly sought-after Lo-Ellen Park neighbourhood and set on an impressive 80' x 188' lot. The private, west-facing backyard is a standout feature, offering mature trees, established landscaping, and beautiful apple trees that create a peaceful setting with plenty of room to enjoy, entertain, garden, or simply unwind. Inside, the home offers over 3,500 square feet of living space. The main floor is designed with both everyday living and entertaining in mind, featuring a comfortable family room, separate living room, formal dining room, and a kitchen that overlooks the backyard. Upstairs, you’ll find three generously sized bedrooms, one full bathroom, and a convenient two-piece ensuite. The lower level adds even more usable space, including a large rec room area and a full sauna with its own bathroom and shower. The home has also seen several important recent upgrades, including triple-pane windows throughout, along with a new furnace and central air conditioning installed in November 2025. Located in one of the area’s most desirable family-friendly neighbourhoods, this home is within walking distance of Lo-Ellen Park Secondary School and R.L. Beattie. With its exceptional lot, private backyard, spacious layout, and prime location, 2003 Armstrong offers a rare opportunity to create a home that can truly grow with your family. (id:49269)
187 Ravina Avenue
Garson, Ontario
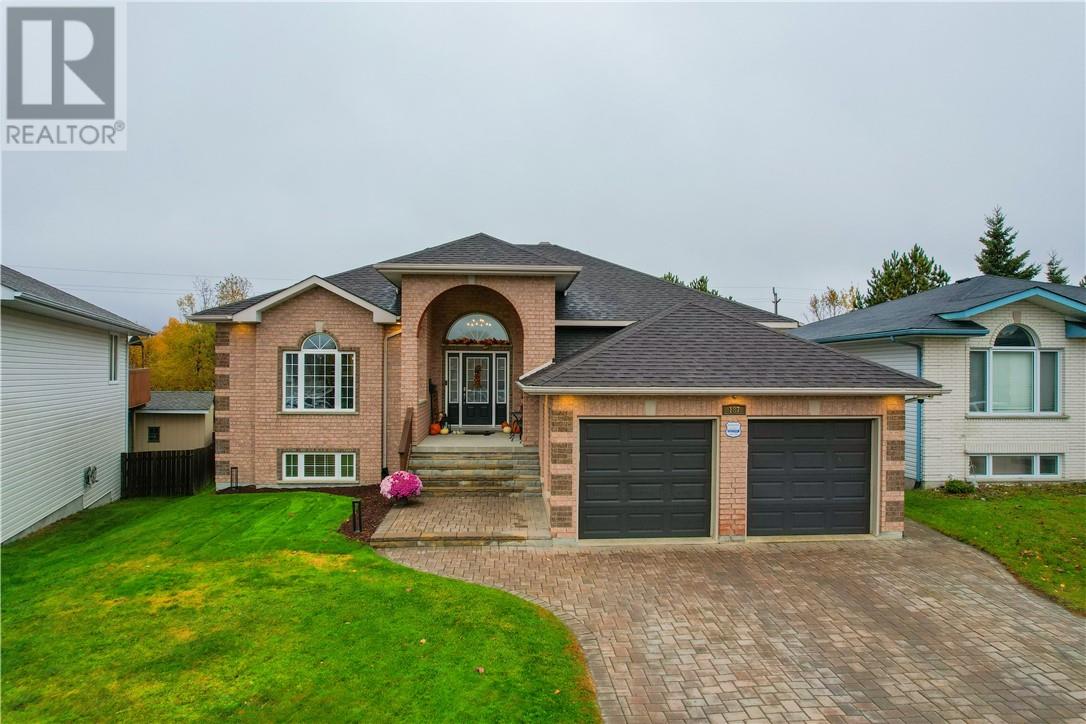
Welcome to one of the most beautiful homes in sought-after Ravina Gardens! Immaculate from top to bottom, this exceptional home offers over 3,600 square feet of beautifully finished living space, an incredible backyard setting, and a level of quality and care that is truly hard to find. Custom-built in 2003 by Harrigan builders and the owner of Continental Insulation, this home was constructed with exceptional attention to detail. The entire home is spray-foam insulated, including the garage and attic, with additional blown-in insulation for enhanced energy efficiency and comfort. A new roof in 2020 adds to the home's appeal. Inside, you'll discover warm, inviting spaces filled with character and timeless elegance, with some of the interior decorating thoughtfully completed by the late Terry Vendetti. Every room reflects the pride of ownership and meticulous care that have gone into maintaining this remarkable property. Offering two bedrooms and two bathrooms on the main level and an additional bedroom and bathroom in the finished walkout lower level, the layout provides both comfortable main-floor living and plenty of room for entertaining, family, and guests. A pellet stove adds warmth and charm to the lower level. Step outside and discover what truly sets this property apart. The massive backyard backs onto undeveloped land, offering a beautiful natural setting, exceptional outdoor space, and convenient connections to nearby trails. The 24 foot round pool has an updated liner, gas heater and 2 stage pump. Whether relaxing in the included hot tub, hosting friends and family, or enjoying the peaceful surroundings, this is a backyard you'll never want to leave. Complete with included kitchen appliances and thoughtful upgrades throughout, 187 Ravina is more than just a beautiful home, it's a rare opportunity to own something truly special in one of the area's most desirable neighbourhoods. (id:49269)
1231 Montrose Avenue
Sudbury, Ontario
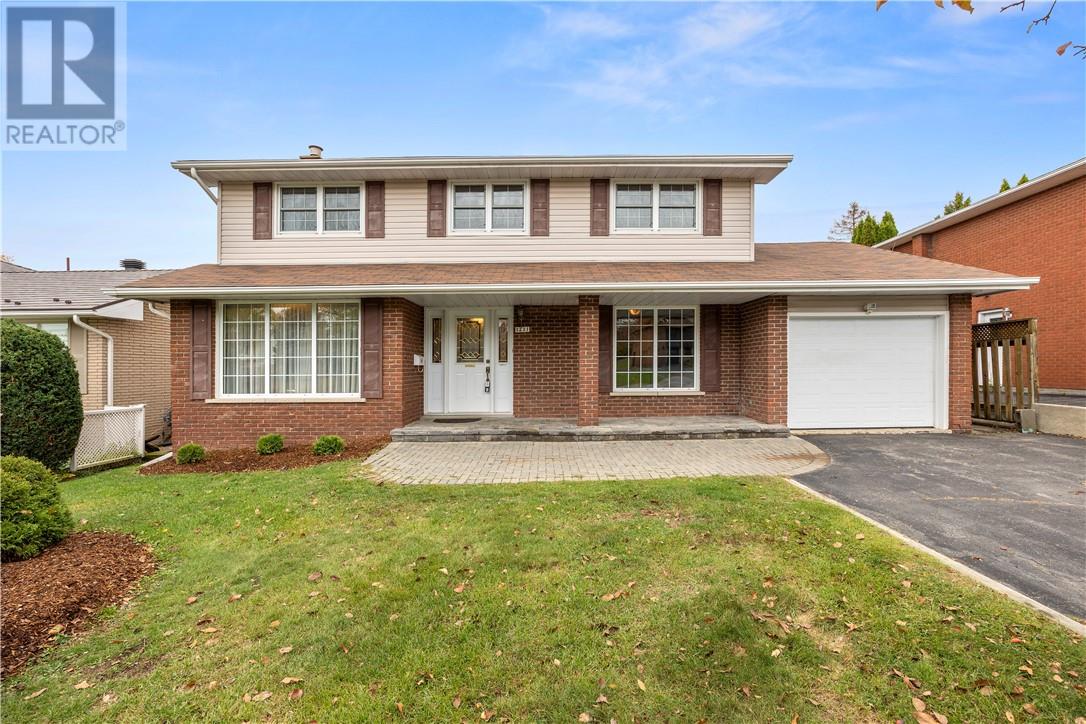
Welcome to this well-loved family home in the highly desirable Montrose neighbourhood, cherished by the same family since 1984. Offering 2,004 sq.ft. above grade, this true four-bedroom home has plenty of space for the whole family. The main floor features a generous living area with a cozy gas fireplace, a separate formal sitting room, an updated kitchen with in-floor heating and large windows overlooking the backyard, and a convenient powder room. Upstairs offers four bedrooms, including a spacious primary with its own 2-piece ensuite, plus a full bathroom. A convenient laundry chute adds a practical touch, connecting the upper level to the basement laundry. The 1,226 sq.ft. basement includes a large rec room with a second gas fireplace, a full bathroom, sauna, cold cellars, and ample storage. Ready for updating, it offers plenty of opportunity to create a space that suits your needs. Outside, enjoy a private yard with mature trees and a huge deck. Ideally located close to shopping, schools, restaurants, and everyday amenities, this is a home with room to grow and make your own. Valuable updates include the kitchen, bathrooms, windows and shingles. (id:49269)