
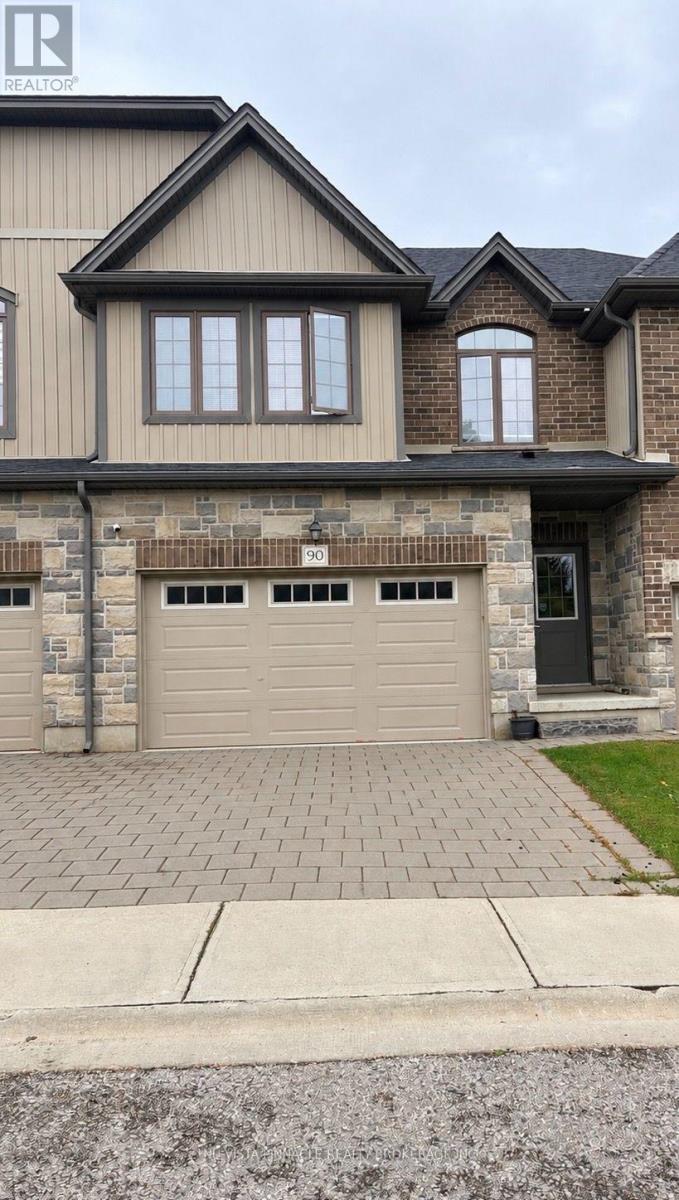
90 - 2040 Shore Road
London South, Ontario
FOR LEASE, BEAUTIFUL TOWNHOME IN RIVERBEND Welcome to this gorgeous 3 bedroom, 2.5 bathroom townhome located in the desirable Riverbend community. Featuring a double car garage and a spacious, functional layout, this home offers the perfect combination of comfort and convenience.The main floor features a bright, open concept living and dining area, along with a well sized kitchen equipped with stainless steel appliances. Step outside to the finished backyard deck an ideal space for BBQs, entertaining, or relaxing outdoors.Upstairs, you'll find a spacious primary suite featuring a walkin closet and luxurious ensuite bathroom. The second level also offers two additional generously sized bedrooms, a 3-piece bathroom, and a conveniently located laundry room.Situated near the popular West Five development, this home is surrounded by great restaurants, shopping, schools, parks, walking trails, and many other amenities.A beautiful home in a fantastic location perfect for those looking to enjoy everything the Riverbend community has to offer. (id:49269)
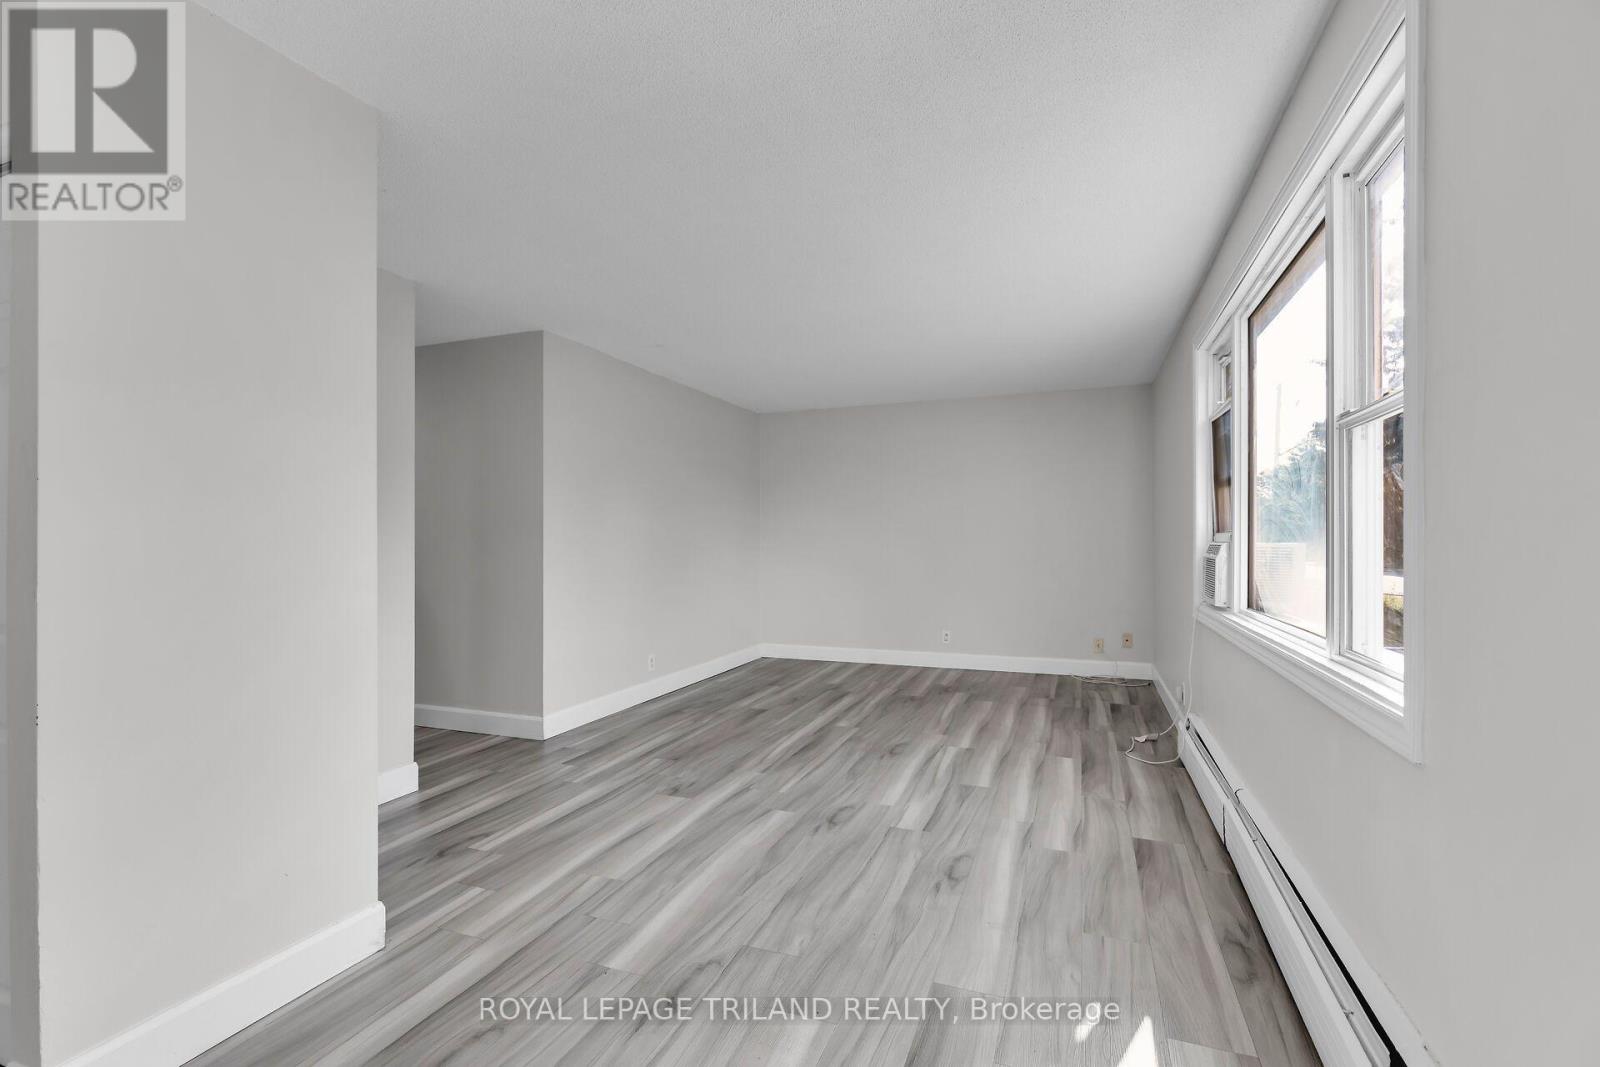
2 - 1566 Allen Place
London East, Ontario
THREE MONTHS FREE RENT ON A 15 MONTH LEASE! This spacious three bedroom apartment offers a bright and functional layout in a convenient East London location. Featuring three generous bedrooms, a four piece bathroom, and a large living area with oversized windows that fill the space with natural light, this home is ideal for comfortable everyday living. Heat and water are included in the rent, while the resident is responsible for electricity. Coin operated laundry is conveniently located within the building, and parking is available at the rear of the property. Ideally situated just minutes from Fanshawe College, The Factory, East Lions Community Centre, the Western Fair District, shopping, restaurants, public transit, and major highways, this apartment offers exceptional value in a fantastic location. (id:49269)
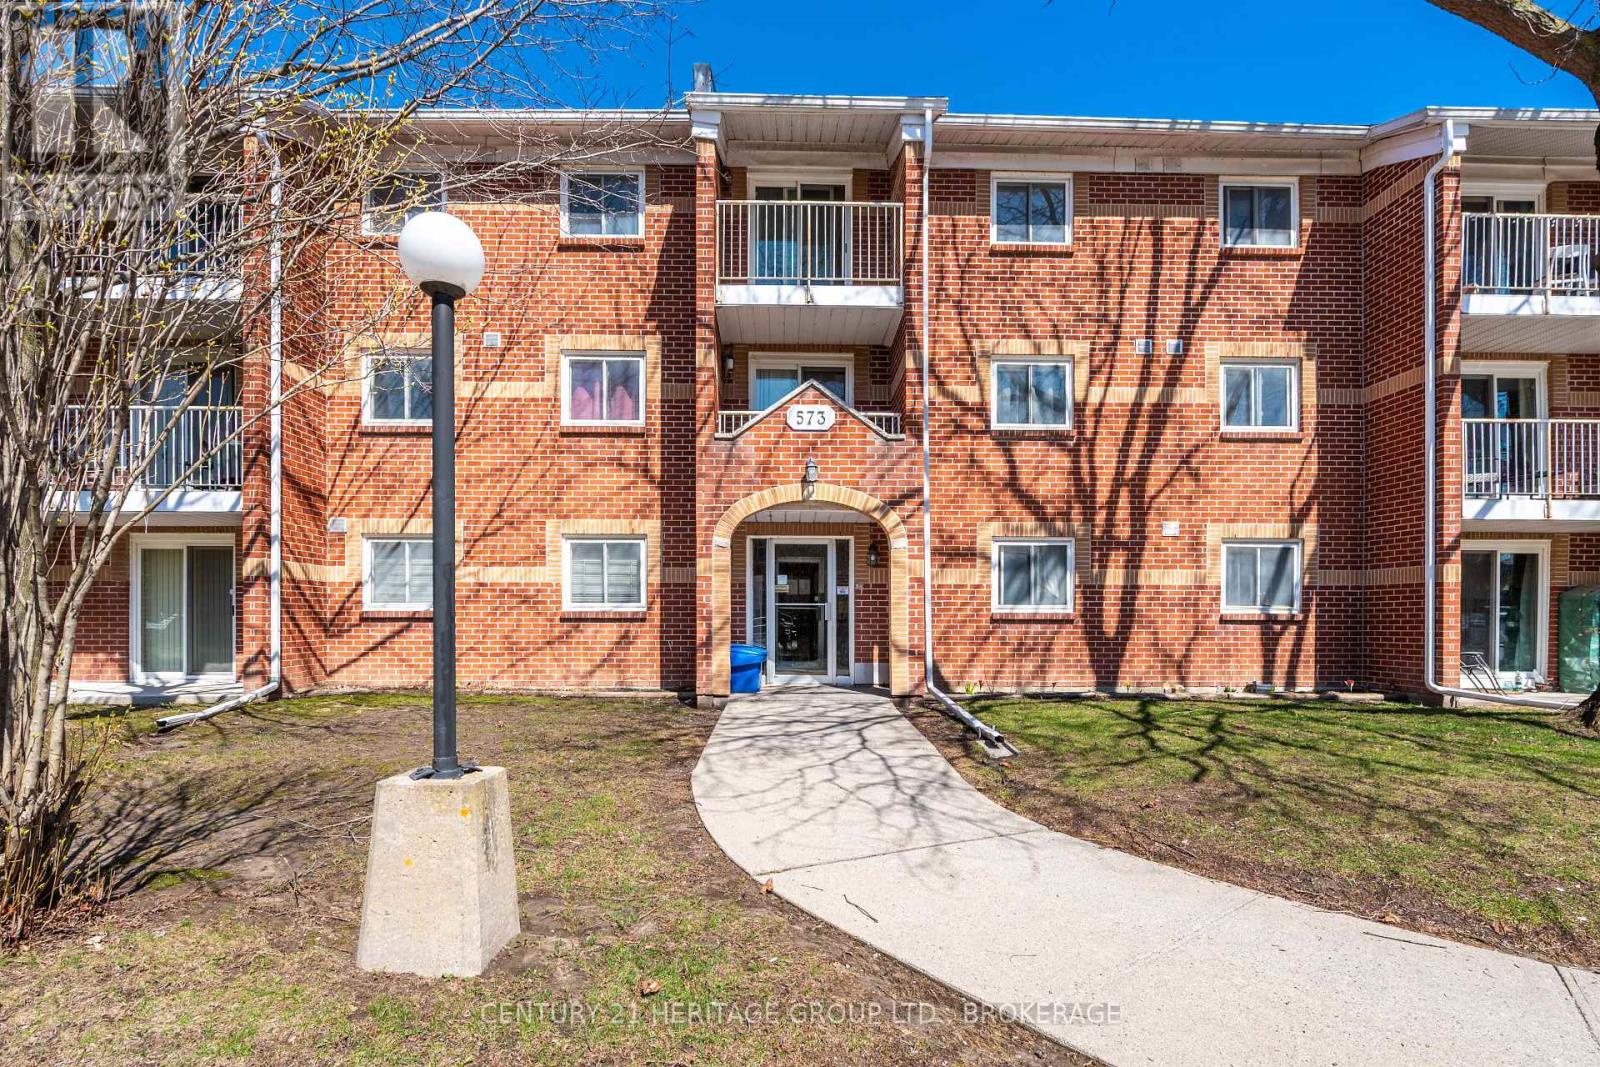
203 - 573 Armstrong Road
Kingston, Ontario
IImagine coming home to a beautifully refreshed 2-bedroom, 1-bathroom condo that feels bright, modern, and effortlessly comfortable. This second-floor unit at 573 Armstrong Road has undergone a full transformation, delivering a clean, contemporary living space that's ready for you to enjoy from day one. The showpiece is the sleek new custom kitchen, complete with premium stainless steel appliances, beautiful countertops, soft-close cabinets and upgraded electrical details. A handy pass-through window makes serving meals and entertaining smooth and seamless. The generous living room is filled with natural light and opens onto your private balcony - the perfect extension of your living space for enjoying morning coffee, golden-hour sunsets, or simply stepping outside for fresh air. Both bedrooms offer a calm and polished atmosphere with fresh paint, new trim, and updated lighting. The 4-piece bathroom has been stylishly remodeled with modern fixtures, new luxury flooring, updated plumbing, electrical, and baseboards. You'll also appreciate a dedicated parking space and plenty of visitor parking. (id:49269)
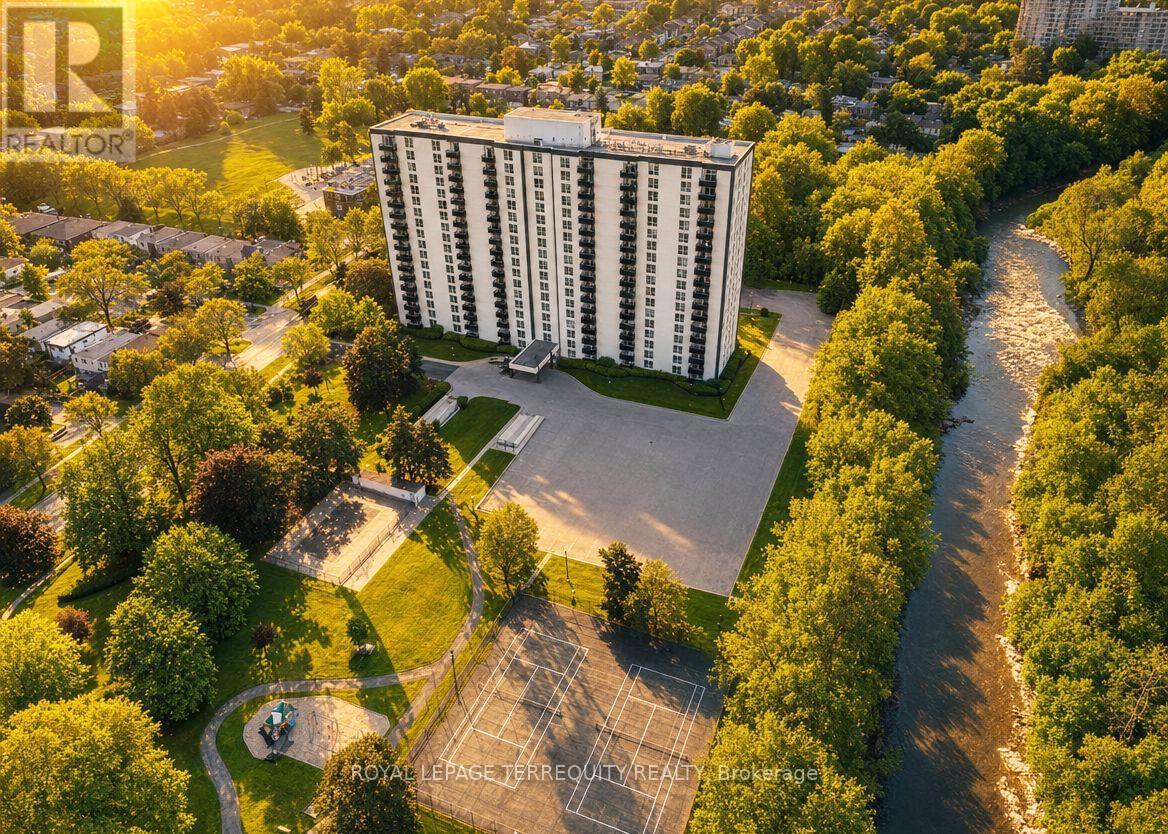
1901 - 420 Mill Road
Toronto, Ontario
Bright & spacious generously sized 3-bedroom penthouse suite with beautiful views Etobicoke Creek. Prime Etobicoke location. Huge, terrace-like balcony with unobstructed views and a gorgeous city skyline. Two fully renovated washrooms. Gorgeous laminated floors throughout. Modern kitchen with a breakfast area. Maintenance fee includes all utilities. Great amenities: outdoor pool, tennis court, sauna, playground, car wash, security system, BBQ area & more. Steps to Centennial Park, trails, transit, one bus to the subway, highways, airport, everyday conveniences, and schools including Josyf Cardinal Slipyj Catholic School. A unique combination of space, location, outdoor lifestyle and value. Do not miss! (id:49269)
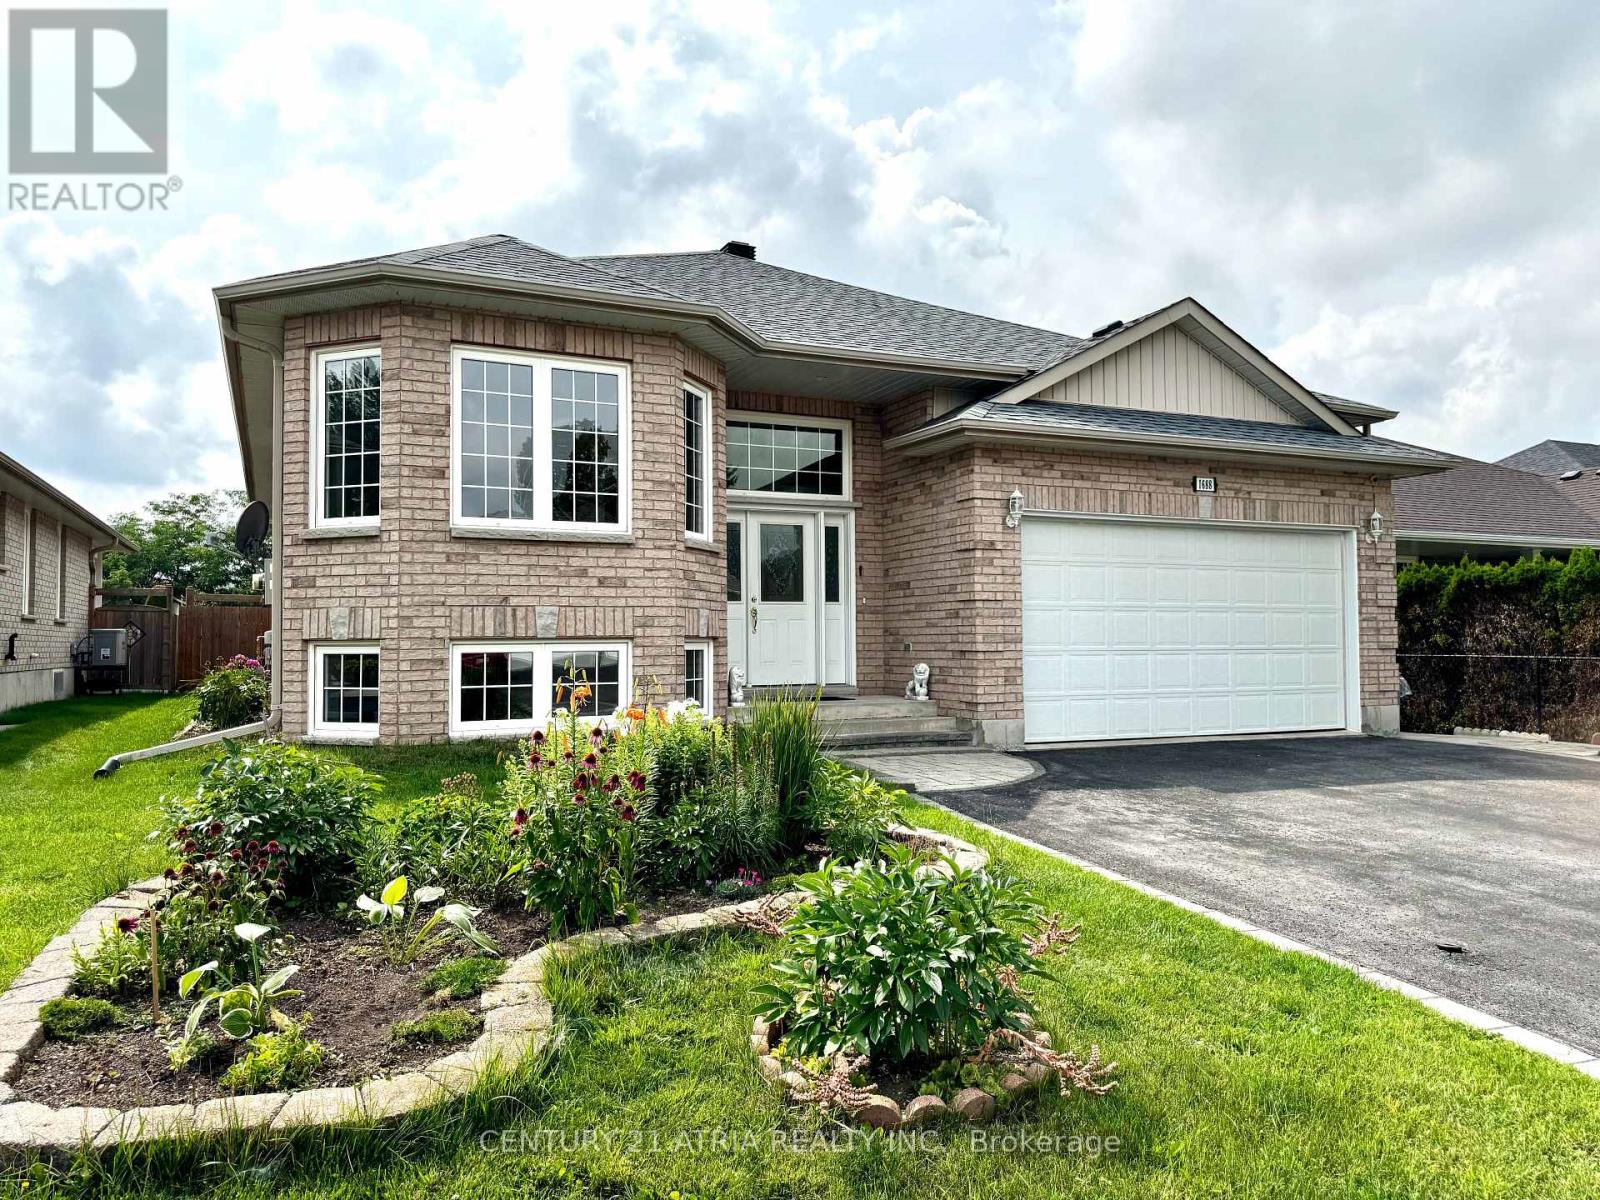
1688 Keppler Crescent
Peterborough, Ontario
Welcome to this spacious custom-built raised bungalow in Peterborough's desirable west end, offering an exceptional amount of living space and flexibility for today's family. Set on a generous 53 x 116 ft lot, this well-maintained home features 6+1 bedrooms, 3 bathrooms, 9-ft ceilings, an attached double-car garage, driveway parking for up to 6 vehicles, and a fully finished lower level with a separate entrance. The bright and inviting main floor offers generous principal rooms enhanced by 9-ft ceilings and plenty of natural light, creating an open and airy feel throughout. A spacious living and dining area provides plenty of room for everyday living and entertaining, while the large eat-in kitchen features ample cabinetry, plenty of workspace and a comfortable breakfast area. Generously sized bedrooms include a primary suite complete with a walk-in closet and private ensuite. The finished lower level significantly expands the home's living space with additional bedrooms, a full bathroom, large family/recreation room with fireplace, plenty of storage and its own separate entrance. The flexible layout offers incredible possibilities for a large or growing family, multi-generational living, overnight guests, home offices or additional private living space. Step outside to an expansive deck and spacious backyard with plenty of room to garden, toss a ball around, entertain or simply relax outdoors. Located in an established west-end neighbourhood close to schools, parks, trails, shopping and everyday amenities, this home offers an impressive combination of space, versatility and location. If you've been looking for a bungalow with room for everyone, this is one you'll want to see! (id:49269)
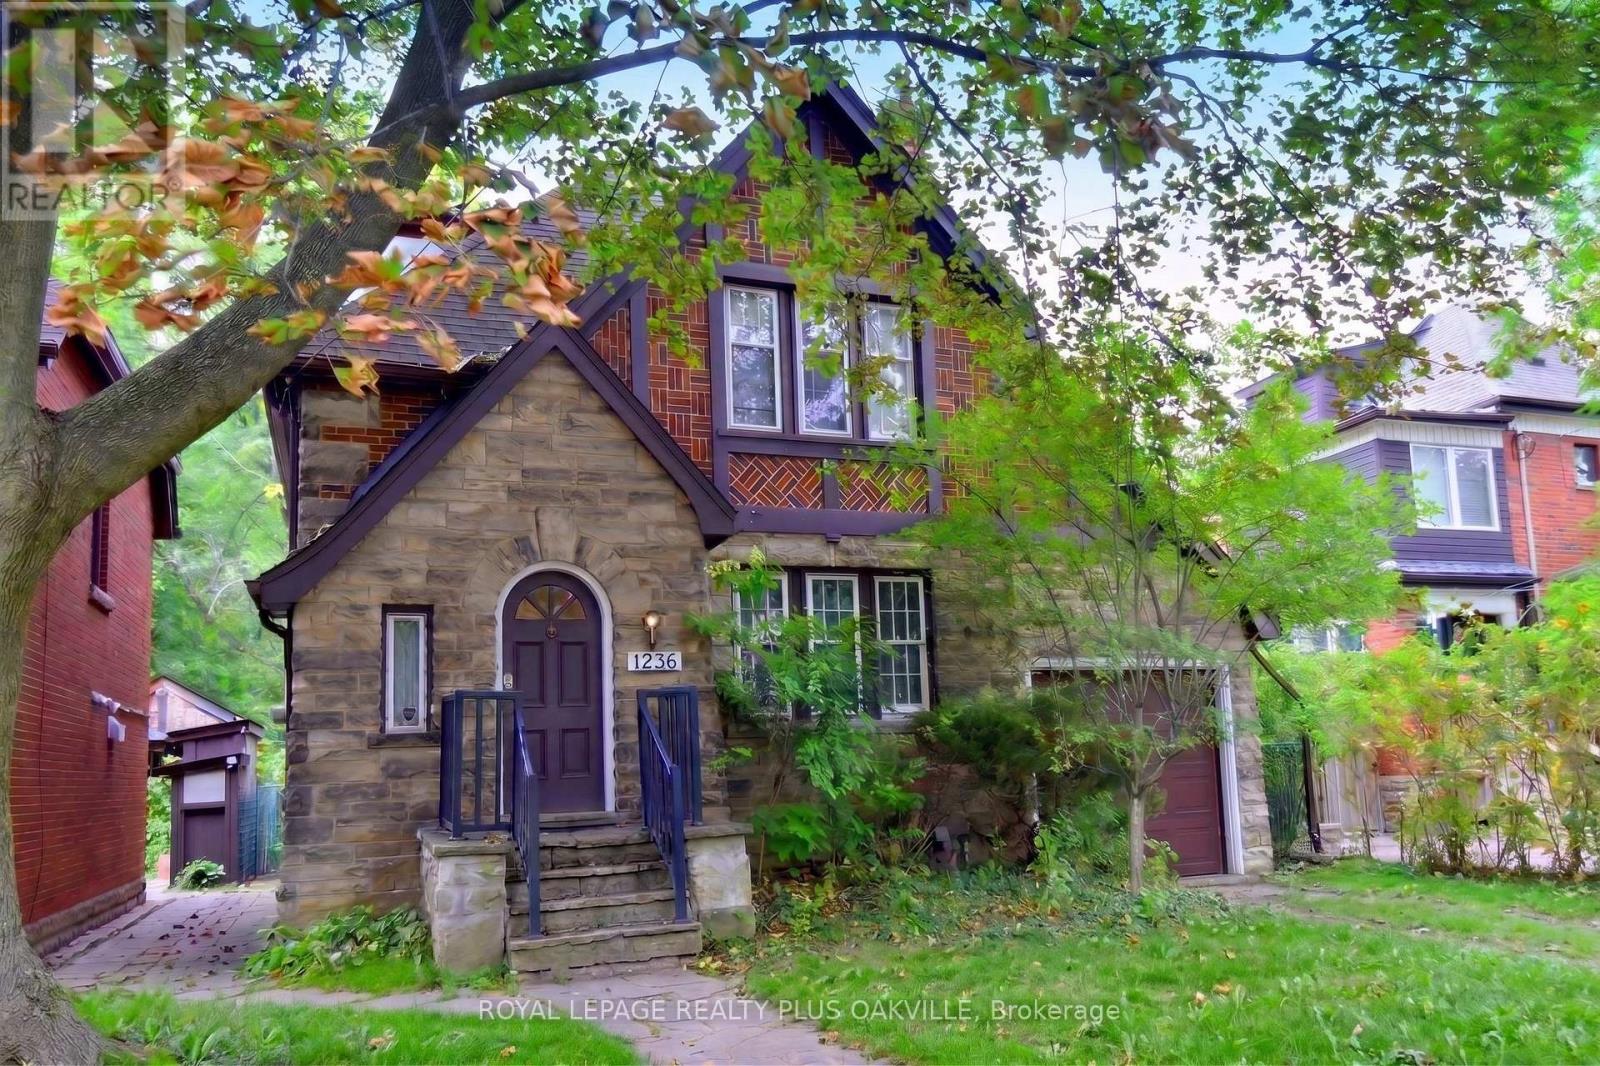
1236 King Street W
Hamilton, Ontario
Rare opportunity in Westdale, steps from McMaster's front door, no bus required. A location students and investors rarely get the chance to secure. This 2.5 storey Tudor style home offers genuine curb appeal and over 2,800 sq ft of total living space, larger than most homes in the area and full of character throughout. The large, bright kitchen features skylights that flood the space with natural light, gleaming floors run through the home, original wood trim has been preserved, and the home has updated the electrical and plumbing. Currently set up with 7 student bedrooms, with two additional rooms having been used as bedrooms in the past, this home offers real flexibility for rental income or for a purchaser who wants an extra room for their own children. The loft bedroom becomes vacant this December, giving a purchaser the option to move in and claim that space right away. There is a bathroom on every floor for convenience, plus a newly renovated lower level bathroom, new carpet in the lower level, newer interior doors throughout, new flooring on the main level, and a new garage door. Parking is no issue with a 2 car driveway plus garage. This home has a long history of quality student tenants and was once the residence of a McMaster music professor, adding to its unique character. A rare and special offering in this sought after neighbourhood, properties like this do not come up often. (id:49269)
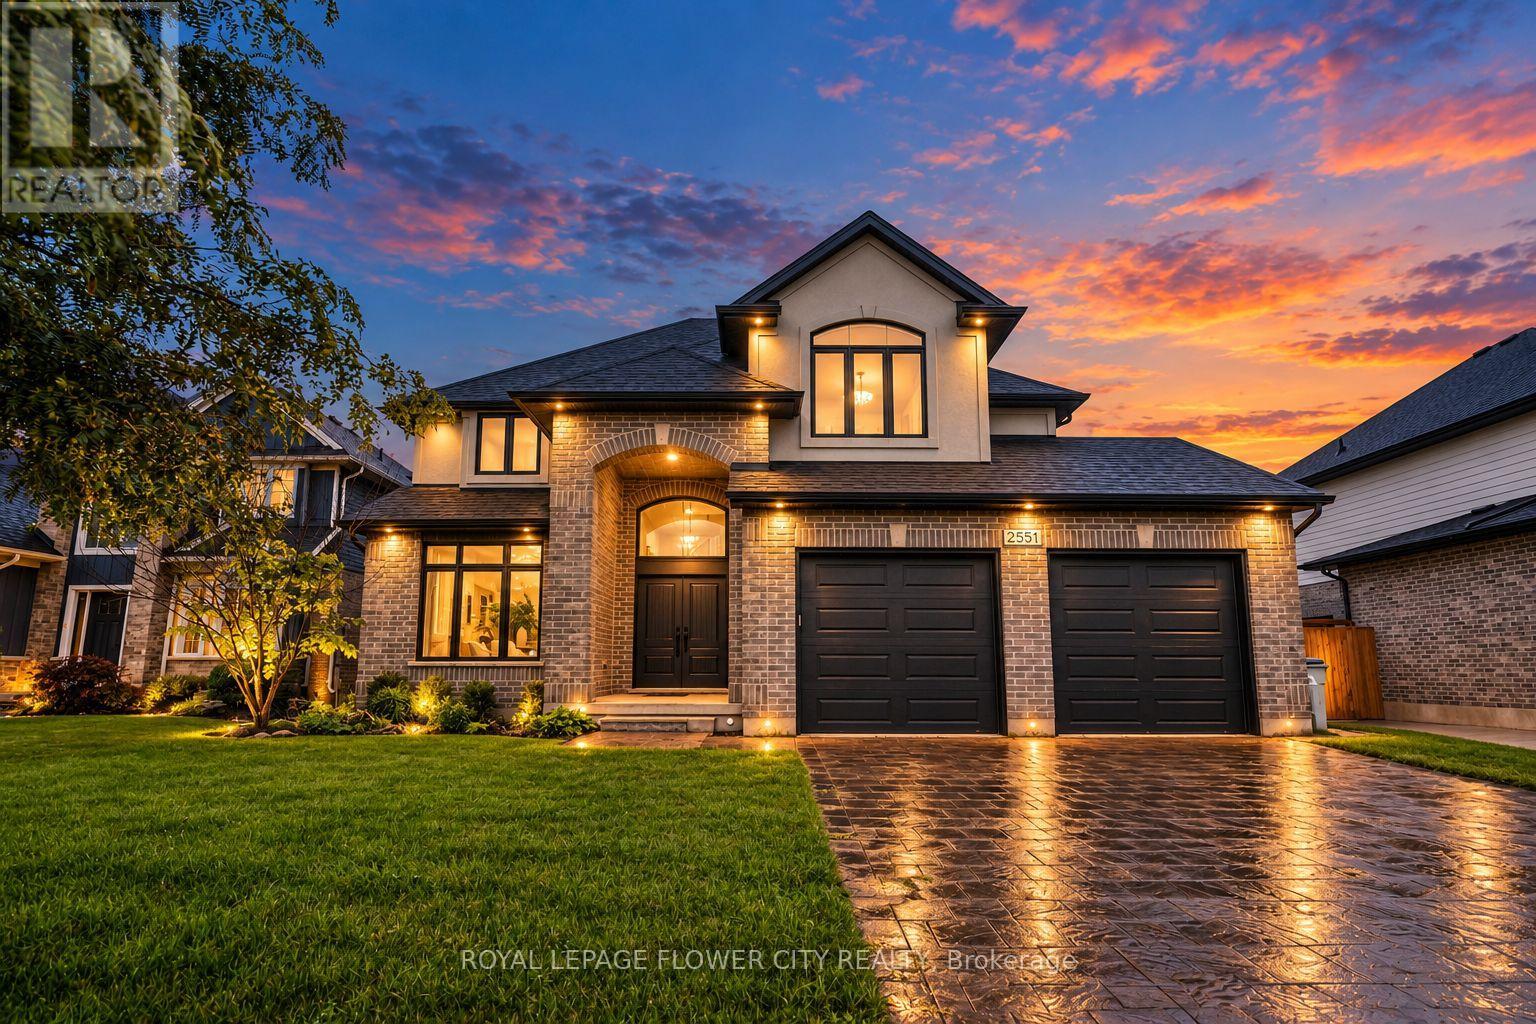
2551 Terry Fox Court
Strathroy-Caradoc, Ontario
Experience refined luxury in this exquisite Woods Edge residence, featuring 4+1 bedrooms, a main-floor office and a newly finished basement. Elegant architectural details and extensive upgrades create an exceptional setting for sophisticated living.A grand two-storey foyer welcomes you to a formal dining room and an impressive open-concept chef's kitchen featuring a 7-ft. statement island, quartz countertops, stainless steel appliances, side-by-side fridge and freezer, built-in ovens, gas cooktop and touchless faucet. A walk-in pantry and butler's pantry offer exceptional storage and entertaining convenience.The magnificent great room showcases soaring two-storey windows, engineered hardwood floors and a striking tiled gas fireplace. The sunlit dinette opens onto an expansive 26 x 18-ft. deck with a gas BBQ hookup, overlooking evergreens for added privacy and a generous backyard. A quality-built 10 x 10-ft. shed rests on a concrete pad, while Celebright permanent holiday lighting offers customizable colours for every season and occasion.A bright main-floor office, stylish powder room with decorative tile and granite, and an upgraded laundry/mudroom with a built-in bench and garage access complete the main level.The sumptuous primary retreat boasts a walk-in closet, additional double closet and a spa-inspired ensuite with dual sinks and an enlarged glass shower. Three spacious bedrooms, including one with a vaulted ceiling, share an elegant five-piece bathroom with granite countertops. The beautifully finished basement offers an expansive recreation room, additional bedroom, bonus gym room and full bathroom. Additional enhancements include a garage widened by 3 ft. with larger doors, black iron stair spindles, a 200-amp panel, cold room and side walkway to the backyard. An exceptional blend of luxury, comfort and timeless elegance. (id:49269)
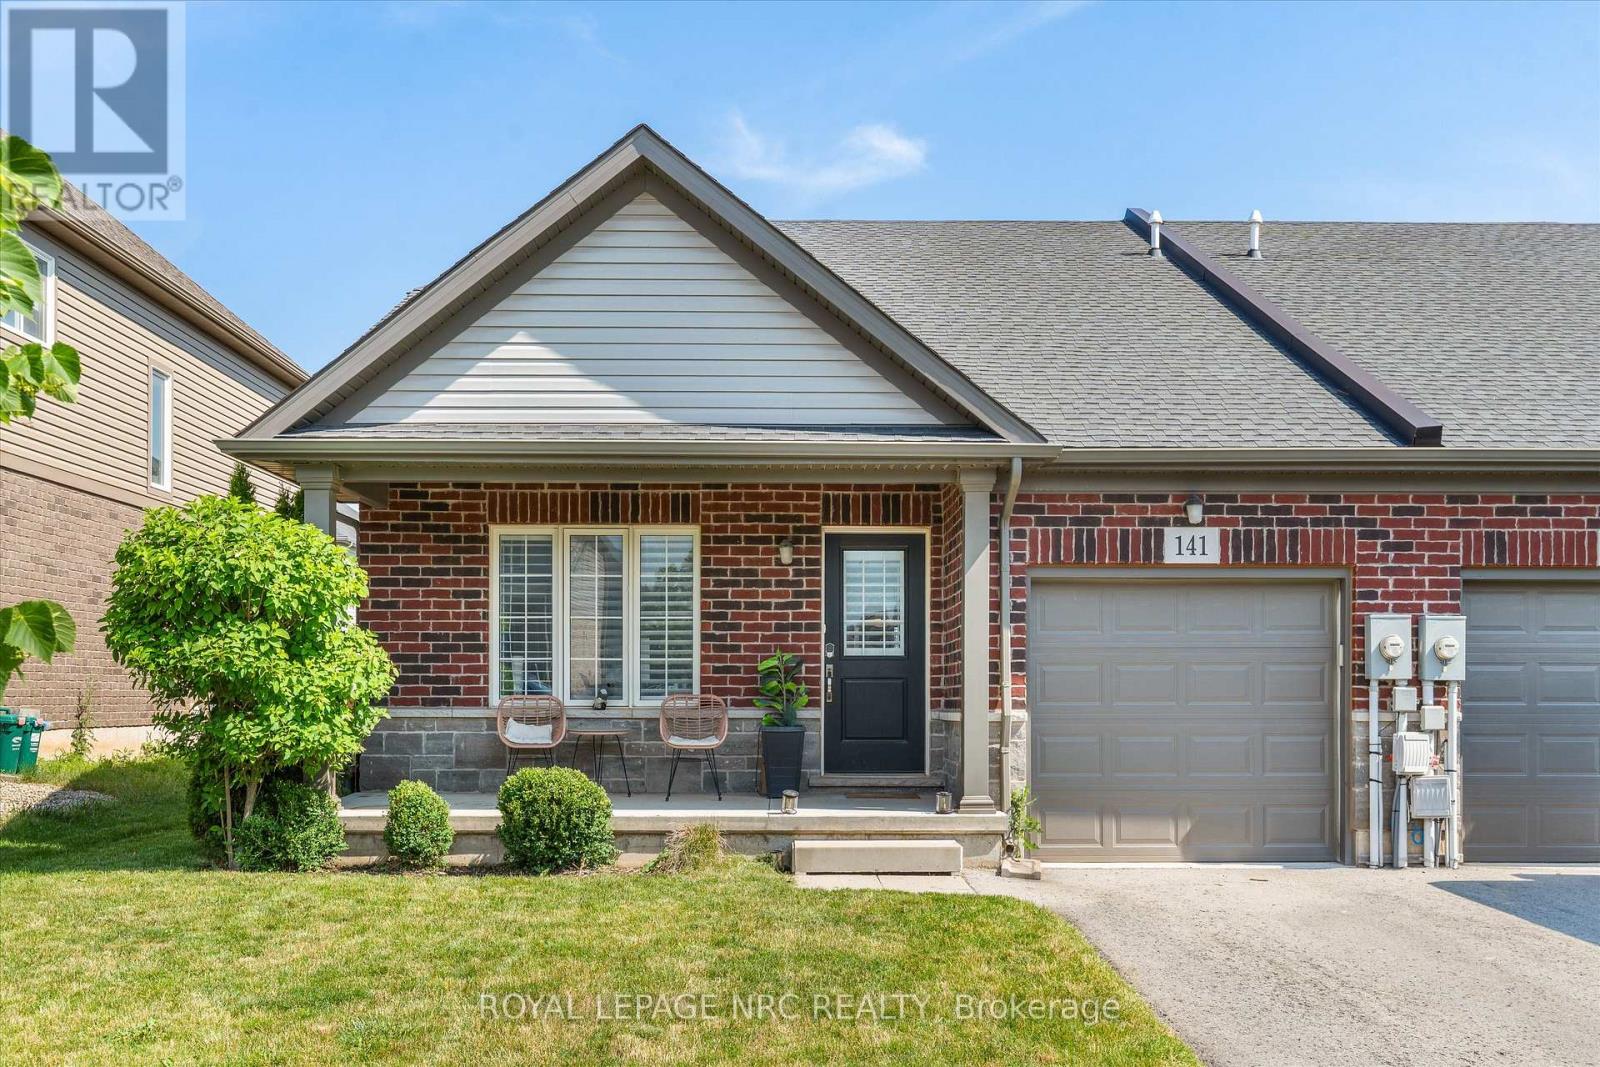
141 Acacia Road
Pelham, Ontario
Built in 2019 and still on its original roof, furnace and central air, 141 Acacia Road is a freehold semi-detached bungalow in Saffron Estates, on a 33 x 108 ft lot, sited so the house faces away from Rice Road.Everything is on one floor: two bedrooms, a 3-piece ensuite and a 4-piece main bath, laundry off the hall, and a kitchen, dining and living room sharing one space under a vaulted ceiling. The rear sliding doors and windows face north-east, so the living room gets morning sun and no late-day glare. Electric fireplace in the living room. Attached garage with opener, plus one spot on the drive.The basement is full and unfinished, with a rough-in for a bathroom, and the price reflects that.You are at the centre of the Fonthill lifestyle. Coffee is 4 minutes on foot or 7 by car - The Palms, Font Coffee Bar, 416 Coffee Co. Pickleball is at Centennial Park and the Meridian Community Centre, which also runs fitness and recreation programs. Highway 20 and Rice Road put St. Catharines, Welland and Niagara Falls each about 20 minutes out. (id:49269)
219 Crane Lake Water
The Archipelago, Ontario
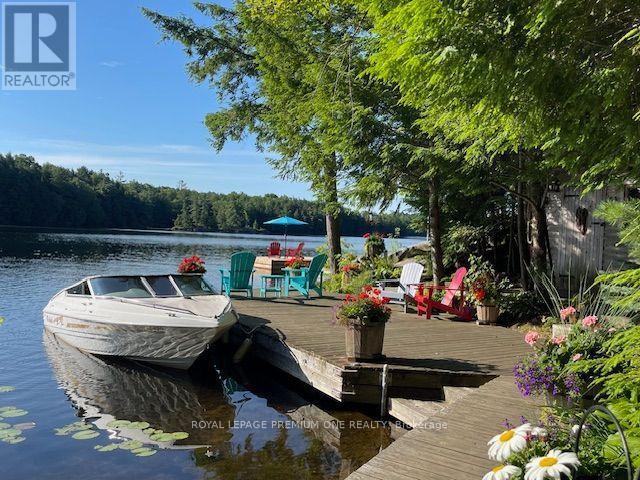
Discover the beauty of Crane Lake, the last in a spectacular chain of lakes flowing down the Blackstone River to Georgian Bay, offering endless miles of boating, fishing and exploring. With just over 200 cottages and approx. 70% of the shoreline protected as Crown land, this is a rare opportunity to enjoy privacy in this unspoiled cottage country. The cottage is just a 2-min boat ride from the landing, where there is gated private parking and a dedicated dock spot for only $200/year. A 14' aluminum boat with a 15 HP Mercury outboard is included. Nestled close to the water's edge, the cottage offers safe and easy water access from the pristine 118-foot shoreline, featuring both a sandy bay and a granite point. A spacious stationary dock and large floating dock provide ample outdoor living pace, while the all-cedar sauna completes the classic Canadian cottage experience. The grounds are well treed and beautifully landscaped with mature perennials, attracting hummingbirds & butterflies throughout the summer. The open-concept cottage showcases cathedral pine ceilings with exposed beams. The grand 8-foot patio door frames a stunning lake view, and the many Anderson windows fill the interior with natural light and create a sense of spaciousness. Quality finishes include a custom maple kitchen, solid Oak and Santos mahogany flooring, pocket doors, and built-in storage. A brand-new bunkie offers additional accommodation and is nearly complete, requiring some interior work to be completed by the buyer. It features a metal roof, premium wood siding, Heritage windows and solid oak flooring. Extensive decking connects the cottage, bunkie, sauna and docks, creating a seamless outdoor living space. Offered fully furnished and move-in ready, this turnkey property includes a fully equipped kitchen so you can start enjoying cottage life from day one. A 1997 18' Mariah Shabah with a 190 HP 4.3LX Mer-Cruiser inboard engine is also available for purchase/can be sold with the cottage. (id:49269)
Main Fl - 16 Brownridge Court
Brampton, Ontario
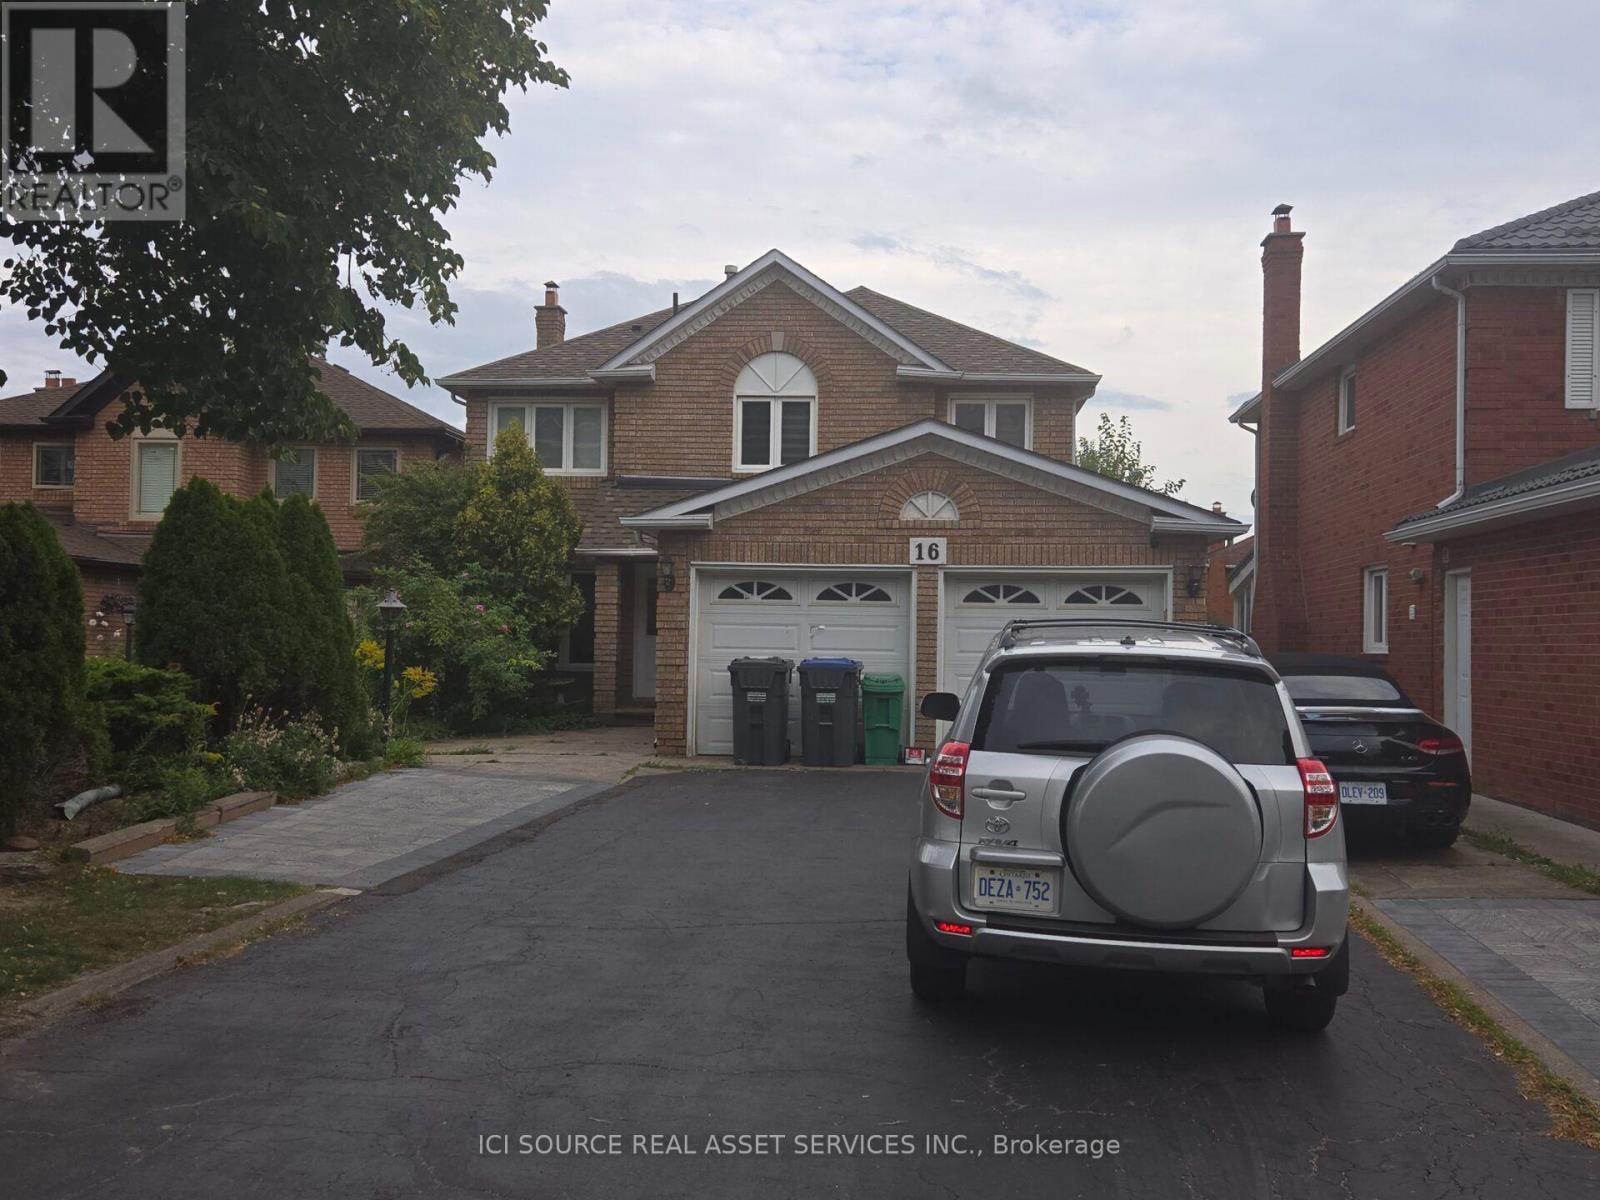
Spacious 5-BR Main Floor for Rent - Brampton (Steeles & Kennedy). Perfect for a large family or two small families! This massive, well-maintained main-floor rental at 16 Brownridge Court, Brampton offers unmatched convenience. Enjoy upgraded living in a premium location with transit right at your doorstep. Generous Layout: 5 spacious bedrooms and 3 full washrooms.Modern Upgrades: Features 2 brand-new washrooms and new laminate flooring throughout the top level. Living Spaces: Includes dedicated, separate living and dining rooms alongside a functional kitchen. Ample Parking: Includes 4 dedicated parking spaces (ideal for multi-car families). Laundry: Access to shared laundry facilities on-site. Unbeatable Location: Situated right at the major intersection of Steeles Ave & Kennedy Rd.Commuter's Dream: Public transit is located at your doorstep, with quick access to Highways 407 and 410. *For Additional Property Details Click The Brochure Icon Below* (id:49269)
31 - 7080 Copenhagen (Upper) Road
Mississauga, Ontario
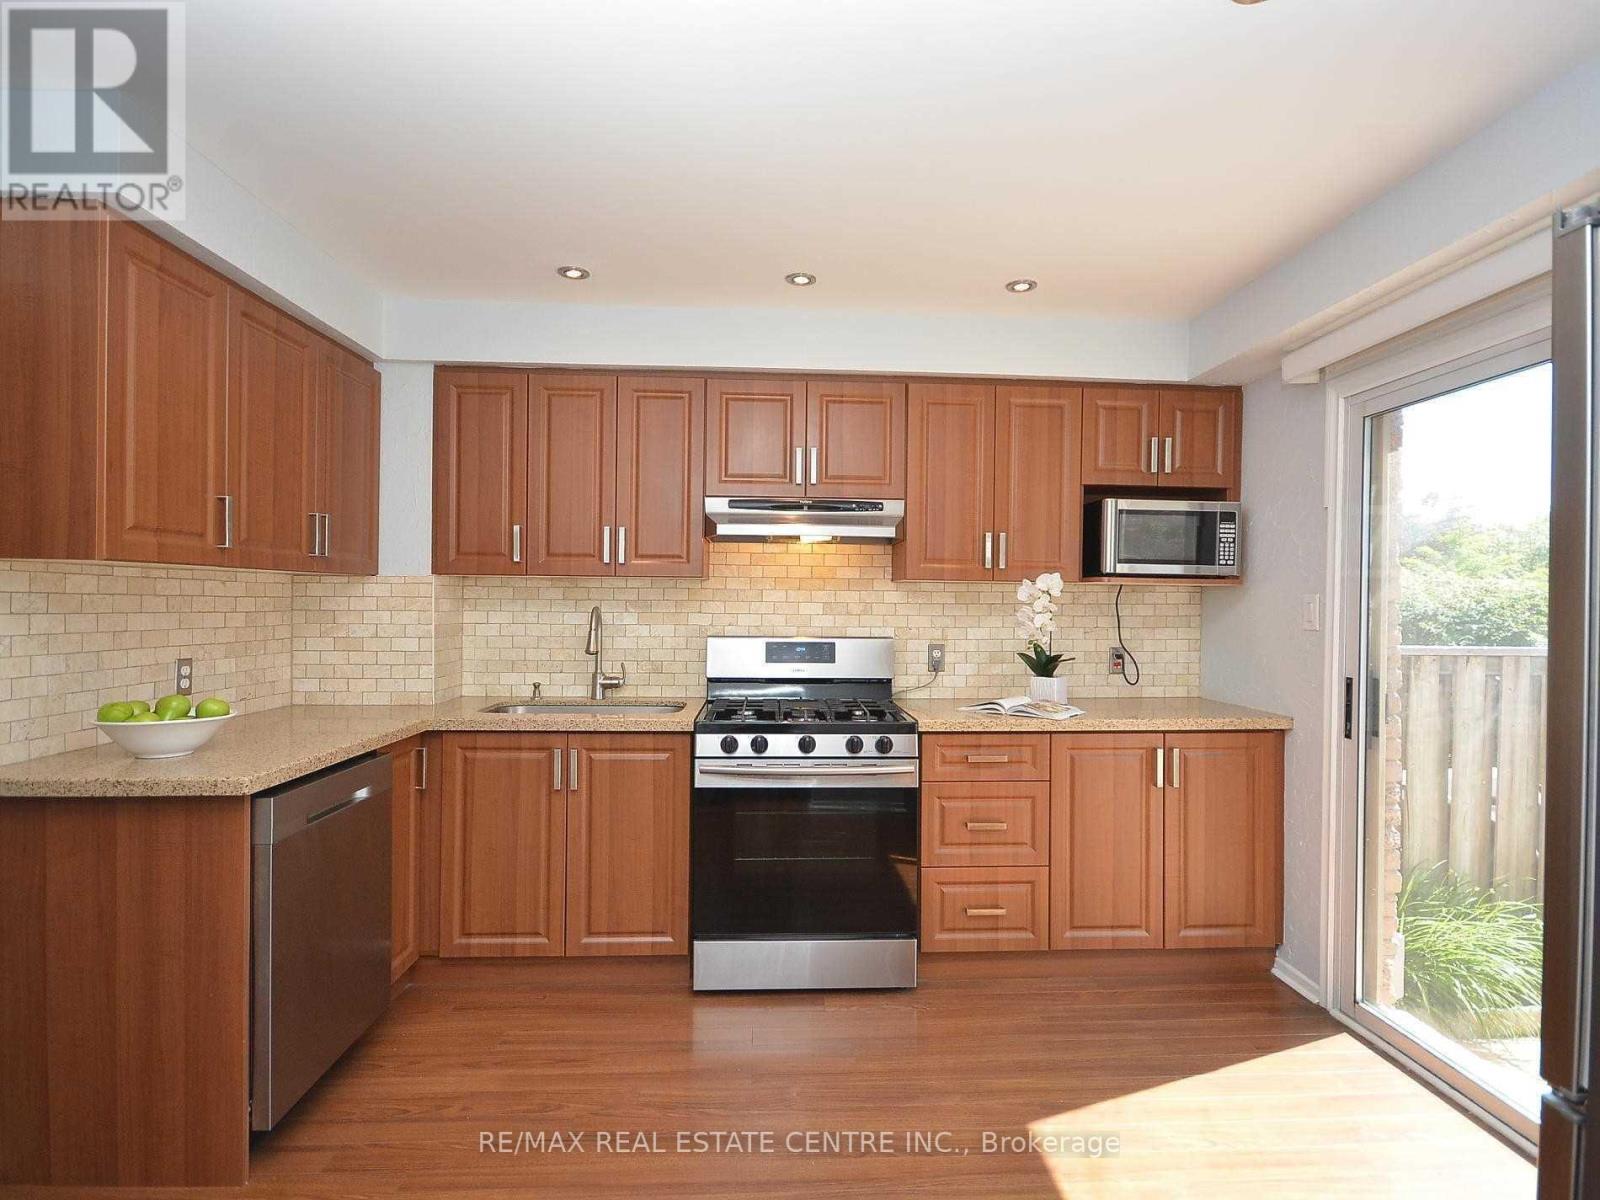
Absolutely Fantastic House in the heart of Mississauga-->> Ready to move in -->> (id:49269)
1136 Severn Lane
Algonquin Highlands, Ontario
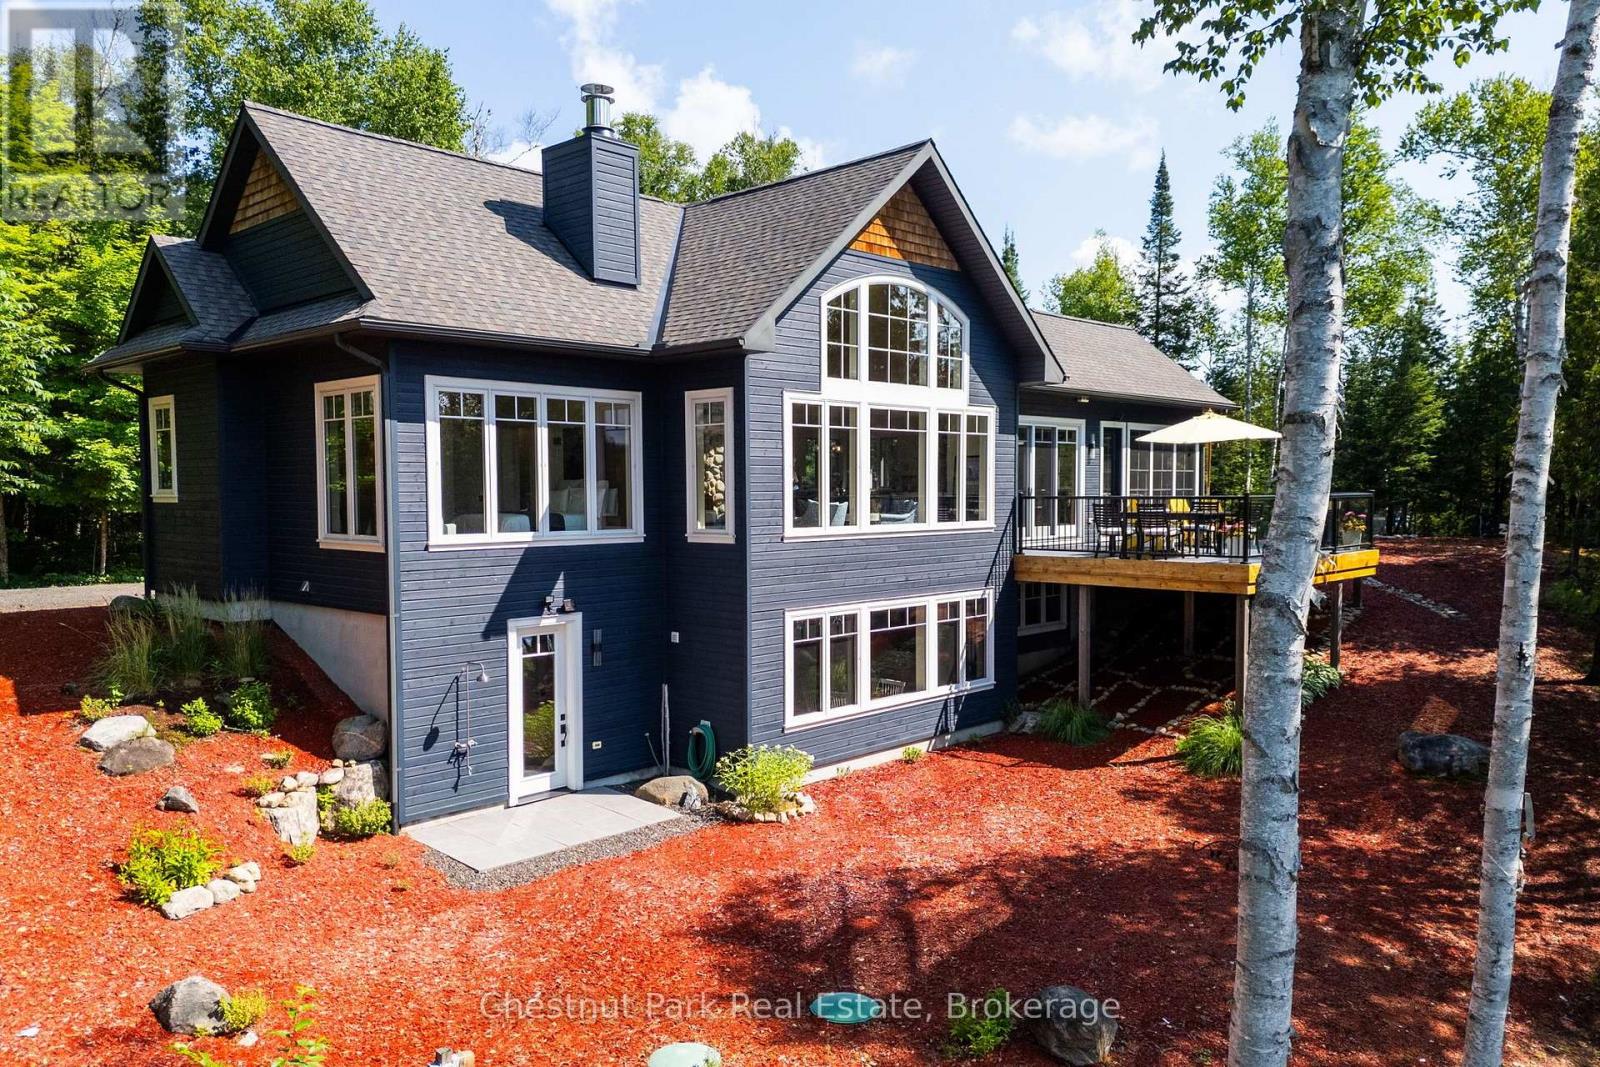
Set on 10.52 acres with 958 ft of south-facing shoreline, this custom waterfront home offers exceptional privacy on Oxtongue Lake. Built in 2017 by one of Muskoka's premier builders, this year-round home offers 2,899 sq ft with 3 bedrooms + office. Furnishings are included-bring your suitcase and settle in. Oxtongue is a cold-water trout lake where the MNR has stated the lake is at capacity. Mature forest borders both sides with no immediate neighbours across the lake. Enjoy deep water off the dock, sandy shoreline entry, granite shoreline, wooded trails, lakeside gazebo and 2 dock areas-an east-facing platform for sunrise and south-facing main dock for all-day sun and evening sunset colours. Clear night skies are ideal for stargazing. The great room features 17+ ft vaulted basswood ceilings, hemlock floors and a custom river rock wood-burning fireplace. The kitchen offers 10 ft coffered ceilings, Caesarstone counters, custom backsplash, built-in stainless appliances, microwave drawer, bar fridge, 2 prep sinks, pull-out cabinetry and spice rack, with lake and forest views. The Muskoka room with Weatherwall windows opens to Trex decking with glass railings. Main-floor primary with walk-in closet and ensuite with tile floors, Caesarstone counters and glass shower. Heated granite floors extend through the foyer, powder room and lower mudroom. Two laundry areas add convenience. The walkout lower level offers 2 bedrooms + office, including a bunkbed room with individual lights, 3-piece bath, family room with river rock propane fireplace and direct access to the level waterfront. Outdoor shower, covered wood storage, fabric garage and sound system throughout. Approx. 10 min to Dwight, 30 min to Huntsville, with Algonquin Provincial Park as your neighbour. Ask your agent for the detailed welcome package. (id:49269)