

9 Saguenay Avenue E
Toronto, Ontario
Frank Lloyd Wright-inspired and backing directly onto the serene Otter Cres. ravine, this architecturally distinctive multi-level residence offers approximately 4,600 sq. ft. of beautifully designed living space, blending cottage-like tranquility with the convenience of city living. This exceptional 4-bedroom plus loft, 5-bathroom home features dramatic 12-foot ceilings, expansive windows framing breathtaking treetop views, hardwood flooring, a striking open-riser wood staircase with custom geometric balustrades, and a stunning stained-glass feature. Spacious principal rooms are ideal for entertaining and everyday family living, while the private primary suite offers woodland views, a spa-inspired ensuite, and generous his-and-hers closets. A charming bedroom with a private balcony and loft creates the perfect retreat for children or guests. The bright walkout lower level features a recreation room with fireplace, second kitchen, bedroom/den, and direct access to beautifully landscaped gardens, making it ideal for in-law or multi-generational living. Nestled on a secluded cul-de-sac, moments from top-rated public, Catholic, and private schools-including Havergal College-premier Jewish day schools, parks, boutique shopping, fine dining, and transit. A rare opportunity to own one of Toronto's most distinctive ravine residences. (id:49269)
Basement - 65 Glentworth Road
Toronto, Ontario
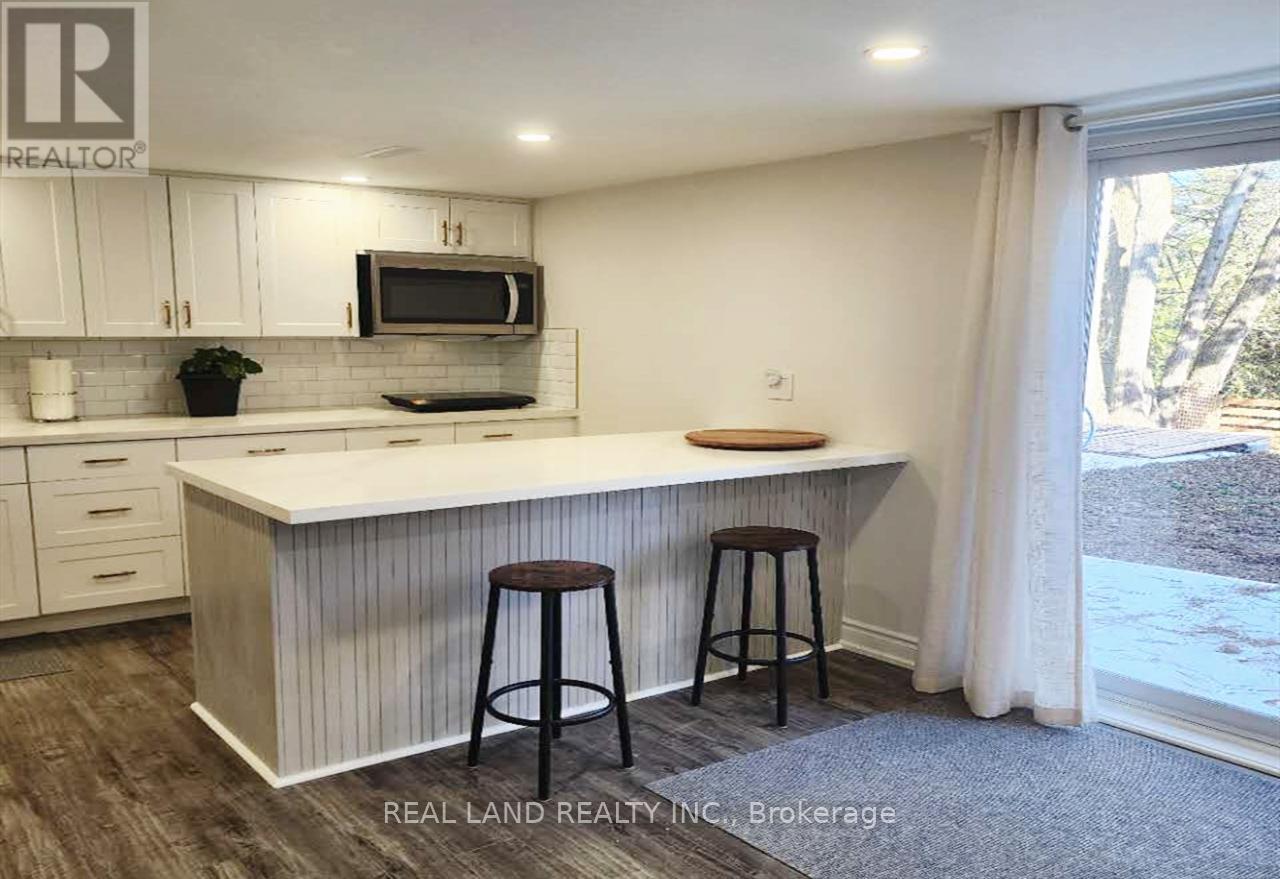
Bright, Stunning Fully Renovated walkout basement, separate entry, Walk Out To Gorgeous Secluded Private Ravine Like Own Garden! Fabulous Backing Onto Sprawling Lescon Park, Walking Trail And Greenspace. Open Concept with Kitchen, Bathrooms, Washer and Dryer. Close To Fairview Mall, North York General, Sheppard Subway Line, TTC And Area Parks. Family Friendly Don Valley Village Community. (id:49269)
2001 - 770 Bay Street
Toronto, Ontario
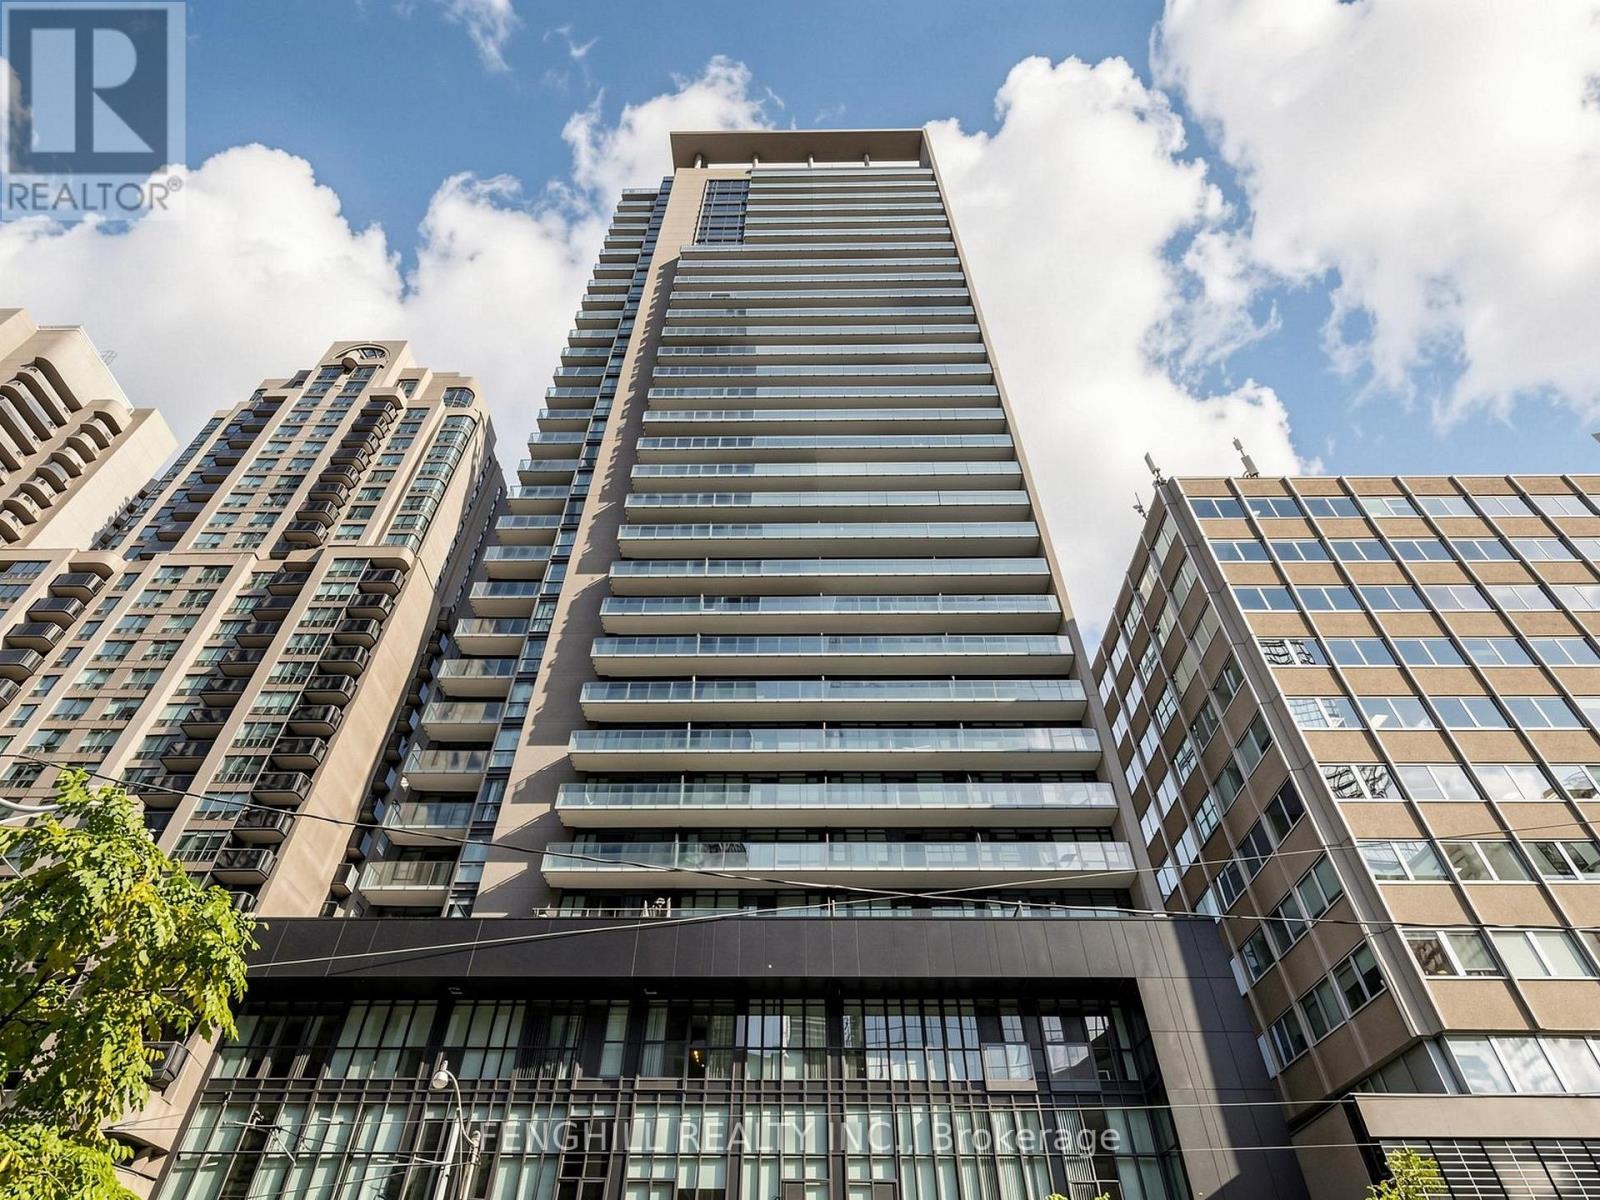
Bright And Spacious Two Bedroom With Two Bathroom, Well-designed 870 Sq. Ft. Corner At The Luxury Lumiere Condos On Bay Street. Clear Views From Balcony, Exposure With Beautiful Sunsets. 9 Ft Ceilings And Harwood Floors Throughout. Step To University of Toronto, Financial District, College Station TTC, Hospitals, Supermarkets, Banks. 24-Hour Concierge Service, Indoor Pool, Gym, Movie Room, Billiards Room, Rooftop Terrace With BBQs. (id:49269)
775498 10 Highway N
West Grey, Ontario
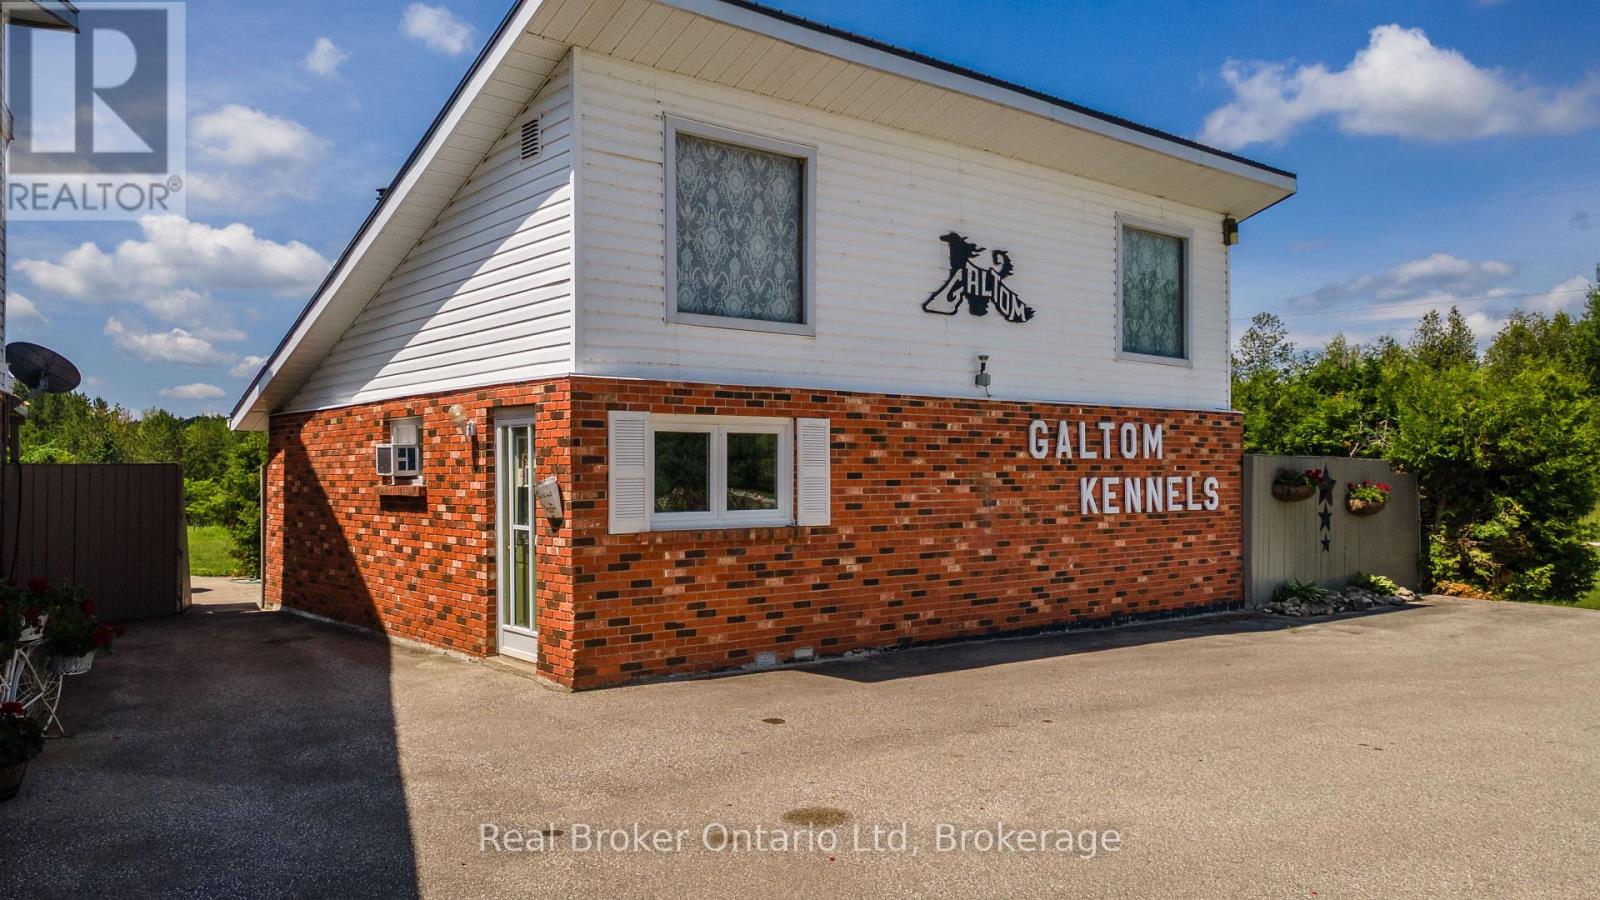
Exceptional opportunity to acquire a licensed, turnkey boarding kennel business on 7.1 acres. This well-established operation features 20 dog kennels, additional cat boarding accommodations, a loyal repeat clientele, and an outstanding reputation built over many years. The sale includes the business name, phone number, website, and goodwill, providing a seamless transition for the next owner. Current ownership has intentionally maintained conservative boarding rates, creating an immediate opportunity to increase revenues while building on an already successful operation. Financials demonstrate an established business with strong occupancy and significant upside for future growth. The retiring owners are committed to assisting with a smooth transition. The property also includes a beautifully maintained 4-bedroom residence, allowing owners to comfortably live on-site while operating the business. Numerous recent improvements have been completed, with a detailed list available upon request. Rare opportunity to acquire an established, licensed business with an excellent reputation, transferable branding, loyal clientele, and exceptional growth potential. (id:49269)
775498 Hwy 10 Highway N
West Grey, Ontario
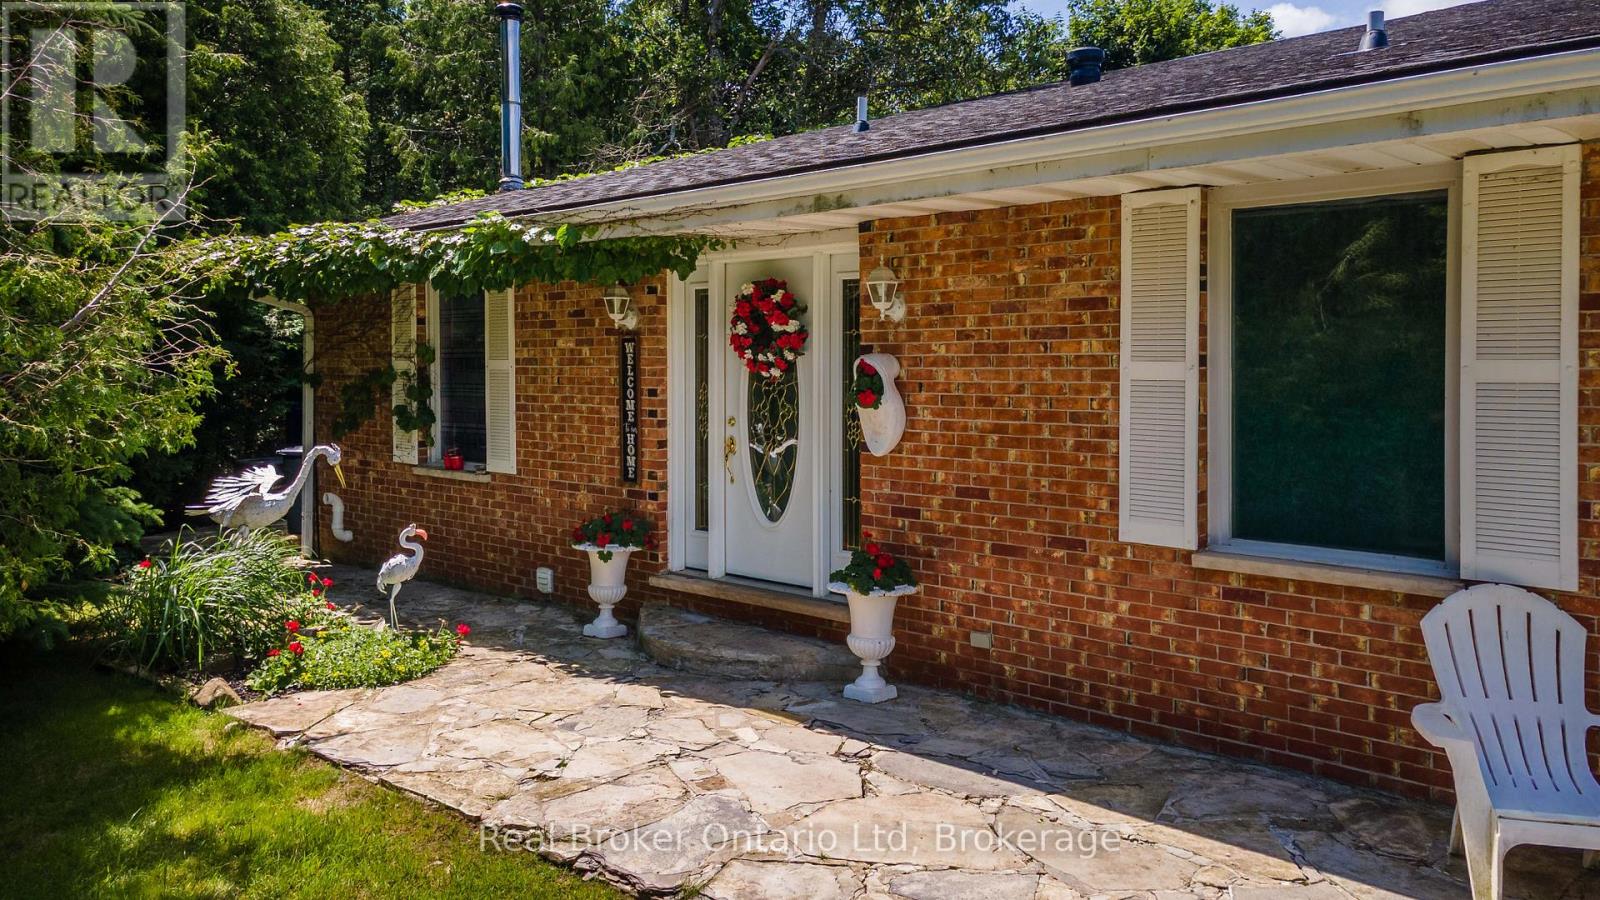
Turnkey operation 20 Dog kennels plus addition Crates for Cat kennel for overnight or extended stays. Owners are retiring and wish to pass this thriving business on to new owners. They are willing to stay on to assist in a smooth transition. They have been charging less than market kennel rates. They have large customer base and have very low vacancy rate. A new owner with have excellent opportunity to accelerate business and income potential. The 4 bedroom house is recently renovated and meticulously maintained. New F/A Propane furnace 2025, central air 2023, hot water heat (upstairs) 2025, Upstairs has a ductless A/C only used 1 summer. Roof re shingled 35 yr shingles 2018. windows low E glass in 2017. Kitchen with quartz counter tops, 30" x 72" island with glass cook top. Builtin Samsung fridge & dishwasher 2024, Frigidaire wall oven 2025, In ground pool and hot tub. Further list of improvements upon request. You need to visit to truly experience the potential in this executive style home with potential income producing stay at home business. 12 hour notice required for viewings , due to the nature of the business the owners will be staying on the premises during showings. Property is 7.1 acres . 2 central vac systems. 1 for house & 1 for Kennel. (id:49269)
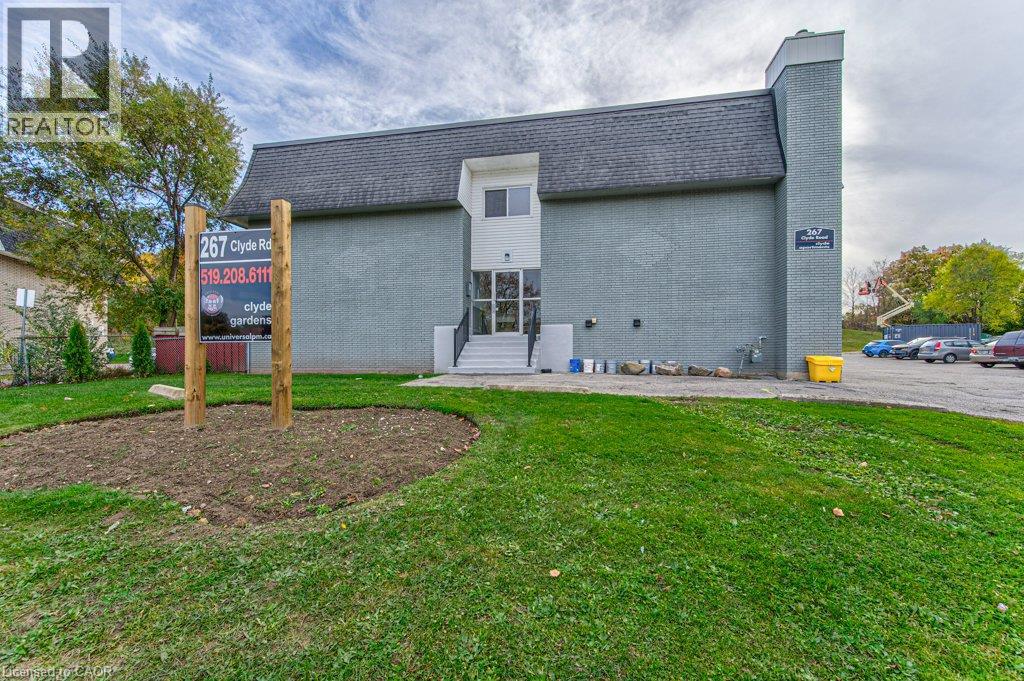
267 Clyde Road Unit# 16
Cambridge, Ontario
All utilities included! Spacious and well-maintained two bedroom apartment available in North Galt. This bright unit features a comfortable open-concept living and dining area, a modern kitchen with ample cabinet space, a generous bedroom with closet storage, and large windows that bring in plenty of natural light. Conveniently located close to shopping, restaurants, parks, schools, public transit, and minutes from Highway 401 for easy commuting. Ideal for professionals, couples, or anyone looking for comfortable living in a desirable neighbourhood. Move-in ready. The building offers plenty of parking, with one parking space available for just $35/month and optional additional space for $75/month each. Suite Pricing:• Two Bedroom: $1,945/month • All utilities are included, making budgeting simple and stress-free. Residents also enjoy access to a convenient common laundry area. Don’t miss this fantastic opportunity to secure a beautifully updated suite in a great North Galt location. A place you’ll be proud to call home! Note1: Landlord will charge $225 per season for hydro cost for the tenant to put in their own portable air conditioner unit. Note2: Rooms in photos are virtually staged. (id:49269)
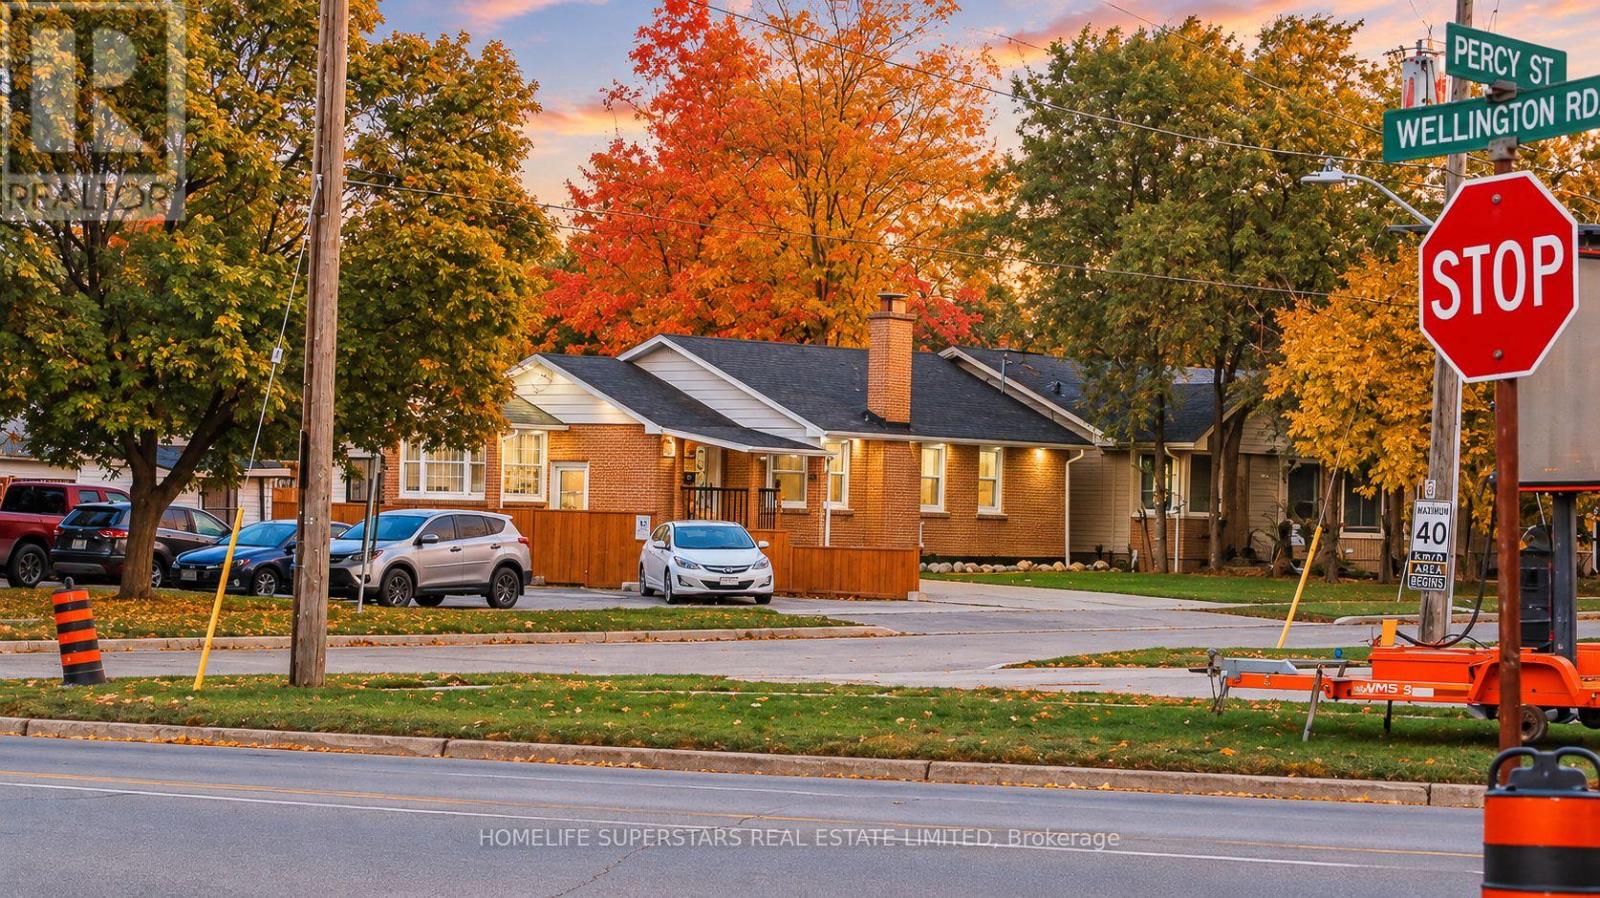
706 Rowntree Avenue
London South, Ontario
Discover the perfect blend of modern upgrades, everyday convenience, and comfortable living at 706 Rowntree Avenue! This beautifully updated home offers 3 bedrooms and 1 bathroom on the upper level + an additional bedroom and bathroom in the basement, making it an excellent opportunity for families, first-time homebuyers, or investors seeking flexible living space. Unbeatable convenience to London Downtown and future transit access! Located right next to the upcoming Wellington Gateway Rapid Transit and just steps from the nearest bus stop, this property offers excellent connectivity. Enjoy walking-distance access to Victoria Hospital, No Frills, Dollar Tree, Fit4Less, Tim Hortons, Wendy's, TD Bank, Circle K, Pharmasave, and many other everyday amenities. Inside, the home features numerous modern improvements, including redesigned interior walls in the bedrooms and drawing room, all-new interior and exterior doors, and updated interior and exterior pot lights. Heated bathroom floors add an extra touch of comfort, while brand-new shelving in the walk-in closets provides practical storage solutions. The kitchen and laundry areas feature significant upgrades, including all-new appliances installed on main floor in 2024. Additional improvements a new tankless gas water heater installed in 2024. Major exterior and structural updates include shingles replaced in 2021 and a new driveway in 2026. A newly built legal separate entrance completed in 2026 provides convenient independent access to the lower level, offering flexibility for extended family or guests, subject to applicable requirements. Step outside to enjoy a private backyard retreat featuring two raised garden beds, a floating deck, an outdoor patio with a built-in bar Shed. This pet-free and smoke-free home combines extensive upgrades, flexible living space, and exceptional accessibility. Book your private showing today. (id:49269)
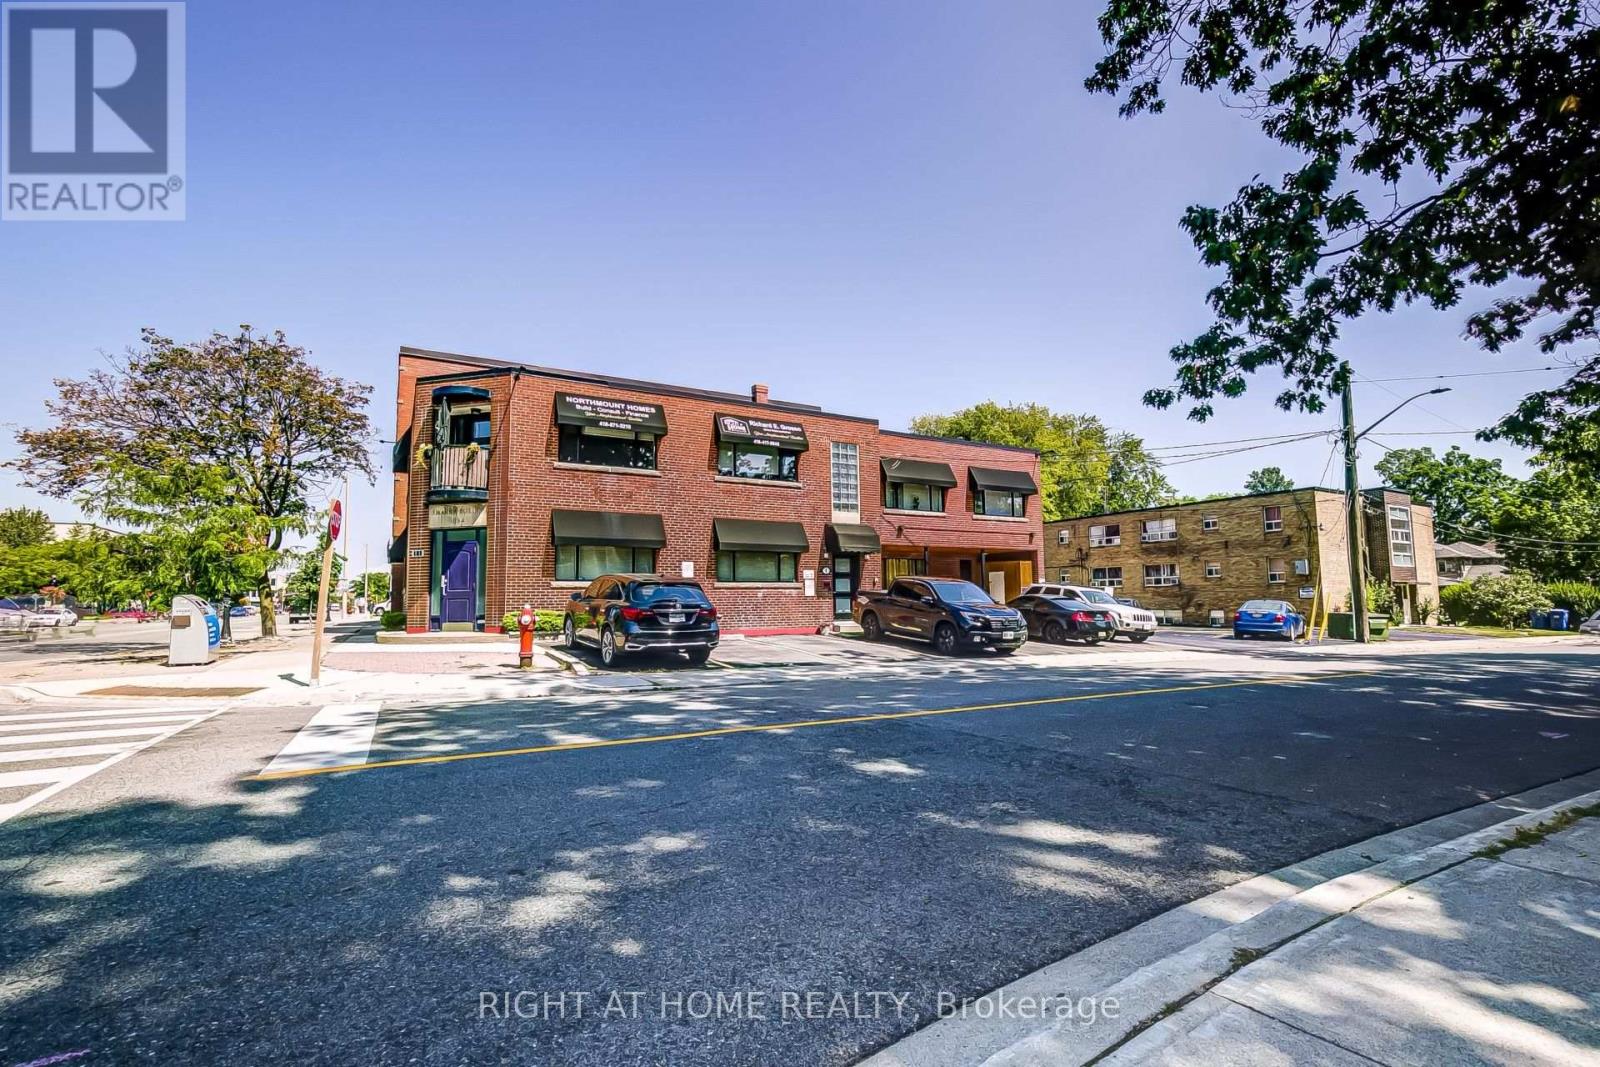
181 Lakeshore Road E
Mississauga, Ontario
Welcome to 181 Lakeshore Rd East in the vibrant area of Port Credit in Mississauga. This great investment opportunity consists of 4 residential apartments, one 1 bedroom, one 2 bedroom (renovated in 2019), one 3 bedroom(renovated in 2019)and one bachelor apartment .All renovated apartments have new kitchens, bathrooms, appliances and flooring. The main floor/commercial unit is a Salon with approximately 850 square feet with additional usable space in the lower level. The common areas in the building were also renovated in 2019. All of the five units are fully leased and all tenants must be assumed by the buyers. The building is conveniently located with public transit, restaurants ,shopping, parks and Lake Ontario within walking distance. New roof in 2023, windows 2019, furnace 2019. Photos were taken when the renovations were completed in 2019. Tenants pay for their own hydro except for the bachelor apartment which is paid by the owner. Internet is included for all the residential units and paid by the owner. Salon tenant pays their own hydro. Buyers must assume rental contracts for both hot water tanks. (id:49269)
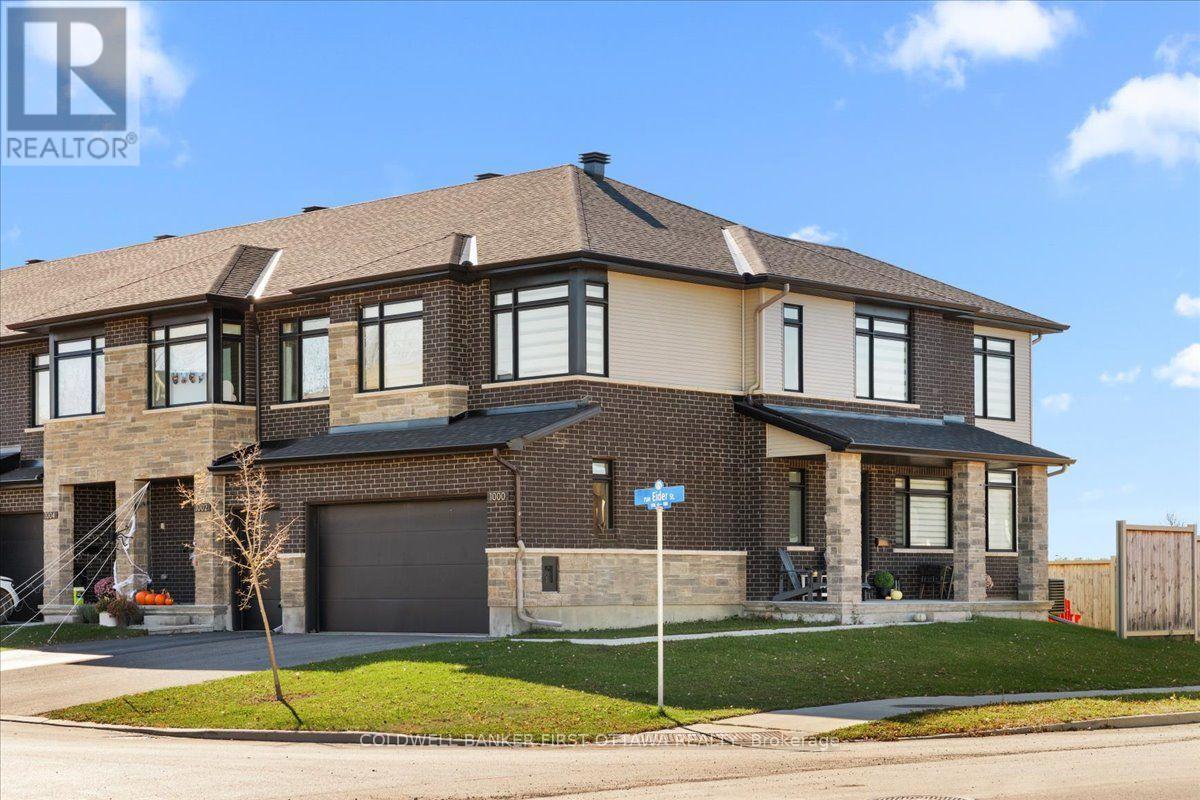
1000 Eider Street
Ottawa, Ontario
Presenting a meticulously maintained Richcraft Sonoma model end-unit townhouse, ideally situated on a desirable corner lot with a double garage. Offering approximately 2,100 sq. ft. of thoughtfully designed living space, this home boasts an open backyard with no rear neighbors, ensuring privacy and tranquility. The main floor features a bright and inviting living room, a powder room, and a spacious kitchen and dining area complete with a cozy fireplace-perfect for gatherings. Upstairs, the primary bedroom includes a luxurious ensuite and a walk-in closet, complemented by two additional generously sized bedrooms, a full second bathroom, a convenient laundry area, and a loft with a large window that fills the space with natural light. The fully finished lower level provides versatile space suitable for a family room, home office, or children's learning area. Located within walking distance to parks, schools, an Independent supermarket, a gas station, and public transit, with easy access to the Vimy Memorial Bridge and scenic views of the Rideau River. Completed rental application, full credit report, and proof of income. Strictly no roommates, smoking, or pets. Occupancy available January 1st, 2027 or later. (id:49269)

Ph18 - 808 Bronson Avenue
Ottawa, Ontario
Exceptional value at Second Avenue West! PH18 offers a rarely available 940 sq. ft. of living space-larger than many units in the building-with 2 bedrooms, 2 full bathrooms and a desirable split-bedroom layout. This bright top-floor penthouse features an open-concept living/dining area, spacious primary bedroom with walk-in closet and ensuite, and a 74 sq. ft. private balcony with gas BBQ hookup. Includes underground parking plus a storage locker conveniently located directly behind the parking spot. Quality Domicile construction in an unbeatable location near Dow's Lake, the Glebe, Little Italy and Carleton University. 940 sq. ft. + 2 beds + 2 baths + parking + locker at $499,000 - a must-see! (id:49269)
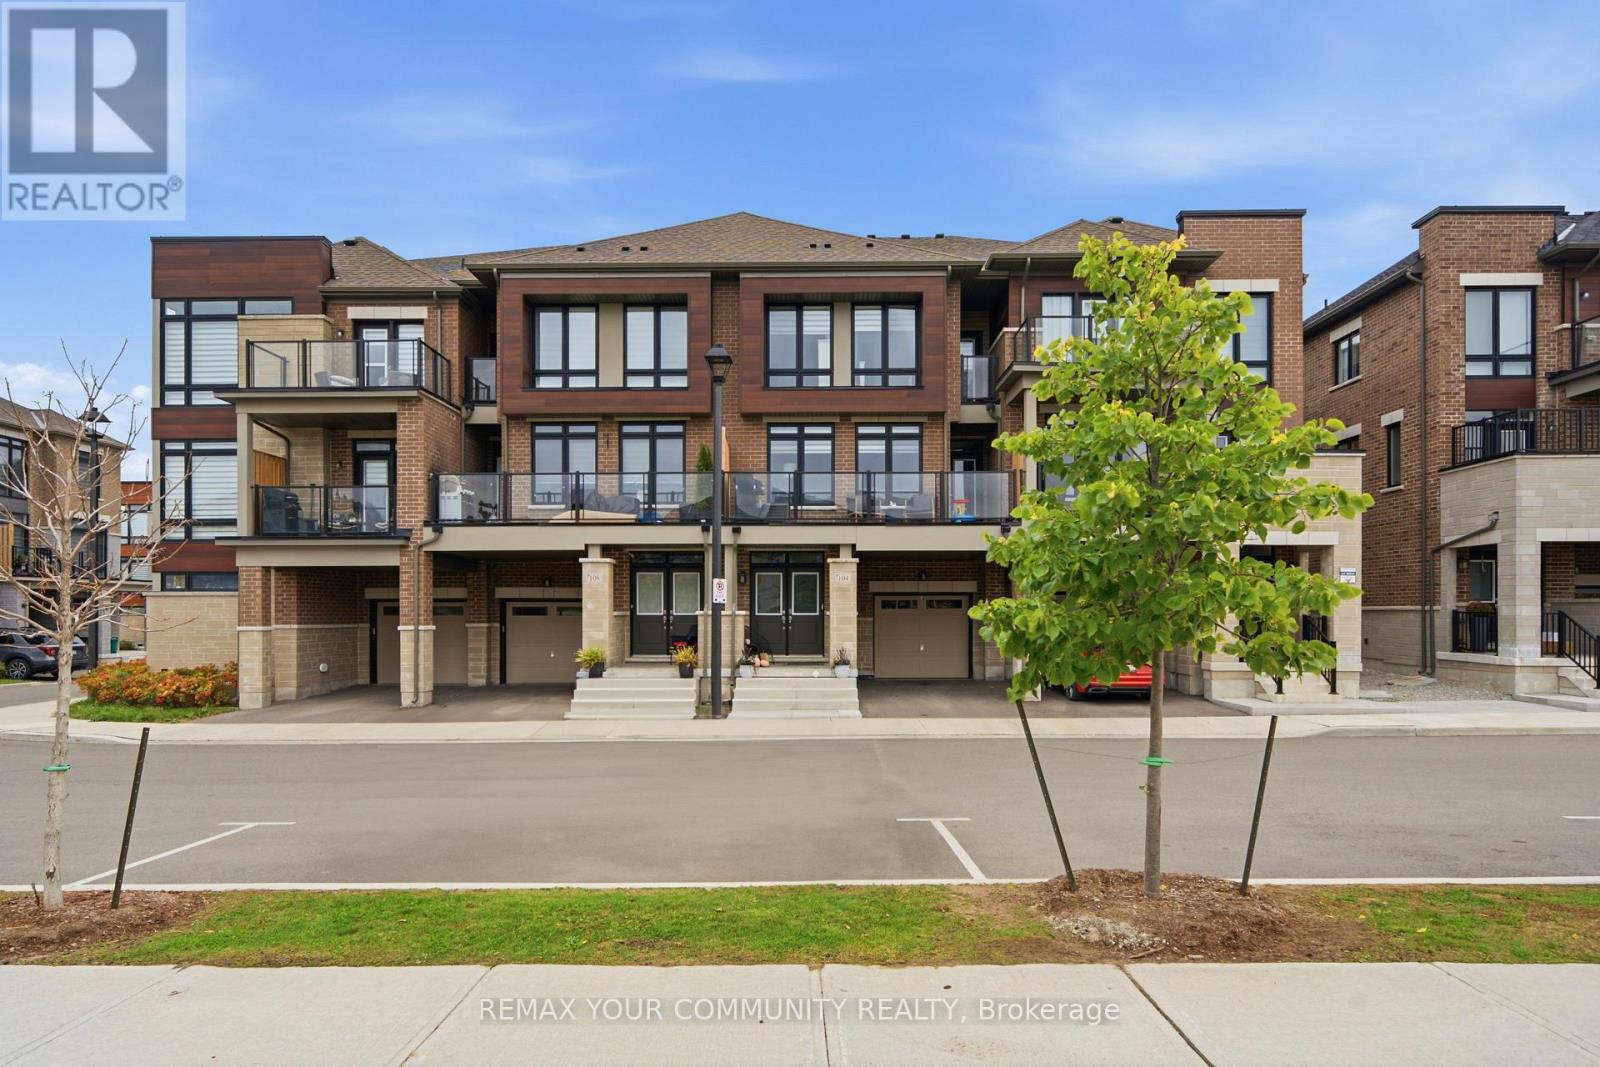
104 Holyrood Crescent
Vaughan, Ontario
Sometimes a fresh start begins with a new address. Welcome to 104 Holyrood Crescent, a beautifully appointed three-storey freehold townhome with common elements in sought-after New Eleinburg. Blending contemporary finishes with everyday comfort, this inviting home offers 3 bedrooms, 3 bathrooms and a welcoming feel from the moment you arrive.Step inside to a generous foyer with room to settle in, put down your bags and leave the day behind. Upstairs, the open-concept main living area brings together style and function, with upgraded oak flooring, an upgraded kitchen featuring a Caesarstone breakfast bar, and a comfortable living space centred around a sleek linear fireplace. Whether you're enjoying a quiet evening or hosting friends, the layout makes it easy to feel at home. Step out onto the balcony for a little fresh air, morning coffee or a well-earned pause.The primary bedroom offers its own ensuite and covered balcony a private spot to start your morning or unwind at the end of the day for a breath of fresh air. Two additional bedrooms provide room for family, guests or a home office, while the brick-and-stone exterior and built-in garage complete the package.Enjoy the charm of nearby KLeinburg Village, with its cafes, restaurants and boutique shops, along with convenient access to Longo's, Tim Hortons, local schools, parks and everyday essentials. Highway 427 is close by, keeping you connected wherever life takes you.A little elegance, everyday convenience and a welcoming place for your next chapter. Offers welcome anytime. (id:49269)
1506ne - 9205 Yonge Street
Richmond Hill, Ontario
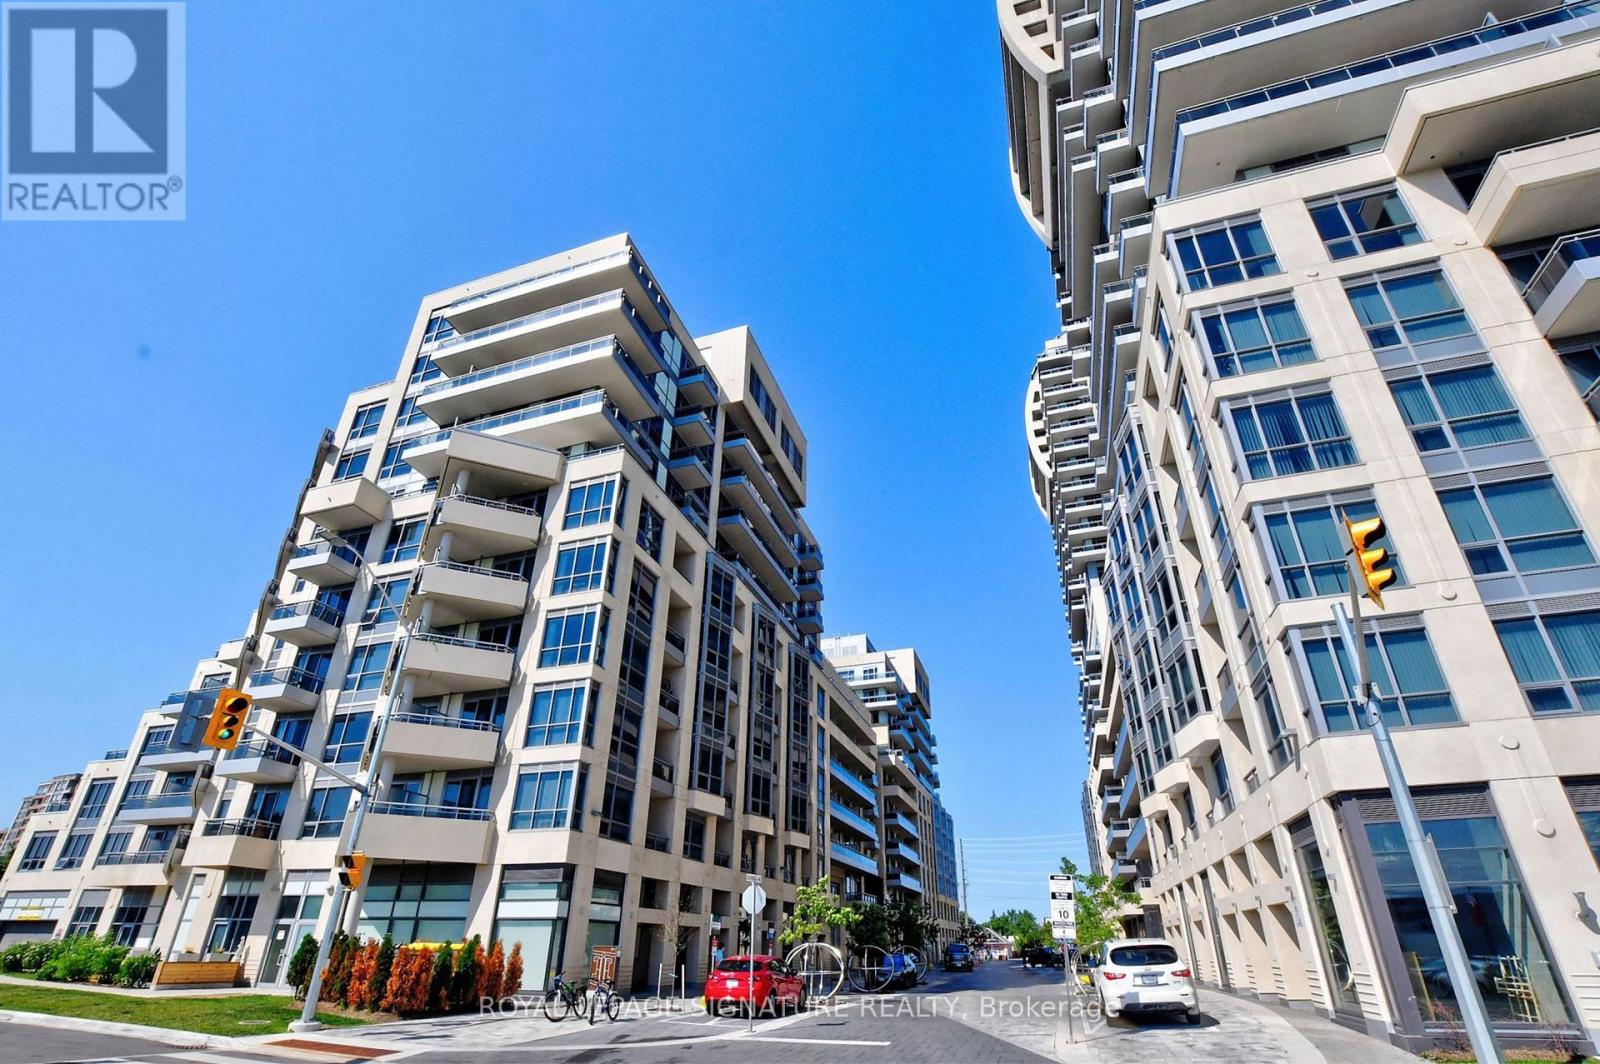
Welcome To Unit 1516NE 9205 Yonge Street, Ideally Located In The Heart Of Richmond Hill! Enjoy The Convenience Of Being Steps To Yonge Street, York Region Transit, Hillcrest Mall, Major Shopping Centres, Restaurants & More, With Easy Access To Hwy 407 & 404, Schools And Entertainment. Residents Enjoy An Impressive Selection Of Hotel-Inspired Amenities Including Indoor & Outdoor Pools, 24-Hour Concierge, Party Rooms, A Large Fitness Centre With Sauna,Rooftop Terrace, Visitor Parking & More. (id:49269)