
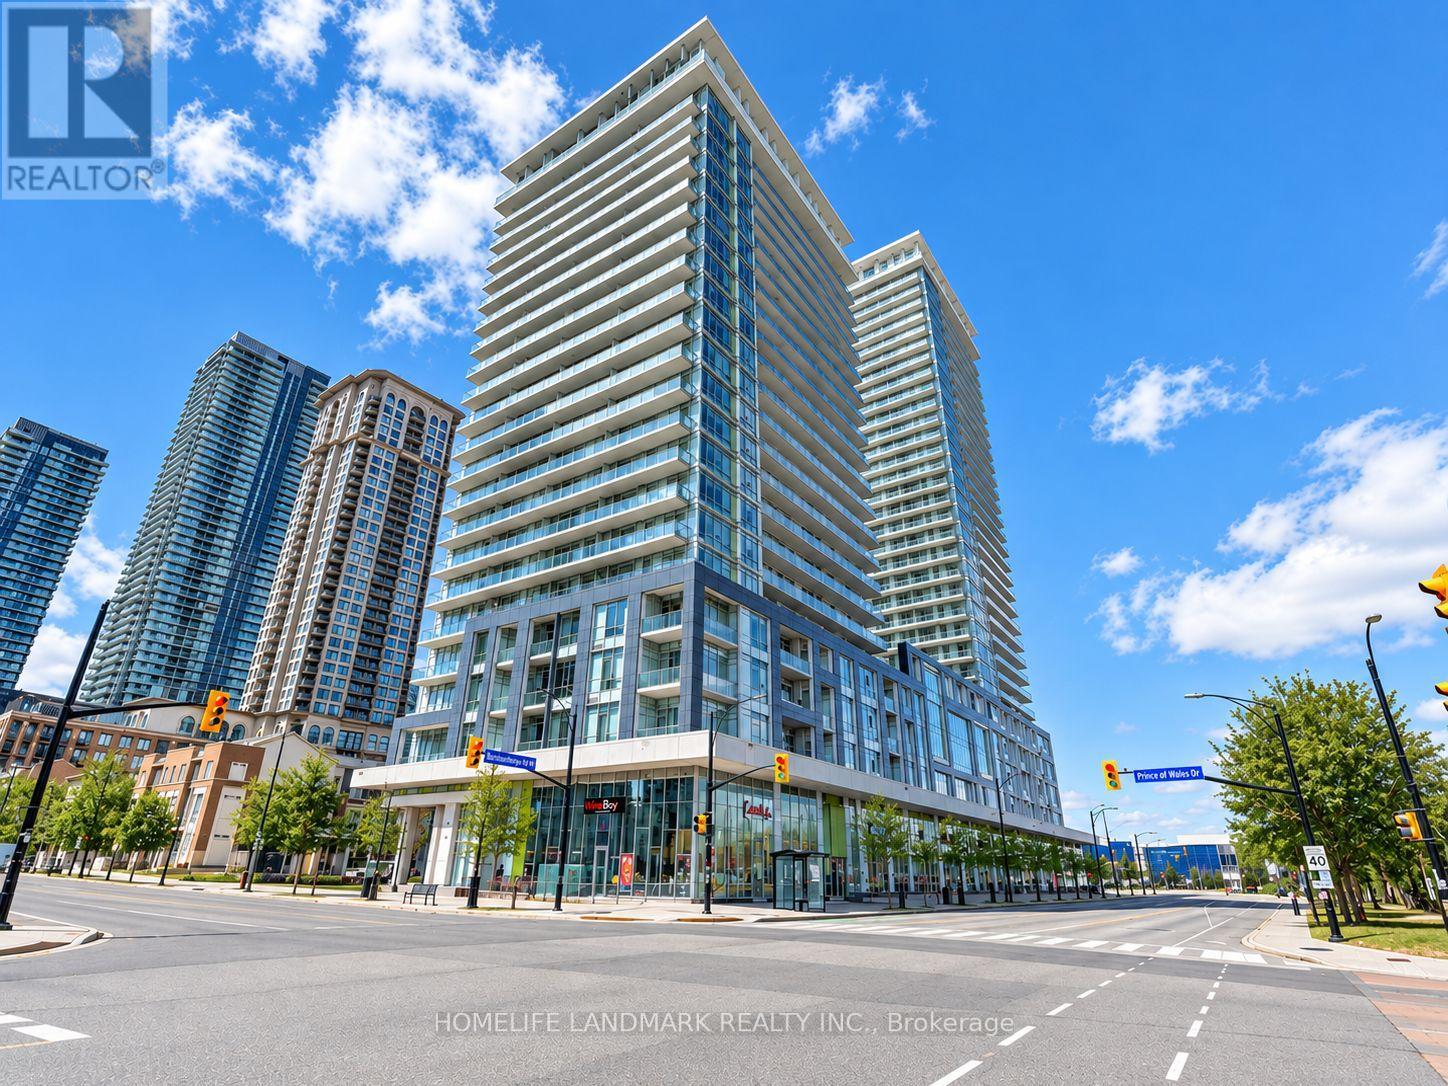
805 - 360 Square One Drive
Mississauga, Ontario
Bright & Spacious 2-Bedroom, 2-Bathroom Suite Featuring An Open-Concept Layout, Floor-To-Ceiling Windows, Abundant Natural Light & Beautiful City Views. Modern Kitchen With Granite Countertops, Large Centre Island With Breakfast Seating, Stainless Steel Appliances & Ample Cabinet Space. One Of The Standout Features Is The Impressive Oversized Main Balcony, With Direct Walk-Outs From Both The Living Room & Primary Bedroom. The Second Bedroom Enjoys Its Own Separate Private Balcony, Offering Exceptional Outdoor Space Rarely Found In Condo Living. Two Well-Proportioned Bedrooms, Two Full Bathrooms & Convenient Ensuite Laundry. Ideally Located In The Heart Of Mississauga, Just Minutes To Square One, Transit, Shopping, Restaurants & Major Highways. Bright, Functional & Move-In Ready! (id:49269)
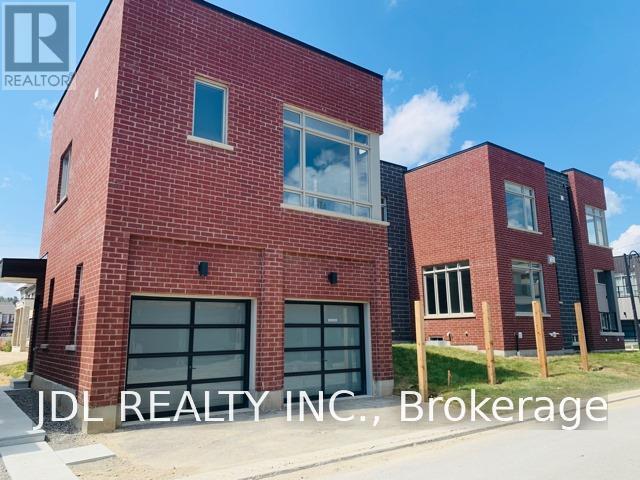
Coach House - 26 Callisto Lane
Richmond Hill, Ontario
Welcome To Observatory Community! Very Convenience Location! Well Maintained Spacious Coach Home On A Quiet And Bright Corner Semi House! 560 Sq Ft One Bedroom Private Apartment, Quality Stainless steel Appliances, Full Bathroom, Washer/Dryer. Floor To Ceiling Window, Fulfilled By Nature Sunshine! Private Entrance With A Private Side Yard. One Minutes Short Cut Walk To Yrt Express Bus Station (Direct To Finch Subway Station/ Finch Go Bus Terminal!), Steps to Observatory Park. Close to Supermarkets, Restaurants, Shopping, Hwy 404 & 407. High Ranking Schools Nearby Including Bayview Secondary IB School, Richmond Hill Montessori Private School & Sixteenth Ave Public School. (id:49269)
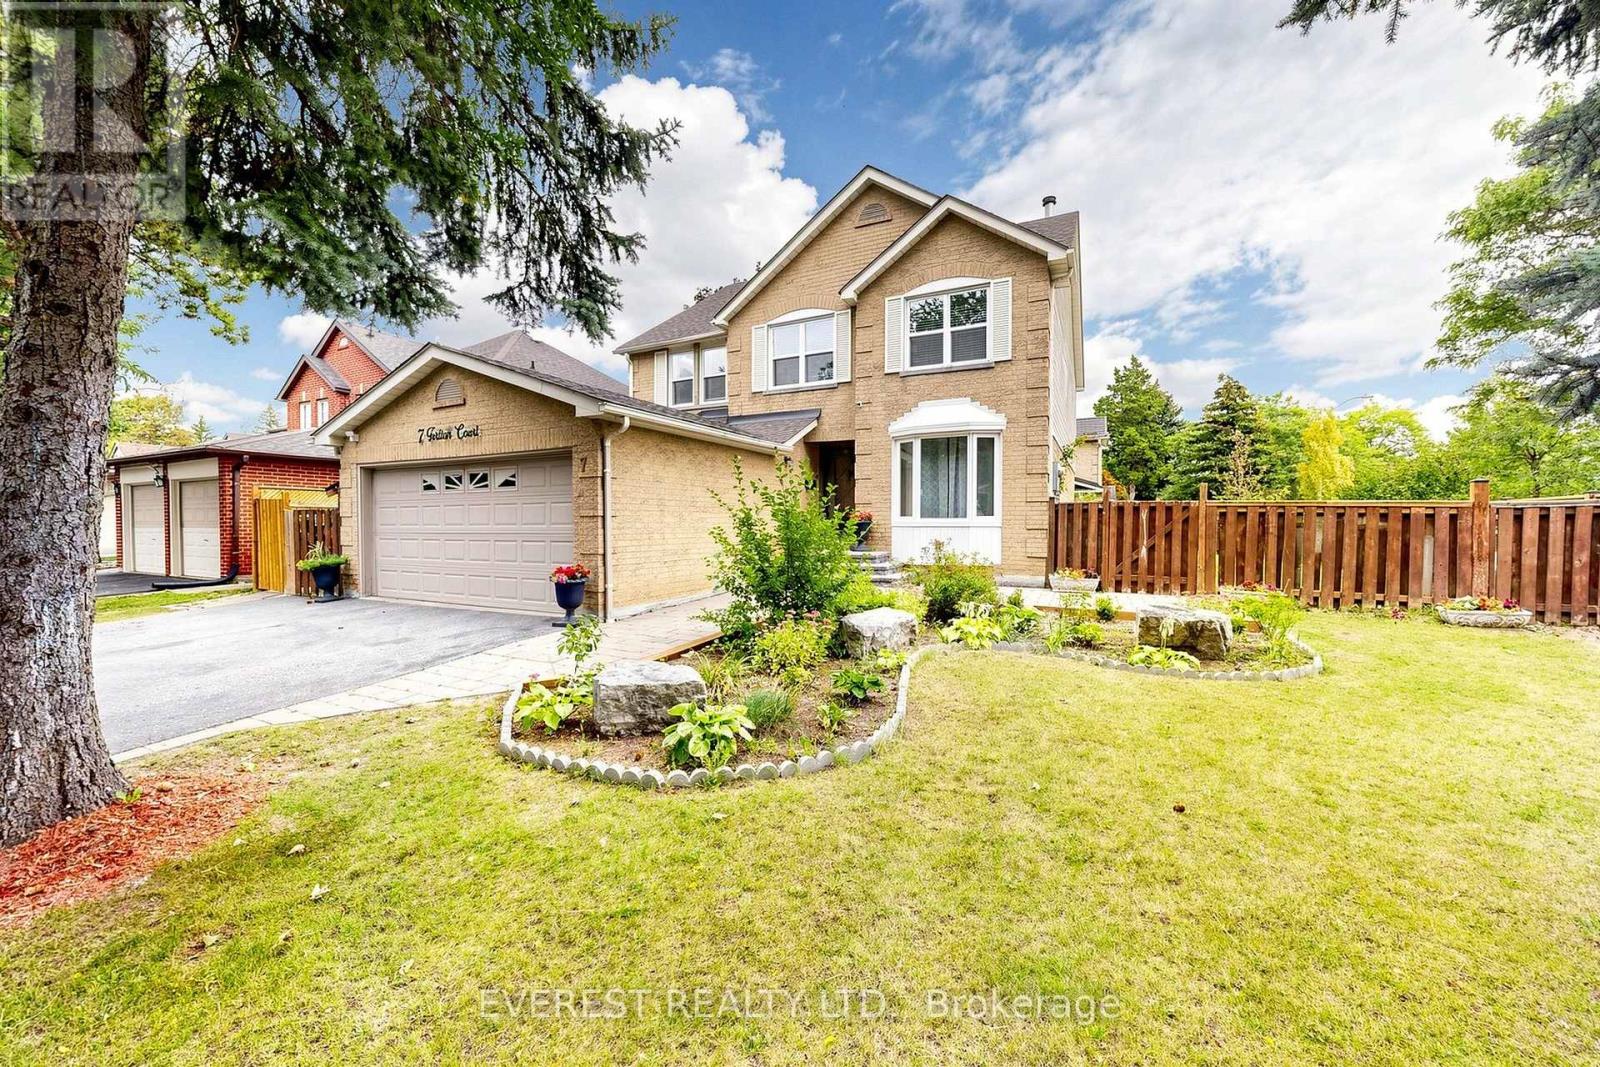
7 Tarlton Court
Vaughan, Ontario
GRAB IT BEFORE IT'S GONE! Welcome to This Gorgeous, well-maintained detached house. A spacious 4+3 bedroom, 4-bathroom home situated on a quiet court in the desirable Brownridge community of Vaughan. Featuring a 52.26 x 101 ft premium lot, functional layout, generous living spaces, and a finished separate-entrance basement with 3 additional bedrooms, this home offers excellent space for a growing or extended family. Versatile lower-level space with a relaxing sauna. Enjoy the convenience of a double-car garage and a location close to Top-Rated schools, parks, shopping, transit, and major highways. Incredible child-friendly street. TTC And YRT Transit Within Walking Distance And Easy Access To York University. An Exceptional Opportunity Offering The Perfect Blend Of Space, Comfort, And Convenience For Your Family. Fence installed in 2026. Book your private showing today! (id:49269)
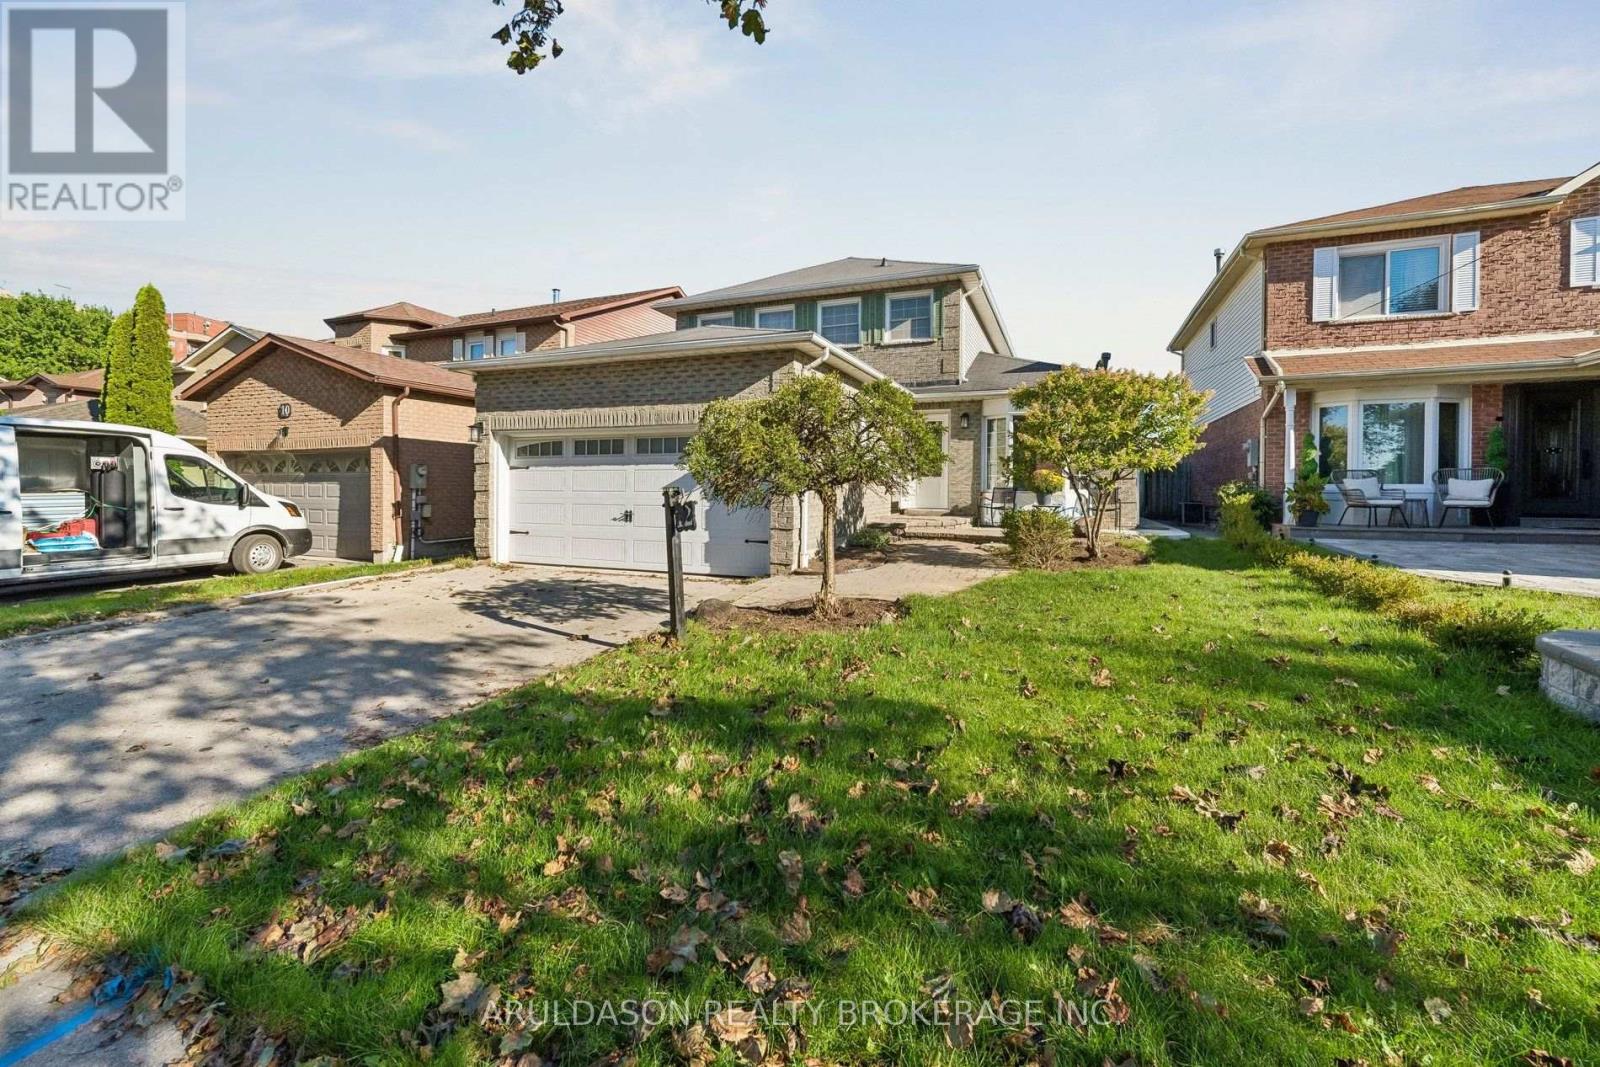
Bsmt - 12 Upland Drive
Whitby, Ontario
Welcome to this newly renovated, bright legal basement apartment featuring a private entrance, dedicated parking, and in-suite laundry. Located in a lovely residential Whitby neighbourhood near local parks, shopping, and minutes to the GO station. This clean and modern space offers a big kitchen with loads of storage, generous closet space throughout, and water softener. High-speed Wi-Fi is included. (id:49269)
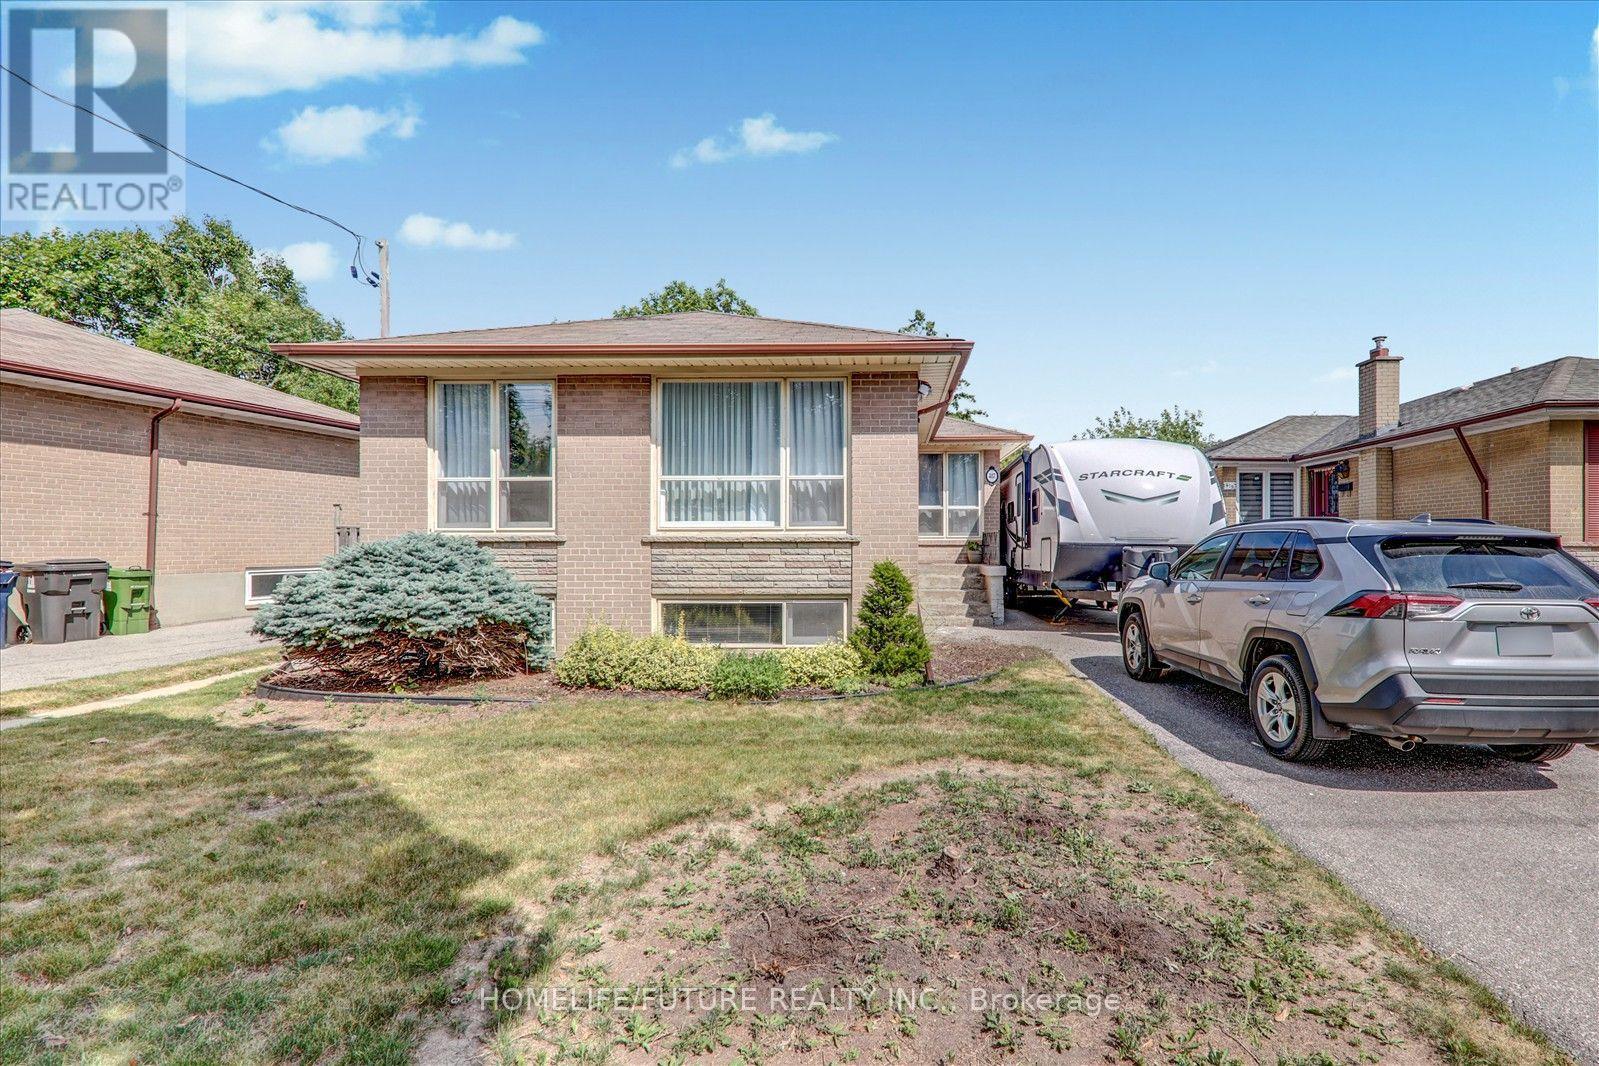
Bsmt - 417 Painted Post Drive
Toronto, Ontario
Must See Renovated House With Lots Of Upgrades. Vinyl Floor Throughout The House And Newly Painted House With Excellent Layout With Open Concept Living Room, 3 Bedrooms And 1 Full Washrooms Very Bright Home With Windows & Excellent Sunlight. Modern Kitchen With Appliances. Separate Entrance With The Separate Washer & Dryer With 2 Car Parking And Much More. 24 Hrs 3 Routes TTC Buses ( Painted Post Dr/Markham Road/ Ellesmere Road ) Steps To Schools, Walk To U Of T, Plazas, Hospital, Parks, Minutes To Hwy 401, Hwy 404 & Hwy 407. Just Minutes To Go Station, Minutes To ATC, Centennial College, Lambton College, Oxford College, Seneca College, Library, schools, And Much More... Students Are Preferred. (id:49269)
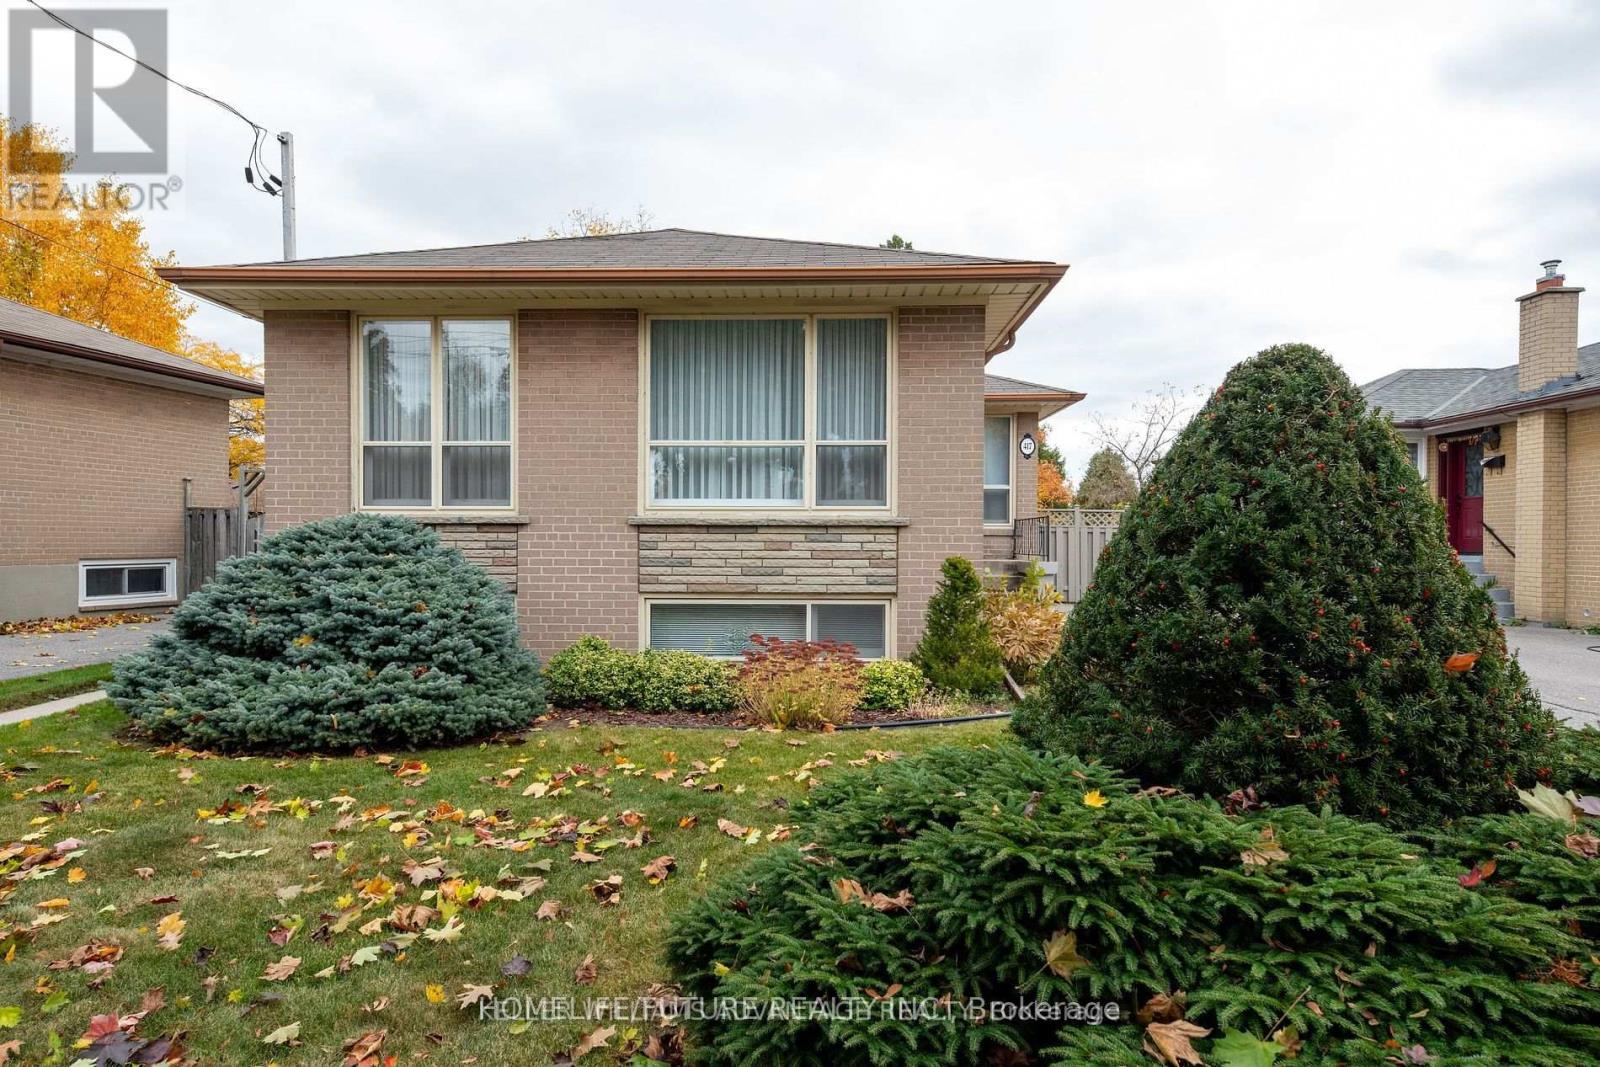
417 Painted Post Drive
Toronto, Ontario
Must See Renovated House With Lots Of Upgrades. Hardwood Floor Throughout The House And Newly Painted House With Excellent Layout With Open Concept Living Room, 6 Bedrooms And 2.5 Full Washrooms Very Bright Home With Windows & Excellent Sunlight. Modern Kitchen With Appliances. Separate Entrance With The Separate Washer & Dryer With 6 Car Parking And Much More. 24 Hrs 3 Routes TTC Buses ( Painted Post Dr/Markham Road/ Ellesmere Road ) Steps To Schools, Walk To U Of T, Plazas, Hospital, Parks, Minutes To Hwy 401, Hwy 404 & Hwy 407. Just Minutes To Go Station, Minutes To ATC, Centennial College, Lambton College, Oxford College, Seneca College, Library, schools, And Much More... Students Are Preferred. (id:49269)
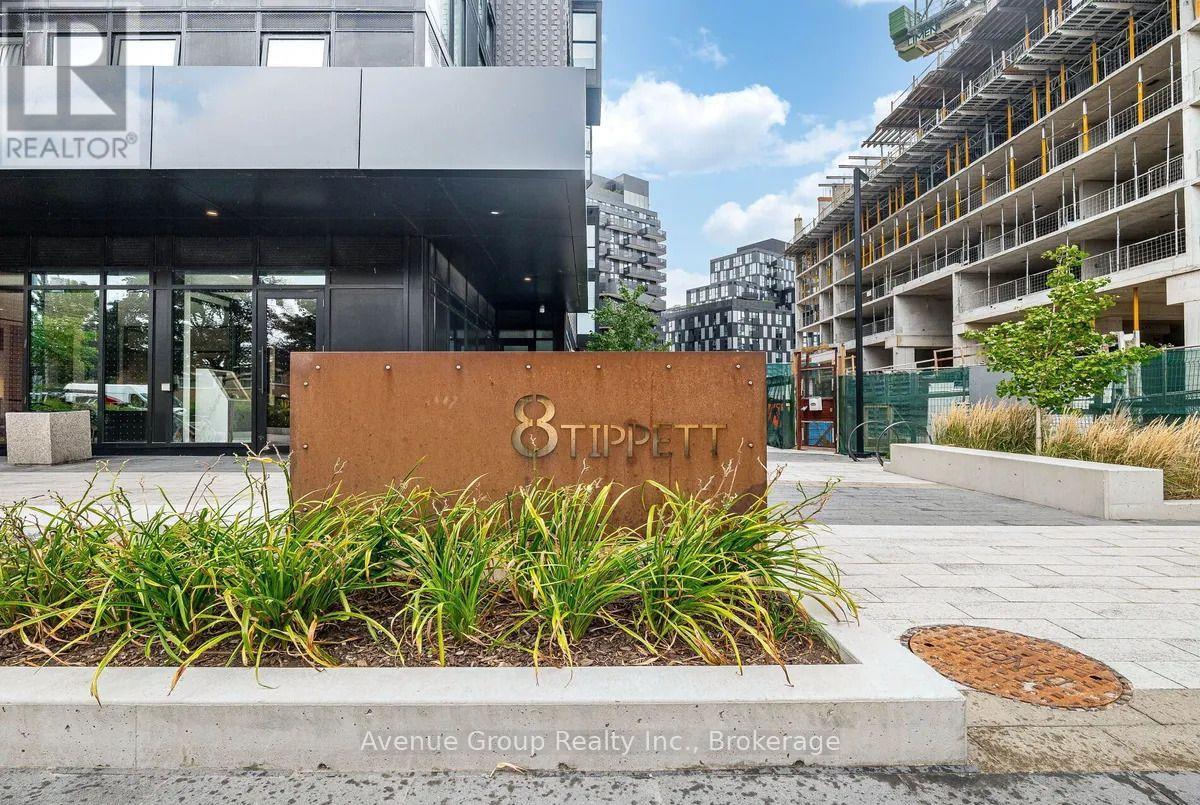
616 - 8 Tippett Road
Toronto, Ontario
Live Bright. Live Connected. Live In Style At Express Condos. Wake Up To Beautiful South-Facing Views And Natural Light Pouring Through Floor-To-Ceiling Windows In This Stylish 1 Bedroom + Den, 2 Bathroom Suite. Designed For Modern Living, The Open-Concept Layout Features 9' Smooth Ceilings, Wide-Plank Laminate Flooring, Fresh Paint, Upgraded Lighting And A Contemporary Accent Wall.The Modern Kitchen Combines Style And Function With Sleek Cabinetry, Quartz Countertops, Stainless Steel Appliances, Built-In Microwave And Centre Island-Perfect For Morning Coffee Or Hosting Friends. Spacious Primary Bedroom Features Floor-To-Ceiling Windows And A Private 3-Piece Ensuite, While The Versatile Den Offers The Perfect Space For A Home Office, Guest Room Or Additional Living Area.Enjoy 24-Hour Concierge, Fitness Centre, Party Room & Lounge, Rooftop Terrace, BBQ Courtyard, Kids' Playroom, Pet Spa, Guest Suite And Visitor Parking.Steps To Wilson Subway Station, Yorkdale Shopping Centre, Hwy 401, Restaurants, Groceries, Parks And More. (id:49269)
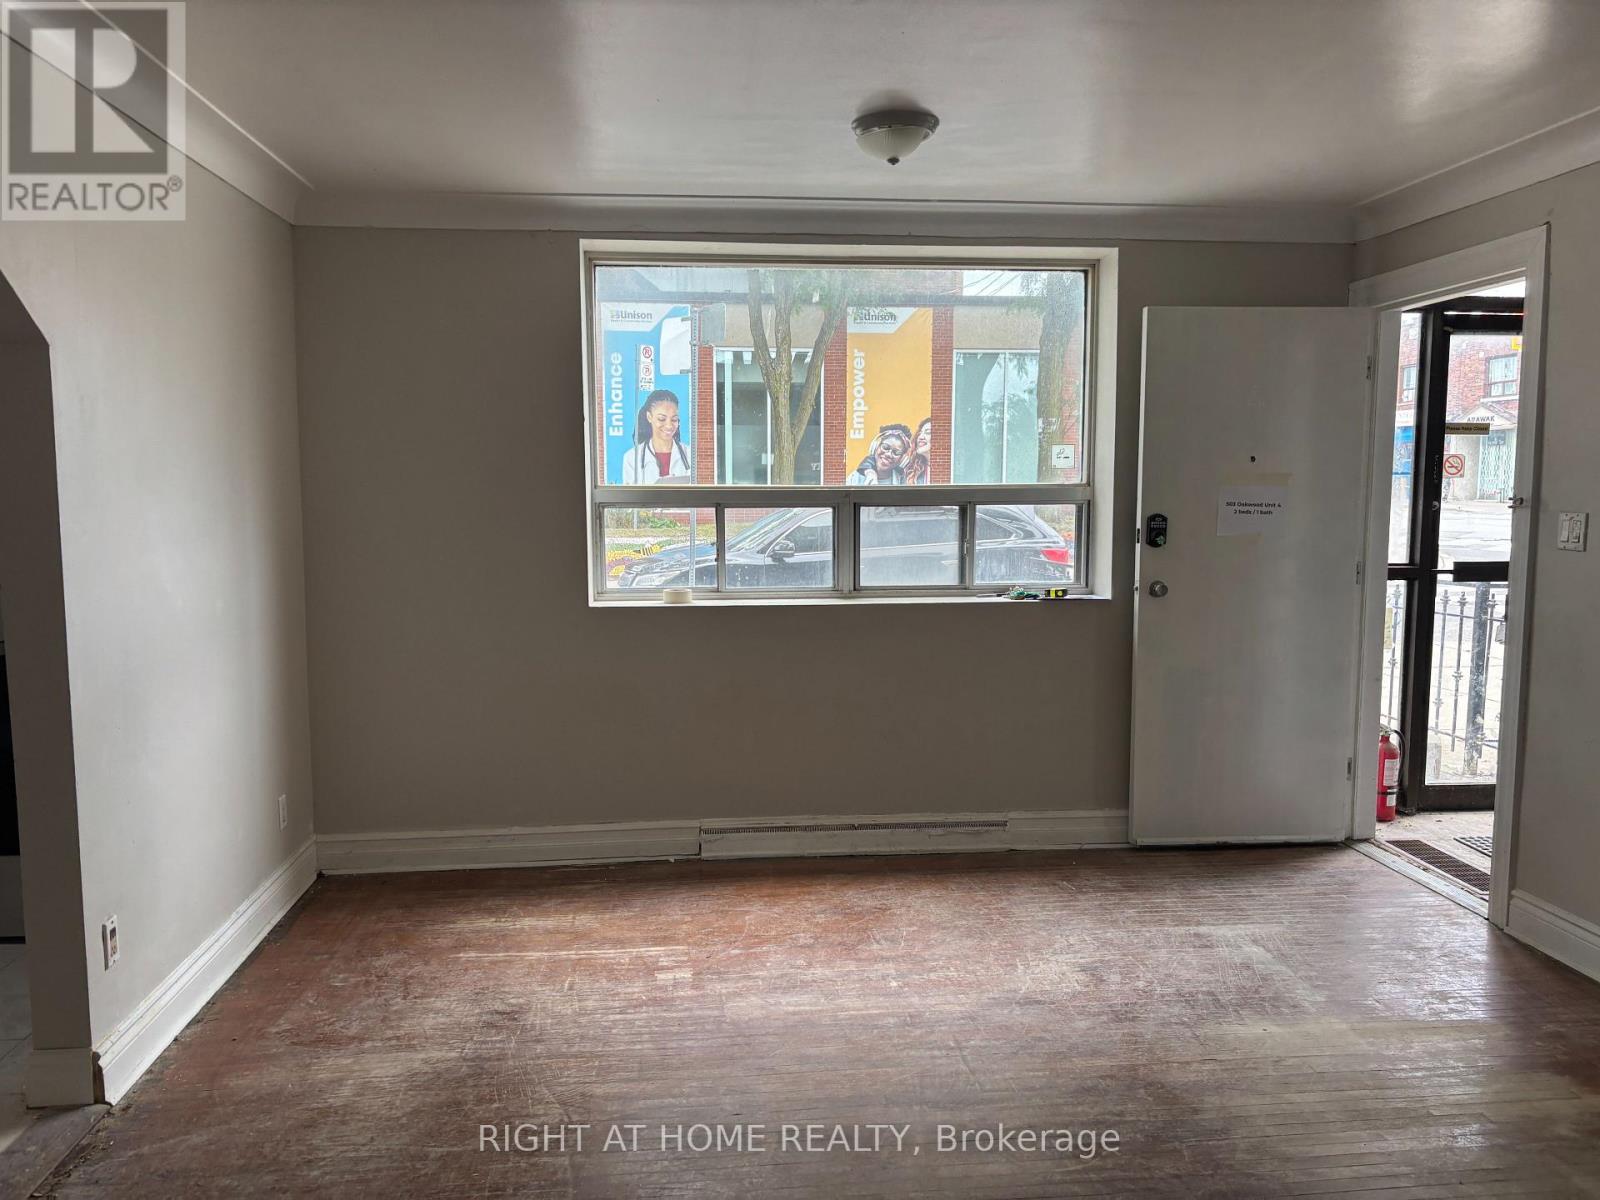
Main Unit 4 - 503 Oakwood Avenue
Toronto, Ontario
Welcome to 503 OAKWOOD AVE - Unit 4, a bright and spacious 2-bedroom, 1-bathroom main floor apartment offering approximately 725 sq. ft. in the heart of Oakwood Village. Featuring a generous layout with a large family room, an eat-in kitchen, large storage space, and big windows that fill the apartment with natural light. Two well-sized bedrooms provide comfortable living space and the unit features a generous amount of storage. Enjoy the convenience of a laundromat just a 1-minute walk away, with public transit at your doorstep and shops, restaurants, cafes, parks, schools, and everyday amenities all within walking distance. Freshly painted, professionally cleaned, and move-in ready. No parking. (id:49269)

1117 Cobden Road
Ottawa, Ontario
No restaurants, grocery, cannabis or vape. Prime Neighbourhood Commercial Lease Opportunity - A rare opportunity to lease a well located commercial unit in Ottawa's vibrant west end. Situated within a neighborhood plaza at 1117 Cobden Road, this established property offers immediate possession and has proudly served the community for DECADES as a local butcher shop and deli. The space provides excellent street visibility and convenient access in a busy mixed use commercial area. Property Highlights: Prime neighbourhood location just off Baseline Road near Highway 417 with steady local traffic. Former butcher shop and deli - ideal layout and infrastructure for food related uses. Approx. size: 900 sq ft plus basement. Versatile footprint suitable for small to medium scale operations. Ample shared parking and easy customer access from Cobden Road and side routes. Located within a multi tenant commercial plaza. Zoning supports a variety of commercial and service based businesses. Key Features: Retail frontage with rear delivery/service access. Flexible space suitable for office, retail, light processing, or specialty food service. Excellent signage visibility and long established community presence. Leasing Details: 3 year term (negotiable) Rent: Triple Net Lease: $3,000 per month + HST. Additional Expenses: 10% of yearly water and snow removal expenses as well as 10% of annual tax increase (Roughly $2000 per year). Please contact listing agent to arrange a showing. (613) 299-0099. (id:49269)
302 - 228 Queens Quay W
Toronto, Ontario
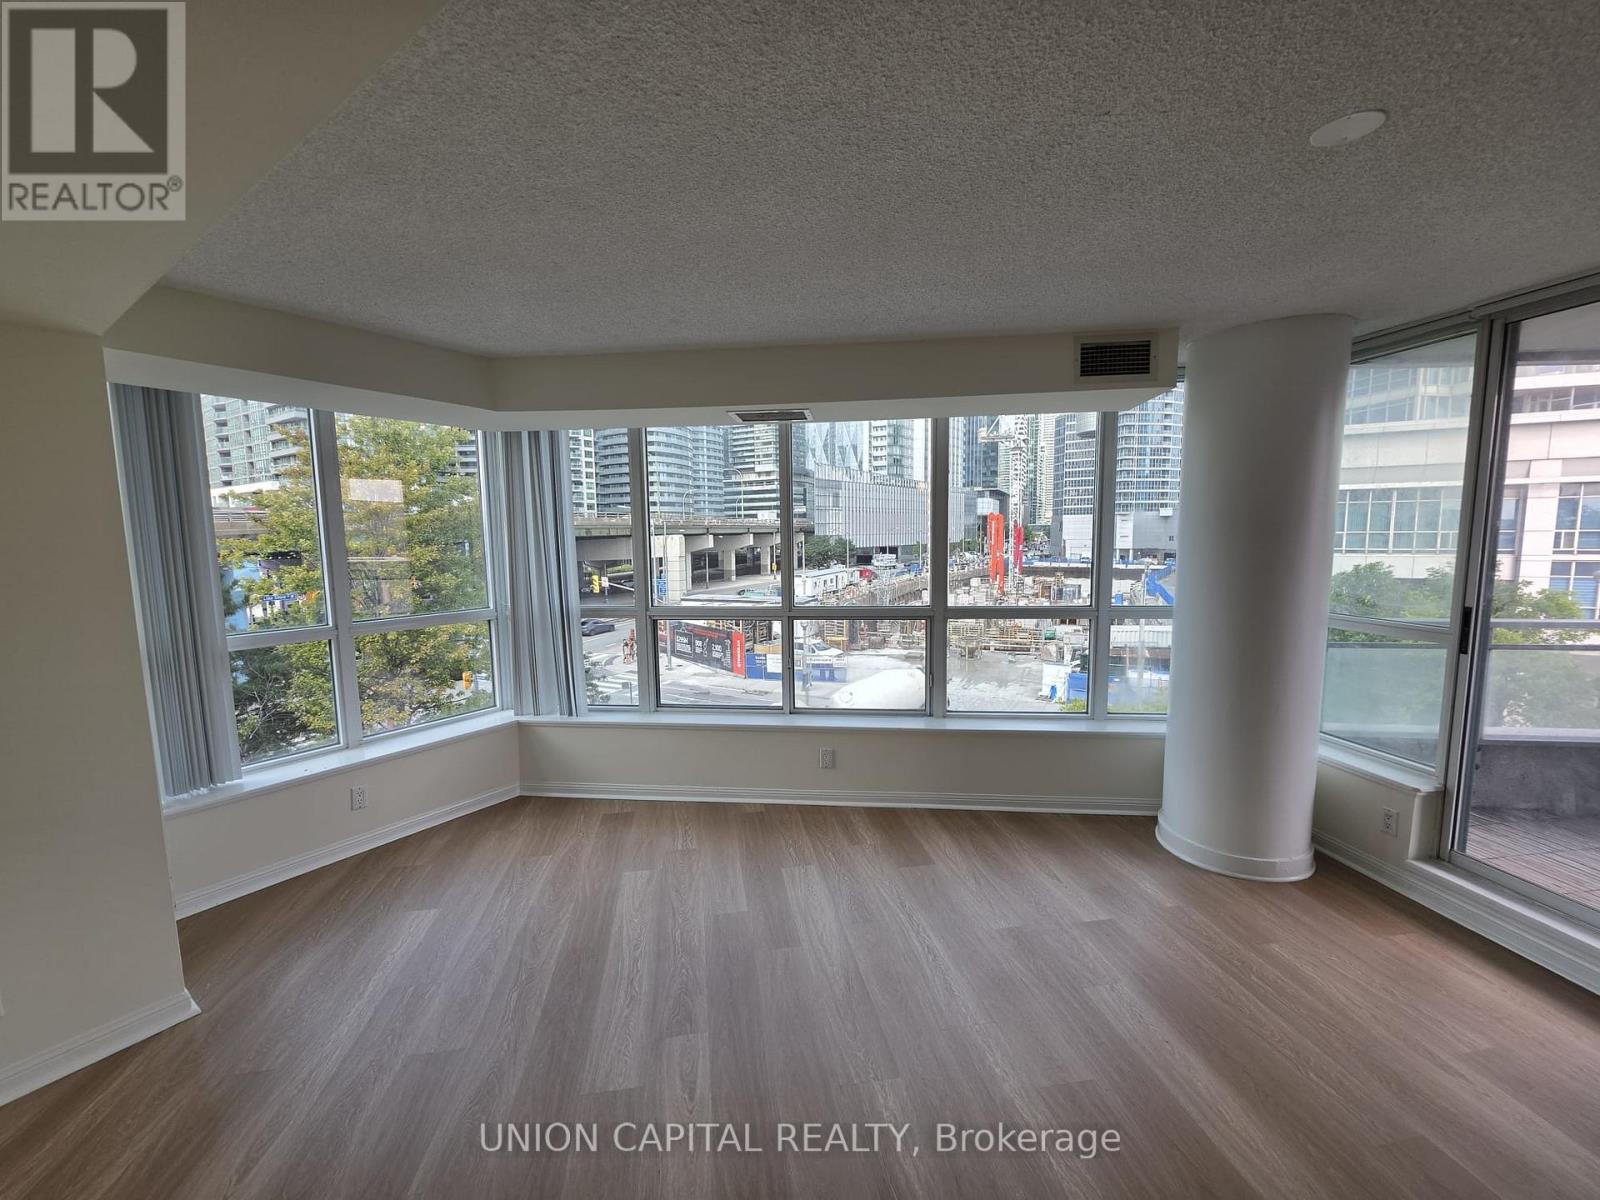
Experience luxury waterfront living in this bright and spacious 2-bedroom, 2-bath residence offering nearly 1,000 sq.ft. of thoughtfully designed living space plus a private balcony overlooking the vibrant Harbourfront. Beautifully refreshed with brand new flooring and fresh paint throughout, this move-in-ready home combines modern updates with a functional open-concept layout filled with natural light. Enjoy generous principal rooms, a well-appointed kitchen with ample storage, and spacious bedrooms, including a primary suite with its own ensuite bath. Residents enjoy exceptional building amenities including a fully equipped fitness centre, indoor swimming pool, party room, 24-hour concierge, and more. Ideally located just steps from the Harbourfront, PATH, Union Station, the Financial District, Rogers Centre, Scotiabank Arena, waterfront trails, restaurants, cafés, shopping, TTC, and endless entertainment. An exceptional opportunity to enjoy the very best of downtown Toronto living, where convenience, lifestyle, and urban sophistication come together. (id:49269)
2170 Buckslide Road
Algonquin Highlands, Ontario
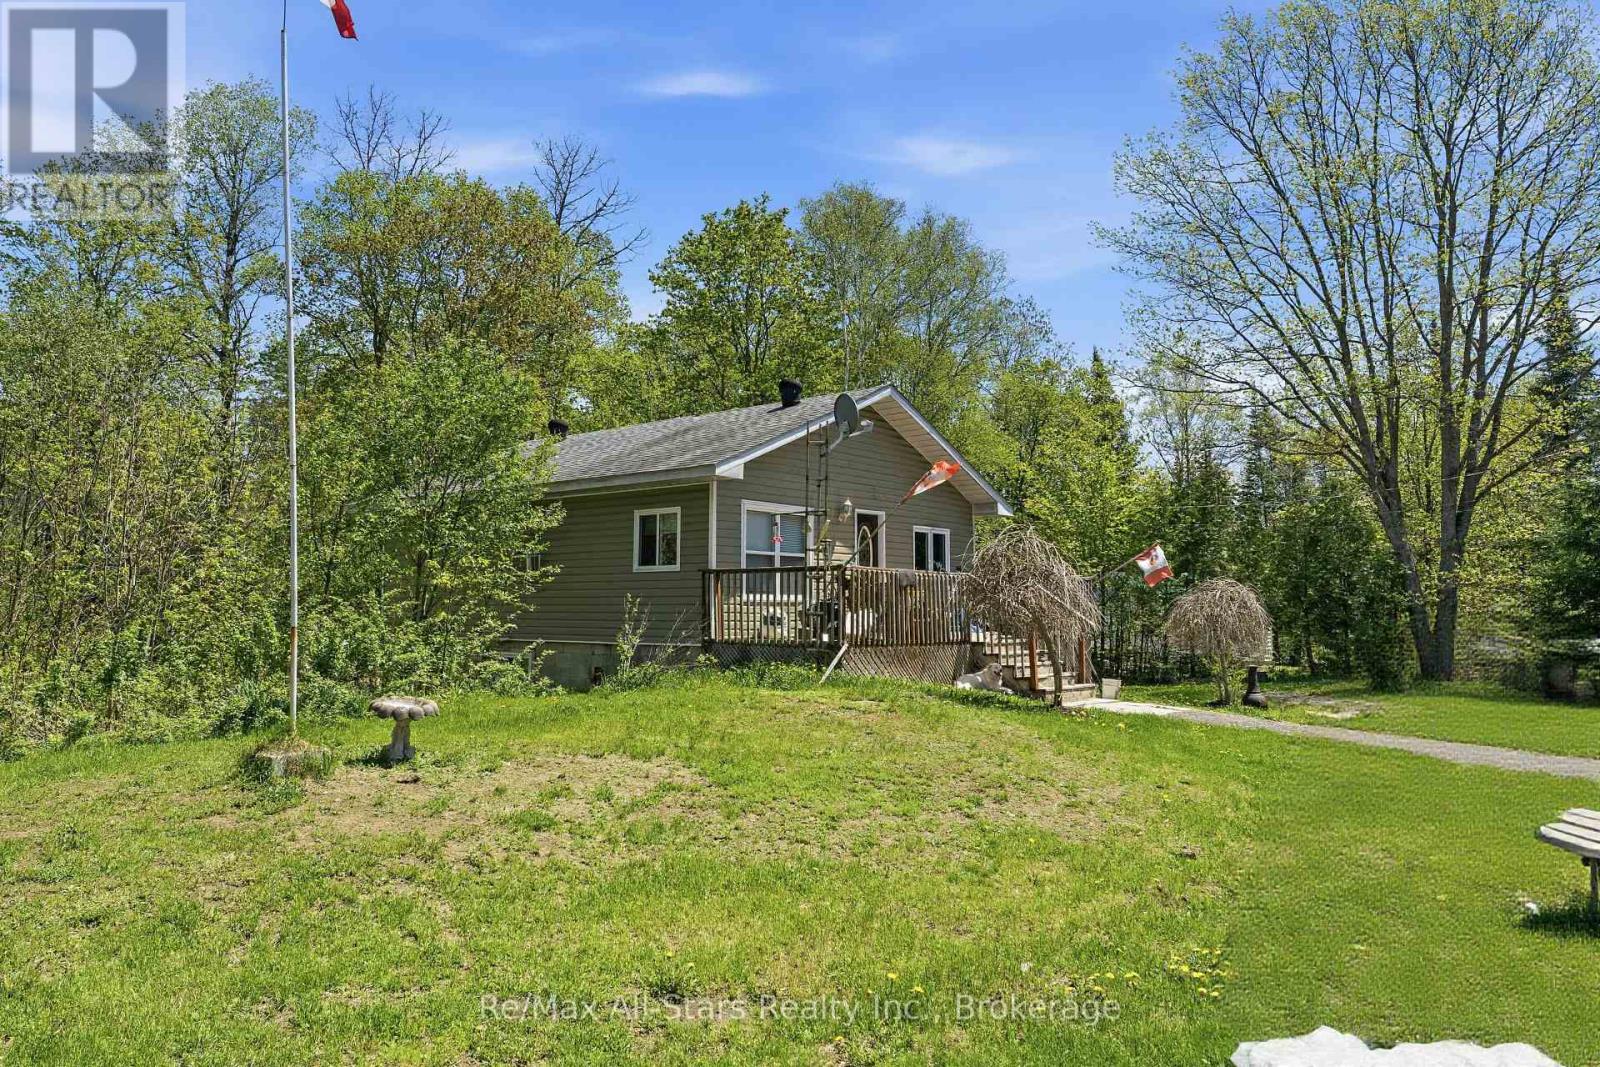
Promising opportunity in Algonquin Highlands, situated on 2.65 acres near desirable Halls Lake. This 2+ bedroom, 1 bath home offers an open-concept living, dining, and kitchen layout, a full 4-piece bath, and a screened-in porch with views of the surrounding landscape. The walkout basement with laundry adds functional space and potential for further use. With a large shop, storage building and shed on site, this property presents excellent versatility for rental income, recreational use, or a quaint little home in a sought-after area. Windows and siding (2019). R40 insulation in attic area, 25 yr shingles, 2 turbine roof vents aluminium soffit and fascia, 8 new vinyl side slider windows, 34 x 80 exterior door & new double 4 vinyl siding on complete house (2014) (id:49269)
411 - 99b Farley Road
Centre Wellington, Ontario
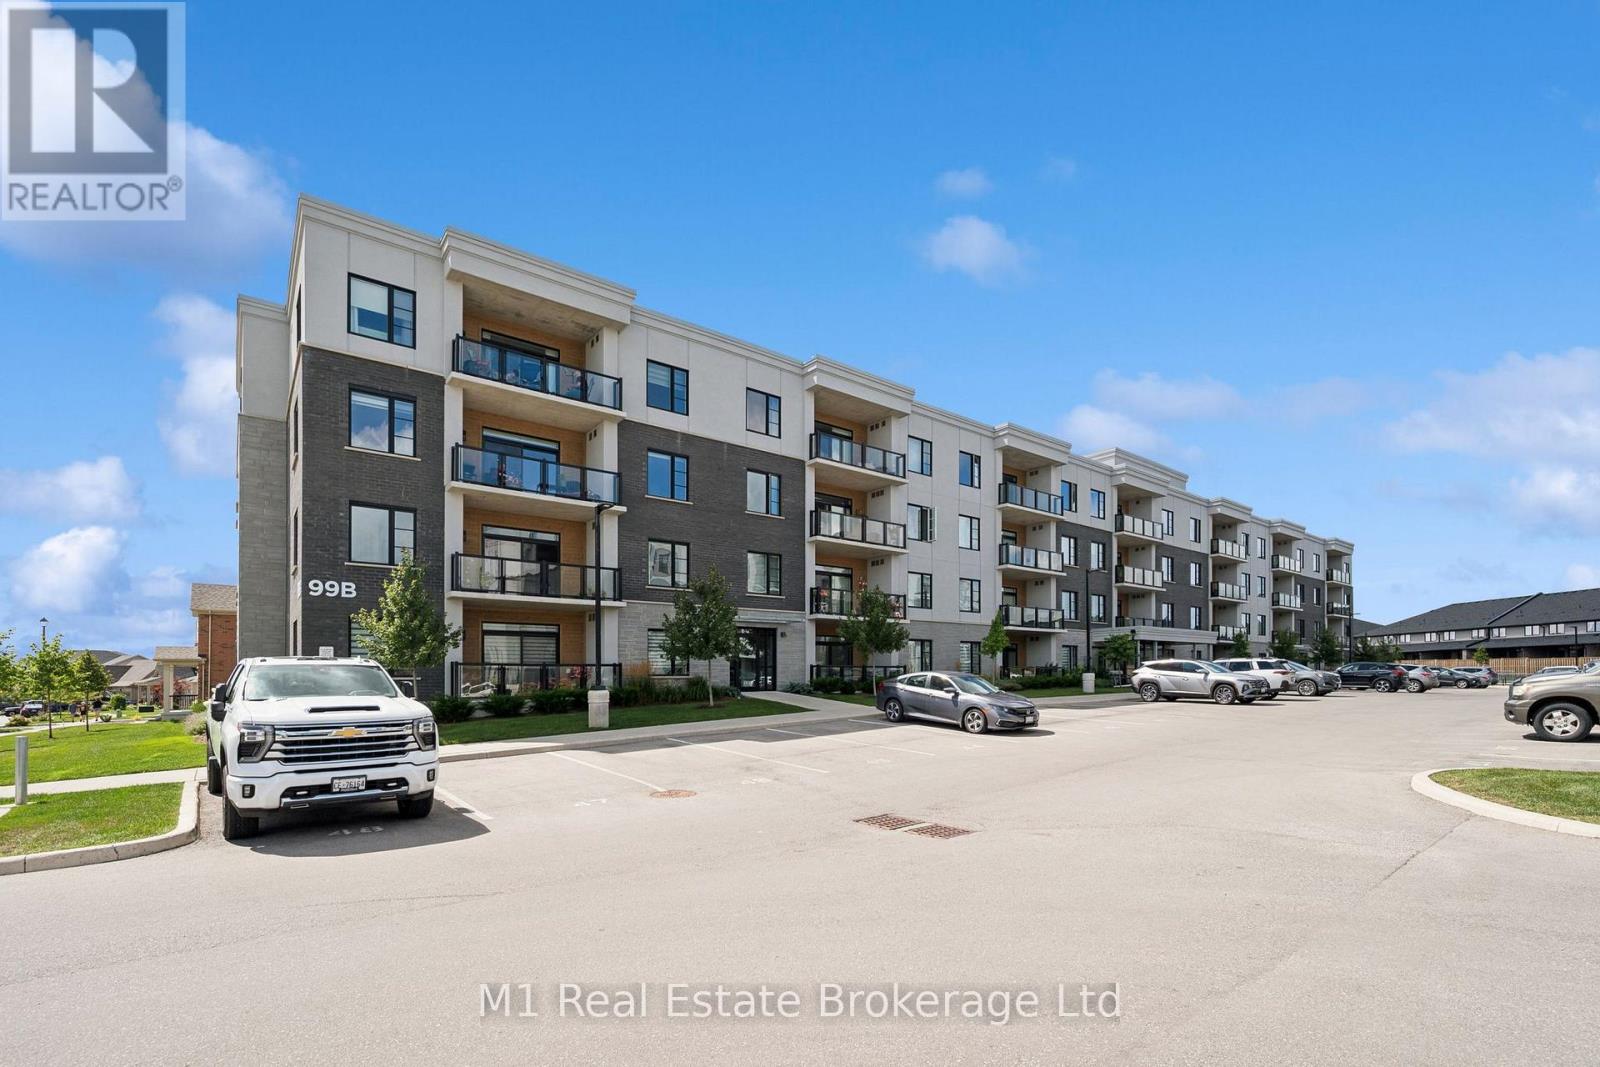
Top-floor corner living with no one overhead-and room to truly spread out. Set at the quiet end of 99B Farley, this bright 2-bedroom, 2-bath suite offers approximately 1,300 sq. ft. of interior living area by iGUIDE, north and west exposures, and an easy open-concept plan. The kitchen stands out with upgraded cabinetry, quartz counters, pot lighting, a generous island and a walk-in pantry, flowing naturally into a full-size dining area and an exceptional 18'2" x 16'9" living room anchored by an electric fireplace. Step outside to the covered private balcony for fresh air and expansive neighbourhood views. The primary suite is a true retreat with room for a king-size bed and a private 3-piece ensuite; the second bedroom sits near a full 4-piece bath, ideal for guests, hobbies or a home office. In-suite laundry, an owned underground parking space, an owned storage locker, and ground-source heat-pump heating and cooling make daily life wonderfully practical. Residents enjoy elevator service, visitor parking, an individual water softener, and meeting and games rooms. The $560 monthly condo fee includes common elements, building insurance and parking, along with lawn care, snow removal, common-area cleaning and annual exterior window cleaning. Close to the Cataract Trail, parks, schools, Groves Memorial Community Hospital, everyday shopping and historic downtown Fergus, with convenient access toward Guelph and Kitchener-Waterloo. A rare top-floor end unit in one of the building's larger layouts-private, polished and built for low-maintenance living without sacrificing space, storage or natural light. (id:49269)