
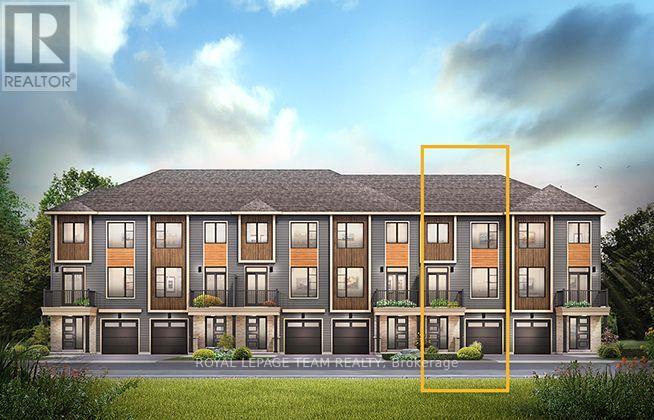
422 Velocity Mews
Ottawa, Ontario
The Alder gives you everything you need with an inviting foyer, and a spacious kitchen overlooking the living/dining room. Relax on the Third Floor with 2 bedrooms, and plenty of closet space including a walk-in closet in the Primary Bedroom. All Avenue Townhomes feature a single car garage, 9' Ceilings on the Second Floor, and an exterior balcony on the Second Floor to provide you with a beautiful view of your new community. Brookline is the perfect pairing of peace of mind and progress. Offering a wealth of parks and pathways in a new, modern community neighbouring one of Canada's most progressive economic epicenters. The property's prime location provides easy access to schools, parks, shopping centers, and major transportation routes. May 4th 2027 occupancy. (id:49269)
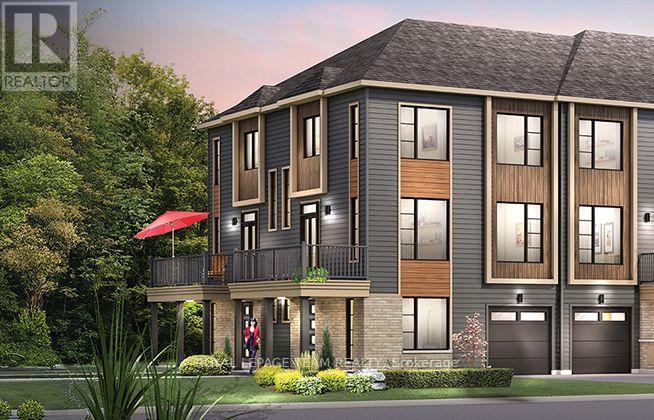
424 Velocity Mews
Ottawa, Ontario
The McKee Corner is available only as a corner unit, is the largest of our Avenue Townhomes, and offers a Family Room on the First Floor for more living space. Step up to the Second Floor and you'll notice how bright this floor is with the windows providing a lot of natural lighting. The Second Floor gives you a Breakfast Area for those early morning coffees. Be treated to 3 Bedrooms on the Third Floor including a Primary Bedroom with ensuite and a large walk-in-closet. All Avenue Townhomes feature a single car garage, 9' Ceilings on the Second Floor, and an exterior balcony on the Second Floor to provide you with a beautiful view of your new community. Brookline is the perfect pairing of peace of mind and progress. Offering a wealth of parks and pathways in a new, modern community neighbouring one of Canada's most progressive economic epicenters. The property's prime location provides easy access to schools, parks, shopping centers, and major transportation routes. May 4th 2027 occupancy. (id:49269)
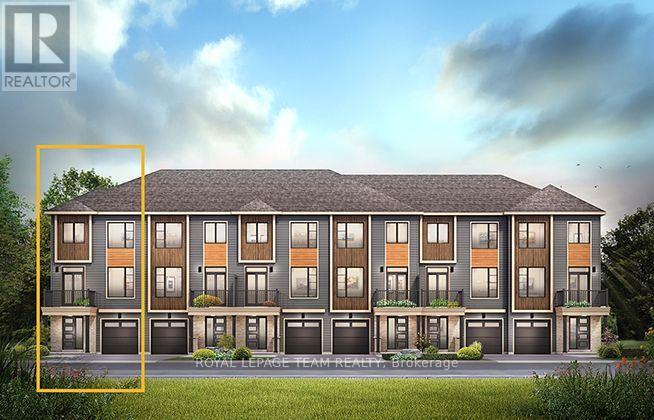
418 Velocity Mews
Ottawa, Ontario
The Dawson End is located on the end of the Avenue Townhome Block, allowing for more natural light in your home. The Dawson End has a spacious open concept Second Floor that is ideal for hosting friends and family in either the Dining area or in the Living space that is overflowing with an abundance of natural light. On the Third Floor, you have 3 bedrooms, providing more than enough space for your growing family. All Avenue Townhomes feature a single car garage, 9' Ceilings on the Second Floor, and an exterior balcony on the Second Floor to provide you with a beautiful view of your new community. Brookline is the perfect pairing of peace of mind and progress. Offering a wealth of parks and pathways in a new, modern community neighbouring one of Canada's most progressive economic epicenters. The property's prime location provides easy access to schools, parks, shopping centers, and major transportation routes. May 5th 2027 occupancy. (id:49269)
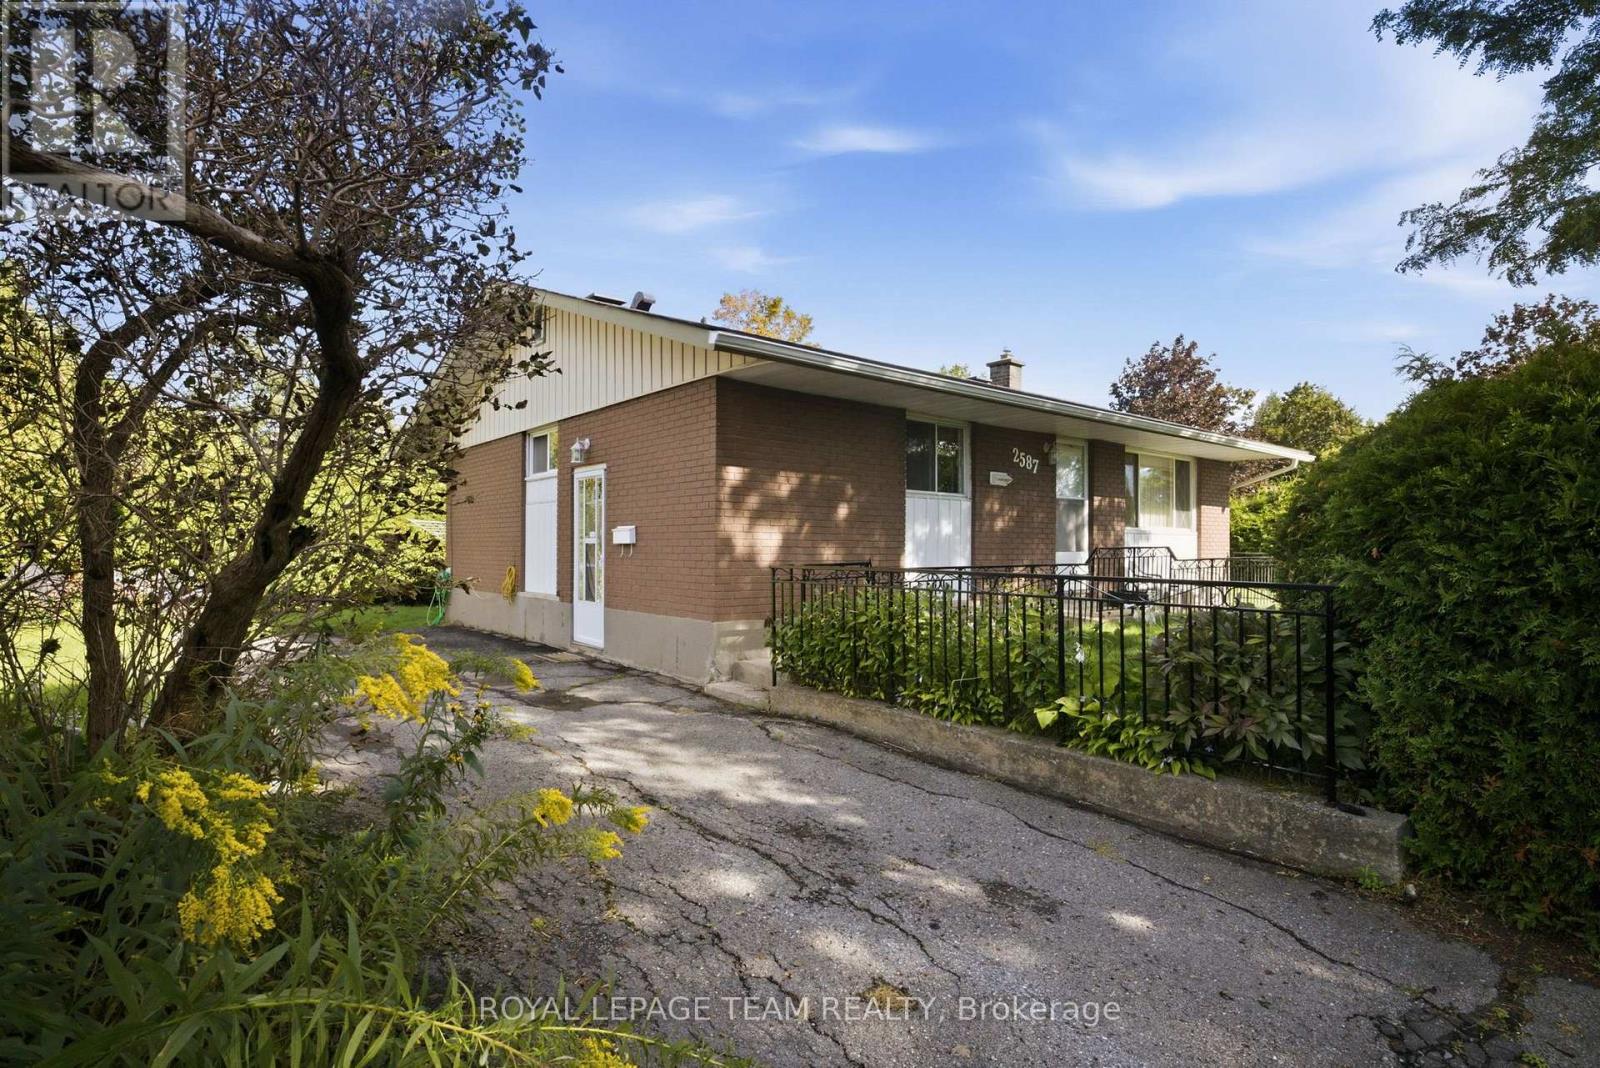
2587 Roman Avenue
Ottawa, Ontario
Well maintained all brick three bedroom bungalow on a private lot situated in desirable Queensway Terrace North. The main level features hardwood floors, a spacious kitchen/eat in area and a well sized living room. The lower level features a large recreation, storage and laundry facilities. Notable updates include roof shingles (2016), central air conditioner and a high efficiency gas furnace. Survey on file (1974). Day before notice required for all showings. 24 hour irrevocable required on all offers. 60-90 day possession. Begin here. (id:49269)
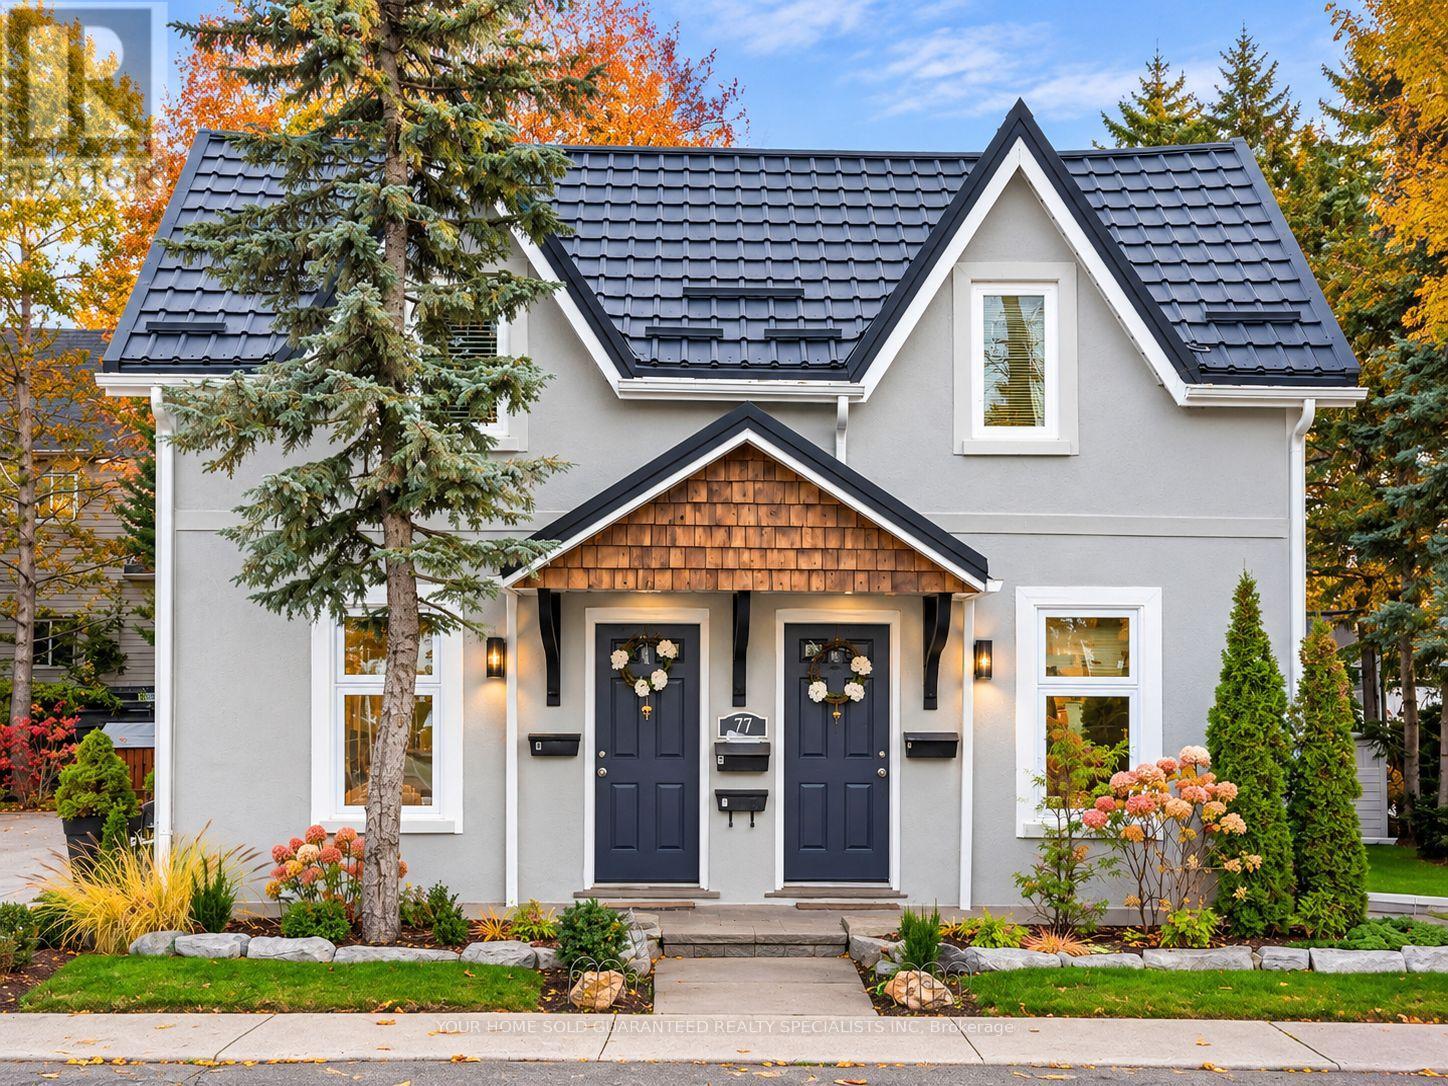
77 Victoria Street
Barrie, Ontario
Excellent Investment Opportunity in Barrie! Attention Investors! Discover this fantastic income-generating property in a desirable and convenient Barrie location! This well-maintained, renovated multi-unit property offers bright and inviting one-bedroom apartments, each featuring a functional layout, updated finishes, comfortable living spaces, and plenty of natural light. Three units are currently occupied by reliable, established tenants, providing immediate rental income, while **Unit C is vacant and ready for showings**, offering excellent flexibility for future rental opportunities or potential owner occupancy, subject to applicable requirements. The property boasts **beautifully landscaped grounds, mature trees, lush greenery, and attractive outdoor surroundings**, creating a peaceful and welcoming atmosphere. The interlock parking area adds both functionality and curb appeal, complementing the property's charming exterior. Conveniently situated close to downtown Barrie, shopping, restaurants, public transit, parks, and the beautiful waterfront, this property combines investment potential with an excellent location. A fantastic opportunity for savvy investors looking to expand their real estate portfolio with a renovated, income-generating property featuring established tenants, attractive landscaping, and excellent curb appeal!** Don't miss this exceptional investment opportunity - book your private showing today! (id:49269)
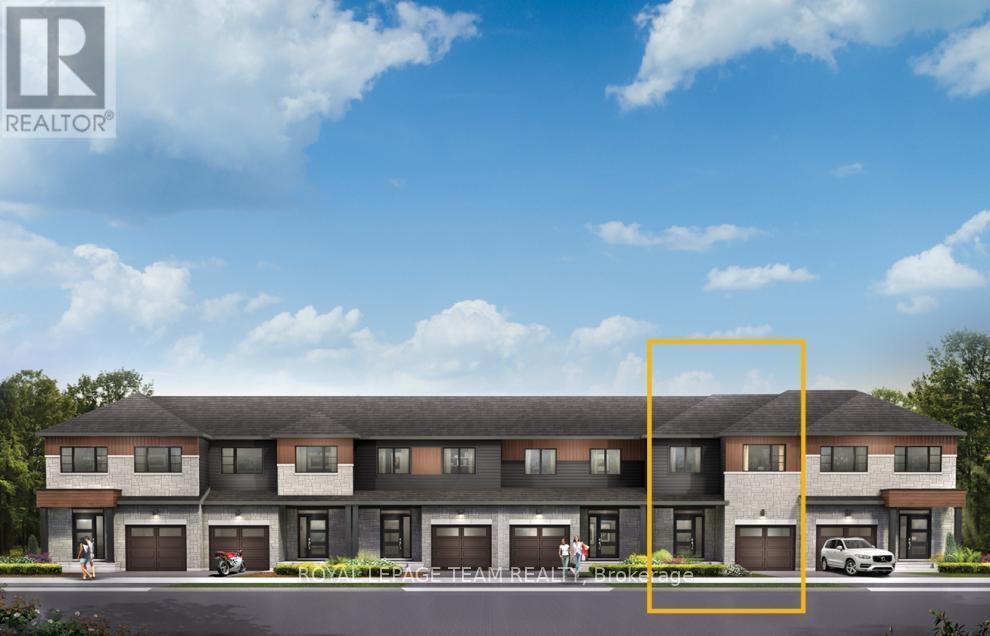
876 Eileen Vollick Crescent
Ottawa, Ontario
There's more room for family in the Lawrence Executive Townhome. Discover a bright, open-concept main floor, where you're all connected - from the spacious kitchen to the adjoined dining and living space. Finished walkout basement with rec room for even space. The second floor features 4 bedrooms, 2 bathrooms and the laundry room. The primary bedroom includes a 3-piece ensuite and a spacious walk-in closet. Brookline is the perfect pairing of peace of mind and progress. Offering a wealth of parks and pathways in a new, modern community neighbouring one of Canada's most progressive economic epicenters. The property's prime location provides easy access to schools, parks, shopping centers, and major transportation routes. April 29th 2027 occupancy! (id:49269)
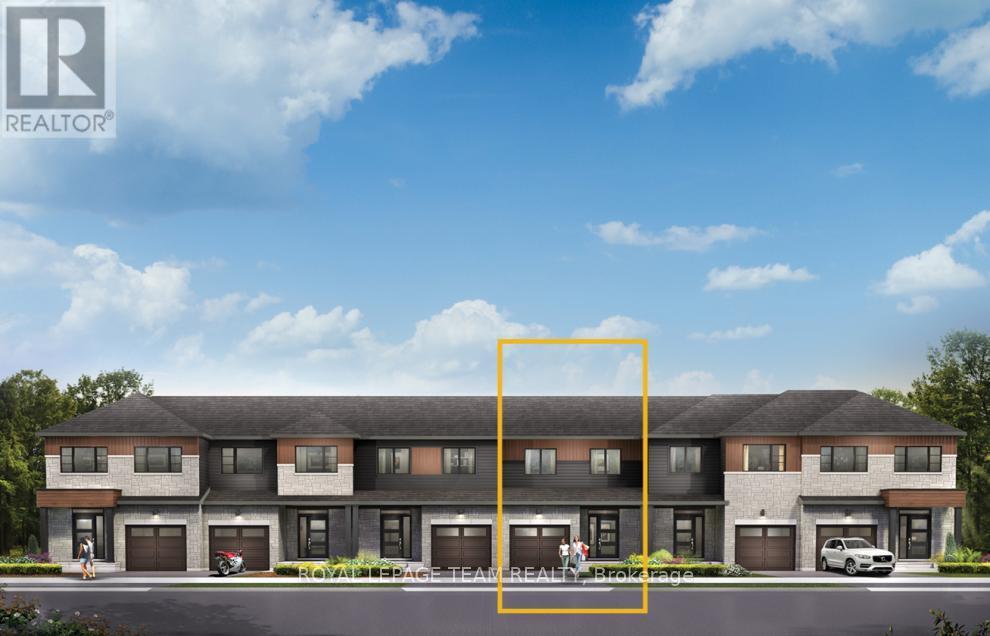
878 Eileen Vollick Crescent
Ottawa, Ontario
Unwind in the Ashbury Executive Townhome. The open-concept main floor is perfect for family gatherings, from the bright kitchen to the open-concept dining area to the naturally-lit living room. The second floor features 3 bedrooms, 2 bathrooms and the laundry room. The primary bedroom includes a 3-piece ensuite, a spacious walk-in closet and additional storage. Walkout basement with rec room provides even more space. Brookline is the perfect pairing of peace of mind and progress. Offering a wealth of parks and pathways in a new, modern community neighbouring one of Canada's most progressive economic epicenters. The property's prime location provides easy access to schools, parks, shopping centers, and major transportation routes. April 28th 2027 occupancy! (id:49269)
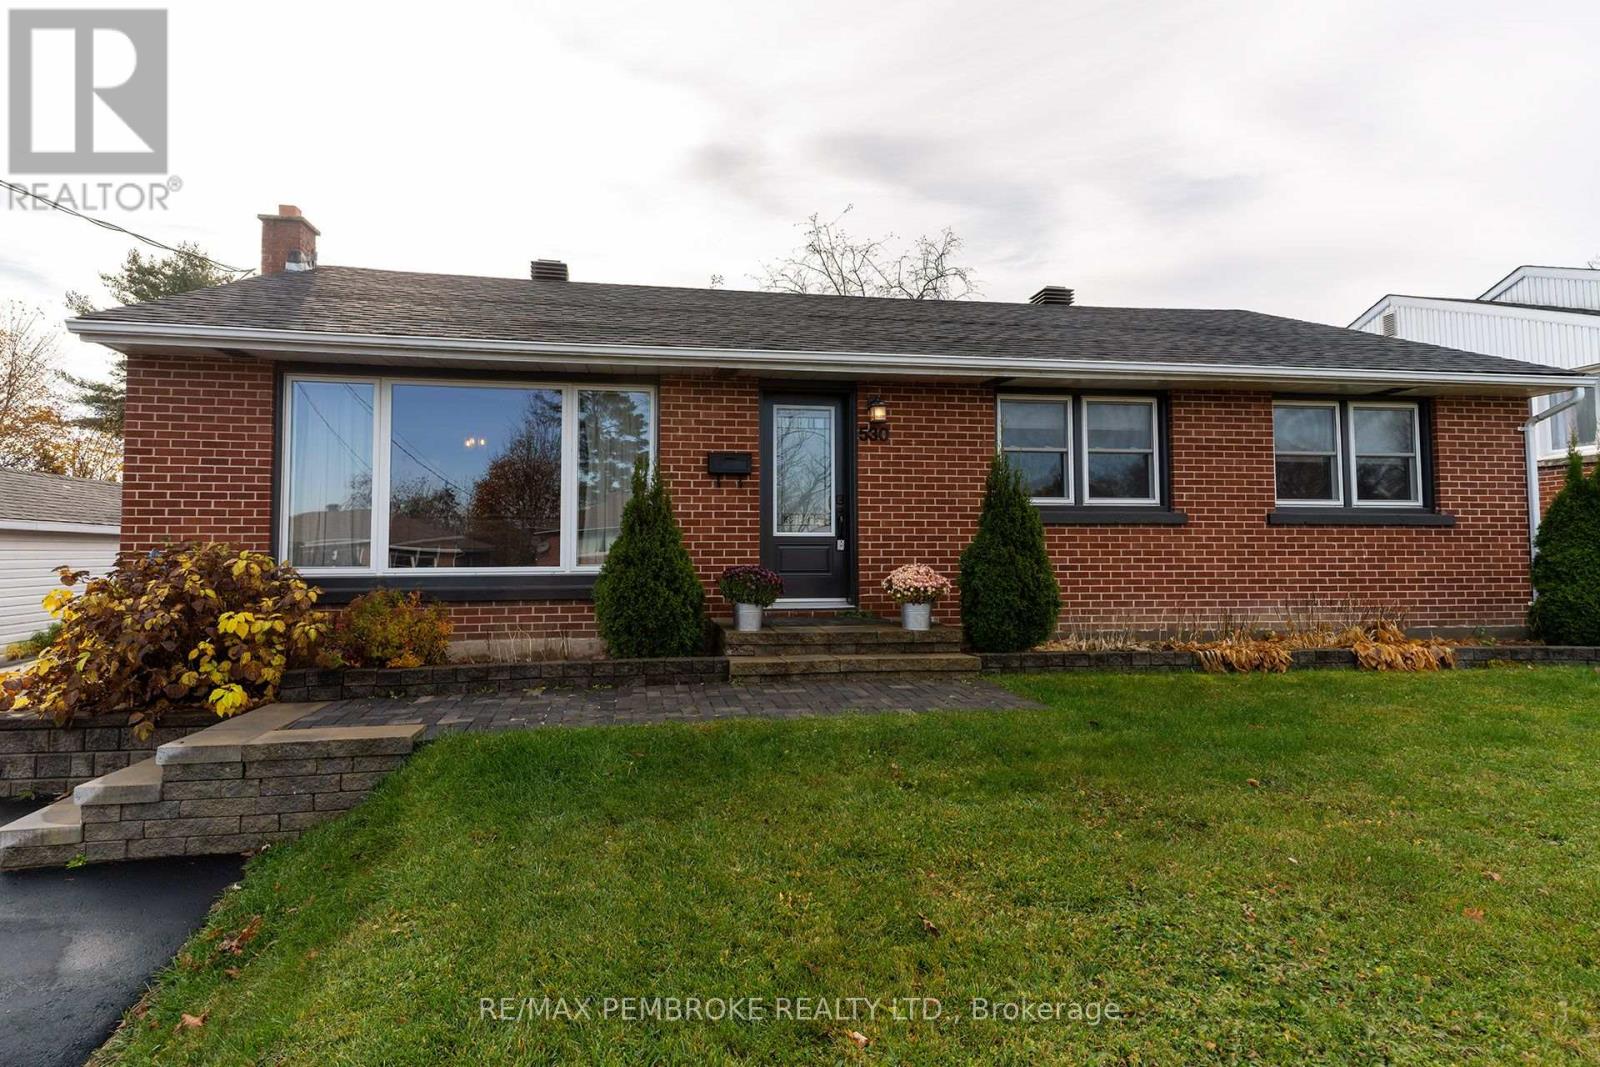
530 Alfred Street
Pembroke, Ontario
Welcome to this well-loved brick bungalow in one of Pembroke's most desired neighbourhoods - quiet, family-friendly, and just minutes away from Pembroke Mall, schools, parks, and everyday shops. Thoughtfully updated and move-in ready, this 4-bedroom, 2-bathroom home offers comfortable main-floor living plus a versatile lower level for guests, teens, or additional living space. Inside, a bright main-floor living room with a large window flows seamlessly into the dining room, while the kitchen overlooks the private backyard and comes equipped with sleek black stainless-steel appliances. The main level also hosts three generously sized bedrooms and a full 4-piece bathroom. Downstairs, discover a large rec room with a new window for added light, a fourth bedroom, a 3-piece bathroom, and a dedicated laundry area. Major updates bring peace of mind: driveway resurfaced in 2022 and sealed in 2026, attic spray-foam insulation (2018), roof (2023), windows (2021), central air (2021), and hot water tank (2024). Outside, enjoy a deep, fully fenced backyard with a stamped-concrete patio, a charming pergola, a designated hot-tub outlet, and a gravel area behind the garage - perfect for an above-ground pool. A fantastic location, thoughtful upgrades, and room to grow-this one checks all the boxes. Closing date is flexible (id:49269)
1328 Highway 17 E
Kenora, Ontario
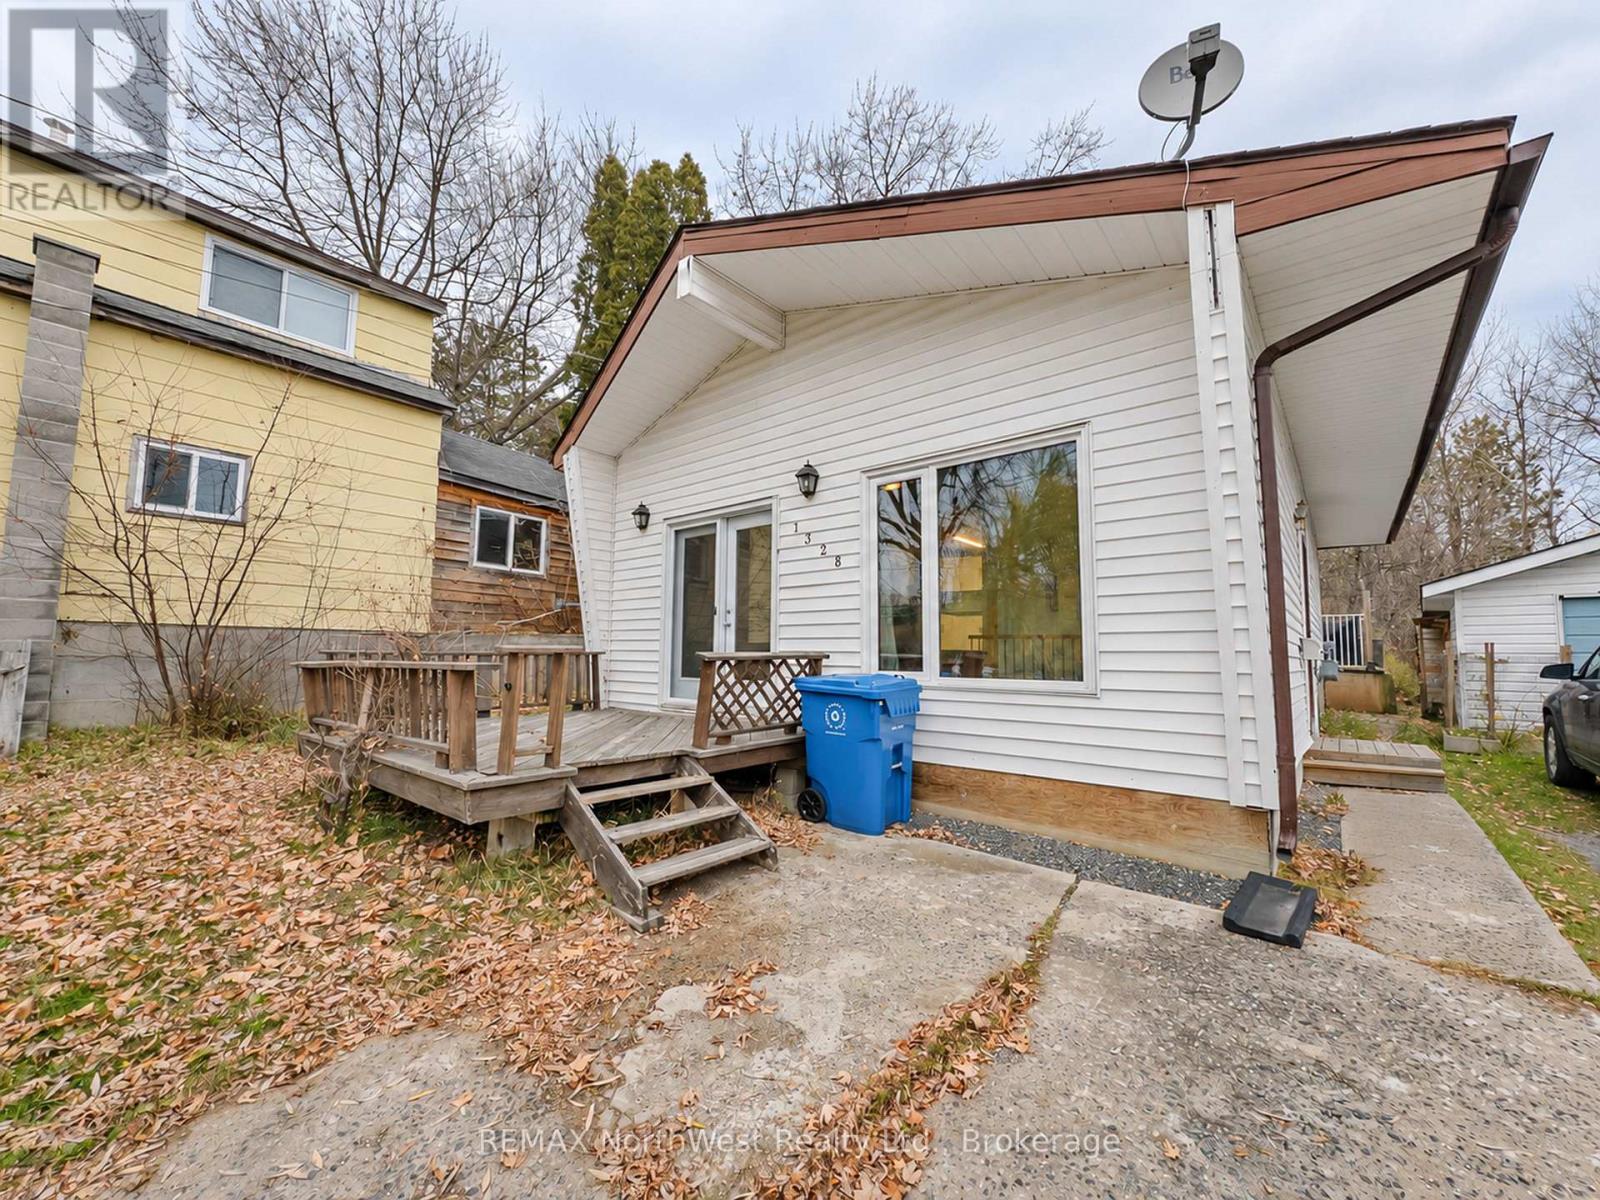
Fantastic Starter or Retirement Home in a Convenient Location! Welcome to this charming and inviting open-concept backsplit, offering the perfect combination of comfort, character and convenience! Ideal for first-time buyers, retirees or those looking to downsize, this delightful home features two generously sized bedrooms, a spacious and functional eat-in kitchen and a bright, welcoming living room highlighted by beautiful vaulted pine ceilings that create a warm, cottage-like atmosphere and a wonderful sense of openness. The lower level provides even more living space with a generously sized recreation room, a dedicated laundry/utility area and a large storage room offering potential for the addition of a second bathroom. Step outside and enjoy both front and rear decks, perfect for morning coffee, summer barbecues or simply relaxing outdoors. The quaint, private backyard offers a peaceful setting with plenty of room for children and pets to play, gardening or entertaining family and friends. Location is another fantastic feature! Enjoy the convenience of being within walking distance of Tim Hortons, several major retail stores, schools and beautiful Lake of the Woods, with nearby boat launches providing easy access to endless boating, fishing and recreational opportunities. An added bonus is the property's Highway Commercial (HC) zoning, offering exciting possibilities for those looking to explore additional permitted uses or future opportunities. Whether you're starting out, slowing down or looking for a property with added potential, this charming home offers an exceptional opportunity to enjoy comfortable living in a highly convenient location! Utility Costs Last Twelve Months - Synergy North - $996.13; Enbridge - $927.42; Sewer and water - $1837.97. Taxes 2026 - $2338.14 (id:49269)
868 Eileen Vollick Crescent
Ottawa, Ontario
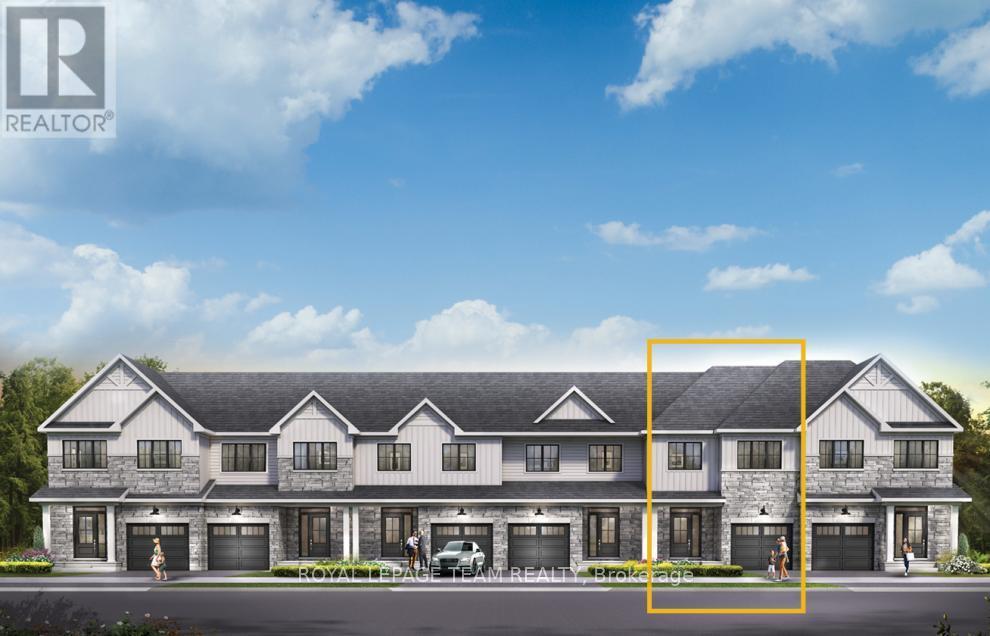
There's more room for family in the Lawrence Executive Townhome. Discover a bright, open-concept main floor, where you're all connected - from the spacious kitchen to the adjoined dining and living space. Finished basement rec room offers even more living space. The second floor features 4 bedrooms, 2 bathrooms and the laundry room. The primary bedroom includes a 3-piece ensuite and a spacious walk-in closet. Brookline is the perfect pairing of peace of mind and progress. Offering a wealth of parks and pathways in a new, modern community neighbouring one of Canada's most progressive economic epicenters. The property's prime location provides easy access to schools, parks, shopping centers, and major transportation routes. April 14th 2027 occupancy! (id:49269)

1228 Grist Mill Road
North Algona Wilberforce, Ontario
Looking for more space? Seeing this listing is a sign that your search is over? Welcome to 1228 Grist Mill Road! 100 acre farm with a traditional 3 bedroom farm house built in 1930. Main level has a massive front entrance leading to your dining room and impressive chef's kitchen. Complete with modern island, appliances and vaulted ceiling. Mud room side entrance you will find a 2 piece powder room and main floor laundry. Back through the kitchen and dining room you have your spacious living room, great spot for entertaining. All these rooms have great views of the expansive countryside. Upstairs there is a massive full bathroom, a primary bedroom with a deep closet, and 2 more bedrooms. Home is heated by an outdoor wood furnace supplemented by a propane fired furnace. Back outside you have an impressive wrap around country style covered porch. Detached workshop and garage space. For the chickens, cows and horses, you have plenty of solid barn space to keep a healthy farm going. Tack storage shed along with more machine sheds. Approx. 80 acres of cleared and workable fields, the remaining is mixed bush. Creek runs through the property, ideal for keeping the animals watered. Farms like this are hard to find, don't miss this opportunity to live the good life in the country! (id:49269)
866 Eileen Vollick Crescent
Ottawa, Ontario
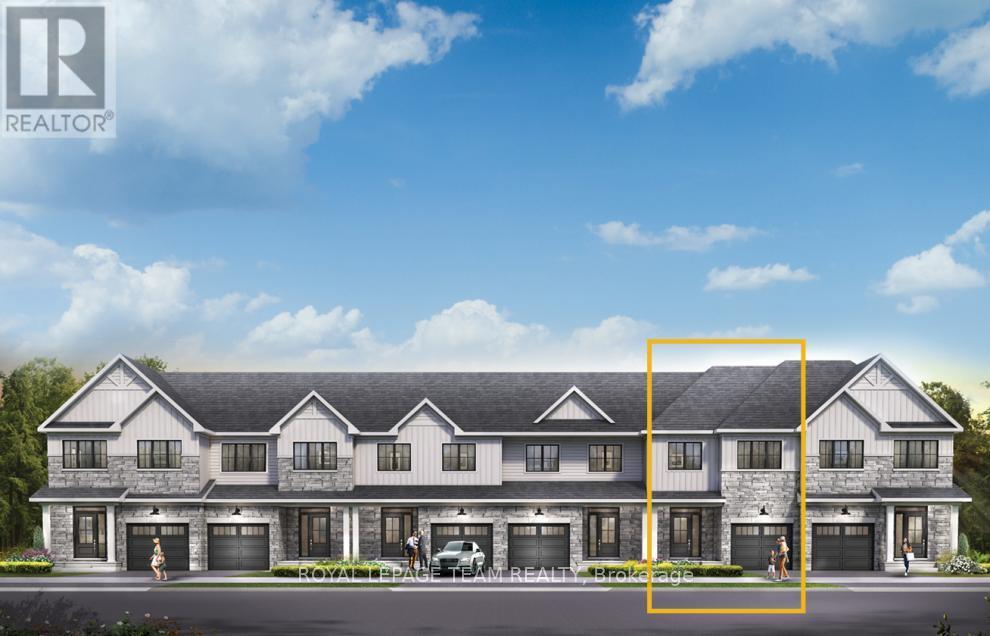
Get growing in the Montgomery Executive Townhome. Spread out in this 4-bedroom, 2-storey home, featuring an open main floor that flows seamlessly from the dining room and living room to the spacious kitchen. The second floor features all 4 bedrooms, 2 bathrooms and the laundry room. The primary bedroom includes a 3-piece ensuite and a spacious walk-in closet. Finished basement rec room provides even more living space! Brookline is the perfect pairing of peace of mind and progress. Offering a wealth of parks and pathways in a new, modern community neighbouring one of Canada's most progressive economic epicenters. The property's prime location provides easy access to schools, parks, shopping centers, and major transportation routes. April 15th 2027 occupancy! (id:49269)
203 C - 2044 Arrowsmith Drive
Ottawa, Ontario
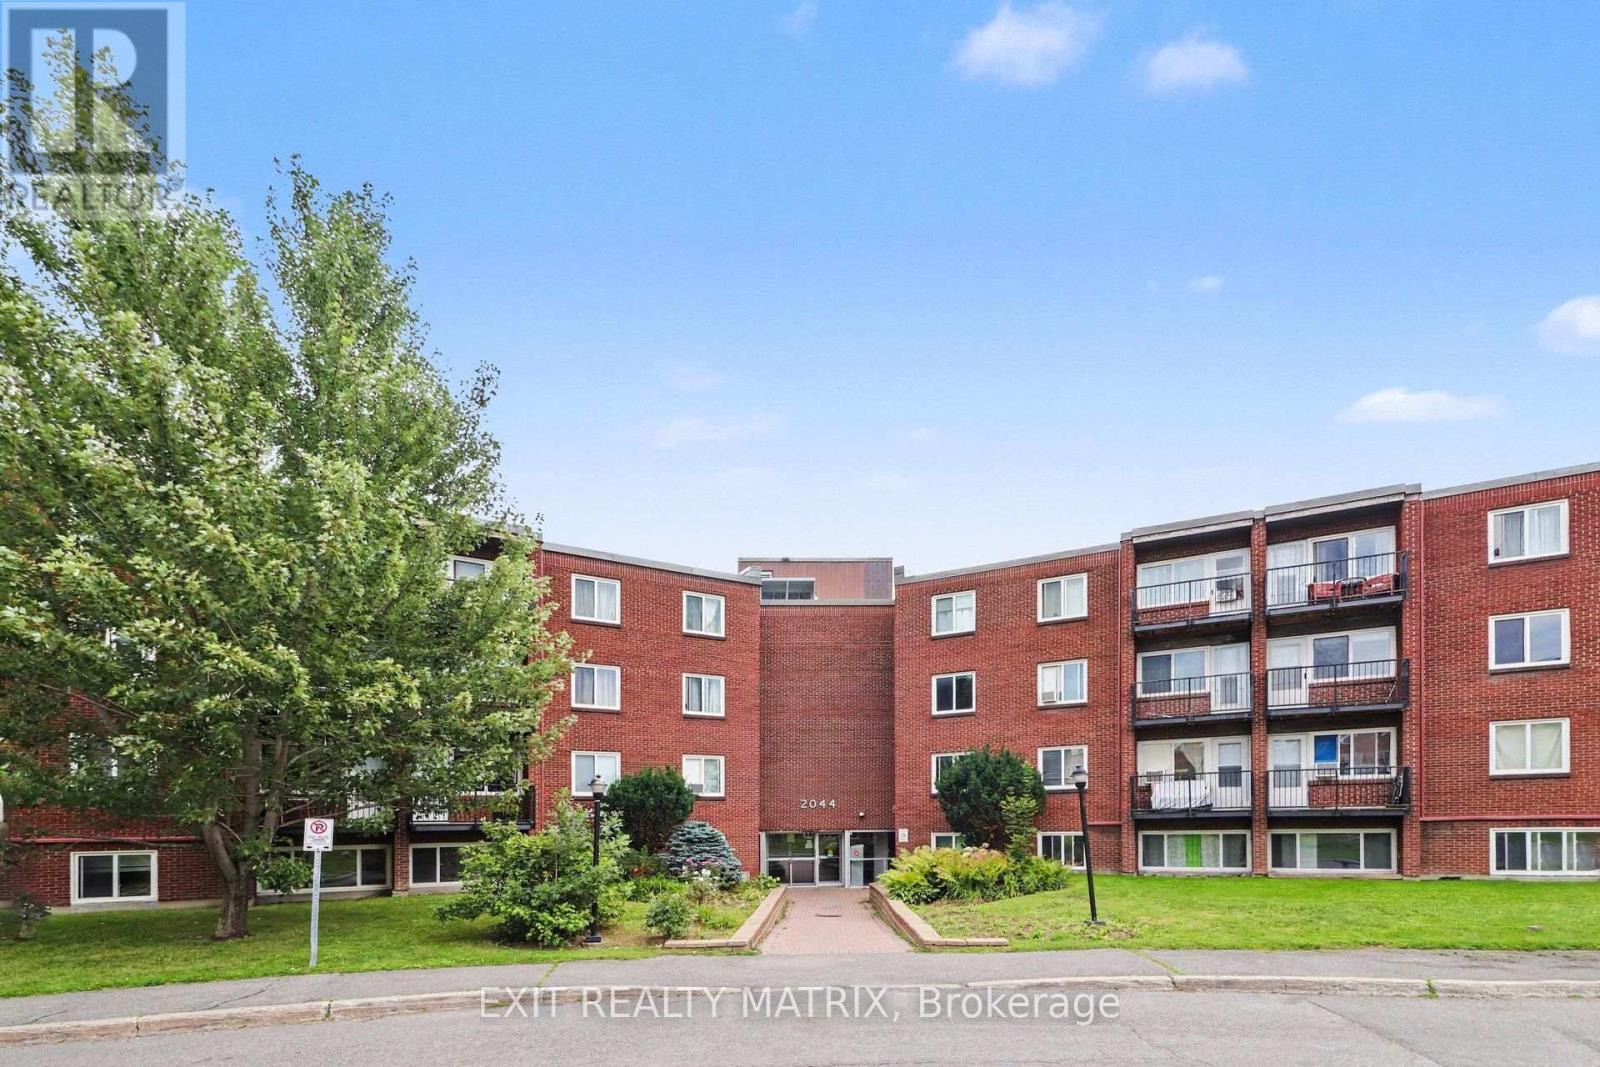
Welcome to Unit 203C-an affordable opportunity for first-time buyers or anyone looking to enter the real estate market. This well-maintained one-bedroom condo features a spacious primary bedroom, an updated bathroom, a functional kitchen, a comfortable living area, and a private balcony. Enjoy the convenience of same-floor laundry and a storage locker, plus included parking and access to an outdoor pool during the summer months. Ideally located close to Costco, Canadian Tire, shopping, restaurants, and everyday amenities, with everything you need right at your fingertips. Book your private showing today! (id:49269)
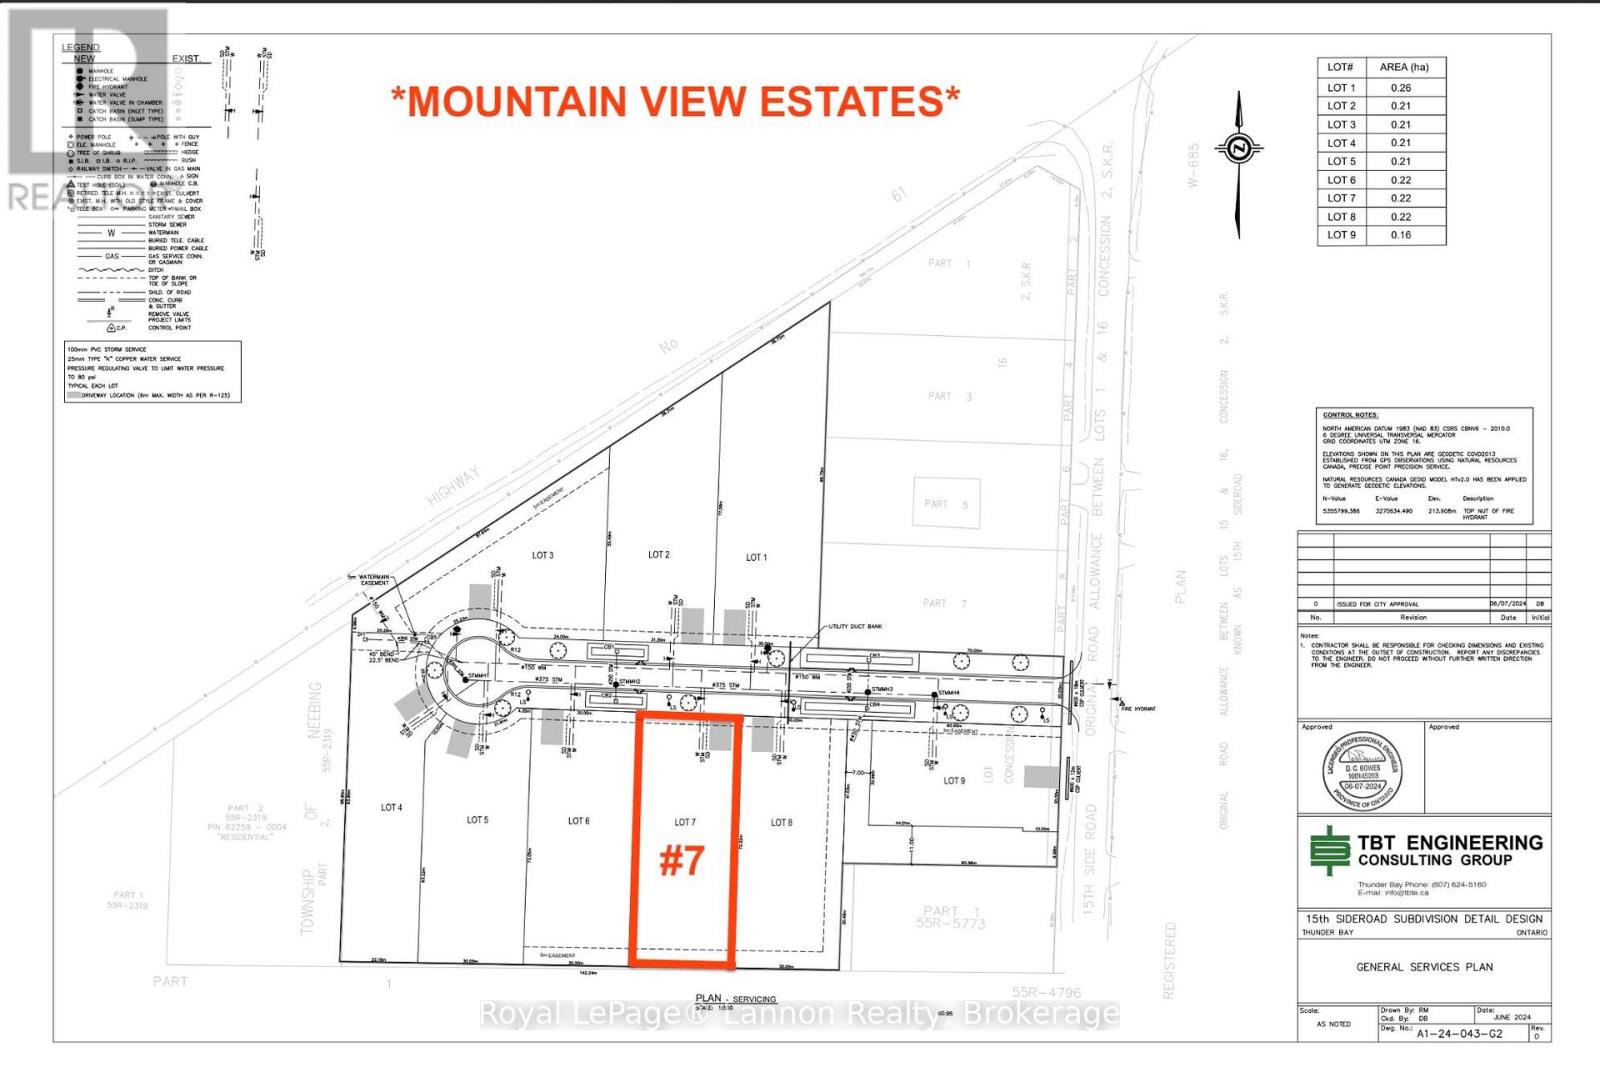
Lot #7 Mountain View Dr.
Thunder Bay, Ontario
***MOUNTAIN VIEW ESTATES*** CHOOSE FROM A VARIETY OF 9 LOTS & PLANS**PHOTOS ARE OF THE TAMARACK DESIGN***See full list of luxury features in documents.** NO HST, with the rebate assigned back to the builder on closing. All homes are covered under Tarion Warranty Corporation. Any upgrades or optional features are additional.THUNDER BAY'S NEWEST MOUNTAIN VIEW SUBDIVISION - Brand New, Fully Finished Luxury Homes. Experience modern living done right with thoughtfully designed interiors featuring quartz countertops, designer tiled bathrooms, engineered hardwood flooring, and pot lights throughout, creating a bright and elevated atmosphere. Each home offers private decks for outdoor enjoyment and a fully finished garage that is insulated, drywalled, and painted. Built for efficiency and long-term value, these homes are equipped with high-performance heat pump heating systems, HRV for superior air quality, and an owned electric hot water tank-with all equipment owned and no rental fees. The exterior is fully completed with sodded yards and recycled asphalt driveways, while offering the convenience of city water alongside on-site septic systems. ***Backed by Tarion Warranty*** these homes provide peace of mind and quality craftsmanship throughout. Turnkey, energy-efficient, and built to stand out - this is modern luxury in Mountain View. (id:49269)
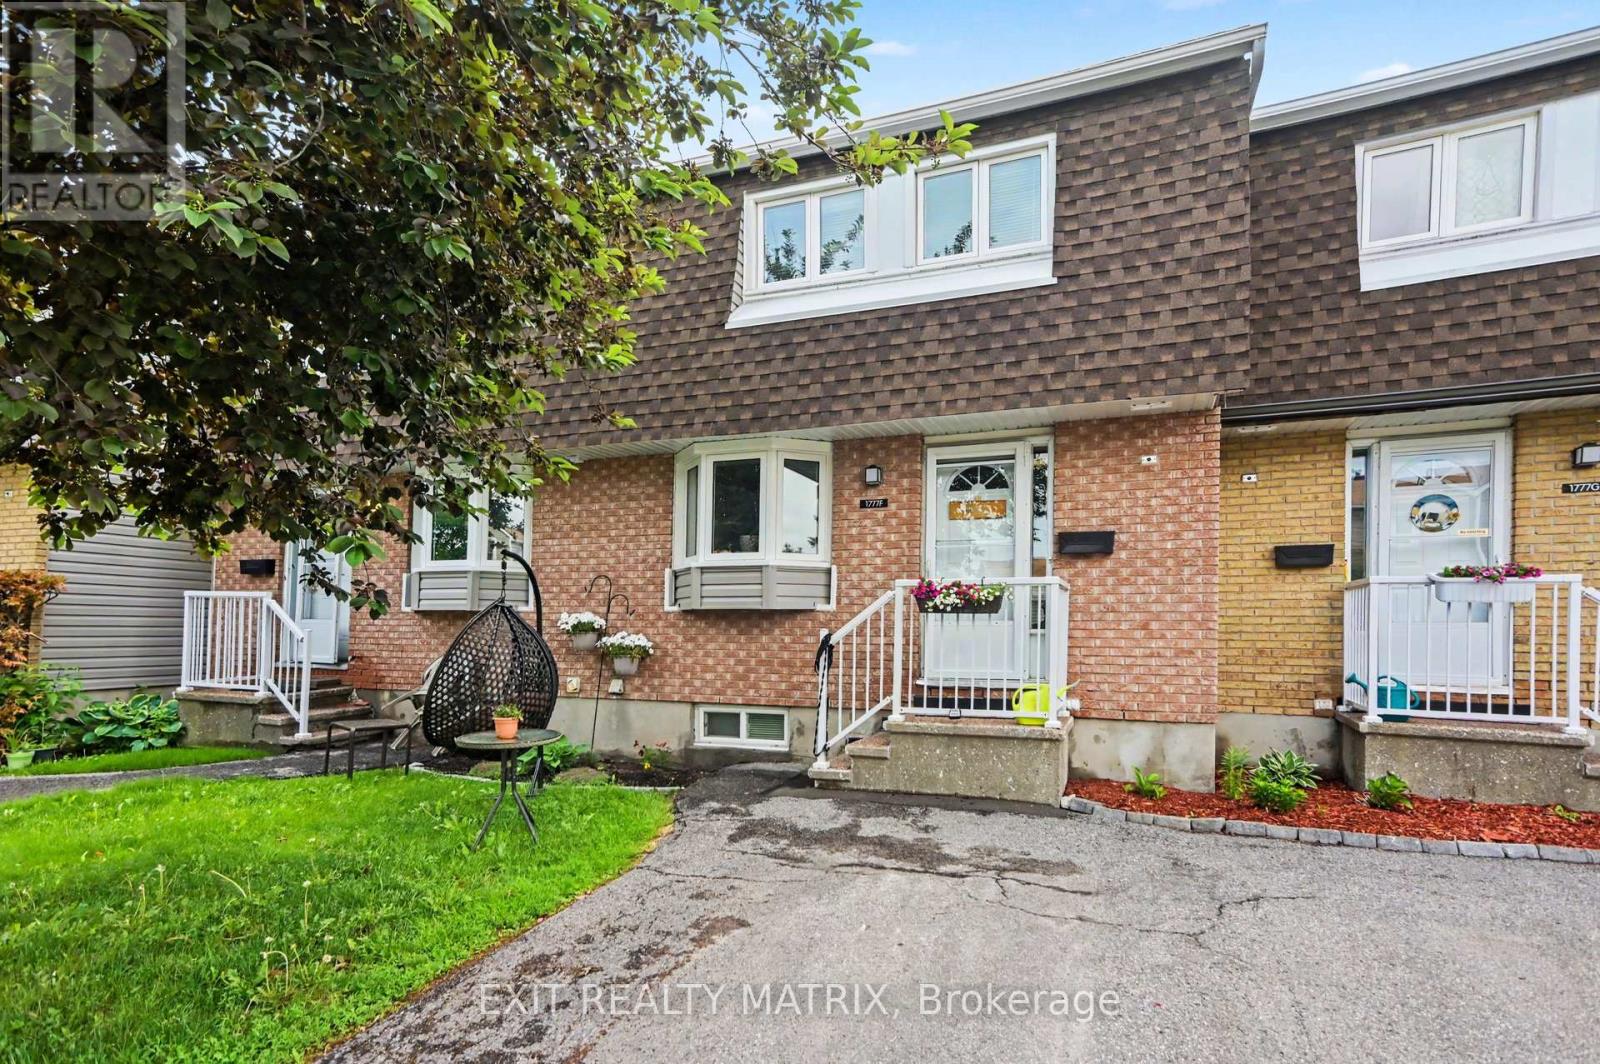
F - 1777 Lamoureux Drive
Ottawa, Ontario
Are you looking for a move-in ready condo townhome in Orléans, close to shopping, dining, schools, and many other amenities? 1777 F Lamoureux should check all those boxes. This home offers at-door parking, a large and spacious primary bedroom, plus two other good-sized bedrooms. The beautiful sunken living room features a gas fireplace and patio doors leading out to the backyard. A separate dining area provides a great space for everyday meals or hosting family and friends. The finished basement adds valuable extra living space with a recreational room, perfect for a family room, home office, or flex space. Quartz countertops were installed throughout the kitchen and in both bathrooms in 2021. The flooring has been updated with vinyl plank and carpet with upgraded padding/underlay, giving the home a fresh, comfortable feel throughout. Many of the big-ticket items have already been taken care of, including the furnace (2018), A/C (2020), and gas fireplace installation (2020). Parking space is located right out front. If homeownership is in your future, this is a fantastic opportunity to step into a well-maintained, move-in ready home in a great location.O (id:49269)
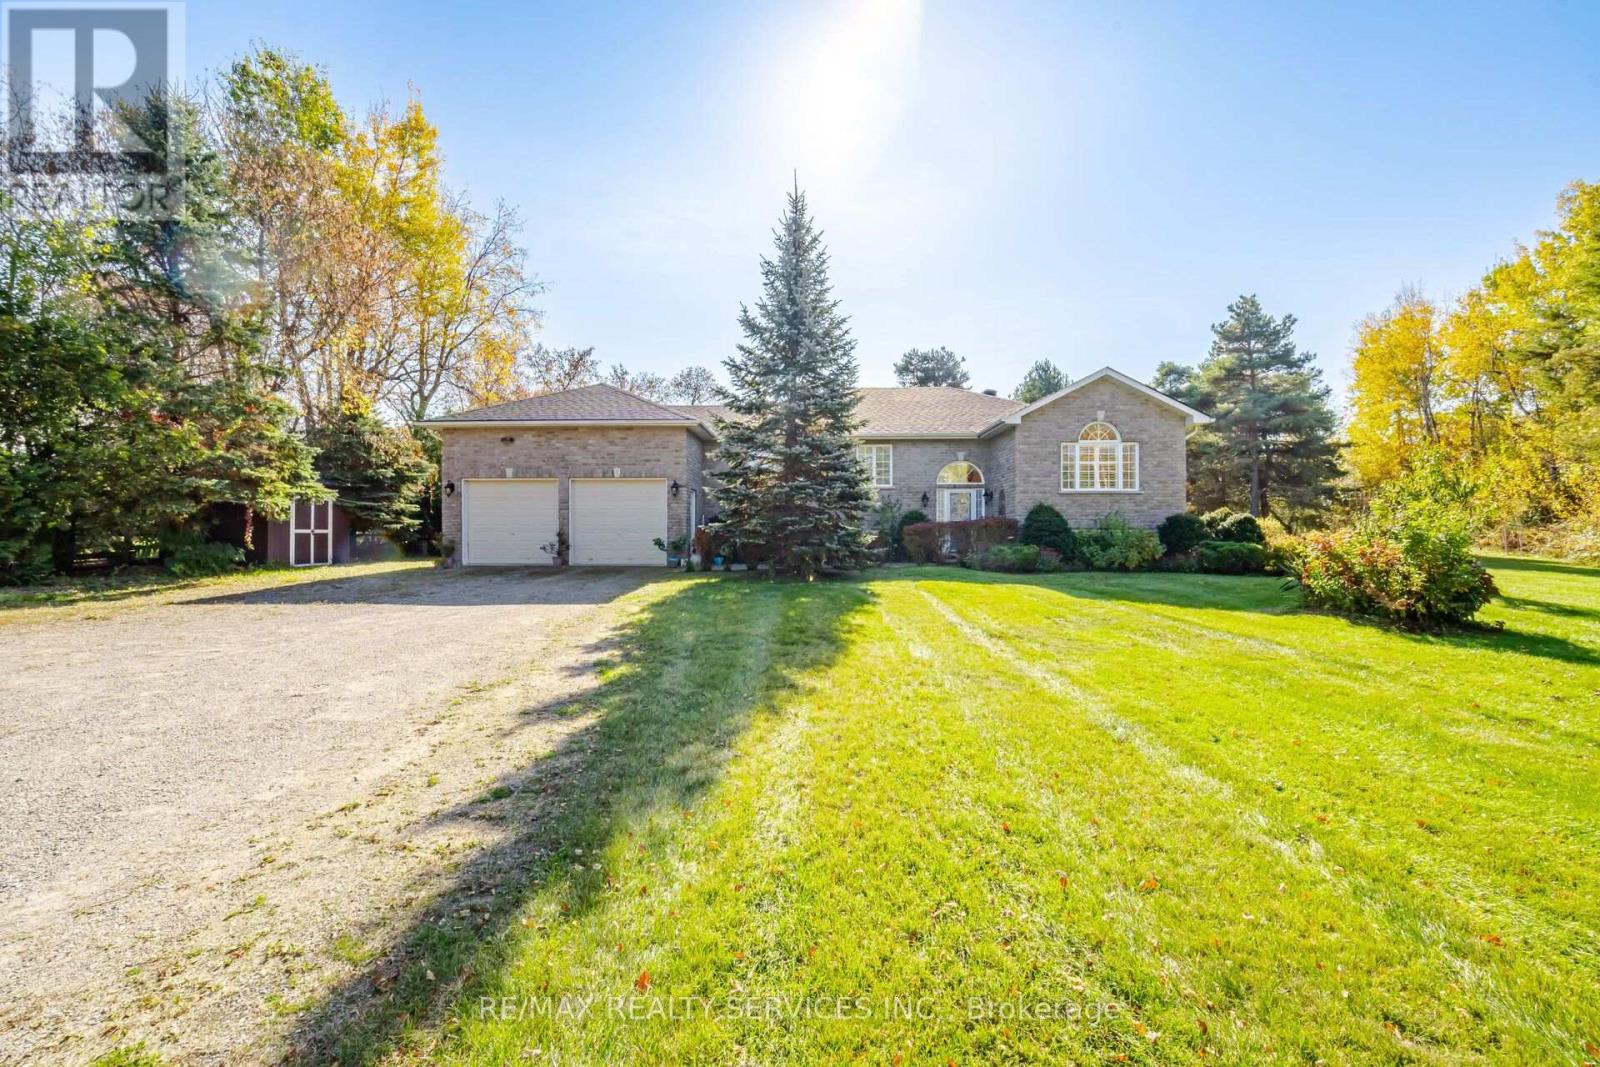
8023 Main Street
Adjala-Tosorontio, Ontario
Enjoy space inside and out at 8023 Main Street in Everett!! Set on almost a 2 acres picturesque property. (317.14FT X 269.75FT). This 1596 SQFT Raised bungalow features a fully finished basement, offering generous living space across both levels. The Main floor features hardwood floors in living/dining with vaulted ceilings, family size eat in kitchen with walkout to deck, 3 spacious bedrooms, primary with ensuite bath and his/hers closet. The basement is also fully finished with games room, rec room with stone fireplace, 4th bedroom, laundry room, 3pc bath and separate entrance from garage to basement, the basement also has large above grade windows. The Expansive property offers plenty of room for gardening, outdoor entertaining and enjoying the outdoors. A standout feature is the heated 20FT X 30 FT Insulated workshop ideal for hobbies, projects, extra car enthusiasts and storage. This is an amazing opportunity for buyers seeking generous living space, a large lot with plenty of potential and a workshop to make their own plus plenty of parking. (id:49269)
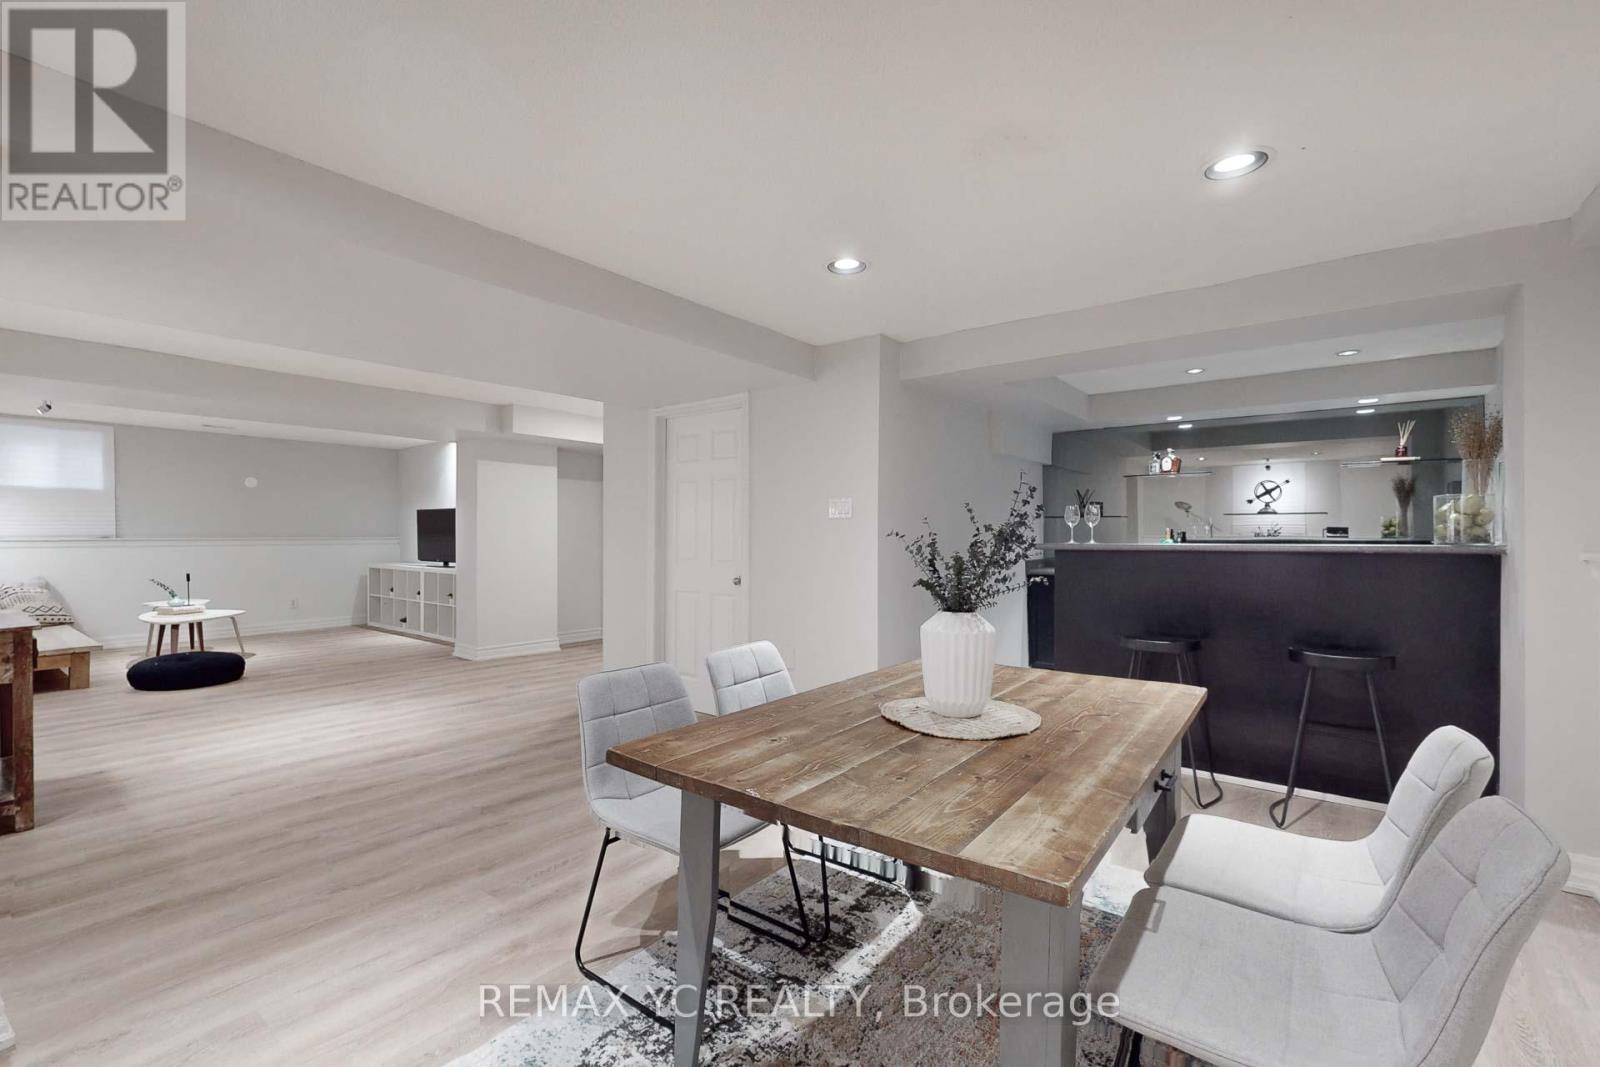
Lower - 4 Theobalds Circle
Richmond Hill, Ontario
RENOVATED 2 BED / 1 BATH WITH SEPARATE ENTRANCE! Very functional layouts with separate rooms and living space. Laundry Separate From Upper Unit. Well managed and maintained Bathroom, Ready to welcome tenant!!! 1 Parking is available. Shared WIFI internet with owner available. Located In A Very Quiet Residential Area. 2 Min.to Bus stop, No transfer needed to Finch Station. Steps To Pleasantville P.S, Walking Distance To Mill Pond, Parks And Trails. Easy Access To Hwy7/407/404 (id:49269)
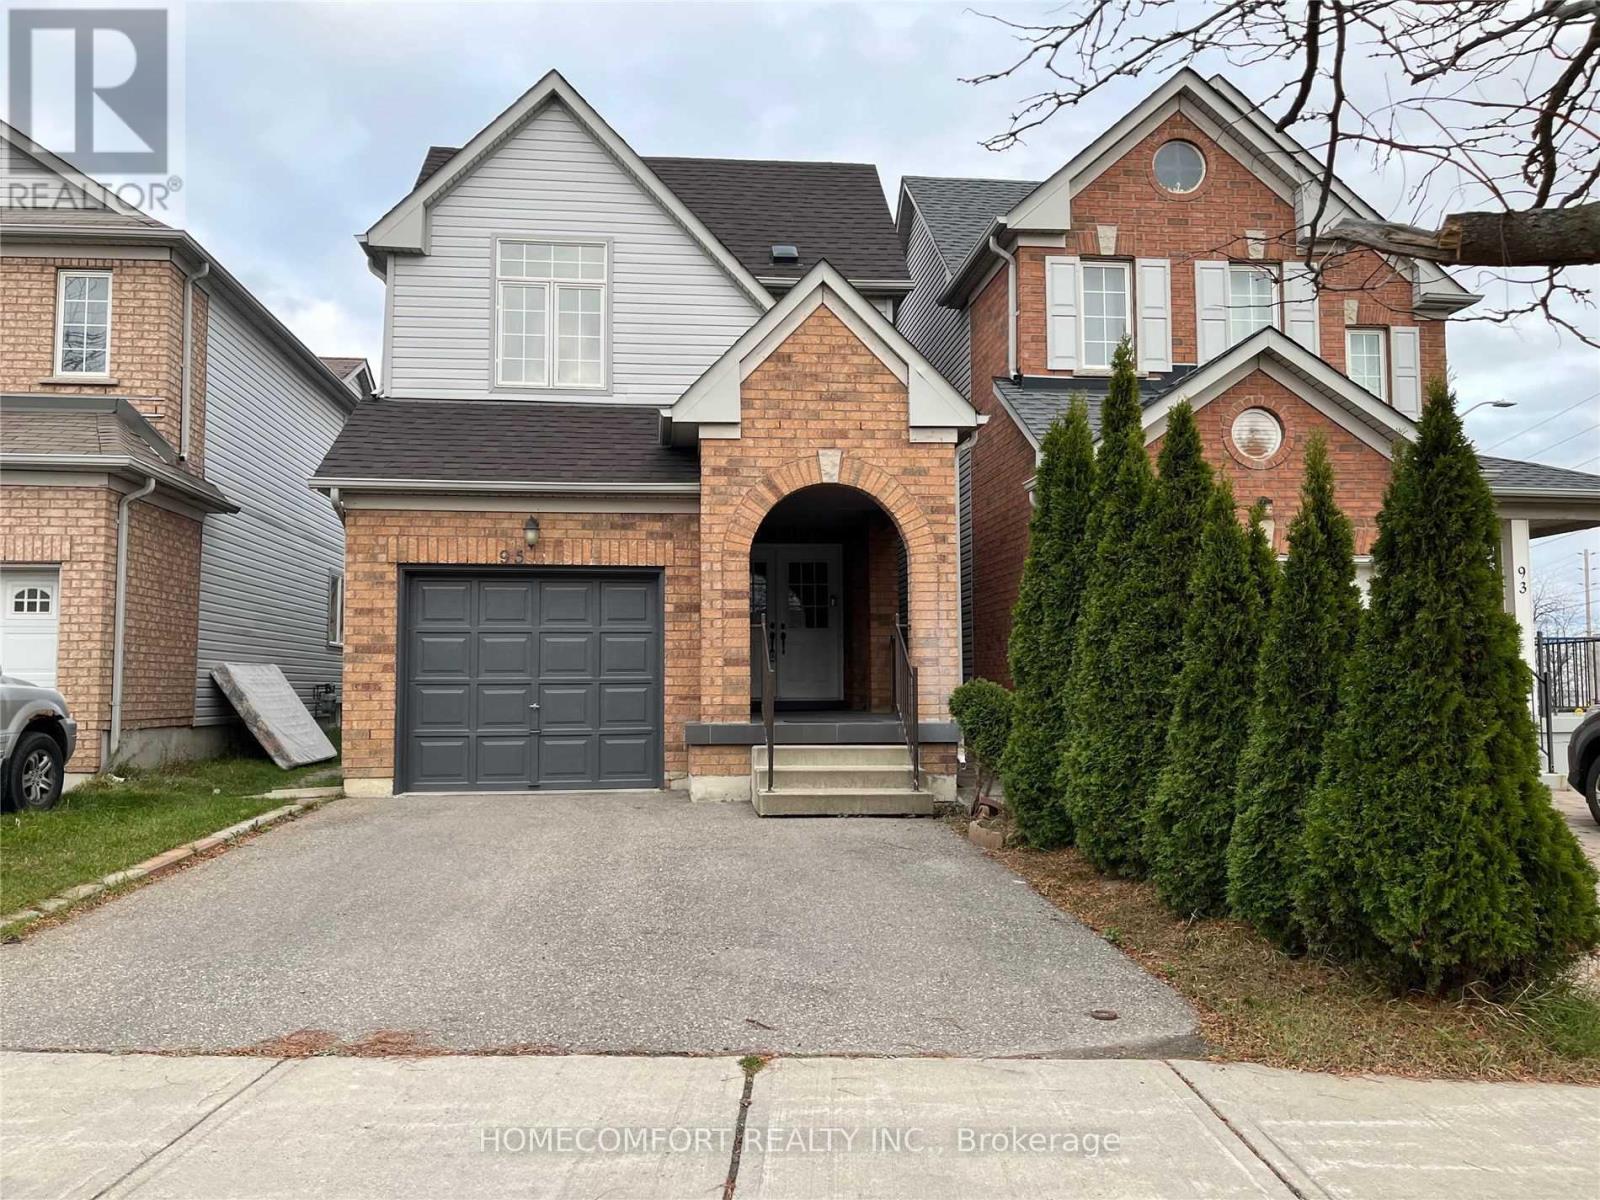
95 Ferncliffe(Basement) Crescent
Markham, Ontario
***Basement Only *** Close To High Ranked Schools, Ttc & Yrt, Costco, Home Depot, Lowes, Walmart, No Frills, Parks, Golf Course, Amazon Fulfilment Centre, Canada Post, And Abundance Of Businesses Along Markham Rd & Steeles. Entrance from the front Door, Separate Entrance on the Right Door inside ** This is a linked property.** (id:49269)
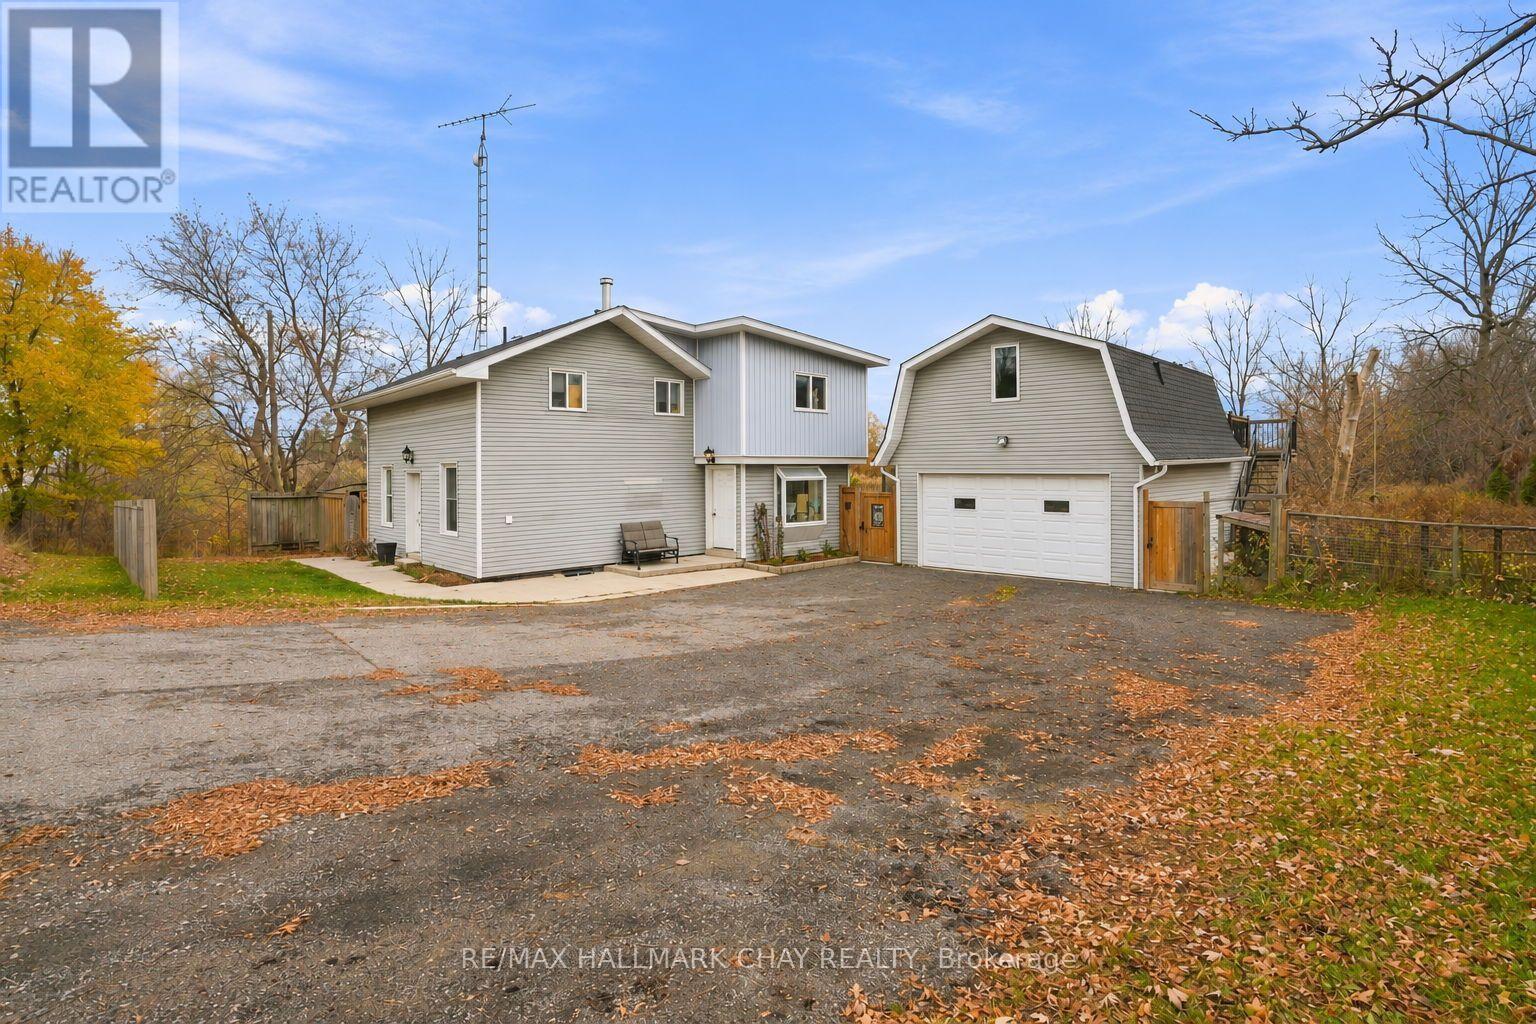
2545 County Rd 50
Adjala-Tosorontio, Ontario
Discover the perfect blend of country charm and commuter convenience with this beautifully updated home, ideally situated on HWY 50 for easy access to the GTA and just minutes from both HWY 9 and 89. Step inside to an inviting open-concept main floor featuring a stunning kitchen with a large quartz island-perfect for hosting family and friends. The living room is anchored by a cozy wood-burning fireplace with custom built-ins, creating a warm and welcoming space. Main floor laundry and durable laminate flooring throughout the main and upper levels add everyday convenience and style. Upstairs, you'll find a bright and versatile flex space ideal for a home office, playroom, or can be easily converted into a fourth bedroom. All three bedrooms are generously sized, including a spacious primary suite complete with two large closets and a luxurious 5-piece ensuite. Outside, enjoy your private fenced backyard overlooking peaceful farm fields-complete with an above-ground pool, fire pit, and concrete patio for outdoor living all season long. A standout feature of this property is the detached 2-car garage with a beautifully finished in-law suite above. This self-contained space offers its own balcony, kitchen, laundry, separate bedroom, full bath, and independent heating/AC-ideal for multi-generational living, guests, or rental potential. This home truly has it all-comfort, functionality, and room for everyone. Don't miss the chance to make it yours. (id:49269)
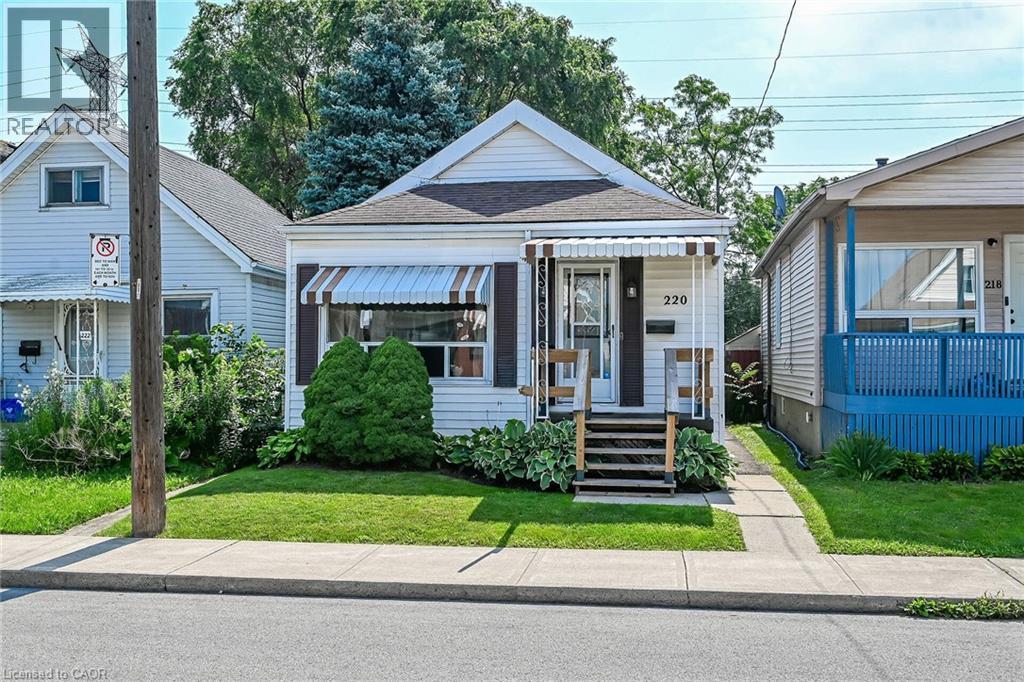
220 Paling Avenue
Hamilton, Ontario
Move-in ready 3-bedroom bungalow in a convenient East Hamilton location! This well-maintained home features an open-concept living and dining area, an updated bathroom, a renovated eat-in kitchen, and 3 spacious bedrooms. The finished, waterproofed basement provides additional living space, perfect for a family room, home office, gym, or playroom. Rear parking for two vehicles adds everyday convenience. Located in a family-friendly neighbourhood close to parks, schools, shopping, public transit, and easy access to the Red Hill Valley Parkway and QEW, making commuting a breeze. A fantastic opportunity for first-time buyers, downsizers, or investors—just move in and enjoy! (id:49269)
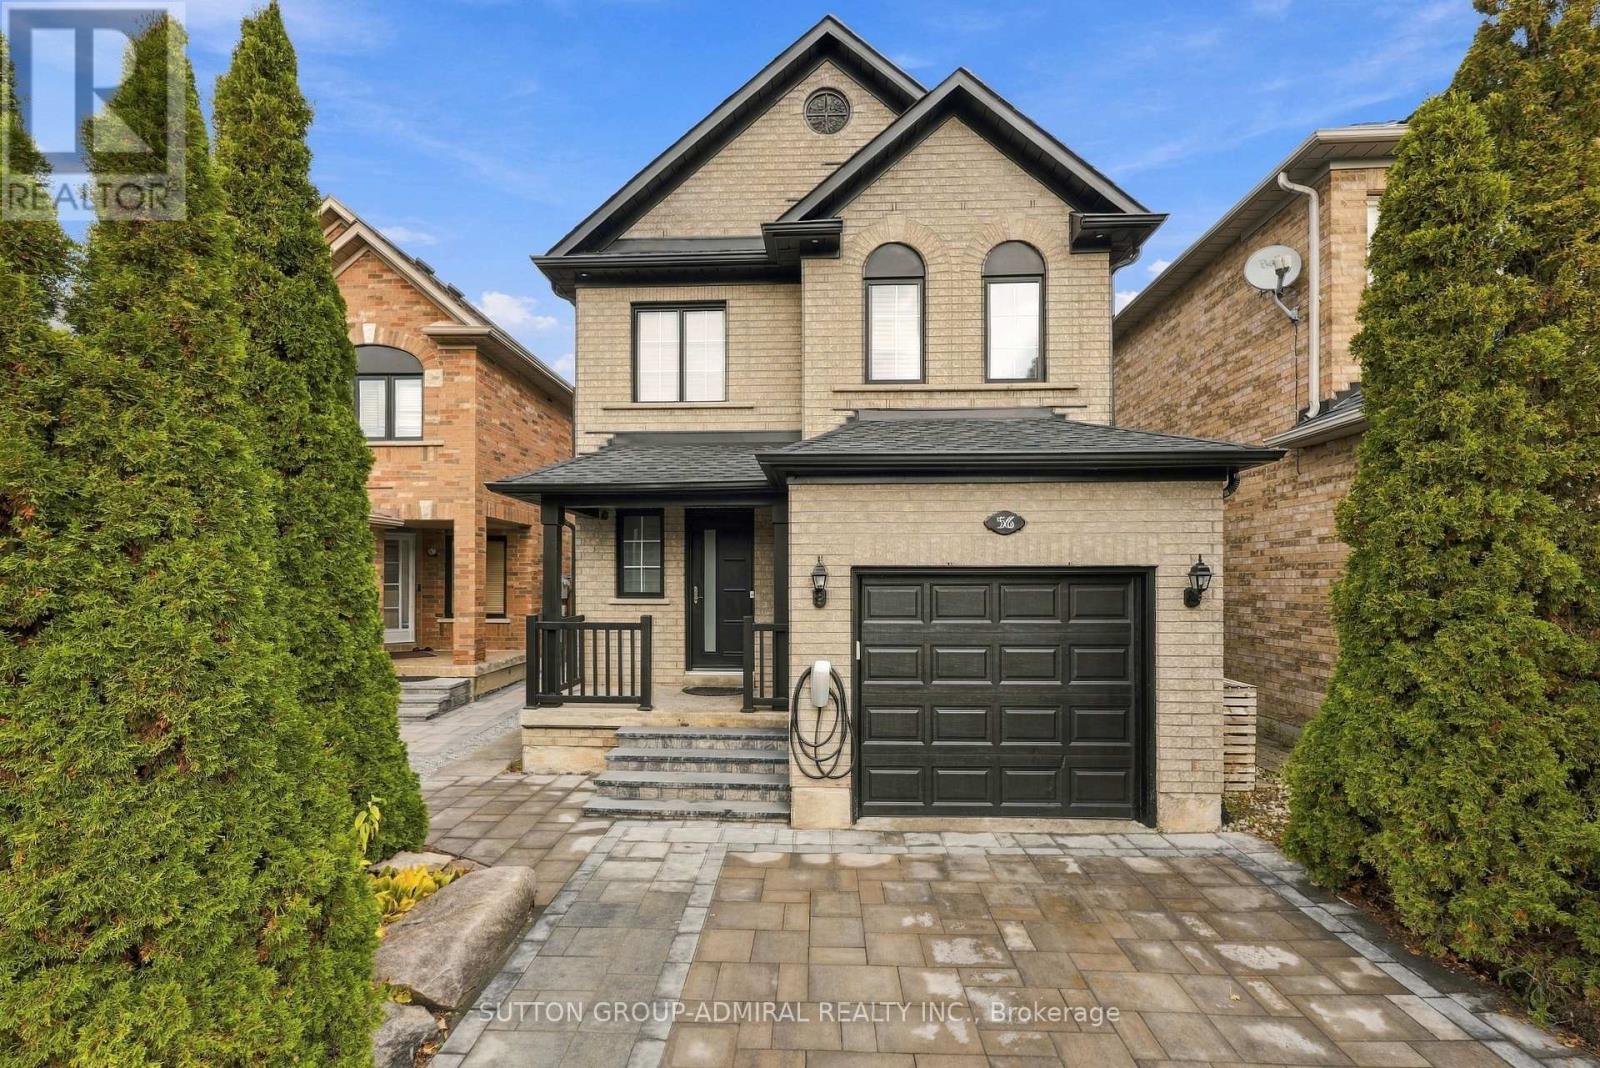
56 Seafield Road
Vaughan, Ontario
Stunning 3 Bedroom Detached Home For Lease in Prime Maple. Freshly painted, bright, and extremely spacious, situated on a quiet, family-friendly street on a premium 29.5 x 119 ft lot. Features a bright open living room with crown molding, a large eat-in kitchen, and a fully finished basement with pot lights. Walk out to a private backyard retreat with a deck and built-in BBQ area. Includes an available Tesla EV charger! Great lease value close to top schools, parks, and transit. Ready for immediate move-in! The Tenant is responsible for all utilities + gas water heater $50 to Reliance, snow removal, and lawn maintenance. (id:49269)
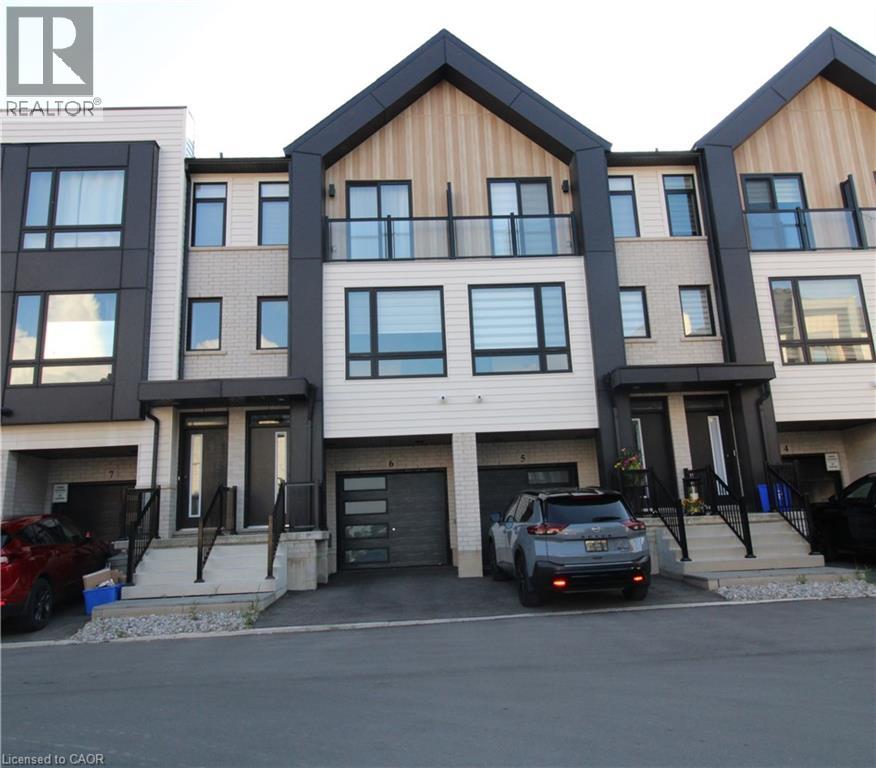
55 Tom Brown Drive Unit# 6
Paris, Ontario
Modern townhome with 3 bed, 2.5 bath, and backyard. Park in your single garage with door to den with real wood look vinyl plank flooring, walk up stairs to second floor with 9' ceilings and vinyl plank flooring throughout great room, powder room, laundry, Kitchen and breakfast. Kitchen features quartz counter tops, under mount sink, extended height upper cabinets, breakfast boasts sliders to backyard. Continuing up stairs to the primary bedroom with walk-in closet and ensuite featuring shower with ceramic walls and sliding glass door. Other 2 bedrooms share the 4 pc main bathroom. Close to schools, shopping and 403. (id:49269)
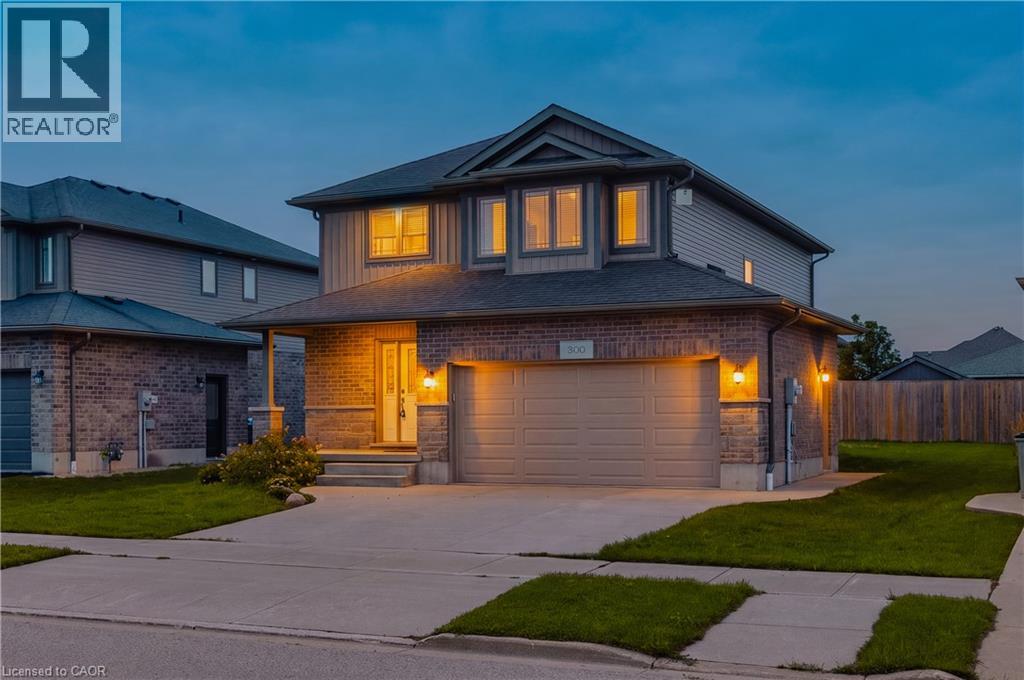
300 Hutton Street E
Listowel, Ontario
Nestled in a vibrant and growing subdivision, this charming two storey home offers the perfect blend of comfort, quality, and family friendly living. Boasting 1,896 sq ft of beautifully designed and highly functional living space, this bright and welcoming residence presents an exceptional opportunity to enjoy a wonderful lifestyle in a family oriented community. The main level features attractive, high-quality flooring throughout, a convenient main floor laundry room, and a spacious open-concept layout ideal for both everyday living and entertaining. The dining area walks out to a backyard deck, creating the perfect setting for summer BBQs, morning coffee, or relaxing evenings outdoors. Upstairs, retreat to the spacious primary bedroom complete with a large walk-in closet and private 3-piece ensuite. Two additional generously sizedbedrooms and another full 3-piece bathroom provide plenty of space for family, guests, or a home office setup. An attached double garage, California shutters, and a large backyard further enhance the appeal of this wonderful home. Ideally located close to local schools, parks, and scenic walking trails, this is a fantastic opportunity to enjoy comfort, style, and community all in one beautiful package. (id:49269)
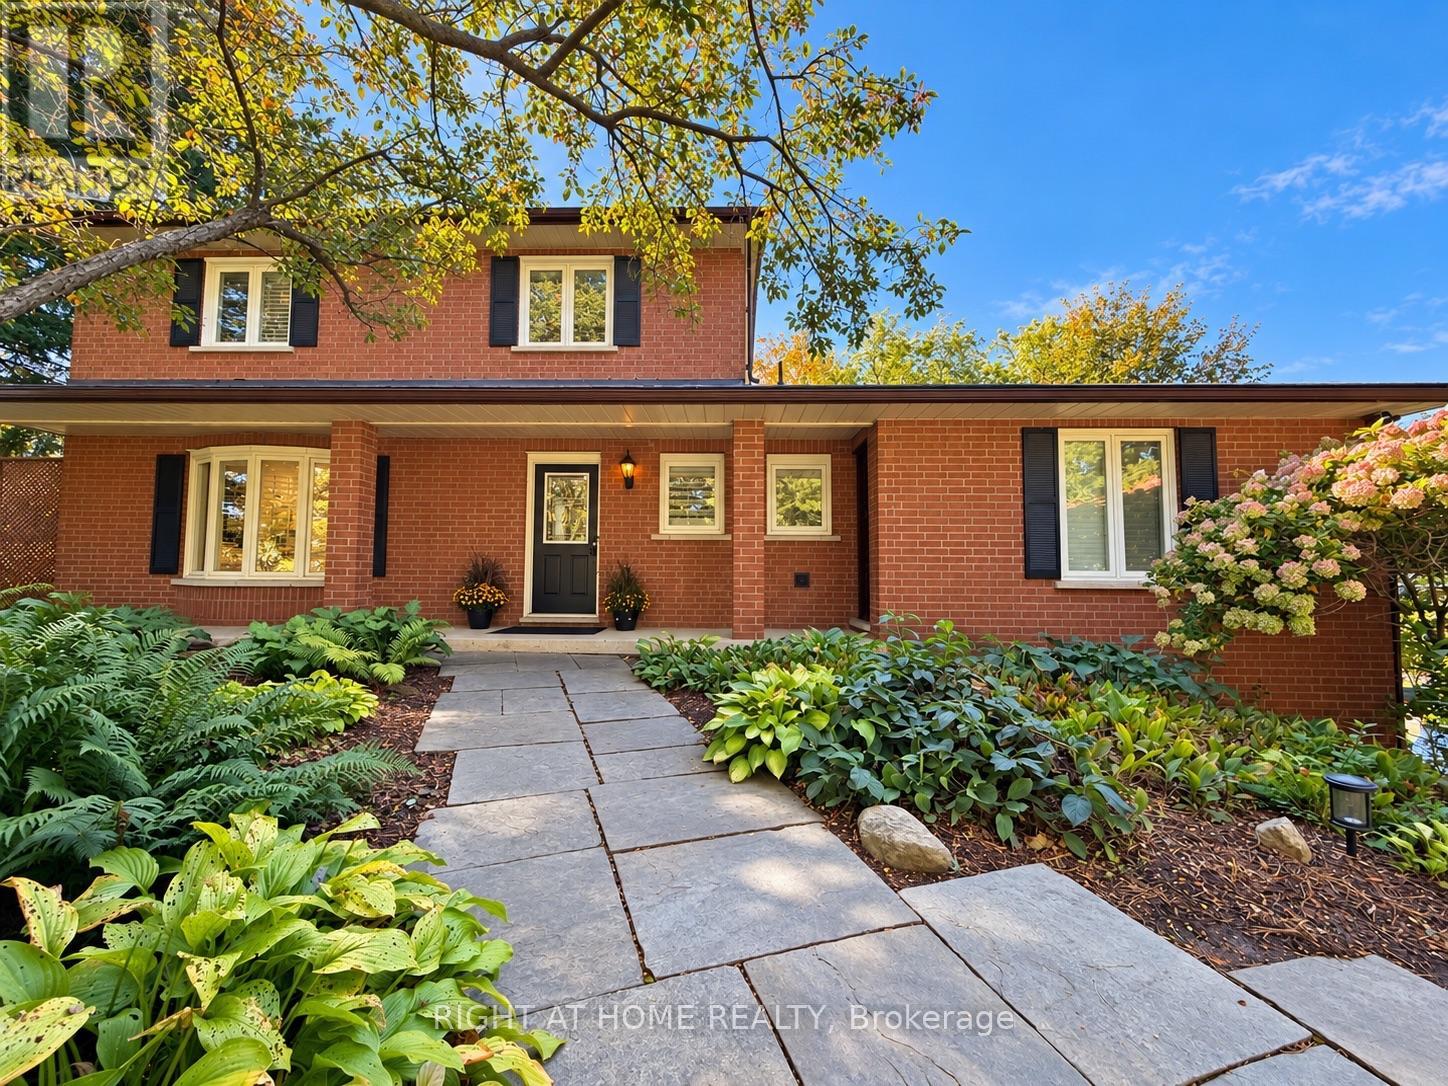
3421 13 Line
Bradford West Gwillimbury, Ontario
Welcome to this beautifully renovated 4+1 bedroom, 3.5 bathroom residence, where refined style, thoughtful updates, and exceptional versatility come together on over an acre of serene, private landscape.The main level showcases a stunningly renovated kitchen with contemporary finishes, flowing seamlessly into bright, open-concept living and dining spaces designed for both everyday living and effortless entertaining. Step outside onto the expansive composite deck and take in the peaceful surroundings, offering the perfect backdrop for morning coffee, summer gatherings, or quiet evenings under the stars.The fully finished ground level features a self-contained in-law suite with its own private entrance, providing an ideal space for extended family, guests, a nanny, or independent living.Outside, enjoy the privacy and tranquility of the expansive property, complete with a private hot tub and plenty of space to relax and entertain.Numerous updates add comfort and peace of mind, including newer windows, upgraded attic insulation, a high-efficiency tankless water heater, and a 200-amp electrical panel.Offering a sophisticated blend of modern finishes, functional living spaces, and a peaceful acreage setting, this exceptional property is a rare opportunity to enjoy space, privacy, and style-all in one remarkable home. (id:49269)
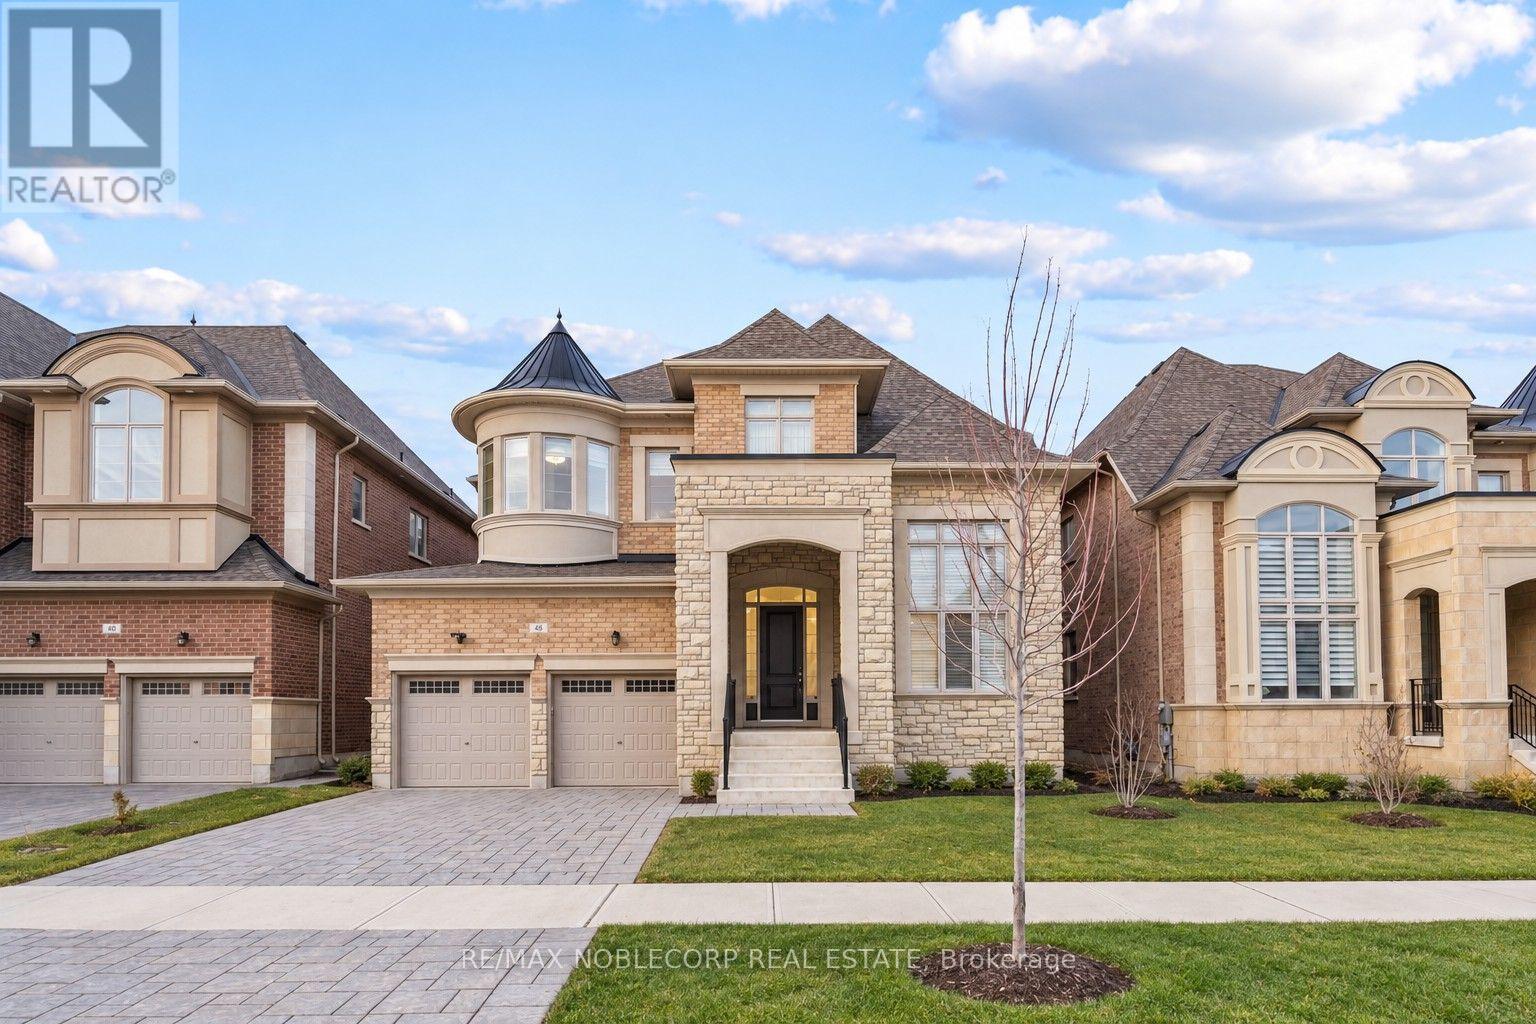
48 Nave Street
Vaughan, Ontario
Welcome to 48 Nave St., an exceptional luxury residence in prestigious Kleinburg, offering approximately 4,317 sq. ft. of beautifully appointed living space on a premium 50-ft lot. This meticulously maintained home boasts soaring 11-ft ceilings on the main floor, smooth ceilings throughout, an impressive 18-ft living room, waffle ceiling in the den, wainscoting, mouldings, pot lights and iron pickets. The gourmet kitchen features extended upper cabinetry, a large centre island, built-in appliances, backsplash, custom hood vent and walk-through pantry. Every bedroom enjoys its own ensuite, while the primary retreat features a spa-inspired 6-piece ensuite with an oversized glass shower, freestanding tub and private water closet. An elegant, thoughtfully upgraded home in one of Kleinburg's most sought-after communities. Photos were taken while the property was occupied by a previous tenant. Photos were taken while the property was occupied by a previous tenant. (id:49269)
885 Spring Gardens Road
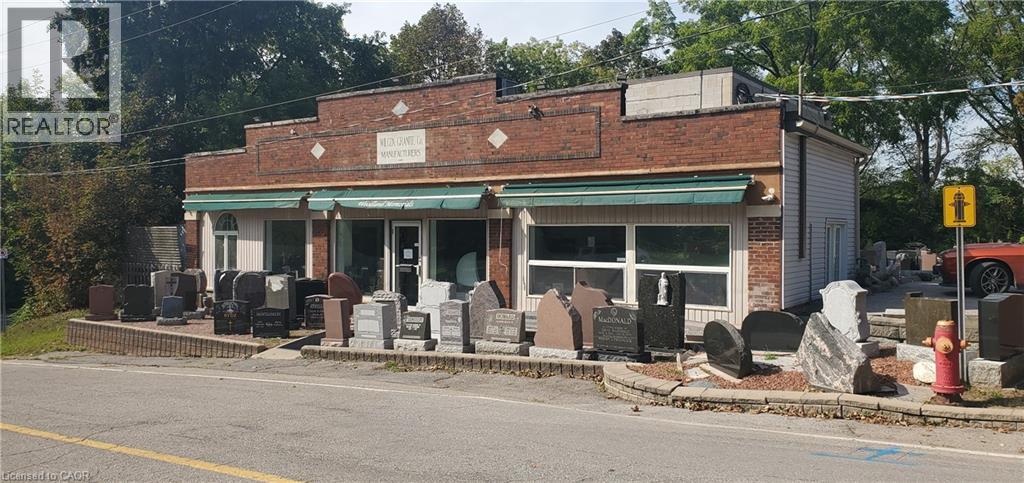
Burlington, Ontario
Free Standing industrial building located in West Burlington by the Royal Botanical Gardens. Approximate office space of 1,200 sq.ft. and shop of 1,500 sq.ft. with D zoning. This well maintained building is currently the home to Woodland Memorial, built in 2000 with lots of parking. Close to Hwy 6 and Hwy 403. (id:49269)
19 Virro Court
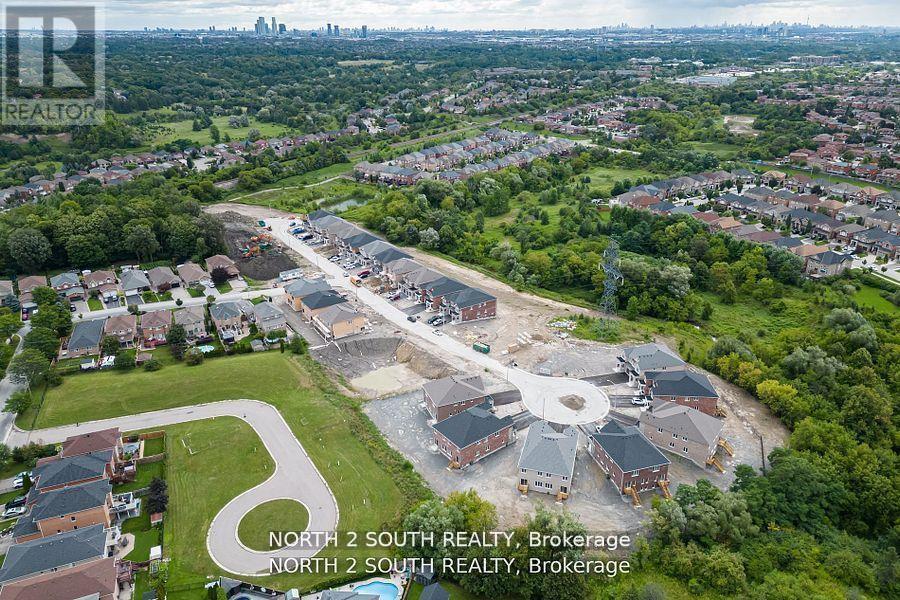
Vaughan, Ontario
Welcome to Ravines of Rainbow Creek, one of West Woodbridge's most sought-after communities! This home offers the perfect blend of modern elegance, comfort, and convenience. Ideally situated close to top-rated schools, shopping, parks, recreational facilities, and major highways, this exceptional location provides easy access to everything you need. Featuring 3 spacious bedrooms and backing onto a serene setting, this beautifully designed home showcases spectacular high-end finishes throughout. The upgraded gourmet kitchen boasts quartz countertops, while pot lights and rich hardwood flooring throughout the main level add warmth and sophistication. The bright, open-concept layout provides a seamless flow between the living, dining, and kitchen areas, creating an ideal space for both everyday living and entertaining. Please Note: Photos are of similar homes within the development and are provided to showcase the quality and style of finishes. They may not represent the exact floor plan or finishes of this particular home. Don't miss this exceptional opportunity to own a stunning home in one of Woodbridge's most desirable communities! (id:49269)
9 Gibson Avenue
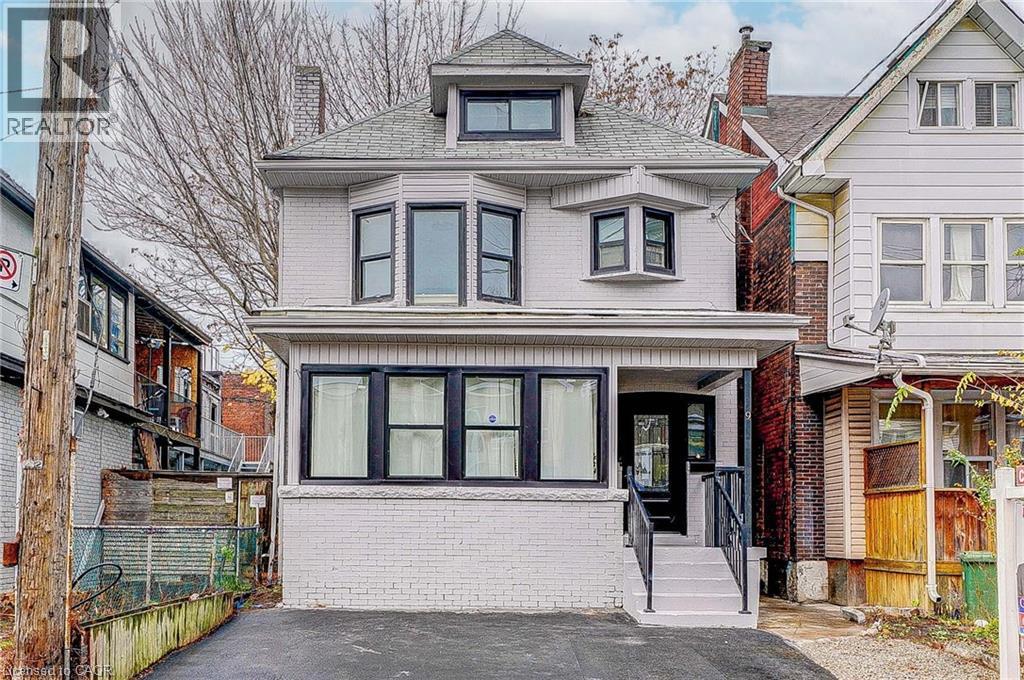
Hamilton, Ontario
Fully renovated 5-bedroom, 4-bathroom home boasting a modern open living concept and large windows that flood the space with natural light. The upgraded kitchen features generous cabinet space and beautifully customized Moroccan tiles. This spacious and aesthetically pleasing property offers both style and functionality, making it an ideal choice for comfortable living and entertaining. Located in the desirable Gibson neighborhood of Hamilton, Ontario, you'll enjoy the charm of tree-lined streets, proximity to local parks, and easy access to amenities, making it a perfect place to call home. (id:49269)
81 Queen Street
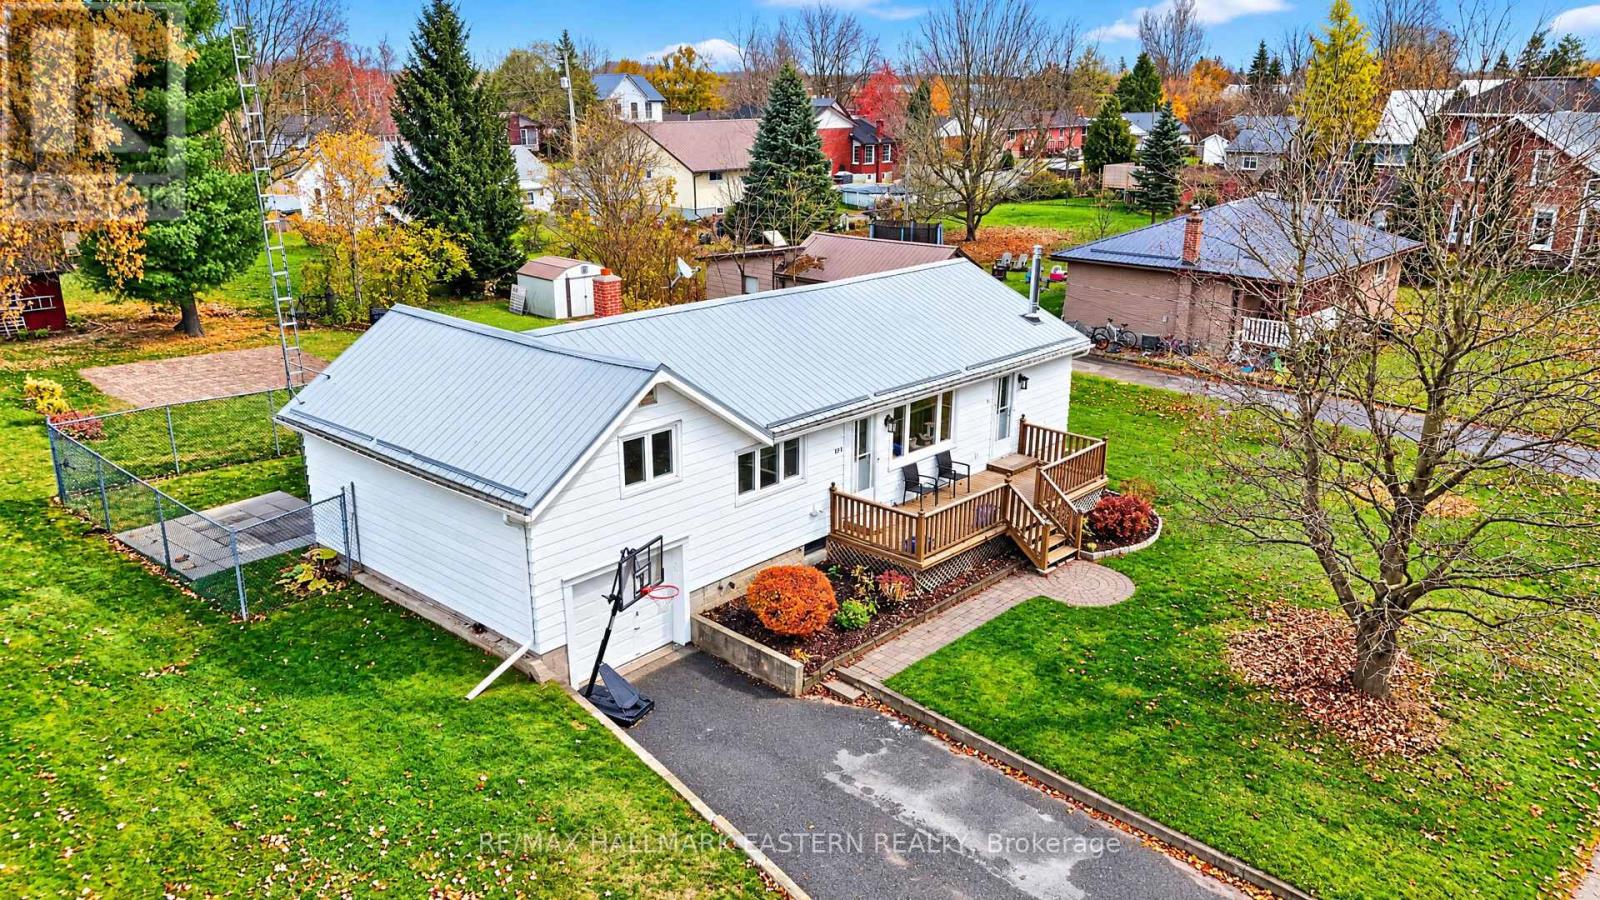
Asphodel-Norwood, Ontario
Welcome to the charming community of Norwood, Ontario! Situated in a highly sought-after, prime location, this property offers the perfect blend of small-town charm, convenience, and investment potential. Within a comfortable walking distance to local schools, churches, grocery stores, and a variety of everyday amenities, you'll appreciate the convenience and lifestyle this desirable neighbourhood has to offer. Offering the versatility of a legal duplex, this property presents an excellent opportunity for investors or home owners a like. Live in one unit while generating rental income from the other, or take advantage of the flexibility and income potential that a two-unit property provides. The home has also undergone extensive updates in 2025, including all-new electrical, plumbing, insulation, dry wall, and trim, along with updates to most of the ductwork. These significant improvements provide added peace of mind and make this property an attractive opportunity for its next owner. Whether you're looking to expand your investment portfolio, offset your mortgage with rental income, or enjoy the flexibility of a multi-unit home, this property is full of opportunity in one of Norwood's desirable locations. Don't miss your chance to make it yours! (id:49269)
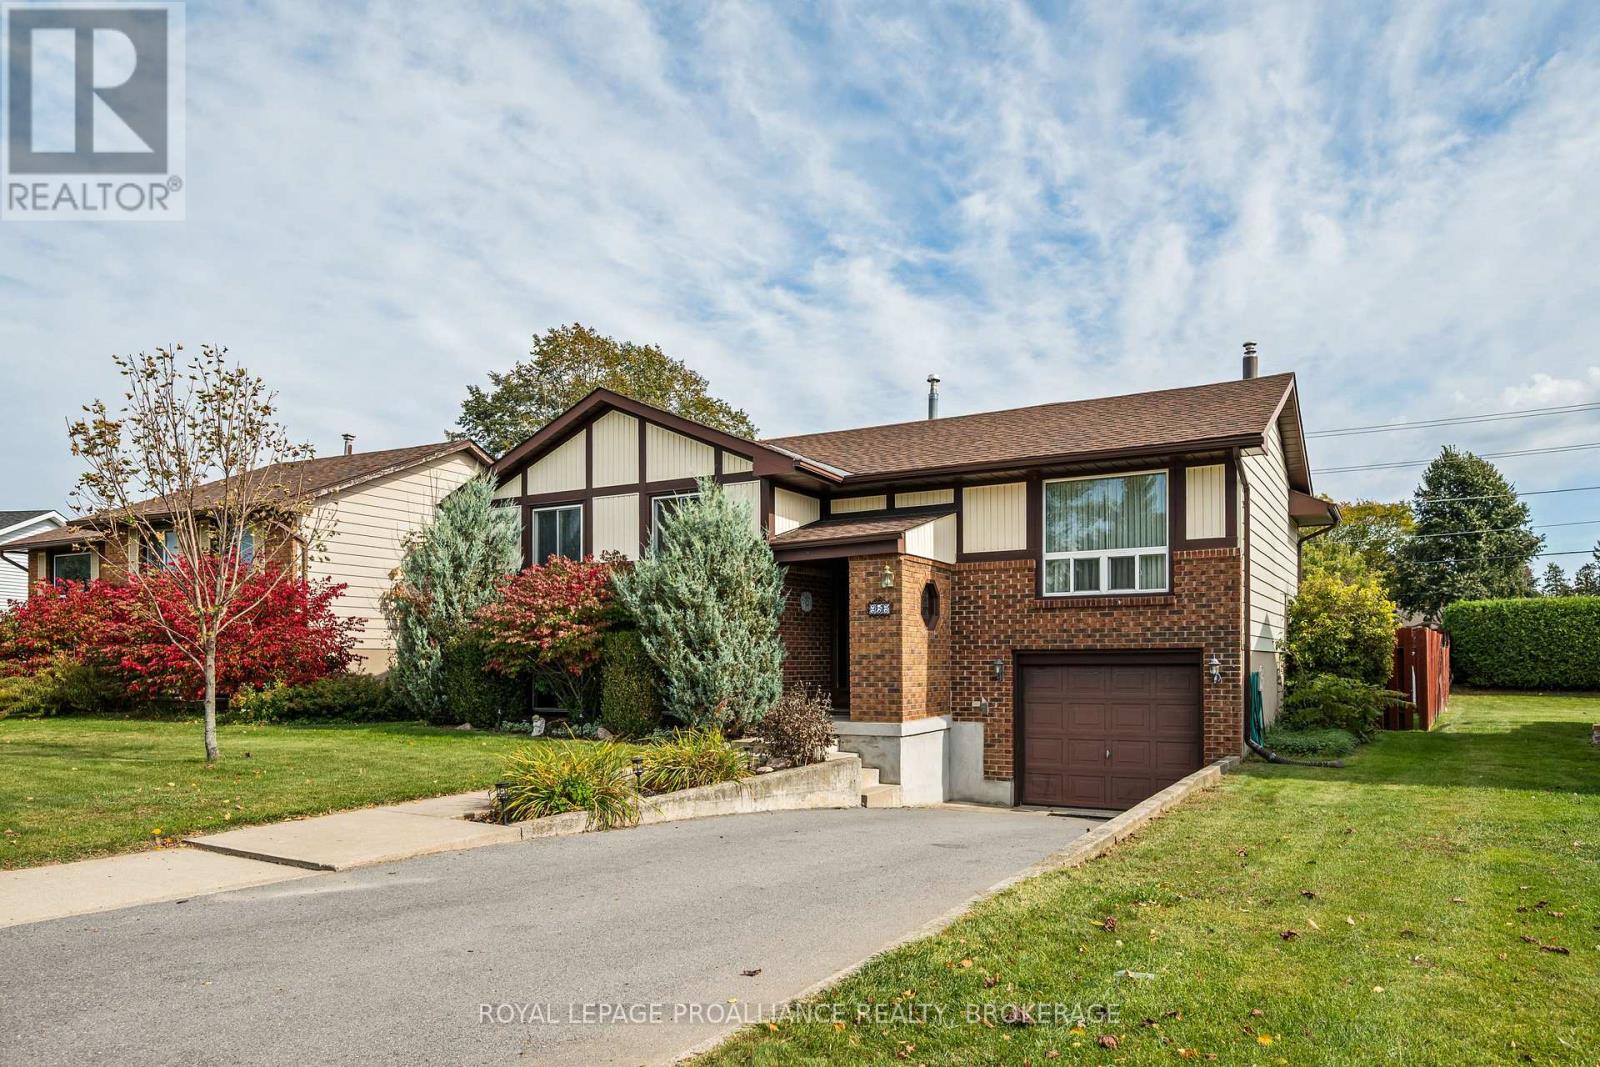
956 Kenshaw Street
Kingston, Ontario
Welcome to 956 Kenshaw Street! Located on a quiet street in Kingston's sought after West End, this well maintained 3+1 bedroom, 2 full bathroom raised bungalow offers comfortable living with many major updates already completed. The main level features three bedrooms and a full bathroom, while the lower level includes a fourth bedroom and second full bathroom ideal for guests, a home office, or additional family space. Enjoy the immaculate backyard, perfect for relaxing or entertaining, with the added convenience of a clothesline for air drying laundry. Just a short walk to two elementary schools, two high schools, multiple playgrounds, and a very short drive to all your desired amenities, this home has everything you could ask for well within reach. (id:49269)
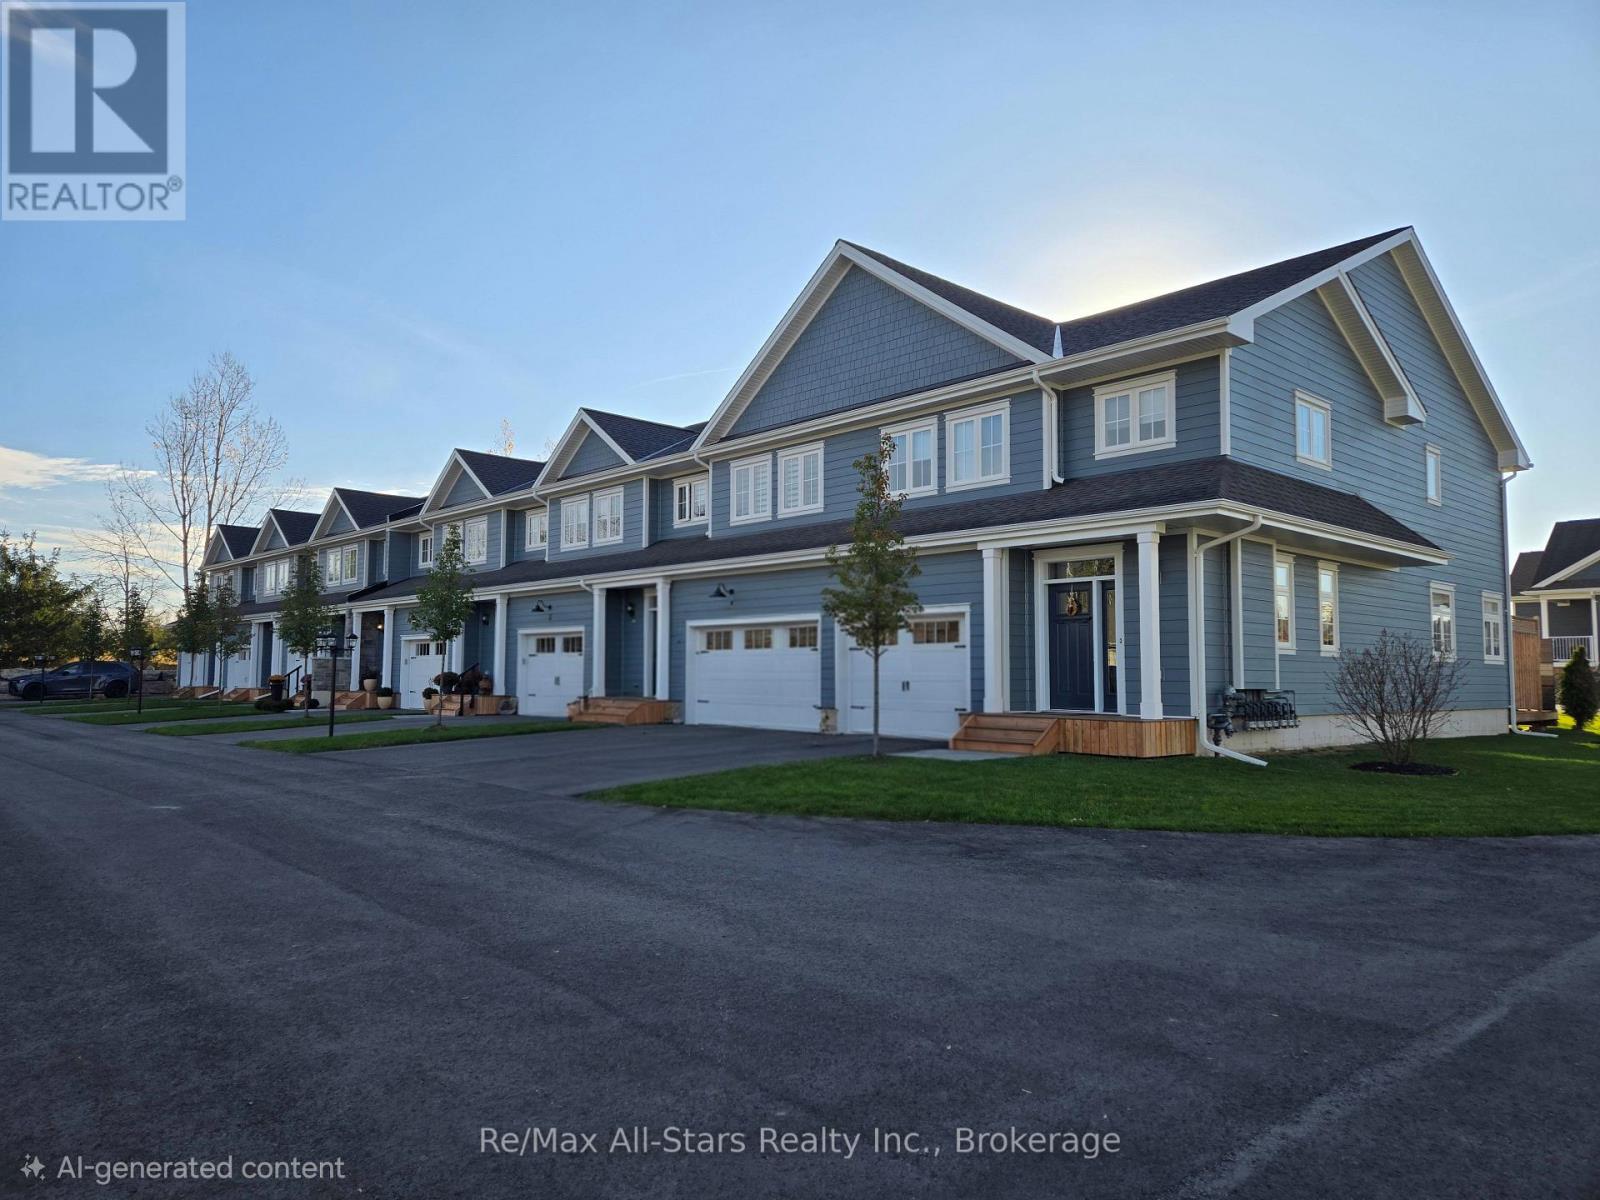
2 - 21 Hampton Lane
Selwyn, Ontario
Welcome to The Lilacs-an exclusive, quiet enclave in the charming Village of Lakefield, thoughtfully built by luxury builder Triple T Holdings Ltd. This stunning 1,900 sq. ft. condo townhome offers 3 bedrooms, 2.5 bathrooms, and a single-car garage, blending modern design with low-maintenance living.The open-concept main floor is designed for both comfort and entertaining, featuring a bright and spacious layout with direct access from the garage into the home. The upper level includes a beautifully finished primary suite with a private 5 pce ensuite, along with two additional well-sized bedrooms a 4 pce guest bathroom and laundry room. Enjoy outdoor living on the sun-filled, south-facing 12' x 12' deck or interlocking brick patio surrounded by perenial gardens, perfect for relaxing or hosting guests. Residents of The Lilacs also benefit from private walking trails and a scenic pond with a fountain, creating a peaceful, community-focused setting.Ideally located just a short 10-minute walk to downtown Lakefield, with convenient access to a 24-hour grocery store, pharmacy, marina, restaurants, and boutique shops. Experience carefree living on the edge of cottage country in the Kawarthas, complete with six included appliances. (id:49269)
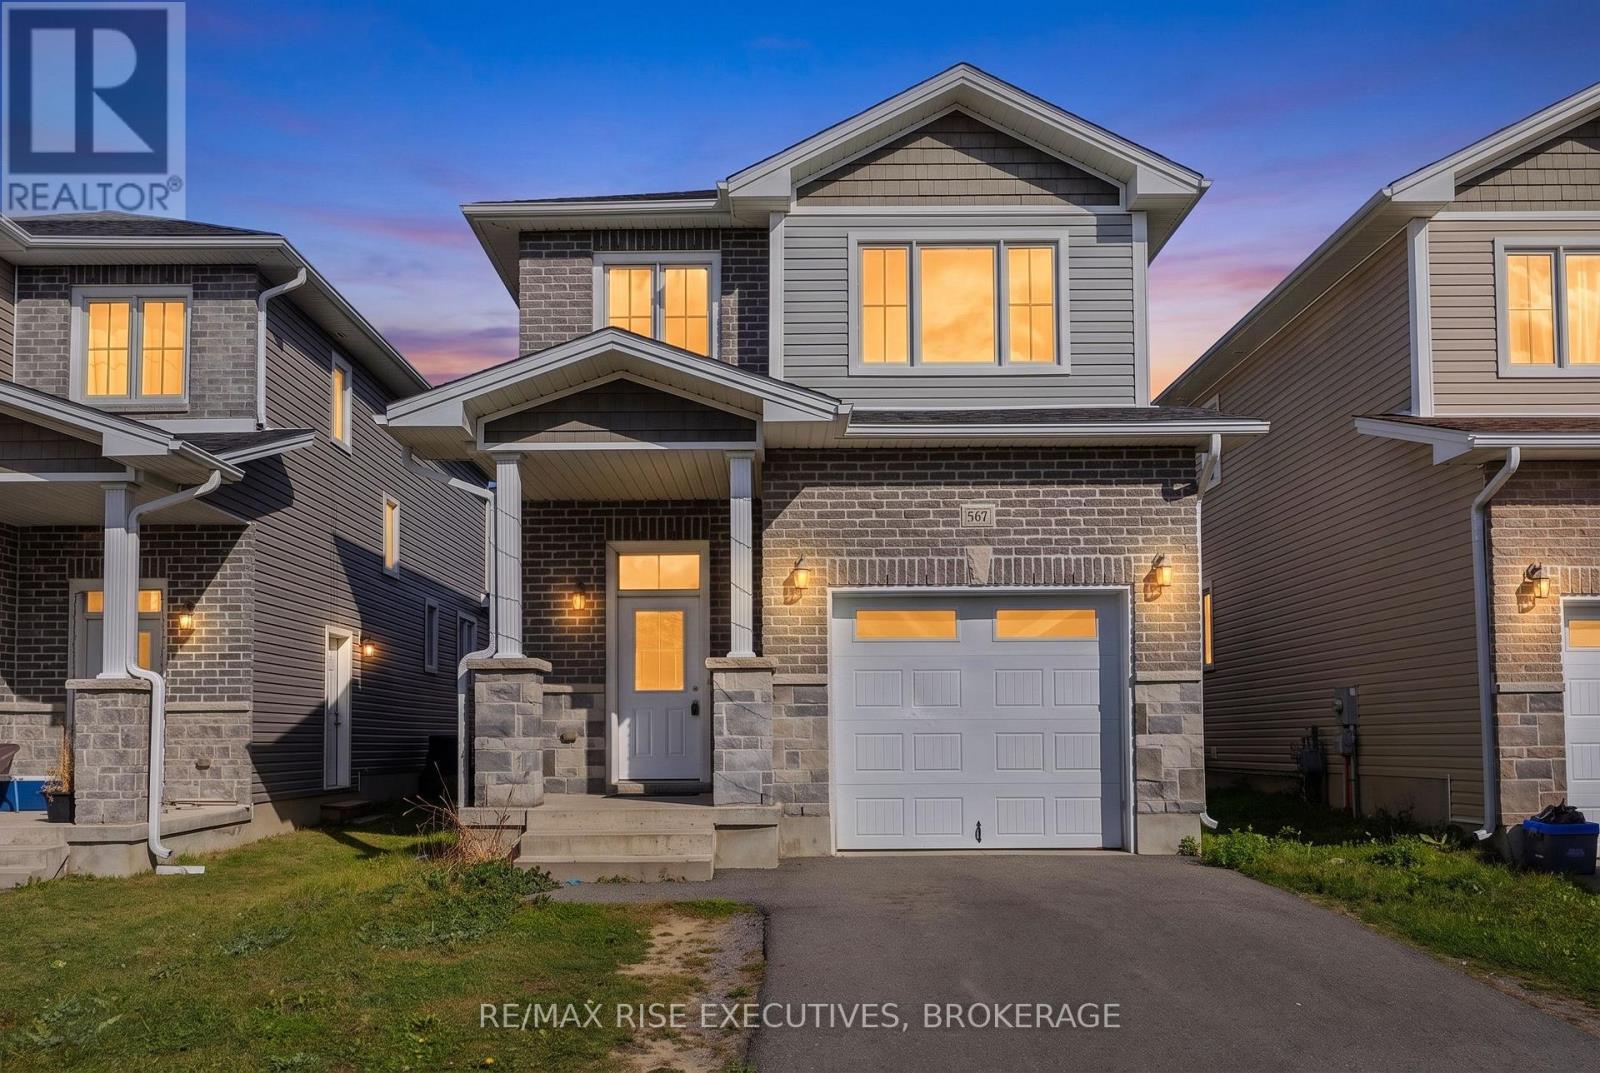
567 Beth Crescent
Kingston, Ontario
Welcome to this newly renovated, carpet-free, 3 bedroom, 2.5 bathroom detached home in the sought-after Woodhaven community. Built by Barr Homes and situated on a desirable lot, this bright and spacious property features 9-foot ceilings, pot lights, laminate flooring, and an open-concept living and dining area. The modern kitchen offers stainless steel appliances, a centre island, ample cabinetry, and generous counter space. Upstairs, you'll find three generously sized bedrooms, including a primary suite with a private ensuite, along with the convenience of upper-level laundry. Complete with six appliances, the home also features a builder-installed separate entrance to the basement, offering potential for future customization, subject to applicable approvals. Good-sized backyard provides space for outdoor enjoyment. Conveniently located near parks, schools, shopping, and everyday amenities, this move-in-ready property offers an excellent opportunity to own a detached home in one of Kingston's desirable communities. (id:49269)
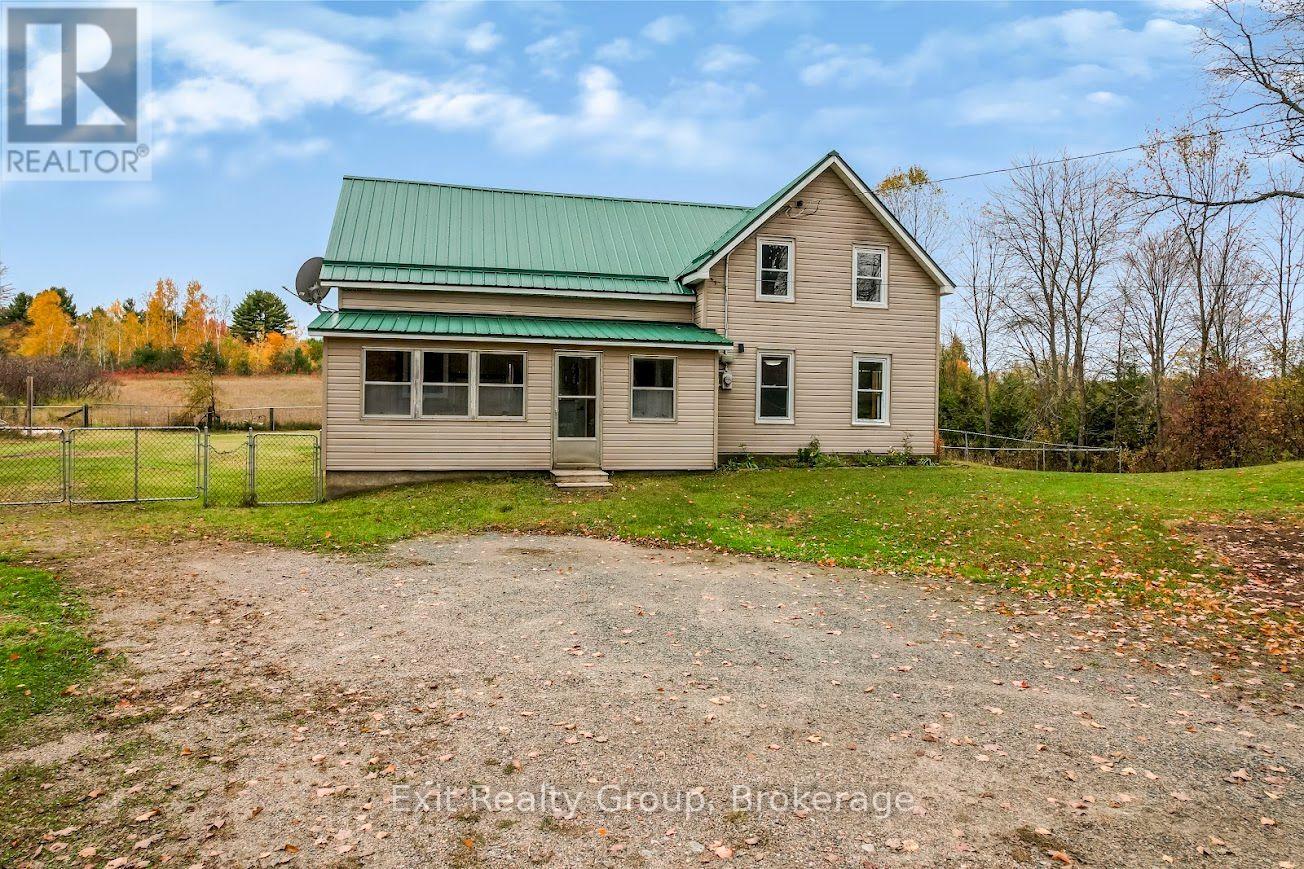
2343 Upper Flinton Road
Addington Highlands, Ontario
Welcome to 2343 Upper Flinton Road, a 1.5-storey, 3-bedroom, 1-bathroom home situated on just under an acre, surrounded by mature trees and offering plenty of privacy. The home features forced-air propane heating along with a wood stove. Outside, you'll find a large two-door garage with plenty of room for vehicles, storage or a workshop, along with a separate shed. Enjoy the peace and privacy of a country setting in the Flinton area, with plenty of room to enjoy the outdoors. A great opportunity for anyone looking for a property with space, privacy and practical outbuildings. (id:49269)
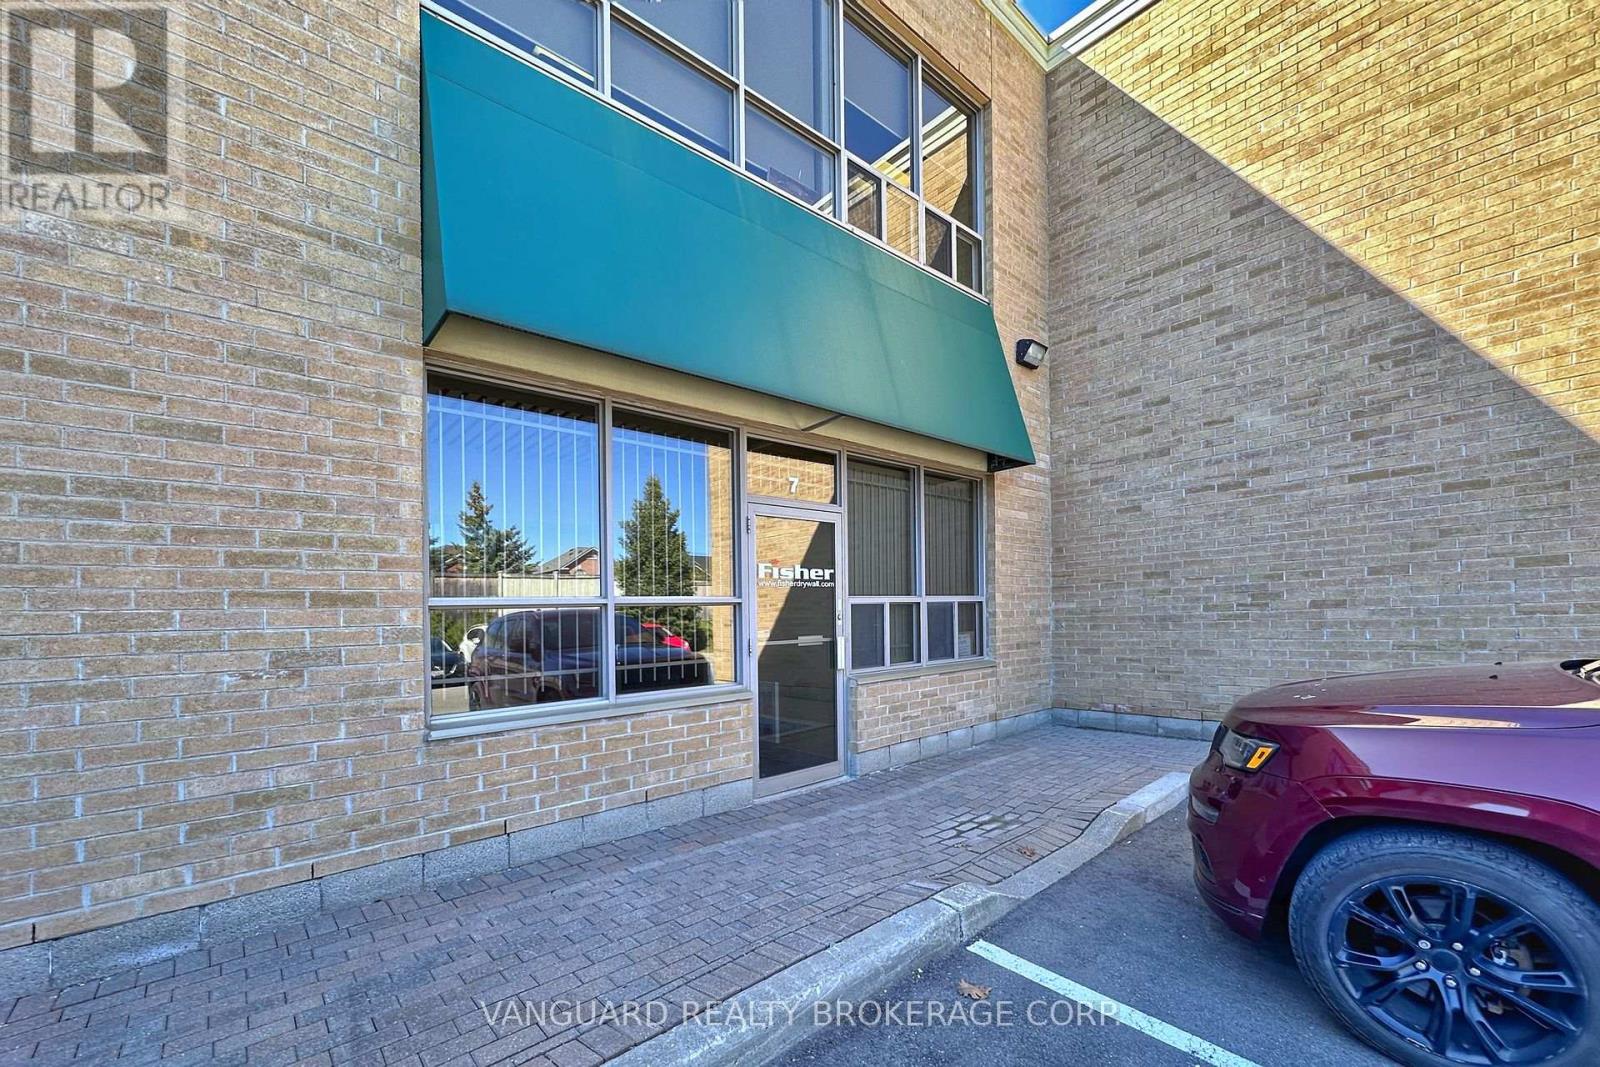
7 - 411 Confederation Parkway
Vaughan, Ontario
Great Location. Excellent Opportunity To Own An Upscale Unit Finished Top To Bottom With High End Materials. Ideal For Professional Uses Office Space On 2 Floors and warehouse space with oversize drive-in door... Ample Parking On Site. Close Proximity To Hwy. 407 and all amenities. (id:49269)
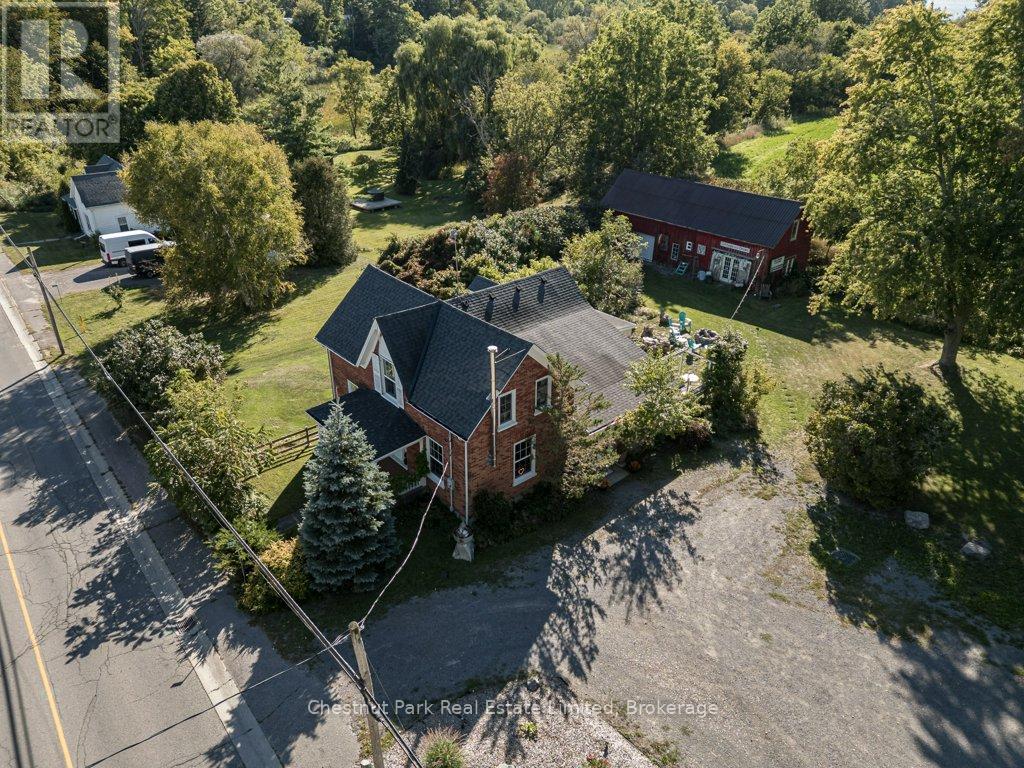
1606 County Road 10
Prince Edward County, Ontario
A picturesque County home business opportunity just minutes from Picton and the shores of Sandbanks, set on a generous, flat lot with pastoral views and incredible Cherry Valley/East Lake sunsets. This thoughtfully maintained 3 bedroom c. 1870 Red Brick/Board and Batten Victorian home pairs timeless character with comfortable, light-filled interiors including a spacious living room with custom built-ins, a neutral eat-in kitchen overlooking the fields behind, formal dining room with wood stove, main floor den/office space/main floor bedroom option and an enclosed porch perfect for crisp mornings overlooking the countryside with your cup of coffee. Two bedrooms are located upstairs in the main part of the house, while a private secondary upper level space offers the third bedroom with its own bath - an ideal arrangement for overnight guests/older children. The opportunities extend well beyond the main residence - with ample parking and a substantial barn with poured concrete floor, the property offers an inspiring canvas for a home-based business, creative studio or antique shop. A charming bunkie adds yet another layer of flexibility, perfect for visiting guests or even a yoga space. 1606 County Road 10 gives you the space to live a little more freely, with privacy, room to create and plenty of flexibility - all without giving up the convenience of being close to town. For those looking to leave the city behind while staying close to everything Picton has to offer, this is County living with room to live, work and create. (id:49269)
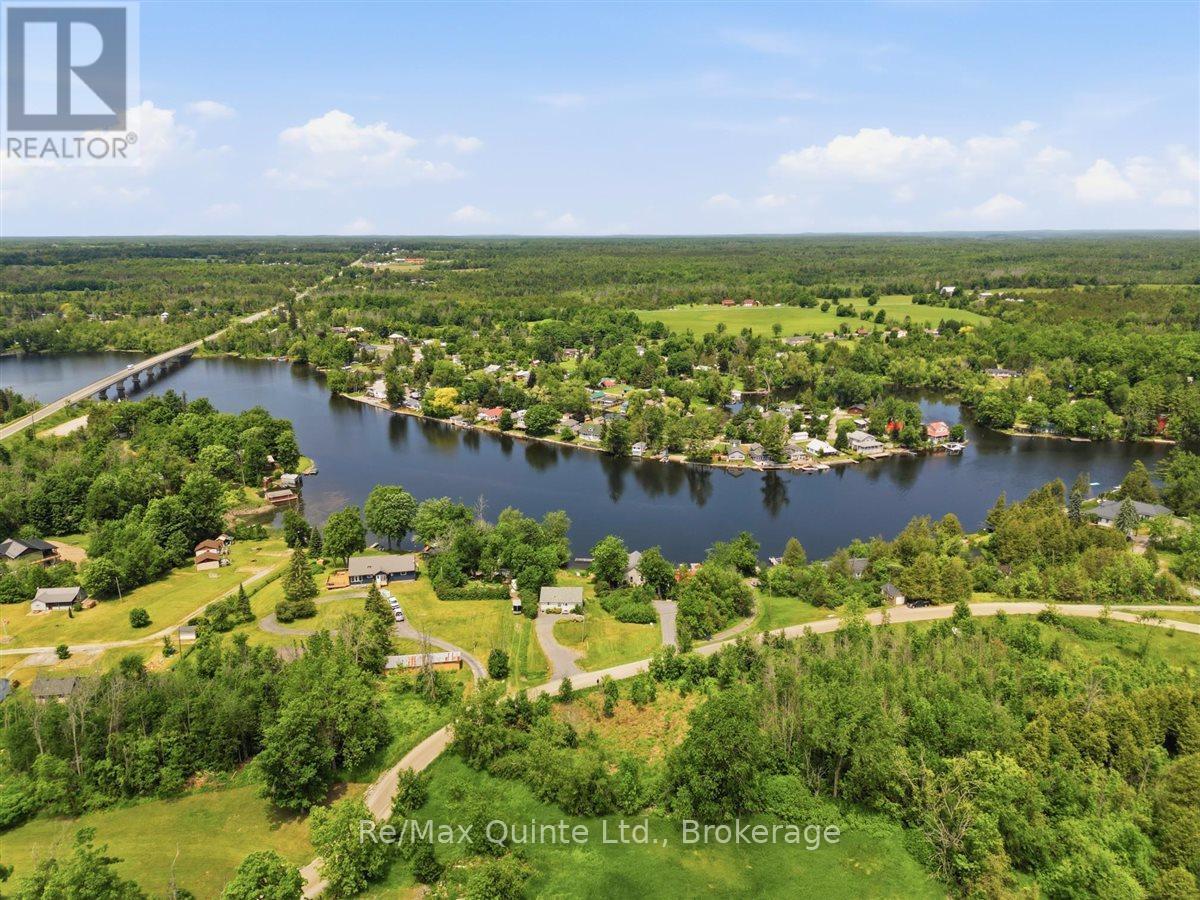
54 Centennial Lane
Trent Hills, Ontario
Welcome to 54 Centennial Lane - a modern, year-round waterfront bungalow offering over 1765 sq feet of living space, all tucked on a municipal road, where an impressive 6 feet of water depth at the dock sets this property apart from the shallower waterfronts common along the Trent-Severn. That depth means deeper-hulled boats dock with ease, & a marine rail on the property makes launching very convenient. Add 24 km of lock-free boating on the historic Trent-Severn Waterway, & you've got a genuine angler's & boater's dream - cast a line for outstanding local fishing or cruise the river at sunset, right from your own backyard. Tucked into the peaceful Hamlet of Trent River, the location is hard to beat. Just 10 minutes from Campbellford for shopping, dining, healthcare, the hospital & YMCA, with easy access to Highway 7 & a central position between four area towns. Whether a weekend getaway or a permanent home, you're roughly 2 hours from the GTA & under 3 hours from Ottawa. Inside, this thoughtfully designed 3-bedroom, 2-bathroom home makes everyday living easy. The primary bedroom offers its own private 3-piece ensuite for true comfort & privacy, while main-floor laundry adds welcome convenience. The layout offers distinct living spaces, including a separate dining area & cozy living room, where virtually every window frames spectacular countryside or water views & fills the home with natural light year-round. The well-appointed kitchen features a breakfast bar & a dining nook opening onto a deck - all showcasing unobstructed river views. The bright, walk-out lower level adds two more bedrooms, a 4-piece bath, spacious family room & a cozy free-standing propane stove - ideal for hosting family & friends or simply enjoying extra room to unwind. This turnkey property is ready for you to move in & start making memories on the water. Come have a look for yourself - after all, don't you deserve to Love where you Live? (id:49269)

303 - 1055 Birchwood Trail
Cobourg, Ontario
Welcome to this immaculate, 960 sq ft 2-bedroom bungalow condo nestled in the highly sought-after Birchwood Trails community. Offering a perfect blend of modern upgrades and low-maintenance living, this turn-key home has been recently painted throughout and is completely move-in ready. Light-Filled Living & Modern Design. Step inside to an impressive main living area featuring dramatic cathedral ceilings and large, beautiful arched windows that flood the entire space with glorious natural light. The open layout transitions seamlessly into a spacious dining area and a contemporary kitchen, complete with modern 2023 stainless steel appliances and an extended breakfast bar with comfortable room for 4 stools-perfect for casual dining or entertaining. Comfortable Layout & Premium Upgrades. Spa-Like Bath, enjoy a gorgeous, fully renovated 3-piece bathroom featuring sleek glass shower doors and modern finishes. Mechanical Peace of Mind, equipped with a brand new 2026 heat pump for efficient cooling and heating, featuring a secondary wall unit dedicated to the primary bedroom. A brand new owned hot water tank (2026) is also included. In-Suite Laundry, convenient laundry closet comes complete with a stackable washer and dryer. Private Patio & Prime Amenities right outside your front door, step onto your own private sitting area patio, beautifully redesigned in 2025 and surrounded by lush, vibrant gardens. The unit includes 1 exclusive parking spot alongside ample visitor parking for your guests. Combining an efficient bungalow layout with top-tier 2026 mechanical upgrades, this Birchwood Trails gem offers exceptional value and comfort. (id:49269)
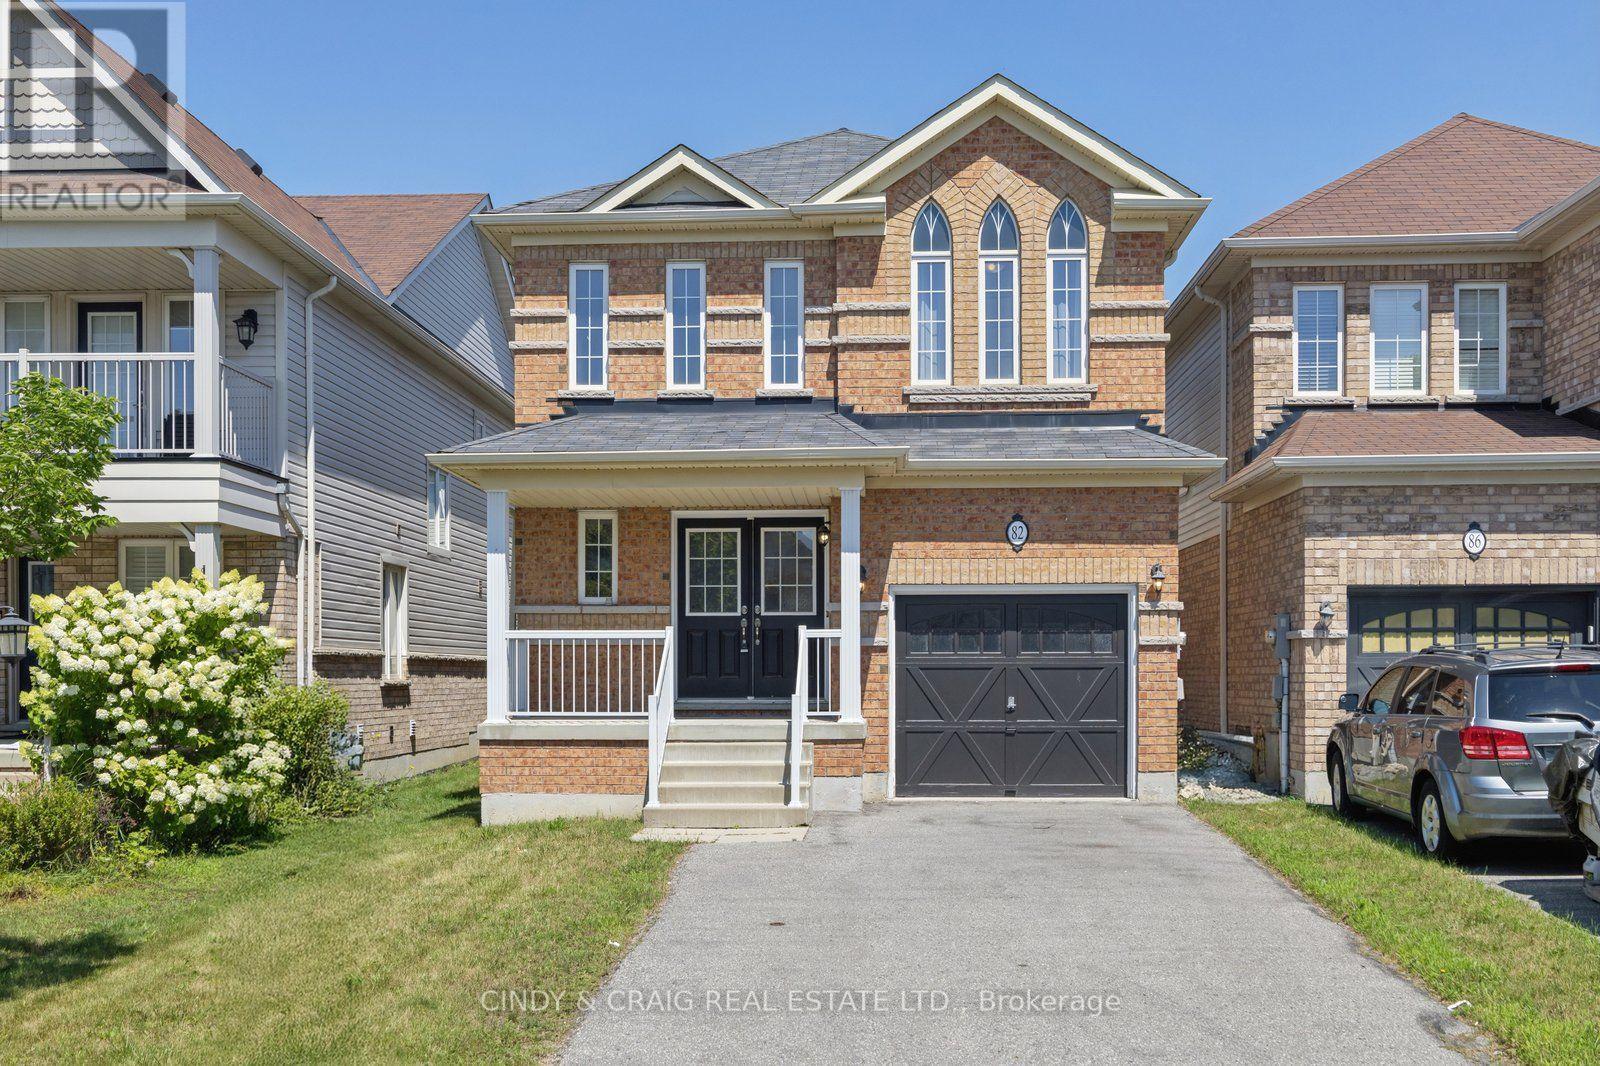
82 Dewell Crescent
Clarington, Ontario
*SHORT TERM LEASE ONLY* Beautifully maintained home in a desirable, family-friendly Courtice neighbourhood. Featuring a bright and spacious layout, large windows, and generously sized principal rooms, this home offers comfort and functionality throughout. The well-appointed kitchen provides ample cabinetry and counter space, overlooking the dining and living areas. Upstairs features three spacious bedrooms, including a comfortable primary bedroom. Enjoy the private backyard, perfect for relaxing or entertaining, along with the added convenience of a no-sidewalk lot. Ideally located close to parks, schools, shopping, and major commuter routes. A wonderful place to call home! ** This is a linked property.** (id:49269)
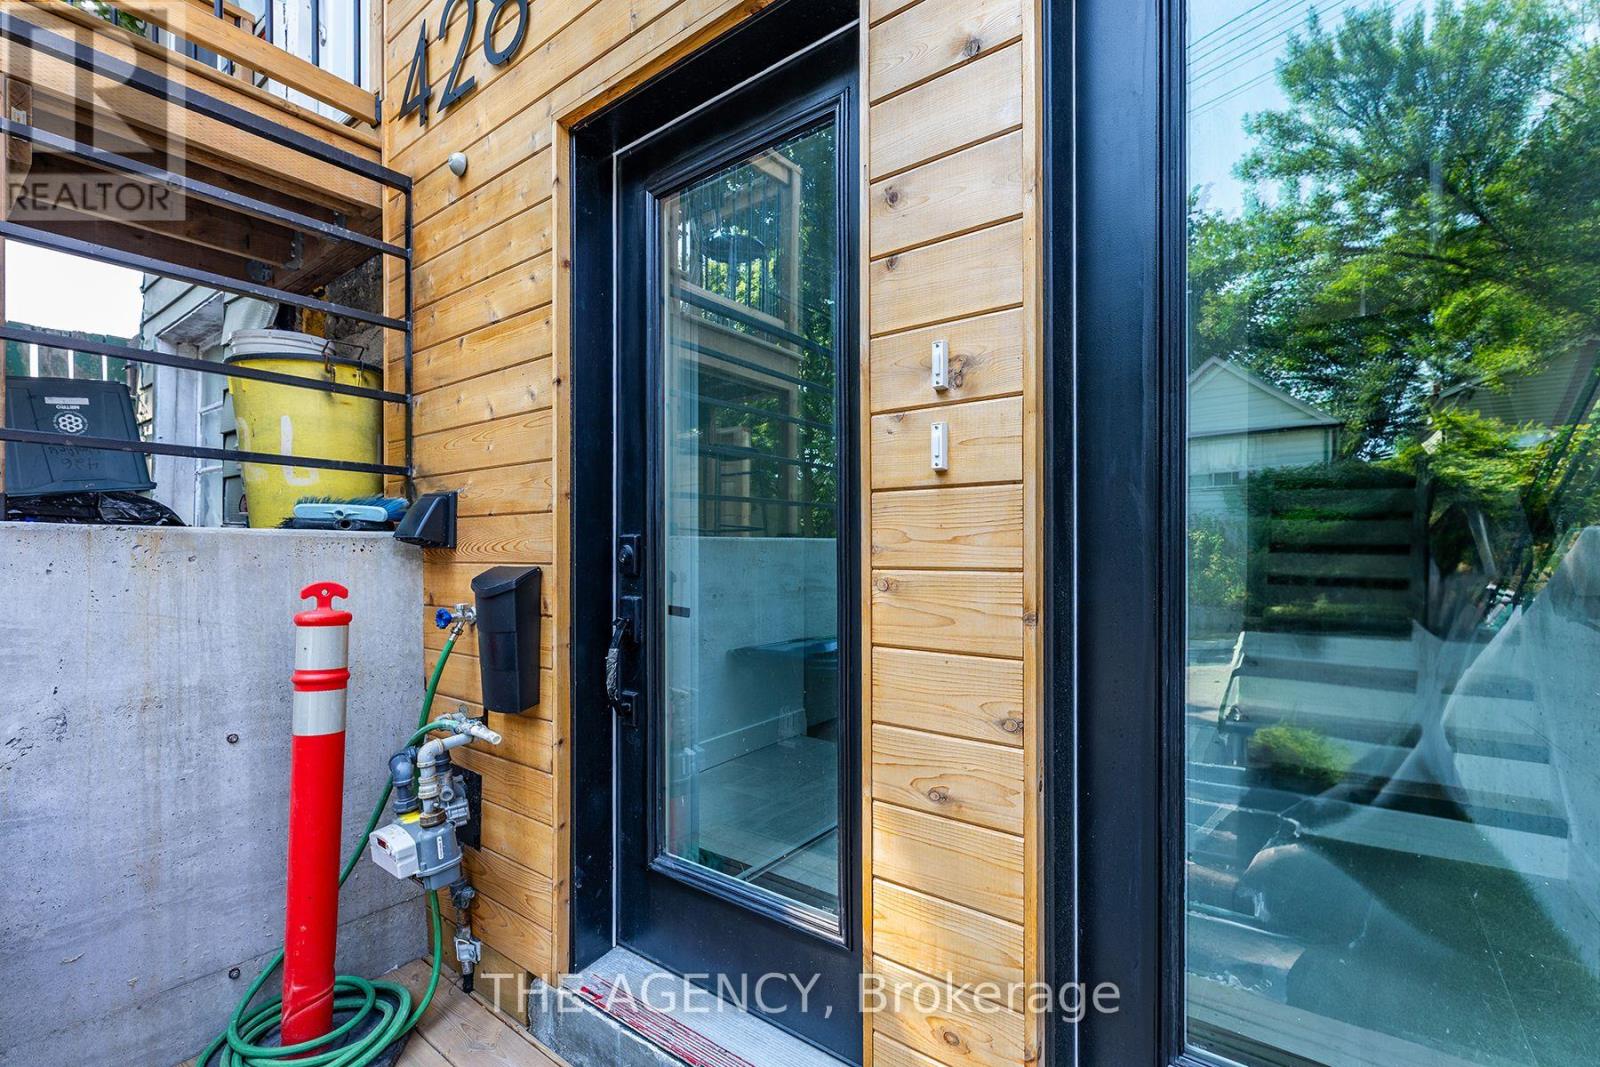
B - 428 Woodfield Road
Toronto, Ontario
Be the first to call this beautifully designed, newly built suite home! Featuring a bright and spacious open-concept layout, two generously sized bedrooms, and modern finishes throughout. Enjoy the rare convenience of a walk-out to your a backyard, perfect for outdoor entertaining, relaxing, or enjoying your morning coffee. Additional storage shed provides extra space for seasonal belongings. Ideally situated in a sought-after East End neighbourhood, just minutes from parks, schools, shopping, restaurants, and public transit. A fantastic opportunity to enjoy modern urban living with the added luxury of private outdoor space. Move in and enjoy! (id:49269)
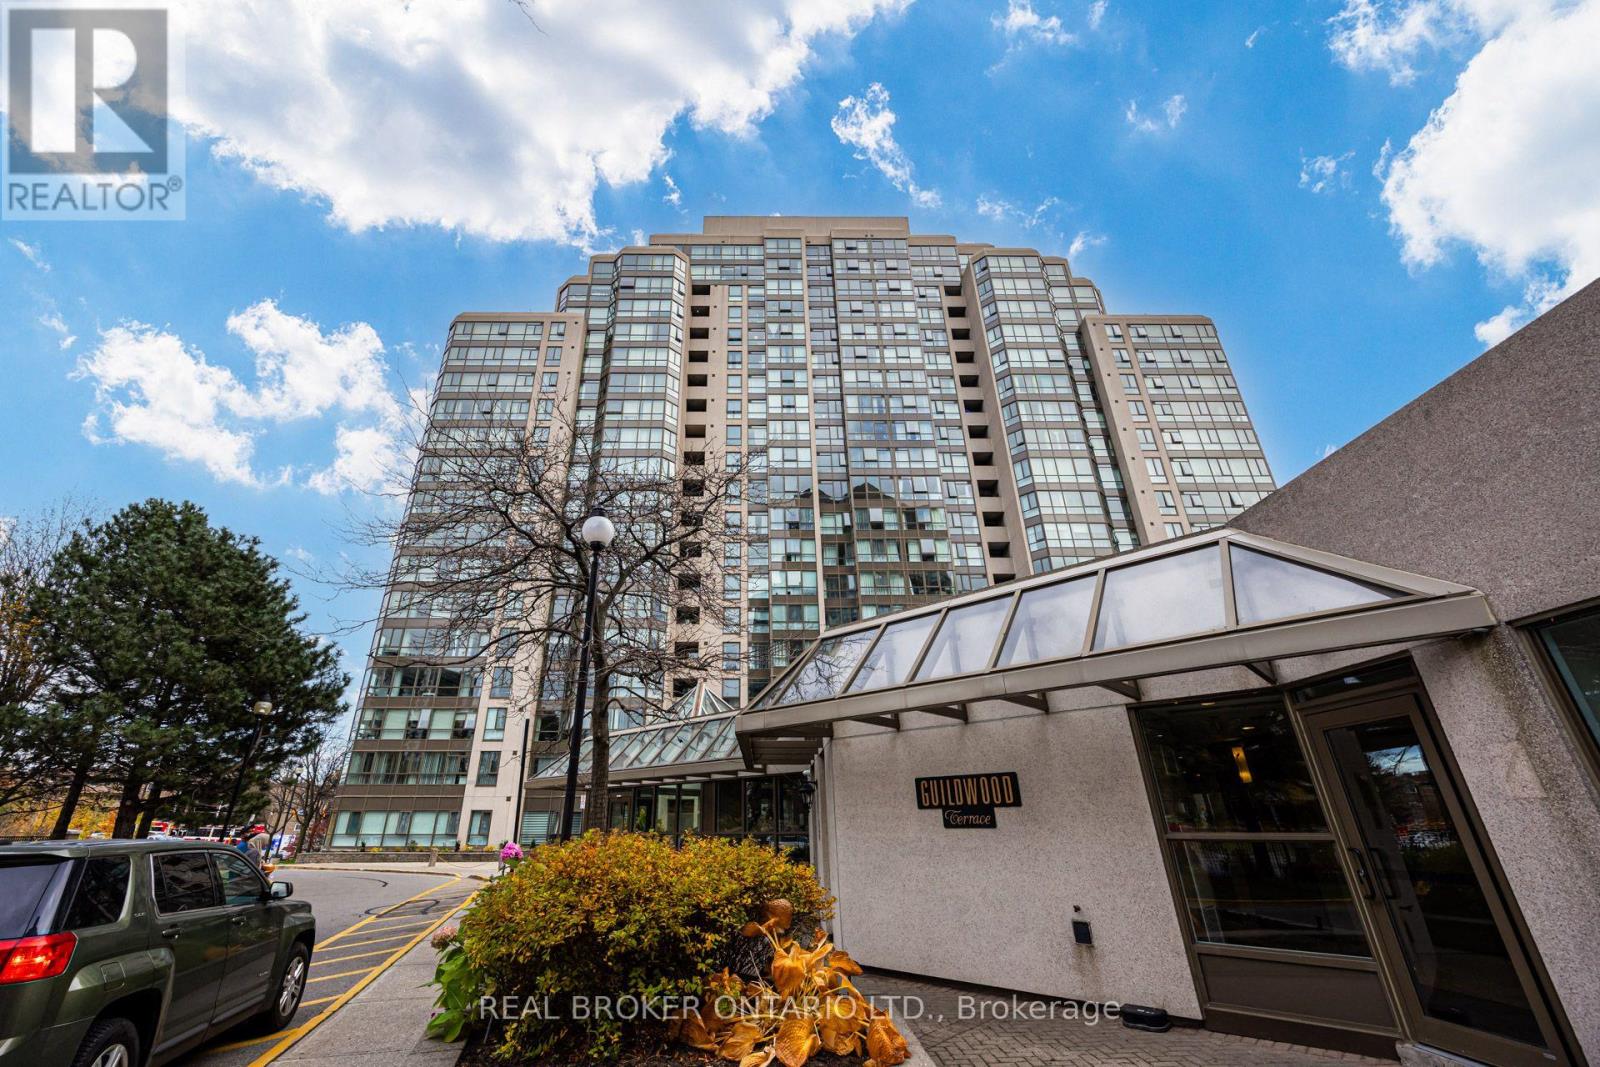
606 - 3233 Eglinton Avenue E
Toronto, Ontario
Space, south-facing light and an impressive lineup of amenities - Welcome to #606 at 3233 Eglinton Ave E. This spacious 2-bedroom + solarium suite offers room to relax, work or entertain, with two parking spaces for added convenience. Maintenance fees include heat, hydro and water. Enjoy an extensive selection of building amenities: a game room, library, pool, sauna, hot tub, party room, pickleball court, tennis court and BBQ area. Grocery stores and schools are nearby, along with convenient access to GO Transit, TTC and Highway 401. (id:49269)
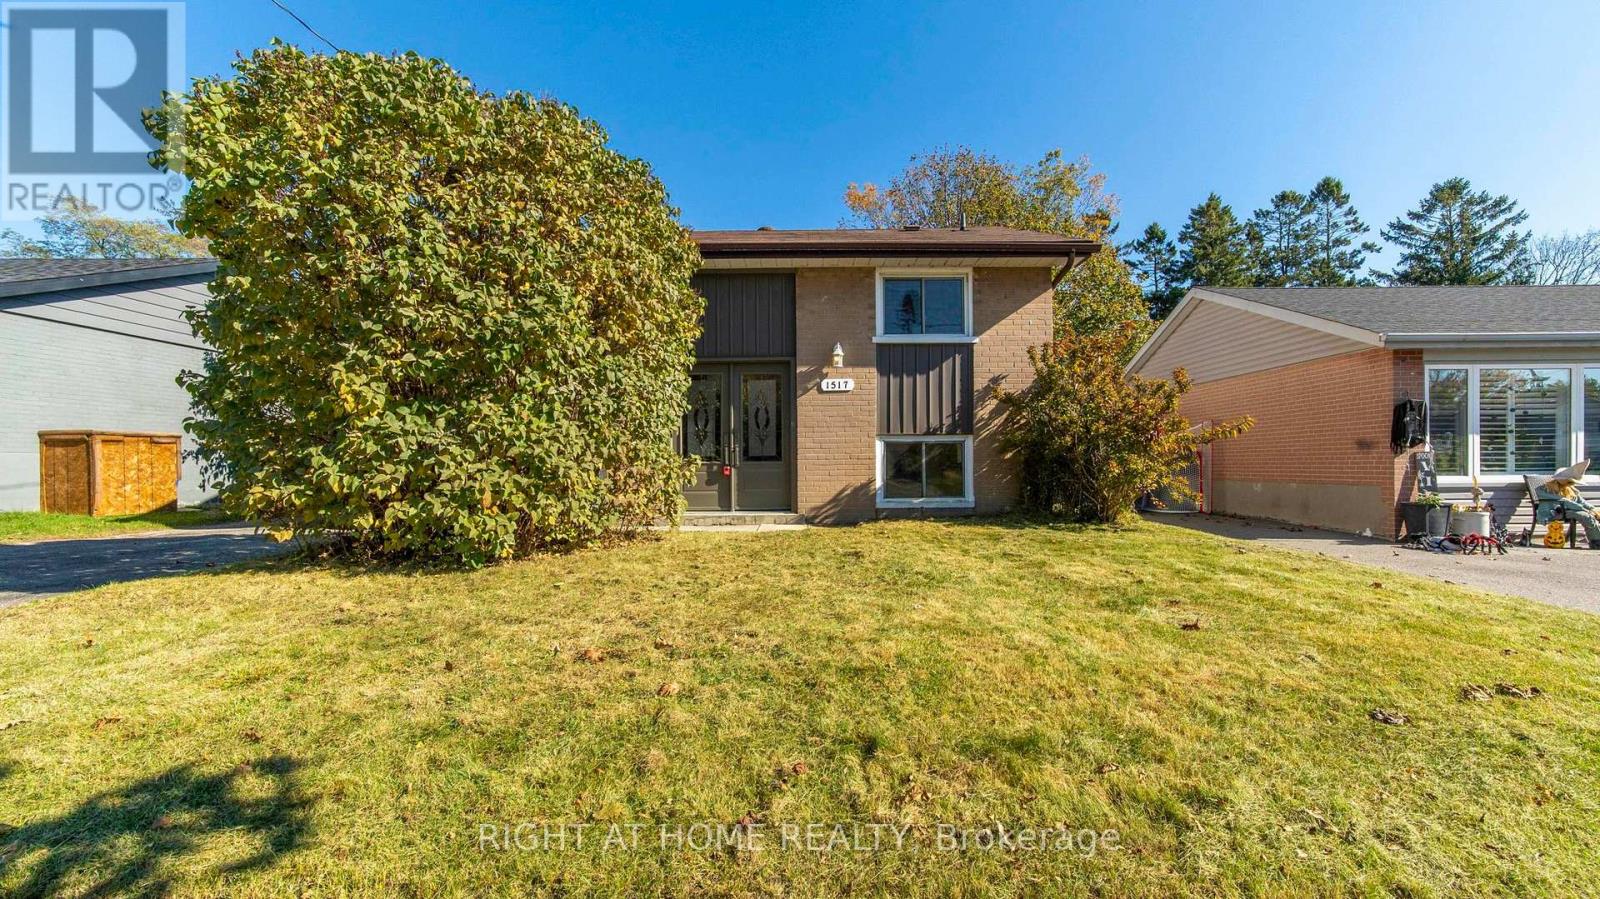
1517 Oxford Street
Oshawa, Ontario
Renovated (2021)4 Bedroom Detached Home 3 Mins Walking Distance To Lakeview Park! Eat In Kitchen With S/S Appliances, Large Living Room With Views To Huge Back Yard Space. 2 Storey Addition Offers Additional Living Space. Close To All Amenities Including Rec Centre, Schools, Public Transit, Lake Ontario And Hiking Trails. (id:49269)
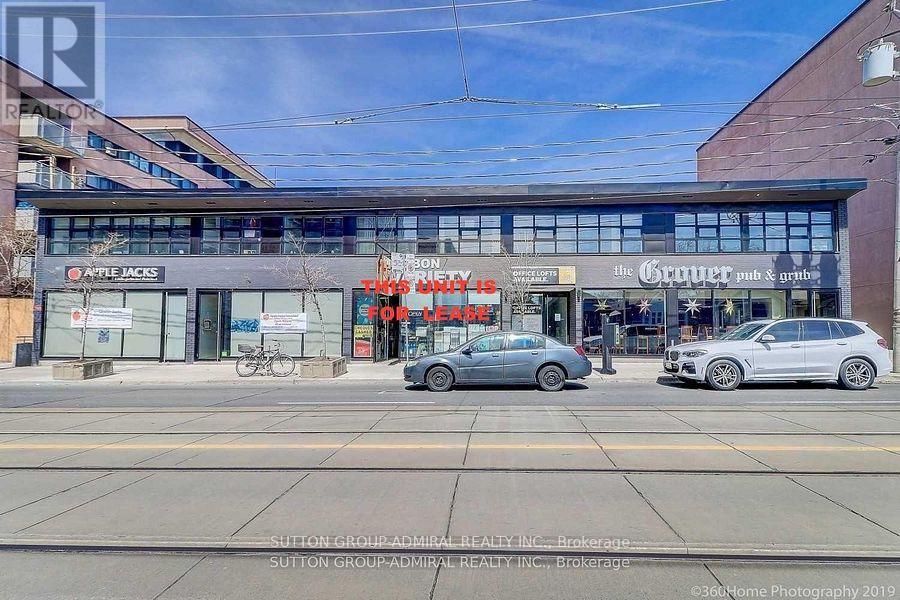
672 Kingston Road
Toronto, Ontario
This High Traffic Retail Unit Has Great visibility. Situated in A Bustling Neighbourhood Surrounded By Many Condominium And Apartment buildings, It's Ideal For Fast Food, Gym, Doctor's Or Lawyer's Offices, Labs, Physio & Chiropractic Office, Showroom, Spa, Yoga Studio. Located Near Many Shops, Amenities And A Short Walk To The Beach. . **EXTRAS** Main Floor Is 1018 Sq ft. Please Note, $2150 Is Estimated Monthly T.M.I. Sep. Metered Hydro & Gas. 3% Escalation Per Annum In Net Rent Over Term. (id:49269)
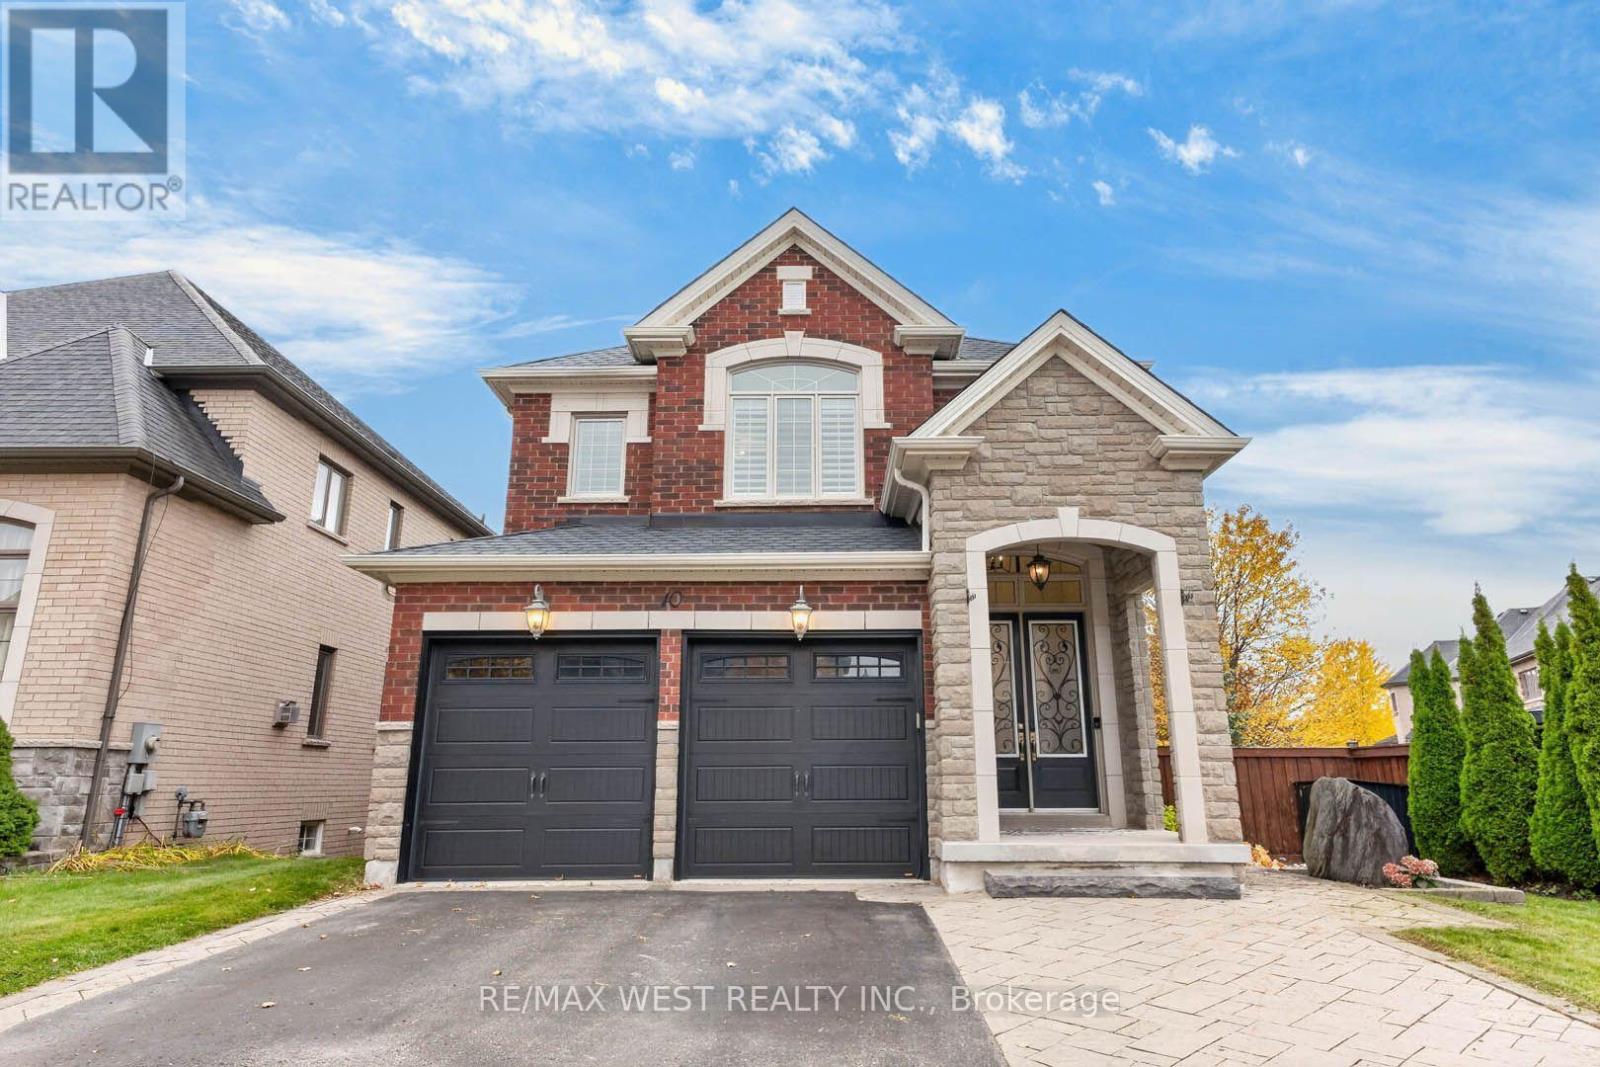
10 Heathfield Street
Whitby, Ontario
Welcome to 10 Heathfield St! A beautiful & meticulously maintained all brick 4 bedroom, 4 bathroom home offering over 3,500 sqft of thoughtfully designed living space. With room for the whole family to live, work, entertain & grow, this home perfectly blends comfort, style & functionality. The inviting main floor features 9' ceilings, windows that fill the space with natural light, & a versatile bonus family room or home office. Entertain in the spacious formal dining room with elegant wainscotting, or relax in the open-concept living room complete with custom built-ins & a beautifully finished fireplace surround. The kitchen is both stylish & functional, showcasing quartz countertops, a modern backsplash, stainless steel appliances, under-cabinet lighting and a generous centre island. A walkout leads to the covered porch, complete with two gas lines for effortless outdoor grilling and entertaining. All new hardwood flooring throughout the upper floor. The spacious primary retreat features a walk-in closet, double sided fireplace & a well-appointed ensuite. The additional bedrooms are generously sized, with walk-in closets offering excellent storage throughout. The finished basement provides exceptional versatility, featuring luxury vinyl plank flooring, a wet bar, electric fireplace, bathroom, large above-grade windows & ample storage. Whether used as a recreation room, home theatre, gym or additional living space, the possibilities are endless. Even the insulated garage has everything you need including a gas heater, epoxy flooring and a stainless steel sink. Other notable features include smooth ceilings, California shutters, pot lights, CAT6 network wiring & laundry hookups for both gas and electric dryers. Set on a wide lot with additional side yard space, there's plenty of room for outdoor entertaining. Enjoy the peaceful setting surrounded by protected lands, while remaining just minutes from Highways 401 & 407. (id:49269)
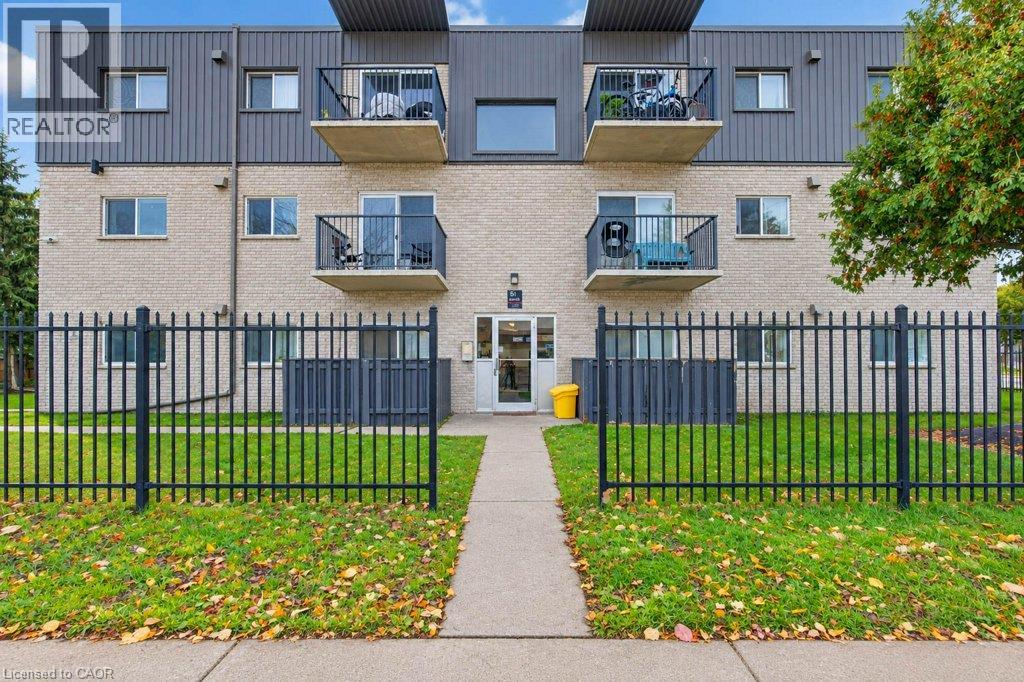
151 Marconi Boulevard Unit# 4
London, Ontario
All utilities included! A beautifully renovated multi-unit apartment building in East London offering modern one-bedroom suite. This unit combines exceptional value with fresh, contemporary finishes that make coming home feel great. 151 Marconi Boulevard and its suites have been fully updated featuring stainless steel appliances, subway-tile backsplashes, luxury vinyl and ceramic flooring, and bright welcoming spaces. The building offers plenty of parking, with one parking space available for just $35/month and optional additional space for $75/month each. $1,445/month with all utilities included, making budgeting simple and stress-free. Residents also enjoy access to a convenient coin-operated common laundry area. Don’t miss this fantastic opportunity to secure a beautifully updated suite in a great East London location. A place you’ll be proud to call home! Note1: Landlord will charge $225 per season for hydro cost for the tenant to put in their own portable air conditioner unit. Note2: Rooms in photos are virtually staged. (id:49269)
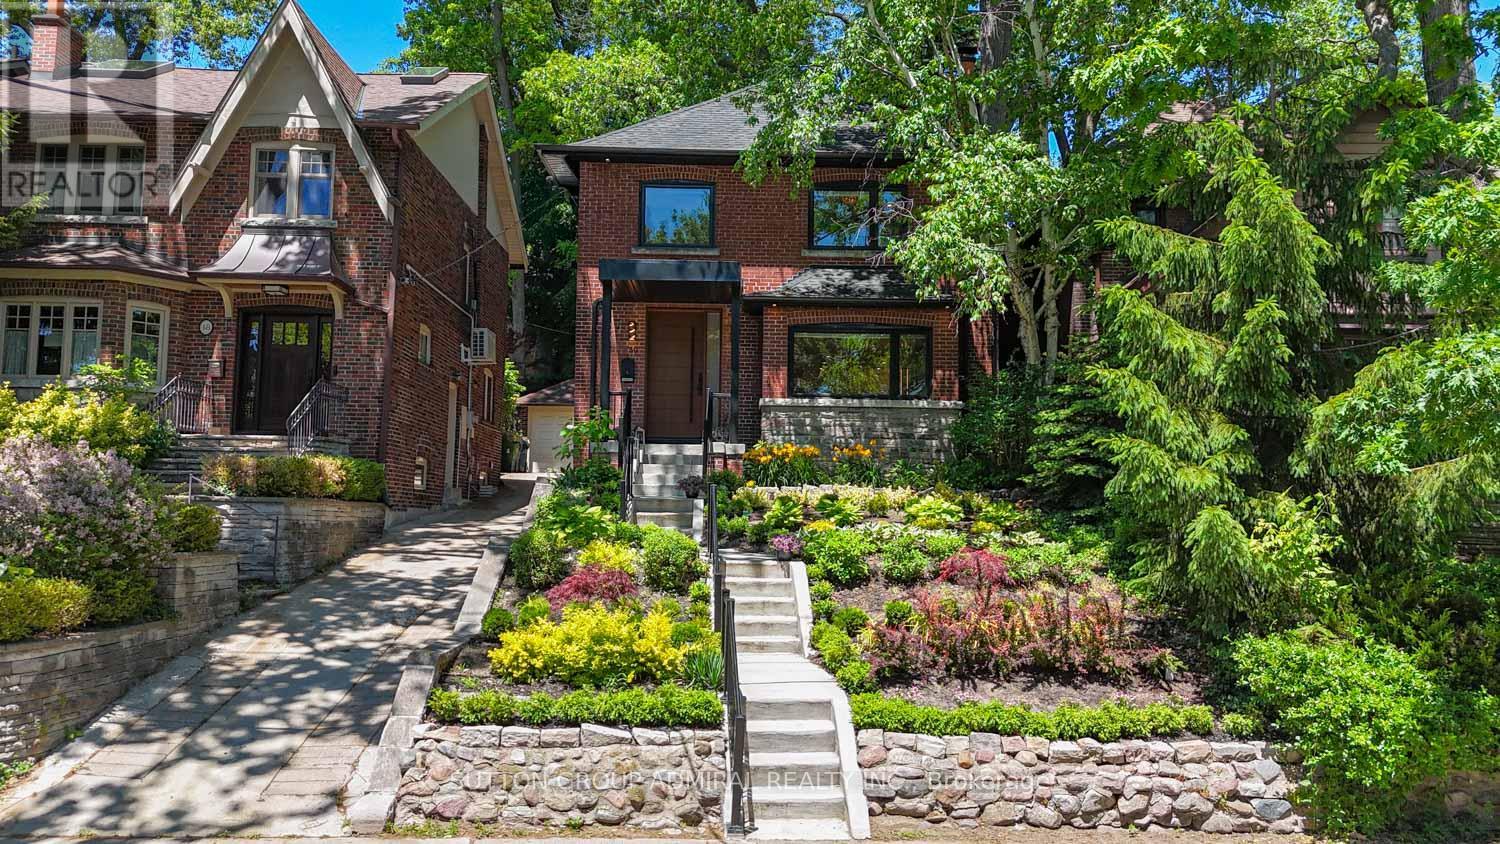
50 Beaufort Road
Toronto, Ontario
Welcome to 50 Beaufort Road, a rare opportunity to own a substantially rebuilt residence on one of the most coveted streets in The Beach. Following an extensive two-year reconstruction, the home was taken back to its shell and meticulously rebuilt with engineered drawings, approved permits and completed inspections.Offering over 2,000 sq. ft. of finished living space across three levels, this exceptional 4+1 bedroom 4 Full Washrooms residence features approximately 9-ft main-floor ceilings, four full bathrooms, premium finishes and thoughtfully designed spaces for everyday living and entertaining. The custom-designed kitchen showcases bespoke cabinetry, integrated high-end appliances, a generous island and walkout to the private, landscaped backyard.The inviting living area is anchored by a striking custom gas fireplace. Upstairs, spacious bedrooms and beautifully appointed bathrooms provide comfort and privacy.The professionally finished, fire-rated lower level features both walkout and walk-up access, a recreation/living area, bedroom, kitchen and full bathroom, ideal for extended family, guests or a nanny suite while remaining connected to the main residence. Full-height attic offers future expansion potential, with mechanical rough-ins in place.Additional highlights include heated bathroom floors, heated towel racks, upgraded electrical and plumbing, and an unfinished attic offering future potential.Exceptional Beaches residence featuring a complete interior rebuild, engineered structural upgrades and thoughtfully selected luxury finishes. Perfectly positioned just off Glen Manor Drive.Enjoy The Best Of The Beaches Lifestyle! Within Walking Distance To Scenic Glen Stewart Ravine Trails, The Beach And Boardwalk,Kew Gardens, And Queen Street East's Charming Boutiques, Inviting Cafés, Restaurants And Lively Patios.Enjoy Waterfront Walks,Cycling, Neighbourhood Parks, Convenient Transit And Local Schools-All In One Of Toronto's Most Sought-After Lakeside Communities. (id:49269)
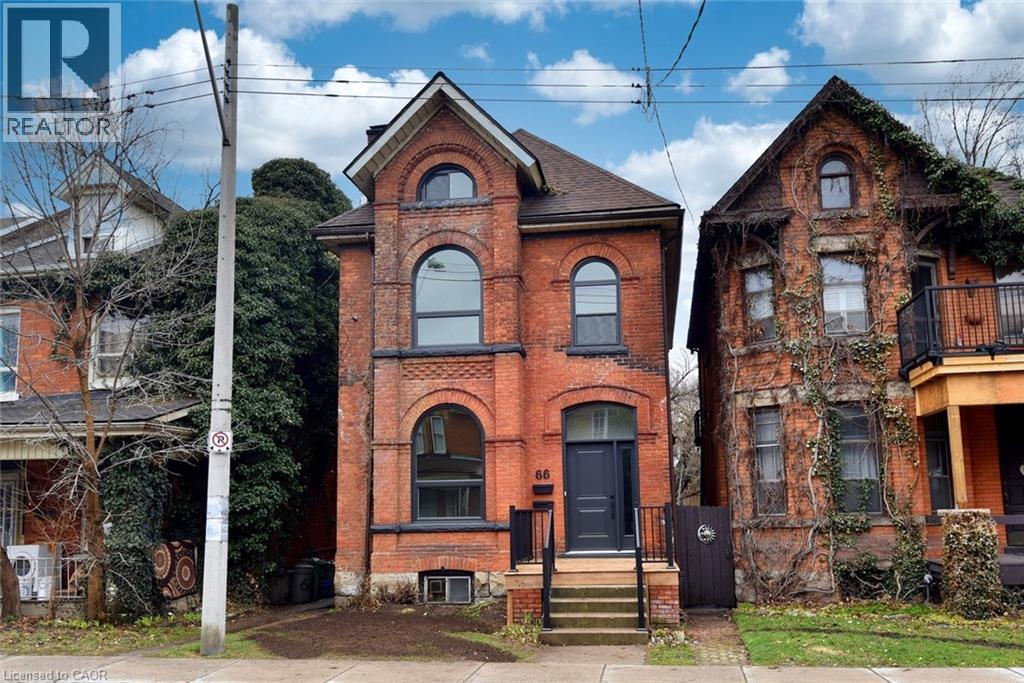
66 Erie Avenue Unit# Main
Hamilton, Ontario
Two bedroom main floor unit in recently renovated century home in the heart of downtown Hamilton close to all the amenities; public transit, shopping, school, parks and more. Move in ready with in suite laundry, stainless steel appliances, carpet free, updated modern kitchen and bath while still maintaining essential classic features. Separate private entrance, access to a private deck, and rear yard. Ample street parking available, utilities are in addition to monthly rent. Quick occupancy available. Credit Report, proof of income, and completed rental application required. (id:49269)
69 Starboard Crescent
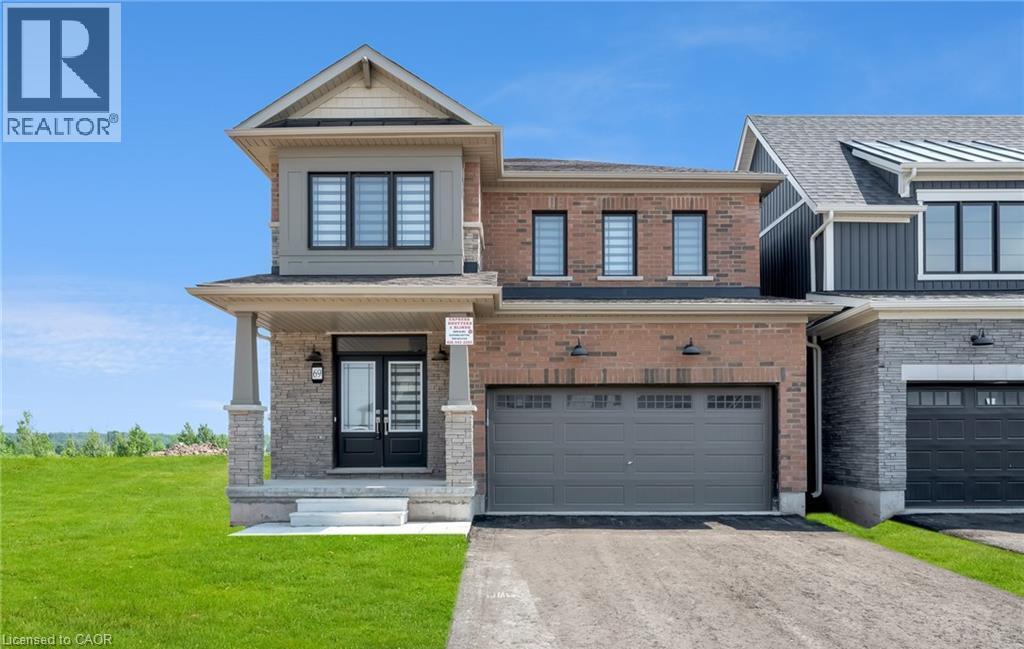
Niagara Falls, Ontario
Step into refined elegance in this immaculate, one-year-old, 4-bedroom, 2.5-bath masterpiece nestled in the prestigious Empire Canals community of Dain City, Welland. Designed for modern living and sophisticated style, this open-concept home offers a perfect blend of luxury, comfort, and convenience. The heart of the home is a gourmet chefs kitchen featuring gleaming stainless steel appliances, sleek quartz countertops, extended cabinetry with ample storage, and a walkout to a private deck with breathtaking views of the serene Welland Canal a true entertainers dream. From the moment you step into the sun-drenched family room, you'll be captivated by the expansive windows framing uninterrupted views of the beautiful Welland Canal. Whether you're relaxing in the living room, waking up in the primary suite, or enjoying your private backyard, the water views create a calming, resort-like atmosphere year-round. Upstairs, retreat to your luxurious master suite complete with a spacious walk-in closet and a spa-like 5-piece ensuite with double vanities, a deep soaker tub, and a glass-enclosed shower your personal oasis. Three generously sized bedrooms provide flexibility for family, guests, or a home office, and the conveniently located second-floor laundry room makes everyday living effortless. Located just minutes from the Welland Hospital, scenic parks, schools, and charming local shops, this home offers the perfect balance of lifestyle and location. Whether you're sipping coffee on the deck watching ships pass by or enjoying the community's peaceful atmosphere, this home delivers a truly elevated living experience. Live the luxury lifestyle your family deserves! (id:49269)
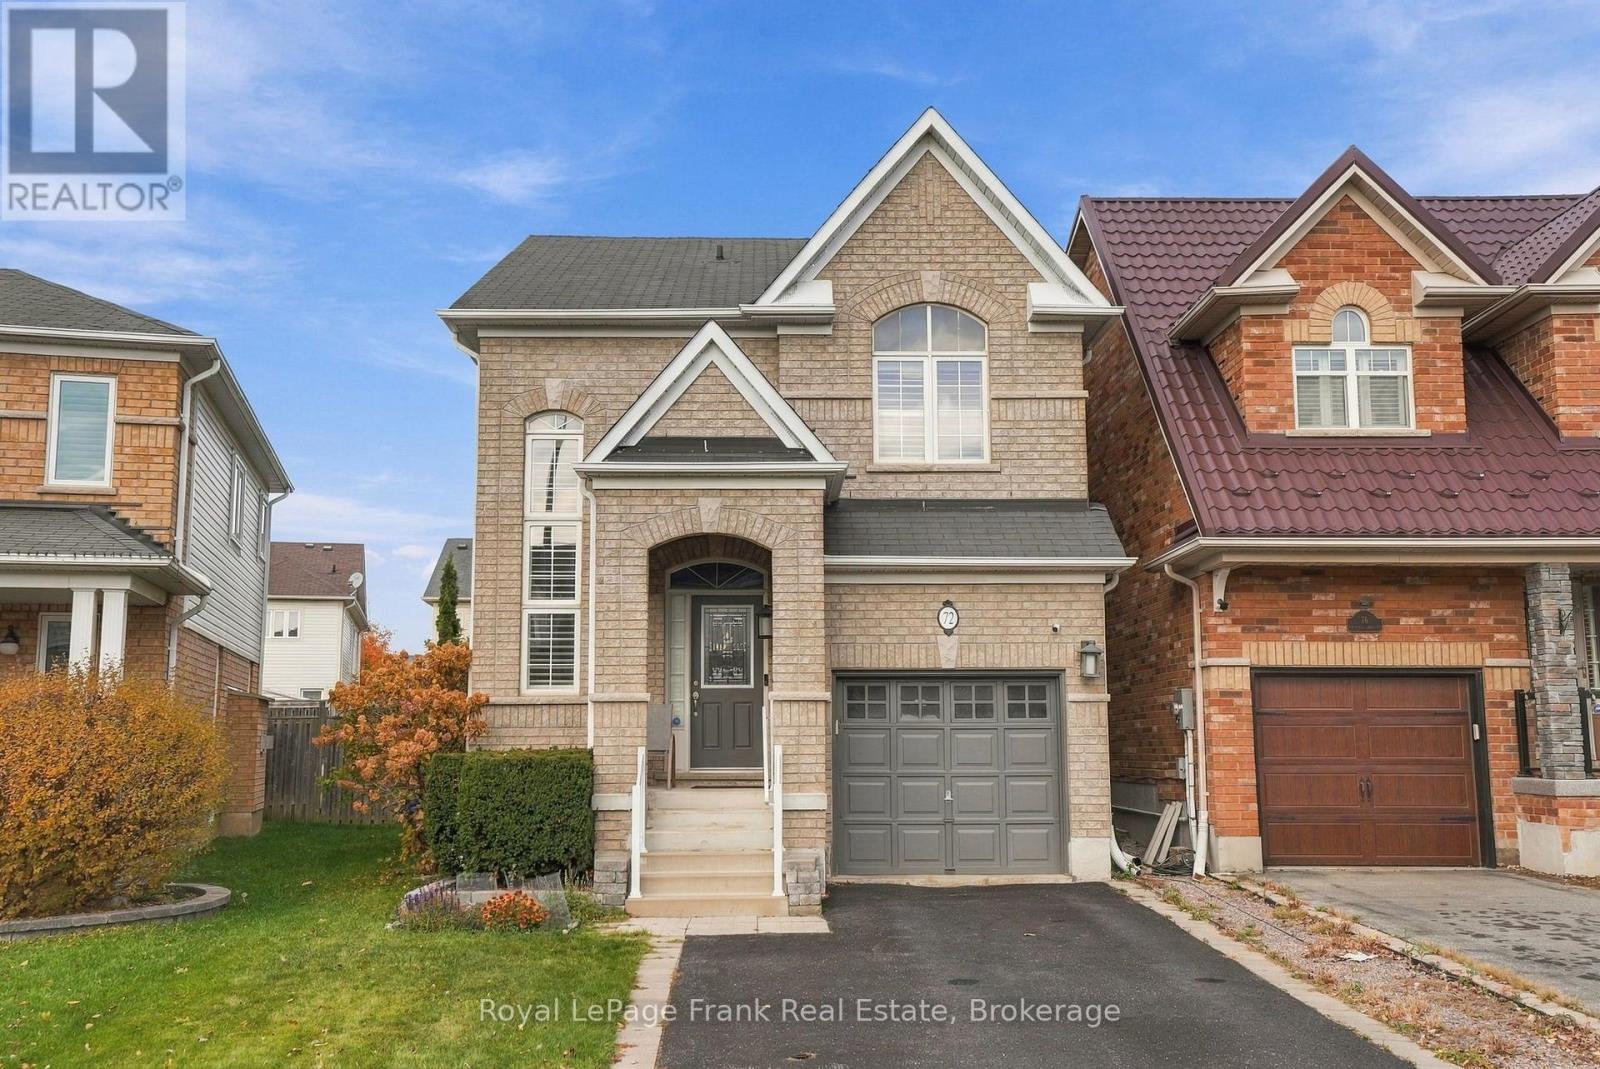
72 Bathgate Crescent
Clarington, Ontario
This impeccably maintained all-brick family home offers exceptional quality, comfort, and functionality, featuring 3 generously sized bedrooms and 3 bathrooms. The highly desirable open-concept design showcases hardwood flooring, complemented by pot lights and a stunning double-sided gas fireplace that elegantly separates the living and dining areas. The spacious renovated kitchen features upgrade cabinetry, stainless steel appliances, and an extended breakfast bar that provides tons countertop space. The kitchen flows into the breakfast area, which overlooks the private, fully fenced backyard and offers a walkout to a newer deck with a pergola, making it ideal for everyday living and entertaining. The second level features three well-appointed bedrooms, including a spacious primary retreat with a walk-in closet and 4-piece ensuite, a second bedroom with semi-ensuite access, and the added convenience of second-floor laundry. Additional highlights include California shutters throughout, direct garage access from the foyer, and no sidewalk to maintain, allowing for four-car parking in the driveway. Located in a family friendly neighbourhood close to South Courtice Arena, parks, multiple schools including French Immersion, highway access & public transportation options. A wonderful opportunity to enjoy a quality-built family home with a thoughtful layout and desirable features! ** This is a linked property.** (id:49269)