
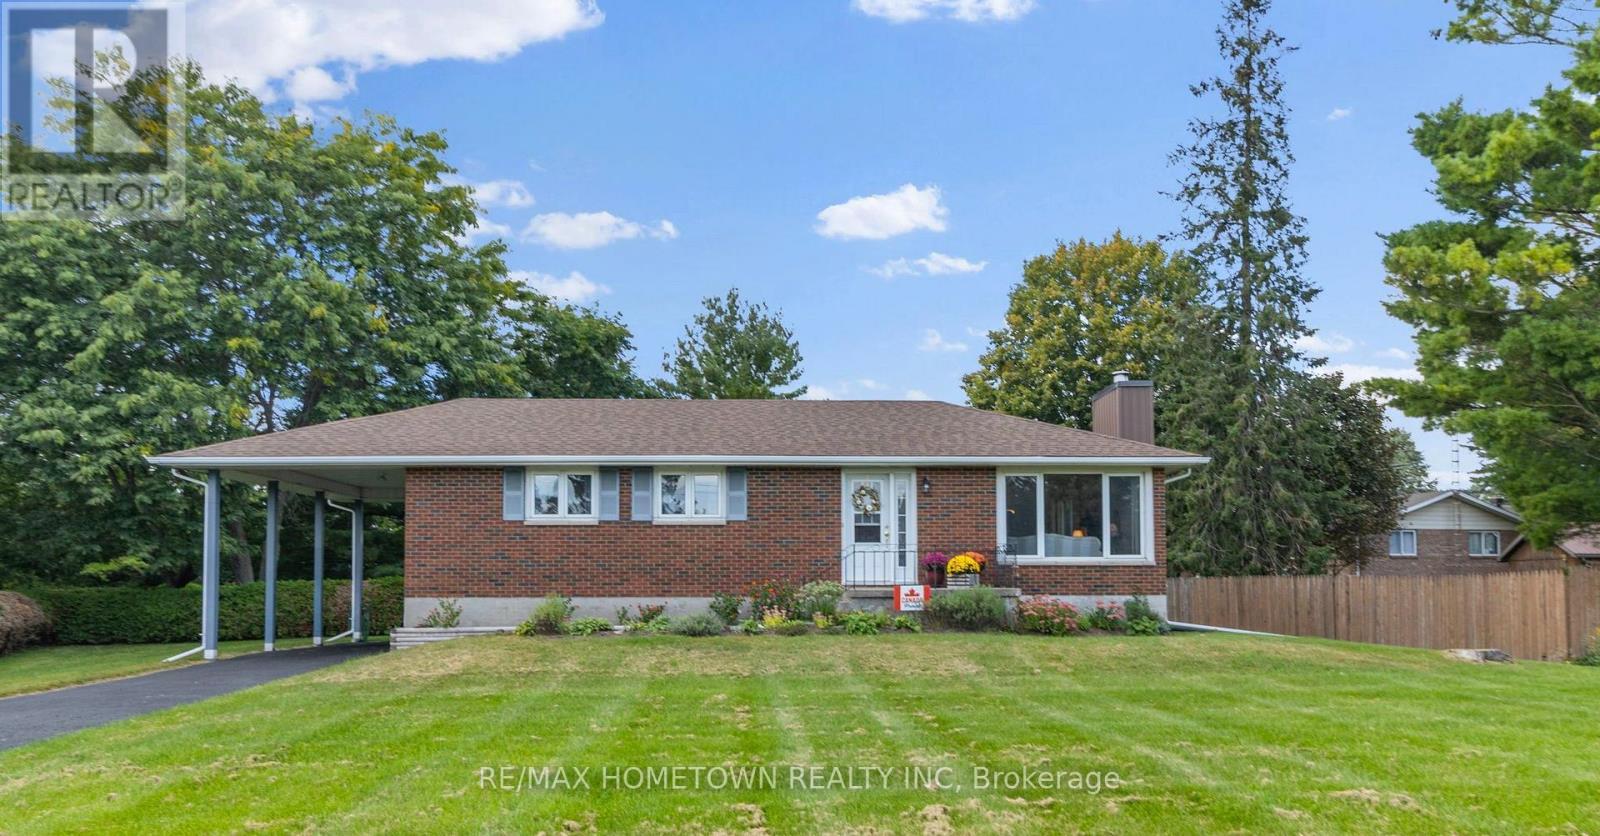
4530 Kilkenny Road
Elizabethtown-Kitley, Ontario
Welcome to country living just minutes from Brockville! This meticulously cared-for 3+1 bedroom brick bungalow offers space, comfort and convenience on a beautiful, private property. The bright main level features an inviting kitchen with oak cabinetry and dining area, spacious living room with natural gas fireplace insert, stone surround and wood mantel, three generously sized bedrooms, and an updated 4-piece bathroom. Large windows provide an abundance of natural light throughout. Dining room and living room are original hardwood floors. The open staircase off the kitchen leads to the finished lower level and offers a spacious family room with freestanding natural gas fireplace, fourth bedroom, laundry area and a large workroom/storage area. There is also space with potential for a second bathroom. Embrace the outdoors from the lovely deck behind the house and with a large backyard, there is plenty of room to relax, entertain and for kids to play. Additional features include a beautiful enclosed sunroom, carport and sealed paved private driveway. A perfect opportunity for first-time home buyers, young families (school bus route for Lyn School/Brockville Schools) or those looking to downsize without giving up space. This property offers the ideal blend of low-maintenance living and a peaceful country setting, while being just minutes from Brockville and all the amenities the city has to offer. Enjoy the best of both worlds - space, privacy and tranquility without sacrificing convenience. Move-in ready and lovingly maintained! (id:49269)
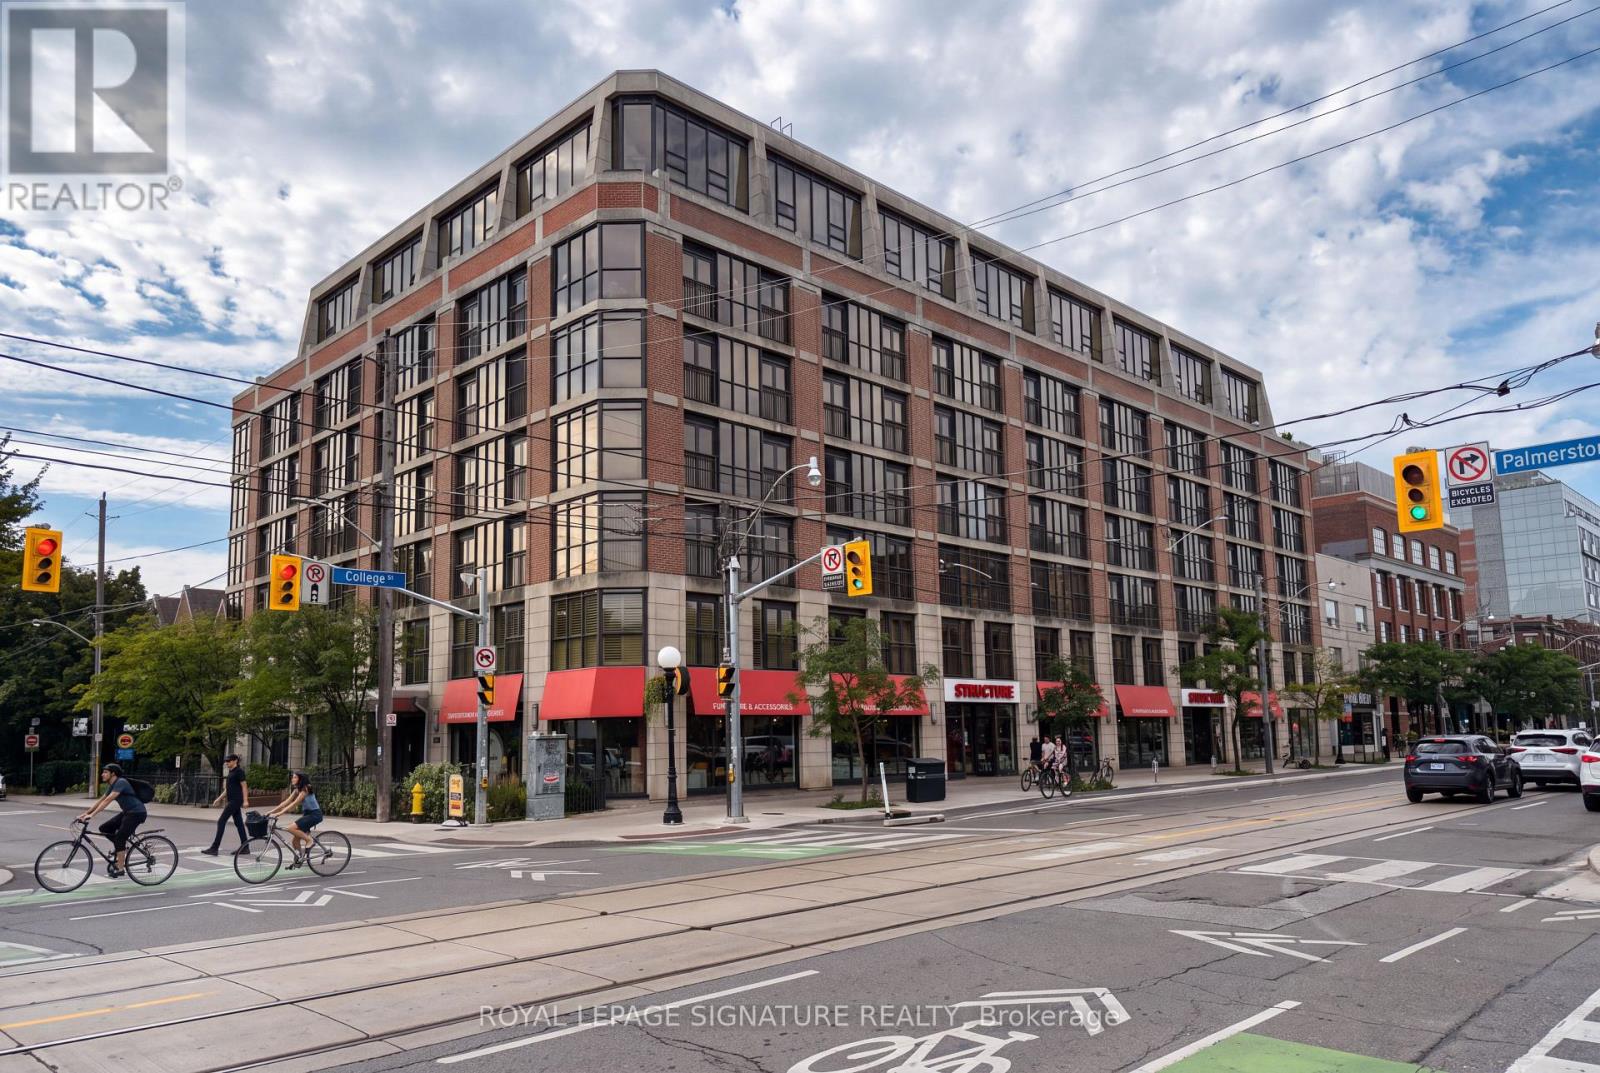
Ph07 - 308 Palmerston Avenue
Toronto, Ontario
Rare Two-Storey Penthouse at 308 Palmerston Ave! Fantastic location in the heart of Little Italy, just North of Trinity Bellwoods and Queen West. This bright and spacious 2-bedroom + Den, 2-bathroom penthouse features an inviting open layout, floor to ceiling windows, and an impressive 150 sq.ft. private terrace with beautiful views. The main level offers an expansive living and dining area with plenty of natural light, creating an inviting space for both everyday living and entertaining. Upstairs, you'll find two bedrooms, a versatile den, and two full bathrooms, offering excellent separation and privacy. Step outside to your private terrace and enjoy the views and outdoor living space that make this penthouse truly special. Includes 1 underground parking space and 1 storage locker. Ideally located in the heart of Toronto, close to several Parks, University of Toronto, hospitals, transit, restaurants, cafés, shopping, and everything this amazing neighbourhood has to offer. A rare opportunity to own a distinctive two-storey penthouse with exceptional indoor and outdoor space in one of downtown Toronto's most convenient locations. (id:49269)
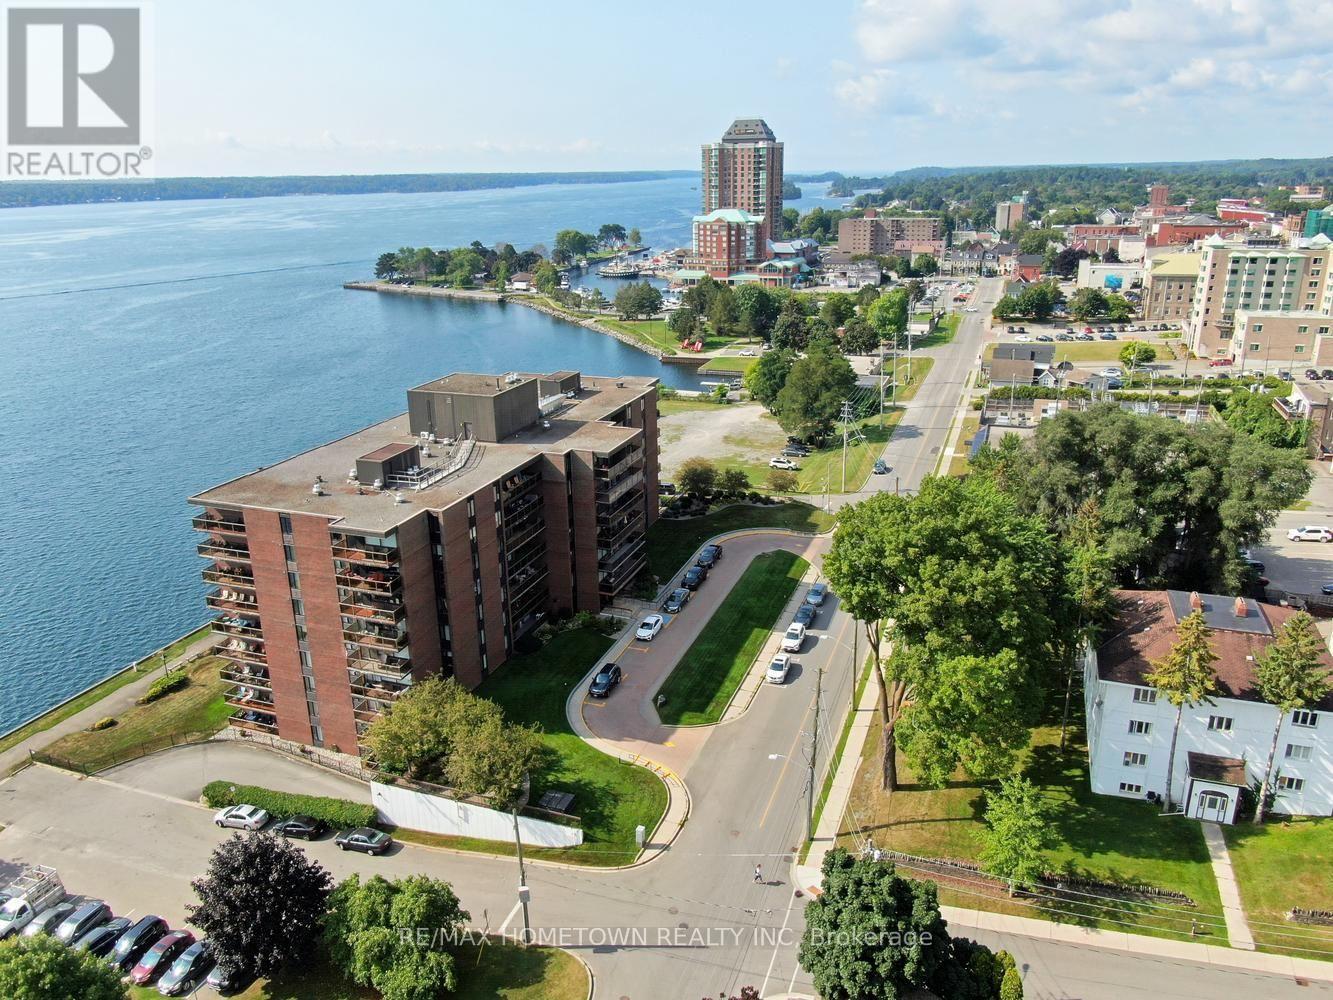
706 - 55 Water Street E
Brockville, Ontario
Waterfront elegance meets downtown convenience! Welcome to this exceptional condominium in one of Brockville's premier waterfront buildings, offering the best of both worlds - beautiful city views from the interior and a breathtaking easterly view of the St. Lawrence River from the spacious balcony. The generous balcony extends across both the living room and primary bedroom, creating the perfect spot to enjoy your morning coffee, entertain guests, or simply relax and take in the ever-changing river views. Inside, the bright and spacious layout features an impressive white kitchen with an abundance of cabinetry and generous counter space - a dream for the home chef or baker. The open-concept living and dining area provides a welcoming space for everyday living and entertaining, with plenty of natural light and a wonderful sense of space. Two spacious bedrooms include a comfortable primary suite with walk-Thru closet and 3-piece ensuite. A second 4-piece bathroom, convenient in-suite laundry room and an abundance of additional closet space provide excellent functionality and storage. A dedicated storage locker is also included. Enjoy the many amenities this well-appointed, secure building has to offer, including an outdoor pool, exercise room, games room, meeting room, guest suite and workshop. Underground parking plus outdoor guest parking adds convenience for residents and visitors alike. Ideally located in downtown Brockville directly on the St. Lawrence River, you are just moments from the downtown core, charming shops, restaurants, entertainment and the Brockville Arts Centre. A wonderful opportunity to enjoy waterfront living, resort-style amenities and all the conveniences of downtown living right outside your door. (id:49269)
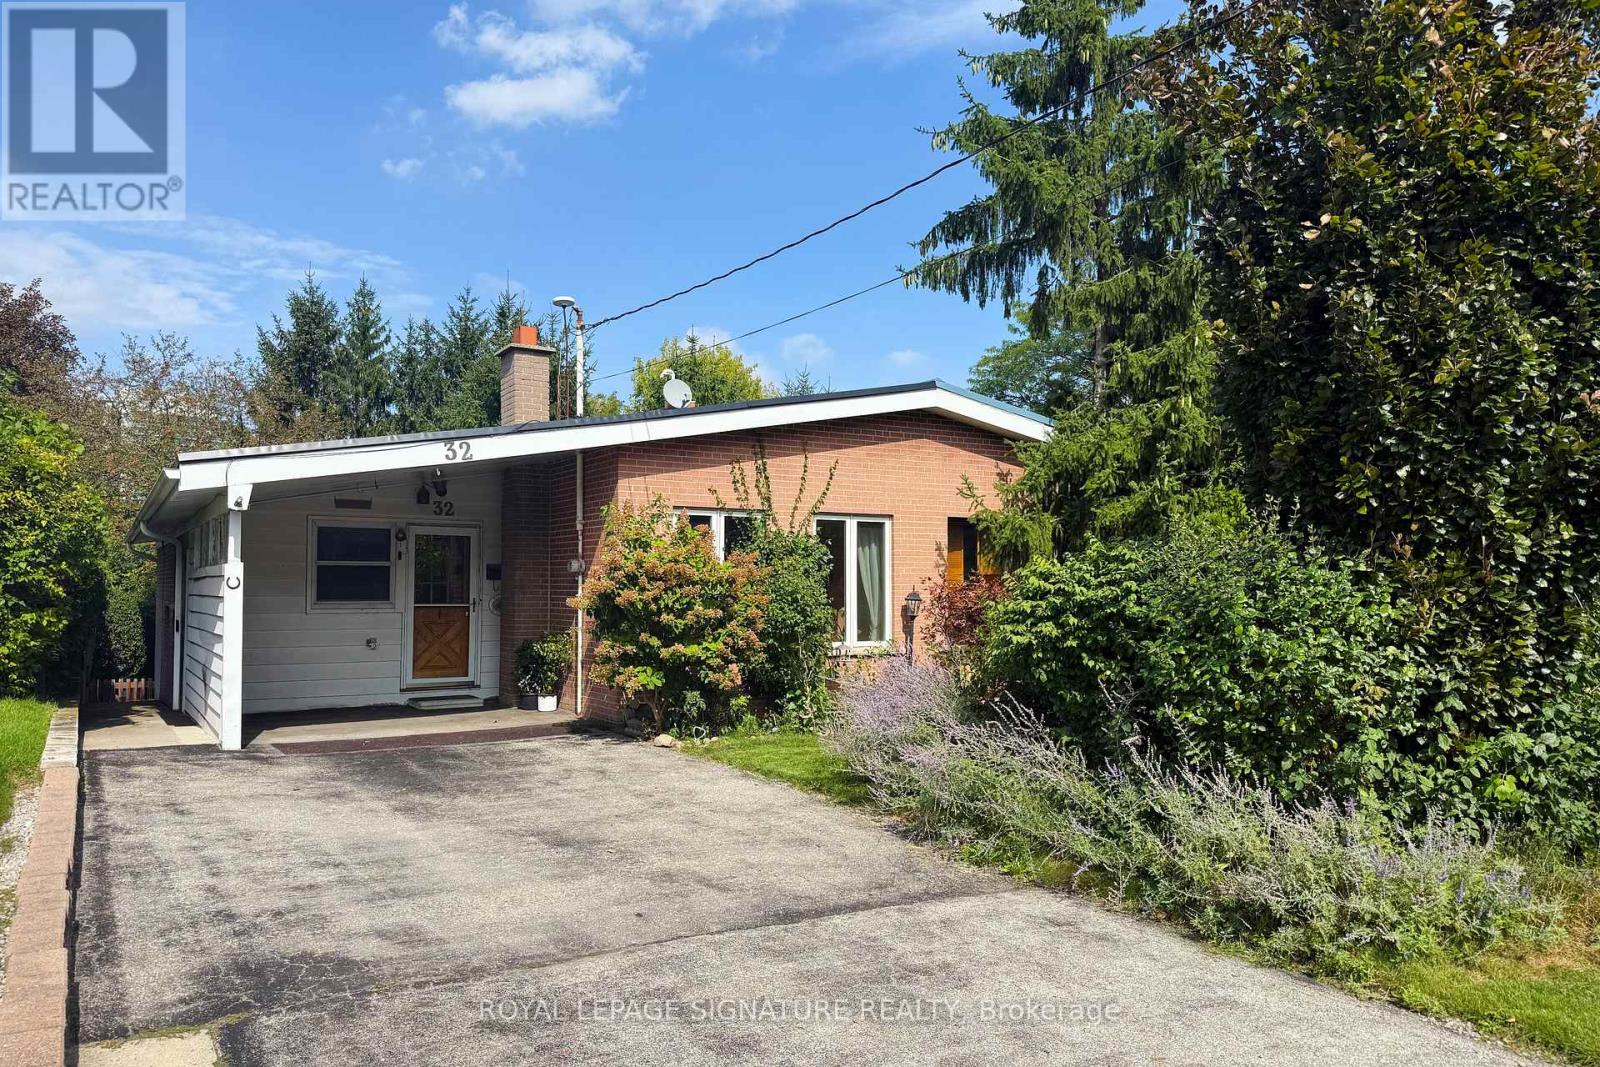
32 Northey Drive
Toronto, Ontario
Location, location, location! Affordable and adorable, this charming 4-bedroom home is brimming with potential. With a little updating, it offers a fantastic opportunity to create a home that truly reflects your style. Ideally situated close to sought-after schools, parks, shopping, and everyday conveniences, with easy access to both the 401 and DVP for effortless commuting. A wonderful opportunity in a highly desirable neighbourhood! (id:49269)
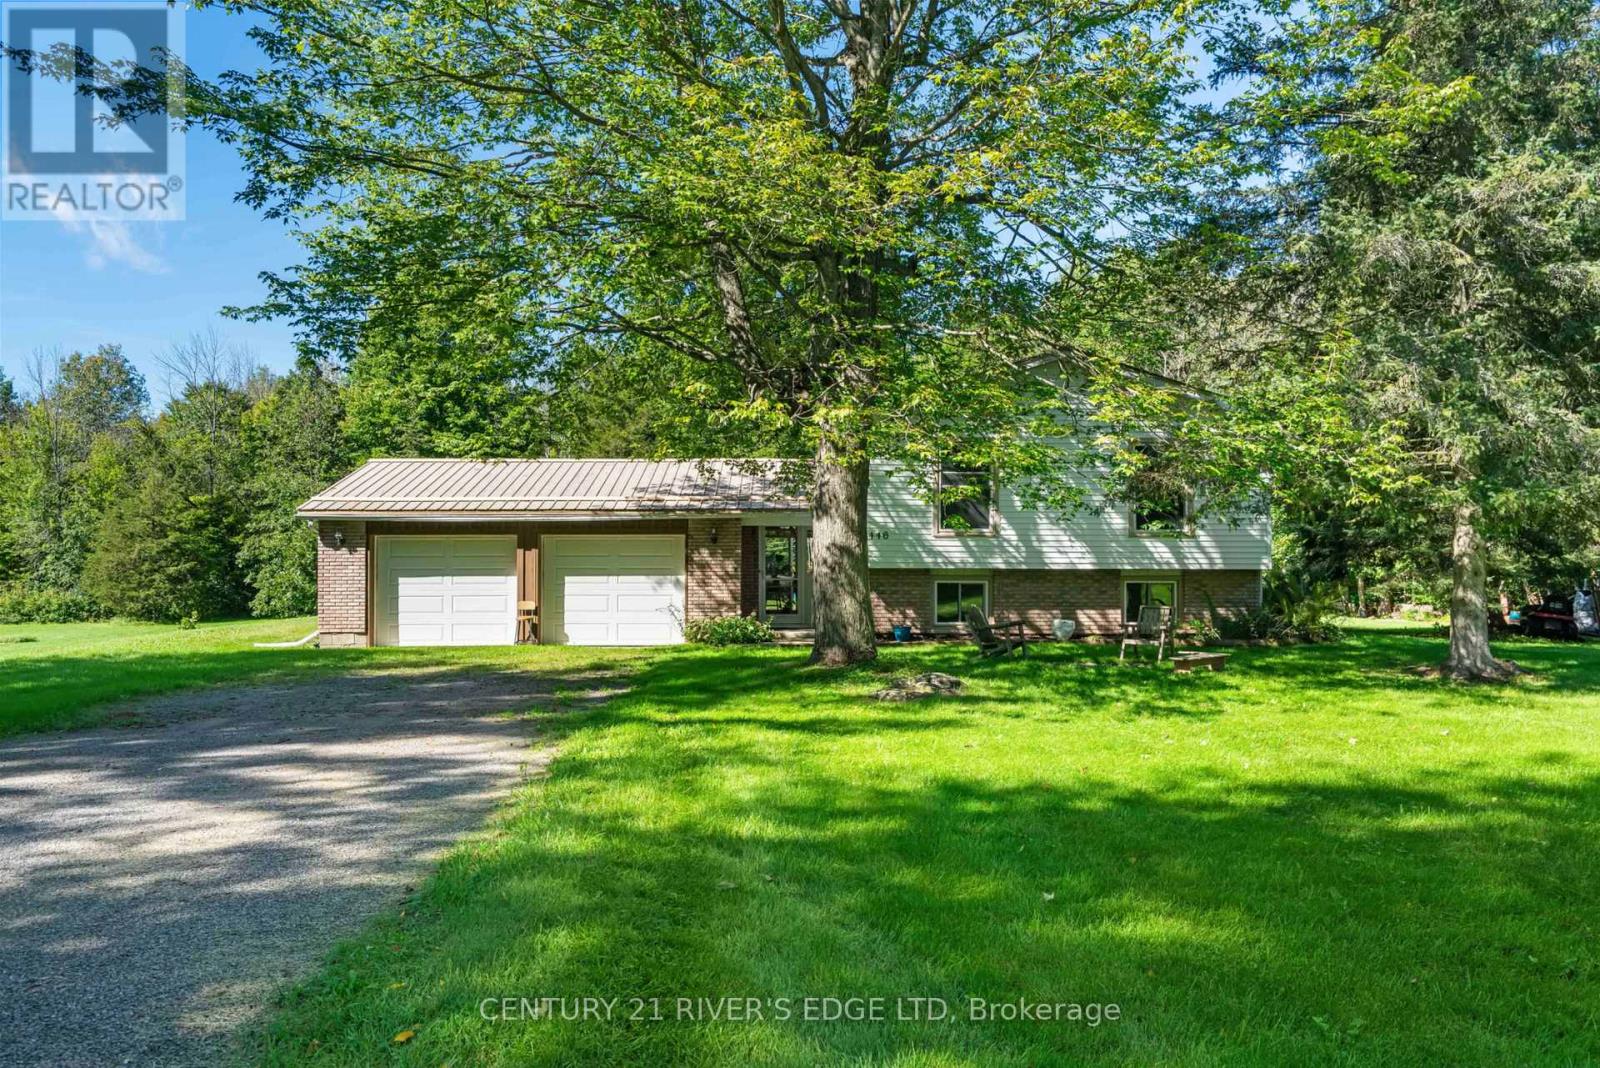
446 Beales Mills Road
Athens, Ontario
Welcome to 446 Beales Mills Rd, country living at its finest. Located approximately 30 minutes from Brockville, just a few minutes from Athens which offers all the amenities one needs, K-12 for schools, and next door to Charleston Lake Village and a public boat launch to one of the nicest lakes around. We offer a well developed lot with lots of room to garden, store the toys, a pool and more. Enter this 5 bedroom 2 bath home thru a spacious and bright breezeway which connects to the upper and lower levels of the house, a back concrete patio area (great spot for the hot tub) and the attached 2 car garage. The upper level offers up a formal living area, dining area, large eat in kitchen, an upgraded 3 Pc bath, primary bedroom, and 2 other good sized bedrooms. The lower level offers a spacious recreation room, with wood pellet stove, 2 more bedrooms, utility/laundry/storage and a full 4 Pc bath. A Generlink has been installed just in case (seems to be our future) and there is a generator which is negotiable. If your looking for the country and an affordable home then this one may be just right for you! Did I mention there might be some good fishin happening on that lake?? (id:49269)
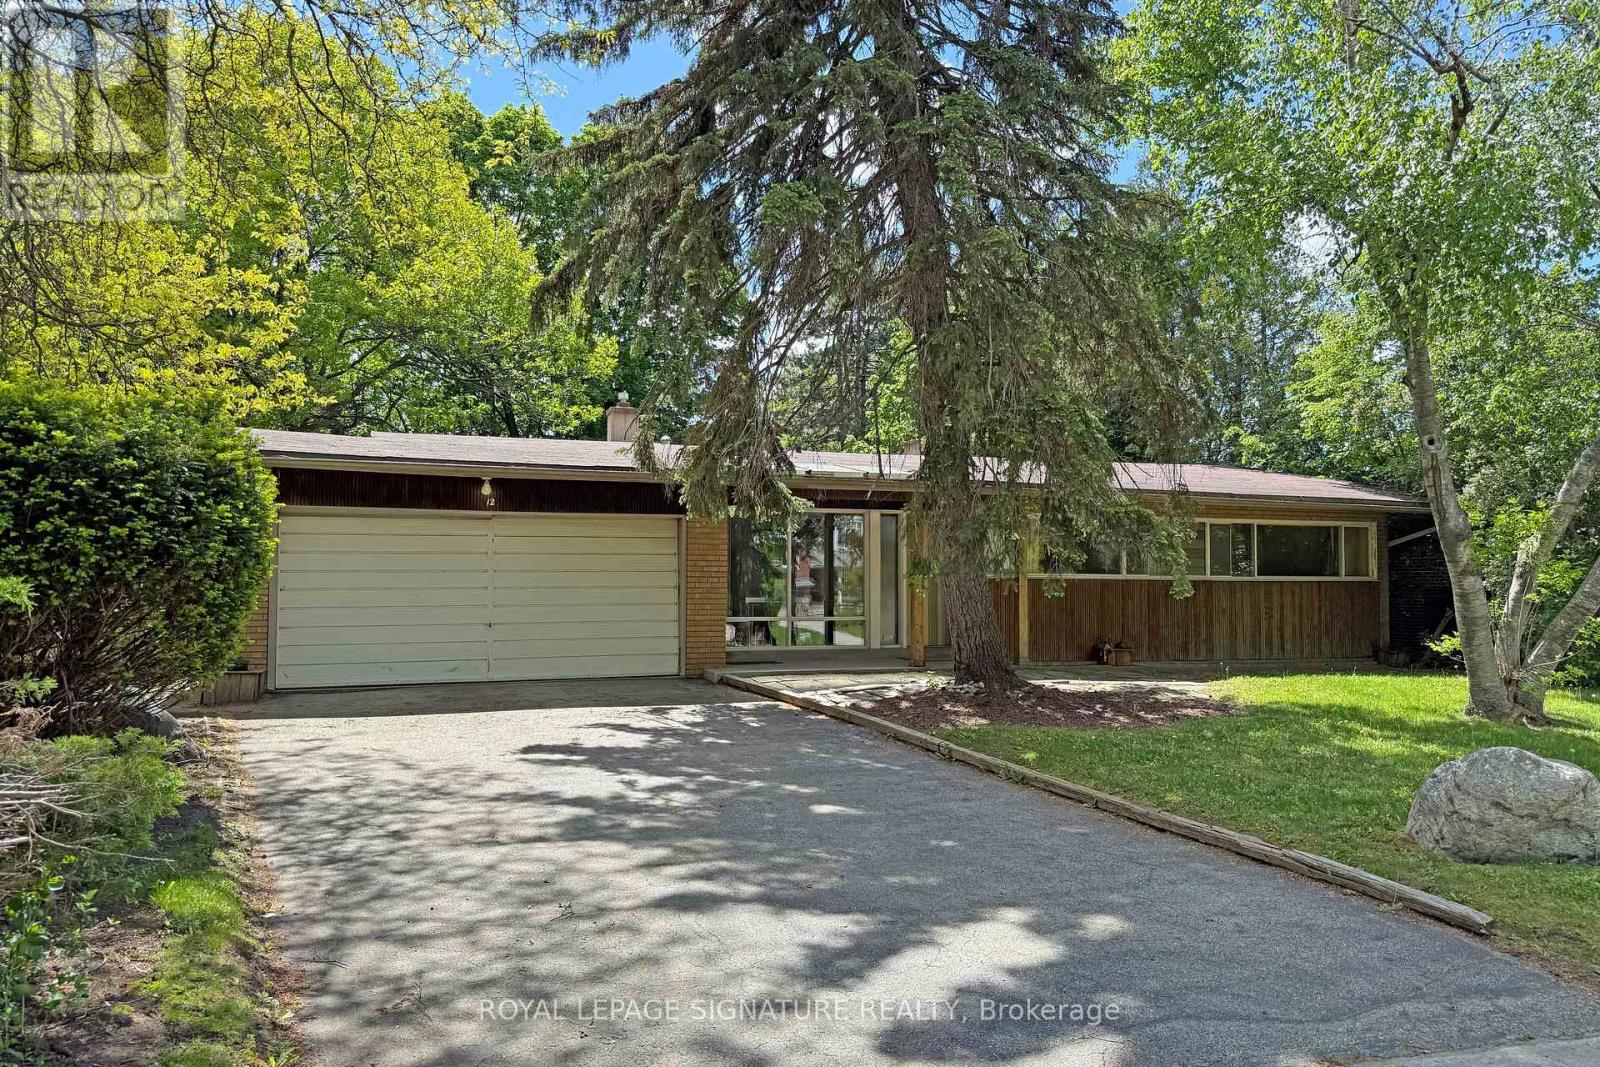
12 Ruden Crescent
Toronto, Ontario
Spectacular ravine estate backing onto Donalda Club. A truly rare offering, this exceptional property showcases 185 feet of prime tableland (15,047 sq. ft.), capturing sweeping views over a serene wooded ravine and the prestigious Donalda Golf Course. Nestled in one of Toronto's most coveted natural enclaves, this custom architectural ranch-style bungalow with a walkout lower level offers timeless mid-century design. A remarkable opportunity to reimagine the existing interior and create a bespoke residence in an unrivalled setting. Ideally located in an unbeatable pocket, the home is just steps from local tennis courts, top-rated schools, TTC, nature trails, fine restaurants, and shopping. Everyday convenience is enhanced with a built-in two-car garage, ample additional parking, and easy access to major highways and downtown Toronto. A true country oasis in the city - offering privacy, prestige, and endless possibilities. (id:49269)
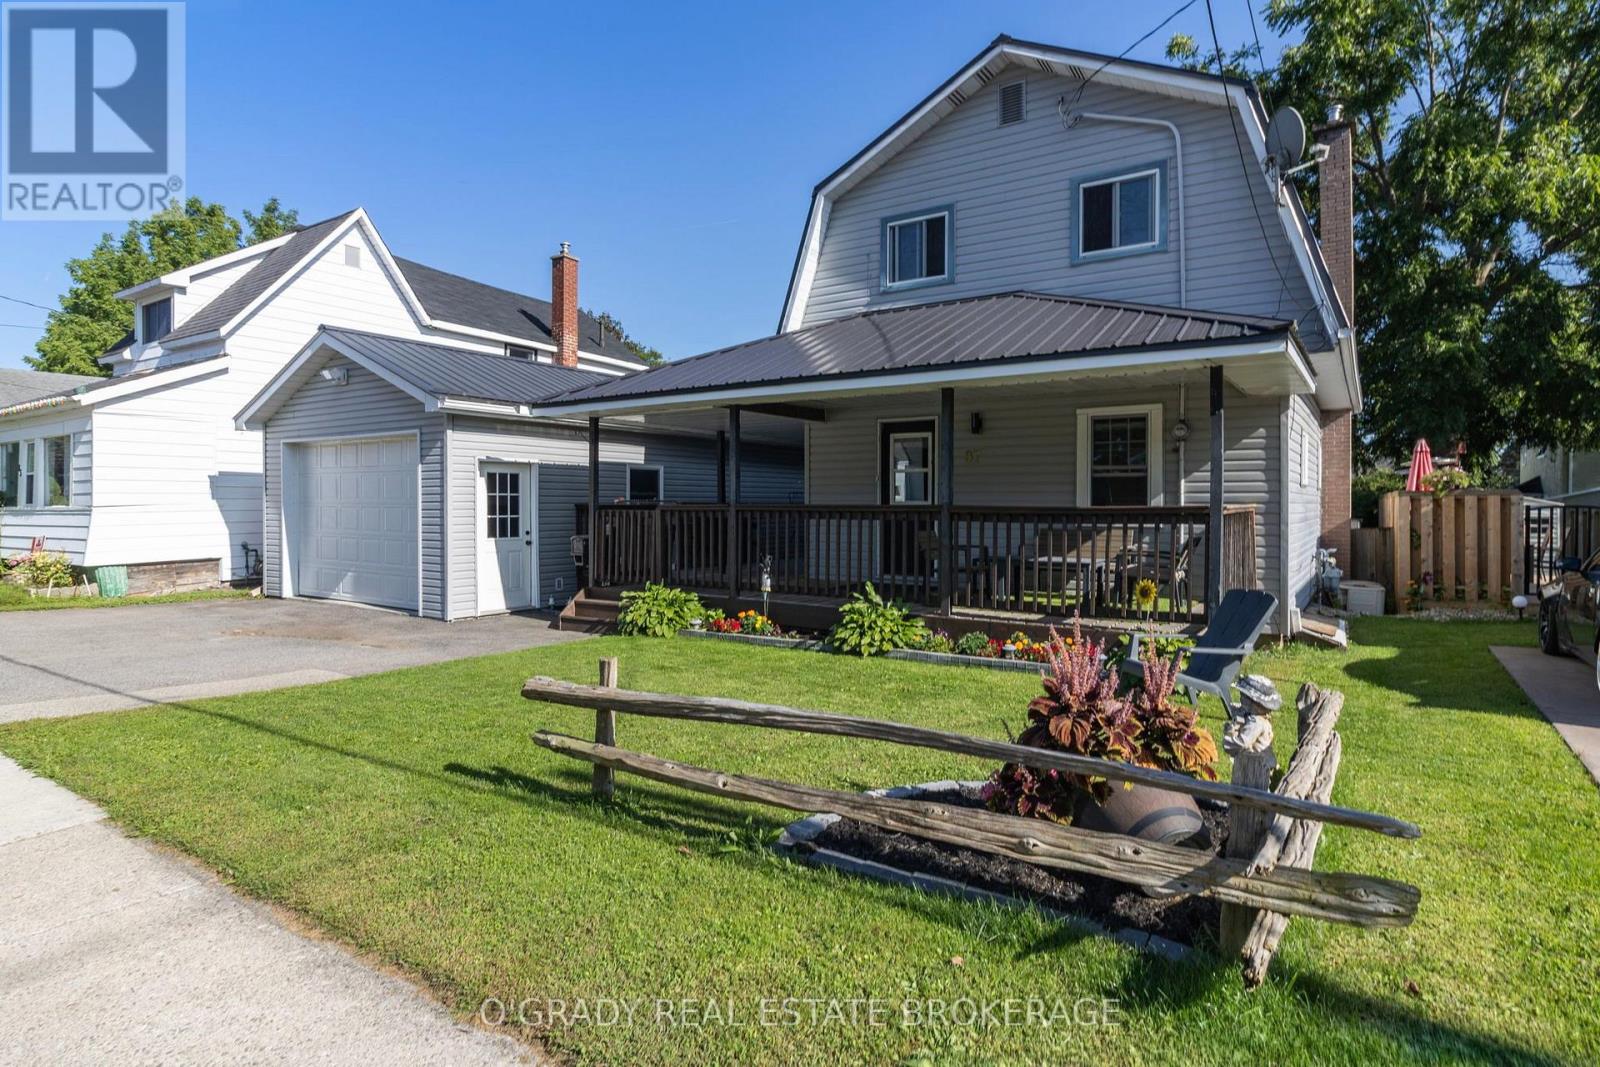
87 Schofield Avenue
Brockville, Ontario
Welcome to 87 Schofield Avenue, a well kept 3 bedroom, 2 bathroom home located on a quiet street in central Brockville. The main floor features a large, comfortable living room, a convenient two-piece bathroom and a spacious eat-in kitchen with plenty of room for the whole family. Upstairs, you'll find three bedrooms and a full bathroom, including a generously sized primary bedroom. Outside, the wraparound porch gives the home plenty of character and provides a great place to sit and enjoy the neighbourhood. It extends along the side of the house right to the detached garage, creating a nice connection between the two. The garage measures an impressive 16' x 32', it is insulated and has overhead doors at both the front and rear. It offers a ton of possibilities. Whether you need a workshop, space for your vehicles and toys, extra storage, or somewhere to entertain friends, this garage is a feature you won't often find in this price range. Add in a durable metal roof and a manageable backyard, and this is a solid home with plenty to offer. (id:49269)
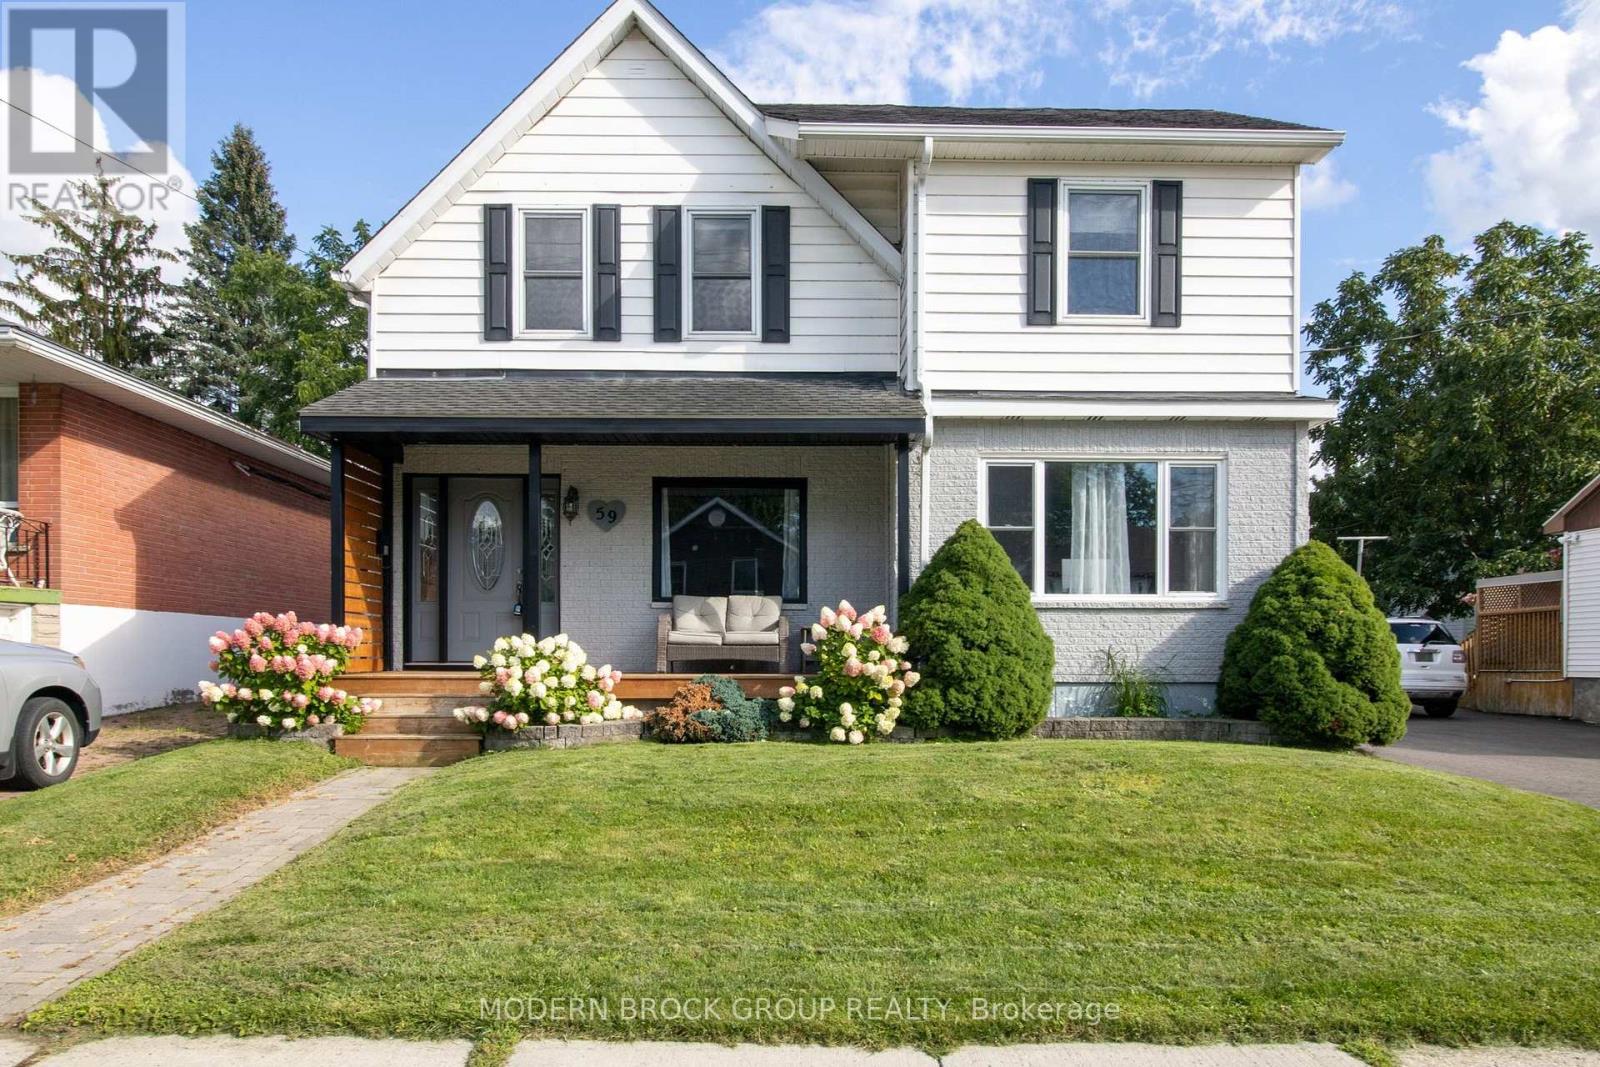
59 Schofield Avenue
Brockville, Ontario
There's a lot more to 59 Schofield Avenue than meets the eye. Behind its charming front porch is a spacious home with approximately 1,823 sq. ft. of above-grade living space, three bedrooms, multiple living areas, and a backyard setup that is made for enjoying rather than maintaining. The main floor has an easy, comfortable flow. A bright living room opens into the dining area, while the generous kitchen offers abundant cabinetry, a centre island with seating, and plenty of workspace. Continue toward the back of the home and you'll find one of its best surprises, an 18' x 18' family room that gives you the extra space so many home are missing. Whether it becomes the movie room, kids' space, games room, or everyday hangout, it adds tremendous flexibility. Main-floor laundry is another practical bonus. Upstairs are three well-sized bedrooms, including an impressive primary bedroom with plenty of room to create your own retreat. The full bathroom offers both a separate shower and tub. The outdoor spaces have also been thoughtfully improved. A recently upgraded driveway, detached garage, fenced backyard, patio area, gazebo and storage shed create a low-maintenance setup that is ready to enjoy. The garage is a feature all on its own, with a finished interior, modern lighting and excellent space for vehicles, hobbies, tools or a workshop. Set in an established Brockville neighbourhood with convenient access to schools, shopping, recreation and Highway 401, this is a home that combines character with space and functionality. Big rooms, a standout garage, and a backyard you can actually enjoy, 59 Schofield is one you'll want to see in person. (id:49269)

50 Teddington Park Avenue
Toronto, Ontario
Masterfully envisioned by the acclaimed Laith El-Bahrani, Pearl Design and AVE Group in 2024, the iconic Infinity House stands as a pinnacle of high-performance modern architecture. Engineered through a meticulous whole-building-approach, this generational estate harmonizes turnkey luxury, structural intelligence and sustainability. Inspired by legendary Mies van der Rohe Pavilion, it celebrates high-end modernism, minimalist geometry, and a strategic rethinking of space. A handcrafted bronze and limestone envelope unfolds appx 7,655 sf of finely crafted space across three levels, encompassing 4+1 beds, 8 baths, a private elevator, & a heated 2-car garage. Curated with an optimized ultra-tight structure and net-zero-ready tech, it offers triple-pane glazing, advanced heat-pump and acoustic insulation, smart home control, and automated floor heating & snowmelt. Main level unveils a majestic entry gallery with marble slab fireplace, sleek slat wall, bespoke office/library and mudroom, a world-class Chef's Culinary Atelier with a full pantry and servery, Pro-Tier island, and multi-course serving stations. Back wing framed by Canada's Ultimate NanaWall, opening to a private oasis with a heated pool, grand hosting terrace, serene Zen garden and underground storage. Floating stairs rising elegantly in soaring glass and limestone wall tower to upper level, pampers a Four-Seasons-Hotel-Caliber sanctuary with total 4-ensuite and dedicated laundry. Lower Entertainment Wing anchors a wellness hub, media lounge, upscale wet bar, precision-chilled wine cellar, mirrored fitness studio with steam spa, and nanny suite with 2nd laundry. Vast 50x184.75 ft premium lot in prestigious Teddington Park, the extraordinary estate spans the entire block for dual-street access at Teddington Park & Glen Echo Rd, coalescing quiet luxury with excellent walkability to Elite Schools, TTC Subway, Riverview Dr Ravine, Granite Club, Rosedale Golf Club and elevated lifestyle with Yonge St Experience. (id:49269)

8839 County Rd 6 Road
Elizabethtown-Kitley, Ontario
Escape to the peace and privacy of country living with this spacious 4+1 bedroom, 2.5 bathroom home situated on 33 acres of beautifully treed land. Complete with an attached double-car garage, detached double garage/workshop, barn, and a fenced in-ground pool, this property is ideal for horse enthusiasts, hobby farmers, or anyone looking for room to roam-all just a short drive to Brockville and Highway 401. Enter through the welcoming front foyer or enjoy the convenience of the attached garage leading into the mudroom/laundry room, making it easy to bring in groceries while staying out of the elements. The inviting living room features a cozy wood pellet stove, creating the perfect place to gather on chilly winter evenings. The heart of the home is the spacious kitchen and separate dining room, where family and friends can come together to create lasting memories. Patio doors lead directly to the large back deck. The main floor also offers a versatile fifth bedroom that could easily serve as a home office, guest room, or hobby space. Upstairs, you'll find a spacious primary bedroom complete with its own 3-piece ensuite, along with three additional generously sized bedrooms and a 4-piece bathroom. Overlooking the living room is a flexible loft area that would make an excellent office, study, reading nook, or play space. The finished lower level offers even more living space with a large family room where the kids can relax, a separate room that could be used as a playroom, home gym, or additional bedroom, plus plenty of storage. Step outside and enjoy your own private retreat. The fenced in-ground pool is perfect for all ages, while the detached double garage/workshop provides ample room for vehicles, projects, or extra storage. The barn is ready for horses or other animals, making this an ideal hobby farm property. Offering the perfect combination of privacy, recreation, and functionality, this exceptional property delivers everything you've been looking for (id:49269)
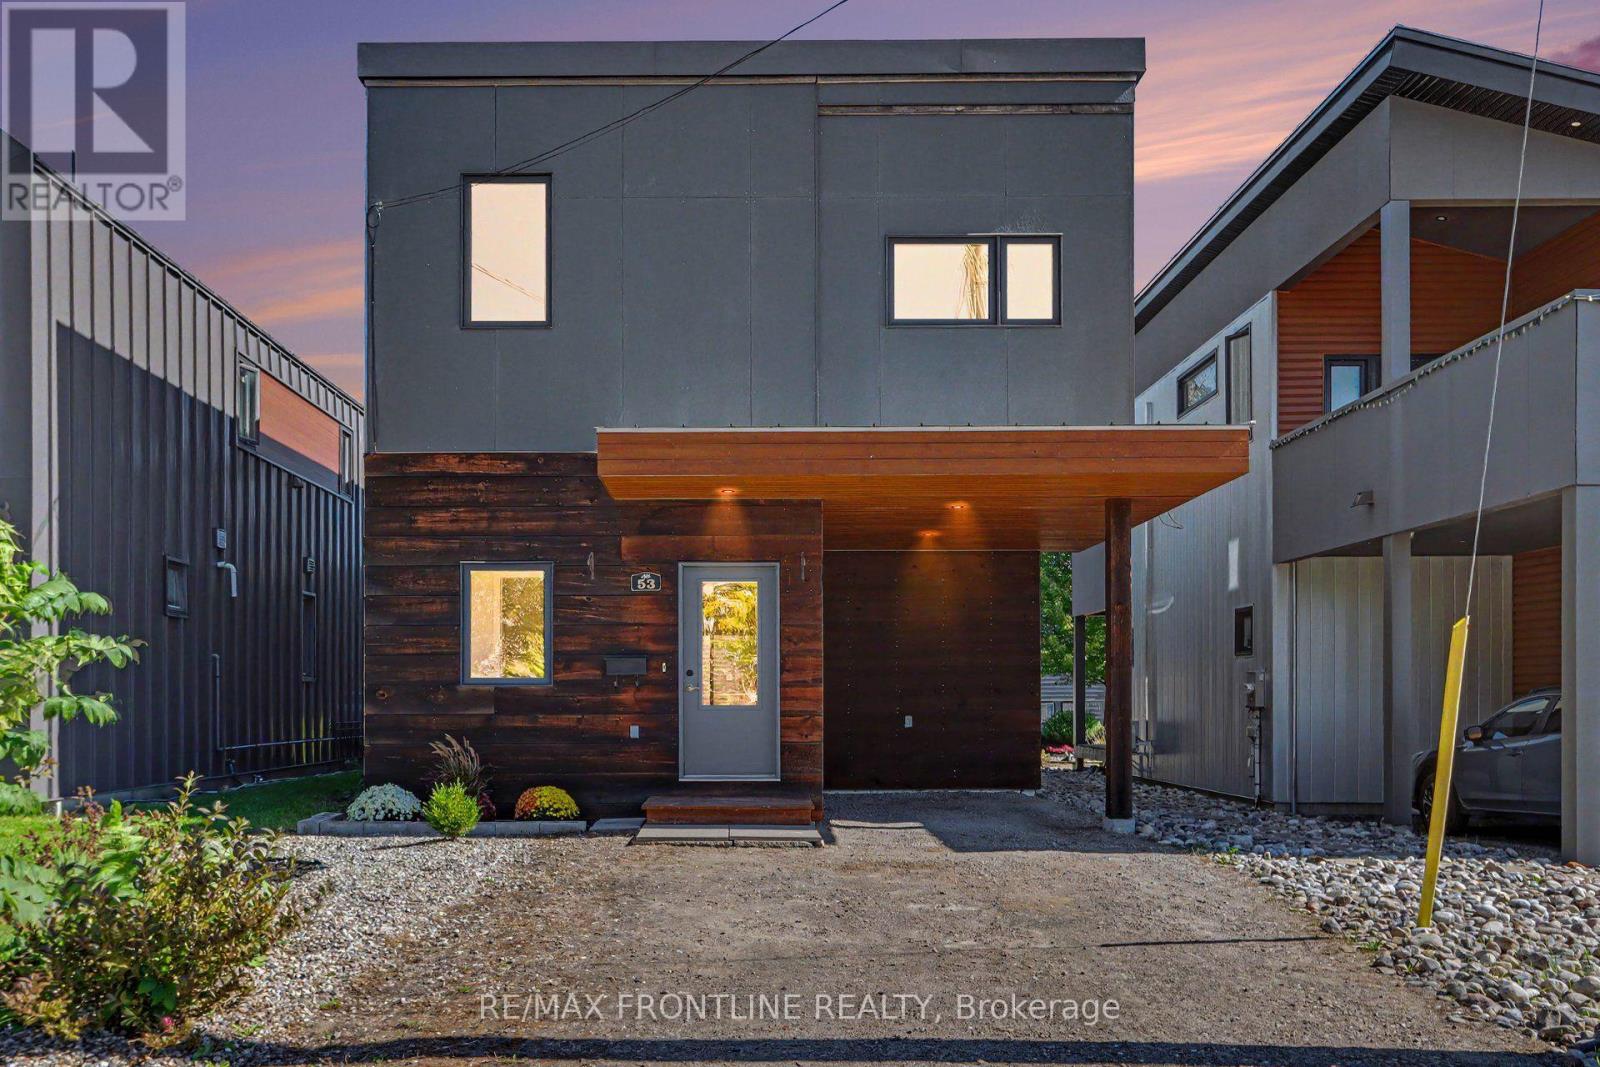
53 Arthur Street
Perth, Ontario
Welcome to 53 Arthur Street, a stylish and eco-friendly modern home ideally located in the heart of beautiful Perth. Offering an excellent location with a great walkability score, this home puts you within easy reach of the shops, restaurants, parks, schools and amenities that make Perth such a wonderful community to call home. Set in a friendly, established neighbourhood, this four-bedroom home offers a fantastic combination of modern living, character and everyday functionality.Inside, you'll find a bright and inviting layout with plenty of room for family life, entertaining or working from home. Thoughtful updates include new kitchen flooring along with electrical improvements, adding to the comfort and functionality of the home while maintaining its welcoming feel. The four-bedroom layout provides flexibility for growing families, guests, a home office or hobby space.Designed with eco-conscious living in mind, this modern home is a great choice for buyers looking for a property that combines efficiency, comfort and style. Outside, the charming carport provides convenient covered parking, while the property offers an easy-to-maintain setting that lets you spend more time enjoying everything the neighbourhood has to offer.One of the biggest highlights is the location. Leave the car at home and enjoy the convenience of being able to walk into downtown Perth, explore local boutiques and restaurants, grab a coffee, visit nearby parks or simply enjoy a stroll through one of Eastern Ontario's most picturesque communities. Whether you're a young family, professional, downsizer or simply looking for a well-located home with a modern, environmentally conscious approach, 53 Arthur Street is a property that deserves a closer look. A wonderful opportunity to enjoy comfortable modern living in a welcoming, family-friendly Perth neighbourhood! (id:49269)

1169 Moore Street
Brockville, Ontario
For a limited time, take advantage of the current HST relief and receive 5 free appliances with the purchase of this newly built home in Stirling Meadows! The Stratford model by Mackie Homes offers 2,095 sq. ft. of thoughtfully designed living space with 3 bedrooms, 3 bathrooms and a finished lower-level recreation room, egress windows and rough-in for future bath. The open-concept main level features a stylish kitchen with quartz countertops, a centre island, walk-in pantry and convenient office nook. The dining area opens onto the sun deck and backyard, while the adjoining living room is enhanced by a tray ceiling. Upstairs, the spacious primary bedroom includes a walk-in closet and a luxurious 5 pc ensuite with a freestanding tub, separate shower and double vanity. Two additional bedrooms, a full bathroom with double vanity and second-floor laundry complete this family-friendly level. With central air, an oversized attached garage with direct access to mud room and a convenient north-end location close to shopping and Highway 401, this completed home is ready for its new owners! (id:49269)