

3636 Forestview Lane
Ottawa, Ontario
Experience the perfect blend of historic charm and modern comfort in this unique 4-bedroom, 3-bath century home, ideally located just steps from the Ottawa River. Rich pine flooring and timeless character create a warm, inviting atmosphere throughout. The thoughtfully designed main floor features two spacious bedrooms, offering flexibility for families, guests, or a home office. The open living and dining area is highlighted by a cozy wood-burning fireplace, making it the perfect space to gather and entertain. The beautifully renovated kitchen (2023) is filled with natural light and showcases quartz countertops, a breakfast bar, custom cabinetry, built in wine fridge and plenty of workspace for the home chef. Upstairs, you'll find two additional bedrooms along with ample space for a growing family or visiting guests. Outside, enjoy your own private backyard retreat. The landscaped property is surrounded by mature trees and is fully fenced for privacy. Spend summer days relaxing in the heated above-ground pool, unwind in the hot tub year-round, or host family and friends on the expansive deck designed for outdoor entertaining. Offering the character of a century home with tasteful modern updates in a peaceful country setting, this exceptional property is a rare opportunity to enjoy tranquil living just moments from the water. Newer siding on exterior wall & Dormer. New trim 2024, Furnace 2023, Roof 2021, A/C 2021, Eco-flow septic 2017, Main floor 1/2 bath 2023. (id:49269)

1356 Louis Lane
Ottawa, Ontario
Rare award-winning custom-built home on an impressive lot in a prime location, offering exceptional space, privacy, and function. Designed from the ground up with an architect, this home features an in-home elevator connecting the levels. Enjoy 9-ft ceilings, natural Brazilian hardwood flooring on all levels installed over double plywood, spray foam insulation, in-floor heating throughout, heated driveway, and a 24-ft-deep garage with room for storage. The ground floor offers seamless garage access, a spacious bedroom, full bathroom, and living area with direct access to the private backyard. Upstairs, the family room and formal dining room flow beautifully into the great room and kitchen, complete with plenty of cabinetry, pantry, custom tile work, granite countertops, gas stove, and stainless steel appliances. This level also connects to a spacious composite deck overlooking the yard.The upper level features 4 spacious bedrooms, including a generous primary suite with ensuite, plus an additional full bathroom. Outdoor living is a major highlight, lot was extended to create a massive private backyard enclosed by a 7-ft fence, multiple balconies, deck areas, and an incredible fully tiled rooftop terrace of approx. 1,400 sqft., accessible by stairs or elevator, with pergola, sunset views, 360-degree outlook, and exterior LED lighting.Additional features include 2 HVAC systems, with one servicing the first and second floors and the other servicing the third floor for improved comfort and efficiency. Recent updates include fresh paint, balcony/deck renovations and brand-new roof in 2026, plus new acrylic foundation parging in 2025.Close to St. Laurent, Trainyards, shopping, restaurants, cafés, amenities, and hospitals. A rare opportunity to own a spacious custom home with privacy, character, thoughtful details throughout and luxury finishes. (id:49269)

920 Leishman Drive
Mississippi Mills, Ontario
Located in the heart of beautiful Almonte, this stunning 3 bedroom bungalow offers luxurious one-level living with a thoughtfully designed, open-concept layout. A spectacular cathedral ceiling welcomes you into the heart of the home. A gorgeous kitchen, featuring beautiful cabinetry, stainless appliances, a walk-in pantry and a spacious breakfast island is ideal for casual dining or entertaining. The kitchen flows effortlessly into the bright dining and living areas, creating an inviting space to host friends and family. Enjoy winter evenings in front of the fireplace and warmer days outside in the perfectly screened-in back deck, where you can enjoy meals, unwind with a book or sip your morning coffee - all while surrounded by the tranquility of your backyard. The spacious primary bedroom offers a peaceful retreat with a large walk-in closet and a private ensuite washroom. Located steps to a full washroom, two additional bedrooms provide comfortable accommodations for family, guests or additional workspace. Other everyday conveniences include a large main floor laundry room and a double car garage with inside entry. The expansive partially finished basement offers excellent potential for additional living space, bedrooms and a full bath. From its landscaped gardens and custom glass railing porch to its private tranquil backyard, this home truly has it all in an area known for its historical significance, cultural vibrancy and natural beauty, Almonte offers a unique experience that captures the essence of small-town Ontario charm. Don't miss your chance to own a thoughtfully designed home in one of the Ottawa Valleys most sought-after communities. (id:49269)
641 Limeridge Road E
Hamilton, Ontario
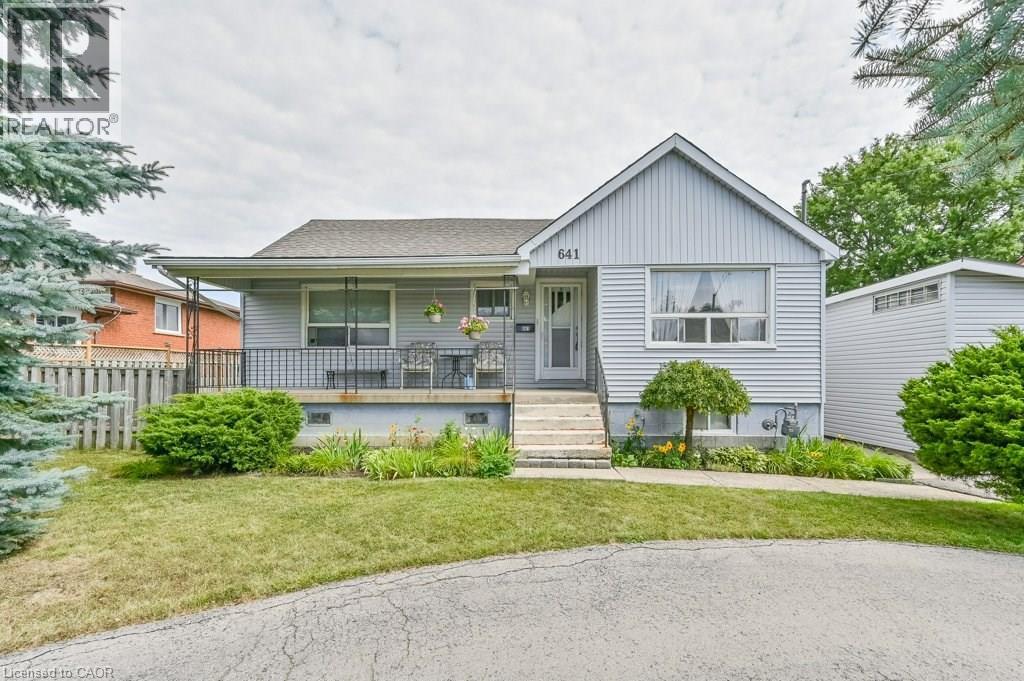
Discover a rare investment opportunity in a prime Hamilton Mountain location. Complete with drawings for three future triplexes for a total of 9 income producing units. This property combines immediate potential rental income with exceptional development potential, with the best of both worlds for savvy investors or visionaries ready to build. The existing 4-bedroom home has been thoughtfully updated, blending functionality with inviting, contemporary charm. The bright, open layout includes a spacious living area, a well-equipped kitchen with generous cabinetry, and a finished loft perfect for a home office, studio, or creative retreat. With three-car parking plus a garage, there's no shortage of space for family or tenants alike. The lower level provides additional flex space, ideal for a potential second unit. Conveniently located just minutes from the LINC, public transit, schools, shopping, and major amenities, this property is perfectly positioned for both comfort and connectivity. Previously rented for $2,616.25 per month, it can deliver strong, steady cash flow while offering the exciting prospect of a multi-residential future. Whether you choose to hold, enhance, or build, this is an address where opportunity meets potential. (id:49269)
641 Limeridge Road E
Hamilton, Ontario
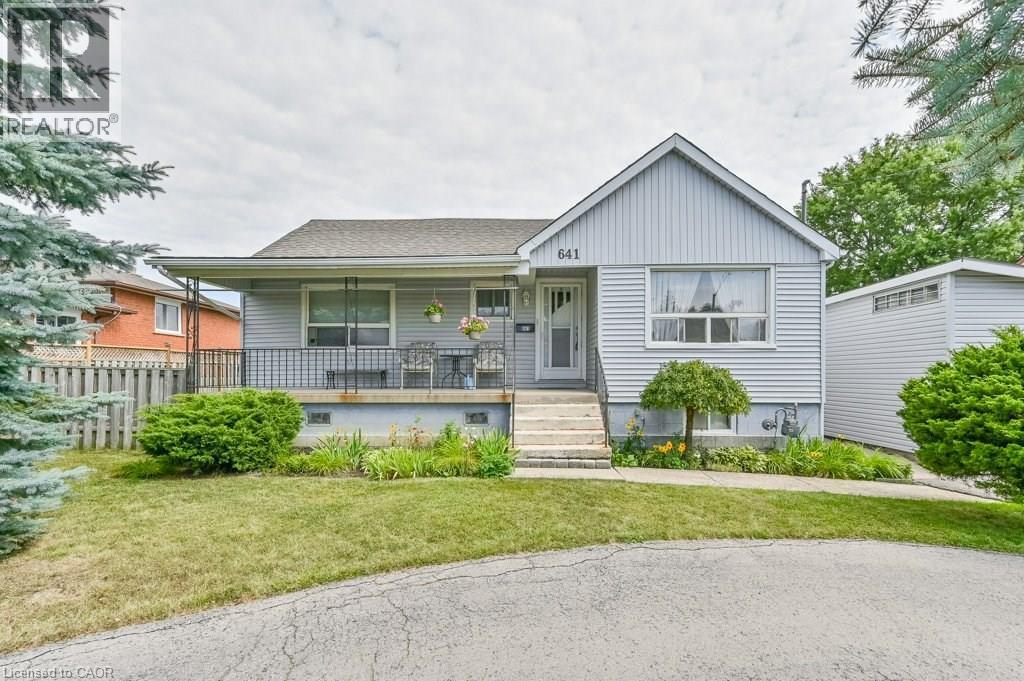
Discover a rare investment opportunity in a prime Hamilton Mountain location. Complete with drawings for three future triplexes for a total of 9 income producing units. This property combines immediate potential rental income with exceptional development potential, with the best of both worlds for savvy investors or visionaries ready to build. The existing 4-bedroom home has been thoughtfully updated, blending functionality with inviting, contemporary charm. The bright, open layout includes a spacious living area, a well-equipped kitchen with generous cabinetry, and a finished loft perfect for a home office, studio, or creative retreat. With three-car parking plus a garage, there's no shortage of space for family or tenants alike. The lower level provides additional flex space, ideal for a potential second unit. Conveniently located just minutes from the LINC, public transit, schools, shopping, and major amenities, this property is perfectly positioned for both comfort and connectivity. Previously rented for $2,616.25 per month, it can deliver strong, steady cash flow while offering the exciting prospect of a multi-residential future. Whether you choose to hold, enhance, or build, this is an address where opportunity meets potential. (id:49269)
62 Avery Place
Perth East, Ontario
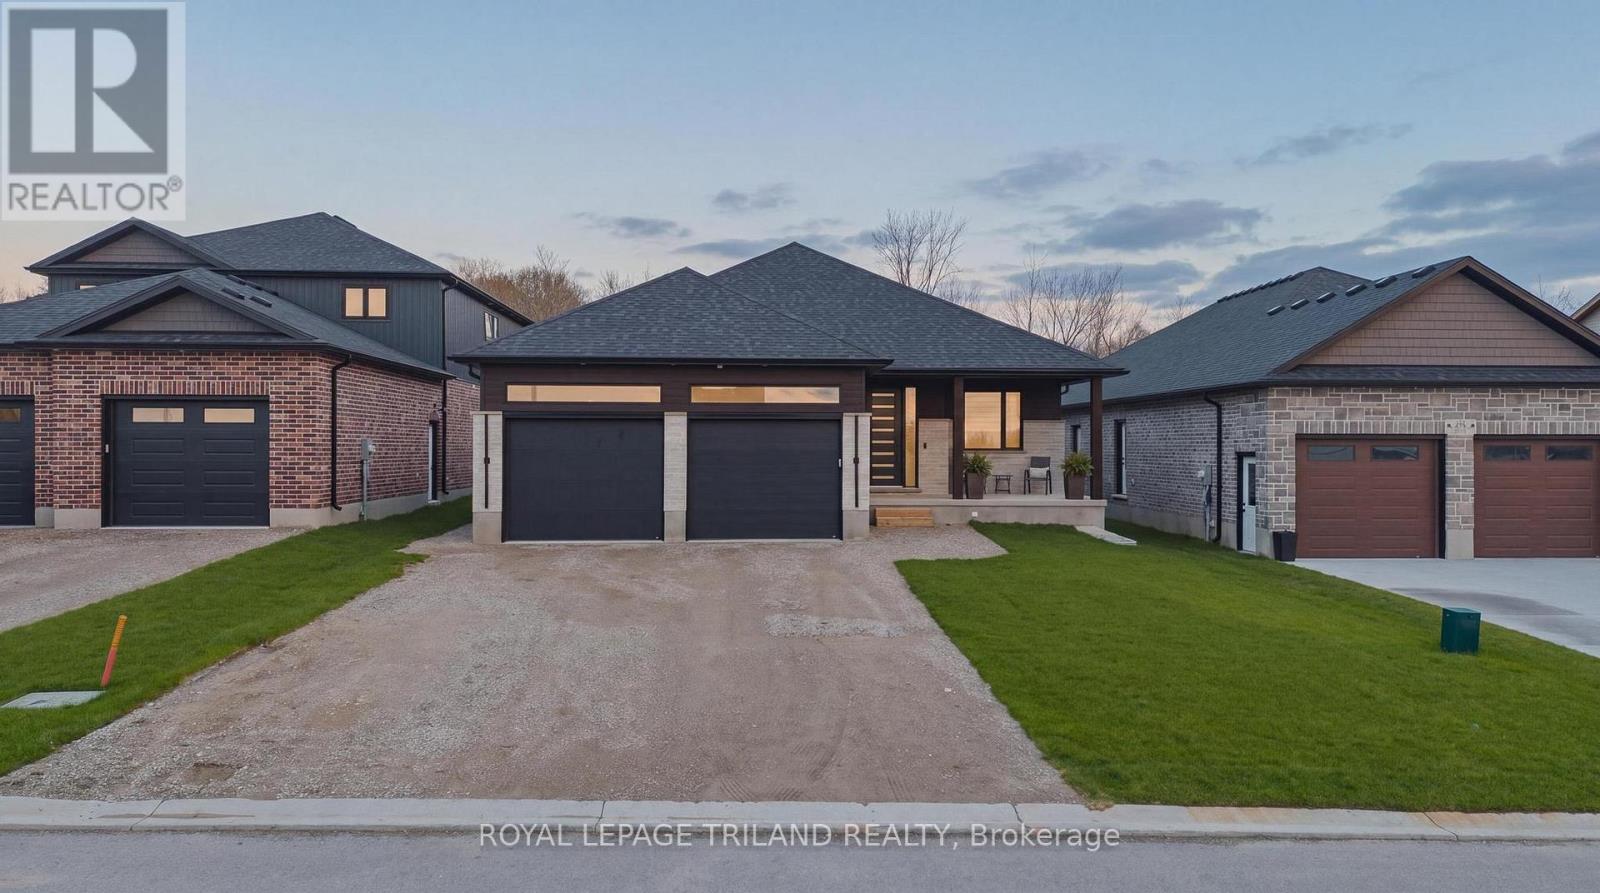
Welcome to 62 Avery Pl where modern design meets the quiet beauty of nature, this custom-built 2025 home is set on a premium 52 x 127 ft lot backing onto forest and open farmland, offering exceptional privacy and serene views. From the moment you step inside, you're welcomed by a bright, open-concept layout, where soaring 9 and 11 ft ceilings and an impressive 24-foot wall of glass flood the home with natural light and frame uninterrupted views of the landscape beyond. The main living area feels both grand and inviting - perfect for everyday living and entertaining. The kitchen sits at the heart of the home, thoughtfully designed with a dramatic 12-foot island, quartz surfaces throughout, and ample workspace, making it as functional as it is stylish. Thoughtful upgrades continue throughout, including 8 ft interior doors, floating vanities in the bathrooms, and extensive under-and over-cabinet lighting that adds both ambience and everyday functionality. Convenience is built into every detail, with a spacious mudroom and laundry area, along with an oversized double car garage featuring 2 EV chargers and a separate staircase leading directly to the fully finished basement - ideal for multi-generational living or larger families. The lower level is further enhanced with a dedicated second electrical panel, providing excellent flexibility for future upgrades. An extra-large driveway provides any parking for multiple vehicles, adding everyday practicality. This home offers 4well-appointed bedrooms and 3 full bathrooms, providing a comfortable and versatile layout for families or those looking for additional space. Downstairs, the fully finished basement extends your living area, offering flexibility with a substantial rec room, guest space, or home office. Step outside to the extra-large covered porch, where you can unwind and take in the peaceful surroundings - perfect for morning coffee or evening sunsets overlooking nature! Just 30 minutes from Kitchener (id:49269)
Pl - 63 Cleveland Place
London South, Ontario
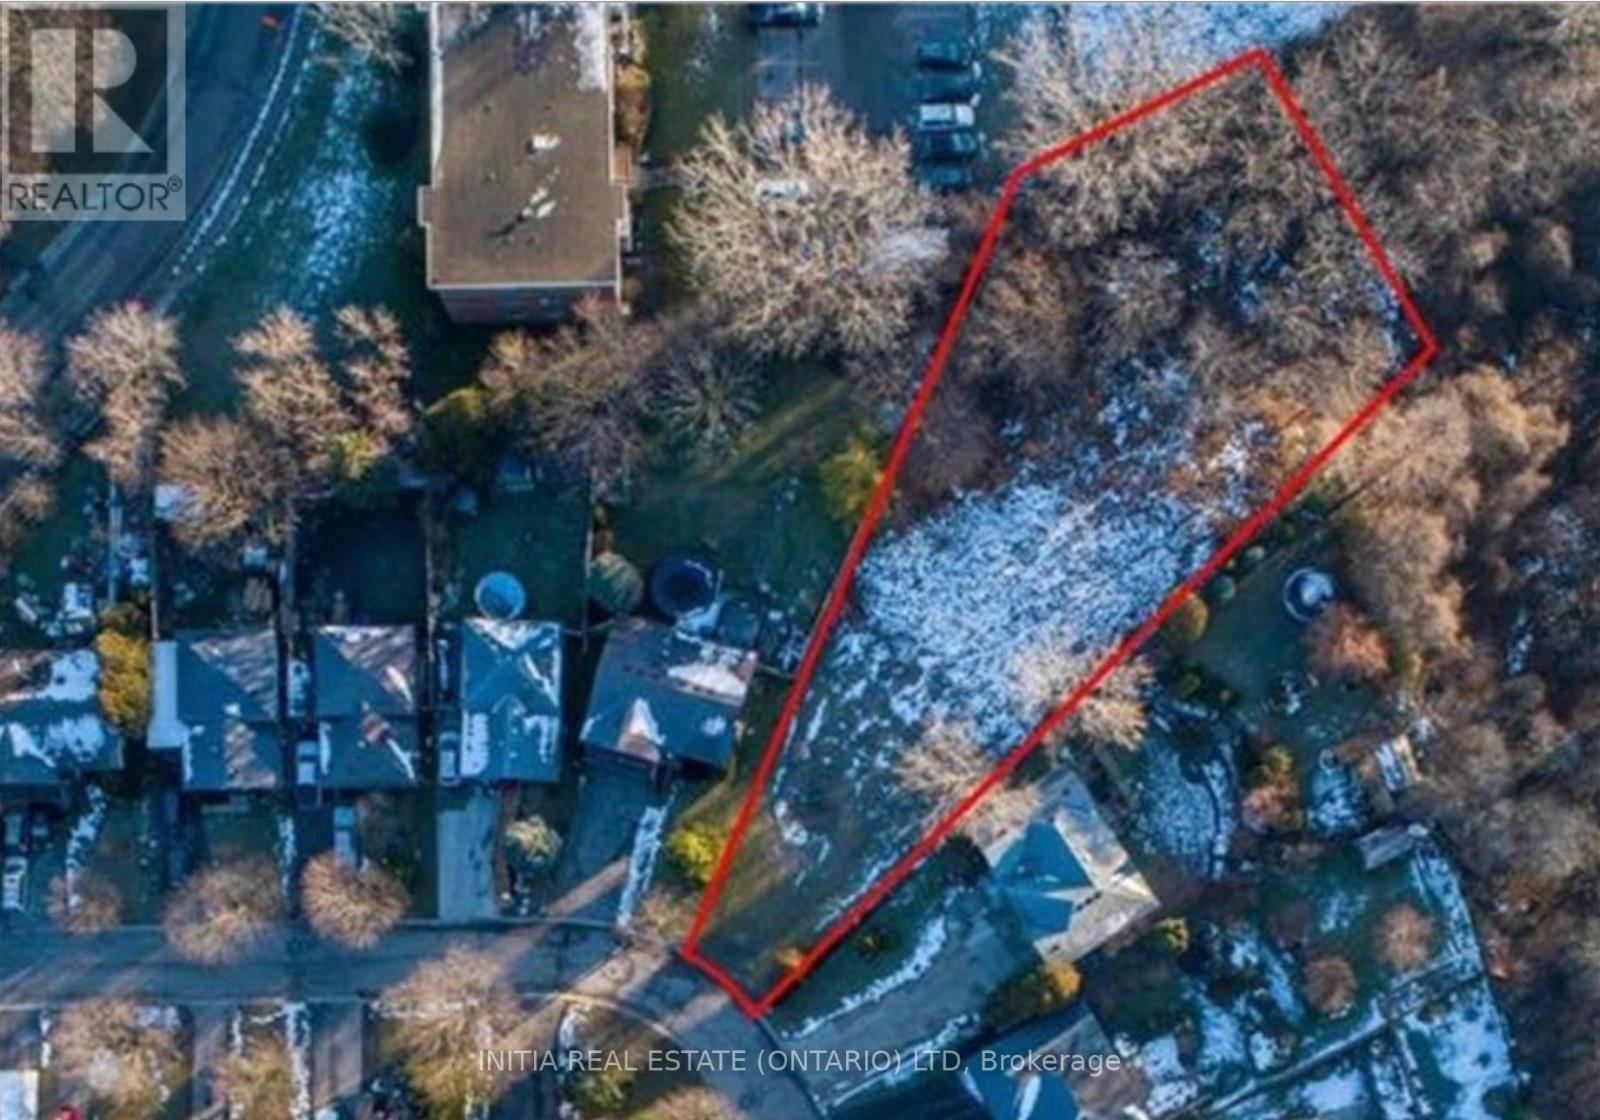
RARE BUILDING LOT! Opportunities to find a lot of this size in London are few and far between. Situated on a quiet cul-de-sac, this generously sized, pie-shaped lot offers an excellent opportunity to build your dream home while still enjoying a substantial private backyard. Conveniently located close to amenities, hospital, major roadways, and the highway. Gas, hydro, and water services are available at the road. The buyer is responsible for site servicing and all applicable development fees. With lot dimensions of approximately 187.63 ft. x 37.35 ft. x196.14 ft. x 80.50 ft. x 71.79 ft., this is a truly unique property. Recent City changes may provide opportunities for multi-family development, or create your own private large-lot residence. Buyers are advised to conduct their own due diligence regarding zoning, permitted uses, servicing, development charges, and all property details. Don't miss this rare opportunity! (id:49269)
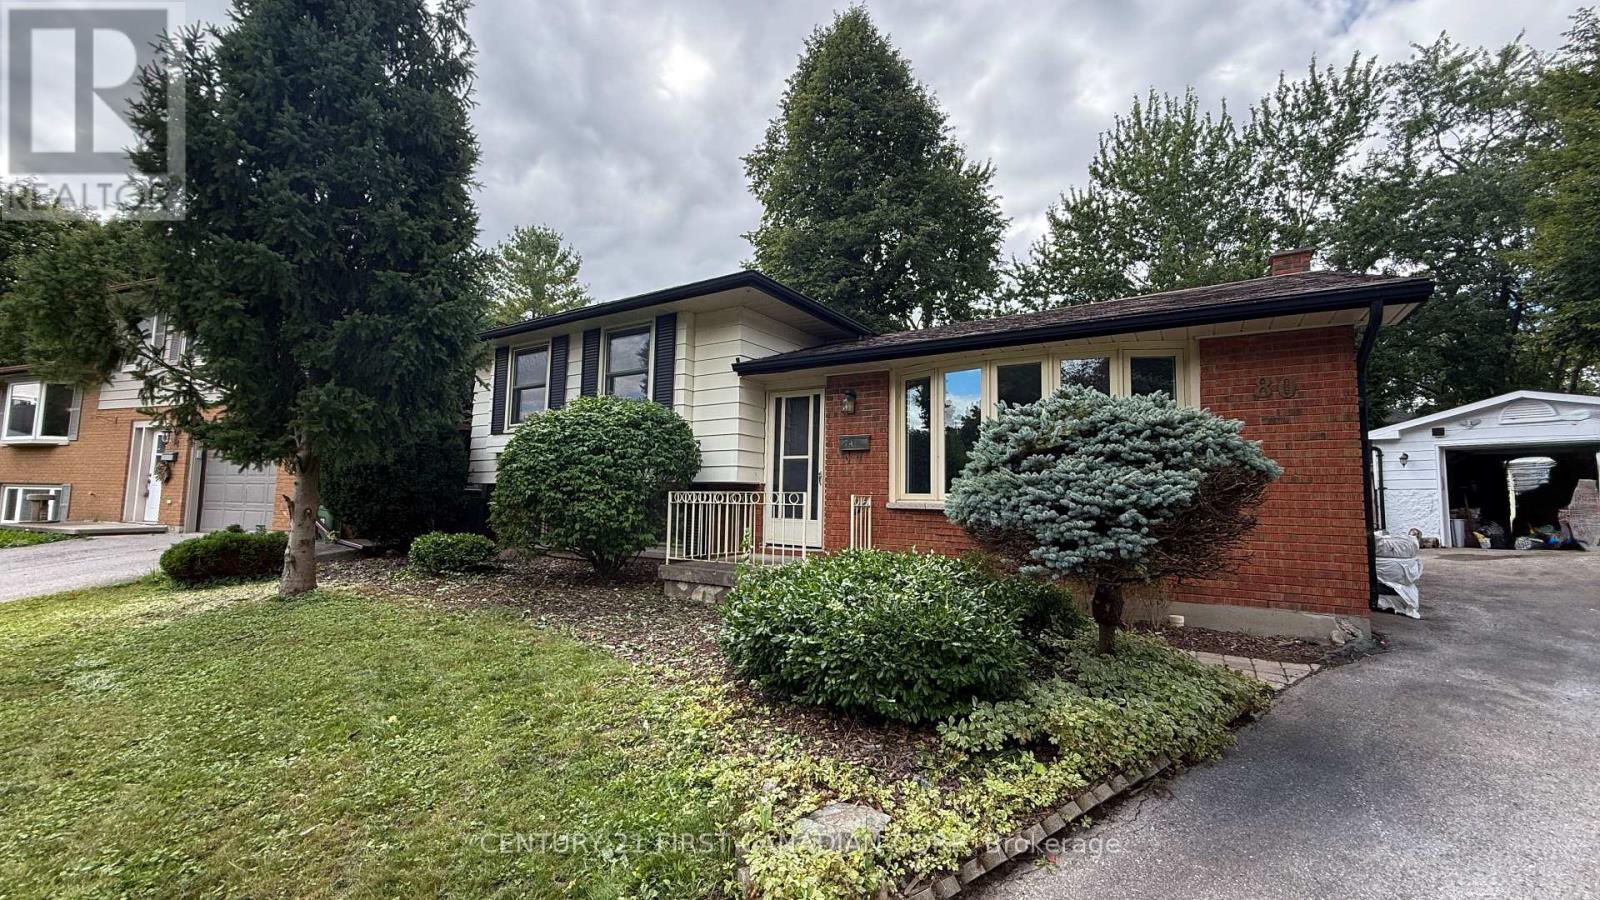
80 Rollscourt Place
London North, Ontario
Spacious 5-bedroom, 2-bathroom split-level home on a quiet court in Chesham Estates. Ideal for a growing family or students looking for a shared rental, with a bright living room, updated kitchen with eating area, finished lower-level rec room, laundry and workshop. Enjoy the patio and yard, plus an oversized garage with plenty of storage or workshop space. Conveniently located close to University Hospital, Western University, schools, shopping and transit. Recent updates include the kitchen, vinyl flooring, lower-level rec room and furnace (2022). Some photos have been virtually staged. (id:49269)
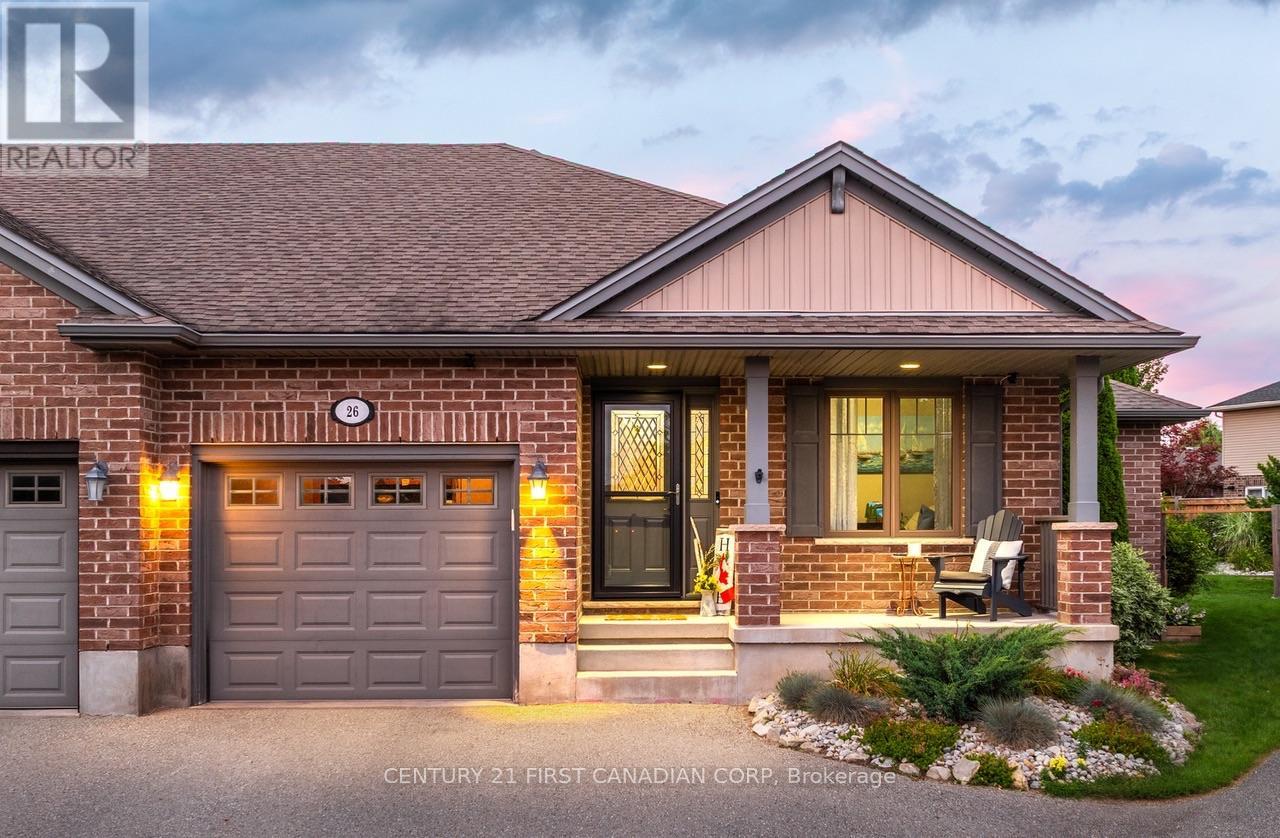
26 Cardinal Court
St. Thomas, Ontario
Located on a quiet cul-de-sac in North St. Thomas, this well maintained semi-detached home features an open concept main floor with a central kitchen offering with a large centre island, a gas stove, and lots of cabinet space. The living room overlooks the fully fenced backyard and features a natural gas fireplace.The main floor also offers two bedrooms, including a primary suite with a walk-in closet and private ensuite, a second full bathroom, and a convenient laundry room. The finished basement provides additional living space with a large family room, a third bedroom, a 3-piece bathroom with a soaker tub, and a spacious gym or games room. Outside, the fully fenced backyard features a two-tier deck, mature gardens, a gas BBQ hookup, and a large storage shed. An attached garage and driveway parking for two additional vehicles complete this move-in-ready home. This home is just a short commute to London and is just steps away from the scenic Dalewood hiking trails. (id:49269)
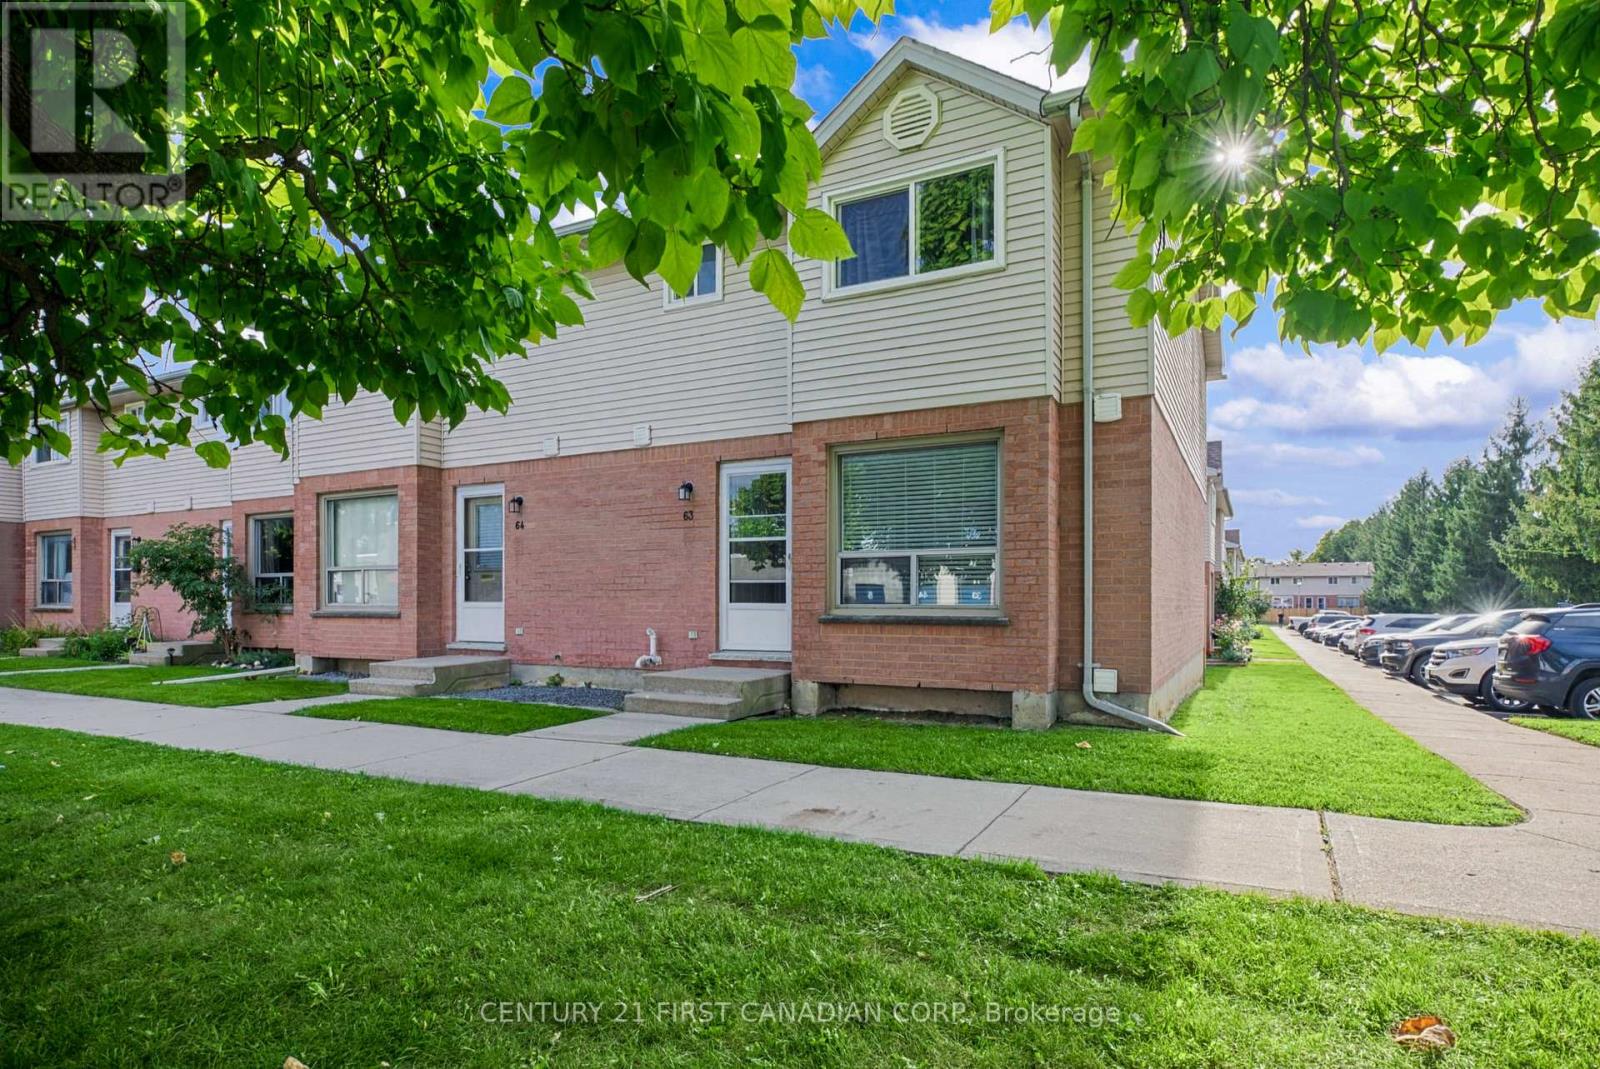
63 - 595 Third Street
London East, Ontario
Move in condition townhouse near Fanshawe College is now available. This large end unit featuring three bedrooms including a spacious master bedroom with his/her closets, a gas fireplace in the living room with new look laminate flooring, a natural gas line for your barbeque, plus a partly finished lower level with workshop area. Updated washrooms. Condo fee is $335.75/month plus property taxes of approximately $1760/for year 2025. Condo fee includes ground maintenance, snow removal, management, bldg. ins. & 1 parking spot. All existing appliances are included except cloth washer. Walking distance to Fanshawe College, and approx. 18 minute drive to down town or UWO. Bus stop is right near the front of the unit. Please note: There is rough-in bathroom in the basement Newer gas furnace & Central air units which will be paid off on closing date for this END condo unit. (id:49269)
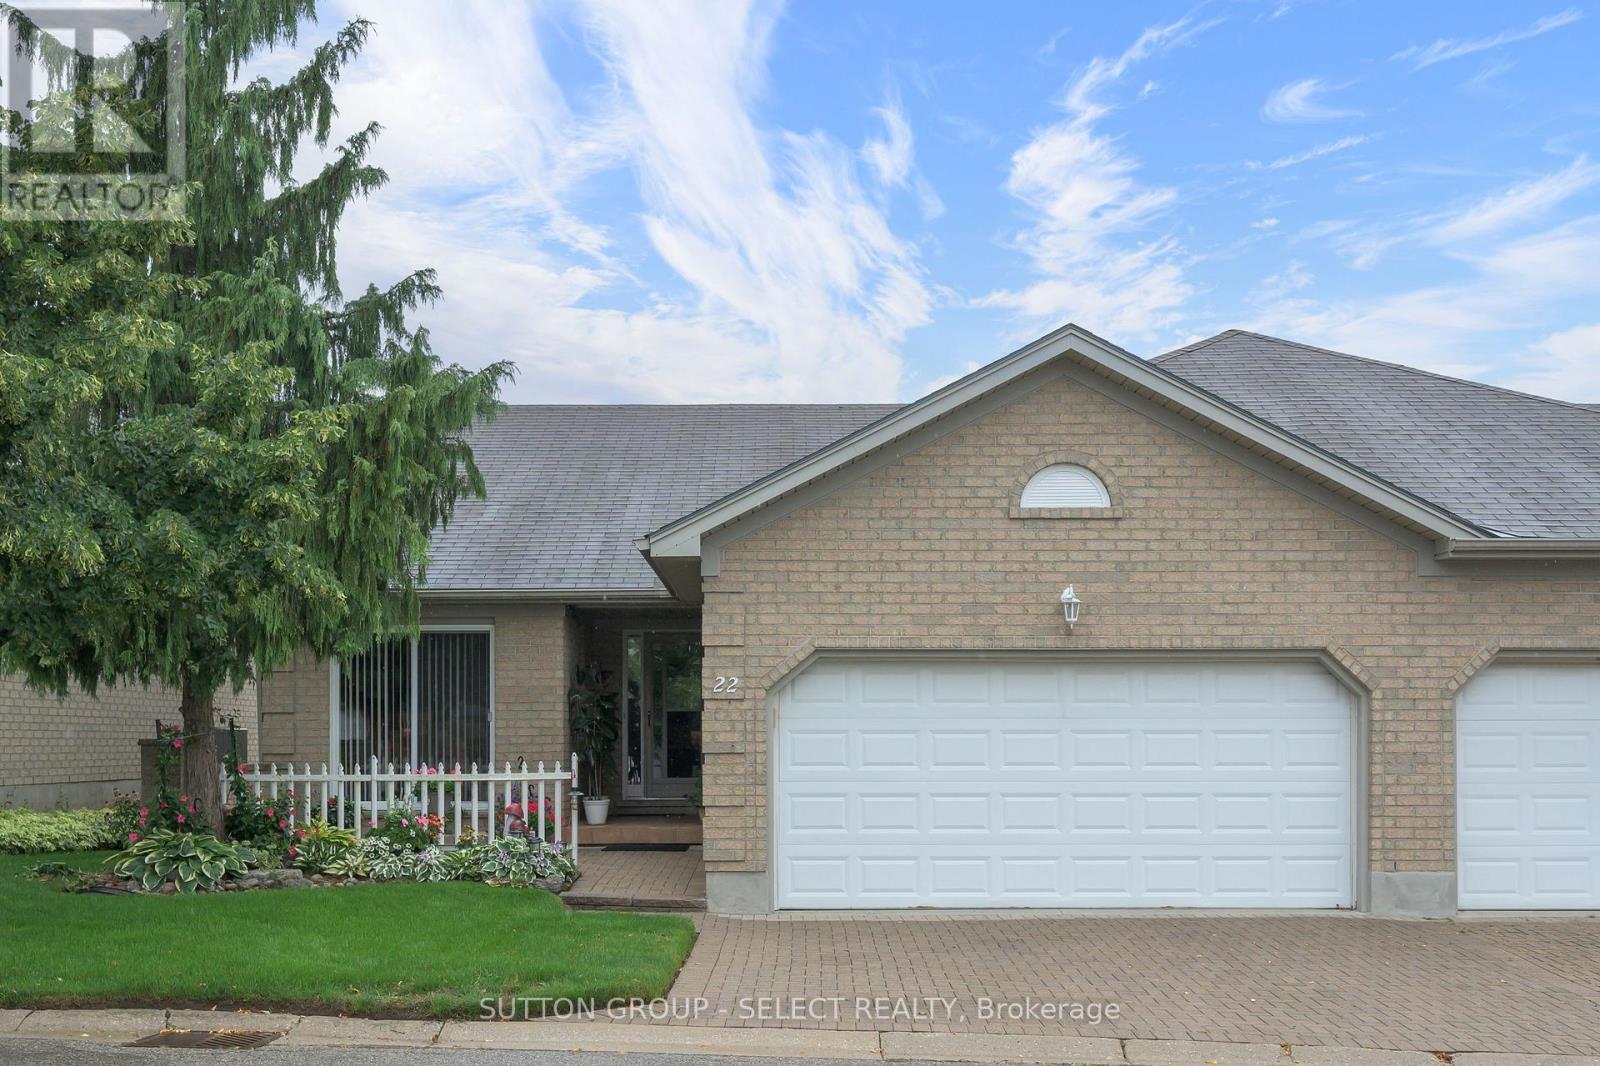
22 - 861 Shelborne Street
London South, Ontario
LOVELY ONE FLOOR CONDO IN DESIRABLE SOUTH END CONDO COMPLEX. ATTACHED DOUBLE CAR GARAGE WITH DOOR ACCESS OFF OF THE COVERED FRONT PORCH. WALKING UP TO THE FRONT DOOR YOU HAVE A LOVELY ENCLOSED FRONT PATIO. INSIDE YOU HAVE SOARING CATHEDRAL CEILINGS. LARGE LIVING ROOM WITH GAS FIREPLACE AND PATIO DOORS LEADING TO ONE OF THE NICEST DECKS IN THE COMPLEX. RETRACTABLE ELECTRIC AWNING TO COVER YOUR WHOLE DECK. SPRUCE TREES ACROSS THE BACK TO GIVE YOU FANTASTIC PRIVACY. MAIN FLOOR FEATURES TWO LARGE BEDROOMS, ONE WITH WALK-IN CLOSET AND THE PRIMARY BEDROOM WITH A 3 PIECE EN-SUITE AND TWO DOUBLE CLOSETS. ALSO FULL 4 PIECE BATH WITH ANOTHER 3 PIECE BATH IN THE LOWER LEVEL. LARGE FAMILY ROOM AND A LARGE DEN/OFFICE IN THE LOWER LEVEL. HOME IS MOVE IN CONDITION WITH GAS HEAT AND CENTRAL AIR. LOW CONDO FEES THAT COVER EXTERIOR MAINTENANCE, LAWN CARE AND SNOW REMOVAL AND HYDRO. DON'T MISS OUT ON THIS GREAT VALUE.ONE OF THE LOWEST PRICED CONDOS IN THE COMPLEX. (id:49269)
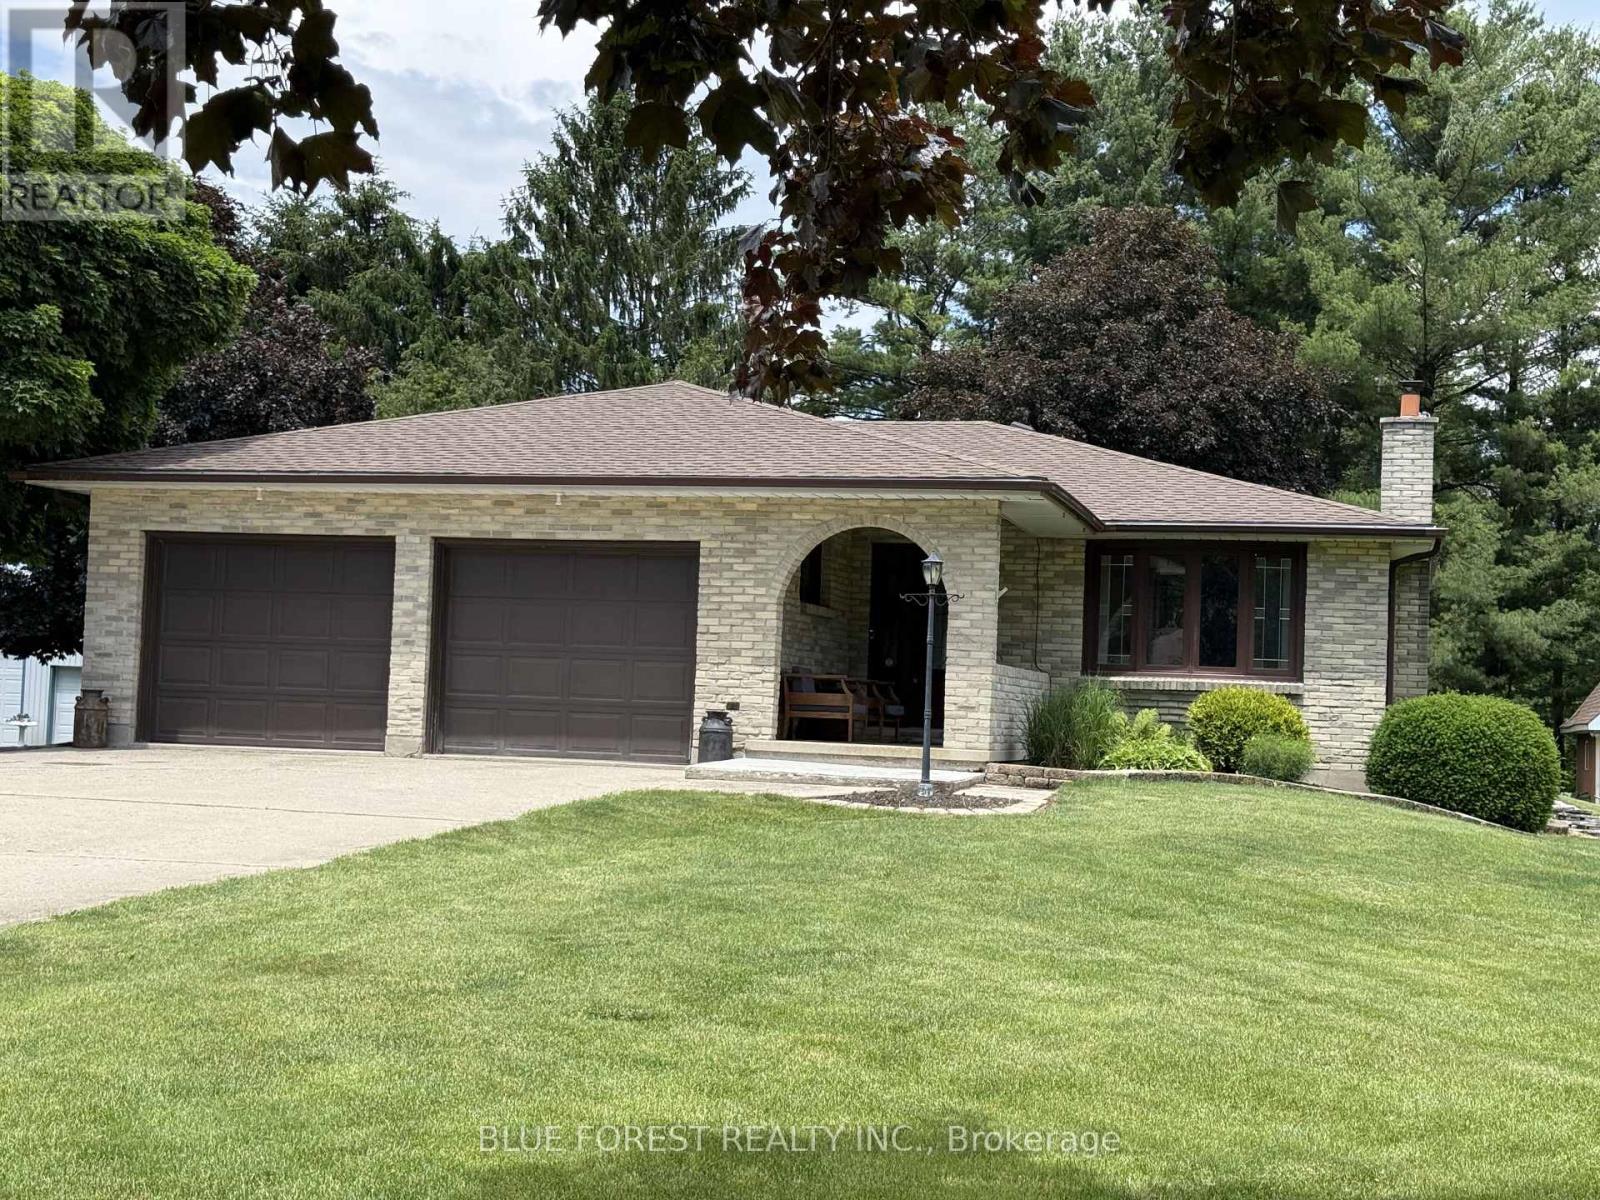
2362 Slo Pitch Road
Thames Centre, Ontario
Welcome to this sought-after country setting just minutes from Dorchester. Nestled on nearly half an acre and backing onto tranquil green space, this well-maintained 3-bedroom, 3-bathroom bungalow offers the perfect blend of comfort, functionality, and outdoor enjoyment.The bright and inviting main floor features a practical layout designed for everyday living, while the partially finished basement provides additional space for a family room, home office, recreation area, or guest accommodations. The spacious kitchen is equipped with solid oak cabinetry, quartz countertops, a gas stove, built-in microwave, and dishwasher-ideal for both casual meals and entertaining.Numerous updates provide peace of mind, including a 200-amp electrical service, roof (approximately 3 years old), upgraded attic insulation (2025), heat pump, HEPA filtration system, and tankless water heater.Step outside to enjoy the large rear deck overlooking the private, tree-lined backyard and surrounding natural landscape. Beautiful gardens and a welcoming covered front porch create inviting outdoor spaces to relax and unwind.A standout feature of this property is the impressive detached shop, offering exceptional space for hobbies, storage, or business use. Ample parking accommodates transport trucks, trailers, motorhomes, and multiple vehicles with ease.Conveniently located near Highway 401, Pine Knot Golf & Country Club, and Slo-Pitch City, this property offers the ideal combination of rural charm and everyday convenience. (id:49269)