
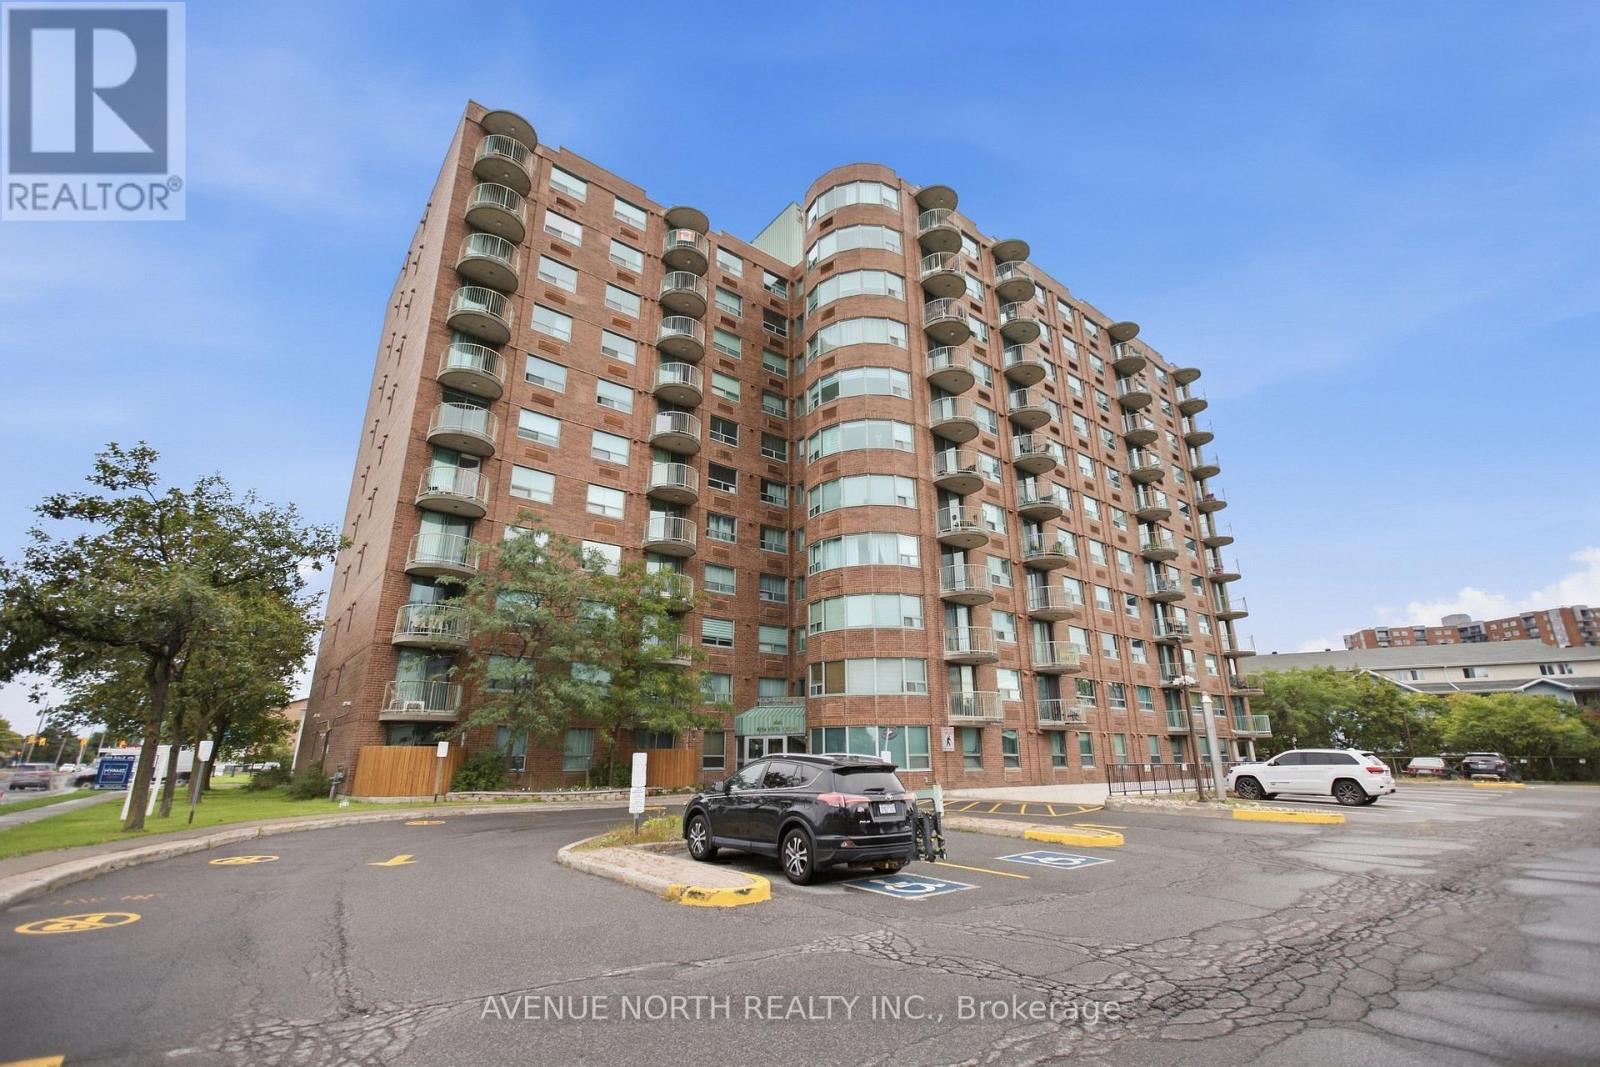
510 - 1440 Heron Road
Ottawa, Ontario
Welcome to Unit 510 at 1440 Heron Road - a beautifully renovated and exceptionally upgraded corner-unit condo offering modern style, spacious living, and an unbeatable location! This bright and inviting 2-bedroom, 2-bathroom home has been thoughtfully updated throughout, creating a truly move-in-ready space with an elevated feel. The open-concept living and dining areas provide an ideal setting for both everyday living and entertaining, with the living room featuring a stylish accent wall and cozy electric fireplace. The stunning modern kitchen features sleek cabinetry, quartz countertops, stainless steel appliances, and contemporary finishes. Both bathrooms have been fully renovated, while luxury vinyl flooring and updated light fixtures throughout add a modern, cohesive feel to the entire home. The spacious primary bedroom offers a generous walk-through closet and a beautifully renovated 3-piece ensuite. Enjoy the added convenience of in-unit laundry, a private balcony and a heated underground parking space. Residents also have access to fantastic building amenities, including an indoor pool, hot tub, and fitness centre. Ideally located just off Alta Vista and Heron Road, you're minutes from grocery stores, cafés, restaurants, parks, schools, and public transit, with The Ottawa Hospital only approximately 7 minutes away and downtown Ottawa and the airport both approximately 15 minutes away. With its extensive renovations, desirable corner-unit layout, and prime location, this is condo living at its finest - perfect for first-time buyers, downsizers, or investors. Simply move in and enjoy! (id:49269)
409 - 15 Kensington Road
Brampton, Ontario
Most Conveniently located, in a Very Well Managed Condo. 2 Big Bedrooms, Large Living and Dining Rooms. Nice Sized Open Balcony. Comes With Underground Parking Space. ALL INCLUSIVE !!!! ( including cable/internet) Public Transit Right Outside the Building. Also Inside the Building is a Gym and Games Room (some photos Virtually staged) (id:49269)
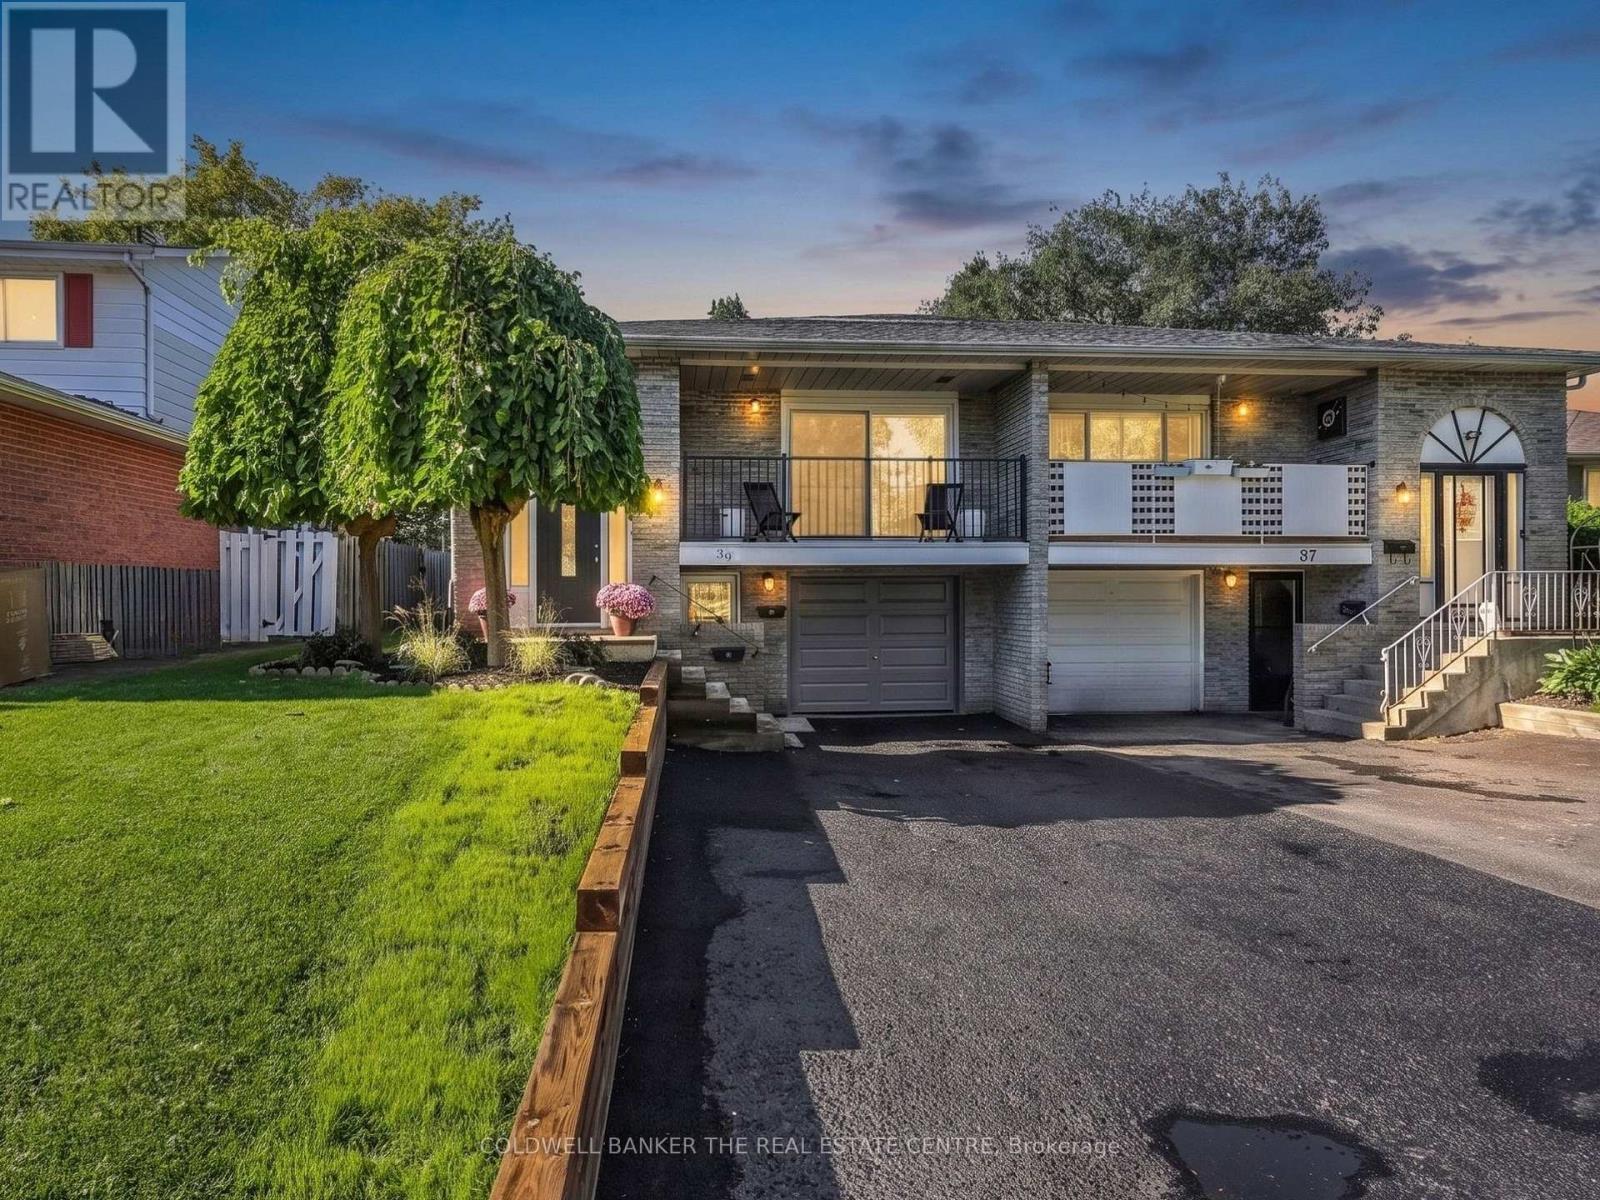
39 Highcroft Road
Barrie, Ontario
A HOME THAT HELPS WITH THE MORTGAGE! Welcome to 39 Highcroft Road, a legal 3+2 bedroom semi-detached duplex offering a smart opportunity to enjoy a spacious home while benefiting from established rental income from the lower suite. The vacant upper level features a functional family-friendly layout with three good-sized bedrooms, a separate kitchen with laundry, generous combined living and dining space, a full bathroom and walkout to the deck and backyard. With some fresh updates, the upper level is ready for its next owner to make it home. The separate lower suite offers two bedrooms, kitchen, living area, full bathroom and its own laundry, with an established tenant currently paying $1,640/month ($19,680 annually)-providing meaningful income to help offset the costs of homeownership. Located in established Allandale Heights, enjoy convenient access to parks, recreation, shopping, schools, Barrie's waterfront, Highway 400 and transit connections, including the Allandale Waterfront GO area. The nearby Allandale Recreation Centre offers recreation amenities, while the Allandale Waterfront GO Station provides an important commuter connection between Barrie and the GTA. Live upstairs, benefit from income downstairs, and discover a flexible way to make homeownership work for you. (id:49269)
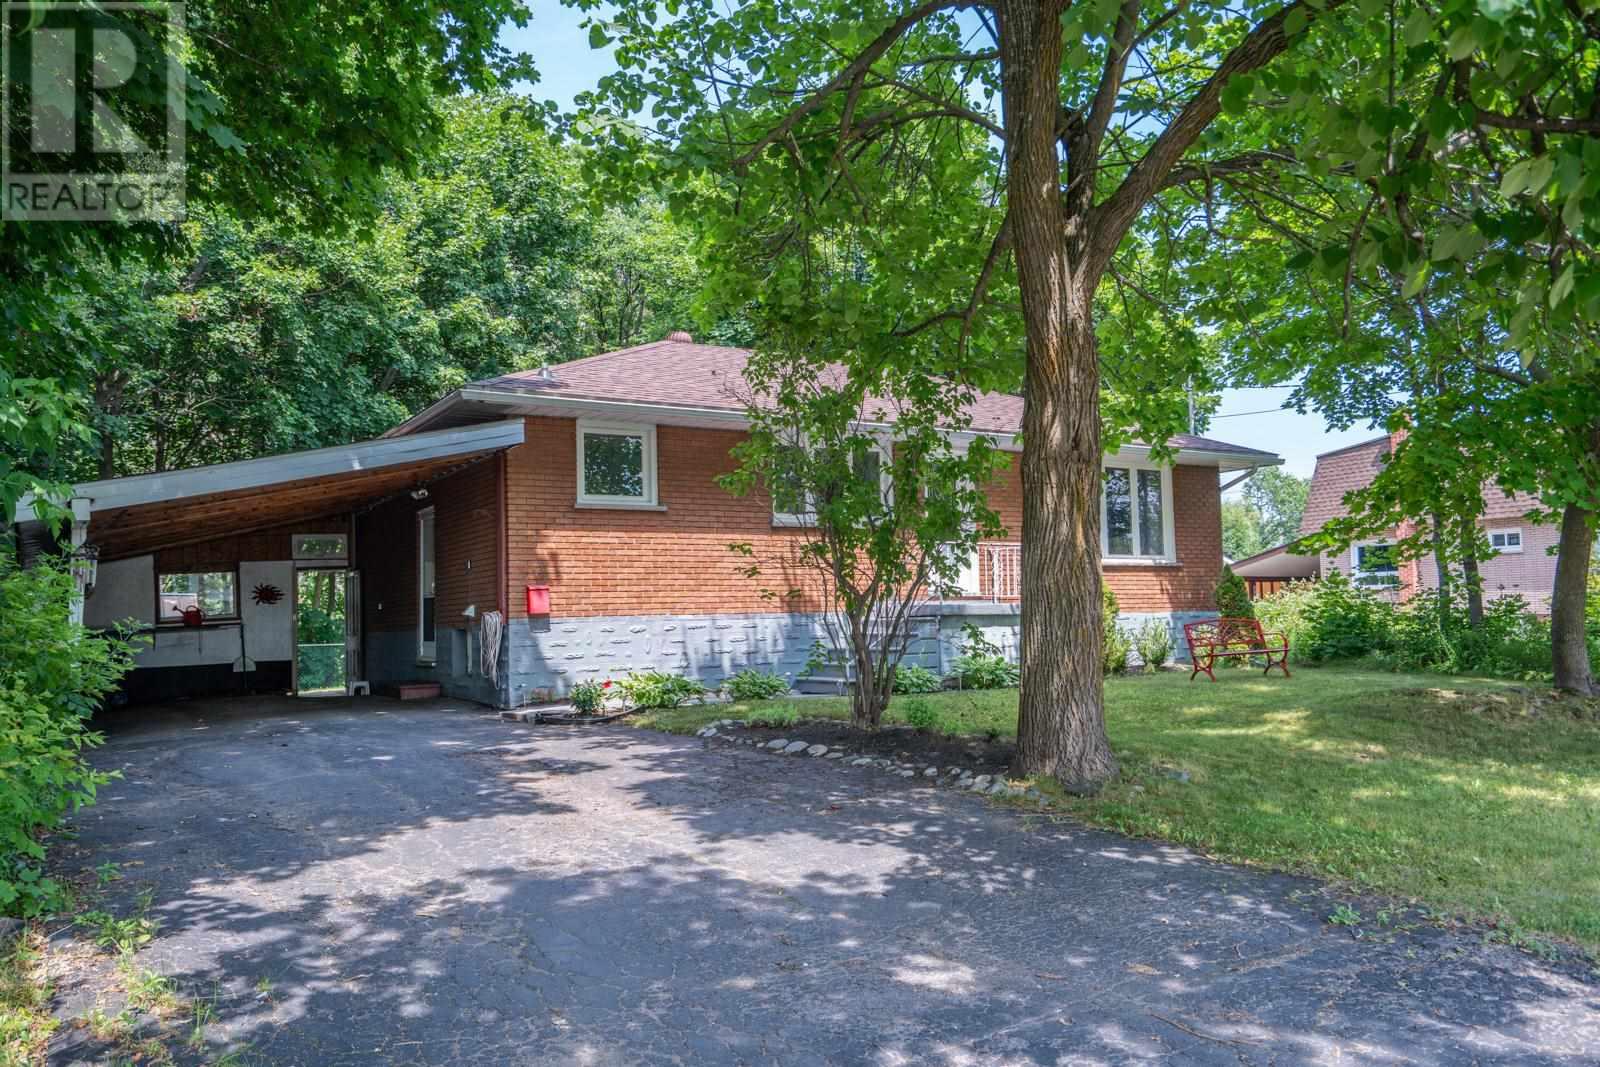
52 Stevens St
Sault Ste. Marie, Ontario
Do you want to be in the middle of the forest but still be able to have a quick walk to major conveniences such as the Cambrian Mall, groceries, dining, shopping and schools? Then this brick bungalow is certainly the one for you! Located on top of the hill in quiet neighbourhood, at the end of a dead end road, this property stretches 250 feet deep with a ravine and forest surrounding you, making you feel like you just stepped into the middle of nowhere. Additional outdoor features are a large carport and a fenced yard. Inside this turn-key home you will find space for everyone! There are 3 bedrooms on the main level, an updated kitchen that is open to the dining area and spacious living room. The lower level has a cozy recroom and 2 additional bedrooms that would be perfect for large families, guest rooms, home gym, home office, playrooms, craft rooms or any other uses you can imagine! They are spacious and bright. There is also a second bath and laundry on this level. With major updates such as a newer roof and newer furnace done for you, you are ready to make this forest escape your new home today! (id:49269)
40 Frances St
Thessalon, Ontario
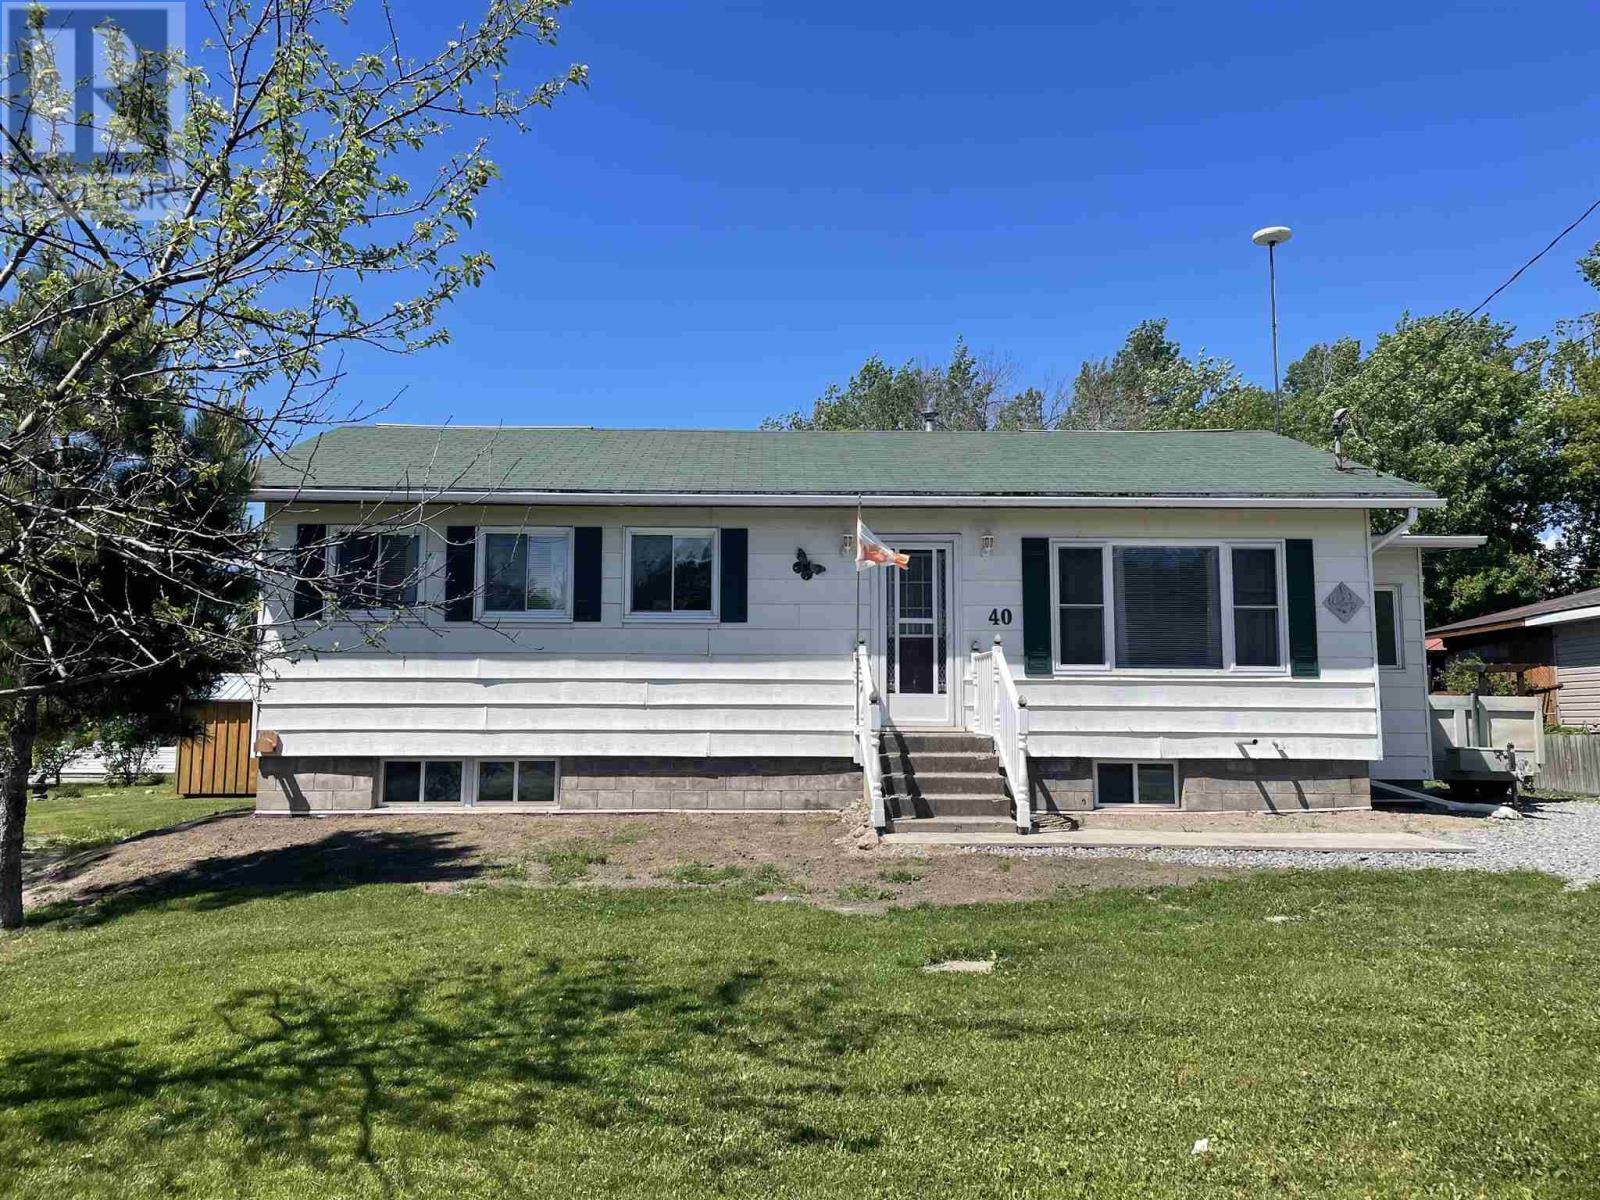
Welcome to this charming 2-bedroom bungalow, perfectly suited for first-time buyers or those looking to downsize. Featuring a nicely updated main floor laundry and spacious bathroom, along with a combination of newer laminate and beautiful hardwood flooring, this home offers comfort and convenience throughout. The large sundeck off the kitchen provides the perfect space for relaxing or entertaining, while the quiet neighbourhood and walking distance to the water make this an ideal location. Thessalon offers many amenities including beaches, shopping, schools and a hospital! (id:49269)
165r Wychwood Avenue
Toronto, Ontario
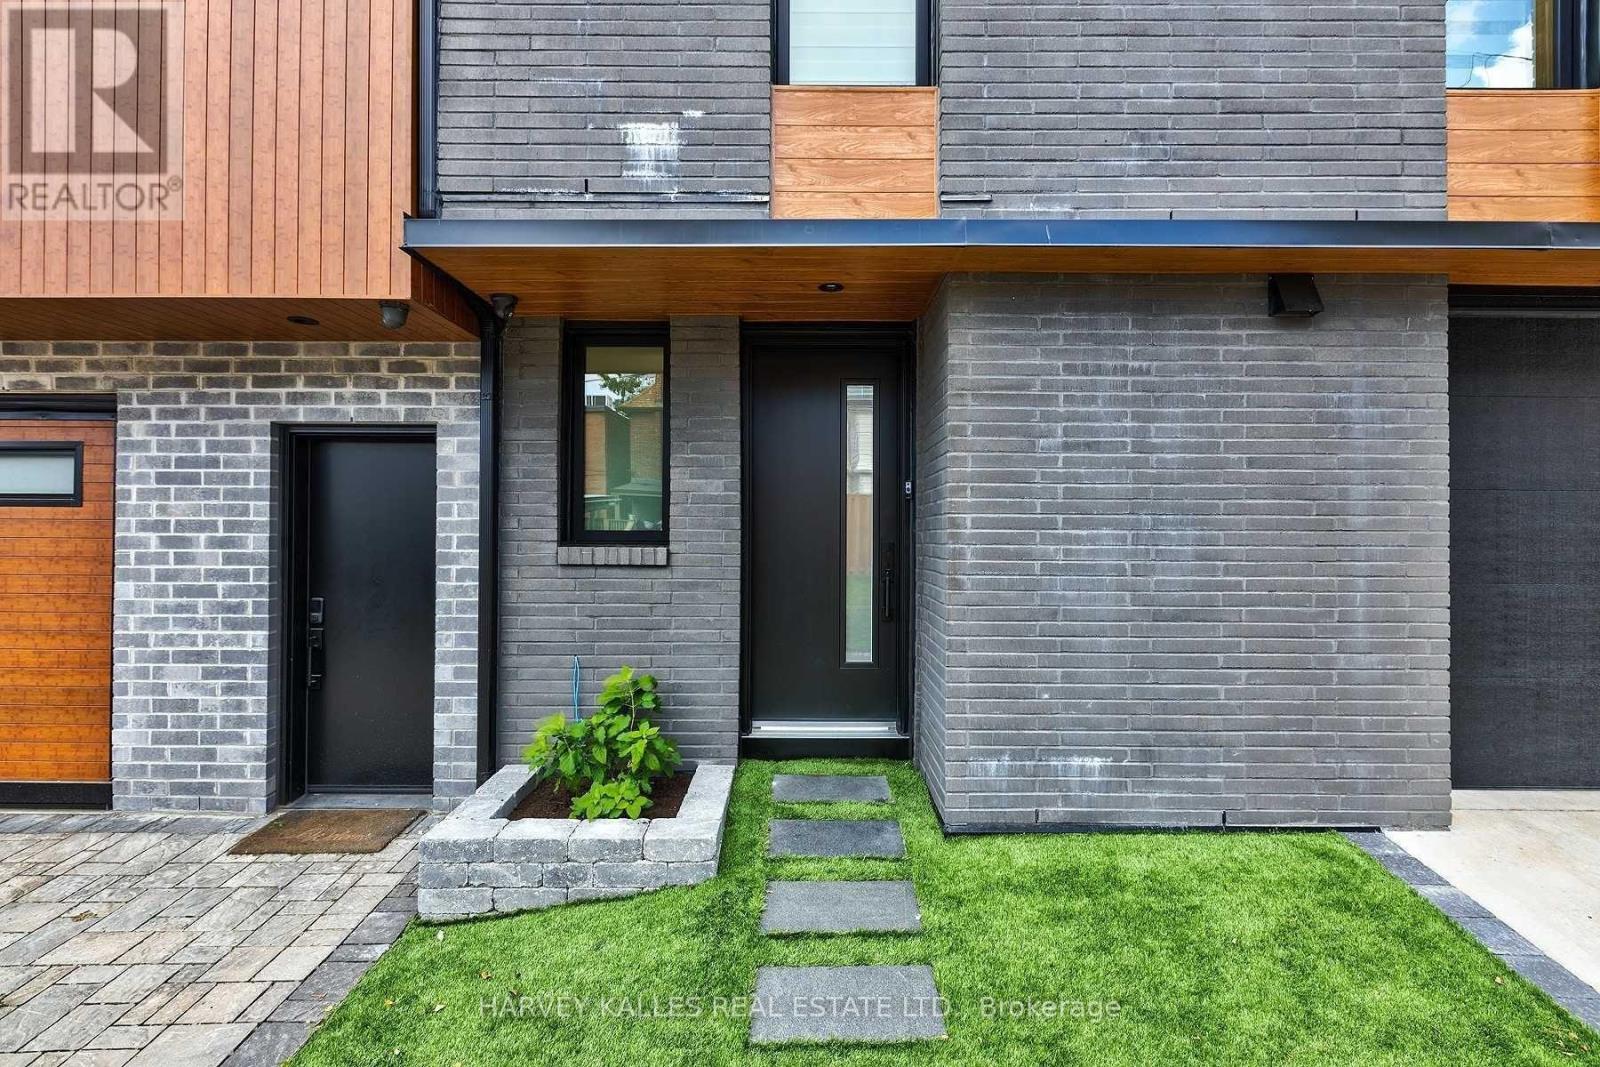
There Are Places To Lease. And Then There's the Laneway House at 165R Wychwood. It's the Best-Kept Secret on the Block - and Now It's Yours for the Taking. Welcome to One of the Coolest Addresses in Prime Humewood, Featuring Clean Lines, Striking Form, and real Presence You can Feel the Moment You Walk In. Designed to Stand Out, Built to Feel Like Home. Inside Floor-to-Ceiling Windows Flood the Space with Light - Bright, Airy, and Effortlessly Smart Across Two Level, Two Bedrooms, and Two Full Baths, with In-Floor Heating on the Main Floor to Keep You Nice and Warm Through the Colder Months. the chef's Kitchen Anchors the Space with Stainless Steel Appliances, Dual fuel Stove, A Breakfast Bar, and a Pantry Nook with Cupboard Space for Absolutely Everything You Own And Then Some. Quality Finishes and a Smart Layout Are Matched By Amply Closets and Organizers Throughout. The Built-In Garage Comes with its own In-Floor Heating and Direct Access from Inside - and Easily Doubles as a Home Gym, Ready to Suite Your Needs. There's Also a Spacious Laundry Room with a Sink, with the Home Itself Offering Private Access from Both the Front and the Laneway. Invite Friends Over For a BBQ on the Brand New Fenced Terrace, or Head Out and Stroll Down to St. Clair Avenue West for the Fabulous Restaurants, Independent Coffee Houses, Ice Cream Shops, and Fabulous Boutiques Just Steps from Your Door. *** Heat & Water Included in Monthly Rent*** (id:49269)

34 Timber Ridge Court
Sudbury, Ontario
Welcome to 34 Timber Ridge, a charming semi-detached bungalow nestled in the heart of Sudbury’s desirable South End! This inviting home offers a wonderful combination of comfort, functionality, and outdoor living. The bright main floor features two bedrooms, a full bathroom and a cheerful eat-in kitchen with easy access to the oversized deck. The deck can also be accessed directly from the primary bedroom, creating a wonderful spot to enjoy your morning coffee or unwind at the end of the day. The lower level offers a cozy recreation room complete with a natural gas fireplace and walkout access to the private backyard. A large unfinished area offers plenty of possibilities and could be transformed into an oversized laundry room, home office, hobby space, or workshop to suit your needs. Outside, enjoy your private yard with trail access and a lovely view of Lake Nepahwin. Located close to schools, parks, shopping, restaurants, and many of the amenities the South End has to offer, this home is an excellent opportunity for first-time buyers, downsizers or anyone looking for a comfortable home in a fantastic location. (id:49269)
183 Dixon Lake Road
Hanmer, Ontario
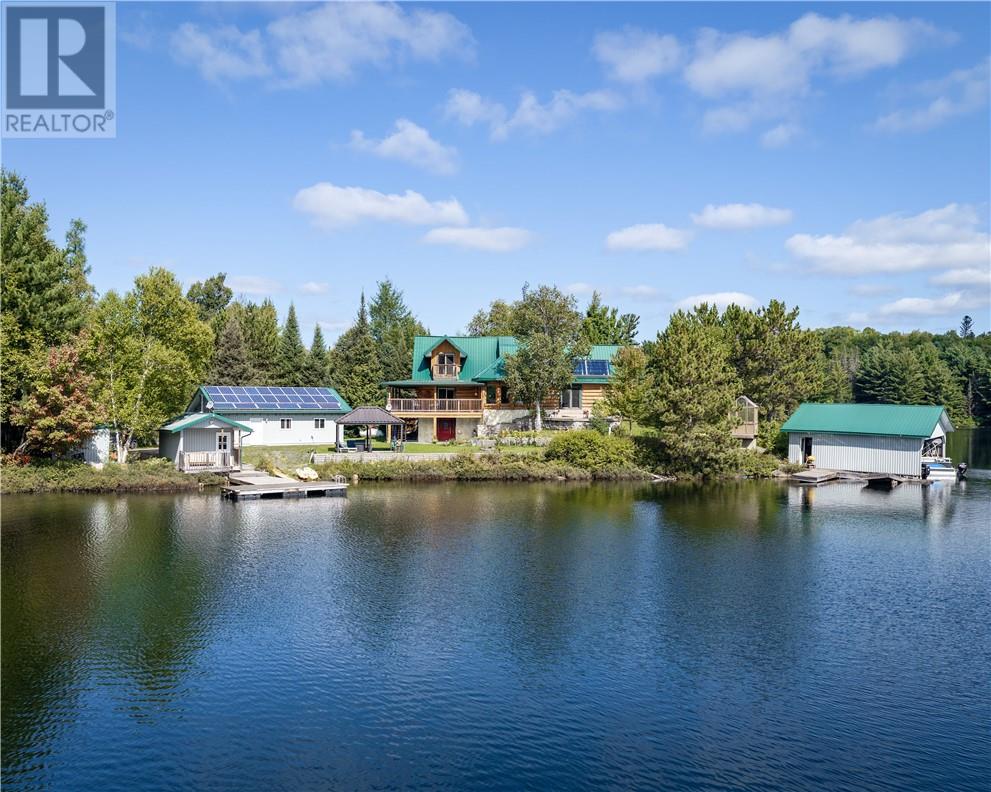
Welcome to 183 Dixon Lake Road in Hanmer — a truly one-of-a-kind log home located in the desirable Four Lakes Community, set on over half an acre of land with space, character, and a setting that feels like a private Northern Ontario retreat. This unique property features 2 bedrooms(loft style) with the potential for a third, 3 bathrooms, plus a bonus half bath in the large detached heated garage. Inside, you’ll find a brand new kitchen that blends beautifully with the warmth and charm of the log home design. Down by the water’s edge, enjoy the added bonus of a sauna, boathouse, and the ability to fish right off the dock, creating the perfect spot to relax, entertain, and take in the peaceful surroundings. Located just 30 minutes to Sudbury and only 10–15 minutes to all Valley amenities, this property offers the privacy and lifestyle of a getaway while still keeping you within reach of city conveniences. A rare opportunity to own a special home with character, a private lot, waterfront features, a huge detached garage, and additional outbuildings. (id:49269)
11 Thorburn Street
Gore Bay, Ontario
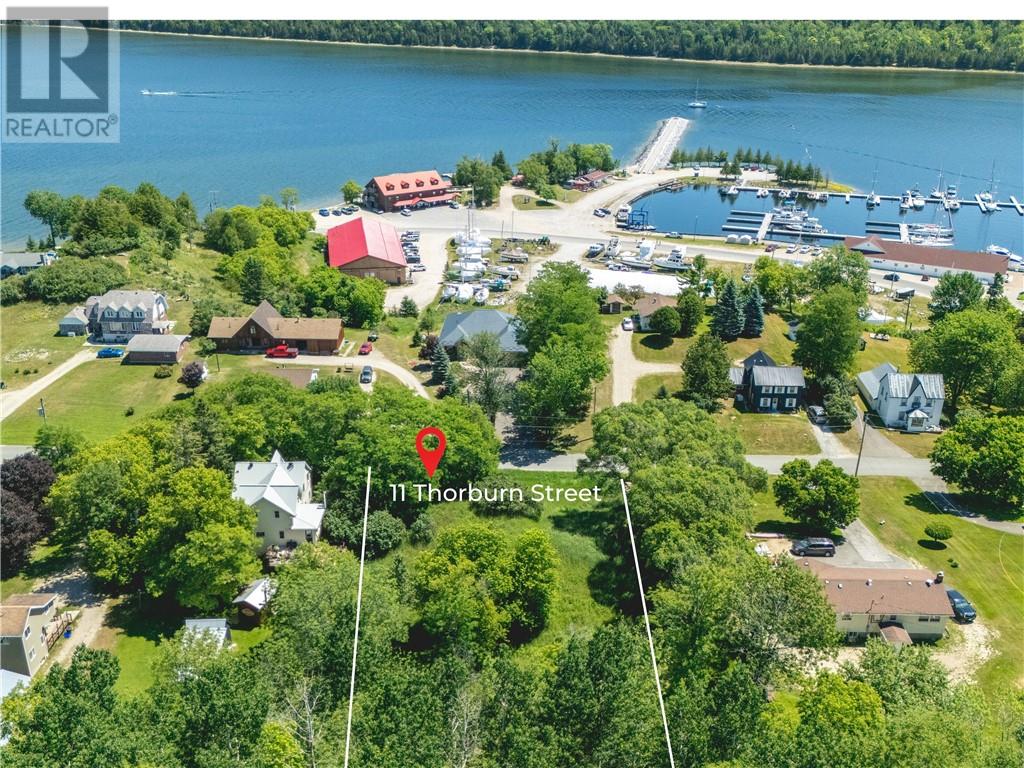
Build your dream home on this beautiful 1-acre building lot overlooking the picturesque Gore Bay Marina. Municipal water and sewer services are available at the lot line, offering the convenience of municipal services in one of Manitoulin Island's most desirable waterfront communities. Enjoy the convenience of being just a short walk from Gore Bay's charming downtown, where you'll find shops, cafés, the waterfront boardwalk, and marina. The lot backs onto an unopened road allowance, providing added privacy and a peaceful natural backdrop. (id:49269)
994 Isabelle
Windsor, Ontario
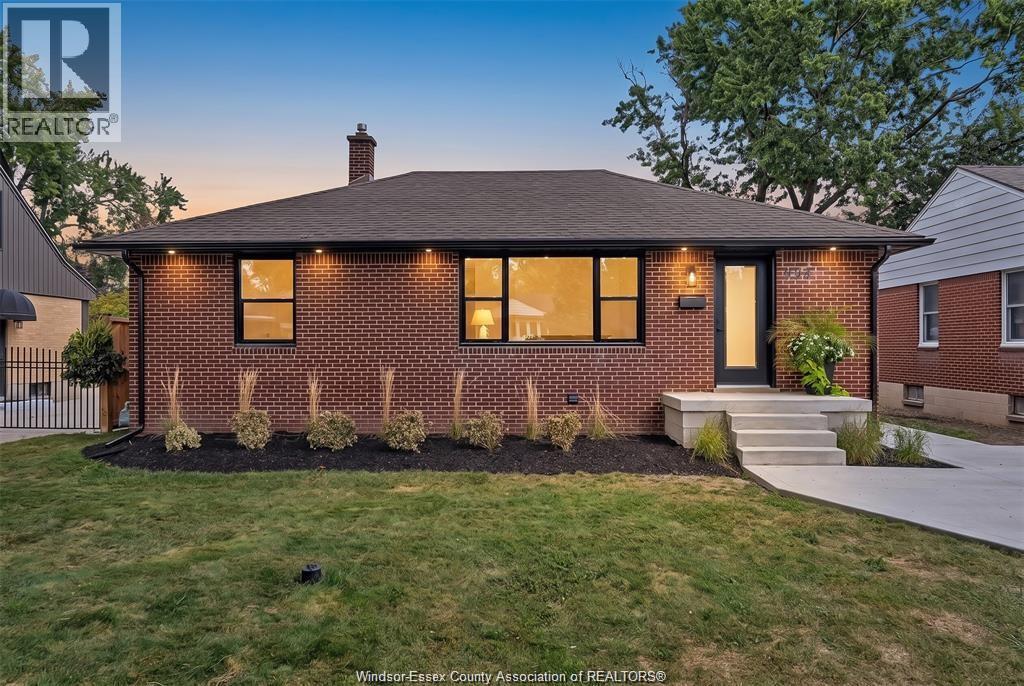
YOUR DREAM HOME AWAITS! 994 Isabelle Place is a fully renovated brick ranch is a fantastic Riverside family neighbourhood. Thoughtfully updated throughout, this move-in-ready home offers a bright and functional layout with plenty of living space. The main floor features a spacious living room, stunning brand-new kitchen w/ quartz countertops, three bedrooms, and a four-piece bathroom. The finished lower level adds a large family room, fourth bedroom, three-piece bathroom, laundry room, and storage. A bonus sunroom off the rear provides even more versatile living space. Extensive updates include a new driveway (2026), new windows (2026), waterproofed basement (2026), new sump pump (2026), flooring (2026), kitchen (2026), both bathrooms (2026), eavestrough, fascia, gutters (2026). A fantastic opportunity to own a fully renovated home in one of Riverside’s great family-friendly areas! (id:49269)
1044 Marjorie Drive
Windsor, Ontario
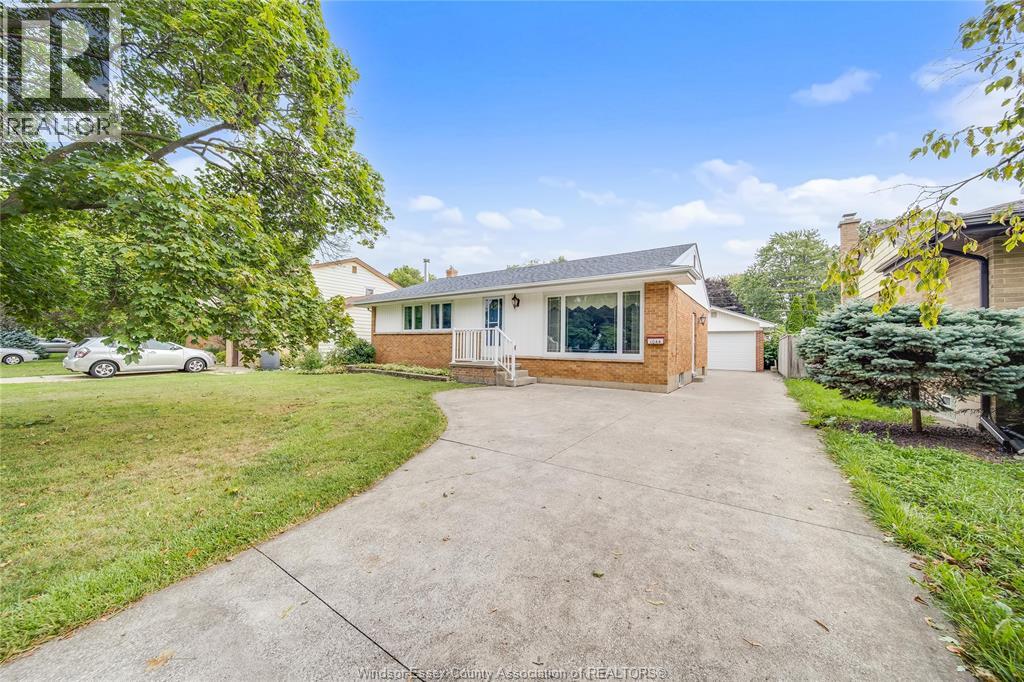
Opportunity knocks in Riverside! 3 beds, 2 baths, 2 kitchens, a large detached garage AND an on-ground pool — all on a quiet street! This solid full brick ranch bungalow offers tons of potential whether you're looking to personalize it to your style, or simply move right in! This home has been lovingly cared for by the same owner and is ready for it's next chapter! (id:49269)
5122 Colbourne Drive
Windsor, Ontario
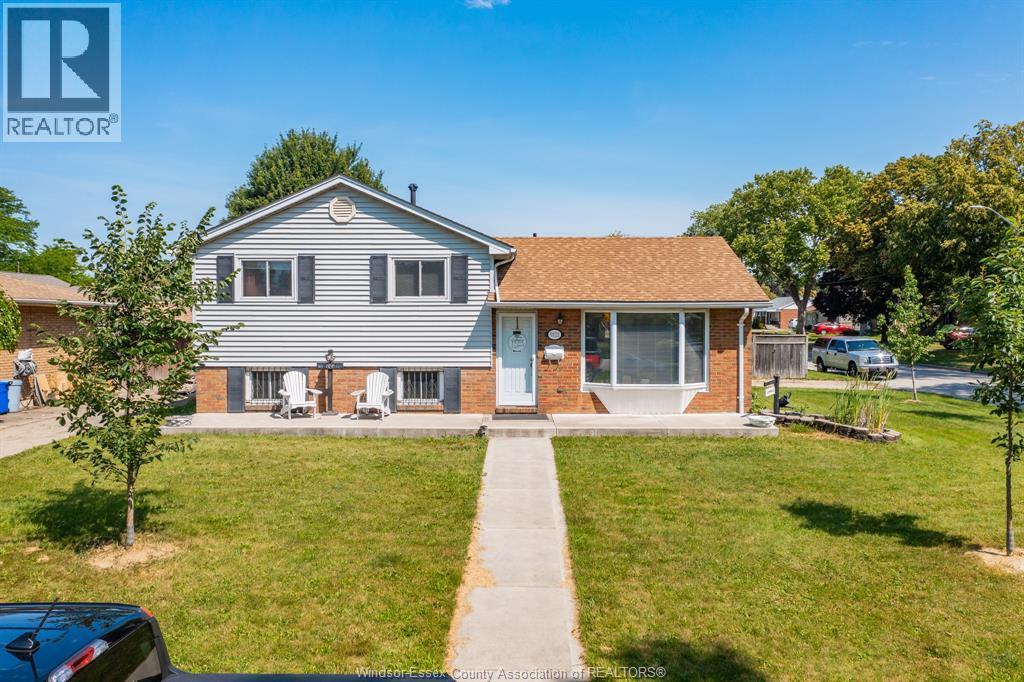
Welcome to this well-maintained 3-level side split nestled in the highly sought-after, peaceful neighbourhood of Fountain Bleu. This inviting home offers 3 spacious bedrooms, 1 full bathroom, and a bright sunroom overlooking the backyard—perfect for relaxing or entertaining year-round. Step outside to your private oasis featuring a refreshing in-ground pool and an impressive oversized corner lot with plenty of space for family gatherings, gardening, or play. Ideally located just minutes from parks, excellent schools, the hospital, shopping, grocery stores, restaurants, and all everyday amenities, with quick access to the expressway for an easy commute. Whether you're a first-time buyer, growing family, or downsizer looking for a quiet, established neighbourhood, this property offers the perfect combination of comfort, convenience, and outdoor enjoyment. Don't miss your opportunity to call this Fountain Bleu gem home! (id:49269)
4690 Jessica Way
Windsor, Ontario
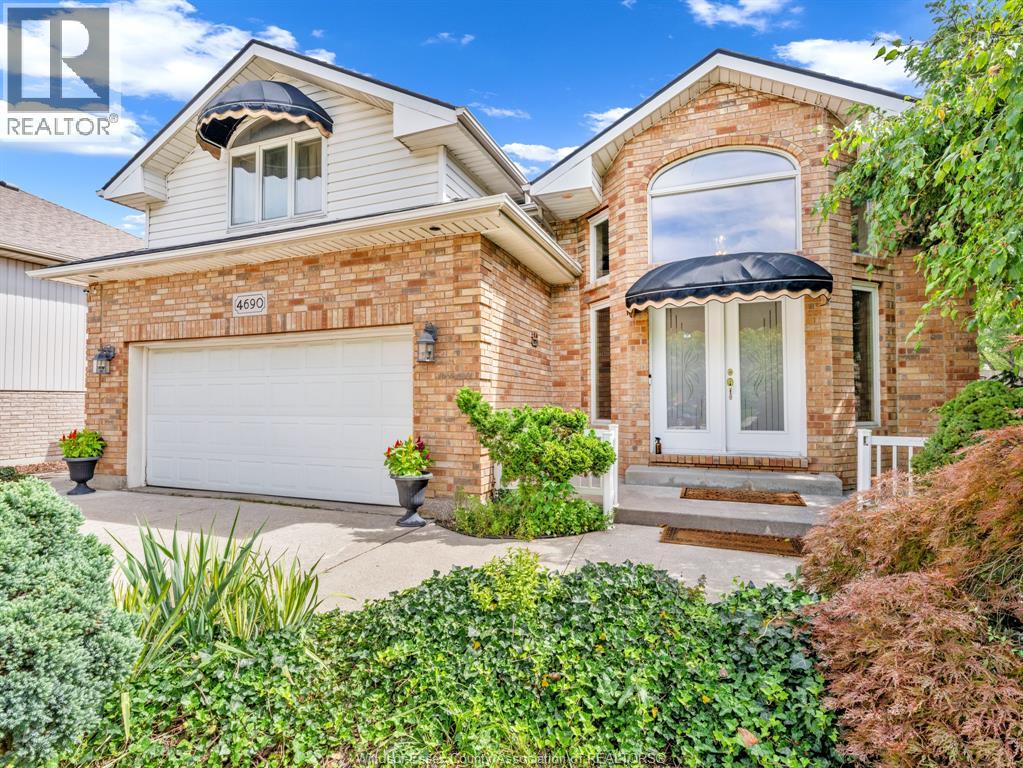
WELCOME TO SOUTHWOOD LAKES, ONE OF WINDSOR'S MOST SOUGHT AFTER FAMILY COMMUNITIES, SURROUNDED BY SCENIC TRAILS, AND NATURE, THIS BEAUTIFULLY UPDATED HOME FEATURES A CUSTOM BUILT SUNROOM, BACKYARD OASIS + HOT TUB. WITH UPDATES THAT INCLUDE NEW FLOORING, KITCHEN, BATHROOMS, PAINT, NEW A/C, FURNACE, AND HOT WATER TANK, LOCATED CLOSE TO TOP RATED SCHOOLS, AN IDEAL CHOICE FOR FAMILIES, CONVENIENTLY LOCATED NEAR MAJOR AMENITIES, SERVICES, AND EVERYDAY CONVENIENCES, AND EASY ACCESS TO HIGHWAYS 3 AND 401, WHETHER YOU ARE RAISING A FAMILY, LOOKING FOR A MOVE IN READY HOME, OR SIMPLY WANT TO ENJOY THE LIFESTYLE SOUTHWOOD LAKES HAS TO OFFER, THIS PROPERTY DELIVERS A BEAUTIFUL HOME IN AN EXCEPTIONAL LOCATION. (id:49269)
2484 Westminster Boulevard
Windsor, Ontario
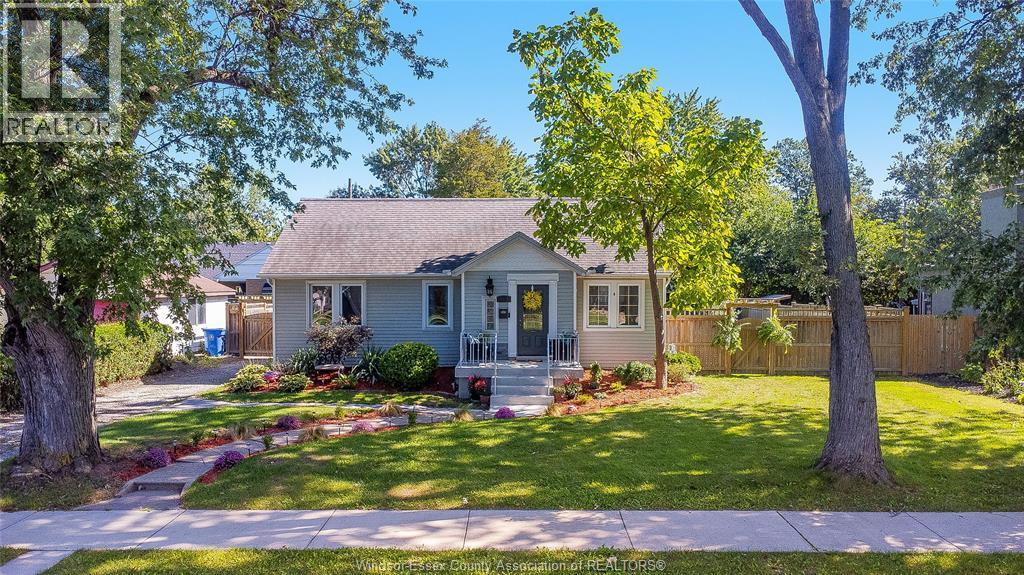
Welcome to your HAPPILY EVER AFTER! 2484 Westminster Blvd is a beautifully updated, thoughtfully maintained and tastefully lanscaped piece of paradise, set on an impressive 80' x 143' double lot nestled on a mature tree-lined, highly desirable Fountainbleu neighbourhood, a stones throw to all amenities. This property offers an exceptional combination of comfortable living space, modern updates, and an incredible backyard retreat. Inside, the home features hardwood flooring throughout, an updated bathroom, and a custom-designed kitchen complete with stainless steel appliances and island with quartz countertop. The inviting layout provides an open concept main floor with gas fireplace, three spacious bedrooms plus a versatile upper-level fourth bedroom or additional living space. Step outside and discover a true private oasis. The expansive, fully fenced (2015) beautifully landscaped double lot features a heated, in-ground saltwater pool, (2014), liner replaced (2024). A large pergola and hot tub create the perfect setting for summer entertaining, relaxing with family and friends, or simply enjoying your own backyard getaway. Numerous updates provide peace of mind, including a new concrete porch with custom railing (2024), encapsulated crawl space with sump pump (2023), furnace and central air conditioning (2015), and a roof with 40-year shingles (2010)and Leaf Filter System (2017). (id:49269)
3076 Sandwich Unit# Upper
Windsor, Ontario
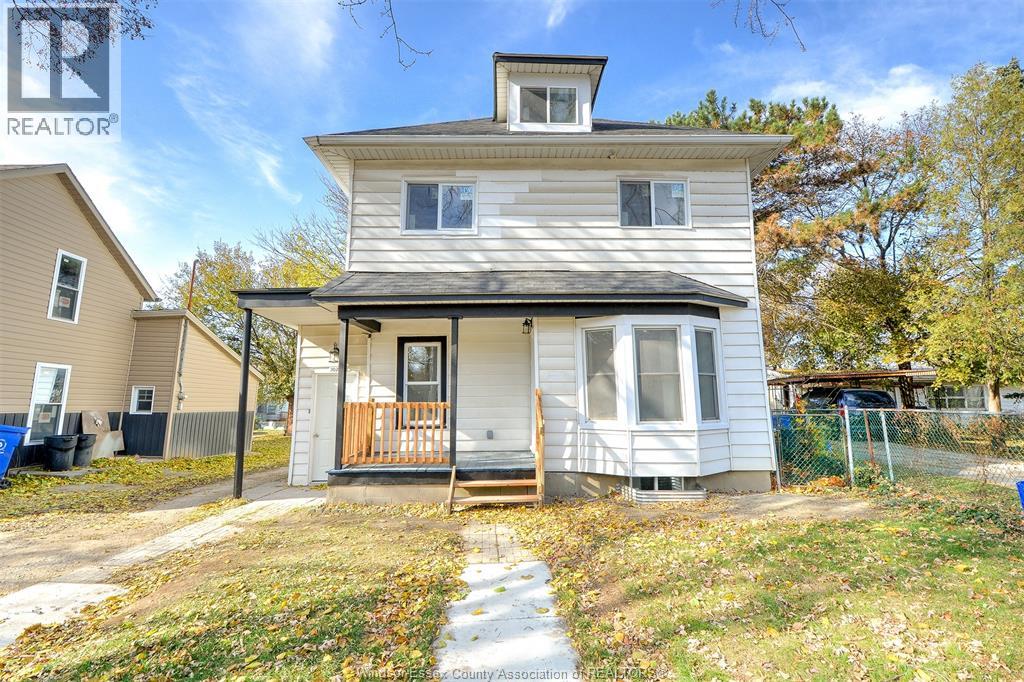
Welcome to 3076 Sandwich, fully renovated 4 bedroom upper rental unit. Upgraded with modern finishes. Separate furnace, separate meters. This property is close to all amenities including proximity to the 2 bridges to USA which makes it easy cross border access and it is walking distance to University of Windsor. The unit provides private living spaces, separate laundry, separate entrances and individual utilities making ideal for tenants seeking privacy and convenience. (id:49269)
2920 Robillard Crescent
Windsor, Ontario
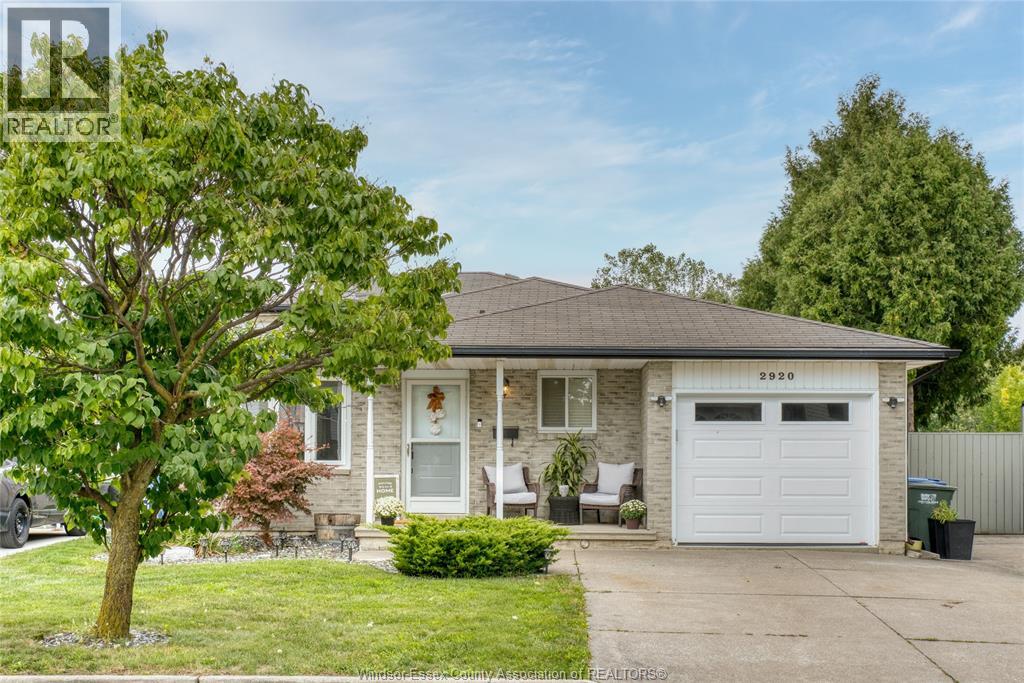
WELCOME TO 2920 ROBILLARD CRESCENT! This beautiful 4-level backsplit is a true gem, offering an ideal combination of space, functionality and an incredible backyard setting with no rear neighbours. Step inside to a bright, open-concept main level featuring a spacious living area and a stunning chef-inspired kitchen complete with full granite countertops, a large centre island and plenty of cabinetry-perfect for everyday living and entertaining. Upstairs, you'll find two generous bedrooms and an updated bathroom. The third level adds even more living space with a comfortable family room, additional bedroom and second bathroom, providing excellent flexibility for a growing family, guests or a home office. Outside is where this home really shines. The beautifully landscaped backyard overlooks a conservation area, creating a peaceful and private setting rarely found in the city. Enjoy summer days around the swimming pool, a true retreat. (id:49269)
20 Admiral Road
Welland, Ontario
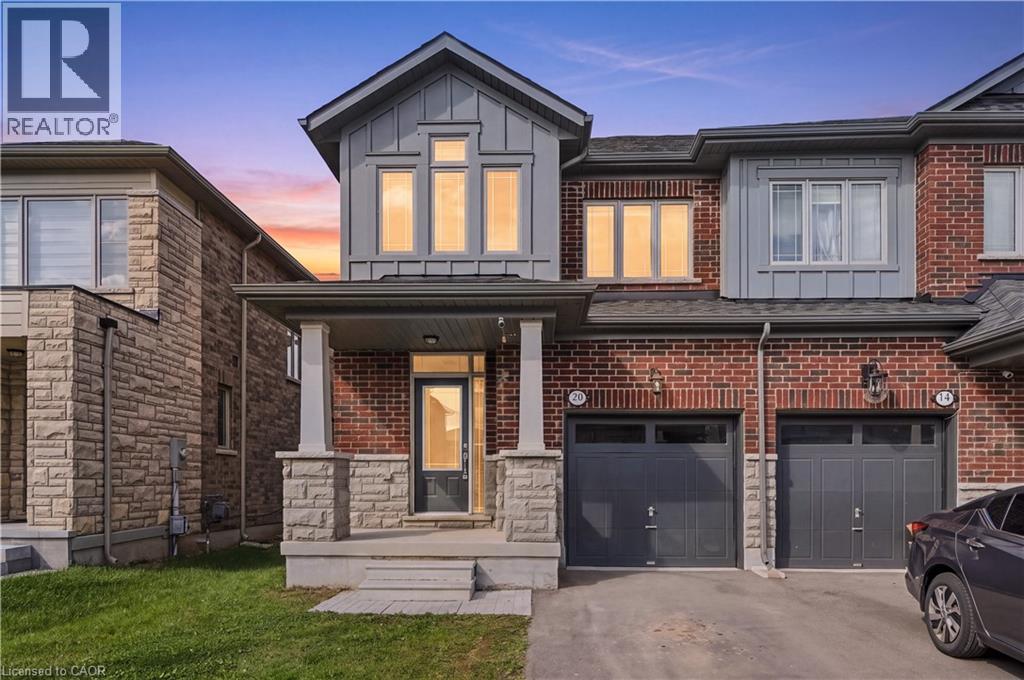
Welcome to this 3-bedroom, 3-bathroom end-unit townhouse, perfectly situated in an executive-style neighbourhood with beautiful views of the Welland Canal. Built in 2024, this modern home has been freshly painted and features new vinyl flooring throughout the upper level, stainless steel appliances, and a new backsplash. The unfinished basement offers excellent future potential for additional living space, bedrooms, a home office, or recreation area. Step outside to enjoy your private fenced-in yard, perfect for relaxing or entertaining. A wonderful opportunity to own a stylish, move-in-ready home in a beautiful canal-side setting, close to major amenities, shopping, and highways. (id:49269)
2121 Blackforest Crescent
Oakville, Ontario
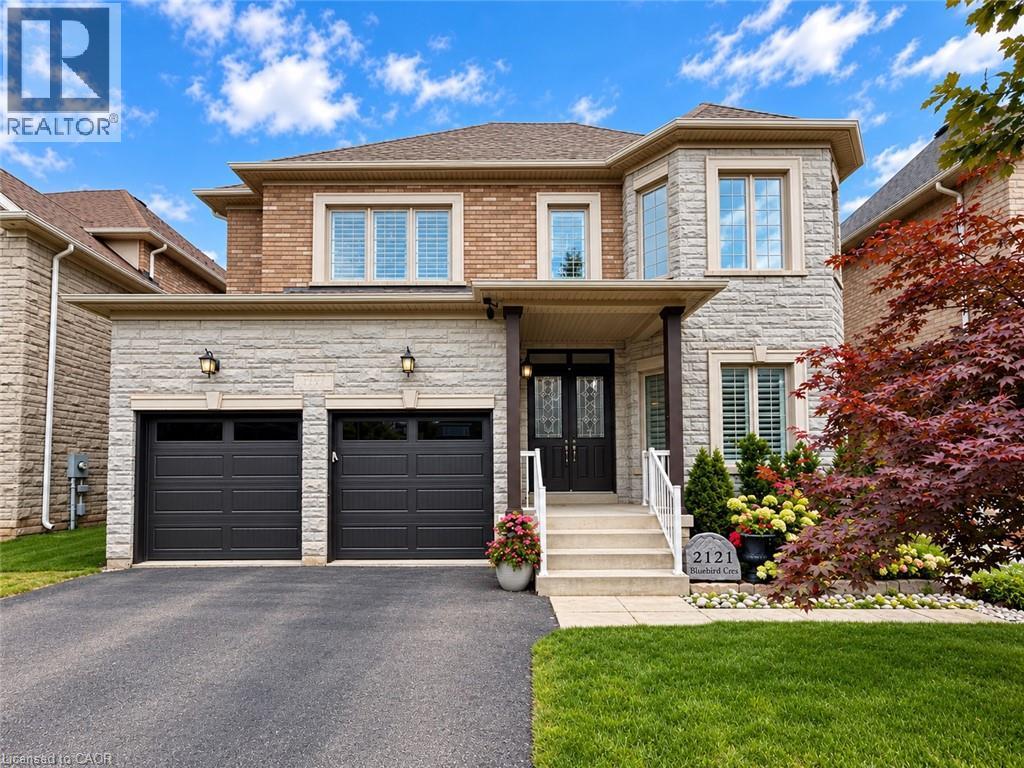
Welcome to this rare executive residence in Oakville’s sought-after West Oak Trails community, offering approximately 3,228 sq. ft. above grade with impressive 10' ceilings on the main floor and 9' ceilings on both the second and lower levels. Set on a generous irregular lot with a beautiful ravine setting, this exceptional 4-bedroom, 4-bathroom home combines grand proportions, elegant architectural details, and a prime location near top-rated schools. Step inside to a dramatic two-storey foyer leading to the formal living room with soaring two-storey ceiling and hardwood flooring. The elegant dining room features a coffered ceiling and crown moulding, while the spacious kitchen and breakfast area offer walkouts to the deck and a seamless connection to the outdoors. The inviting family room features a vaulted ceiling, hardwood flooring, and gas fireplace, while main-floor laundry adds convenience. Upstairs, the expansive primary retreat features a bay window, coffered ceiling, multiple walk-in closets, hardwood flooring, and a luxurious 5+ piece ensuite with jetted tub. Three additional generous bedrooms offer hardwood flooring and ensuite privileges. The full unfinished walkout basement, enhanced by 9' ceilings, offers incredible potential for additional living and entertaining space. Complete with a double garage and parking for four, this exceptional home is close to parks, ravine trails, recreation facilities, OTMH, and highly regarded Garth Webb and Captain R. Wilson schools. A rare combination of space, ravine surroundings, impressive ceiling heights, and family-friendly living in West Oak Trails. (id:49269)
57 Devon Street
Brantford, Ontario
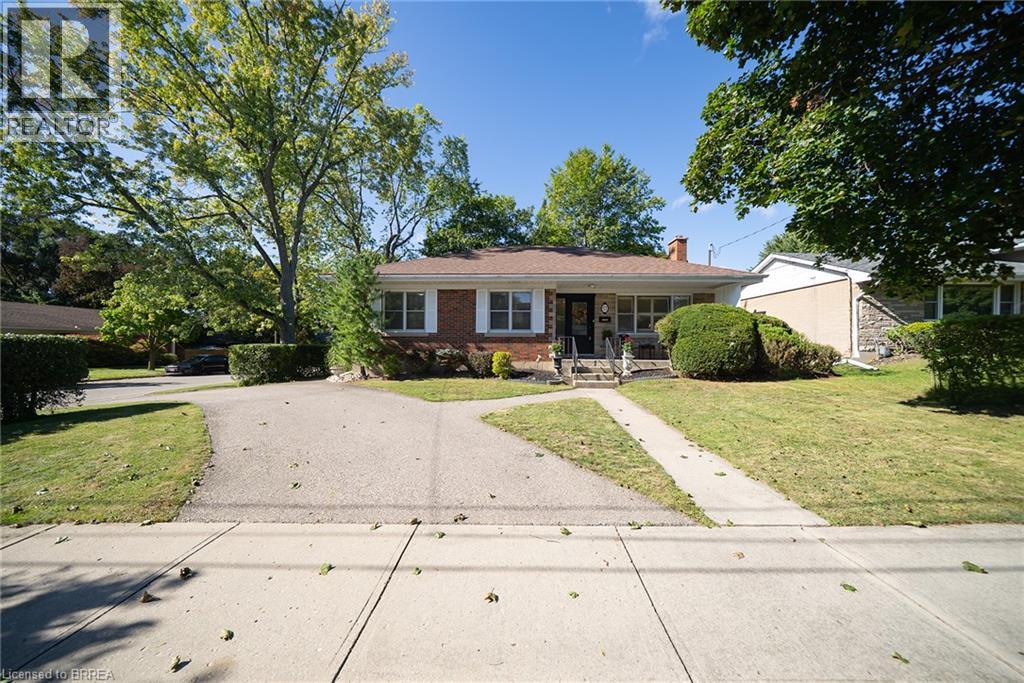
Welcome to 57 Devon Street, a charming brick bungalow located in the sought after Henderson Survey. Situated on a generous lot, this well-cared-for home offers timeless charm and a spacious, functional layout with 3 bedrooms and 2 bathrooms. At the front of the home, the family room and dining room create a warm and welcoming space featuring hardwood flooring. The spacious kitchen offers plenty of cabinetry, counter space and room for casual dining. A separate living room provides another inviting place to unwind, featuring a cozy fireplace and plenty of windows that fill the space with natural light. All three bedrooms are conveniently located on the main level, along with a 4-piece bathroom. Downstairs, the partially finished basement extends the living space with a large recreation room, second bathroom and laundry area, offering plenty of flexibility for family life, a home office or hobby space. Outside, enjoy a private, fully fenced backyard surrounded by mature trees, complete with a deck and two sheds, creating a wonderful space to relax, entertain or garden. Conveniently located close to schools, parks, trails, shopping and everyday amenities, 57 Devon Street is a wonderful place to call home. (id:49269)
895 Maple Avenue Unit# 617
Burlington, Ontario
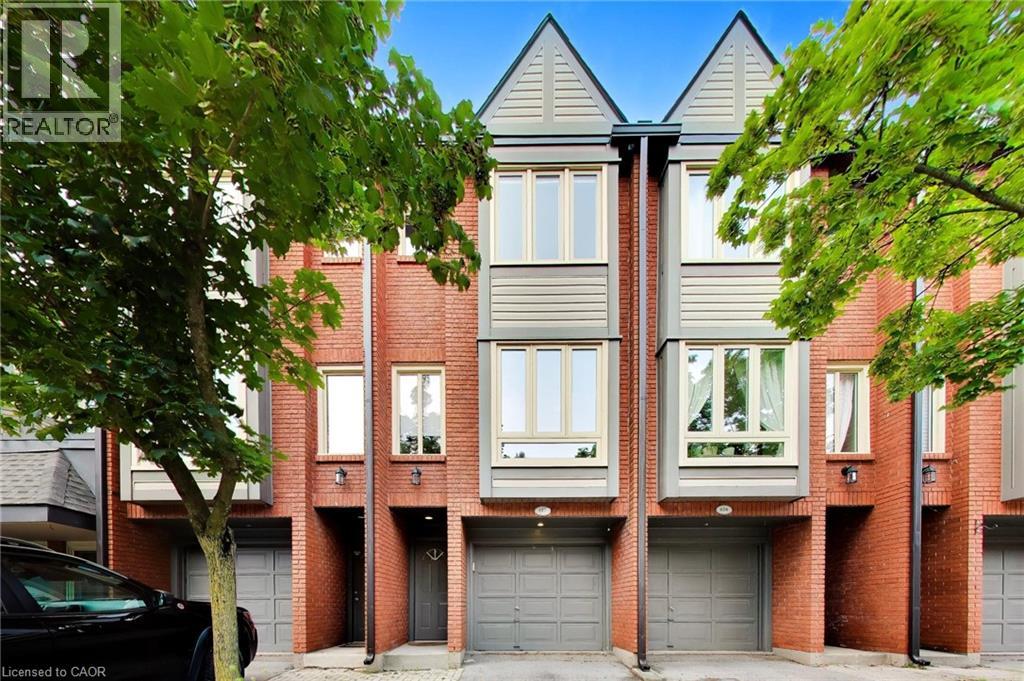
In today’s condo market, value isn’t just about price, it’s about what you actually get for your money. When you include the finished living space, condo townhomes in this area are selling for approximately $145 less per finished square foot than condo apartments. Here, that value means 3 levels of living, your own driveway and garage, a private backyard and a layout with space to live, work and grow. One of the standout features is the backyard directly off the kitchen. South-facing and completely level with no steps, it’s a bright, easy extension of the main floor — perfect for morning coffee, summer BBQs or simply opening the doors and letting the light pour in. It’s something you rarely get with condo living and one that changes how the home feels day to day. The ground level adds another unexpected feature, a versatile bonus room with its own separate entrance and nearby powder room. Ideal for an in-home professional office separate from the main living areas, it can just as easily function as a 3rd bedroom, den, gym or private retreat. Direct garage access and laundry complete this level. Upstairs, vinyl flooring runs through the main living area where a gas fireplace adds warmth and large windows frame a treed outlook rather than neighbouring townhomes. The updated kitchen features stainless steel appliances, subway tile backsplash and additional built-ins, with direct access to the backyard. The upper level offers 2 generous bedrooms and an updated 5-piece bathroom with double sinks. And then there’s the location. Mapleview Shopping Centre is directly across the street, putting an abundance of major retailers, restaurants and everyday amenities at your doorstep. Downtown Burlington, the waterfront, Burlington GO and highway access are all just minutes away. Compare it to a smaller condo apartment and the difference becomes clear - more space, more privacy, your own garage, driveway and a true backyard. Finally, a window of opportunity to get into Burlington. (id:49269)
18 Cathcart Street East
Ridgetown, Ontario
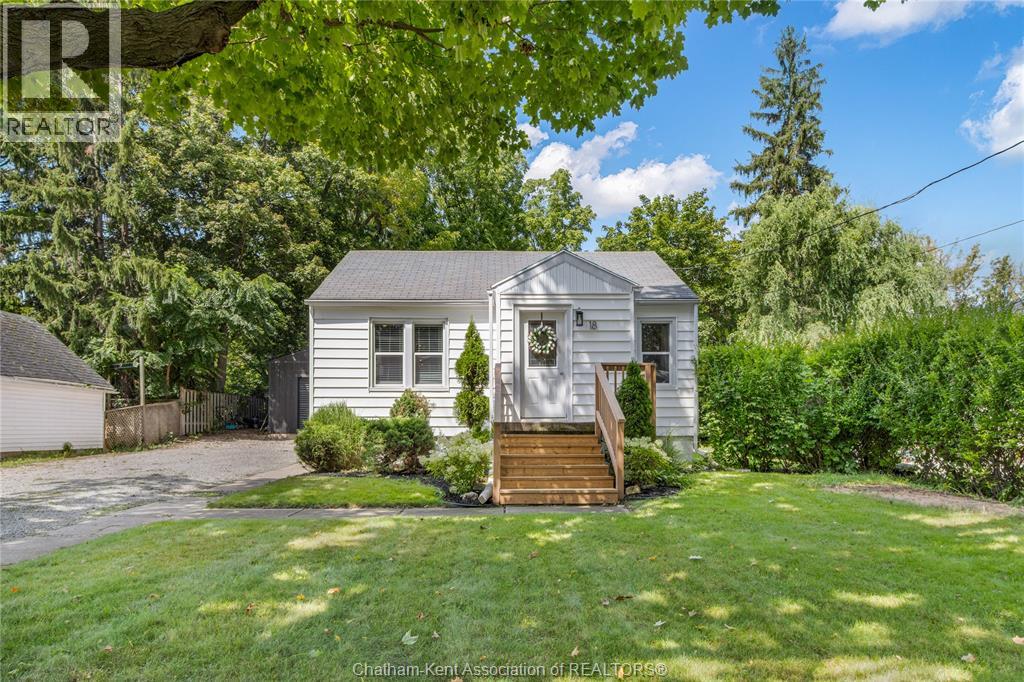
Welcome to this charming bungalow, offering an exceptional opportunity that is perfectly suited for first-time home buyers, downsizers, or savvy investors seeking quality and versatility. Situated on a quiet, peaceful street in the heart of beautiful Ridgetown, this 2 bedroom, 1 bathroom home combines low-maintenance living with fantastic functional features. Step inside to discover a bright and welcoming open-concept living, dining, and kitchen area designed seamlessly for everyday living and easy entertaining. Gorgeous hardwood flooring flows throughout the main living spaces, complimented by an abundance of natural light pouring in through expansive windows. The kitchen serves as the central hub of the home, showcasing a stylish tile backsplash, generous counter space, and an abundance of rich cabinetry for all your storage needs. Downstairs, a full unfinished basement provides a clean slate and incredible potential to customize additional living space or a recreation room to match your exact taste and lifestyle. Step outside to your private backyard retreat featuring a spacious concrete patio pad ideal for hosting summer barbecues, relaxing outdoors, or arranging your favourite patio furniture. The ultimate highlight of this property is the incredible, newer 16x40 detached workshop, fully insulated and complete with hydro, heating, air conditioning, durable vinyl plank flooring, and a Hardie board exterior. Located just minutes from local parks, schools, shopping, and easy access to Highway 401 and nearby urban centres like Chatham, this turnkey home truly offers an unbeatable lifestyle and must be seen in person to be fully appreciated! Call today! (id:49269)
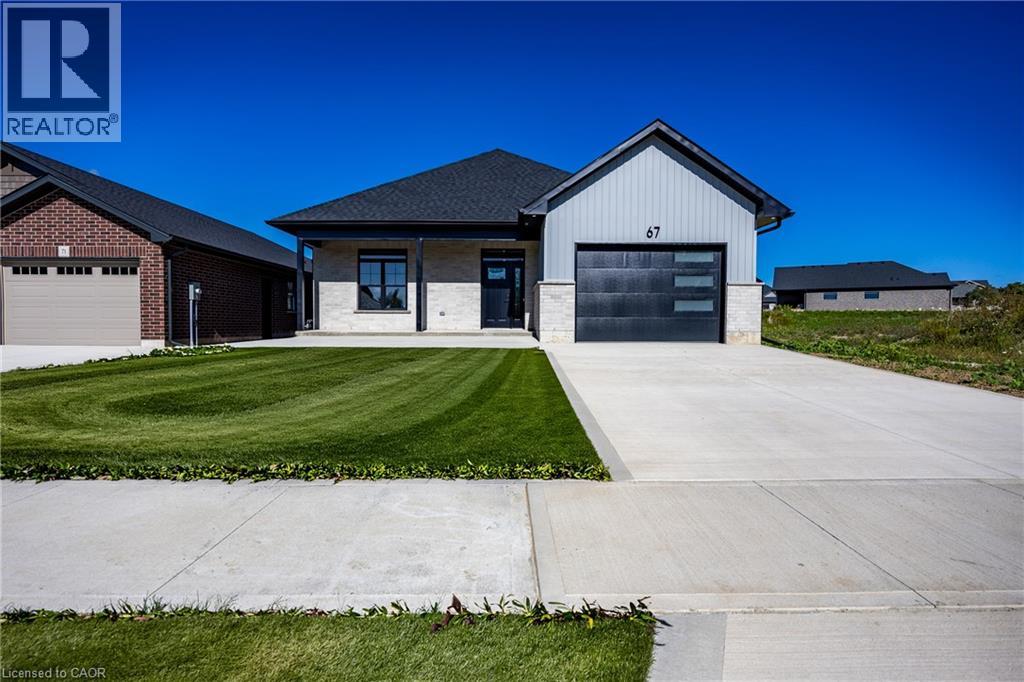
67 S Hunter Drive S
Port Rowan, Ontario
Here’s your chance to be the very first owner of a brand-new build, now underway! This 2-bedroom, 2-bathroom home is being crafted with today’s lifestyle in mind: open-concept living, a stylish kitchen with island, quartz countertops, and seamless flow to the backyard for entertaining. Living room with tray ceiling and fireplace. Main-floor primary bedroom with a walk in closet and an en suite bath. With a full basement ready for finishing and an attached 1.5 car garage, this home is built for both comfort and practicality. In the sought after Ducks Landing subdivision on the shore of Lake Erie! Walking distance to the town amenities of Port Rowan. Minutes to the sandy beaches of Long Point and Turkey Point! Secure your opportunity to own new construction in a growing community before it’s complete! (id:49269)
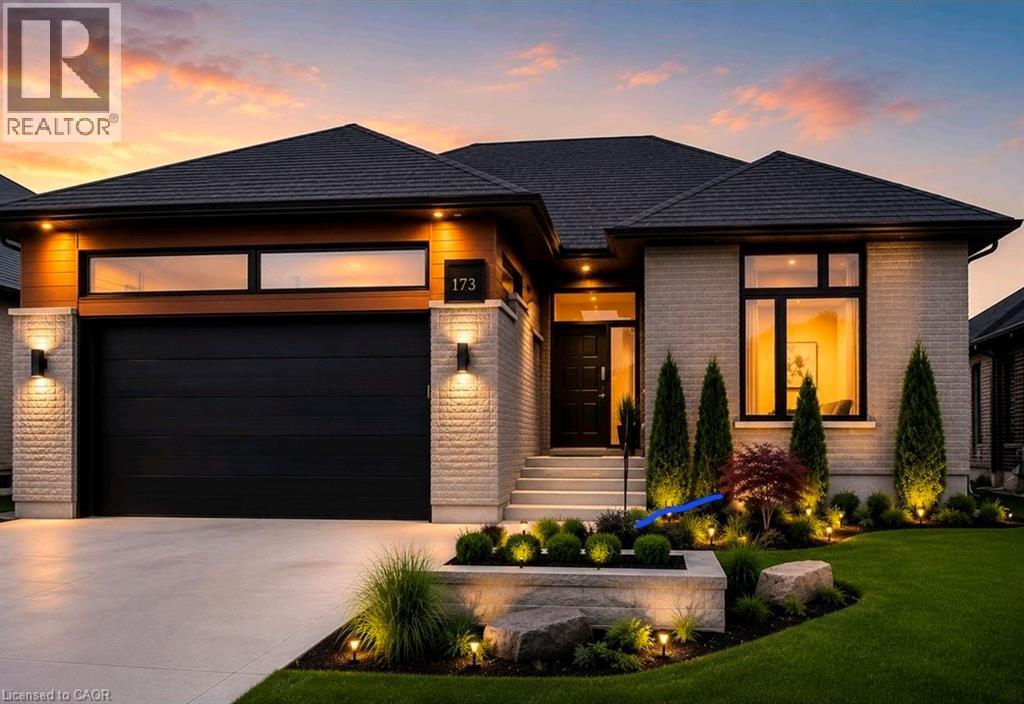
613 Sweetbay Crescent
Sarnia, Ontario
TO BE BUILT !!! URBAN SIGNATURE HOMES would like to introduce the Magnolia Trails! This custom build over 1700 sq ft finished Bungalow with 3 bedrooms, 2 bathrooms with optional basement finish at clients request and with double car garage bungalow to be build. looking for high end upgraded & quality dream homes? Call us to find your dream home. Few plans available to design your dream home next to Lake Huron and highway 402. Located close to all amenities including shopping, great schools, playgrounds. Photos are from previous model for illustrative purposes and may show upgraded items. Flexible closing. SPECIAL OFFER JUST FOR $50,000 a finished basement. (id:49269)
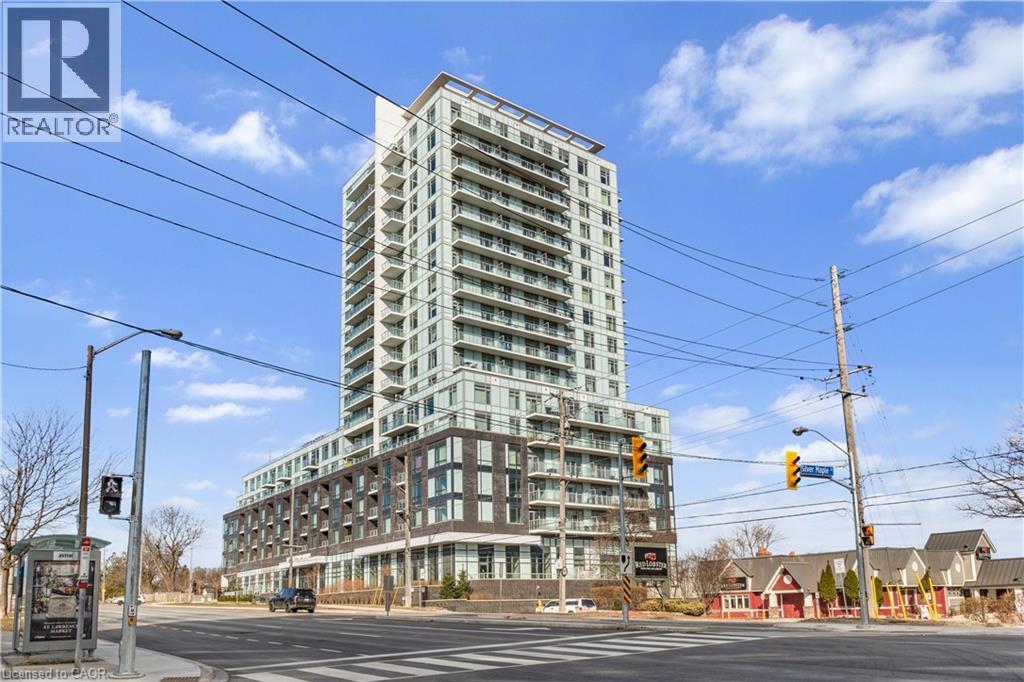
3220 Sheppard Avenue E
Toronto, Ontario
Welcome to East Luxury Condos! This beautifully maintained unit has been freshly repainted and is move-in ready, perfect for the next proud owner to enjoy and care for. Offering a stylish and functional urban living space, the unit features a spacious open-concept layout that seamlessly blends the living and dining areas, ideal for both everyday living and entertaining. The large primary bedroom includes a private ensuite for added comfort, complemented by a second full 2-piece bathroom-perfect for guests or additional convenience. The versatile den provides the perfect nook for a home office, additional workspace, Kid bedroom or playroom . Enjoy the convenience of an eat-in kitchen with ample storage throughout the unit, as well as a lovely private balcony-perfect for relaxing after a long day. Residents have access to exceptional building amenities, including a rooftop garden terrace with stunning city views and barbecue facilities. Located in a highly convenient area with public transit right at your doorstep, and just minutes to parks, Fairview Mall, schools, and major highways. Includes 1 parking space. A fantastic opportunity for first-time buyers, downsizers, or investors! (id:49269)
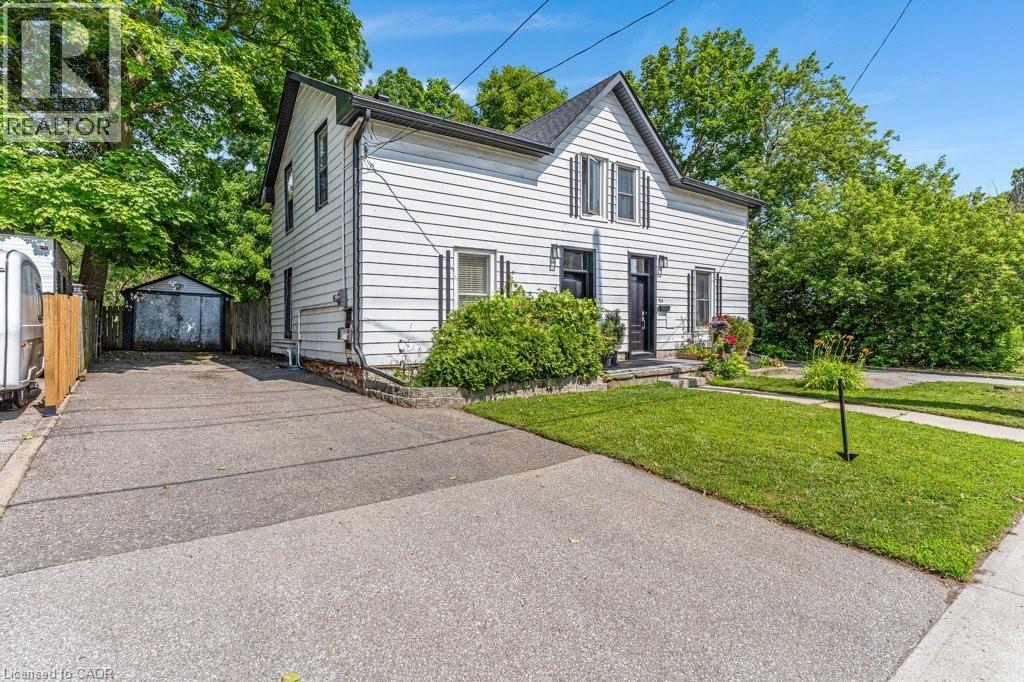
156 St Andrews Street
Cambridge, Ontario
Are you still looking for an affordable listing to get into the market? Then set your sights on 156 St. Andrews Street in the West Galt portion of Cambridge. This semi-detached freehold home is conveniently located close to schools, shopping, transit, parks, trails and is just a few minutes away from the action at the Gas Light District in downtown Galt. The home is almost 1,400 sq feet and has 3 upper level bedrooms and 1 full bathroom. Each bedroom has a ceiling fan and a closet. Other than the staircase, the home is carpet free with a combination of laminate and luxury vinyl flooring. The updated kitchen is spacious with eat-in area as well as new counters, sink, faucet, floor, lower cabinets and SS range hood. We have parking for 2 + cars in the asphalt driveway and a large fenced back yard. There is detached garage with hydro as well. When required the home has seen the necessary mechanical updates with the heating, cooling, roof, soffits/gutters, front door, plumbing, along with blown in insulation. The home is in move in condition and would be a perfect option for that family looking to pluck their first home from the market and enjoy the residential neighbourhood, yet still close to many amenities. Please take a moment to review the marketing video, the floor plans and the 360 degree photography. (id:49269)
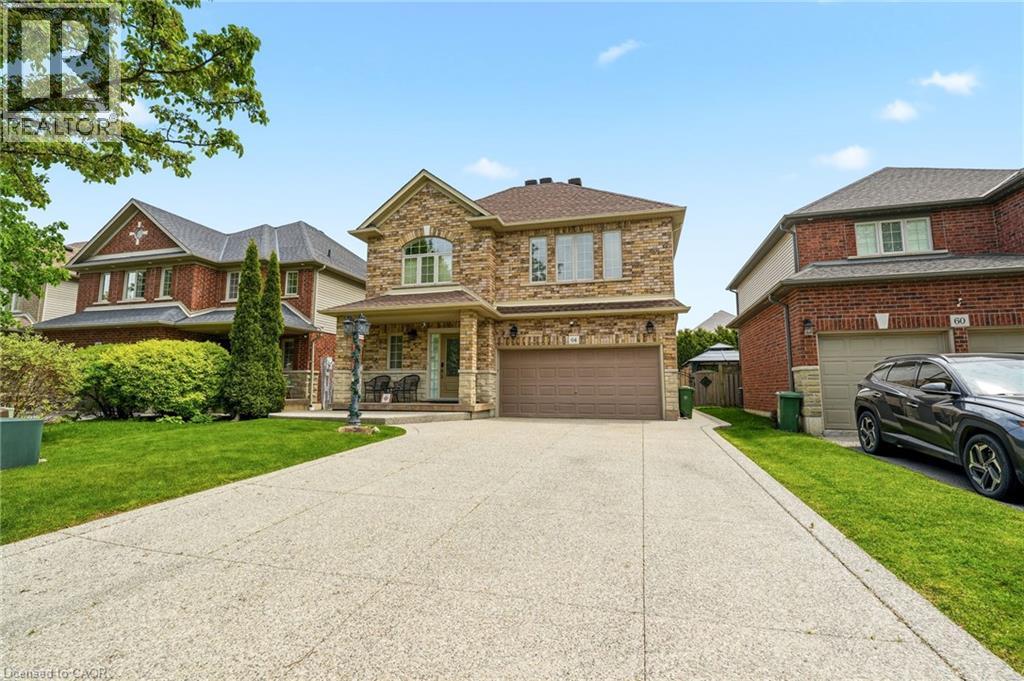
64 Wilbur Drive
Hamilton, Ontario
Beautifully maintained 2-storey detached home in the town of Binbrook. This spacious family home features 4 bedrooms, 2+1 bathrooms, a double car garage, and parking for 4 additional vehicles in the driveway. The open-concept kitchen and dining area boasts stainless steel appliances and is perfect for entertaining. Enjoy the stunning 3 season room overlooking the fully fenced and maintenance free backyard. The oversized primary bedroom offers a luxurious ensuite with separate shower and soaker tub. Additional highlights include a cozy gas fireplace and plenty of space for the whole family inside and out. (id:49269)
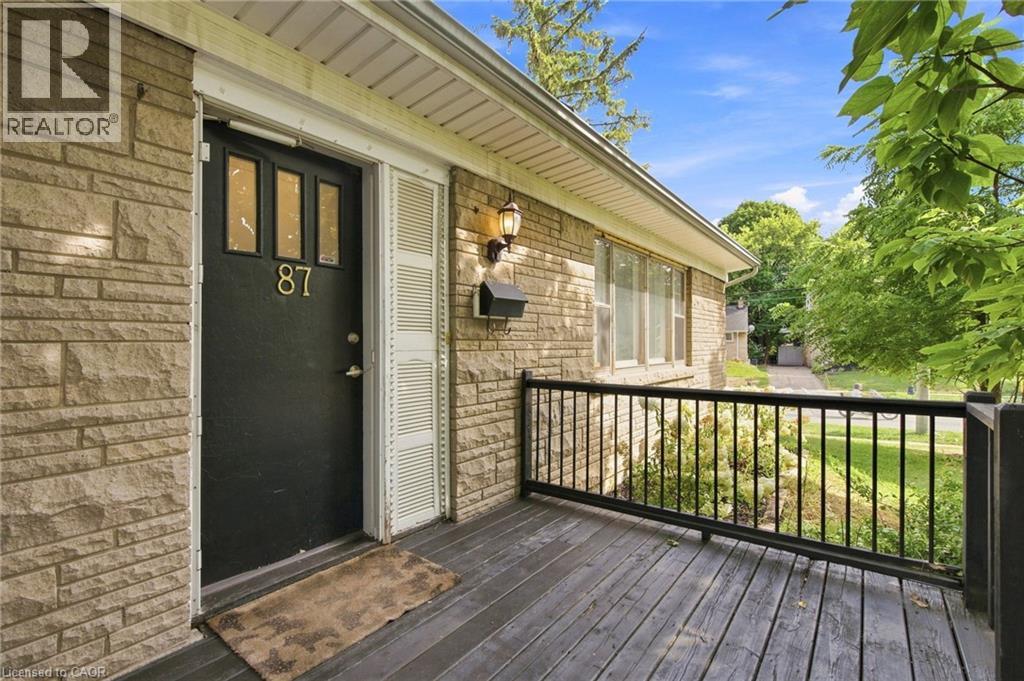
87 Radford Street
Hamilton, Ontario
With over 1,400 sq. ft. of finished living space, this beautifully updated 3+2 bedroom corner-lot home is located in the highly desirable Ainslie Wood neighbourhood, just minutes from McMaster University, McMaster Hospital, Westdale Village, shopping, transit, and major highways. The bright, move-in ready layout features large windows, pot lights, updated flooring, a main-floor bedroom, and main-floor laundry. Upstairs offers two spacious bedrooms and an updated bathroom, while the finished basement with a separate entrance includes two additional bedrooms, a kitchenette, a 3-piece bathroom, and separate laundry, providing excellent flexibility for extended family or income potential. Private driveway parking for three vehicles and immediate possession available. Updates include Roof (2021), Flooring (2022), Upstairs Bathroom (2022), Basement Renovation (2023), Basement Windows (2023), 200-Amp Electrical Panel, A/C Components (2024), and Fresh Paint (2026). (id:49269)
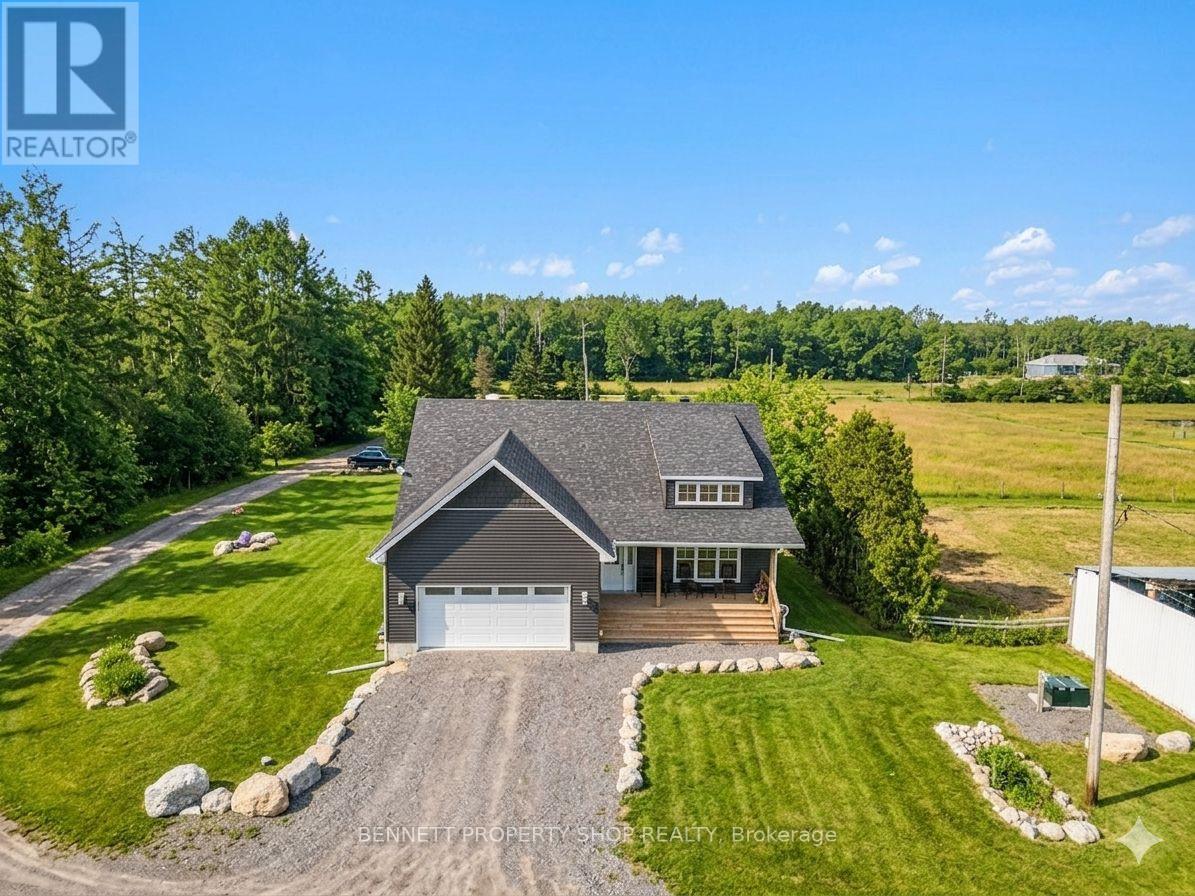
7261 Third Line Road S
Ottawa, Ontario
Opportunity to own an oasis, minutes to Highway 416 and Roger Stevens Drive, this exceptional 40-acre equestrian property offers a rare opportunity to own a turnkey farm, with the option to purchase the established equestrian business. Built in 2024, the well-designed three-bedroom bungalow features vaulted ceilings, bright open living spaces, front and rear covered decks where you can relax and admire the private surroundings with mature trees and a partially finished lower level with 9-foot ceilings, bathroom rough-in, and excellent development potential-ready for your custom finishing. Equestrian enthusiasts will appreciate the impressive infrastructure, including a 13-stall barn and a 60' x 150' indoor riding arena with sand footing and a completed hydro retrofit. The property is thoughtfully laid out with five fenced pastures with four adjacent water hydrants, equipped with electric fencing, along with numerous outbuildings, outdoor sand ring and shelters to support a variety of agricultural or boarding operations.Versatile, efficient heating with forced air furnace/heat pump and outdoor wood furnace. Modern rural living is enhanced with Starlink internet and a Generlink system for added convenience and reliability. Tractors, horses, and additional equipment are negotiable, at an additional cost, making this a truly turnkey opportunity. Whether you're looking to operate a business or enjoy country living with top-tier facilities, this versatile property is ready to meet your vision. 24 hours irrevocable on all offers. (id:49269)
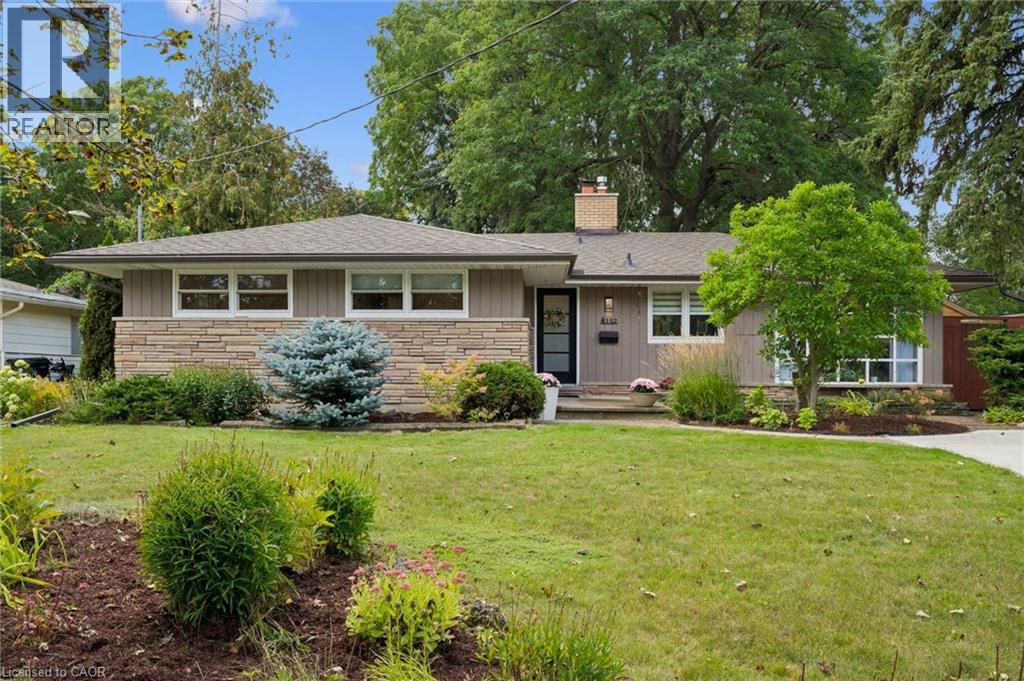
142 Stonybrook Drive
Kitchener, Ontario
Located in Kitchener's sought after Forest Hill neighbourhood this spacious 3+1 bedroom, 1.5 bath bungalow is nestled on a nearly 1/4 acre lot. Wall to wall windows across the spacious L-shaped living/dining room overlook the treed, private south facing, fully fenced rear yard. Warm hardwood floors extend throughout main living areas and upper bedrooms with professionally installed luxury vinyl in the kitchen, hallway and main bathroom. The kitchen benefits from new countertops, tiled backsplash, over the range microwave and dishwasher. A beautiful walk-in glass shower is featured in the main 3 piece bathroom. The converted garage features a lovely bright bay window overlooking the front with a variety of potential uses. Accessible from the main living area and with a private side door this area is ideal for a home business, family room, gym or extra bedroom. Downstairs has a finished recreation room and additional bedroom plus a massive unfinished area with laundry room, workshop and storage area. Outdoors you'll find a flagstone patio with a greenhouse attached accessible from the house plus a large 10ft x 17ft detached workshop with electricity. The front of the house benefits from a 6-car concrete driveway and attractive landscaping. 200 amp electrical service. New roof with gutter and leaf guards installed 2022; furnace 2019; washer & dryer approx. 4yrs old; water softener 2025; rental water heater 2026 (id:49269)

87 Rockledge Drive
Hamilton, Ontario
This beautifully renovated 1,770 sq. ft. townhouse offers something increasingly hard to find: 4 bedrooms, 2 full bathrooms upstairs, and the major renovations already completed for you. Considerable time, care and attention to detail have gone into updating the home, including a beautifully renovated kitchen, updated bathrooms and wide-plank engineered oak flooring. For buyers who love the practicality of an established townhouse but don’t want to take on the cost, disruption and uncertainty of renovating an older interior, this is a truly move-in-ready alternative. The spacious and versatile layout includes 4 bedrooms, a standout feature in a category where many comparable townhomes offer only 3, plus a main-floor powder room and additional flex space ideal for a home office, playroom or reading nook. Additional features include pot lights, California shutters throughout, generous kitchen counter space and a garage door opener. Step outside from the main living area onto the deck overlooking a good-sized backyard with plenty of room to relax or entertain. Located in desirable Hannon community, the home is close to shopping, everyday amenities and major highways, combining space, thoughtful renovations and everyday convenience. (id:49269)
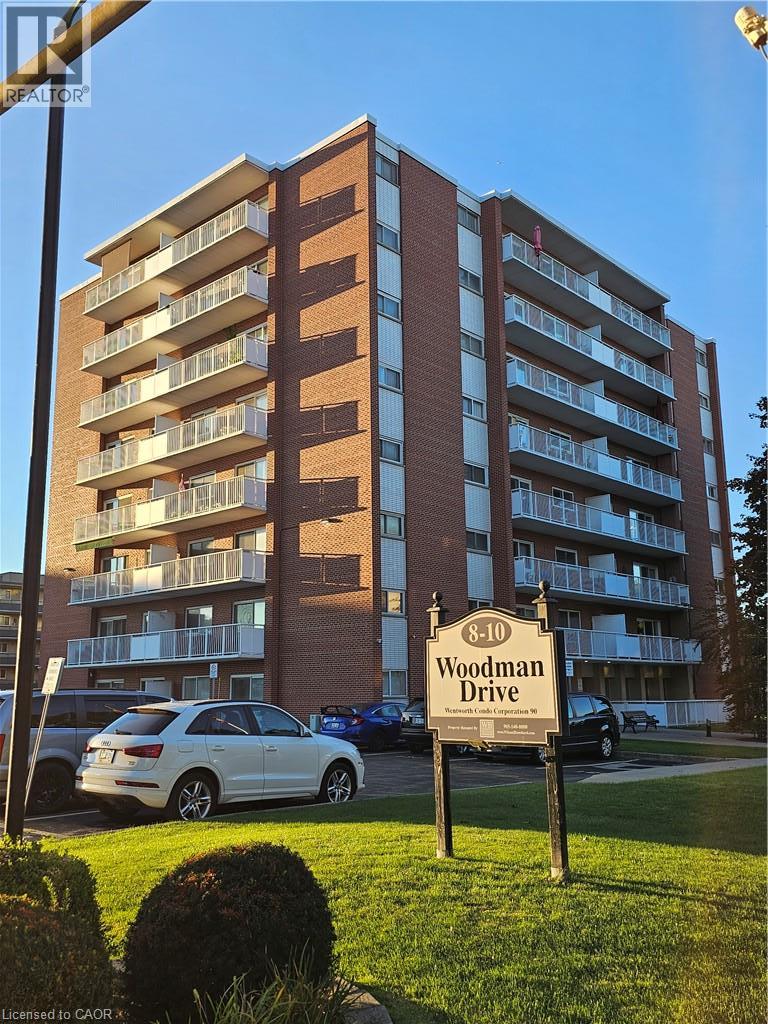
8 Woodman Drive S Unit# 807
Hamilton, Ontario
Welcome to this approximate 812 sq ft, 2 bedroom 1 bathroom southern exposure penthouse unit! It offers abundance of sunlight throughout the day. It is a perfectly positioned corner unit providing privacy and panoramic view and enchanting sights of the escarpment during each season. The unit includes exclusive parking spot next to the building and an extra large storage cage. Included are: stainless steel appliances, AC wall unit replaced in 2026, day/night or blackout blinds in each room plus decorative curtains, balcony roller shades, new flooring in bathroom, kitchen and dining room, new granite countertop vanity, new kitchen cabinets. Close to all amenities: Eastgate Square Mall, hospital, walk-in clinic and place of worship are a 5 minute drive, exit to Red Hill Valley Parkway a minute away, various grocery stores, banks, daycare, elementary school, high school and restaurants are all within a 5 minute walk, bus station in the front. You are invited to visit and make this amazing condo your new home! (id:49269)
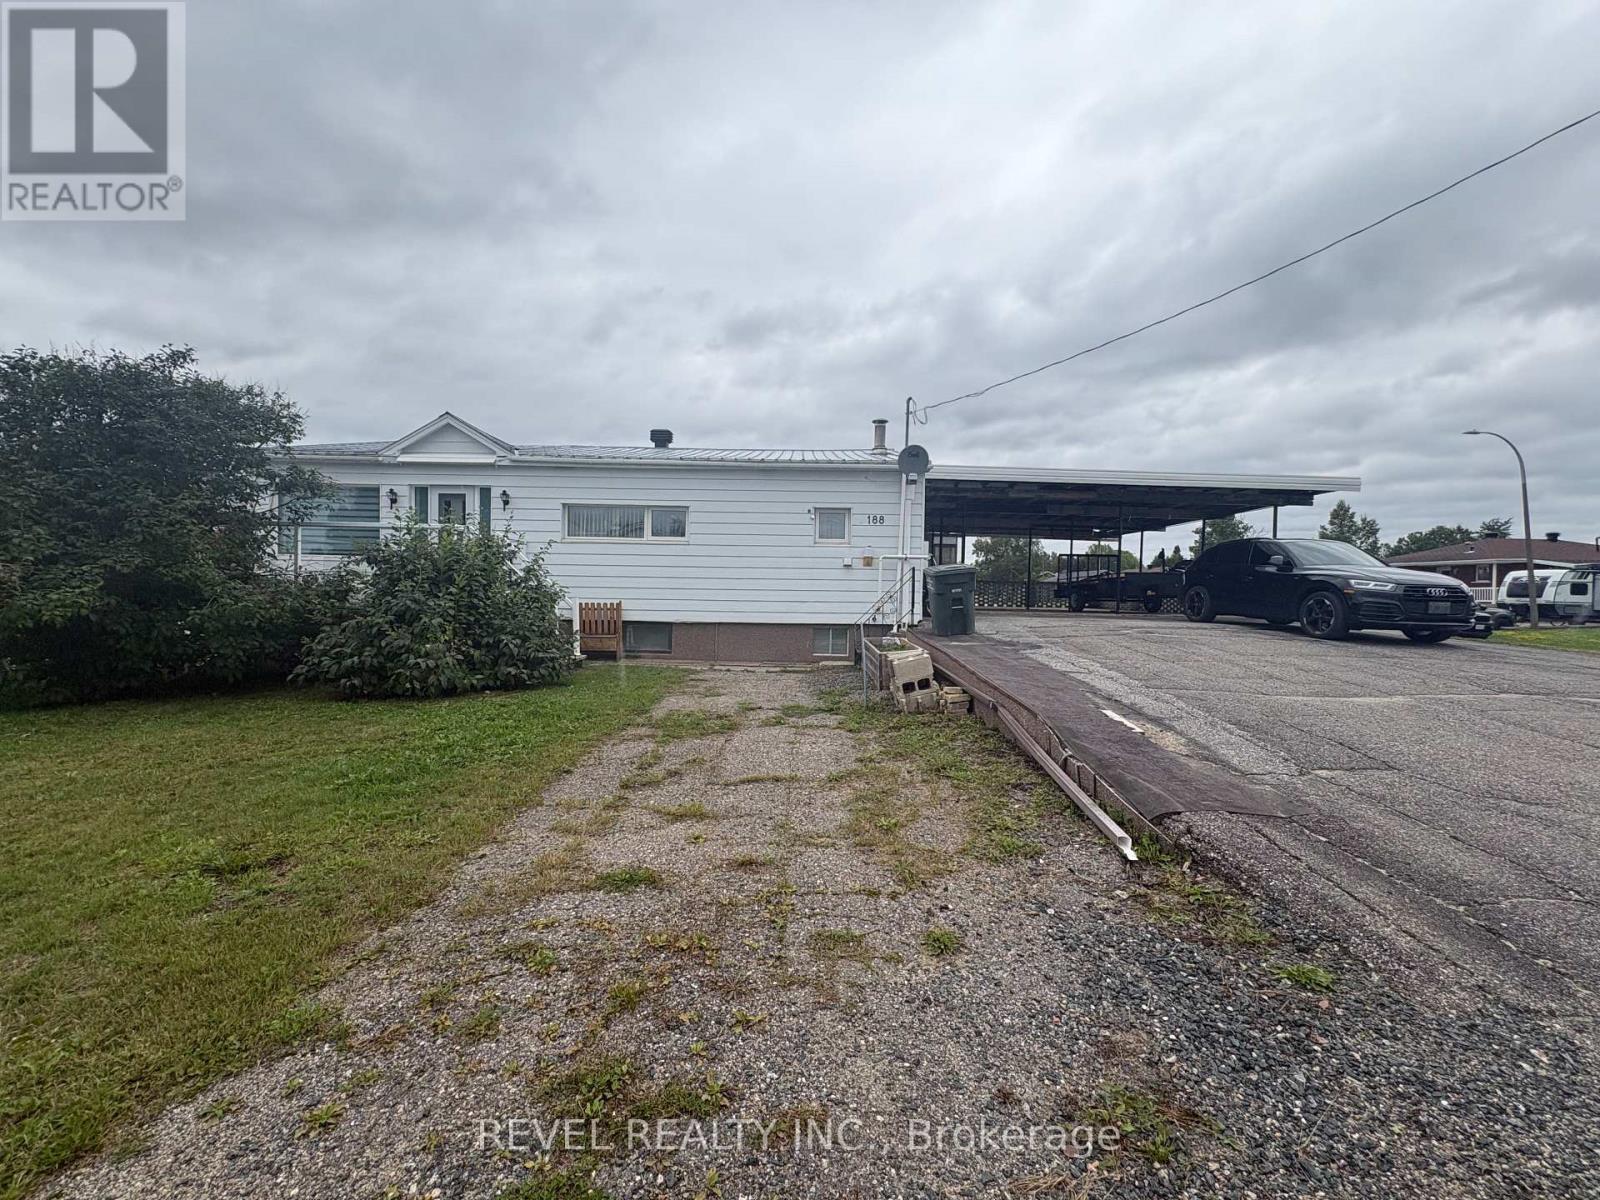
188 Elaine Avenue
Smooth Rock Falls, Ontario
Versatile Investment Opportunity on a Corner Lot! This 5-bedroom, 2-bathroom home offers a flexible layout with 3 bedrooms and 1 bathroom on the main floor, plus 2 bedrooms, 1 bathroom, and a second kitchen in the lower level. Both the main level and basement level each have its own exterior entrance, with the interior connection between the two spaces separated by a pocket door, offering added flexibility and privacy. The setup provides an excellent opportunity for investors, multi-generational living, or buyers looking to generate rental income while occupying one level themselves. The lower level is partially finished, allowing the new owner to complete the space and customize it to their needs. Outside, the property offers generous parking and a large carport, providing convenient covered parking throughout the winter months. Located on a quiet street and desirable corner lot, this property offers plenty of space and flexibility for its next owner. A great opportunity to create a property that works for your lifestyle while adding income potential. (id:49269)
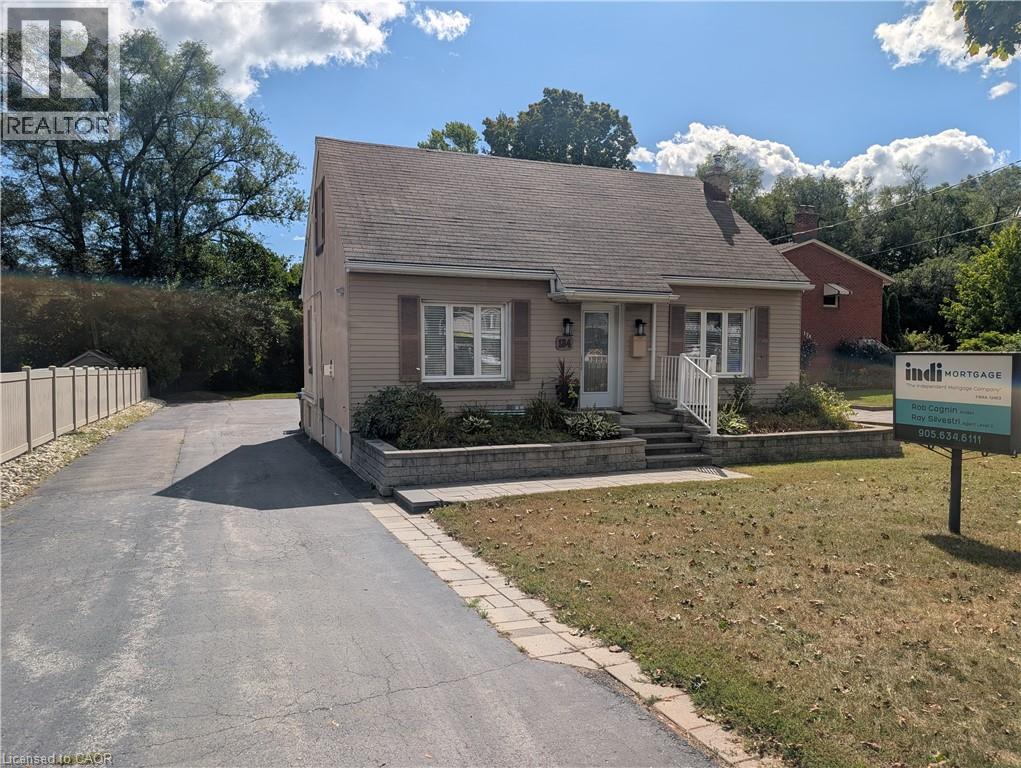
184 E Plains Road E
Burlington, Ontario
This stunning, completely renovated luxury one-bedroom basement apartment located in the heart of Burlington features a private separate entrance and is completely move-in ready now. The sophisticated interior boasts a cozy gas fireplace, a spacious bedroom with a custom walk-in closet, the convenience of in-suite laundry, and a gourmet kitchen fully equipped with a dishwasher and brand-new, never-used appliances. Outside, the property provides a beautiful private outdoor patio alongside one dedicated parking space, while the rental terms are highly attractive with water and gas included, leaving the tenant responsible for hydro only. (id:49269)
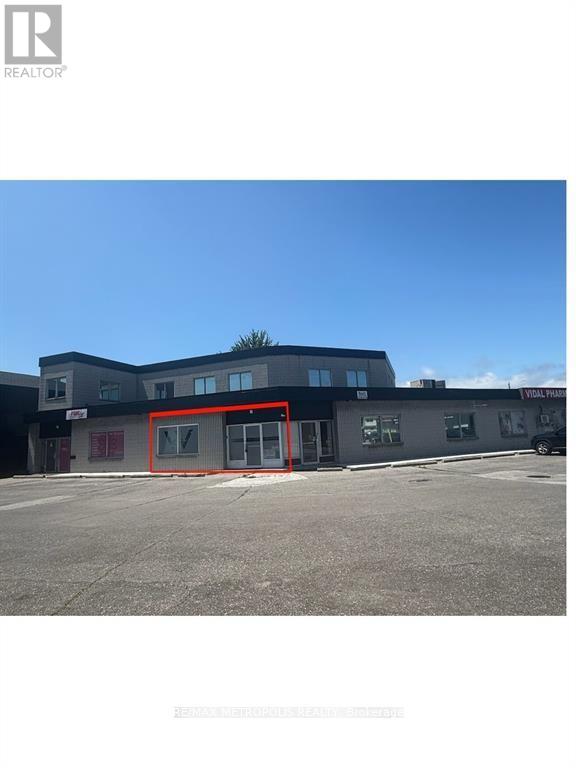
B - 373 Vidal Street S
Sarnia, Ontario
FOR LEASE! EXCELLENT OPPORTUNITY FOR MEDICAL PROFESSIONALS, PHYSIO, OR TENANT LOOKING FOR NEWLY RENOVATED SPACE IN SARNIA'S INDUSTRIAL CORE IN HEART OF CHEMICAL VALLEY. BRIGHT OFFICES ARE NICELY APPOINTED & SEPARATED. UNIT IS LOCATED ON THE MAIN FLOOR OF PLAZA WITH IDEAL FRONTAGE IN FRONT FOR GOOD ACCESSIBILITY & VISIBILITY. ON SITE PARKING. LI-1 ZONING. UTILITIES ARE CAPPED TO $100.00 EACH PER MONTH, ADDITIONAL USAGE WILL BE BILLED MONTHLY. TMI IS INCLUDED IN MONTHLY LIST PRICE OF $1,800.00 + HST. (id:49269)
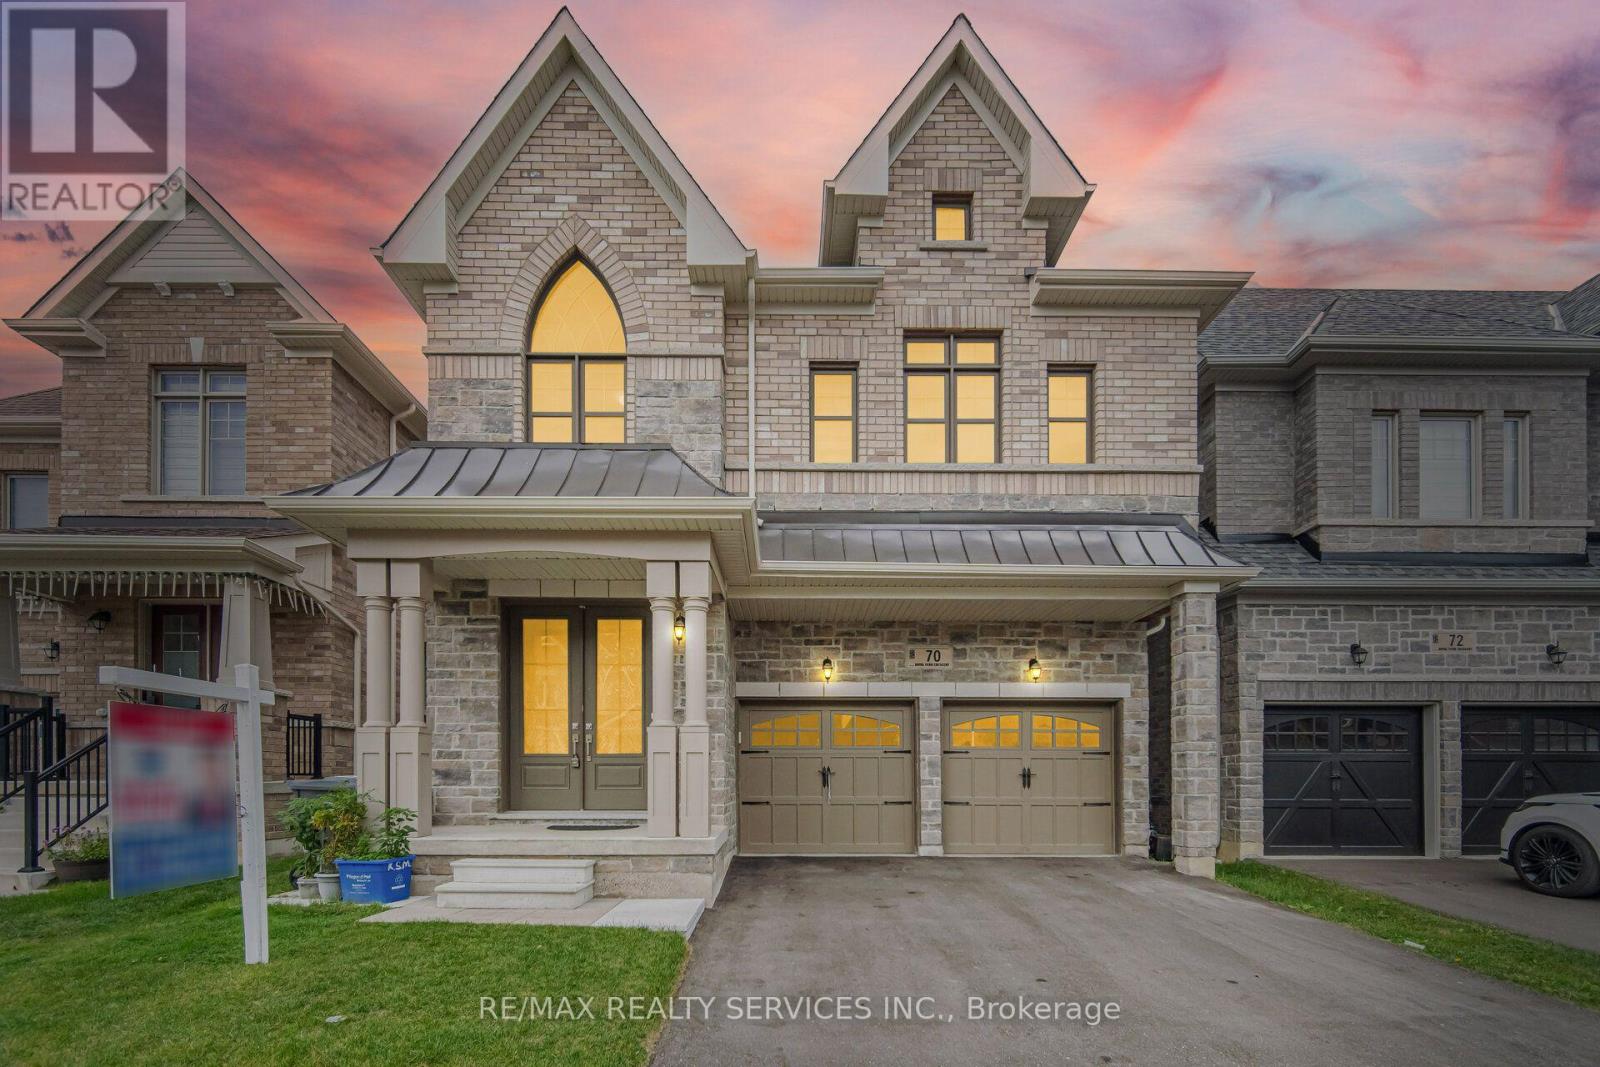
70 Royal Fern Crescent
Caledon, Ontario
//3061 Sq Feet - 2022 Built// ** Rare To Find 5 Bedrooms Detached House In Prestigious Southfields Caledon Community! (id:49269)
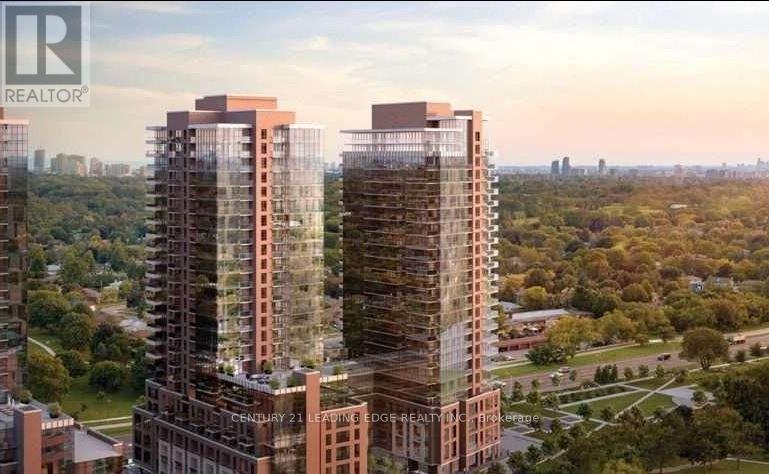
2309 - 4010 Eglinton Avenue W
Toronto, Ontario
Perched on a high, unobstructed floor, this incredible one-bedroom suite offers spectacular panoramic views of the city skyline and Lake Ontario through floor-to-ceiling windows that span the entire unit. Enjoy over 501 square feet of thoughtfully designed living space with soaring 9-foot ceilings, a combined living and dining area, and a spacious kitchen featuring tall cabinets, quartz countertops, and stainless steel appliances. The home also includes ensuite laundry, generous closet space, and one underground parking spot, all just short steps to schools and shopping and a few minutes' walk to the future Royal York Subway station. (id:49269)
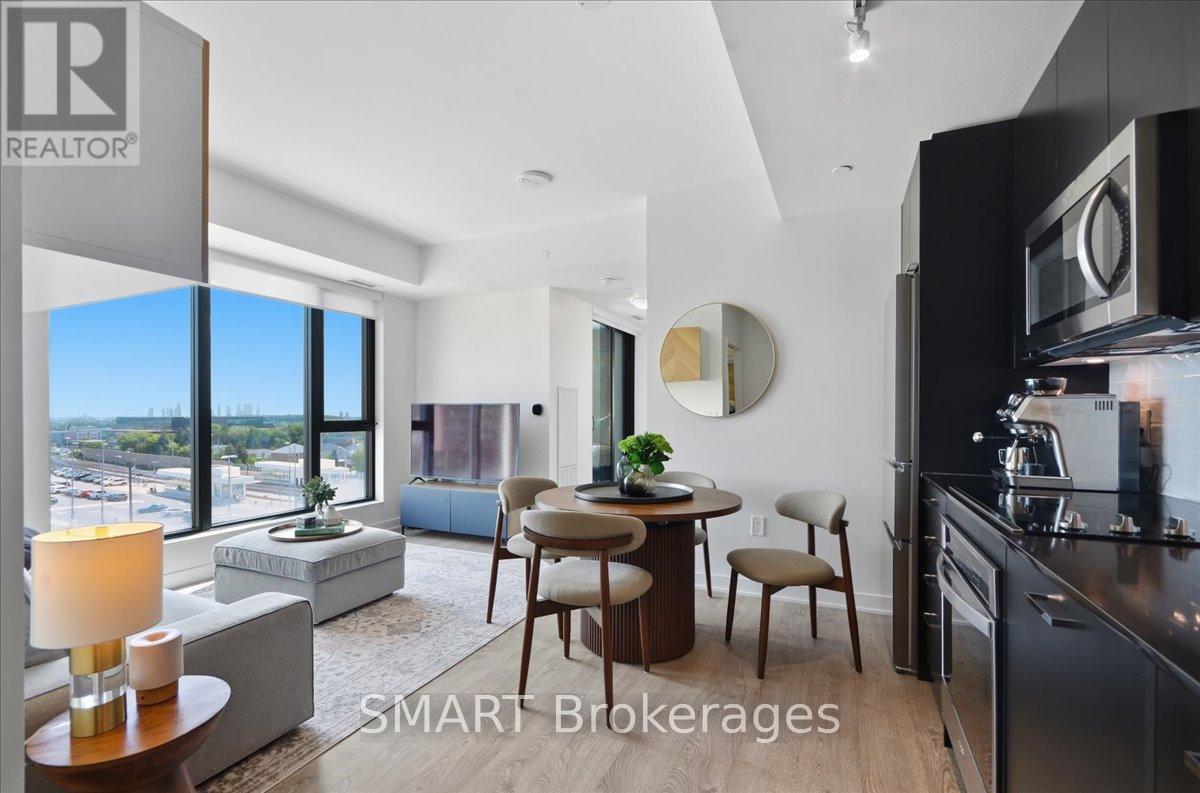
304 - 120 Eagle Rock Way
Vaughan, Ontario
Welcome to The Mackenzie - sophisticated, boutique living in a vibrant, amenity-rich community. This freshly painted, split 2-bed, 2-bath suite is wrapped in floor-to-ceiling windows for bright, private, functional living. Select furniture is included for a stylish, move-in-ready home. The open-concept kitchen features granite counters, a chic backsplash, and full-size built-in appliances, flowing into a versatile living/dining space. The primary suite offers a private 3-piece ensuite; the second bedroom is served by a full bath - ideal for family, guests, or a home office. Both bedrooms include custom closet organizers. Unwind on your private balcony with unobstructed downtown views. Building amenities include a fitness centre, yoga studio, party room with private dining, and a rooftop lounge with BBQs. Steps to Maple GO Station, minutes to Hwy 400, top schools, parks, Vaughan Mills, and Cortellucci Vaughan Hospital. Includes 1 parking spot and 1 locker. Immaculate and move-in ready - unbeatable value. (id:49269)
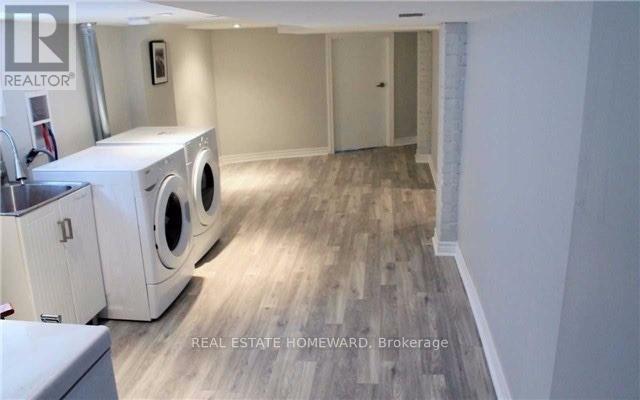
57 Valhalla Boulevard
Toronto, Ontario
Renovated Detached Home With Walking Distance To The Lake! Open Concept 2 Bedroom, 2 Bath Bungalow Boasting Hardwood Floors, Pot Lights & Much More! Open Concept Living/Dining Area, Fully Renovated Eat-In Kitchen With Stainless Steel Appliances & Granite Counters. Finished Basement With 2 Bedrooms or Office Space & Three Piece Bath. Large Garage For Work Shop, Private Drive For 4 Cars & Backyard Perfect For Entertaining. Steps To Lake, TTC, Schools & Parks. (id:49269)
216 - 3 Bancroft Lane
Richmond Hill, Ontario
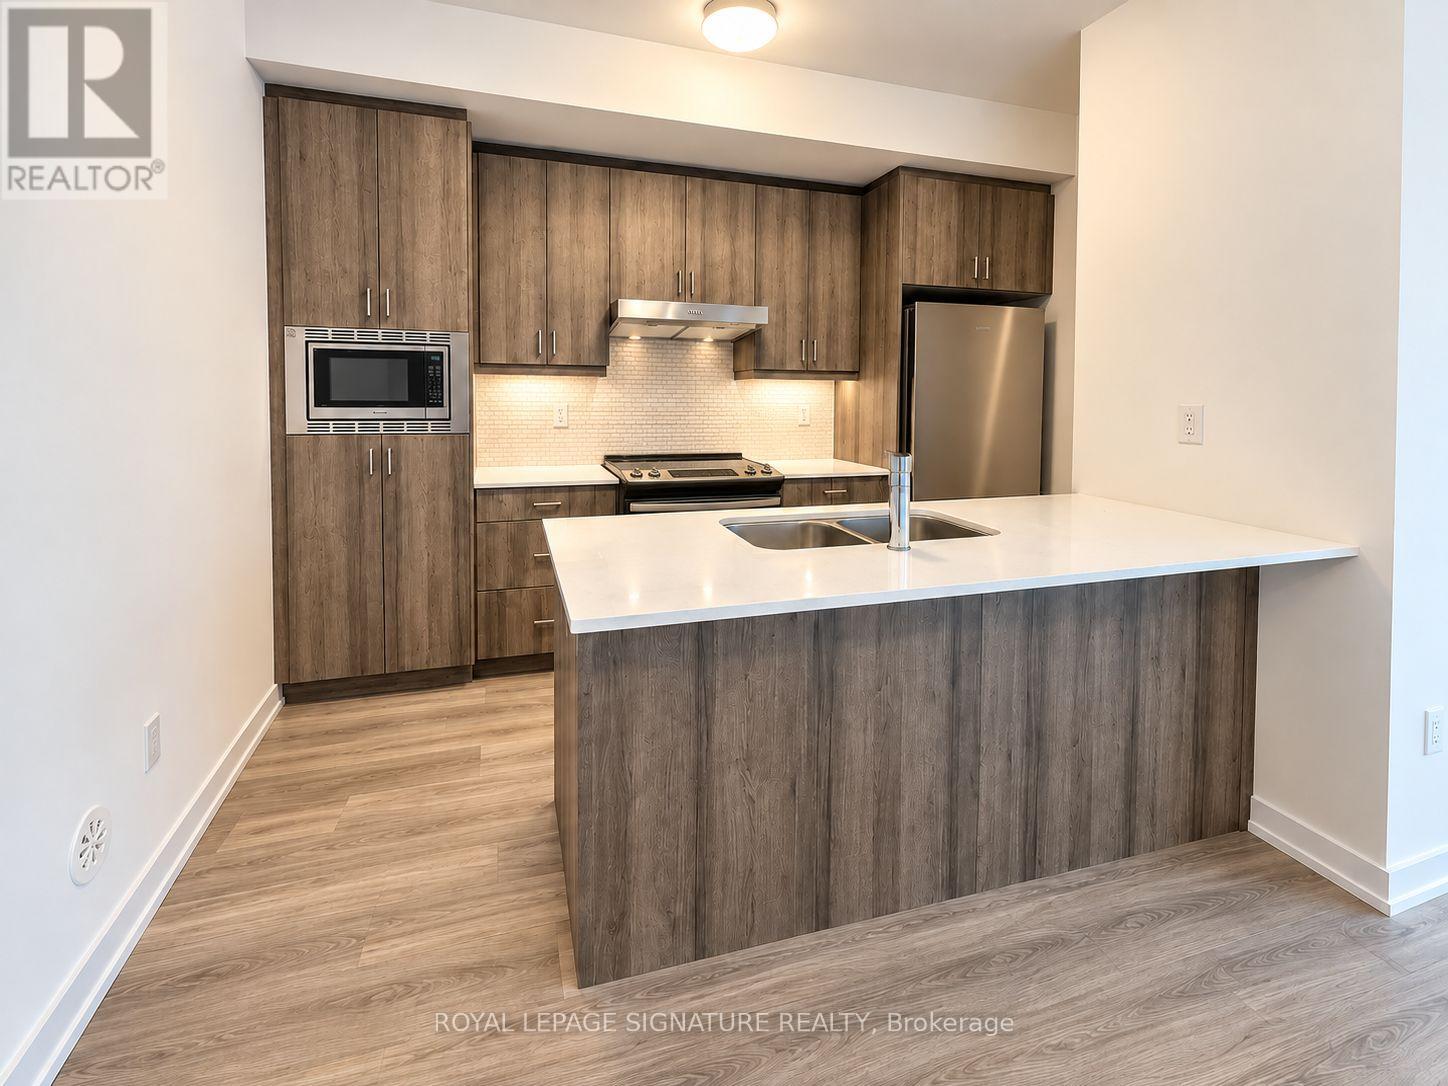
Welcome to NEW END-UNIT stacked townhome in Richmond Hill's desirable Jefferson Heights community!Bright, spacious and completely carpet free, this modern home features 2 bedrooms and 2 full bathrooms, an inviting open concept layout, contemporary finishes and plenty of natural light. The desirable end unit location provides added privacy and additional windows, while the modern kitchen flows seamlessly into the living and dining areas. Includes ensuite laundry and 1 parking space.Enjoy an exceptional location at Yonge St & Jefferson Side Rd, with YRT and Viva transit just steps away. Surrounded by the natural beauty of the Oak Ridges Moraine and close to parks, nature trails and recreation. Everyday conveniences are only minutes away, including Farm Boy, No Frills, Sobeys, restaurants and shopping. Convenient access to GO Transit, Hwy 404, Hwy 407 and Hwy 7, along with excellent Richmond Hill schools. A wonderful opportunity to enjoy a newly built home offering modern living, convenience and an excellent Richmond Hill location. (id:49269)
7472 Ashburn Road
Whitby, Ontario
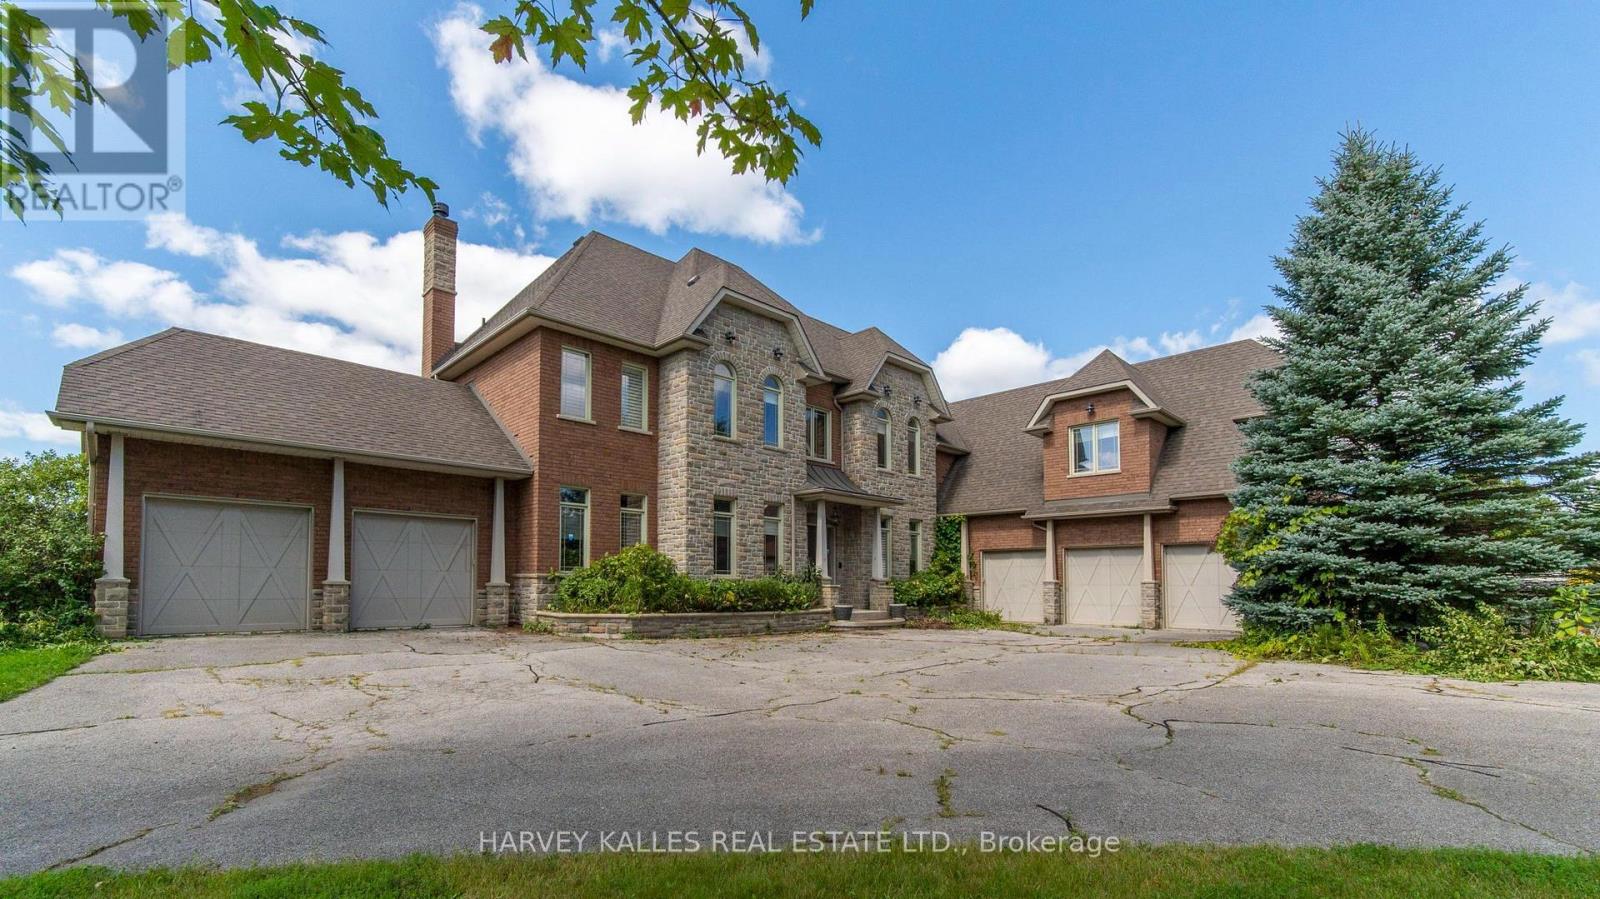
7472 Ashburn Road in Whitby, Ont., is a premier 13-ac. luxury country estate featuring a spacious custom-built two storey detached home with over 8,680 square feet +/- of gca space (5,680+/- above grade & 3,000 +/-. below grade) with a walk out to an outdoor Pool/Cabana oasis and equestrian facilities including a two-storey horse barn boasting 14 stalls, a tack area with attached equestrian riding arena. There is also a standalone 2,400 sq. Ft. +/-insulated hay/feed/equipment barn. Located in the highly sought-after Rural Whitby/Brooklin area, this estate property seamlessly pairs an upscale residential equestrian lifestyle with speculative residential development potential positioning it as an ideal asset for luxury buyers, land bankers, horse lovers & developers alike. This property functions beautifully as a turnkey equestrian estate while holding prospective development potential. local Brooklin amenities, Hwy. 7 & the vital Hwy 407/412 Interchange!!!! The home includes 6 bedrooms* and 6 bathrooms, with hardwood flooring spanning major living areas. Security System. An expansive eat-in kitchen with hardwood floors a direct walk-out to the outdoor deck. Dining room includes a built-in fireplace and hardwood floors. A home office on the main floor includes elegant French doors. Living Spaces: Features rich wood details, vaulted ceilings, and abundant natural light from large windows capturing countryside views. Upper Level +Bedrooms: A primary bedroom featuring a fireplace, a 5-piece ensuite bathroom, his/her walk-in closets, and hardwood flooring. 4 bedrooms include closets, hardwood flooring, and private or semi-private ensuites (with 3 or 4-piece baths). *Offices/Dens optionally can be used as additional bedrooms. Property being sold on an "As is Where is Condition". Disclaimer: All info/facts provided herein by Seller/LA thought to be accurate but may not be. All info/facts being relied upon by Buyer for property valuation to be verified by Buyer Agent/Buye (id:49269)

155 Edmonton Drive
Toronto, Ontario
Welcome to this spacious and bright 3+2 bedroom semi-detached bungalow, perfectly situated in one of North York's most desirable and family-friendly neighbourhoods. This well-maintained home offers 3 ensuite sets, each with a kitchen, bathroom, and laundry perfect; 2 separate entrances, three kitchens, and three full bathrooms, making it an excellent choice for investors, multi-generational families, or those seeking strong rental income potential. The main floor features hardwood flooring throughout, a large open-concept living and dining area, and a bright kitchen filled with natural light. Enjoy outdoor living on the front balcony or relax in the fenced backyard with a large deck, ideal for gatherings and summer entertaining. The lower levels provide versatile living spaces with income-generating potential. Conveniently located just steps to TTC, Seneca College, Pleasant View Community Centre, parks, schools, shopping, and minutes to Highways 401, 404, and DVP. Close to Fairview Mall and all essential amenities, this property offers the perfect blend of comfort, convenience, and investment value. Don't miss this rare opportunity in the sought-after Pleasant View community! (id:49269)
411 - 319 Merton Street W
Toronto, Ontario
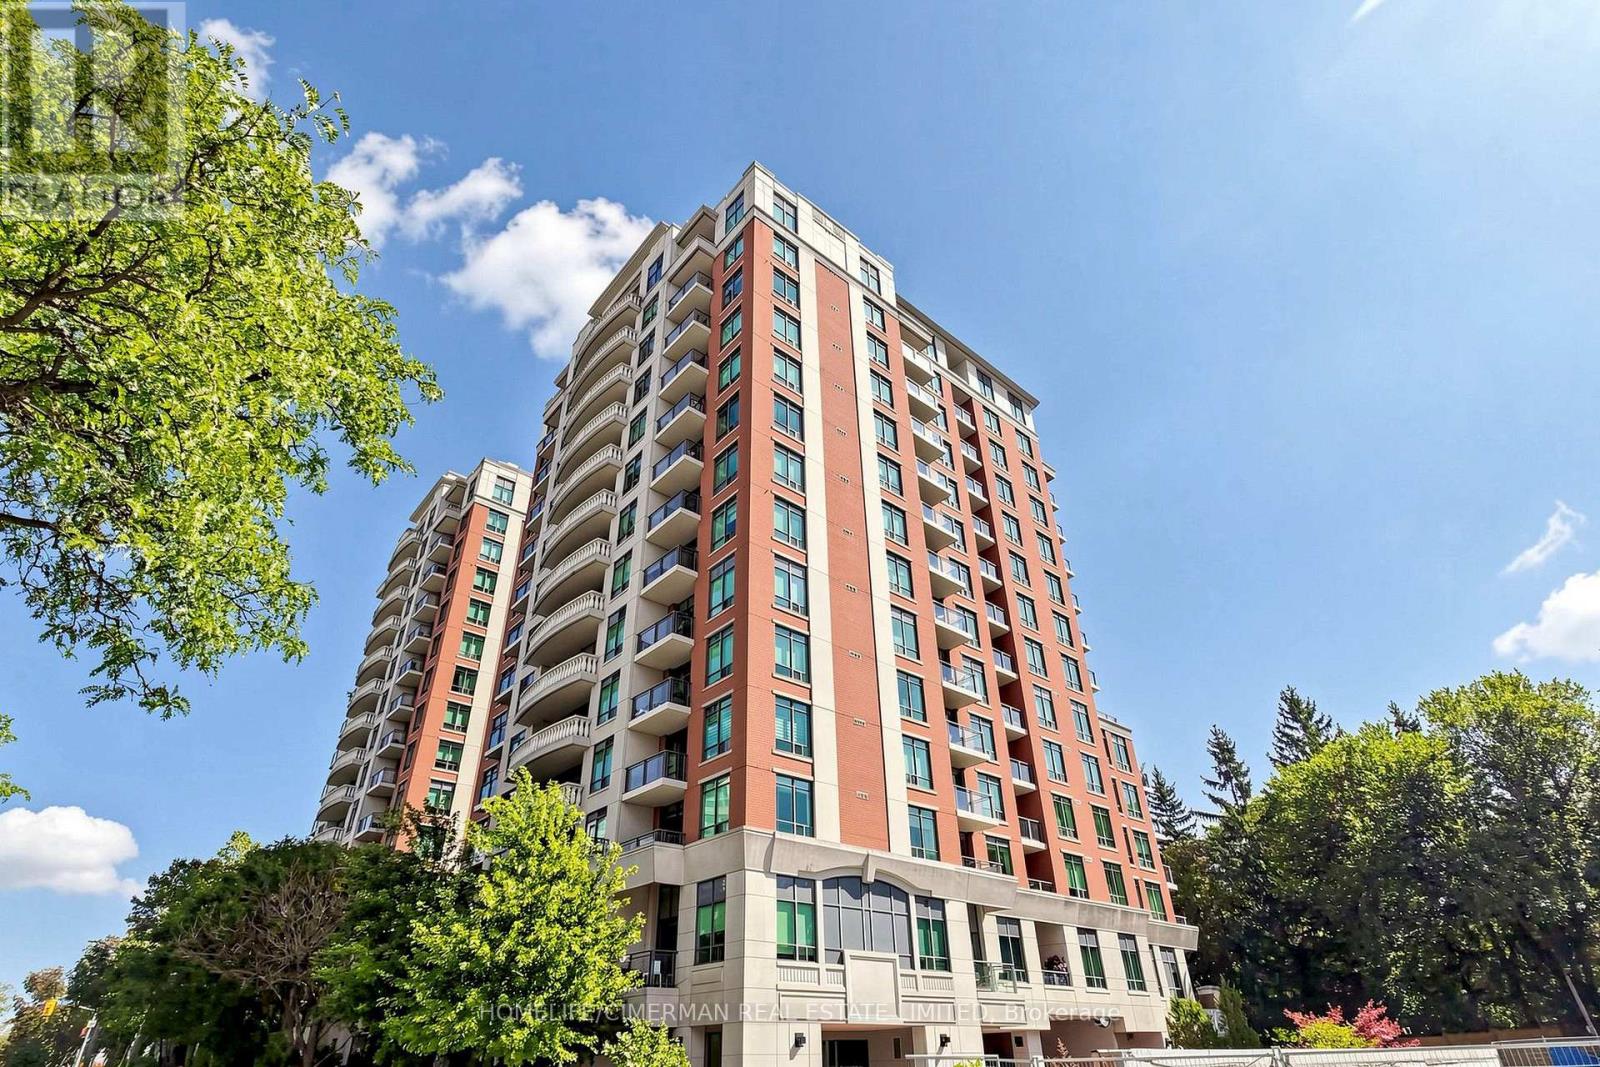
Welcome to The Domain - where Midtown convenience meets Beltline living.Tucked into the coveted Mount Pleasant neighbourhood, this beautifully laid-out 2-bedroom, 2-bath suite in the desirable Domain East offers an exceptionalcombination of space, privacy, amenities, and access to nature.Step inside to a bright, open-concept living and dining space featuring engineeredhardwood flooring and a contemporary kitchen with granite countertops, full-sizestainless-steel appliances, an undermount sink, and a peninsula breakfast bar. Walkout from the living area to your private balcony and enjoy a peaceful east-facing viewover the lush Midtown tree canopy.The split-bedroom layout offers excellent privacy and flexibility. The spacious primarybedroom accommodates a full bedroom suite and features a private balcony walkoutand 4-piece ensuite. The generous second bedroom easily functions as a guest room,home office, or additional living space. A convenient 3-piece main bath with walk-inshower completes the suite.And then there's the lifestyle. The Domain offers an impressive suite of amenities, including a newly renovated party room, multi-purpose room, two guest suites, gym, indoor lap pool, hot tub, and saunas, Car wash on P4, along with a dedicated 24/7 concierge team, and bicycle room.For outdoor enthusiasts, the Kay Gardner Beltline Trail is right outside your door,offering approximately 9 km of scenic trails connecting Midtown to the Evergreen BrickWorks. With a Walk Score of 90, cafés, restaurants, shops, groceries, parks, schools, and TTC are all close at hand, with easy access to the Yonge subway line and DVP. Added value: EV charging station in the parking space, ready for activation, plus anowned locker included in the purchase price. (id:49269)
Lower - 311 Wallace Avenue S
Welland, Ontario
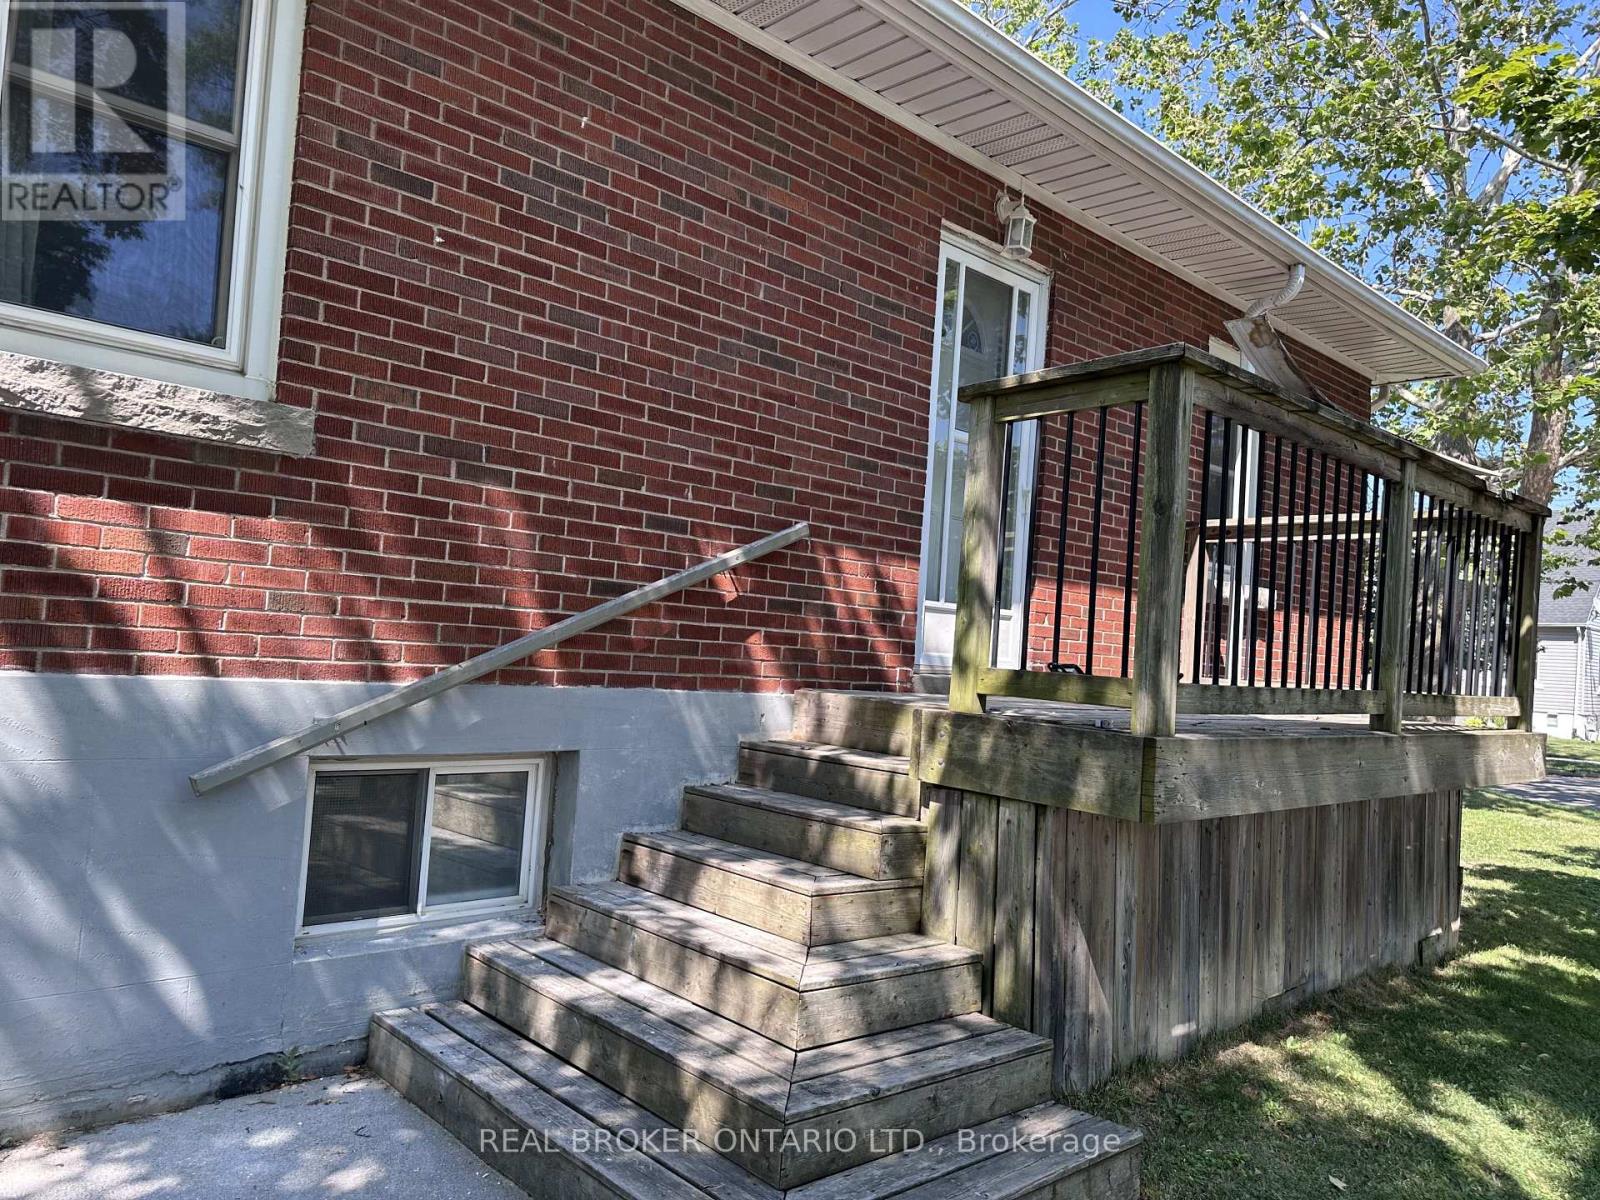
2 Bed plus a Den lower-level apartment situated in a quiet, highly desirable Welland neighbourhood. This well-maintained unit offers a comfortable layout with a welcoming living area, a functional kitchen with great storage, and two good-sized bedrooms. Rare 1.5 bathrooms (1x3 and 1x2). Perfect for working professionals, couples, or students, this home is incredibly convenient-located just minutes from Niagara College, the scenic Welland Canal trails, local shopping, dining, and Highway 406 for an easy commute. The monthly rent plus 40% of utilities. Standard leasing requirements apply, including a rental application, proof of income/employment, credit check, references, and a first and last month's deposit. (id:49269)
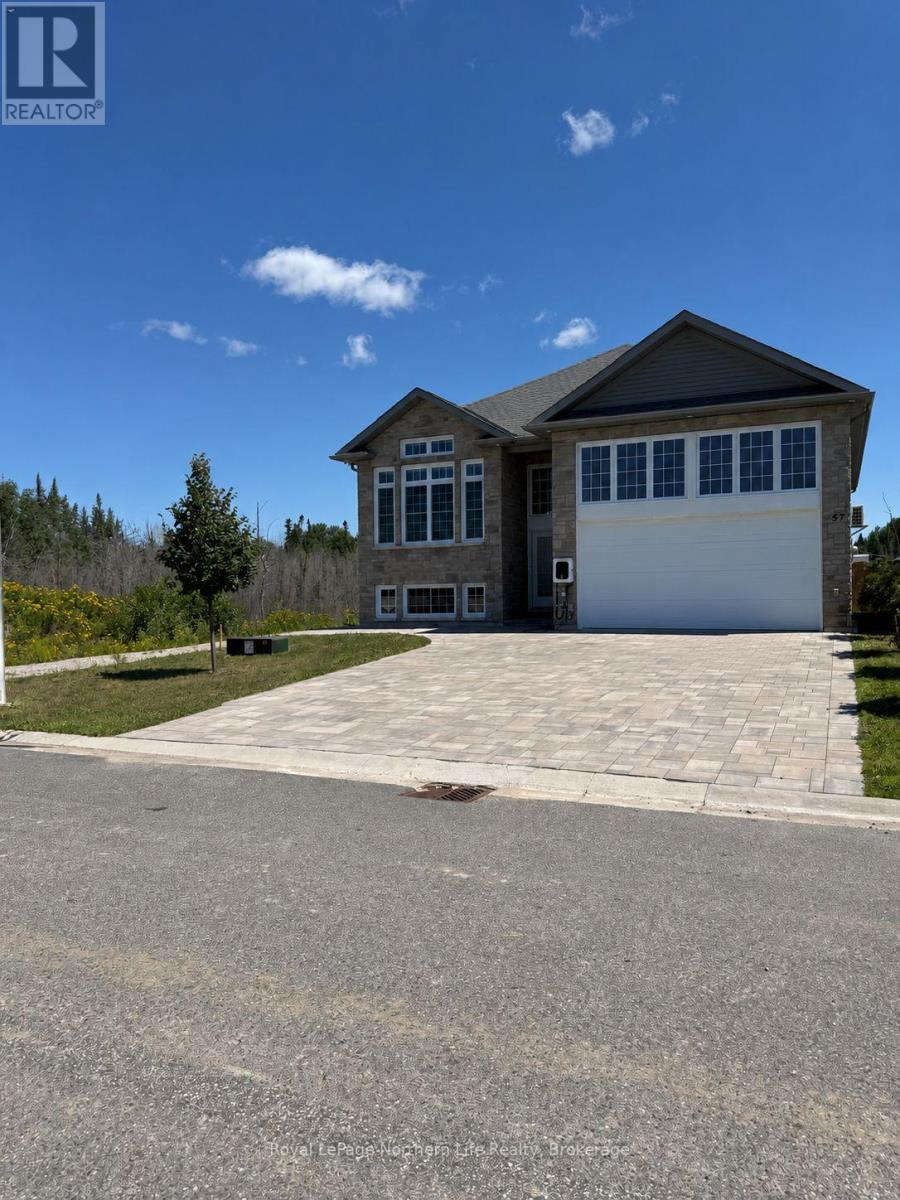
57 Trilium Drive
North Bay, Ontario
Welcome to this gem of a home nestled in a tranquil neighbourhood with walking distance to a distinguished high school. This raised bungalow was built by Kenalex Builders in 2023 and located in the desirable Trillium Woods subdivision. The large foyer welcomes you to the open-concept design and to the fully finished 1.5-car garage with mezzanine for storage, heated with central air. The bright, sunny 9-foot-ceiling main floor offers you a kitchen with high-end finishes, loads of cupboards and a central island, making it a chef's delight. Living room with vaulted ceiling. Two large bedrooms with a primary bedroom with 3-piece ensuite, main-floor bathroom with a custom steam shower. Walk out off the kitchen to a fully covered enclosed deck with screen and glass for those bug- and rain-free barbecues, private swim spa. Fully finished bright basement offers you a large rec room for those movie nights, two large bedrooms, with one bedroom having a 3-piece bath ensuite, and a separate 4-piece bath. For a total of 4 bathrooms with two having heated floors. Natural gas heat with A.C this property has received many upgrades for examples; Swim spa, Auto blinds, Solid core doors, camera system, steam shower, double stone driveway, inground sprinklers etc, Full list at office. This home with pride of ownership could be your dream home for many years to come. (id:49269)
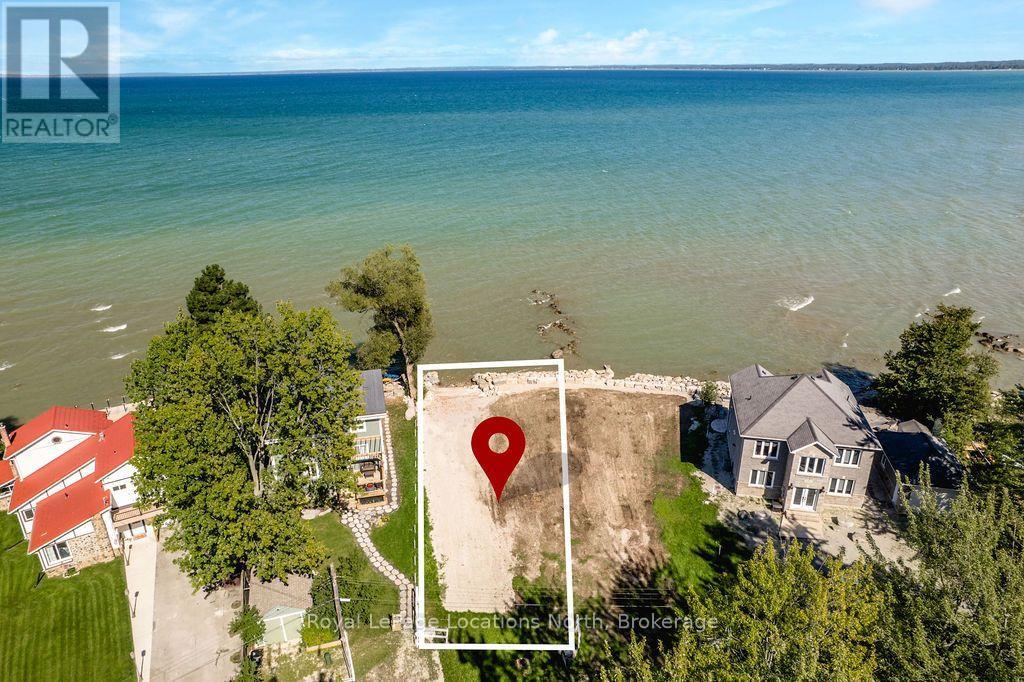
24 William Avenue
Wasaga Beach, Ontario
Build Your Dream Home on Georgian Bay! A rare opportunity to own a fully serviced waterfront building lot with incredible sunset views over Georgian Bay. Already graded and ready for your plans, this property offers an impressive armour stone retaining wall along the shoreline with stone steps providing direct access into the water.The property allows for a three-storey home, giving you the opportunity to design a custom waterfront residence that maximizes the beautiful Bay views and spectacular evening sunsets. With the major groundwork already completed and services in place, bring your vision and start planning the Georgian Bay home you've always wanted.Ideally located just a short drive from Collingwood and Blue Mountain, while tucked away on a quiet, tree-lined street with very little traffic. Enjoy a peaceful waterfront setting without giving up convenient access to shopping, restaurants, skiing, golf and everything the Southern Georgian Bay area has to offer. A beautiful piece of waterfront and an incredible place to build your future home. (id:49269)
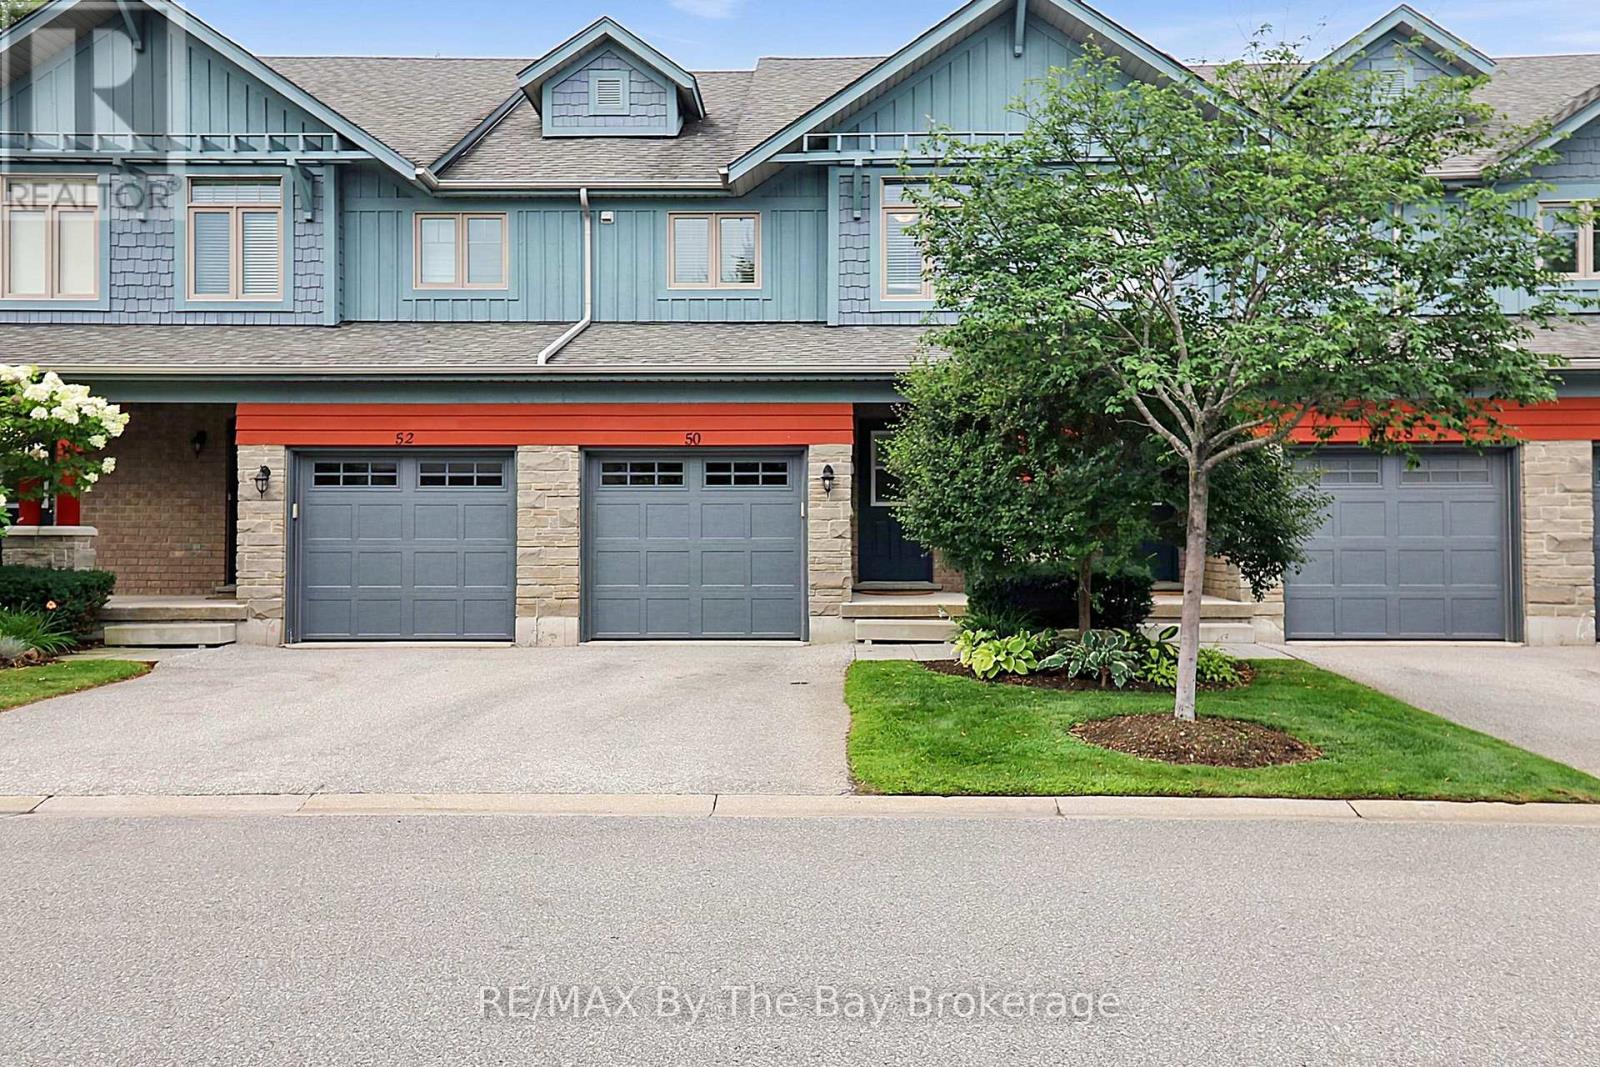
50 Silver Glen Boulevard
Collingwood, Ontario
Thoughtfully upgraded four seasons home, minutes to ski hills, scenic trails and downtown Collingwood. Freshly painted throughout, Modern kitchen with island, upgraded in 2024 including a new suite of Kitchen Aid appliances (induction stove, refrigerator, dishwasher and microwave), under counter lighting, open concept to living/dining room, private rear deck backing onto forest. Chic main floor powder room upgraded in 2024. 3 bedrooms on the second level with a stunning primary suite and brand new upgraded 5 piece ensuite with soaker tub, ample storage and heated floors, convenient laundry in ensuite, walk in closet with built ins. Self-contained finished basement with 3-piece bathroom great for guests, more living space or in-law capability. Storage loft in garage allowing space for both storage and parking. Immaculate grounds with a friendly and safe community feel, ample visitor parking, rec centre & pool directly across from unit. Strong condo board financials and reasonable monthly condo fees includes snow removal, landscaping and garden maintenance, heated saltwater pool, recreation centre with party room and huge games area (pool tables, shuffleboard, ping pong, etc). Community is a mix of weekenders and full-time residents. A lot of group activities available for residents (golf, card games, potlucks, etc) party room available to rent for nominal fee (id:49269)
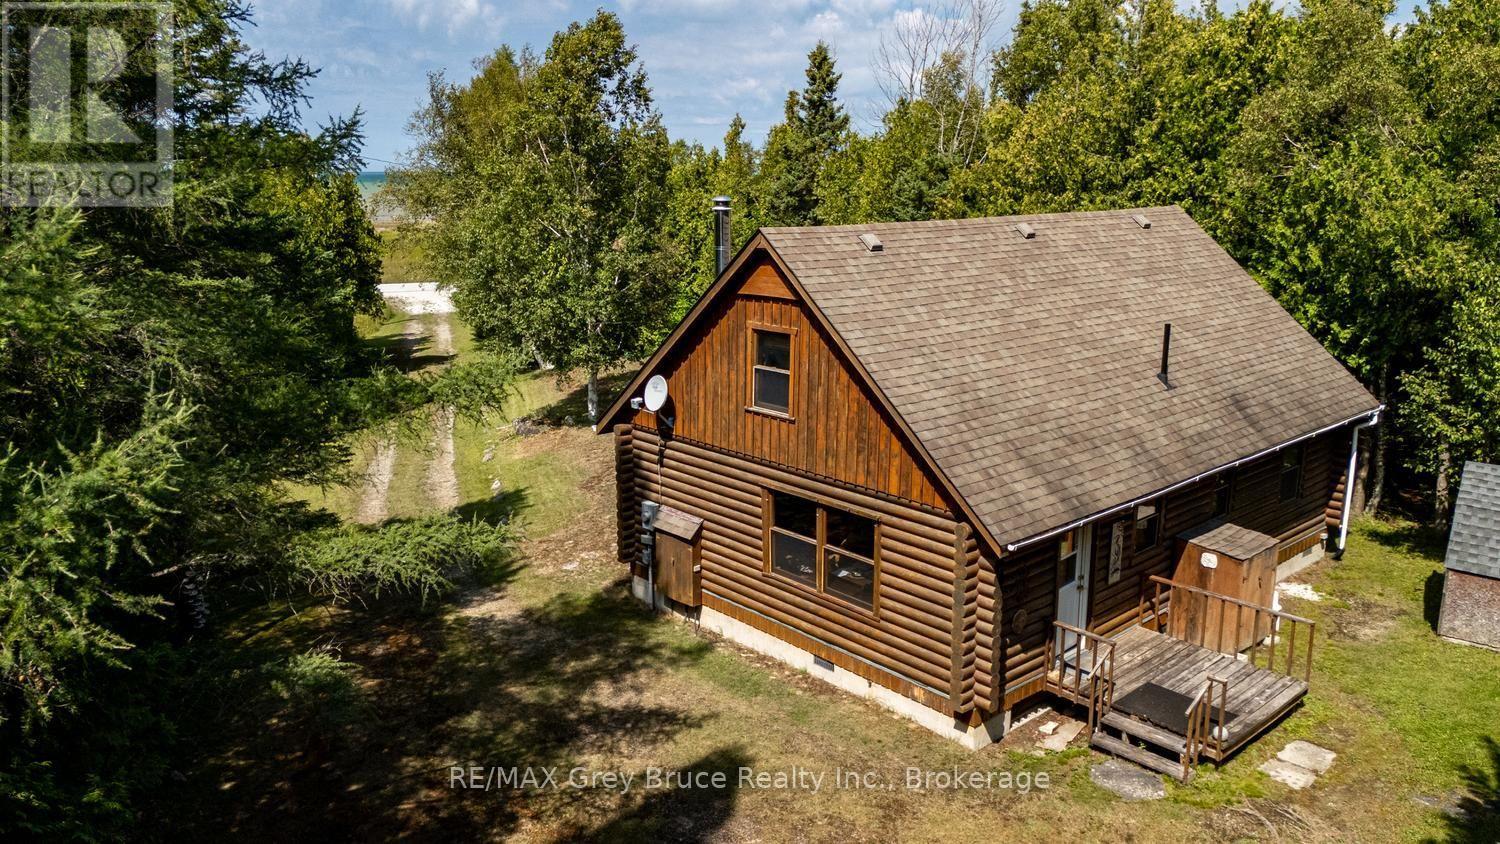
281 Shoreline Avenue
South Bruce Peninsula, Ontario
Along the sandy shores of North Oliphant, on the beautiful Lake Huron, this distinctive Frontier log home occupies a private and expansive setting in one of the area's most sought-after natural environments. The shoreline is a destination for kiteboarders, boaters, swimmers, paddlers and fishermen, while the sunsets over the water are nothing short of extraordinary. The home offers two main-floor bedrooms and a charming loft bedroom overlooking the great room, where soaring cathedral ceilings and a woodstove create a sense of warmth and simplicity that suits the setting perfectly. The property encompasses two roll numbers, including a rear lot with frontage on the road behind, providing exceptional privacy, solitude, and additional possibilities for the future. Enjoy the company of your forest friends and the quiet beauty of a property immersed in nature. The generous lot size offers room to expand and the opportunity to shape the landscape to your preference-open the property to enhance the water views or preserve the natural surroundings and remarkable privacy that already exist. This is a property with space, character and possibilities, set against the sandy shoreline and world-class sunsets of North Oliphant. Two roll numbers under one PIN. Second roll # is 410254001832705 , 24 Caroline Cres zoned RU2 (id:49269)
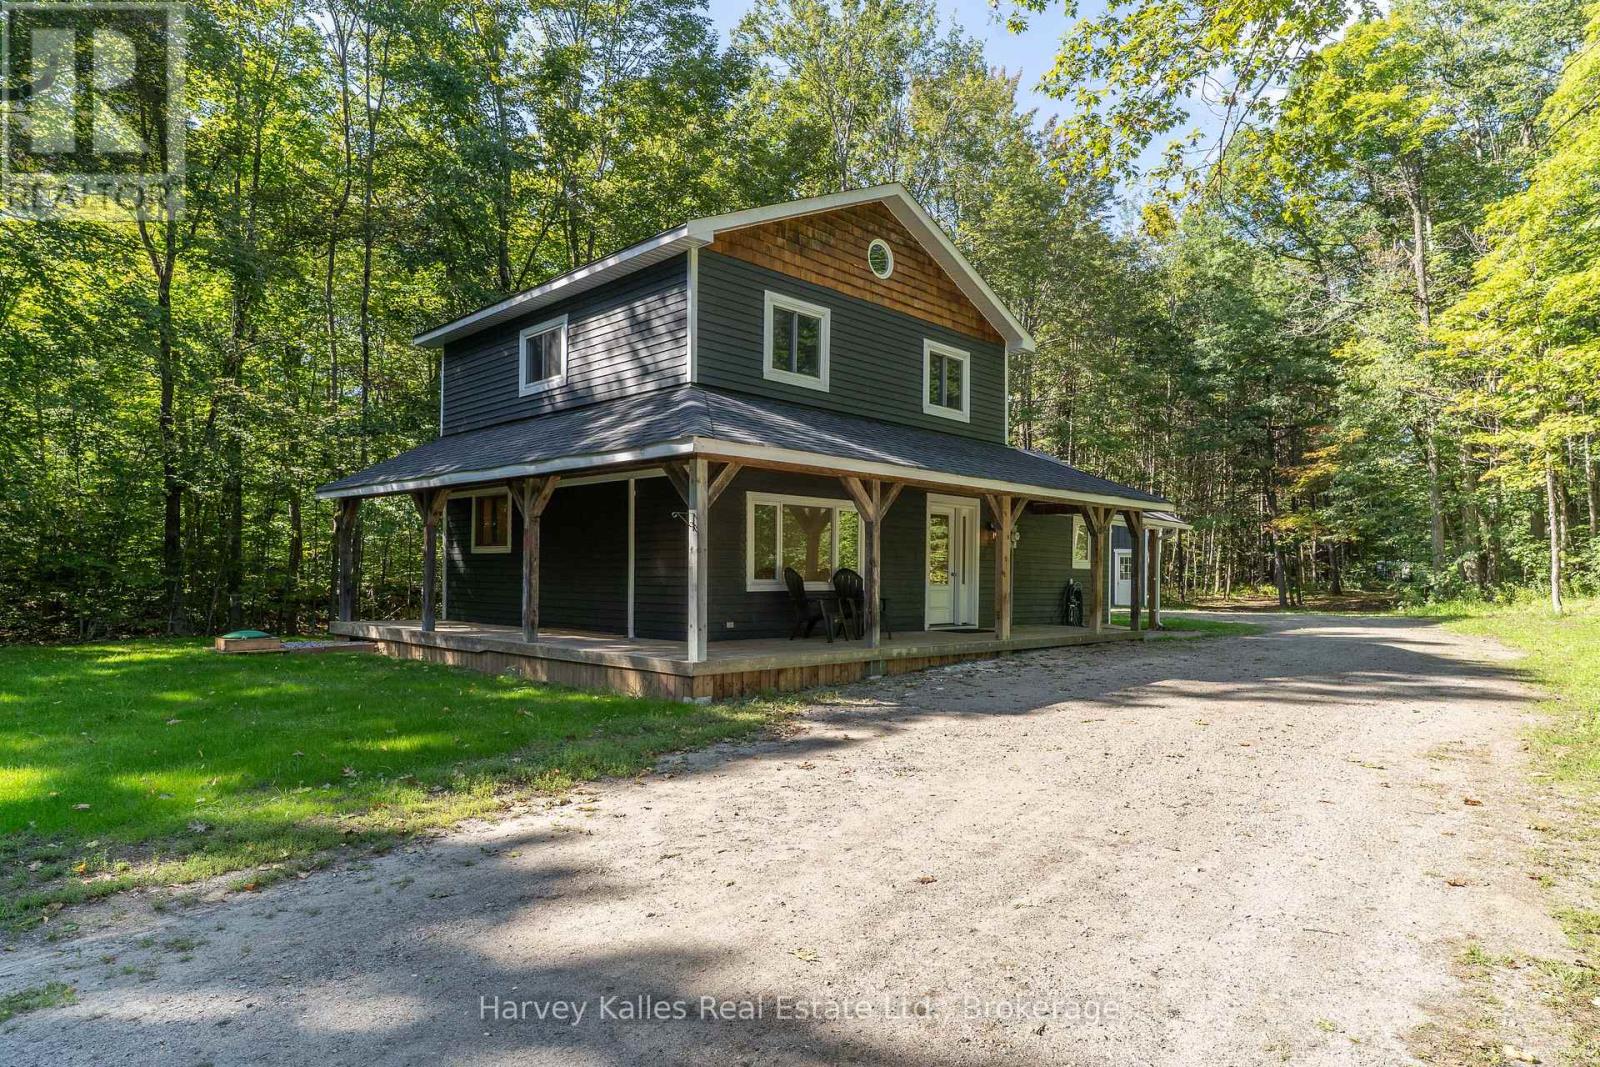
1184 Eveleigh Road
Muskoka Lakes, Ontario
Country Property with Home, Acreage & Outbuilding Potential Located just minutes from Port Carling, this versatile 5-acre property offers privacy, practical living, and exceptional future potential. The level, well-treed lot provides a peaceful setting with plenty of usable space. The move-in-ready home features 1577 sq. ft., 4 bedrooms, 2 bathrooms, and a bright open-concept layout designed for comfortable everyday living. An updated kitchen with new appliances, a spacious mudroom with a new washer and dryer, and a detached garage add to the property's functionality. A standout feature is the separate gated entrance leading to a designated building area with site plan approval already in place for a 6500 sq ft custom workshop or commercial-style outbuilding. With RUC6 zoning, the property offers flexibility for a variety of permitted uses, making it an excellent option for contractors, tradespeople, home-based businesses, hobbyists, or anyone requiring additional workspace and storage. The location provides the best of both worlds-privacy and room to grow, while remaining only a short drive from Port Carling's shops, restaurants, marinas, and everyday amenities.Properties that combine a comfortable home, usable acreage, approved development potential, and convenient access to Port Carling are increasingly hard to find. Whether you're looking for a family home, a place to operate your business, or a property with room for future expansion, this offering deserves your attention.Available for immediate possession. Contact us today for more information or to arrange a visit (id:49269)