
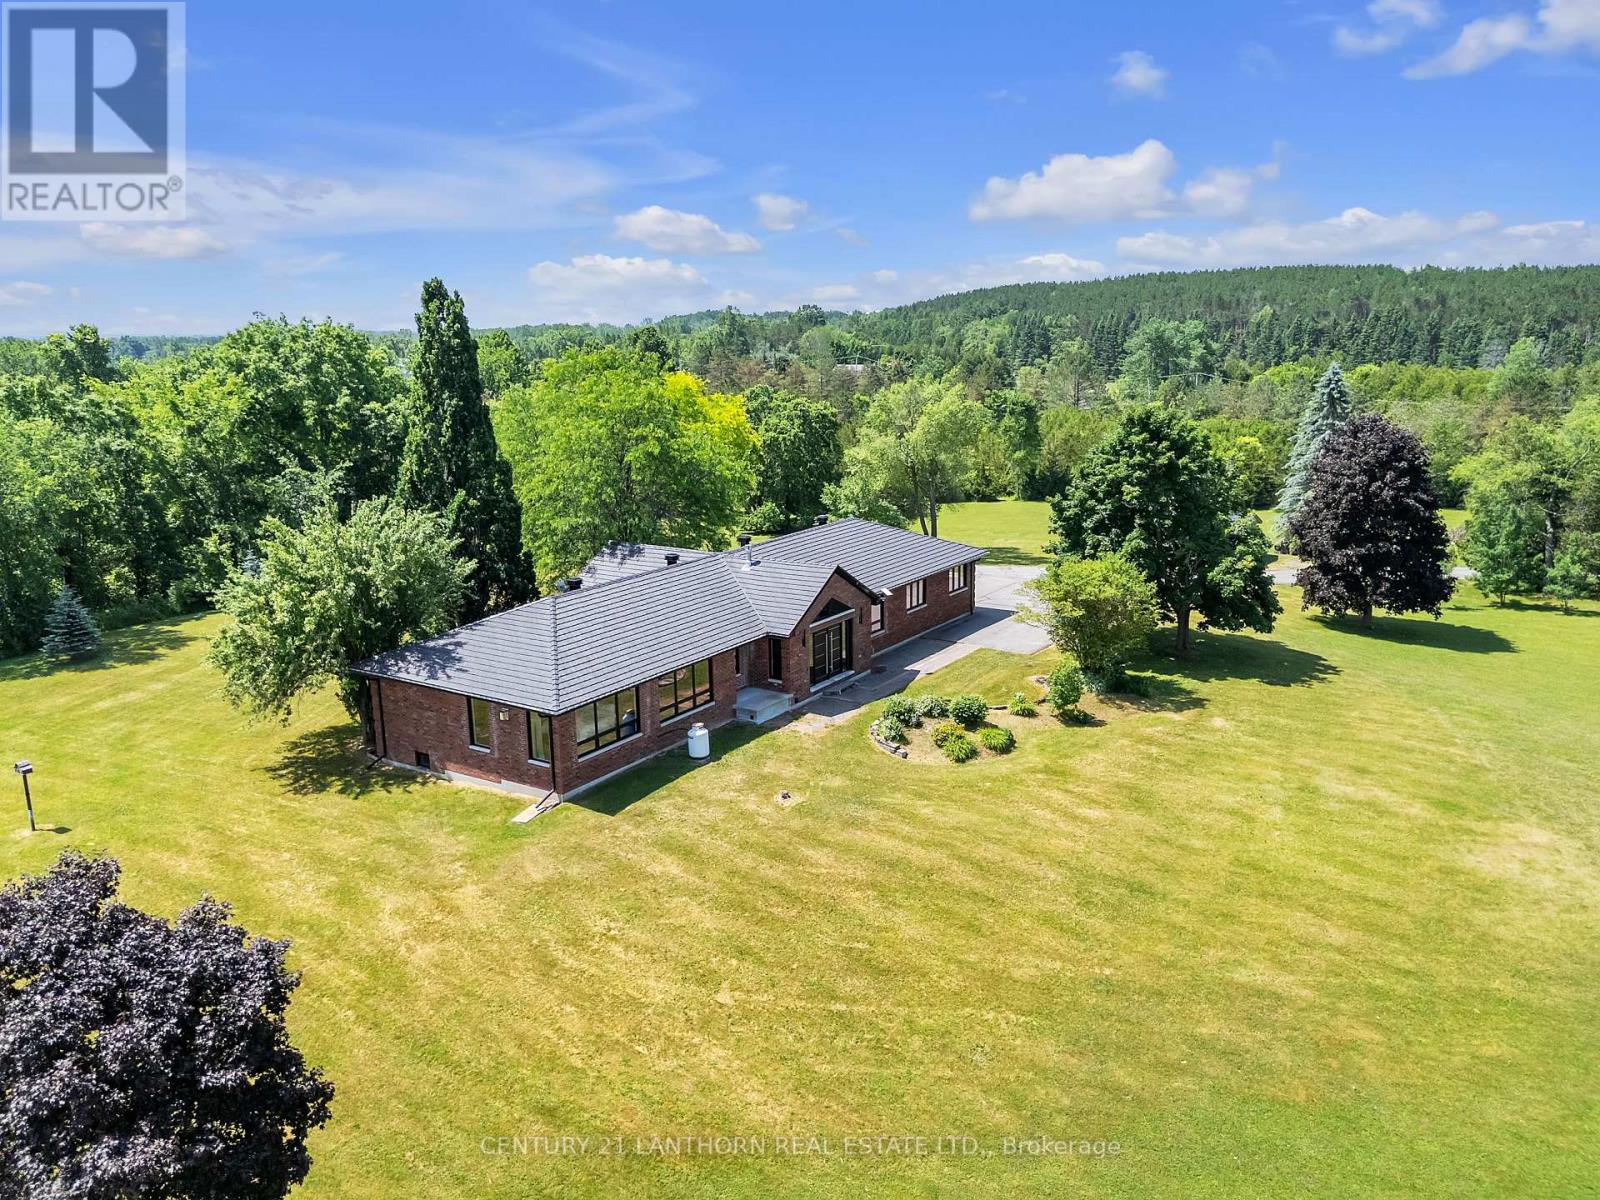
676 Foxton Road
Belleville, Ontario
A gently curving paved driveway leads you to 676 Foxton Road, where this meticulously renovated all-brick bungalow is situated on approximately 32 acres of idyllic landscape. The 2700 sq. foot open-concept living space includes 4 bedrooms and 3 full baths. With an abundance of storage in the 2 car attached garage and an additional detached workshop.Inside youll find vaulted ceilings, custom millwork, panoramic windows, and a stunning central fireplace. No detail was spared in the design of the chef's kitchen boasting built-in Miele appliances for a seamless and functional design accented with an eye-catching waterfall granite countertop and backsplash. The tasteful primary suite welcomes you with large windows overlooking rolling fields, a fireplace, walk-in closet and spa-like ensuite including radiant floors and heated shower bench; the perfect place to unwind at the end of your day! Made for entertaining, on the lower level of the home you'll find a 10 person dry sauna next to the gym, a large bedroom with walk-in closet, full bathroom, and a cozy movie theatre complete with a fireplace, wet bar rough-in and heated flooring throughout for your utmost comfort. Whether your preference for recreation is hiking, biking, cross country skiing (or all of the above!) the 15 acres of wooded trails will be a great place for you to spend time exploring or pursuing your hobby farm dreams. Its rare to find a home that so perfectly balances luxury, privacy and nature - book a showing and fall in love for yourself! View the brochure for more specifications and features. (id:49269)
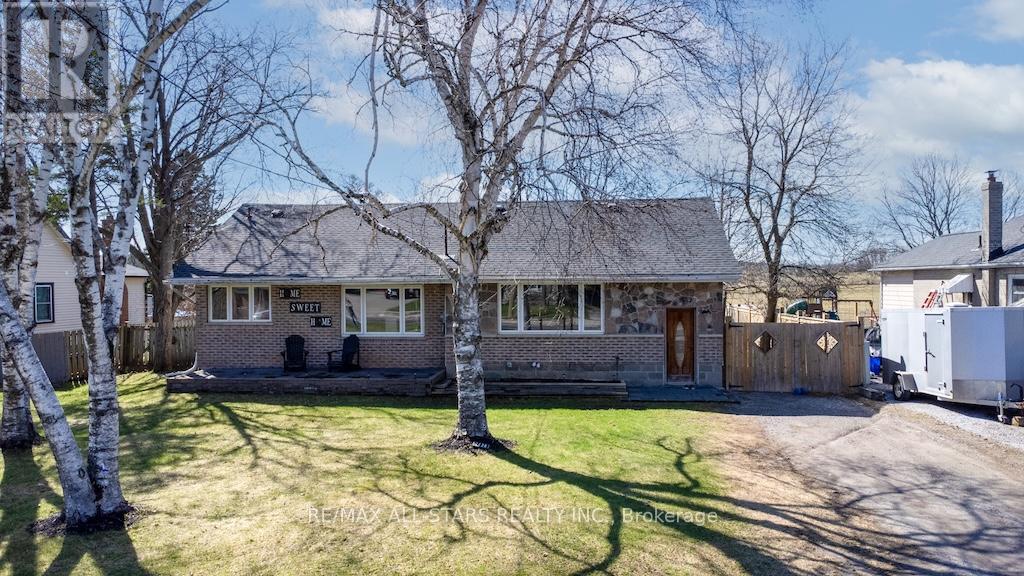
1426 Highway 7a
Kawartha Lakes, Ontario
Welcome to this beautifully updated brick and stone bungalow, set on a large, private, fully fenced lot (2020) with peaceful views overlooking open farmland. Thoughtfully renovated over the past five years, this home blends modern comfort with a serene country setting. The bright, eat-in kitchen features stylish newer cabinetry and flows seamlessly into the open-concept living and dining area -perfect for everyday living and entertaining. The main level offers three spacious bedrooms, including an impressive primary suite complete with a large walk-in closet and direct walkout to a generous new deck -ideal for relaxing or hosting. The partially finished basement adds valuable living space with a cozy family room and additional flexibility for your needs. Recent updates provide peace of mind and include new flooring throughout, a renovated bathroom, newer appliances (2020), re-shingled roof (2021), gas furnace (2020), central air conditioning (2020), upgraded R-60 attic insulation (2020), and doors. Conveniently located close to a park, church, restaurant, and general store, this home offers the perfect balance of rural charm and accessibility -just 15 minutes to Highway 407 for an easy commute to the GTA. (id:49269)
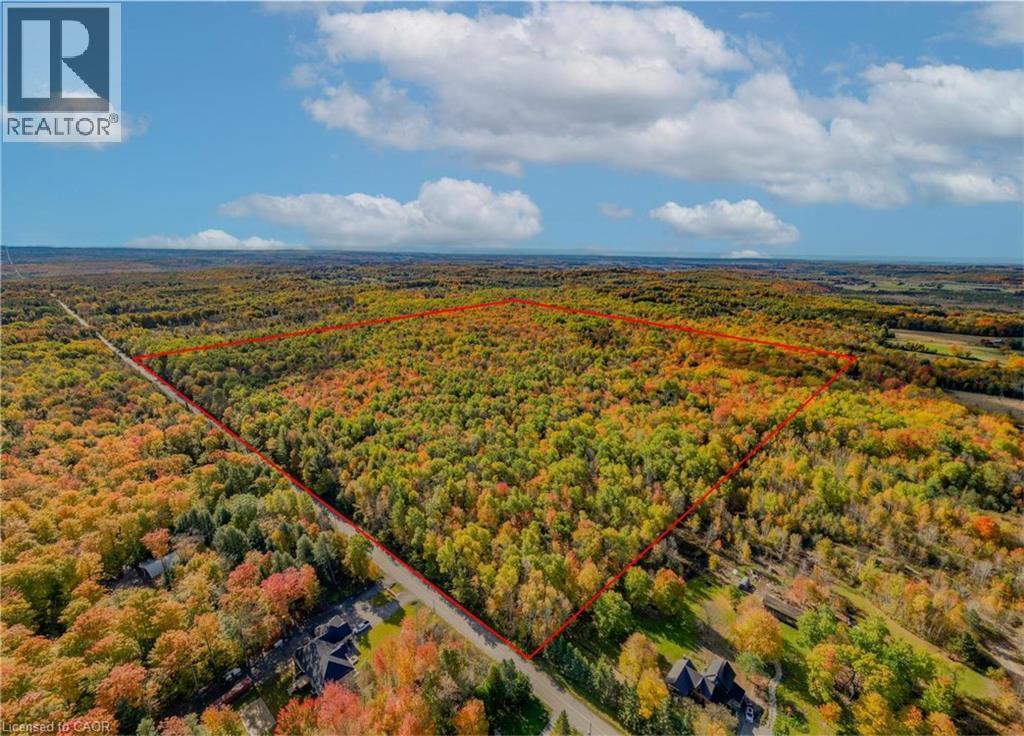
5822 Line 8 N
Moonstone, Ontario
Welcome to 5822 Line 8 N, a truly special 92-acre property in sought-after Oro-Medonte. Featuring mature forest, a picturesque spring-fed pond and endless space to explore, this remarkable property offers the perfect setting for a private estate or recreational retreat while remaining close to everyday amenities. Tucked more than 1,000 feet back from the road, a winding driveway framed by impressive rock walls leads to a beautifully cleared one-acre building site, creating an incredibly private and peaceful setting surrounded by nature. A significant amount of planning work has already been completed, helping streamline the building process. Included are completed hydro layout plans, HVAC and flooring designs, septic design, and septic application documents ready for submission to the township. Existing plans for a stunning 4,700 square foot above-grade home (2,350 square foot per level) are also available for buyers looking to build the current design or make modifications. Enjoy year-round access from a paved municipal road, with Highway 400 just minutes away for convenient travel to Barrie, Orillia, Midland, and the GTA. Despite this convenient location, the property offers a remarkably quiet and peaceful setting, with the building site surrounded by nature and a true sense of tranquility away from the noise of everyday life. Skiing, golf, shopping, and Moonstone Elementary School are all just down the road, offering the perfect balance of rural privacy and everyday convenience. Don’t be TOO LATE*! *REG TM. RSA. (id:49269)
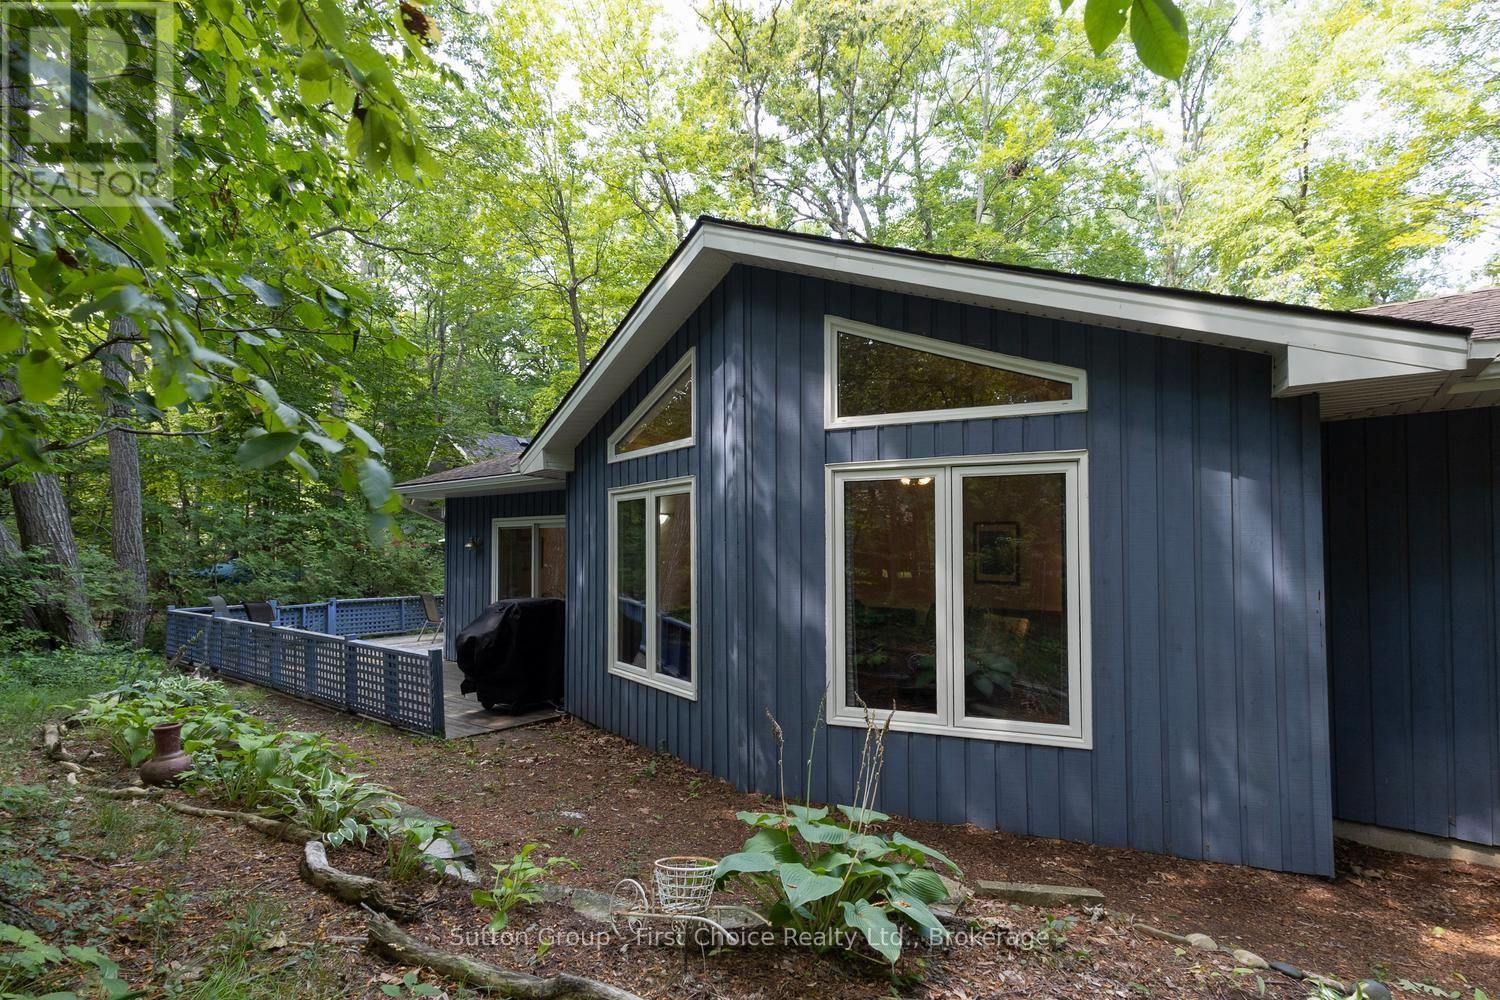
10287 Christie Boulevard
Lambton Shores, Ontario
Welcome to the sought-after Southcott Pines community, where residents enjoy deeded access to a private sandy beach on Lake Huron. This property is within close walking distance to Southcott Beach, making it easy to head down for a swim, spend the day on the sand or take in one of Grand Bend's famous Lake Huron sunsets.Set on a large corner lot surrounded by mature trees, this well-maintained 3-bedroom home offers comfortable, easy one-floor living and has been thoughtfully updated throughout the years, with a new roof being installed.Inside, you'll find three good-sized bedrooms and a spacious open living and dining area that flows into the kitchen-ideal for family gatherings, entertaining or relaxed cottage living. Outside, there's plenty of room to enjoy the property with a large deck, fire pit area and parking for up to six vehicles.Beyond the beach, you're a short walk from downtown Grand Bend with its restaurants, shops and entertainment, close to the marina, and just a quick bike ride from Pinery Provincial Park.Whether you're looking for a year-round home, weekend retreat or an investment property with rental potential, this is a fantastic opportunity to enjoy everything Southcott Pines and Grand Bend have to offer. Walk to the beach, enjoy the sunsets, gather around the fire and make the most of the Grand Bend lifestyle year-round! (id:49269)
80965 Stone School Line
Central Huron, Ontario
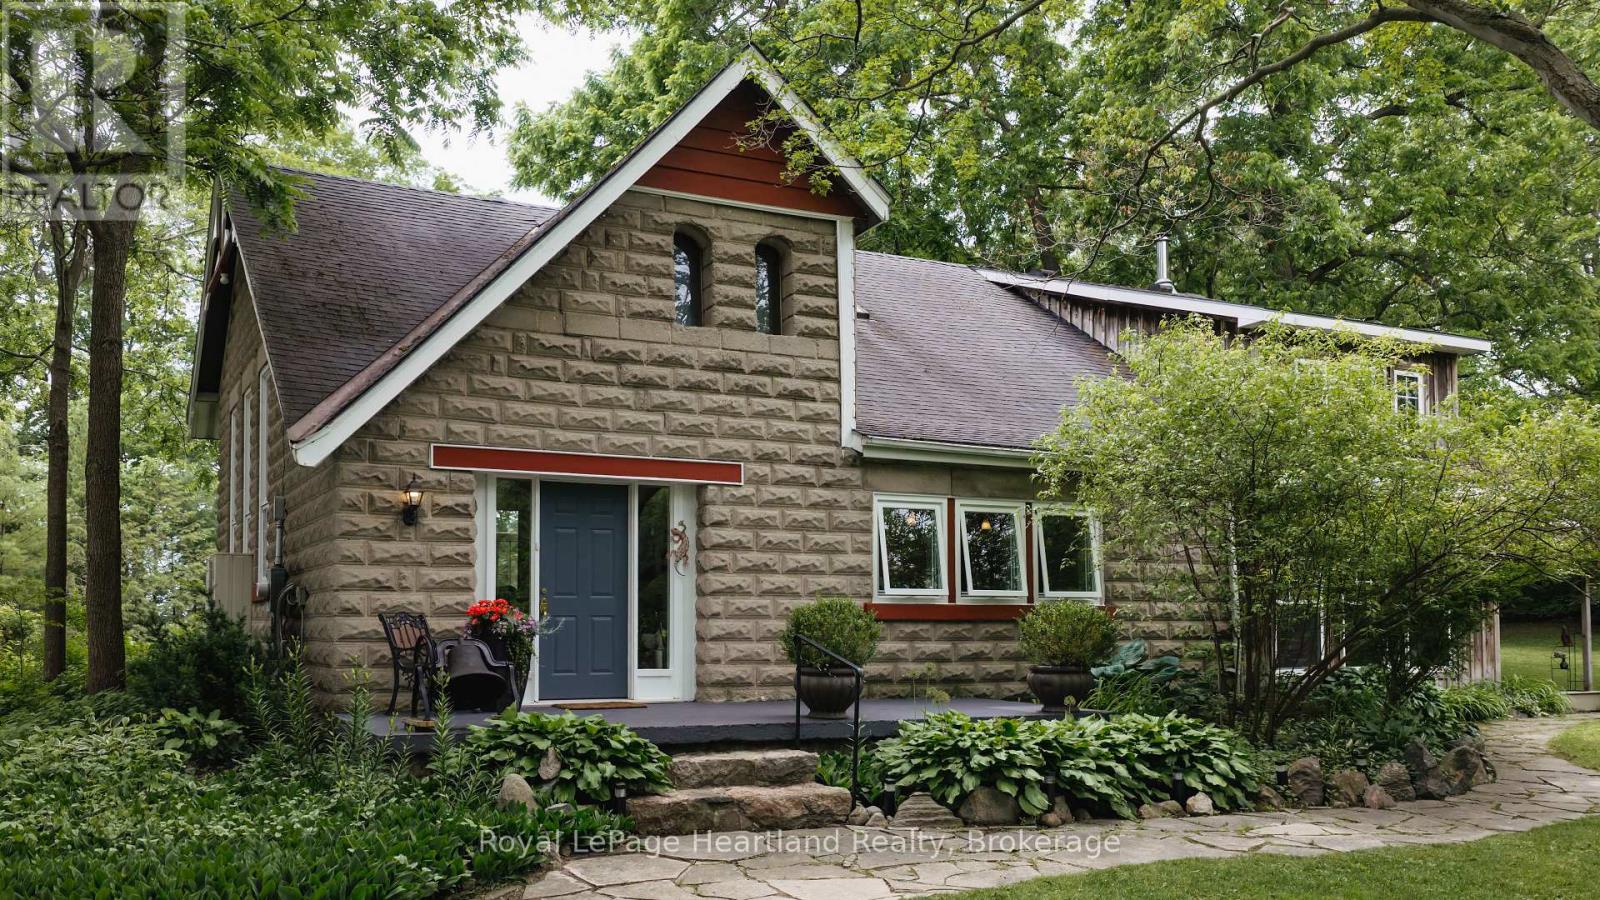
Step back in time without sacrificing modern comfort in this beautifully restored circa 1905 schoolhouse, privately set on nearly two peaceful acres. The property offers a natural, no maintenance pond home to fish, frogs and turtles, surrounded by mature trees, and thoughtfully designed gardens. Converted into a residence in 1973, with a 2002 addition that blends seamlessly with the original architecture, this is a rare opportunity to own a true piece of country paradise. From the moment you arrive, you'll feel this home has a story to tell. The school bell still stands at the front entrance, inviting you to pause on the welcoming porch and imagine a simpler time when children gathered here to learn and play. Inside, history and craftsmanship meet in spectacular fashion. The breathtaking great room showcases soaring 20-foot ceilings, warm maple hardwood floors, and a stunning restored church window that fills the space with natural light. The ash shaker-style kitchen, accented by rich pine trim throughout, balances century charm with everyday functionality. Every corner offers a place to unwind. Sip morning coffee on the covered side porch, relax on the front porch, stroll the lavender labyrinth, or spend evenings overlooking the tranquil pond. This is a property designed to slow life down and reconnect with nature. One of the home's most enchanting spaces is the original bell tower, now a quiet retreat for reading, painting, yoga, or reflection, a space that inspires creativity and nourishes the soul. The property also includes a detached garage, a charming honey house, and a separate garden shed, offering excellent storage and endless possibilities. This is more than a restored century home. It's a place where generations of history have unfolded, where every room, porch, and garden path tells a story. Opportunities like this are incredibly rare. This isn't just about buying a house; it's about becoming the next caretaker of a remarkable piece of history. (id:49269)

217 Danika Street
Clarence-Rockland, Ontario
UNDER CONSTRUCTION FOR NOVEMBER 2026 OCCUPANCY - NEW BUILD Welcome to the Pinot model by Fossil Homes, a thoughtfully designed 2 bedroom, 2 bathroom BUNGALOW in Cheney offering the perfect blend of comfort, space, and quality craftsmanship. Set in a quiet subdivision with municipal water and natural gas, this home provides privacy and a peaceful setting thoughtfully finished with modern, tasteful selections throughout. The home already includes over $10,000 in pre-selected BONUS UPGRADES! The main floor will offer approximately 1,252 sq. ft. of bright, open-concept living space (plus a covered rear deck!), featuring 9-foot ceilings, luxury vinyl and ceramic flooring and abundant natural light throughout the living, dining, and kitchen area. The spacious living room will provide direct access to a covered deck (10 ft. x 7 ft.), ideal for relaxing or entertaining. The custom kitchen will be thoughtfully designed with a breakfast bar island and ample cabinetry. The primary suite will feature a walk-in closet and private ensuite bathroom. A second generously sized bedroom, a full main bath and convenient main-floor laundry will complete the level. The unfinished basement to finish according to your needs, adding even more living space in the future. Additional highlights include quartz counter tops, an AC, a 2 car fully finished insulated garage (513 sq. ft.) and TARION warranty coverage! FULL HST REBATE INCLUDED IN LISTING PRICE! (id:49269)
228 Mcconnell Avenue
Cornwall, Ontario
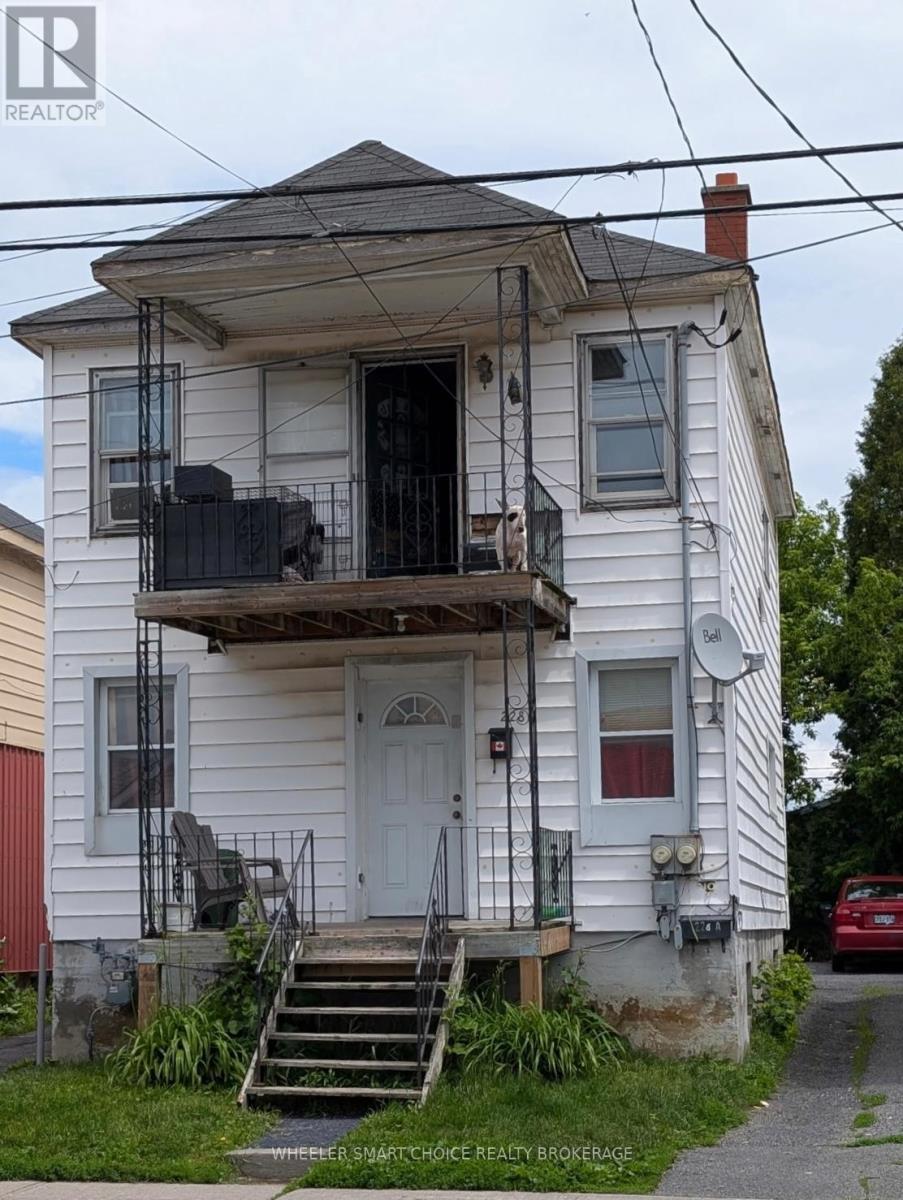
Excellent investment opportunity, close to all amenities and the college. Each unit 2 bedrooms and in-unit laundry, roof 2018. Main floor vacant so pick your tenant and set the rent. Good upper unit tenant (id:49269)
236 2nd Avenue S
Arran-Elderslie, Ontario
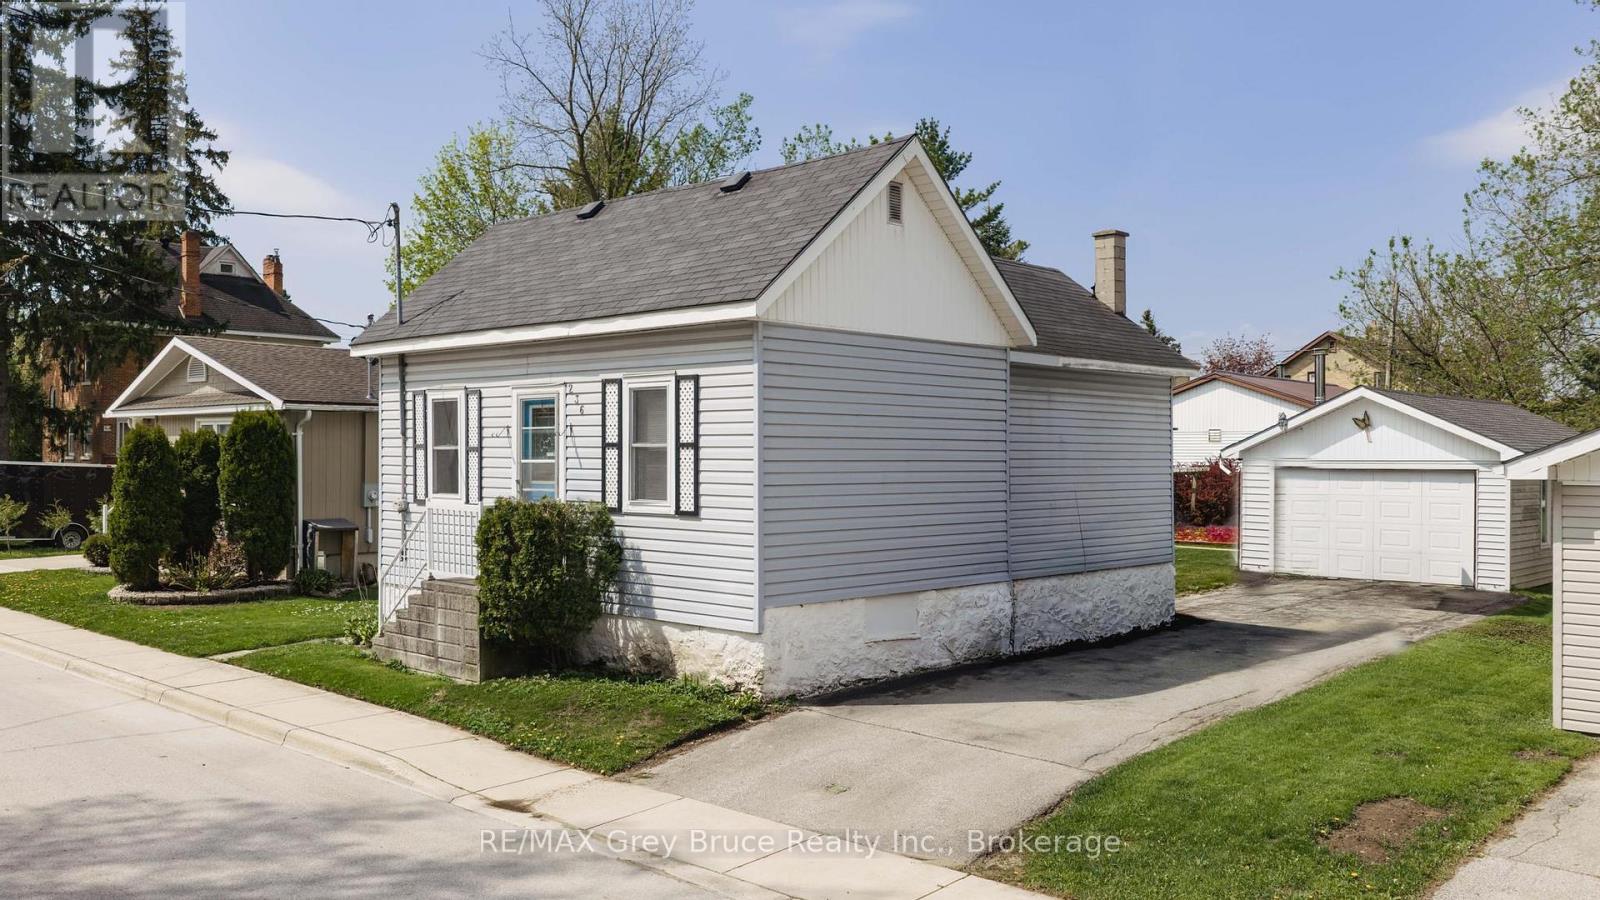
Welcome to 236 2nd Ave SE in Chesley - a charming and affordable home offering comfort, convenience, and a great location close to local amenities. This inviting 2 bedroom, 1 bath home features a practical layout with main floor laundry for added everyday ease. Bright living spaces and a functional floor plan make this property ideal for first-time buyers, downsizers, or anyone looking for simple small-town living. Outside, you'll find a spacious backyard perfect for relaxing, gardening, or entertaining, along with a detached garage and private driveway offering plenty of parking and storage space. Conveniently located near parks, shopping, schools, and downtown Chesley amenities, this property is a fantastic opportunity to get into the market or add to your investment portfolio. Contact your realtor today to schedule a showing! (id:49269)
11 Nickles Cove Road
Whitestone, Ontario
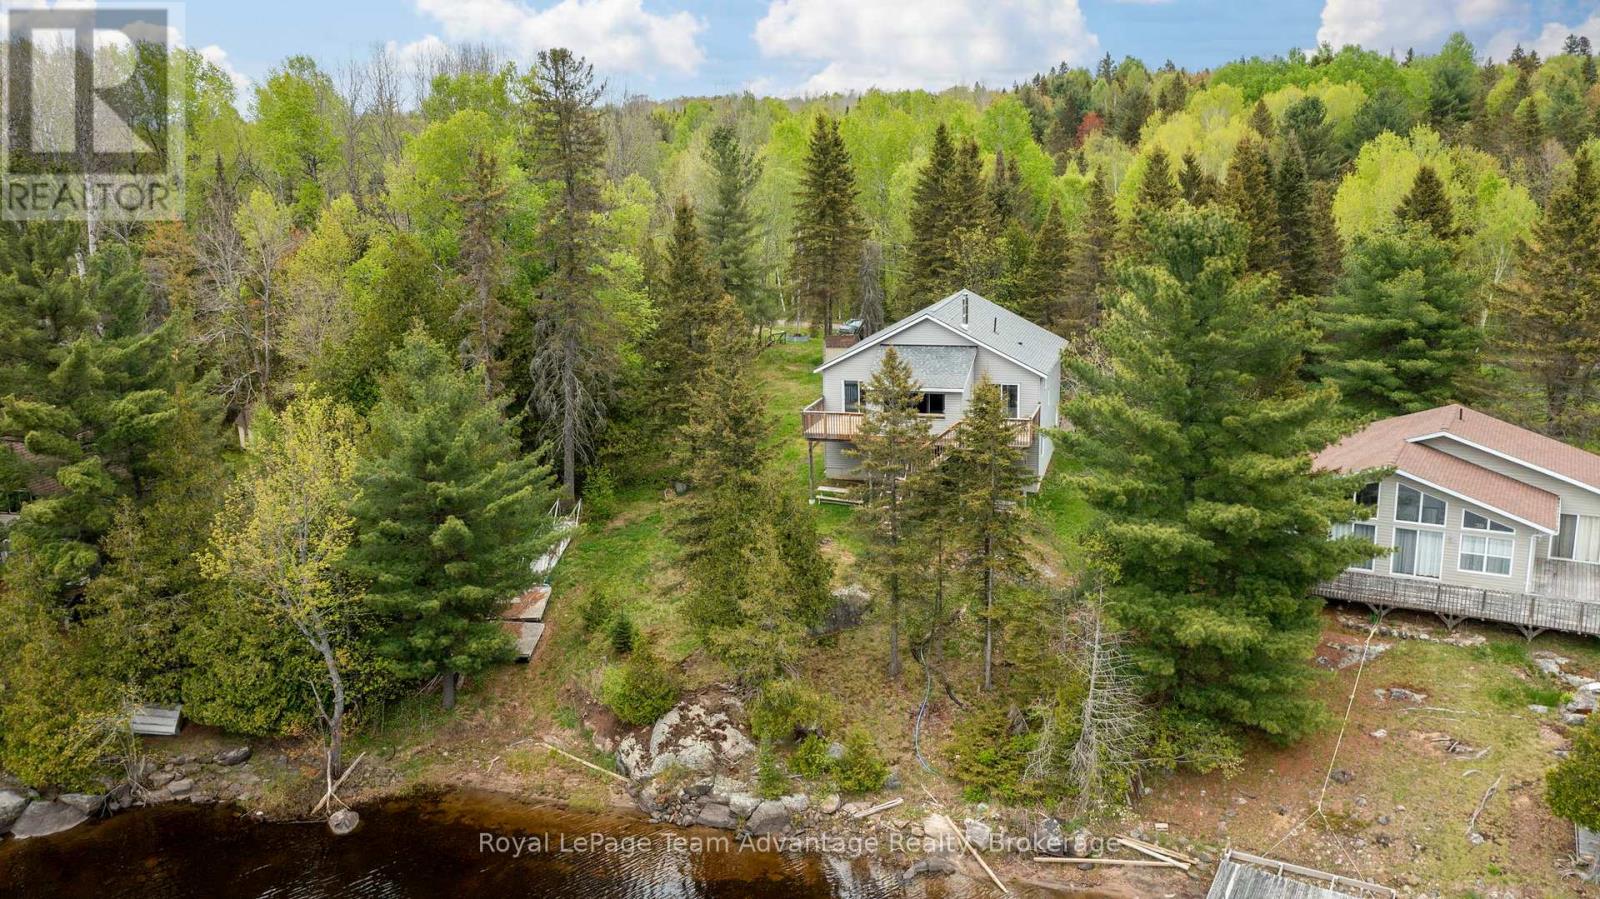
"Enjoy all that Whitestone Lake has to offer from this 3-bedroom, 2-bathroom waterfront cottage in desirable 'Gibsons Bay'. Built in 2022 and offering 103 feet of waterfrontage and beautiful southwest exposure on the peaceful north end of the lake. Featuring an open-concept kitchen, dining and living area designed to take advantage of the lake views with a walkout to a covered front deck overlooking the water. A wood-burning stove adds warmth and character to the main living space. The primary bedroom offers lake views, a walk-in closet, a 2-piece ensuite and direct access to the front deck. The second and third spacious bedrooms, together with a 4-piece main bathroom provide plenty of space for family and guests. An attached double-car garage offers convenient storage for vehicles, water toys and recreational equipment while the generously sized lot provides easy access to the shoreline for swimming, boating, fishing, kayaking, tubing and water skiing. Located just minutes from Dunchurch and within easy driving distance of Parry Sound the property is close to local amenities including a general store, LCBO, gas station, community centre and nursing station. Surrounded by mature trees, the property blends a natural setting with convenient access to local services and recreation." (id:49269)
12353 Tecumseh Road East
Tecumseh, Ontario
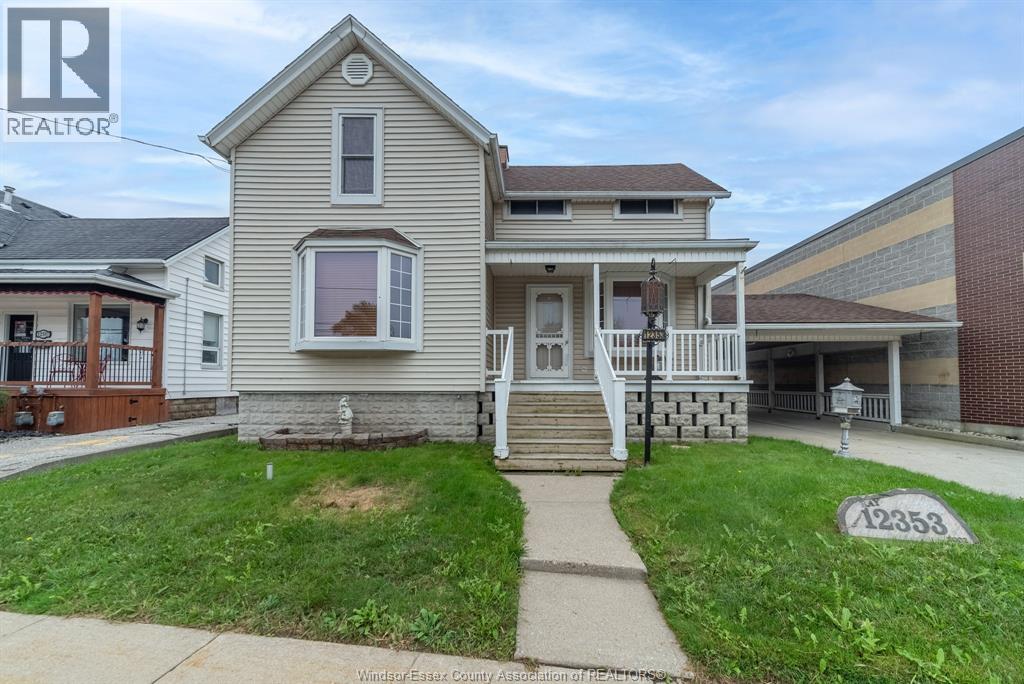
RARE COMMERCIAL/RESIDENTIAL OPPORTUNITY IN THE HEART OF TECUMSEH! This C3-zoned property offers a unique combination of residential space, commercial potential and an expansive 53 ft x 176 ft lot with excellent exposure along Main Street. The solid 1 3/4-storey home features 3 bedrooms, 2 bathrooms, a full basement and attached carport, providing plenty of living space for an owner-user or potential live/work setup. The property also includes a separately metered full-size mechanic shop/garage at the rear, complete with a hoist, making this an ideal opportunity for an automotive-related business, tradesperson, entrepreneur or investor. The large lot provides ample parking and convenient rear alley access. A truly versatile property offering residential comfort, valuable commercial zoning and exceptional potential in a well-established Tecumseh location. Buyer to verify permitted uses, zoning, building requirements and future developmentpotential with the Town of Tecumseh. (id:49269)
5151 Riverside Drive East Unit# 905
Windsor, Ontario
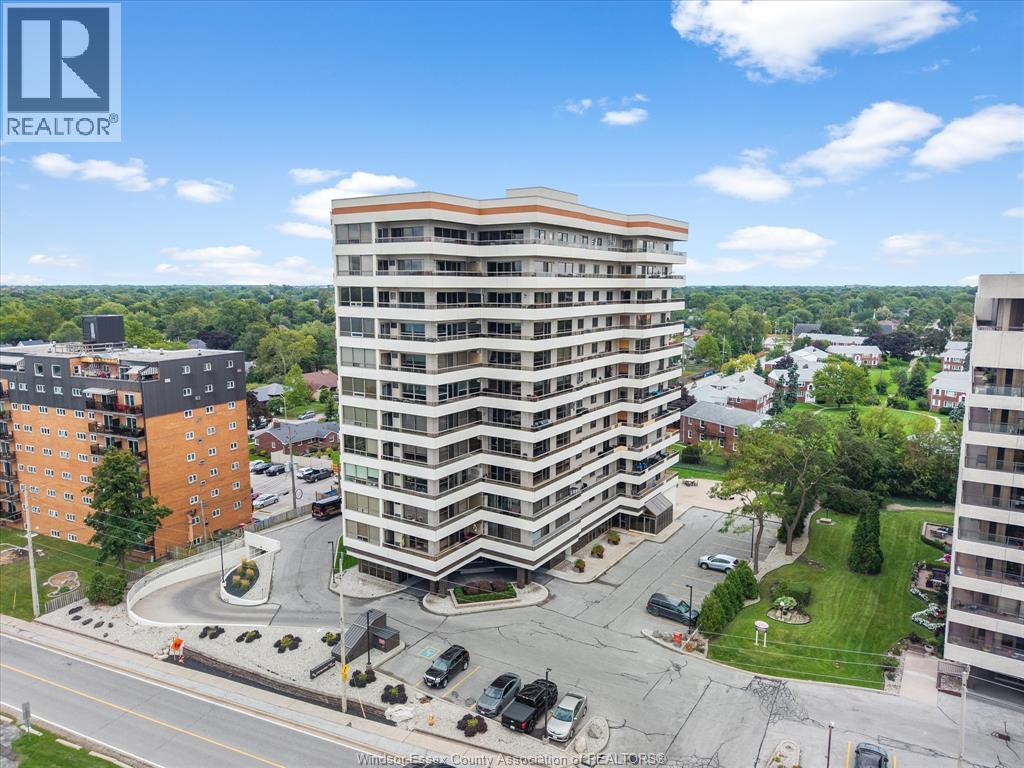
Experience waterfront living at Coventry Park Place! This spacious 9th-floor condo offers approximately 1,500 sq. ft. of open-concept living with 2 bedrooms, 2 bathrooms and beautiful views of the Detroit River and skyline. The bright living and dining areas flow into the kitchen, featuring newer appliances including dishwasher and range hood (2025) and stove and refrigerator (2024). Recent updates also include a new furnace and A/C (September 2025), along with quality laminate flooring throughout. Step onto the oversized balcony from either the living room or primary bedroom and enjoy unobstructed views of the Detroit skyline, Peace Fountain, Coventry Gardens and Belle Isle. The primary bedroom features a walk-in closet and spacious 5-piece ensuite with separate tub and shower, while the second bedroom offers excellent space for guests or a home office. Additional features include in-suite laundry, two underground parking spaces and a storage locker. Residents enjoy an impressive selection of amenities including an indoor pool, fitness centre, sauna, party room with kitchen, concierge service and hot-water car wash. Ideally located steps from Windsor’s waterfront parks and trails, this is an exceptional opportunity to enjoy comfortable condo living in one of the city’s most scenic locations. (id:49269)
2329 Meighen Road
Windsor, Ontario
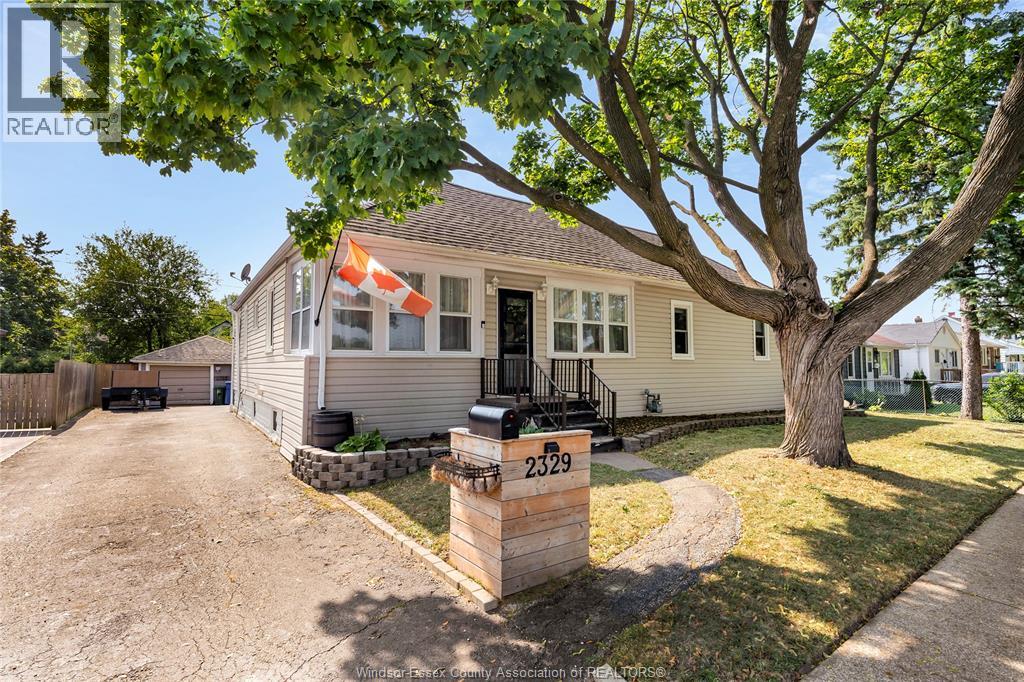
WELCOME TO 2329 MEIGHEN RD, THIS BUNGALOW RANCH STYLE HOME IS SURE TO CHECK ALL THE BOXES, NEWLY UPDATED THROUGHOUT! THIS HOME FEATURES 3 BEDROOMS, 1.5 BATHROOMS, OPEN CONCEPT LIVING, DINING, AND KITCHEN. OPEN CANVAS FOR THE BASEMENT TO TURN INTO A SECONDARY IN LAW SUITE, SEPARATE UNIT WITH SHARED LAUNDRY, OR FINISH FOR YOUR OWN ENTERTAINMENT. BACKYARD OASIS GREAT FOR ENTERTAINING. 1.5 CAR GARAGE SPACE FOR EXPANDING! PLENTY OF PARKING. CLOSE TO CHRYSLER, BATTERY PLANT, AND MANY SHOPPING STORES (id:49269)