
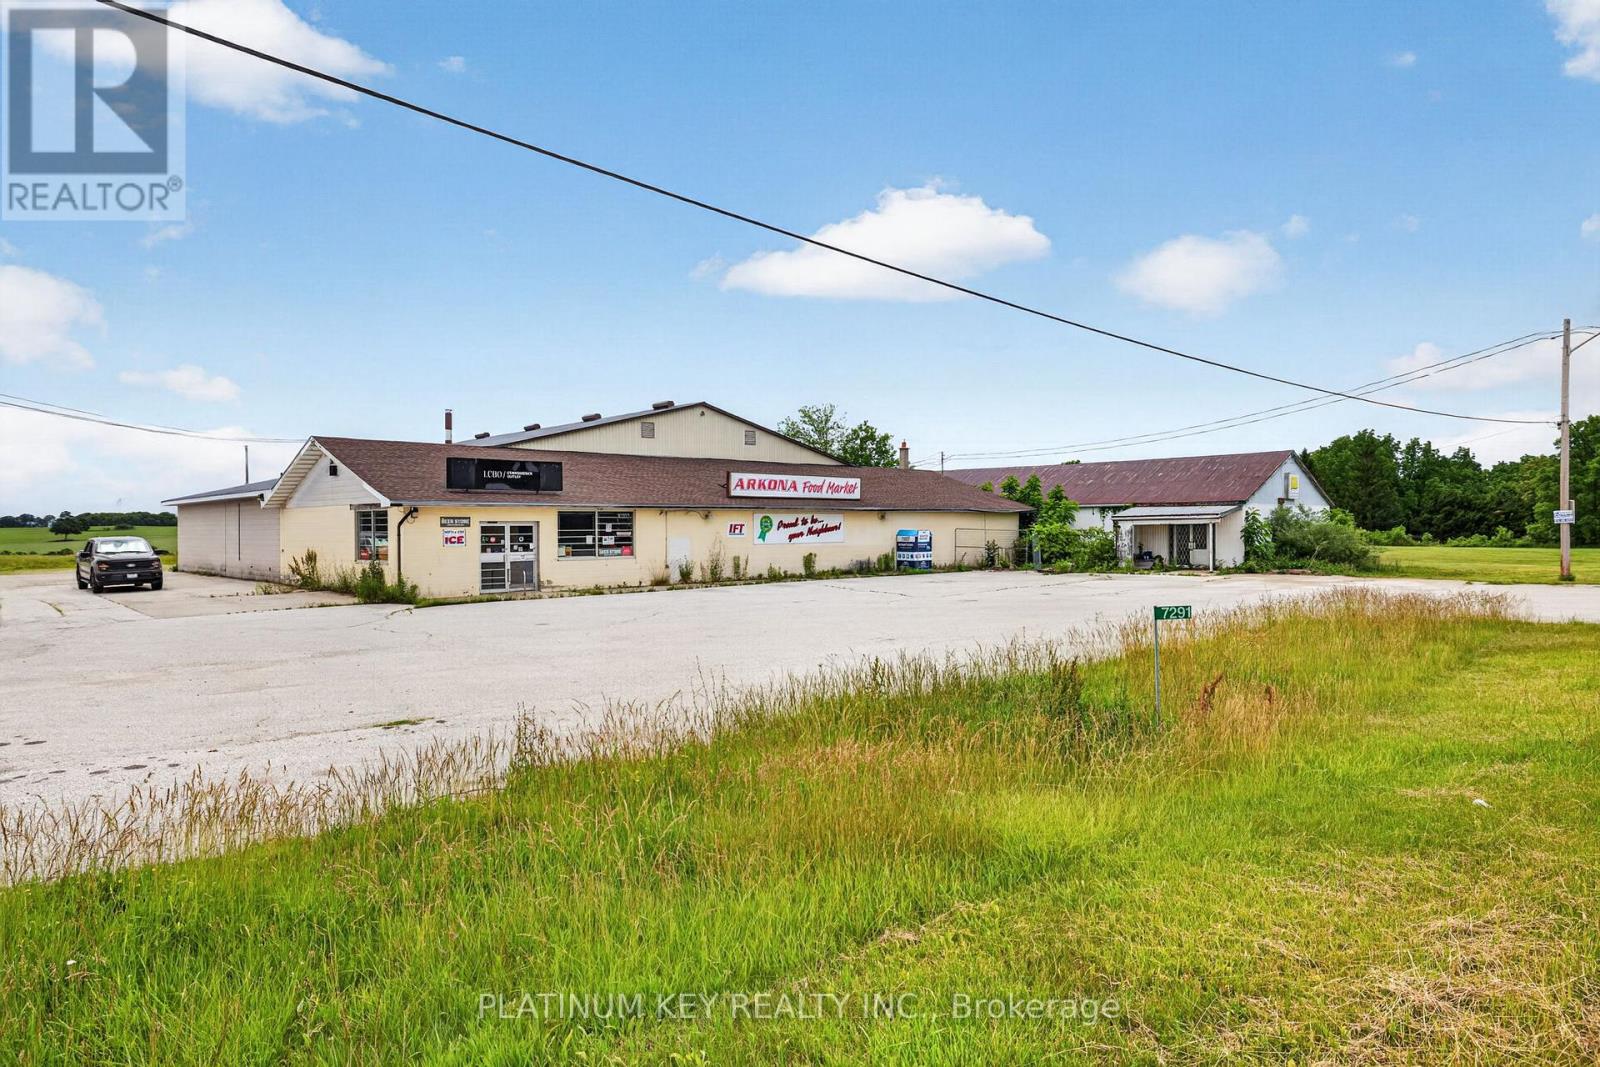
7291 Arkona Road
Lambton Shores, Ontario
Exceptional opportunity to own a versatile 12 000 sq. ft. commercial building situated on a 1.07-acre lot in the heart of Arkona. Located on a high-visibility corner along Arkona Road, this C2-zoned property offers outstanding potential for a wide variety of commercial, retail, service, storage, hospitality, or mixed-use opportunities. The building features a flexible layout with expansive showroom/display areas, office space, washrooms, cold storage, kitchen facilities, rear loading access, and ample on-site parking. The size and configuration of the property allow for multiple potential uses or future redevelopment opportunities subject to municipal approvals. With excellent exposure, easy accessibility, and strong presence within the community, this property presents an excellent opportunity for investors, owner-operators, or businesses looking to expand into a growing Lambton Shores market. Book your private showing today! (id:49269)
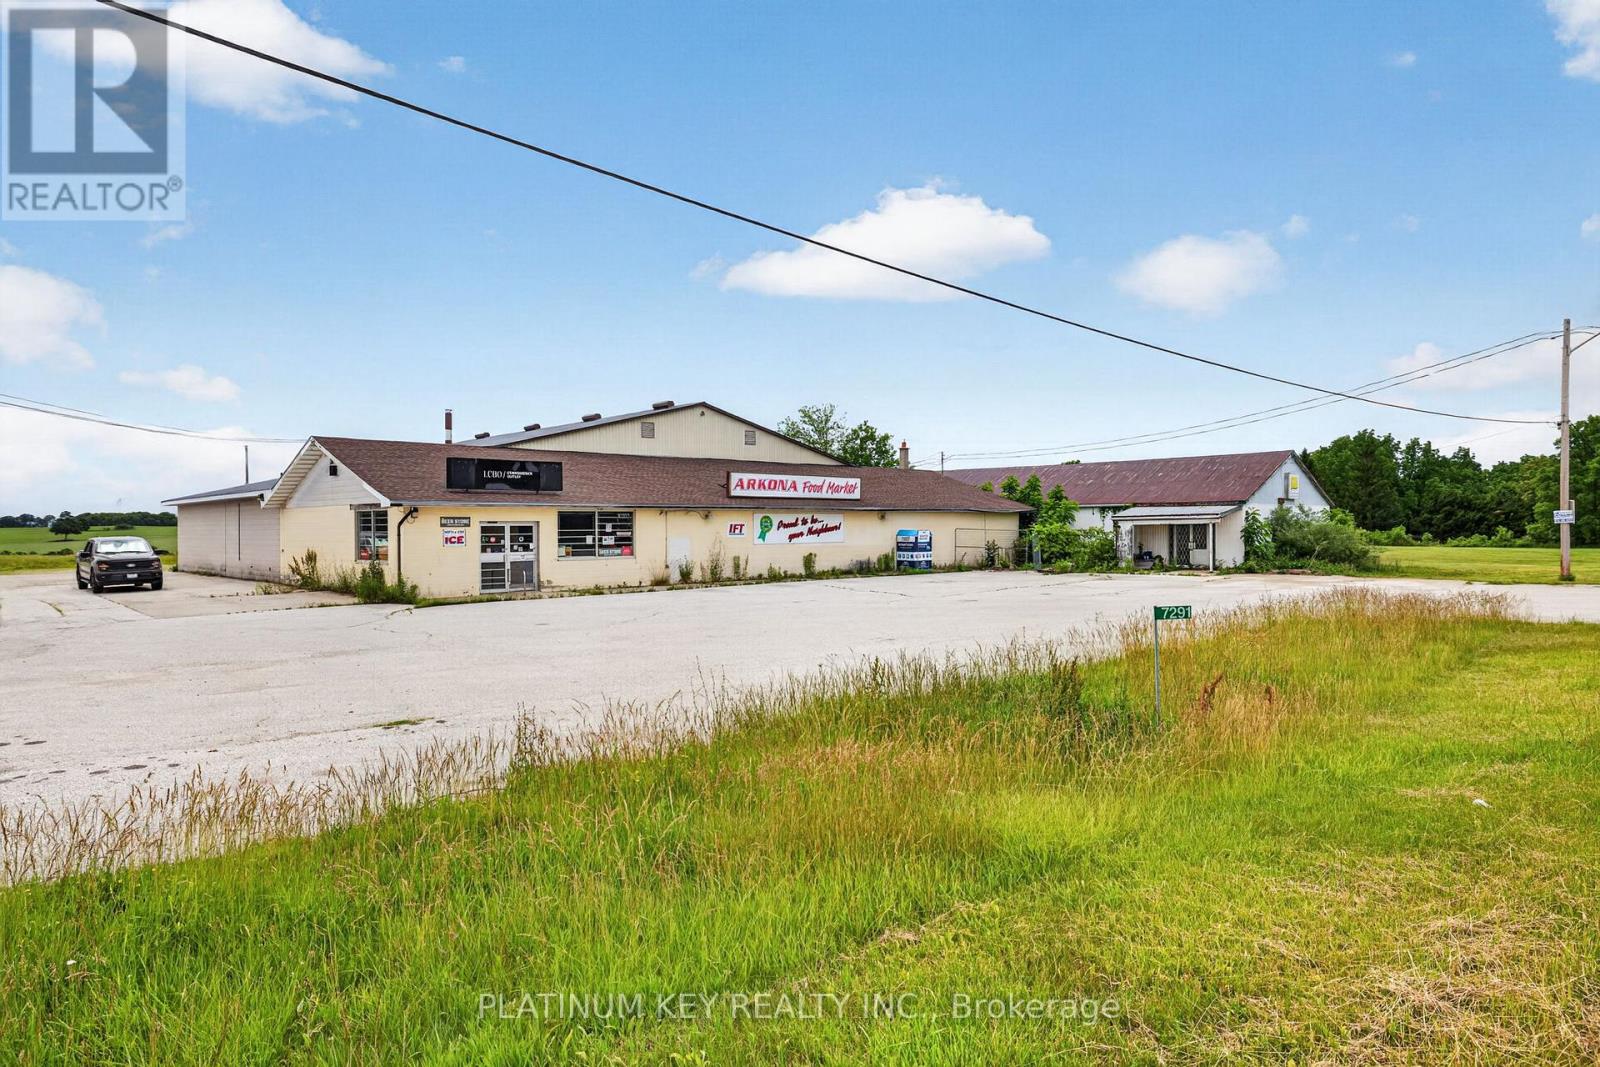
7291 Arkona Road
Lambton Shores, Ontario
Now available for lease - a highly versatile 12 000 sq. ft. commercial space located on a prominent 1.07-acre lot in Arkona. Offering excellent visibility, easy access, and ample parking, this property is ideal for a variety of retail, commercial, showroom, office, service, warehouse, or mixed-use operations under flexible C2 zoning. The building offers a functional layout, rear loading access, and generous storage capability. The expansive footprint allows tenants the flexibility to tailor the space to their operational needs. Position your business in a highly visible location with convenient access for customers, staff, and deliveries. Call to book your private showing! (id:49269)
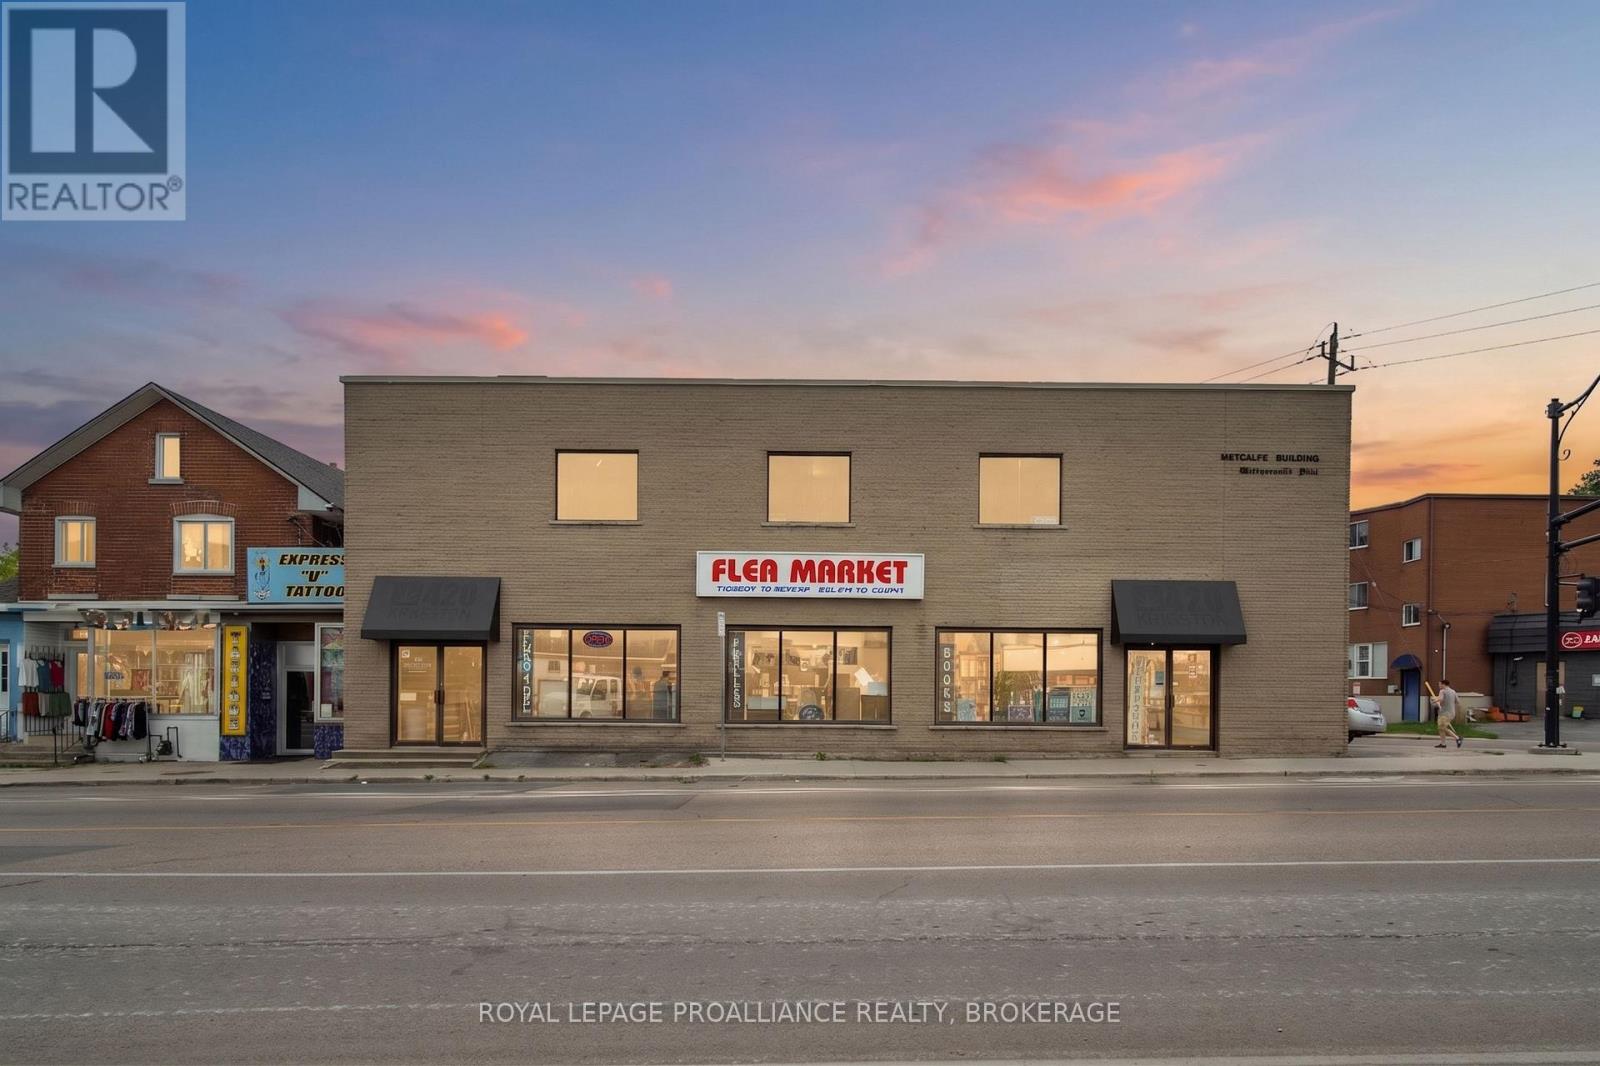
726-736 Princess Street
Kingston, Ontario
An extraordinary strategic acquisition opportunity along Kingston's rapidly densifying Princess Street Williamsville corridor. 726-736 Princess Street offers a rare combination of immediate holding income, operational flexibility, and significant upside potential for owner-users, value-add investors, or mixed-use developers. Featuring a prominent street front presence with ground-floor retail and multi-tenant upper-level office space, this 6,000 sf + building sits directly in the path of midtown Kingston's major urban transformation and high-density residential growth. If you aren't considering redevelopment, this is an ideal opportunity for an expanding firm, medical/professional/wellness practice, or retailer looking to occupy space on a vibrant arterial while leasing out the 2nd floor. This property is flanked by recent high-density residential developments, bringing new residents to the area, coupled with immediate access to transit routes serving Downtown Kingston, each of the hospitals, Queen's University and transit routes to the West end of the City. (id:49269)
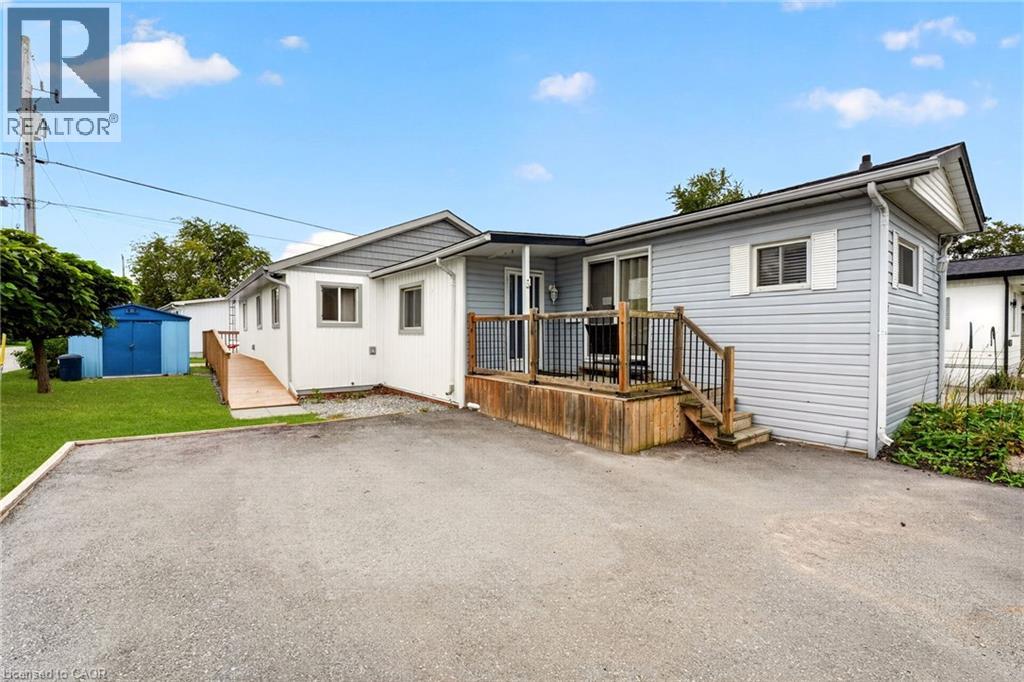
4588 Martha Lane
Beamsville, Ontario
Welcome to 4588 Martha Lane in Beamsville’s Golden Horseshoe Estates, located minutes from the QEW yet tucked away in a quiet, friendly community. This well-maintained three-bedroom home offers over 1,300 sq. ft. of living space, including a beautiful rear addition completed in 2024. A separate wheelchair ramp provides added accessibility and convenience. The bright, open-concept living room flows into a modern eat-in kitchen, with plenty of natural light throughout. At the rear of the home, you’ll find three spacious bedrooms, a four-piece bathroom and a generous laundry area. Outside, a paved double-wide driveway provides ample parking, while a storage shed offers additional space for tools and seasonal items. The monthly pad fee is $780.54 ($750 land lease + $30.54 taxes). Located along the Niagara Fruit & Wine Route, this home is minutes from shops, parks, wineries and restaurants—making it a great opportunity for first-time buyers or downsizers seeking comfortable, low-maintenance living in a convenient location. Book your viewing today! (id:49269)
12353 Tecumseh Road East
Tecumseh, Ontario
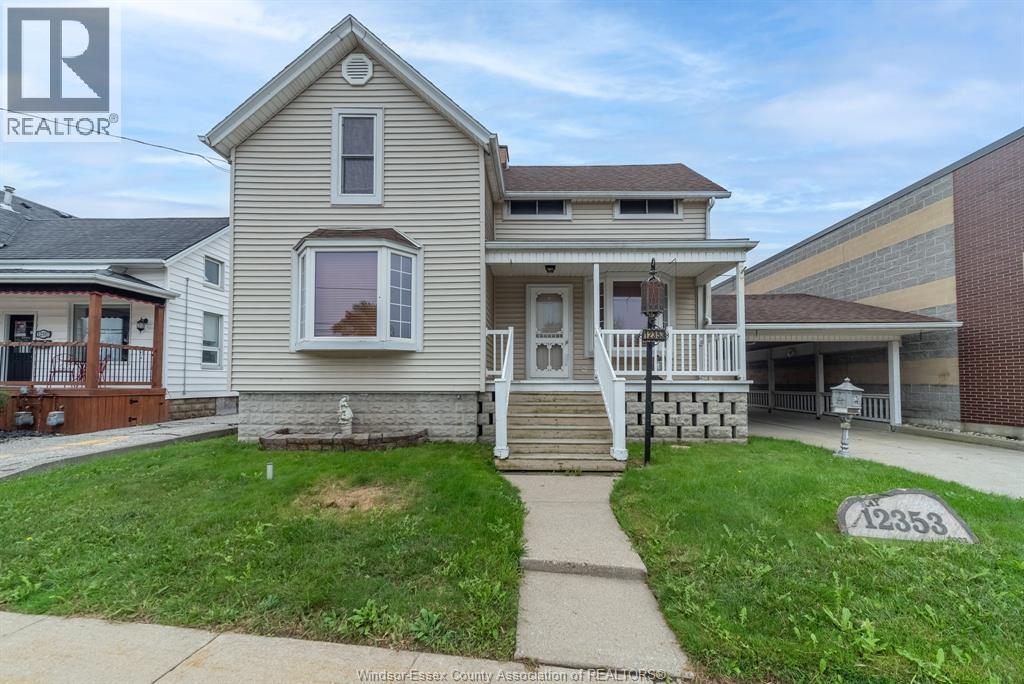
RARE COMMERCIAL/RESIDENTIAL OPPORTUNITY IN THE HEART OF TECUMSEH! This C3-zoned property offers a unique combination of residential space, commercial potential and an expansive 53 ft x 176 ft lot with excellent exposure along Tecumseh RD. The solid 1 3/4-storey home features 3 bedrooms, 2 bathrooms, a full basement and attached carport, providing plenty of living space for an owner-user or potential live/work setup. The property also includes a separately metered full-size mechanic shop/garage at the rear, complete with a hoist, making this an ideal opportunity for an automotive-related business, tradesperson, entrepreneur or investor. The large lot provides ample parking and convenient rear alley access. A truly versatile property offering residential comfort, valuable commercial zoning and exceptional potential in a well-established Tecumseh location. Buyer to verify permitted uses, zoning, building requirements and future development potential with the Town of Tecumseh. (id:49269)
8356 Annie Unit# Main
Amherstburg, Ontario
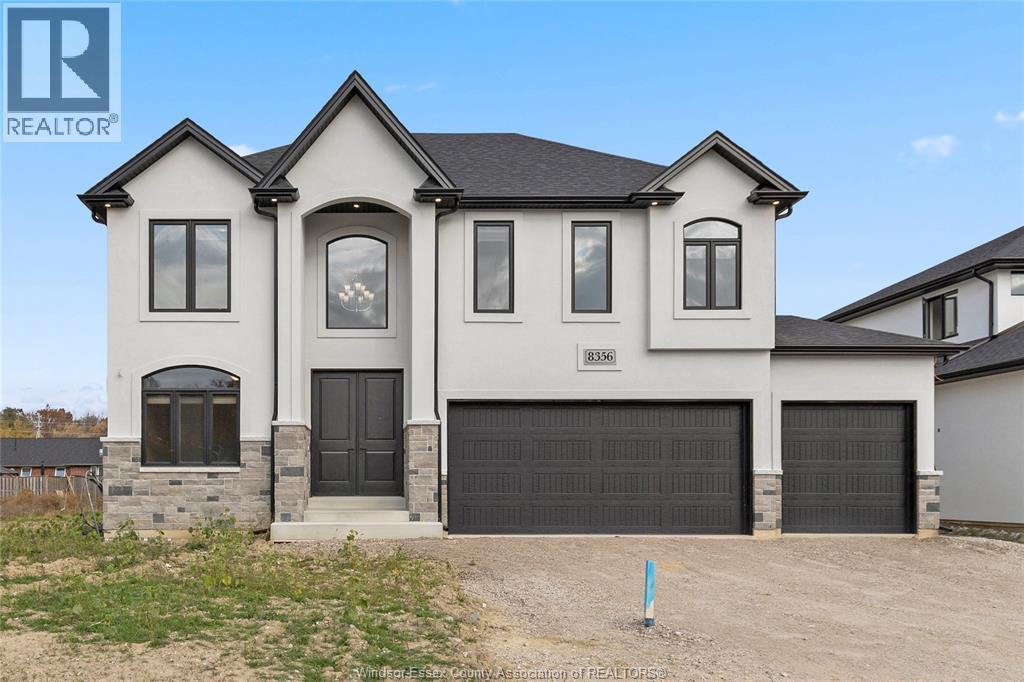
$4000 Including Utilities and Internet! Discover the perfect blend of serene country living and convenient city access in this custom-built home by Lake Land Homes. Set on a spacious lot, this beautiful property offers approximately 2500 sq. ft. of meticulously designed living space, featuring 4 bedrooms and 4 baths. The open-concept main floor boasts a custom kitchen with quartz countertops, ample cabinetry, and large windows that invite abundant natural light. Spacious bedrooms, master suite is a luxurious retreat, complete with a 5-piece ensuite and walk-in closet, while a second bedroom includes its own private ensuite, 3rd & 4th bedroom include a Jack & Jill bath ensuring comfort for family and guests. First and last required. Rental application subject to landlord approval. (id:49269)
28 River Road
Brant County, Ontario
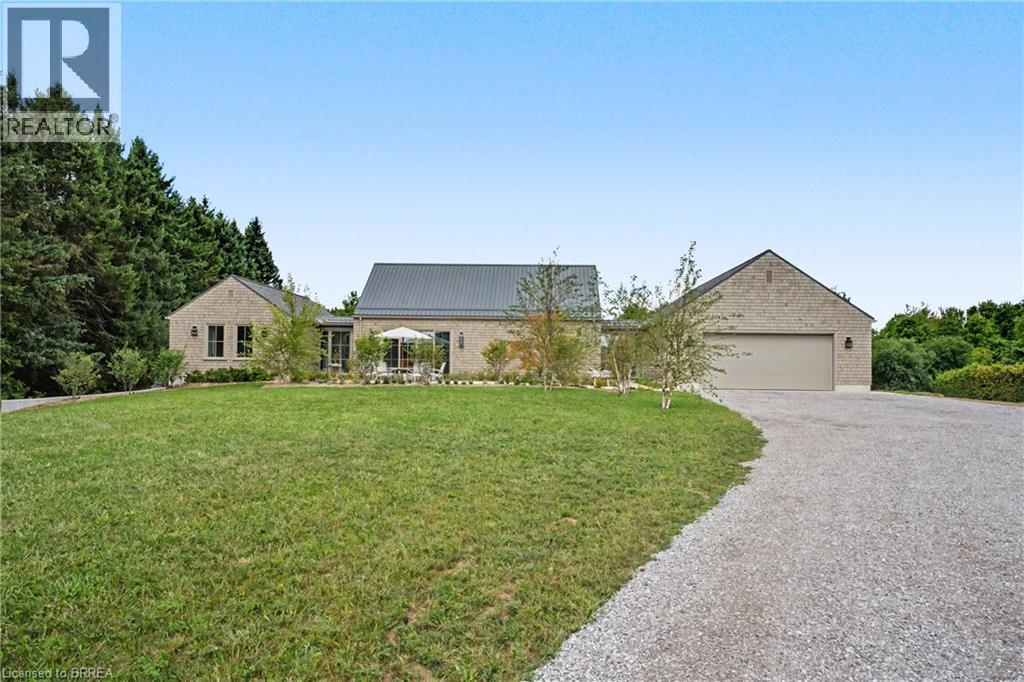
Set along River Road in Brant County, this striking estate bungalow offers a sophisticated take on country living, pairing privacy and scale with a beautifully considered architectural plan. Designed with a strong sense of balance and separation, the home unfolds across distinct wings connected by a dramatic glass breezeway, creating an elegant flow while preserving privacy throughout. The central living spaces form the heart of the residence, while the west wing is reserved for the primary suite and the east wing extends the home with additional living and bedroom space. The home offers three bedrooms (+) and 3.5 baths, with a lower level featuring an additional and flexible space for guest accommodations, recreation, fitness, or future bedrooms. Set on a private estate-sized lot surrounded by mature trees and open countryside, this is a home of quiet luxury, architectural character, and exceptional livability in one of Brant County’s most picturesque settings. (id:49269)
38 Westhill Court
Greater Sudbury, Ontario
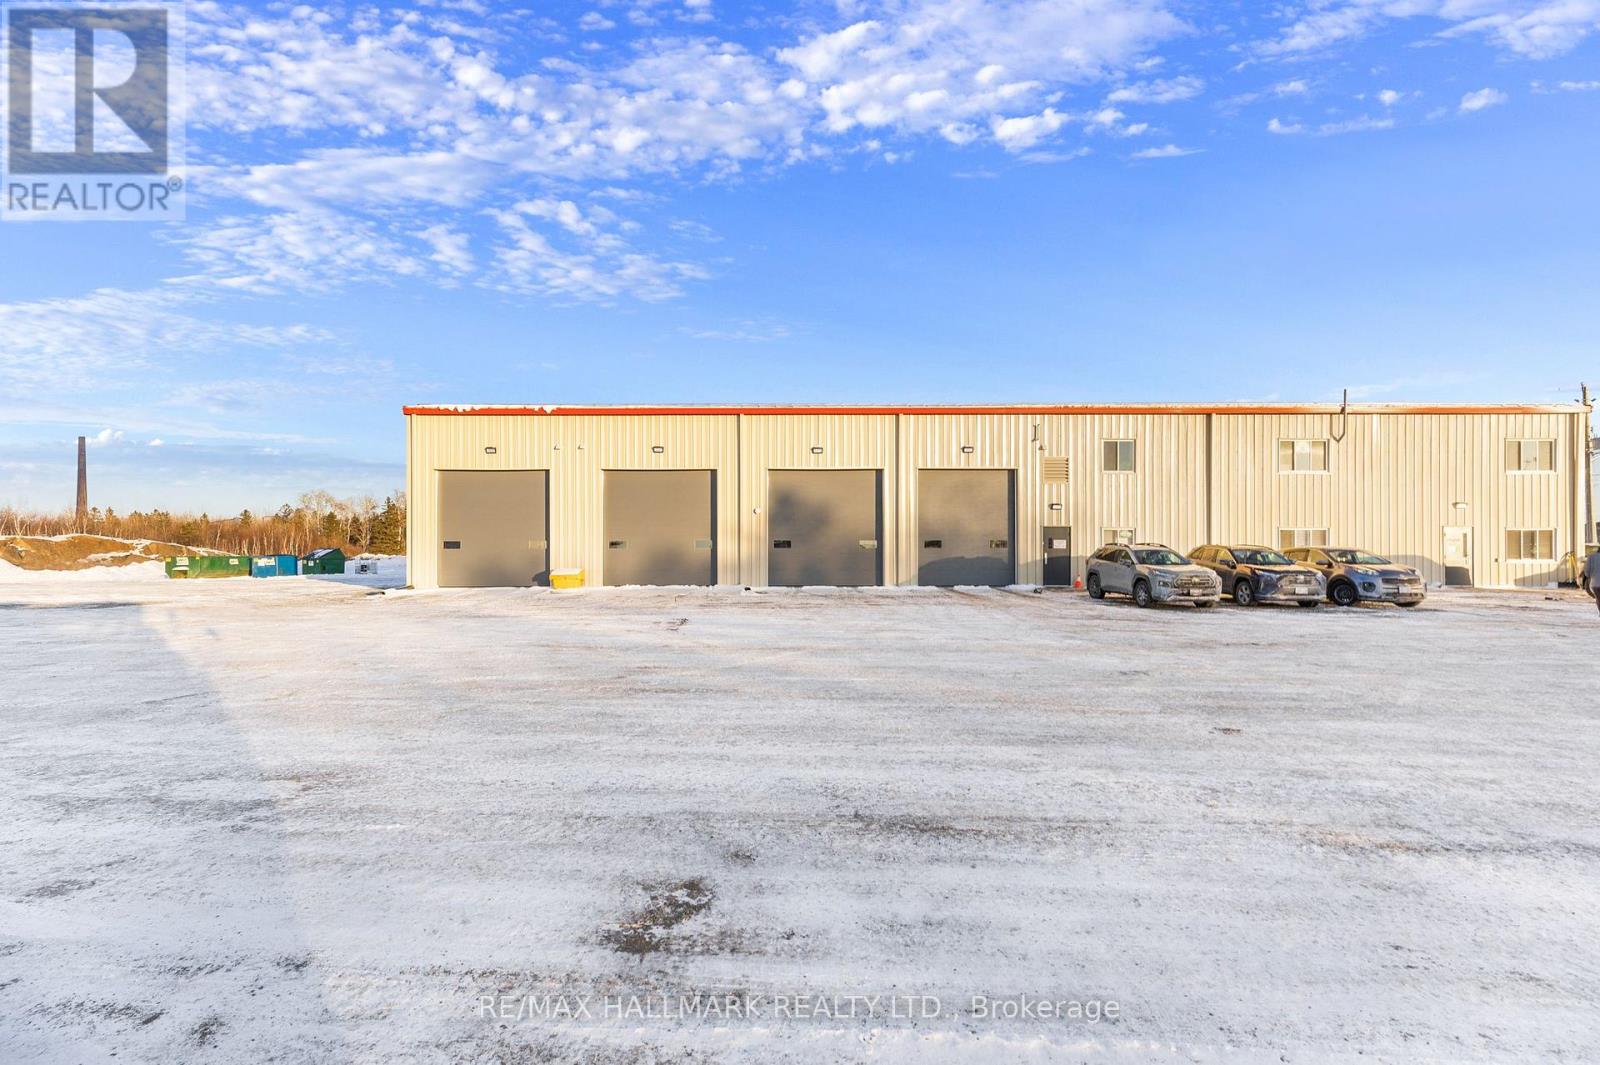
Brand-new second-floor office opportunity in Greater Sudbury's sought-after Walden Industrial Park at 38 Westhill Court in Lively. Offering approx. 3,000 sq. ft. of open-concept shell space, this bright floor plate is ready for your custom layout, with the landlord to install a private washroom to suit. Located in a 2025-built commercial/industrial complex within a growing employment node anchored by major transportation and industrial users, the site provides quick access to Highway 17, Municipal Road 55 and the wider Sudbury market. Base rent includes utilities for predictable occupancy costs, and a ground-level drive-in bay can be made available at an additional cost for tenants needing storage, light warehousing or fleet support. A superb option for professional offices, training, engineering, dispatch or service-support uses looking for clean, flexible space in a modern building. 3,000 sq ft + possibility to add drive-in bay (approx 1500 sq ft) for the additional cost. (id:49269)
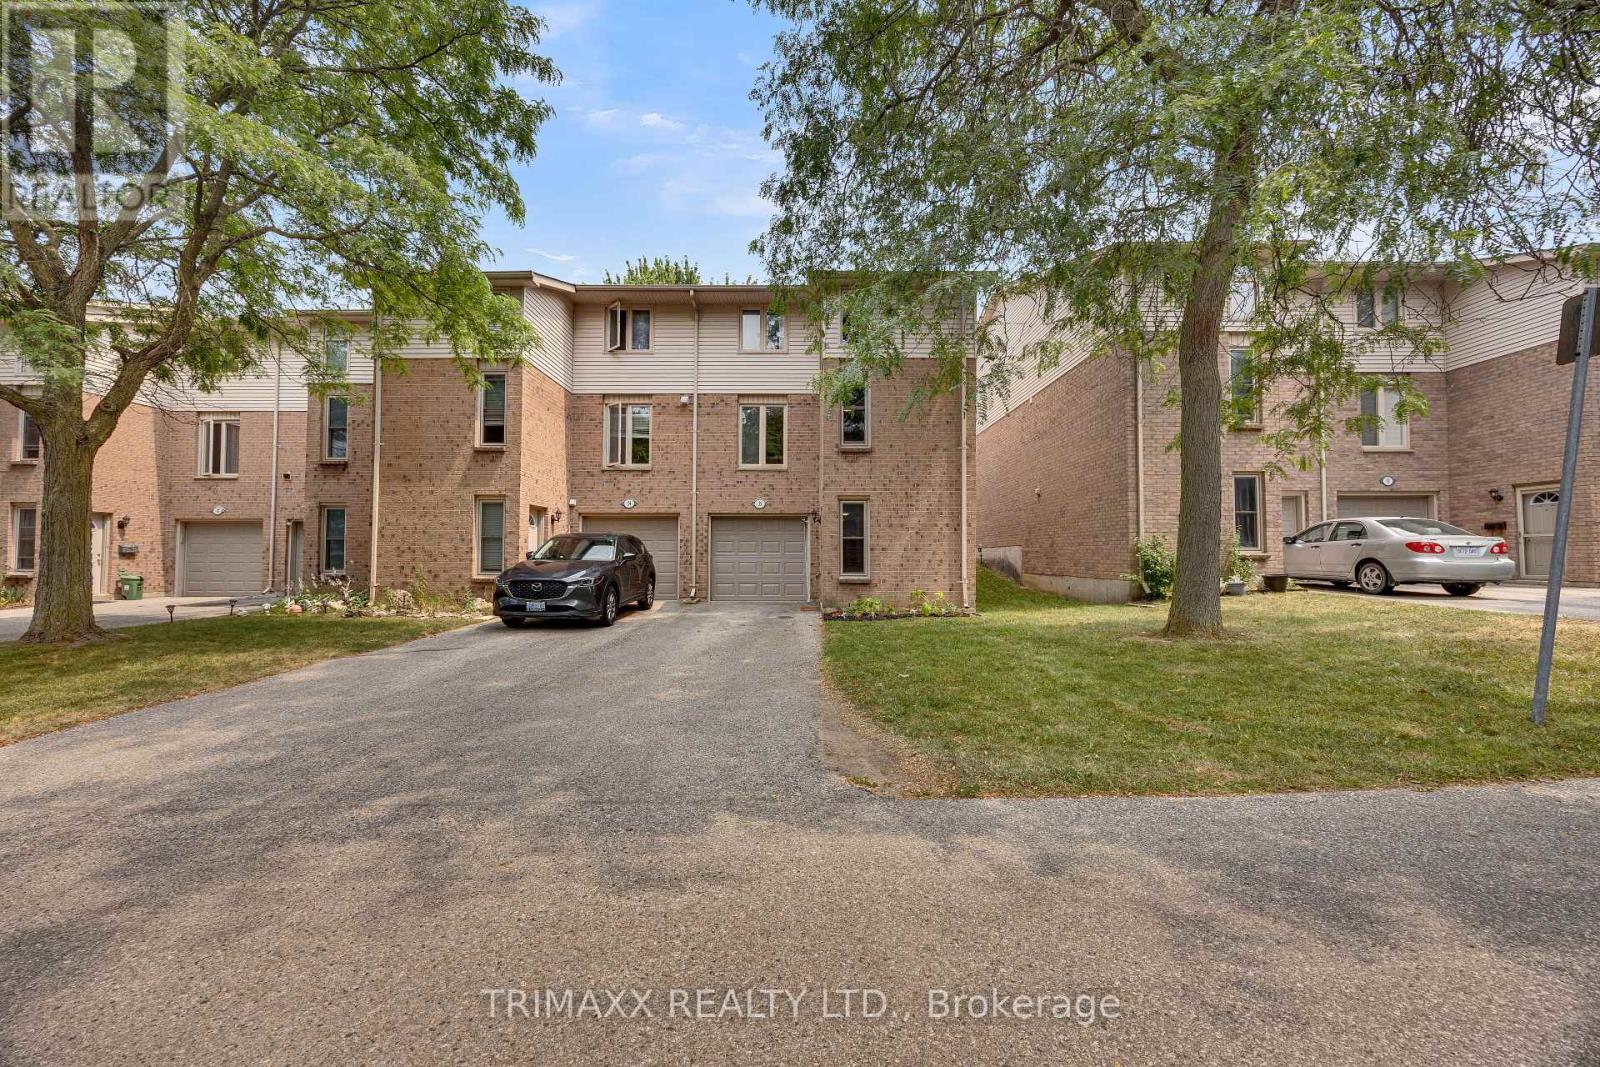
35 - 1855 Aldersbrook Road
London North, Ontario
Beautifully renovated 3-storey end-unit townhouse tucked away at the rear of a quiet condominium complex, conveniently located near parks and schools. The home features a spacious finished recreation room and laundry area on the main level. The second floor offers an updated 2-piece bathroom, a tastefully renovated kitchen with upgraded countertops, cabinet doors, and stainless-steel appliances, plus a bright dining area with walkout access to the deck and a comfortable living room. A generous walk-in pantry/storage room provides excellent additional storage. The third level features a stunning 4-piece bathroom with all-new fixtures and three generously sized bedrooms, including a king-sized primary bedroom with a walk-in closet. Thoughtfully updated throughout, this home offers comfortable living, functional space, and move-in-ready convenience. Easy to show and ready to welcome its new owners. LEGAL DESCRIPTION (GEOWAREHOUSE): UNIT 21 LEVEL 1 MIDDLESEX CONDOMINIUM PLAN NO. 109; BEING PART BLOCK "W" PLAN M-12; DESIGNATED AS PARTS 2, 3, 4 AND 5 33R7277; SUBJECT TO LT12335, LT15482, 385719; LONDON. (id:49269)
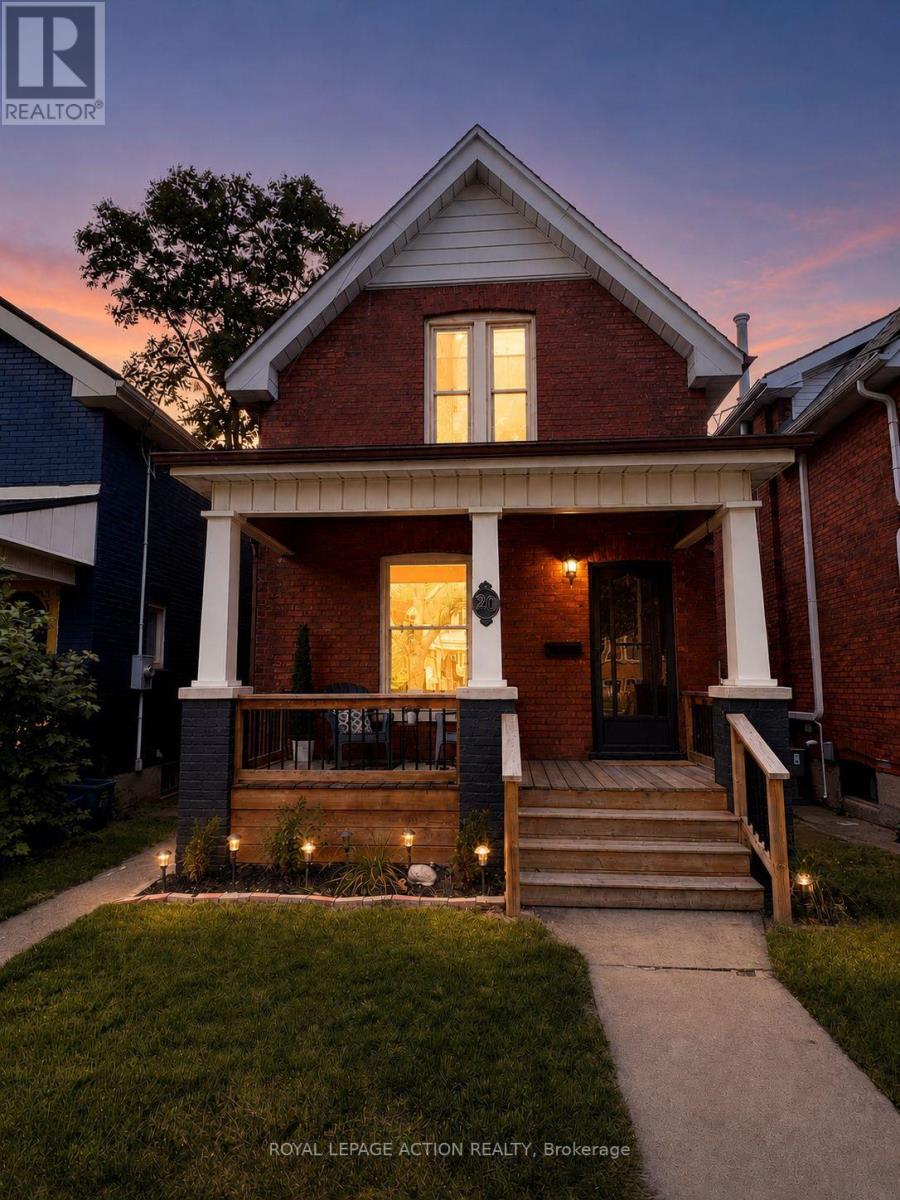
20 Wells Avenue
Brantford, Ontario
Move-in ready and fully updated two-storey home in the sought-after Terrace Hill neighbourhood. Ideally located close to parks, schools, and everyday amenities. This charming home offers 3 spacious bedrooms upstairs, 2 bathrooms, and convenient main floor laundry. The bright and inviting interior has been tastefully updated throughout, making it perfect for families or first-time buyers looking for a turnkey property. The unfinished basement provides endless possibilities for additional living space, a home gym, workshop, or extra storage. Step outside to enjoy the fenced backyard featuring a deck that's perfect for entertaining, relaxing, or summer BBQs. Although this property does not have a driveway, there is easy access to street parking. A time-exempt parking pass can be purchased from the city for $32.74 annually. A fantastic opportunity to own a beautifully updated home in a family-friendly neighborhood! (id:49269)
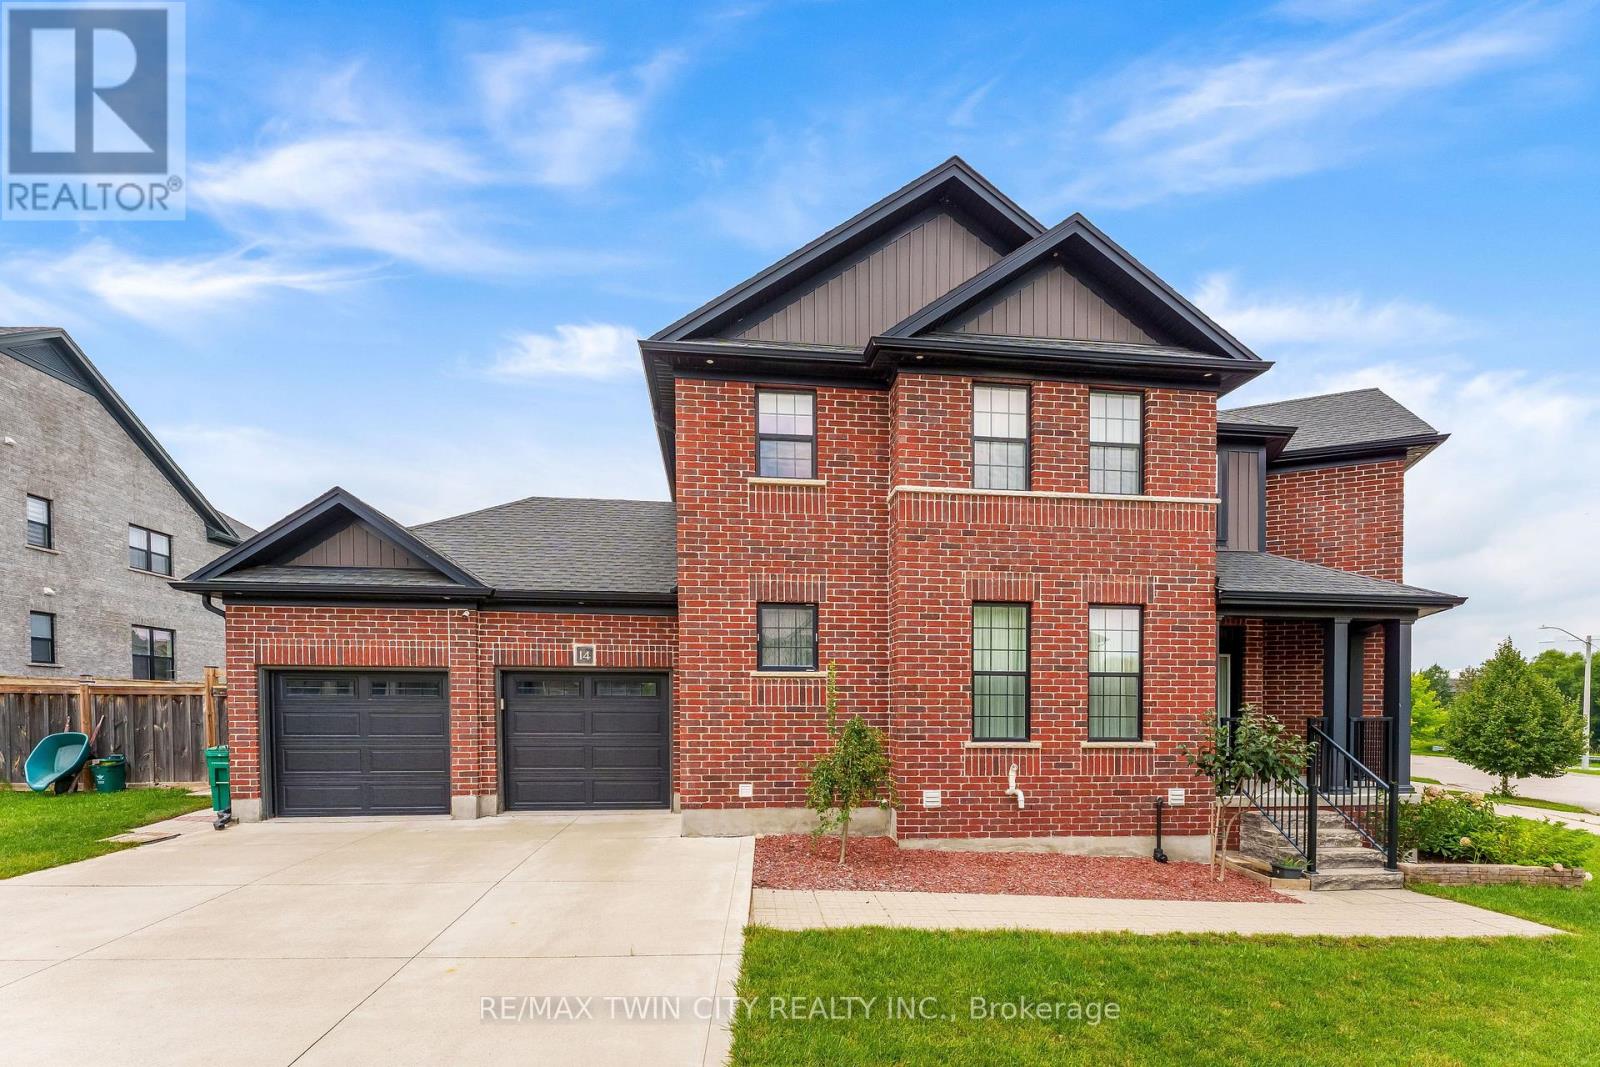
14 Marianne Dorn Trail Road
Kitchener, Ontario
Luxury Corner-Lot Living: Welcome to 14 Marianne Dorn Trail, beautifully positioned on a premium 55 x 106 ft corner lot in the highly sought-after Huron Village! This impressive full-brick residence offers over 2,500 sq. ft. of thoughtfully designed living space, combining timeless curb appeal with modern comfort and exceptional functionality. With 4-car parking, including a double-car garage and double-wide driveway, there is plenty of room for family and guests. Step inside to a bright and welcoming main level featuring 9-ft ceilings and rich engineered hardwood flooring throughout. The spacious layout offers generous principal rooms filled with natural light, along with a versatile main-floor bedroom that can easily serve as a private home office, guest room or flex space. At the heart of the home is a spectacular chef-inspired kitchen designed for both everyday living and entertaining. It features a professional 6-burner KitchenAid gas cooktop, commercial-style range hood, integrated island microwave, elegant two-tone shaker cabinetry, quartz countertops, walk-in pantry and a dedicated beverage station with wine cubbies and under-cabinet LED lighting. A separate dining room provides the perfect setting for family dinners and special occasions. The inviting living room is highlighted by a striking wall of windows, creating an airy, sun-filled atmosphere and bringing the beauty of the outdoors inside. Upstairs, discover three exceptionally spacious bedrooms offering comfort and privacy for the entire family. The thoughtfully designed floor plan provides plenty of room to relax, work and entertain, while the premium corner-lot setting adds valuable outdoor space and enhanced curb appeal. Located in a desirable Huron Village neighbourhood, this move-in-ready home is conveniently close to top-rated schools, parks, shopping, everyday amenities and Highway 401. This is a home designed to meet the needs of modern family living, Book your private showing today! (id:49269)
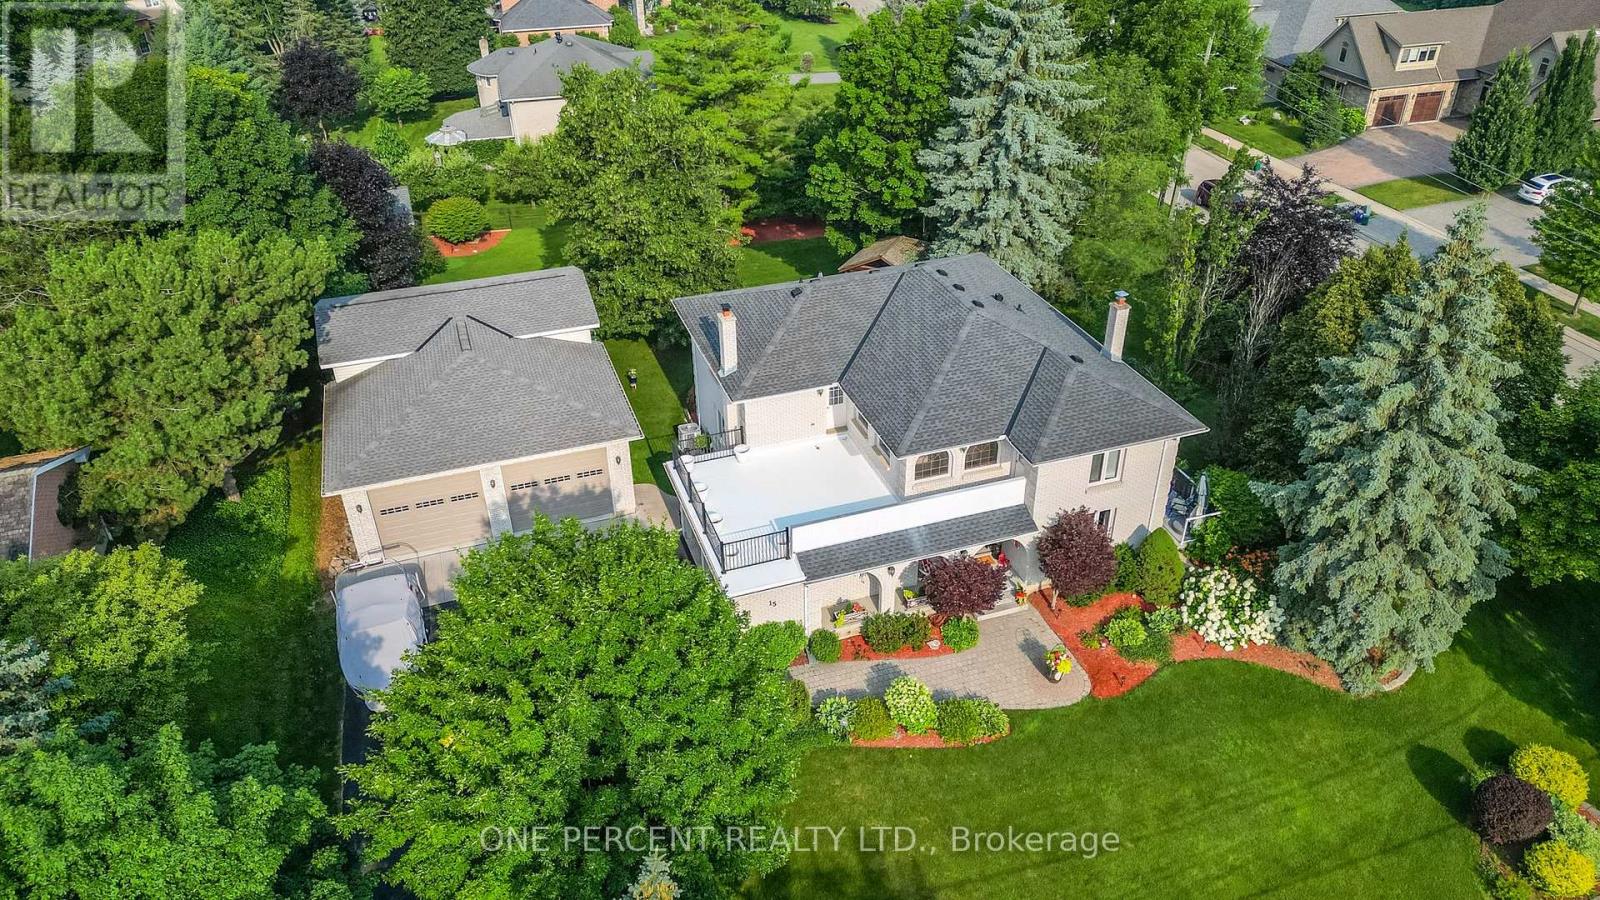
15 Marquette Drive
Kitchener, Ontario
Welcome to 15 Marquette Drive, in Kitchener, ON. Looking to own a large 0.70 Acres in one of Kitchener's most sought-after neighbourhoods? Are you looking for a massive 1789 sqft detached shop with 10ft x 12ft tall bay doors, a 100amp service (120v and 220v), and a separate gas furnace? Maybe you are looking for a backyard with room to grow, invest, and enjoy privacy with a 12 x 12 fully insulated sunroom. 15 Marquette is the perfect home for you if you're looking for over 6 garage spaces, ample storage, and a well-maintained home that you can move right into. Enjoy over 4,500sqft of total living space, a custom-built kitchen, large dining room and 4 large bedrooms. Upstairs, take advantage of recently renovated bathrooms with glass showers, new hardwood floors, and access to a second-storey balcony to enjoy your morning coffee or evening beverages. 15 Marquette Drive is perfect for entertaining with a variety of porches, a four-season sunroom, and a basement to host with a secret bar cabinet. Enjoy a sauna, separate entrance and the list can continue on.... The following upgrades have been completed. Roof (2015), New PVC Flat Roof (2025), Furnace and AC (2015), Driveway (2021), Garage Doors (2017), New Well (2010), Septic was pumped in 2023. RSA. (id:49269)