
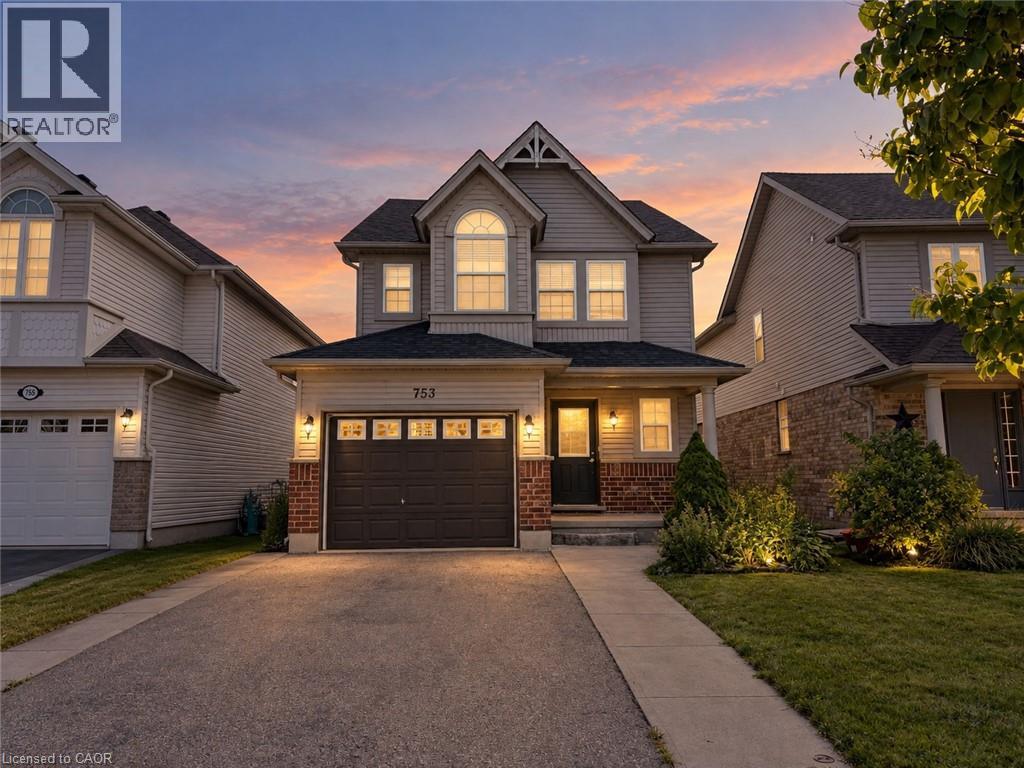
753 Grand Banks Drive
Waterloo, Ontario
Welcome to 753 Grand Banks Drive, an exceptional 3-bedroom, 4-bathroom detached home for lease in the highly desirable Eastbridge community of Waterloo. This remarkably spacious residence features a bright, open-concept design with a carpet-free main floor seamlessly connecting the open dining area and a large kitchen equipped with a center island, tile backsplash, and stainless-steel appliances. The second floor offers ultimate convenience with upper-level laundry and an expansive primary suite highlighted by dramatic vaulted ceilings, a 3-piece ensuite, and a walk-in closet with custom built-ins. Step outside from the living area onto a large elevated deck overlooking an extraordinarily big, fully fenced private backyard and a handy shed. Downstairs, the beautifully finished walkout basement adds versatile living space alongside a dedicated storage area. Situated in a prime, family-friendly neighbourhood, you are within walking distance to RIM Park and just minutes away from top-tier amenities including grocery stores, dining, coffee shops, and seamless expressway access for effortless commuting. (id:49269)
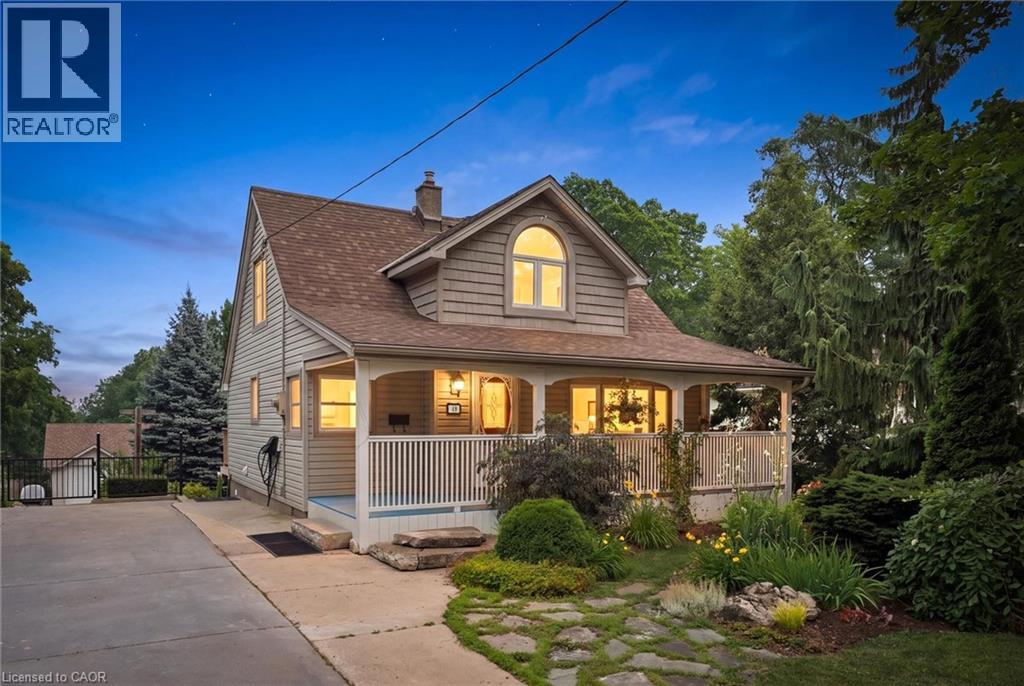
49 Edgehill Drive
Guelph, Ontario
A true must-see-this home is much larger than it appears! Situated on a spectacular 65' x 191' lot in sought-after Exhibition Park, this meticulously maintained four-bedroom, two-storey home offers over 2,000 sq. ft. of living space, a huge landscaped backyard, and an impressive 1200 sq. ft. heated workshop with its own 60-amp panel and 220V outlet.The bright open-concept main floor features a spacious kitchen with peninsula, dining area, and living room with vaulted ceilings, an abundance of natural light, and a new gas fireplace. Heated floors in the entry and laundry room, custom trim, Hunter Douglas blinds, and custom bedroom cabinetry add thoughtful touches throughout.The spacious primary suite features vaulted ceilings, a massive walk-in closet, and beautiful backyard views. The unfinished walk-out basement offers excellent potential for additional living space, a gym, office, or studio, with a certified wood stove capable of heating the home. With parking for more than 6 vehicles, mature trees, beautiful gardens, and close proximity to schools, playgrounds, and Exhibition Park, this is a rare opportunity in one of Guelph's premier neighbourhoods.You have to see this home in person to truly appreciate all it has to offer. Ask for the full list of upgrades! (id:49269)
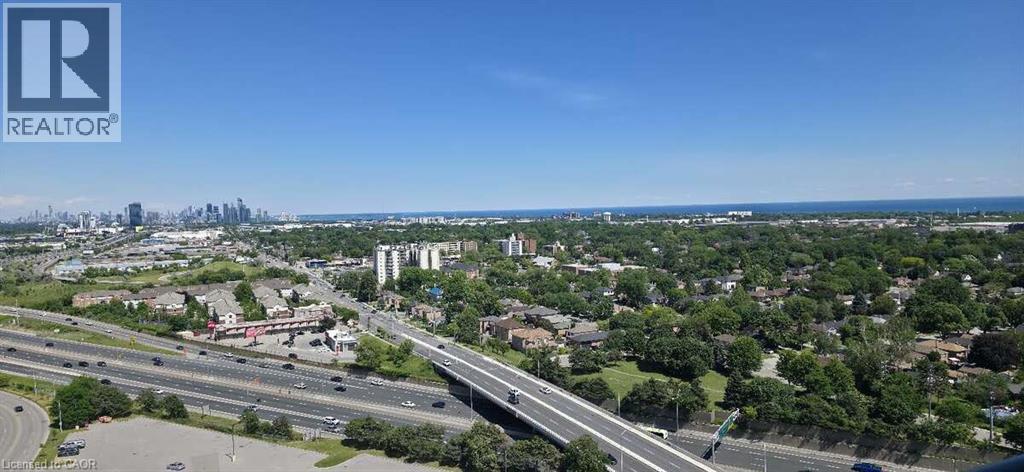
205 Sherway Gardens Road Unit# 2306
Toronto, Ontario
*** For more information, please click Brochure button. *** This bright, open-concept sub-penthouse gets a ton of natural light and features engineered hardwood and tile floors throughout. The kitchen is spacious, complete with granite countertops, a breakfast bar, and stainless steel appliances.One of the best things about this unit is the view—you get a clear, incredible sight of both the Toronto skyline and the lake!The location is super convenient, too. It’s right across the street from Sherway Gardens and a short walk to public transit. If you drive, it's just a few minutes to the QEW and Highway 427.The condo comes with stainless steel: fridge, stove, dishwasher, microwave. In-suite washer and dryer is also included as pictured.Included with the unit is 1 parking spot and 1 storage locker.All window coverings and light fixtures are included as well. The building itself has some great amenities, including an indoor pool, a gym, a sauna, a party room, guest suites, and a concierge. (id:49269)
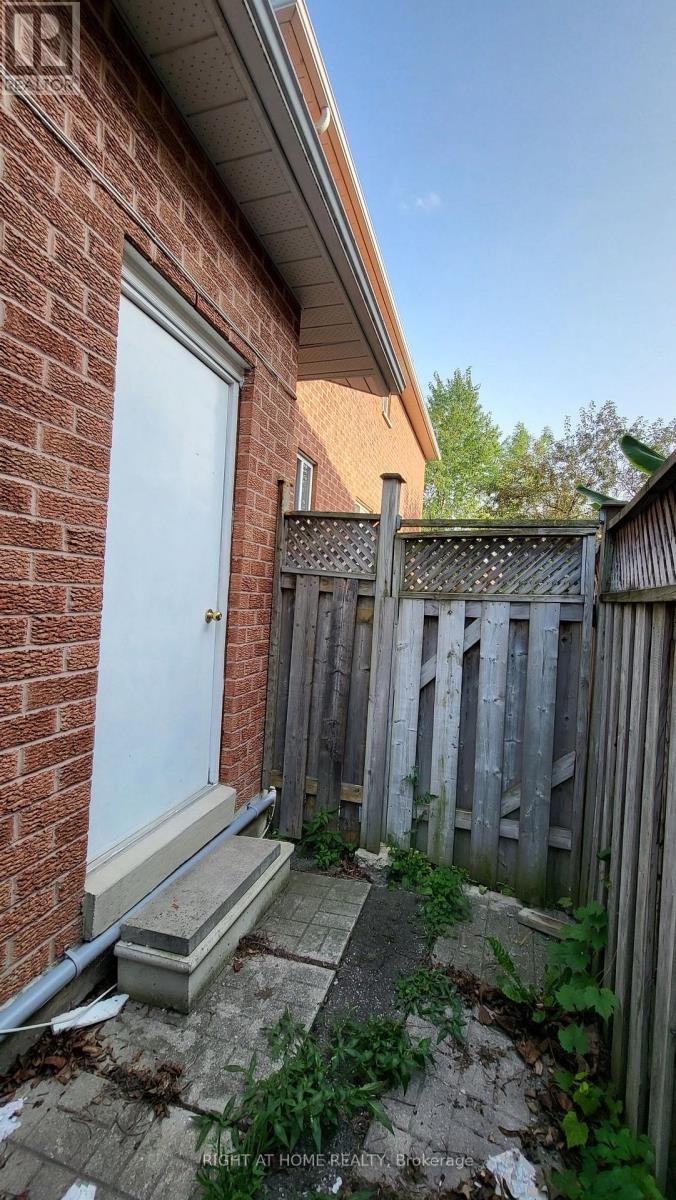
Lower - 5402 Fasdon Court
Mississauga, Ontario
Spacious 2 Bedroom Apartment with Separate Entrance Kitchen and Laundry One Parking Prime Location Close to Schools Grocery Stores Buses Banks Places of Worship Minutes to Highway Cul-De-Sac Location Long Driveway Laminate Floor No Carpet AAA Tenant Only Pays 30% of utilities and proof of tenant insurance needed Tenant's own use of Fridge Stove Washer Dryer (not sharing) (id:49269)
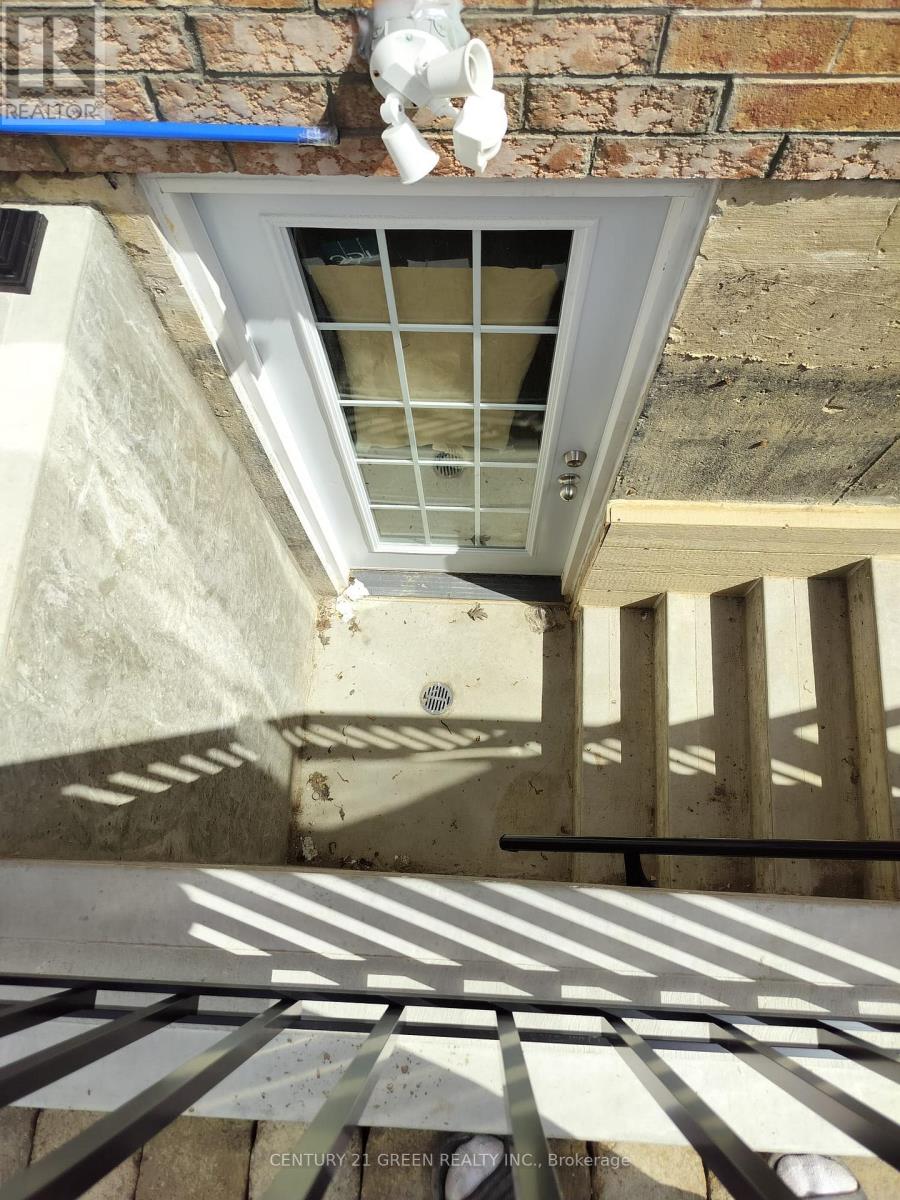
Lower - 852 Mcnair Circle
Milton, Ontario
WOW newly renovated 1 Bed room basement very open and full of natural light waiting for you clinet. Its in mature community of Clark conveniently locate at the intersection of Clark and Thompson. Near to all amenities YOU name you have it. Do not miss it show it to your client with confidence. (id:49269)
2511 - 38 Annie Craig Drive
Toronto, Ontario
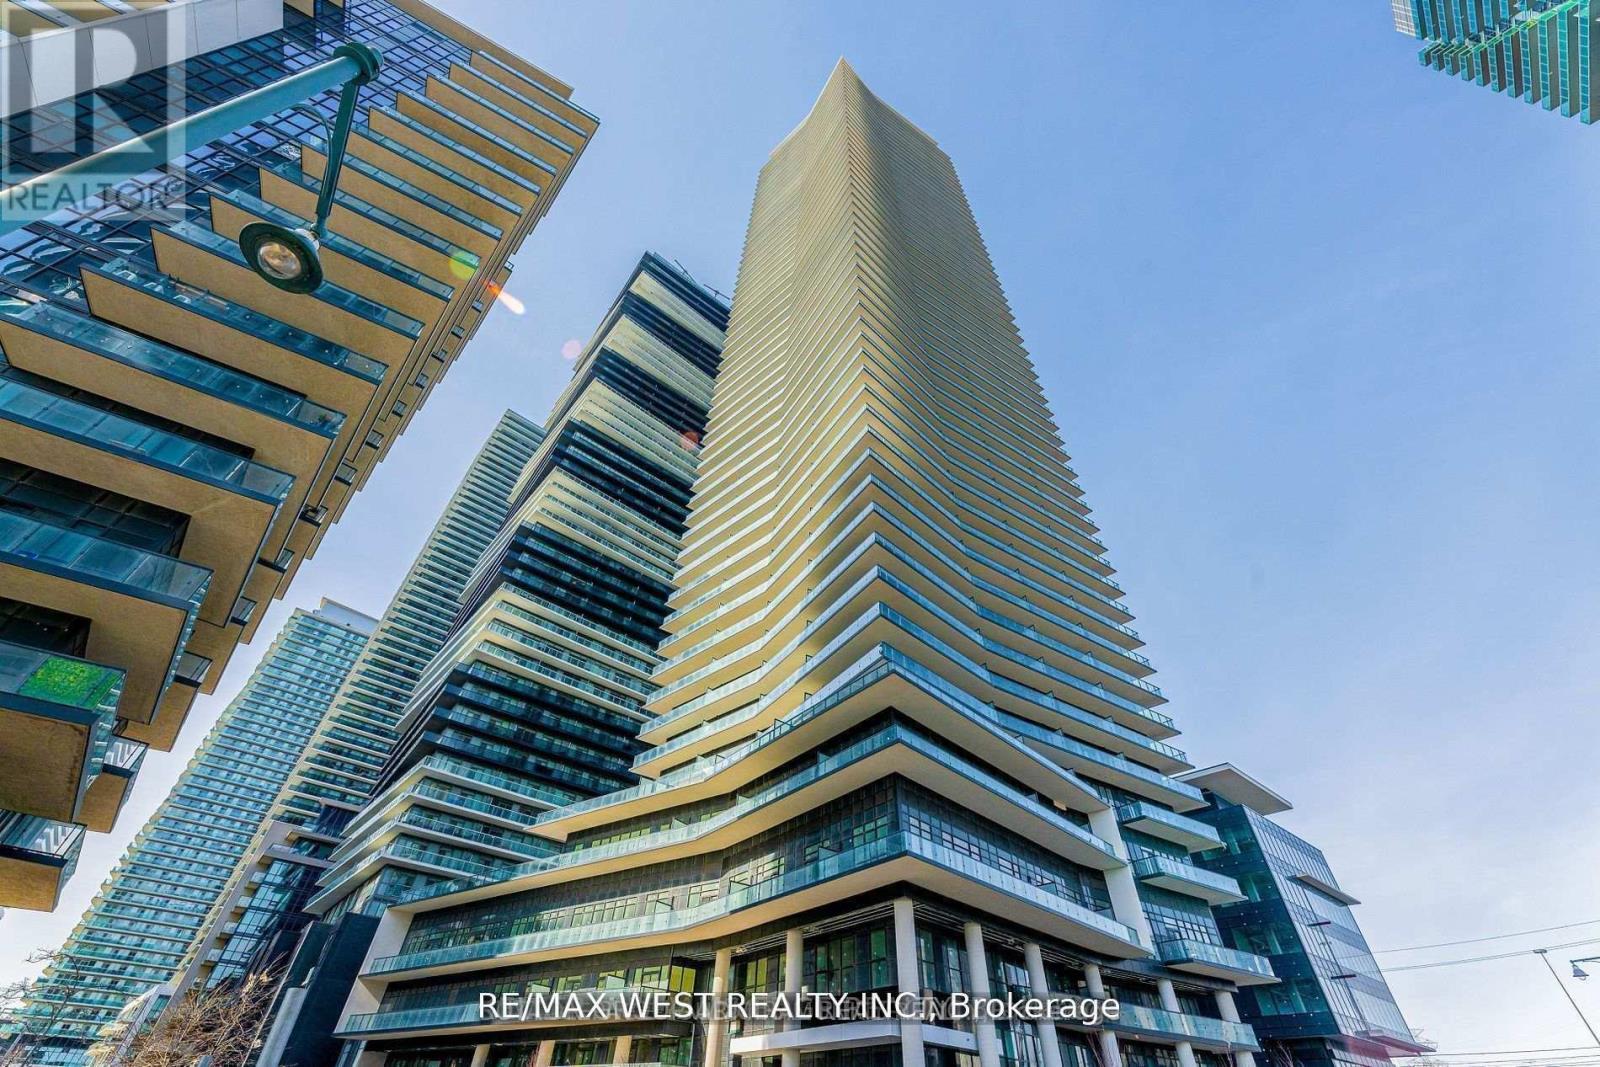
Discover an unparalleled living experience on the majestic shores of Humber Bay. Waters Edge at The Cove is a breathtaking 56-storey condominium that epitomizes luxury and sophistication in one of Toronto's most coveted waterfront neighborhoods. A variety of amenities designed to elevate your urban lifestyle, including a 24-hour concierge in the elegant lobby to welcome guests and handle packages. Expansive 642 sqft two-bedroom condo features a stunning wrap-around balcony, providing panoramic views, and includes one parking spot and one locker. The open-concept living, dining, and kitchen area is adorned with sleek laminate flooring and custom quartz countertops in kitchen, perfect for both relaxation and entertaining. Stay fit by swimming laps in the indoor pool or sculpt your perfect beach body in our state-of-the-art fitness center. Hotel-inspired guest suites & an elegant party room make it easy to offer world-class hospitality to friends & family. Taxes and Maintenance not yet assessed (id:49269)
30 Maple Beach Crescent
Brampton, Ontario
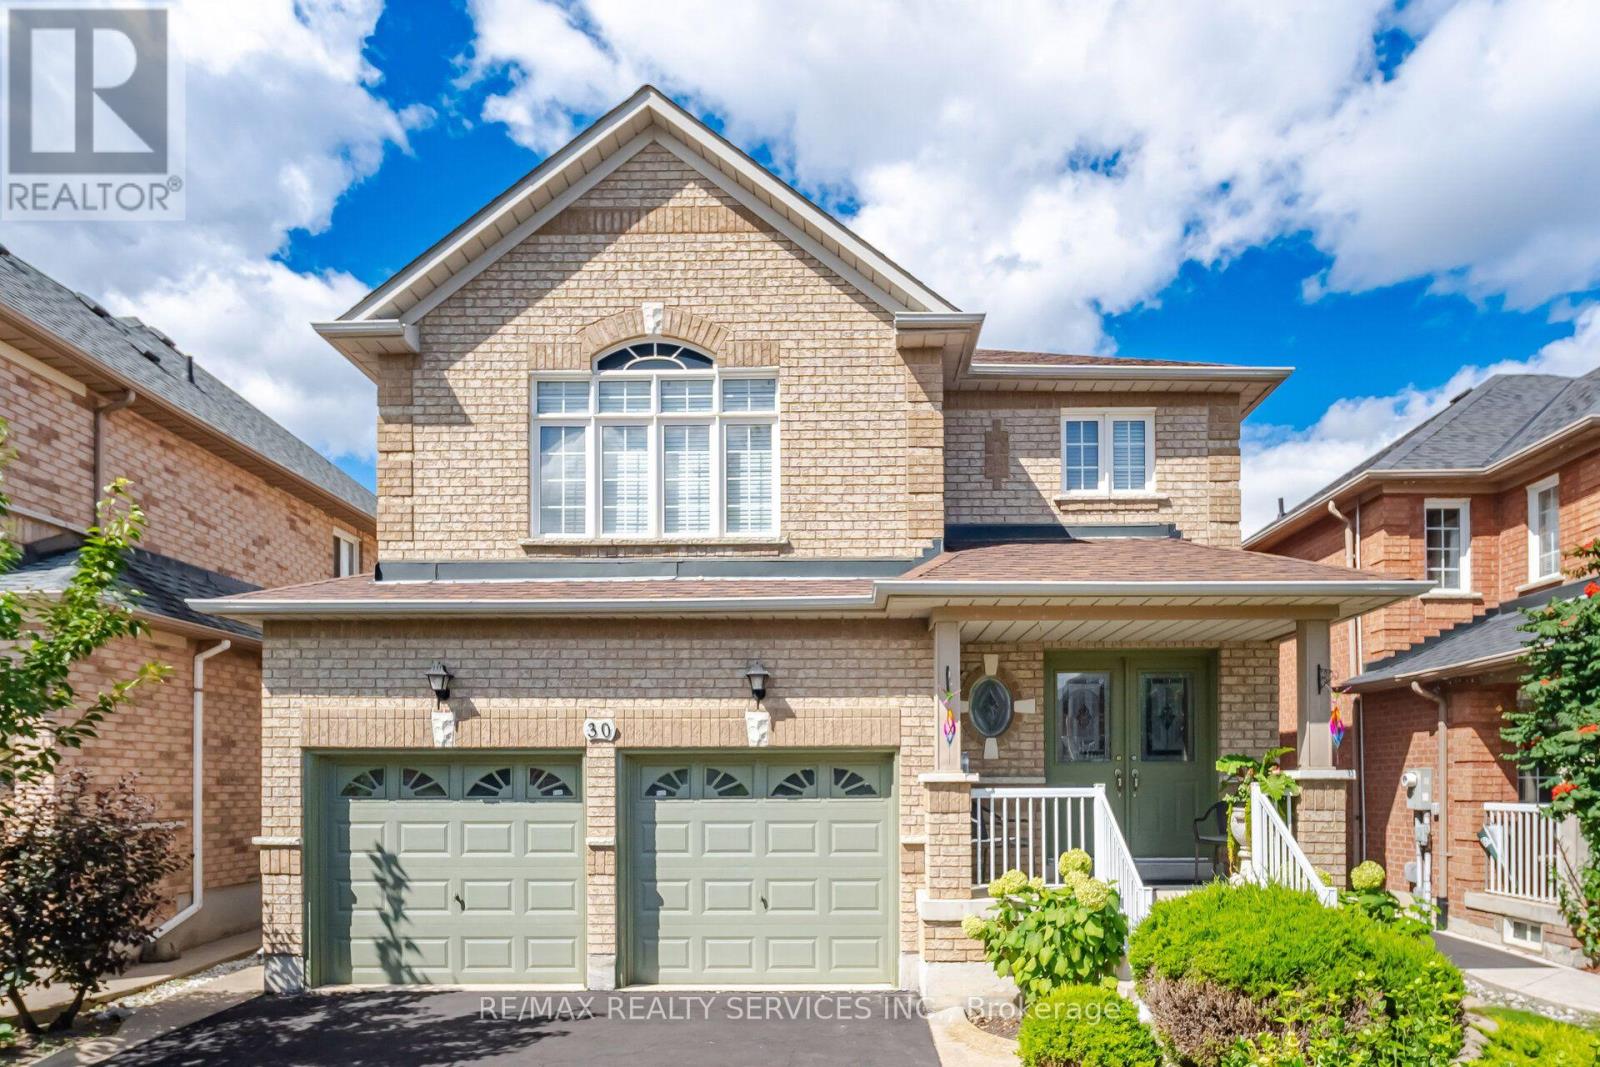
STOP SCROLLING - THIS ONE DESERVES YOUR ATTENTION! Proudly offered by its original owners, this exceptionally clean and meticulously maintained European-inspired beauty sits proudly on a premium 40' x 100' lot with outstanding curb appeal. From the moment you arrive, the pride of ownership is unmistakable! Inside, the bright, open-concept main floor delivers the space and versatility today's buyers crave. Spacious Living/Dining areas flow effortlessly into the highly functional kitchen, which opens directly to the patio-perfect for entertaining or keeping an eye on the action outdoors. Gleaming hardwood floors and a convenient main-floor laundry with direct access to the double-car garage add everyday practicality. Upstairs, the generous Primary Retreat features a large walk-in closet + impressive 5-pc ensuite with Roman tub & separate shower. Two additional bedrooms offer excellent proportions and generous closets. And then there's the finished basement! A huge Recreation Room, wet bar, 4-pc washroom and a private 4th bedroom tucked away at the end create an incredibly versatile space for guests, teens, hobbies, home office or extended family. Outside? WOW! Fully landscaped grounds, concrete curbs, walkways, patio and a large garden shed deliver the finishing touches. Original owners. Immaculately maintained. Exceptional curb appeal. 40' x 100' lot. Finished basement. 4 bedrooms. 4 washrooms. Double garage. This is not just another house on the market. It's the kind of home that makes you pull the car over and say, "Let's go inside." 2039 Sq.Ft./MPAC of perfect living space. Thank you for showing! (id:49269)
1903 - 60 Central Park Road Way
Toronto, Ontario
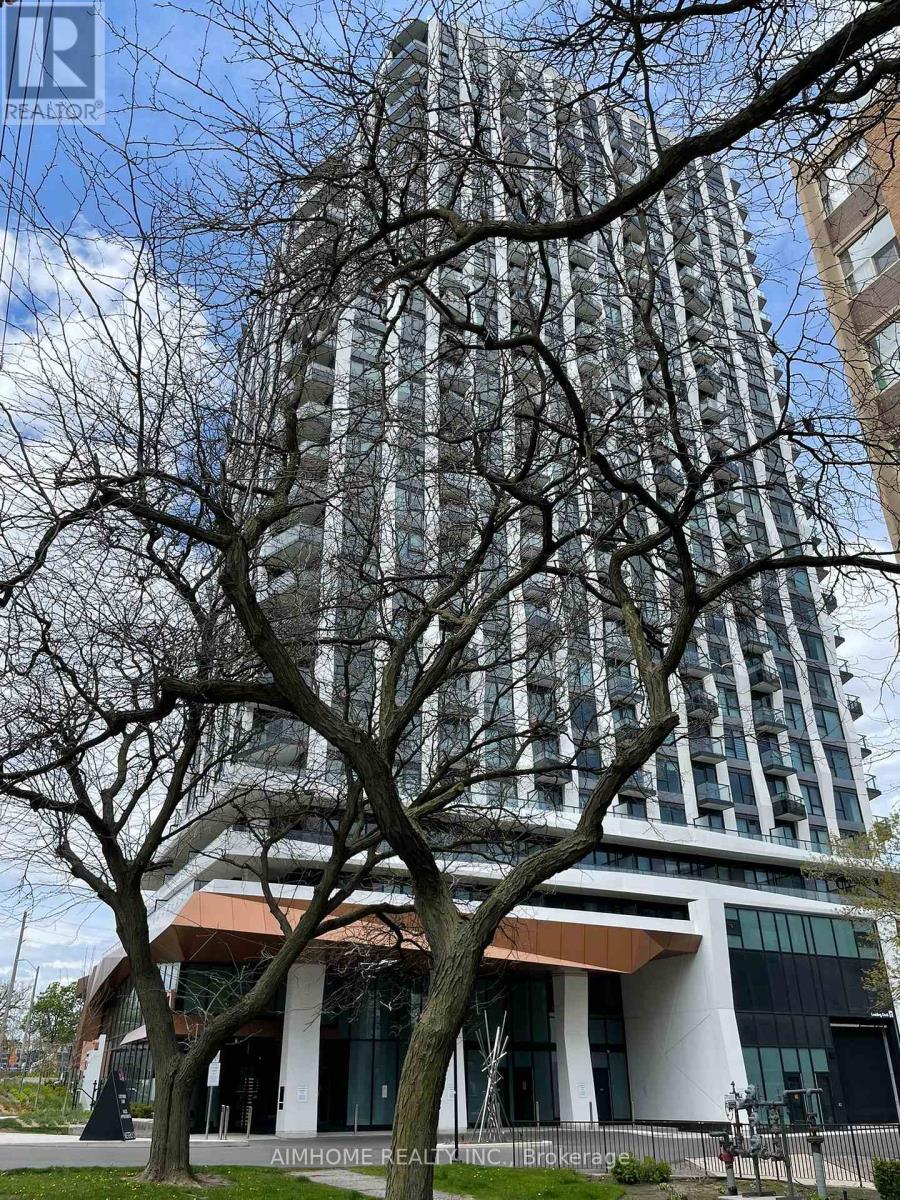
Welcome to The Westerly II by Tridel a brand new luxury residence at Bloor and Islington in Etobicoke! This bright and spacious suite features one Bedroom/1 Bathroom is available for immediate possession. Unit 1903 boasts 515 sq ft of living space and provides tons of storage, laminate flooring throughout and a large bathroom. Unit offers an open concept living dining area which opens to a balcony. Primary bedroom offers a rarely offered walk in closet and floor to ceiling windows. Westerly II offers one of the best 2-Storey Lobbies in the city, a good sized gym, grand party room and a business/work lounge that you can book. This building is perfect for commuters and those who work from home. *Unit comes with Free Monthly Internet via the Bulk Internet Plan* The Westerly II is just 5 mins walk to Islington Subway Station, Bloor West shops, restaurants, and major commuter routes, offering the perfect blend of urban convenience and upscale living. (id:49269)
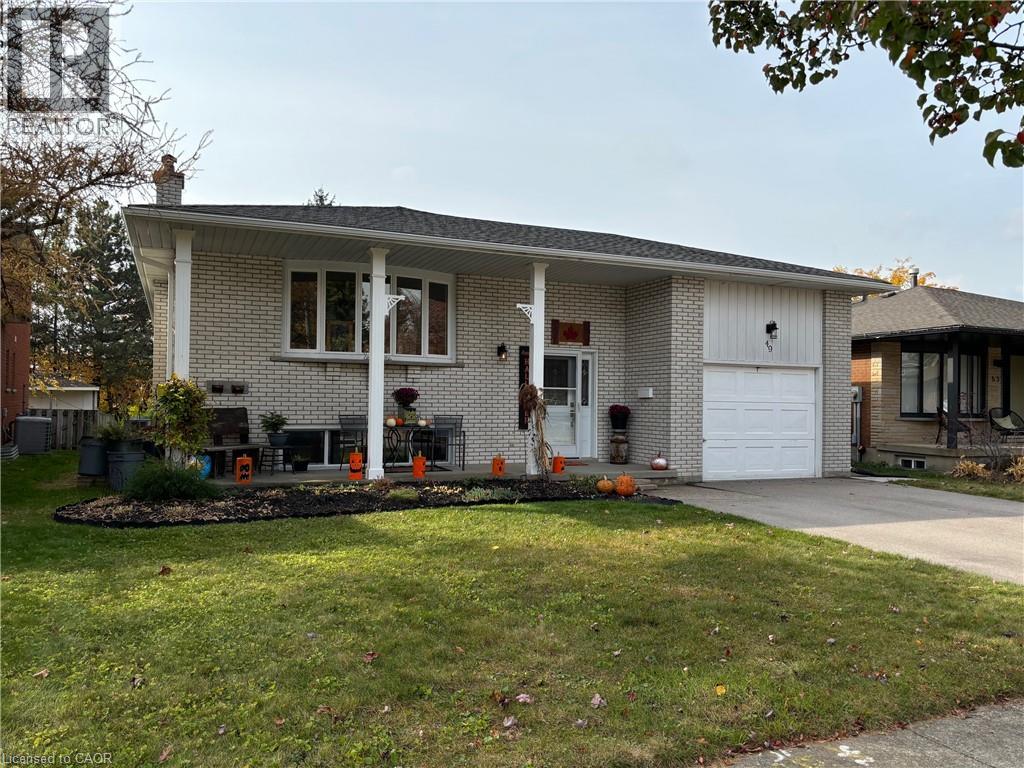
49 Westchester Drive Unit# Lower
Kitchener, Ontario
Spacious 2 Bedroom Lower level unit boasting approximately 1,000 Sq Ft in a prime community of Chicopee offering the opportunity to experience the convenience of living in a family-oriented neighborhood. This updated unit showcasing a contemporary design with tasteful finishes, makes it an ideal choice for a comfortable living and to satisfy today’s modern living requirements. Featuring an Open concept layout completely Carpet-Free with modern Eat-in Kitchen with breakfast Island, Stainless appliances, large Living, 2 spacious bright Bedrooms, Luxury Bathroom, Walk-in closets, Laminate & Ceramic flooring, new Lighting, plenty of Storage space and more. Enjoy the benefits of a nearby schools, parks, trails, shopping, access to major roads for commuters, and plenty of other accessible amenities. Great opportunity for empty nesters, young families or professionals looking to enjoy a great living in a cozy atmosphere. *** Tenant pays 40% of the Total Building Utilities Bill on a pro-rated basis. *** Available immediately. (id:49269)
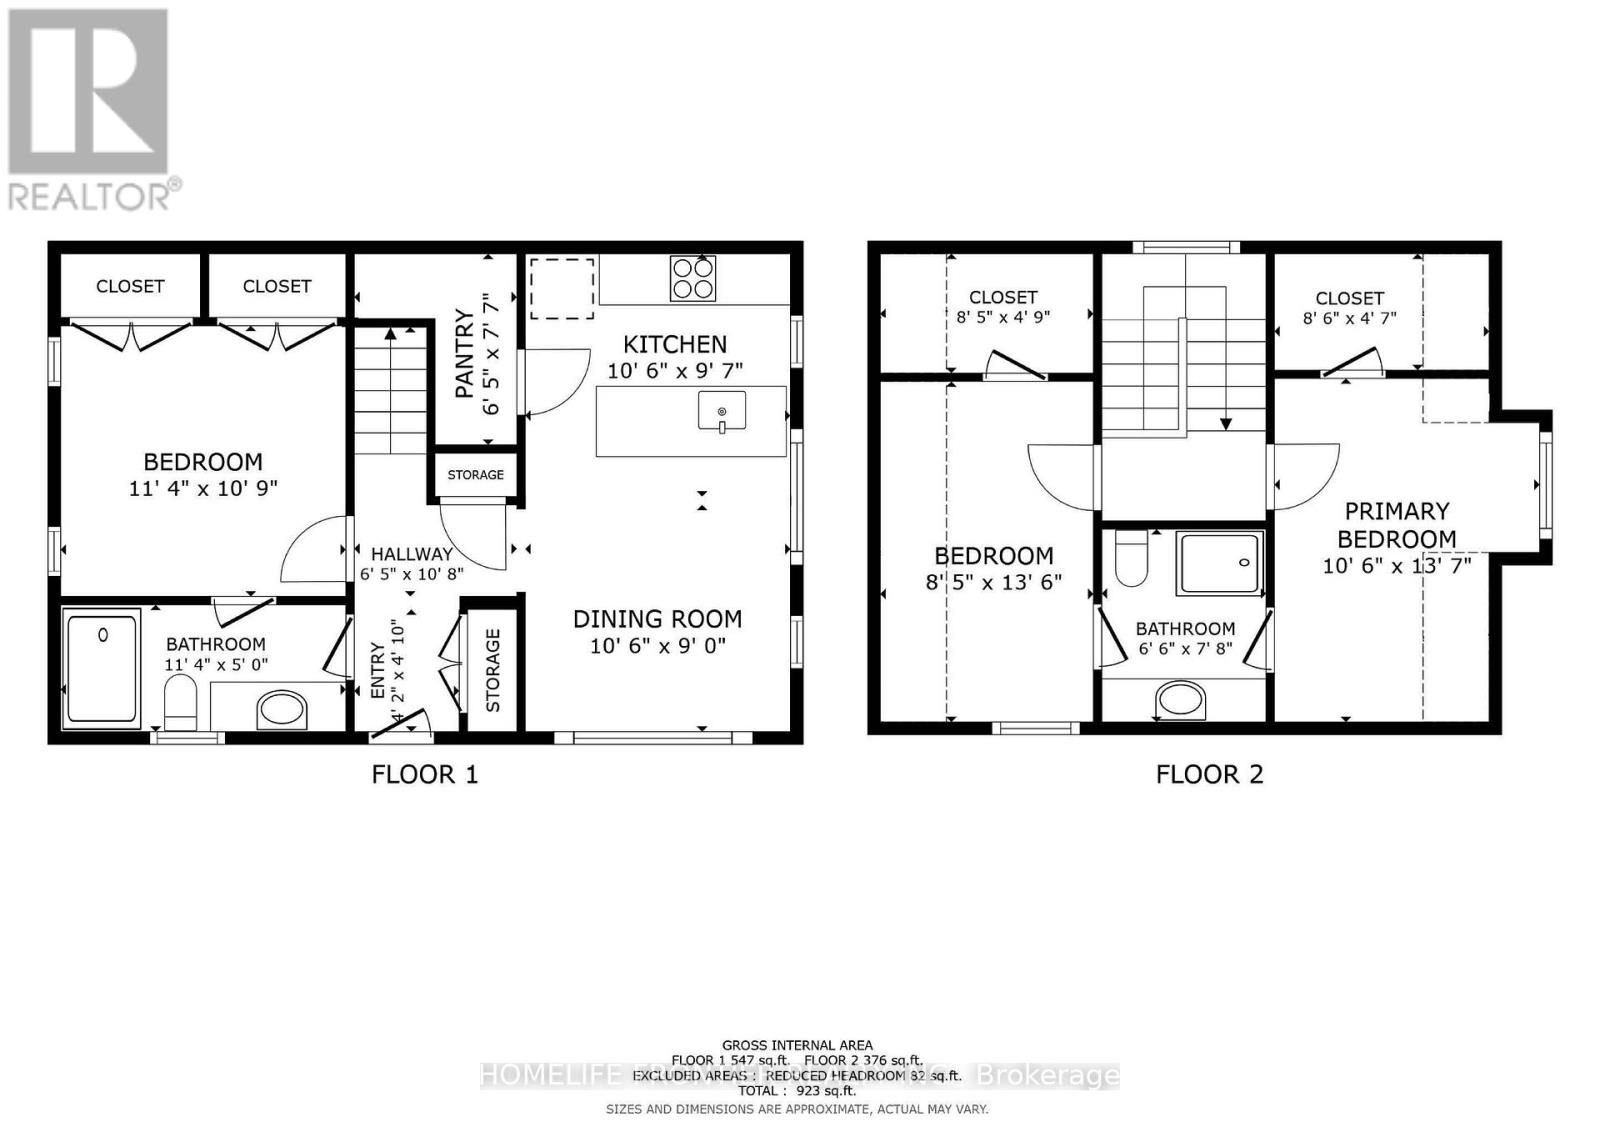
R (Laneway) - 1089 Glencairn Avenue
Toronto, Ontario
November 15th Move in, unit will be professionally cleaned as well as paint touch ups. Experience modern urban living in this stunning, brand new two-story 3 bed / 2 bath / 1 parking laneway suite! Thoughtfully designed with style and convenience in mind, the open-concept main floor features a full kitchen with quartz countertops, stainless steel appliances, ample cabinetry, and in-suite laundry for your everyday ease. A sizeable 1 bedroom and 1 full bathroom are also conveniently located on the main floor, perfect for guests, extended family, or flexible use. Upstairs, two generously sized bedrooms each boast large windows that fill the space with natural light. With high ceilings, laminate flooring throughout, and contemporary finishes, this home offers both comfort and sophistication. Ideally located in the highly desirable Glen Park neighborhood, this charming residence is just minutes from Yorkdale Mall, Glencairn Subway Station, and offers easy access to Allen Road and Highway 401 ensuring seamless connectivity and convenience. ***** Tenant creates their own hydro and gas accounts + pays 25% of the water bill. *** The legal rental price is $3163.27/month. A 2% discount is available for timely rent payments, reducing the monthly rent to the advertised rate of $3,100/month. (id:49269)
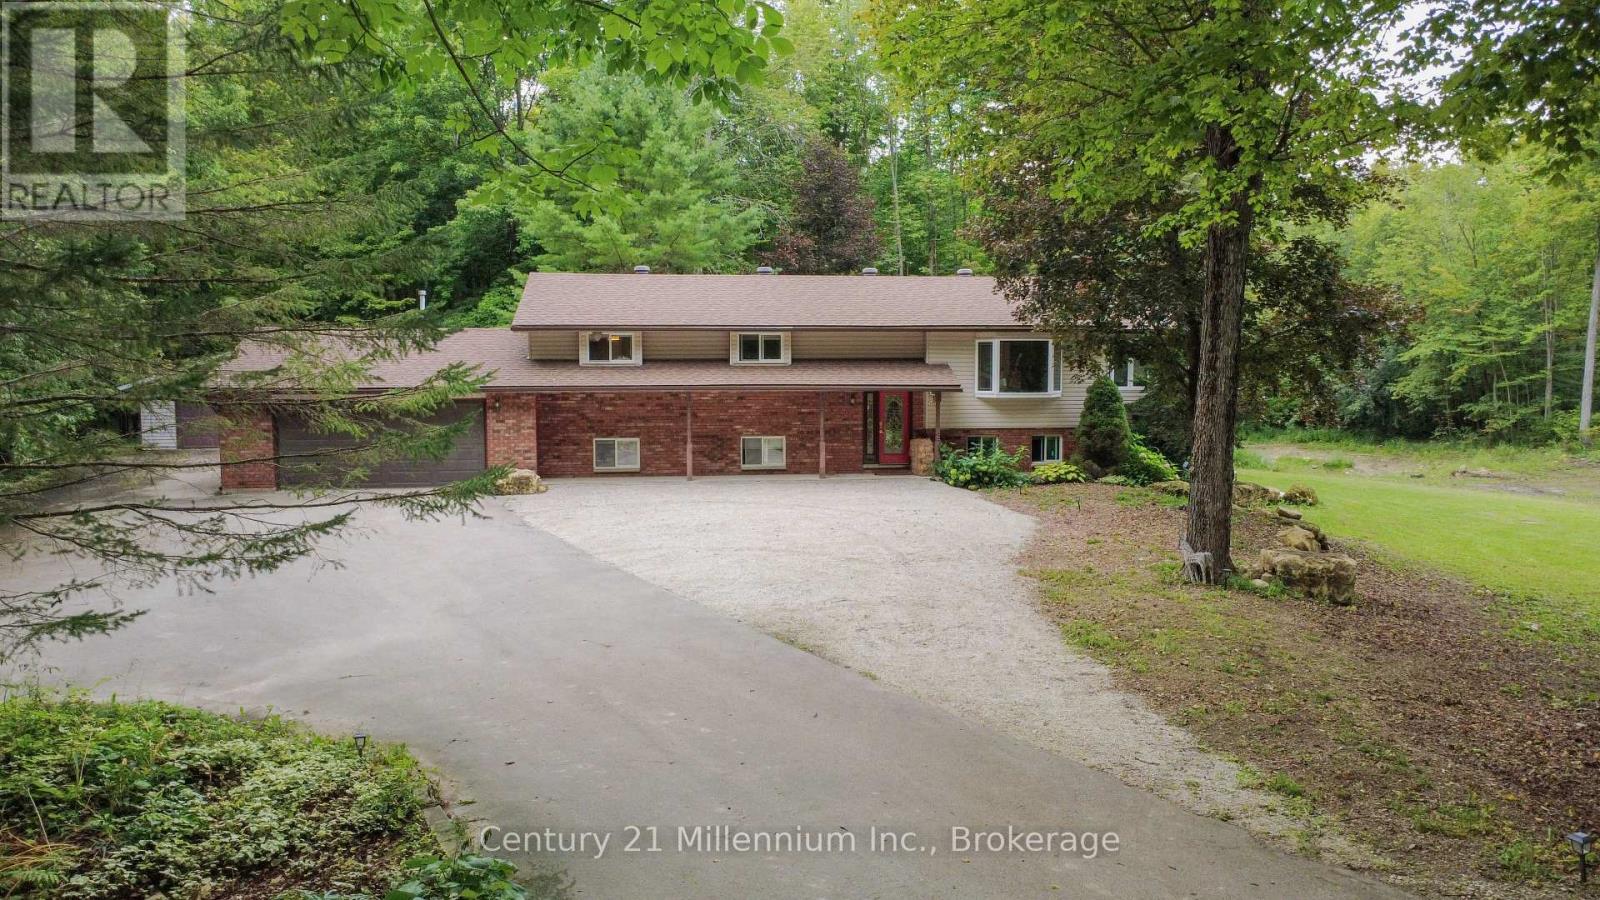
200185 Sideroad 10
Georgian Bluffs, Ontario
Looking for a fresh start without giving up the conveniences of city living? This beautiful 4-bedroom, 3-bathroom home on 2+ private acres offers the best of both worlds, peaceful country living surrounded by nature, while keeping everyday amenities close at hand. Tucked among the trees, this spacious family home offers a sense of privacy and calm that is hard to find in the city. Enjoy your morning coffee on the deck, or relax in the forest surround. Yet restaurants, shopping, healthcare, hospitals and other amenities are just a short drive away, with Uber Eats available when you want dinner delivered to your peaceful retreat. When it's time to get out and enjoy the area, Sauble Beach and Georgian Bay are nearby, offering easy access to beautiful beaches, water and outdoor recreation. Inside, the bright and modern layout is designed for comfortable family living. The spacious eat-in kitchen features a centre island and dinette, flowing into a generous living room with hardwood floors. A separate dining room with sliding doors opens to the large rear deck. The primary bedroom overlooks the forest and features an updated ensuite. The finished lower level offers a cozy recreation room with natural gas fireplace, space for a pool or ping pong table, a bright den/office with walkout, and a spacious guest bedroom. An oversized heated attached garage plus a detached garage/shop provide plenty of room for vehicles, hobbies and storage. With fibre network availability, working from home is easy. Recent updates include main floor laundry and newly landscaped driveway and side yard perfec for kids to play and roam. For those ready to leave behind the noise and congestion of the city, but not the convenience, this is an opportunity to embrace more space, more privacy and a more peaceful way of living without feeling disconnected. This truly is where Country Meets City. (id:49269)

222 Mishi Private
Ottawa, Ontario
Welcome to 222 Mishi Pvt, a lovely, move-in ready corner unit stacked townhouse. This is a like new, spacious unit of 1005 total sq feet, with 2 good sized bedrooms and full bathroom. The modern kitchen with quartz counters is open to a large great room with 9 foot ceilings. The large windows flood this unit with lots of natural light. The view from these windows is a field full of small trees, bushes and flowers rather than a parking lot. A large closet with wire shelving and a powder room behind the kitchen complete the main level. Upgrades to this unit include all custom made blinds, metal shelving in the closets and a 4 yr warranty with the stacked washer/dryer. One owned parking spot #65 is included and there is no rental equipment. This home is located close to 2 beautiful parks, walking and bike trails, the Montfort hospital, restaurants and grocery stores along with other retail businesses along Montreal Rd. This is a great place for those beginning their home ownership journey, couples, young families or those looking to downsize... even investors! Book your visit today! As per Form 244, 48 hour irrevocable required on offers. (id:49269)
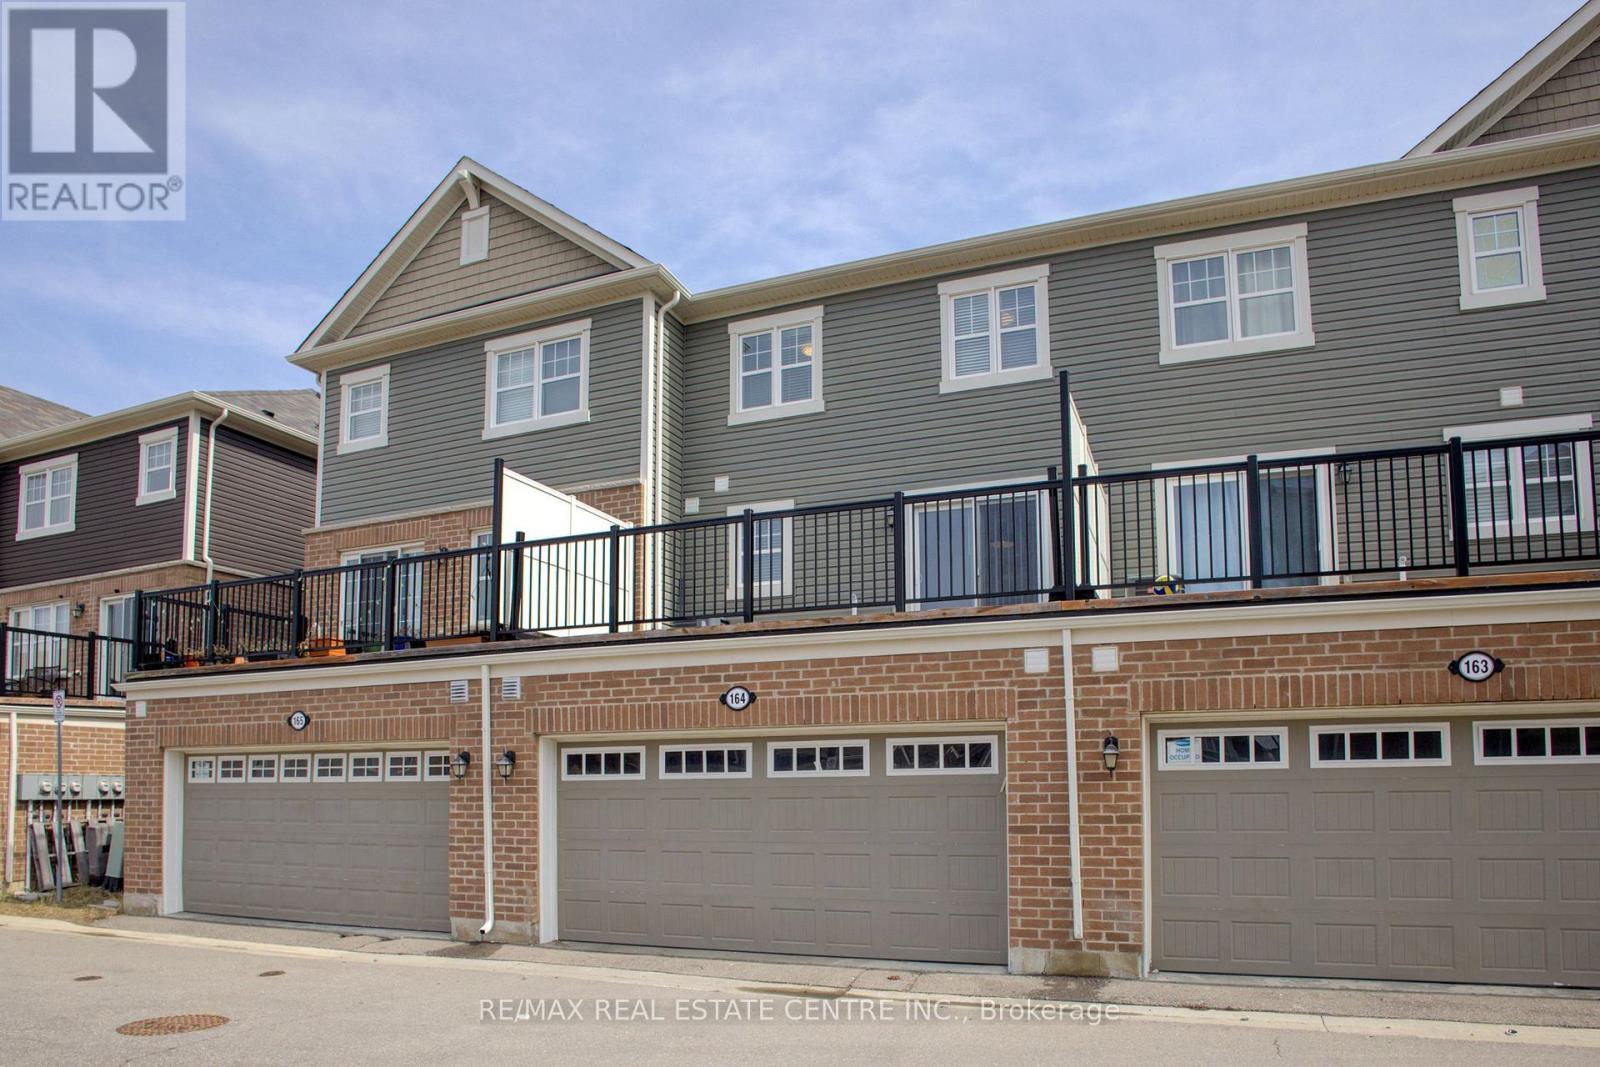
164 - 1000 Asleton Boulevard
Milton, Ontario
Stunning, Upgraded 3+1 Br & 3 Washroom 2 car Garage Townhouse in the vibrant Wilmont community. The main floor offers a seamless flow with a bright, family Rm/Office or guest accommodations. making it perfect for families or those seeking home office convenience and style, second floor with a bright, open-concept Great room and high-end finishes throughout, family size Kitchen Backsplash, Stainless steel appliances , granite countertops for a sleek, elegant look, Pot lights and upgraded ceiling lights fixtures throughout A large island with ample prep space, perfect for casual dining or entertaining. A charming breakfast area that lets in natural light and overlooks the Terrace. . One of the standout features of this home is the Terace off the kitchen and dining area, offering the perfect outdoor space for morning coffee, summer BBQs, or simply unwinding in the fresh air. 2-Car Garage Enjoy the convenience and functionality offering: Ample storage for vehicles, tools, or outdoor equipment. This home is loaded with thoughtful upgrades, including upgraded flooring, laundry room at the main floor. this home is close to schools, shopping, restaurants, transit, and Milton Sports Centre. new milton hospital, Plus, with quick access to highways and GO Transit, commuting is a breeze. Move-in ready and offering a fantastic location don't miss this opportunity! (id:49269)
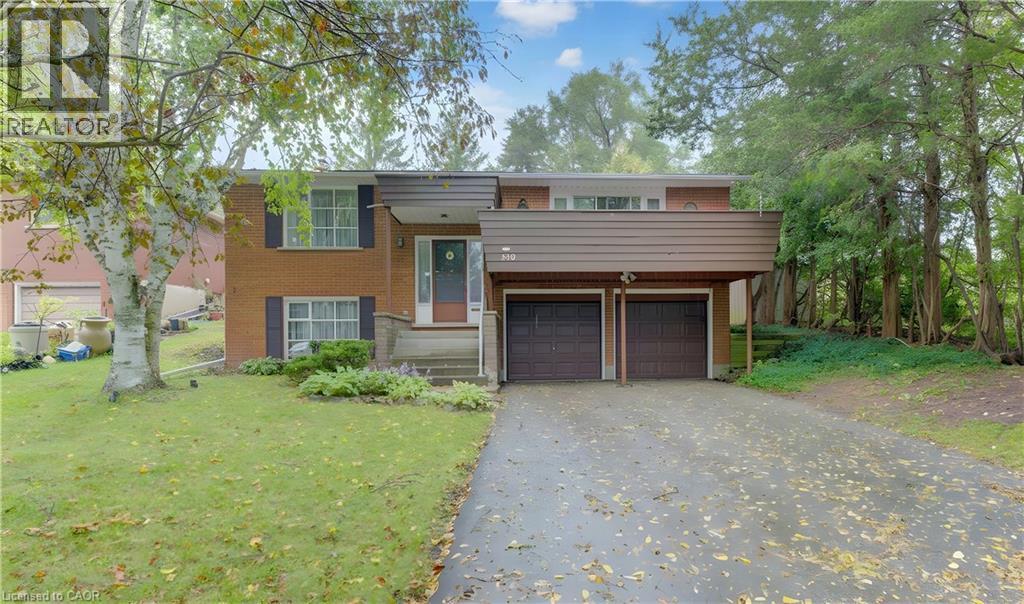
350 Coleridge Place
Waterloo, Ontario
For the first time since it was constructed in the 1970s, this lovingly maintained single-owner raised bungalow is hitting the market. Tucked away on a quiet, family-friendly court, this property combines a solid build with an unbeatable location backing directly onto a local middle school. The main level features three spacious bedrooms anchored by classic, well-preserved parquet flooring in two of them. On the finished lower level, a generous recreation room offers a cozy ambiance with its wood-burning fireplace, complemented by a private, panelled downstairs office that provides an ideal layout for remote work or professional study.The exterior of the property is equally impressive, boasting a rare double car garage that offers ample space for vehicles, storage, or a dedicated workshop. Situated on an expansive, mature lot that is mostly fenced, the backyard provides a safe, expansive environment for children and pets to play. Because the property backs directly onto school grounds, residents will enjoy enhanced privacy with no immediate rear residential neighbours. This home represents a premier opportunity to personalize a solid, character-rich property in one of Waterloo's most sought-after communities, which features exceptional neighborhood pool and tennis associations which are optional to join. The proximity to U of W is sought after by professionals. (id:49269)
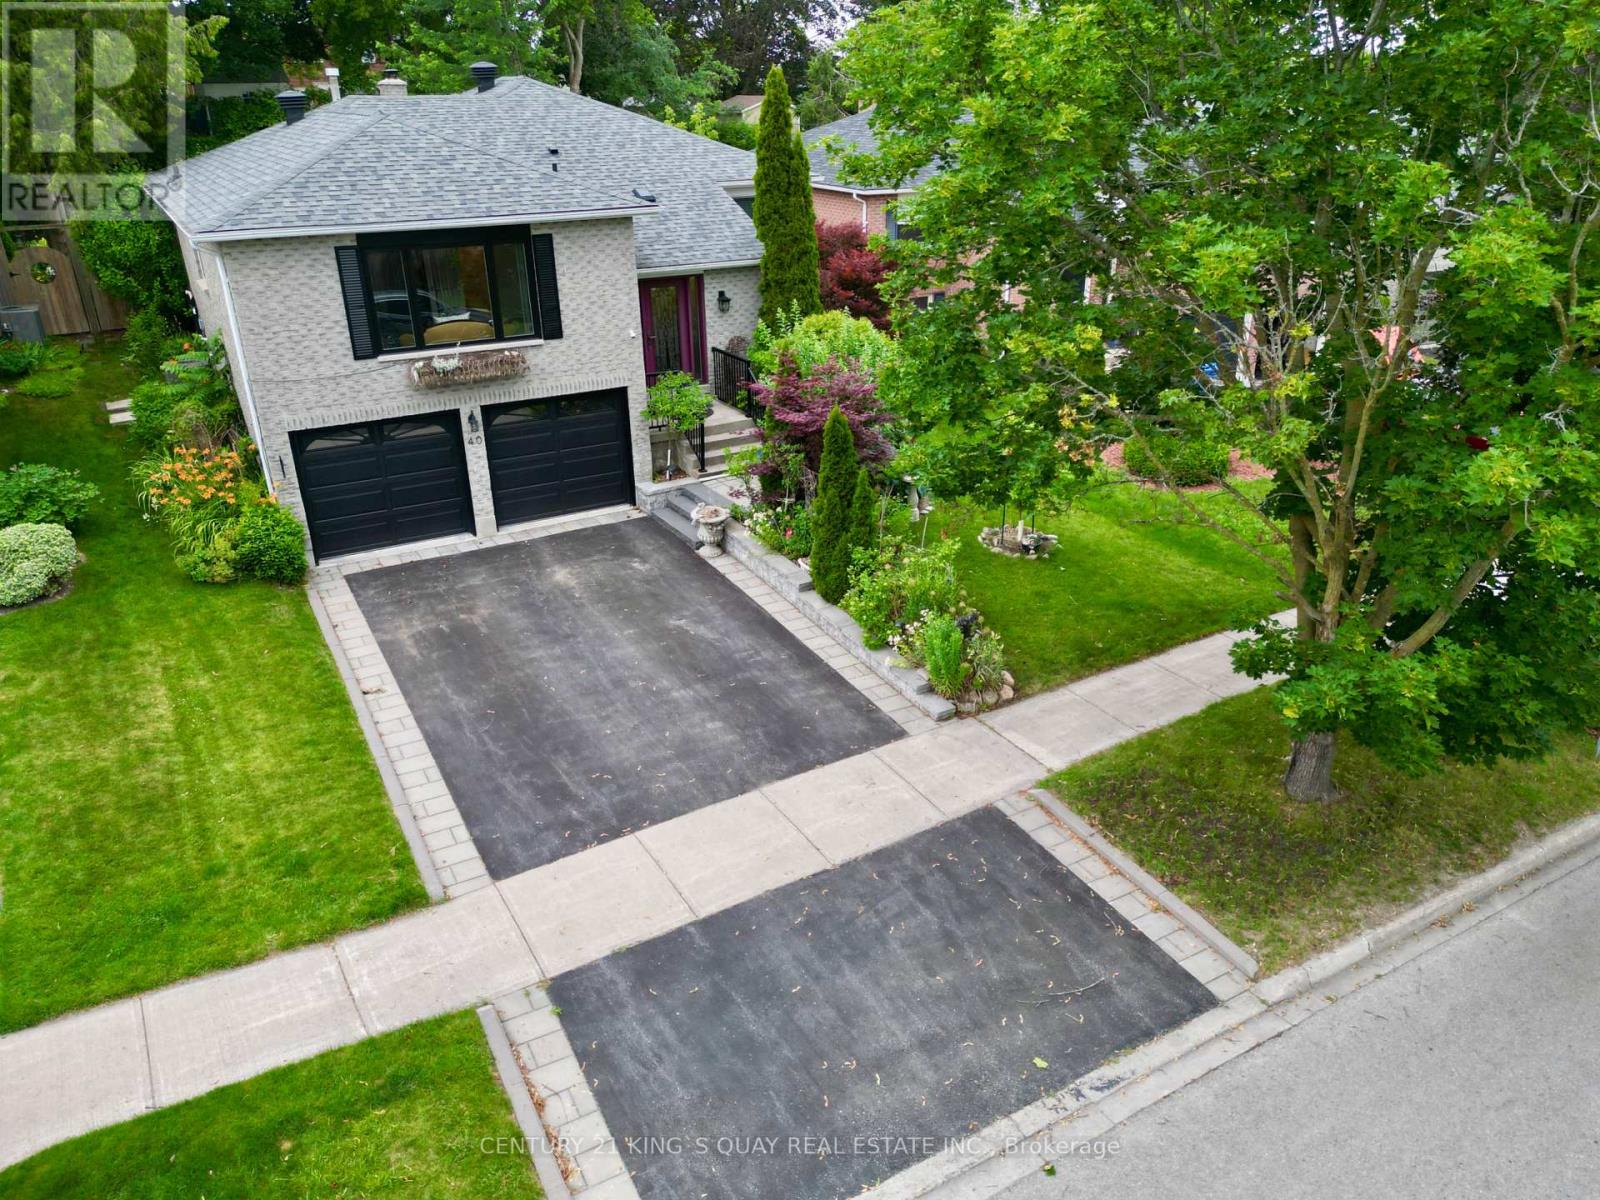
40 Stonehill Boulevard
East Gwillimbury, Ontario
Discover the perfect blend of comfort and versatility at 40 Stonehill Blvd. Nestled in a wonderful East Gwillimbury neighbourhood, this beautiful raised bungalow boasts a double car garage and over 3,000 square feet of beautifully appointed living space across two levels.Step inside to a bright and expansive main floor offering over 1,600 sq ft of living space, seamlessly tied together by stunning Engineering hardwood floors. The layout features three generous bedrooms and two full 4-piece bathrooms, providing ample space for family living. The heart of the home includes a warm and inviting family room anchored by a classic wood-burning fireplace, overlooking the private yard. Enjoy your morning coffee in the sunlit breakfast area, which offers a direct walk-out to a beautifully landscaped backyard featuring two spacious decks-an entertainer's dream!The impressive lower level adds an additional 1,400 sq ft of finished space. Accessible though garage , this bright and airy basement features large windows and sleek laminate flooring throughout. It is perfectly designed for an income suite or extended family, complete with a massive recreation room, two additional bedrooms, and a 3-piece bathroom. (id:49269)
RE/MAX West Realty Inc.
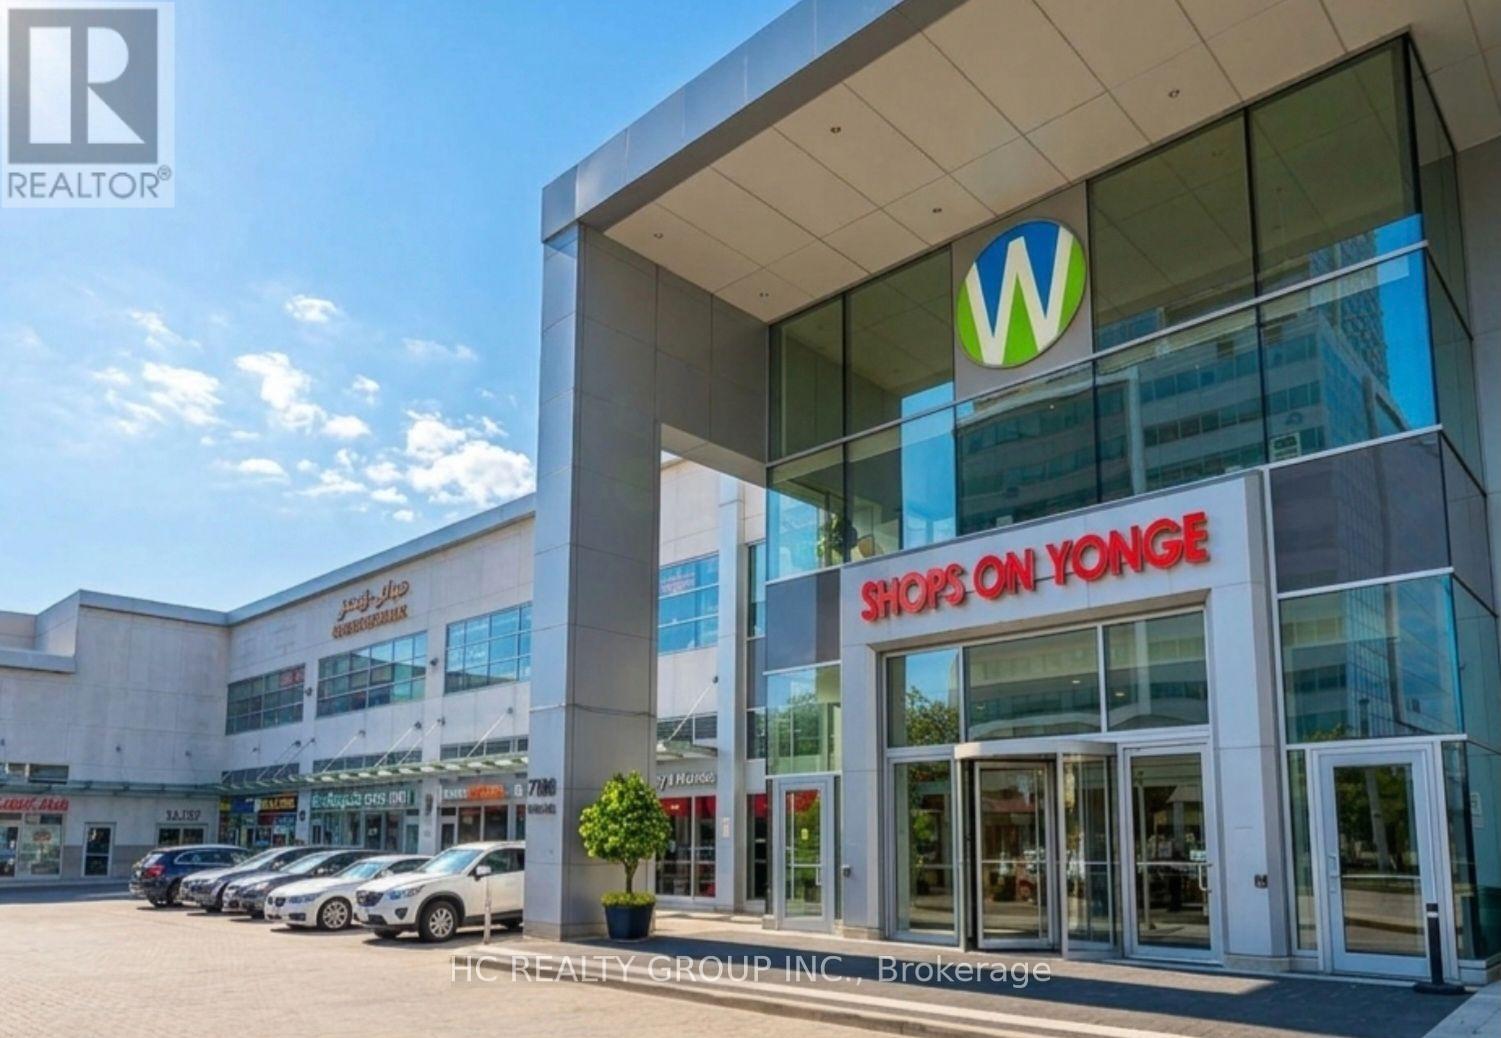
247 - 7181 Yonge Street
Markham, Ontario
Exceptional Exposure At Yonge & Steeles! This Premium ~551 SF Food Court Outlet Is Located In A High-Volume Mall Environment Directing Massive Daily Foot Traffic From On-Site Offices, Concentrated Residential Condos, And Hotel Stays. Features A Fully Equipped & Configured Kitchen Station Ready To Operate Day One. Vibrant Commercial Centre Offering A Supermarket, Major Anchors, & Abundant Underground Visitor Parking. Strategically Positioned Near Transit Lines & Future Subway Extension with an attractive current rental yield near 7%. Excellent Turnkey Set Up To Launch Or Grow Your Brand! (id:49269)

41 Torrey Pines Road
Vaughan, Ontario
Welcome To 41 Torrey Pines Located in the highly sought-after Kleinberg Hills neighborhood of Vaughan, Approx 3800 sq ft of luxury finished living space, Waffle Ceiling In Family Room. Upgraded Kitchen With Granite Counter W/ High End Jenn Air Appliances. Including The Kitchen And Fabulous Finishes Throughout Home, This Custom Luxury Home Proves To Soar Above & Beyond Expectations. 10 Feet Main Floor & 9 Feet Second Floor. Interlocking At Front Of This Beautiful Gem. Dont miss the opportunity to make this one-of-a-kind home yours. Mins away from 427 hwy and new Longos (id:49269)
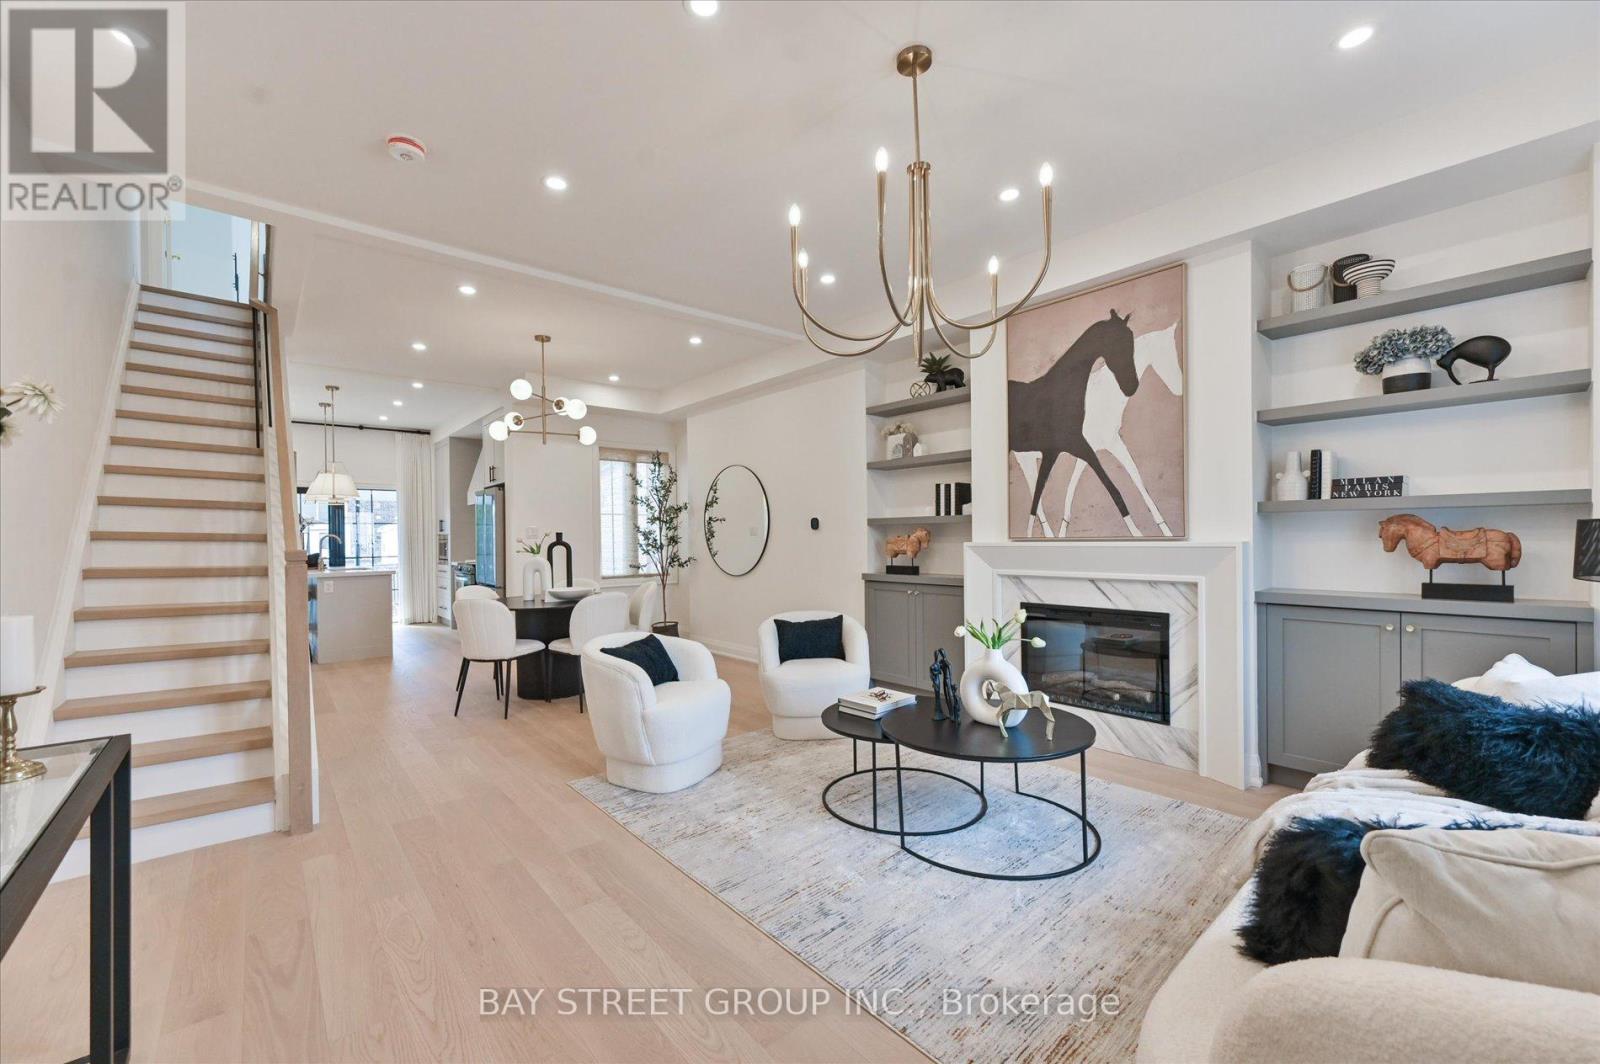
547 Eastern Avenue
Toronto, Ontario
Welcome to this beautifully renovated 3 bedrooms home in heart of Toronto. This bright and stylish residence has been completely updated from top to bottom, offering modern finishes and thoughtful design throughout. The open-concept main floor with 9.5ft ceiling, is filled with natural light and features elegant lighting, wide plank hardwood flooring, and a stunning living space with a contemporary fireplace and custom built-in shelving. The sleek chef's kitchen boasts brand-new cabinetry, stone countertops, premium appliances, and a walkout to the backyard-perfect for everyday living and entertaining. With 3 spacious bedrooms and all-new interior finishes, this turnkey home blends modern comfort with sophisticated style in a vibrant Toronto neighborhood. (id:49269)
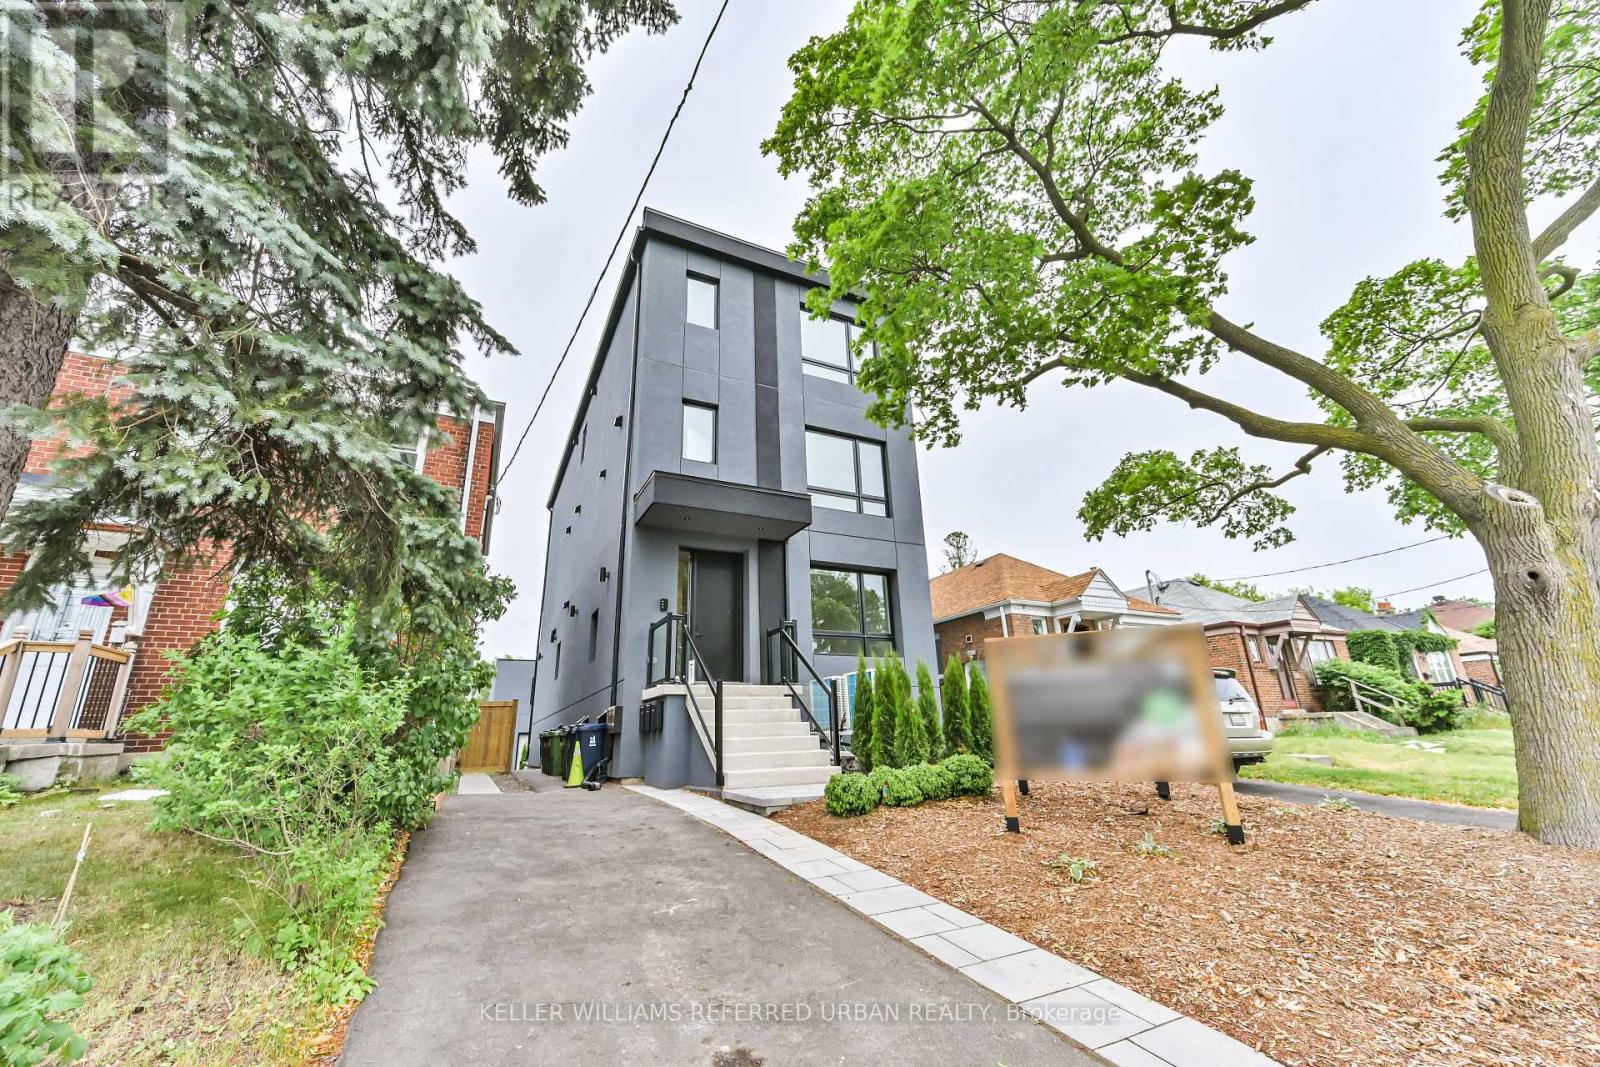
2 - 2420 Gerrard Street E
Toronto, Ontario
Welcome to this spacious 2-bedroom, 2-bathroom home offering 1,028 sq ft of comfortable living space. The open-concept layout features 9-ft ceilings, modern finishes, and a well-designed kitchen with stainless steel appliances. The primary bedroom includes an ensuite with a walk-in shower, while the second bathroom offers a shower/tub combination. Enjoy the convenience of in-suite laundry and a private deck.Built with energy efficiency in mind, the building was constructed 40% above code and is fully electric with no natural gas.Conveniently located just a 3-minute walk to Loblaws, Starbucks, local shops, restaurants, and public transit. Close to schools including Malvern, Adam Beck, St. John, and Neil McNeil. A great opportunity for comfortable, modern living in a convenient neighbourhood. (id:49269)
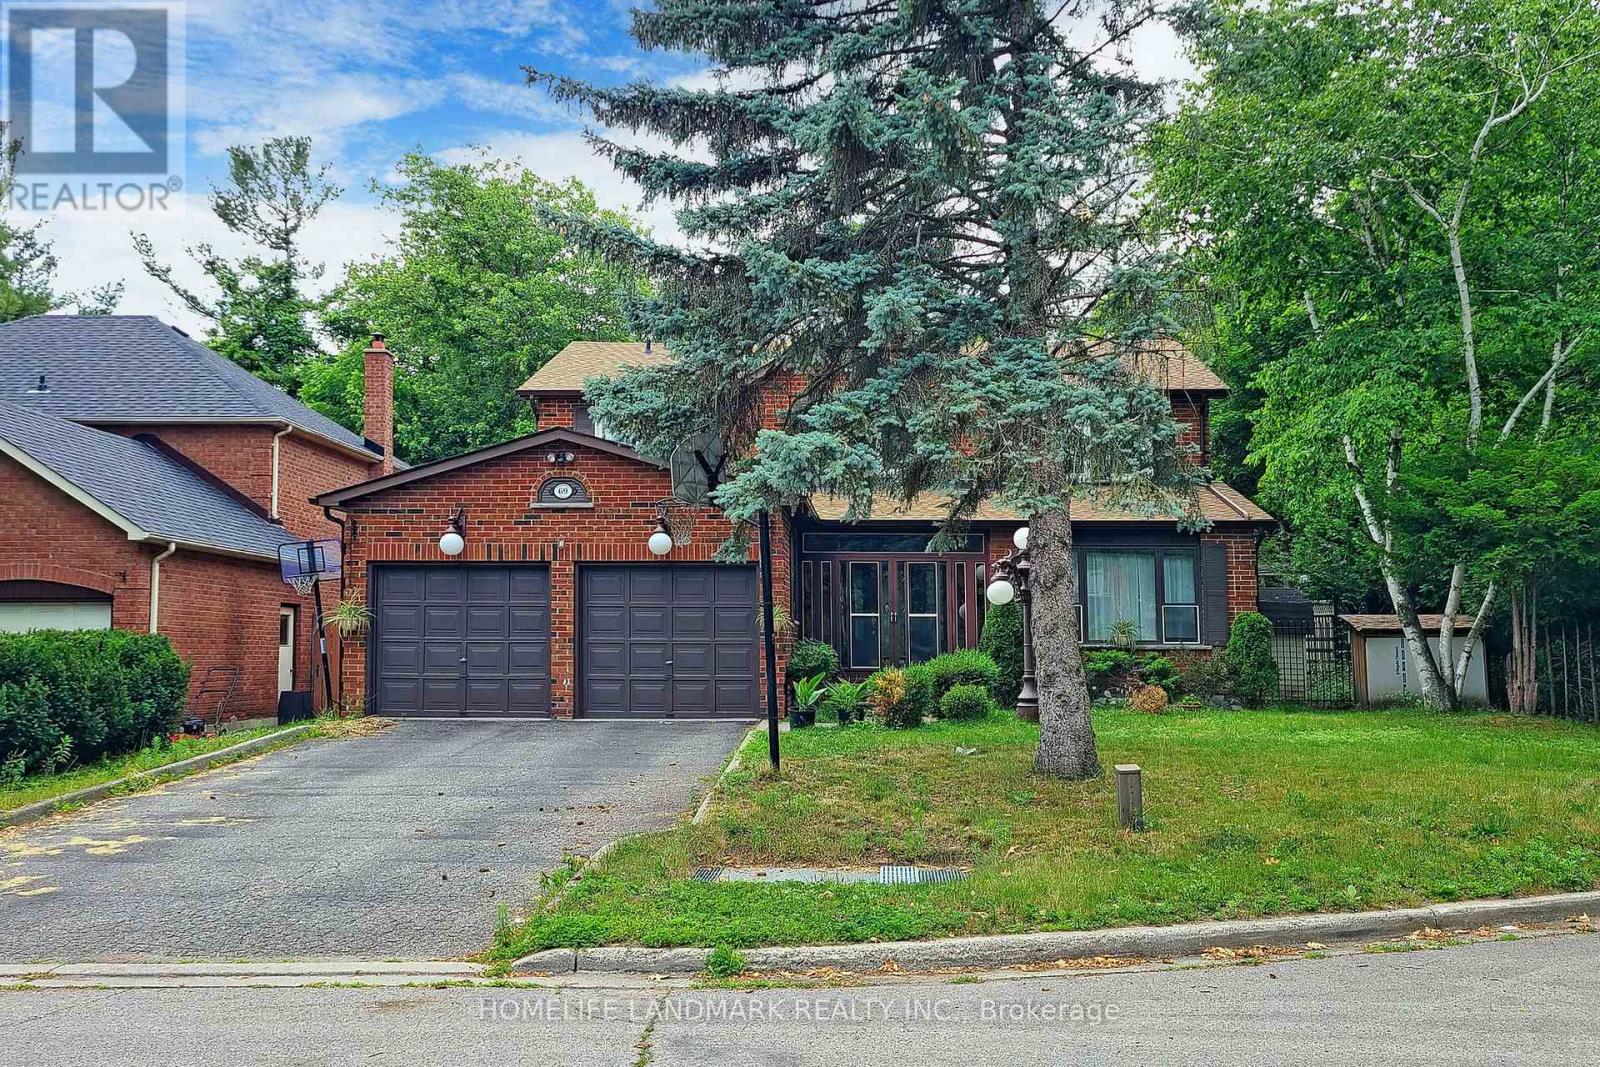
69 Windrush Trail
Toronto, Ontario
Welcome To Prestigious Highland Creek! This Spacious 4+1 Bedroom, 4-Bath Detached Home Sits On A Premium 60-Ft Lot, Quietly Tucked Away On A Peaceful Cul-De-Sac And Backing Onto Beautiful Mature Forest For Exceptional Privacy And Tranquility. The Bright Eat-In Kitchen Features Granite Countertops And A Ceramic Backsplash, While The Inviting Family Room Offers A Cozy Fireplace And Elegant Crown Mouldings. The Generous Primary Bedroom Includes A 5-Piece Ensuite And Walk-In Closet. Newer Second-Floor Windows Provide Added Comfort And Efficiency. New Renovated Bathroom In Second Floor.The Finished Basement Offers Excellent Additional Living Space With A Second Kitchen, Bedroom And Bathroom-Ideal For Extended Family Or Guests. Conveniently Located Close To University Of Toronto Scarborough, Centennial College, Pan Am Sports Centre, Hwy 401, Public Transit, Parks, Grocery Stores And Everyday Amenities. A Wonderful Family Home In One Of Scarborough's Most Desirable Neighbourhoods! (id:49269)
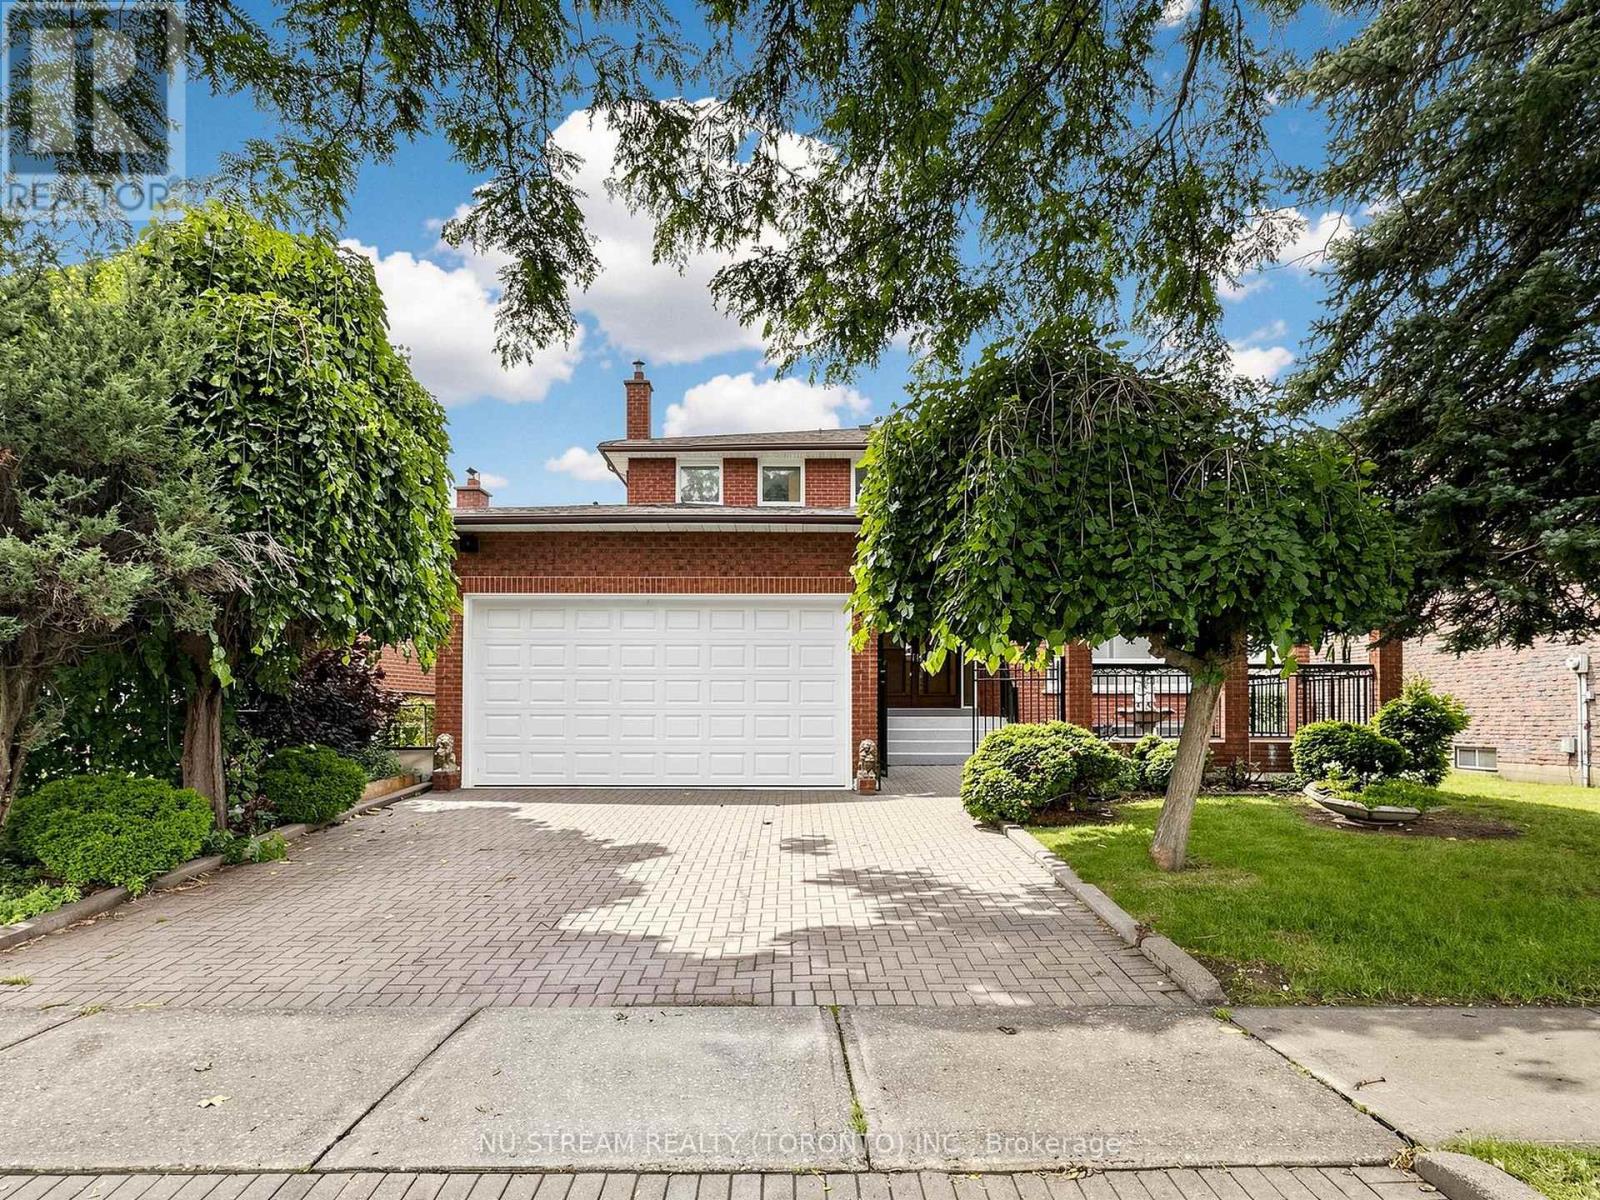
117 Ambercroft Boulevard
Toronto, Ontario
Welcome to this spacious and meticulously maintained detached family home in the highly sought-after Steeles neighbourhood. Offering over 3,900 sq. ft. of finished living space, including the basement, this impressive residence features 5 generously sized bedrooms and a bright, functional layout designed for modern family living. The home showcases hardwood flooring throughout the second floor, complemented by newly upgraded flooring in the living room, family room on the main level and the sitting area in the basement. The inviting family room features a cozy fireplace, while the fully finished basement, complete with a second fireplace, offers the perfect space for entertaining, recreation, or extended family living. The updated kitchen is enhanced with elegant granite countertops, a new faucet and a granite backsplash, while all bathrooms have been beautifully renovated with contemporary finishes. Freshly painted throughout and accented by new lighting fixtures on the main floor, the home exudes a fresh, modern feel. Decorative wall trim installed throughout the main floor, second floor, and basement adds character, sophistication, and a refined finishing touch. Additional highlights include a walk-up basement and two cold rooms, providing exceptional functionality, storage, and future potential. Move-in ready and ideally located close to schools, parks, shopping, restaurants, public transit, and major highways, this outstanding home offers the perfect combination of space, comfort, style, and convenience in one of the area's most desirable family-friendly communities. ** Irregular lot: 51.48 ft x 111.03 ft x121.34 ftx 44.42 ft** (id:49269)
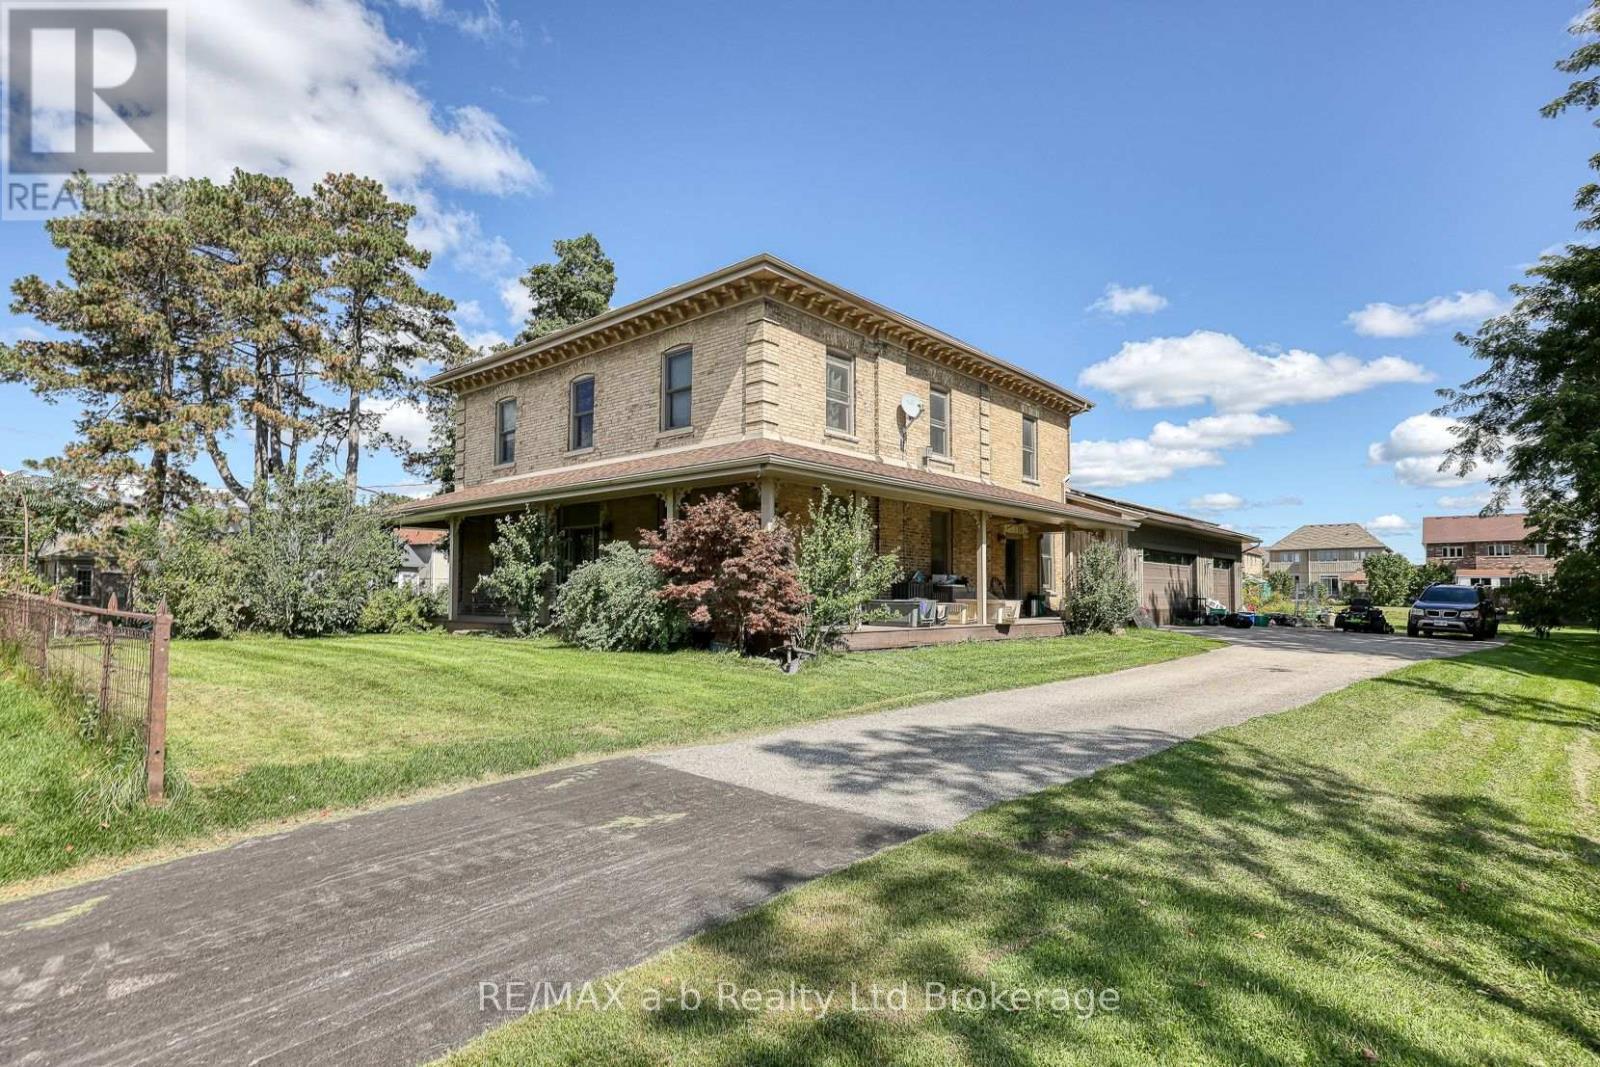
241 Pittock Park Road
Woodstock, Ontario
This beautiful Century home is situated on 1.7 acres, near Pittock Conservation Area. The house was renovated in 2010, featuring a beautiful kitchen with Cherry cabinets and a large island, an incredible walk in pantry A welcoming composite wrap around porch for coffee in the morning. An indoor pool, solar panels, a triple car garage, updated wiring, plumbing, and baths. This could be your beautiful estate but Also has development potential (id:49269)

18 Bice Court
Clarington, Ontario
Executive Custom Built Bungaloft Gracing 1.26 Acres. Breathtaking Hilltop Vistas Overlooking The Prestigious Enclave Of Custom Homes In Solina's Exclusive Westlake Estates. Beautifully Landscaped, Out Door Pot lights, Armour Stone, Exceptional Finishes, Rounded corners, upgraded Doors and Hardware, Speaker system through out the home, 10 Foot Ceilings, Formal Great Room with Fireplace, and Coffered Ceilings, Harwood Floors through out, 2 Staircases To Basement with walk out, Main Floor Laundry. Garage Entry, Cherry wood Kitchen with Granite counter tops Center island, Porcelain Floors, built in appliances with Panel Fridge, Ceramic back splash with pot filler walk out to covered Porch, Butler service area linked to the Dining room. Heated Floors in all bathrooms, Kitchen and Laundry, All bedrooms have there own Ensuites. Cold cellar, 3820 sqft above grade finished & 3419sqft of basement waiting for you to Design. (id:49269)
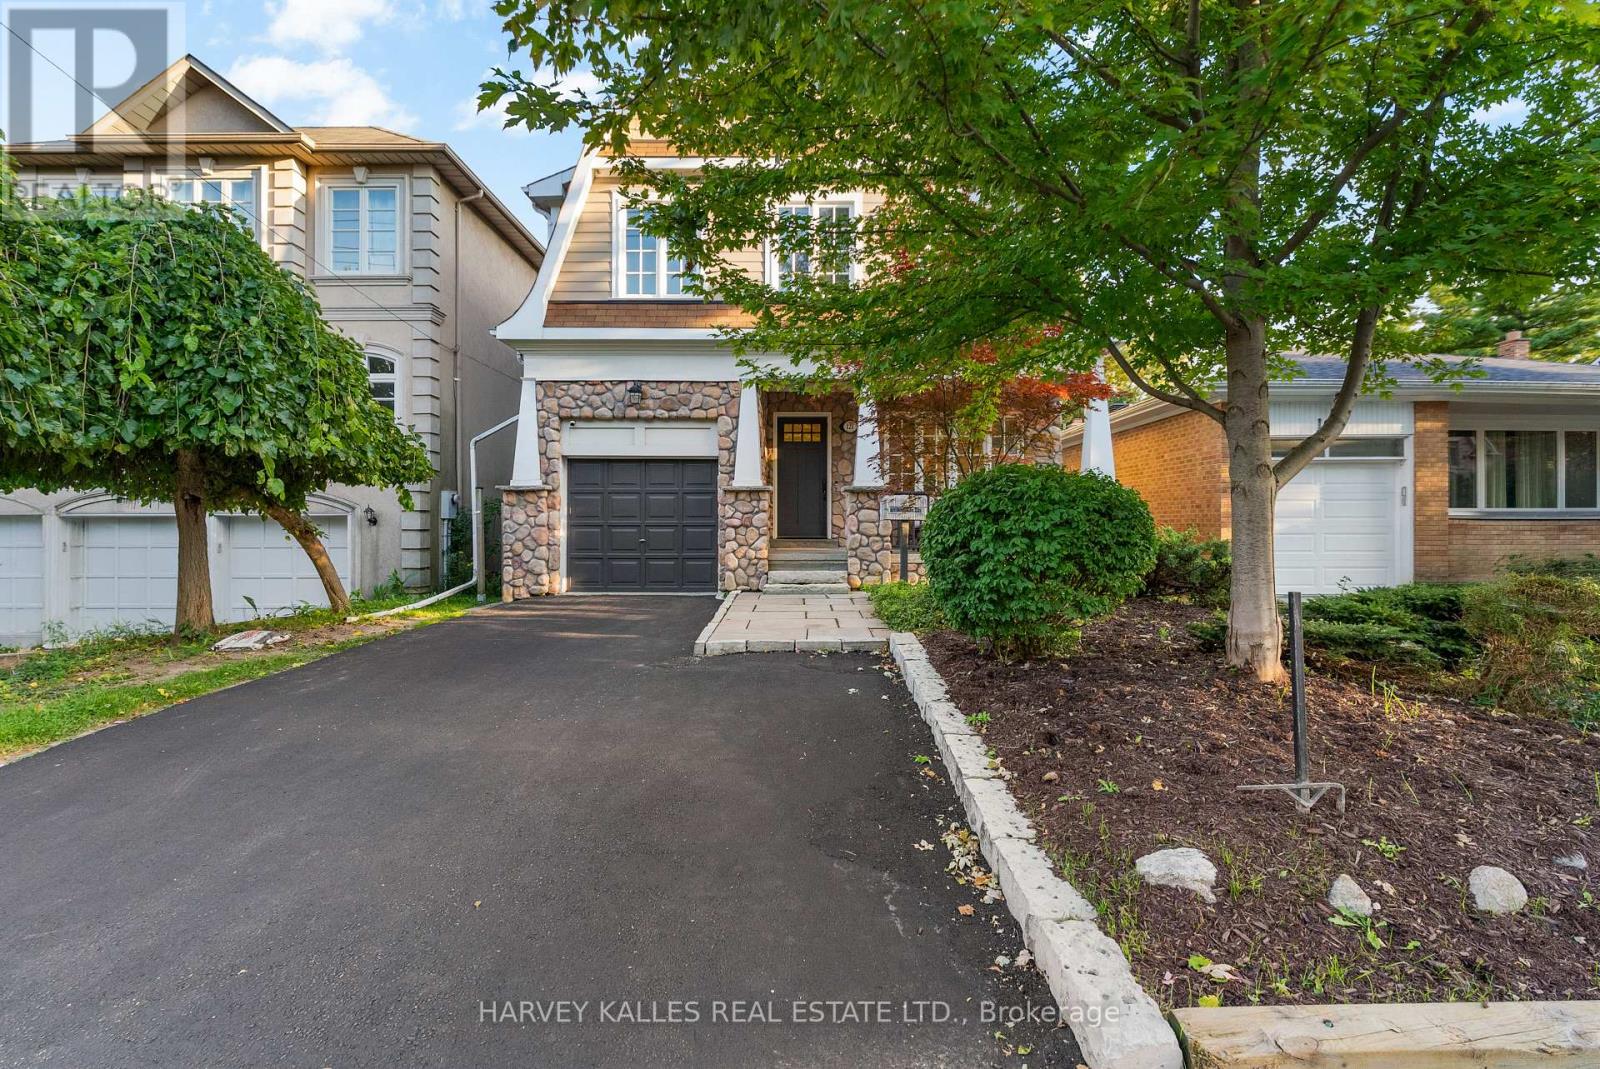
121 Johnston Avenue
Toronto, Ontario
Welcome to 121 Johnston Avenue, a beautiful warm 4+1 bedroom, 4-bathroom family home in prestigious Lansing-Westgate. The main floor features a bright, open-concept layout with hardwood flooring, generous rooms and abundant natural light. This homes main floor flows from the combined Living room Dining room space, to the spacious Kitchen with large island, stainless steel appliances, open to a family room featuring a gas fireplace, window seating and a walkout to the large deck with awning and private backyard, perfect for family living and entertaining ,main floor laundry includes a convenient dog shower and laundry chute and direct access to the garage.The upper level offers four exceptionally, spacious bedrooms, including an impressive primary retreat with a double-sized gas fireplace, 5 pc primary spa inspired bathroom, and walk-in closet. Three additional bedrooms provide excellent space for family, guests or a home office, along with a well-appointed bathroom.The lower level features a huge recreation room, built -ins, gas fireplace insert rough-in, 1 additional bedroom, full workshop, and a roughed-in kitchen offering excellent potential for a future in-law suite.Complete with four bathrooms and three parking spaces, this beautifully maintained home offers exceptional space, thoughtful features and an outstanding location, walking distance to Yonge and Sheppard, subway, transit, Highway 401, parks, ravine trails, libraries, shops, restaurants, and highly regarded neighbourhood schools. (id:49269)

47 Roywood Drive
Toronto, Ontario
Welcome to 47 Roywood Drive - A Rare Semi-Detached Opportunity in Prime Parkwoods! This well-maintained 3-bedroom semi-detached home offers exceptional flexibility, privacy, and income potential in one of North York's most desirable family neighborhoods. Main & Upper Levels: Bright and spacious living room. Functional kitchen. Convenient 2-piece powder room on the main floor. Three comfortable bedrooms upstairs with a full bathroom. The Showstopper - Fully Renovated Basement (Completed November 2022 - $80,000 invested):Two private bedrooms, each with its own full ensuite bathroom.Shared secondary kitchen with washer & drier. Separate laundry/furnace room with two machines Ideal for extended family, multi-generational living, or generating strong rental income. This thoughtfully designed lower level is a true game-changer in today's market. Surprisingly large, quiet and private backyard - rare for a semi-detached home. Two convenient parking spaces. Located in the heart of Parkwoods with easy access to highways, TTC, top-rated schools, parks, shopping, and all amenities. A versatile home that perfectly combines comfortable family living, outdoor privacy, and outstanding income potential. (id:49269)
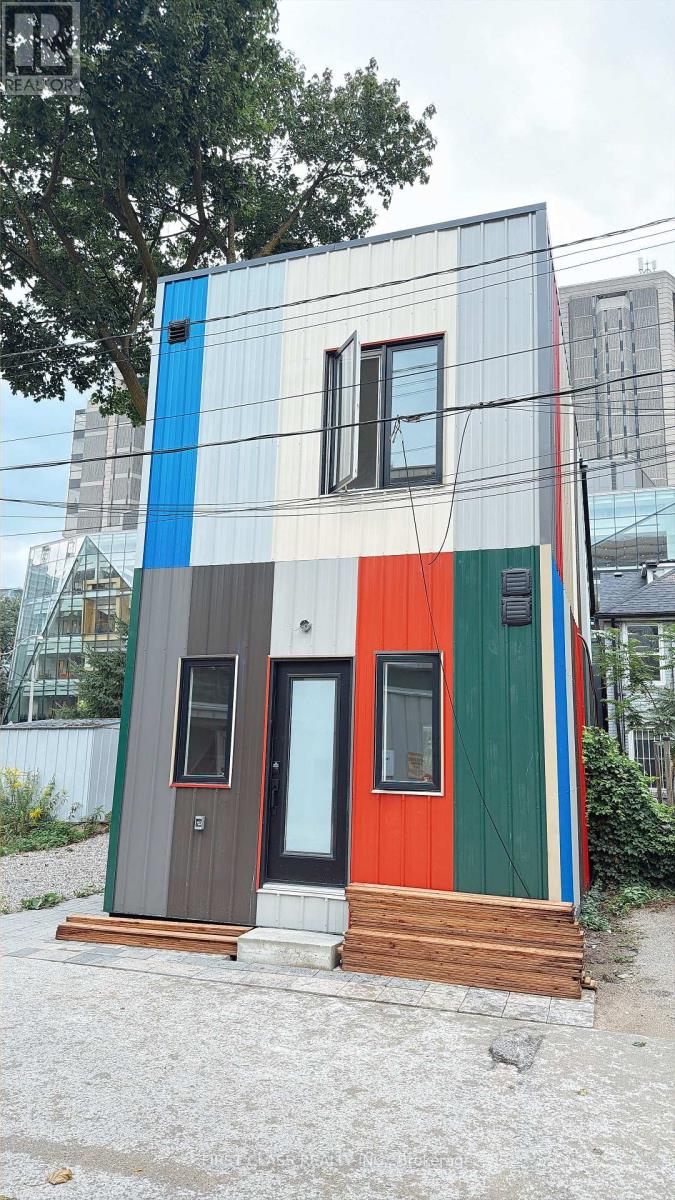
201 - 356 Huron Street
Toronto, Ontario
One bedroom and private washroom. shared kitchen and living room in this Brand new detached home in heart of U of T, available 1st Sep.791SQFT, This brand new house is perfectly located inside the University of Toronto, St. George Campus, making it ideal for students or professionals. Ensuite laundry. Ensuite kitchen and private full washroom.Just across the street from the Robarts Library, this unit offers convenience and comfort. No Pets, No Smoking: A clean, pet-free, and smoke-free environment. Enjoy living in a vibrant area with easy access to campus, transit, and amenities. Perfect for those seeking a prime location in the heart of U of T! International Students Welcome (id:49269)
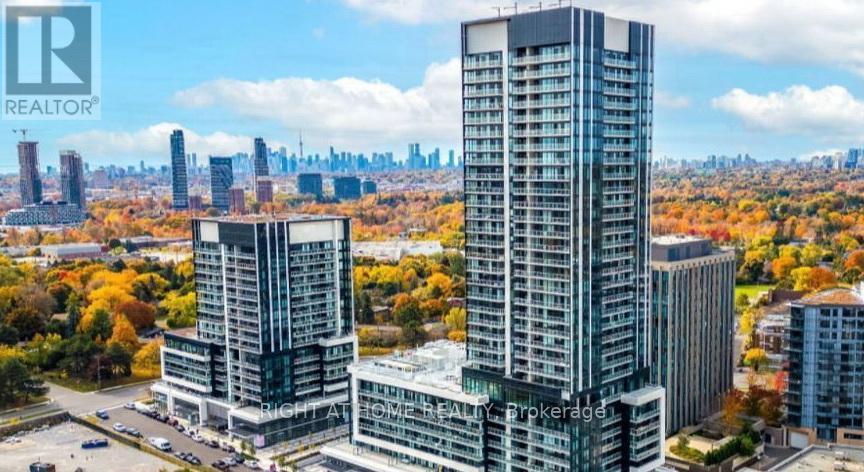
527 - 20 O'neill Road
Toronto, Ontario
Don't Miss This Modern 2+1 Bedroom 2-Bathroom Condo Unit Where Contemporary Design Meets Urban Convenience In The Heart Of Shops At Don Mills, One Of Toronto's Most Sought-After Communities. Bright, East Facing Unit With Large Windows, An Open-Concept Living & Dining Area And Modern Kitchen With A Granite Countertop And Built-In Appliances.The Primary Bedroom Is A True Retreat With A Walk-In Closet And 4Pcs Modern Bathroom Designed For Comfort And Style.The 2nd Bedroom Is Generously Sized And The Den Is Perfect For 3rd Bedroom A Home Office Or Study. Step Out Onto Your Huge (43' x 5') Private Balcony And Enjoy Stunning View. Luxury Amenities Include:State-Of-The-Art Fitness Centre , Outdoor Terrace With BBQ Stations For Summer Gatherings, Indoor & Outdoor Pools, Elegant Party Room & Social Lounge For Entertaining, 24-Hour Concierge & Security For Peace Of Mind.This Unbeatable Location Is In The Heart Of Shops At Don Mills A Premier Shopping & Dining Destination Featuring; Eataly, Joeys, Taylor Landing, Anejo, Scaddabush,The GoodSon, Starbucks, Cineplex VIP, Metro And More. Its Easy Access To The DVP, 401 & TTC-Be Downtown In Minutes. Surrounded By Lush Parks & Trails, Edwards Gardens & Sunnybrook Park Just Around The Corner.Top-Rated Schools, Hospitals & Community Centres Nearby. This Is The Ultimate Urban Lifestyle At Its Best, Convenient, And Packed With Amenities. (id:49269)
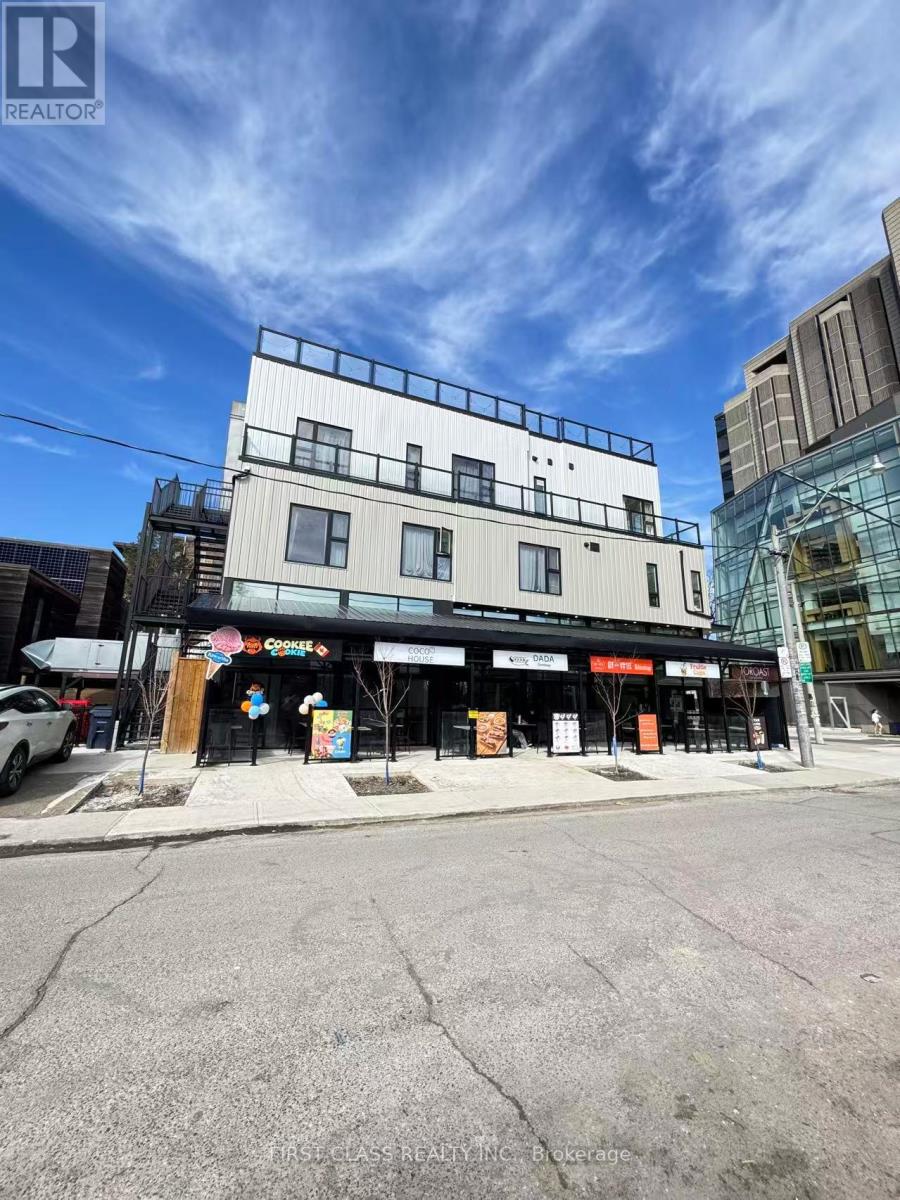
205 - 364 Huron Street
Toronto, Ontario
Discover ultimate convenience in this brand-new room, shared kitchen and living room, shared 3 washrooms with other 4 girls perfectly located right on the University of Toronto's St. George Campus, directly across the street from Robarts Library. Ideal for students and professionals alike, this prime location offers effortless access to classes, public transit, and vibrant local amenities. The accommodation features a shared washroom and kitchen, and to make your life completely stress-free, all utilities are included in the rent. Committed to providing a clean and peaceful living space, this is a strict no-smoking and pet-free environment. Don't miss this rare opportunity to secure a comfortable, hassle-free home right in the heart of U of T! (id:49269)

310 Aqueduct Street
Welland, Ontario
Welcome to 310 Aqueduct Street, a unique raised bungalow on an incredible private lot in desirable North Welland. Offering exceptional privacy, a long driveway, and a backyard that feels like your own private retreat. Step through the front door into the welcoming foyer, with a few steps leading to the main level. Here you'll find 3 bedrooms with hardwood and vinyl flooring throughout, a custom kitchen with granite countertops and stainless steel appliances, and a spacious 5-piece bathroom. The primary bedroom features a walk-in closet and ensuite access. A few steps down is a practical tiled mudroom with laundry, direct garage access, and a sliding door to the walkout patio. A convenient 2-piece powder room is also located off the garage/mudroom area. The lower level offers a massive entertainment room, 2 generous-sized bedrooms, and a 3-piece bathroom with a walk-in tiled shower. Above the garage, a separate bedroom/home office with its own 3-piece bathroom and private walkout balcony offers incredible flexibility and potential for an in-law setup, guest accommodations, or work-from-home space. Step outside to the true highlight of this property. The expansive, private backyard has been curated into an entertainer's dream, with multiple seating areas, a gazebo ideal for summer BBQs, a hot tub, and a finished "She Shed" perfect for reading, relaxing, or a summer kids' retreat. A separate fenced dog run provides a dedicated space for your four-legged family members, while a utility shed offers additional storage. Mature greenery creates a secluded atmosphere rarely found in town. A rare combination of privacy, flexible living space, and an exceptional outdoor setting in a fantastic North Welland location. This property needs to be experienced in person to truly appreciate. (id:49269)
5916 Murray Street
Niagara Falls, Ontario
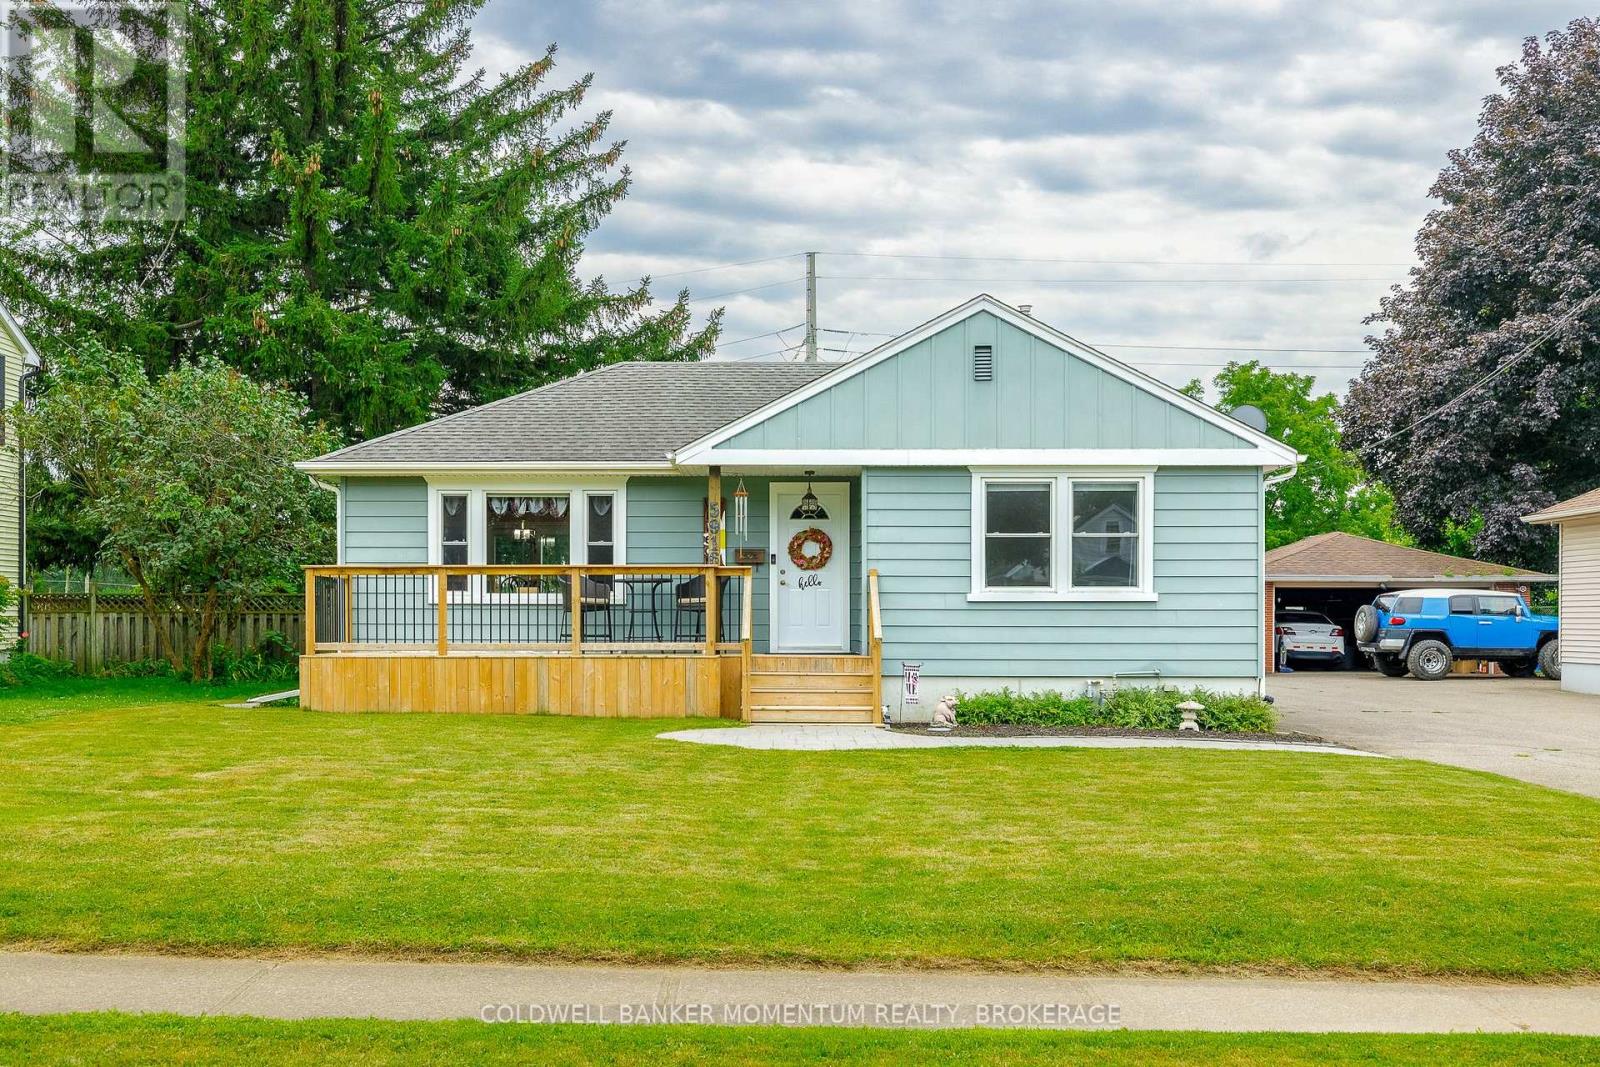
**Walk to the excitement of Niagara Falls!** This beautifully maintained 2-bedroom bungalow is ideally located in a residential neighbourhood just minutes from the action, attractions, dining, entertainment, and natural beauty that make Niagara Falls such a sought-after destination. Enjoy the best of both worlds-easy access to everything Niagara Falls has to offer, with the comfort and convenience of a residential home base.The main floor features a **solid oak kitchen** and a warm, inviting layout with plenty of potential to make the space your own. The **full basement is partially finished and features a separate entrance**, providing valuable additional living space and an excellent **in-law opportunity**. The basement could also be used as a family room, home office, guest area, or recreation space. A separate utility/storage room provides even more space to keep everything organized.Car enthusiasts, hobbyists, and mechanics will love the **double-car garage equipped with its own power and two air compressors**, creating an ideal setup for hobbies, projects, and automotive enthusiasts. Two additional storage sheds provide even more room for tools, equipment, outdoor gear, and seasonal items.Step outside to enjoy the **large backyard with no rear neighbours**, offering privacy and plenty of room for entertaining, relaxing, gardening, or simply enjoying your outdoor space.Meticulously maintained and in great overall shape, this home offers exceptional versatility and an unbeatable combination of location, space, and functionality. **Perfect for first-time homebuyers, downsizers, investors, hobbyists, and car enthusiasts**, this is an opportunity to own a well-cared-for home within walking distance of the excitement of Niagara Falls. (id:49269)
Ph02 - 20 Edward Street
Toronto, Ontario
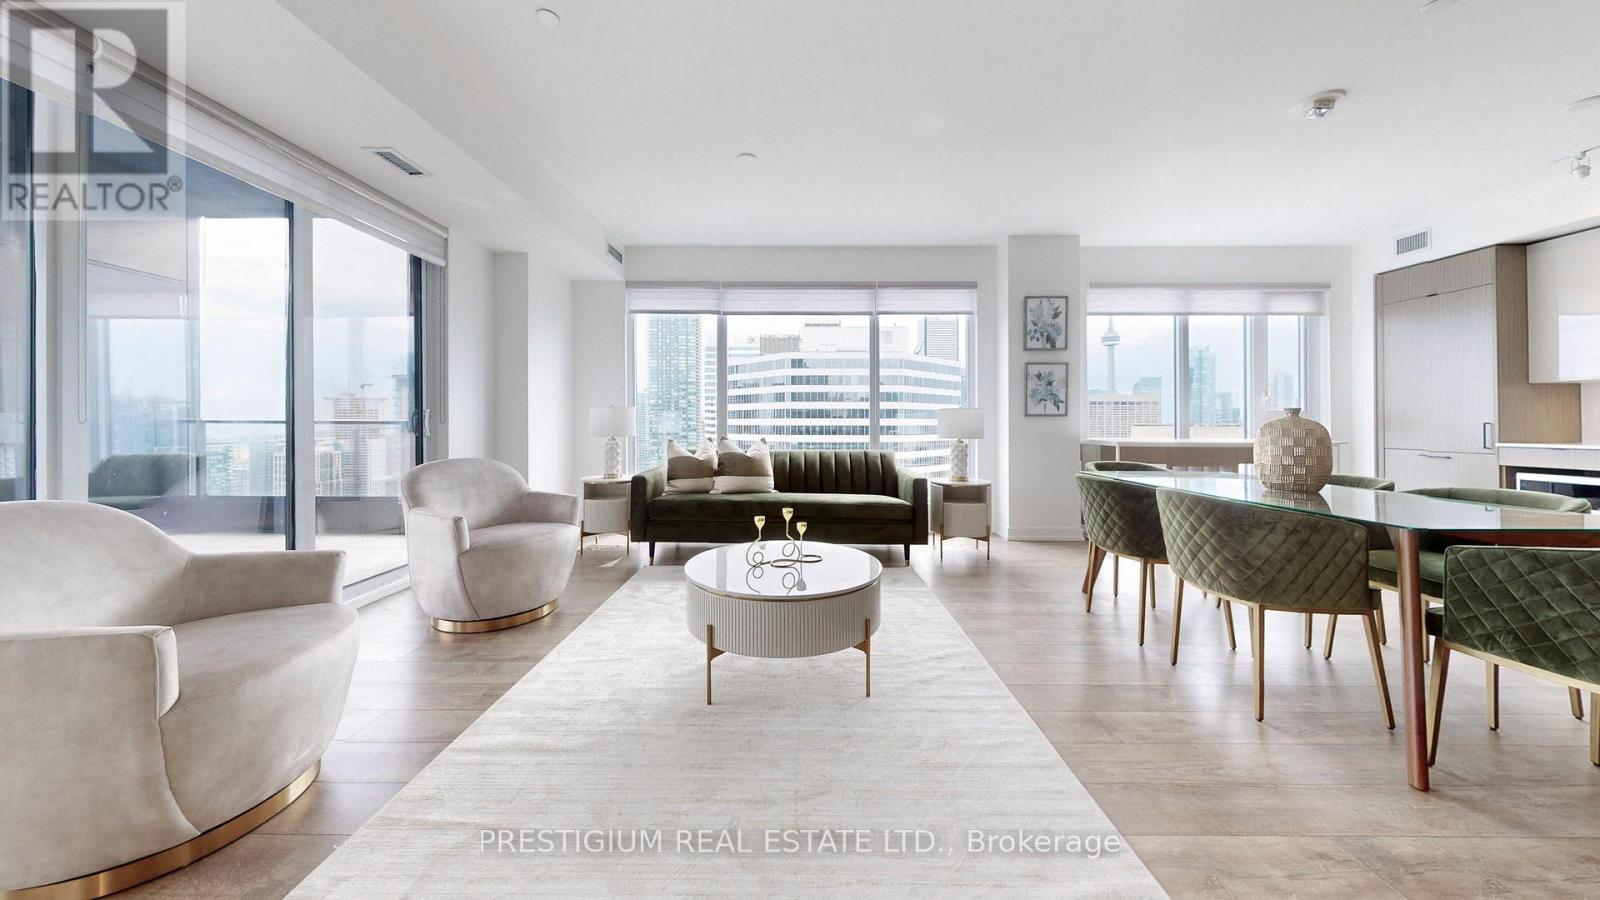
Fully furnished with designer decor! A flawless, luxurious penthouse that has been newly built in the heart of downtown Toronto! Large floor-to-ceiling windows provide breathtaking panoramic views. Perfectly located just a stone's throw away from Eaton Centre, Dundas Square, restaurants, schools, hospitals, and other amenities. This home boasts three bedrooms, each with expansive windows equipped with convenient automated Shangri-La roller blinds, plus three bathrooms and an extra den area. The study Can be used as 4th bedroom. The spacious terrace offers an ideal spot to unwind, revel in the downtown scenery around the clock. (id:49269)

34 Steel Street
Ottawa, Ontario
Welcome to 34 Steel Street, a thoughtfully updated, move-in ready home built in 2002 offering approx. 1,460 sq. ft. of bright above-grade living space, plus a fully finished lower level. The main level features large windows that fill the open layout with natural light, leading into an updated kitchen equipped with beautiful quartz countertops. Upstairs, you will find three comfortable bedrooms, including a generous primary retreat with extensive closet space and direct access to the updated ensuite bath. The finished lower level with a gas fireplace adds flexible extra living space-ideal for a family room, home gym, or dedicated work-from-home office. Step out back to your private, fully fenced outdoor retreat featuring a spacious deck with mature foliage behind, perfect for weekend BBQs or unwinding after work. Located in an established, family-friendly neighbourhood surrounded by a mature tree canopy, you are just minutes from Loyola Park, the Splash Wave Pool, top schools, Gloucester Centre, and the Blair O-Train Station for an effortless commute downtown. (id:49269)

690-B Somerset Street W
Ottawa, Ontario
Exceptional opportunity to establish a new venture in one of Ottawa's most prestigious and high-profile locations at the Royal Arch, the iconic gateway to Chinatown. Situated in the heart of West Centre Town, this vibrant and walkable neighbourhood benefits from outstanding transit connectivity via LRT Lines 1 and 2, and major bus routes-ensuring consistent foot traffic and visibility for your business . Somerset Ward consistently ranks as having the highest pedestrian activity in the city, offering daily, repeat customers, while the surrounding area provides a dense residential base of over 35,000 people within walking distance .This fully equipped, licensed dining room features 29 seats, a professional kitchen, and washroom facilities. Beyond its culinary potential, the space is well-suited to a variety of commercial concepts, including office or retail uses. Basement is also available for additional storage. A new lease is available with favourable terms: base rent of $3,400 per month upto Dec 2026, with property taxes and insurance at $800 per month (plus HST) ( approx). Utilities and waste management are billed separately.The unit also includes one dedicated parking space.Joining this location means becoming part of a supportive Business Improvement Area(BIA) that actively promotes the neighbourhood through major events, cultural initiatives, and streetscape enhancements-contributing to a clean,safe, and commercially active district . With competitive rents relative to nearby Centre town and the ByWard Market, this is a rare chance to secure a central address with unmatched exposure and versatility. No Cannabis use, No coffee shop, No Barber shop. Assets NOT included. (id:49269)

690-B Somerset Street W
Ottawa, Ontario
Exceptional opportunity to establish a new venture in one of Ottawa's most prestigious and high-profile locations at the Royal Arch, the iconic gateway to Chinatown. Situated in the heart of West Centre Town, this vibrant and walkable neighbourhood benefits from outstanding transit connectivity via LRT Lines 1 and 2, and major bus routes-ensuring consistent foot traffic and visibility for your business . Somerset Ward consistently ranks as having the highest pedestrian activity in the city, offering daily, repeat customers, while the surrounding area provides a dense residential base of over 35,000 people within walking distance .This fully equipped, licensed dining room features 29 seats, a professional kitchen, and washroom facilities. Beyond its culinary potential, the space is well-suited to a variety of commercial concepts, including office or retail uses. Basement is also available for additional storage. A new lease is available with favourable terms: base rent of $3,400 per month upto Dec 2026, with property taxes and insurance at $800 per month (plus HST) ( approx). Utilities and waste management are billed separately.The unit also includes one dedicated parking space.Joining this location means becoming part of a supportive Business Improvement Area(BIA) that actively promotes the neighbourhood through major events, cultural initiatives, and streetscape enhancements-contributing to a clean,safe, and commercially active district . With competitive rents relative to nearby Centre town and the ByWard Market, this is a rare chance to secure a central address with unmatched exposure and versatility. No Cannabis use, No coffee shop, No Barber shop. Assets NOT included. (id:49269)

690-B Somerset Street W
Ottawa, Ontario
Exceptional opportunity to establish a new venture in one of Ottawa's most prestigious and high-profile locations at the Royal Arch, the iconic gateway to Chinatown. Situated in the heart of West Centre Town, this vibrant and walkable neighbourhood benefits from outstanding transit connectivity via LRT Lines 1 and 2, and major bus routes-ensuring consistent foot traffic and visibility for your business . Somerset Ward consistently ranks as having the highest pedestrian activity in the city, offering daily, repeat customers, while the surrounding area provides a dense residential base of over 35,000 people within walking distance .This fully equipped, licensed dining room features 29 seats, a professional kitchen, and washroom facilities. Beyond its culinary potential, the space is well-suited to a variety of commercial concepts, including office or retail uses. Basement is also available for additional storage. A new lease is available with favourable terms: base rent of $3,400 per month upto Dec 2026, with property taxes and insurance at $800 per month (plus HST) ( approx). Utilities and waste management are billed separately.The unit also includes one dedicated parking space.Joining this location means becoming part of a supportive Business Improvement Area(BIA) that actively promotes the neighbourhood through major events, cultural initiatives, and streetscape enhancements-contributing to a clean,safe, and commercially active district . With competitive rents relative to nearby Centre town and the ByWard Market, this is a rare chance to secure a central address with unmatched exposure and versatility. No Cannabis use, No coffee shop, No Barber shop. Assets NOT included. (id:49269)
822 Chipping Circle
Ottawa, Ontario
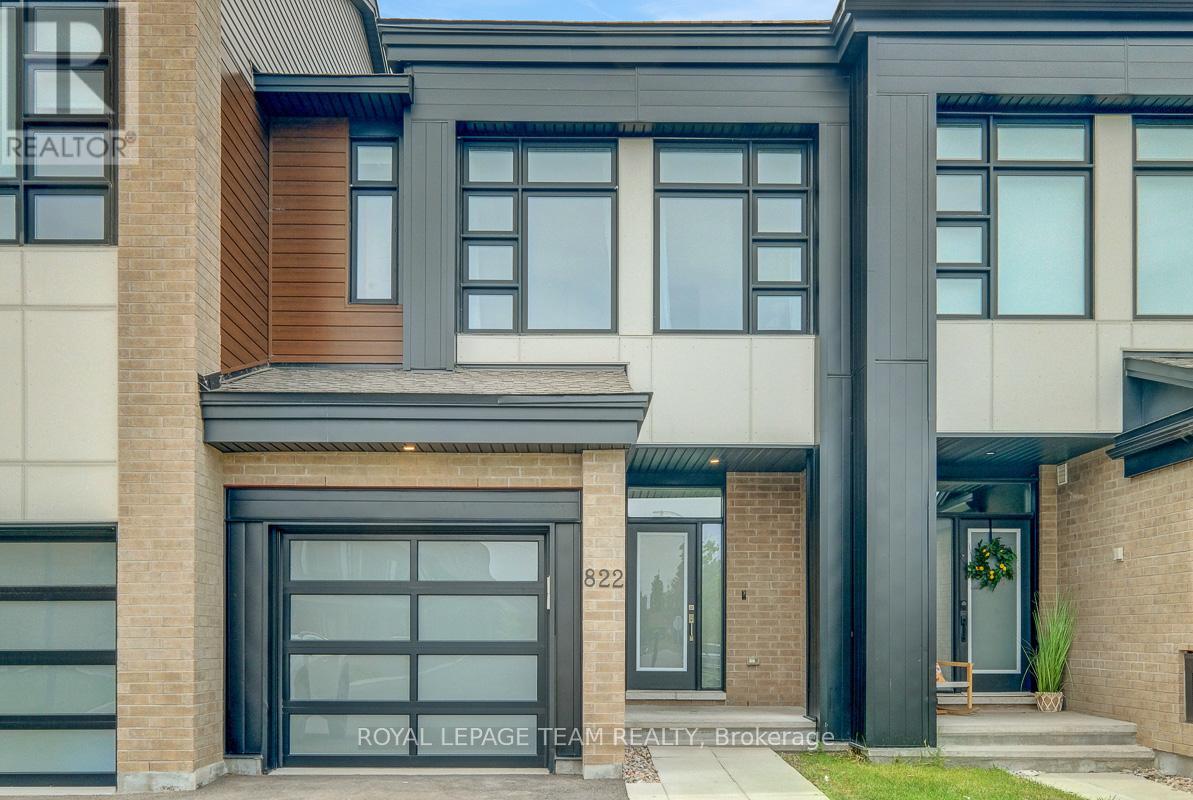
Set in the growing family community of Riverside South, this newer Urbandale Apollo townhome offers the layout and finish level today's buyers want: modern, practical, and easy to enjoy from day one. With 3 bedrooms, 3 bathrooms, an attached garage, a finished lower level, and about $85K in upgrades, it is a great fit for first-time buyers, young families, downsizers, or anyone wanting low-maintenance living. From the front, the home has a clean contemporary exterior with brick accents, a covered porch, frosted privacy glass at the main door, and a partially fenced outdoor space. Inside, the main level feels bright and open with 9-foot ceilings, hardwood flooring, upgraded lighting, and an easy flow between the living, dining, and kitchen areas. The gas fireplace adds warmth, and the kitchen features quartz countertops, upgraded cabinetry, a painted island with breakfast bar seating, backsplash tile, soft-close drawers, a microwave/hood fan, and high-end appliances. A foyer, powder room, mudroom, and garage access add convenience. Upstairs, the primary bedroom has oversized windows, a large walk-in closet, and a stylish ensuite with quartz counters, double sinks, an upgraded walk-in shower, and a built-in niche. 2 additional bedrooms are bright and comfortable, with a modern main bathroom nearby, and the second-floor laundry keeps routines simple. The finished basement adds flexible space for a family room, home office,or media area, plus storage. Outside, the partially fenced backyard offers usable space for relaxing. Other highlights include custom curtains, crystal lighting, extra pot lights with smart switches, a smart garage door opener, an Energy Star furnace and air conditioning, plus active warranties. Close to parks, schools, grocery stores, River Road, Spratt Road, Riverside South amenities, and routes toward Barrhaven, Manotick, and the rest of Ottawa, this is a newer, upgraded townhome in a location that keeps everyday life convenient. (id:49269)

5696 Manotick Main Street
Ottawa, Ontario
Welcome to this truly rare village estate property set on ~2.56 private acres with possible future development potential in one of Manotick's most desirable and established pockets. Set among mature trees and picturesque natural surroundings, this custom-built 2-storey home offers a unique opportunity to enjoy peaceful estate living just minutes to the Rideau River, walking trails, cafés, restaurants, and the charm of Manotick village life. Designed with inspiration from local historical architecture and positioned for easy access to scenic walkways, village shops, cafés, and amenities, this home blends character, privacy, and lifestyle in a truly special setting. Thoughtfully constructed with durability and efficiency in mind, this home features 6-inch exterior walls, a solid, insulated slab foundation, and a layout designed to maximize views of the surrounding property. This property offers 4 bedrooms, 2 full bathrooms, an attached double garage, two wood-burning brick fireplaces, and 4 season sunroom overlooking the property. Outside, the grounds feature mature trees, established gardens, extensive tree planting, multiple decks, a small pond, and producing apple trees ~20 to 25 years old. A rare heritage-style barn ~150 years old, adds incredible charm and character rarely found within the village setting. Lovingly maintained over the years, updates include roof shingles (2019) w/ 50-year shingles, water treatment systems, and a strong well with ~100 GPM flow. Residents enjoy access to nearby private Rideau River park with a beach, picnic area, and boat launch access just a short walk away. Located minutes to Black Dog Bistro, Kelly's Landing, Watson's Mill, and the shops and cafés along Manotick Main Street, this exceptional property offers privacy, history, character, and exciting long-term potential in one of Ottawa's desirable village communities. (id:49269)
1244 Gravel Drive
Hanmer, Ontario
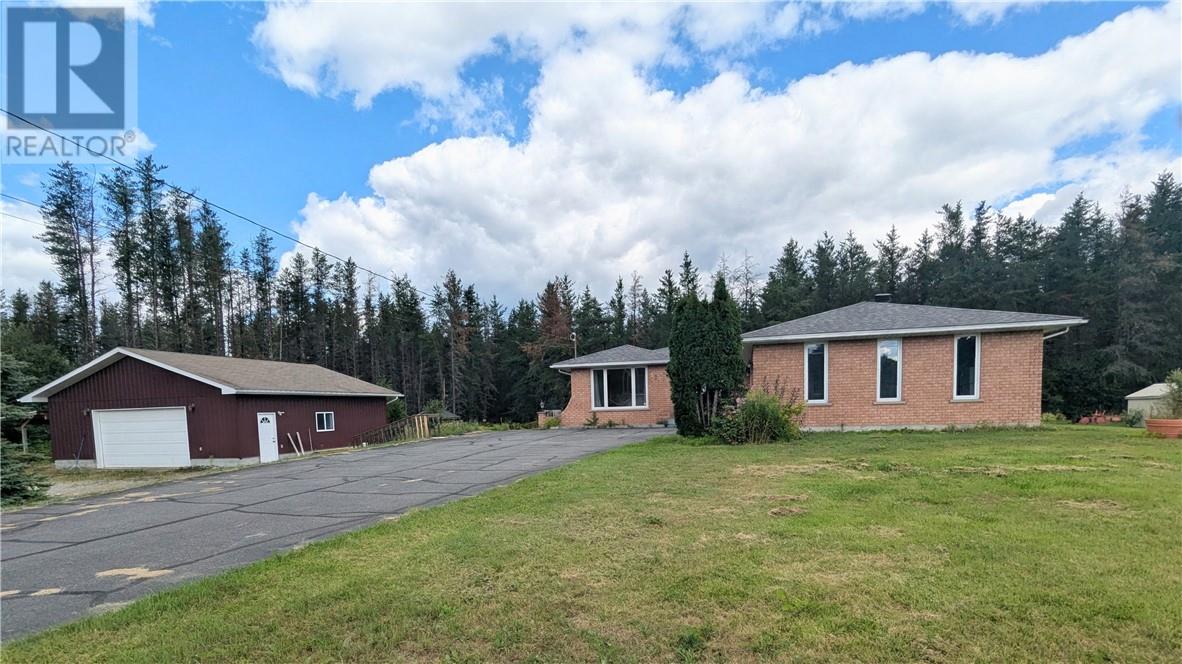
Located in a great Valley location this property offers a unique country-living lifestyle, but is only minutes from schools, shopping and grocery stores. Surrounded by nature and mature trees this large bungalow sits on approx 1.155 acres with an attached garage, an abundance of parking, and also features a second driveway with an insulated and heated 32'X32' second detached garage for all your toys, trailers and outdoor activities! The main floor features access from the garage to a main floor laundry room, a large open and bright kitchen with patio doors that lead out to a spacious deck and backyard area. Above ground swimming pool for those warm summer days! The primary bedroom features 3 closets offering plenty of storage. The main floor bathroom also features an access door from the primary bedroom. Two additional bedrooms on the main floor offer room for the growing family. The main floor living room is oversized and boasts gleaming hardwood floors, ready for those large gatherings.3+2 bedrooms and 3 full bathrooms!!! New shingles August 2026!!!!Plenty of storage throughout the home. Call to book your showing today (id:49269)
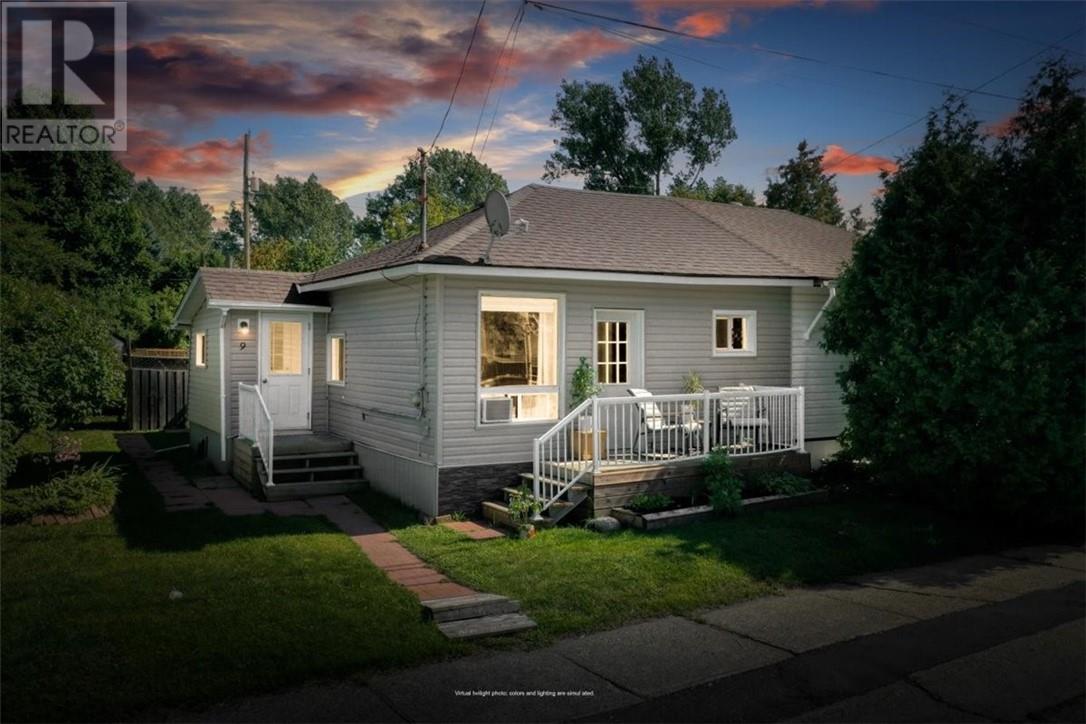
9 Peter Unit# A
Greater Sudbury, Ontario
Welcome to 9A Peter Street, a much-loved semi-detached home in the heart of Copper Cliff. With 2 beds (with potential of a third) and 1 bath it is a great option for first-time buyers, those looking to downsize, or investors. This quaint home has been lovingly cared for by the same owners for nearly 20 years and is ready for new owners to make it their own. The home has seen many important updates over the years, including the roof, siding, windows, furnace, hot water tank, fencing, porches and plumbing. The fenced in yard is truly an extension of the home, with beautifully cared for gardens and plenty of space for summer barbecues, bonfires, gatherings, music and making memories with family and friends. Within walking distance of the school, playgrounds, parks, arena, restaurants, churches, library, medical offices, public transit and many other amenities. A charming home in a wonderful community, ready to be enjoyed for years to come. (id:49269)
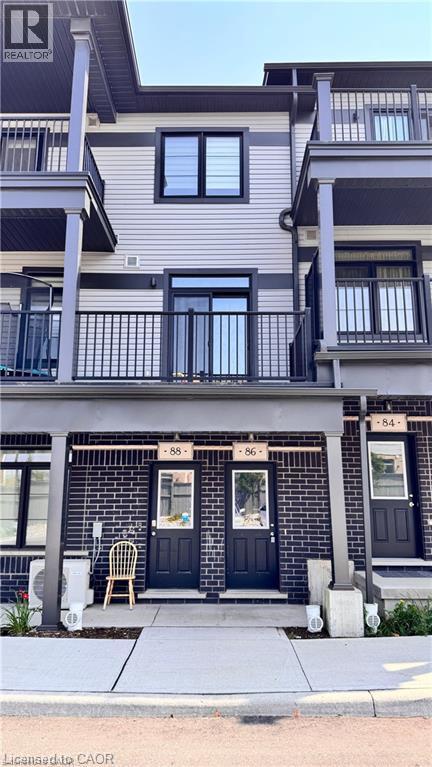
86 Oat Lane Unit# 54
Kitchener, Ontario
Well kept 2 bedroom and 2.5 washroom townhome available from November 1st. Double balcony facing the park with dedicated single parking spot #43 located right IN front of the home. Walking distance to elementary school and major amenities and bus tops. Located in a prime Huron neighborhood. (id:49269)
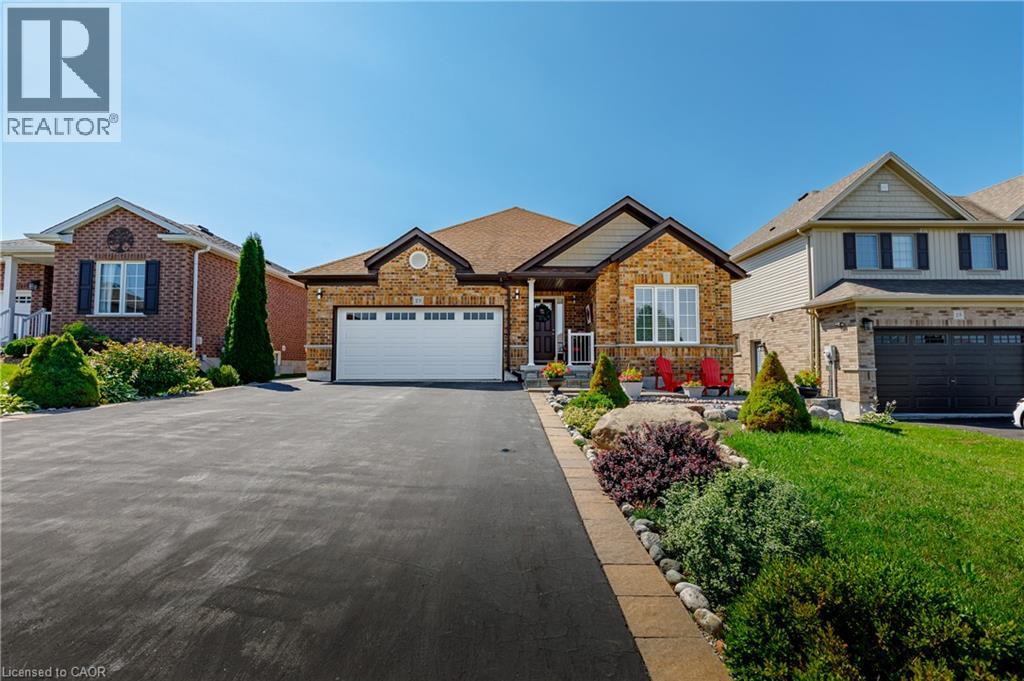
29 English Crescent
Plattsville, Ontario
Welcome to this perfect BUNGALOW, located in a family-friendly neighbourhood in the peaceful village of Plattsville, less than 30 minutes from Kitchener-Waterloo with convenient access to Highways 401 and 403. Fully finished from top to bottom, this impressive home offers approximately 2,900 sq. ft. of total living space with a full finished walk-out basement and exceptional versatility. Great curb appeal with a well-manicured front lawn, a beautiful stone porch, an insulated double garage, and a large driveway accommodating up to 6 vehicles. A concrete walkway and staircase provide convenient access to the basement, while the fully fenced backyard with interlocking patio and stained deck creates the perfect space for entertaining or relaxing outdoors. Inside, you’ll find a spacious foyer with a large entry closet leading into an inviting open-concept living room highlighted by a cozy gas fireplace and large windows that flood the space with natural light. The luxurious kitchen showcases dark custom cabinetry, custom lighting, granite countertops, stainless steel appliances, Bosch dishwasher, gas stove, breakfast bar, and a large pantry for additional storage. The dining area offers a walkout to a beautifully stained deck—perfect for enjoying your morning coffee. The main level features a spacious primary bedroom with a walk-in closet and spa-like ensuite complete with a soaker tub, separate shower, and granite countertops. An additional bedroom and a full 4-piece bathroom complete the main floor. The professionally finished walk-out basement provides a large recreation area, two additional bedrooms, and direct access to the interlocking patio and backyard. With the basement legally finished, adding a kitchen/kitchenette would easily allow for a separate in-law suite or multi-generational living setup. This beautifully maintained home offers space, comfort, and incredible potential in a quiet community setting—truly a property you must see to appreciate. (id:49269)
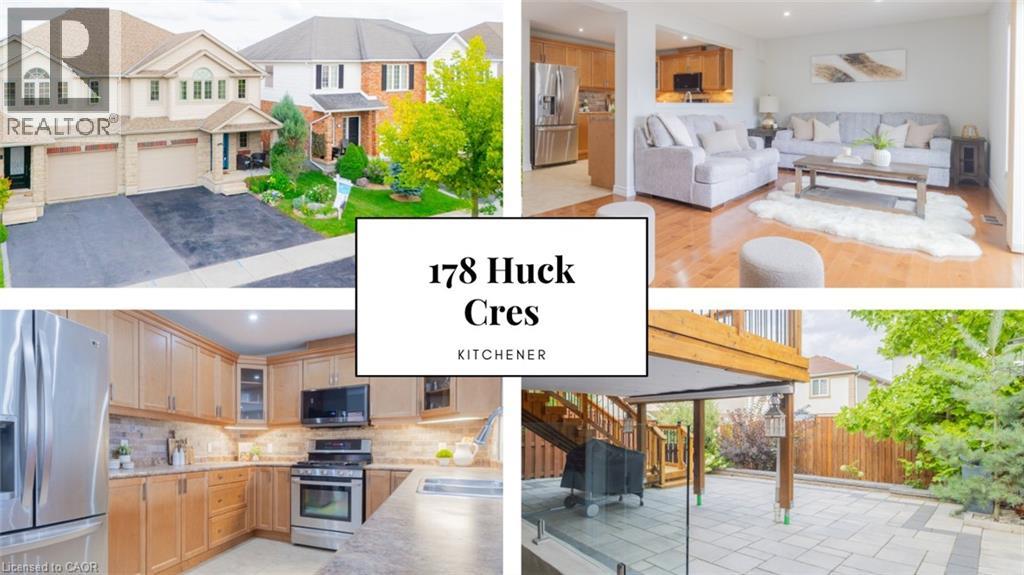
178 Huck Crescent
Kitchener, Ontario
Meticulously cared for by its first and only owners, this impressive 3+1 bedroom, 3.5 bathroom home offers 1,900+ sq. ft. of above-grade living space in a quiet, family-friendly West Kitchener neighbourhood. 10 Reasons You're Going to Want to Be the Next Owner 1. WAKE UP TO THE LIGHT The open main floor is flooded with natural light, creating a bright, welcoming space that makes mornings feel better and gatherings more inviting. 2. YOUR WEEKENDS ARE YOURS AGAIN Enjoy a beautifully landscaped, maintenance-free backyard without spending your weekends maintaining it. Step out to the deck, fire up the BBQ and enjoy the space. 3. THE TEENAGER LOUNGE THEY'LL LOVE A fully permitted, custom-renovated teenager lounge gives growing kids their own space, complete with a large bedroom, 3-piece bathroom, spacious living/rec room and walkout. They get independence. You get separation. Everyone wins. 4. Three Bedrooms That Actually Feel Like Bedrooms Three exceptionally spacious bedrooms offer plenty of room to grow, work and relax. 5. A Primary Suite Worth Retreating To A generous primary bedroom paired with a gigantic ensuite creates a comfortable private retreat. 6. Brand-New Premium Padded Carpet Fresh, premium padded carpet adds comfort and polish throughout the bedroom level. 7. Room to Grow The 3+1 bedroom, 3.5 bathroom layout offers flexibility for growing families, guests, hobbies or working from home. 8. Quiet Crescent Living Enjoy the peaceful feel of a residential crescent while remaining close to everyday conveniences. 9. The Boardwalk Minutes Away Shopping, restaurants, groceries, fitness and services are all close by. 10. Connected to Kitchener-Waterloo Parks, trails, recreation and major routes are all within easy reach. Bright. Easy. Flexible. Thoughtfully designed for family life — and ready for its next chapter. (id:49269)
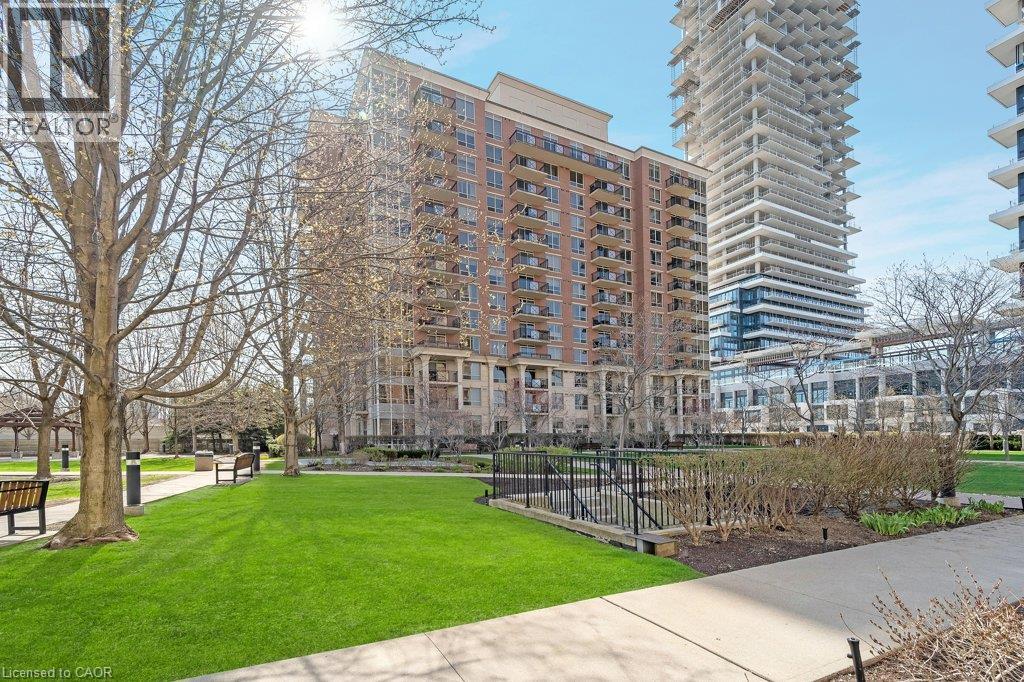
1103 Leslie Street Unit# 701
North York, Ontario
Don't miss this incredible opportunity to own a beautifully updated 1 bedroom condo in the prestigious Carrington Place. Perfect for first time buyers, down sizers, or investors, this move in ready suite offers comfort, convenience, and exceptional. Featuring laminate flooring, updated kitchen and light fixtures, a bright and functional layout designed for modern living. Enjoy the convenience of underground parking and a private locker, along with an impressive selection of building amenities including a fitness centre, games room, party room, guest suites, and even a pet wash station. Ideally located in the heart of North York, surrounded by parks, shopping, restaurants, and everyday conveniences. Easy access to public transit, including LRT and subway connections. All utilities are included in the condo fees, providing worry-free ownership and outstanding value. (id:49269)
3750 10 Line N
Oro-Medonte, Ontario
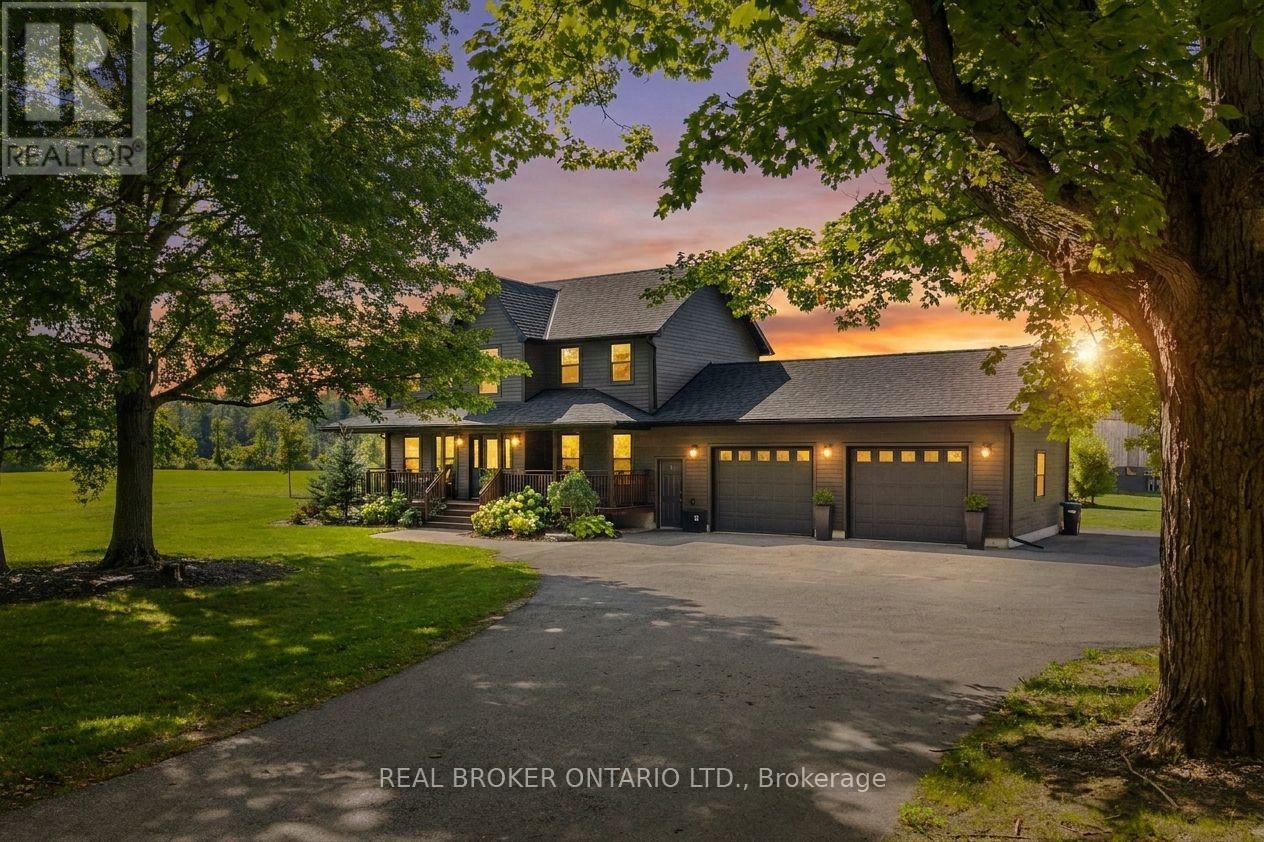
A truly rare opportunity in Oro-Medonte. Set on 98 acres, this exceptional country property brings together everything people love about rural living: productive farmland, equestrian facilities, incredible outbuildings, trails, privacy and a beautifully updated family home.Just under 60 acres are farmable, offering excellent potential for farmers, hobby farmers or those looking to expand an agricultural operation. Horse enthusiasts will appreciate the 8-stall barn with water and provisions for in-floor heating, a 120' x 200' outdoor riding ring, paddock with its own well, Quonset for hay storage and a classic barn updated with new boards, flooring and a steel roof.The impressive 50' x 100' heated shop features four 14' doors, one 16' door, its own well, separate power service and dedicated driveway, providing outstanding space for equipment, vehicles, storage or a workshop. A generator adds another level of practicality and peace of mind for country living.Beyond the working side of the property, this is a place to enjoy. Explore private bush trails, escape to the cabin tucked into the woods, or head to the rear of the property where the OFSC trail provides direct access to endless winter adventure. An approximately 18' deep private pond with its own beach, hydro and bar creates an incredible setting for summer days and entertaining.At the heart of it all is a beautifully finished 4-bedroom, 4-bathroom home with new siding, roof and furnace.Properties offering this combination of acreage, farmland, horse facilities, infrastructure and lifestyle are incredibly difficult to find, especially in Oro-Medonte. A one-of-a-kind property ready for its next chapter. (id:49269)
290 Sheppard Avenue W
Toronto, Ontario
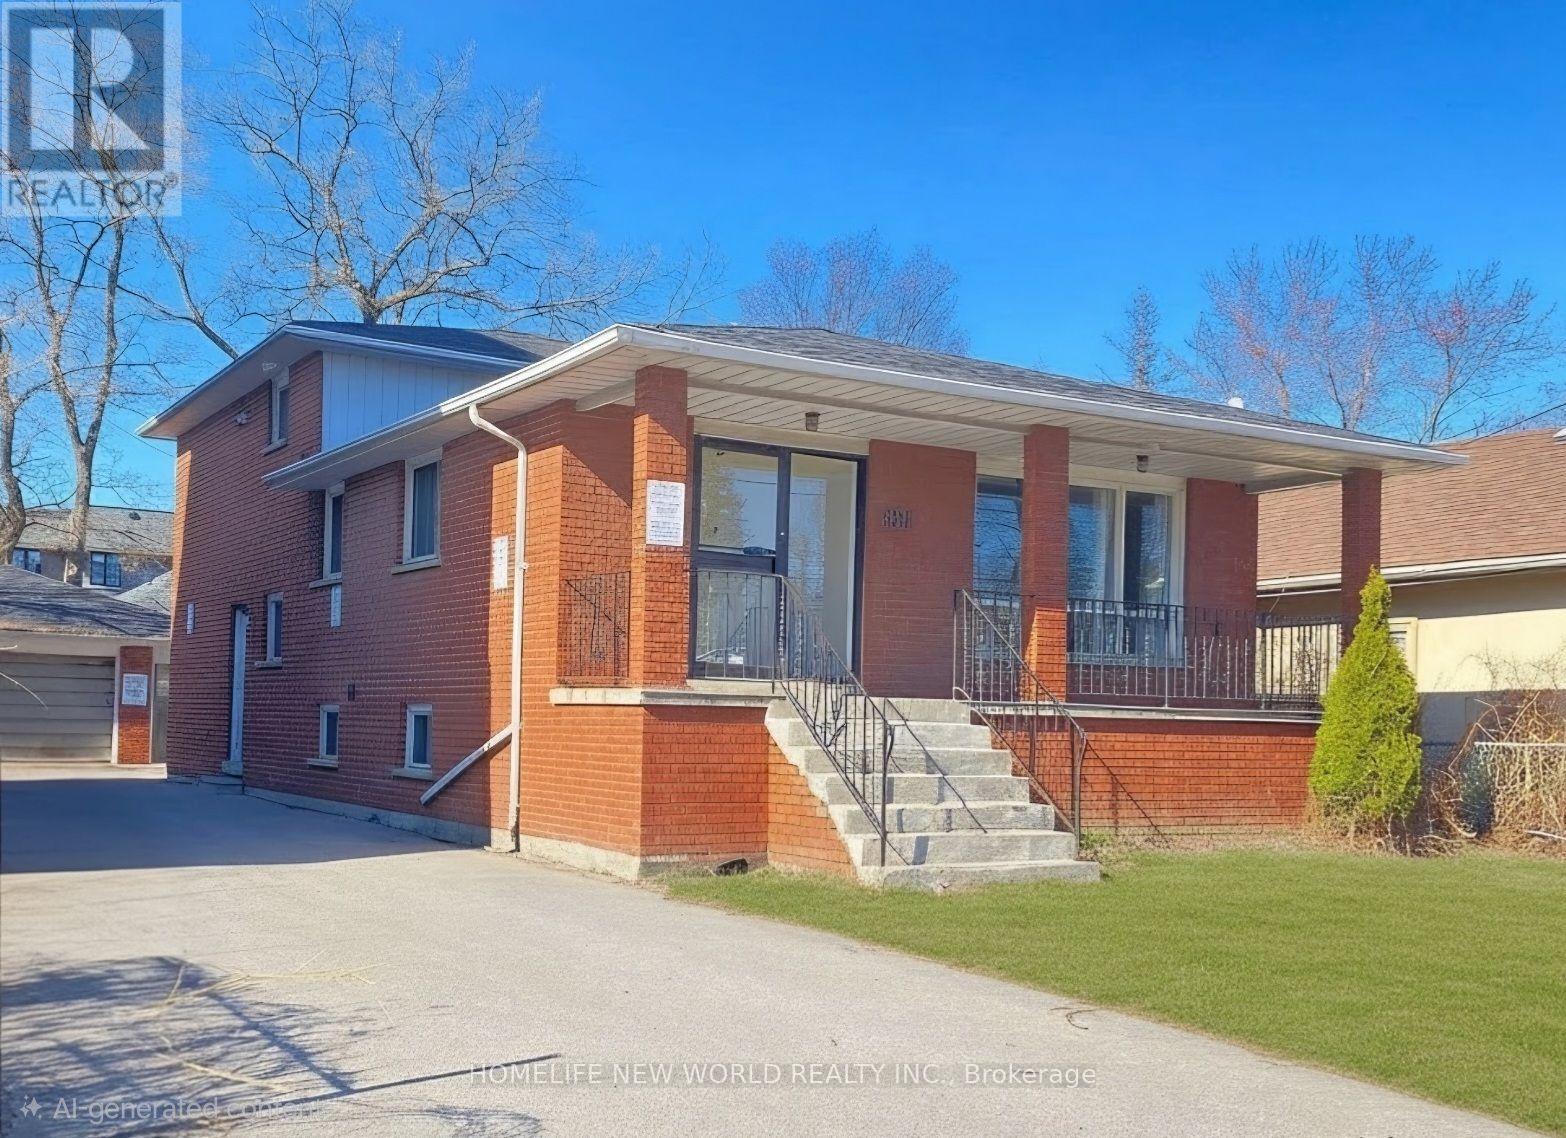
Investors Attention in The Heart of North York Center, Close to Subway, Shopping Center, and City Facilities, Re-Zoing Approved With 6 Floors, 38 Rooms Hotel. This is A Great Opportunity To Own a Money Maker In a the Heart of North York With a Large Flow of People, Visitors. A Detached Backsplit 5 With 4+ Rooms, Separate Entrance, 3 Washrooms, and 2 Kitchens. (id:49269)
290 Sheppard Avenue W
Toronto, Ontario
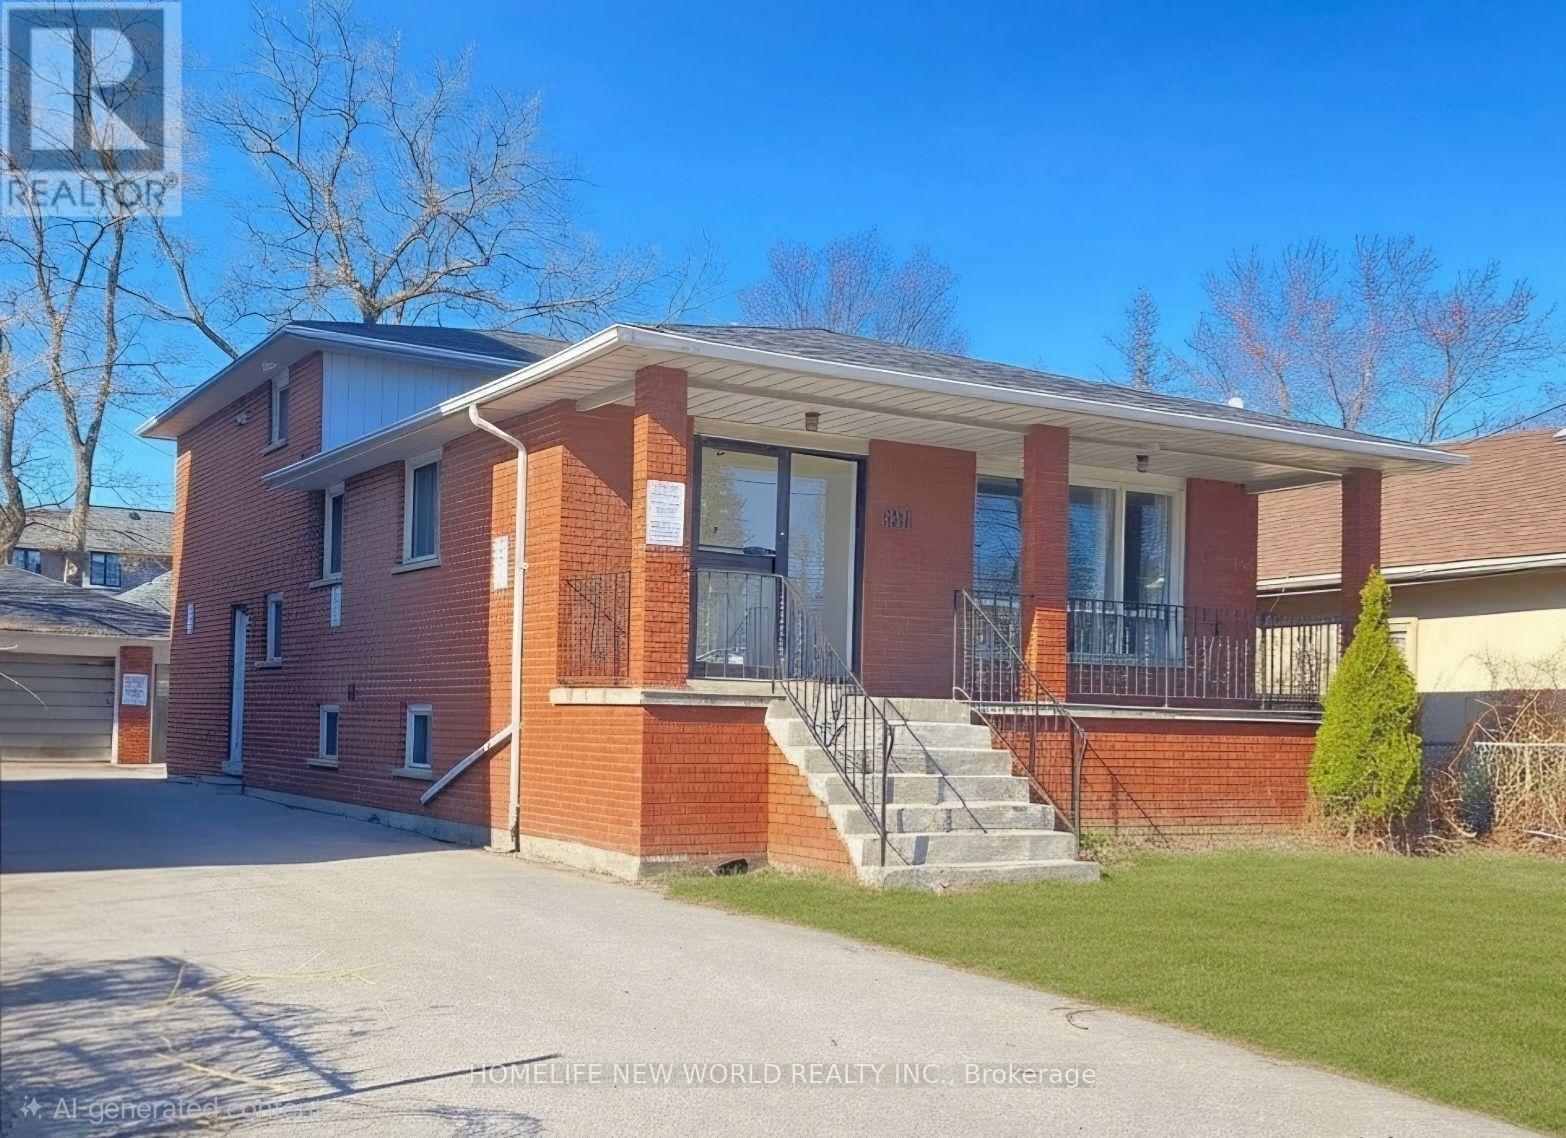
In the Heart of North York With a Large Flow of People, Visitors. Close to North York Center, Subway, Shopping Center, and City Facilities, A Detached Backsplit 5 With 5+ Rooms, Separate Entrance, 3 Washrooms, and 2 Kitchens, Include Basement. Good For A Lot of Kinds of Business (id:49269)
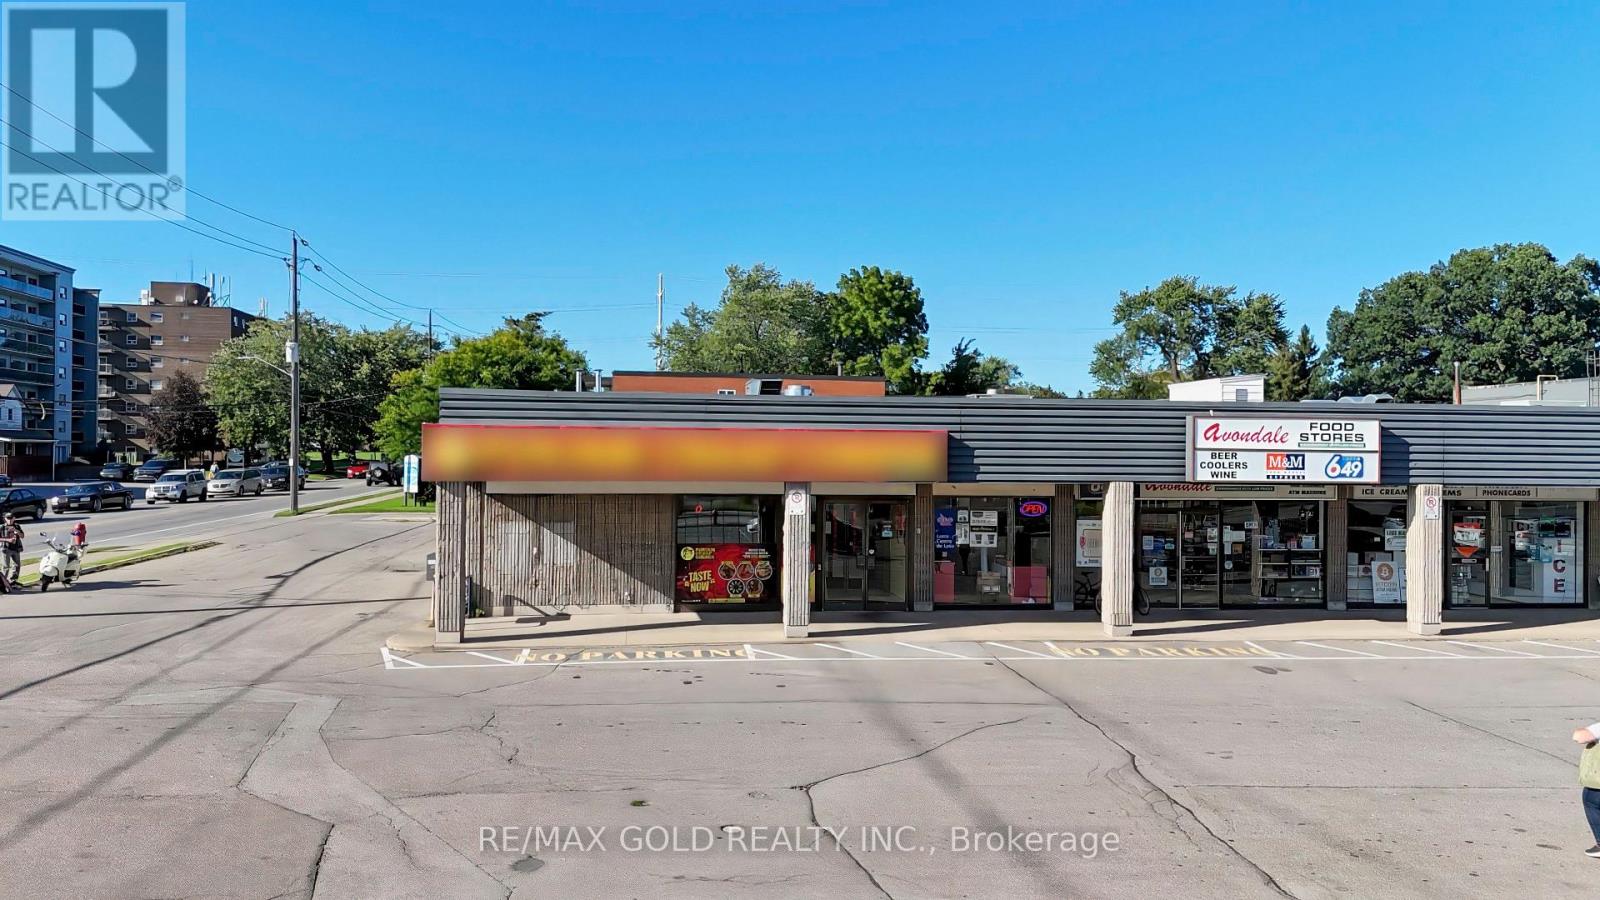
Unit - 1 - 6175 Dunn Street
Niagara Falls, Ontario
Sale of Business - Great Location! **TURN - KEY OR ** BRING YOUR OWN BRAND** restaurant opportunity located in a high-traffic area near Niagara Falls' major tourist attractions. This well-established business operates year-round and offers a corner unit with ample parking. Approximately 2,280 sq. ft. with 48+ seating capacity, a spacious and fully equipped kitchen, and an efficient setup with no chef required. Affordable monthly rent makes this an attractive opportunity for first-time restaurant owners or experienced operators. Surrounded by residential communities, tourist attractions and steady traffic, the business has built a loyal customer base with excellent potential for further growth. Bring your own brand or continue with the existing setup. A great opportunity for an owner-operator or investor. (id:49269)
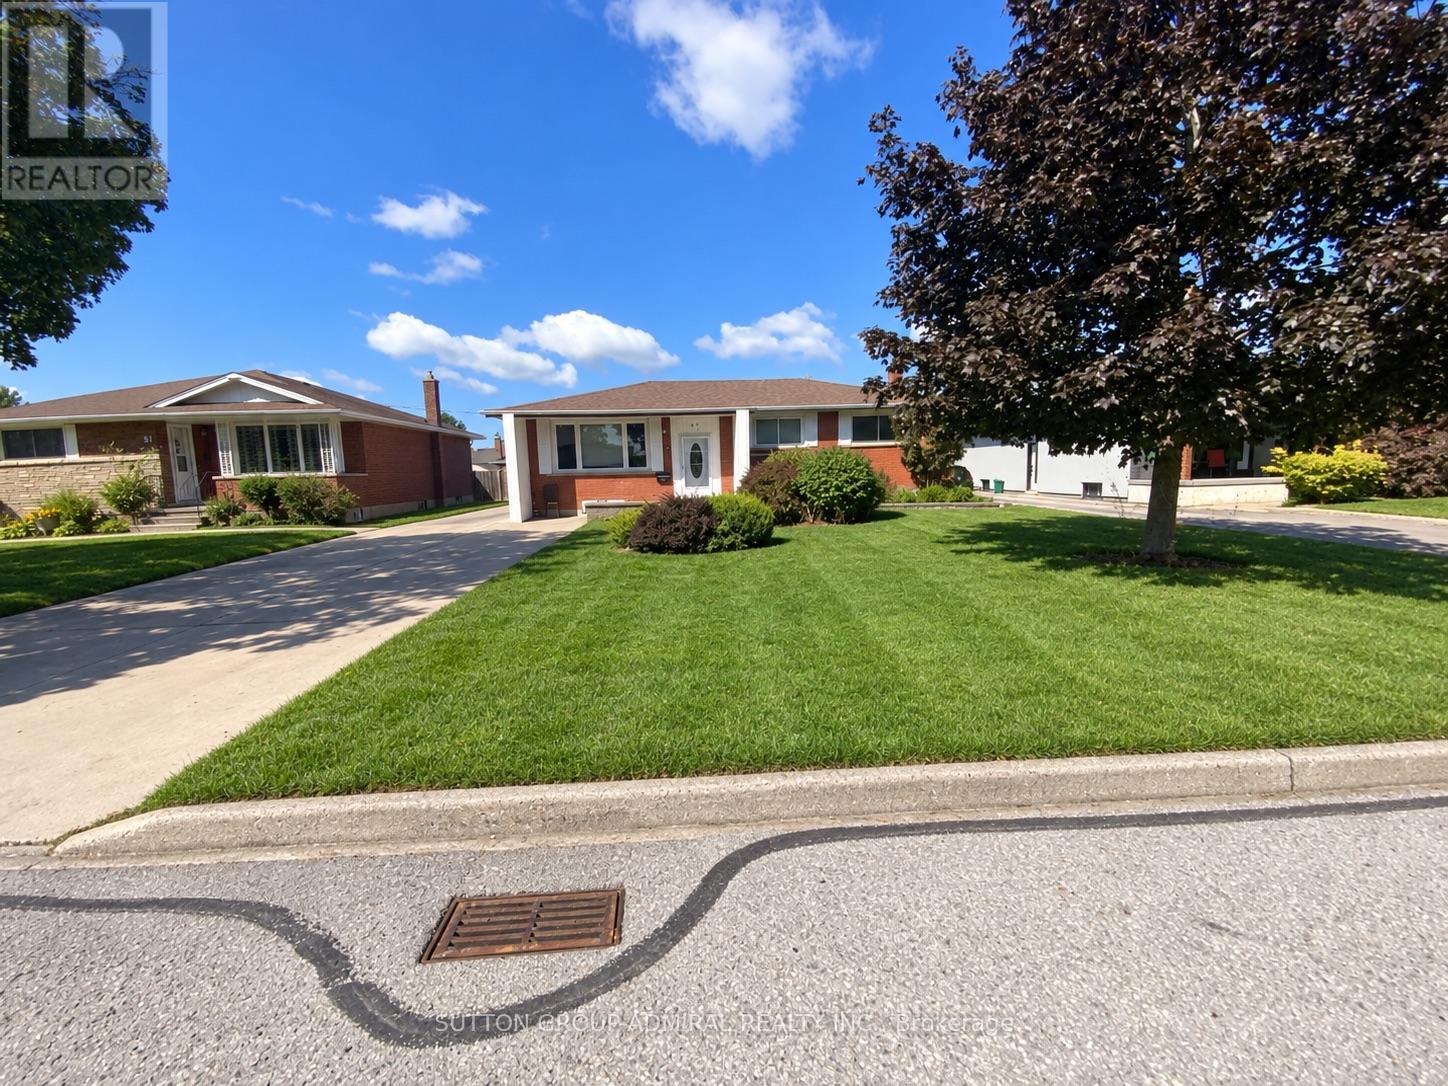
47 Michigan Avenue
Thorold, Ontario
Welcome to 47 Michigan Avenue, a beautifully renovated family home located in a quiet, family-friendly Thorold neighbourhood surrounded by mature trees. This spacious property offers three bedrooms upstairs plus three additional bedrooms in the finished basement, providing plenty of room for a growing or extended family. Many upgrades and renovations have been completed throughout the home. The large backyard features a beautiful swimming pool, perfect for summer entertaining and family enjoyment. Conveniently located near Richmond Street Public School and Our Lady of the Holy Rosary Catholic Elementary School, with parks, shopping and everyday amenities nearby. Approximately five minutes to Highway 406 and ten minutes to the Pen Centre, with easy access to Brock University and St. Catharines. The basement is not registered or recognized as a legal, retrofitted secondary dwelling unit. The seller and listing brokerage make no representations or warranties regarding its legal or retrofit status. (id:49269)