
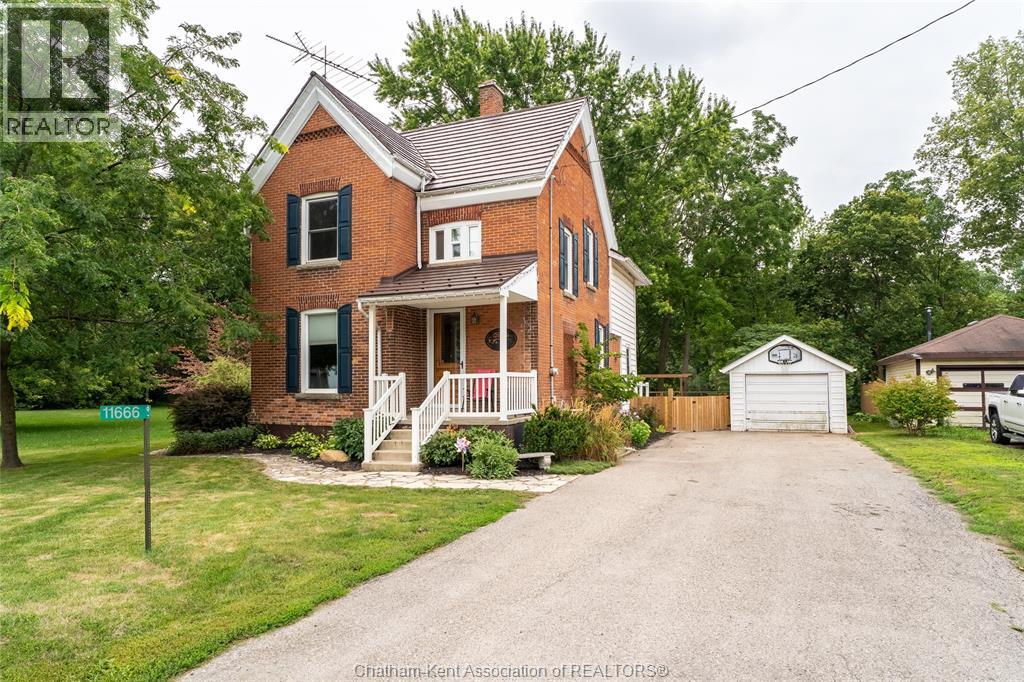
11666 Longwoods Road
Kent Bridge, Ontario
Welcome to this beautiful century home nestled in the quaint village of Kent Bridge, offering a picturesque setting backing onto the Thames River with beautiful views and river access right from the property. Filled with character and beautifully maintained, this charming brick home features an abundance of original wood finishes and beautiful woodwork throughout, giving it a warm and inviting country feel. Offering 3 spacious bedrooms and 2 full bathrooms, this large family home features generously sized rooms, a beautiful updated country kitchen and convenient main-floor laundry. The third-floor attic provides additional versatile space, perfect for a cozy den, playroom, hobby area or additional storage. The basement offers plenty of additional storage space along with the home’s utility area. Step outside to the private backyard where a stone walkway leads to a beautiful fire pit area, creating the perfect spot to relax and enjoy the peaceful surroundings and river views. Additional features include a detached single-car garage, with durable steel roofing on both the home and garage. Located just a short walk from the well-known Kent Bridge Country Market with quick and convenient access to Highway 401. A wonderful opportunity to own a spacious century home filled with history, character and country charm in a beautiful riverside setting! (id:49269)
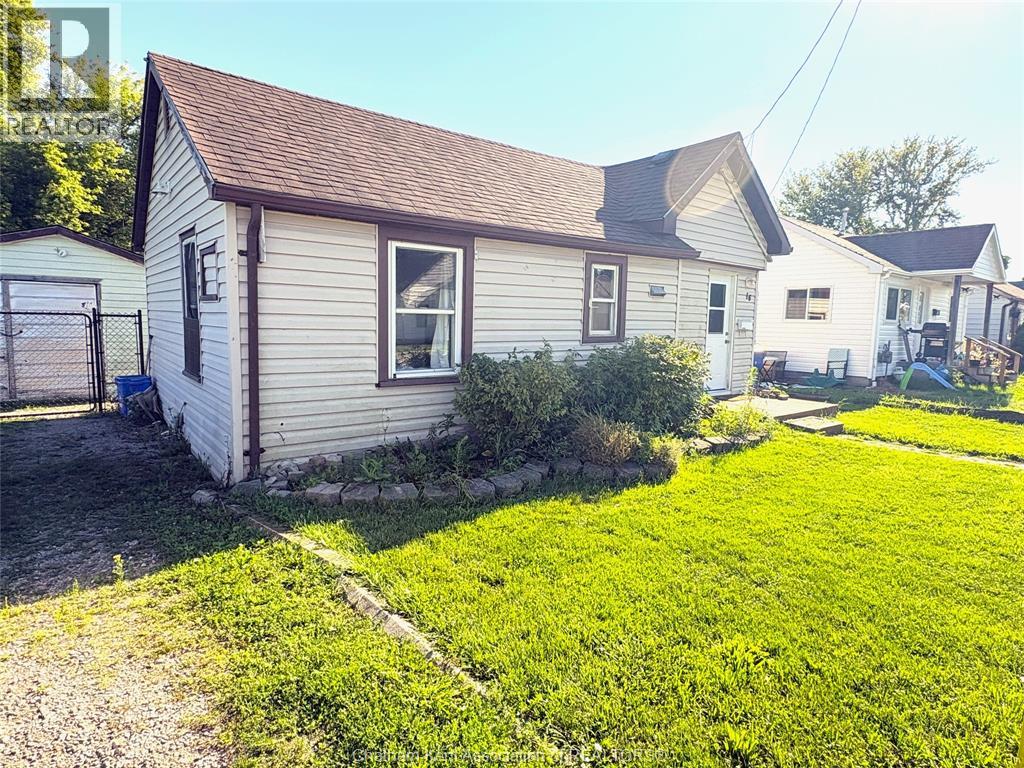
16 Wills Street
Wallaceburg, Ontario
Welcome home! This well-maintained 2-bedroom, 1-bathroom bungalow offers comfortable one-floor living with an inviting open-concept kitchen, dining and living area. Located at the end of a quiet dead-end street, this home features a detached single-car garage and a newly installed steel fence surrounding the backyard, providing privacy and peace of mind. A great opportunity for first-time homebuyers, retirees, downsizers, or investors looking for an excellent income property. Property is being sold ""As Is"" Condition. Come take a look and see what this home has to offer! (id:49269)
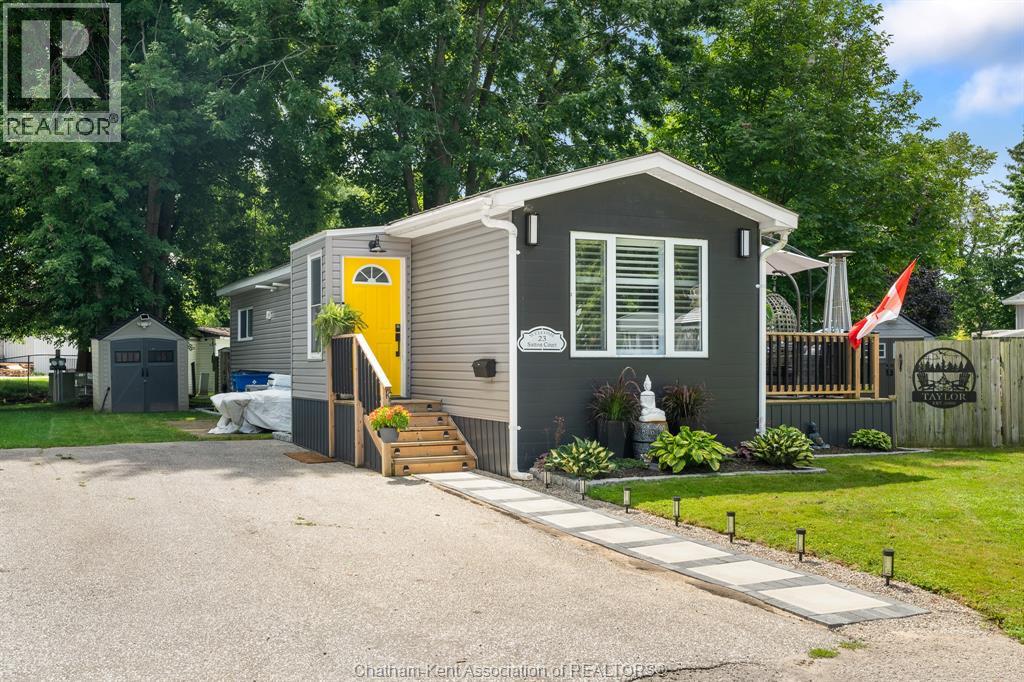
23 Sutton Court
Chatham, Ontario
Discover this beautifully refinished mobile home, featuring a fresh and airy decor that will delight you! Situated on a quiet cul-de-sac in St Clair Community Estates, this home offers a fully fenced yard, perfect for kids, pets and privacy. Enjoy the spacious open concept layout, highlighted by vaulted ceilings and pot lighting throughout. The eat-in kitchen boasts stainless steel appliances and updated cabinetry, while the generous master bedroom includes a full 4-piece ensuite. Additionally, there's a spacious secondary bedroom and a second full 4-piece bath, making this home designed for comfortable living. Step through patio doors onto a large, partially covered deck (31 x 10), providing a serene space to relax. Updates include a newer furnace, air conditioner, hot water tank, and steel roof, ensuring peace of mind for years to come. Two 7 x 7 storage sheds offer ample space for your outdoor gear. Park approval is required, and the monthly land rental fee will increase by $50 upon sale. This fee covers taxes, garbage pickup, and snow removal on the road. Don’t miss this opportunity for comfortable and convenient living—call today to schedule a viewing! (id:49269)
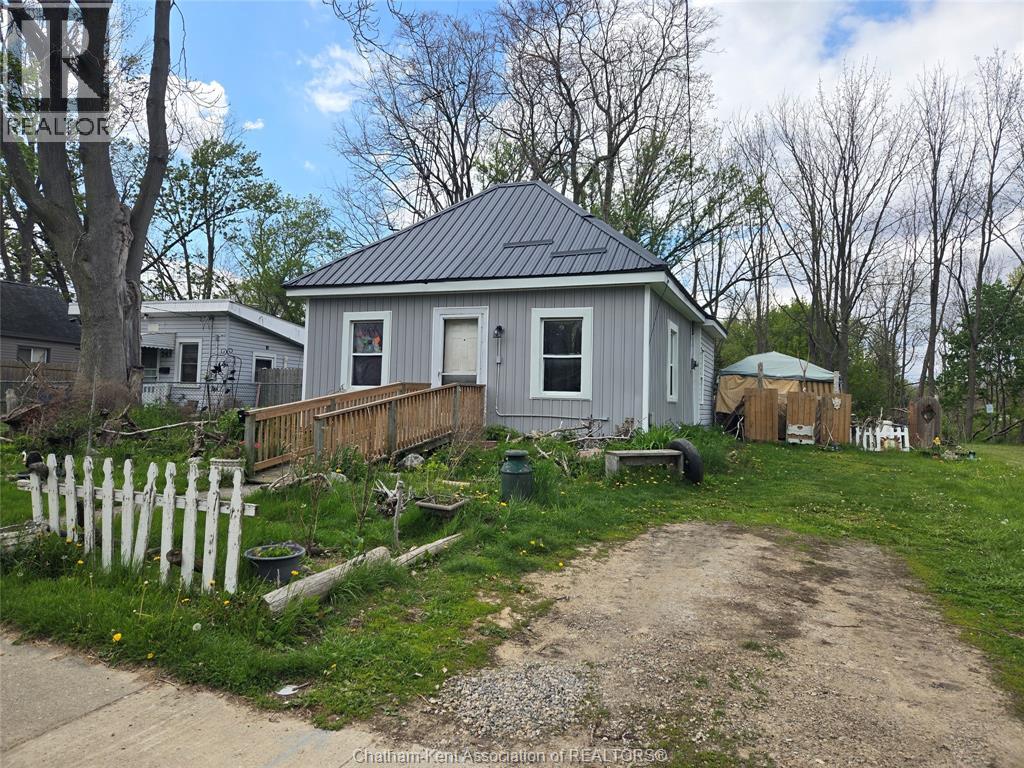
249 King Street East
Chatham, Ontario
**Investment opportunity**Charming 2 bedroom home with large backyard nestled along the river. Showing requests require 48 hours advance to respect tenant notice. This home is being sold in **AS IS** condition. Current rent is approximately $1650/month. (id:49269)
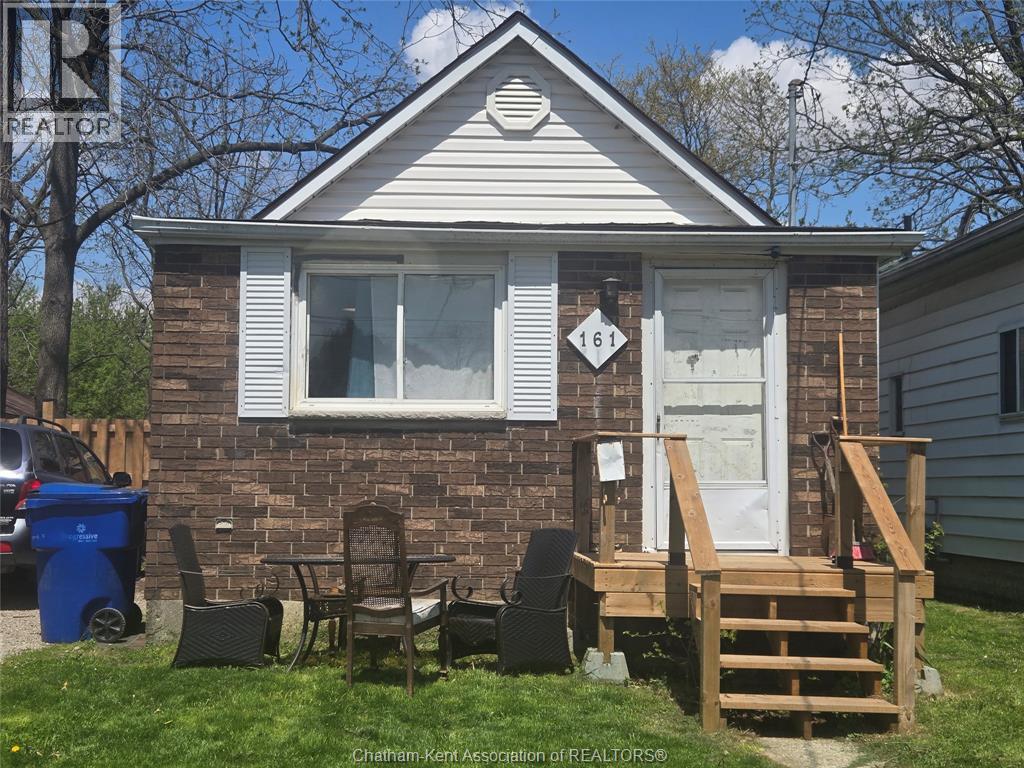
161 Wellington Street East
Chatham, Ontario
Cozy 3 bedroom bungalow with fenced in backyard. Showings requests require 48 hours advance to respect tenant notice. This property is being sold in **AS IS** condition. Current rent approximately $1800/month. (id:49269)
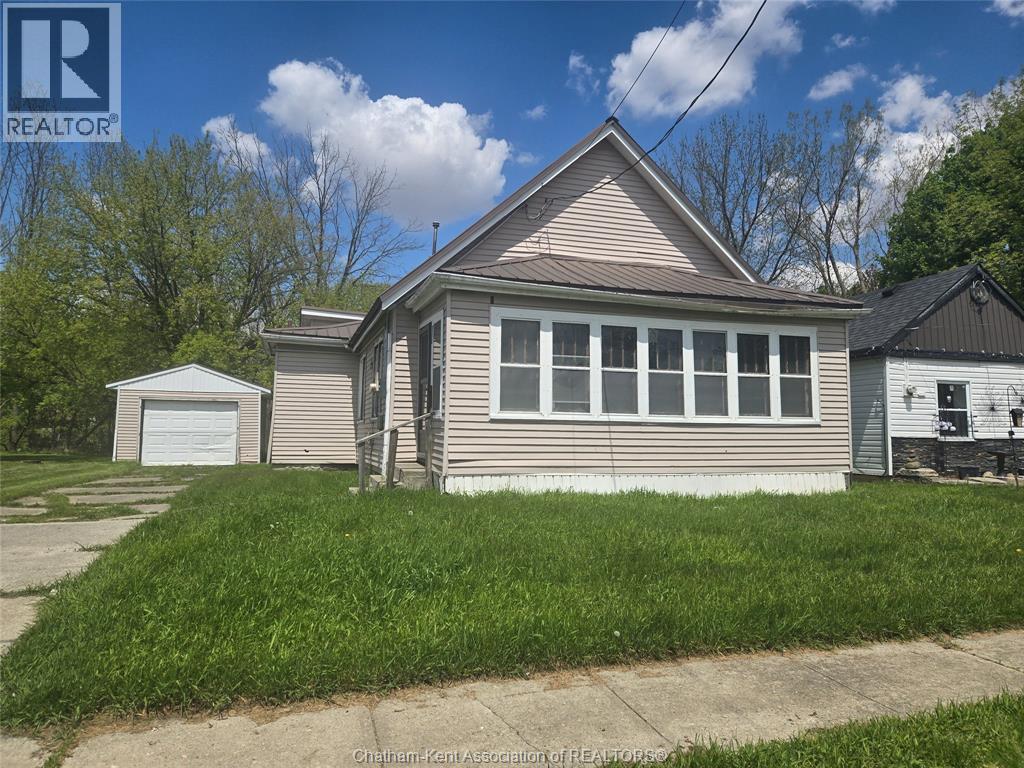
253 King Street East
Chatham, Ontario
Sizeable 3 bedroom home with single car garage on peaceful lot along the river. Showing requests require 48 hour advance to respect tenant notice. This property is being sold in **AS IS** condition. Current rent approximately $577.80/month. (id:49269)
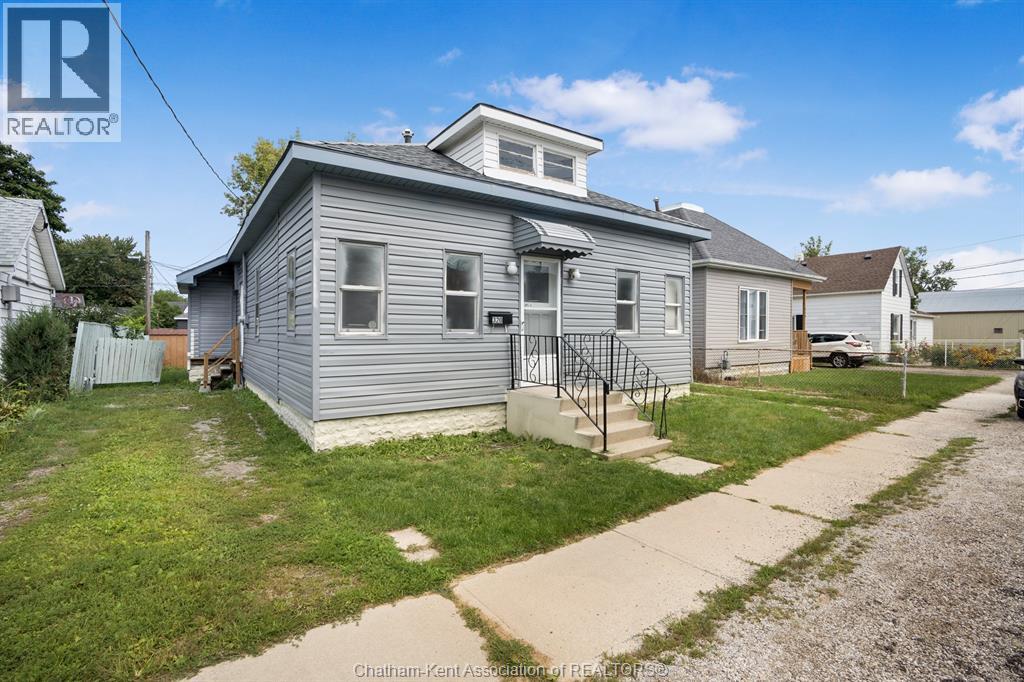
320 Lafontaine Street
Wallaceburg, Ontario
Investment opportunity in the heart of Wallaceburg. Welcome to 320 Lafontaine Street, a vacant duplex offering excellent potential for investors or owner occupiers. This property features a spacious two-bedroom and a one-bedroom unit, providing flexibility for rental income. The home has been cosmetically updated- offering a clean & refreshed look, while leaving room for future value-add opportunities. With separate gas and hydro meters, tenants can enjoy independent utilities, helping simplify property management. Your tenants will have ample space for parking with the two separate driveways. Conveniently located just minutes from downtown Wallaceburg, schools, shopping, restaurants, parks, and other everyday amenities, this property combines location, functionality, and investment potential. A solid opportunity you won’t want to miss. Call today to book your showing! (id:49269)
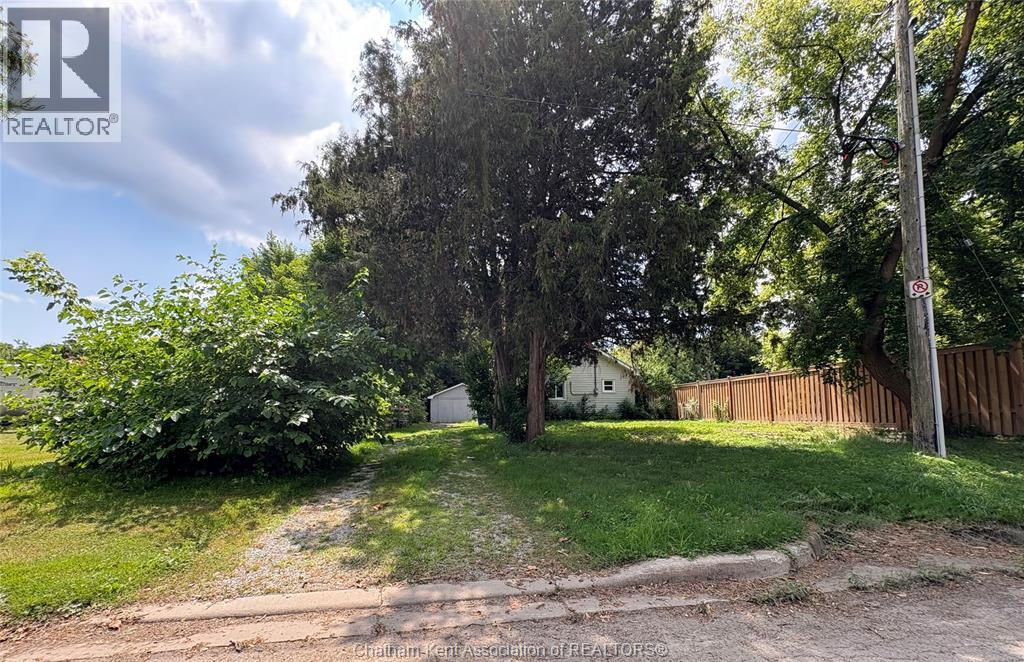
8 Siskind Court
Chatham, Ontario
Quaint 2 bedroom bungalow on private property for rent. Water front access. If you like to putter outdoors, garden or you're looking for your own private space with large front and back yard (fenced) you could enjoy all this property has to offer. Including garage, and separate outdoor storage space. Laundry on site. Appliances in photos are included for use. Located conveniently close to amenities. Utilities extra. This property is being rented as is. Tenant would be responsible for property maintenance. Any application include OREA 410, full credit report (from transunion, single key or equifax) Proof of employment/income and proof of rent payment history (min 3 months) Approved tenants(s) will be expected to acquire tenants insurance. (id:49269)
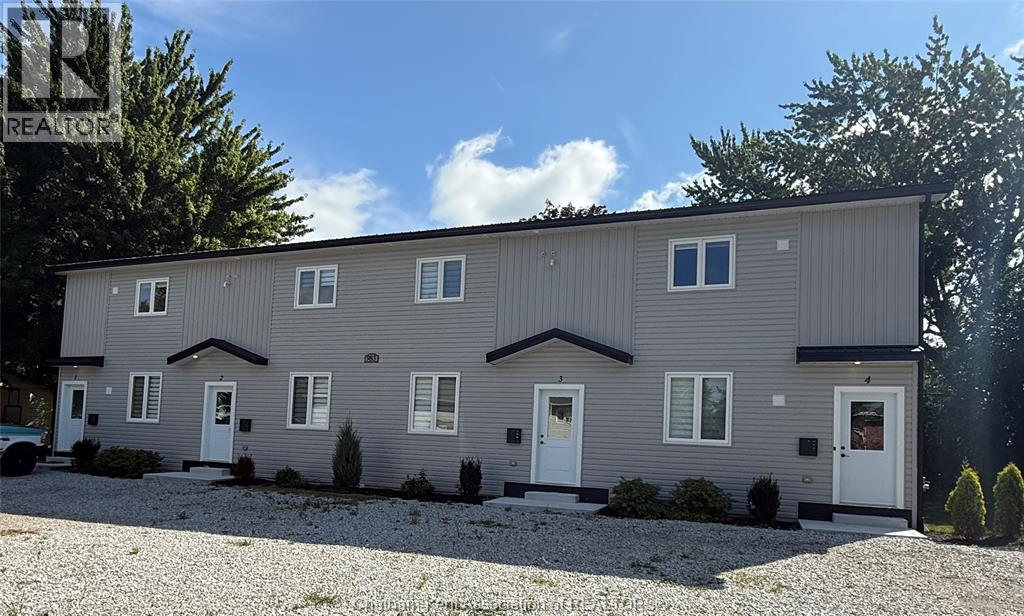
983 Chandler Street Unit# 2
Dresden, Ontario
BRAND NEW 2-BEDROOM LOWER UNIT – 983 CHANDLER STREET, DRESDEN Welcome to this brand-new 2-bedroom, 1-bathroom lower unit available for $1,699 per month + utilities. Located in a purpose-built fourplex constructed in 2025 and beautifully designed with modern finishes throughout, this spacious unit offers stylish living with all the comforts and conveniences of a brand-new home. The bright, open-concept layout features generous living and dining areas. Patio doors provide direct access to the patio and your own private backyard, offering a peaceful outdoor space to relax and enjoy some privacy. The modern kitchen offers quality cabinetry, ample workspace and a sleek, contemporary design that is both beautiful and functional. Both bedrooms are generously sized with excellent closet space, and the private in-suite washer and dryer provide added everyday convenience. Large windows allow plenty of natural light to fill the unit, creating a bright and welcoming atmosphere. All appliances are included. The unit is heated by a forced-air gas furnace and features central air conditioning for year-round comfort. Located in a quiet residential neighbourhood, you'll enjoy the charm of small-town living while being just minutes from downtown Dresden, local restaurants, grocery store. Contact the listing agent today to arrange your private showing. Applications to include proof of employment/income, references and a full credit report. Approved tenants will be required to submit first and last months' rent and obtain tenant's insurance. Immediate possession available. (id:49269)
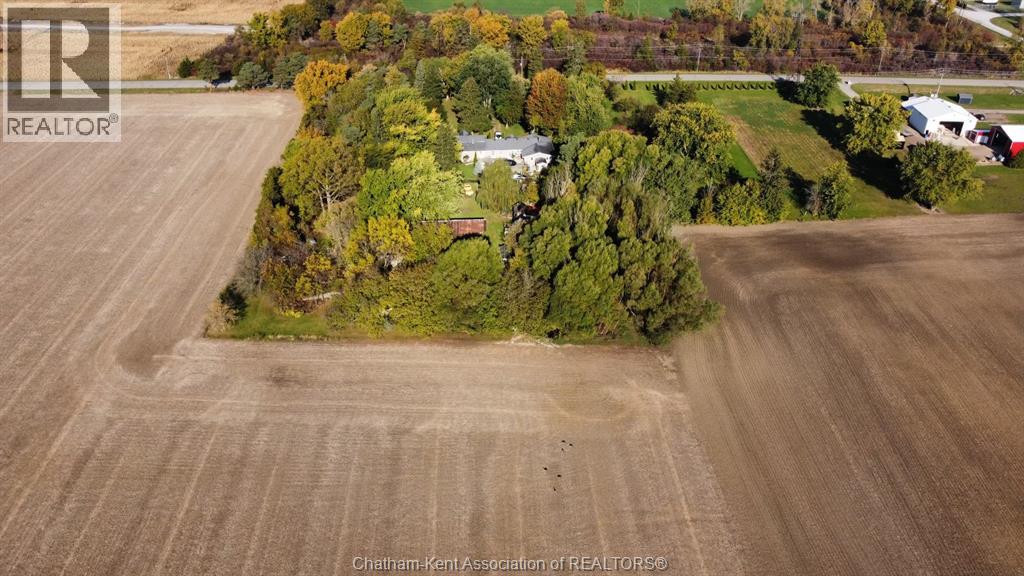
12578 Mitton Line
Ridgetown, Ontario
LOCATED ON THE NORTHWEST EDGE OF RIDGETOWN, WITH PAVED ROAD FRONTAGE & JUST MINUTES FROM THE 401, THIS 5.13 ACRE PROPERTY IS THE IDEAL HOBBY FARM, GARDENER'S PARADISE OR HOBBY ENTHUSIAST'S DREAM. THE UNIQUELY DESIGNED, 3200+ SQ. FT VERSATILE HOME OFFERS THE CHOICE OF EITHER MULTI-FAMILY LIVING UNDER ONE ROOF WITH THE BENEFIT OF SIDE-BY-SIDE LIVING WITH THEIR OWN PRIVATE SPACE OR BEING A VERY SPACIOUS, SINGLE FAMILY HOME. FEATURING 5+ BEDROOMS, 4 FULL BATHS AND LOADS OF LIVING SPACE THROUGHOUT. OFFERING A NICE SETBACK FROM THE ROAD, CIRCULAR DRIVE, PERENNIAL GARDENS & PATIO POND, BACKYARD SUNDECK WITH ON-GROUND POOL, SMALL RUNNING CREEK AND WORKABLE LAND POTENTIAL, THE EXTERIOR GROUNDS EXUDE A SENSE OF CALM & TRANQUILITY WITH IT'S PARK-LIKE SETTING & NATURAL TREED BEAUTY. THE OLDER 2 STOREY BARN & SMALL WORKSHED ARE GREAT FOR STORAGE & PORTRAY A TOUCH OF NOSTALGIA. F/A GAS HEATING SYSTEMS, DEEP WELL, TWO SEPTIC SYSTEMS. THIS IS TRULY A ONE-OF-A-KIND PROPERTY. (id:49269)
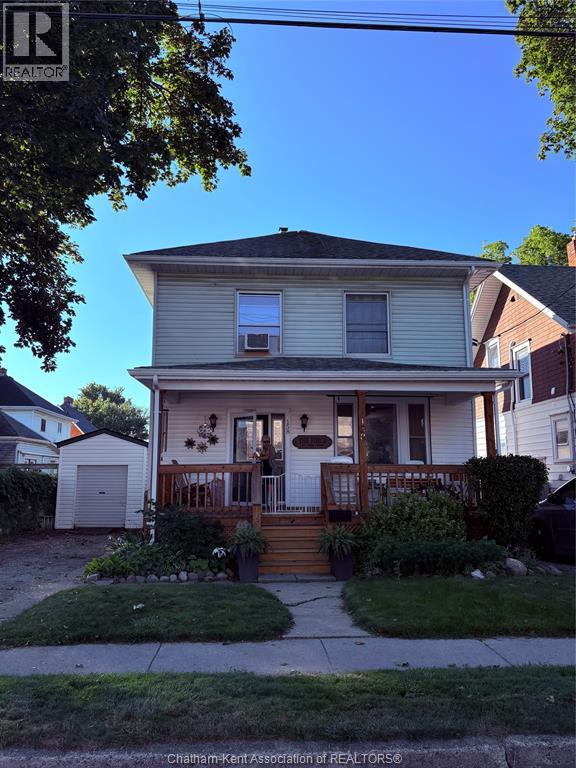
158 Lorne Avenue
Chatham, Ontario
YOU WILL FEEL RIGHT AT HOME IN THIS 2 STOREY WITH SO MUCH TO OFFER...BRIGHT & CHEERY ROOMS, UPDATES GALORE COMBINED WITH OLD WORLD CHARM & WELCOMING OUTDOOR SPACE'S FOR THOSE QUIET EVENINGS OR ENTERTAINING. CENTRALLY LOCATED IN A QUIET NEIGHBORHOOD-CLOSE TO SHOPPING, SCHOOLS, PARKS & ALL AMENITIES. GRACIOUS ROOM SIZES THROUGHOUT PLUS NEW KITCHEN & MAIN FLOOR BATH, VINYL REPLACEMENT WINDOWS, 4 YR OLD LENNOX FAG FURNACE & C/A, MAKE THIS AFFORDABLE DWELLING THE PERFECT PLACE TO CALL HOME. IMMEDIATE POSSESSION AVAILABLE-WHY NOT TAKE A CLOSER LOOK TODAY? (id:49269)
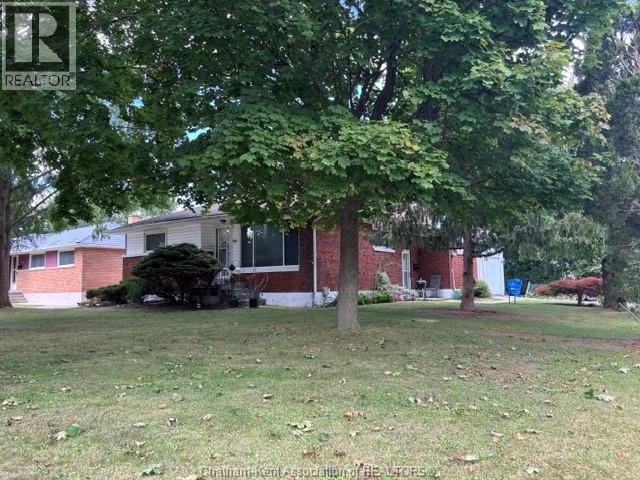
141 Ellis Street
Chatham, Ontario
Situated in Northwest Chatham on a quiet street…the corner of Ellis and Helen. Spacious brick rancher with attached car and half garage. with double paved driveway. Full basement with gas fireplace plus loads of storage space. Newer high efficiency furnace. The upstairs has three spacious bedrooms, four piece bath and kitchen. (id:49269)