

41 Fox Trail Drive
St. Catharines, Ontario
Whether you're raising a family, buying your first home or ready to downsize to the convenience of bungalow living, 41 Fox Trail Drive is a home that can work for many stages of life. Tucked into the established Vansickle neighbourhood, this 3 bedroom, 2 bathroom semi detached bungalow offers a sensible layout and comfortable living space designed for everyday life. The main floor keeps things simple, with a bright living room, separate dining area and eat in kitchen, while the primary bedroom and two additional bedrooms are all conveniently located on one level. A wood burning fireplace adds warmth for family movie nights, while downstairs you'll find additional living space, a second full bathroom and dedicated laundry. Outside, the fully fenced backyard with patio and storage shed gives kids and pets plenty of room to roam, entertain or simply enjoy the outdoors. From school runs and weekend sports to backyard barbecues and quieter days at home, this is a home that just makes sense. California shutters on select windows, quartz countertops and an updated basement add to the appeal. 41 Fox Trail Drive is ready for its next chapter. Book your showing or take the virtual tour and explore it from home. (id:49269)
14 Cherrystone Drive
Toronto, Ontario
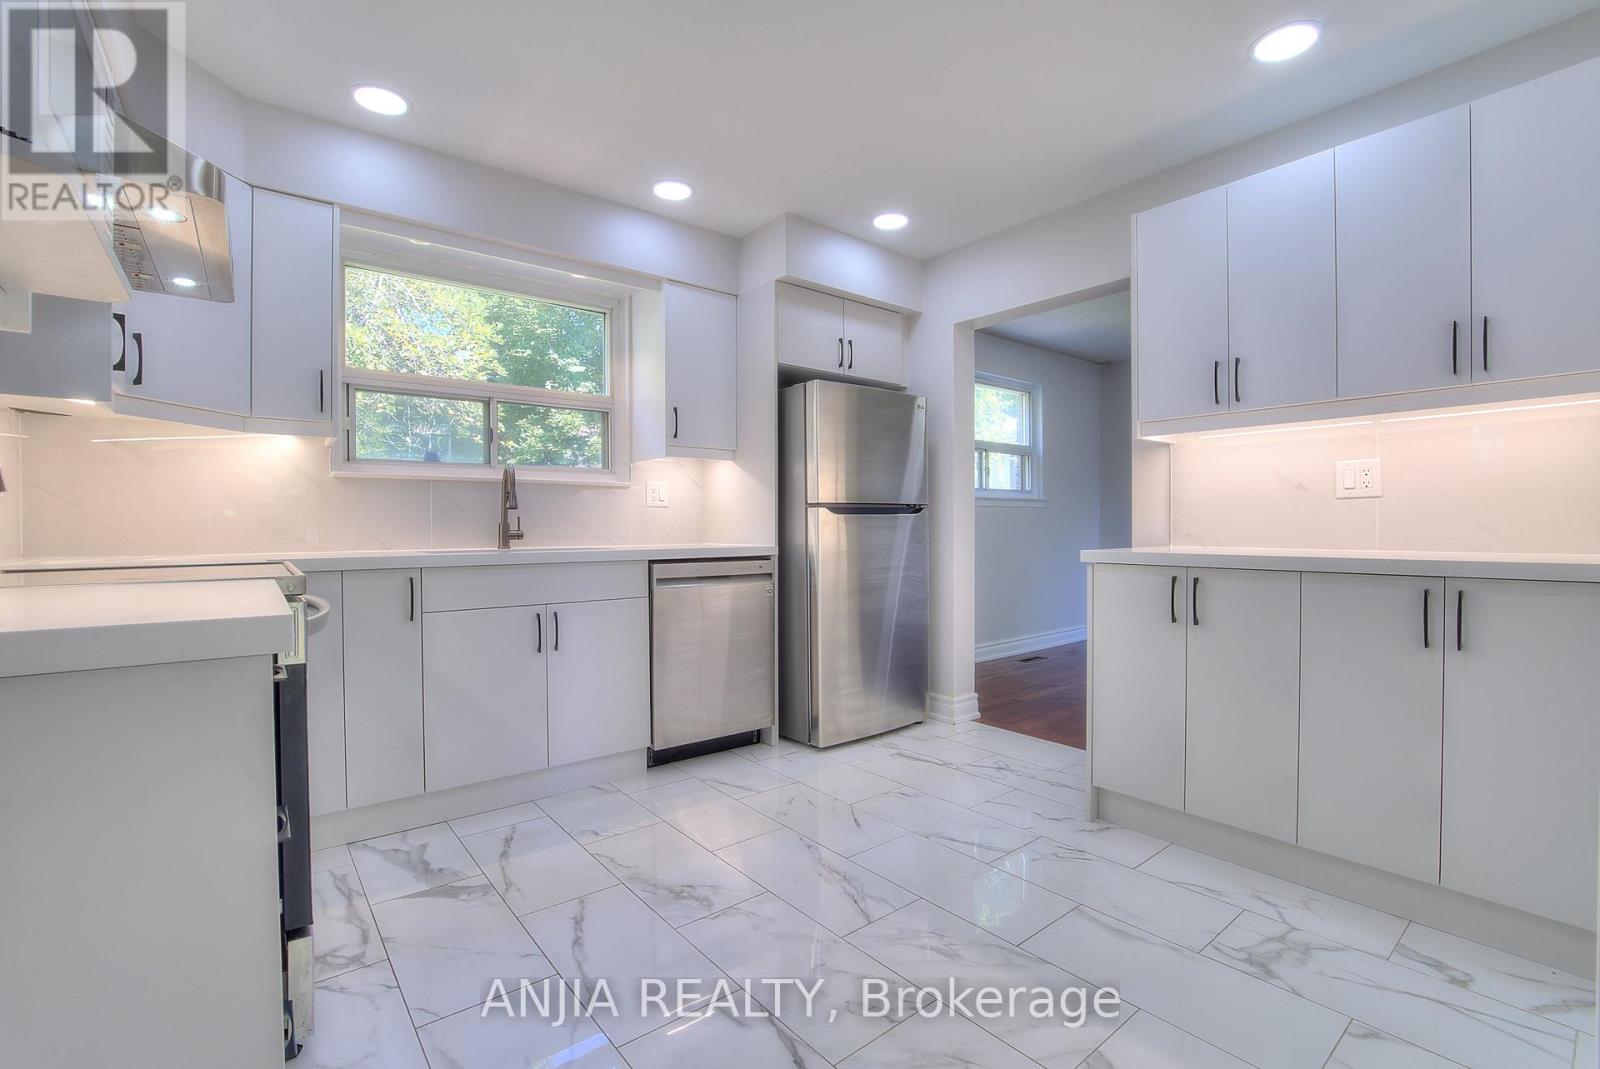
New kitchen and washroom on the first floor. Steps to Duncan Creek Trail and top-rated schools! Bright, cozy, and well-maintained home in the highly sought-after Hillcrest Village neighbourhood. Located within the boundaries of excellent schools, including Cliffwood Public School, Highland Junior High School, and A.Y. Jackson Secondary School. Conveniently close to TTC, Highway 404, and shopping centres.Features hardwood flooring throughout the main and second levels, a side entrance, and a finished basement with two bedrooms, each featuring a 3-piece ensuite bathroom. Enjoy the beautiful backyard with mature apple and mulberry trees. A wonderful opportunity for families seeking comfort, convenience, and a great community. (id:49269)

620 Barry Helman Drive
Ottawa, Ontario
Welcome to this exceptional Tartan-built home set on a HUGE PIE-SHAPED LOT with NO REAR NEIGHBOURS, offering a rare blend of privacy, space, and convenience in one of Barrhaven's most desirable family communities. Built in 2017 and offering over 2,200 sq ft above grade, this beautifully maintained home is designed for modern living. The bright, open-concept layout is filled with natural light, thanks to oversized windows that create an airy and inviting atmosphere throughout. At the centre of the home is a stunning chef-inspired kitchen featuring an oversized quartz island, extended cabinetry, abundant workspace, and ample storage. Seamlessly connected to the living and dining areas, this space is perfectly suited for both everyday family life and effortless entertaining. Upstairs, you'll find three generous bedrooms (potential for four bedrooms), a dedicated home office, a versatile loft, and two full bathrooms, including a convenient Jack-and-Jill bathroom connecting the secondary bedrooms. The huge primary bedroom features an oversized walk in closet and a spa-like 5pc ensuite with heated floors, jacuzzi tub and walk in shower. The backyard is truly the star of the show. Rarely found in newer communities, this expansive pie-shaped lot offers incredible outdoor potential. Whether you envision a resort-style pool, outdoor kitchen, sports court, gardens, or the ultimate entertaining space, the sky is the limit. Combined with the privacy of having no rear neighbours, this is a setting that will be enjoyed for years to come. Adding to the appeal, a beautiful park with forested walking trails and green space is located just steps from your front door. Enjoy quick access to Highway 416, top-rated schools, shopping, restaurants, recreation facilities, and every amenity Barrhaven has to offer. A rare opportunity to secure a premium lot, a functional family-friendly floor plan, and an unbeatable location all in one exceptional package. (id:49269)

154 Duford Street
Ottawa, Ontario
Welcome Home, Bright, Modern & Exceptionally Located. Imagine coming home to a bright, modern space where thoughtful design meets an incredible lifestyle location. Set among Richelieu and Nault Parks, the Sugar Shack, wooded areas, walking trails, cycling paths, a coming pool and local recreation, and close to Beechwood, McKay Lake and the NCC Riverhouse, this home offers a rare combination of nature, community and convenient access to downtown. Enjoy peaceful surroundings, downtown views and everyday amenities all within reach. Large windows and warm bamboo flooring extend across all three levels, creating a bright and welcoming atmosphere. The main level opens directly to the low maintenance interlocking backyard, making indoor outdoor living effortless. With a gas BBQ hookup already in place, the backyard is ready for summer entertaining, morning coffee or relaxed evenings with family and friends.The second floor is the heart of the home, offering an open concept living and kitchen area designed for both everyday living and entertaining. The modern kitchen features quartz countertops, a generous island and abundant natural light, while a stylish glass barn door and hallway skylight add distinctive character. Upstairs, the third floor offers three comfortable bedrooms, including a generously sized primary, along with two modern bathrooms. Large windows continue the home's bright and airy feel. And then there's the 16' x 18' garage, an exceptional bonus this close to downtown. The garage provides plenty of room for your vehicle, bikes and extra storage, and the owners find the garage entrance especially convenient for everyday coming and going. Bright spaces, modern finishes, a backyard made for summer, a garage with room to spare and a location that puts nature, recreation and the city within reach. This isn't just a house, it's a home that makes everyday living feel easy. (id:49269)

2- 301 Cyr Avenue
Ottawa, Ontario
Centrally located 5 bedroom upper unit rental just minutes from transit, shopping, and recreation. Conveniently situated close to the University of Ottawa, Rideau Canal, Train Yards, and La Cité College. Featuring 5 bedrooms, 1 bathroom, ensuite laundry,1 free parking spot and use of the backyard. Great location for students or professionals looking for convenience and easy access to the city. Heat and Water Consumption Included, Tenant Pays Electricity, Minimum 1 year lease & liability insurance required. Please provide photo ID(s), recent credit report(s), proof of income(s), & rental application. No Smoking. (id:49269)
256 Billrian Crescent
Ottawa, Ontario
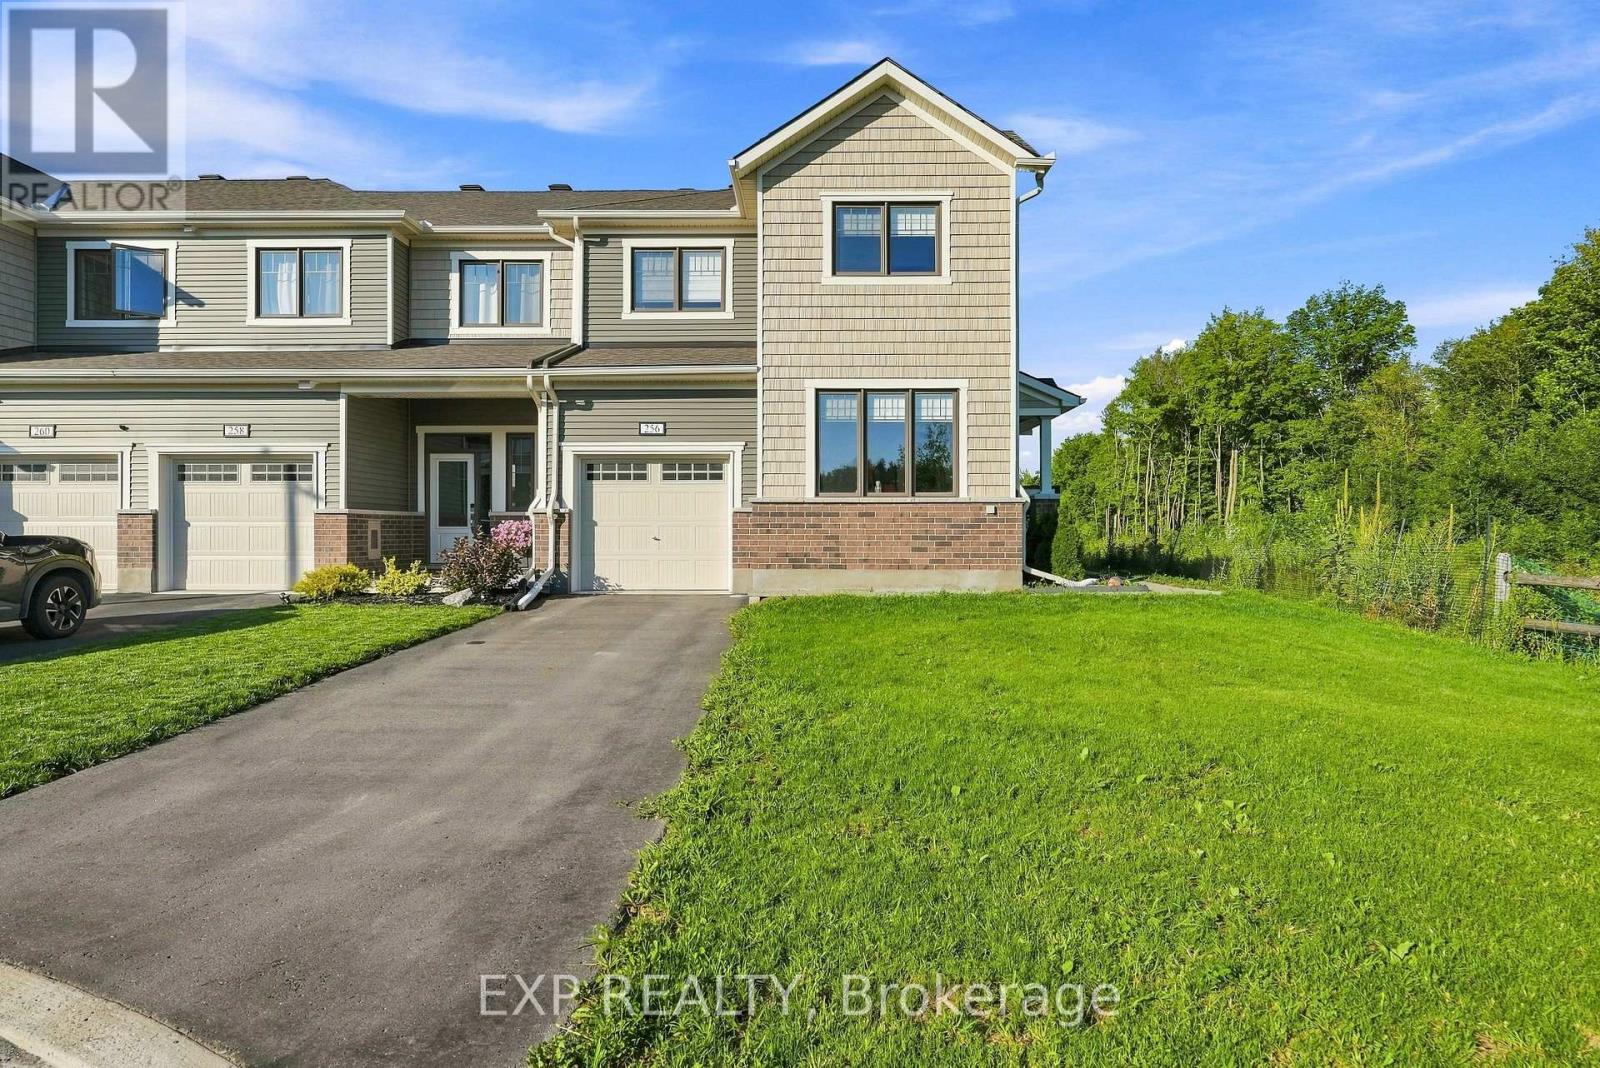
Welcome to this stunning 2023 Mattamy Pristine corner-unit townhome, offering 3 bedrooms, 4 bathrooms, and a professionally finished lower level in the sought-after Kanata Connections community. Showcasing modern finishes, an abundance of natural light, and exceptional pride of ownership, this home also offers the added peace of mind of remaining Tarion Warranty coverage. Step inside to a spacious foyer that leads to a bright, open-concept main floor designed for both everyday living and entertaining. The sun-filled living and dining areas flow seamlessly into one another, creating an inviting atmosphere. The thoughtfully designed kitchen is a standout, featuring a gas stove, generous cabinetry, and abundant storage space, making meal preparation and organization effortless. A dedicated home office provides the perfect space for remote work or study, while a convenient 2-piece powder room completes the main level. Upstairs, the spacious primary bedroom offers a relaxing retreat with a walk-in closet and a beautifully appointed 3-piece ensuite featuring a sleek glass shower. Two additional generously sized bedrooms, a full bathroom, and a convenient second-floor laundry area provide comfort and functionality for families of all sizes. The professionally finished lower level expands your living space with a versatile recreation room that's perfect for a home theatre, games room, fitness area, or children's playroom. A full 3-piece bathroom adds even more flexibility, making the space ideal for guests or extended family. Blending stylish finishes, a functional layout, and an unbeatable location, this move-in-ready townhome is an exceptional opportunity to enjoy modern living in one of Kanata's fastest-growing communities. Ideally located just minutes from Stittsville Main Street, Highway 417, the Canadian Tire Centre, Tanger Outlets, parks, schools, restaurants, and everyday amenities, this home combines convenience with contemporary living. (id:49269)
6 Village Green Boulevard Unit# 202
Stoney Creek, Ontario
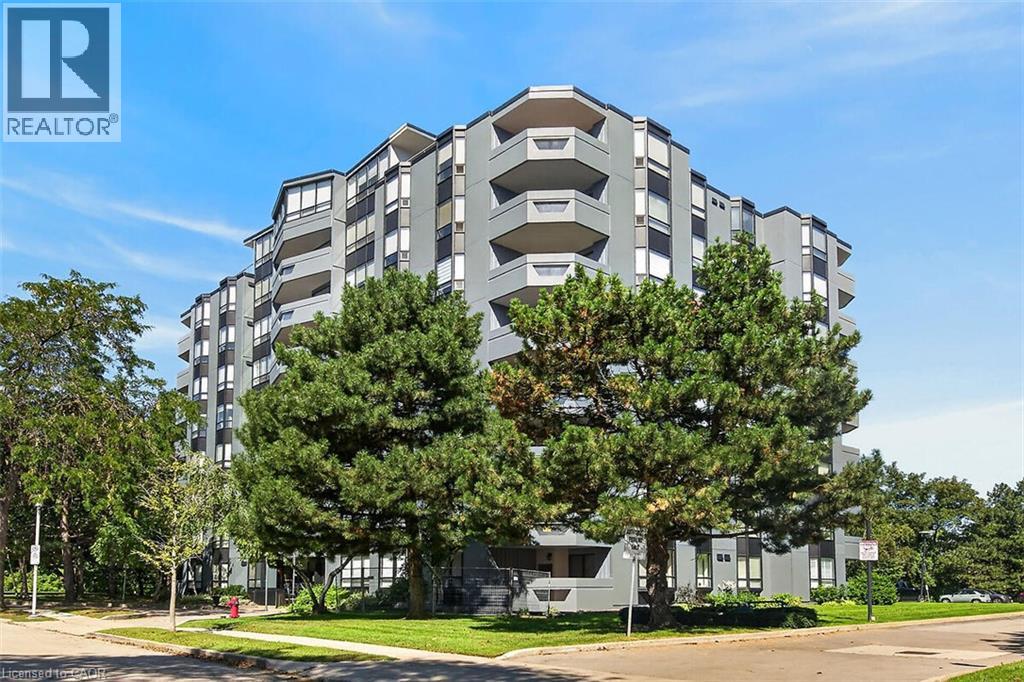
Fantastic opportunity to own this extra large two-bedroom, two-bath condo offering 1,297 square feet of living space. Situated on a tree-lined cul-de-sac in Olde Stoney Creek close to shopping, restaurants, walking trails, Battlefield Park and Stoney Creek Rec Centre. Pride of ownership is apparent in this well maintained building which is currently undergoing extensive exterior updates. This sought-after corner unit overlooks a scenic ravine and offers an abundance of natural light. The unit features new luxury vinyl plank flooring throughout, a spacious primary bedroom with ensuite bath, a separate dining room and in-suite laundry. The kitchen features ceramic tile flooring and backsplash, along with plenty of cupboard and counter space. The living room offers ample space for entertaining and convenient access to the large balcony. This home includes 1 underground parking space and a storage locker. Enjoy additional building amenities including a party room with a kitchenette, sauna, gym and workshop. Convenient location for commuters, offering a short drive to the Red Hill Valley Parkway, LINC and QEW. Act now to make this lovely condominium your new home! (id:49269)
1 - 2886 Lake Shore Boulevard W
Toronto, Ontario
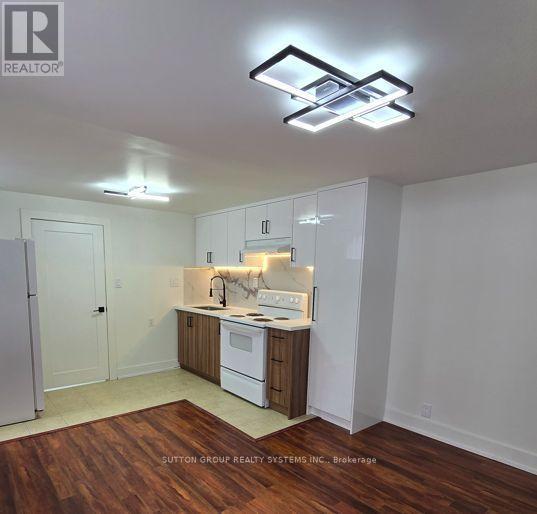
Spacious Apartment for Rent In The Heart Of Vibrant Lake Shore Village! 2 Bedrooms, 1 Bathroom. Fully Renovated Unit! Brand New Modern Kitchen With Quartz Countertop And Elegant Marble Backsplash. Laminate Floor Through Out. Unit Recently Painted. New Washer & Dryer In Laundry Room With Lots Of Storage Space. Beautiful And Modern Light Fixtures In Every Room. Large Bedrooms Each one With Big Closets. Linen Closet For More Storage Options. TTC Street Car And Direct Bus To Islington Subway Station At Your Doorstep. Minutes To Long Branch & Mimico GO. Walking Distance To Humber College And Short Drive To Downtown. Enjoy What This Neighborhood Has to Offer: Close To Lake, Steps To Shopping, Restaurants, Cafes, Pubs, Medical Clinics, Nail, Hair & Beauty Salons, Plus Much More! Tenant Pays Hydro, Cable And Internet. Parking Space At Additional Cost: $100/Mth. (id:49269)
201 Stanley Street
Barrie, Ontario
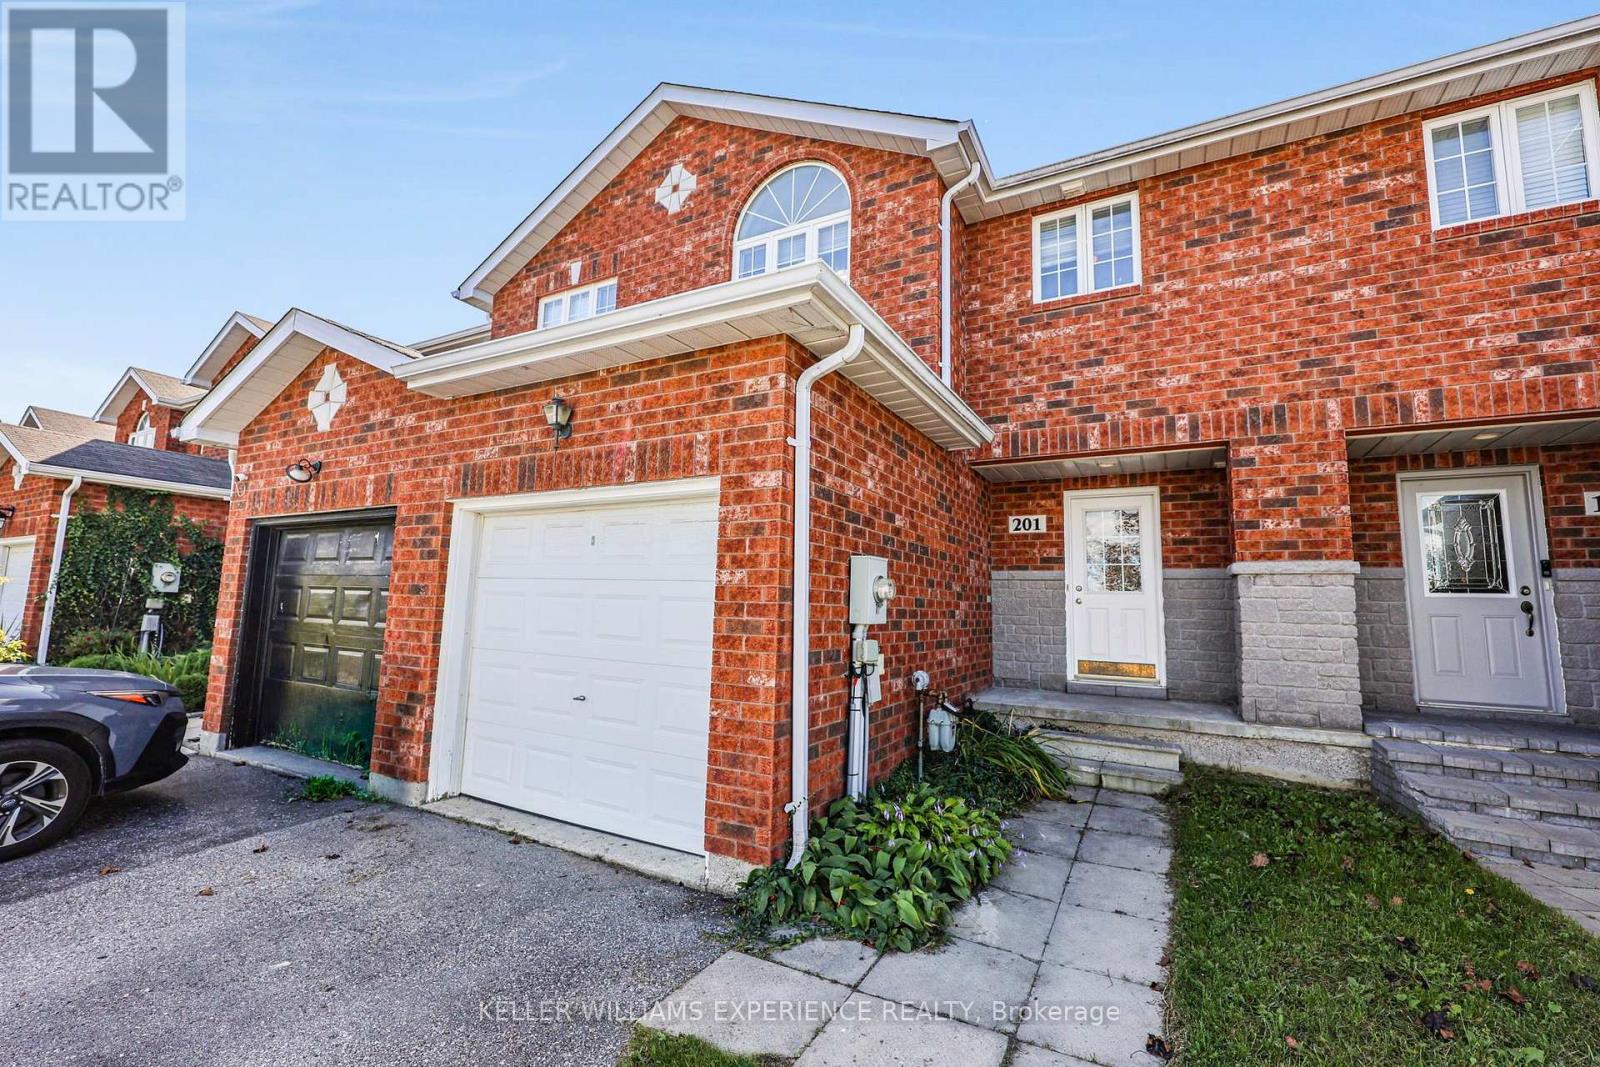
Perfect Location, Endless Possibilities! Welcome to this charming townhome in one of North Barrie's most desirable neighbourhoods! Convenience is key: Bayfield Rec Centre is right across the street, the Barrie Soccer Dome is just minutes away, and a short stroll takes you to Georgian Mall for all your shopping needs. Families will love having Terry Fox Elementary School just a few hundred yards away, making morning drop-offs a breeze. Whether you're a first-time buyer, a young family, or a professional looking for a fantastic starter home, this one checks all the boxes! Inside, you'll find a bright and open main floor featuring a spacious kitchen with a brand-new, never-used stove, a living and dining area with sliding patio doors to the nice-sized, south-facing, rear yard, perfect for entertaining or relaxing. A handy 2-piece bath on this level adds to the convenience. Upstairs, three generously sized bedrooms and a full family bathroom recently remodelled with a new tile surround provide plenty of space for everyone. Need extra room? The unfinished basement is a blank canvas, ready for your personal touch; create a cozy rec room, an additional bedroom, or even a home office. The basement also benefits from a rough-in for a bathroom. At just 22 years young, this well-maintained townhome is move-in ready. Don't miss this fantastic opportunity; book your showing today! (id:49269)
205 Sherway Gardens Road Unit# 2306
Toronto, Ontario
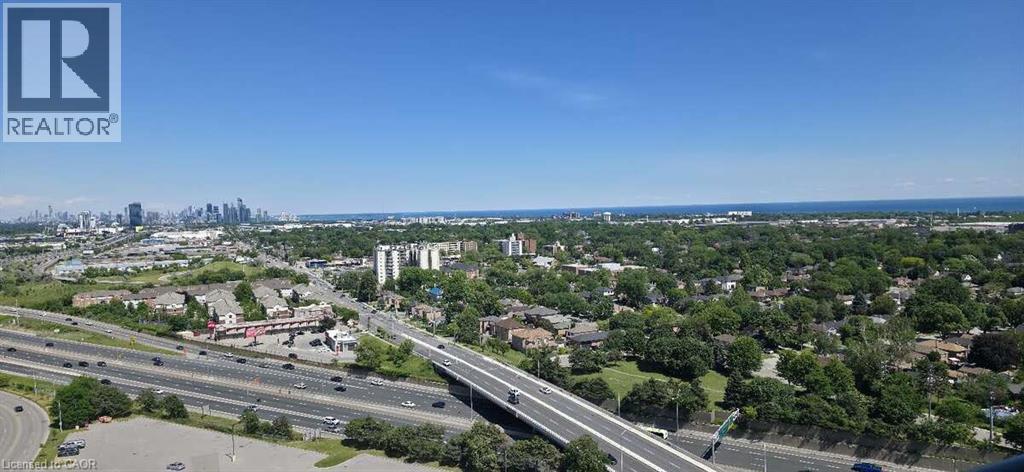
*** For more information, please click Brochure button. *** This bright, open-concept sub-penthouse gets a ton of natural light and features engineered hardwood and tile floors throughout. The kitchen is spacious, complete with granite countertops, a breakfast bar, and stainless steel appliances.One of the best things about this unit is the view—you get a clear, incredible sight of both the Toronto skyline and the lake!The location is super convenient, too. It’s right across the street from Sherway Gardens and a short walk to public transit. If you drive, it's just a few minutes to the QEW and Highway 427.The condo comes with stainless steel: fridge, stove, dishwasher, microwave. In-suite washer and dryer is also included as pictured.Included with the unit is 1 parking spot and 1 storage locker.All window coverings and light fixtures are included as well. The building itself has some great amenities, including an indoor pool, a gym, a sauna, a party room, guest suites, and a concierge. (id:49269)
104 Mausser Avenue
Kitchener, Ontario
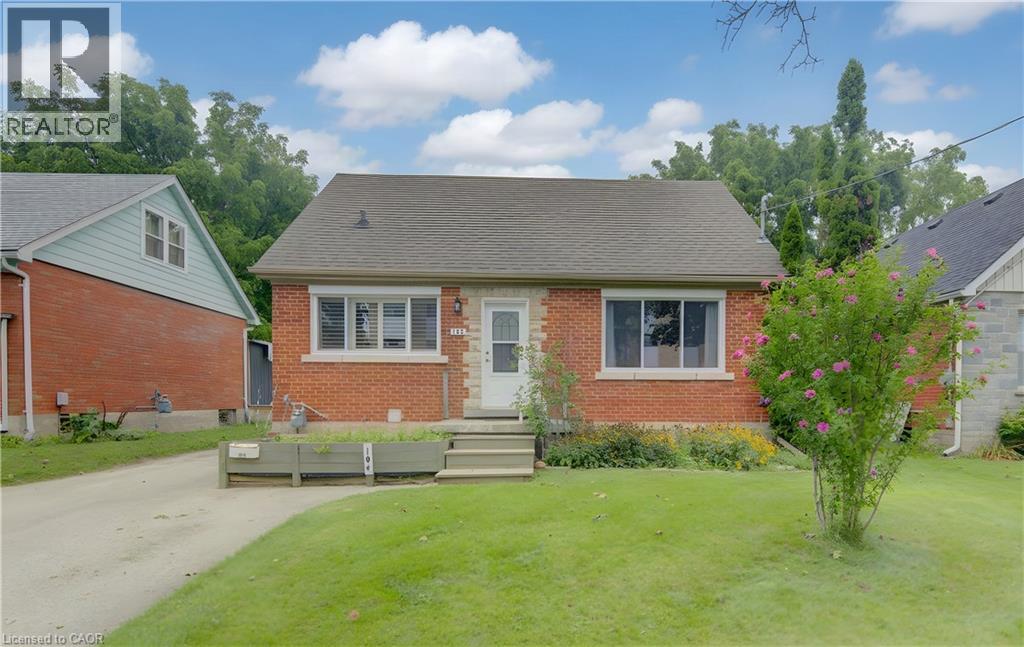
This versatile 4-bedroom, 2-bathroom home offers the opportunity of modern family comfort, incredible investment potential, or an ideal mortgage-helper setup. The main floor welcomes you with a bright, open-concept layout that effortlessly connects the living spaces to a beautifully updated kitchen with granite countertop, creating the perfect hub for everyday family living. The smart layout features one bedroom on the main floor and two spacious bedrooms upstairs, while the fourth bedroom is located in the basement. The lower level serves as a massive asset, doubling as a spacious family room or converting easily into a completely separate duplex unit. This private basement space comes equipped with its own kitchen, living room, and bathroom, offering an exceptional opportunity to generate rental income to offset your mortgage or house extended family. Outside, the property shines with a large lot situated on a peaceful, quiet street, featuring a detached garage that is perfectly suited to park the car or become a dream workshop, man cave or she shack. (id:49269)
9064 Concession 11
Mount Forest, Ontario
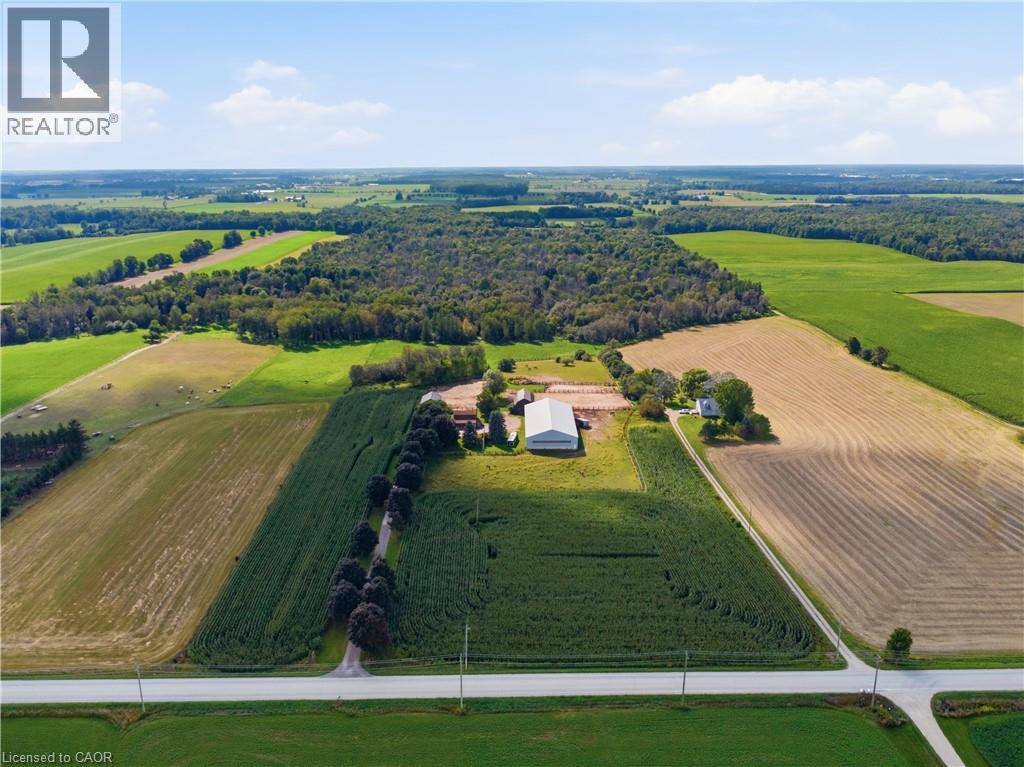
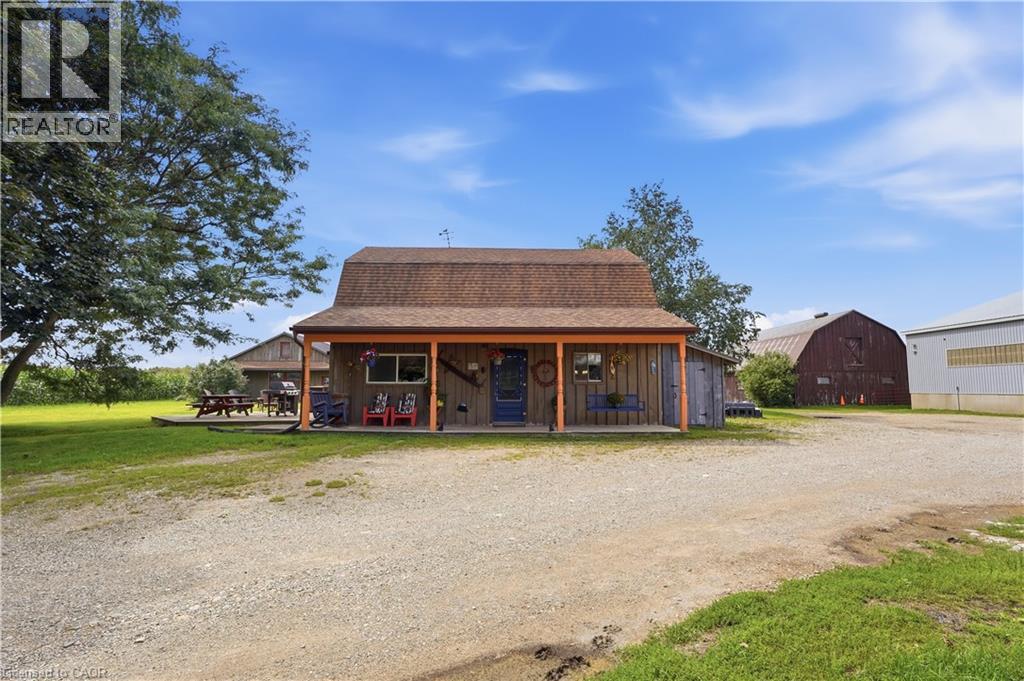
Welcome to 9064 Concession Rd 11, Mount Forest, a nearly 52-acre country property offering a home, heated workshop and well-equipped equestrian setup. The property includes approximately 35.59 acres of bush, 3.55 acres of fenced pasture and 8.5 workable acres, along with the home, outbuildings and open space. Tucked at the end of a tree-lined driveway, the home has a warm country feel, with a front porch that could quickly become a favourite place to sit and enjoy the surroundings. Inside, the main floor features a dining room, living room, kitchen with patio doors leading to the wood deck, main-floor laundry, a 2-piece bathroom and a spacious family room with a side entrance to a small porch. Upstairs are the primary bedroom, a second bedroom and a 4-piece bathroom. Outside is where this property really expands, with six pastures, a round pen and plenty of room to enjoy the country lifestyle. The riding arena, built in 2000 and measuring approximately 160 ft x 70 ft, was designed with versatility in mind. Between the arena and barn there are 19 stalls altogether, along with hay and bedding storage, while the smaller barn measures approximately 30 ft 4 in x 55 ft 4 in. A heated workshop measuring approximately 40 ft 3 in x 30 ft 2 in provides valuable space for projects, equipment, hobbies or work, and there is additional wood storage beside the house. A home, workshop, equestrian setup, workable acreage, pasture and bush, all together on one property with room to make it your own. (id:49269)
9064 Concession 11
Mount Forest, Ontario
Welcome to 9064 Concession Rd 11, Mount Forest, a nearly 52-acre country property offering a home, heated workshop and well-equipped equestrian setup. The property includes approximately 35.59 acres of bush, 3.55 acres of fenced pasture and 8.5 workable acres, along with the home, outbuildings and open space. Tucked at the end of a tree-lined driveway, the home has a warm country feel, with a front porch that could quickly become a favourite place to sit and enjoy the surroundings. Inside, the main floor features a dining room, living room, kitchen with patio doors leading to the wood deck, main-floor laundry, a 2-piece bathroom and a spacious family room with a side entrance to a small porch. Upstairs are the primary bedroom, a second bedroom and a 4-piece bathroom. Outside is where this property really expands, with six pastures, a round pen and plenty of room to enjoy the country lifestyle. The riding arena, built in 2000 and measuring approximately 160 ft x 70 ft, was designed with versatility in mind. Between the arena and barn there are 19 stalls altogether, along with hay and bedding storage, while the smaller barn measures approximately 30 ft 4 in x 55 ft 4 in. A heated workshop measuring approximately 40 ft 3 in x 30 ft 2 in provides valuable space for projects, equipment, hobbies or work, and there is additional wood storage beside the house. A home, workshop, equestrian setup, workable acreage, pasture and bush, all together on one property with room to make it your own. (id:49269)
753 Grand Banks Drive
Waterloo, Ontario
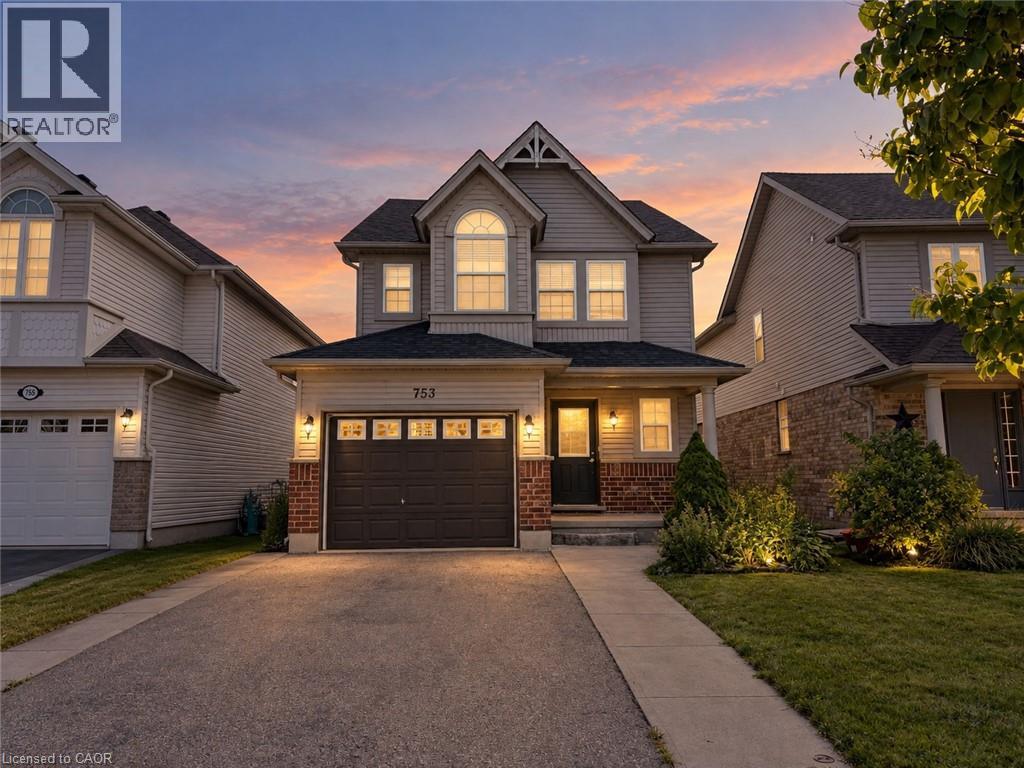
Welcome to 753 Grand Banks Drive, an exceptional 3-bedroom, 4-bathroom detached home for lease in the highly desirable Eastbridge community of Waterloo. This remarkably spacious residence features a bright, open-concept design with a carpet-free main floor seamlessly connecting the open dining area and a large kitchen equipped with a center island, tile backsplash, and stainless-steel appliances. The second floor offers ultimate convenience with upper-level laundry and an expansive primary suite highlighted by dramatic vaulted ceilings, a 3-piece ensuite, and a walk-in closet with custom built-ins. Step outside from the living area onto a large elevated deck overlooking an extraordinarily big, fully fenced private backyard and a handy shed. Downstairs, the beautifully finished walkout basement adds versatile living space alongside a dedicated storage area. Situated in a prime, family-friendly neighbourhood, you are within walking distance to RIM Park and just minutes away from top-tier amenities including grocery stores, dining, coffee shops, and seamless expressway access for effortless commuting. (id:49269)
49 Edgehill Drive
Guelph, Ontario
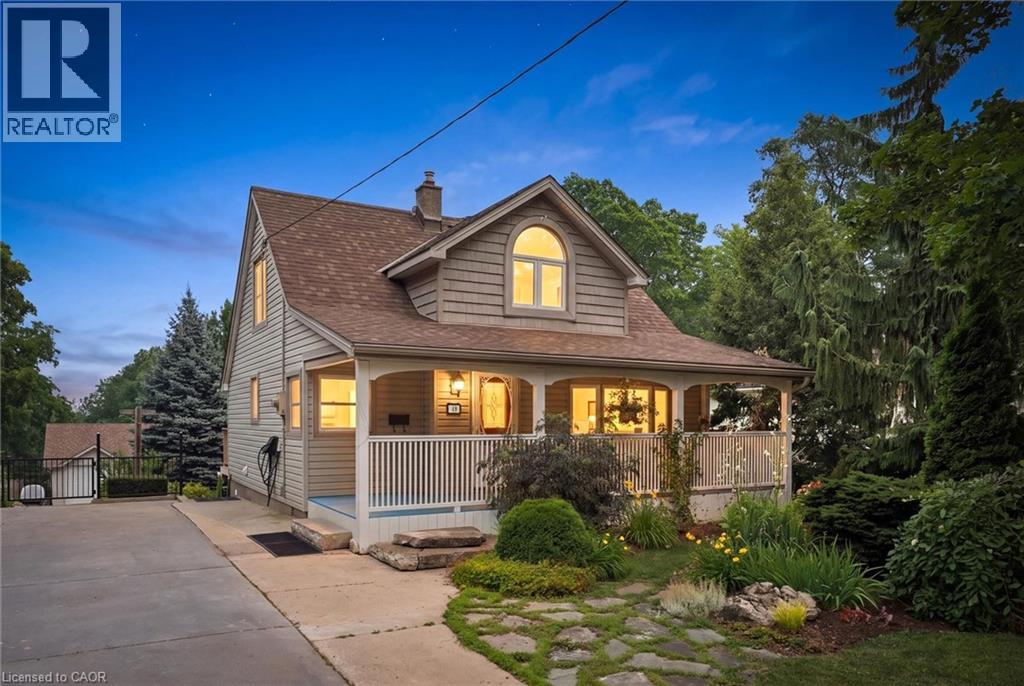
A true must-see-this home is much larger than it appears! Situated on a spectacular 65' x 191' lot in sought-after Exhibition Park, this meticulously maintained four-bedroom, two-storey home offers over 2,000 sq. ft. of living space, a huge landscaped backyard, and an impressive 1200 sq. ft. heated workshop with its own 60-amp panel and 220V outlet.The bright open-concept main floor features a spacious kitchen with peninsula, dining area, and living room with vaulted ceilings, an abundance of natural light, and a new gas fireplace. Heated floors in the entry and laundry room, custom trim, Hunter Douglas blinds, and custom bedroom cabinetry add thoughtful touches throughout.The spacious primary suite features vaulted ceilings, a massive walk-in closet, and beautiful backyard views. The unfinished walk-out basement offers excellent potential for additional living space, a gym, office, or studio, with a certified wood stove capable of heating the home. With parking for more than 6 vehicles, mature trees, beautiful gardens, and close proximity to schools, playgrounds, and Exhibition Park, this is a rare opportunity in one of Guelph's premier neighbourhoods.You have to see this home in person to truly appreciate all it has to offer. Ask for the full list of upgrades! (id:49269)
Lower - 5402 Fasdon Court
Mississauga, Ontario
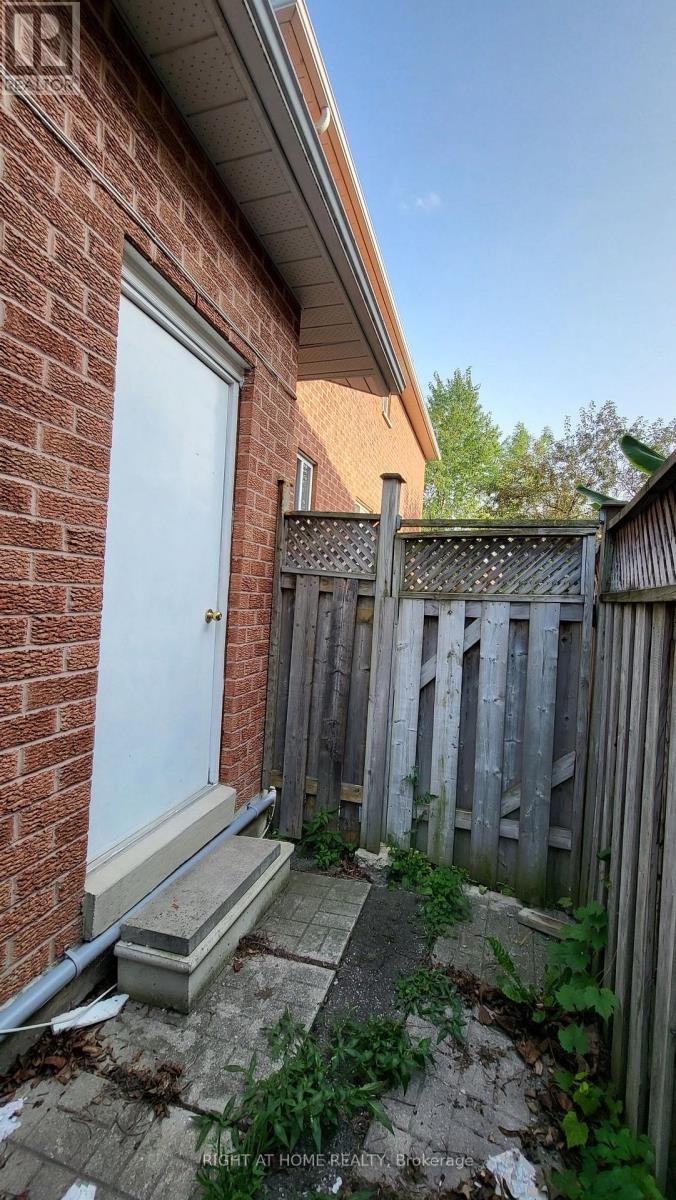
Spacious 2 Bedroom Apartment with Separate Entrance Kitchen and Laundry One Parking Prime Location Close to Schools Grocery Stores Buses Banks Places of Worship Minutes to Highway Cul-De-Sac Location Long Driveway Laminate Floor No Carpet AAA Tenant Only Pays 30% of utilities and proof of tenant insurance needed Tenant's own use of Fridge Stove Washer Dryer (not sharing) (id:49269)
Lower - 852 Mcnair Circle
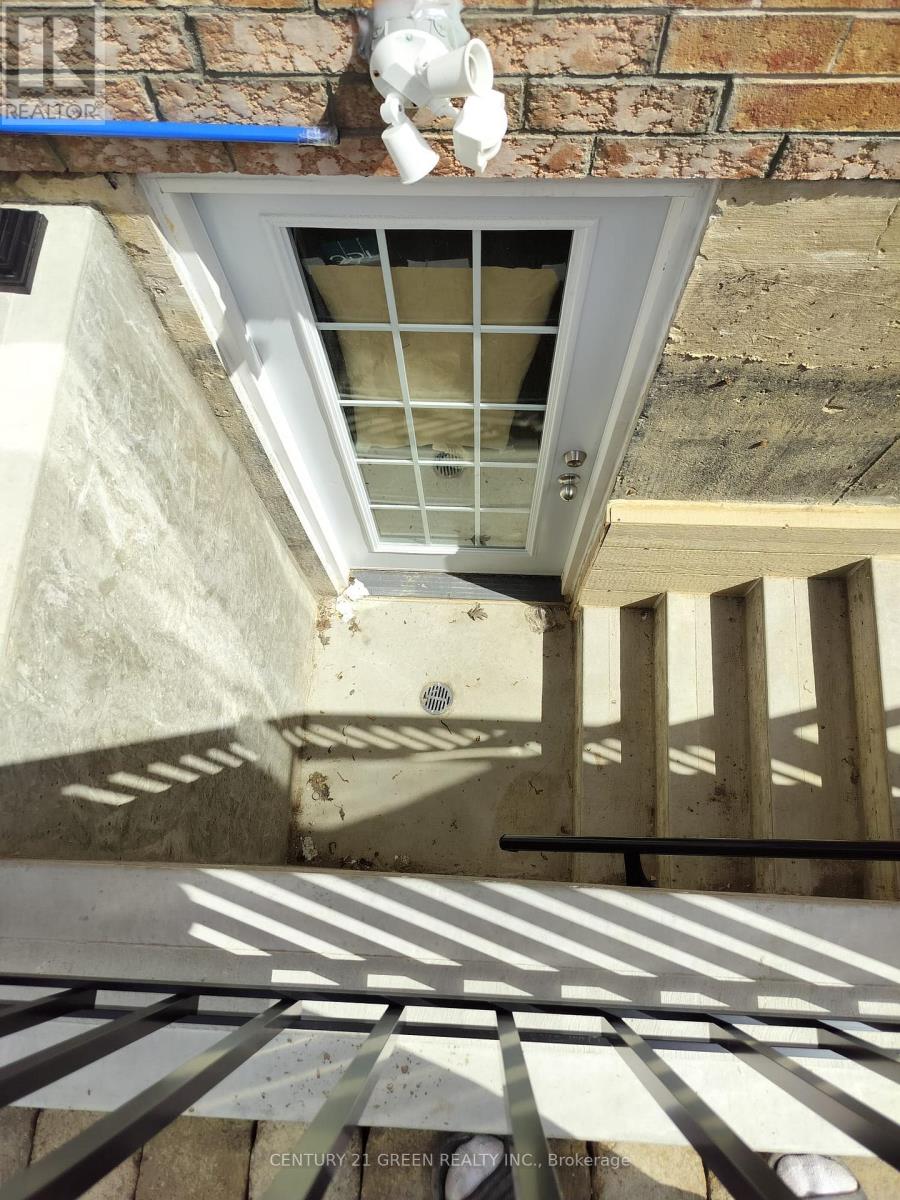
Milton, Ontario
WOW newly renovated 1 Bed room basement very open and full of natural light waiting for you clinet. Its in mature community of Clark conveniently locate at the intersection of Clark and Thompson. Near to all amenities YOU name you have it. Do not miss it show it to your client with confidence. (id:49269)
2511 - 38 Annie Craig Drive
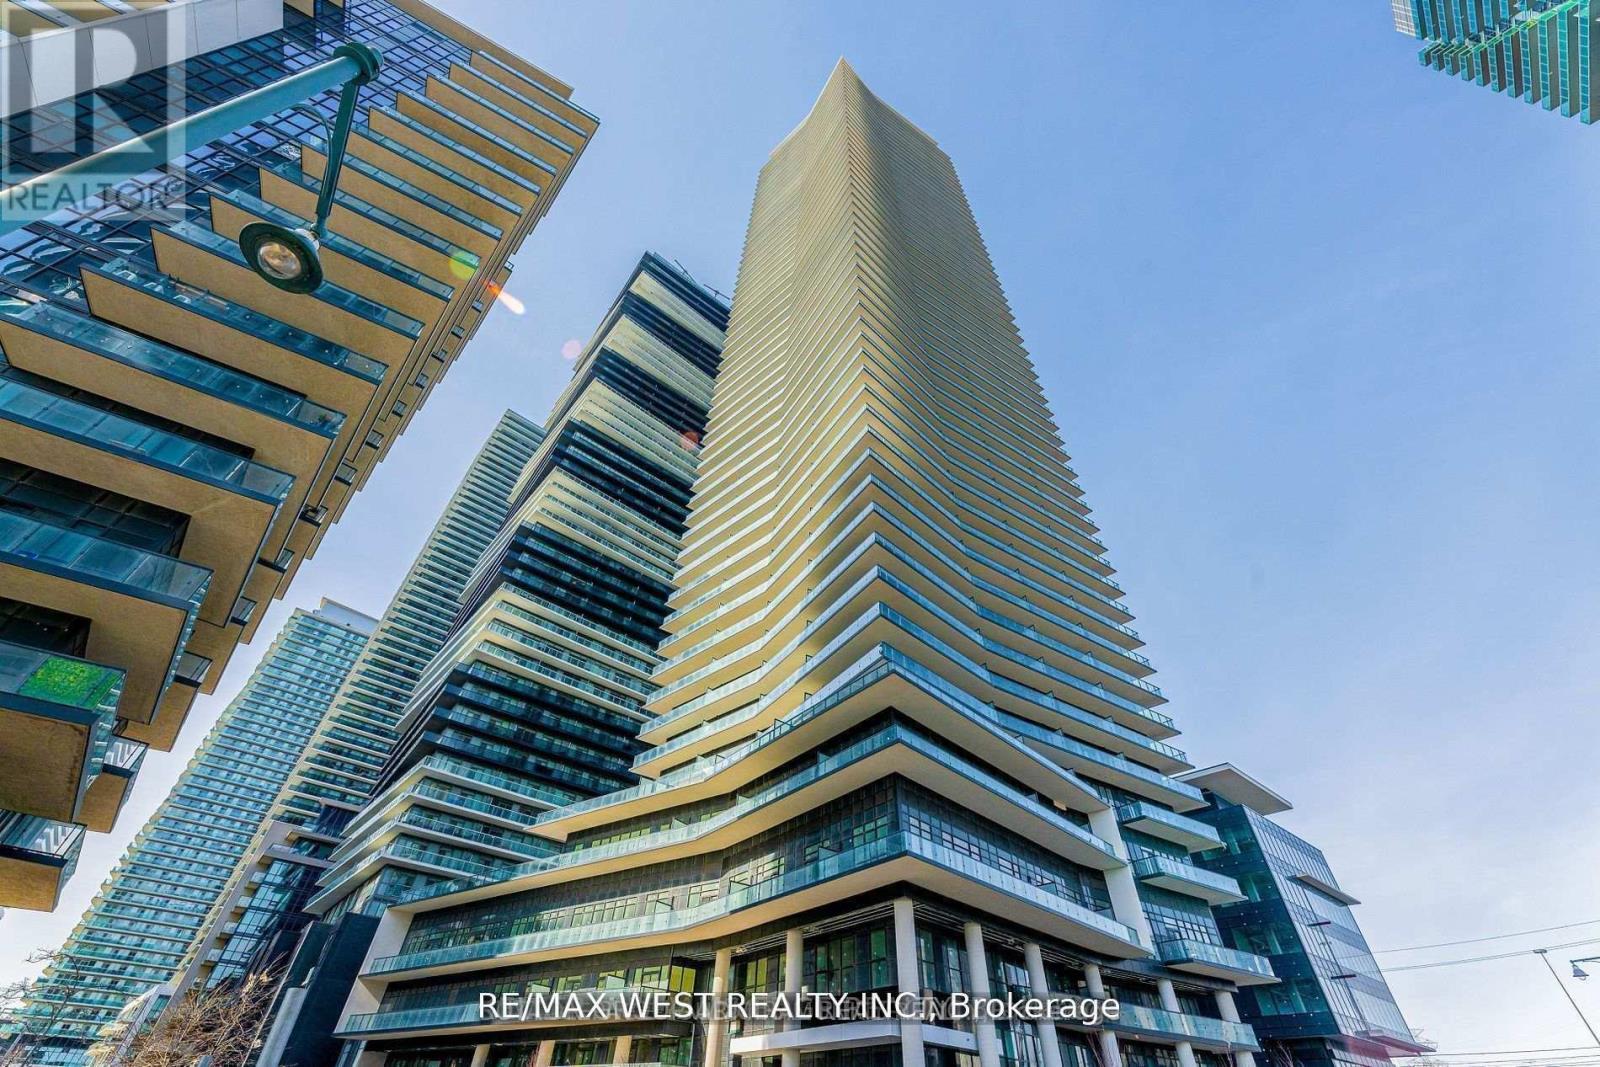
Toronto, Ontario
Discover an unparalleled living experience on the majestic shores of Humber Bay. Waters Edge at The Cove is a breathtaking 56-storey condominium that epitomizes luxury and sophistication in one of Toronto's most coveted waterfront neighborhoods. A variety of amenities designed to elevate your urban lifestyle, including a 24-hour concierge in the elegant lobby to welcome guests and handle packages. Expansive 642 sqft two-bedroom condo features a stunning wrap-around balcony, providing panoramic views, and includes one parking spot and one locker. The open-concept living, dining, and kitchen area is adorned with sleek laminate flooring and custom quartz countertops in kitchen, perfect for both relaxation and entertaining. Stay fit by swimming laps in the indoor pool or sculpt your perfect beach body in our state-of-the-art fitness center. Hotel-inspired guest suites & an elegant party room make it easy to offer world-class hospitality to friends & family. Taxes and Maintenance not yet assessed (id:49269)
30 Maple Beach Crescent
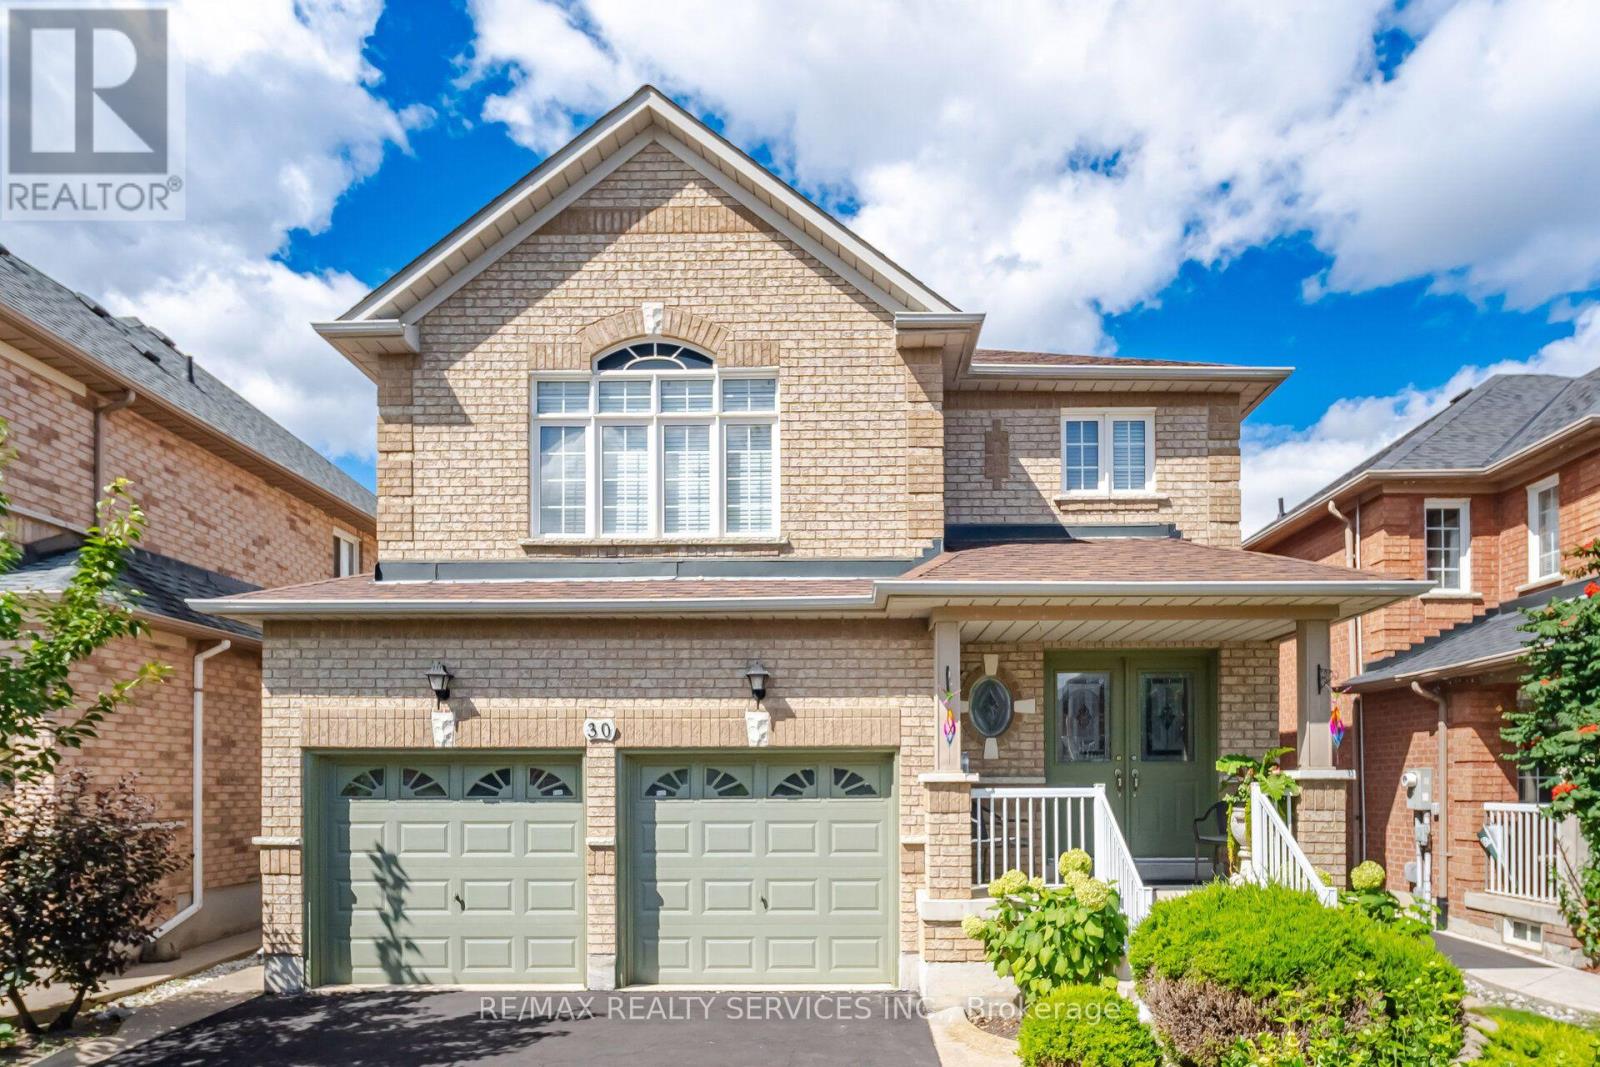
Brampton, Ontario
STOP SCROLLING - THIS ONE DESERVES YOUR ATTENTION! Proudly offered by its original owners, this exceptionally clean and meticulously maintained European-inspired beauty sits proudly on a premium 40' x 100' lot with outstanding curb appeal. From the moment you arrive, the pride of ownership is unmistakable! Inside, the bright, open-concept main floor delivers the space and versatility today's buyers crave. Spacious Living/Dining areas flow effortlessly into the highly functional kitchen, which opens directly to the patio-perfect for entertaining or keeping an eye on the action outdoors. Gleaming hardwood floors and a convenient main-floor laundry with direct access to the double-car garage add everyday practicality. Upstairs, the generous Primary Retreat features a large walk-in closet + impressive 5-pc ensuite with Roman tub & separate shower. Two additional bedrooms offer excellent proportions and generous closets. And then there's the finished basement! A huge Recreation Room, wet bar, 4-pc washroom and a private 4th bedroom tucked away at the end create an incredibly versatile space for guests, teens, hobbies, home office or extended family. Outside? WOW! Fully landscaped grounds, concrete curbs, walkways, patio and a large garden shed deliver the finishing touches. Original owners. Immaculately maintained. Exceptional curb appeal. 40' x 100' lot. Finished basement. 4 bedrooms. 4 washrooms. Double garage. This is not just another house on the market. It's the kind of home that makes you pull the car over and say, "Let's go inside." 2039 Sq.Ft./MPAC of perfect living space. Thank you for showing! (id:49269)
1903 - 60 Central Park Road Way
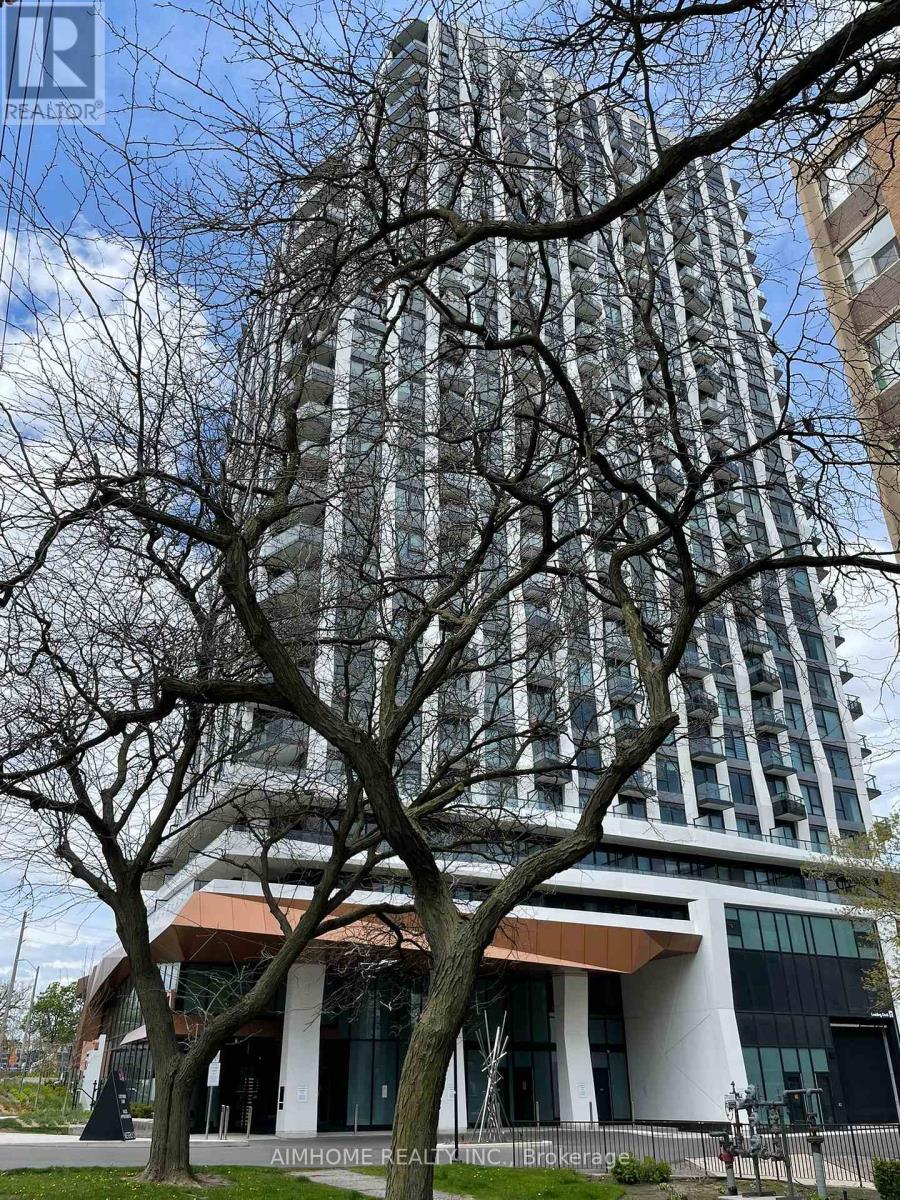
Toronto, Ontario
Welcome to The Westerly II by Tridel a brand new luxury residence at Bloor and Islington in Etobicoke! This bright and spacious suite features one Bedroom/1 Bathroom is available for immediate possession. Unit 1903 boasts 515 sq ft of living space and provides tons of storage, laminate flooring throughout and a large bathroom. Unit offers an open concept living dining area which opens to a balcony. Primary bedroom offers a rarely offered walk in closet and floor to ceiling windows. Westerly II offers one of the best 2-Storey Lobbies in the city, a good sized gym, grand party room and a business/work lounge that you can book. This building is perfect for commuters and those who work from home. *Unit comes with Free Monthly Internet via the Bulk Internet Plan* The Westerly II is just 5 mins walk to Islington Subway Station, Bloor West shops, restaurants, and major commuter routes, offering the perfect blend of urban convenience and upscale living. (id:49269)
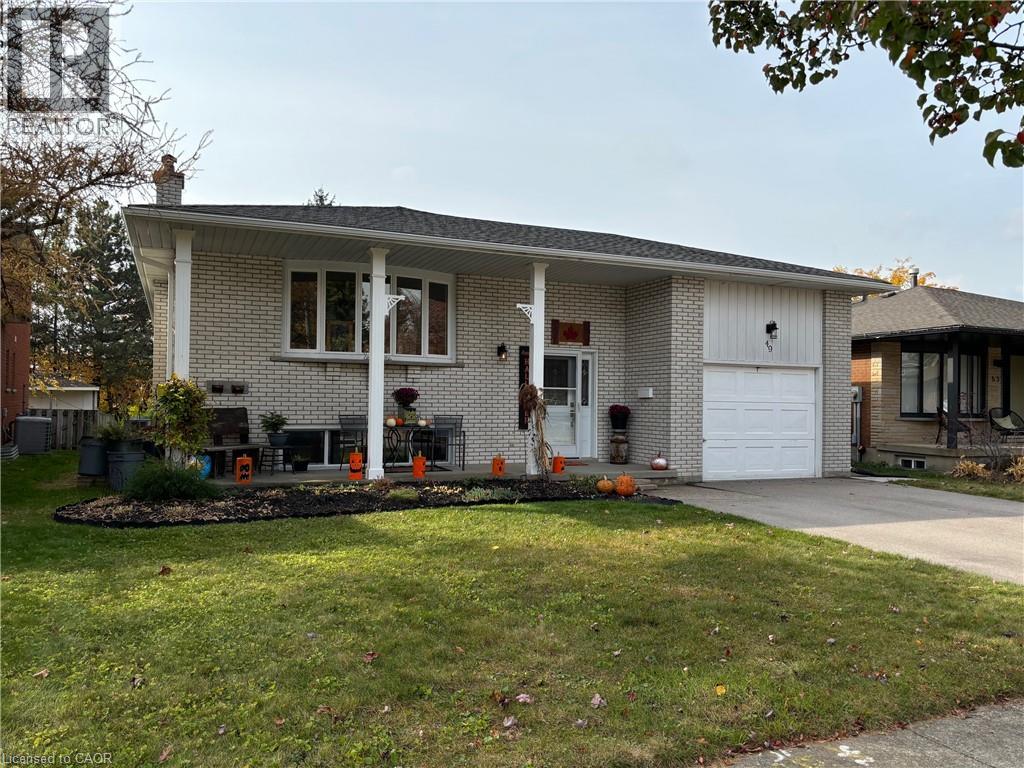
49 Westchester Drive Unit# Lower
Kitchener, Ontario
Spacious 2 Bedroom Lower level unit boasting approximately 1,000 Sq Ft in a prime community of Chicopee offering the opportunity to experience the convenience of living in a family-oriented neighborhood. This updated unit showcasing a contemporary design with tasteful finishes, makes it an ideal choice for a comfortable living and to satisfy today’s modern living requirements. Featuring an Open concept layout completely Carpet-Free with modern Eat-in Kitchen with breakfast Island, Stainless appliances, large Living, 2 spacious bright Bedrooms, Luxury Bathroom, Walk-in closets, Laminate & Ceramic flooring, new Lighting, plenty of Storage space and more. Enjoy the benefits of a nearby schools, parks, trails, shopping, access to major roads for commuters, and plenty of other accessible amenities. Great opportunity for empty nesters, young families or professionals looking to enjoy a great living in a cozy atmosphere. *** Tenant pays 40% of the Total Building Utilities Bill on a pro-rated basis. *** Available immediately. (id:49269)
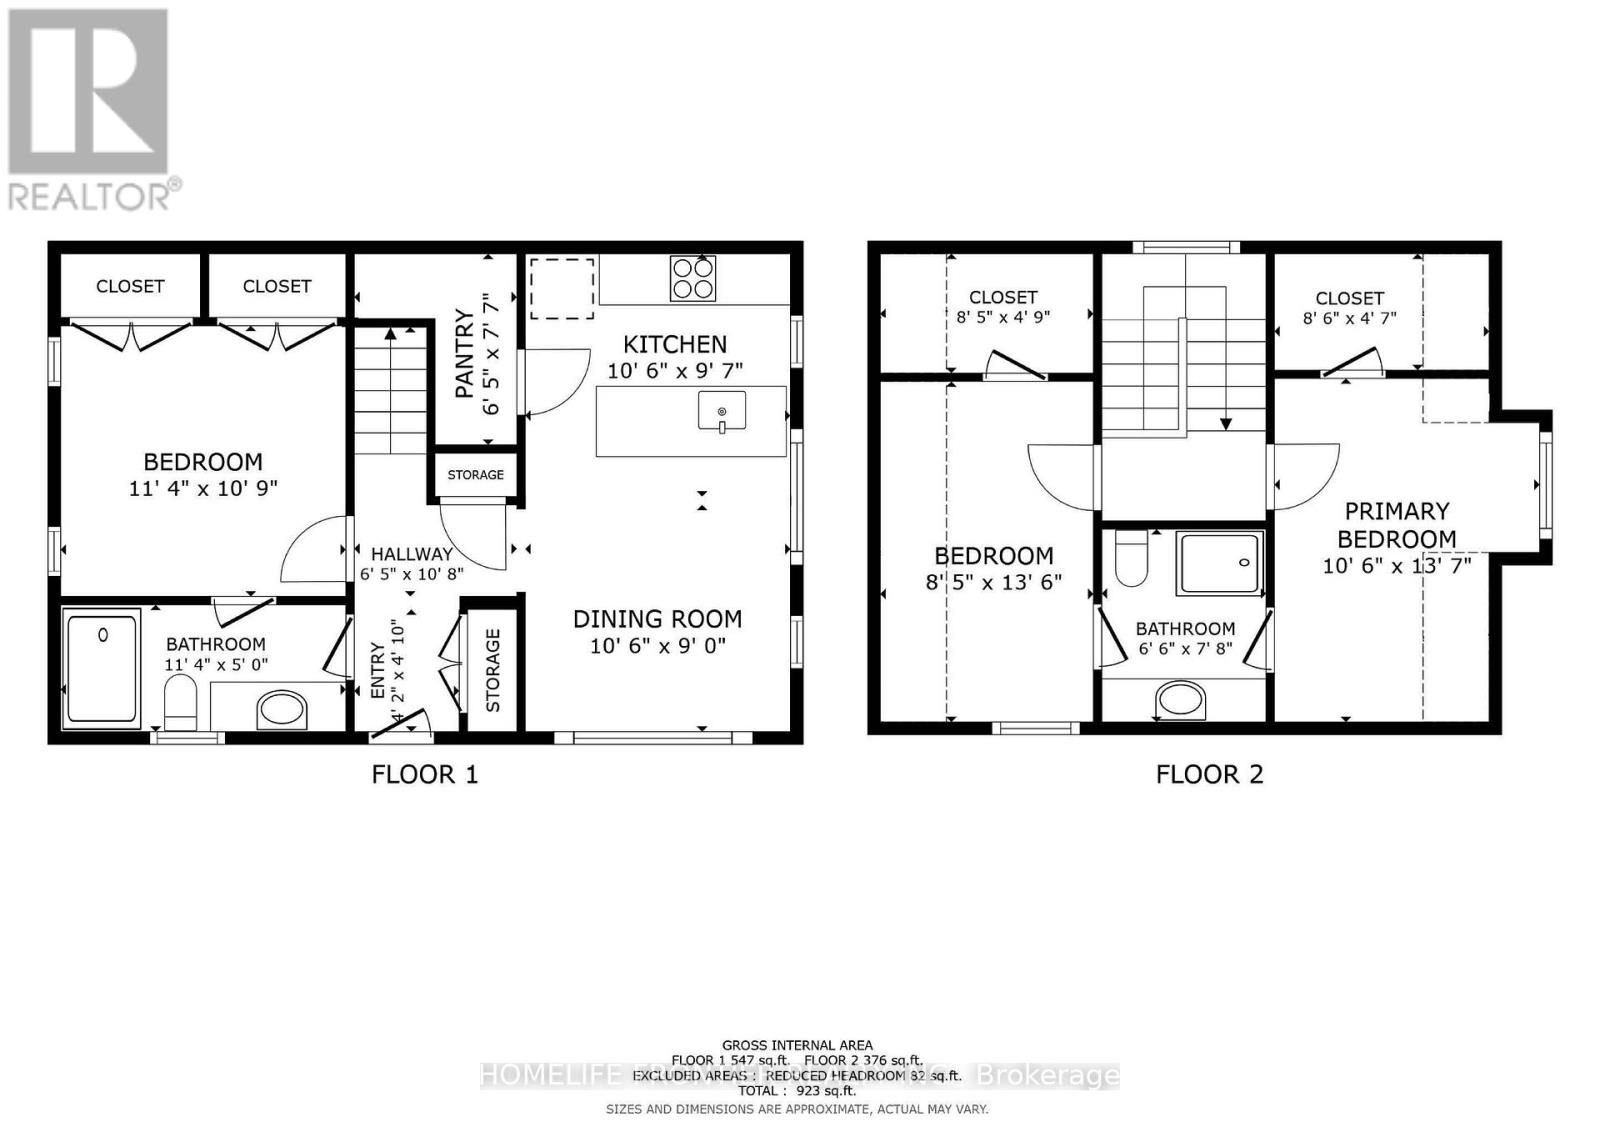
R (Laneway) - 1089 Glencairn Avenue
Toronto, Ontario
November 15th Move in, unit will be professionally cleaned as well as paint touch ups. Experience modern urban living in this stunning, brand new two-story 3 bed / 2 bath / 1 parking laneway suite! Thoughtfully designed with style and convenience in mind, the open-concept main floor features a full kitchen with quartz countertops, stainless steel appliances, ample cabinetry, and in-suite laundry for your everyday ease. A sizeable 1 bedroom and 1 full bathroom are also conveniently located on the main floor, perfect for guests, extended family, or flexible use. Upstairs, two generously sized bedrooms each boast large windows that fill the space with natural light. With high ceilings, laminate flooring throughout, and contemporary finishes, this home offers both comfort and sophistication. Ideally located in the highly desirable Glen Park neighborhood, this charming residence is just minutes from Yorkdale Mall, Glencairn Subway Station, and offers easy access to Allen Road and Highway 401 ensuring seamless connectivity and convenience. ***** Tenant creates their own hydro and gas accounts + pays 25% of the water bill. *** The legal rental price is $3163.27/month. A 2% discount is available for timely rent payments, reducing the monthly rent to the advertised rate of $3,100/month. (id:49269)
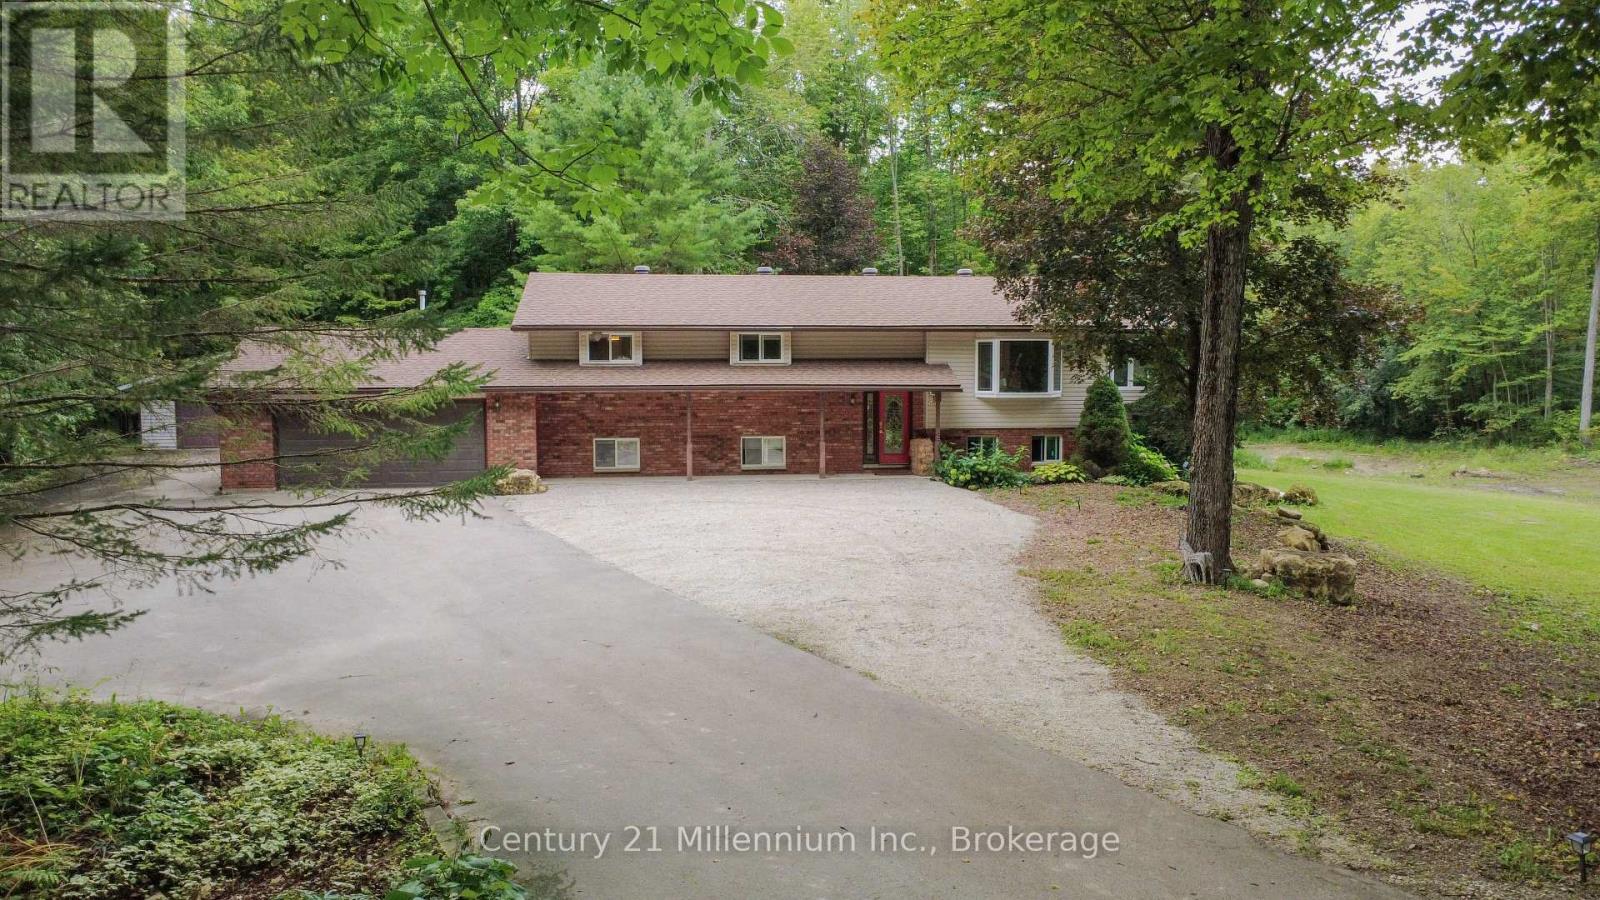
200185 Sideroad 10
Georgian Bluffs, Ontario
Looking for a fresh start without giving up the conveniences of city living? This beautiful 4-bedroom, 3-bathroom home on 2+ private acres offers the best of both worlds, peaceful country living surrounded by nature, while keeping everyday amenities close at hand. Tucked among the trees, this spacious family home offers a sense of privacy and calm that is hard to find in the city. Enjoy your morning coffee on the deck, or relax in the forest surround. Yet restaurants, shopping, healthcare, hospitals and other amenities are just a short drive away, with Uber Eats available when you want dinner delivered to your peaceful retreat. When it's time to get out and enjoy the area, Sauble Beach and Georgian Bay are nearby, offering easy access to beautiful beaches, water and outdoor recreation. Inside, the bright and modern layout is designed for comfortable family living. The spacious eat-in kitchen features a centre island and dinette, flowing into a generous living room with hardwood floors. A separate dining room with sliding doors opens to the large rear deck. The primary bedroom overlooks the forest and features an updated ensuite. The finished lower level offers a cozy recreation room with natural gas fireplace, space for a pool or ping pong table, a bright den/office with walkout, and a spacious guest bedroom. An oversized heated attached garage plus a detached garage/shop provide plenty of room for vehicles, hobbies and storage. With fibre network availability, working from home is easy. Recent updates include main floor laundry and newly landscaped driveway and side yard perfec for kids to play and roam. For those ready to leave behind the noise and congestion of the city, but not the convenience, this is an opportunity to embrace more space, more privacy and a more peaceful way of living without feeling disconnected. This truly is where Country Meets City. (id:49269)

222 Mishi Private
Ottawa, Ontario
Welcome to 222 Mishi Pvt, a lovely, move-in ready corner unit stacked townhouse. This is a like new, spacious unit of 1005 total sq feet, with 2 good sized bedrooms and full bathroom. The modern kitchen with quartz counters is open to a large great room with 9 foot ceilings. The large windows flood this unit with lots of natural light. The view from these windows is a field full of small trees, bushes and flowers rather than a parking lot. A large closet with wire shelving and a powder room behind the kitchen complete the main level. Upgrades to this unit include all custom made blinds, metal shelving in the closets and a 4 yr warranty with the stacked washer/dryer. One owned parking spot #65 is included and there is no rental equipment. This home is located close to 2 beautiful parks, walking and bike trails, the Montfort hospital, restaurants and grocery stores along with other retail businesses along Montreal Rd. This is a great place for those beginning their home ownership journey, couples, young families or those looking to downsize... even investors! Book your visit today! As per Form 244, 48 hour irrevocable required on offers. (id:49269)