
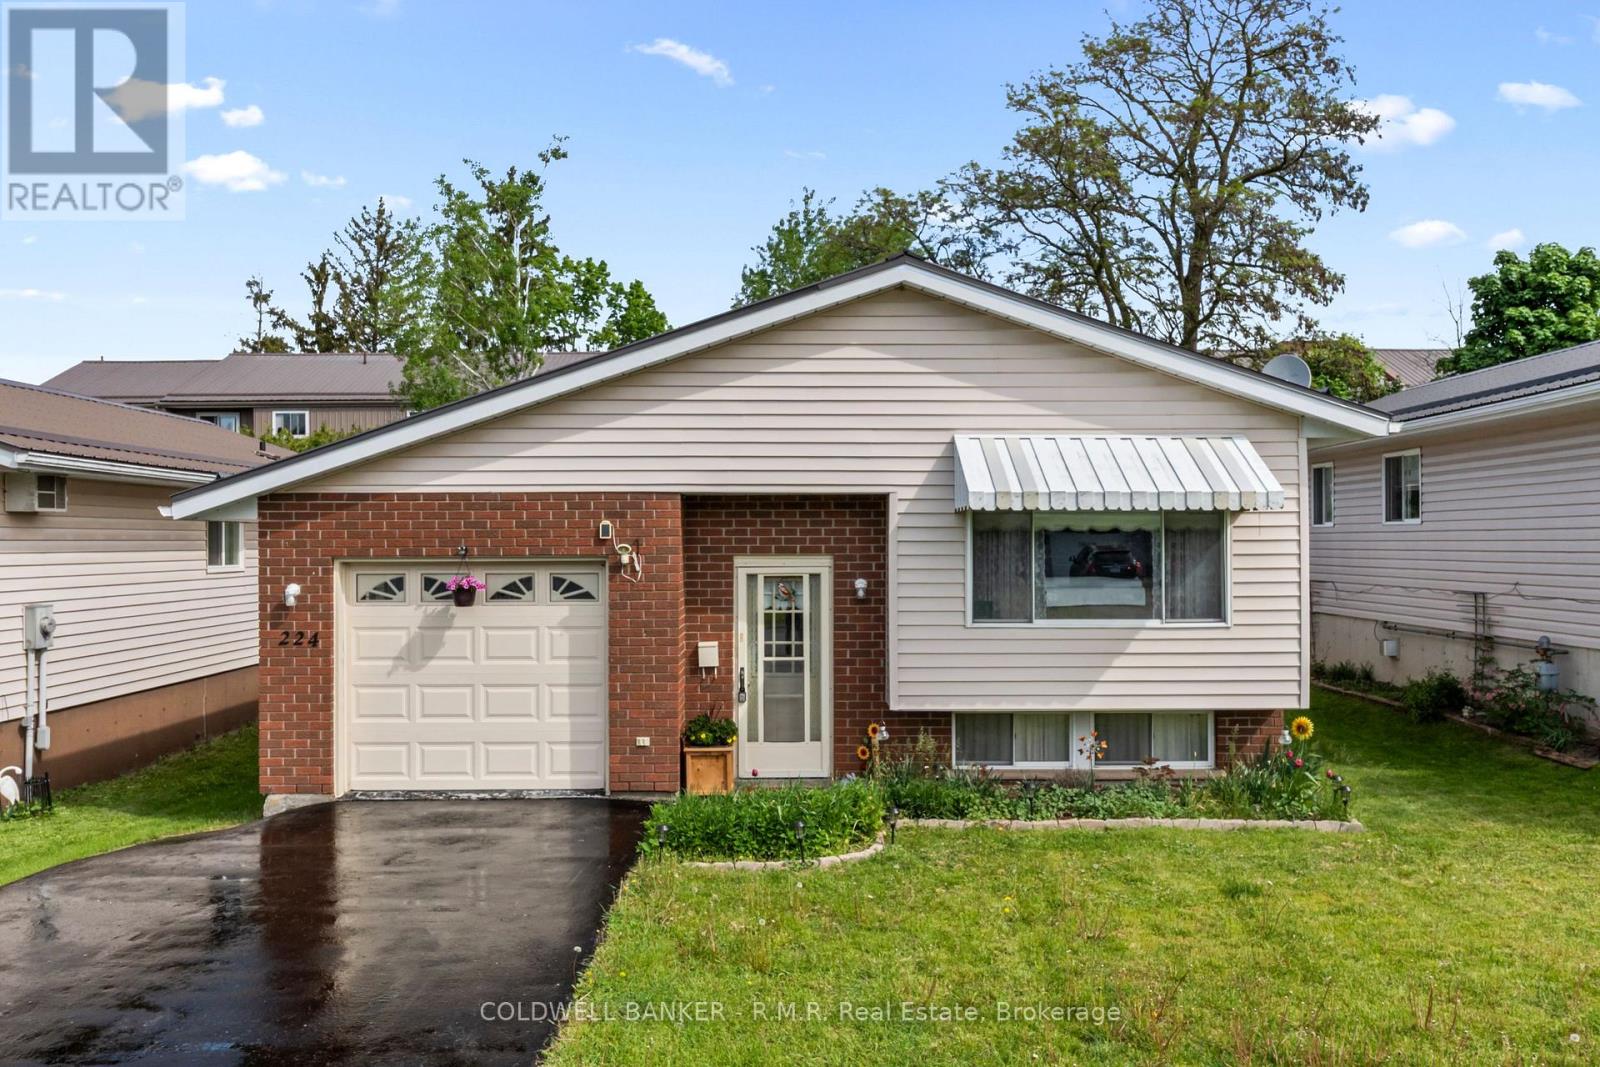
224 Cider Lane
Trent Hills, Ontario
Nestled on a quiet street in the charming town of Campbellford, this beautifully maintained raised bungalow offers the perfect blend of comfort, functionality, and low-maintenance living. This home comes equipped with two high efficiency wall unit heat pumps used for cooling and heating. The bright and inviting main floor features a generous-sized living room, 3 spacious bedrooms, and an open concept kitchen with a walk-out to the side deck - perfect for entertaining or enjoying easy access to the backyard. The fully finished lower level adds incredible versatility with a large recreation room, additional bedroom space, convenient 2-piece bathroom, and laundry room. Enjoy the convenience of inside access to the oversized , clean garage complete with excellent storage options. Located within walking distance to downtown Campbellford, Hillcrest Public School and all amenities, this home is an excellent opportunity for first-time buyers, downsizers, or anyone looking to enjoy small-town living in a move-in ready home. (id:49269)
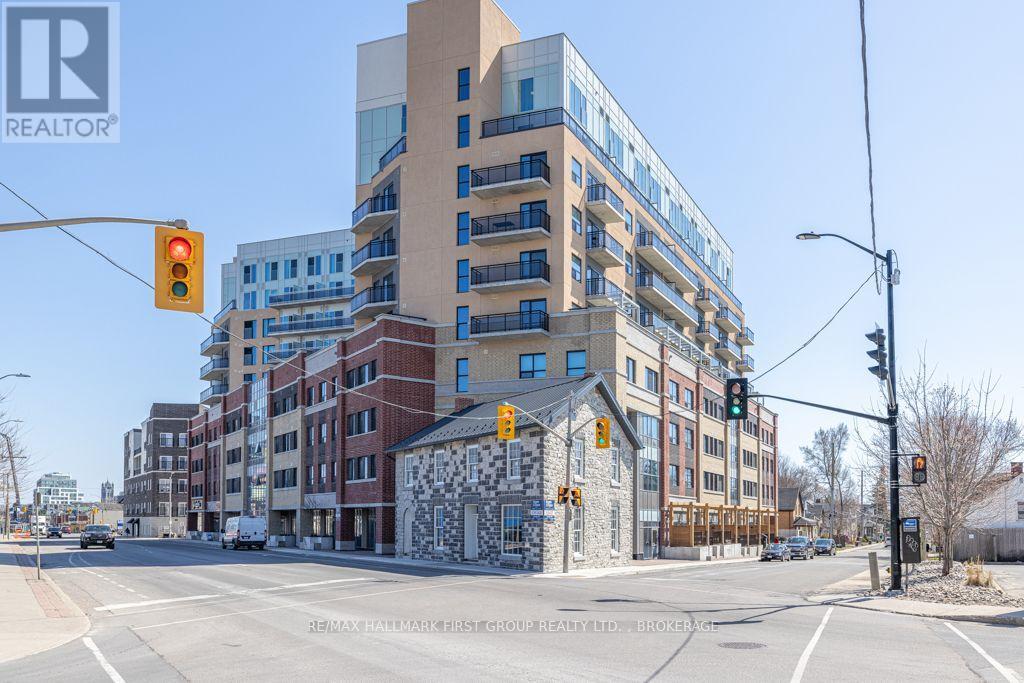
603 - 652 Princess Street
Kingston, Ontario
Bright one-bedroom, one-bathroom condo at Sage Kingston featuring an open-concept layout, private balcony, modern kitchen with quartz countertops and stainless-steel appliances, in-suite laundry, and individual climate control. Building amenities include a fitness centre, rooftop terrace and garden, resident lounge and meeting space, secure entry, and bicycle storage. Conveniently located on Princess Street near Queen's University, Kingston General Hospital, downtown, transit, restaurants, shopping, and everyday essentials. (id:49269)
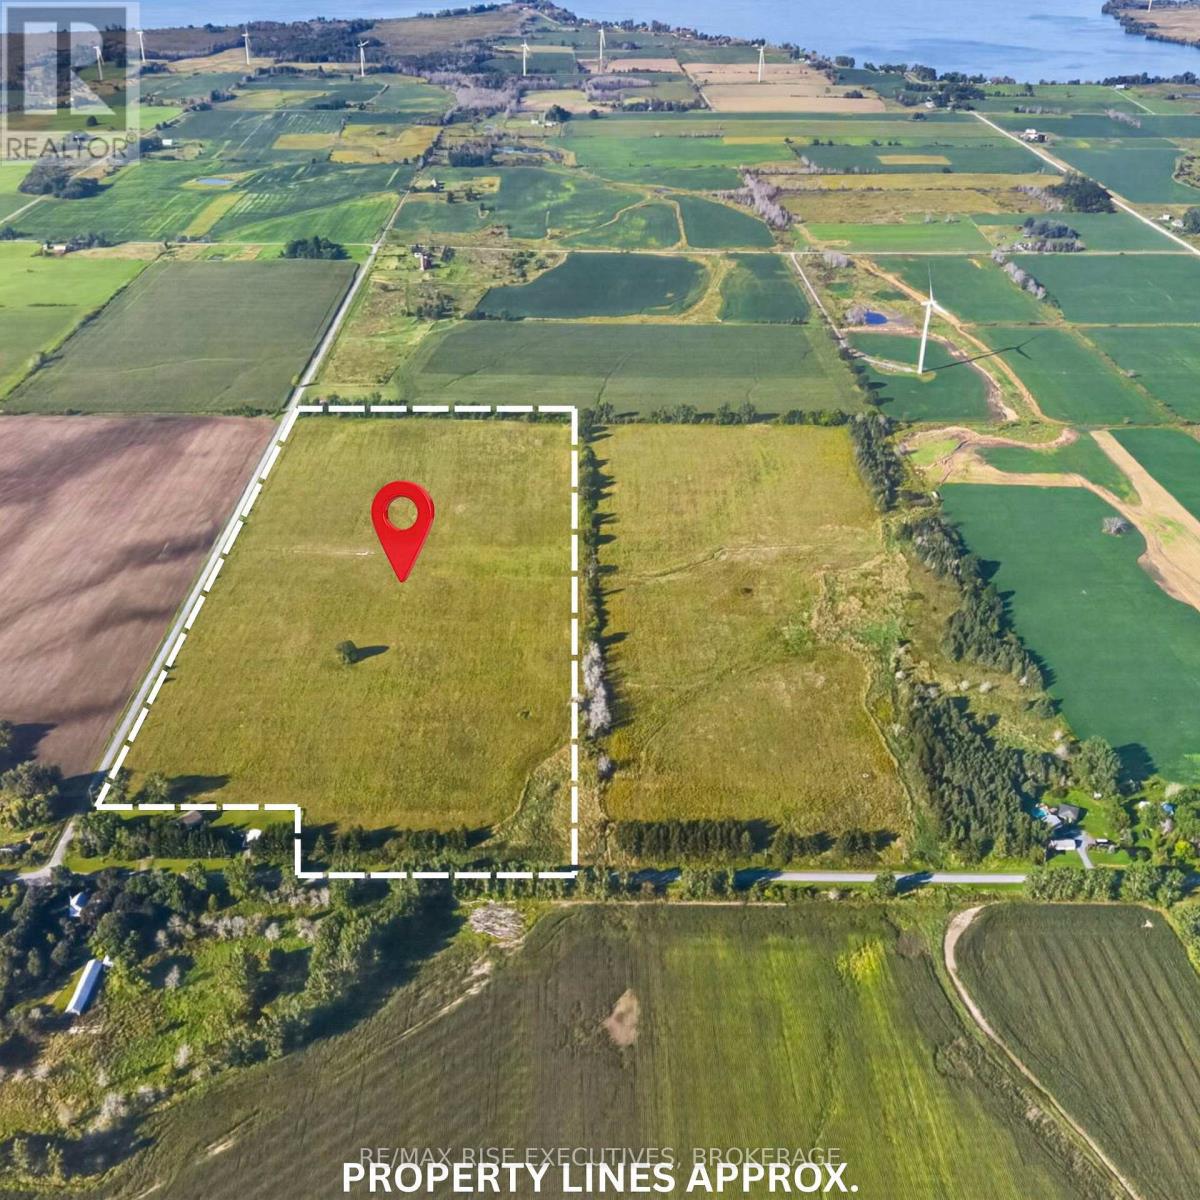
Pt 2 Lt 6 Concession 6
Frontenac Islands, Ontario
An exceptional opportunity to own 51 acres of productive farmland on Wolfe Island. Located beside Ridge Road, this recently severed and professionally surveyed parcel has a long agricultural history, having been farmed for more than 100 years. With its open landscape and agricultural character, this parcel is particularly well suited to buyers looking to continue farming, expand an existing agricultural operation or invest in quality island farmland. The property offers the space and peaceful rural setting Wolfe Island is known for, while remaining within convenient driving distance of Marysville, island amenities and the ferry connection to downtown Kingston. Identified as Part 2 on Plan 13R-23572. The adjoining 53-acre parcel is also available separately, providing the opportunity to assemble approximately 104 acres in total. (id:49269)
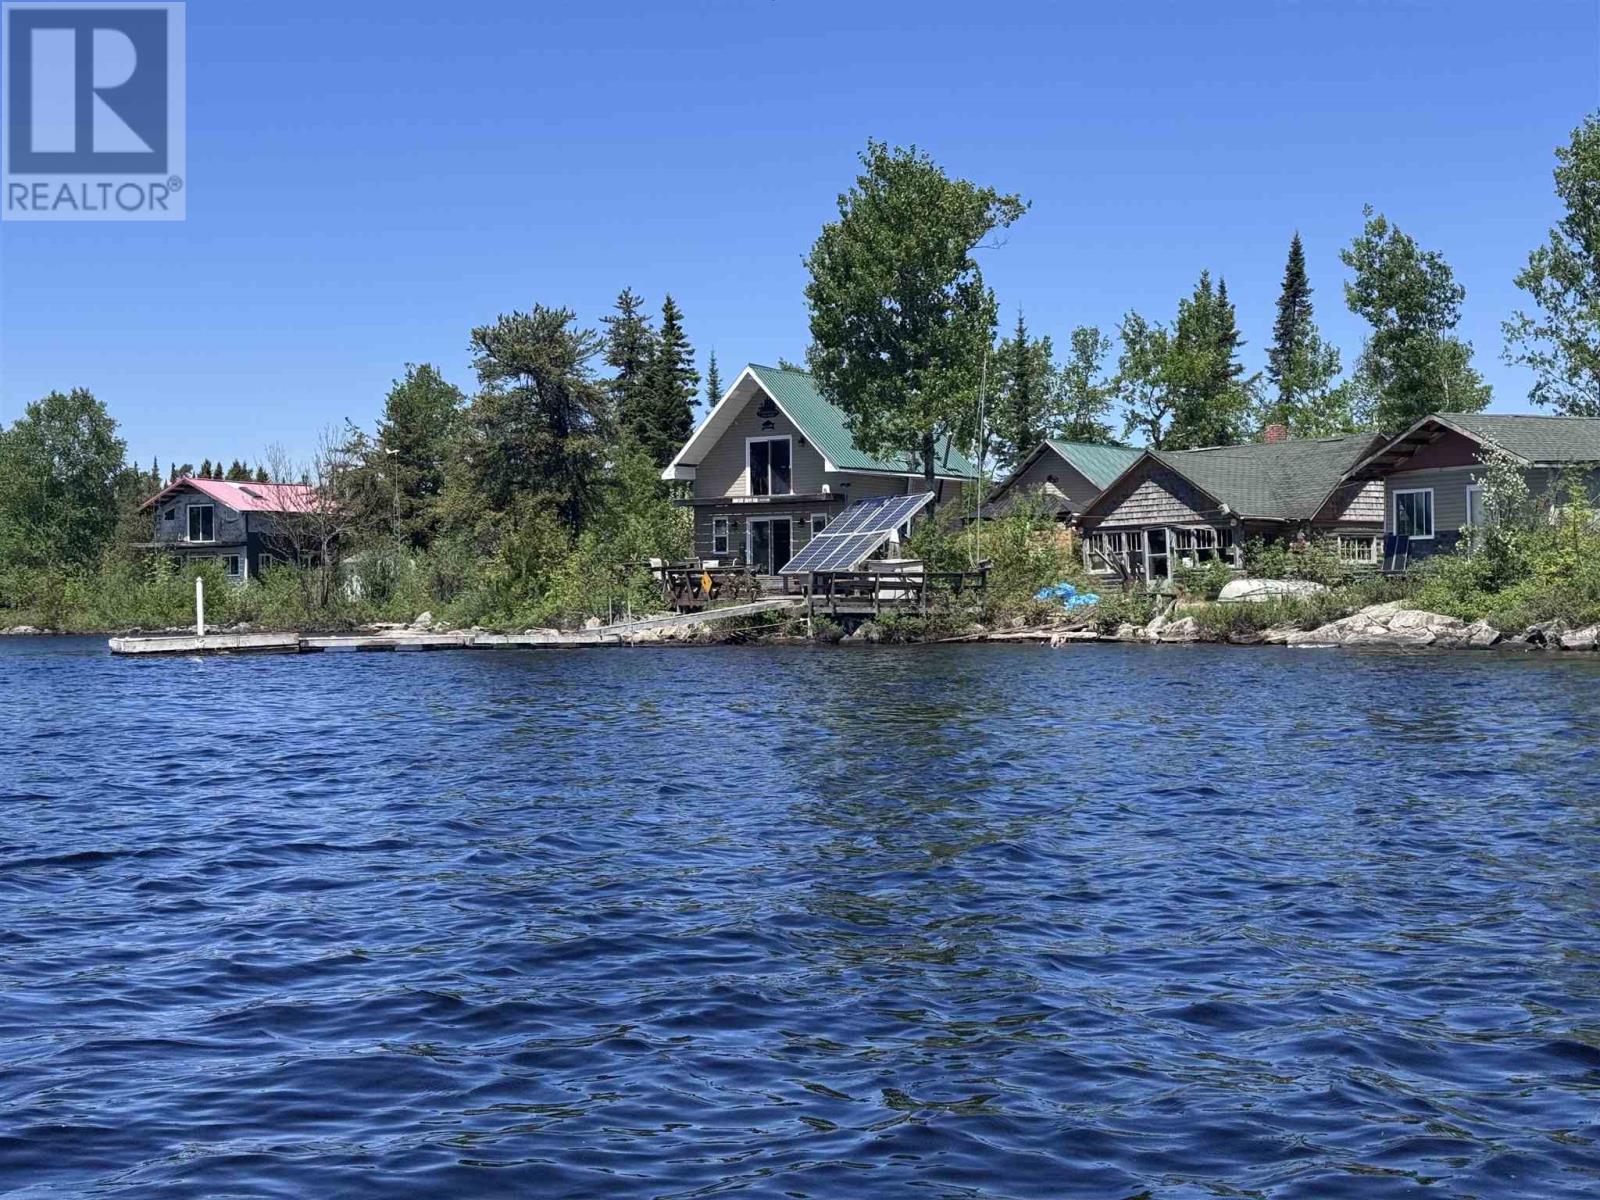
2830 Dog Lake Island
Missanabi, Ontario
Welcome to your own private island retreat on beautiful Dog Lake, just a two-minute boat ride from the historic Northern Ontario community of Missanabie. This exceptional turnkey property offers a rare opportunity to own a fully developed island getaway where everything is included—boats, motor, furnishings, appliances, tools, equipment, and more. The property features multiple cabins and accommodations, making it ideal for large families, multi-generational ownership, guest retreats, hunting and fishing groups, or future tourism potential. The main two-storey cabin offers an open-concept layout with one bedroom and one bathroom, capturing the true spirit of Northern Ontario living. Nearby, a charming log cabin features two bedrooms plus a loft, an open-concept kitchen and living area, and a screened-in porch perfect for relaxing summer evenings. Additional accommodations include a bunkie, a separate one-bedroom guest cabin, and a detached garage. At the far end of the island, accessible by a scenic trail, you’ll find a storage shed and a partially completed two-storey cabin with two bedrooms, a full bathroom, and open-concept living space ready for your finishing touches. Outdoor living is second to none with expansive two-tier decking, four separate entertaining areas, a dedicated outdoor cooking space, spectacular lake views, and endless opportunities to enjoy the surrounding wilderness. Dog Lake is renowned for its exceptional fishing, boating, and breathtaking scenery. The island also offers subdivision potential, adding future value and development opportunities. Included in the sale are a 16-foot boat, a 12-foot boat, a 20 HP Suzuki outboard motor, all furnishings, appliances, three barbecues, a smoker, cement mixer, scaffolding, and countless additional items. With low taxes, off-grid simplicity, and years of thoughtful improvements, this is a rare chance to own a fully equipped Northern Ontario island property where memories can begin immediately. (id:49269)
108 Mcqueen Rd
Sault Ste. Marie, Ontario
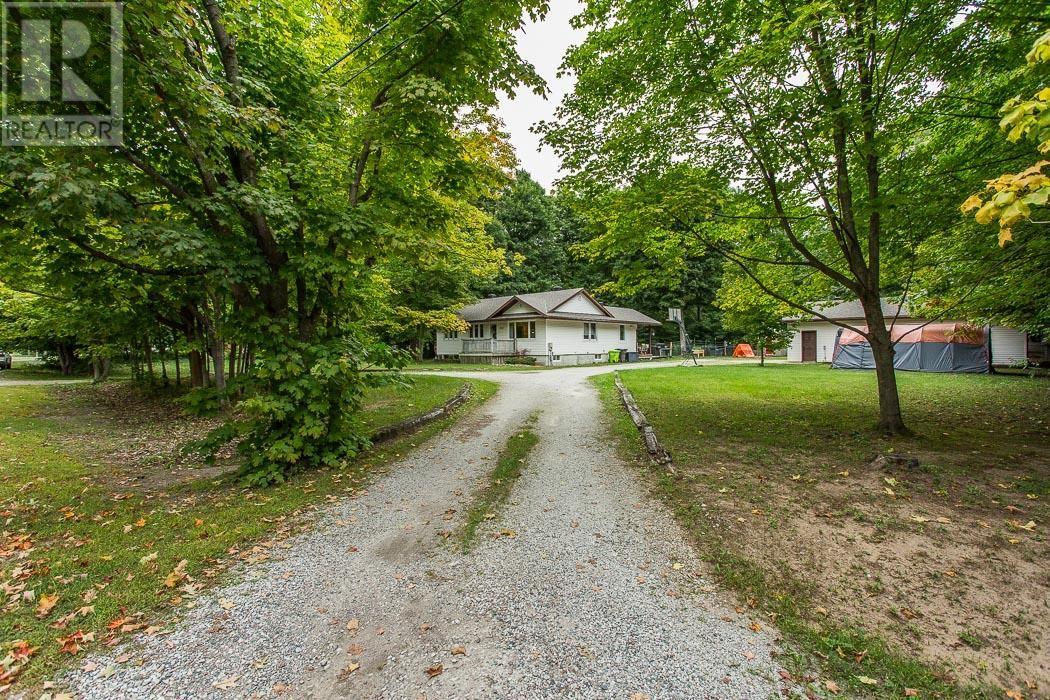
Welcome to 108 McQueen Road, a charming retreat nestled on a beautiful 1.1 acre wooded lot in Sault Ste. Marie. This inviting 3-bedroom, 2-bathroom home perfectly blends modern comfort with peaceful, country-style living, just minutes from city conveniences. Step inside to find a bright, modern kitchen that opens to a cozy family room, ideal for everyday living and entertaining. The home features electrically heated floors in both bathrooms and the laundry room, adding a touch of warmth and luxury. The basement rec room offers a perfect gathering space, complete with a cozy natural gas fireplace for those chilly northern evenings. The natural gas forced-air furnace (2019) is perfect for efficient heating and comfort. Some flooring and trim updates remain in progress, with materials already included, a great opportunity to put your finishing touch on this beautiful property. Outside, enjoy the tranquility of your private, treed lot with two large detached garages, one fully heated and insulated, perfect for hobbyists, storage, or a workshop. If you're looking for space, privacy, and the charm of country living without sacrificing city convenience, 108 McQueen Road is the perfect place to call home (id:49269)
3343 St Patrick's Avenue
Windsor, Ontario
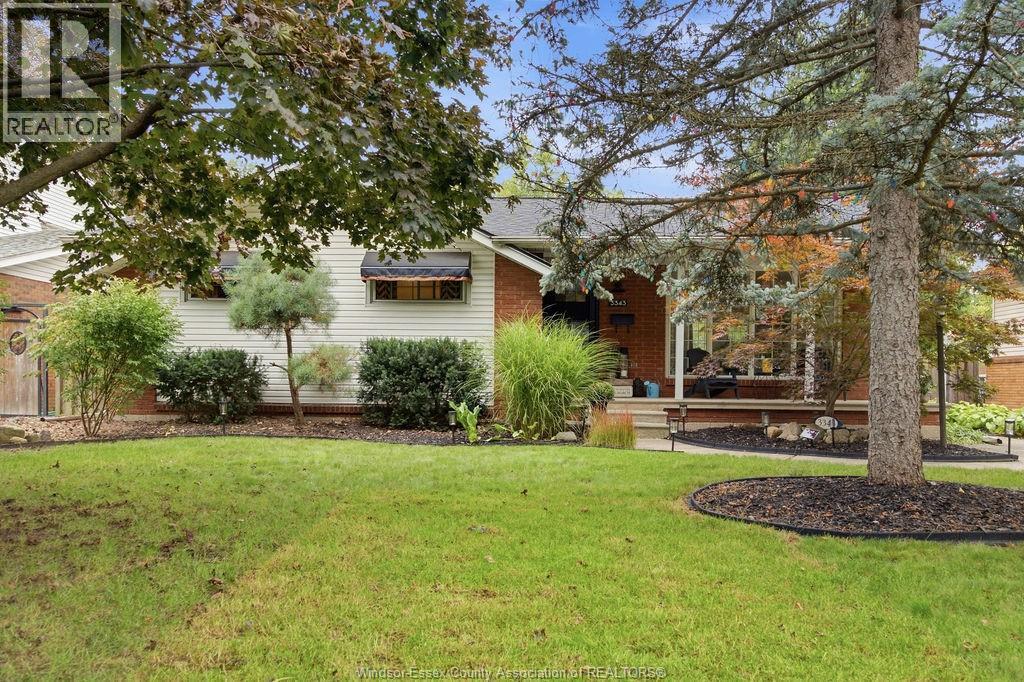
Welcome to 3343 St. Patricks, ideally located in one of South Windsor’s most sought-after neighbourhoods. This beautifully maintained home offers 3+1 bedrooms, 2 bathrooms and a fully finished basement, providing plenty of space for the entire family. Pride of ownership is evident inside and out, with mature, professionally maintained landscaping creating fantastic curb appeal and a private setting to enjoy. Inside, you’ll find bright, comfortable living spaces complemented by an updated kitchen and updated bathrooms, giving the home a fresh, move-in-ready feel. The functional layout features generous bedrooms, while the fully finished lower level adds even more living space with a fourth bedroom and plenty of flexibility for a family room, home office, guest area or playroom. Located in a prime South Windsor school district and close to excellent schools, parks, shopping, restaurants and everyday amenities, with convenient access to major routes throughout the city. A wonderful opportunity to own a thoughtfully updated, move-in-ready home in an established South Windsor neighbourhood where location, space and pride of ownership come together. (id:49269)
1140 Ogden Avenue
Mississauga, Ontario
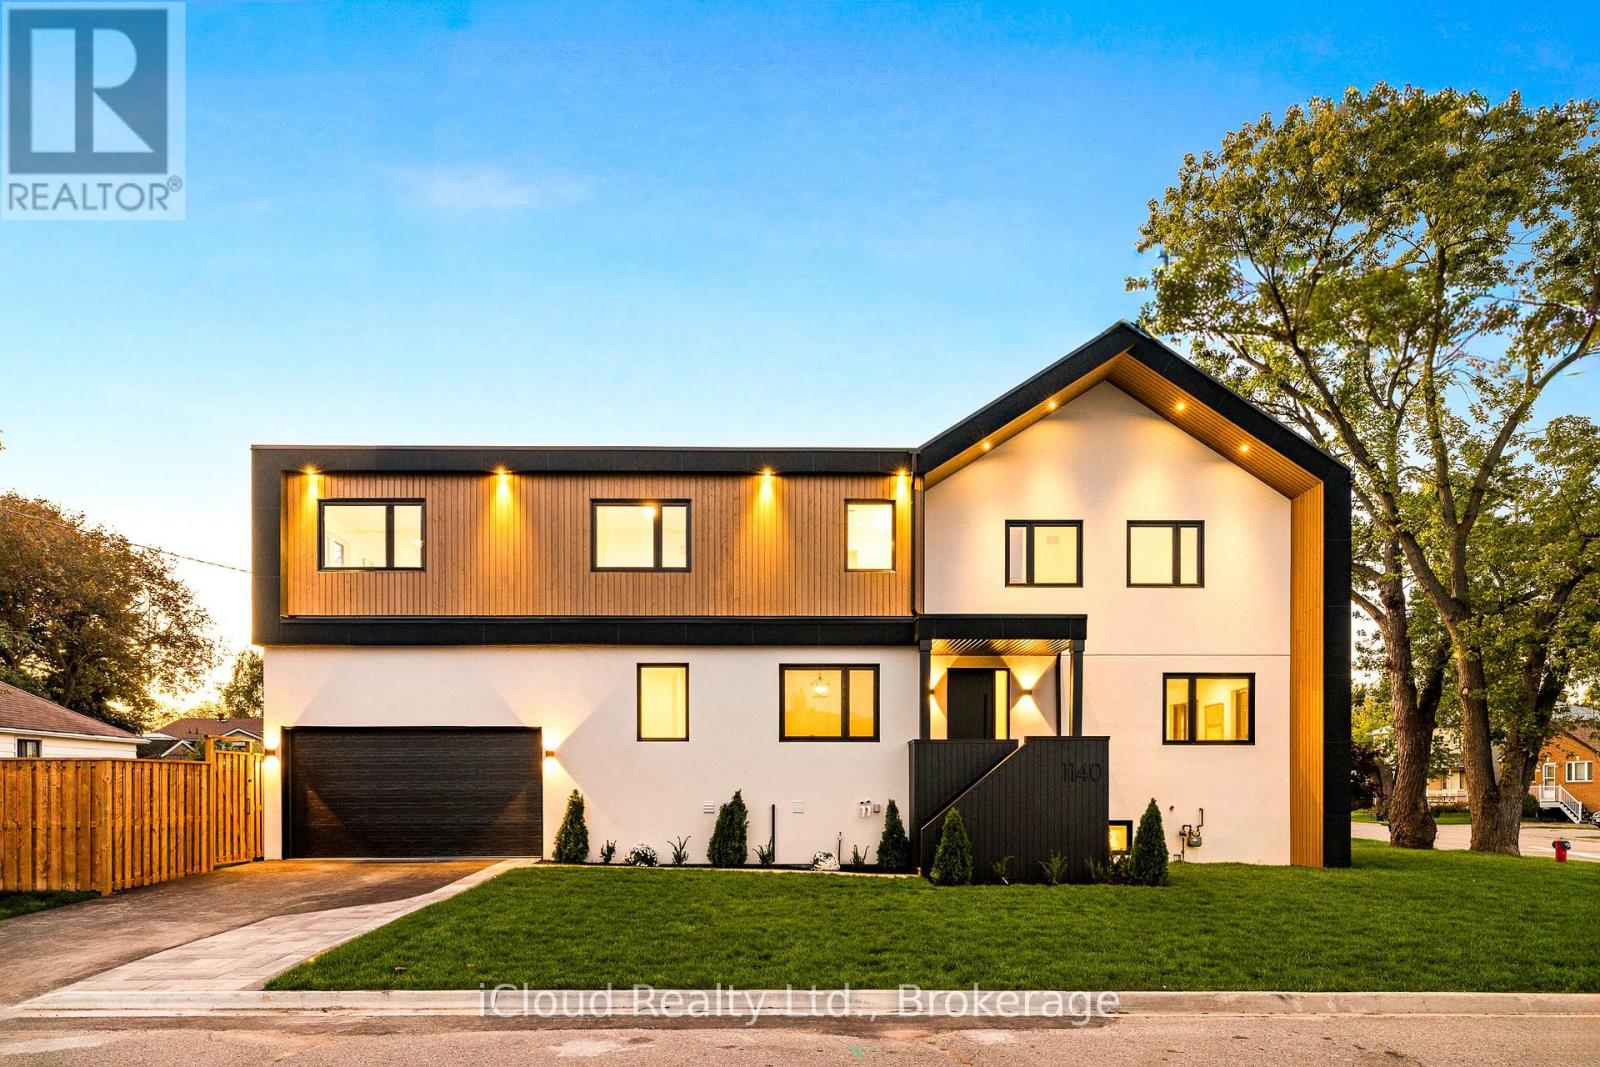
An exceptional custom-crafted residence offering nearly 3,800 sq.ft. of luxurious living in Mississauga's sought-after Lakeview community. This stunning 4+1 bedroom, 5 bathroom home sits on a premium 44 x 110 ft. corner lot and showcases outstanding craftsmanship, designer finishes, and striking modern curb appeal.The impressive exterior features natural wood accents, exterior pot lights, a full irrigation system with rain sensors, smart security cameras, WiFi-enabled digital locks, and a built-in two-car garage with high-lift doors, mezzanine storage, a universal EV charger, plus parking for four vehicles.Inside, every detail has been thoughtfully designed, from white oak hardwood floors and large-format porcelain tiles to custom millwork, pot lights with dimmers, and motion-sensor closet lighting. The open-concept main floor offers elegant living and dining spaces, a private office, and a designer powder room.The showpiece chef's kitchen features a quartz waterfall island, full quartz backsplash, premium WiFi-enabled smart appliances, induction cooktop, wall oven, automatic heat-sensor hood vent, pot filler, oversized workstation sink, walk-in pantry, and a custom coffee and beverage station.The luxurious primary suite includes two illuminated walk-in closets and a spa-inspired ensuite with heated floors, a freestanding tub, oversized wet-room shower, private water closet, and designer finishes. Three additional spacious bedrooms, including one with a private ensuite, complete the upper level.The finished lower level offers a spacious recreation room, fifth bedroom, full bathroom, generous storage, and excellent potential for multi-generational living or a future secondary suite.Ideally located just minutes from Lake Ontario, Lakefront Promenade Park, Port Credit GO, the QEW, and the exciting Lakeview Village redevelopment, this remarkable home offers the perfect blend of luxury, exceptional workmanship, and modern living. (id:49269)
776 Laurelwood Drive Unit# 101
Waterloo, Ontario
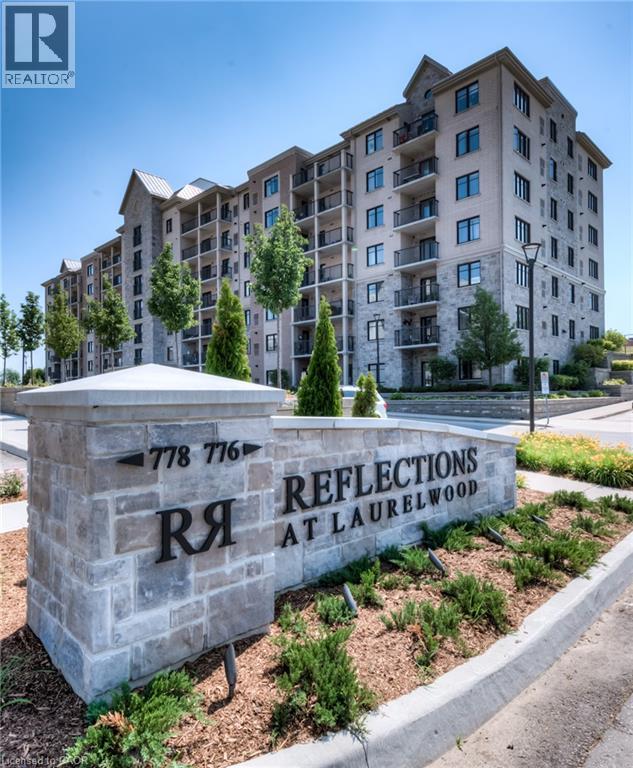
Welcome to this beautifully updated 2-bedroom, 2-bathroom corner ground unit offering a bright, functional layout and stylish finishes throughout including newly updated flooring. Step inside to a welcoming foyer that leads into an open-concept living space highlighted by 9-foot California ceilings, creating an airy and spacious feel from the moment you enter. The modern kitchen features granite countertops, a large granite island, updated stainless steel appliances (Fridge 2024) and ample cupboard space, making it as practical as it is beautiful. Just off the kitchen, enjoy your private patio—perfect for morning coffee or relaxing at the end of the day. The expansive living room is filled with natural light thanks to its oversized windows, creating an inviting space to gather with family and friends. The spacious primary bedroom offers large windows, generous closet space, and a private ensuite featuring stunning tile work. A well-sized second bedroom also boasts large windows and ample closet space, making it ideal for guests, family, or a home office. A second full bathroom completes the thoughtfully designed layout. Additional features include in-suite laundry with front-load washer and dryer, two parking spaces!! (one underground and one surface parking space), a storage locker, and tasteful updates throughout, offering a move-in-ready opportunity in a desirable location. Whether you’re a first-time buyer, downsizer, or investor, this exceptional condo combines comfort, style, and convenience in one impressive package. (id:49269)
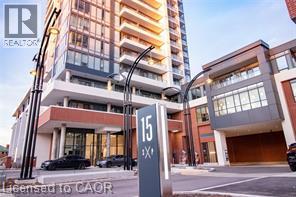
15 Wellington Street South Unit# 1105
Kitchener, Ontario
Modern freshly painted, Private balcony and bright with tons of natural light, amazing location in the Kitchener’s downtown core, heart of Innovation District, steps from LRT line, Google, Grand River Hospital and only 15 minutes away from both Universities. This 595 square feet floor plan including 65 square foot balcony. Amazing facilities - Premier Lounge area, with bar, gaming table, fully equipped kitchen, 2 lane bowling alley, landscaped terraces with cabana seating and BBQ areas, fitness areas, yoga/pilates studios, swim spa, hot tub, pet spa and more. Located in Kitchener’s Innovation District, Station Park is synonymous with sophisticated urban living, offering easy access to downtown, Victoria Park, and the ION light rail. Adjacent to key landmarks like Google's HQ and Grand River Hospital, and just steps from lively shops and dining. The parking spot can be rented for $145 a month. (id:49269)
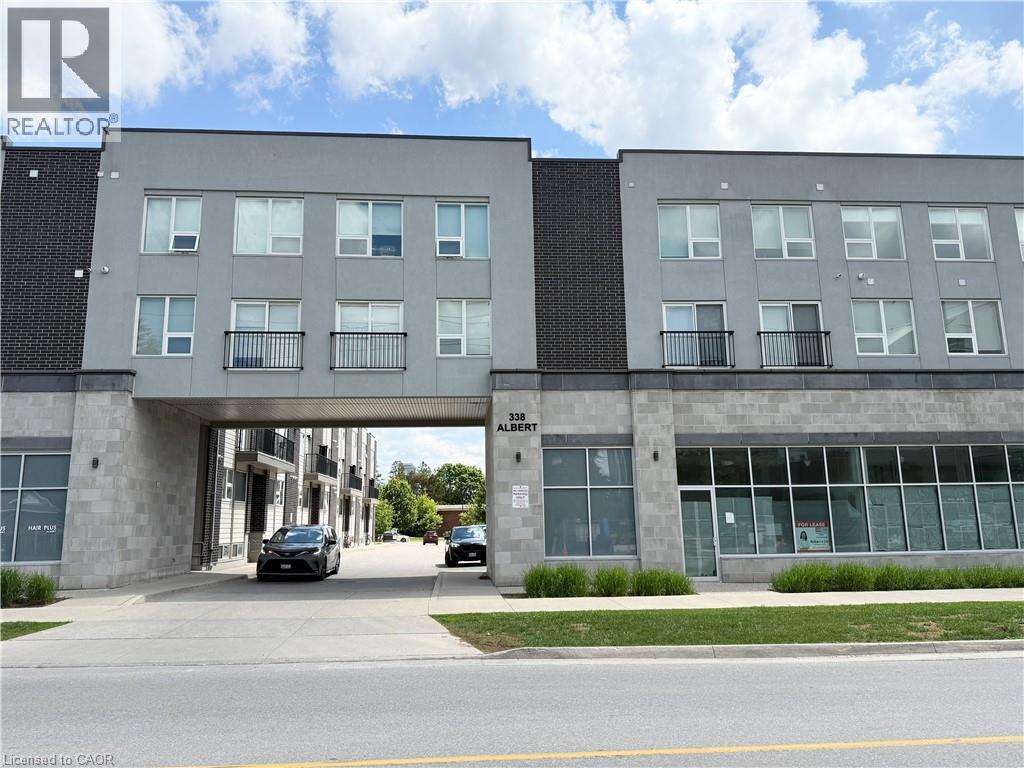
338 Albert Street Unit# 114
Waterloo, Ontario
Welcome to Ivy Towns 3 by IN8 Developments, a spacious and modern stacked condo ideally suited for investors, students, or those looking for a low-maintenance home in a prime Waterloo location. This bright two-level unit offers approximately 1,600 sq. ft. of thoughtfully designed living space, featuring THREE bedrooms, THREE bathrooms, plus a versatile den/study that could easily function as a FOURTH bedroom. The open-concept layout provides comfortable living and dining areas, complemented by durable porcelain and laminate flooring throughout, in-suite laundry, and a private balcony. One exclusive parking space is included. Built in 2018 and well maintained, the unit is VACANT, offering immediate possession and excellent flexibility for an investor. Condo fees include water and WiFi. Located within approximately a 10-minute walk of both Wilfrid Laurier University and the University of Waterloo, with easy access to Conestoga College’s Waterloo campus, Uptown Waterloo, Waterloo Park, Conestoga Mall, and the LRT at UW Station. A fantastic opportunity to own a spacious, turnkey property in a highly sought-after university community. (id:49269)
Chestnut Park Realty Southwestern Ontario Ltd.
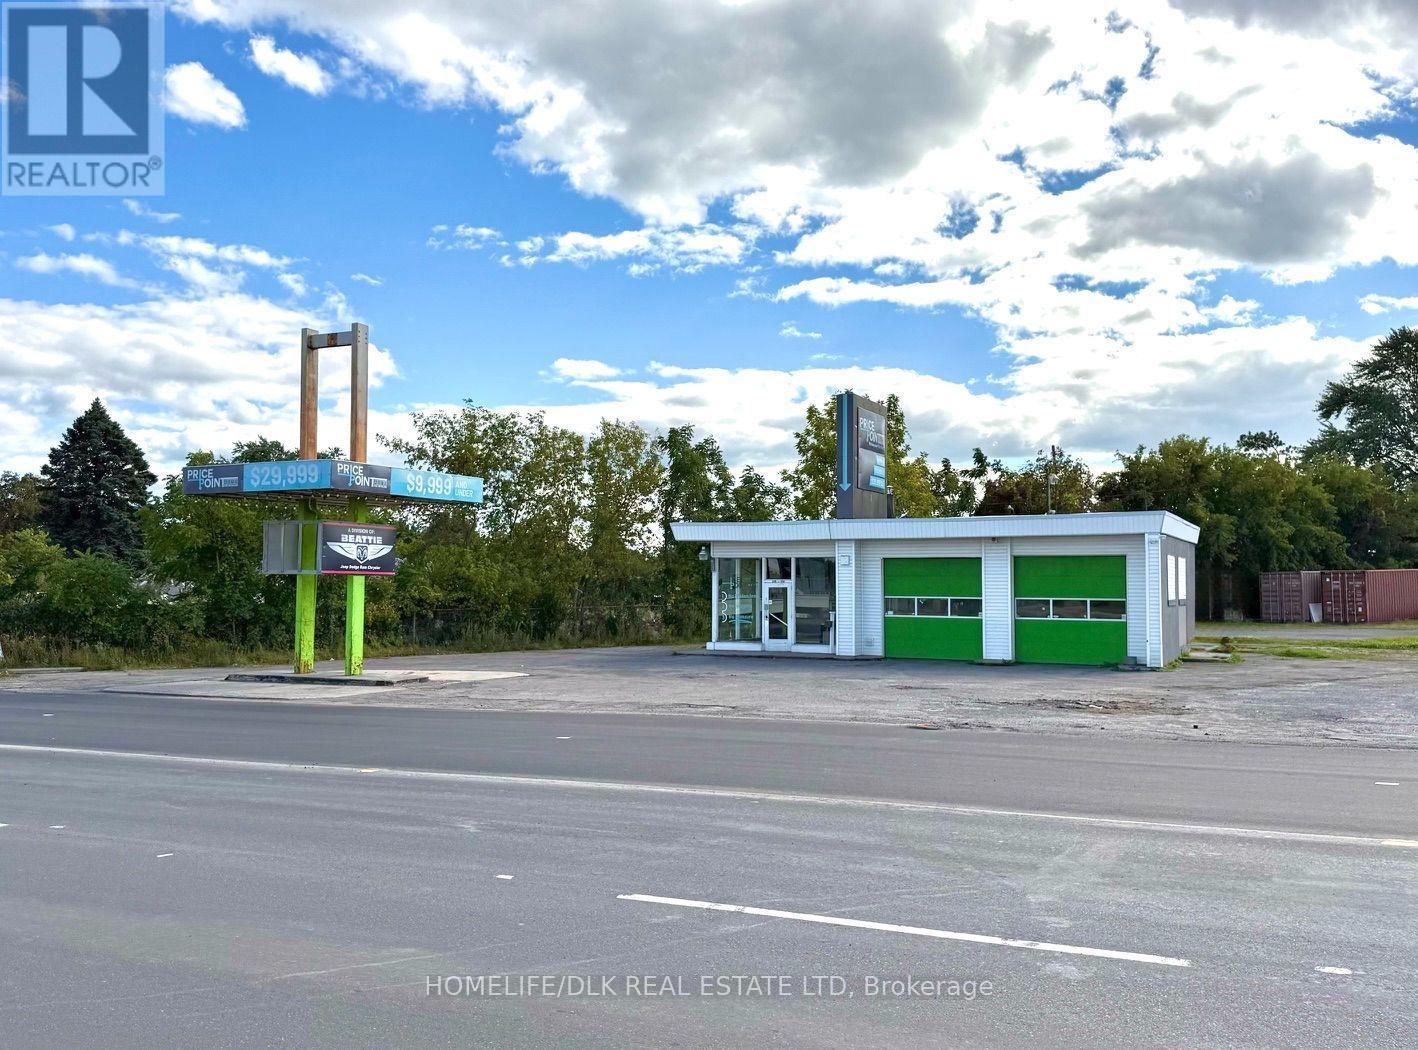
Front Building - 146 Stewart Boulevard
Brockville, Ontario
This versatile automotive garage is ideally suited for a wide range of uses including mechanical repairs, tire sales and installation, oil changes, auto detailing, window tinting, windshield replacement, vehicle maintenance services, and other automotive-related businesses. Designed for efficient day-to-day operations, the space provides functional service bay areas, customer reception space, equipment and tool storage, parts inventory areas, and convenient vehicle parking. The property's accessible location, fronting on the busy Stewart Blvd just off of the 401, offers strong exposure and easy access for both local clientele and passing traffic. This is an excellent opportunity for an owner-operator, entrepreneur, or established automotive business seeking expansion. Turn-key opportunities with equipment, inventory, and growth potential are rarely available in such a desirable location. Don't miss out on this fabulous Lease opportunity. Offered at $3500 / month + utilities. (id:49269)
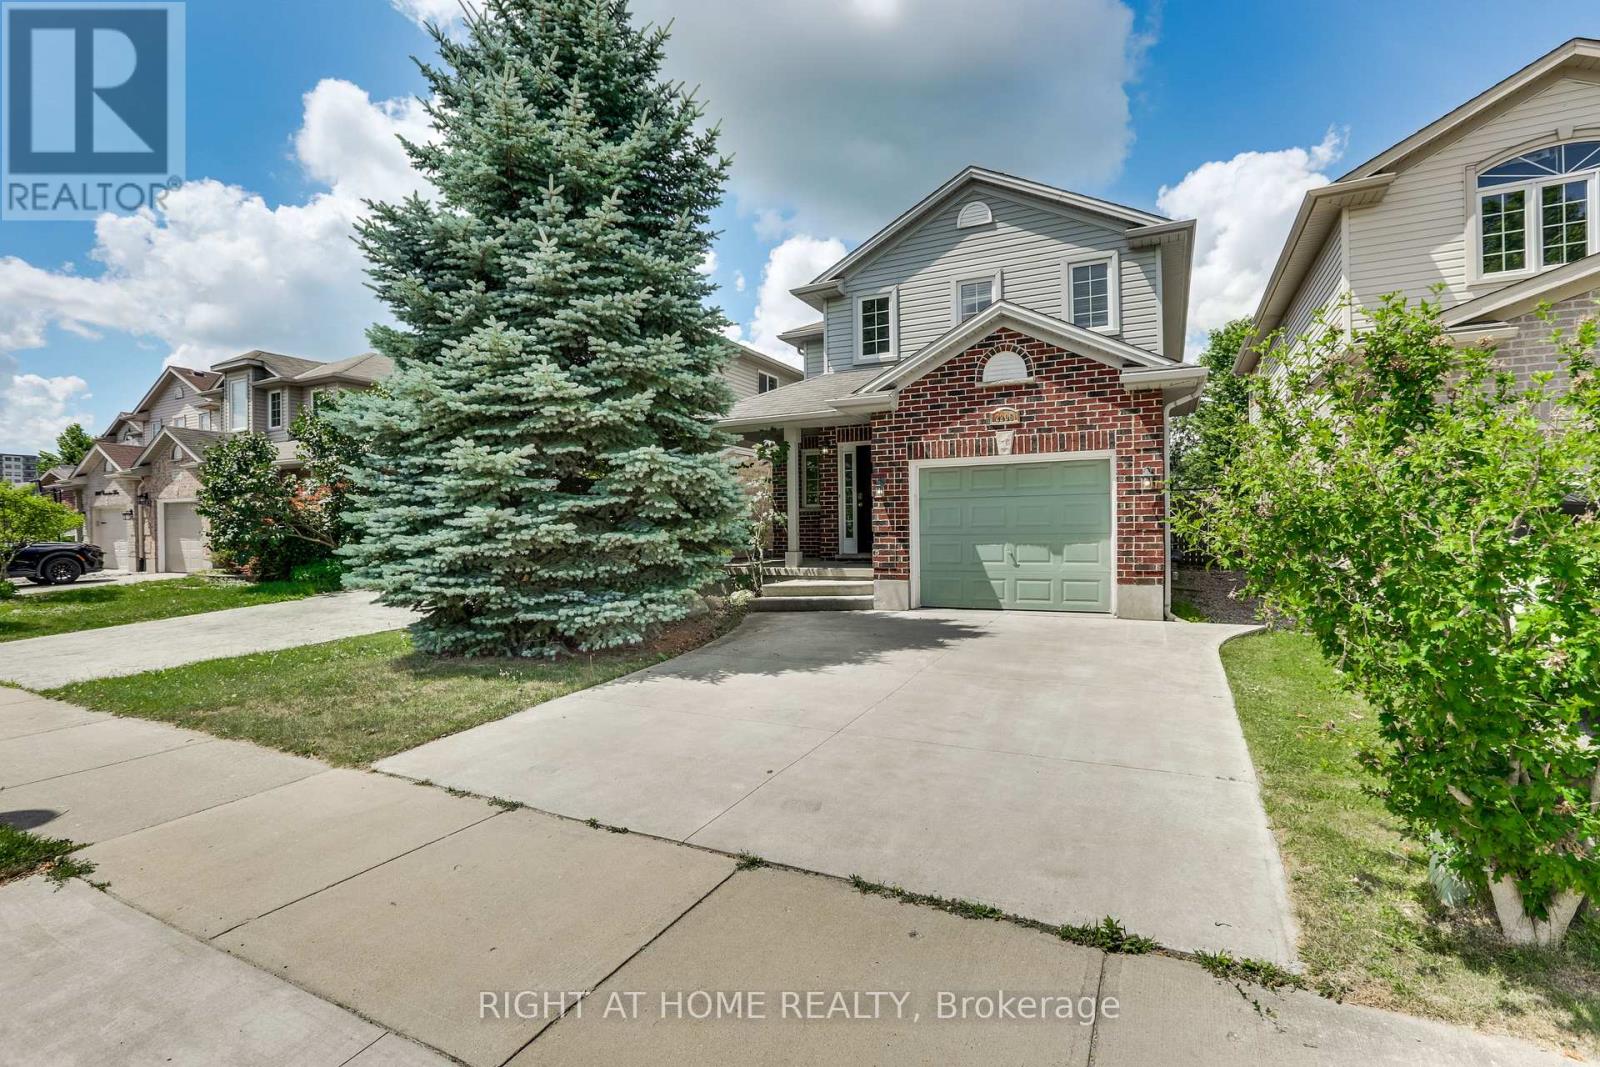
2206 Coronation Drive
London North, Ontario
Amazing Lease Opportunity in the Sought-After Hyde Park Community! This well-maintained 3-bedroom home with a finished basement is ideally located in a highly desirable North London neighbourhood, just steps to public transit, parks, churches, Western University, and major everyday amenities including Walmart, big box retail stores, grocery options, restaurants, and nearby medical centres such as Wellness Medical and local clinics. Recently refreshed with professional interior painting, brand-new vinyl flooring, and a thorough professional cleaning, this move-in-ready home offers a bright and functional layout. The main floor features a spacious family room with hardwood flooring, and an open-concept kitchen and dining area complete with maple cabinetry, ceramic flooring, and a marble tile backsplash. The second level offers three well-sized bedrooms, including a primary suite with a walk-in closet and 4 pc ensuite, plus two additional bedrooms with ample storage and a shared 4 pc bath. The fully finished basement provides additional living space with a recreation room, office area, and laundry room-ideal for work-from-home or family use. Exterior features include a fully fenced and landscaped deep southwest-facing yard with a sundeck that has been professionally power washed and updated with new deck boards, creating a refreshed outdoor space for relaxing or entertaining. The property also includes a built-in garage and double concrete driveway for convenient parking. Meticulously refreshed and ready for immediate occupancy, don't miss this excellent lease opportunity-book your private showing today! (id:49269)