
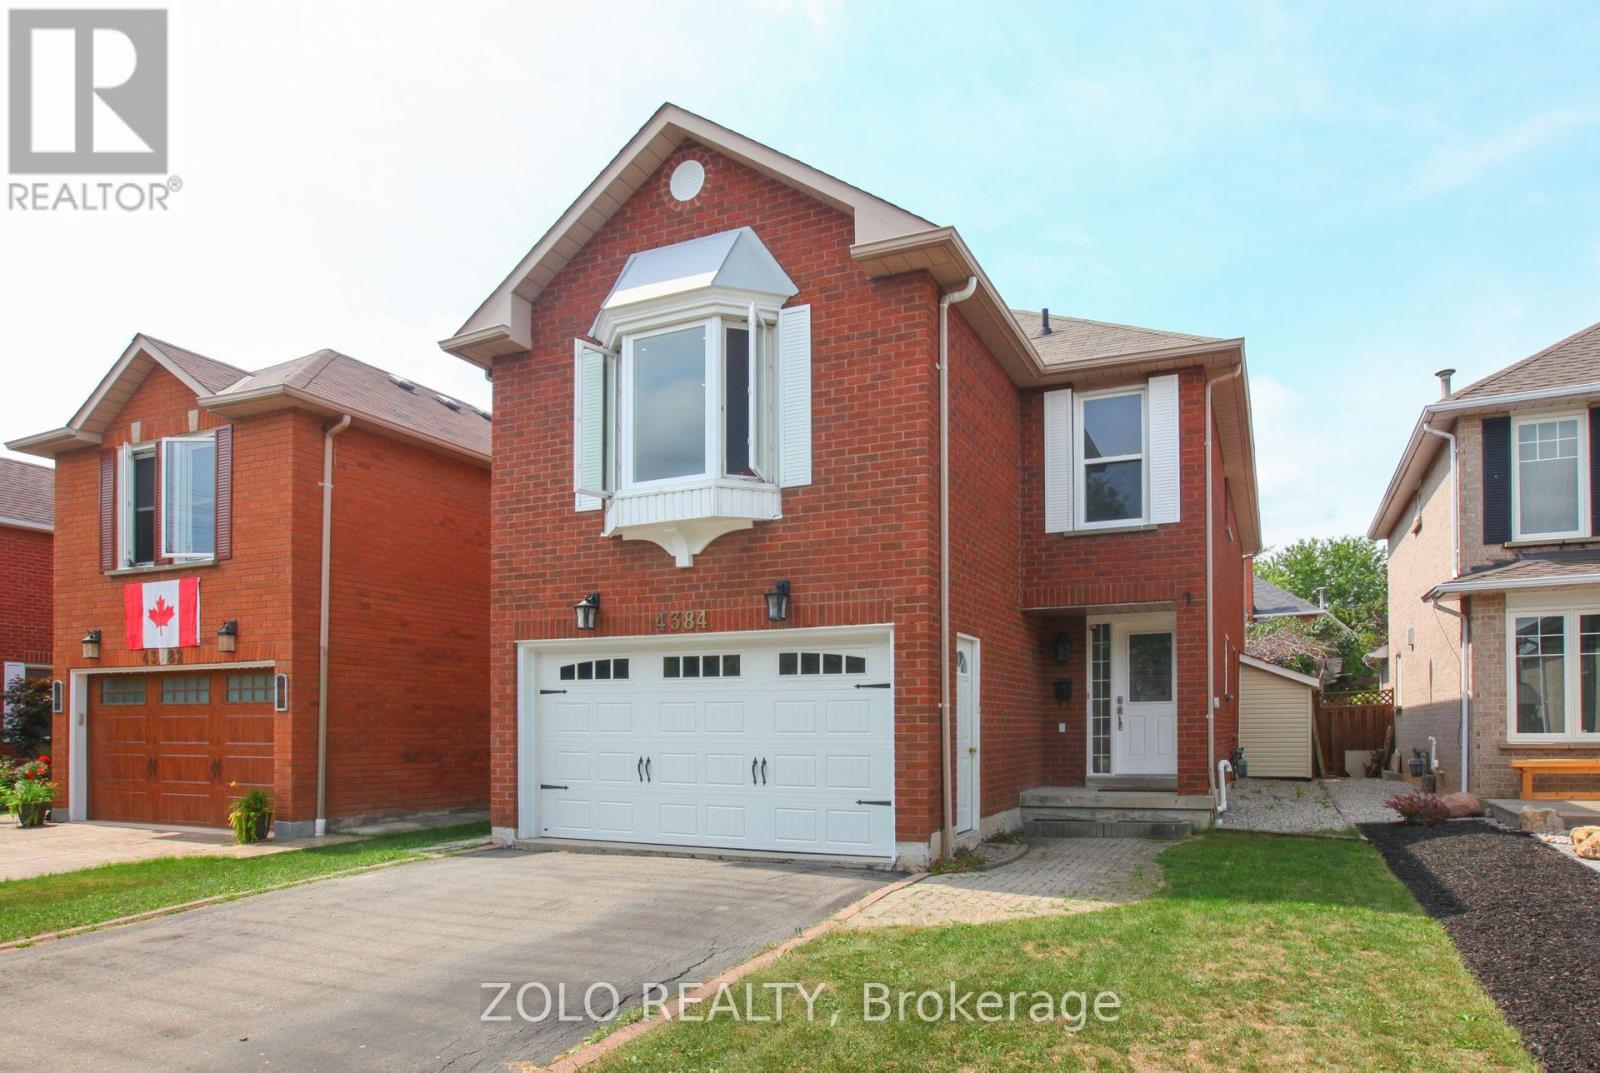
Unknown Address
,
Centrally located. Clean and spacious, good sized rooms. Utilities to be paid 70%. (id:49269)
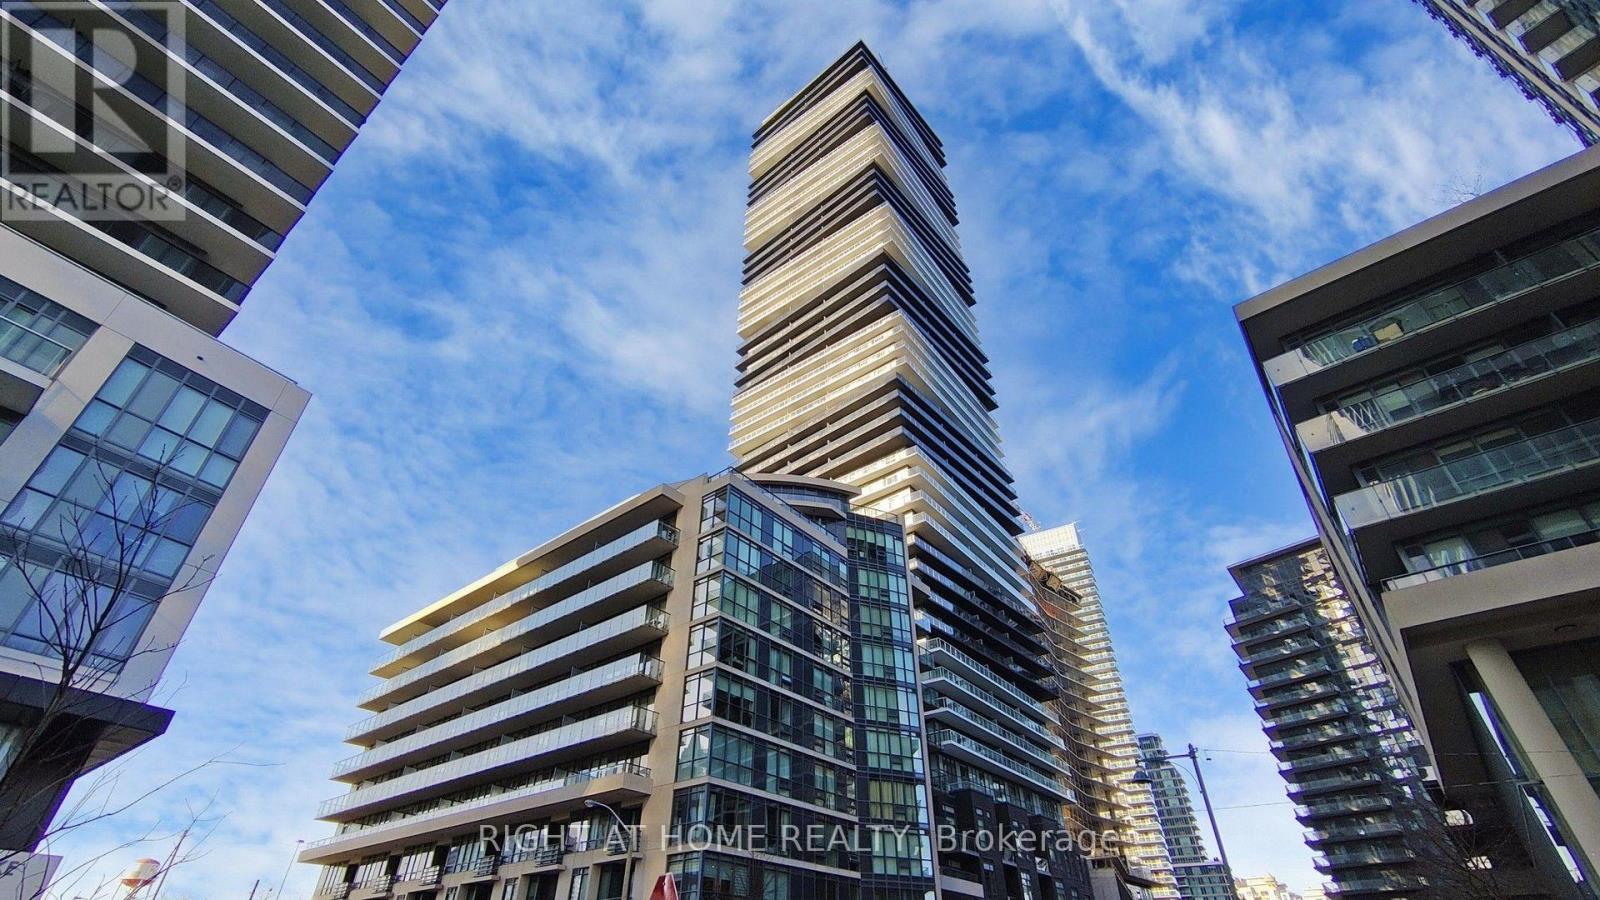
609 - 56 Annie Craig Drive
Toronto, Ontario
Lago At The Waterfront! Fully Furnished Studio Condo W/Large Private Balcony! Features 9 Ft High Ceilings, S/S Appl's, Quartz Counters & Custom Vertical Blinds. Great Location! Only 10 Mins To Downtown & Mins To Martin Goodman Waterfront Trail & Humber Bay Shores Park. Also Close To Mimico Go Station, Express Bus To Downtown, TTC & QEW/427. Bldg Amenities Include 24 Hrs Concierge, Pool, Hot Tub, Sauna, Gym, Party Room, Media & Meetings Room, Guest Suites & Scenic Outdoor Patio (id:49269)
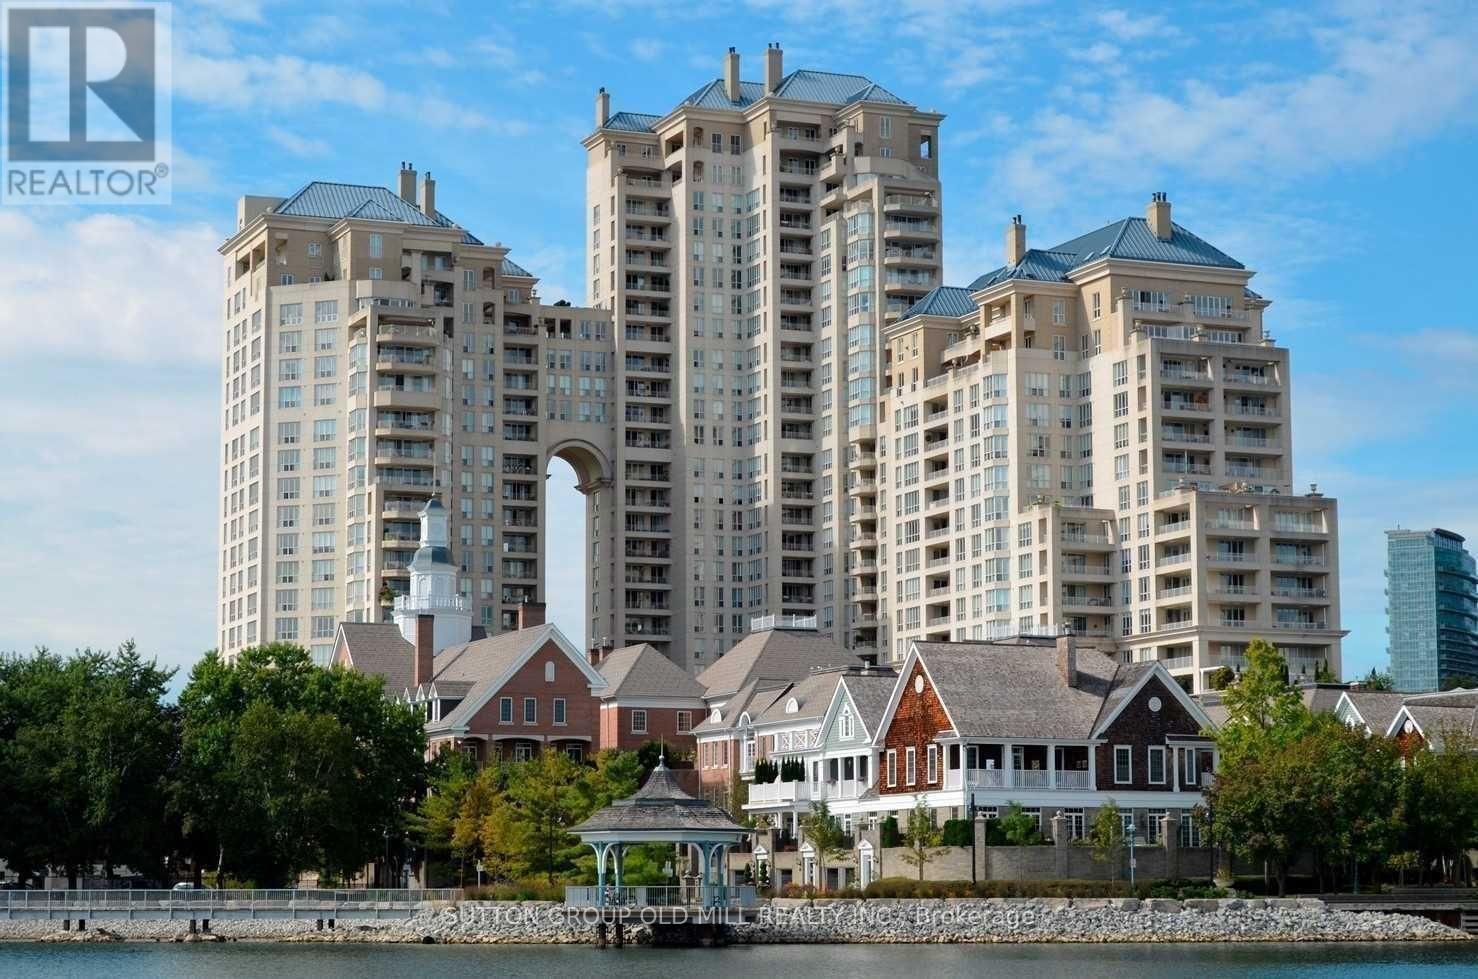
1908 - 2285 Lake Shore Boulevard W
Toronto, Ontario
Welcome to suite 1908 in the majestic Grand Harbour. This unit is offered fully furnished and it spans over 1900 sqft of total well laid out living space boasting a private terrace (bbq's allowed) and separate balcony capturing spectacular vistas of the lake, marina and a stunning sunsets every night! With a spacious and functional floor plan, this suite is ideal for everyday living and entertaining alike. The welcoming foyer/main entrance is very inviting and features must have double closet storage and a powder room. The updated kitchen with granite counters opens up to the main living space featuring an island equipped with wine fridge, dining room suitable for large family gatherings and comfortable living and a family room while all being surrounded by natural light and remarkable views from each and every angle. The primary bedroom shows off a stunning 5 piece ensuite covered in timeless carrara marble along with two separate walk in closets. Bedroom #2 also has its own ensuite bathroom and an extra large floor to ceiling mirrored closet. With hardwood floors and designer lighting throughout, a separate laundry room, 1 parking space (2nd spot available for separate rent) and a storage locker, this condo checks every box. You will be hard pressed to find a suite quite like 1908. The property is meticulously maintained and all utilities are included in the monthly rent, even cable tv and internet! Also included are the 5 star amenities such as salt water indoor pool and saunas, squash courts, workout gym, 24 hour concierge, outdoor paths and gardens, car wash, planned social events and gatherings and much much more. Situated on Lake Ontario overlooking the Mimico Harbour offering the best of both worlds...only steps away from the boardwalk and it's many paths and parks while still only minutes drive into downtown Toronto! (id:49269)
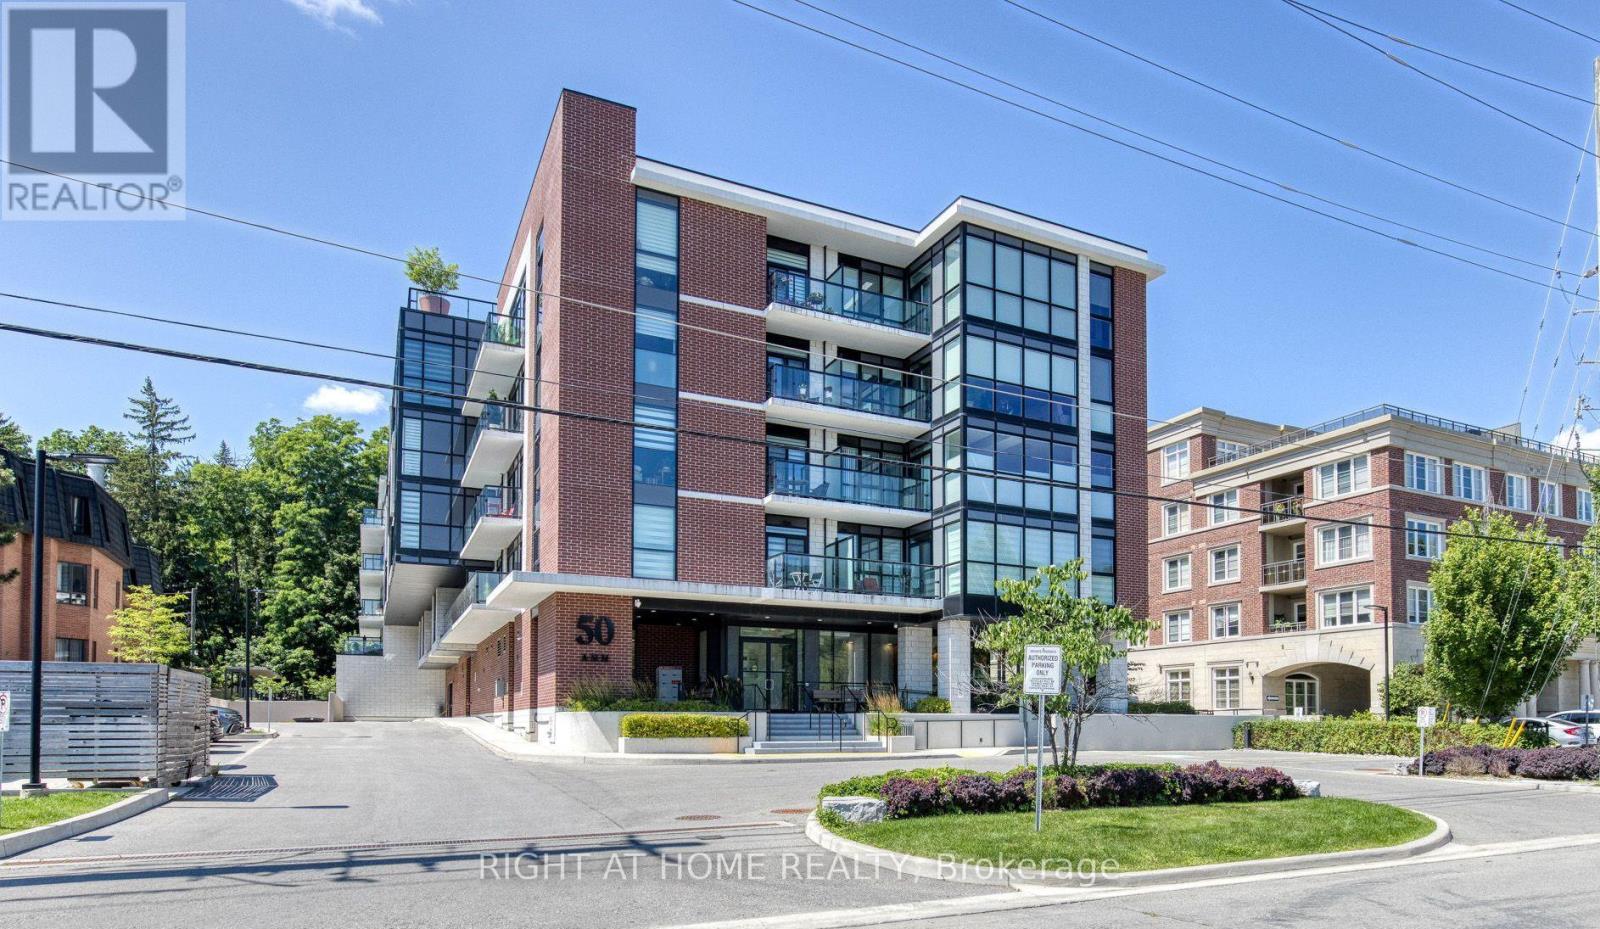
316 - 50 Ann Street
Caledon, Ontario
Priced to sell! Rarely offered, this exceptional 1,055 sq.ft. suite features one of the largest 2-bedroom + den(+ parking + locker) in the building and one of its most sought-after floor plans. Ideally located on the 3rd floor, it offers southeast views over the heart of downtown Bolton, just steps to shops, restaurants, cafés, parks, and scenic trails. Offering 2 bedrooms, a spacious den, 2 full bathrooms, and 2 private covered balconies, this beautifully upgraded residence is meticulously maintained, move-in ready, and shows like a model home. The bright open-concept design is enhanced by soaring 9-foot ceilings and dramatic floor-to-ceiling windows that flood the living and dining areas with natural light. At the heart of the home is a stunning designer kitchen featuring a 7+ ft. centre island with double waterfall-edge quartz countertops, upgraded backsplash, under-cabinet lighting, premium range hood, full-size stainless steel appliances, and quartz countertops throughout. Extended luxury laminate flooring and custom window coverings complete the sophisticated interior. Walk out from the kitchen to a covered balcony, perfect for morning coffee or evening entertaining. The primary suite accommodates a king-size bed and features a walk-in closet, a beautifully upgraded 3-piece ensuite with a frameless glass shower, premium tile, quartz vanity, and private balcony access. The generous second bedroom offers a double closet and elegant glass sliding doors, while the oversized den provides exceptional flexibility as a family room, home office, or guest space. Full-size washer and dryer included. Enjoy premium amenities including a rooftop terrace with panoramic views, party room with patio, fitness centre, guest suite, and pet spa. Includes 1 owned parking space & 1 owned locker. With luxury finishes, exceptional space, and an unbeatable location with easy access to Highways 427 & 400, this is a rare opportunity in one of Bolton's most desirable residences. Act fast! (id:49269)
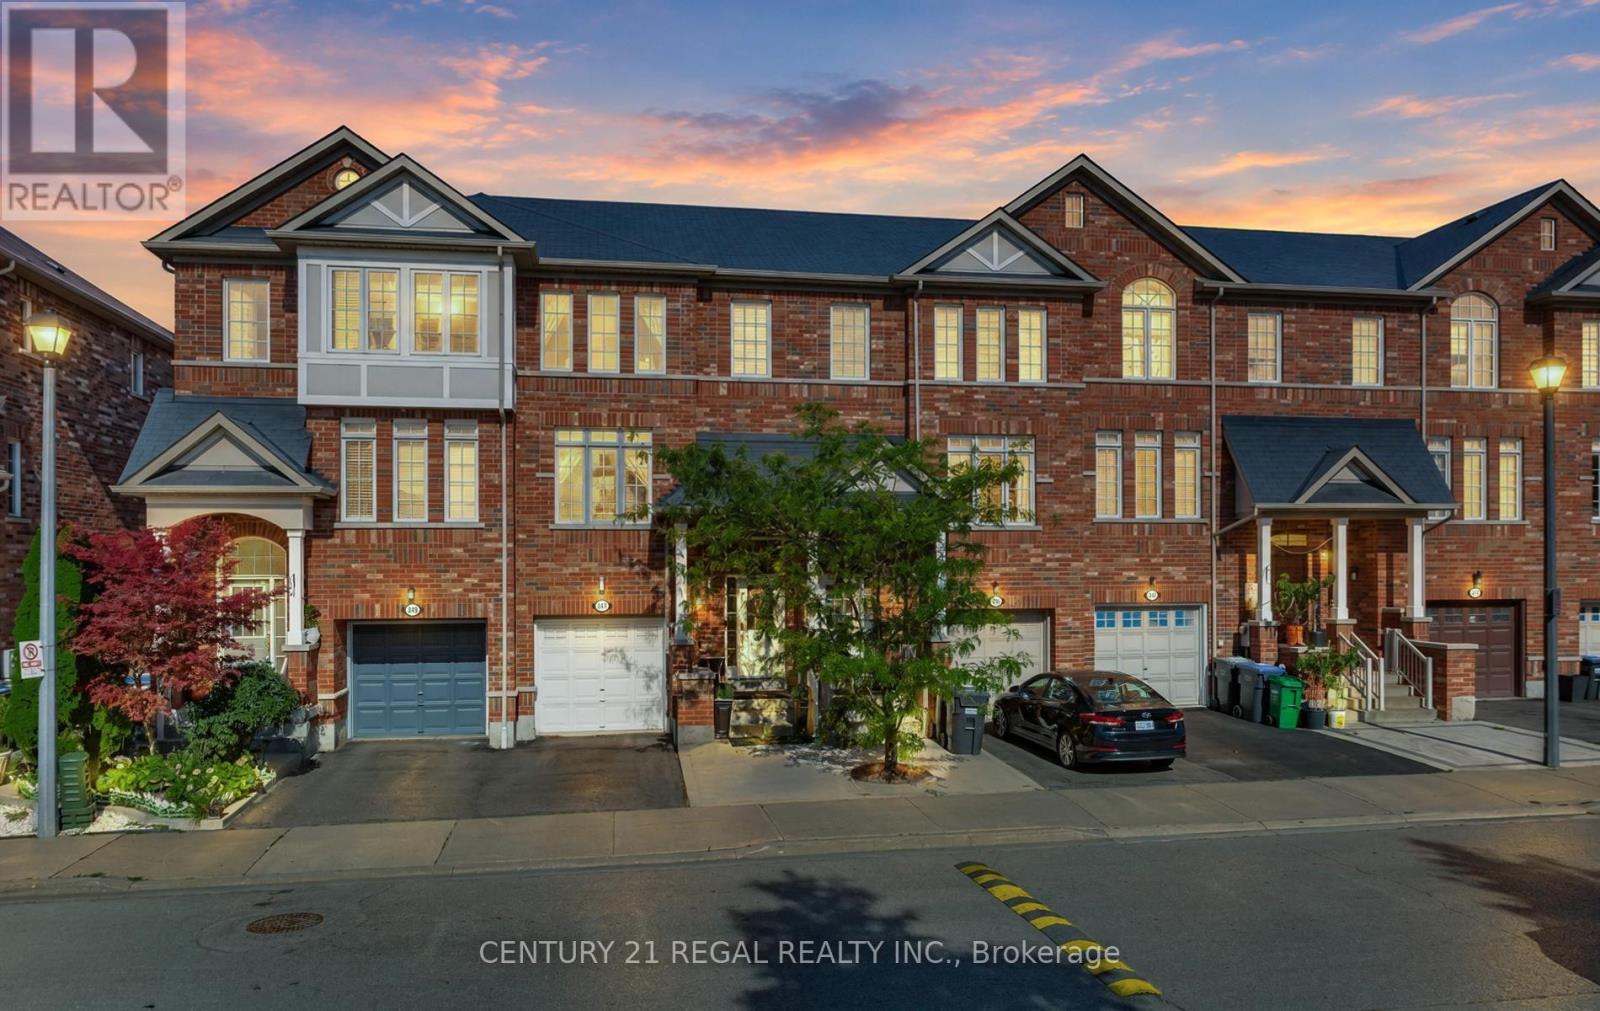
347 Aspendale Crescent
Mississauga, Ontario
Welcome to this beautifully designed freehold townhouse, offering the perfect blend of style, space, and comfort in a highly desirable, family-friendly neighbourhood. From the moment you step inside, you'll appreciate the warm and inviting atmosphere, thoughtful design, and exceptional pride of ownership. The finished basement provides valuable additional living space, offering endless possibilities for a recreation room, home office, gym, guest suite, or entertainment area-perfect for growing families or those who love to host. Enjoy exceptional convenience with schools, a library, community centre, restaurants, shopping, and everyday amenities all just minutes away. Commuters will appreciate easy access to Highway 401 and other major highways, making travel throughout Mississauga and the GTA a breeze. Located in an A+ location surrounded by everything you need for a vibrant and convenient lifestyle, this exceptional home is the perfect opportunity for buyers seeking modern living, functionality, and lasting value. (id:49269)
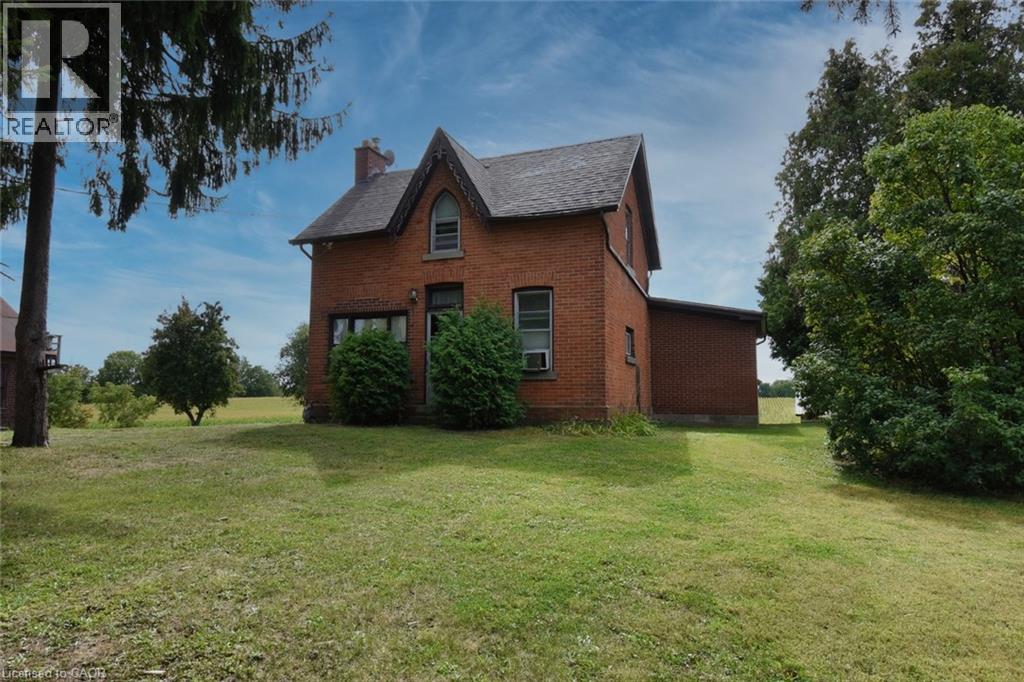
8125 Dickenson Road E
Mount Hope, Ontario
This property presents a great opportunity for contractors, renovators, or investors. Prime location situated on a premium size lot with approximately 460 feet of frontage. The existing dwelling and garage require extensive repairs throughout making it ideal for those interested in a complete renovation project or value in the land itself. Located within a short drive to Upper James Street, Hamilton International Airport, Amazon, South Hamilton shopping district and the Lincoln Alexander Parkway. Property is being sold “as is”. (id:49269)
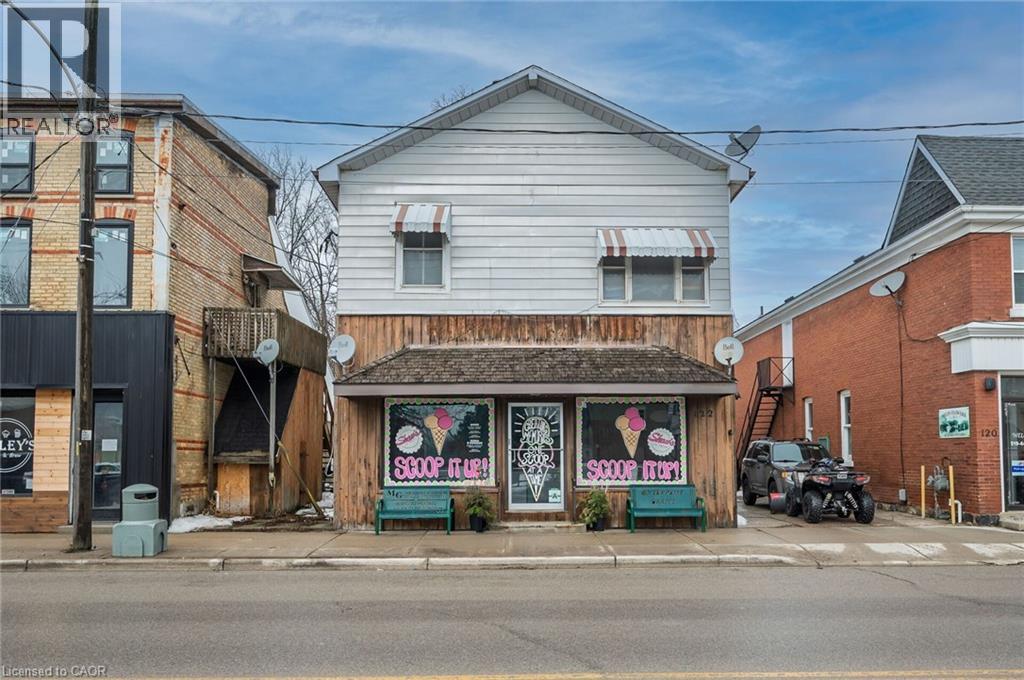
122 King Street
Burford, Ontario
Live, work, and invest - all under one roof in the thriving village of Burford. Offering approximately 4,000 square feet of above-grade space, this well-positioned mixed-use property features a prominent main-floor commercial unit zoned HA-C4 (Hamlet Core Commercial) - supporting a wide range of permitted uses, including retail, restaurant, café, professional office, personal services, bakery, studio space, and more. The commercial unit is just under 1,000 square feet and is currently home to an established ice cream shop, providing stable tenancy and strong visibility along King Street (note business is not for sale). The residential component includes three large 2-bedroom apartments, all fully rented, delivering consistent income from day one. The building also features a main-floor common laundry room plus basement storage and utilities. Four hydro meters are in place, offering the potential to configure separate metering for each unit, providing flexibility for future expense allocation. Located in the heart of Burford, within walking distance to local shops, parks, and Burford District Elementary School, this property appeals to families and long-term tenants alike. Quick access to Highway 403 allows convenient commuting to Brantford, Cambridge, and Hamilton, supporting strong rental demand and long-term growth potential. With established tenants, flexible HA-C4 zoning, multiple income streams, and downtown exposure, this is a rare opportunity to secure a stabilized mixed-use asset in one of Brant County's charming core communities. Position yourself in Burford's main street corridor - opportunities like this don't come along often. (id:49269)
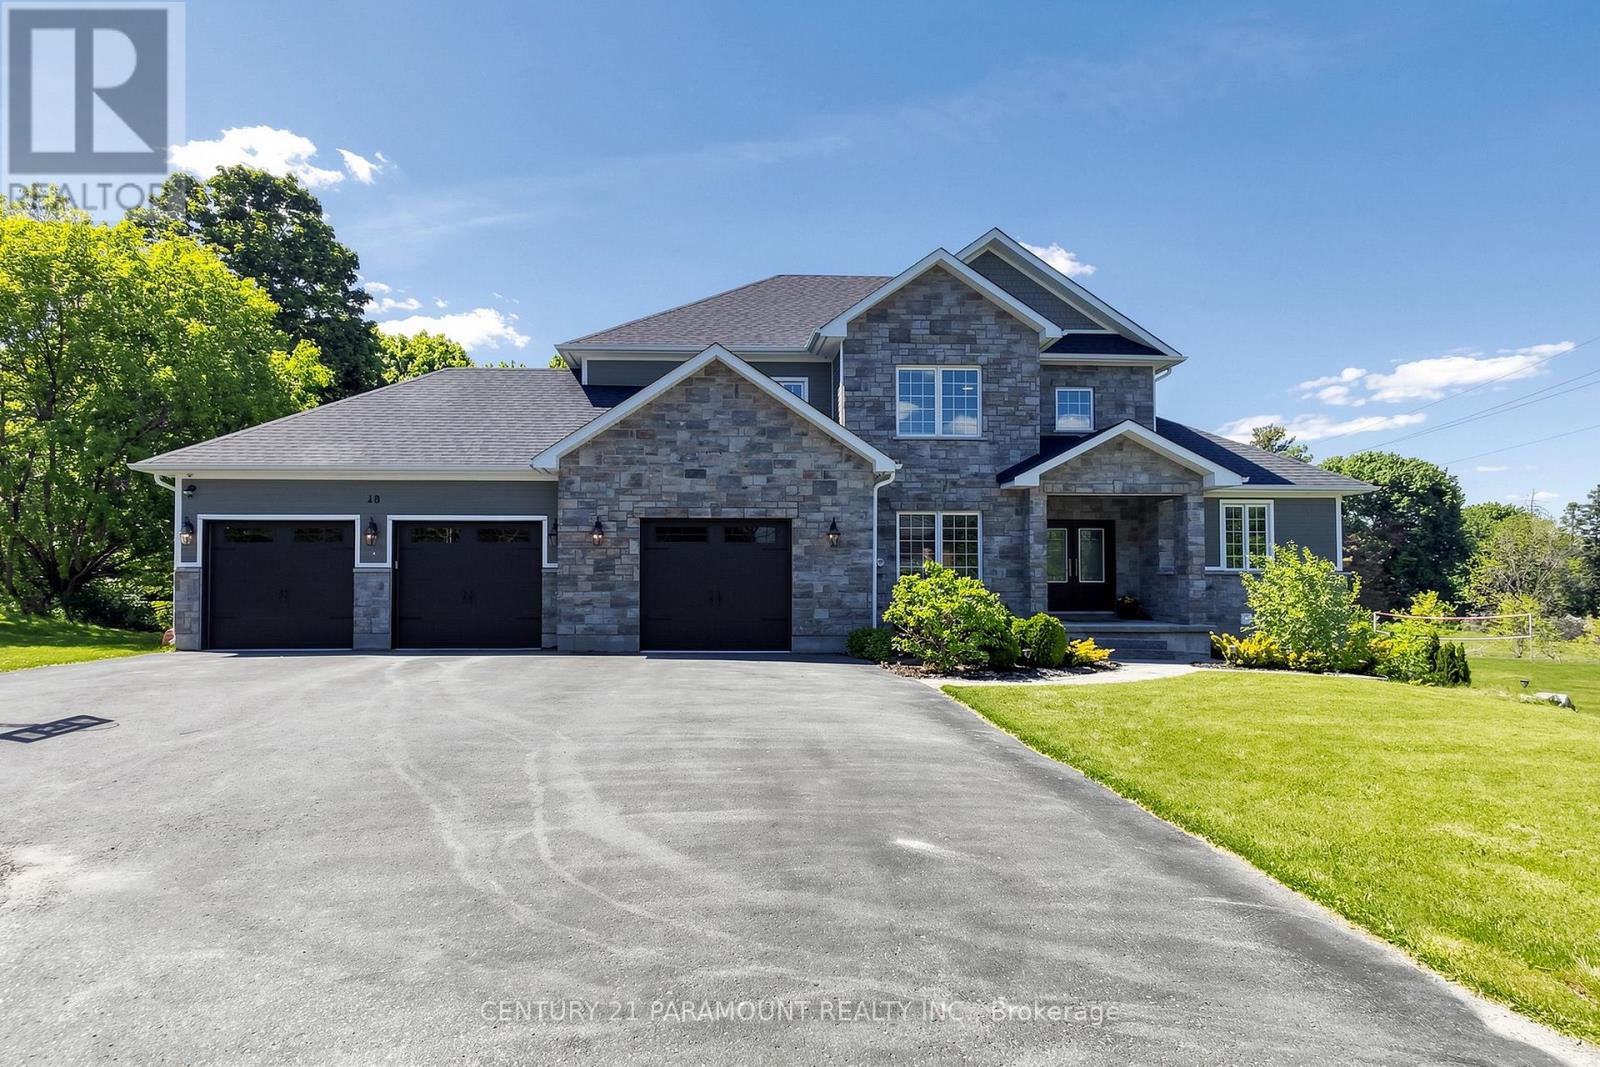
48 Edmund Street
Caledon, Ontario
Welcome to this beautifully lanscaped, bright, well maintained 5 Bedroom with 6 Bathroom Home. It boasts 3 kitchen and 2 separate in-law type living spaces - One studio and One with 2 separate rooms off the living area with separate entry to both spaces. This home has a 3 car garage with garage door remote entry and parking for 8 cars on the driveway!! The open concept layout has a chef's kitchen with custom cherrywood cabinets and quartz backsplash and countertops; it overlooks the family room with gorgeous coffered ceiling , fireplace and walkout to the backyard porch. The entire home has many windows that allow in natural lighting, potlights, crown moulding, and hardwood flooring with upgraded 7.5" baseboards. 3 fireplaces (1 gas & 2 Electric), All the bedrooms have built -in closet systems and cabinetry. Smoke Dectectors & carbon Monoxide Detectors on all floors, Garage entry into home, Central Vac, Water Softner, A/C, Security Camera's and monitoring system, the features continue!! The 5th bedroom can be used as a media room/office on the main floor of the home with customer cabinertry with countertop and media wall. The home has 2 separate laundry rooms; one on the main level and one on the lower level accessible to both basement suites. 2 cold storage rooms.The quiet family neighbourhood is surrounded by walking trails and this home is close to shopping, schools and all amenities. (id:49269)
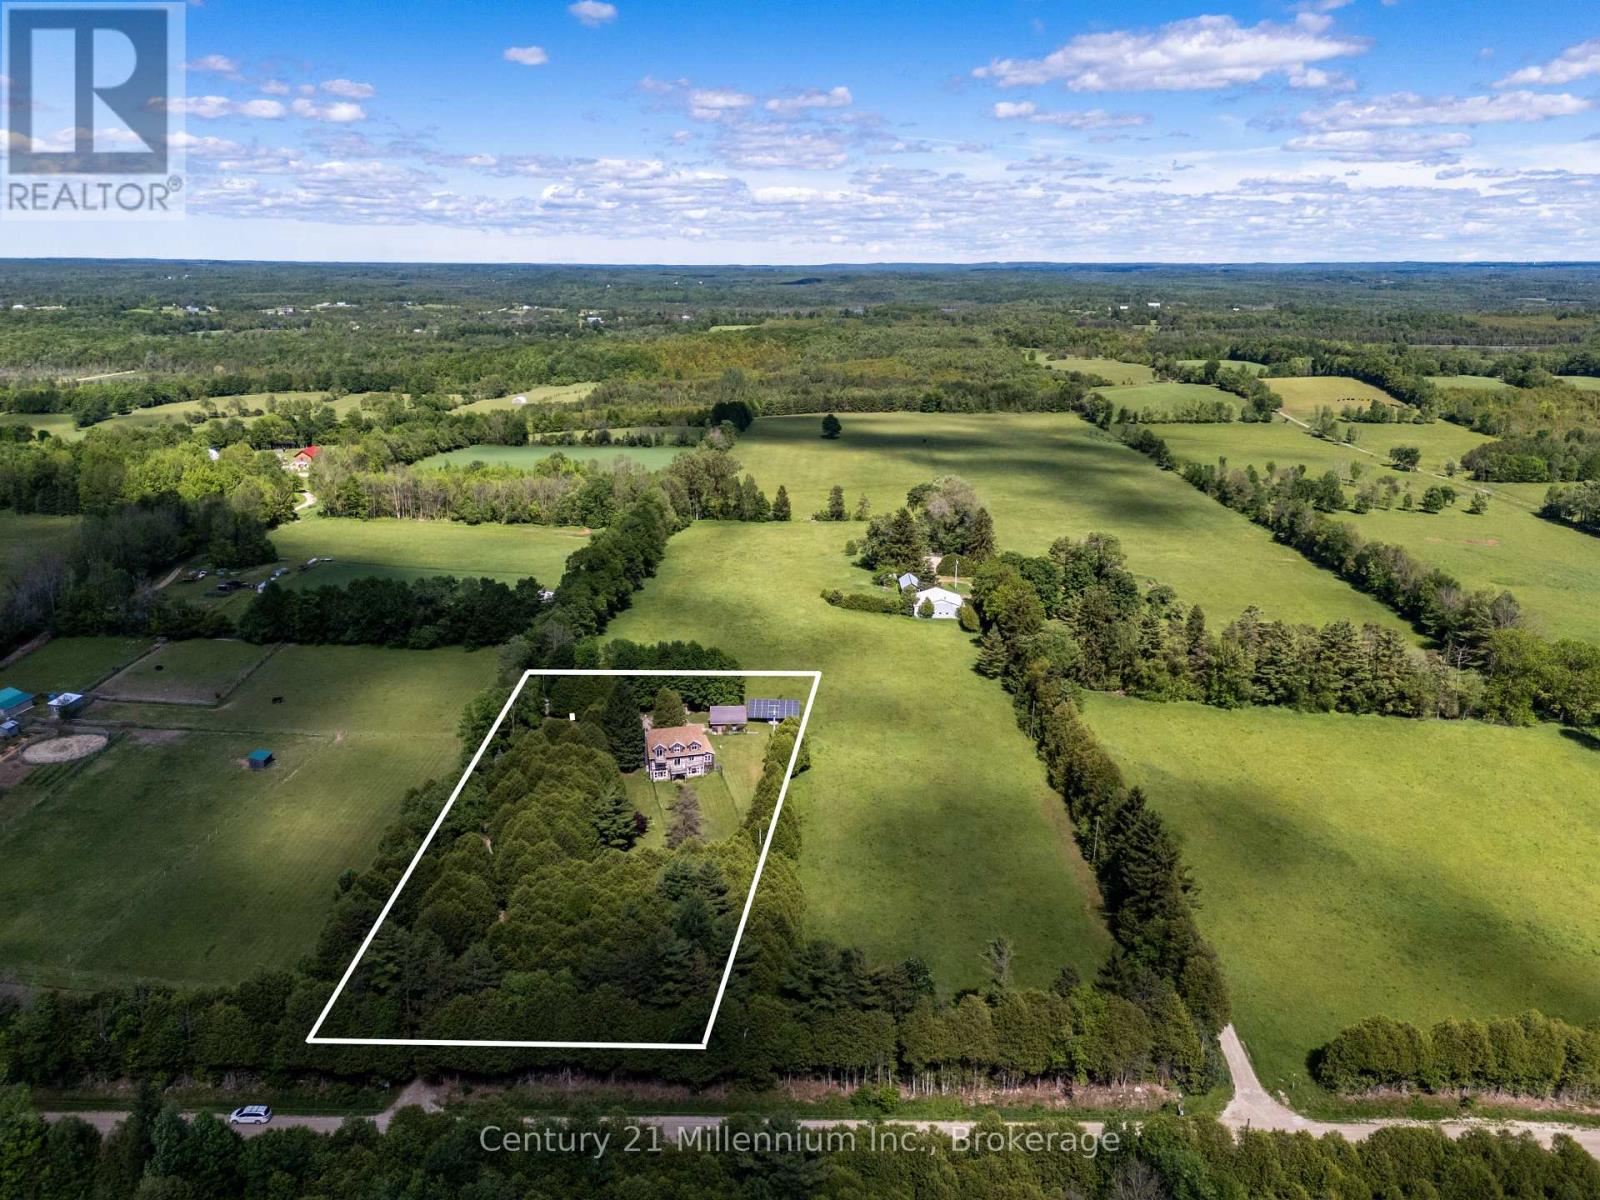
234491 Concession 2 Wgr
West Grey, Ontario
Tranquil Log Home Retreat on 2 Private Acres in the Heart of West Grey. Tucked back from the road behind a beautifully treed frontage, this charming log home offers the rustic character and natural warmth that make country living so special. Set on a peaceful 2 acre parcel, the property blends privacy, nature, and comfort in an inviting rural setting. Inside, exposed beams, rich wood finishes, and the authentic craftsmanship of the log construction create a warm and welcoming atmosphere throughout the home. The upper level features 3 bedrooms, including a spacious primary retreat with a private balcony overlooking the serene property - an ideal spot to enjoy morning coffee or take in quiet sunset views. The walk-out lower level provides additional living space and is highlighted by a cozy wood stove, creating the perfect setting for relaxing evenings during the cooler months. Outdoors, perennial gardens, a decorative pond, and a fenced backyard area add charm and character to the landscape, while several outbuildings provide useful storage and versatility. The grounds offer a beautiful balance of open lawn and natural surroundings, creating a peaceful setting to enjoy the outdoors year-round. An added bonus is the transferable solar microFIT contract, offering value and supplemental income potential. Conveniently located just minutes from the shops, restaurants, and amenities of Durham, and within easy driving distance of Hanover, Markdale, and Owen Sound, this property offers an exceptional opportunity to experience the tranquility of Grey County countryside living without sacrificing convenience. (id:49269)
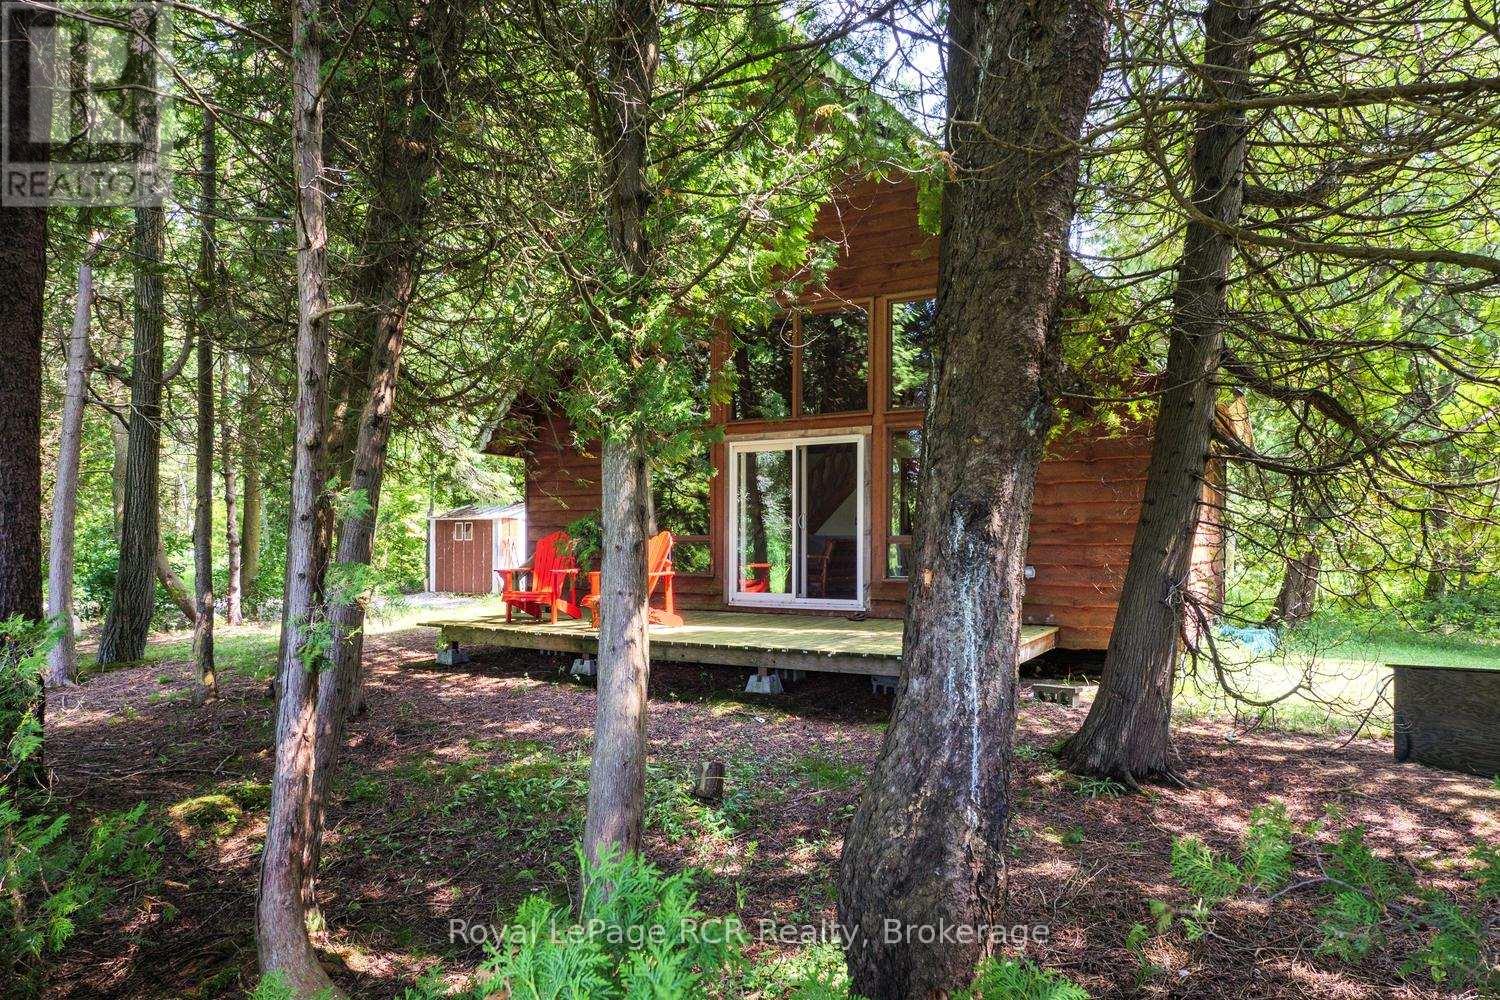
16 Youngs Drive
South Bruce Peninsula, Ontario
Red Bay on the beautiful shores of Lake Huron! features 100 feet on Lake Huron shoreline complete with a private dock and a charming seasonal chalet-style cottage offering just under 1,100 sq. ft. of living space. With three bedrooms and one bathroom, this inviting retreat has seen several important updates, including a newer electrical panel and exterior electrical receptacles (approximately four years ago), shingle roof (approximately 10 years old), and a hot water heater (approximately four years old). A picturesque pond further enhances the property's peaceful, natural setting. Spend your days on the water, enjoy unforgettable Lake Huron sunsets, and create lasting memories at this waterfront escape (id:49269)
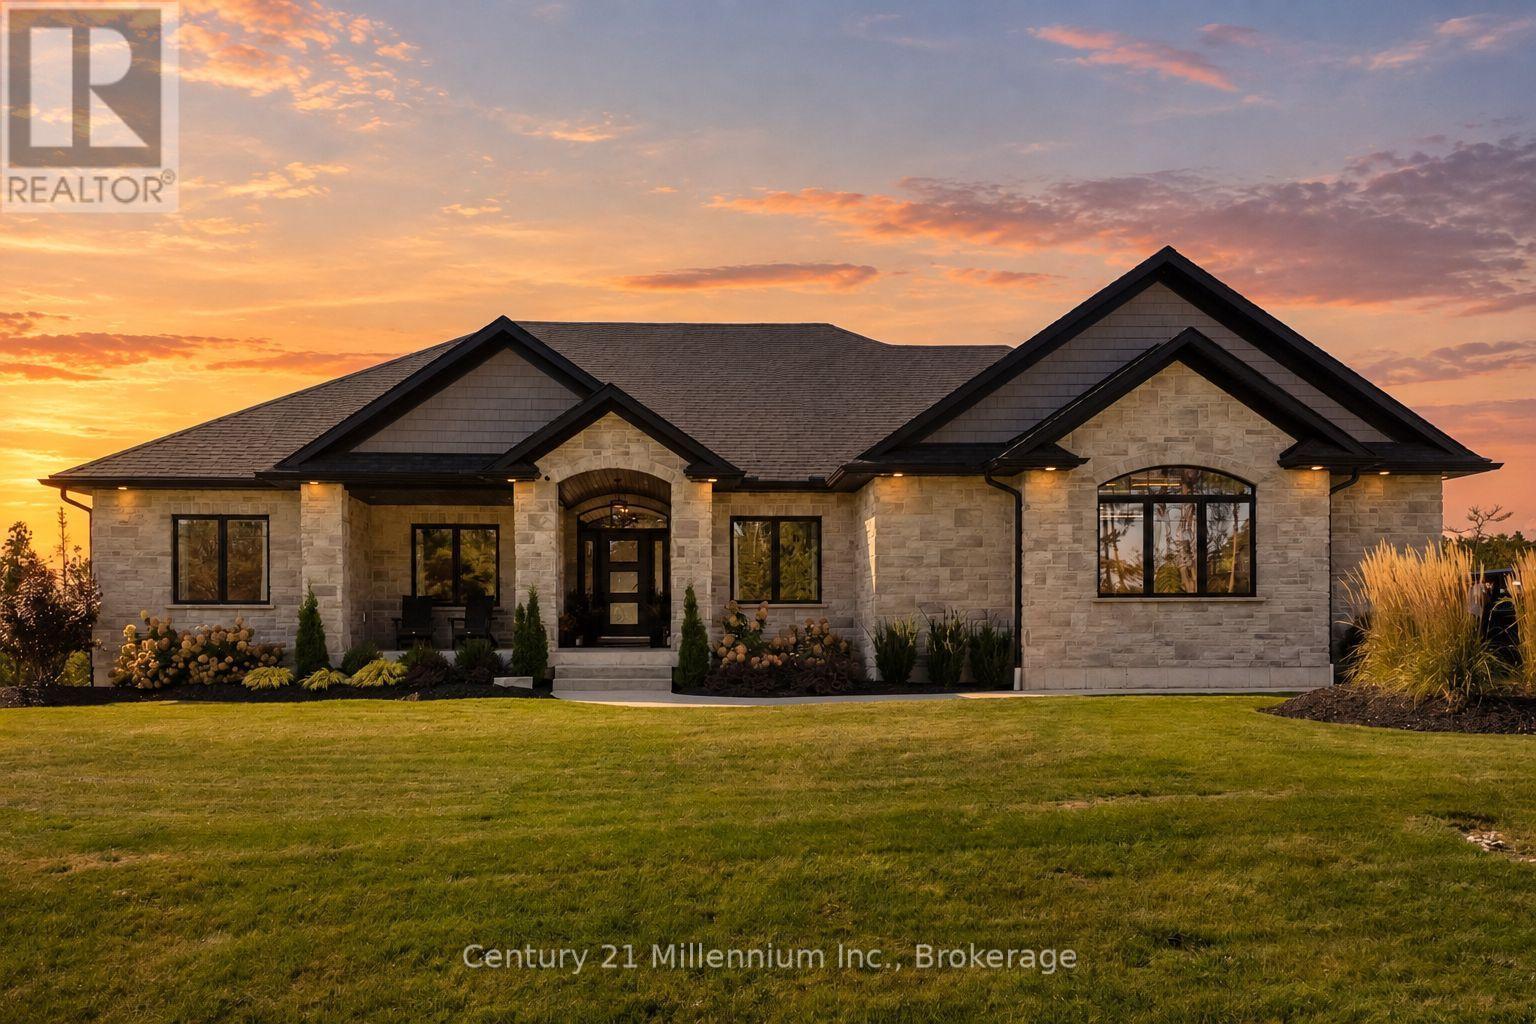
150 Louise Creek Crescent
West Grey, Ontario
The view is only the beginning. Set on approximately 2.8 acres in the Forest Creek Estates, this exceptional custom-built all-stone bungalow offers more than 4,200 sq ft of living space. Built in 2022, this is a home designed for those who appreciate quality, space & the freedom to make nature part of everyday life. The scale & craftsmanship are evident. 10-foot ceilings, expansive windows, engineered hardwood & architectural ceiling details create a bright, sophisticated main level framed by the surrounding landscape. The great room takes centre stage with a floor-to-ceiling stone gas fireplace, while the chef-inspired kitchen features custom cabinetry, stone countertops, premium appliances, undermount lighting & a walk-in pantry. Expansive patio doors extend the living space outdoors to a partially covered, weatherproof deck. The main level offers 3 spacious bedrooms, an office & upgraded laundry, along with an exceptional primary retreat. The primary suite features a walk-in closet & spa-inspired ensuite with double vanity, freestanding soaker tub & oversized glass shower. The fully finished walkout lower level adds another dimension to the home, with high ceilings, heated floors, large windows, 2 additional bedrooms, a full bathroom & a family room. Whether hosting guests, accommodating family or simply enjoying additional living space, the lower level offers flexibility without compromising the sense of luxury throughout the home. Residents of Forest Creek Estates enjoy access to Boyd Lake Conservation Area, recreational areas & scenic trails. Fibre-optic internet & school bus service add everyday convenience. Located approximately 20 minutes from Hanover & Durham, & 45 minutes from Bruce Power the property offers an uncommon balance of seclusion & accessibility, delivering a remarkable custom home where refined country living meets an extraordinary waterfront setting & an exceptional recreational lifestyle. (id:49269)
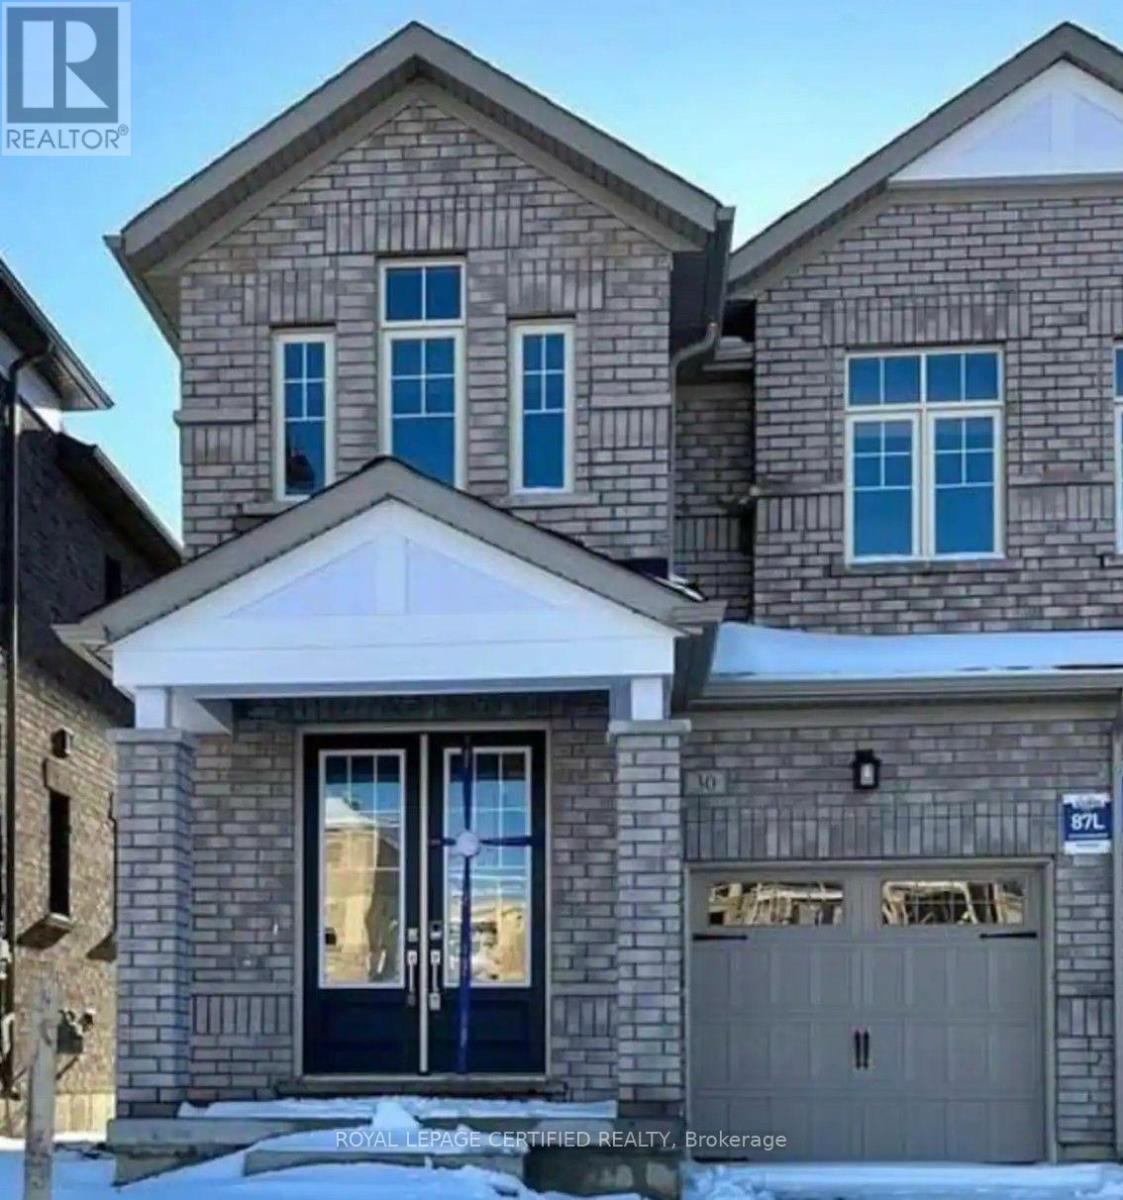
30 Periwinkle Road
Springwater, Ontario
Priced for quick sale, this beautiful well maintained semi detached home with 2020 sq. ft. of above grade living space features 9" ceiling on main floor with high end finishes includes a Living room fire place and modern kitchen. 4 good size Bedrooms and 3 full washrooms on second level. A rare walkout basement awaits your creative touch. (id:49269)