
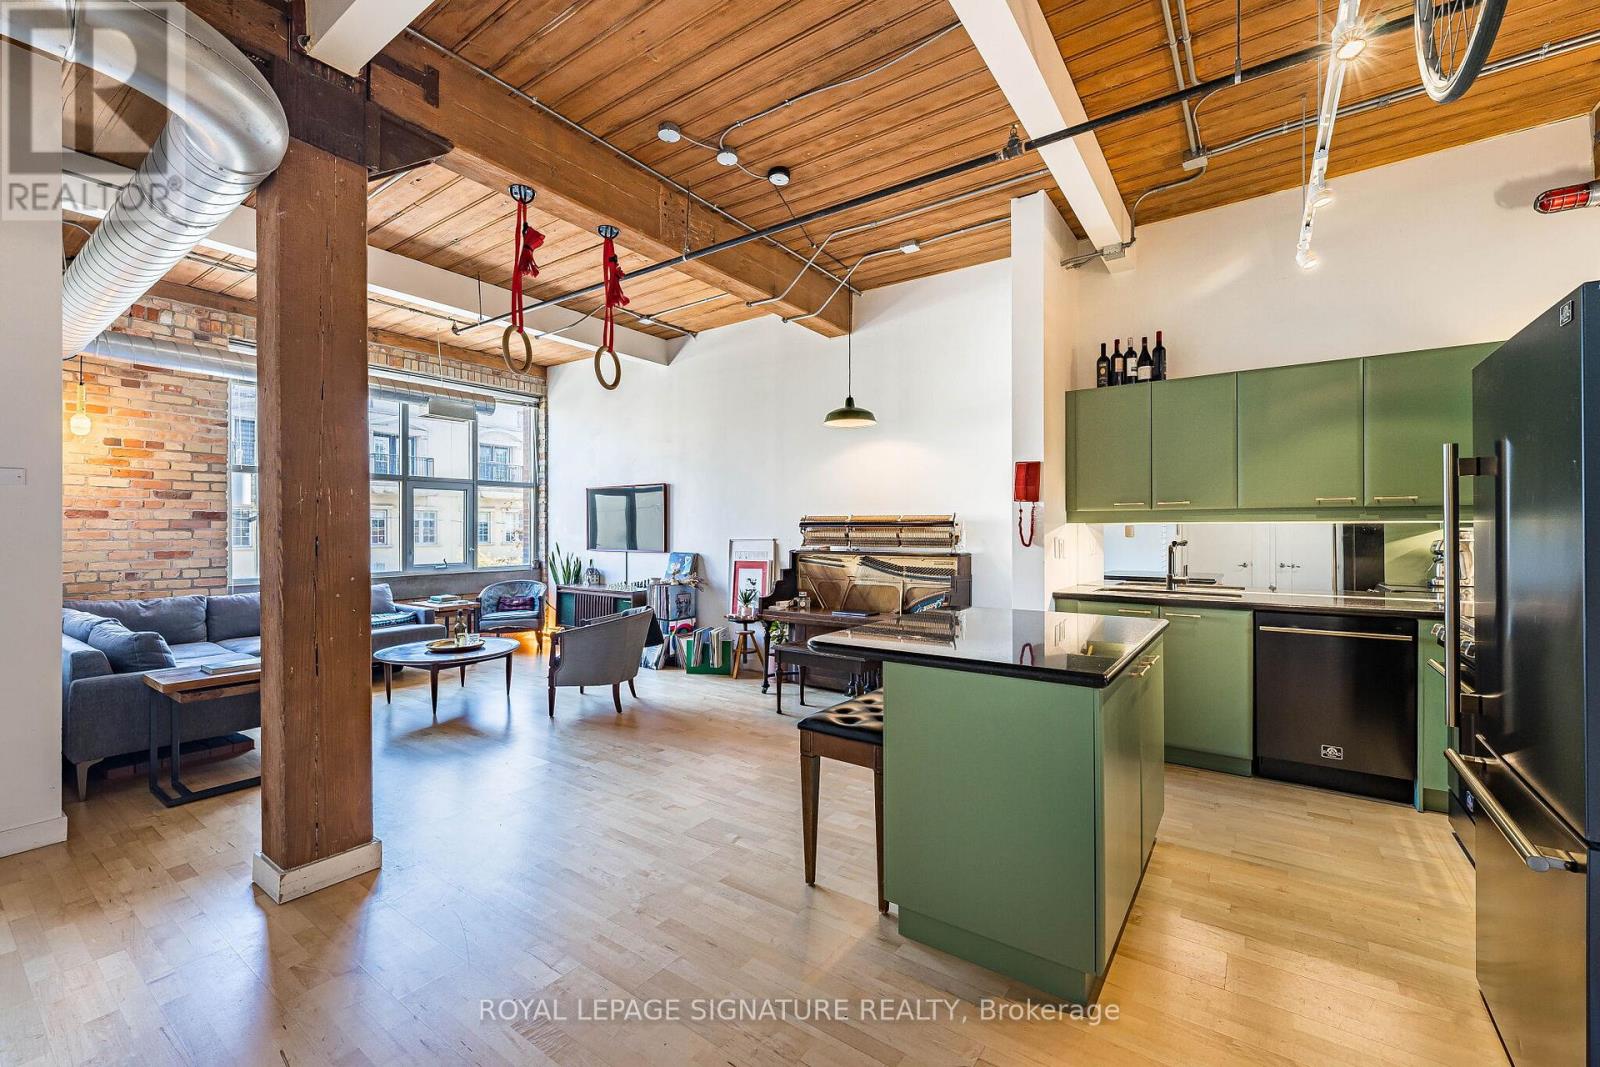
316 - 955 Queen Street W
Toronto, Ontario
Rare opportunities like this don't come around often. Welcome to an authentic hard loft at the iconic Chocolate Company Lofts in the heart of Queen West, directly across from Trinity Bellwoods Park-one of Toronto's most beloved neighbourhood settings.This character-filled loft showcases everything true loft lovers have been searching for: 10.8' wood-panelled ceilings, exposed brick, and original wood beams that create a warm, industrial feel that simply can't be replicated in newer conversions. Oversized picture windows flood the space with natural light, highlighting the textures and architectural details that make authentic lofts so special. The reimagined kitchen blends style and function, featuring brand new sleek black and brass appliances alongside professionally refinished cabinetry with new hardware, giving the space a fresh, sophisticated feel while preserving its loft character. At just under 800 sq ft, the spacious layout features a generous living and entertaining area, a large one-bedroom retreat, and 1.5 bathrooms for added comfort and convenience. Thoughtfully proportioned and full of personality, this is a home that feels both stylish and effortlessly livable. Step outside and you're in the vibrant energy of Queen West, steps from Ossington and surrounded by some of the city's best cafés, restaurants, galleries, and boutiques, with the green space of Trinity Bellwoods Park right across the street. Complete with 1 parking space and 1 locker, this is a rare chance to own a truly authentic Toronto hard loft in one of the city's most coveted buildings and neighbourhoods. (id:49269)
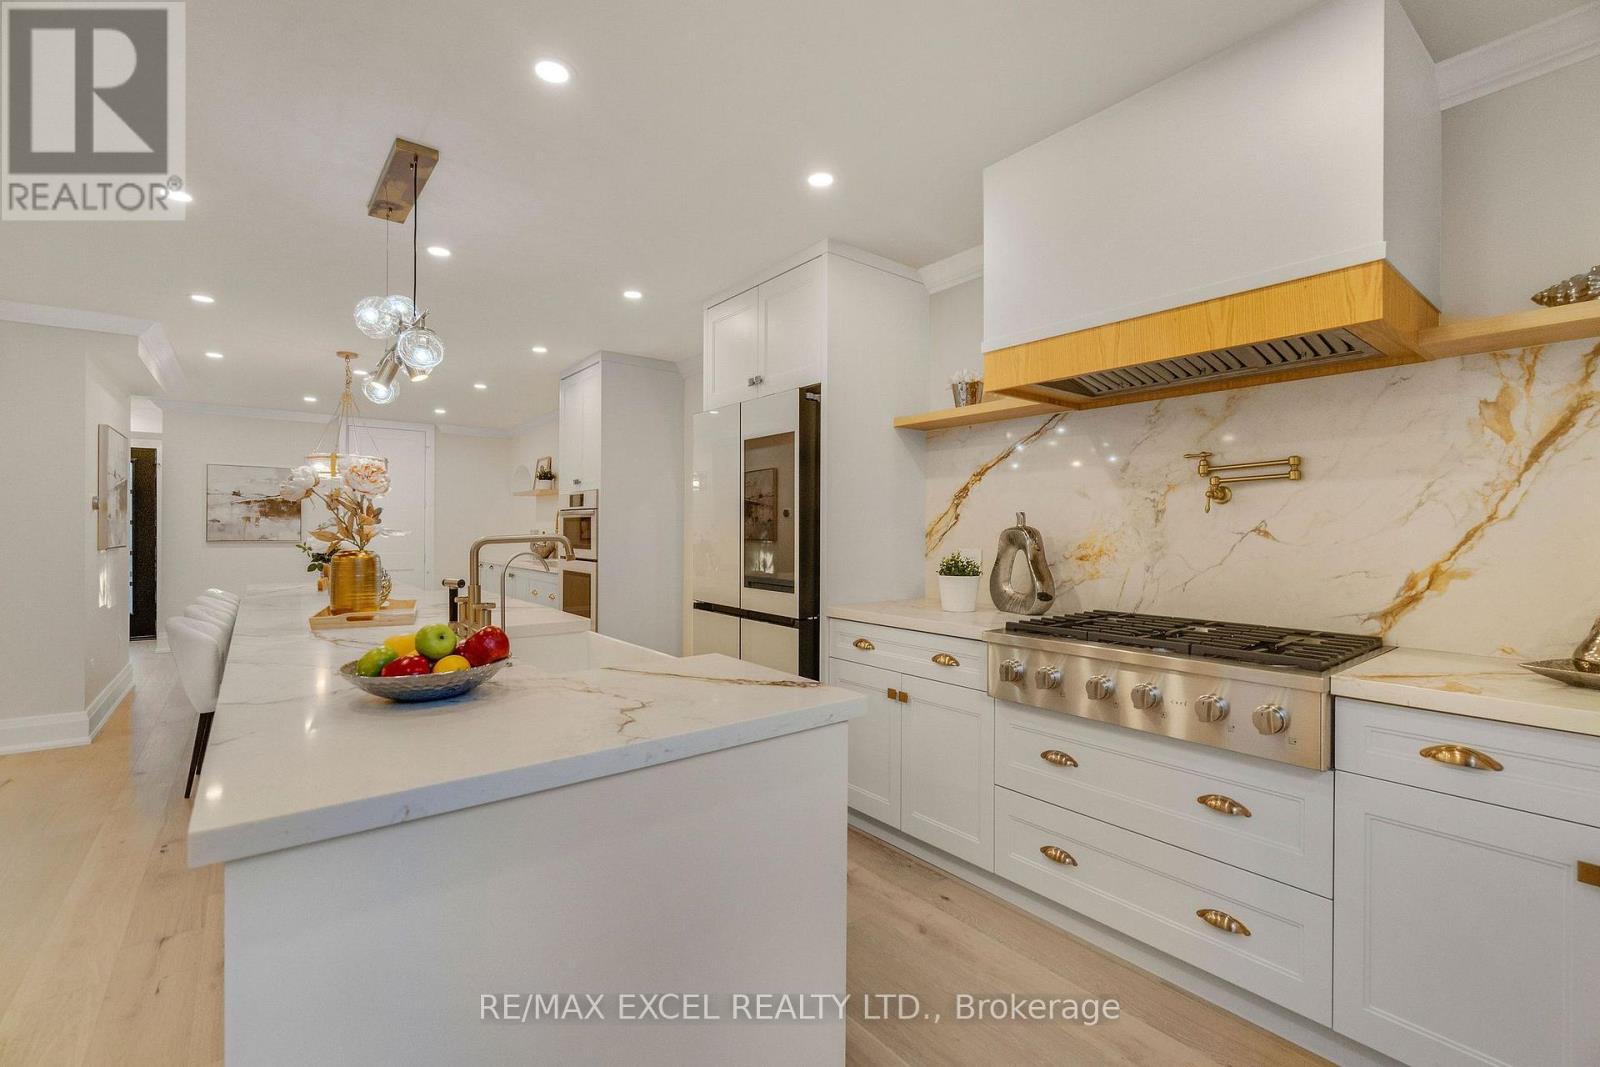
599 Conacher Drive
Toronto, Ontario
A Rare Opportunity To Own A Fully Reimagined Luxury Residence, Completely Renovated From Top To Bottom With Exceptional Craftsmanship And Attention To Detail. Over $400,000 Spend in Upgrade. The Stunning Curb Appeal Begins With A Brand-New Stucco Exterior, New Roof Shingle, New Windows, New Doors, New Garage Door, New Painted Asphalt Driveway, Professionally Finished Interlock Walkways & Patio, New Railings & Beautifully Landscaped Grounds. Step Inside To An Open-Concept Main Floor Designed For Modern Living & Entertaining. Elegant White Oak Engineered Hardwood Flooring Flows Throughout Both Levels, Complemented By Smooth Ceilings, Extensive Pot Lighting, Premium Millwork, New Trim, Interior Doors And Designer Finishes. The Custom Chef's Kitchen Features An Oversized Waterfall Centre Island, Quartz Countertops & Full-Height Backsplash, Abundant Custom Cabinetry, Dedicated Prep Area And A Premium Samsung Bespoke Smart Appliance Package Including A Family Hub Refrigerator, Built-In Wall Oven And Built-In Microwave/Steam Oven. A Separate Sun-Filled Family Room Overlooks The Private Backyard Through Expansive Windows. The 2nd Floor Offers Generously Sized BedRM, Including A Luxurious Primary Retreat With A Spa-Inspired Ensuite Featuring A Freestanding Soaker Tub, Oversized Glass Shower, Double Vanity And Premium Fixtures. The Brand-New Professionally Finished Basement Extends The Living Space With A Spacious Recreation Area, Custom Wet Bar With Quartz Countertop, Built-In Wine Fridge, Designer Full BathRM, Elegant Oak Staircase With Glass Railings, Pot Lights Throughout And Premium Finishes-Perfect For Entertaining, Guests Or Extended Family. Every Detail Has Been Thoughtfully Updated, DeliveringTurn-Key Luxury Home In One Of North York's Most Desirable Neighbourhoods. Minutes To Yonge St., Finch Subway, TTC, North York Centre, Parks, Top-Rated Schools, Shopping, Restaurants, And Highways 401 & 404. Luxury Living In A Prime Location. (id:49269)
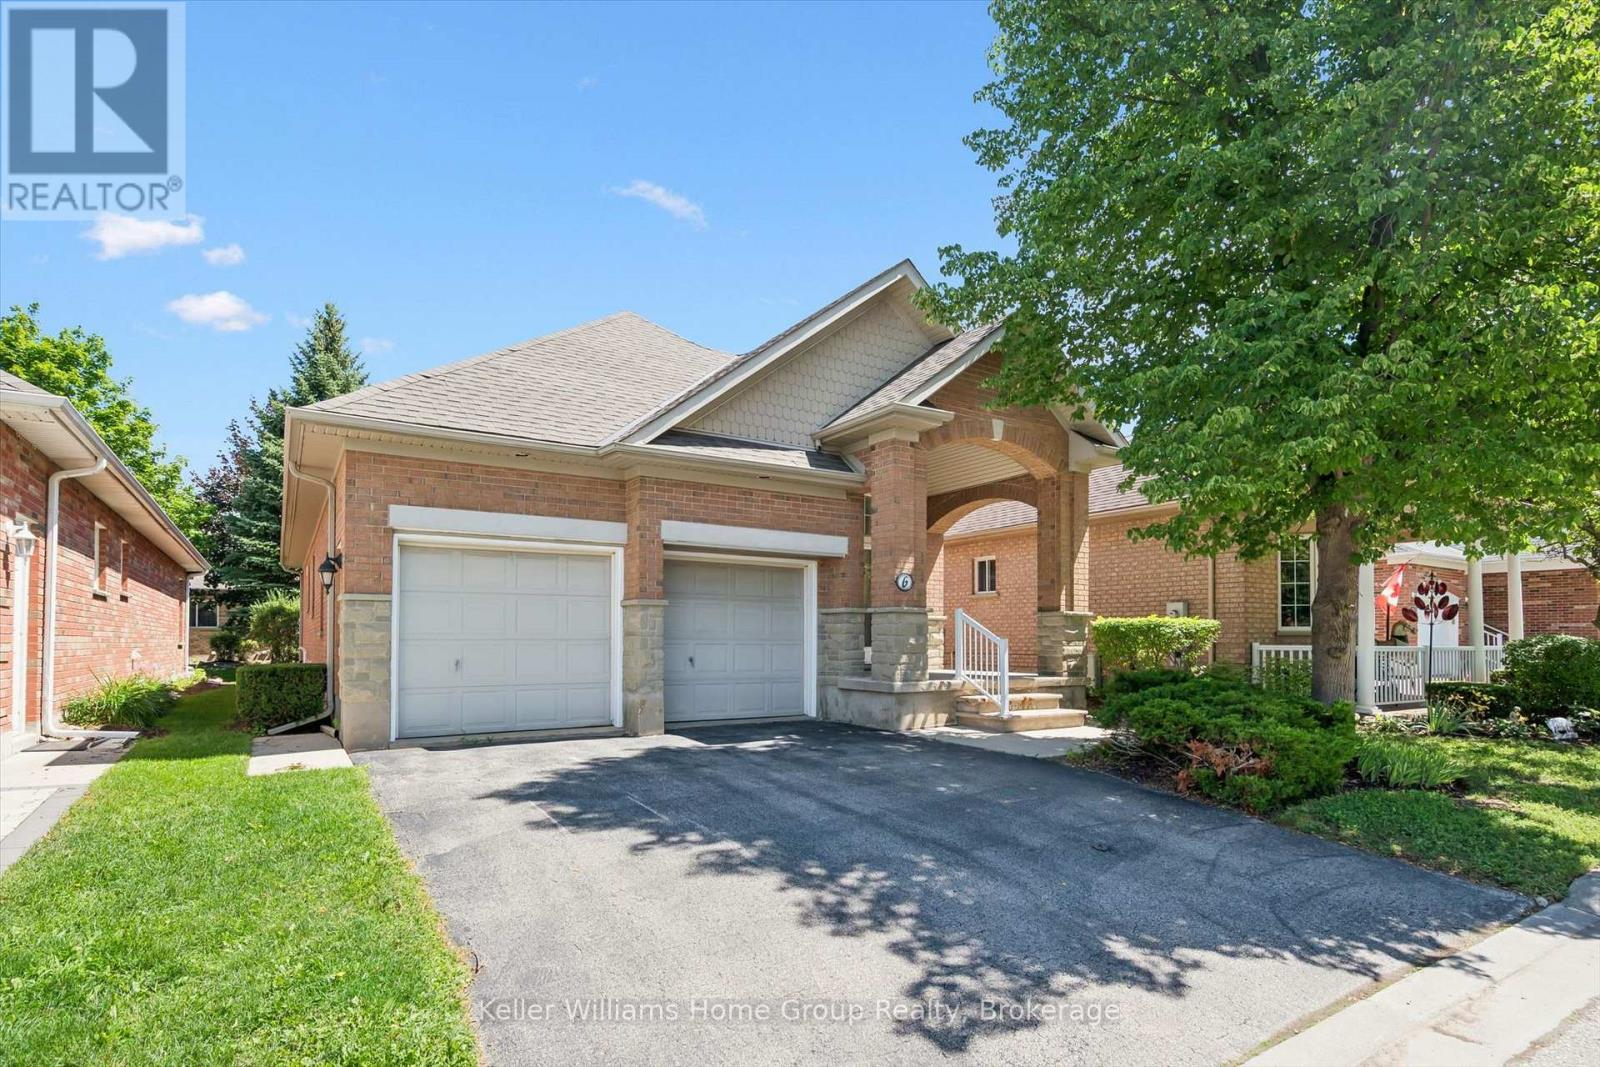
6 Parkside Drive
Guelph, Ontario
TWO CAR GARAGE model at the VBA! Built in 2000, this freshly painted detached home in the prestigious Village by the Arboretum, a 55+ gated community is now available. There is almost 2000sf over two levels in this 2+1 bedroom, 3 bath home. Once you step inside, you'll appreciate the where the spacious floor plan. Further back, the living room is anchored by a fireplace and flows seamlessly into the dining area - an ideal setup for both everyday living and entertaining. Just off the dining space, the bright kitchen offers a functional layout with plenty of prep space and easy connection to the rest of the main level.The main floor also features a generous primary bedroom complete with a 4-piece ensuite and ample closet space, along with a second bedroom that would also work beautifully as a guest room, office, or den. A convenient 2-piece bath, main-floor laundry, and inside access to the double garage complete this level. Downstairs, the finished lower level extends your living space with a large rec room - perfect for movie nights, hobbies, or hosting family and friends. There's also an additional bedroom and full 3-piece bath, offering great flexibility for overnight guests. A large utility/storage area and cold room provide plenty of practical storage space as well. There are sliding doors to the private rear deck for summer afternoons. The 55+ Village By the Arboretum community offers seemingly endless amenities, including a fitness centre, library, billiards hall, tennis, pickle ball and so much more. Landscaping and snow removal are taken care of! This popular community is close to Stone Rd Mall, the University of Guelph, highway access, numerous pharmacies and more. Don't miss it! (id:49269)
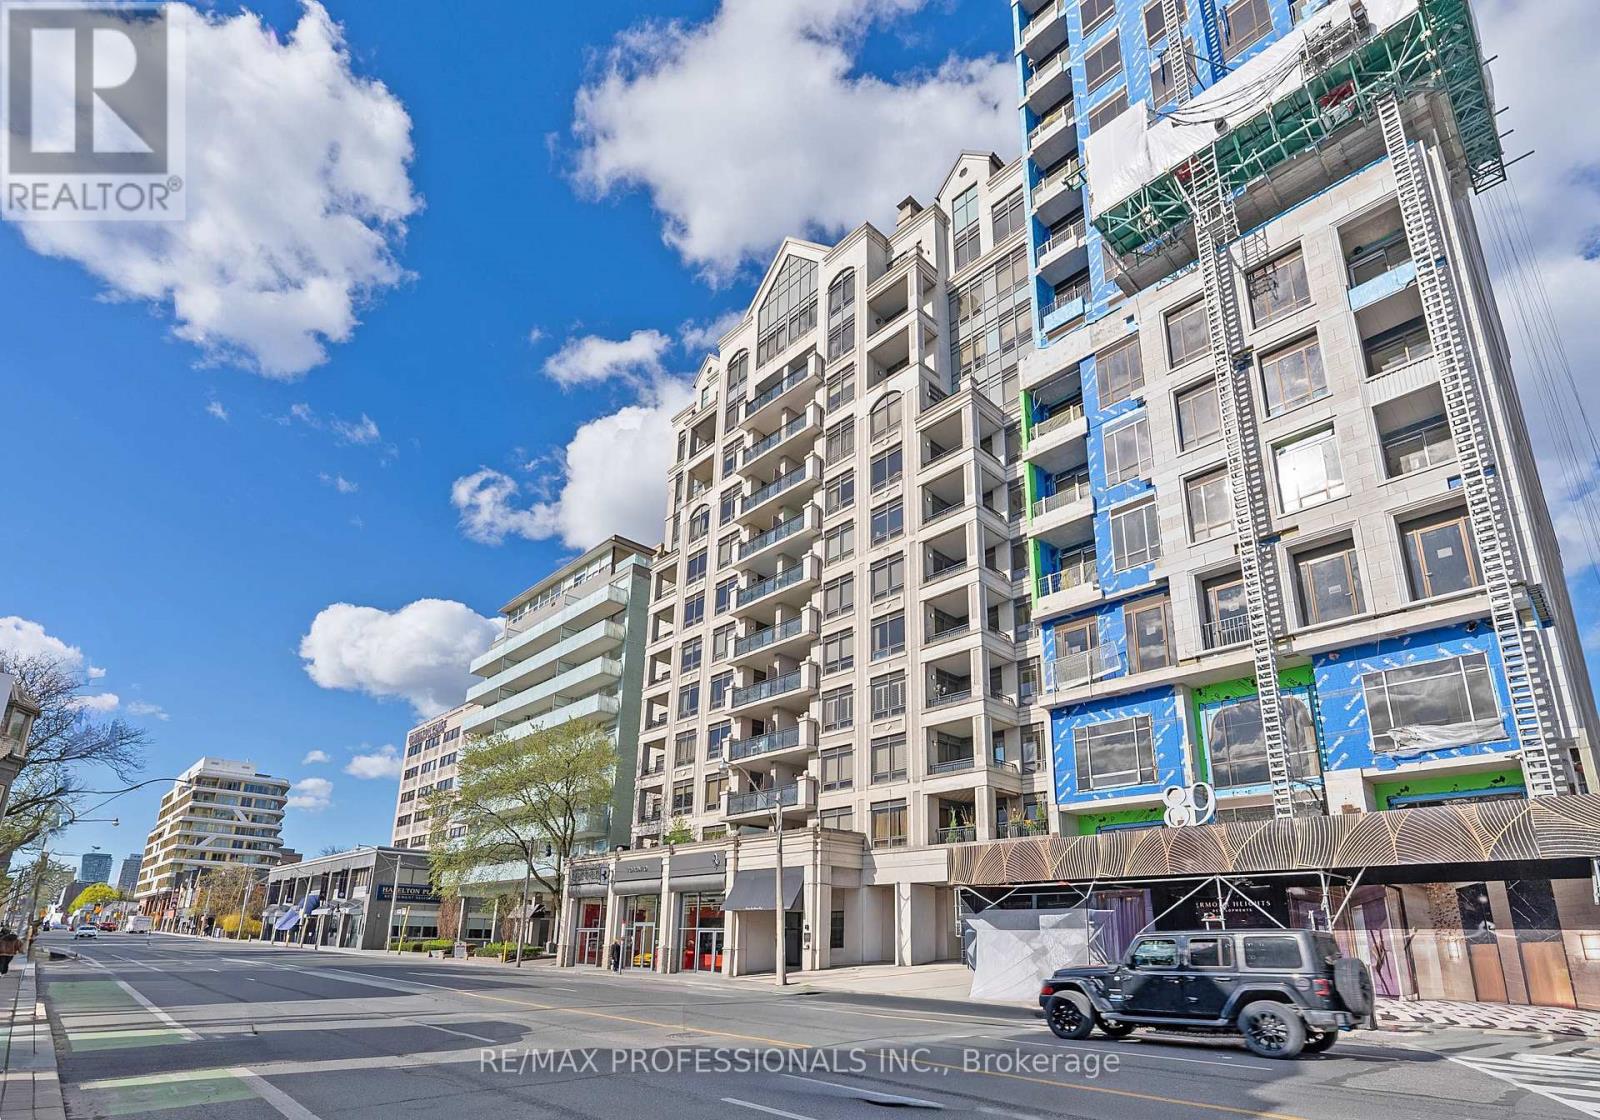
Subph3 - 99 Avenue Road
Toronto, Ontario
Rarely offered, exceptional sub penthouse at the prestigious 99 Avenue Road Private Residences in the heart of Yorkville. This extraordinary 3,276 sf luxury unit in an exclusive 12-storey boutique building by Max & Co Development showcases a top-to-bottom European-inspired designer renovation with quality craftsmanship, timeless finishes & magazine-worthy interiors featured in Style at Home. Offering 10' ceilings, expansive principal rooms and 3 private balconies, this remarkable suite blends refined elegance with sophisticated entertaining spaces in one of Toronto's most coveted locations. Features include a grand foyer, elegant living with gas fireplace, office niche, wainscotting and rich hardwood floors, formal dining room with gas fireplace, custom millwork and designer details including Japanese silk wallpaper, chef-inspired gourmet kitchen with stone counters, centre island, breakfast area and premium Wolf and Sub-Zero appliances, massive family room with balcony walkout, large windows, wainscoting & crown moulding, versatile den/home office with pocket doors and balcony walkout, luxurious primary retreat with west-facing balcony, 2 walk-in closets and spa-inspired 5-piece ensuite, 2 additional spacious bedrooms with 4-piece ensuites, walk-in closets & custom millwork, well-appointed laundry room & sophisticated powder room. Hundreds of thousands of dollars in curated designer furnishings, artwork and custom extras included, creating a truly turnkey luxury offering. 2 parking spaces and 2 lockers! 5 star amenities include 24-hour concierge, valet parking, theatre, gym, guest suite, boardroom, visitor parking and landscaped courtyard gardens. Ideally located steps to Yorkville Village, Whole Foods, luxury Mink Mile shops, Hazelton Avenue galleries, world-class dining, ROM, Gardiner Museum, University of Toronto, TTC and more. An extraordinary boutique suite offering impressive scale and designer interiors at one of Yorkville's most prestigious addresses. (id:49269)
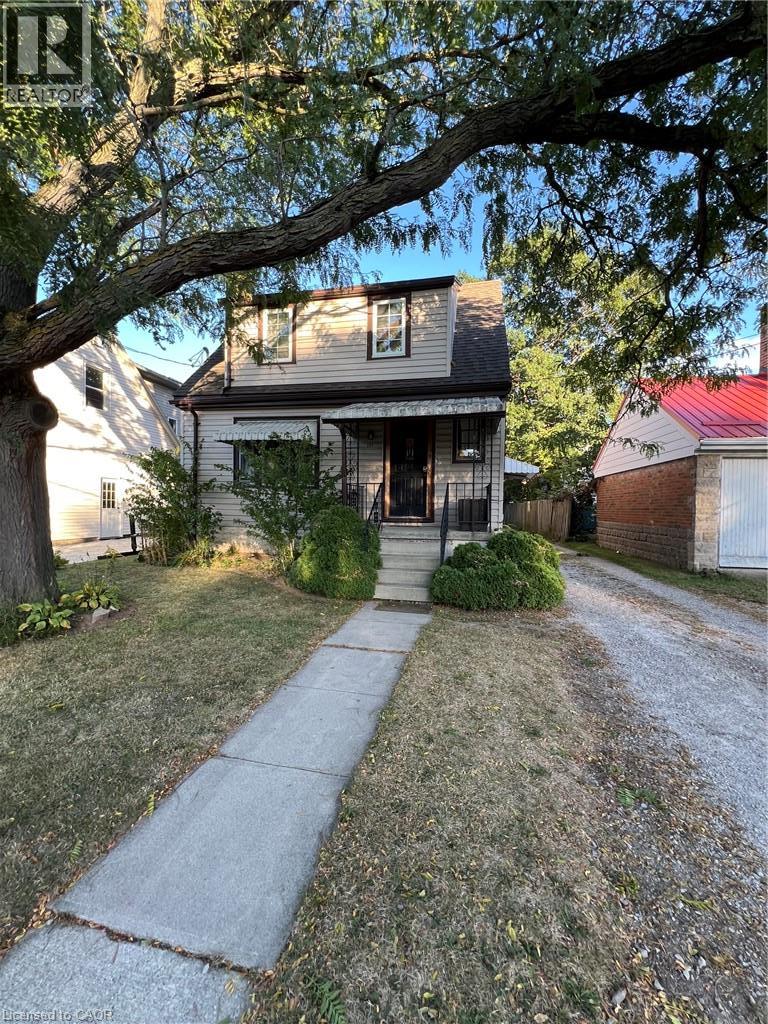
131 Emerson Street
Hamilton, Ontario
One of the best income properties near McMaster this property is a proven moneymaker! The present owner has maintained this property since 1998 and regrets that she can longer do so. She offers it to discerning investors or as a multigenerational home. The original home features 6 bedrooms and 2 bathrooms and could be used as a family home. The 1998 addition would provide income to pay the bulk of the monthly bills. Or continue its present use with six bedrooms in the front and 7 in the back rented to students. Buyers are advised to obtain advise as to the applicable Municipal bylaws. The front unit has 4 plus 2 bedrooms, 3 bathrooms a laundry, 2 kitchens and a living room and has its own furnace with central air. The rear unit features 4 plus 3 bedrooms, 3 bathrooms, a laundry, 2 kitchens. It also is heated by its own furnace. The 40' by 140.92 lot provides ample parking via the private side drive. Take a good look gems like this are not offered often. (id:49269)
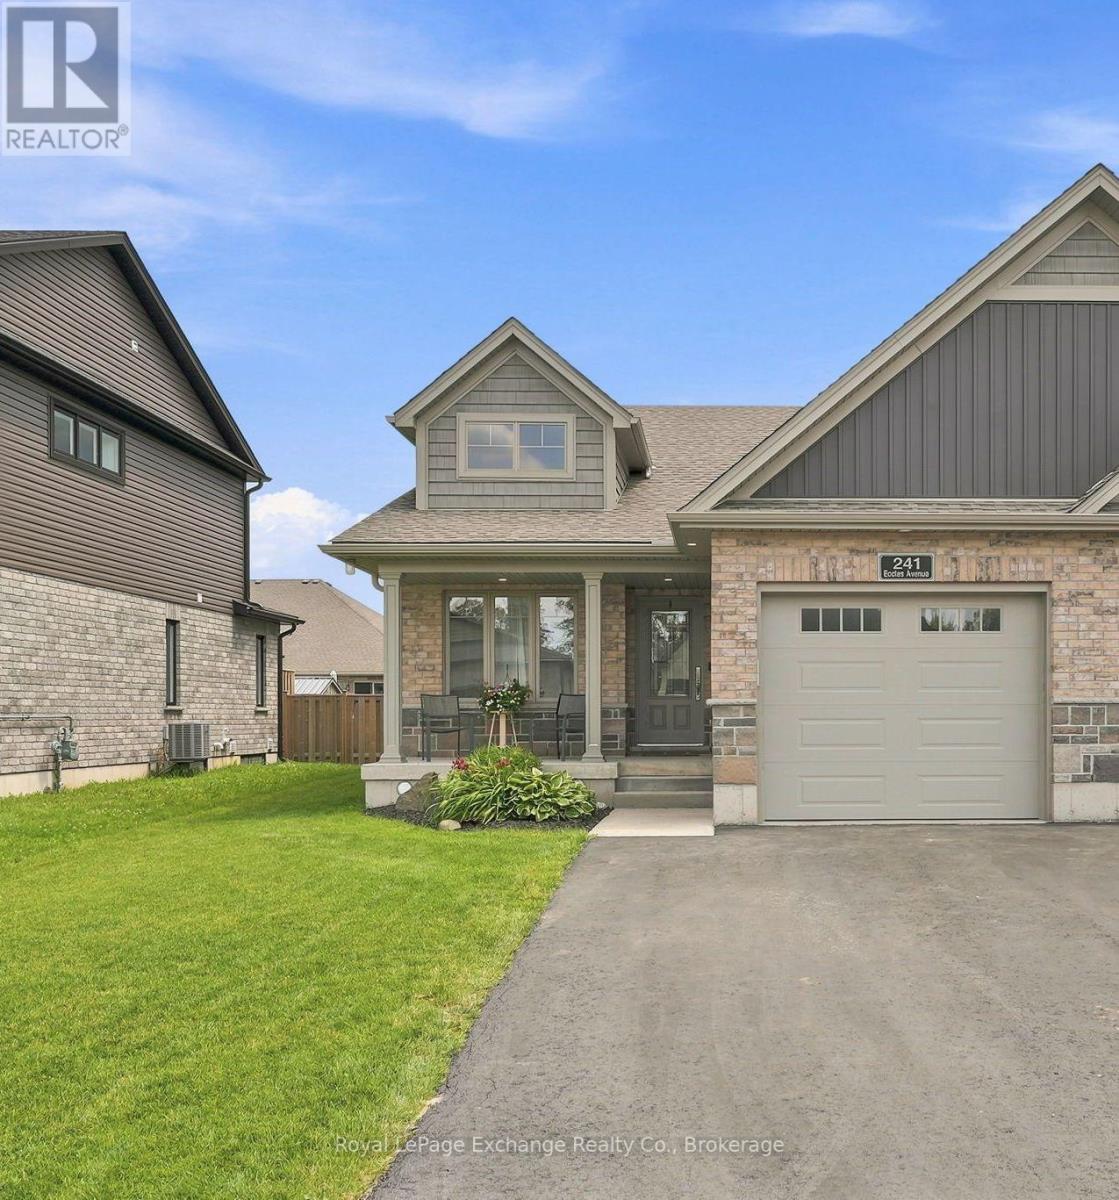
241 Eccles Avenue
West Grey, Ontario
More privacy than a townhome, less upkeep than a detached, and already finished from top to bottom. Built by Candue Homes in 2020, this bungalow-style semi offers 1,874 sq. ft. of finished living space with 2+1 bedrooms and 3 bathrooms, making it a great fit for first-time buyers, downsizers, or anyone looking for a newer home without starting from scratch. The main floor offers two bedrooms, a full bathroom plus powder room, main-floor laundry and inside access to the garage. The kitchen has plenty of cabinetry, a large peninsula and direct access to the covered back deck and fully fenced yard. Downstairs is where this home really adds value. A large finished rec room, third bedroom, full bathroom, cold room and plenty of storage give you almost another full level of living space. Better yet, the separate walk-up entrance creates flexibility for extended family or the potential to explore a future secondary suite or rental setup, subject to applicable approvals. Unlike buying new and then adding the extras, the fence, covered deck, paved driveway, landscaping and raised garden beds are already done. Move in and enjoy it from day one. Located in one of Durham's newer residential neighbourhoods, you're close to schools, parks, McGowan Falls and downtown shops. Hanover is approximately 15 minutes away, Owen Sound is an easy drive, and Guelph is just over an hour away. No condo fees. No shared backyard. No unfinished basement. Just a newer, move-in-ready home with your own fenced yard and more flexibility for the future. Have a look for yourself and see all this home offers. (id:49269)
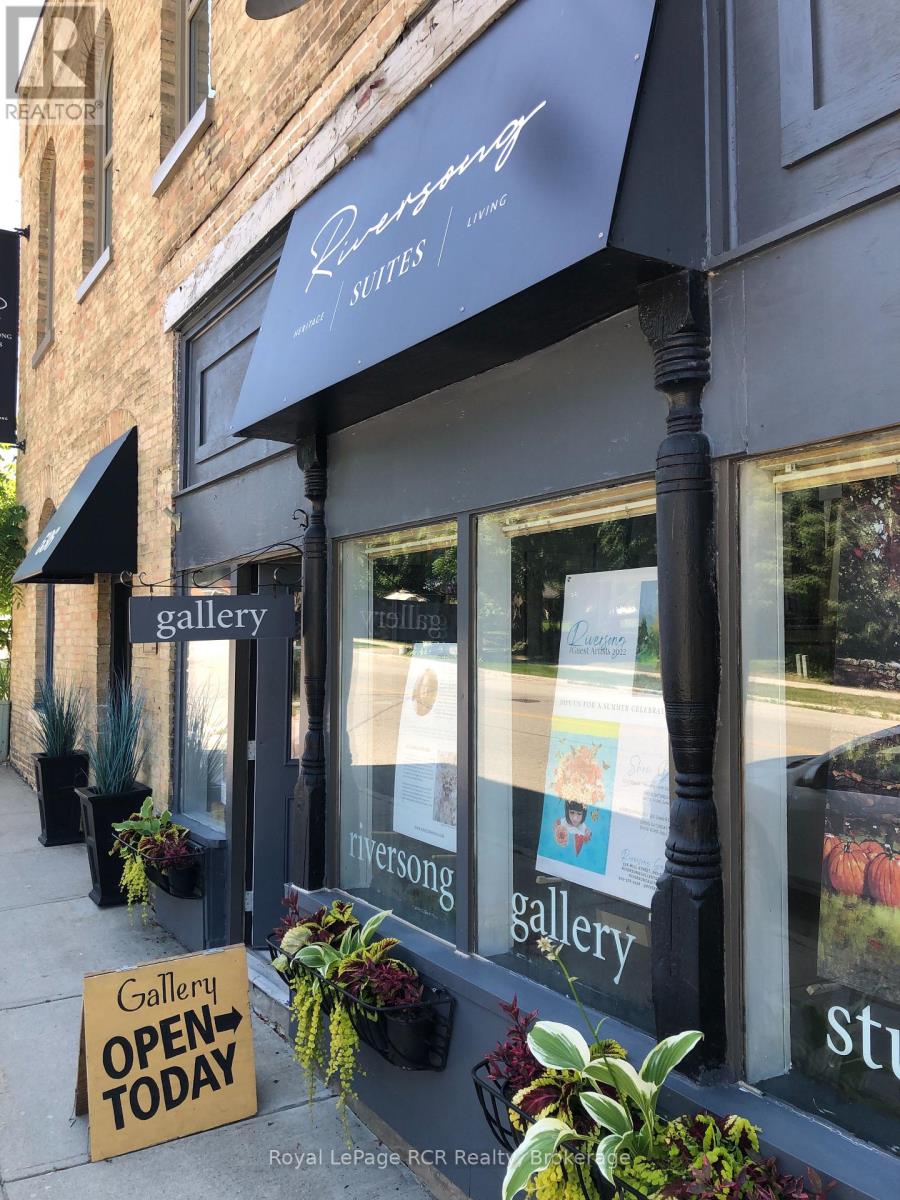
1 - 536 Mill Street
West Grey, Ontario
Experience a unique blend of history and modern luxury in this stunning 1,100-square-foot second-floor loft suite, located within a beautifully renovated 1881 former grocery store on Mill Street in the heritage village of Neustadt. Situated just 12 minutes from Walkerton and Hanover, this exceptional home offers a peaceful lifestyle with easy access to riverside trails, historic stone buildings, unique local shops, and the Hanover Drive-In Theatre. The bright, open-concept living, kitchen, and dining area features high ceilings and a walk-out to a private terrace, where you can BBQ and relax to the sounds of Meaux Creek rushing over the mill dam. The gourmet kitchen comes fully equipped with full-size stainless-steel appliances, a dishwasher, a convection oven, and a gas range top. Designed for both comfort and functionality, the layout includes a large bedroom with soaring 12-foot ceilings and is spacious enough for a king bed, and features a newly renovated en-suite bathroom. Additional conveniences include same-floor laundry facilities located just outside the suite, central air conditioning, and individually controlled heat to ensure year-round comfort. The main entrance is easily accessed from curbside parking, and the suite includes one winter parking spot at the back of the building for a small to mid-size car, supplemented by free, unrestricted street parking from spring through fall. The suite is available furnished but can be made available unfurnished. The monthly rent is $2,800, all inclusive (heat, hydro, water, internet). This is a strictly smoke/vape-free building, including the terrace. Clean credit, employment references, and first and last month's rent are required. Ideal for a mature professional. (id:49269)
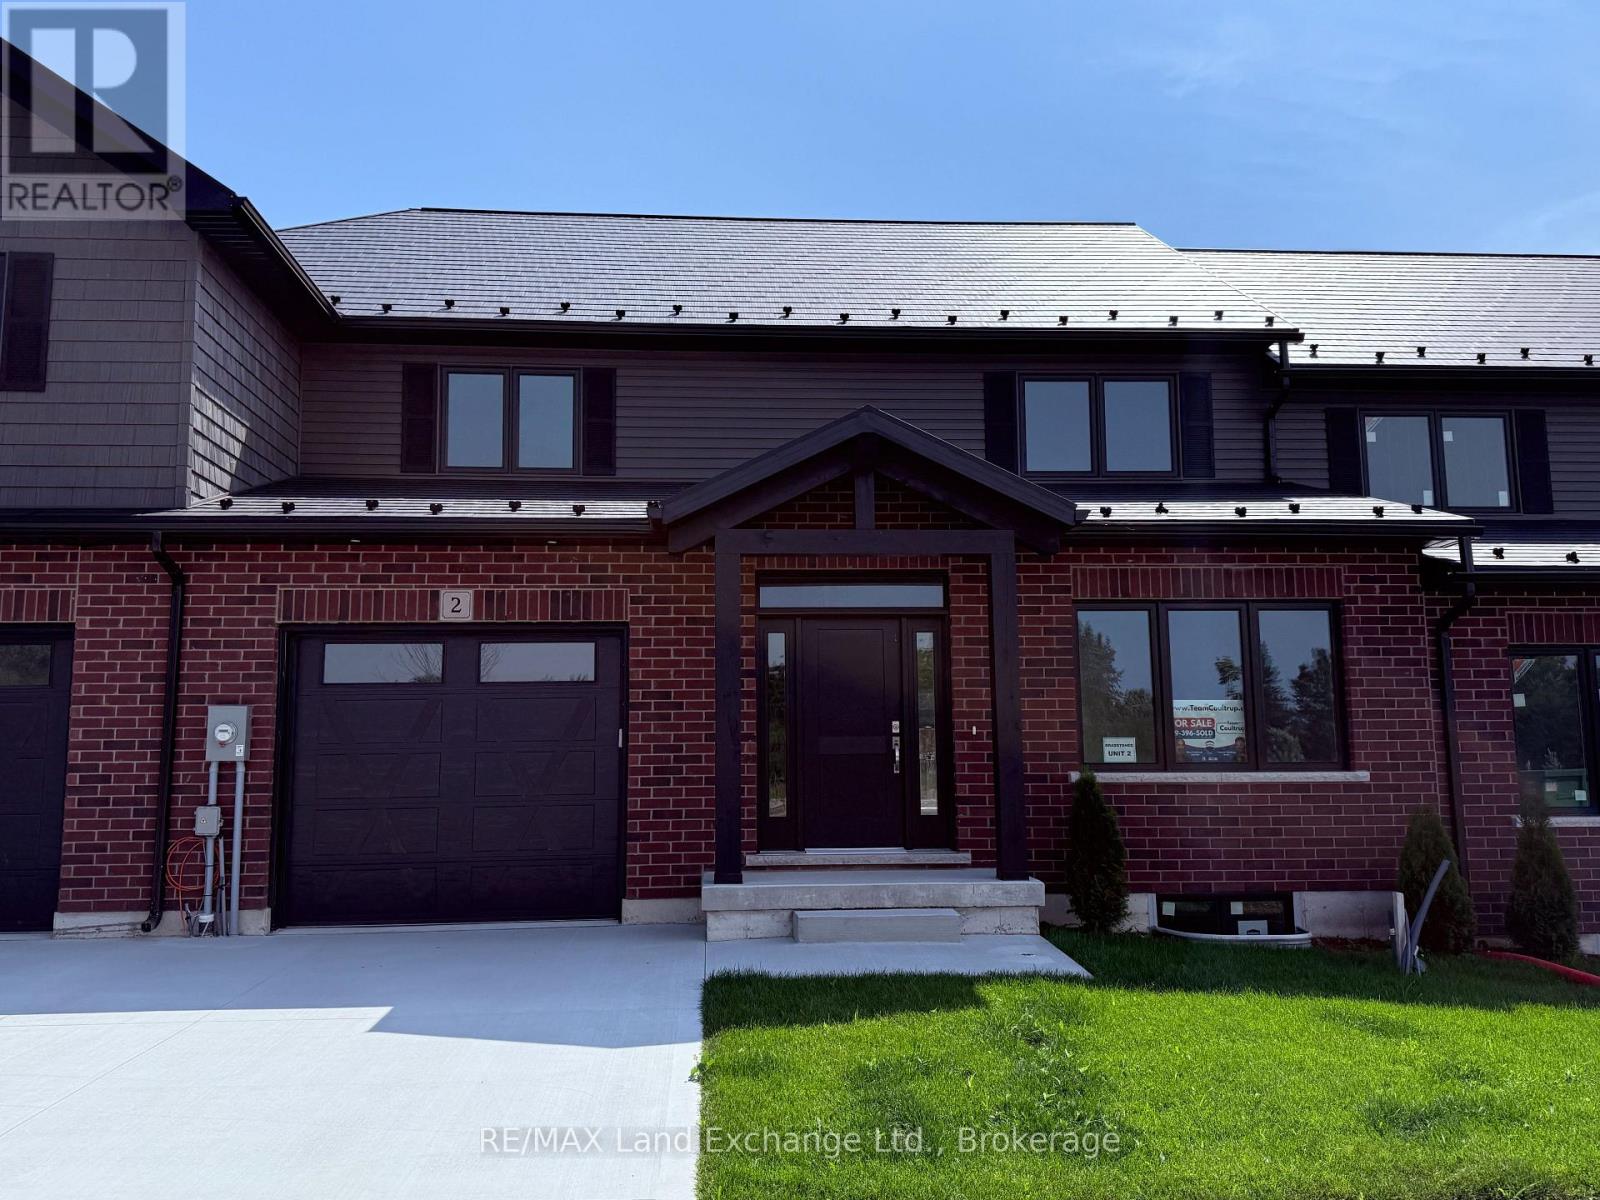
Unit 2 - 8 Golf Links Road
Kincardine, Ontario
Welcome to 8 Golf Links Road Unit 2, a spacious and thoughtfully designed new home by Bradstones Construction. This home features 2,036 sq.ft.on 2 floors above ground with 3 bedrooms and 2.5 bathrooms, plus a FULL basement with 982 sq.ft. for future finishing or ample storage. This beautifully crafted home features upscale finishes including 9 ft. ceilings, quartz countertops, slow close cabinetry, and dual flush toilets. Built with efficiency in mind, it includes a high efficiency GE heat pump system, air handler, heat pump hot water heater, and an upgraded insulation package to help reduce energy costs. The home comes with full Tarion warranty coverage and a detailed Schedule A outlining all finishes and materials. Registered as a vacant land condominium, you will enjoy ownership of your home and land while sharing in common roadway and infrastructure maintenance. Act now to secure the best selection. Please note some images are created digitally and final finishes may vary. (id:49269)
164 - 51 Trott Boulevard
Collingwood, Ontario
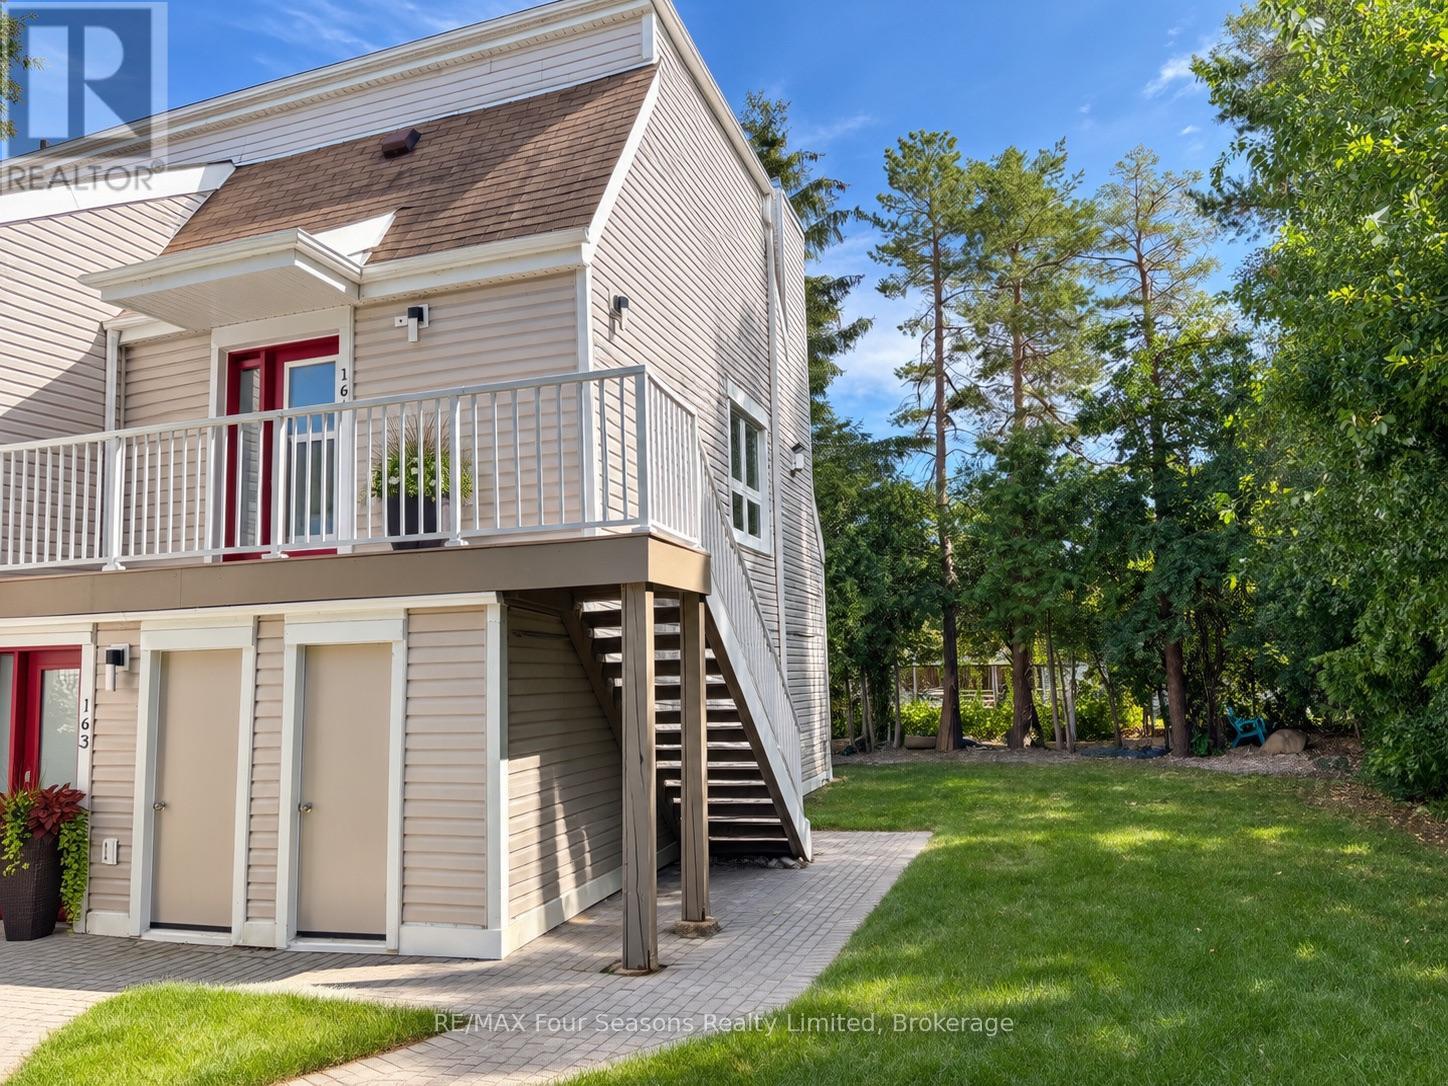
Your Collingwood lifestyle starts here! This bright and inviting corner unit at 51 Trott Boulevard offers 2 bedrooms, 2 full bathrooms and a comfortable open-concept layout in a beautiful, tree-lined setting. Large windows fill the living space with natural light, while a cozy fireplace creates the perfect place to unwind. Step outside onto your private balcony and enjoy the peaceful surroundings. The kitchen features stainless steel appliances, ample cabinetry and generous counter space. The spacious primary bedroom includes a private ensuite, while the second bedroom offers flexibility for guests or a home office. Complete with in-suite laundry, assigned parking, and a locker. Just minutes from Georgian Bay, downtown Collingwood, trails, beaches, shopping, restaurants and Blue Mountain, this is four-season living at its best. Now available for lease and ready for its next tenant to call home! (id:49269)
1 - 891 River Road W
Wasaga Beach, Ontario
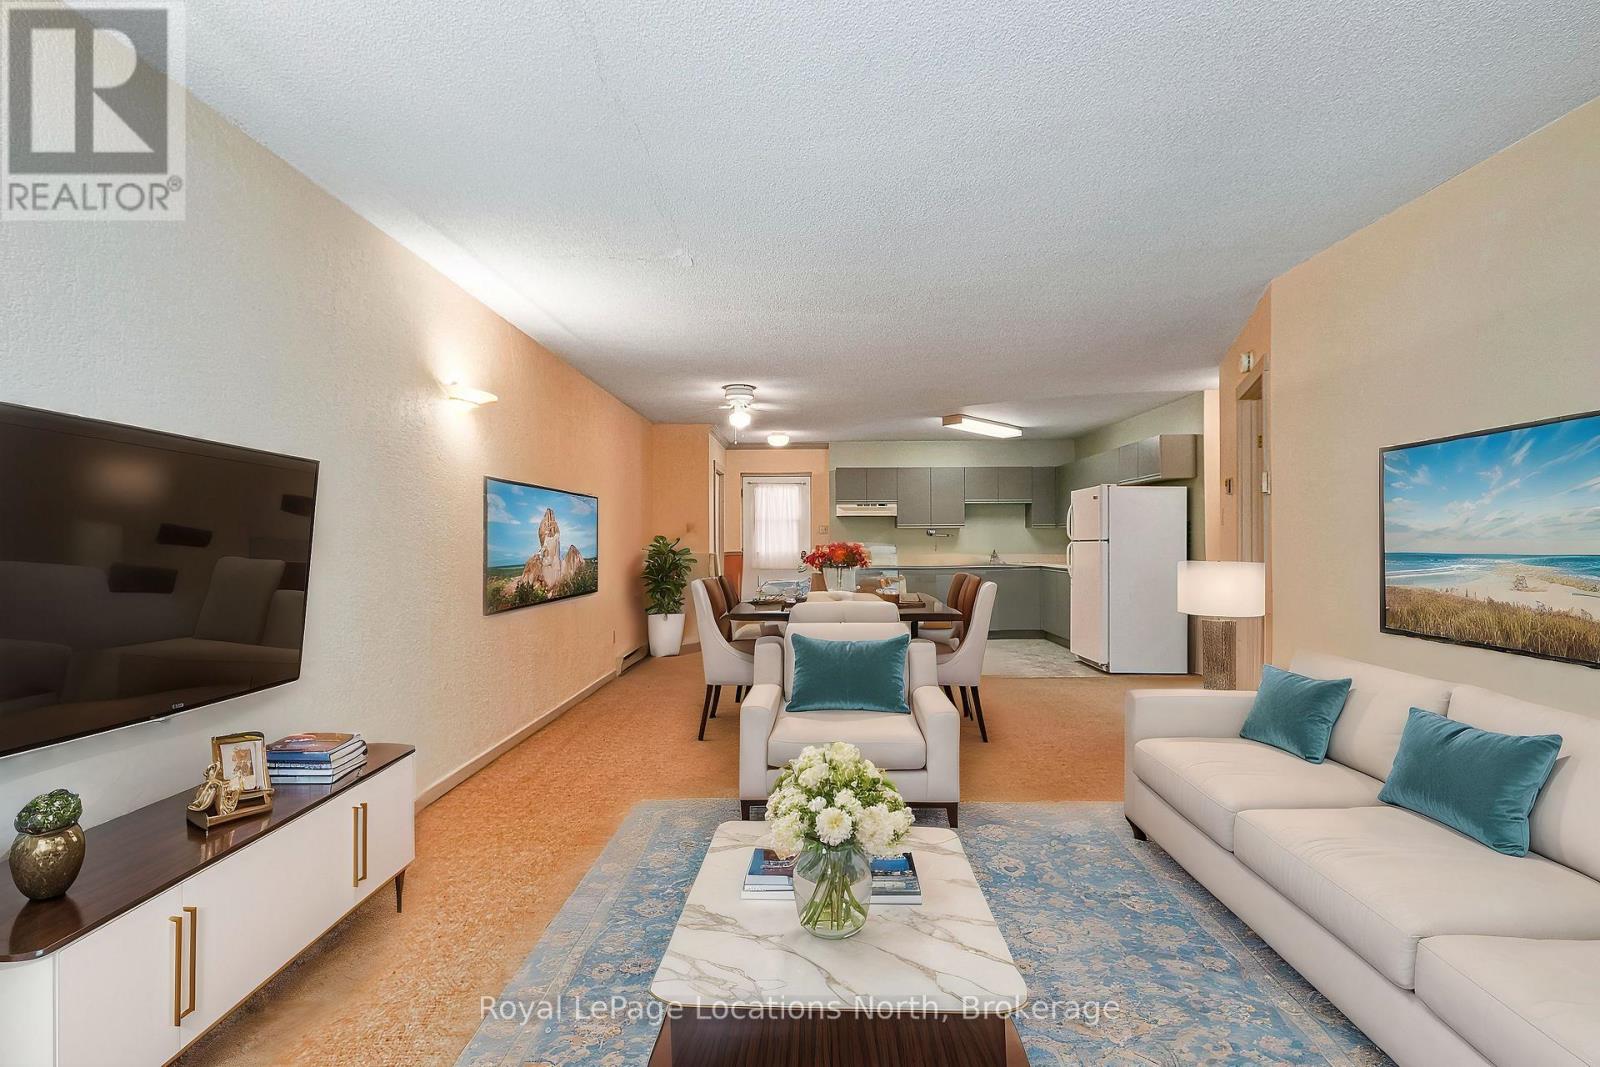
Beachside Living Made Easy in Wasaga Beach! Enjoy relaxed, low-maintenance living just minutes from the sandy shores of Wasaga Beach. Located in Gough Landing, this inviting one-bedroom condo is an ideal option for first-time buyers, retirees, weekenders or anyone looking for an easy-to-maintain home close to everything the area has to offer. Inside, the bright open-concept layout connects the kitchen, dining & living areas, with a cozy gas fireplace creating a warm and welcoming space. The spacious bedroom provides a comfortable retreat, while nearby laundry facilities add everyday convenience. Step outside and enjoy easy access to the beach, walking trails, parks & green space, along with shopping, restaurants, the library, recreation centre & twin-pad arena. A nearby bus route and convenient access to Collingwood, Barrie & surrounding communities make getting around simple. With low-maintenance living, pet-friendly rules for small pets & a location made for enjoying the outdoors, this is a great opportunity to experience the Wasaga Beach lifestyle in every season. (id:49269)
1707 - 45 Carlton Street
Toronto, Ontario
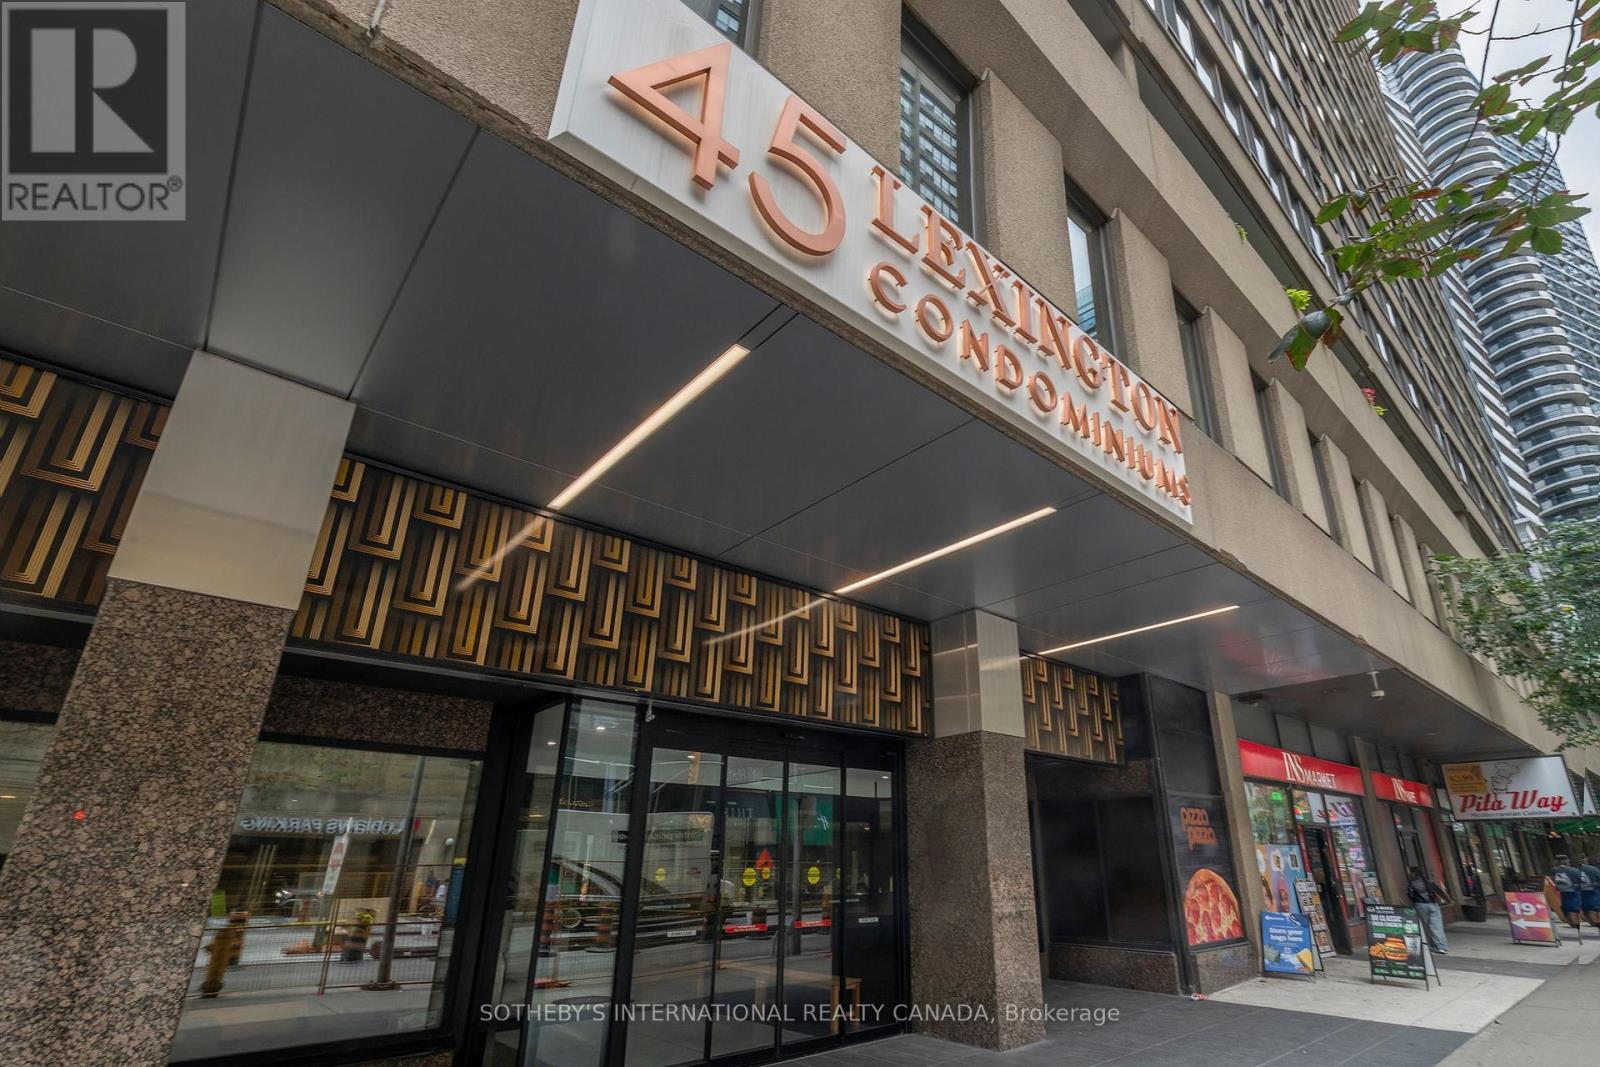
Great location; large 2 bedroom and den; great floor plan; rarely available; not an inch of wasted space; move-in ready; freshly painted; 1,363 sf; eat-in kitchen; large den/office/sunroom; fabulous building amenities: indoor pool with lounges, whirlpool and sauna; exercise room; squash courts; party room; games room; kids play room and more; shopping, restaurants, entertainment and great transportation including subway at your doorstep. Enjoy a fast paced urban lifestyle living in popular 45 Carlton Street. World class amenities with 24/7 concierge and security. (id:49269)
445 Caserta Crescent
Lakeshore, Ontario
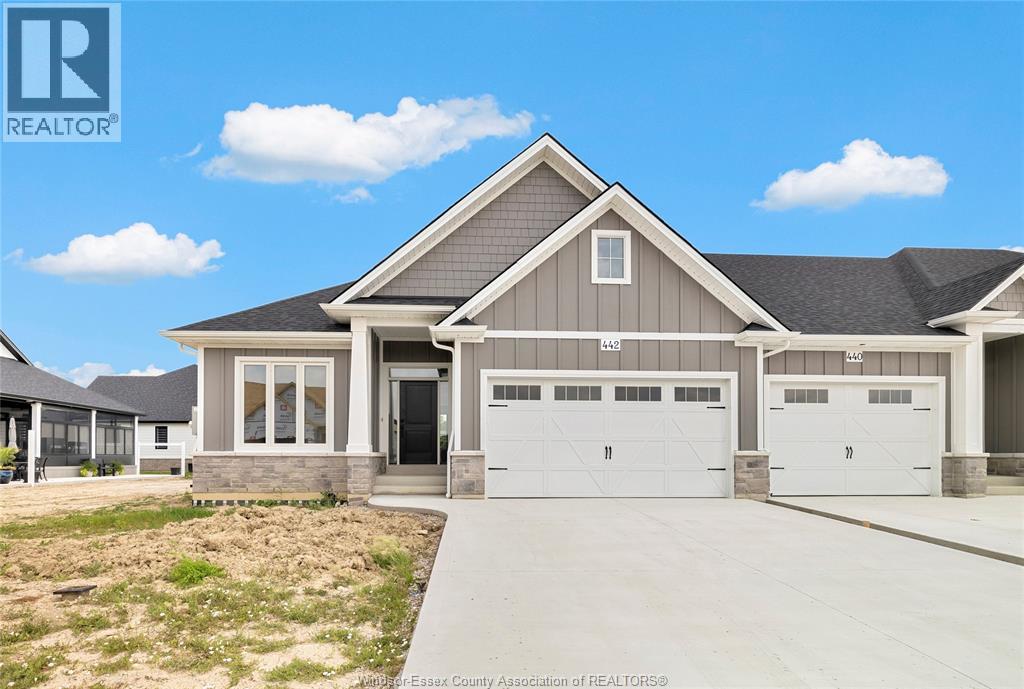
A beautifully finished home featuring hardwood floors throughout and 9 -foot ceilings on the main floor. The cozy living room includes a fireplace, while the kitchen offers painted cabinets extending to the ceiling, an oak island, and a composite deck walk-out through 8-foot patio doors. The main floor also includes a three-piece bathroom and convenient laundry closet. The primary suite includes a spacious ensuite with a large glass shower. (id:49269)