
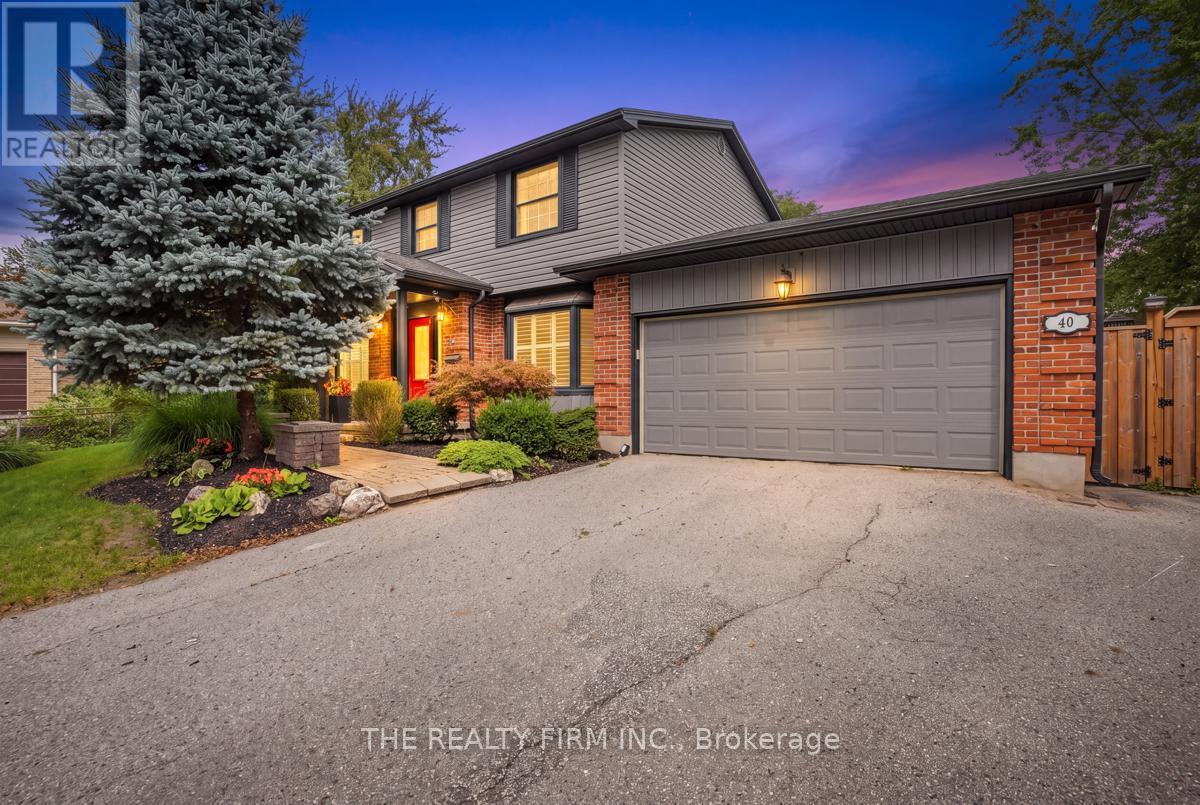
40 Leland Place
London South, Ontario
One of South London's premiere neighbourhoods on a sought after street. Welcome to 40 Leland Place. Situated on the end of a quiet cul-de-sac this lovingly maintained and fully renovated home is nestled away on a private and spacious lot. The welcoming entrance off the front porch provides the centerpiece for a main floor that features a large living room, dining room and upgraded kitchen. Custom coffered ceilings, pot lights, crown moulding, hardwood floors and stylish california shutters accentuate the modernity and attention to detail this home exemplifies. The eat-in kitchen features granite countertops and a spacious area for the home chef. The main floor is complemented with a bonus family room accompanied by a gas fireplace/custom TV stand and offers double doors that lead to an expansive backyard cedar deck. The second floor of this home features a master bedroom and ensuite with three additional bedrooms and a full bathroom. The private and expansive backyard is a striking feature to this property with a large deck area, custom pergula, gazebo and numerous areas to sit and relax. The yard allows both for seclusion, entertaining and spacious opportunities for a pool or other backyard amenities. The back also offers a space for a camper/auxiliary vehicle with a power source with plenty of storage space in the double car garage and accompanying shed. This quiet and private neighbourhood offers excellent proximity to top quality schools and numerous commercial amenities. (id:49269)
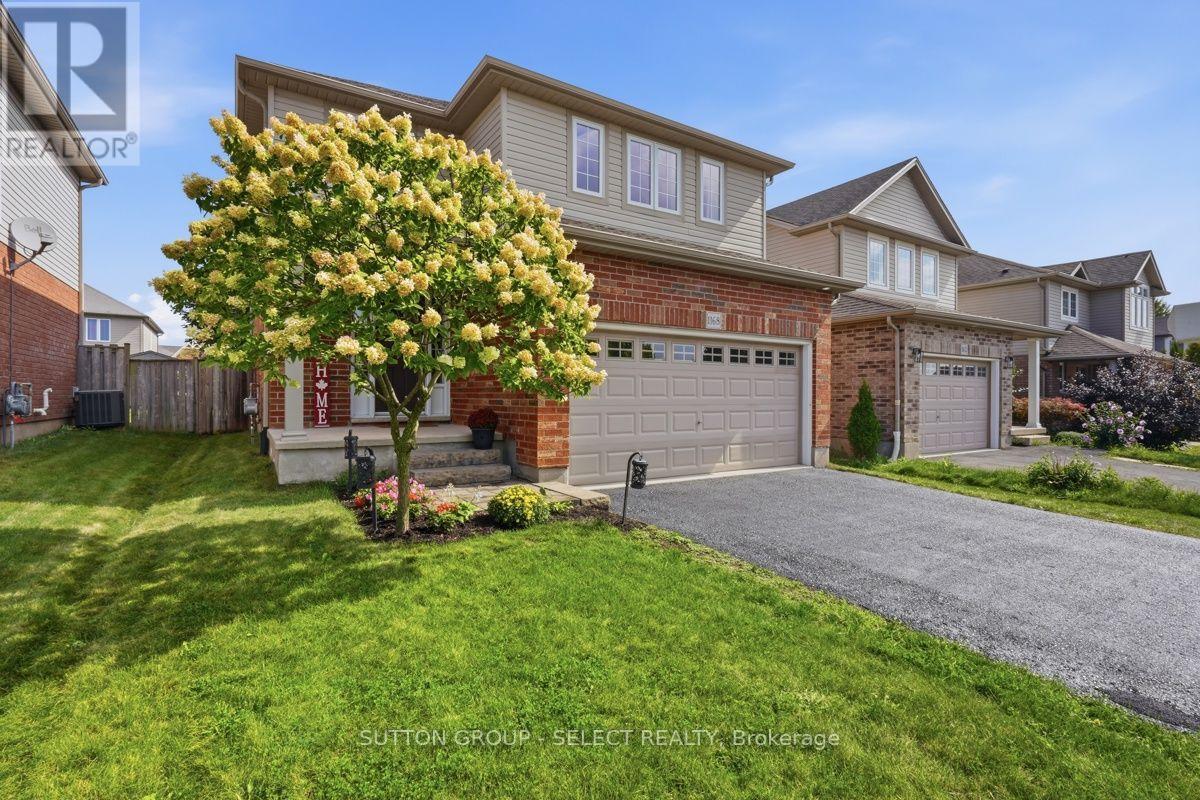
1168 Baird Street
London North, Ontario
Welcome to this beautifully designed open concept home in a family friendly neighbourhood. Ideally located close to parks and everyday amenities. The bright main level is made for gathering, with spacious living and dining areas that transition seamlessly into the heart of the home. In the lower level an inviting family room with cozy fireplace creates the perfect setting for quiet evenings, and memorable time with family and friends. And an added bonus of a roughed in 3 piece bathroom! Upstairs are three generous sized bedrooms including a primary bedroom with ensuite and walk in closet, and a convenient second floor laundry. Out back is a large wood deck, plenty of grass space and a fully fenced yard. (id:49269)
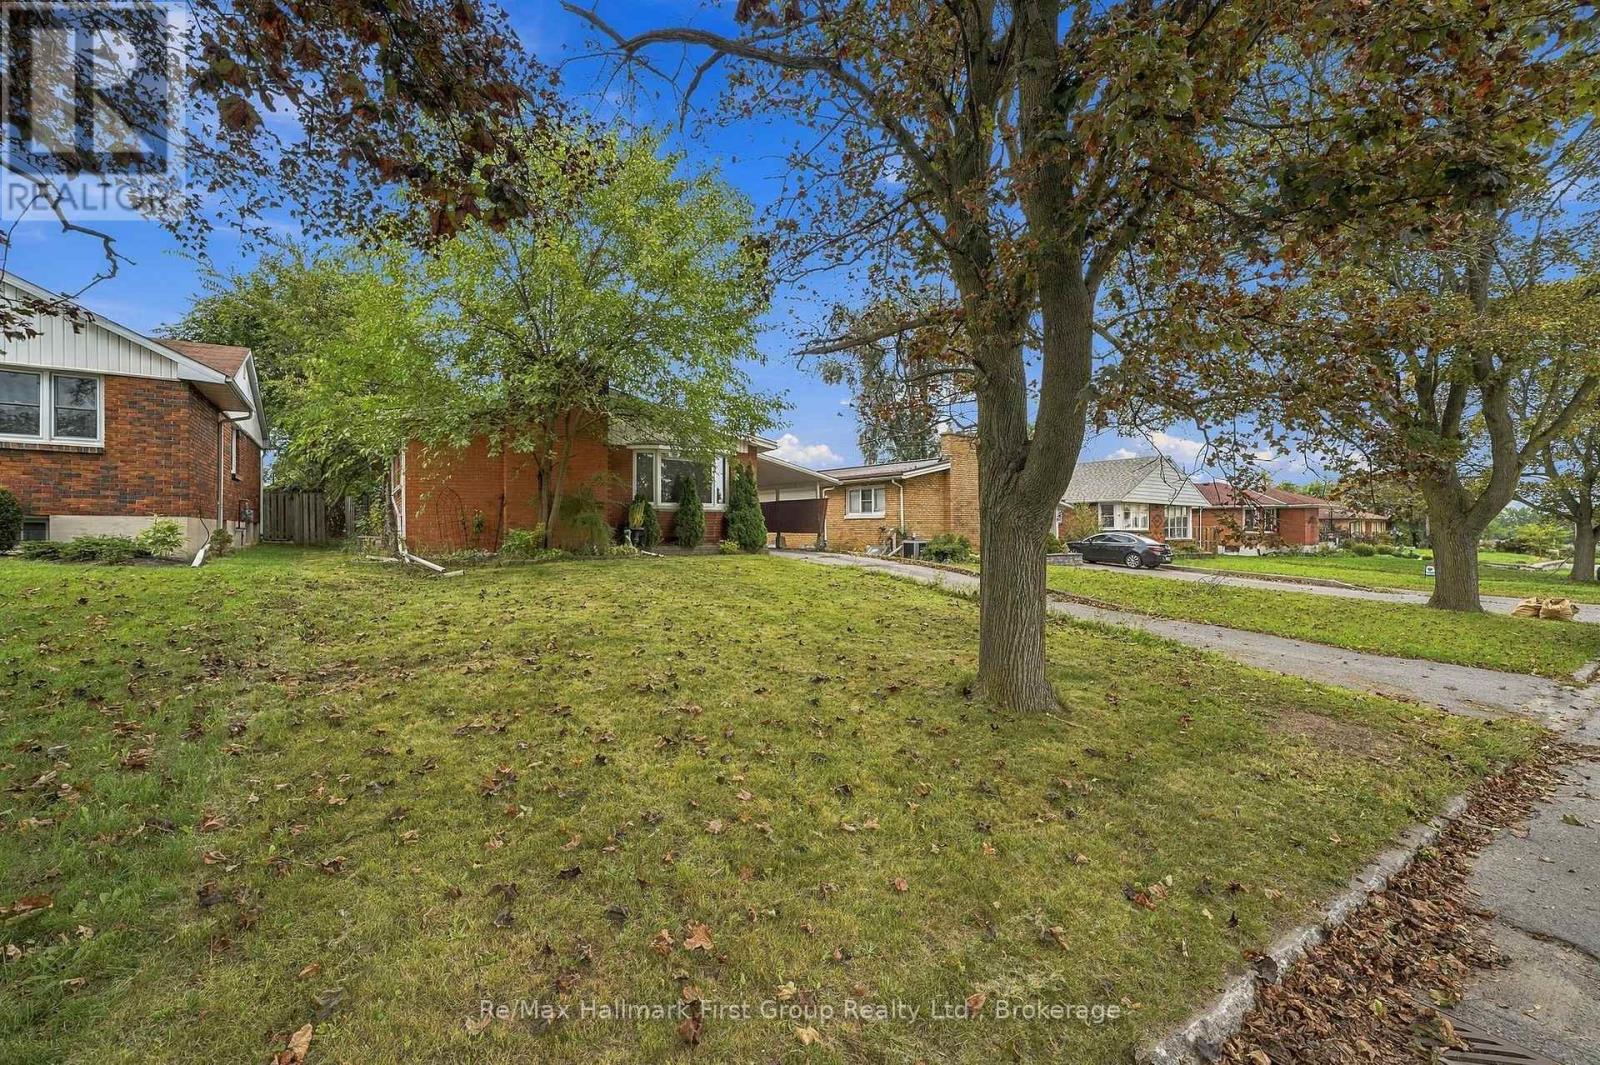
31 First Avenue
Quinte West, Ontario
Positioned for the opportunity, priced for the work you're going to do! This detached brick bungalow on Trenton's west side, is being sold as is and offers a chance to buy into an established neighbourhood at a price point that reflects the current condition. With neighbouring homes selling for significantly more, without being brand new inside, this offers a great opportunity for a buyer who would rather renovate/update to their own taste than pay a premium for someone else's choices. Backing onto the golf course and located close to the hospital, Walmart, schools and Highway 401, the location does a lot of the heavy lifting here. Inside, the home offers a spacious yet traditional layout with 3 + 1 bedrooms, a full 4pc. bath on the main level, a bright living room and an expansive eat-in kitchen with maple cabinets. The lower level adds substantial additional space with a large recreation area, a den or office nook, 4th bedroom and 3pc. bathroom, laundry and storage/utility space. Roof 2025. Whether the plan is to renovate for personal use, renovate and re-rent it, improve over time or rework the space substantially (think...R2 zoning & two entrances from the carport), the location is the one feature you can't add later. The backyard is mature and private, with Trenton Golf Course, the Racquet Club & Curling Club beyond. Buy the location. Bring the vision. Reap the rewards! (id:49269)
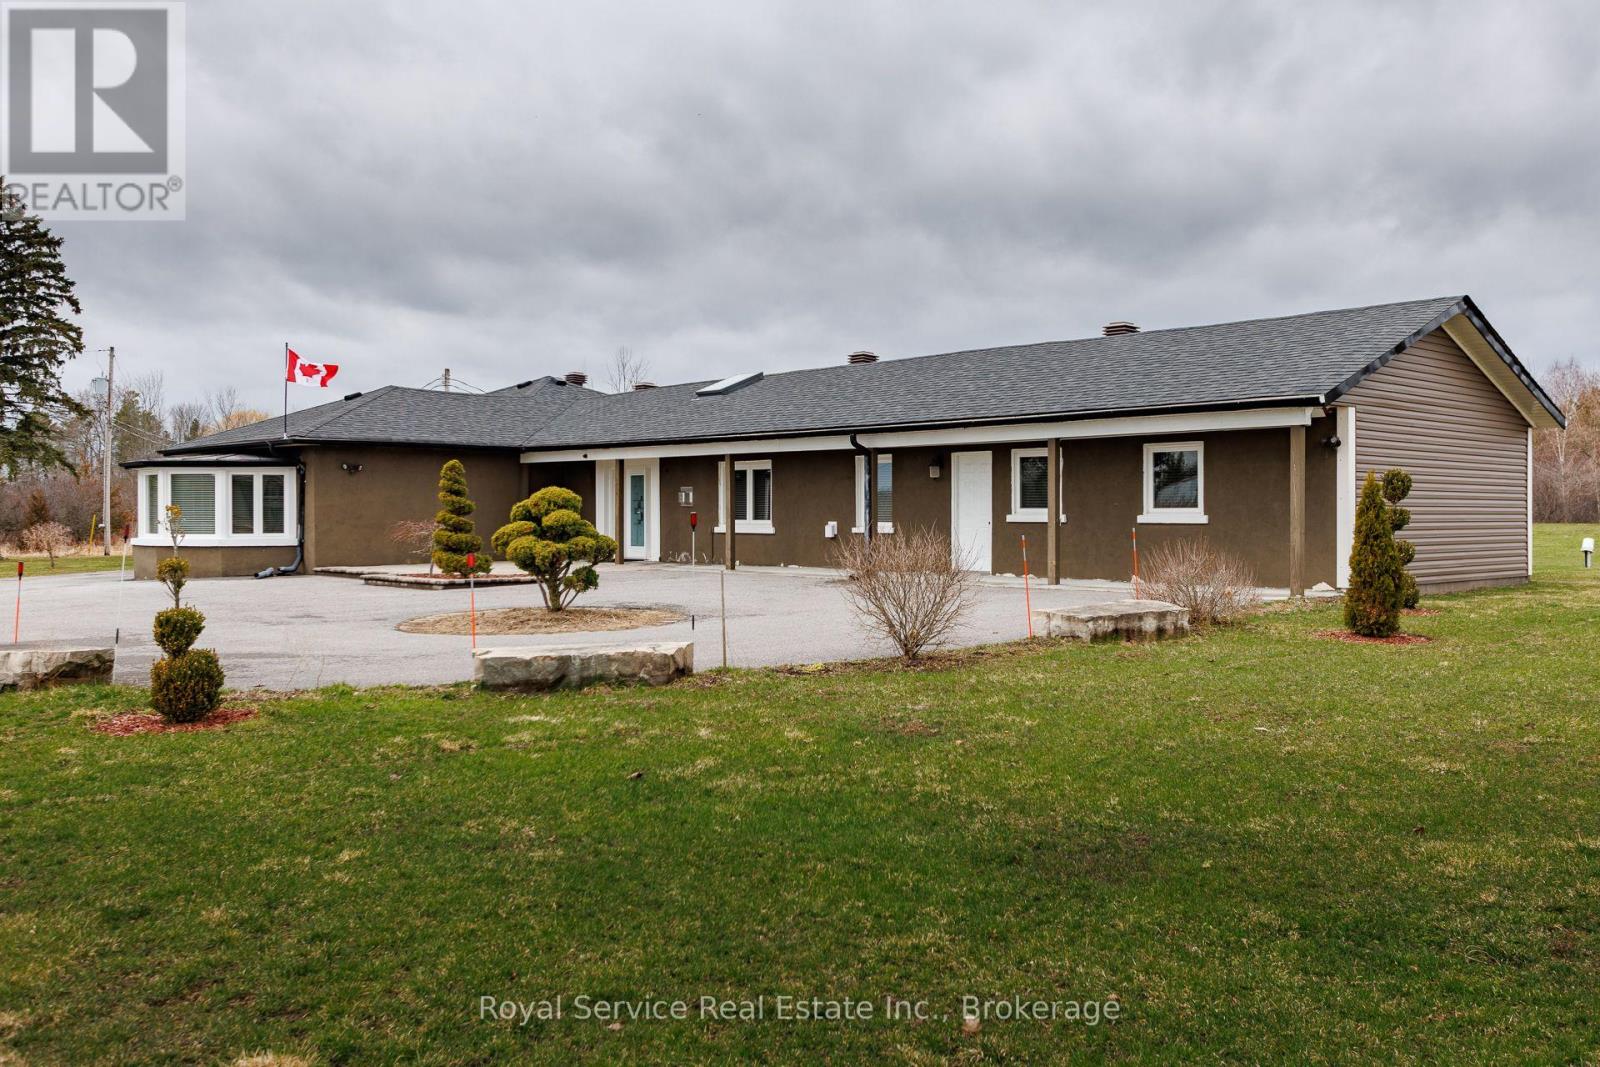
4496 County Road 2
Port Hope, Ontario
Excellent location for Buyer to operate a home based business. Buyer to do due dilligence regarding intended use of property. Located in Welcome, this well maintained and spacious bungalow has lots to offer. Many features that include 5 bedrooms all with ensuites, large living room, dining area and chef style kitchen complete with 6 burner gas stovetop and built in oven, home office area and an enclosed sun porch. Other features include 22kw Generac backup Generator, Napoleon Hi-efficiency gas furnace and an updated 400 amp electrical service. Property is zoned Commercial and is designated as a single family residence ( MPAC ). Property taxes are residential rates. (id:49269)
122 Mcgill Drive
Kawartha Lakes, Ontario
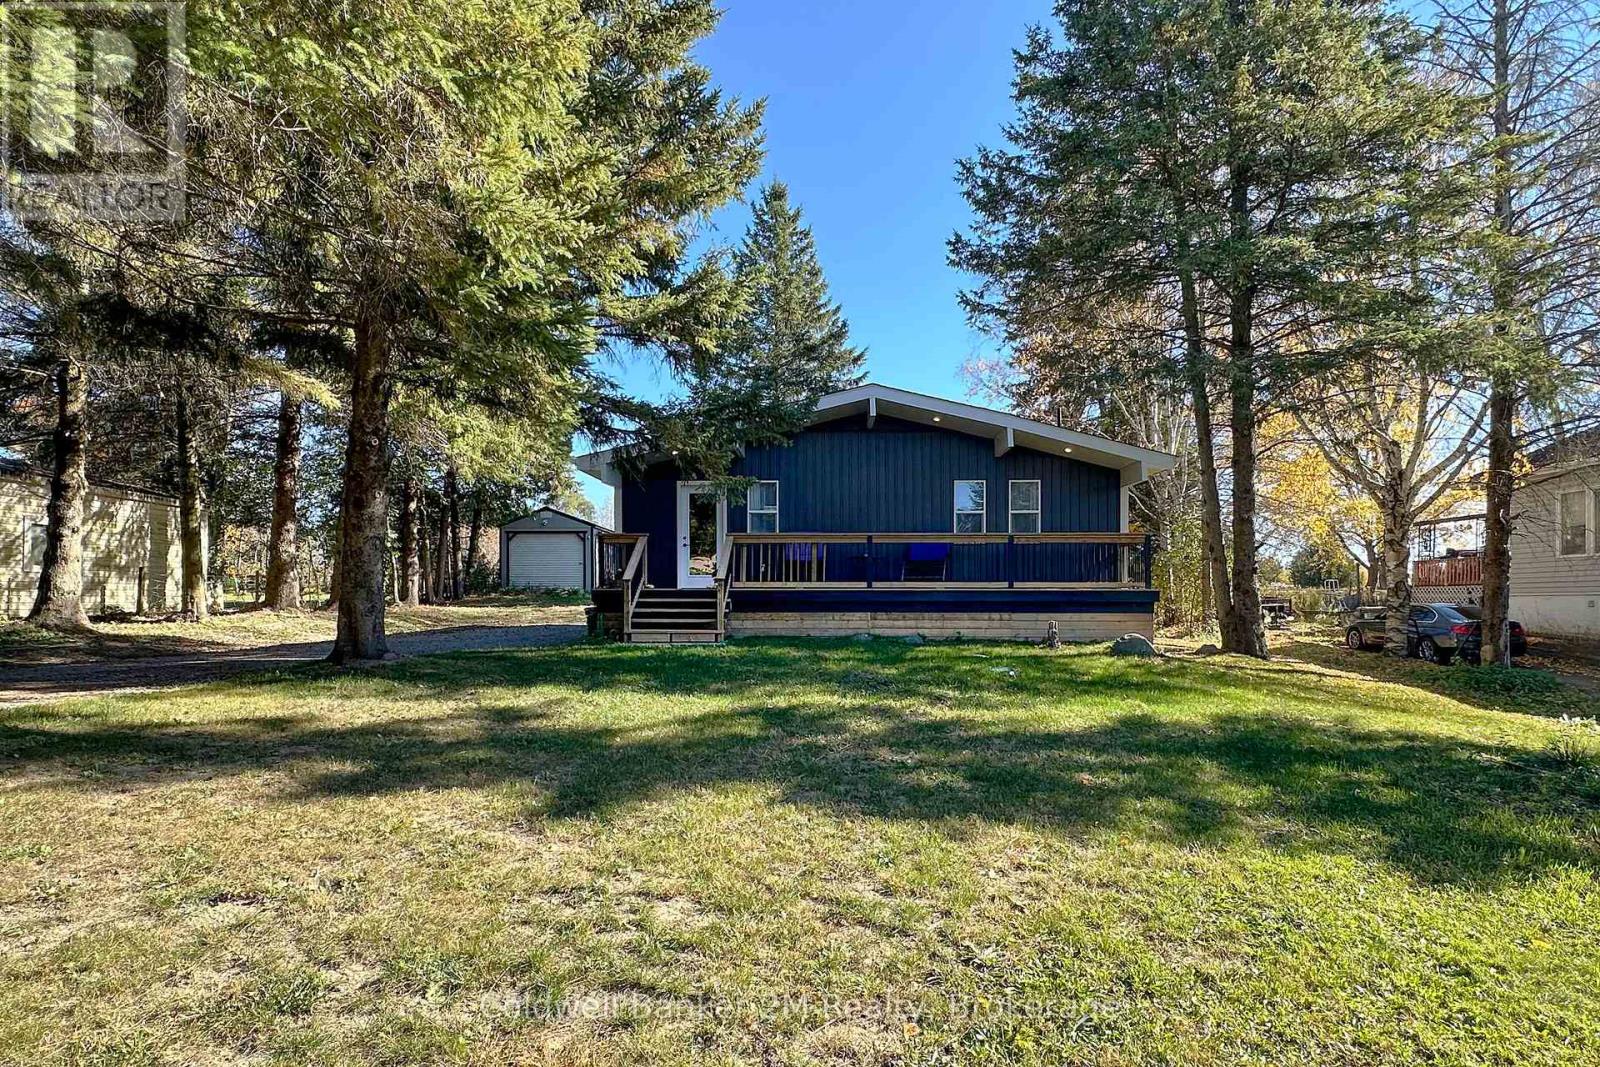
Please Welcome To Market This Clean, Modernized, Cozy; Custom Built Bungalow Home With Water Access. Located In A Changing Upscale Area With Many Other New Homes Being Built & Renovated. From Cathedral Cedar Ceilings Throughout And A Gorgeous Country Charm To Custom Finished Decking With Lots Of Room To Entertain And An Oversized Lot That Backs Onto Wolf Run Golf Course. TURN-KEY! Home is Just Steps Away From Lake Scugog Access W/ Boat Launch, Parks, Trails & Has It All For The Outdoor Enthusiast. For City Commuters Who Love To Boat, Swim, Fish, Skidoo! The 80x220 Lot Has Plenty Of Room To Build Additional Garage Space And Add Any Other Family Features. A Fully Finished Basement With Large Bedroom, Bathroom W/ Shower. This Entire House Was Renovated Inside & Ready For You. Also Income Property as Currently has Tenants Willing To Stay $$Extras Feature: 12x24 Workshop Drive Shed, Stainless Steel Appliances, Washer/Dryer, HVAC & Fireplace, Full Water Filtration System With UV, Community Water Access Across The Street, Windows, Roof, Siding, All Electrical & Plumbing Upgraded. New Well Pump 2025 (id:49269)
224 Cider Lane
Trent Hills, Ontario
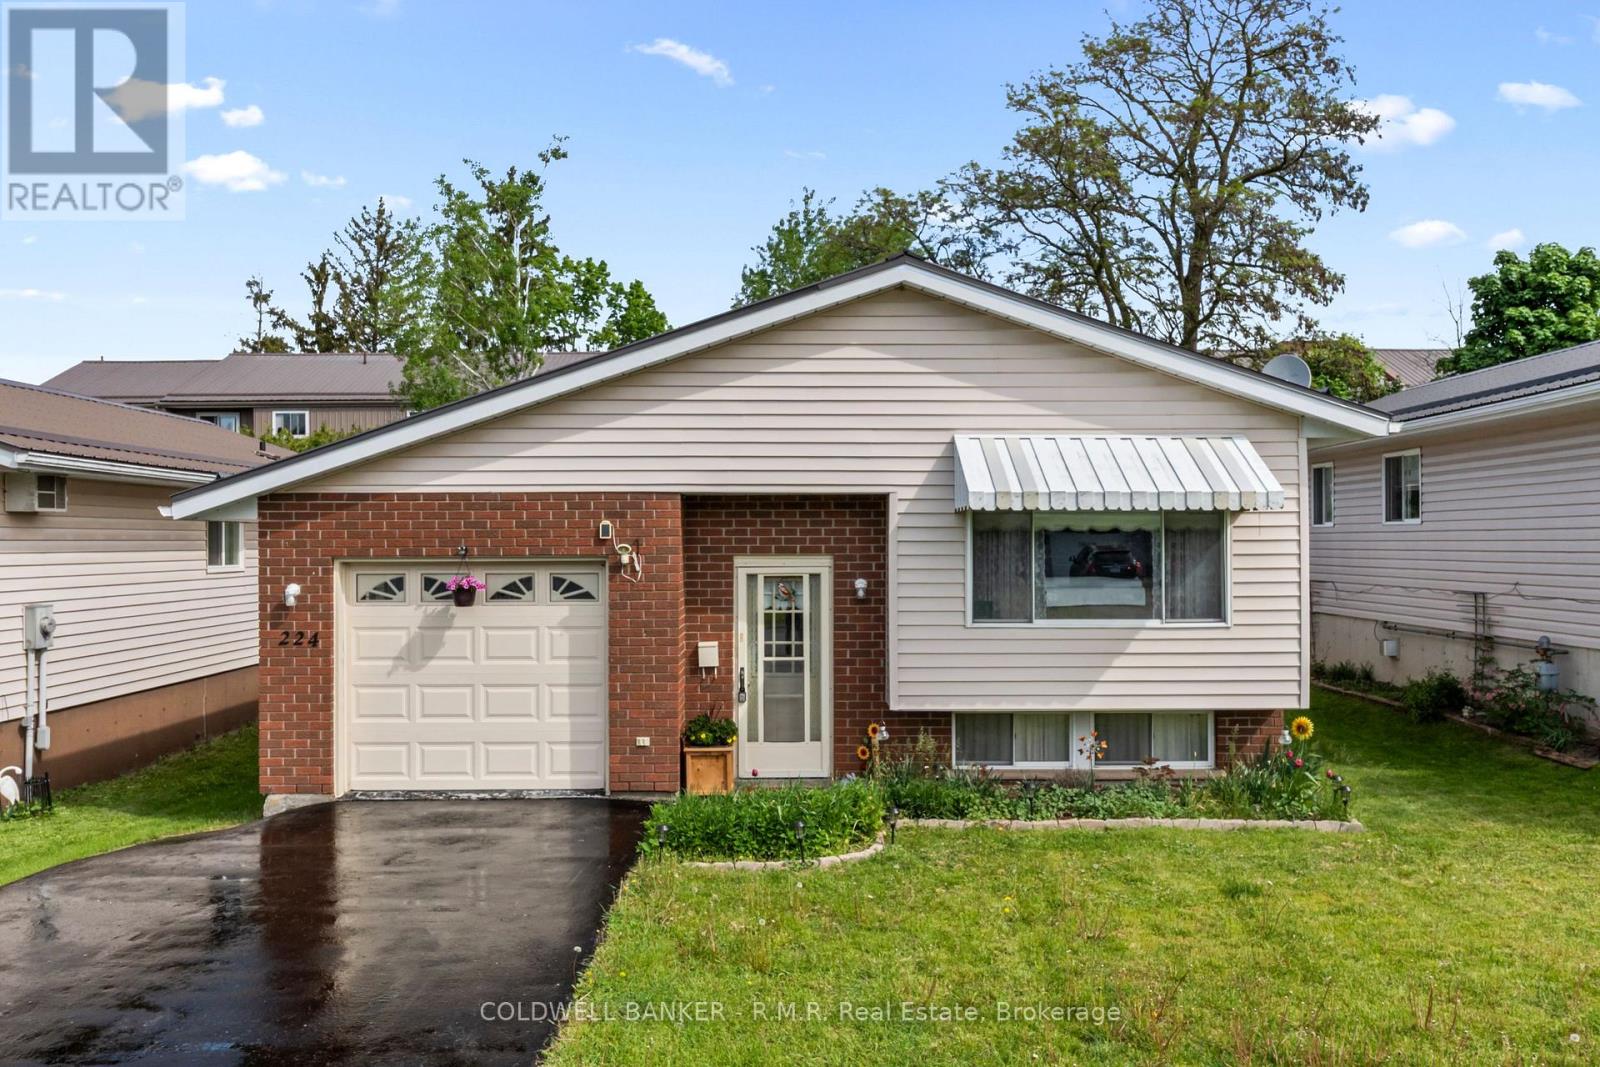
Nestled on a quiet street in the charming town of Campbellford, this beautifully maintained raised bungalow offers the perfect blend of comfort, functionality, and low-maintenance living. This home comes equipped with two high efficiency wall unit heat pumps used for cooling and heating. The bright and inviting main floor features a generous-sized living room, 3 spacious bedrooms, and an open concept kitchen with a walk-out to the side deck - perfect for entertaining or enjoying easy access to the backyard. The fully finished lower level adds incredible versatility with a large recreation room, additional bedroom space, convenient 2-piece bathroom, and laundry room. Enjoy the convenience of inside access to the oversized , clean garage complete with excellent storage options. Located within walking distance to downtown Campbellford, Hillcrest Public School and all amenities, this home is an excellent opportunity for first-time buyers, downsizers, or anyone looking to enjoy small-town living in a move-in ready home. (id:49269)
603 - 652 Princess Street
Kingston, Ontario
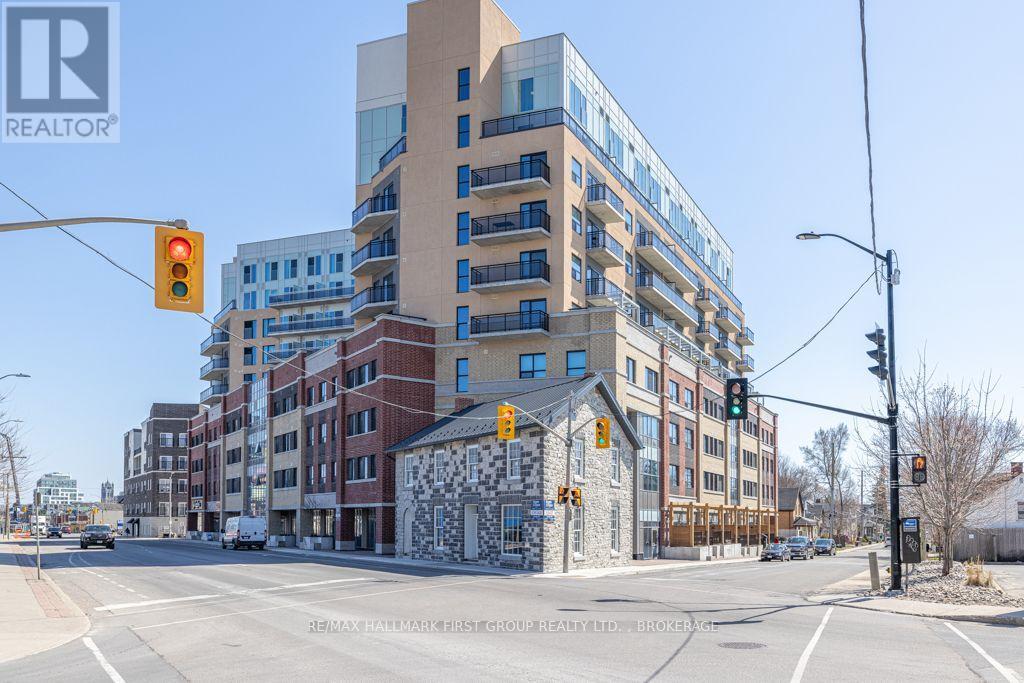
Bright one-bedroom, one-bathroom condo at Sage Kingston featuring an open-concept layout, private balcony, modern kitchen with quartz countertops and stainless-steel appliances, in-suite laundry, and individual climate control. Building amenities include a fitness centre, rooftop terrace and garden, resident lounge and meeting space, secure entry, and bicycle storage. Conveniently located on Princess Street near Queen's University, Kingston General Hospital, downtown, transit, restaurants, shopping, and everyday essentials. (id:49269)
Pt 2 Lt 6 Concession 6
Frontenac Islands, Ontario
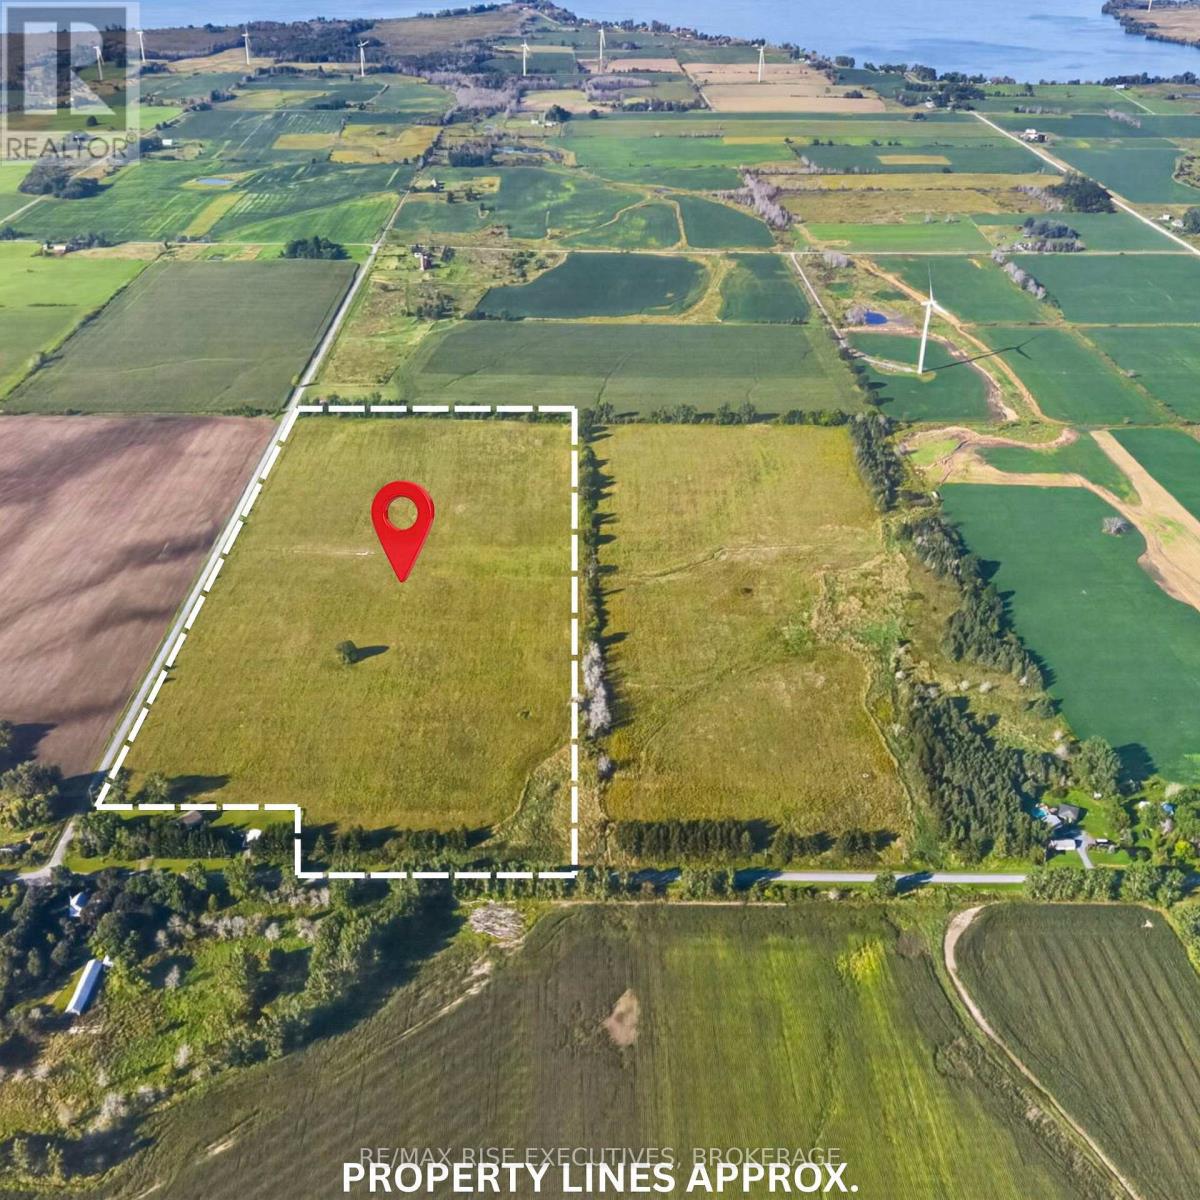
An exceptional opportunity to own 51 acres of productive farmland on Wolfe Island. Located beside Ridge Road, this recently severed and professionally surveyed parcel has a long agricultural history, having been farmed for more than 100 years. With its open landscape and agricultural character, this parcel is particularly well suited to buyers looking to continue farming, expand an existing agricultural operation or invest in quality island farmland. The property offers the space and peaceful rural setting Wolfe Island is known for, while remaining within convenient driving distance of Marysville, island amenities and the ferry connection to downtown Kingston. Identified as Part 2 on Plan 13R-23572. The adjoining 53-acre parcel is also available separately, providing the opportunity to assemble approximately 104 acres in total. (id:49269)
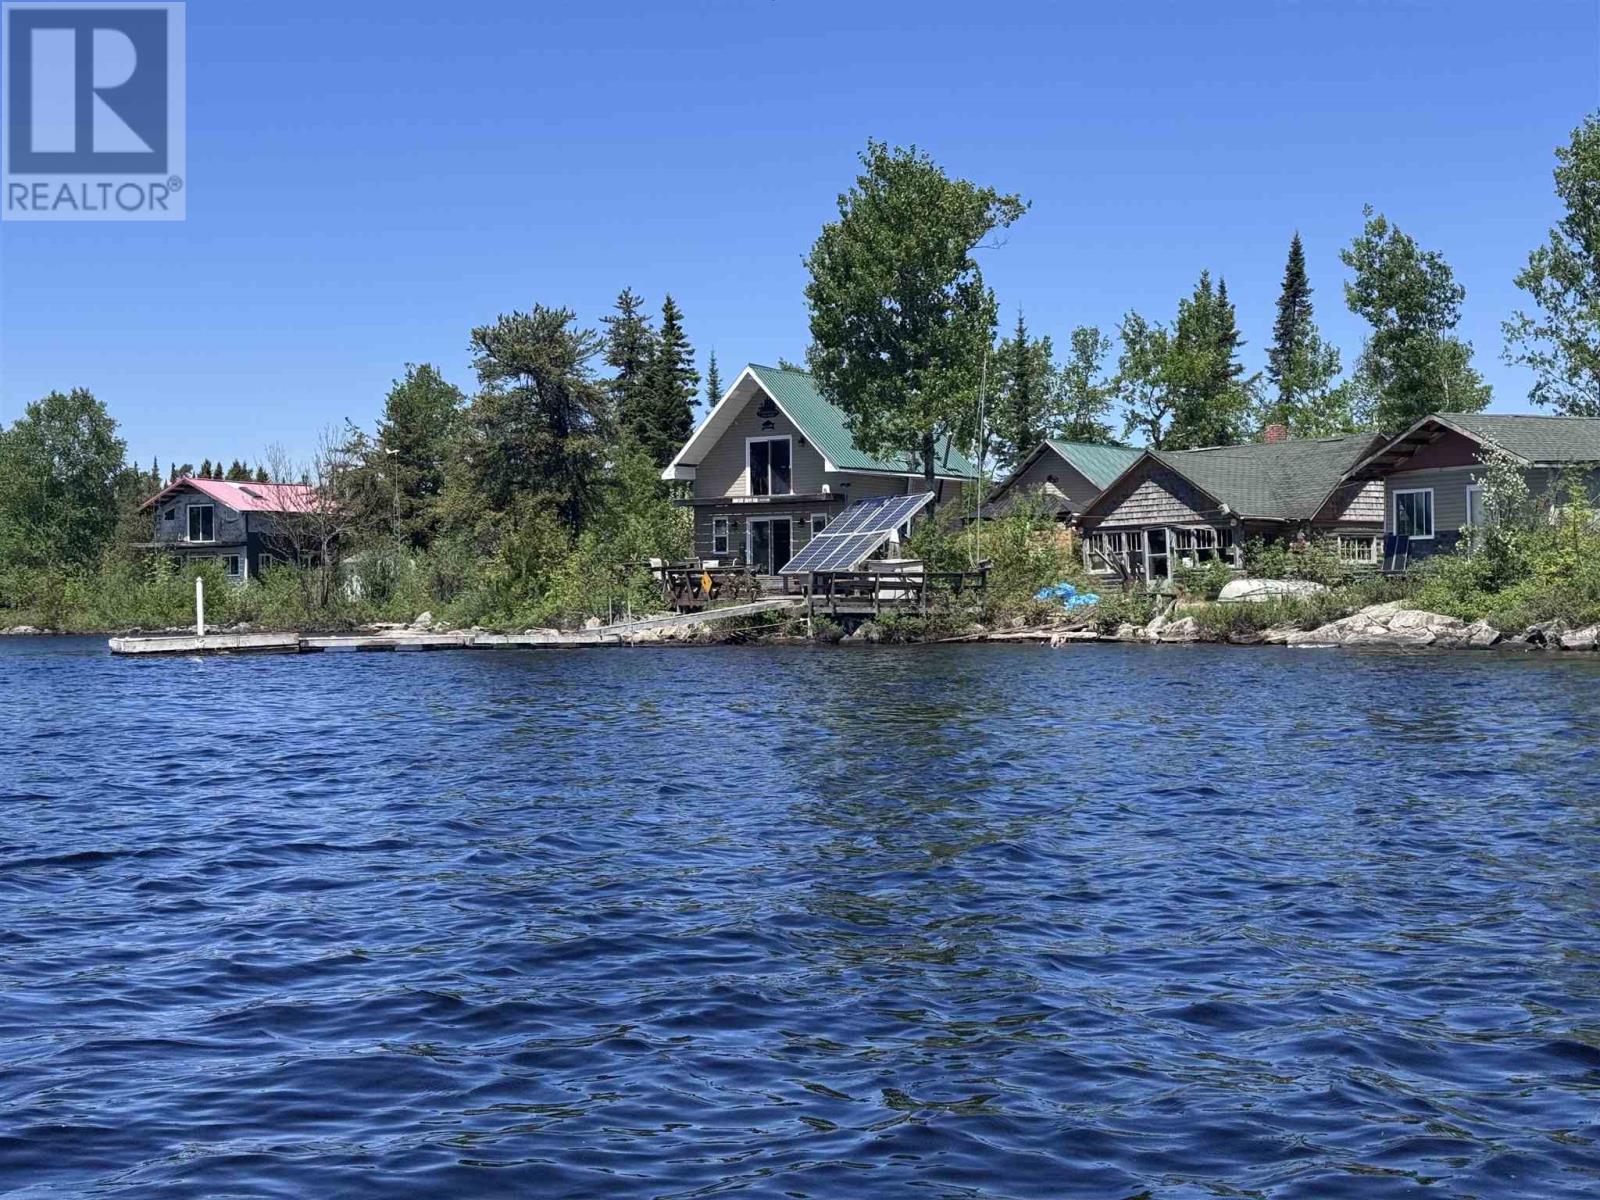
2830 Dog Lake Island
Missanabi, Ontario
Welcome to your own private island retreat on beautiful Dog Lake, just a two-minute boat ride from the historic Northern Ontario community of Missanabie. This exceptional turnkey property offers a rare opportunity to own a fully developed island getaway where everything is included—boats, motor, furnishings, appliances, tools, equipment, and more. The property features multiple cabins and accommodations, making it ideal for large families, multi-generational ownership, guest retreats, hunting and fishing groups, or future tourism potential. The main two-storey cabin offers an open-concept layout with one bedroom and one bathroom, capturing the true spirit of Northern Ontario living. Nearby, a charming log cabin features two bedrooms plus a loft, an open-concept kitchen and living area, and a screened-in porch perfect for relaxing summer evenings. Additional accommodations include a bunkie, a separate one-bedroom guest cabin, and a detached garage. At the far end of the island, accessible by a scenic trail, you’ll find a storage shed and a partially completed two-storey cabin with two bedrooms, a full bathroom, and open-concept living space ready for your finishing touches. Outdoor living is second to none with expansive two-tier decking, four separate entertaining areas, a dedicated outdoor cooking space, spectacular lake views, and endless opportunities to enjoy the surrounding wilderness. Dog Lake is renowned for its exceptional fishing, boating, and breathtaking scenery. The island also offers subdivision potential, adding future value and development opportunities. Included in the sale are a 16-foot boat, a 12-foot boat, a 20 HP Suzuki outboard motor, all furnishings, appliances, three barbecues, a smoker, cement mixer, scaffolding, and countless additional items. With low taxes, off-grid simplicity, and years of thoughtful improvements, this is a rare chance to own a fully equipped Northern Ontario island property where memories can begin immediately. (id:49269)
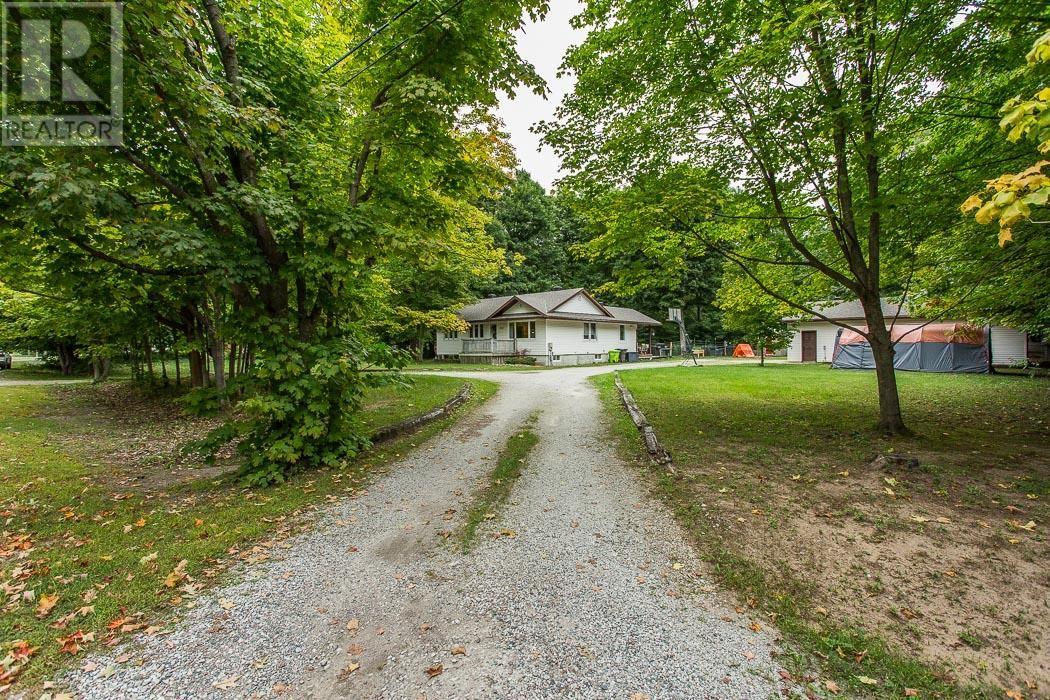
108 Mcqueen Rd
Sault Ste. Marie, Ontario
Welcome to 108 McQueen Road, a charming retreat nestled on a beautiful 1.1 acre wooded lot in Sault Ste. Marie. This inviting 3-bedroom, 2-bathroom home perfectly blends modern comfort with peaceful, country-style living, just minutes from city conveniences. Step inside to find a bright, modern kitchen that opens to a cozy family room, ideal for everyday living and entertaining. The home features electrically heated floors in both bathrooms and the laundry room, adding a touch of warmth and luxury. The basement rec room offers a perfect gathering space, complete with a cozy natural gas fireplace for those chilly northern evenings. The natural gas forced-air furnace (2019) is perfect for efficient heating and comfort. Some flooring and trim updates remain in progress, with materials already included, a great opportunity to put your finishing touch on this beautiful property. Outside, enjoy the tranquility of your private, treed lot with two large detached garages, one fully heated and insulated, perfect for hobbyists, storage, or a workshop. If you're looking for space, privacy, and the charm of country living without sacrificing city convenience, 108 McQueen Road is the perfect place to call home (id:49269)
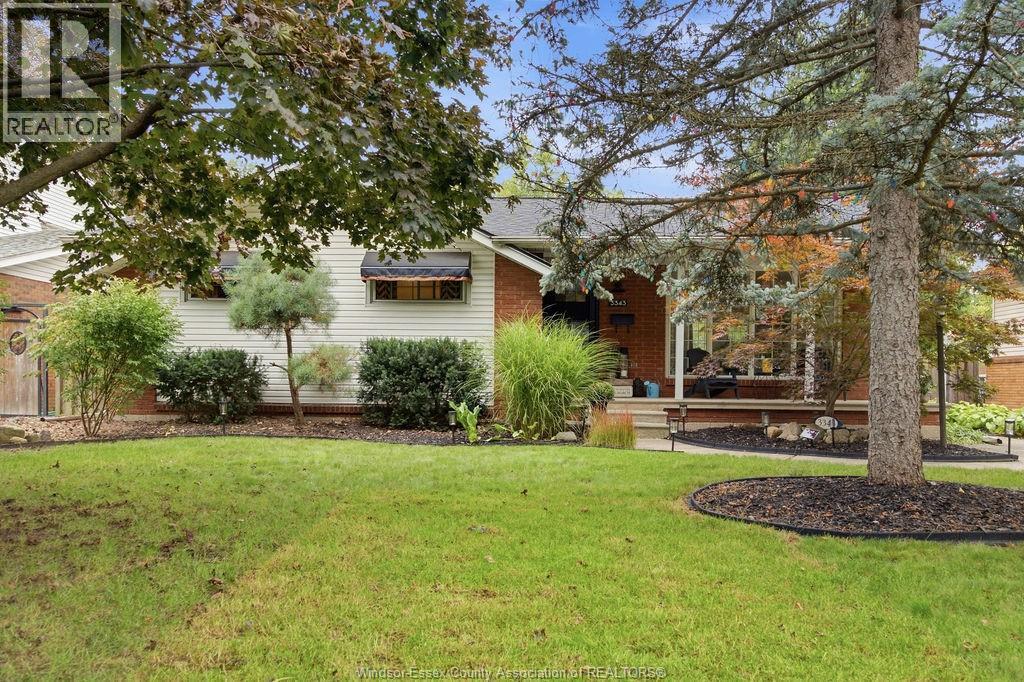
3343 St Patrick's Avenue
Windsor, Ontario
Welcome to 3343 St. Patricks, ideally located in one of South Windsor’s most sought-after neighbourhoods. This beautifully maintained home offers 3+1 bedrooms, 2 bathrooms and a fully finished basement, providing plenty of space for the entire family. Pride of ownership is evident inside and out, with mature, professionally maintained landscaping creating fantastic curb appeal and a private setting to enjoy. Inside, you’ll find bright, comfortable living spaces complemented by an updated kitchen and updated bathrooms, giving the home a fresh, move-in-ready feel. The functional layout features generous bedrooms, while the fully finished lower level adds even more living space with a fourth bedroom and plenty of flexibility for a family room, home office, guest area or playroom. Located in a prime South Windsor school district and close to excellent schools, parks, shopping, restaurants and everyday amenities, with convenient access to major routes throughout the city. A wonderful opportunity to own a thoughtfully updated, move-in-ready home in an established South Windsor neighbourhood where location, space and pride of ownership come together. (id:49269)
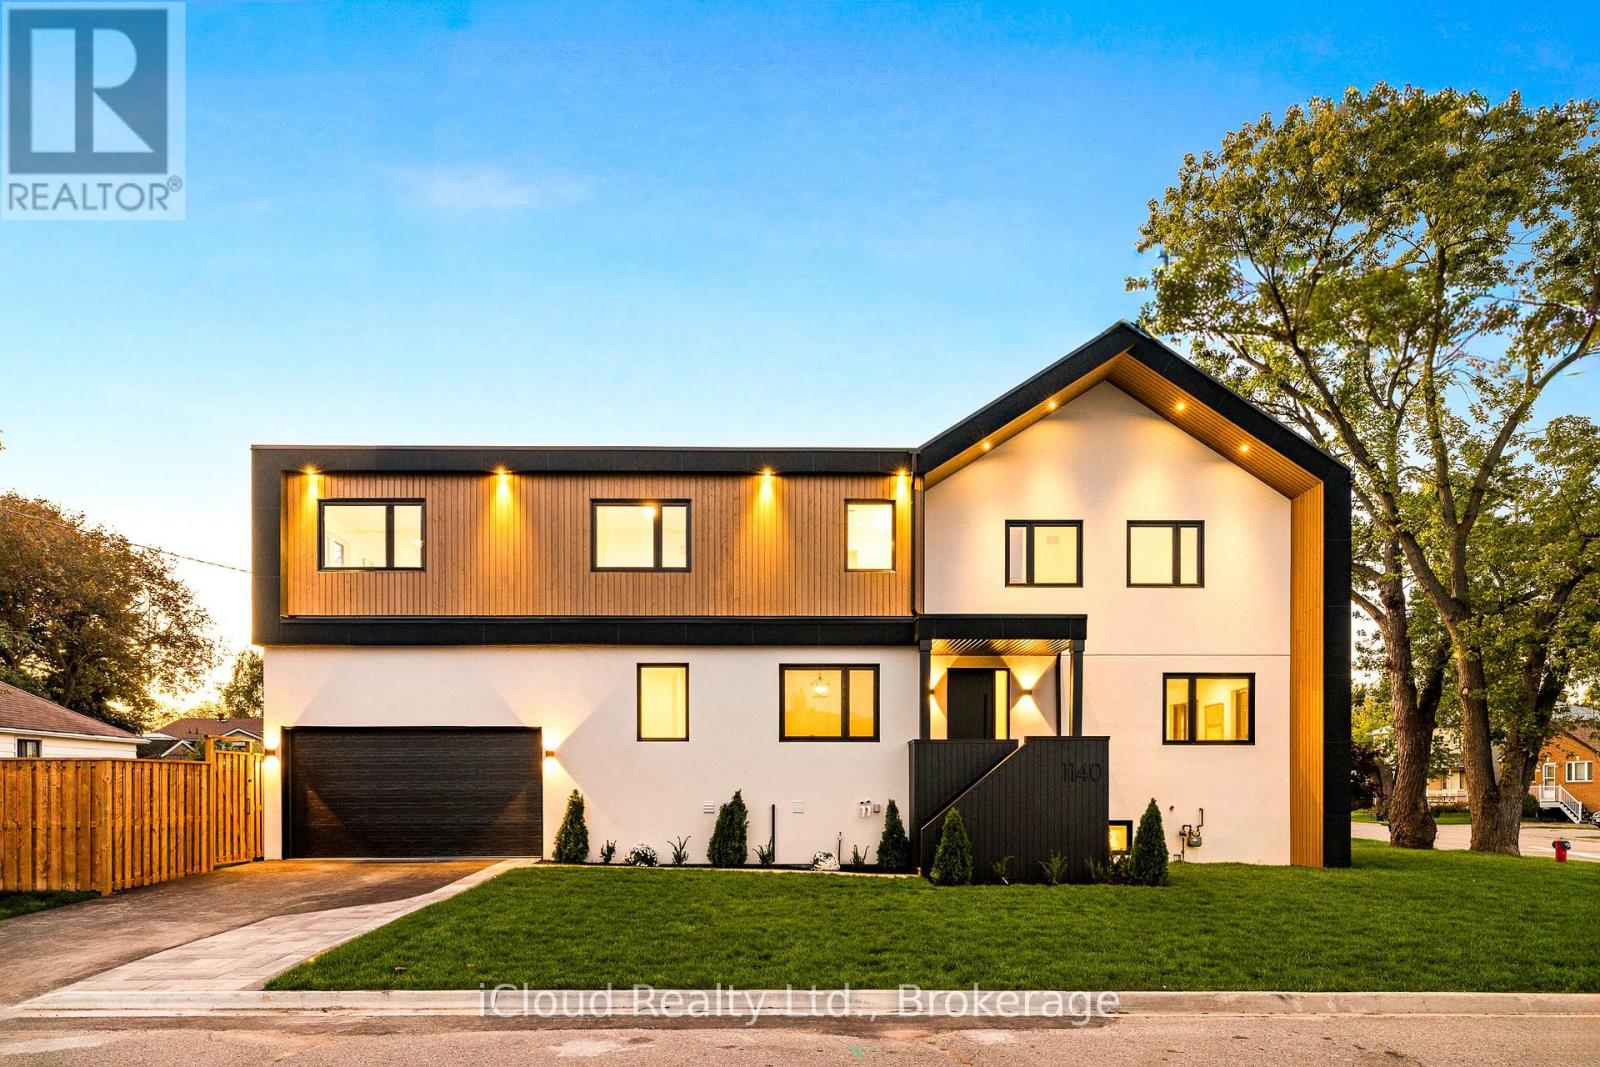
1140 Ogden Avenue
Mississauga, Ontario
An exceptional custom-crafted residence offering nearly 3,800 sq.ft. of luxurious living in Mississauga's sought-after Lakeview community. This stunning 4+1 bedroom, 5 bathroom home sits on a premium 44 x 110 ft. corner lot and showcases outstanding craftsmanship, designer finishes, and striking modern curb appeal.The impressive exterior features natural wood accents, exterior pot lights, a full irrigation system with rain sensors, smart security cameras, WiFi-enabled digital locks, and a built-in two-car garage with high-lift doors, mezzanine storage, a universal EV charger, plus parking for four vehicles.Inside, every detail has been thoughtfully designed, from white oak hardwood floors and large-format porcelain tiles to custom millwork, pot lights with dimmers, and motion-sensor closet lighting. The open-concept main floor offers elegant living and dining spaces, a private office, and a designer powder room.The showpiece chef's kitchen features a quartz waterfall island, full quartz backsplash, premium WiFi-enabled smart appliances, induction cooktop, wall oven, automatic heat-sensor hood vent, pot filler, oversized workstation sink, walk-in pantry, and a custom coffee and beverage station.The luxurious primary suite includes two illuminated walk-in closets and a spa-inspired ensuite with heated floors, a freestanding tub, oversized wet-room shower, private water closet, and designer finishes. Three additional spacious bedrooms, including one with a private ensuite, complete the upper level.The finished lower level offers a spacious recreation room, fifth bedroom, full bathroom, generous storage, and excellent potential for multi-generational living or a future secondary suite.Ideally located just minutes from Lake Ontario, Lakefront Promenade Park, Port Credit GO, the QEW, and the exciting Lakeview Village redevelopment, this remarkable home offers the perfect blend of luxury, exceptional workmanship, and modern living. (id:49269)