
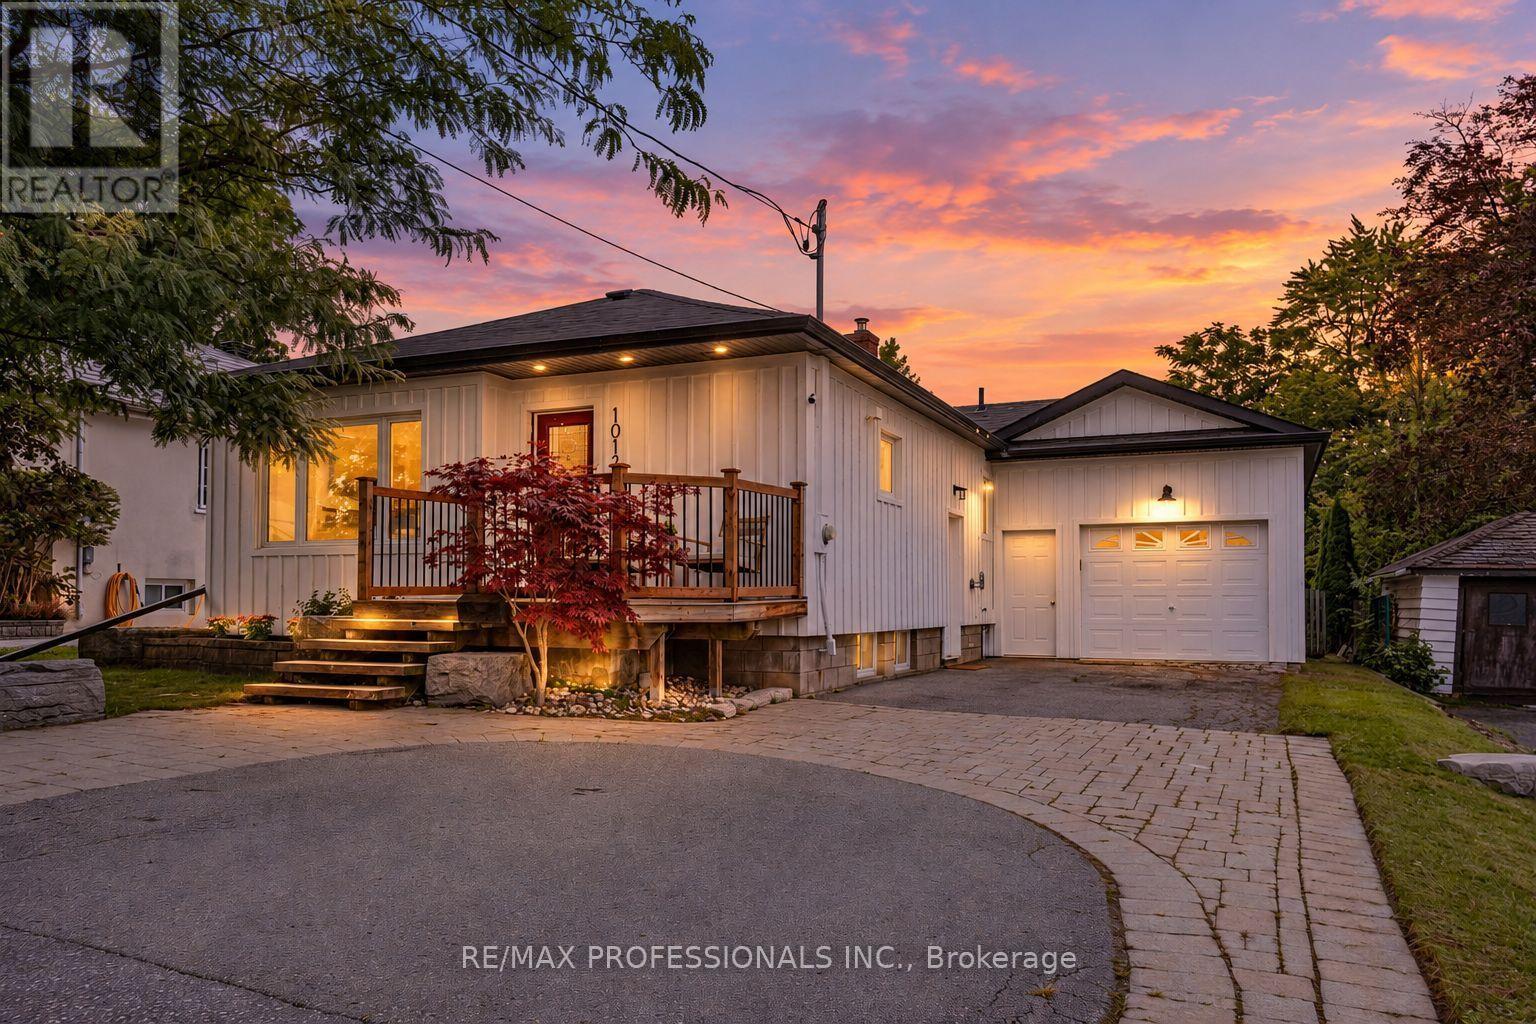
1013 Centre Street S
Whitby, Ontario
Welcome To This Beautifully Updated Bungalow In One Of Whitby's Most Sought After Family Friendly Neighbourhoods. The Stylish Interior Features Beautiful Finishes, Custom Built-Ins, A Newly Renovated Kitchen And Laminate Flooring Throughout. A Separate Side Entrance Leads To The Finished Basement, Complete With A Spacious Recreation Area, Kitchen And Bonus Room, Offering Excellent Additional Living Space. Both Bathrooms Have Been Tastefully Renovated. Outside, Enjoy Beautifully Landscaped Front Gardens, Patterned Stonework And An Oversized Garage With Hydro And Convenient Backyard Access. The Large, Private Fenced Yard Features A Two-Tiered Deck With Plenty Of Space For Relaxing, Entertaining And Outdoor Living. Ideally Located Within A 10-Minute Walk Of The Whitby GO Station And Vibrant Downtown Whitby's Fabulous Restaurants, Shops And Amenities. A Truly Move-In-Ready Home In An Unbeatable Location! (id:49269)
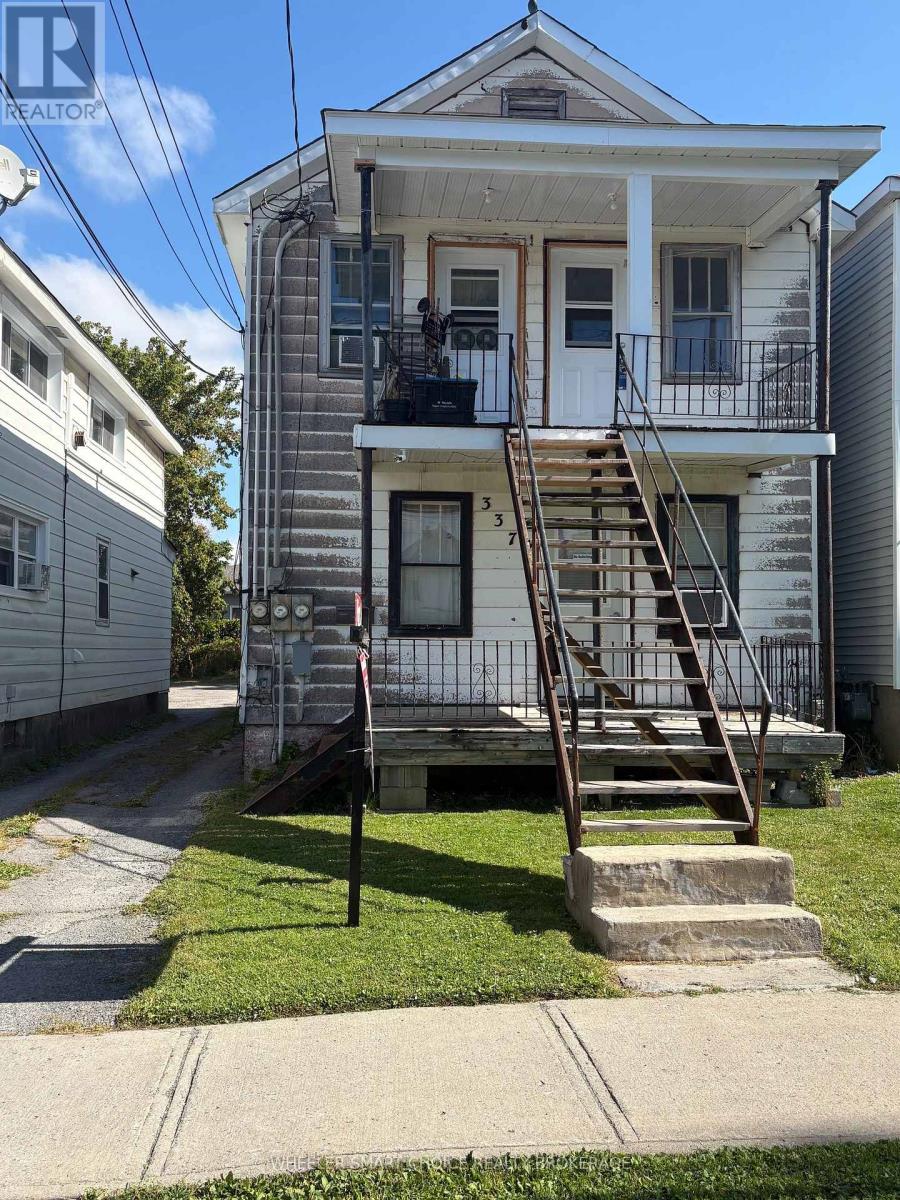
337 St Felix Street
Cornwall, Ontario
Welcome investors to this triplex. Main floor unit has 2 bedrooms with a spacious living, kitchen and bathroom area. Main unit has access to the basement as well. Upstairs you will find a two one bedrooms units with a living room and kitchen areas. This property has a vacant one bedroom unit upstairs. Each unit has a separate wall gas furnace. The extra large water tank is for all three units. There is separated electrical for each unit. Please allow at least 30hr for all showings. (id:49269)
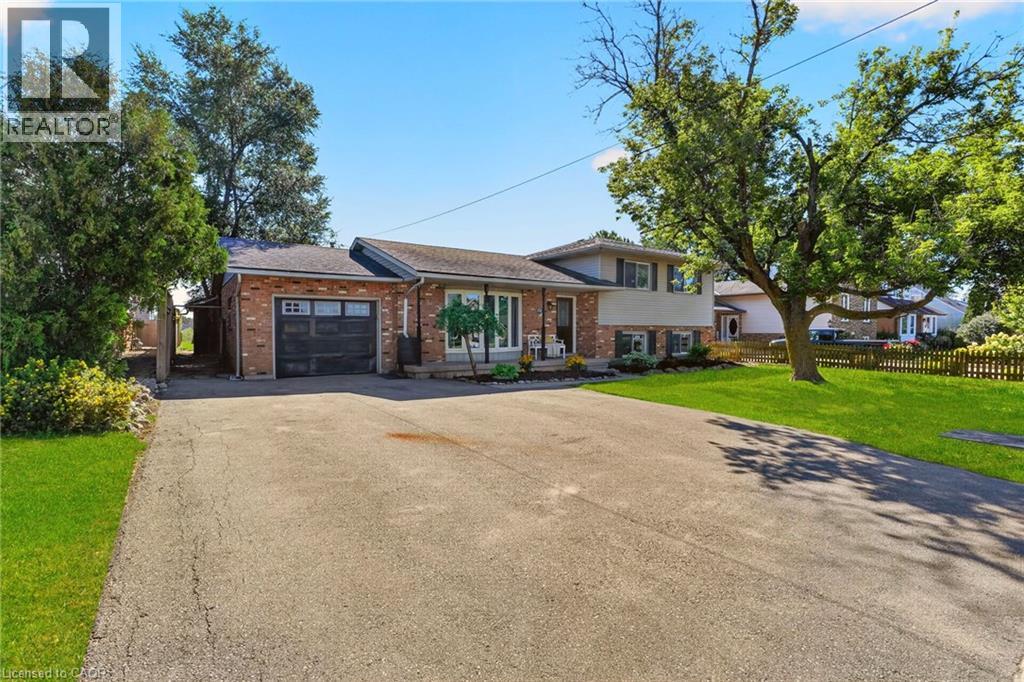
356 Station Street
Smithville, Ontario
Welcome to 356 Station Street in Smithville—a spacious side-split offering room for the whole family and flexible living possibilities. The bright main floor features an updated kitchen with stainless steel appliances, a dining area with sliding doors to an impressive screened-in three-season room, and a generous living room with a large bay window. Upstairs are three bedrooms, including a spacious primary with double closets, and a four-piece bathroom. The lower level has a separate rear entrance, a brand-new U-shaped kitchen, a three-piece bathroom and two additional rooms suited to bedrooms, a home office, den or gaming space. The unfinished basement offers plenty of storage in the cold room and laundry/utility area, along with excellent potential to create a rec room finished with your own personal touches. Outside, enjoy a fenced backyard, attached single-car garage and triple-wide paved driveway with ample parking. A spacious shed provides additional storage for garden tools and possible workshop space. With two kitchens, multiple living areas and the ability to separate the upper and lower levels, this versatile home offers excellent possibilities for extended or multigenerational family living. Municipal services, forced-air gas heating and central air add convenience. Close to schools, parks, the community centre, sports facilities, shopping, restaurants and other amenities, this home delivers small-town living in a central Niagara location. Book your showing today. Please note: some photos have been virtually staged. (id:49269)
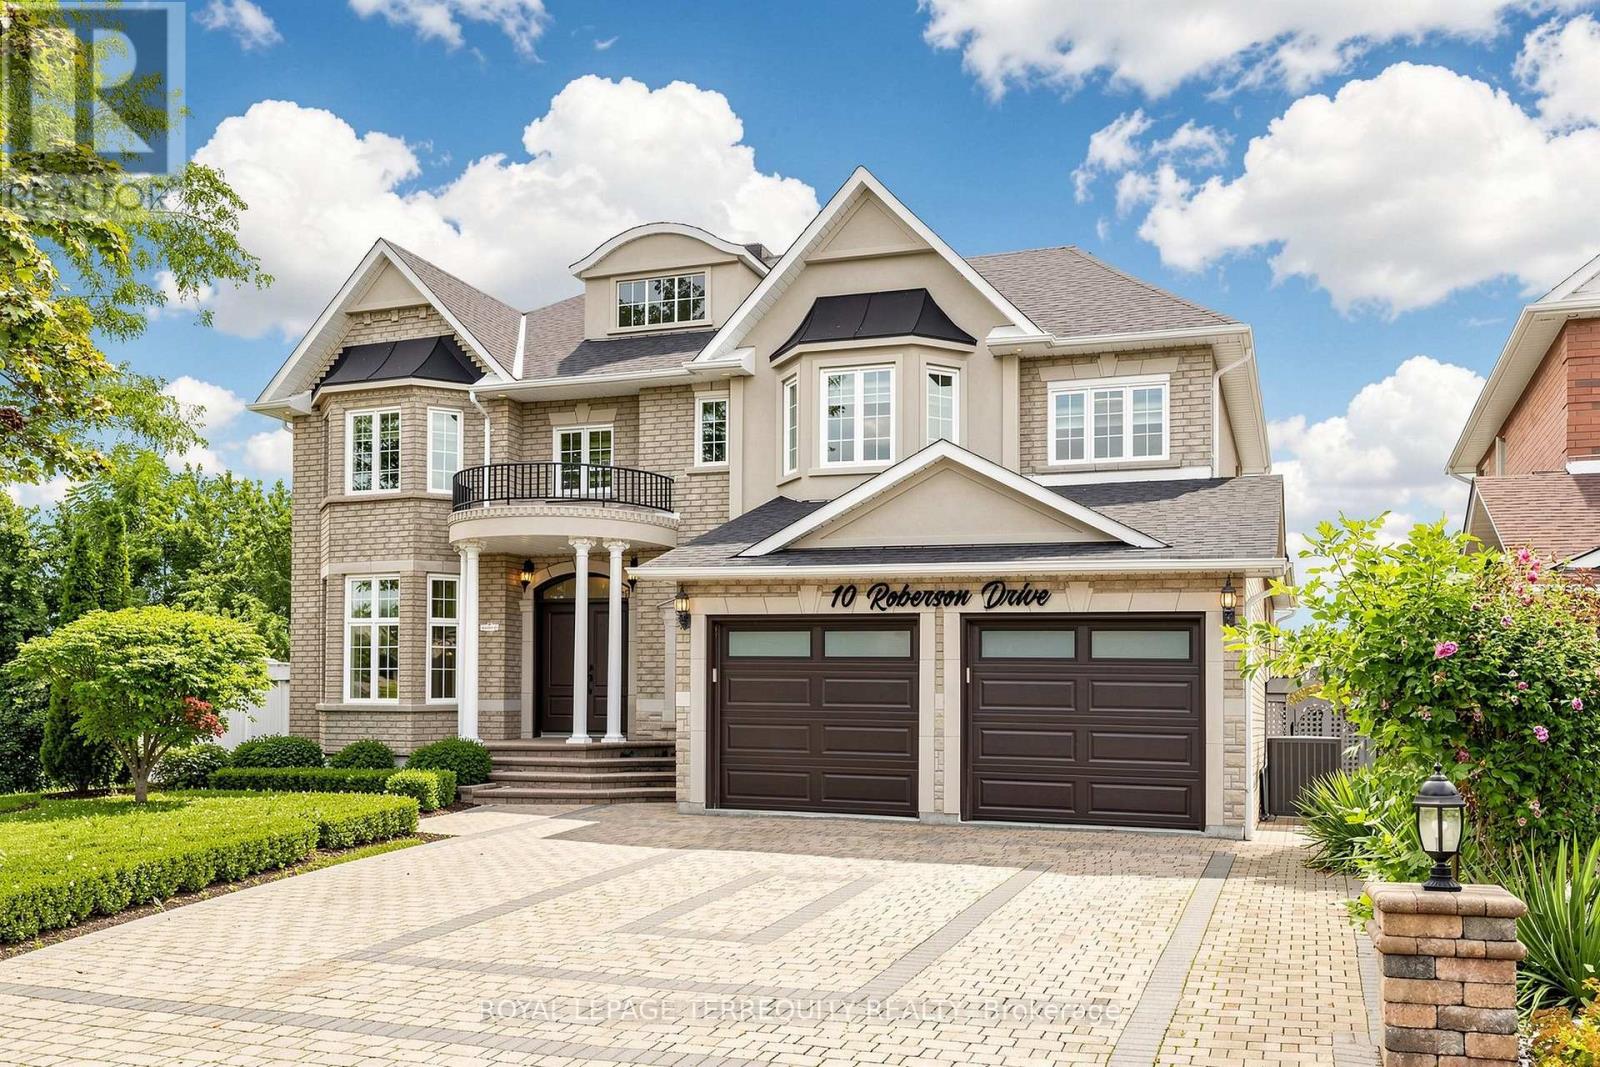
10 Roberson Drive
Ajax, Ontario
Welcome to this exceptional, approximately 4,100 sq. ft. executive residence in prestigious Ajax Central West, backing directly onto Riverside Golf Course with unobstructed views. Extensively renovated in May 2026 with roughly $200,000 invested, this home combines luxury, privacy, and resort-style living. The main floor features 9' ceilings, hardwood and premium porcelain flooring, designer lighting, custom window coverings, upgraded closets, formal living and dining rooms, a private office, and a family room with a gas fireplace. The designer kitchen showcases white cabinetry, quartz countertops and backsplash, gold accents, an oversized island, JennAir appliances, a 6-burner Wolf gas range, and a 48" refrigerator. The adjoining breakfast area overlooks the pool and golf course, opening to a large entertainment deck. Upstairs, the primary retreat offers a private lounge, walk-in closets, and a spa-inspired ensuite with heated floors and a Jacuzzi tub. Three additional spacious bedrooms each feature their own ensuite bathroom, alongside a second-floor laundry room. The lower level includes above-grade windows, new flooring, recreation/games areas, extra living space, and a 3-piece bath. A separate in-law suite offers its own kitchen with new appliances, bathroom, and private laundry. Upgrades include renovated bathrooms, fresh basement flooring, modern interior doors, hardware, lighting, brand new appliances, and new garage doors/openers. Two architectural TV feature walls with concealed ambient lighting represent $30,000 in custom work, paired with 75" and 85" Samsung The Frame Pro TVs. Enjoy a private backyard oasis with a 16' x 32' freshwater pool, oversized deck, landscaped gardens, and direct golf-course views. Located a one-minute walk to Eagle Ridge Public School, with quick access to Hwy 401/407, parks, transit, shopping, and dining. (id:49269)
Upper - 225 Woodville Avenue
Toronto, Ontario
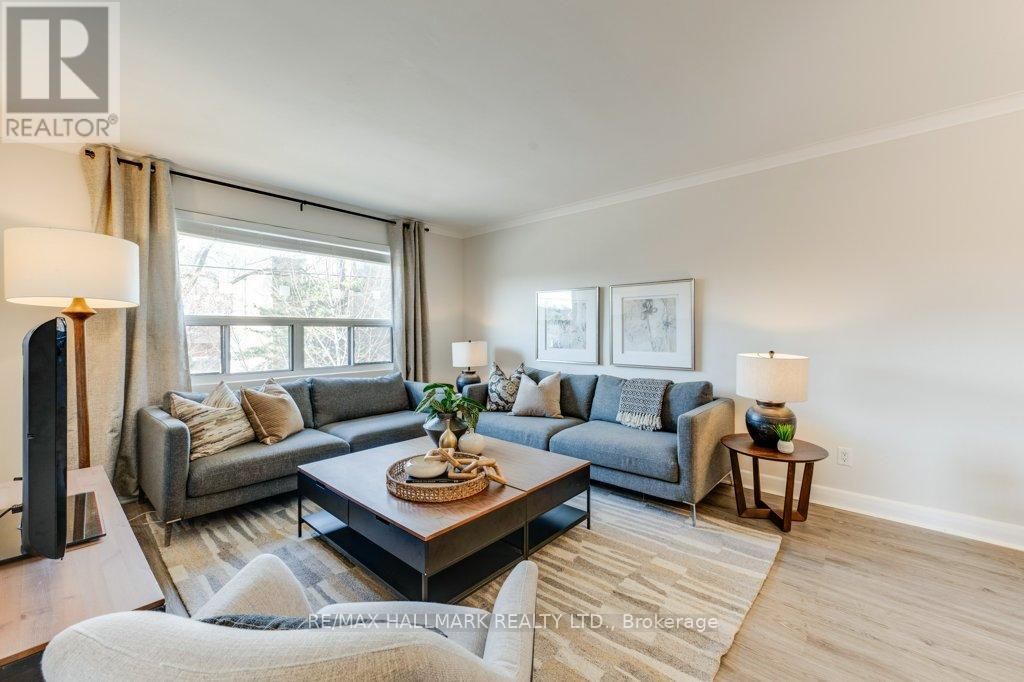
Bright and well-maintained 2-bedroom upper unit in a charming triplex. In floor radiant heating = warm feet all winter! Spacious living and dining area with large windows and plenty of natural light. Functional kitchen with ample cabinet space and a clean, updated feel throughout. Two comfortable bedrooms with closets and great natural light. Conveniently located close to transit, parks, shops, and restaurants. Tenant to pay utilities. (id:49269)
110 - 3686 St Clair Avenue E
Toronto, Ontario
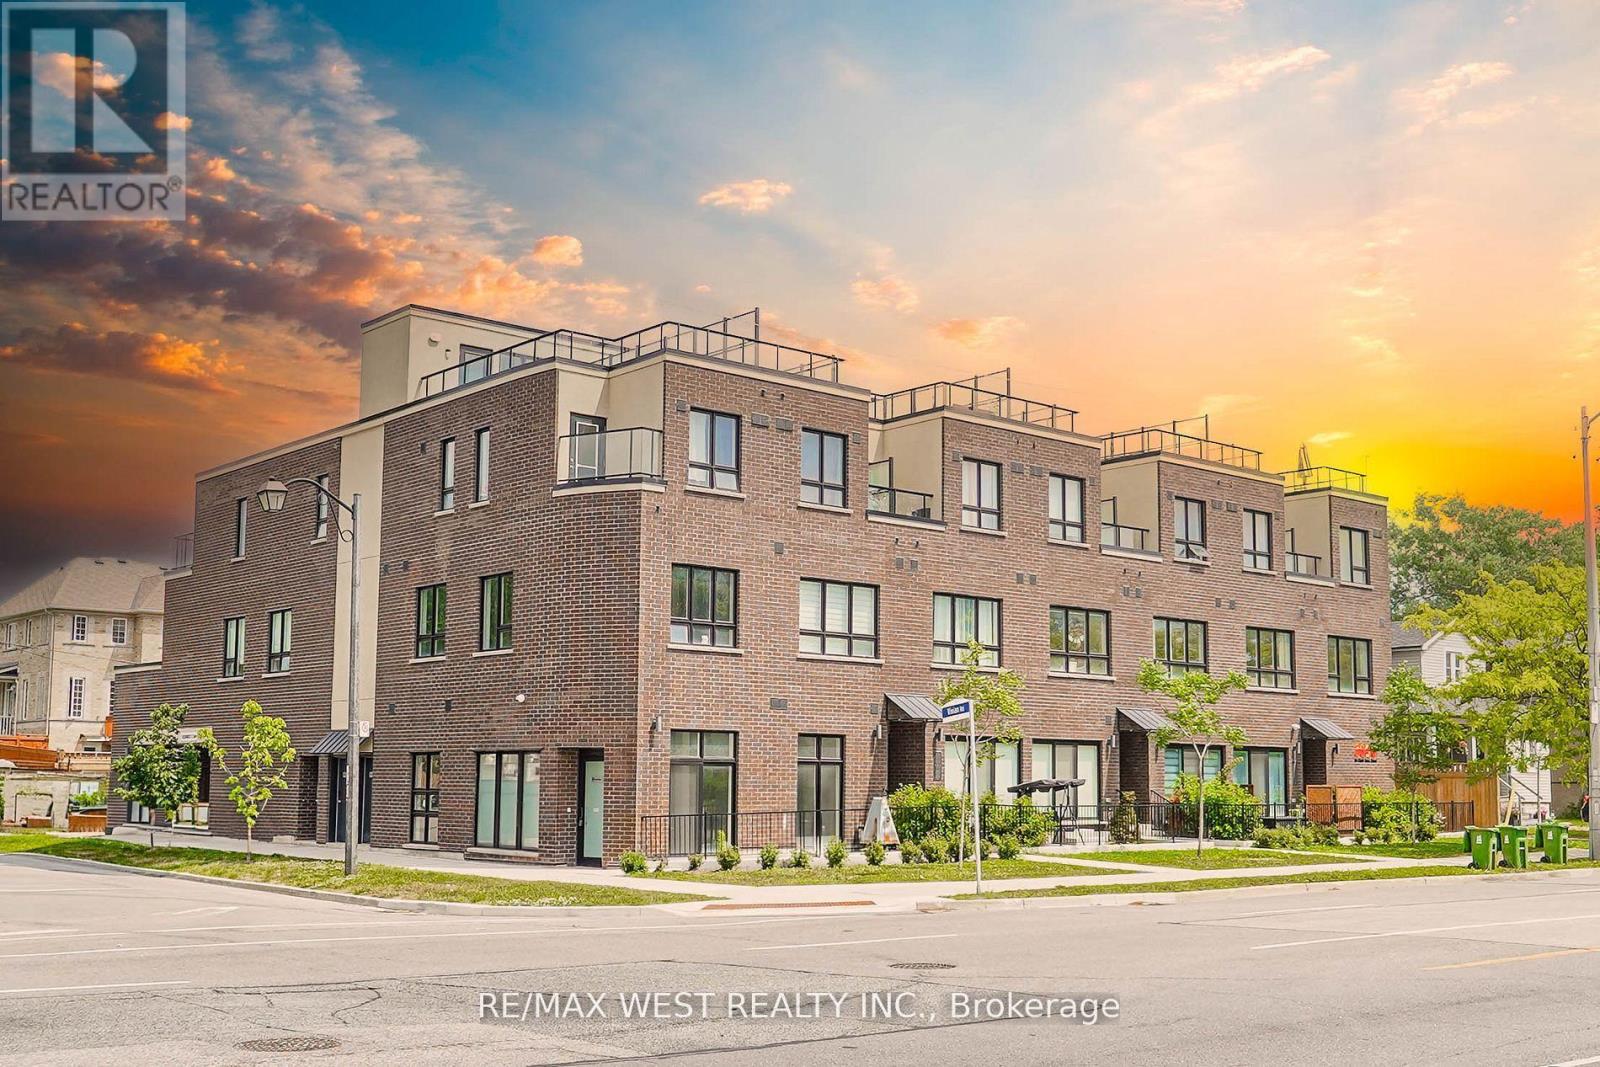
Almost New Over 1,000sq ft Townhouse In The Heart Of Scarborough. Large Open Concept Main Floor With 10ft High Ceilings And Bright Lighting Throughout, Perfect For Entertaining. Walkout To Your Private Main Floor Terrace With BBQs Allowed. Second Floor Primary Room Features En Suite With 2 Additional Bedrooms, Perfect For At-Home Office Or Nursery. Steps To GO Station, Scarborough Bluffs, Parks, Restaurants And All The Amenities Scarborough Has To Offer. Be One Of the First To Call This New Townhouse Your Own. Some photos are virtually staged. (id:49269)
1009 - 110 Bloor Street W
Toronto, Ontario
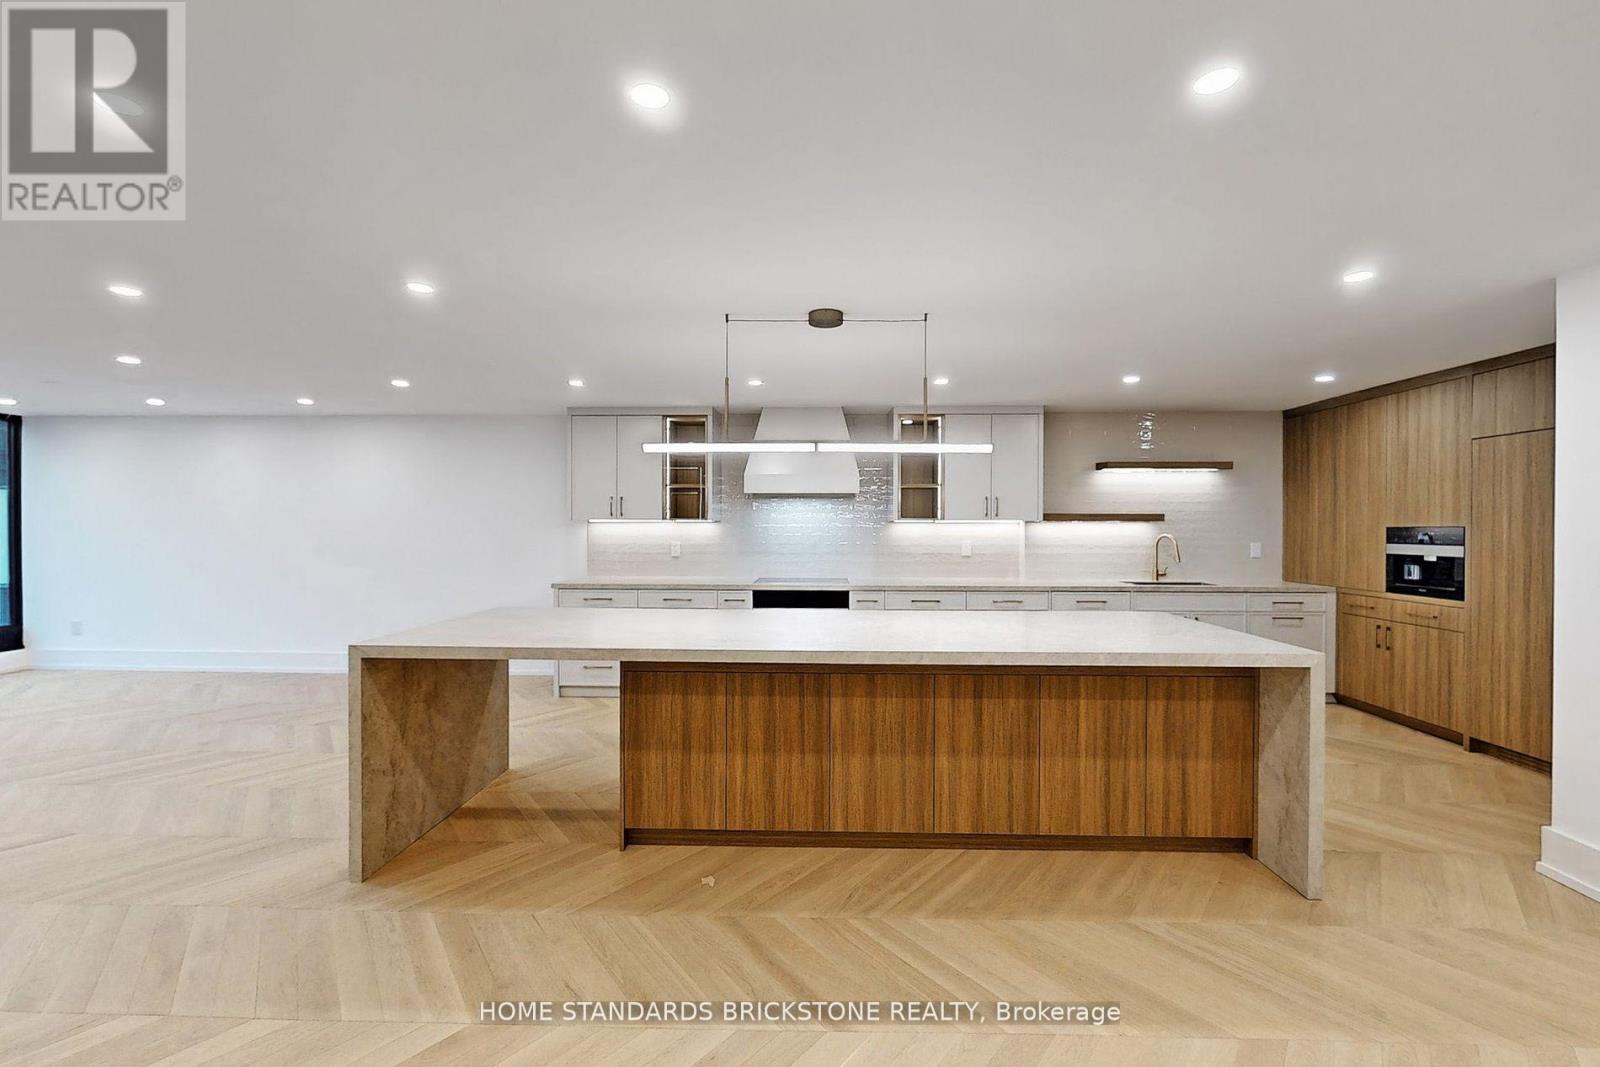
Stunning Designer Renovation in the Heart of YorkvilleThis exceptional two-bedroom residence at One Ten Bloor offers nearly 2,000 sq ft of thoughtfully redesigned living space, blending timeless elegance with modern luxury. Located in one of Yorkvilles most coveted buildings, the suite showcases unobstructed north and south views over the Mink Mile and the award-winning Yorkville Park. Just steps from the citys finest museums, cafes, designer boutiques, and cultural landmarks.Every detail has been elevated with top-of-the-line materials and finishes. The custom kitchen features Miele appliances, including a built-in coffee machine, along with chevron-pattern white oak hardwood floors throughout, and custom built-in cabinetry for seamless functionality and style.The expansive layout includes oversized living and dining areas, perfect for entertaining, while the spacious primary retreat boasts a large walk-in closet and a spa-inspired ensuite.Residents enjoy direct subway access, a newly renovated indoor pool, full fitness centre, 24-hour concierge, valet guest parking, and much more. A rare opportunity to own a sophisticated, move-in-ready home in Torontos most prestigious neighbourhood. (id:49269)
103 - 30 Kern Road
Toronto, Ontario
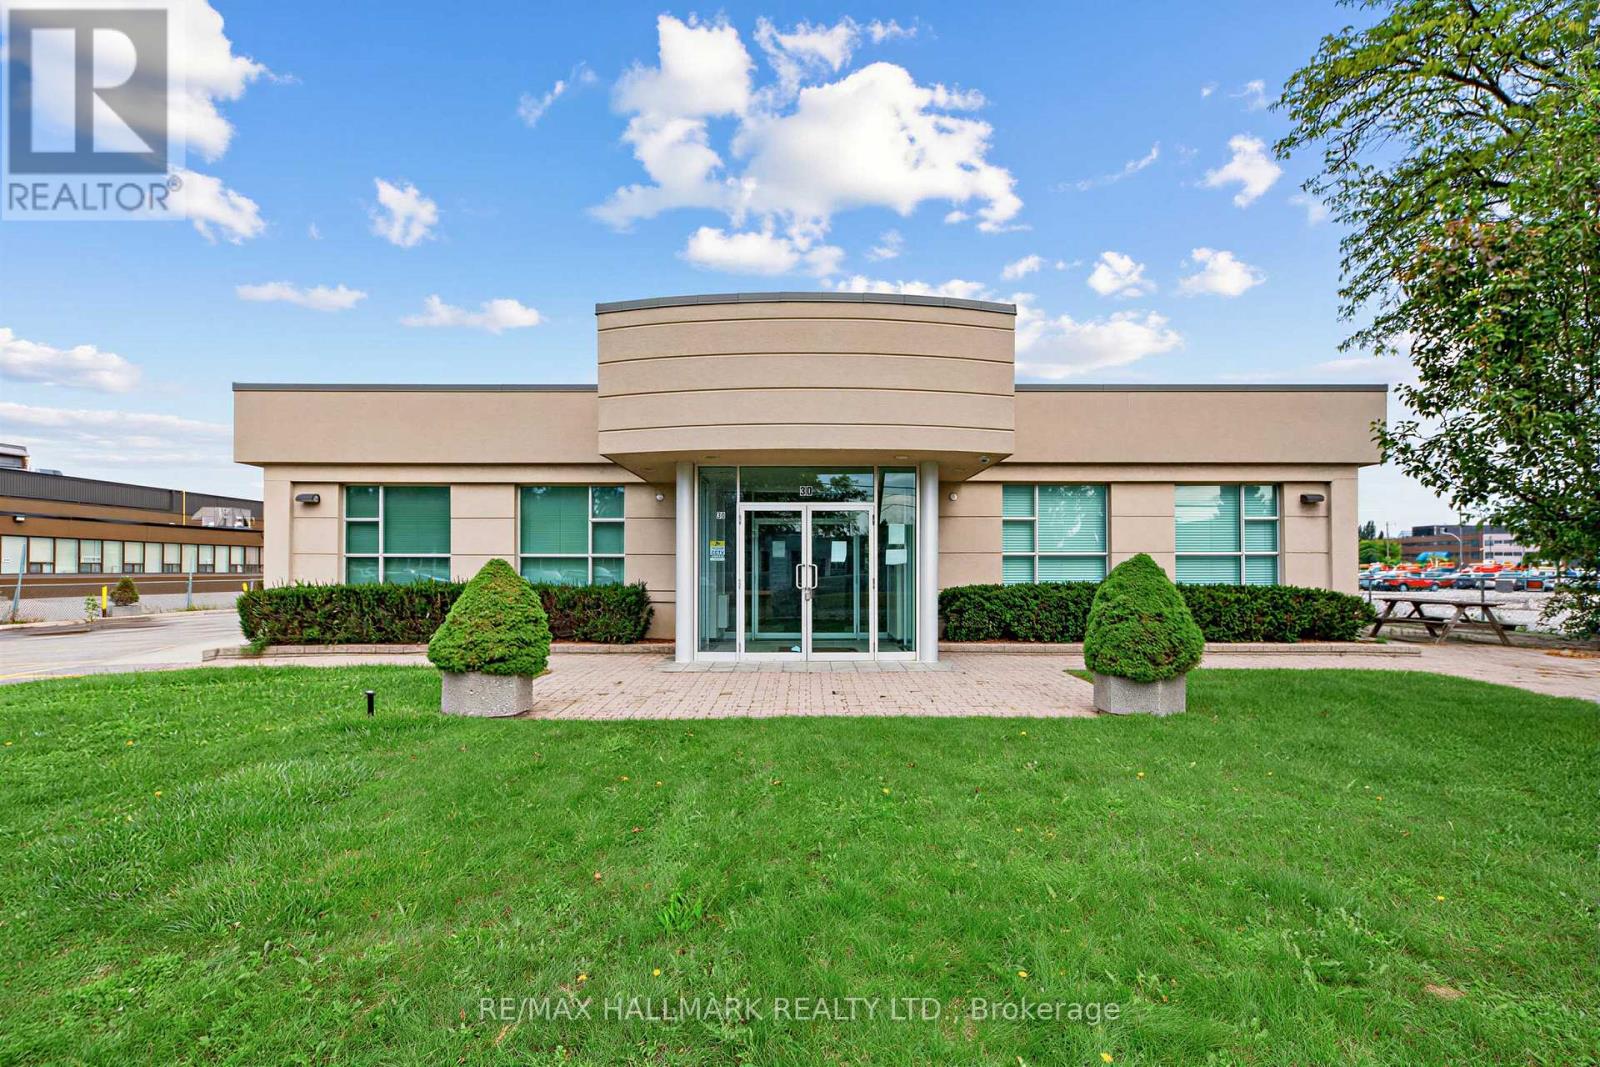
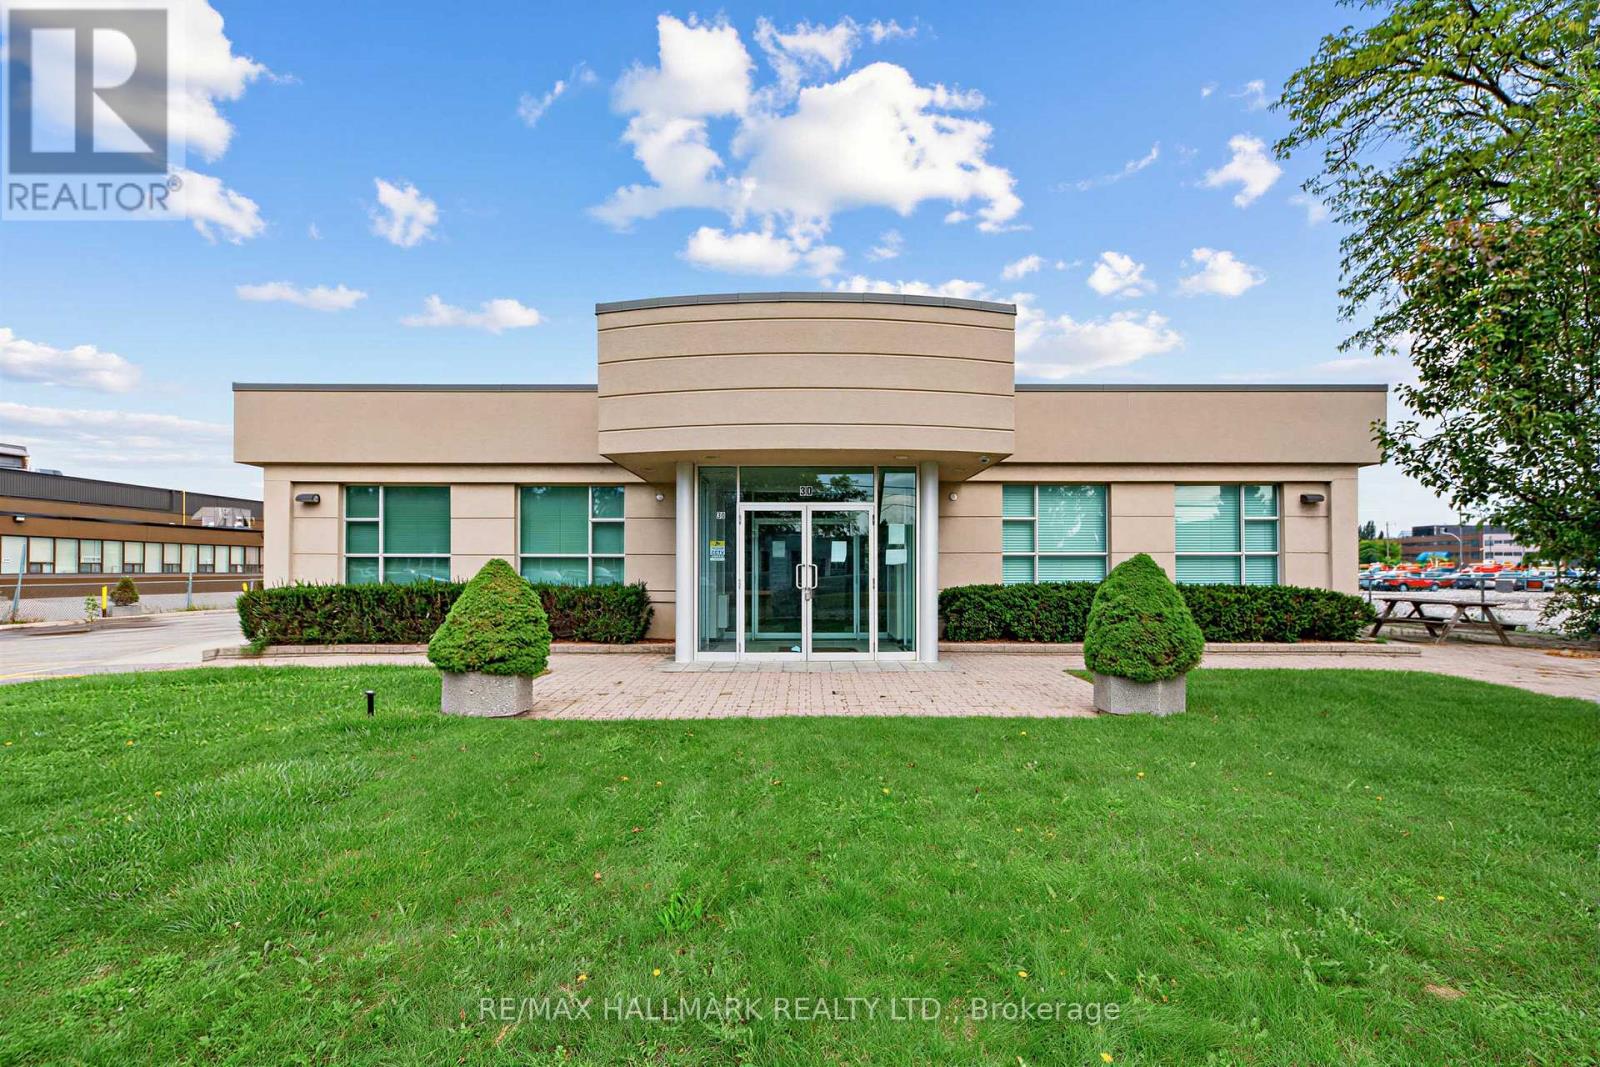
Professional office space with high-quality finishes, abundant natural light, and ample free surface parking. The space features four large private offices/meeting rooms, a brand-new kitchenette, reception area, and a convenient double-door entrance. Located in a professional office building with a variety of amenities nearby, including restaurants, cafés, fitness facilities, and banking. Excellent accessibility with easy access to Highways 401 and 404 and Sheppard Subway Station, with convenient in-and-out access. Ideal for a small professional business and move-in ready. Gross rent includes hydro and utilities. (id:49269)
102 - 30 Kern Road
Toronto, Ontario
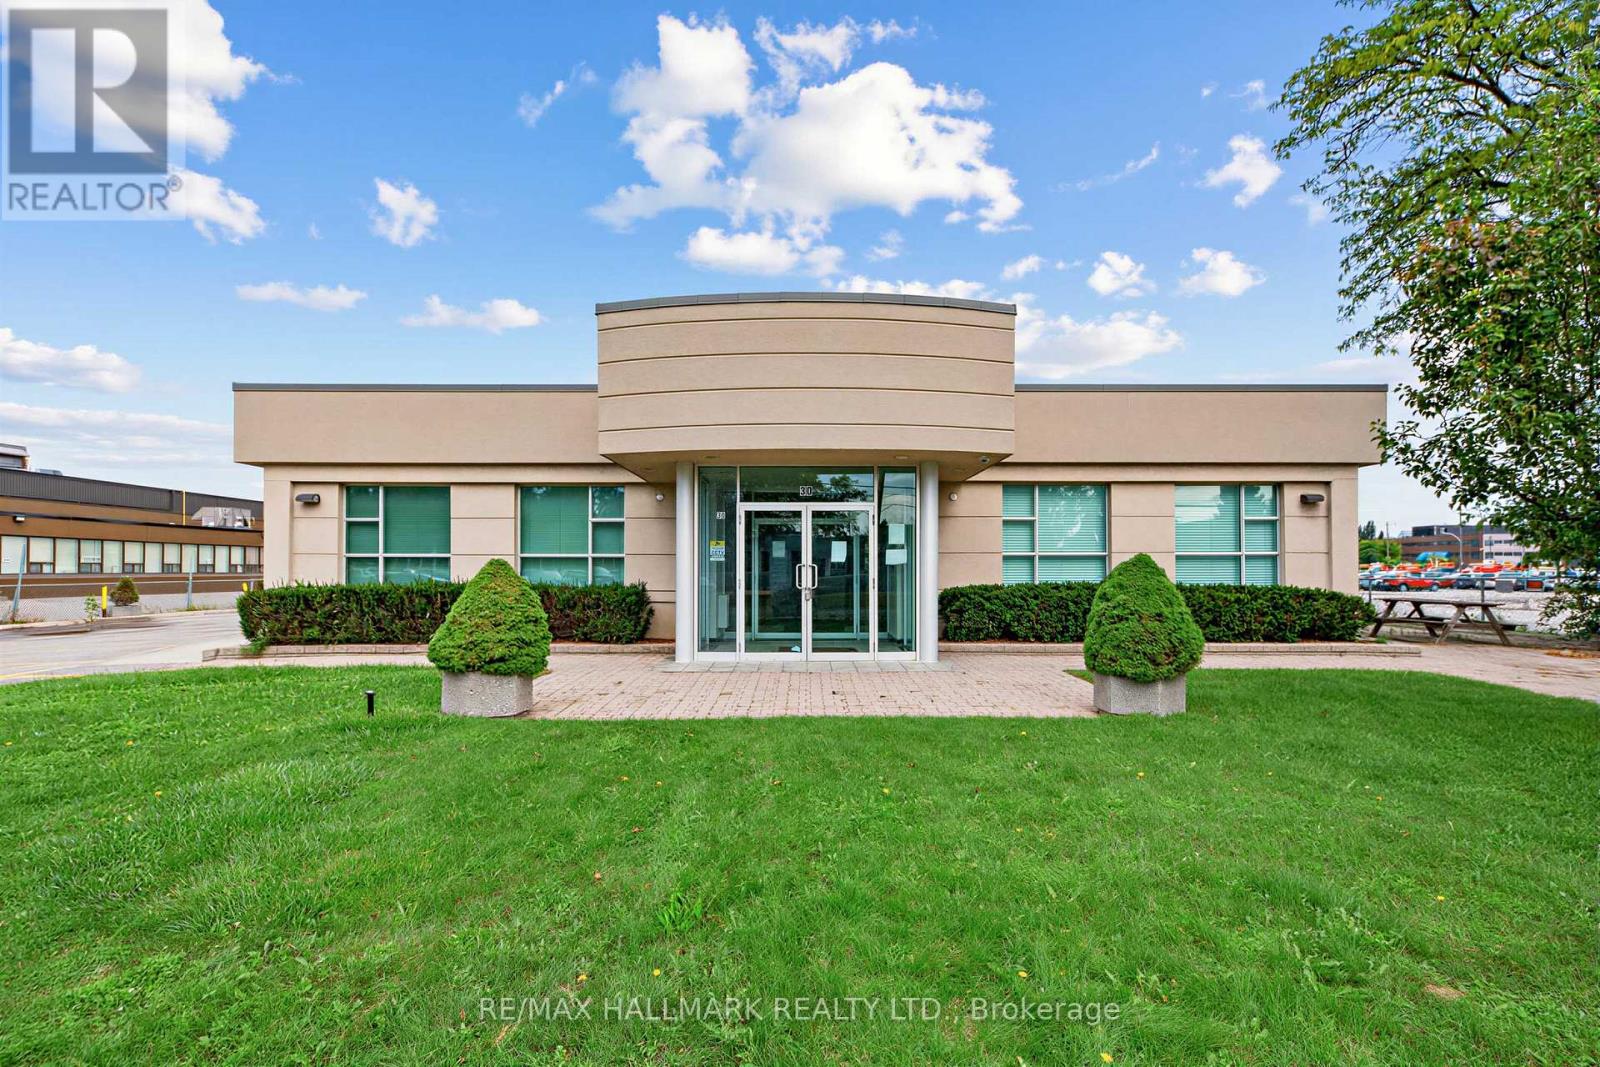
Move-in-ready office space featuring high-quality finishes, plenty of windows, and abundant natural light. The space offers three private offices and a small reception area, making it ideal for a small professional business. Ample free surface parking is available, with a variety of amenities nearby, including restaurants, cafés, fitness facilities, and banking. Conveniently located with easy access to Highways 401 and 404 and Sheppard Subway Station, with easy in-and-out access for staff and clients. Gross rent includes hydro and utilities. (id:49269)
201 (Divisible) - 30 Kern Road
Toronto, Ontario
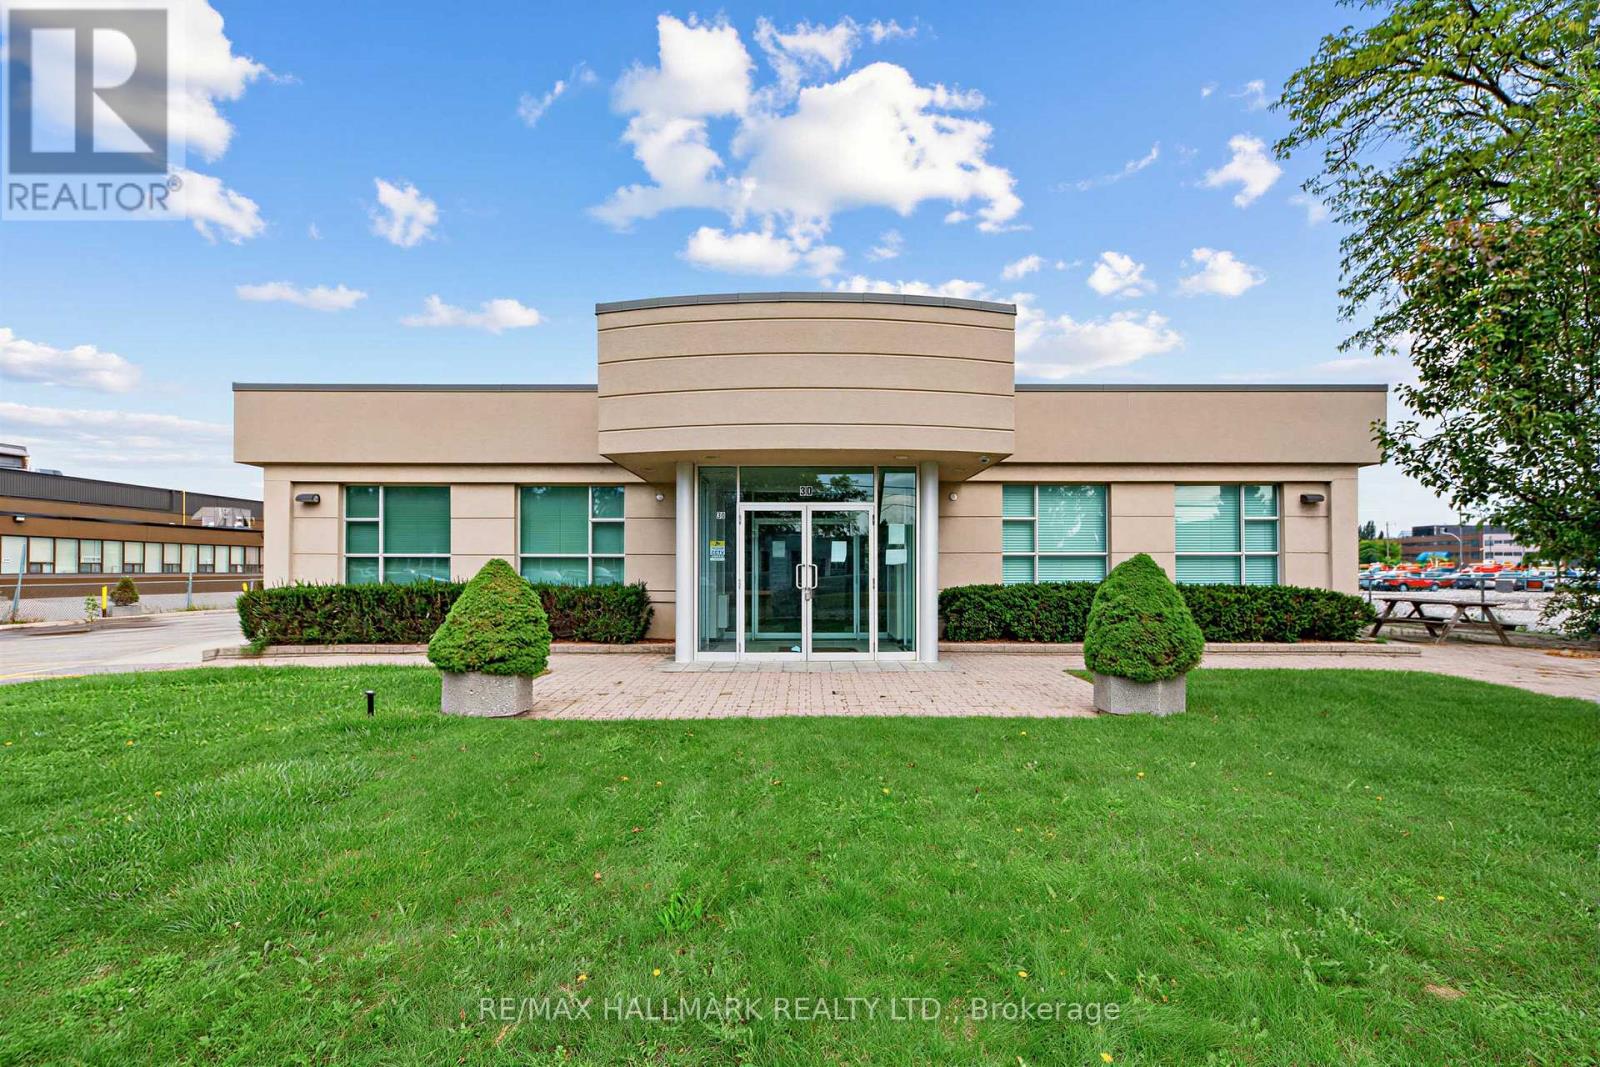
Well-appointed professional office space featuring high-quality finishes and ample free surface parking. Conveniently located near a variety of amenities, including restaurants, cafés, fitness facilities, and banking, with easy access to Highways 401 and 404 and Sheppard Subway Station. The second-floor walk-up suite offers a large boardroom, glass-enclosed perimeter offices, a spacious open-concept area, kitchenette, and private in-suite washrooms. The building features a newly updated ground-floor common area and offers an opportunity for building signage. Gross rent includes hydro and utilities. The suite can be divided to approximately 2,000 sq. ft., providing flexibility to accommodate a variety of professional office needs. (id:49269)
202 - 30 Kern Road
Toronto, Ontario
Well-maintained professional office space featuring high-quality finishes, ample free surface parking, and excellent accessibility. The property is conveniently located near a variety of amenities, including restaurants, cafés, fitness facilities, and banking, with easy access to Highways 401 and 404 and Sheppard Subway Station. This second-floor walk-up suite features a large boardroom, glass-enclosed perimeter offices, a spacious open-concept area, kitchenette, and private in-suite washrooms. A newly updated common area is available on the ground floor, along with an opportunity for building signage. Gross rent includes hydro and utilities. The suite is divisible to approximately 2,000 sq. ft., offering flexibility for a range of professional office uses. (id:49269)
Main Floor - 281 Howland Avenue
Toronto, Ontario
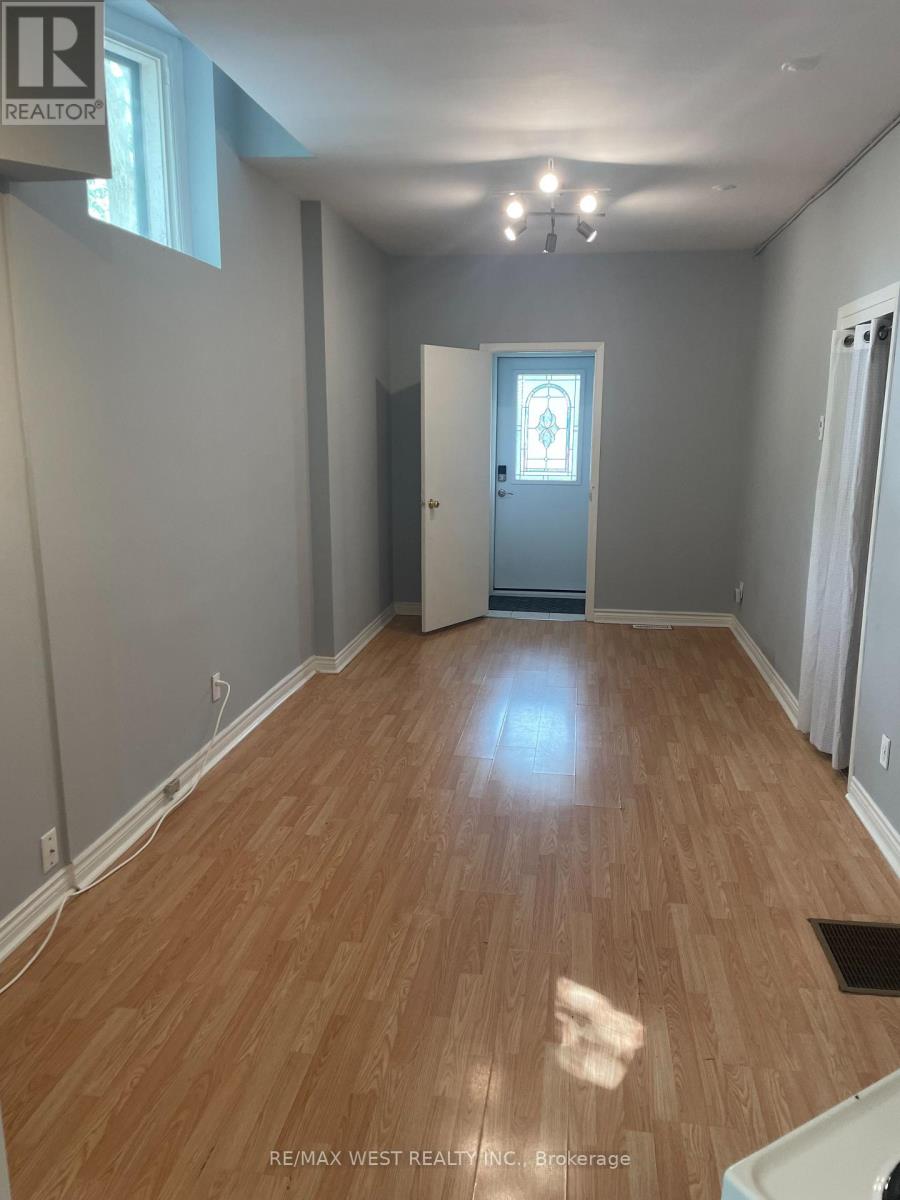
Prime Location! Spacious One Bedroom Located On Main Floor. Features An Open Concept Living & Dining Room, Large One Bedroom Located Minutes To Spadina Subway Line Steps To George Brown College, Mins To U.F.T And All Amenities. Tenant has to Pay Heat & Hydro (id:49269)