
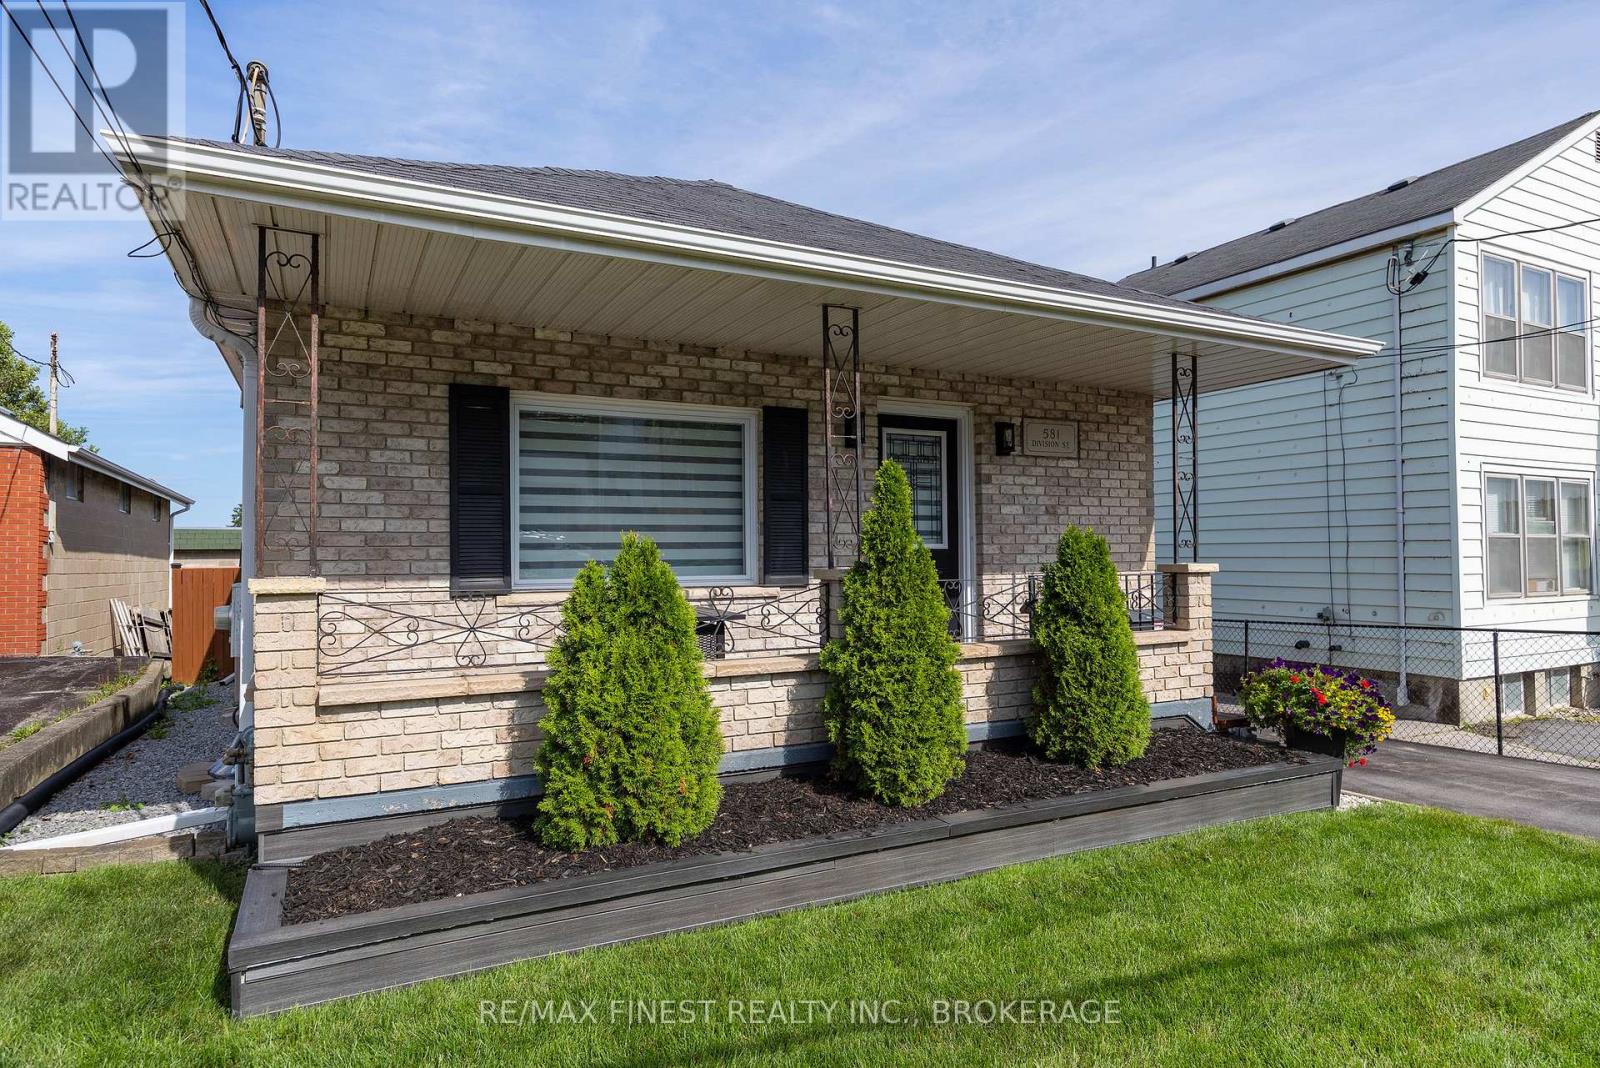
581 Division Street
Kingston, Ontario
Pride of ownership is evident throughout this beautifully maintained all-brick bungalow offering approximately 1475 sqft. of living space in the heart of Kingston. Situated in a convenient central location, you'll enjoy easy access to schools, parks, shopping, restaurants, and downtown. Designed for both everyday living and entertaining, the main floor features a bright, open layout with hardwood and ceramic flooring, updated windows, and a stylishly renovated kitchen that overlooks the spacious living area. The welcoming design creates a warm and functional space for family and friends to gather. The finished lower level expands the home's living space with a generous recreation room and a separate multi-purpose area that was previously operated as a home salon. Whether you're looking for a home business space, office, fitness room, guest accommodations, or the potential for an in-law suite, this level offers endless possibilities. Step outside and discover a private backyard designed for relaxation. The fully fenced yard is beautifully landscaped and includes a large deck, a steel gazebo for shaded outdoor enjoyment, a separate covered BBQ area, and a storage shed for all your outdoor essentials. A covered front porch adds welcoming curb appeal, while the paved driveway provides ample parking. Offering exceptional care, flexible living spaces, and an unbeatable central location, this move-in-ready home is an outstanding opportunity for families, retirees, or anyone seeking a property that is as practical as it is inviting. (id:49269)
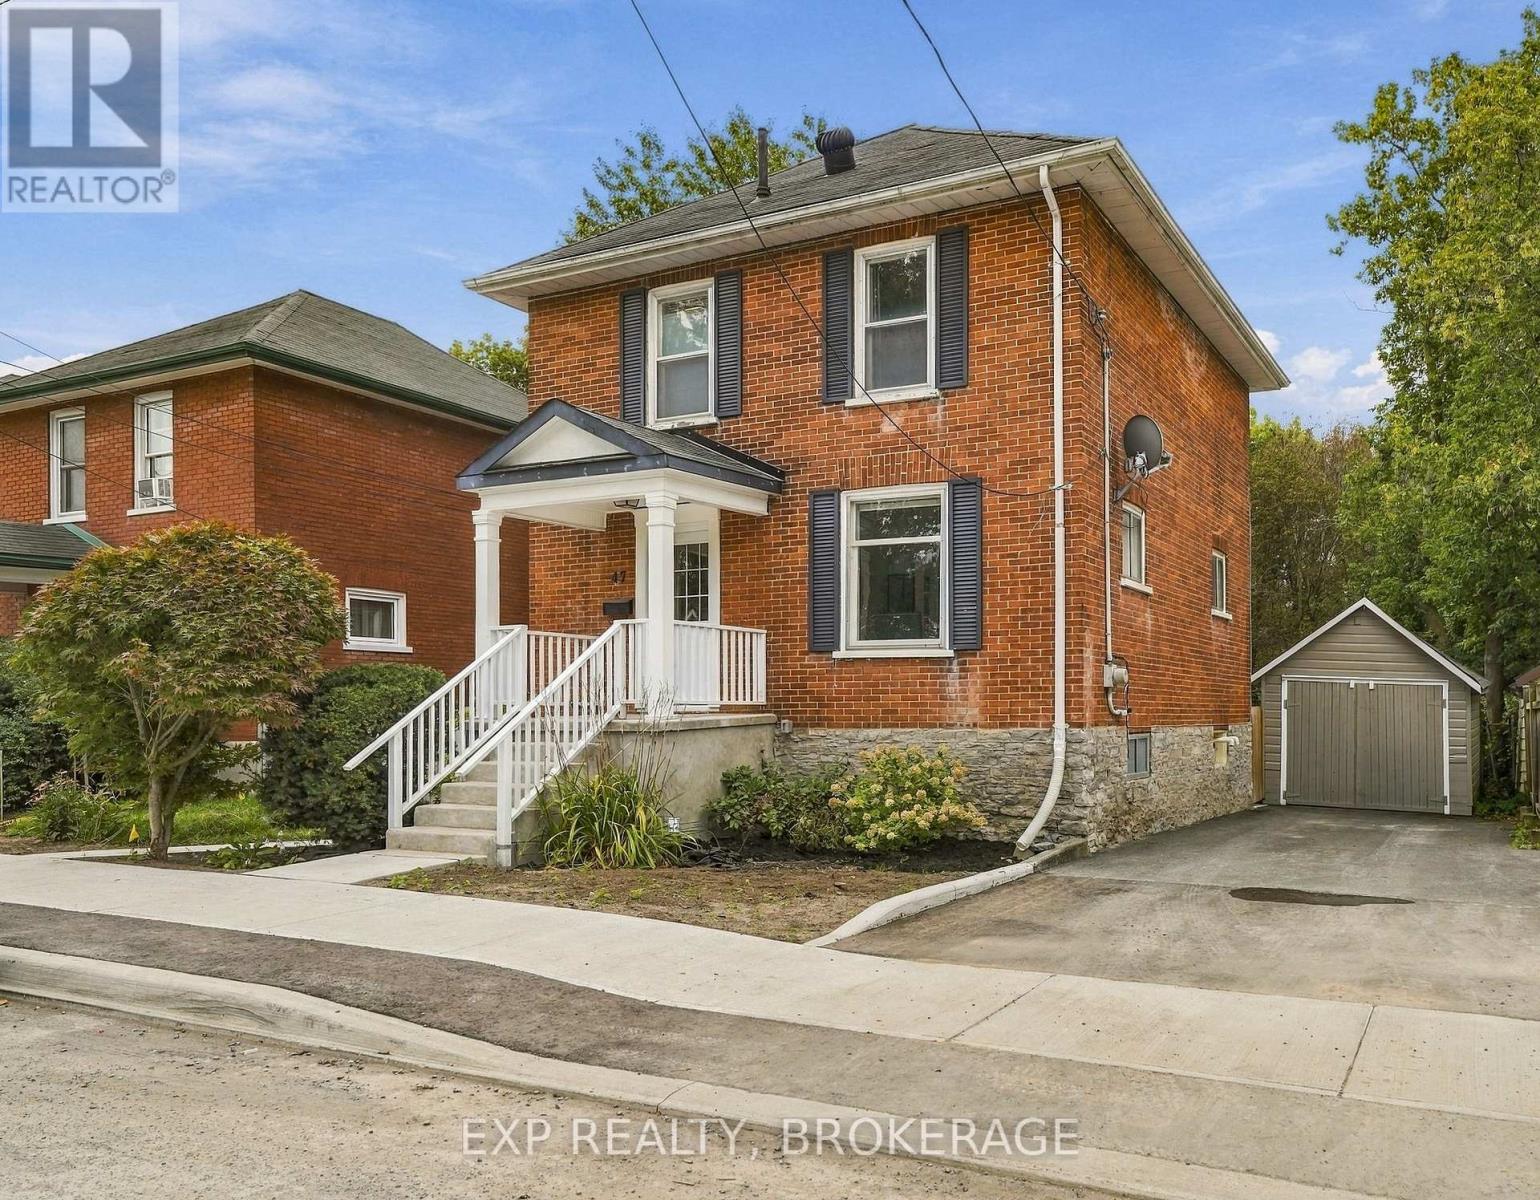
47 Henry Street
Belleville, Ontario
47 Henry Street is the kind of home that has real character - and the updates to match. Set on an oversized lot right in the heart of Belleville, you've got serious privacy without giving up convenience and access schools, shopping and everything downtown has to offer are just a few streets away. Inside, the original hardwood floors and high ceilings do the heavy lifting on charm. The main floor offers separate living and dining areas while still being connected to the open kitchen that leads to an updated deck overlooking the yard that is the envy of any new subdivision lot. Three bedrooms and one bathroom upstairs offers more than enough space for a growing family - now or in the future. The basement, while best suited for storage, has great headroom and a rear walkout that leads straight to yard and gardens. This one checks a lot of boxes. *Note that the City will be adding sod to the front yard following a significant road resurfacing to be completed this Fall (id:49269)
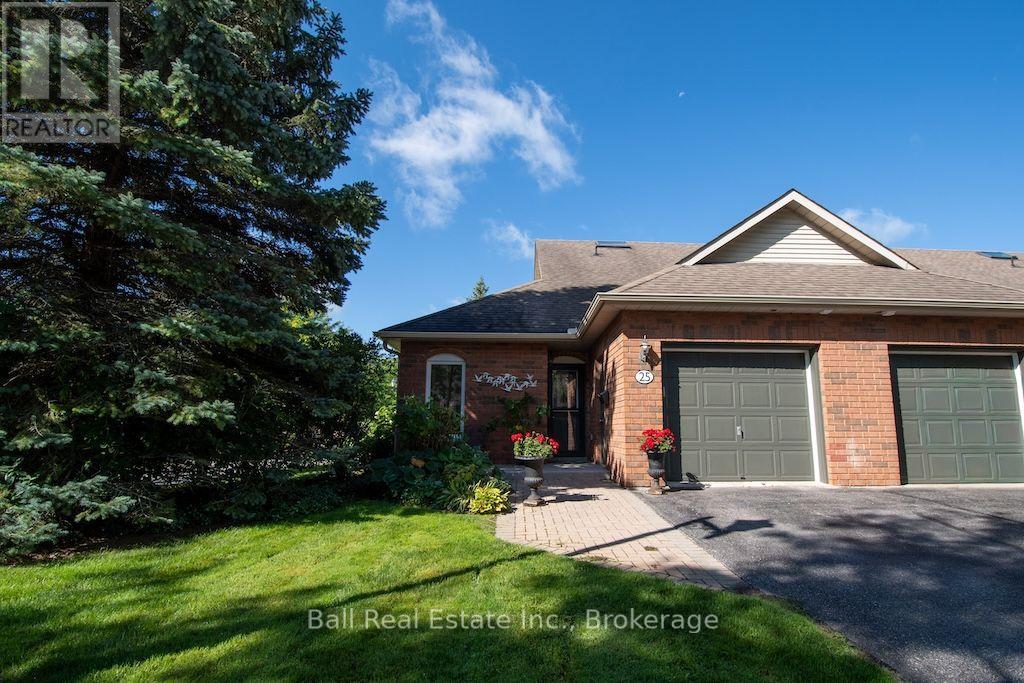
25 Charles Court
Selwyn, Ontario
Welcome to the Village of Lakefield. This nicely updated end unit condo offers true main floor living with modern finishes throughout. Enjoy newer flooring, refreshed kitchen and bathrooms, and an open concept living space highlighted by a cozy gas fireplace. The spacious primary bedroom provides comfort and convenience, while the second bedroom is ideal for guests, a home office, or a quiet den. A main floor laundry and utility room add everyday practicality. Stairs have been added to the crawl space, creating easy access to ample storage. The generous attached one car garage is a welcome bonus. As an end unit, this home is filled with natural light, and the patio doors lead to a private outdoor patio-perfect for relaxing or entertaining. Located within walking distance to all Village amenities, including restaurants, shopping, churches, banking, and more. Lakefield is a vibrant community featuring an active Curling Club, Legion, and Lions Club. Golf enthusiasts will appreciate courses just 10 minutes away, and nature lovers can enjoy scenic walking trails along the Otonabee River and throughout the Village. A truly charming and desirable neighbourhood-ideal for those seeking comfort, convenience, and community. (id:49269)
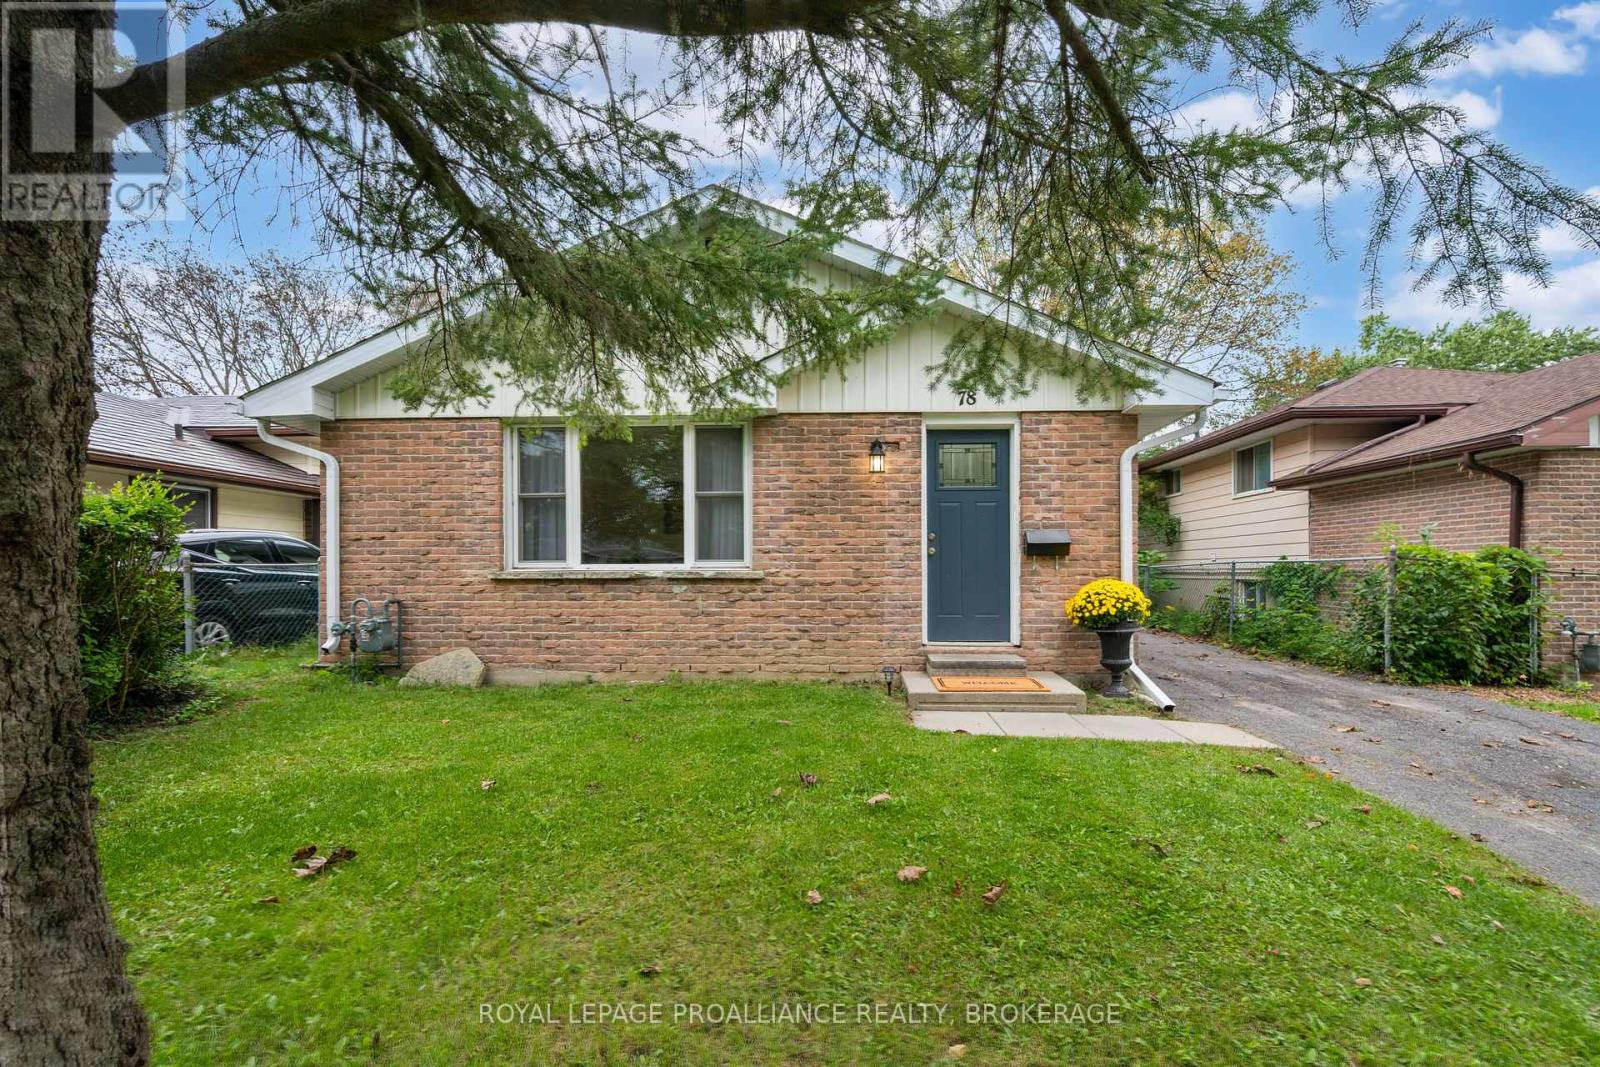
78 Guthrie Drive
Kingston, Ontario
Welcome to this beautifully renovated 3-bedroom, 1-bathroom home, ideally located just minutes from downtown Kingston with easy access to the 401. Updated throughout, this home offers a bright, fresh, and inviting feel from the moment you step inside. The main floor has been completely refreshed, featuring a brand-new kitchen with new appliances, new flooring throughout the entire home, and fresh, bright paint from top to bottom. The fully renovated bathroom adds to the home's move-in-ready appeal, while the spacious front room features a large window that fills the space with natural light, creating a warm and welcoming setting to relax or entertain. Major updates include a new roof in 2018, windows in 2021, furnace and water tank in 2022, and air conditioner in 2023. With many of the major updates already completed, this home offers the convenience of modern living with added peace of mind. Close to schools, shopping, public transportation, and everyday amenities, with downtown Kingston and the 401 just minutes away. A wonderful opportunity to enjoy a move-in-ready home in a convenient Kingston location. (id:49269)
Coldwell Banker 2m Realty

2226 Springwood Road
Peterborough, Ontario
Offering far more space than you might expect, 2226 Springwood Road is a versatile six-bedroom backsplit tucked into an established west-end Peterborough neighbourhood. With multiple finished levels, three bathrooms, and a layout that can work for a wide range of needs, this home is well suited to growing families, multi-generational households, investors, or anyone who values having extra space and flexibility. The main floor features a bright, functional kitchen that flows into the dining area and inviting living room, creating a comfortable space for everyday living and entertaining. Upstairs, you'll find three generously sized bedrooms and a full bathroom. The lower level offers a spacious family room, an additional bedroom, and another full bathroom, providing an ideal space for guests, teenagers, extended family, or a home office. Continue to the lowest level, where you'll find two additional bedrooms, a third bathroom, and ample storage space. With six bedrooms spread across multiple levels, the home provides plenty of flexibility to adapt to changing needs while also offering excellent potential for those considering an income-generating property. Outside, the spacious backyard provides plenty of room for children and pets to play, gardening, entertaining, or simply enjoying the outdoors. The location adds even more appeal, with Fleming College, schools, parks, walking trails, restaurants, shopping, public transit, and everyday amenities all nearby. Whether you're searching for a spacious family home, room for multiple generations, or an investment opportunity in a desirable west-end location, 2226 Springwood Road offers a unique combination of space, versatility, and potential. (id:49269)
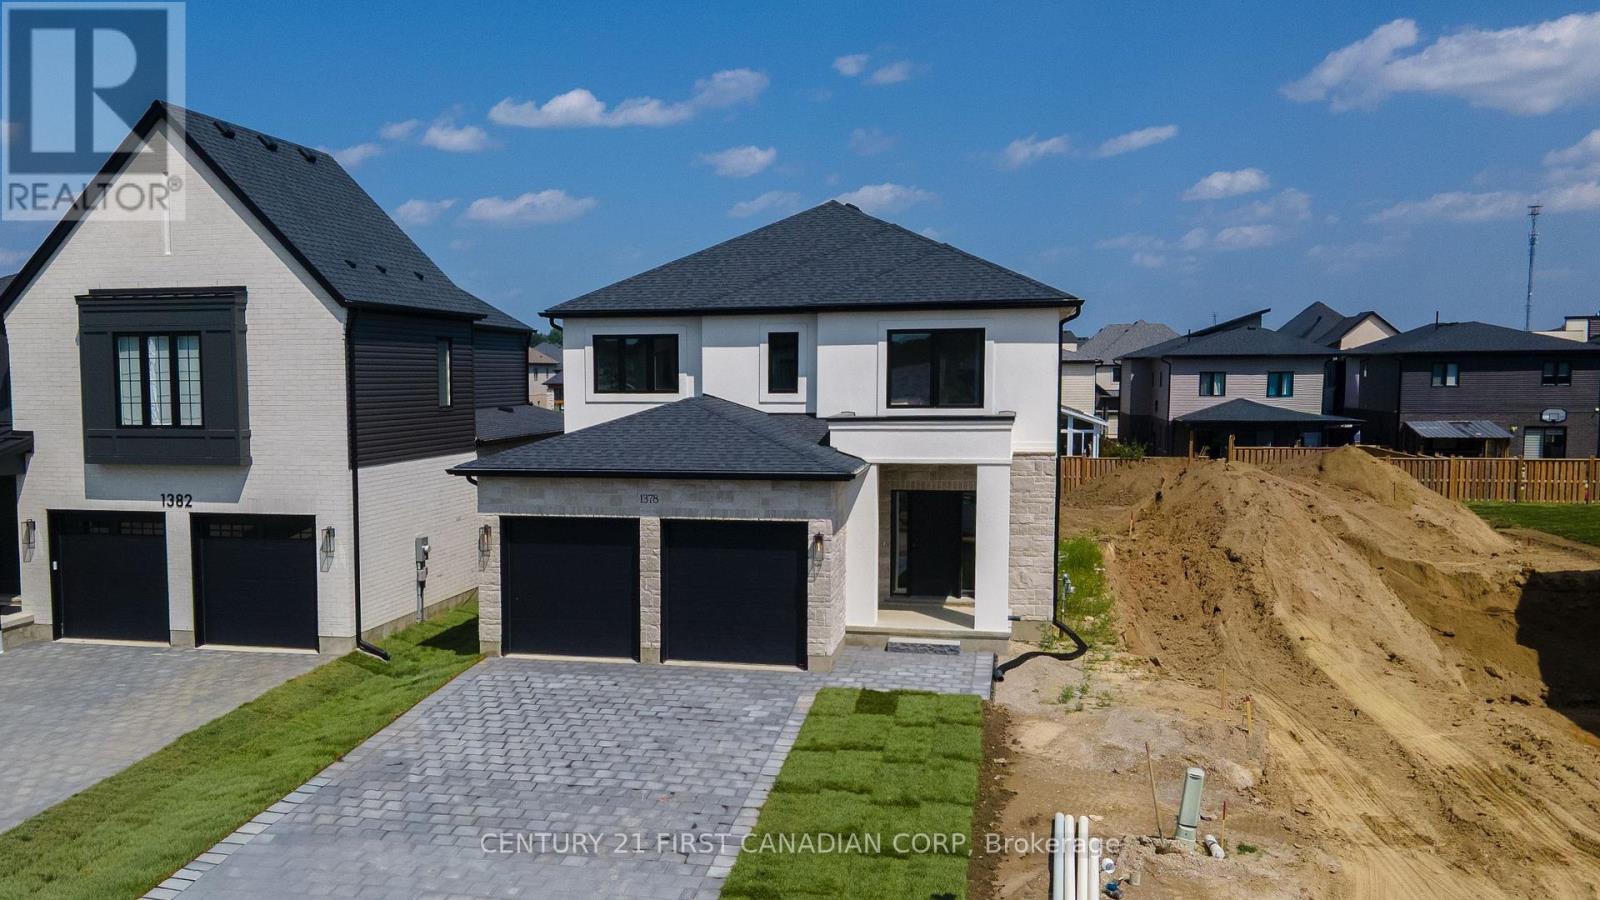
1378 Shields Place
London North, Ontario
MOVE-IN READY MODEL HOME: Stunning 2,590 sqft Two-Storey Detached Home by Rockmount Homes in Foxfield North! This exclusive final phase offers extraordinary lots on Shields Place & Heardcreek Trail with lookout or walkout options, majority backing onto lush green space and a creek for added tranquility. Located in the desirable northwest end, Foxfield North provides seamless access to major shopping centers, restaurants, and arterial roads, ensuring effortless travel across the city. Families will appreciate placement within the new Northwest Public School and St. Gabriel Catholic Primary School zones. With Rockmount Homes, you have the flexibility of customizable floor plans, deposit structures, and closing timelines to fit your needs. All our homes offer 9' ceilings and engineered hardwood flooring on the main level, with large 6' x 8' rear windows that fill the space with natural light. Design your dream home with custom cabinetry in the kitchen and bathrooms, and endless selections everywhere else. Situated on a cul-de-sac in the middle of the neighbourhood, this area offers quieter streets and enhanced privacy. Foxfield North has newly built sports fields, parks, and lengthy walking trails. Experience quality and comfort in one of London's upcoming, most desirable neighborhoods. ***PRICE IS INCLUSIVE OF ENHANCED HST REBATE FOR NEW HOME CONSTRUCTION*** (id:49269)
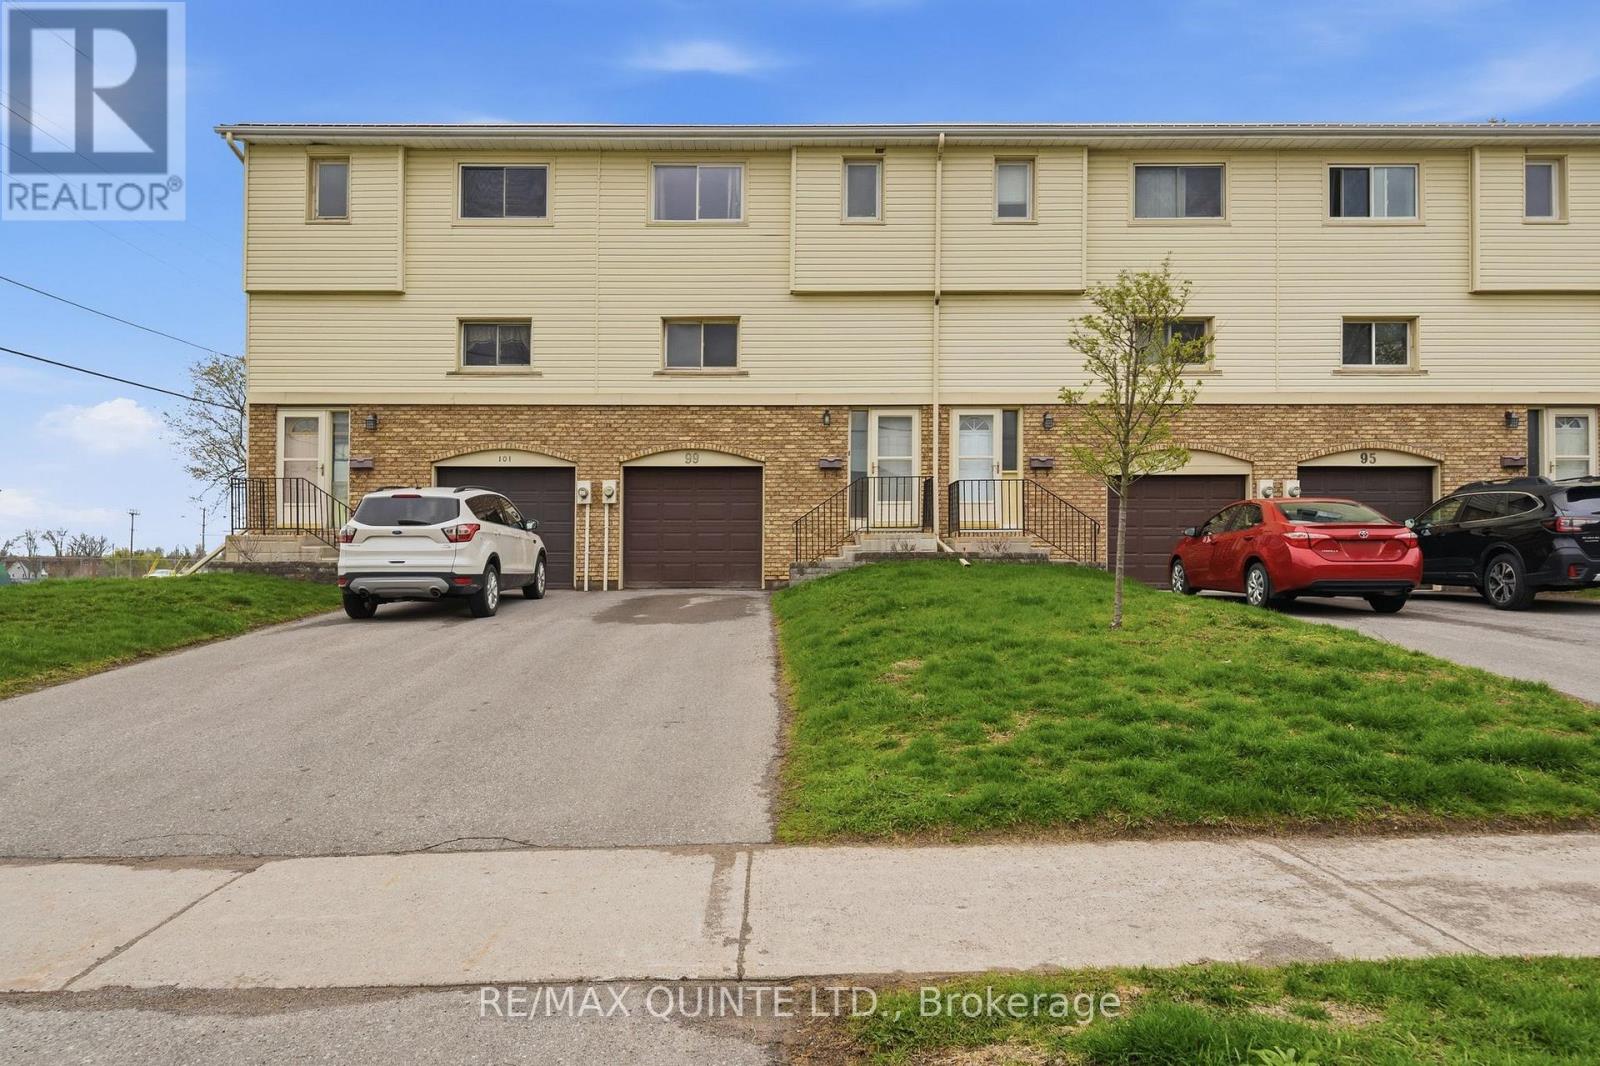
2 - 99 Dunnett Boulevard
Belleville, Ontario
This meticulously maintained 3-bedroom, 2-bathroom condo townhome offers turnkey living with nothing left to do but move in. Located in a highly desirable west end location this property is located walking distance to the brand new YMCA, some of the best schools in Belleville and a shopping center. A clean, neutral palette runs throughout the home, creating a bright and welcoming space that will suit any style. The main level features a spacious, open-concept living and dining area-ideal for both everyday living and entertaining. The kitchen is thoughtfully designed with generous cabinetry and ample workspace. Upstairs, you'll find three well-proportioned bedrooms, including a comfortable primary retreat. Step outside to your private deck-perfect for morning coffee or unwinding at the end of the day. A garage provides added convenience for parking and storage. Combining pride of ownership with functional design, this home presents an excellent opportunity for buyers seeking low-maintenance living in a move-in ready package. The monthly condo fees of $380.76 include water, parking, snow removal, lawn maintenance, exterior building maintenance and insurance. Numerous upgrades were completed at the end of 2022 including new flooring throughout the house, kitchen, kitchen sink, bathrooms, bathtub, sink, toilets, doors and door knobs, kitchen appliances, lights, washer & dryer, and hot water tank. (id:49269)
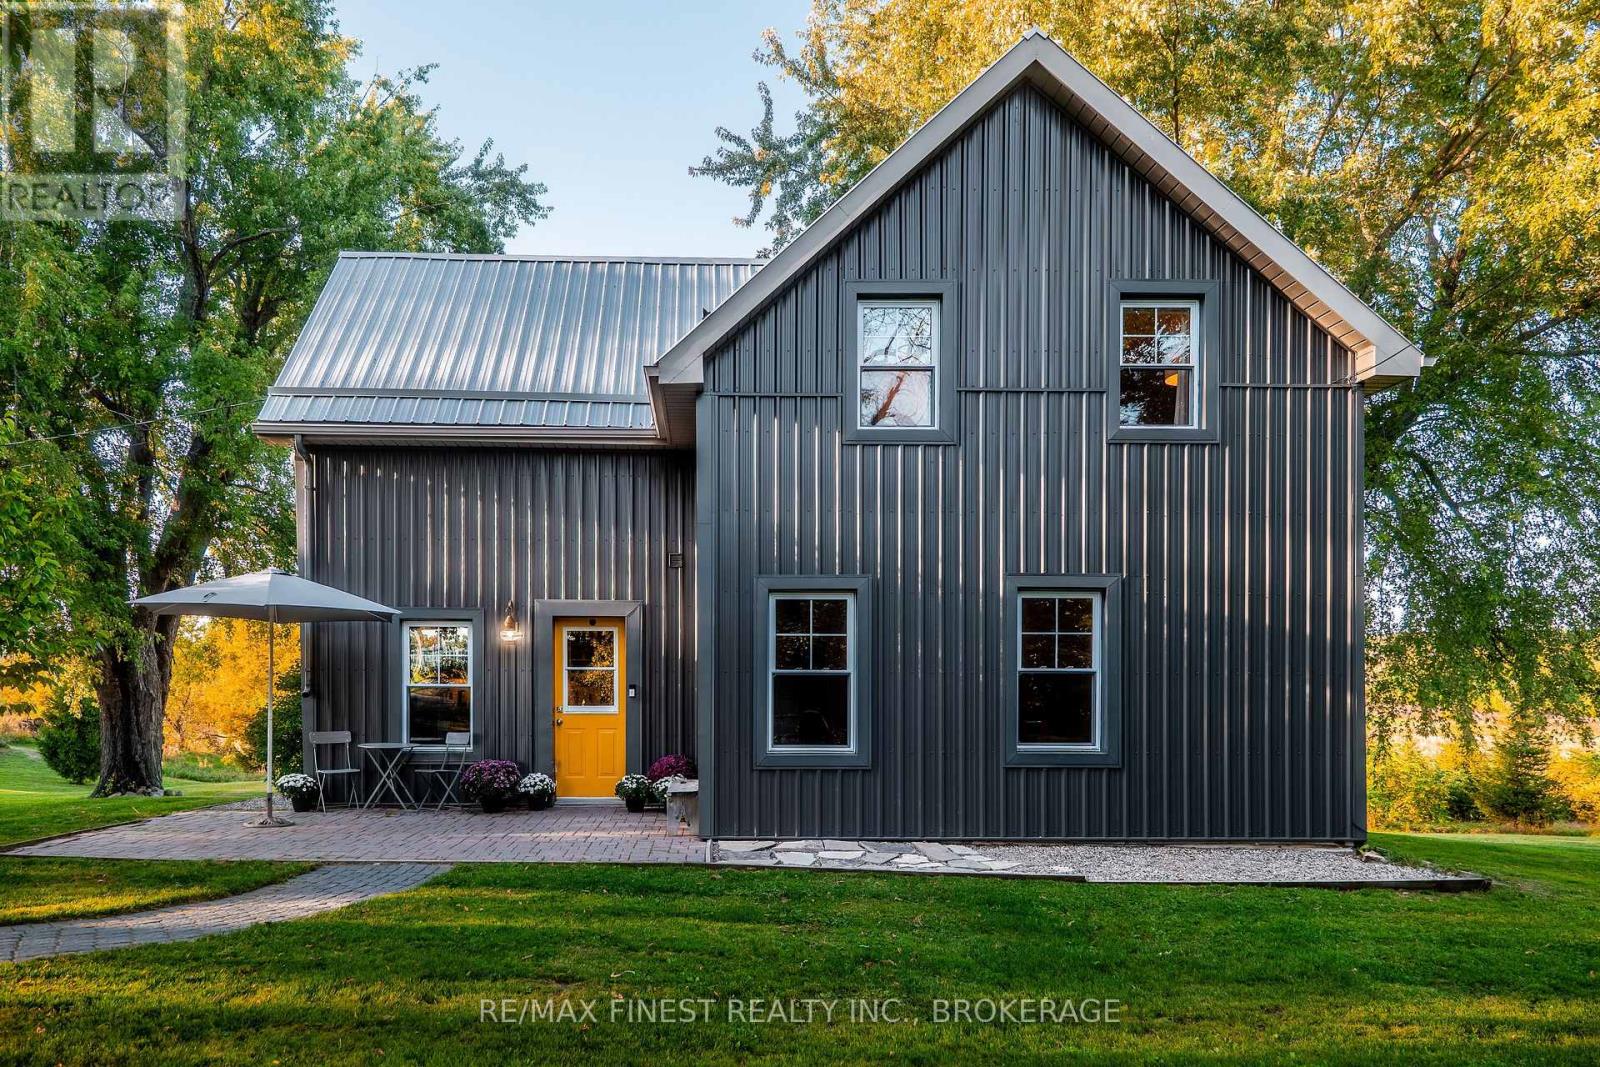
4446 Highway 2
Front Of Leeds & Seeleys Bay, Ontario
Welcome to this extraordinarily charming century home, beautifully set on over 3.5 acres of rolling countryside. Thoughtfully updated to offer modern comfort and functionality while preserving the character and timeless appeal of a true farmhouse, this property is as inviting as it is picturesque. Step inside to a warm and welcoming eat-in kitchen featuring recently installed engineered hardwood flooring, stainless steel appliances, butcher-block countertops, and open shelving. The bright and spacious living/dining room is filled with natural light from an abundance of windows, creating an inviting space for both everyday living and entertaining. A stylishly updated 2-piece bathroom adds convenience to the main level, while the well-designed laundry room offers excellent functionality and a large storage closet. Step through the sliding patio doors onto the private rear deck and enjoy beautiful views across the rolling pasture and surrounding countryside. Upstairs, three generously sized bedrooms showcase charming exposed ceiling joists, adding warmth and character throughout. The spacious primary bedroom features a full wall of built-in closets, providing an abundance of storage. A 4-piecebathroom completes the upper level. The thoughtful updates continue throughout the home, with recent improvements including engineered hardwood flooring (2022), A/C (2022), water treatment system (2022), furnace (2017), septic system (2015), steel siding (2014), and steel roof(2011). Outside, the property is equally impressive, offering over 3.5 acres of beautiful rolling meadows and peaceful countryside. Ideally located on Highway 2, just 10 minutes from the charming town of Gananoque and approximately 15 minutes from Kingston. You'll also be just minutes from local marinas with access to the St. Lawrence, Grass Creek Park, and Gananoque Golf & Country Club. A rare opportunity to enjoy the character and charm of a century farmhouse, thoughtfully modernized. (id:49269)
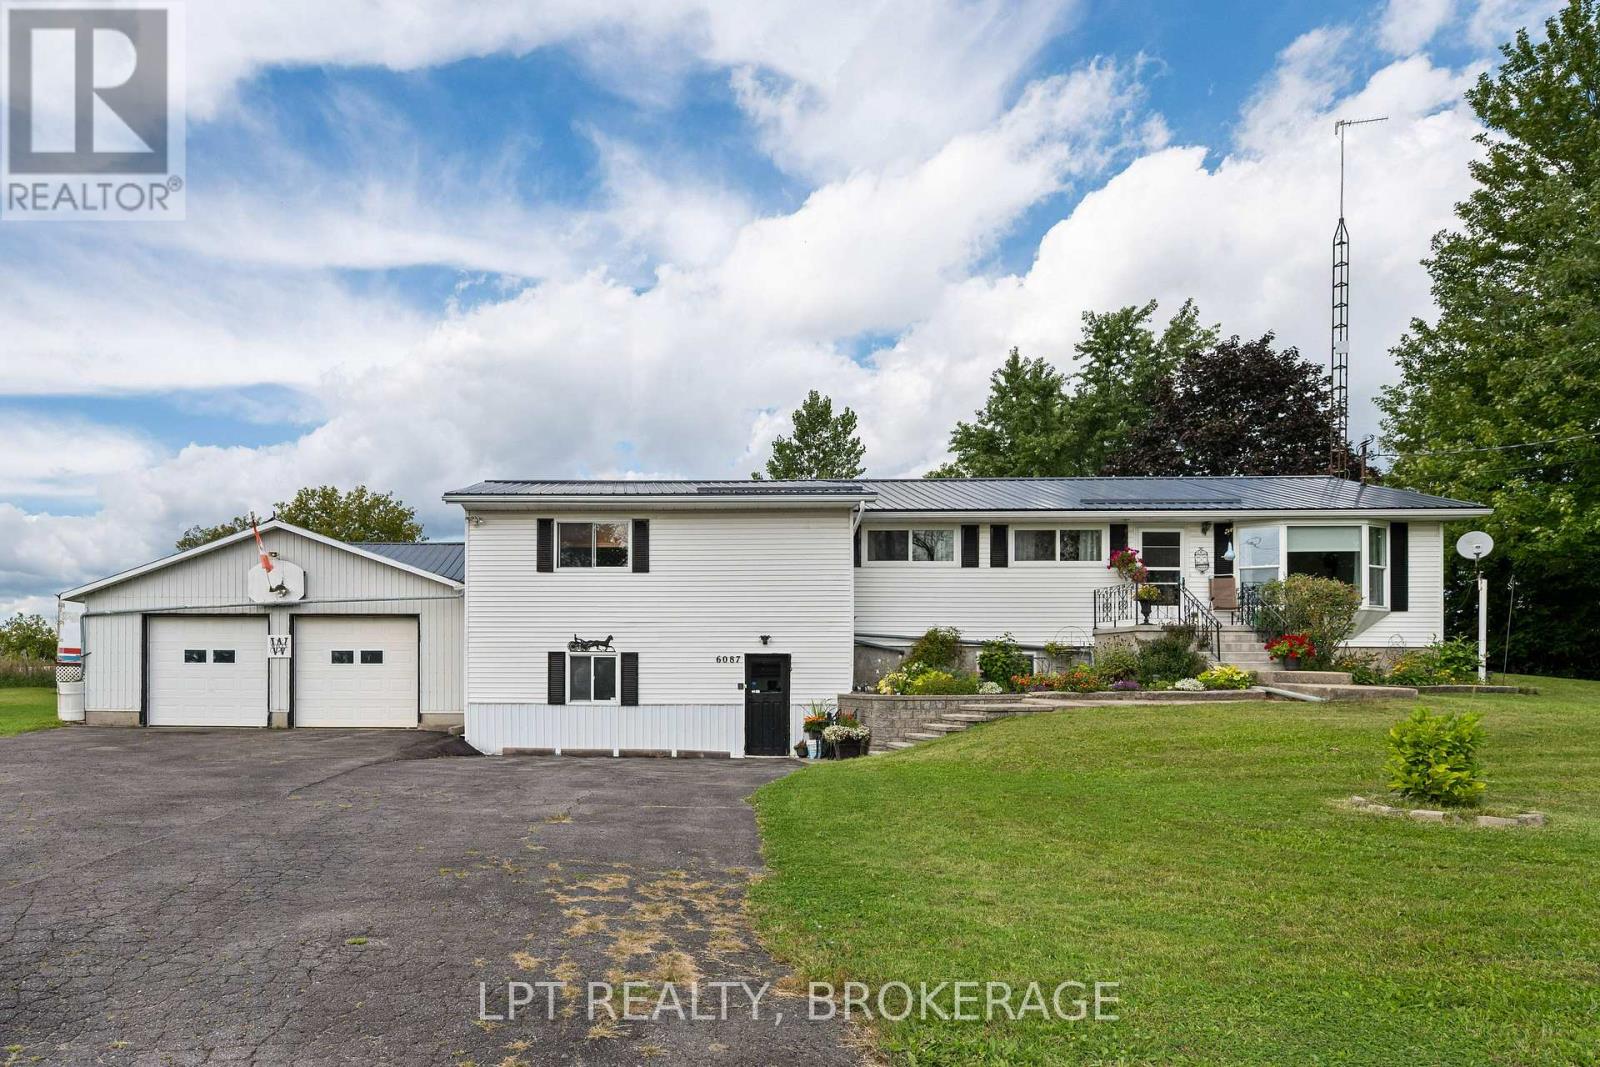
6087 County Road 2 Road
Loyalist, Ontario
Welcome to 6087 County Road 2, Odessa, a well-loved raised bungalow set on an expansive country lot in Loyalist Township, minutes to Bath, Amherstview and the west end of Kingston. Offering approximately 1,600 sq ft above grade plus a mostly finished lower level, this home delivers space, storage and flexibility that are hard to find at this price point. The main floor features a bright living room with hardwood floors, a separate dining area, an eat-in kitchen with generous cabinetry and an adjoining servery/pantry, and a sun-filled 10' x 14' sunroom overlooking the yard. The standout is the impressive 28' x 18' primary suite with walk-in closet and 3-piece ensuite, complemented by two additional bedrooms and a full 4-piece bath. Downstairs, a spacious rec room with a stone feature wall provides the perfect spot for movie nights or entertaining, and is joined by a 12' x 19' workshop, a laundry room and multiple storage rooms totaling over 600 sq ft. An oversized attached garage (29' x 28') with room for two vehicles plus toys and tools completes the lower level, with direct access into the house. Outside, enjoy morning coffee on the large deck, take in the wide-open lawn framed by mature trees, and appreciate the paved driveway with parking for a crowd. Country living with all the conveniences of town close by: shopping, schools, marinas, the Loyalist Golf Club, Parrott's Bay Conservation Area and Highway 401 are all a short drive away. A solid home with great bones, ready for your personal touch. Book your showing today and bring your ideas! (id:49269)
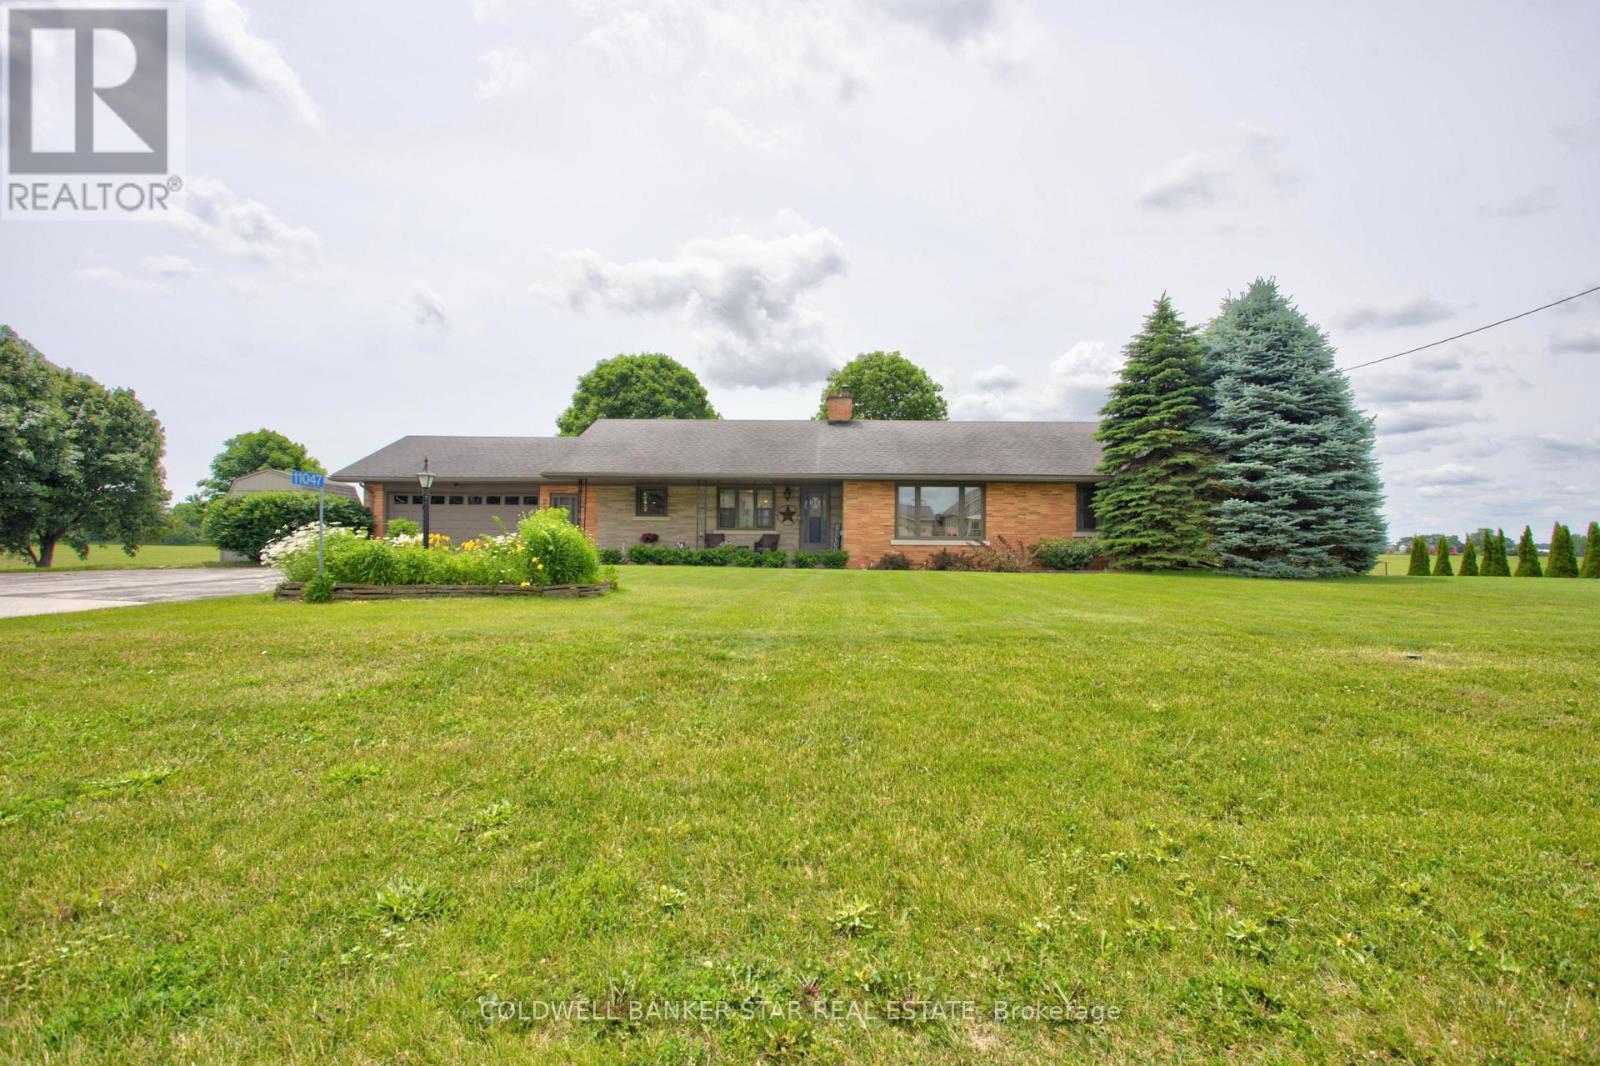
11047 Miller Road
Dutton/dunwich, Ontario
Welcome to 11047 Miller Road, where small town charm meets the peace of country living. Situated on a beautifully sized 0.6 acre lot backing onto open farmland, this quality-built brick ranch offers space, comfort, and convenience, all on the edge of town. Inside, you'll find a thoughtfully designed 3 bedroom, 2 bathroom home featuring gorgeous hardwood flooring and a beautifully refinished white kitchen with timeless wood cabinetry. The bright and inviting layout is ideal for both everyday living and entertaining, while the attached two-car garage provides plenty of storage and convenience. The finished lower level adds exceptional living space with a large rec room, second full bathroom, and an additional finished room currently being used as a bedroom, perfect for guests, hobbies, or a home office. Step outside to enjoy the backyard deck overlooking peaceful farmland offering the perfect setting for morning coffee, summer barbecues, or simply unwinding while taking in the views. Located in the welcoming community of Dutton, you'll enjoy the benefits of small-town living with everyday amenities close at hand, including a public school, grocery store, Dollarama, restaurants, and a newly built McDonald's. A nearby park and splash pad make this an excellent location for families, while quick access to Highway 401 places you approximately 20 minutes west of London for an easy commute. If you've been searching for a home that offers space to breathe without giving up convenience, this is one you won't want to miss. (id:49269)

132 Addington Road 5 Road
Addington Highlands, Ontario
Welcome to 132 Addington Road 5 - a four-season lakehouse where the water, views and relaxed pace of waterfront living take centre stage. Set on a double lot with approximately 230 feet of direct waterfront on the Mississippi River, this turnkey 4-bedroom, 1.5-bath home enjoys beautiful water views with direct access to renowned Mazinaw Lake. From quiet mornings overlooking the river to summer days spent boating, swimming, paddling and fishing, this property is designed to be enjoyed from sunrise to sunset. A permanent dock puts the water at your doorstep, while the generous waterfront and double lot offer plenty of space to gather, unwind and take in the surroundings. Inside, the home is comfortable and welcoming in every season, with hardwood and ceramic flooring, a cozy fireplace, propane radiant heat and central air conditioning. The primary suite offers its own ensuite and a walkout to a private deck overlooking the river - the perfect spot to start or end the day. A whole-home sediment and UV water filtration system adds convenience for easy year-round living. And lakehouse life doesn't end when summer does. County-maintained road access makes this an easy four-season destination, with spectacular fall colours giving way to a winter playground. Enjoy snowmobiling, ice fishing, snowshoeing, cross-country skiing and clear winter nights under the area's incredible dark skies. Three outbuildings provide additional storage for outdoor gear and waterfront essentials. The community of Cloyne is just a short drive away for groceries, dining, fuel and everyday amenities. Whether you're looking for a family lakehouse, a four-season escape or simply a place to spend more time by the water, 132 Addington Road 5 is a place to slow down, reconnect and make the outdoors part of everyday life. (id:49269)
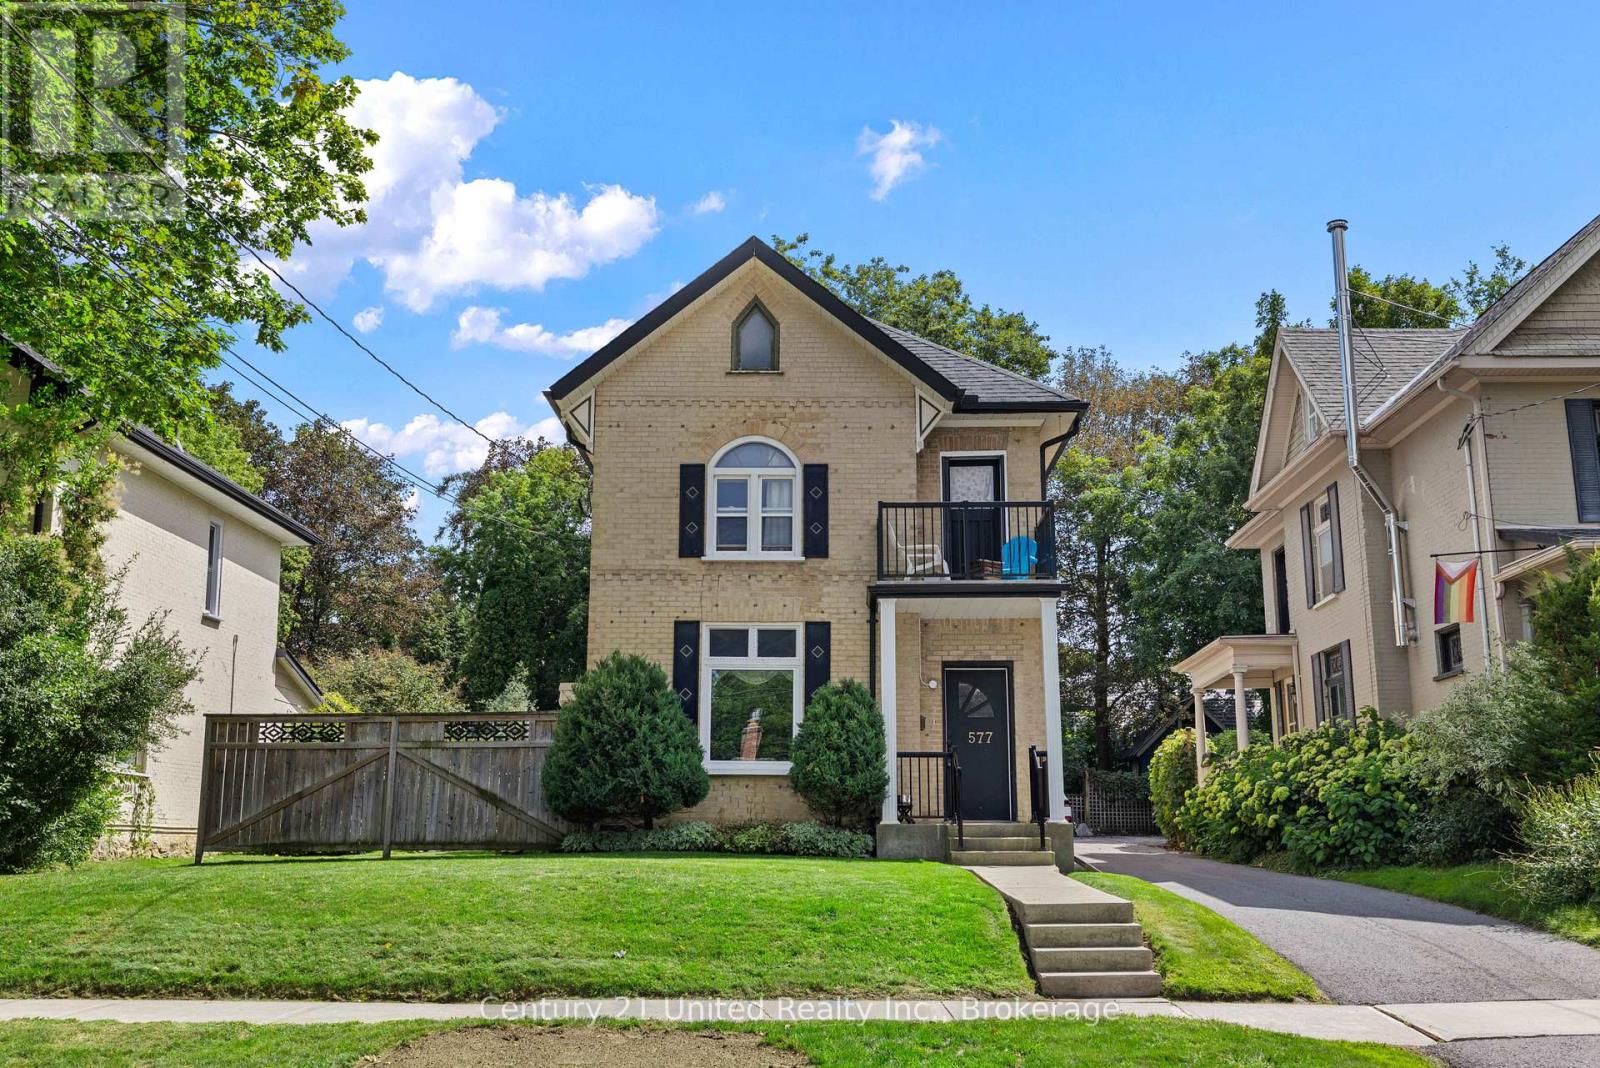
577 Homewood Avenue
Peterborough, Ontario
Welcome to this charming duplex in the heart of the Avenues! Featuring two beautifully updated 2-bedroom units, this property offers an incredible opportunity for homeowners and investors alike. With two new kitchens, new windows, tall ceilings, generous living spaces, and a detached garage, much of the work has already been done. Move into one unit and enjoy the added income from the other, or add a fantastic duplex to your investment portfolio. Ideally located within walking distance to everyday amenities, close to the hospital, parks, transit and some of the area's most sought-after schools. Character, location and income potential - all in one beautiful property. (id:49269)
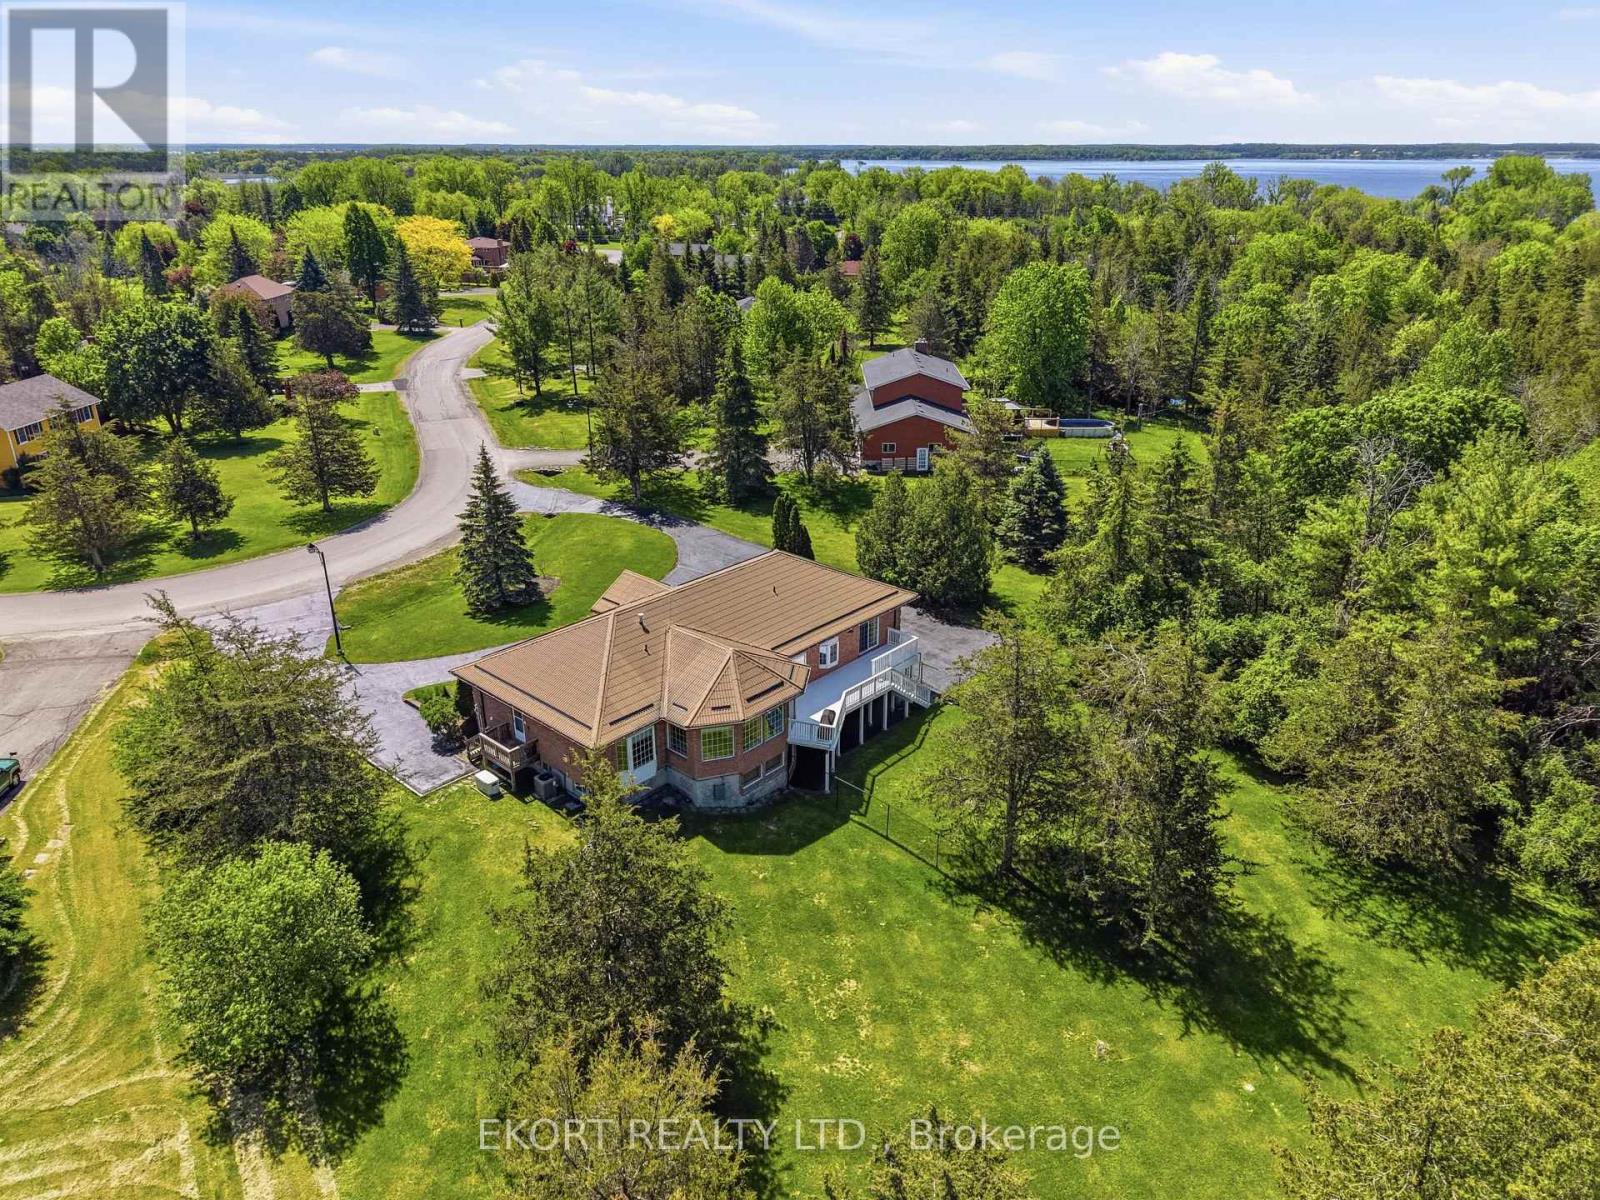
53 O'neill Drive
Belleville, Ontario
Exceptional curb appeal welcomes you to this impressive 2,400+ sq. ft. on main level, another 1,800+ sq.ft. in basement, brick bungalow, featuring a freshly sealed circular driveway and a durable corrugated metal roof. The triple-car garage is discreetly positioned at the side of the home and is currently configured as a two-car garage with the third bay serving as a hobby/craft room, easily converted back to accommodate a third vehicle. Step through the grand foyer into a spacious and thoughtfully designed main floor. The primary suite offers a walk-in closet with organizer shelving, a luxurious 5-piece ensuite, and patio doors leading to the deck. Two additional bedrooms and a 4-piece bathroom provide ample space for family and guests. The sunken living room features hardwood flooring and a cozy gas fireplace, while the formal dining room is highlighted by a beautiful bay window. The large eat-in kitchen boasts modern cabinetry, stainless steel appliances, and stunning views of the private, treed backyard. A comfortable family room with a second gas fireplace creates the perfect gathering space. Completing the main level is a convenient mudroom/main-floor laundry area with a 2-piece bathroom and side entrance. An elegant oak spiral staircase leads to the lower level, where you'll find inside access to the triple-car garage, a massive recreation room with a third gas fireplace and patio-door walkout, a home office that could potentially serve as a fourth bedroom, plus a utility/storage room. The home is equipped with a gas furnace installed in 2025, back up Generator and built-in intercom/radio system throughout the home. Set on a picturesque 1.26-acre lot in one of Belleville's most sought-after neighbourhoods, this property offers the perfect blend of country serenity and city convenience. A spacious, well-appointed home designed for comfortable living and effortless entertaining-ready for you to make it your own. (id:49269)
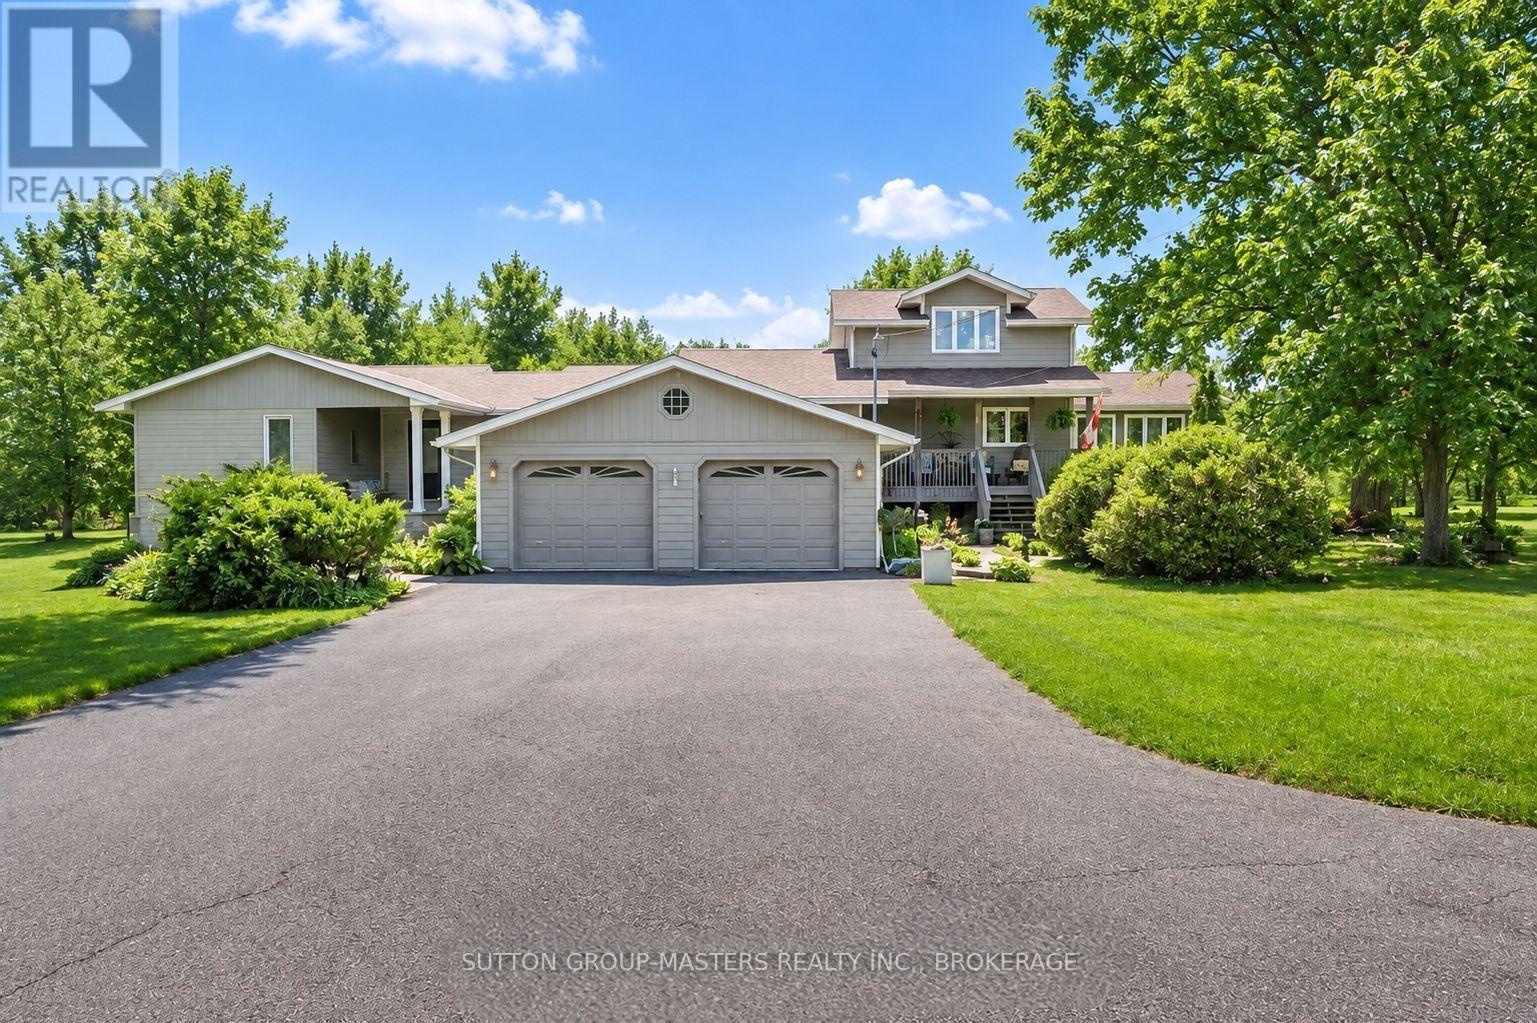
466 Colebrook Road
Stone Mills, Ontario
Custom built by the original owners, this exceptional 5.17-acre property offers luxury, privacy, and endless space to entertain inside and out. Set well back from the road, the property features beautifully manicured lawns, perennial gardens, an in-ground pool, hot tub, fish pond, and an expansive family-sized deck - creating an incredible backdrop in which this stunning home was built. With approximately 4,200 sq. ft. of living space, the sprawling 3+2 bedroom, 3-bath home with double car garage is designed for both comfort and functionality, as highlighted in the M/L spa like primary suite. The stunning custom gourmet kitchen is the heart of the home, complete with high-end appliances, extensive cabinetry, granite countertops, and an oversized island perfect for gathering with family and friends. After dinner or perhaps for morning coffee, head to the M/L sunroom, with its standout features of vaulted ceilings, beautiful gas fireplace and panoramic views of the property. Large windows throughout this home flood every space with natural light while showcasing the picturesque surroundings. The fully finished lower level adds incredible versatility with a spacious rec room featuring a second gas fireplace and walkout access to the backyard and pool area, plus two additional bedrooms, ample storage, and an impressive workshop, that Mr.Fix it will love. If a home based business space is on the wish list, the loft studio above the kitchen offers the ideal space for a home office or creative retreat with stunning views of its own. Meticulously maintained, this remarkable property is ready for its next owners to enjoy everything it has to offer- and for those poolside BBQ's... party it up, there are no neighbors to bother here ! (id:49269)
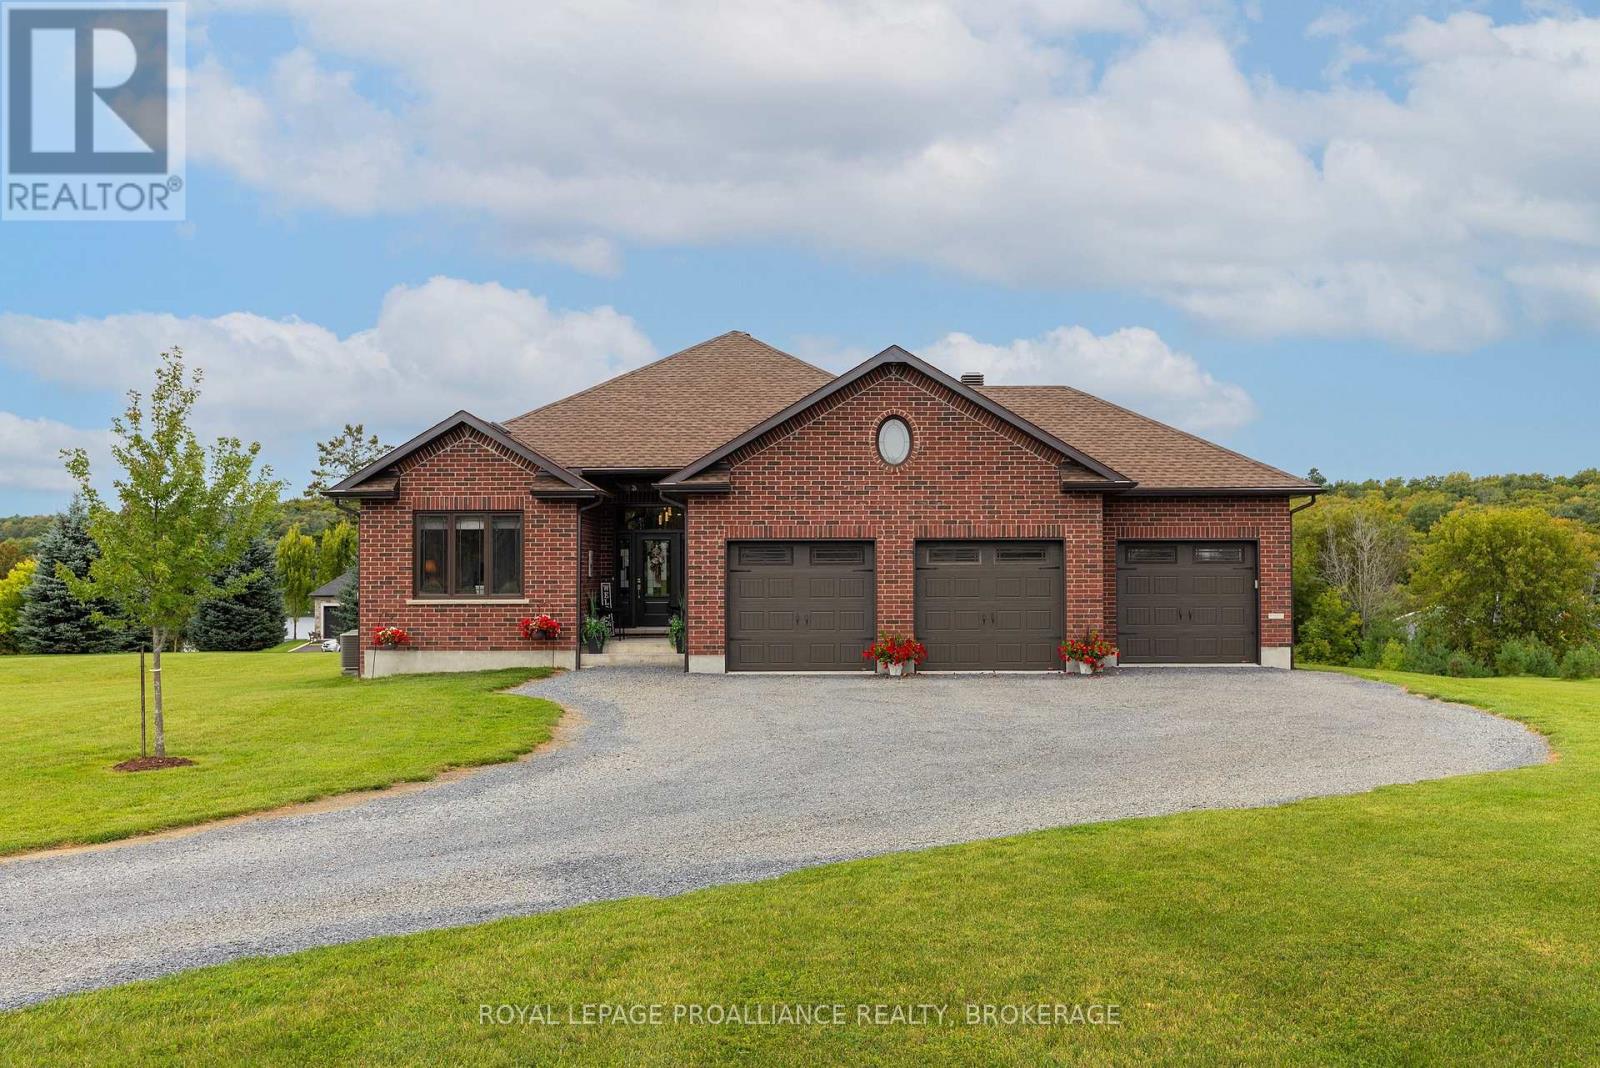
4 Sandstone Court
Frontenac, Ontario
Built by Matias Custom Crafted Homes - one of Kingston and the surrounding area's most respected builders - 4 Sandstone Court is solid. This all-brick immaculate bungalow is situated in the prestigious community of Sandstone Shores Estates, perfectly positioned to enjoy local golf, fishing, parks and sports facilities, while everyday essentials are just minutes away. Bright, warm and meticulously designed, the home offers an elegant and spacious layout. The main floor features an open-concept chef's kitchen, dining area and living room, with ash hardwood and tile flooring throughout. The kitchen is finished with premium appliances and granite countertops, while a cozy fireplace anchors the main living area. A partially covered deck extends the living space outdoors, offering peaceful views across the surrounding countryside. There are two bedrooms and two full bathrooms on the main level, including a generous primary suite with a walk-in closet and a beautifully finished five-piece ensuite. The second bedroom serves wonderfully as a sophisticated home office or den. The fully finished walkout lover level extends the home's living area. High ceilings, large windows and direct access to the surrounding yard ensure the entire space is bright, functional and inviting. The layout includes a large family room with a second fireplace, a recreation area, a home gym, two additional bedrooms and a third full bathroom. The premium quality continues behind the walls, featuring an insulated concrete form (ICF) foundation and a high, dry lower level. The property is exceptionally well-drained and the lot offers expansive views in every direction. A three-car garage provides excellent capacity for vehicles, tools and recreational equipment. Located on a quiet cul-de-sac between Collin's and Inverary lakes - with nearby boat access and plenty of room to walk, play and explore - this property delivers refined, fresh- air country living with seamless access to Kingston. (id:49269)
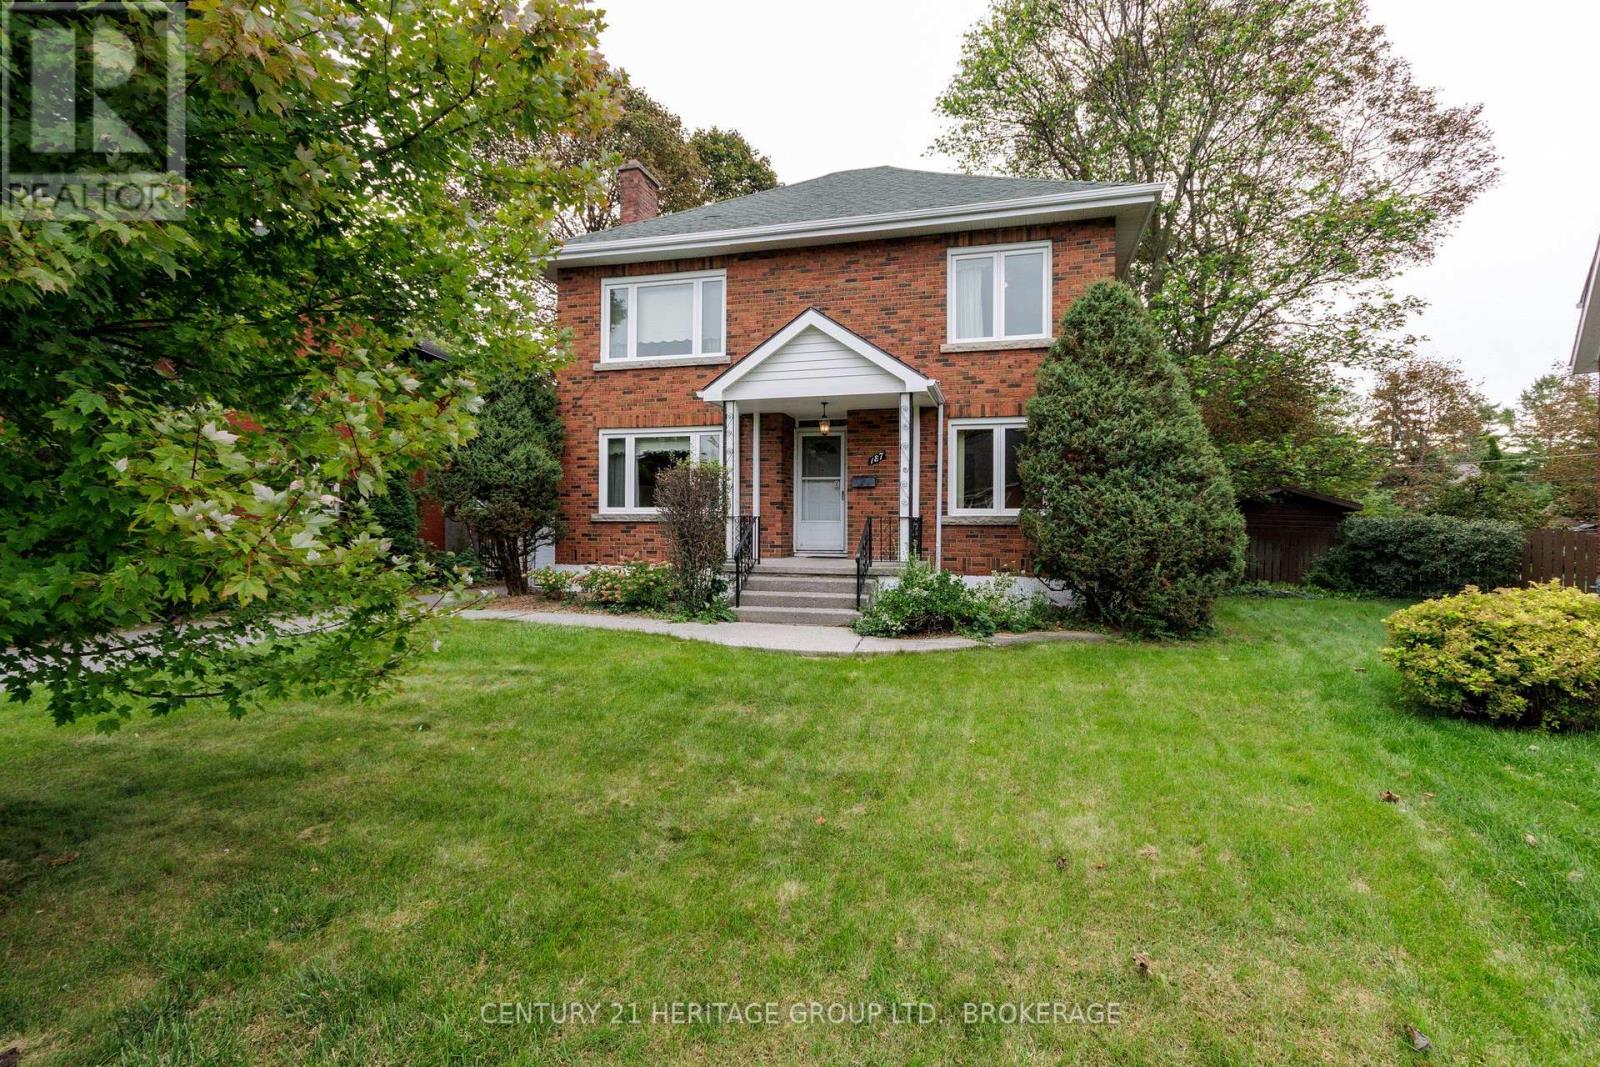
187 College Street
Kingston, Ontario
College Street splits with Churchill just south of Johnson. It reminds me of a river navigating around immovable bedrock as it makes for the lake. It collects itself again by the time it reaches Hill Street, but that loop (like a knot in a rope, a ring on a finger) contains some of Kingston's finest properties. 187 College is a stately four-bedroom brick home on the north-east corner of that circle, a gem set into the smooth band. On the market for the first time since 1974 (the house was built in 1948) there are four sprawling bedrooms on the second floor, two full bathrooms, a finished basement with rec room and laundry, two (yes two!) sunrooms at the back, a simple garage, and a collection of faded wall-to-wall carpets spread like the wings of mid-century butterflies. You'll remove those is my guess, as part of a general reworking of these gracious spaces. And they really should film that rejuvenation, the bringing of new life onto one of the street's bigger properties on one of its most generous, pretty lots. There is a main-floor office (or bedroom) and family room too, and a pull-down ladder reveals a large attic space for your overflow and your development dreams. My first time in the house I recall being momentarily alone in the 25-foot-deep living room, with the old fireplace to my left and a mile of hardwood between me and the distant library shelves. A hot morning sun was working through the trees behind the house. It felt to me then that anything and everything was possible. It felt I was peering through a clear lens into a brilliant future. I would pay good money to hold onto that so-rare sensation. And when you visit, when you pause in one room or another to register exactly where you are, and what you can do, I am convinced you will feel the same way. (id:49269)
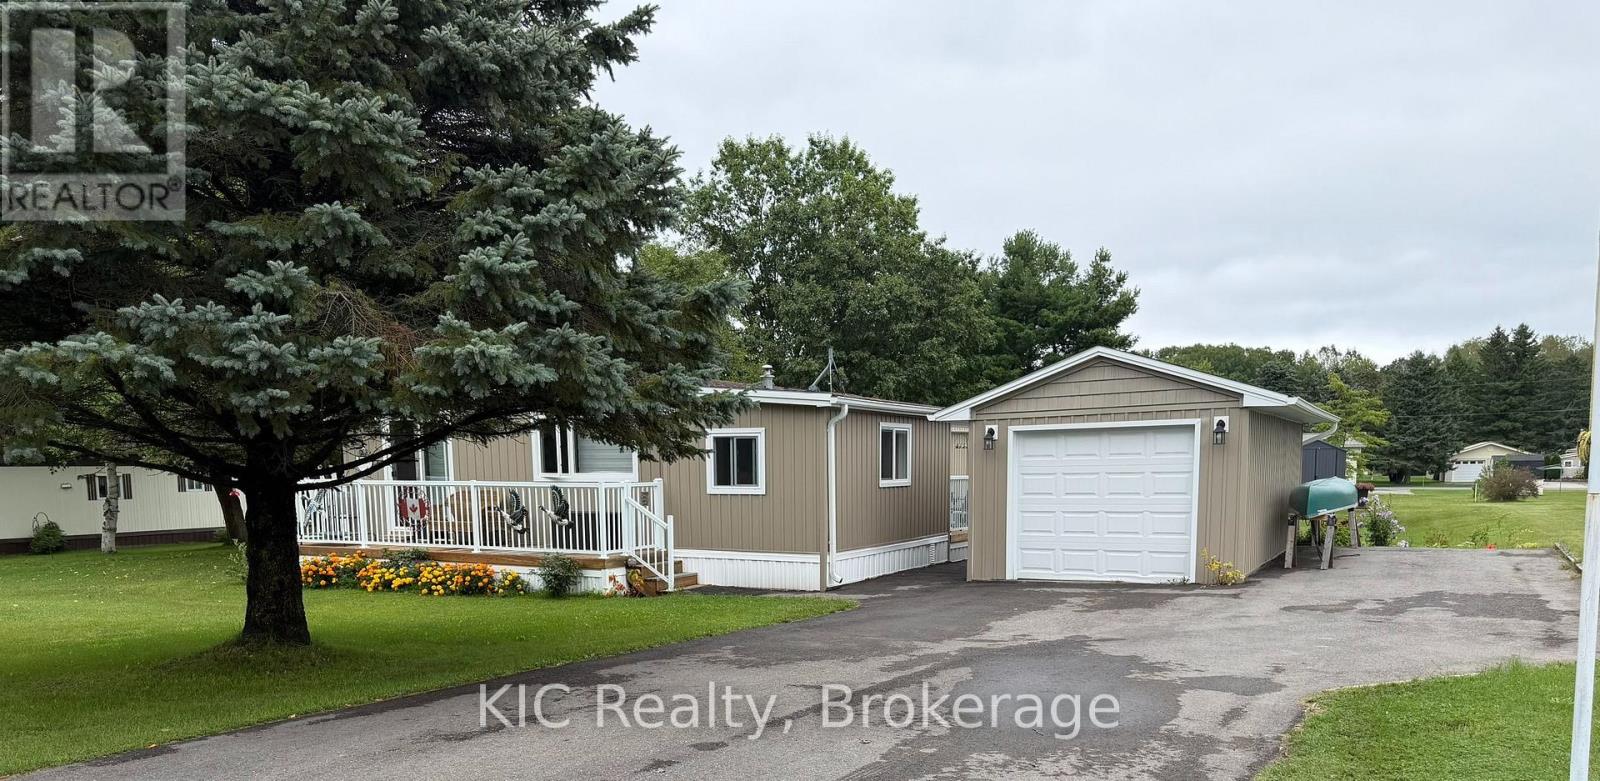
71 Sama Park Road
Havelock-Belmont-Methuen, Ontario
Welcome to 71 Sama Park Road, located in the highly sought-after Sama Park community! This beautifully renovated 2-bedroom, 2-bathroom home offers comfortable, low-maintenance living with a bright open-concept kitchen and living area.The home has been extensively updated, (2025), including a new kitchen, updated bathrooms, flooring, windows, doors, siding, and fresh paint throughout. Outside, enjoy three decks, providing plenty of space to relax or entertain, plus a 12' x 21' detached insulated and drywalled garage. The underneath of home has been re-insulated. Relax and enjoy the gazebo and the gardens. Beautifully landscaped. Some pics are AI generated to get the feel of living there. Minutes to Campbellford, Havelock, Norwood Fees include lease, water testing, and property taxes. Cheaper than paying rent and build up your equity. This park is well maintained to keep your property value up and make this a sought after living area with club house as well! (id:49269)

852 Eagletrace Drive
London North, Ontario
Impressive executive 2-storey "HEATHWOODS MANOR 11" model built by "Aleck" Harasym Homes. The exterior features Vivace Tweed stone, white board & batten James Hardie siding & brick, extra-large windows, 8' double front entry doors, GAF Timberline HD roof shingles, 20' x 12' covered deck with Probuilt prefinished railing & PVC clad columns, insulated garage doors, 2 transom windows, concrete driveway & sidewalks, beautiful Sugar Maples planted along rear of back yard. Open concept 10' main floor with 2-floor foyer, vaulted ceiling in study + accent wall/mirror feature, trimmed accent wall in dining room. The great room boasts panoramic windows, quartz-tiled Napoleon Luminex electric fireplace & built-in cabinets. The gorgeous & bright kitchen offers a large island counter, quartz countertops & backsplash & Jennair Appliances package. The kitchen cafe features a glass French door to the covered deck. Walk-in 12' x 6'8" pantry incl. sink, window, cabinets, quartz counters/ceramic tiled backsplash & direct access to the spacious laundry room that incl. 2 closets & cabinets with sink. The main & 2nd. floors have 8' doors & ceramic floors in bathrooms, laundry. European oak 7 1/2" engineered flooring in the study, dining room, great room, kitchen/cafe, WI pantry, powder room, landing, upper hall & primary bedroom.The upper 3 bedrooms are carpeted. The 2nd. floor has 9' ceilings + vaulted ceiling in primary & bedrm. 2. Custom WI closet installation & feature wall with 2 mirror inserts in the primary bedroom. Floor to ceiling shiplap at main stair landing & laundry. French doors in Study, Pantry & to Basement. Lower level has 8'11" ceiling height with large windows. 1311 sq. ft finished space with Media & Games Room, custom Bar, Bedroom, Full Bath & Exercise Room with glass panel wall. Napoleon Ascent BL-36 linear gas fireplace with custom cabinets. Upgraded carpet, except in the Exercise Room & Bathroom. Another exceptionally crafted home by Harasym Homes. (id:49269)
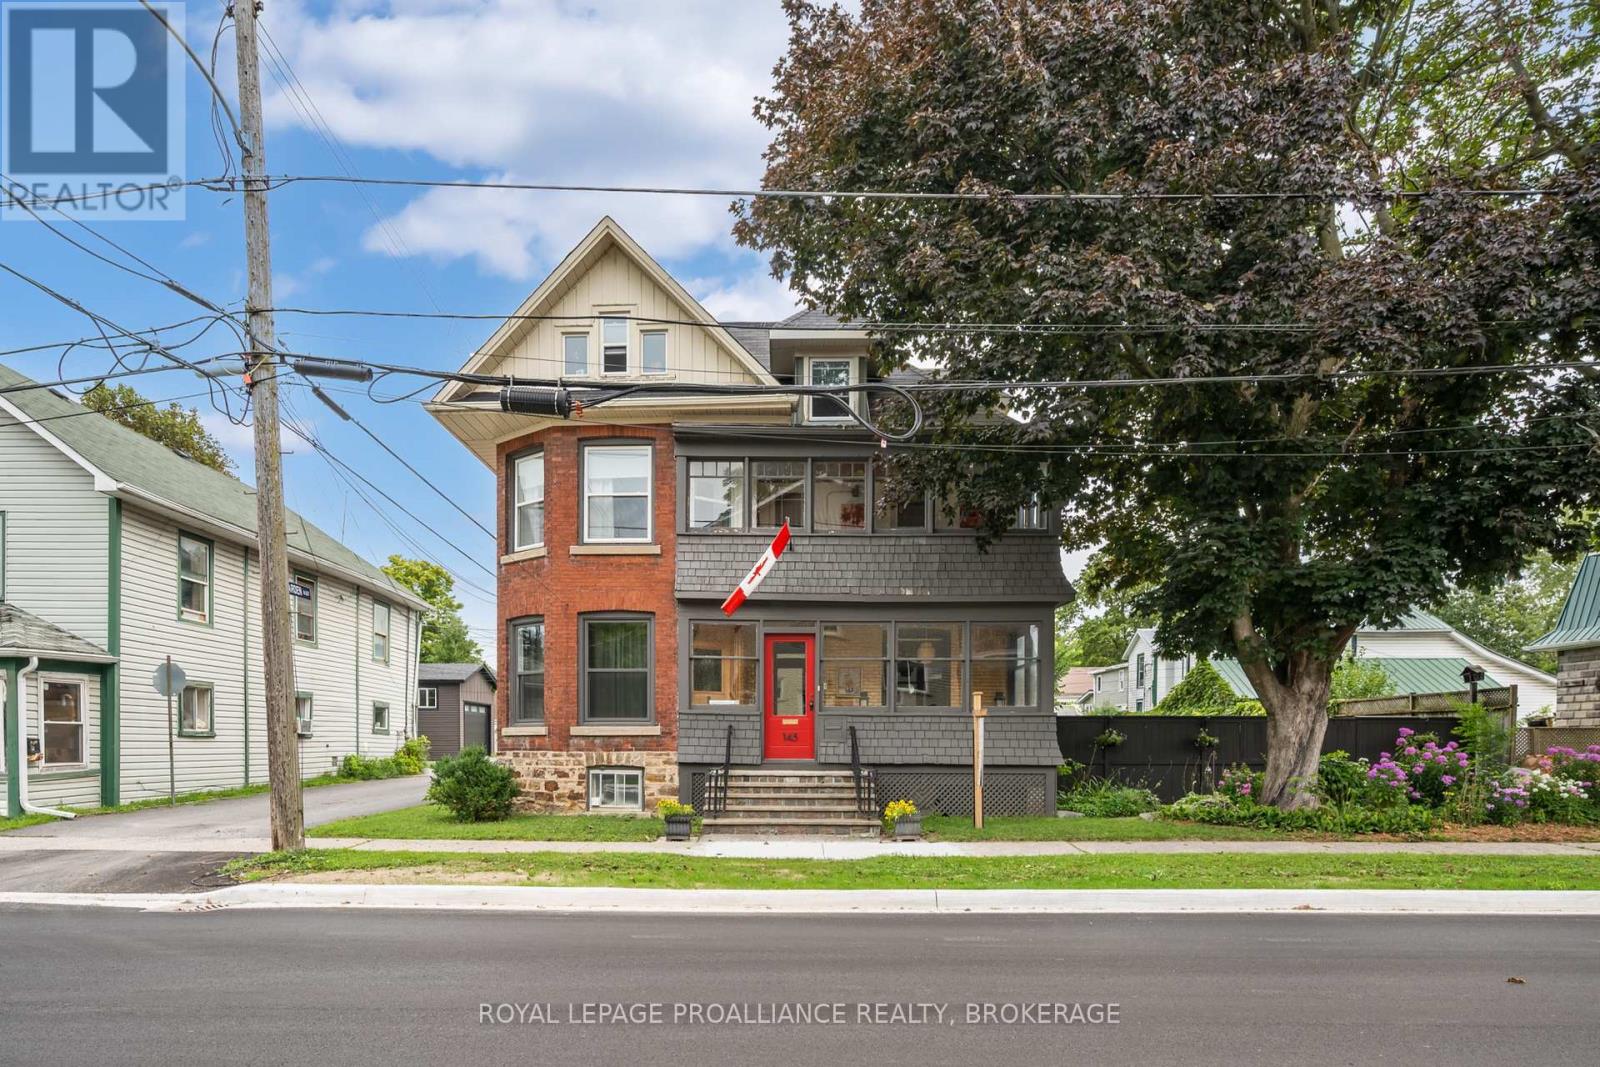
145 Charles Street N
Gananoque, Ontario
This isn't your average Victorian. Built in the early 1900s and reimagined with a bold, artistic lens, this four+ bedroom home is full of character, creativity and soul. Thoughtfully updated while preserving its historic roots, it offers formal living and dining rooms, large open concept kitchen and family room and two fireplaces that anchor the home with warmth. The lofted ceiling in the third floor are a must see and the finished family room in the basement with fireplace is a great unexpected bonus space. The enclosed porches invites slow mornings, while the backyard and large deck create lots of space to unwind. Out back, a large detached triple-car garage with an artist studio and workshop opens the door to endless possibilities. This Victorian home has enough space for multigenerational living, for home business and space for the kids to spread out. Steps to schools, shops, restaurants, the river and everyday essentials - this is a home for someone who wants more than just a place to live. It's a home with a story. Maybe it's yours next. (id:49269)
104 Main Street
Loyalist, Ontario
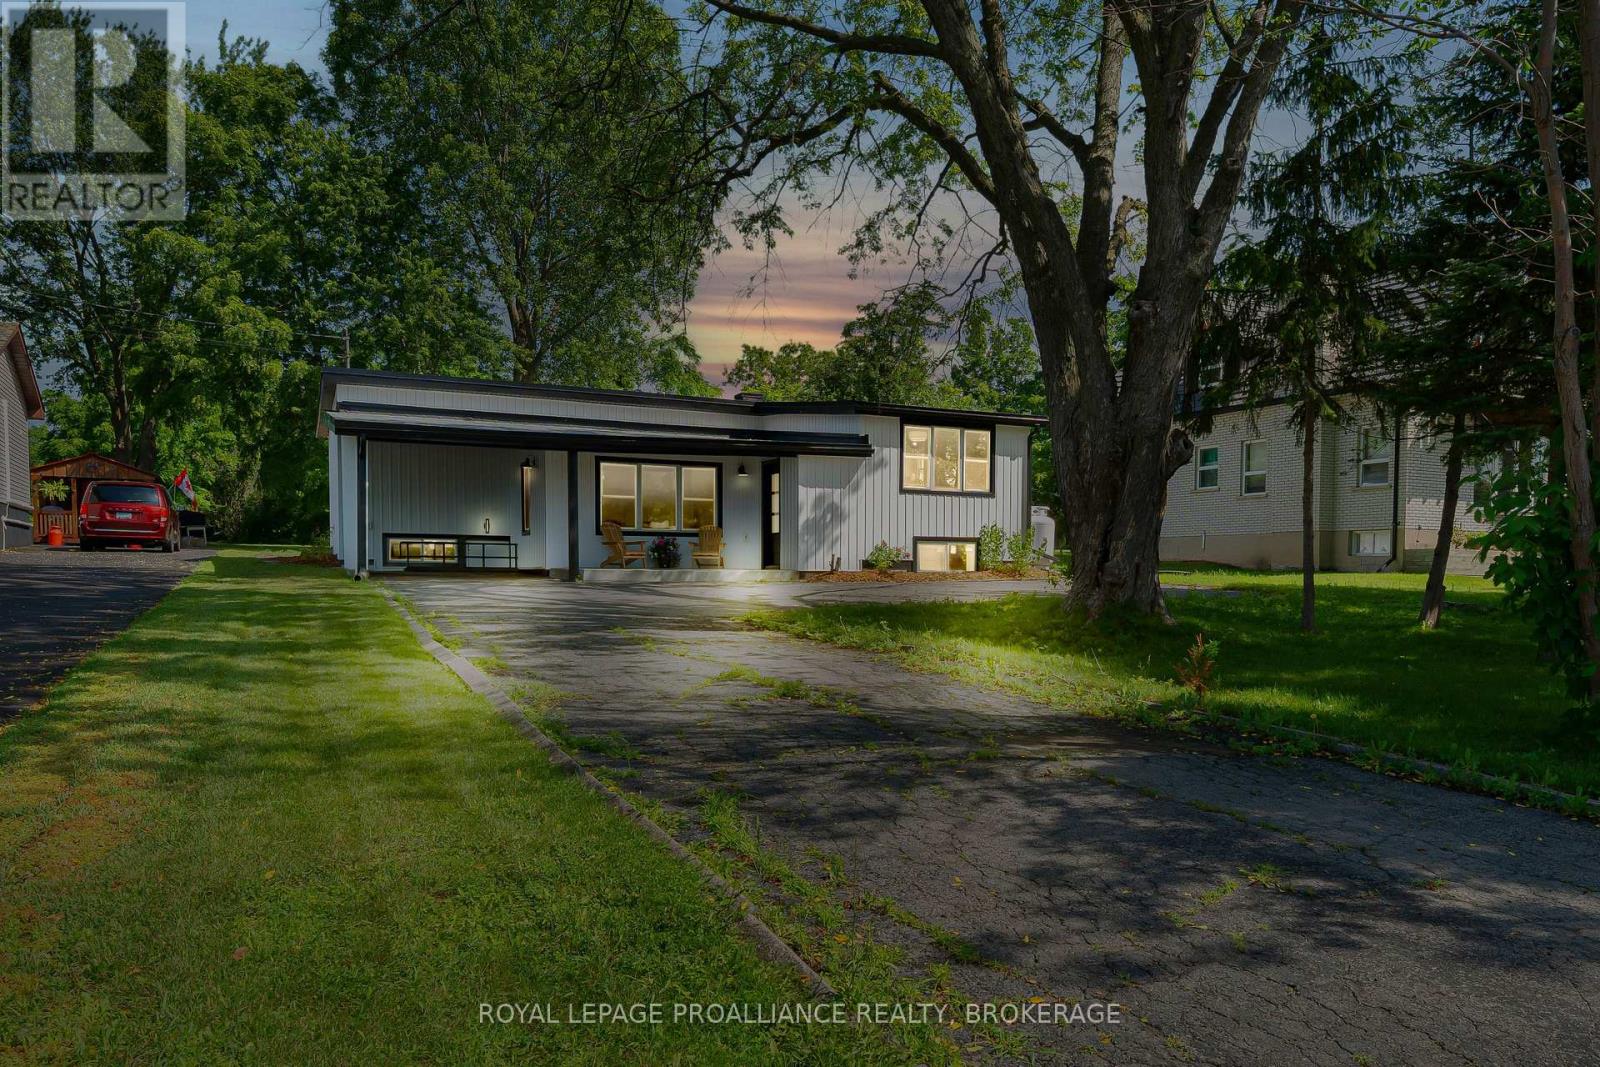
Welcome to the lakeside village of Bath, where historic small-town charm meets the beauty of Lake Ontario. This inviting 2+2 bedroom home offers glimpses of the water and a more relaxed pace of life. All just minutes from a golf course, marina, and locally loved shops. Inside, the home opens into a bright and welcoming space with new engineered hardwood and tile flooring throughout. The kitchen and dining areas are spacious, thoughtfully laid out, and flow effortlessly, creating a natural gathering place for everyday meals and weekend entertaining. The primary bedroom feels like a peaceful retreat with its own ensuite, while a second bedroom and full bath complete the main level. With the separate entrance from the carport, the lower level expands your options with two additional bedrooms, a powder room and a cozy living space. It's perfect for guests, growing families, or a home office. Whether you're starting a new chapter, looking for more space, or dreaming of life near the water, this home offers an exciting opportunity to enjoy comfort, flexibility, and the charm of lakeside living...with nothing left to do but unpack. (id:49269)
214 Lakeview Lane
Tweed, Ontario
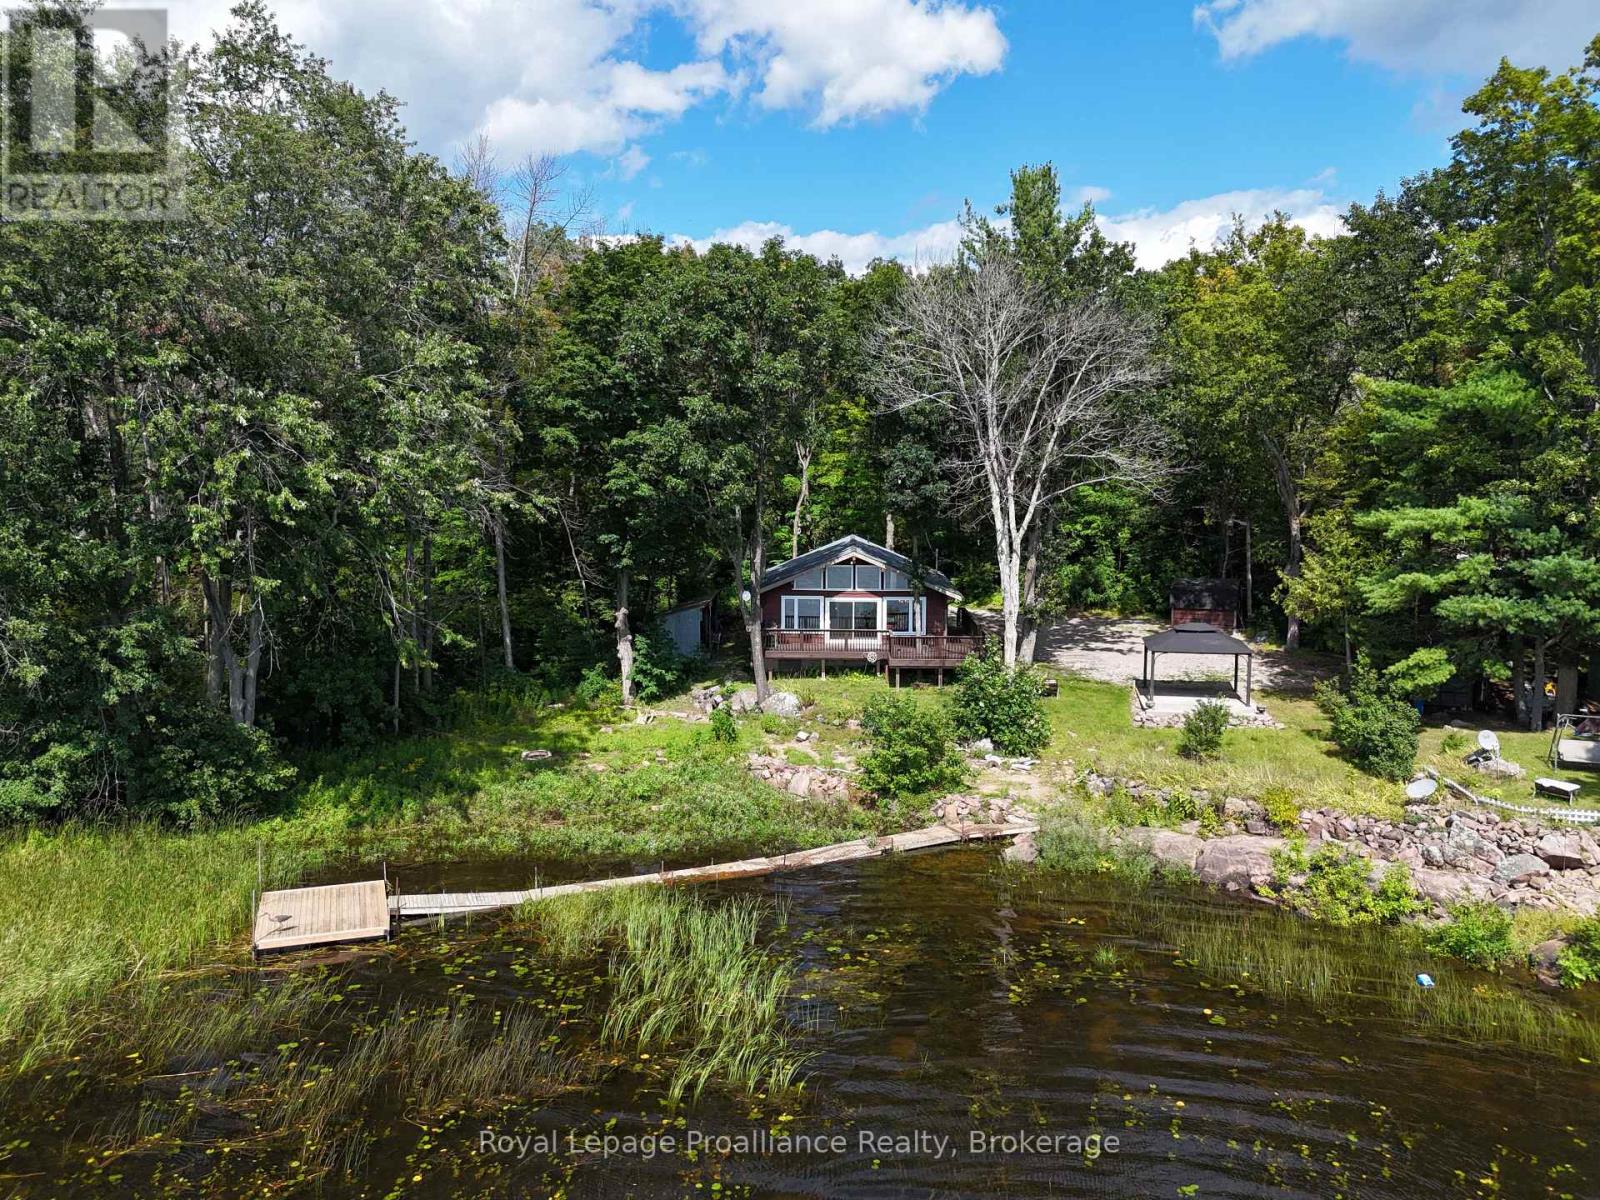
Tucked away in the woods along a year-round road, this beautifully updated four-season waterfront home on Stoco Lake offers privacy, wide-open water views and a south-facing outlook. The 3-bedroom, 1-bathroom home features a bright open-concept living area with vaulted ceilings, pot lighting and a kitchen island with full appliances, including a dishwasher-an inviting space for entertaining family and friends. Newer vinyl windows and doors, convenient main-floor laundry, forced-air propane heating and a neat, tidy crawl space with spray foam insulation add to the home's comfort and practicality. A wood-burning fireplace brings warmth and character on cooler evenings. Step outside to the large deck overlooking the water, with level areas for lawn games and ample parking for guests. At the water's edge, the shallow entry is ideal for kids, while the dock offers a place to tie up the boat. Stoco Lake provides year-round recreation and excellent fishing, with the Trans Canada Trail just a stone's throw away for ATV and snowmobile adventures. Enjoy the privacy of a wooded waterfront setting while being just minutes from the amenities of Tweed, with Hwy 7 less than 10 minutes away and the 401 in Belleville approximately 30 minutes south. Whether as a cottage retreat or full-time home, this is an opportunity to enjoy lake life without giving up convenience. (id:49269)
24 Cosy Cove Lane
Tweed, Ontario
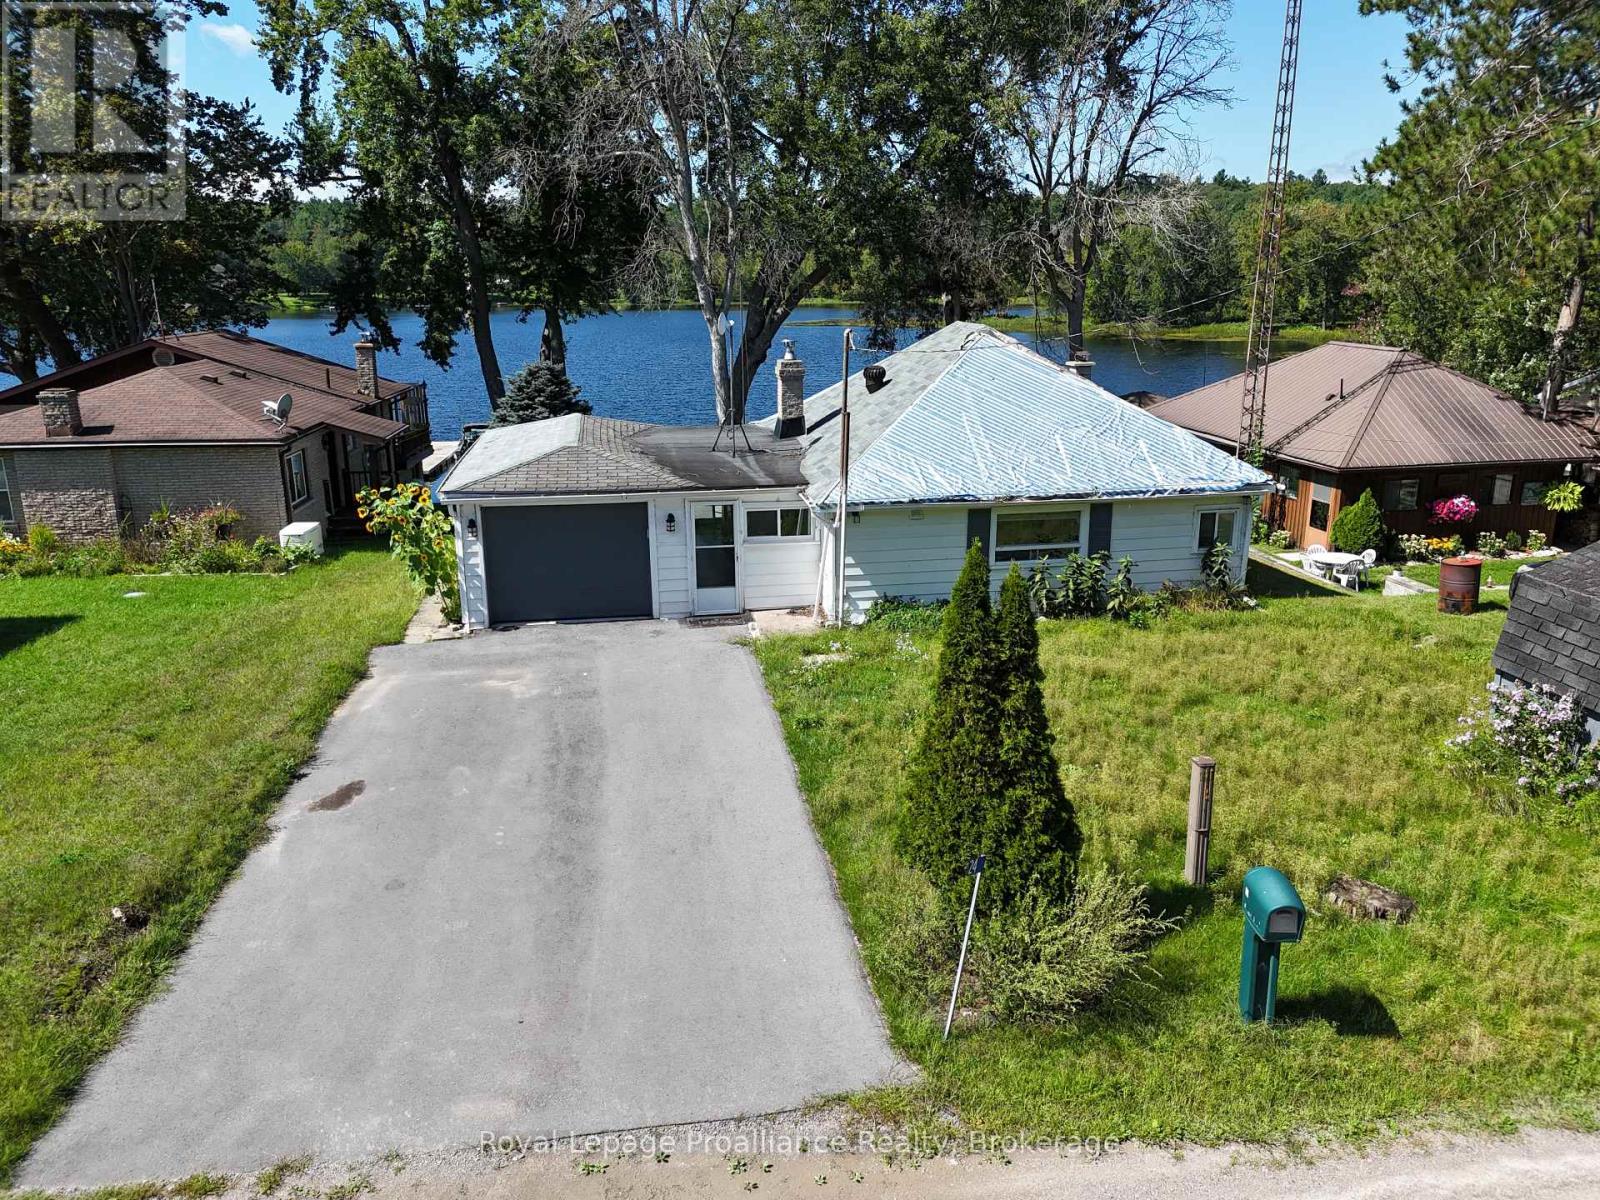
Welcome to your four-season waterfront retreat on Stoco Lake! This 3-bedroom, 1-bathroom home offers an inviting setting for cottage getaways, year-round living, or a comfortable retirement home, with west-facing views of Cozy Cove. Good road access makes it easy to enjoy the lake in every season, with the amenities of Tweed just minutes away. The kitchen features an island and full appliances, including a dishwasher, while the wood-burning fireplace insert adds warmth and character on cooler evenings. Main-floor laundry adds convenience, while multiple walkouts lead to an expansive rear deck, creating plenty of space for outdoor dining, relaxing and gathering with family and friends. A gentle slope leads down to the waterfront, where the shallow entry is great for kids and the dock provides a place to tie up your boat. The lower deck by the water is a wonderful spot to sit back and enjoy the lake, while excellent storage beneath the decks provides plenty of room for cottage toys and outdoor gear. A single-car garage with interior access and forced-air propane heating add to the home's appeal. Stoco Lake offers year-round recreation, including excellent fishing, while the nearby Trans Canada Trail provides access for ATV and snowmobile enthusiasts. The boat launch is also close by. Conveniently located less than 10 minutes from Hwy 7 and approximately 30 minutes north of the 401 in Belleville, this is a place to slow down, enjoy the lake, and make lasting cottage memories. (id:49269)
306 Glengarry Road
Kingston, Ontario
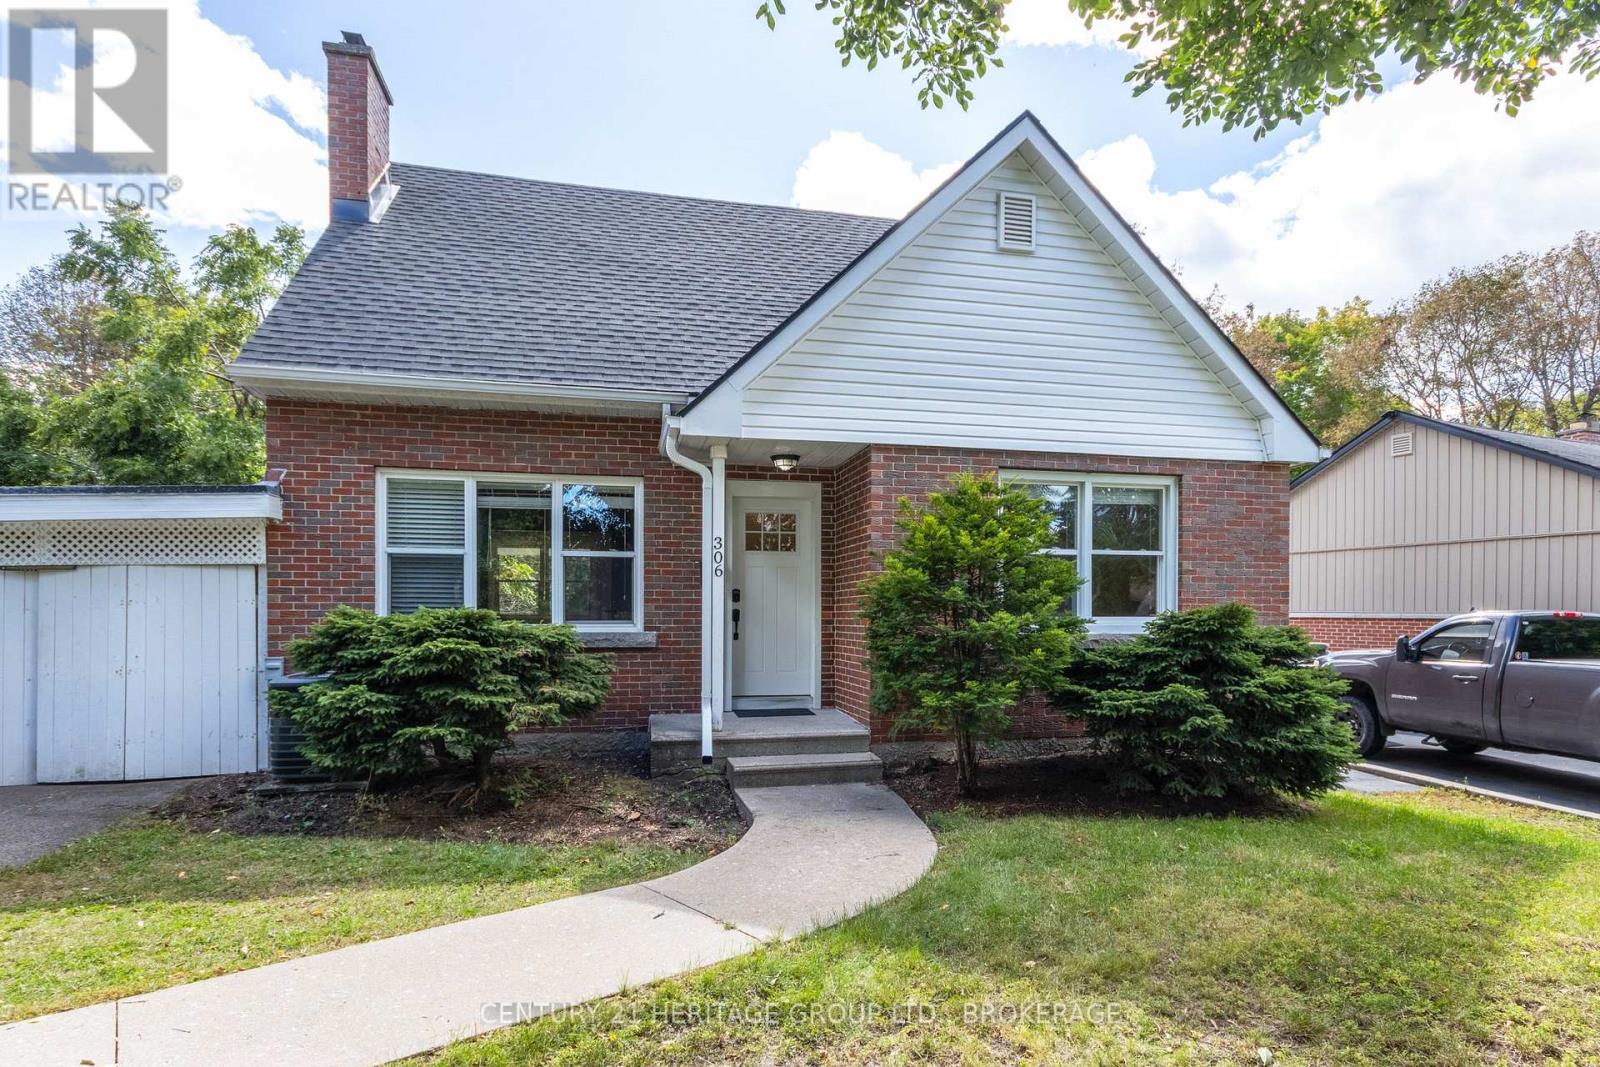
306 Glengarry Road is a recently renovated and freshly shingled, red-brick 1.5 storey three-bedroom home with in-law suite potential, a low-slung carport, and a deep garden that backs directly onto Strathcona Park. The splendid kitchen (with its reverse osmosis system) has granite counters, stainless steel appliances and a breakfast bar. The main-level oak floors are nearly mirror-reflective, and the bedroom on this level is spacious and has a walk-in closet. The upstairs bedrooms are much larger than is the standard in this style of home (both are seventeen feet long) and are divided by a four-piece second bathroom. The basement is finished with good head-height, and a rec room, sleeping area and separate entrance are already in place; the in-law potential is clear. That garden, with its lawns running away to the neighbourhood park, its mature trees, and its serious concrete patio, is likely where you hide from the world all September, watching the leaves turn to gold and contemplating your good fortune. (id:49269)
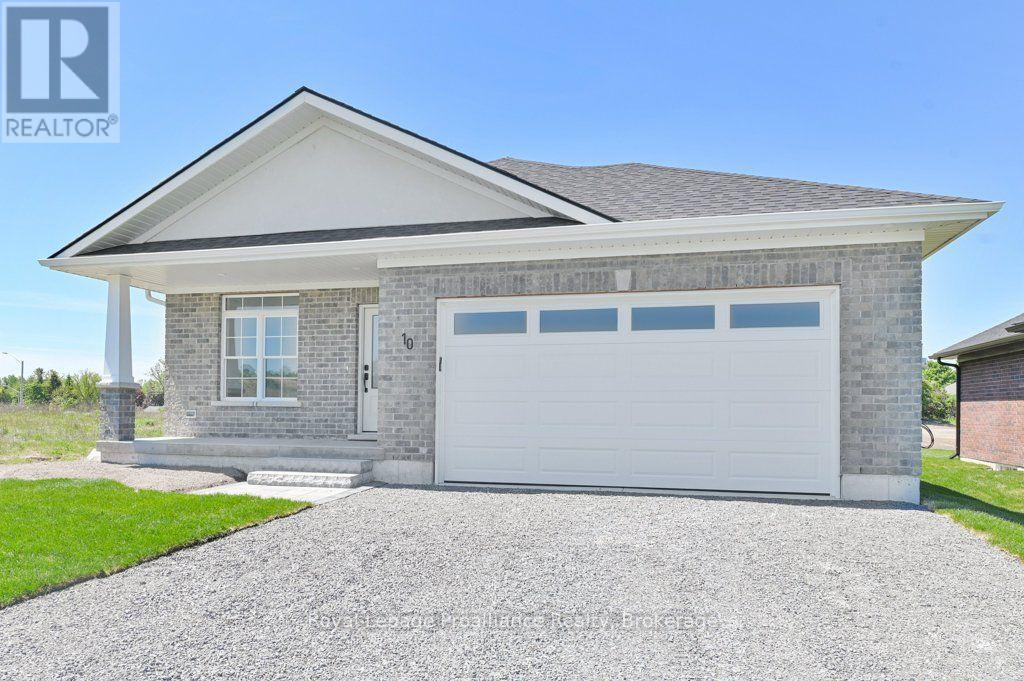
10 Dunmor Street
Stirling-Rawdon, Ontario
Immediate possession is available. Welcome to 10 Dunmor Street, nestled in the heart of beautiful Stirling and offering executive bungalow living in one of the area's most sought-after neighbourhoods. Situated on an impressive oversized 55' x 224' lot, this stunning all-brick new build provides plenty of room for a future backyard pool while still offering endless space to relax, entertain, and enjoy the outdoors. Featuring a double car garage, paved driveway, inside entry, natural gas BBQ hookup, main floor laundry, 3 spacious bedrooms, and 2 beautifully finished bathrooms with granite countertops throughout, this home has been thoughtfully designed with both style and functionality in mind. The bright open-concept layout showcases a gorgeous kitchen with granite countertops, modern finishes, and seamless flow into the dining and living areas, perfect for everyday living and entertaining alike. The spacious primary suite features a large walk-in closet and a stunning en-suite complete with a custom glass shower. Patio doors lead to a finished deck overlooking the expansive backyard oasis. The lower level already has drywall, electrical, and flooring completed, plus a third bathroom roughed in, offering incredible additional living space and endless potential for a family room, gym, home office, or in-law suite. Immediate possession available. Conveniently located just 15 minutes to Belleville and Highway 401, approximately 20 minutes to Trenton and CFB Trenton, and close to Oak Hills Golf Club, the Trent River, parks, walking trails, shopping, restaurants, Stirling Public School, and the charming downtown core, this home perfectly blends luxury, convenience, and small-town charm. Builder will Claim the HST rebate (id:49269)
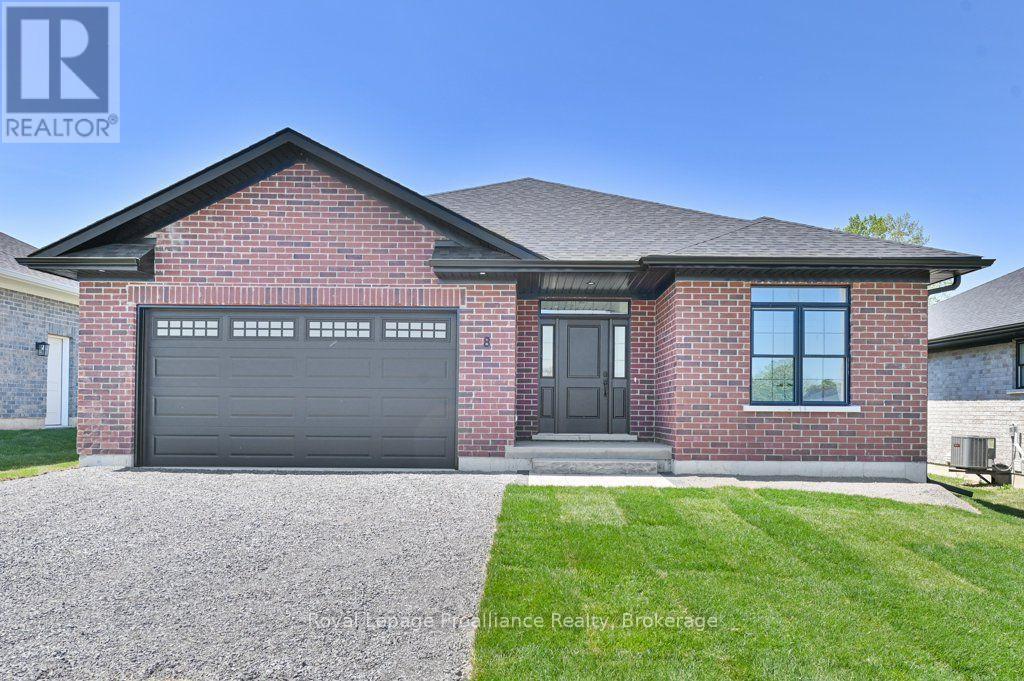
8 Dunmor Street
Stirling-Rawdon, Ontario
Immediate possession is available. Welcome to 8 Dunmor Street in the heart of beautiful Stirling, offering executive bungalow living in one of the area's most desirable neighbourhoods. Situated on an impressive oversized 55' x 224' lot, this property offers plenty of room for a future backyard pool while still leaving ample space to relax, entertain, and enjoy the outdoors. This stunning all-brick new build features a double car garage, paved driveway, BBQ gas hookup, inside entry, main floor laundry, 3 spacious bedrooms, and 2 beautifully finished bathrooms with granite countertops. The thoughtfully designed open-concept layout showcases a gorgeous kitchen with granite countertops, modern finishes, and seamless flow to the dining and living areas. The spacious primary suite offers a large walk-in closet and a stunning ensuite complete with a custom glass shower. Patio doors lead to a finished deck overlooking the expansive backyard. The lower level offers incredible additional living space with drywall, electrical, and flooring already completed, plus a third bathroom roughed in, creating endless possibilities for a family room, gym, home office, or in-law suite potential. Located just 15 minutes to Belleville and Highway 401, approximately 20 minutes to Trenton and CFB Trenton, and close to the beautiful Oak Hills Golf Club and the scenic Trent River, this home offers the perfect blend of luxury, convenience, and small-town charm. Within approximately 2 km you'll find amenities including Farm Girl Cafe, The Smokin' Barrel Bar & Grill - Stirling, Jimmy's Special Pizza, Stirling Public School, parks, walking trails, shopping, and the charming downtown core of Stirling. HST rebate goes back to the builder. (id:49269)
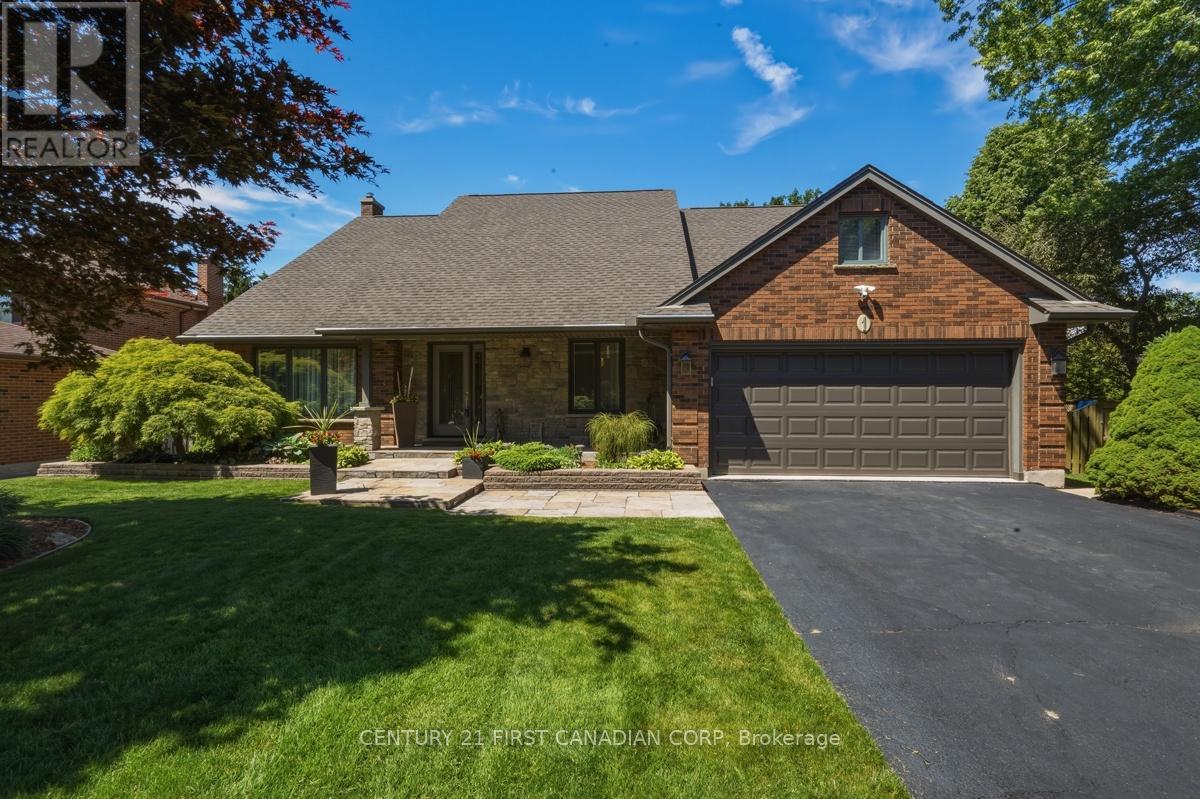
1 Scottsdale Street
London South, Ontario
Welcome to Lovely Lambeth! Set on a private, mature treed 1/3-acre lot in one of southwest London's most sought-after communities, this impressive two-storey home offers nearly 2,300 sq ft above grade and the perfect balance of space, comfort, and outdoor living. Featuring 3 spacious bedrooms, 3 full bathrooms, and a main floor powder room, this well-maintained home is designed for everyday living and entertaining. The main level showcases engineered hardwood flooring, generous principal rooms, and a bright kitchen with Corian countertops, island, and butler's pantry, complemented by a welcoming family room with gas fireplace. Step outside to your own backyard oasis. Surrounded by mature trees for added privacy, this exceptional outdoor space features a heated in-ground pool, hot tub, covered patio, wood deck, gas BBQ hookup, pool shed, and plenty of room to gather with family and friends. With resort-style amenities and exceptional privacy, this home is designed to be enjoyed year-round. The oversized double garage (24'3" x 18'6") offers direct access to the home and is complemented by a large asphalt driveway with parking for approximately 10 vehicles. Additional features include a Bluetooth-enabled garage door opener, front camera system, 200-amp electrical service upgraded in 2024, and an owned tankless water heater. The partially finished basement provides valuable additional living space and future bedroom potential with the addition of an egress window. Exterior updates completed in 2016 include the roof, chimney, siding, soffits, eavestroughs, windows, and front door. Pool heater installed in 2021.Located in the heart of Lambeth, you'll enjoy small-town charm just minutes from shopping, schools, parks, restaurants, major highways, and southwest London's amenities. A rare opportunity to own a beautifully maintained family home on a premium lot in one of the area's most desirable neighbourhoods. (id:49269)
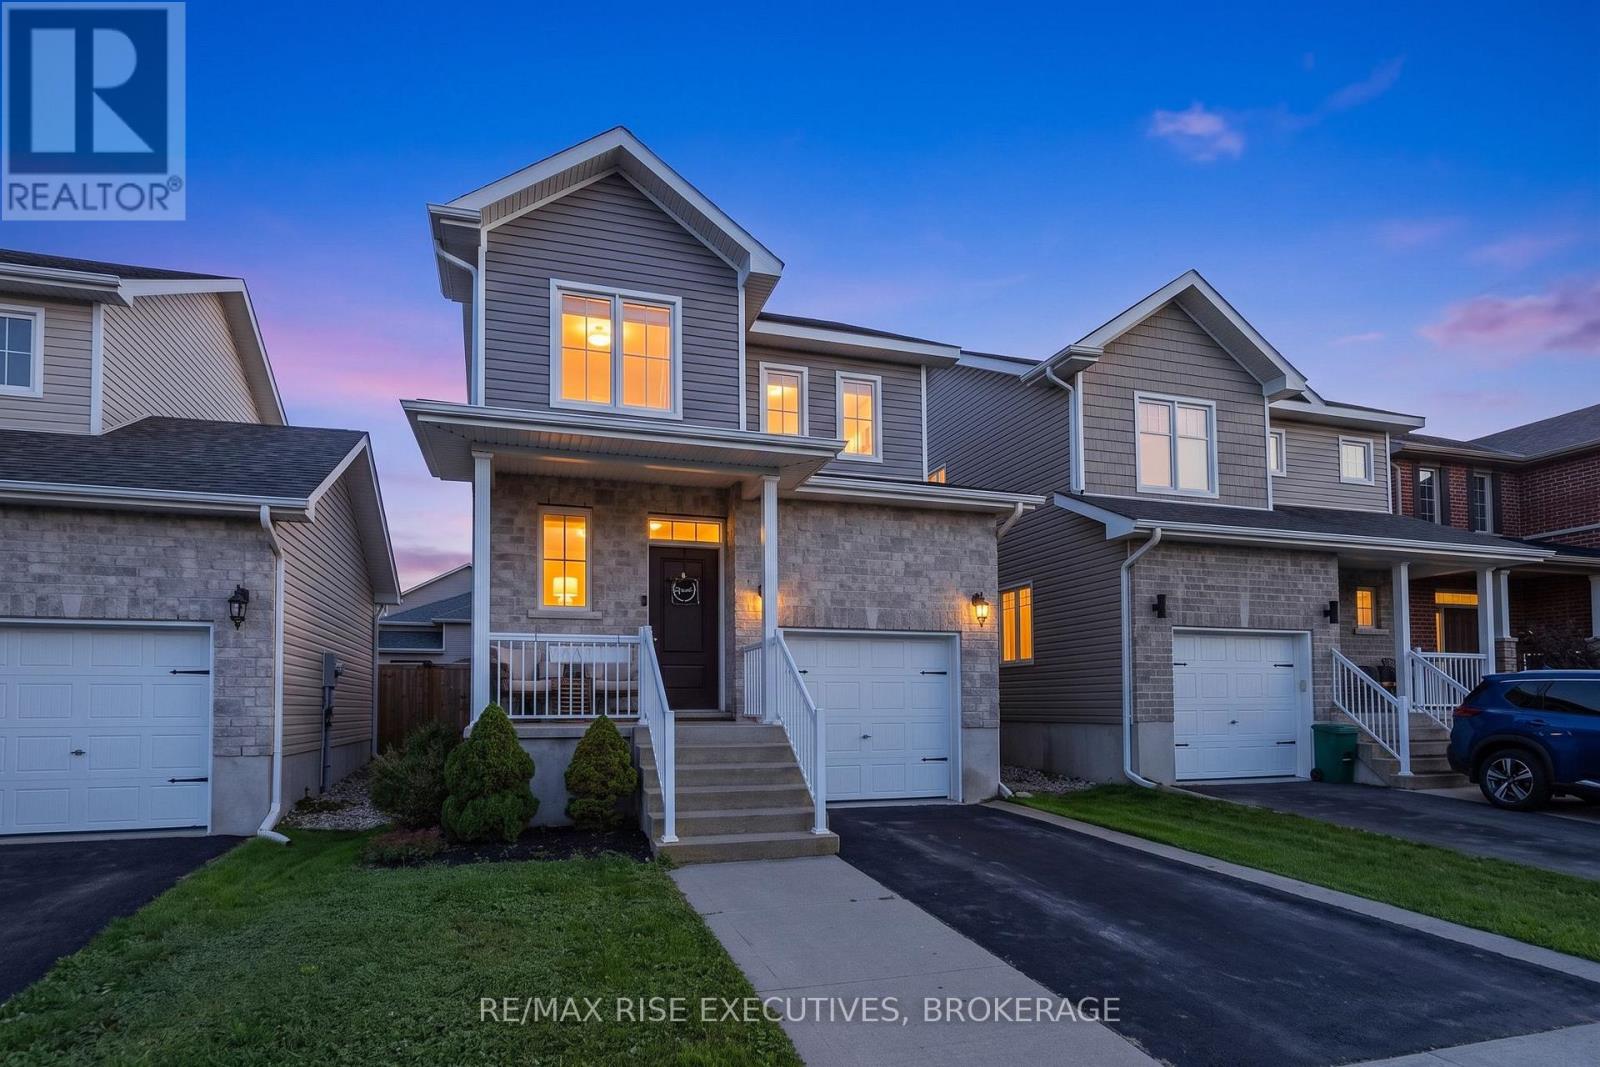
1291 Atkinson Street
Kingston, Ontario
What an amazing family home! Set in the heart of ever popular Lyndenwood, this 3 bedroom, 3.5bathroom home has the space, layout, and updates that make it easy to move in and enjoy. The bright, open concept main floor is perfect for busy mornings, family dinners, and having friends over, with a beautifully updated kitchen featuring quartz countertops, tile backsplash, stainless steel appliances, and plenty of room to gather. Upstairs, the primary bedroom offer sits own ensuite and walk in closet, along with two other good sized bedrooms. Step outside to the spacious deck, freshly stained in 2026, and get ready for summer BBQs with a convenient outdoor gas hookup and lots of room for the kids and pets to play. Downstairs, the finished basement adds even more living space for movie nights, a playroom, or visiting family and friends, complete with a large modern bathroom and Murphy bed for overnight guests. Many updates have already been taken care of over the past five years, including all new appliances, quartz kitchen counters, tile backsplash, the deck expansion, fully finished basement, and a freshly sealed driveway. With plenty of room for everyone and a fantastic family friendly location, 1291 Atkinson is ready for its next family to move in and make it home. Book your showing today! (id:49269)
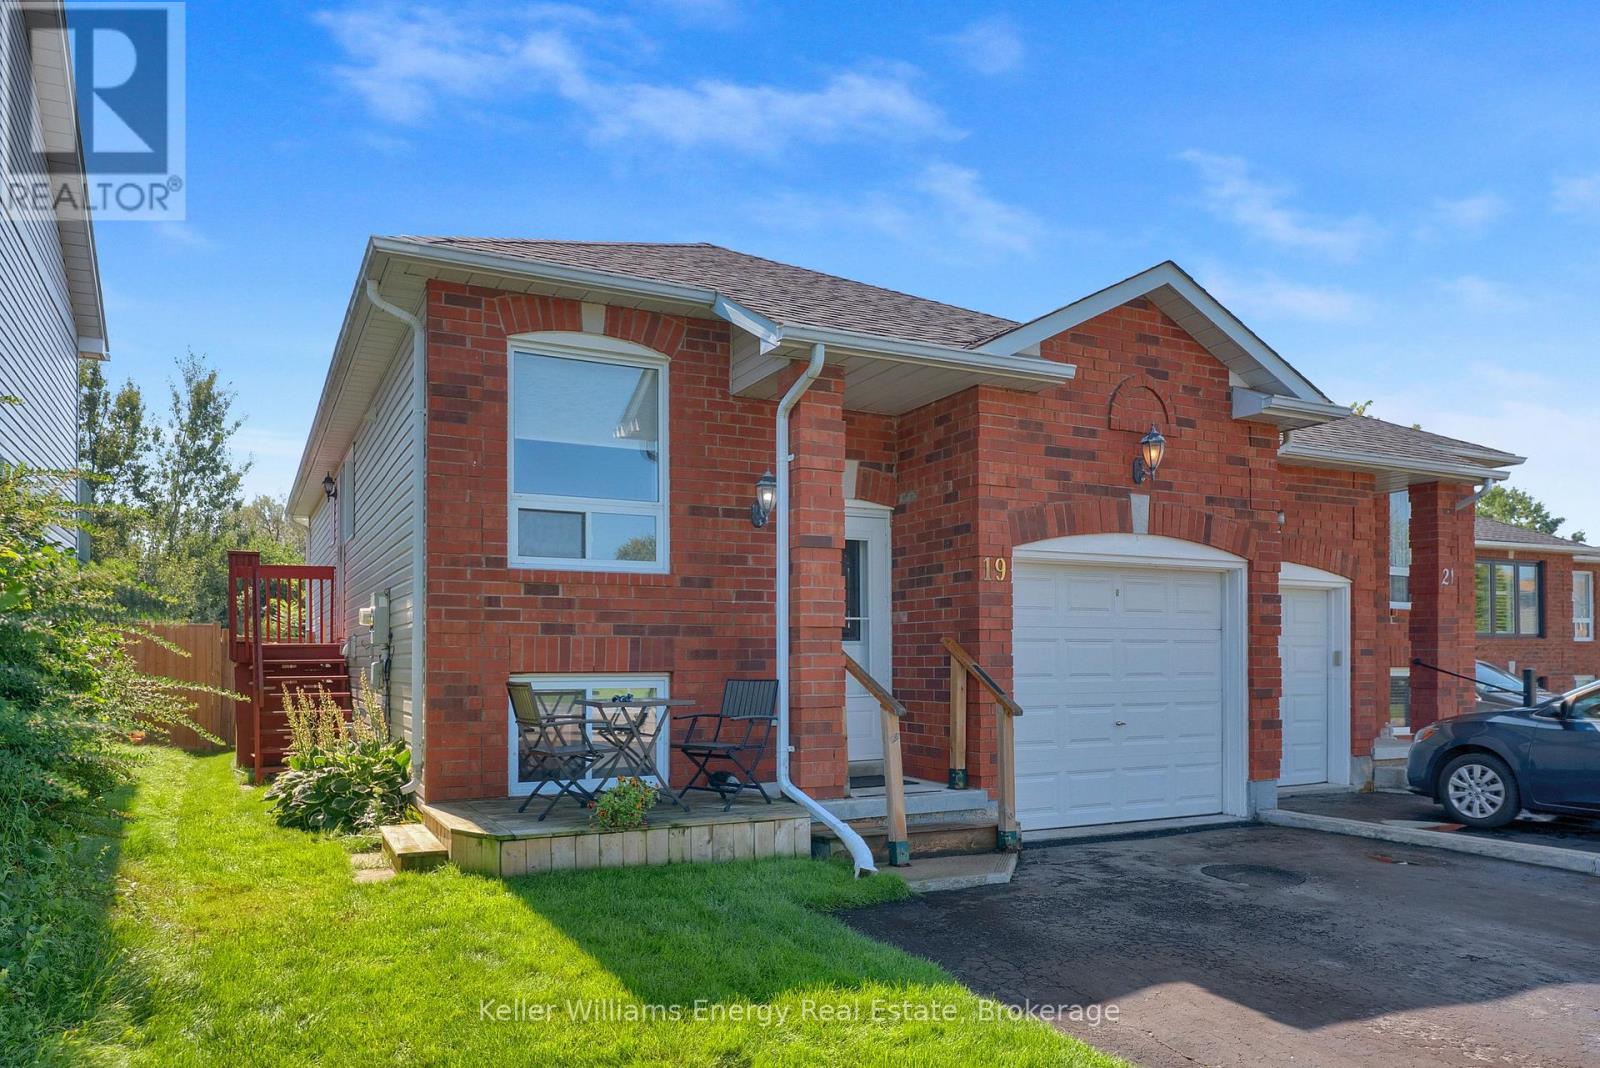
19 Ballantine Street
Cobourg, Ontario
Welcome to 19 Ballantine Street Cobourg! This 2 bedroom, 2 bath semi-detached raised bungalow boasts a finished walk-out basement and is situated on a premium 162 Ft deep lot backing onto wooded green space! Main level features bright eat-in kitchen overlooking dining area and living area with hardwood flooring throughout! 2 Spacious bedrooms and updated 4 pc bath on 2nd level! Lower level features fully finished walk-out basement with storage/utility area, 3 pc bath & large rec area with laminate floors & full above grade windows providing lots of natural light! Private 162 ft deep lot backing onto trees with no neighbours behind! Excellent location walking distance to schools, parks, church, transit & mins from 401 access! See virtual tour! (id:49269)
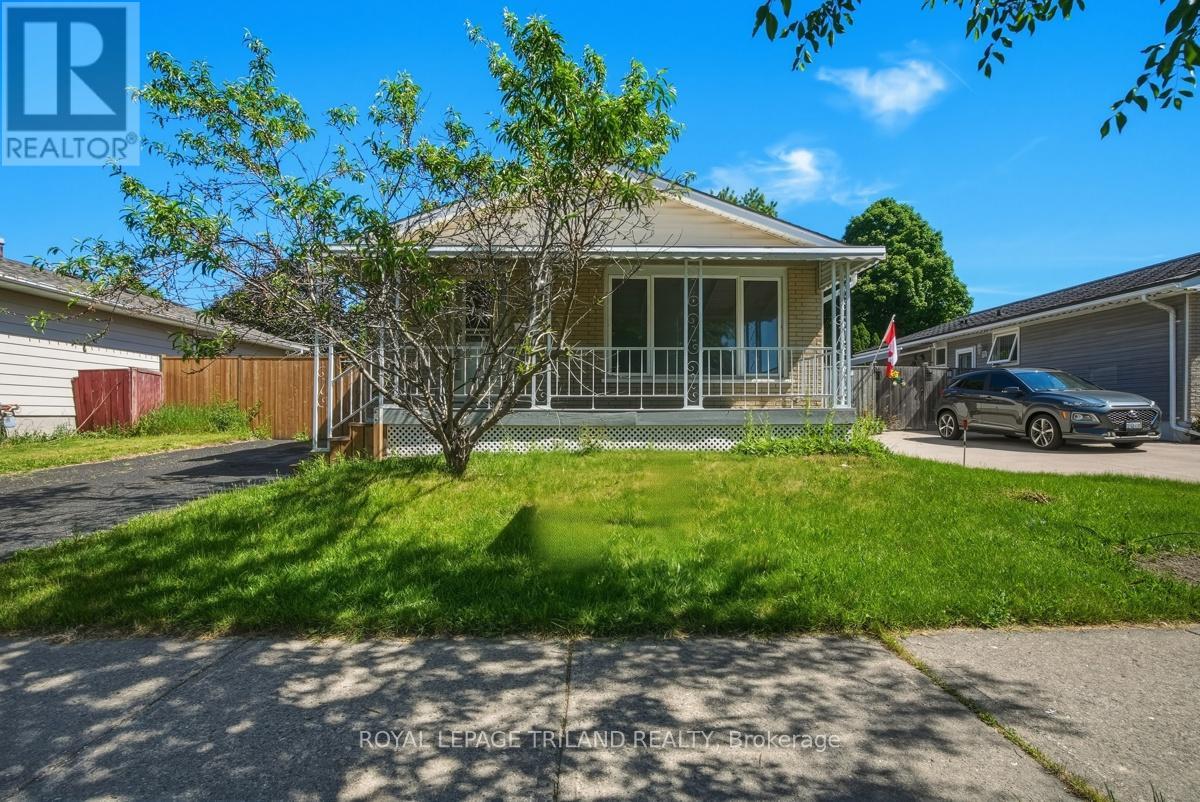
77 Renny Crescent
London South, Ontario
Welcome to 77 Renny Crescent! This fully renovated, move-in-ready bungalow is situated in the highly desirable White Oaks neighborhood. The main floor features a bright, functional layout with brand new flooring throughout, a updated kitchen, 3 spacious bedrooms, and a modern 4-piece bath. The fully finished basement offers incredible versatility and income potential, boasting a second kitchen equipped with a small sink and stove, a cozy family room, a 3-piece bath, and 4 additional rooms! One room features a proper egress window (ideal for a lower-level bedroom), while the other 3 windowless rooms offer generous sizes-perfect for a home office, gym, studio, or ample storage. Enjoy outdoor living in the massive, fully fenced backyard. Unbeatable location: just 1 minute away from White Oaks Mall, top-rated schools, parks, and exceptionally easy access to Highway 401. Don't miss out on this turn-key gem! (id:49269)
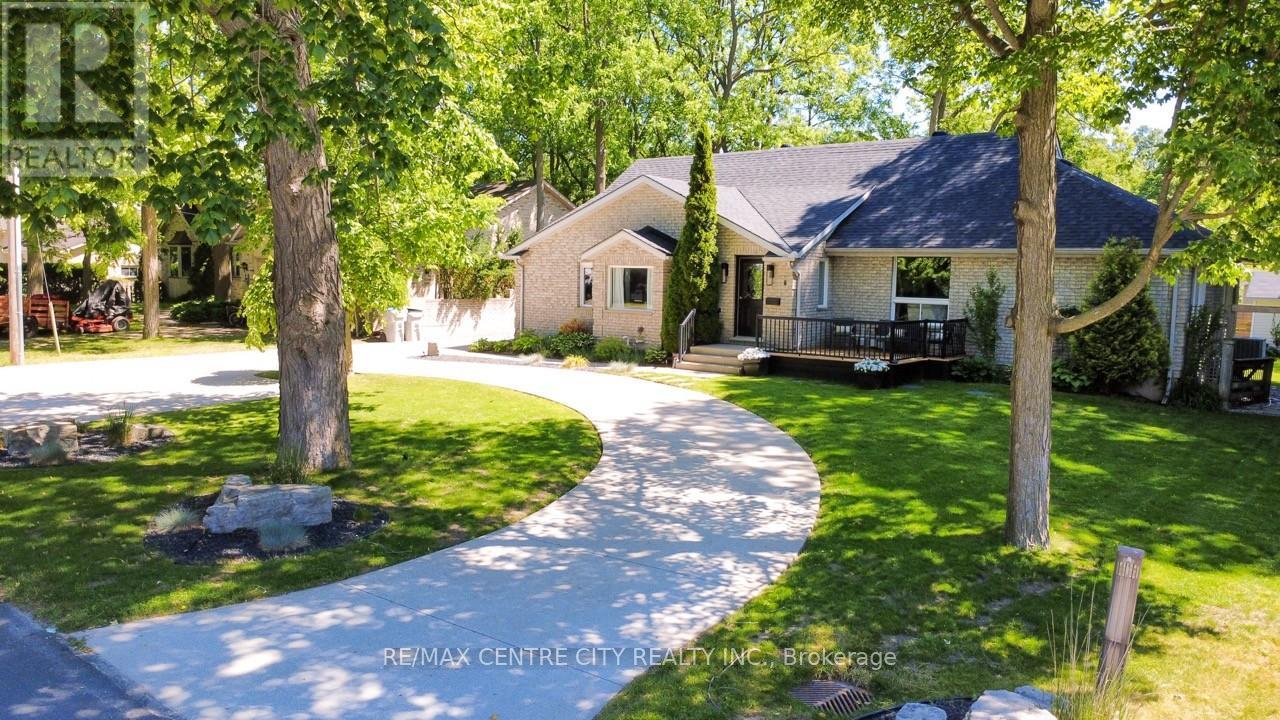
6 Prince Albert Street
Middlesex Centre, Ontario
This immaculate home is the perfect fit for a growing family looking to put down roots in an exceptional school district. Enjoy the best of small-town living while being just a short bike ride from the trails, canoeing, and natural beauty of Sharon Creek Conservation Area-an ideal setting for outdoor enthusiasts. Extensively updated, this home features a beautifully modernized kitchen with quartz countertops, convenient main-floor laundry, and a private primary retreat complete with its own laundry facilities and luxurious 4-piece ensuite. The lower level offers a dedicated theatre room, generous storage space, and large egress windows that bring in plenty of natural light. Outside, you'll appreciate the updated concrete driveway, custom landscaping, and accent lighting leading to an extra-deep 45' x 15' attached garage. Additional updates include newer windows throughout, R-32 spray-foam insulation, energy-efficient LED lighting, three fully renovated bathrooms, and a new roof and fence installed in 2020. Kitchen, bathroom, laundry room upstairs 2023; new septic 2021; insulated garage 2024; double sump pump system with alarm 2025; new decks 2026; new electrical panel and updated wiring 2025; new hot tub electrical and slave panel 2026; wired for surround sound in both living room and theatre room, wired Ethernet all upstairs 2025; outdoor speakers for entertainment and security system lorex 2023. With quick access to Highway 402, a backyard oasis, and a long list of thoughtful upgrades, this turnkey property offers the perfect balance of comfort, convenience, and lifestyle. (id:49269)
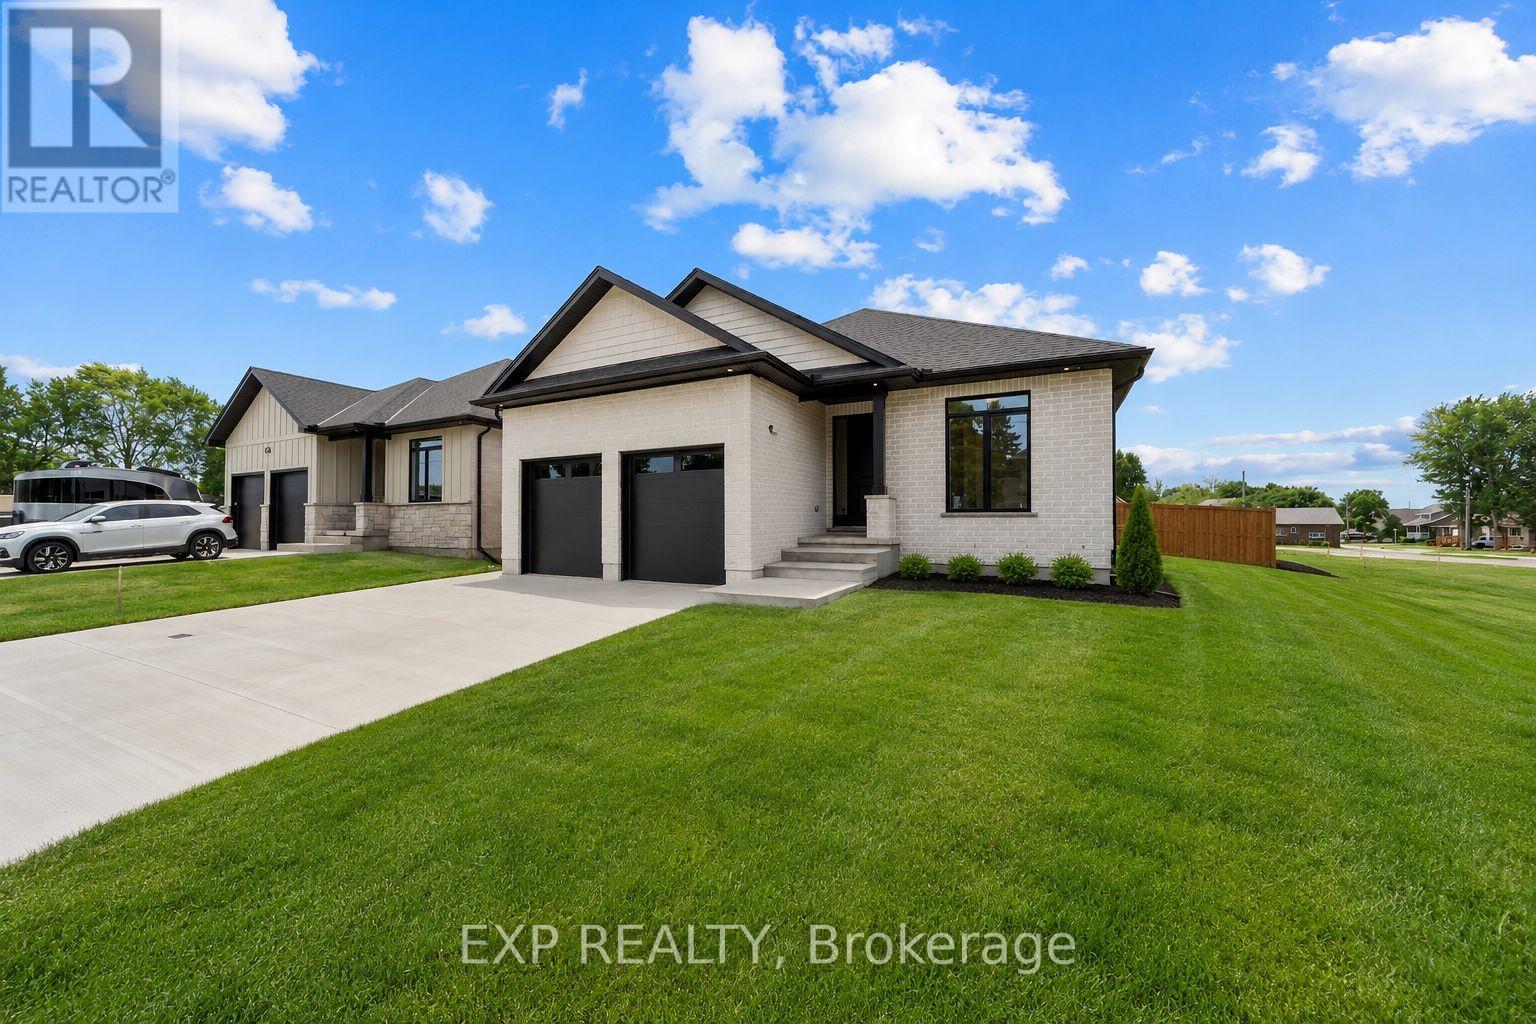
404 Erie Street
Warwick, Ontario
** Vivienne II ** Welcome to this thoughtfully designed 1,936 sq ft bungalow by Branch Homes that combines everyday comfort with modern convenience. This 3-bedroom, 2-bathroom home features an open-concept layout with a bright kitchen combined with the dining area that flows into the great room, complete with engineered hardwood throughout, a gas fireplace, and access to a covered back deck, perfect for entertaining or relaxing outdoors. The generous kitchen and dining area offers plenty of space for family meals, while the main-floor laundry adds to the easy lifestyle. The primary suite is a true retreat, with a 3-piece ensuite. Two additional bedrooms and a full 4-piece bathroom are tucked off on the other side of the home, rounding out the main level. A practical mudroom adds everyday convenience. The lower level offers a separate side entrance and is roughed in for a kitchen and bathroom, with floor plans showing room for two bedrooms, a living space, and a dining area, giving you incredible flexibility for multi-generational living, rental income, or simply making use of a spacious basement that also connects directly to the main floor. Additional features include a concrete driveway, attached 2-car garage, and quality finishes throughout, designed with both style and functionality in mind. A perfect blend of modern living, thoughtful design, and future flexibility. PLS NOTE: HST IS IN ADDITION TO THE PURCHASE PRICE. (id:49269)
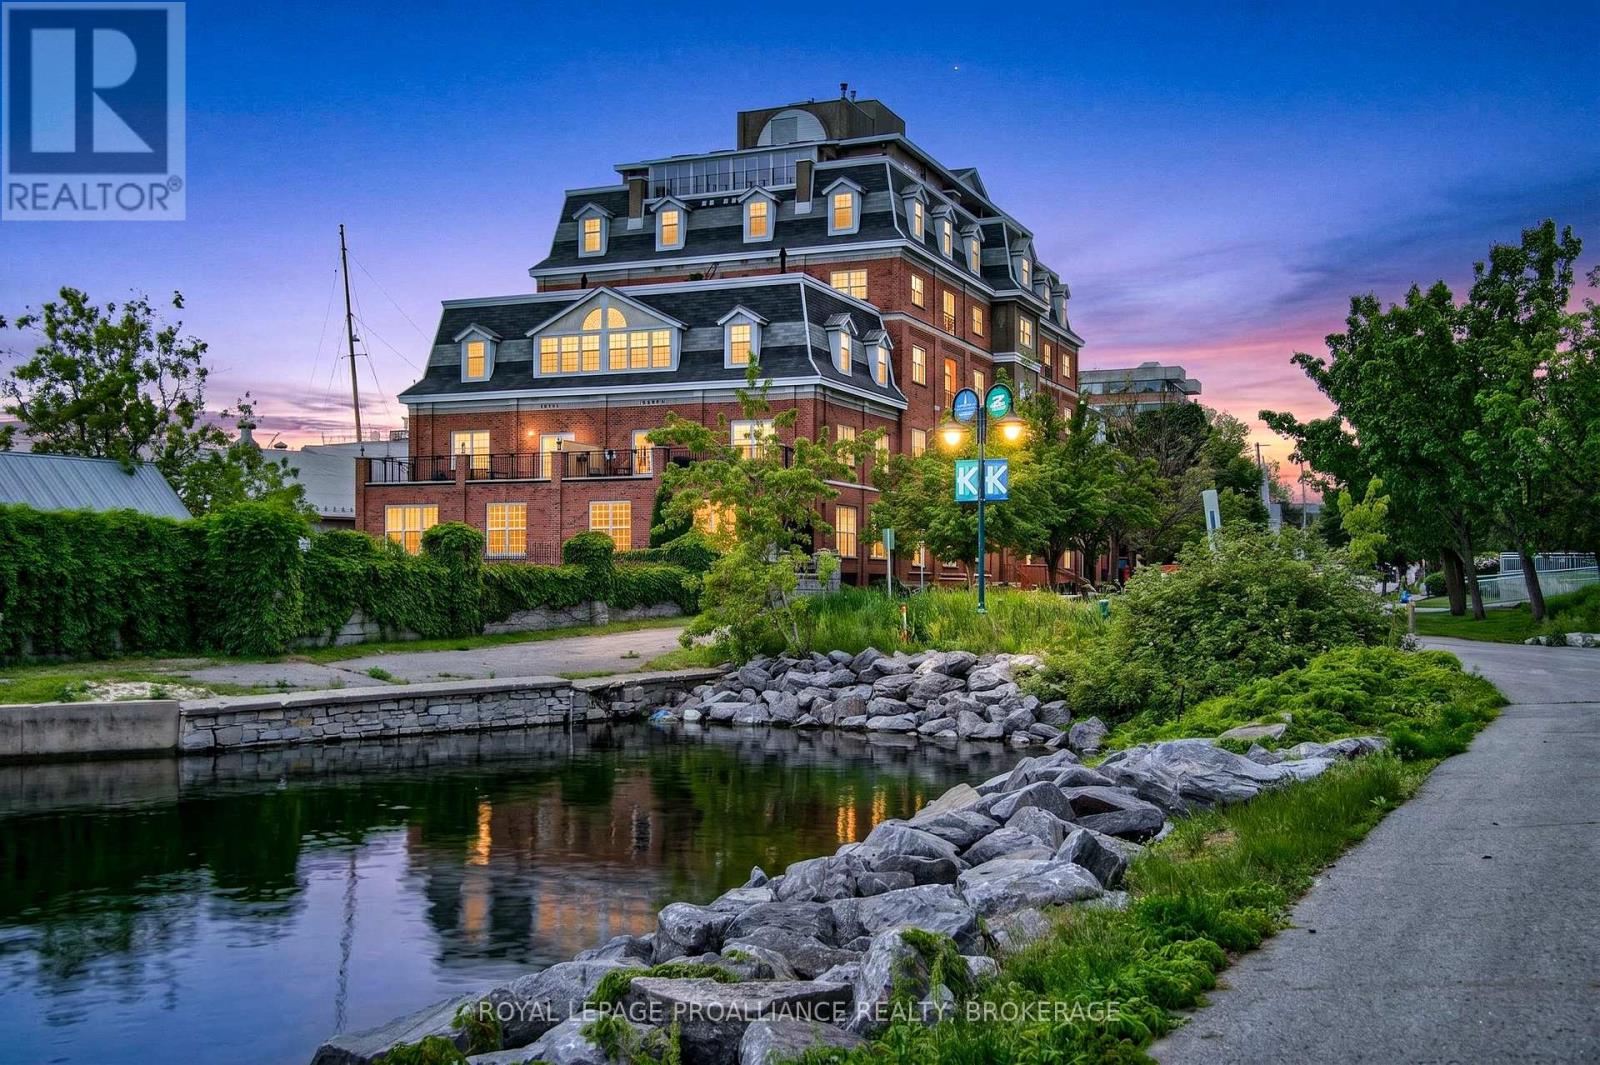
402 - 20 Gore Street
Kingston, Ontario
Set within one of Kingston's premier downtown waterfront residences, this two storey condominium offers a rare blend of architectural interest and effortless urban living just steps from Lake Ontario. Positioned across the fourth and fifth floors, the suite features two separate entrances and a beautifully designed open staircase that creates a striking connection between levels. The main floor is bright and inviting, with open living and dining areas that enjoy generous natural light. The kitchen provides excellent storage and prep space along with room for casual meals, while a powder room and in suite laundry add everyday practicality. Upstairs, two comfortable bedrooms each enjoy their own private bathroom. A flexible loft space, complete with built in desk and shelving, offers an ideal spot for work, reading, or creative pursuits. Residents benefit from underground parking, a storage locker, guest suite, party room, fitness room, shared outdoor terrace space, and immediate access to Kingston's waterfront paths, parks, restaurants, downtown amenities, and walking distance to Queen's University. The building has undergone significant recent upgrades, including a new roof, updated garages, refreshed decks, enhanced security cameras, and electrical outlets added to every garage space in the north garage-providing convenience and long term peace of mind. This thoughtfully designed two storey residence also presents an excellent investment opportunity, offering strong rental appeal with potential lease income of approximately $2,500 per month. Its desirable layout, prime waterfront location, and proximity to Queen's University and Kingston General Hospital make it an attractive option for both long term tenants and future value growth. (id:49269)
719 Woodside Drive
Kingston, Ontario
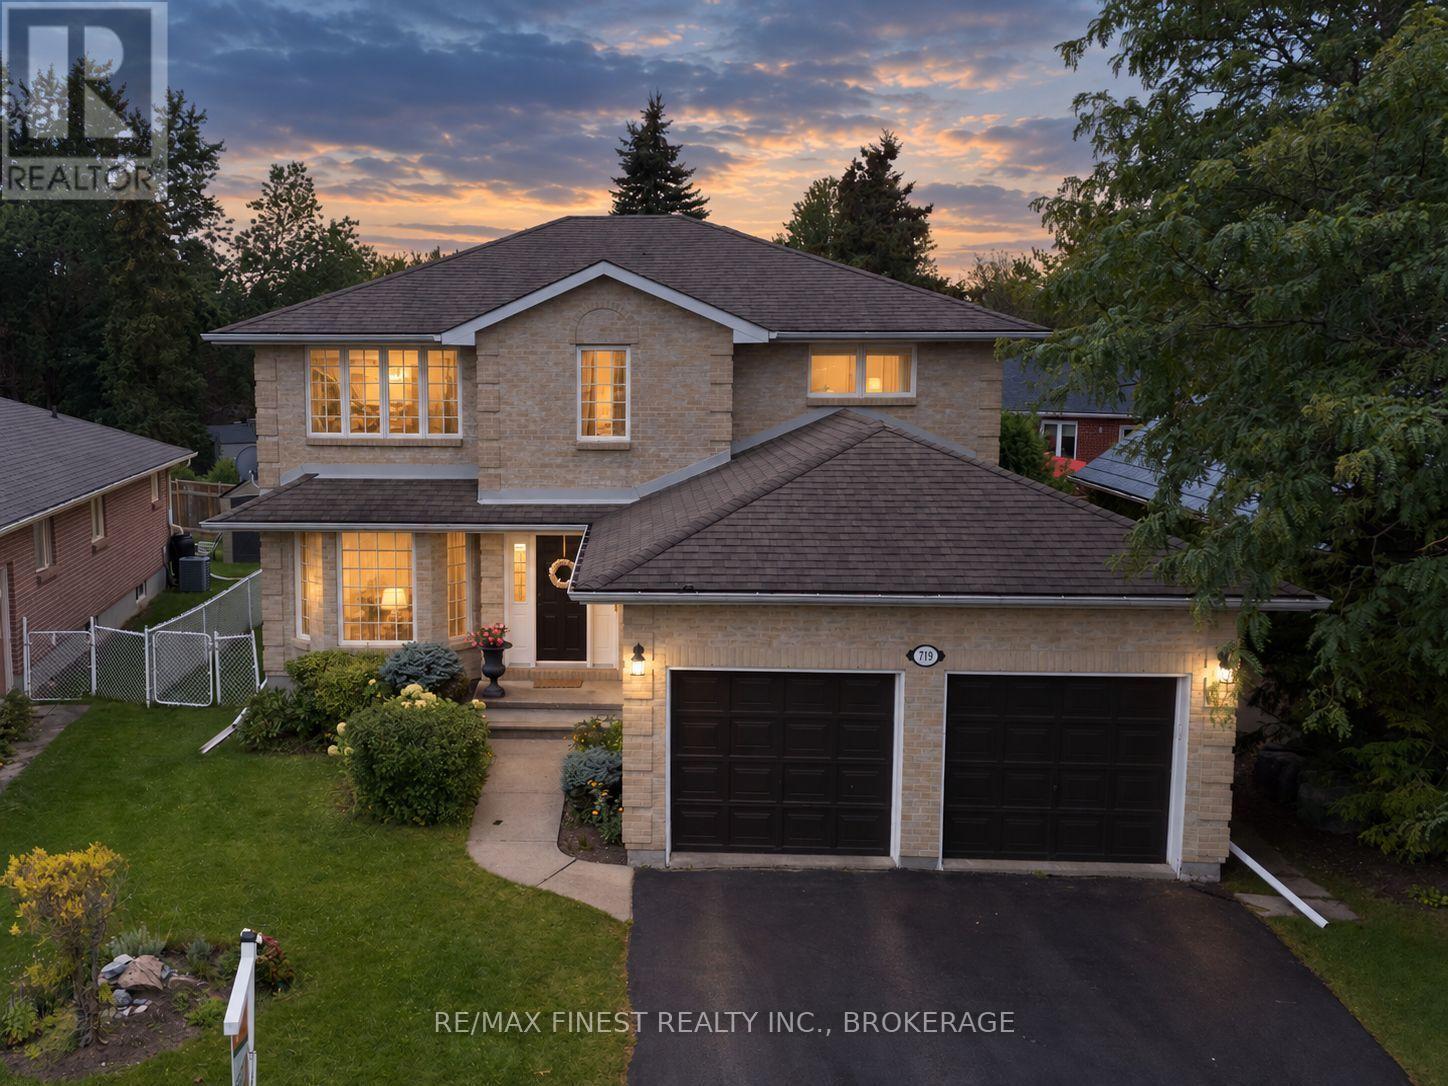
Looking for the perfect family home in an ideal school location? This beautiful all-brickexecutive 2-storey offers approximately 2,300 sq. ft. of living space, with 4+1 bedrooms, 4bathrooms, and an attached double-car garage. Step inside to a warm and inviting main floorfeaturing hardwood flooring throughout, a spacious living room and separate dining room, plus abright eat-in, solarium-style kitchen with patio doors leading to the deck and fully fencedbackyard - perfect for family gatherings, summer entertaining, or simply relaxing outdoors. Thecozy family room with gas fireplace creates a comfortable space to unwind at the end of theday, while the convenient main-floor laundry adds everyday practicality.Upstairs, the generousprimary bedroom offers plenty of room to relax, complete with walk-in closets and an updatedensuite featuring a luxurious soaker tub. Additional bedrooms provide plenty of space for thewhole family.The fully finished lower level offers even more living space, including recreationareas and a fifth bedroom with charming built-in pine bookshelves - ideal for guests, ateenager's retreat, home office, or family movie nights.Located in the desirable Westwoodsneighbourhood, this home is within walking distance to parks, Lancaster Public School, MotherTeresa Catholic School, Holy Cross High School, and a variety of everyday amenities.A warm,spacious and welcoming home in a fantastic family-friendly location - come see all that it hasto offer!Don't miss this great opportunity! (id:49269)
82 Bay Lake Road
Bancroft, Ontario
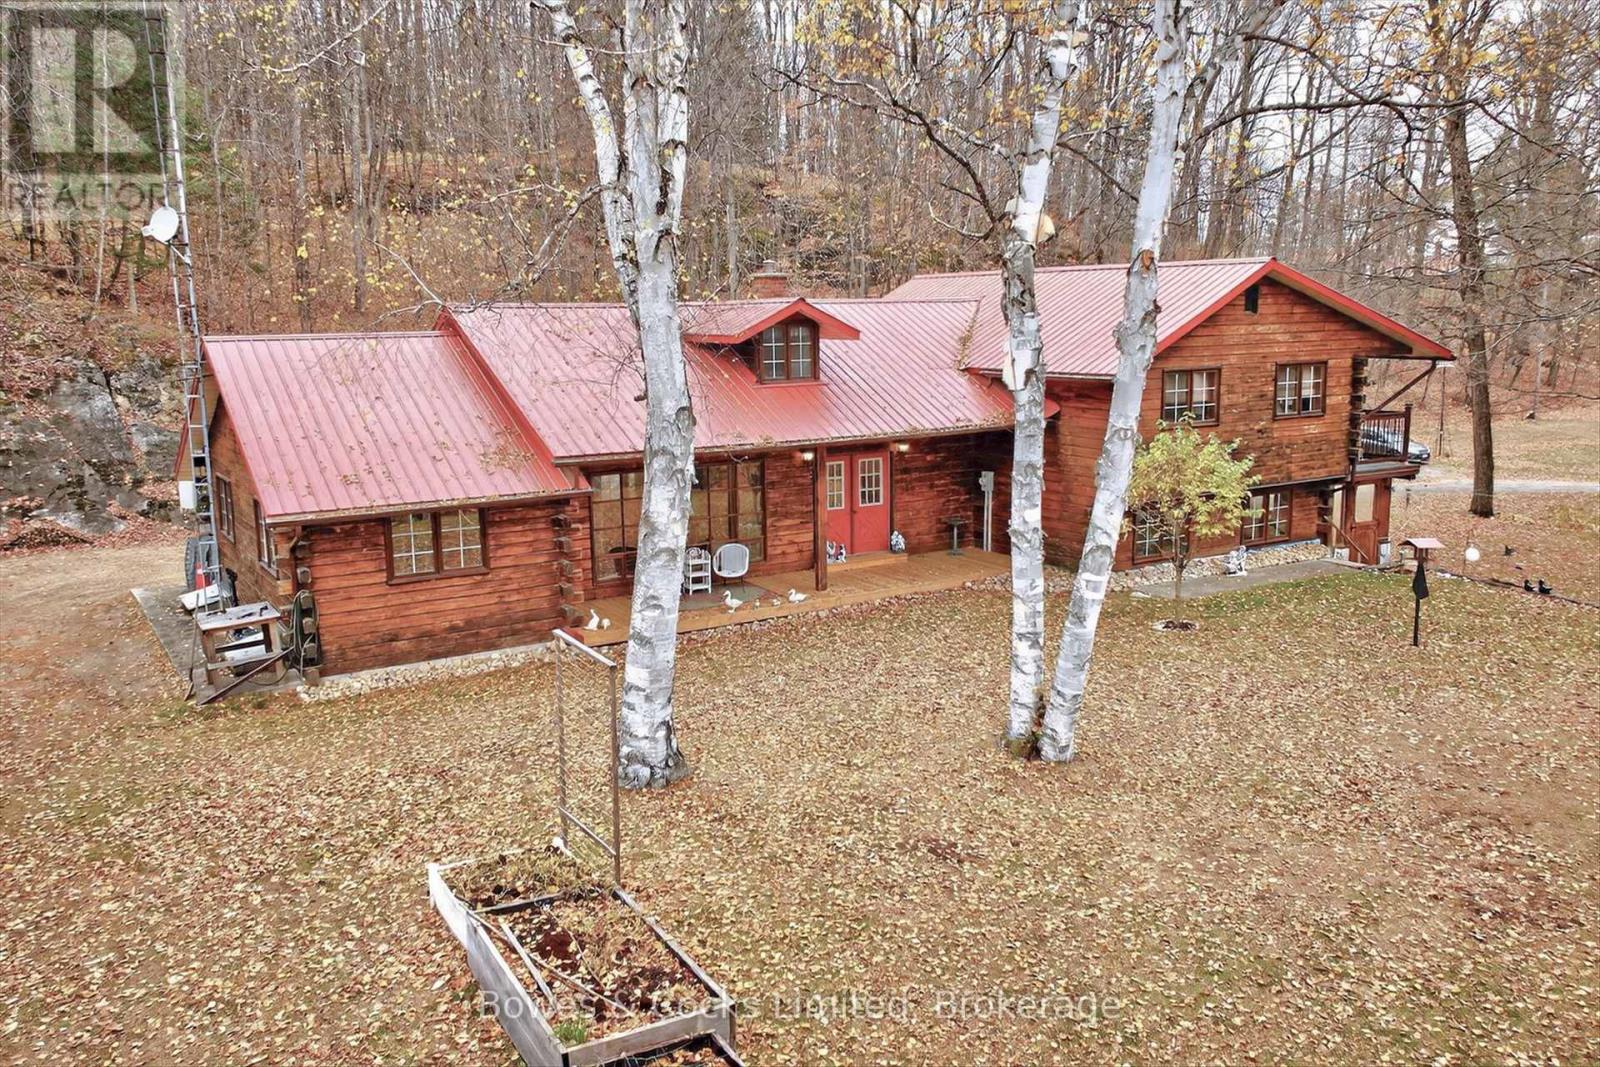
Stunning Log Home situated on nearly 4 acres just outside of Bancroft. Five bedrooms , 2 bathrooms, open concept modern kitchen , cozy family room with fireplace to enjoy the evenings. Large screened porch full of charm. Numerous updates make this home move in ready. Property is well treed and fully landscaped. Brand new Heat Pump with AC installed with 10 year warranty inculded. Home has recently had exterior pressure washed and is ready for immediate move in. (id:49269)
1019 Springfield Drive
Kingston, Ontario
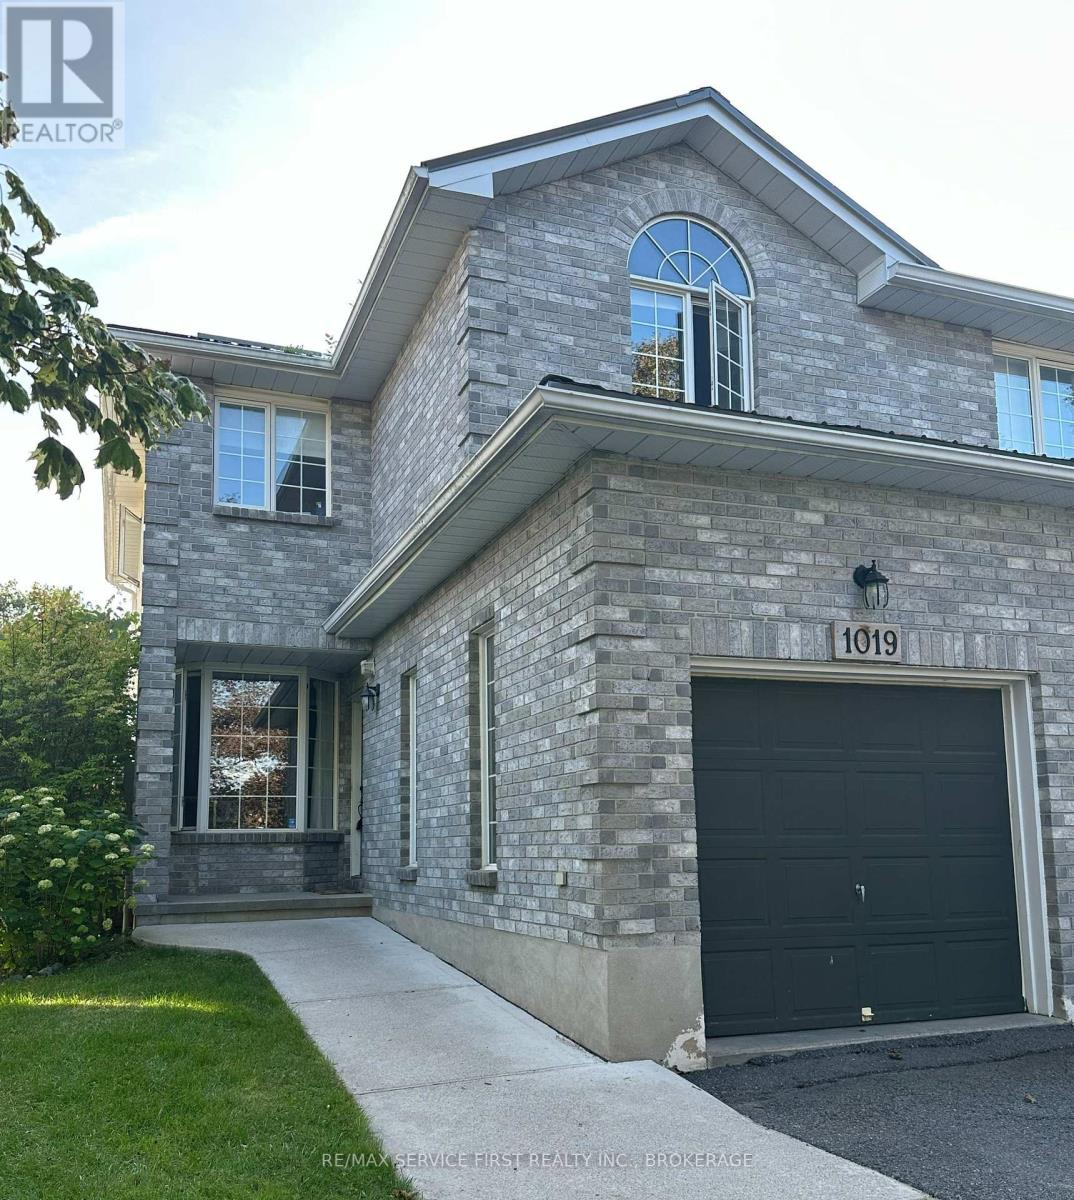
Built in 1996 by SDB Contracting in a Popular West end Kingston subdivision, this home has undergone many upgrades over the last several years, including a metal roof (2023), a completely renovated kitchen (2024) with quartz counters and tile back plash plus a spacious island which doubles as a dining table and work table for this family as it is very open to all the main rooms of the home. A sunken family room with vaulted ceilings has a bright southern exposure and leads to a newer deck and gazebo area of the backyard. Being currently installed is a new privacy fence which completes the full fencing. Also newer to this home is a furnace (2021). This well maintained semi is well situated near Lemoines Point conservation area, schools, a community pool, nearby shopping and a short drive to Downtown Kingston, beaches, marinas, golf, hospitals and more. Being so centrally located and close to all these amenities, it is considered an excellent family neighbourhood. A very cozy finished basement has space for further hobbies, a gym area and a place to relax. Great neighbours too. (id:49269)
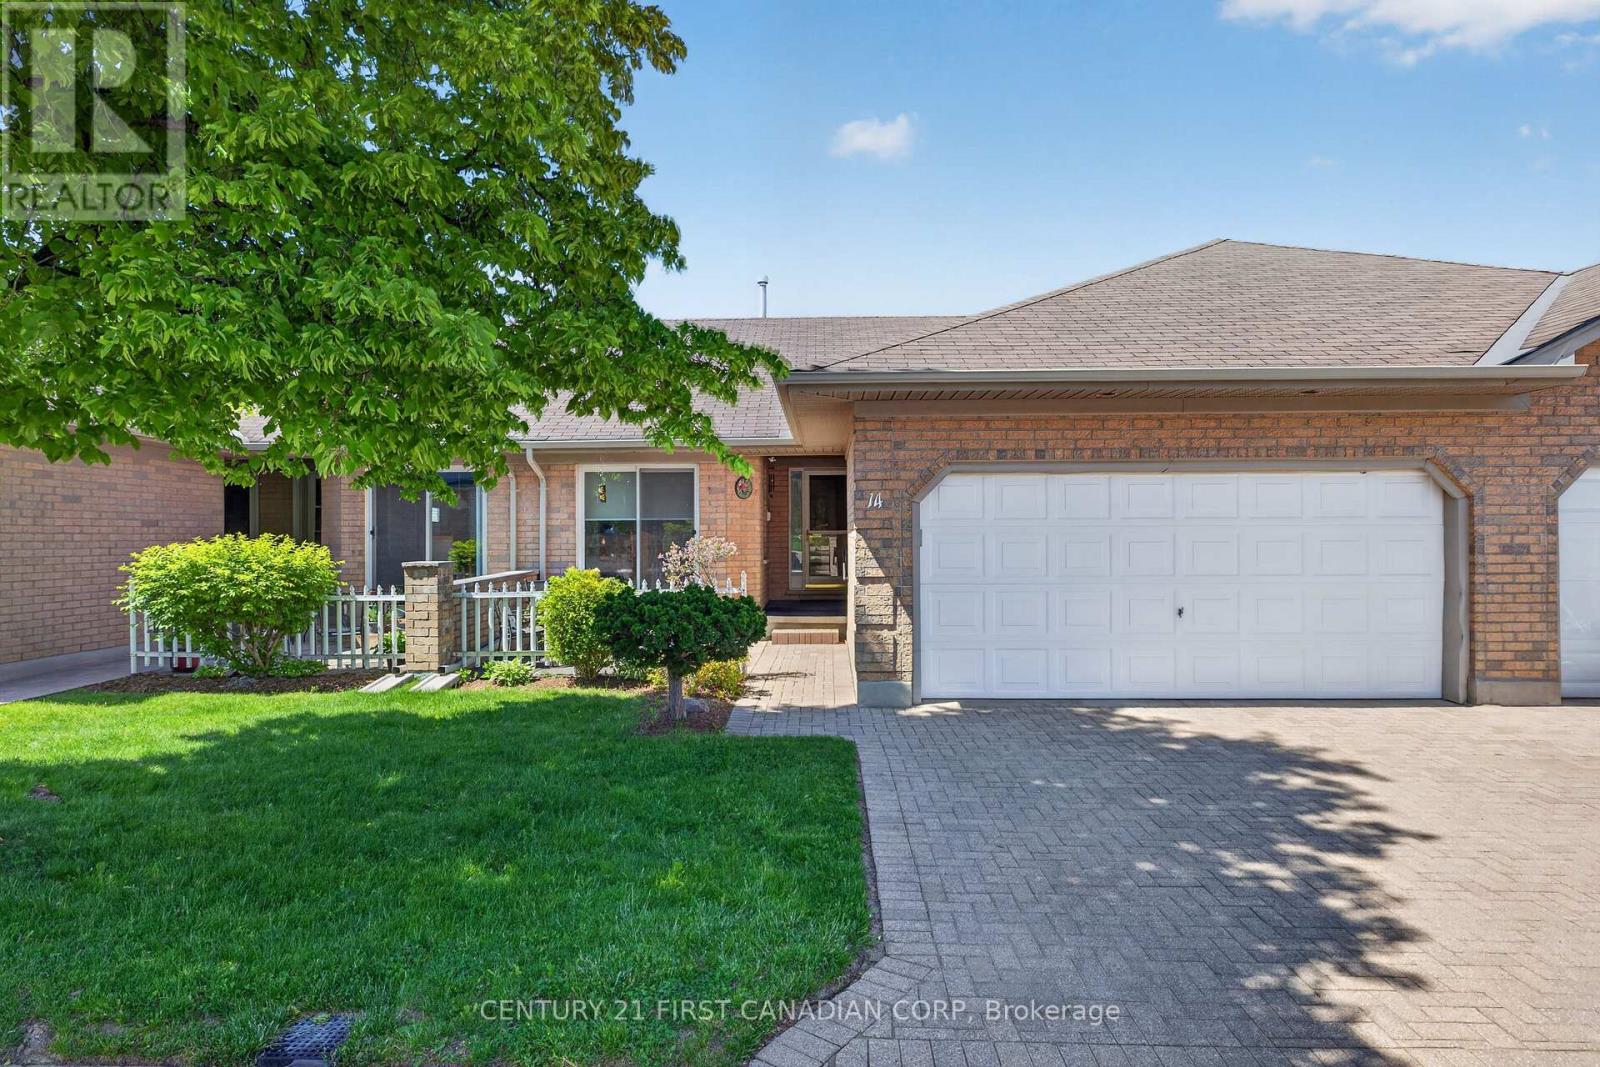
14 - 861 Shelborne Street
London South, Ontario
Fabulous one-floor condo in the South End. Beautifully updated and exceptionally maintained, this spotless two-bedroom, three-bath unit is move-in ready. A spacious courtyard at the front, accessed via patio doors from the kitchen, is perfect for morning coffee or quiet meals. The kitchen features a large pantry, and includes all appliances. The main floor living room has vaulted ceilings, a gas fireplace, patio doors to the back deck, and room for a dining room set. The two generously sized bedrooms include a primary master with a three-piece en-suite and two double closets. There are three bathrooms: two on the main floor and one in the lower level. The main floor is carpet free throughout, has convenient main floor laundry and an attached double car garage, with covered access to the front door. The lower level boasts a very large, finished family room, with custom built in bookcase/office area or use as a media unit and an additional space for guests. Conveniently located near the highway, public transit, banking, groceries, and numerous other shopping and amenity options. Of Note: 2026: Lower Level Painted 2019: Main Floor Painted, Kitchen & Main Floor bathrooms New Flooring 2018: New Hardwood in Main Floor Bedrooms 2017: New lower level shower & Central Vac (id:49269)
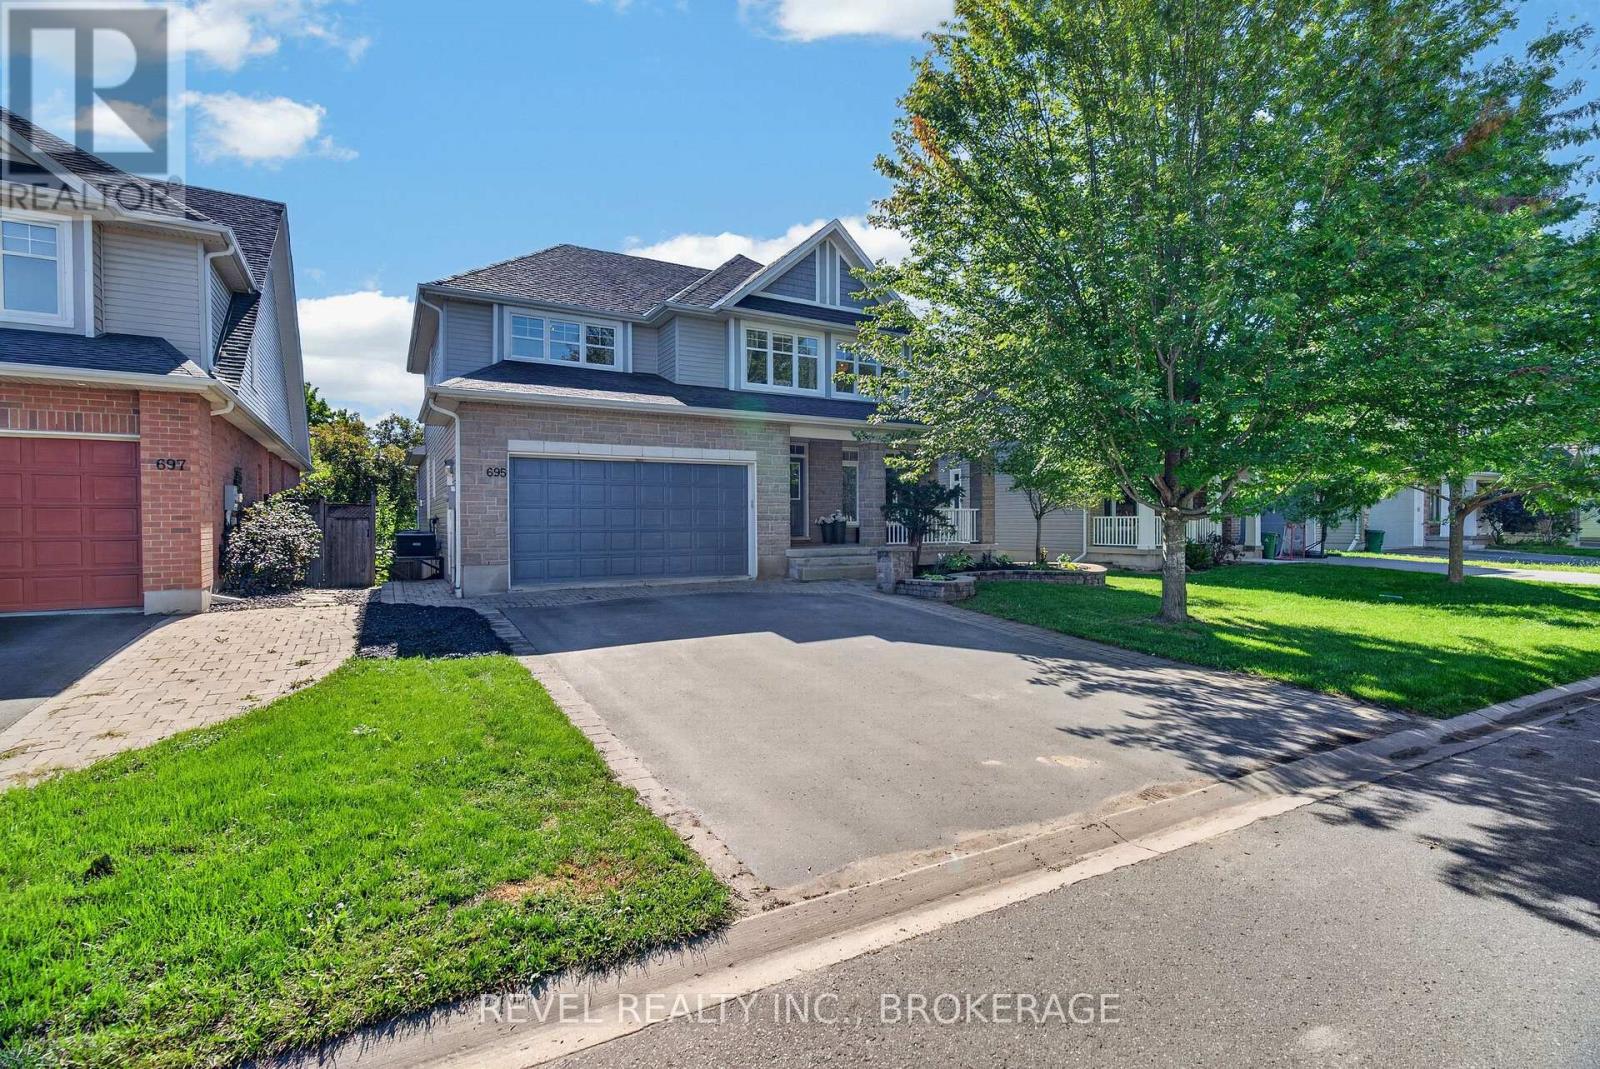
695 Fieldstone Drive
Kingston, Ontario
Welcome to 695 Fieldstone Drive, an impressive Tamarack built "Oxford" model offering over 3,500 sq. ft. above grade and backing directly onto Butternut Creek Park with no rear neighbours. With 5 bedrooms, 5 bathrooms and a fully finished basement, this is a home designed for a growing family that wants space without sacrificing location.The main level features modern finishes throughout, an upgraded kitchen with crisp white cabinetry and plenty of room to gather, a large living room with fireplace and custom shelving, a dedicated dining room, separate reading area and a versatile flex room that can easily serve as a home office, den or playroom. Upstairs, generous bedrooms provide space for everyone, while the fully finished lower level adds even more room to relax, entertain or host guests. Outside, enjoy the privacy of having the park as your backdrop and a welcoming front porch that's perfect for sitting out with your morning coffee. Parks, walking trails, soccer fields, tennis and pickleball are all nearby, giving you plenty of ways to enjoy the neighbourhood. Spacious, modern and ideally located just a short drive from CFB and downtown Kingston, 695 Fieldstone offers the size and versatility of the Oxford model in a setting that truly sets it apart. (id:49269)

706 Ontario Street
Cobourg, Ontario
Stunning Stallwood homes built bungalow with 2+1 bedrooms and fully finished top to bottom providing over 1850 sqf of finished living space. True flat bungalow with no interior steps!! Gorgeous open concept design with 9 foot coffered ceilings, engineered hardwood flooring throughout the main level, 3 full baths, indoor garage access, huge primary bedroom with full 4 piece ensuite bath and walk-in closet. Main floor laundry with new butcher block counter and additional cupboard space. Large kitchen with quartz counters and custom back-splash, large breakfast bar and stainless appliances. Beautiful custom-built deck with glass railings and gazebo. Custom-built garden shed for additional outdoor storage. Beautifully finished basement with large rec room - perfect for entertaining with pot lighting, additional bedroom and full bathroom with large jacuzzi tub. Brand new sump pump with water-powered back-up system, water softener with reverse osmosis, furnace with HEPA filter system and full HRV. Lovely covered front porch with brand new outdoor carpeting. This 2017 built home has it all. Excellent location close to all amenities, schools. parks, shopping, and only minutes to the 401 and the famous Cobourg Beach. This home is a 10! Move-in ready and immaculate! Do not wait. (id:49269)

919 Foxcreek Road
London North, Ontario
IMMEDIATE POSSESSION AVAILABLE! This beautifully updated 3+2 bedroom family home in a sought-after neighbourhood. Recent upgrades include a brand new roof (Nov 2025), fresh paint, some updated flooring, and select light fixtures (Jan 2026), newer sump pump & water heater (2025). Beautifully decorated & move-in-ready. This home is a total of 3282 sqft of finished living space, above grade 2208 sqft & lower level finished 1073 sqft. The main floor offers a bright, open-concept layout with hardwood and tile flooring throughout. The stylish kitchen features granite countertops, stainless steel appliances, backsplash, and an island, flowing seamlessly into the eating area and inviting family room with a feature wall, built-in electric fireplace, and large windows overlooking the stunning backyard. Convenient main floor laundry with all appliances included. A hardwood staircase leads to a versatile loft-ideal as a home office, lounge, or play area. The spacious primary suite includes two walk-in closets and an ensuite with soaker tub, tiled shower, and large vanity. Two additional generous bedrooms and a modern 4-piece bath. The fully finished lower level expands your living space with a large rec room, custom bar area, media zone, two bedrooms, office or gym space, and a sleek 3-piece bath, all with newer flooring & paint. Step outside to your private backyard oasis featuring a deck, newer concrete patio, and a heated in-ground Hayward saltwater pool surrounded by lounging and entertaining areas. A double garage and a newer concrete driveway. Located close to schools, parks, and shopping, this polished home checks all the boxes for comfortable family living. NOTE: Home is no longer staged. (id:49269)
Sutton Group Pawlowski & Company Real Estate Brokerage Inc.
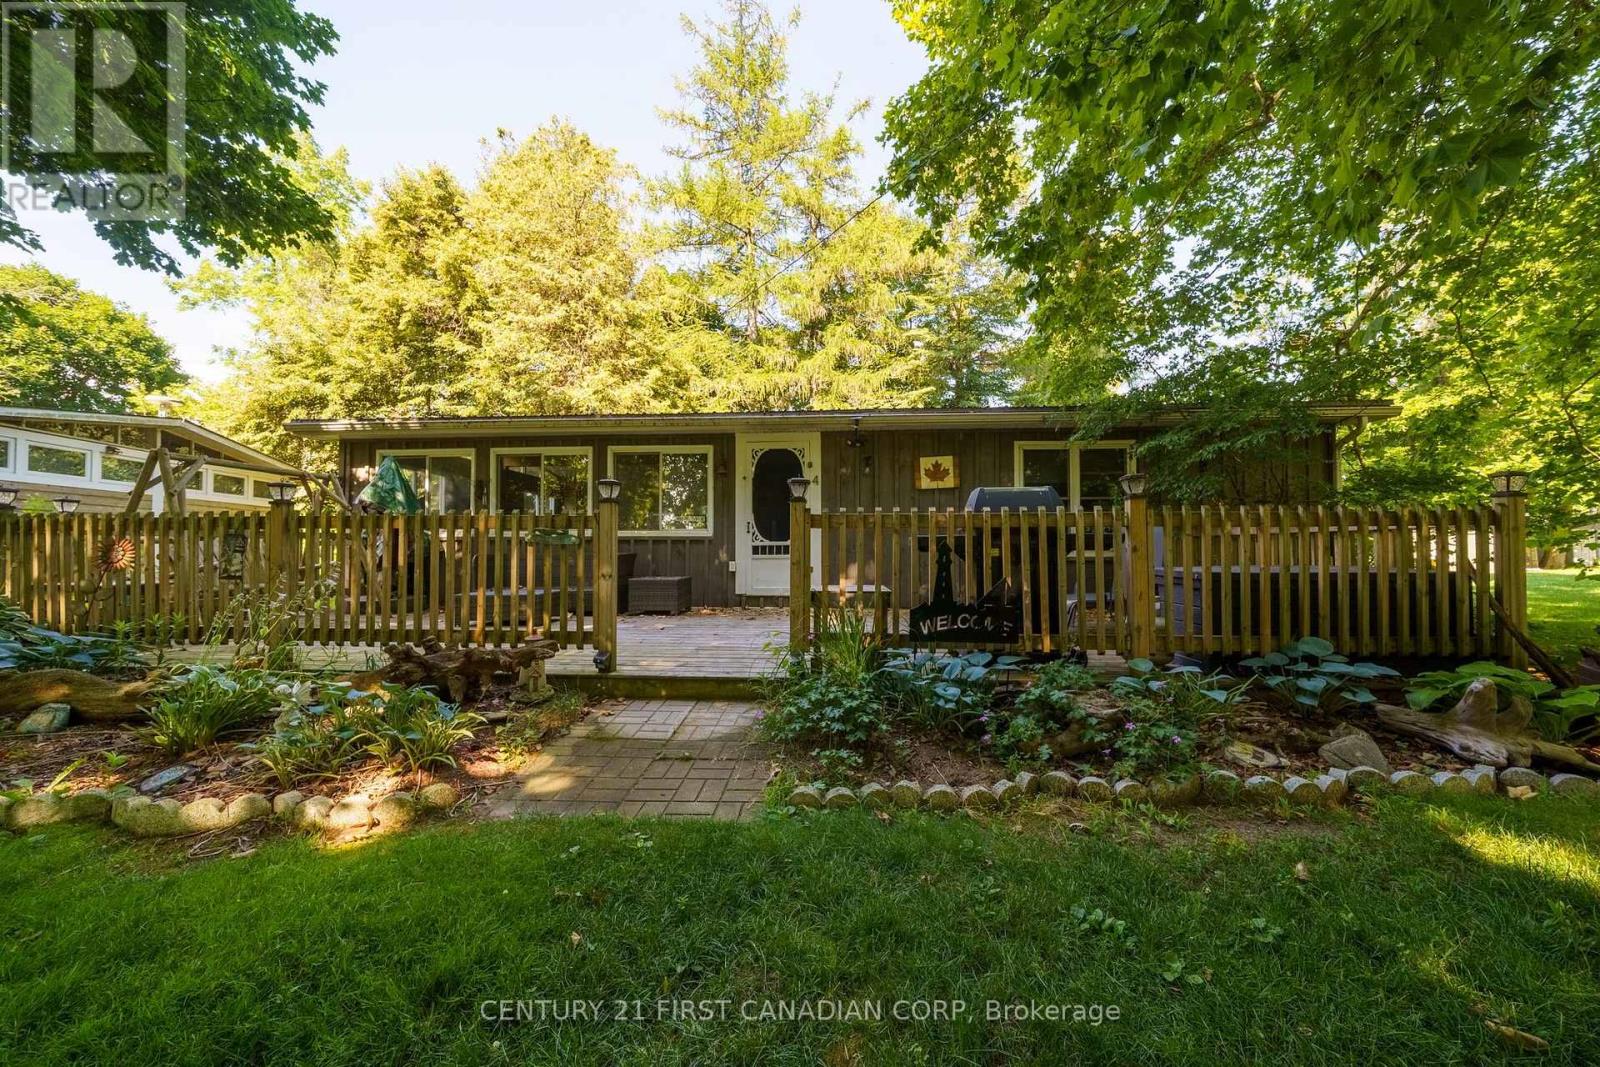
4 - 49075 Dexter Line
Malahide, Ontario
Discover your own slice of paradise at Wingate Lodge - where every weekend feels like a vacation. Start your mornings with coffee on the porch and spend your afternoons on a private sandy beach or relaxing by the beautiful pool. This well cared for and maintained 3 bedroom seasonal cottage offers the perfect escape from the city and is just a short drive from London and St. Thomas. The cottage features large vinyl windows, a metal roof, 100 amp breaker panel and ceiling fans in each bedroom. Furniture and appliances included! Whether you're hosting family barbecues, relaxing after a day at the beach, or creating summer memories, this cottage is designed for easy, carefree living. Owners share ownership and exclusive access of the private beach and the large, well-maintained swimming pool overlooking Lake Erie. Common areas also include 35 acres of land, a playground, a basketball court, a recreation hall and green spaces. One of the biggest advantages is the simplicity: the monthly fee of $546 includes all property taxes, municipal water, grounds maintenance, access to all amenities, and a year-round, on-site caretaker, allowing you to spend more time at the beach. Offered at an exceptional price, come enjoy cottage country! (id:49269)
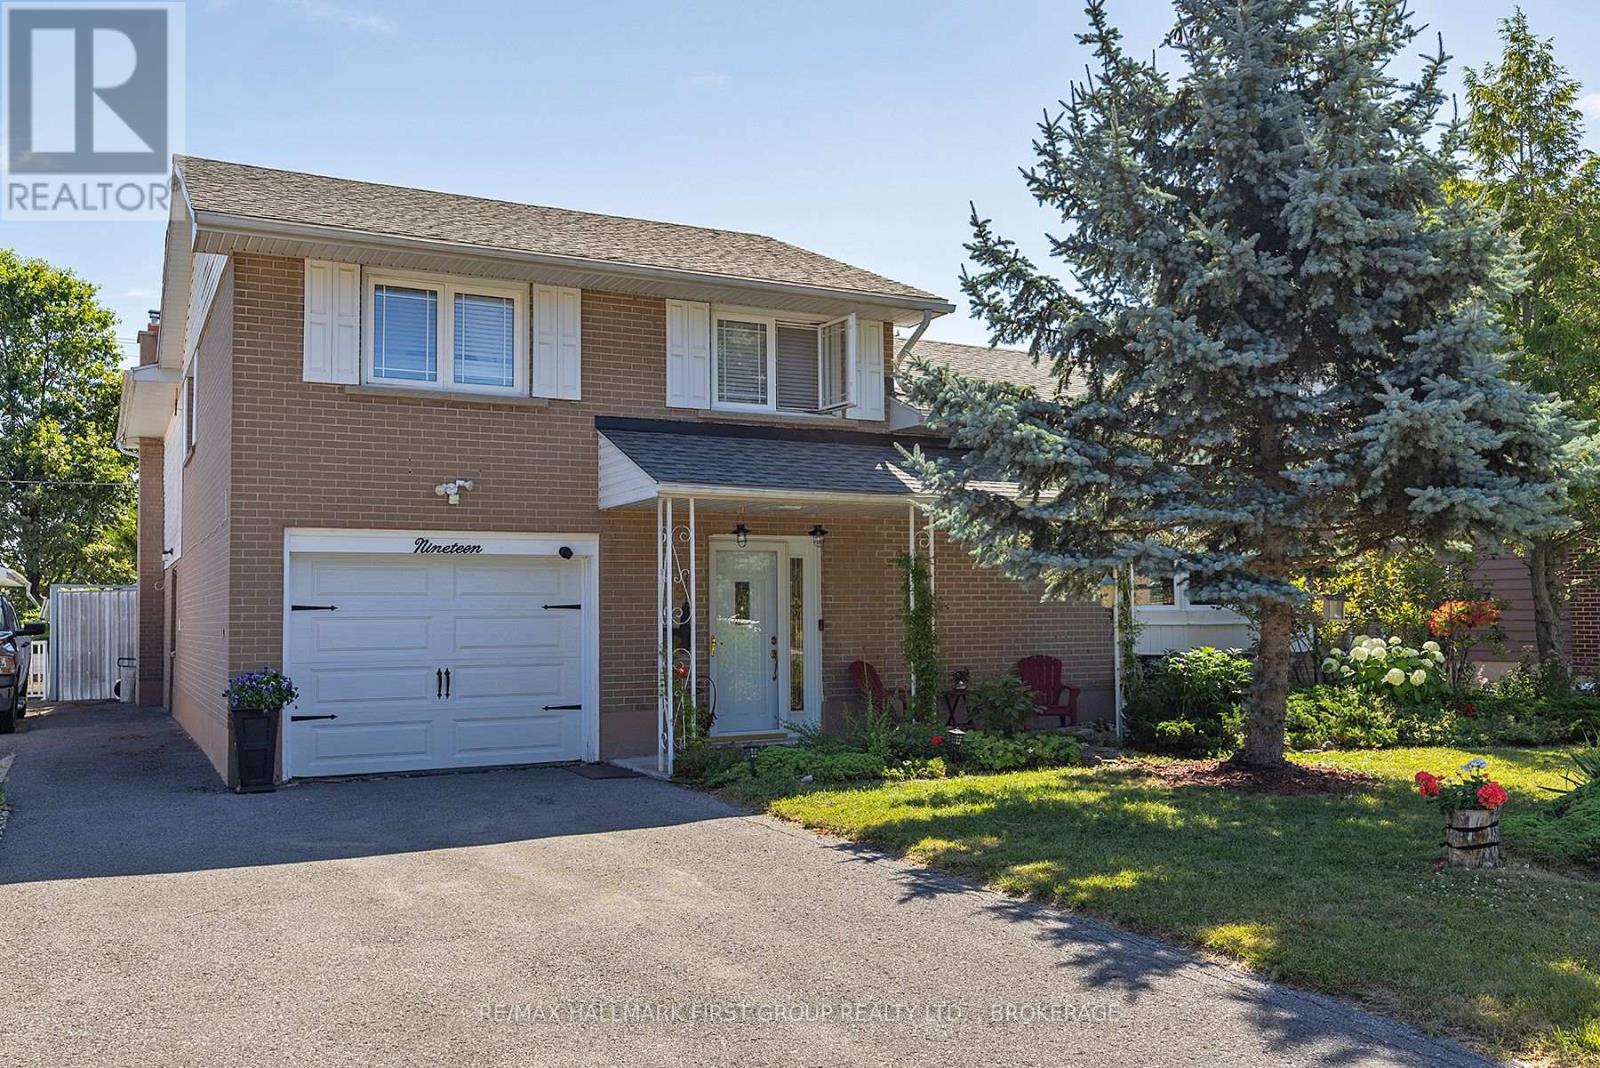
19 Dedrick Drive
Kingston, Ontario
Not like the others. This exceptional Calvin Park home offers a unique multi-level design, generous living spaces, and a backyard retreat that makes everyday living feel like a vacation. Much larger than it appears, this thoughtfully designed home provides room for the entire family while offering the warmth and character rarely found in today's homes. The bright and spacious living room features large windows and a wood-burning fireplace, creating an inviting gathering space that flows seamlessly into the dining area. The beautifully renovated kitchen, completed in 2025, combines style and functionality for everyday living and entertaining. The upper level offers four bedrooms, including a spacious primary suite complete with a walk-in closet, gas fireplace, and a private ensuite featuring a separate tub and shower. In-floor heating throughout the primary suite and ensuite provides an added touch of comfort. The main level includes a powder room, laundry area, and direct access to the backyard oasis. Step outside to discover a beautifully landscaped and private setting centered around an oversized inground saltwater pool, creating the perfect space for entertaining, relaxing, and enjoying summer with family and friends. Overlooking the backyard is a bright family room featuring a gas fireplace and in-floor heating, providing a comfortable space to gather year-round. An exercise room, extensive storage, and multiple flexible living areas further enhance the home's versatility. With three fireplaces, recent updates, exceptional storage, and a sought-after location close to schools, parks, shopping, recreation facilities, Queen's University, St. Lawrence College, and Kingston's west-end amenities, this is a rare opportunity to own a truly distinctive family home in one of Kingston's most established neighbourhoods. (id:49269)
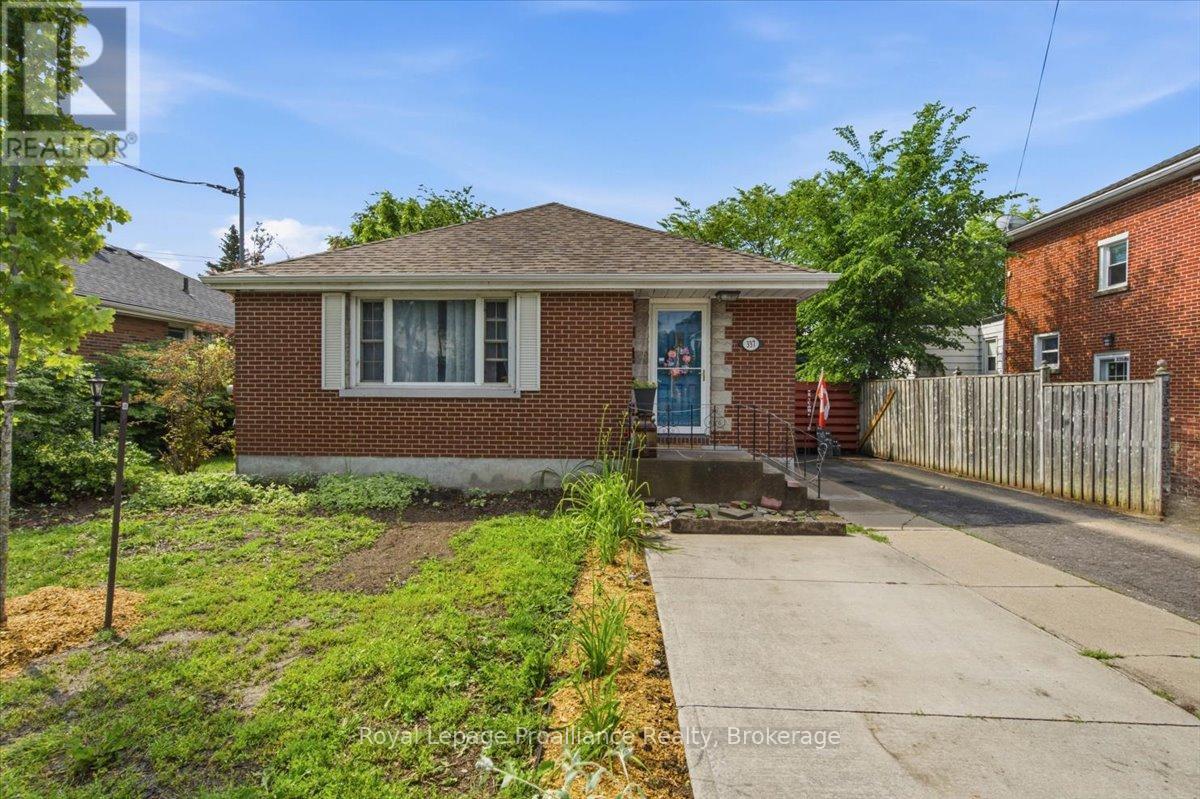
337 Bridge Street E
Belleville, Ontario
Perfect multigenerational home! This all-brick bungalow is the perfect multi family property with two separate living spaces andseparate entrance. Situated in a desirable East end neighbourhood in Belleville. Close to all amenities. Main level offers a large bright livingroom and dining room. Kitchen complete with oak cabinets, pantry and ample storage. 3 bedrooms and lovely 4pc bath. Lower level offers akitchenette, eat in dining and spacious living room. Newly added large bedroom and beautiful 3pc bath. Laundry and an abundance of storagethroughout. If you are looking for an investment opportunity or the ideal space for extended family, this home offers just that. Nice sizefenced yard, patio and shed. Improvements include furnace, a/c, shingles and upgraded attic insulation to R60, 2021. Further updates includeplumbing main sanitary/sewer line (fully replaced). Lower bedroom and bathroom. Exterior side door. This home is versatile with in law suitepotential or as a large family home. Ideal location. Walking distance to schools, shopping, parks and hospital. Minutes from 401. Come and see all this home has to offer. (id:49269)
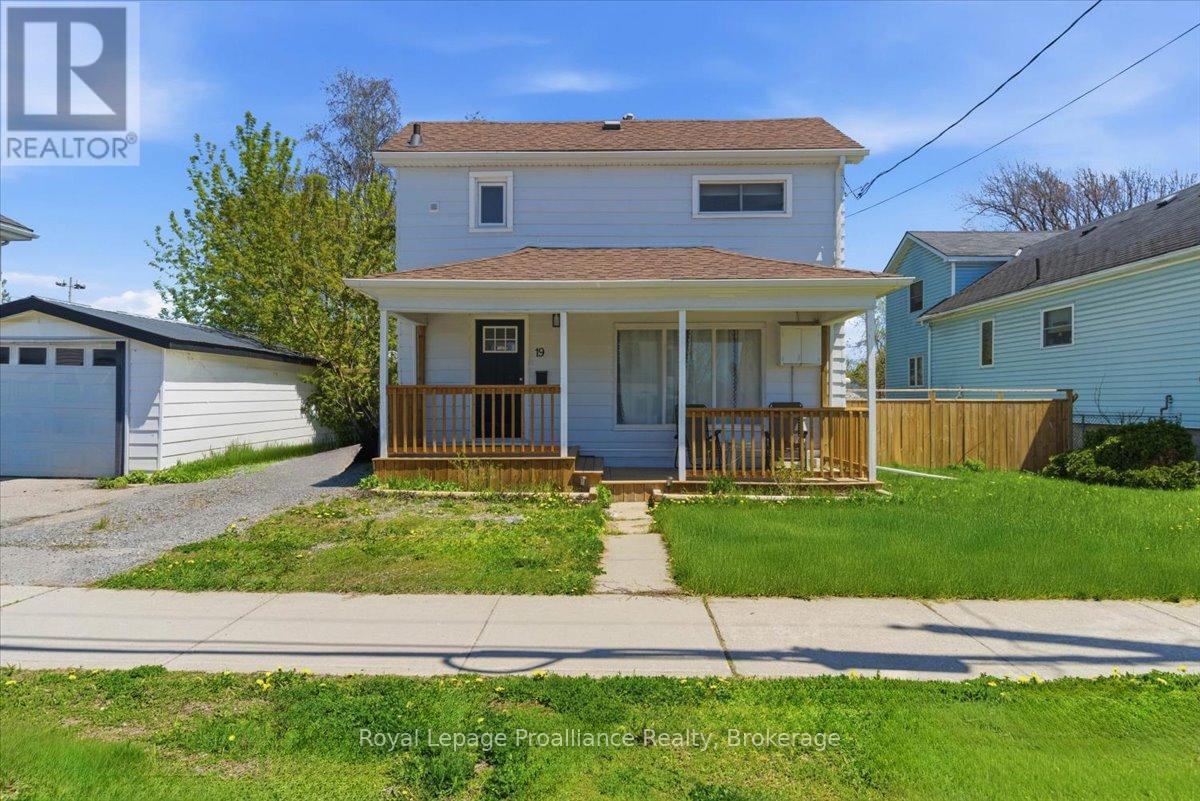
19 Boswell Street
Belleville, Ontario
Welcome to 19 Boswell Street. This affordable and charming updated 2 storey will surprise you when you see the space it offers. This lovely property has a large main floor, open dining and living area with an abundance of windows and light. Spacious updated kitchen, 2pc bath, main floor laundry and mudroom with walk out to the deck. Second level has 4 generous sized bedrooms and 4 pc bath. Recent updates to plumbing and electrical. Large covered front porch and great size deck to bbq and relax. Impressive size yard for in town and fenced. Situated in a central Belleville location, close to all amenities, schools, parks and shopping. Easy living in this home with room to grow! (id:49269)
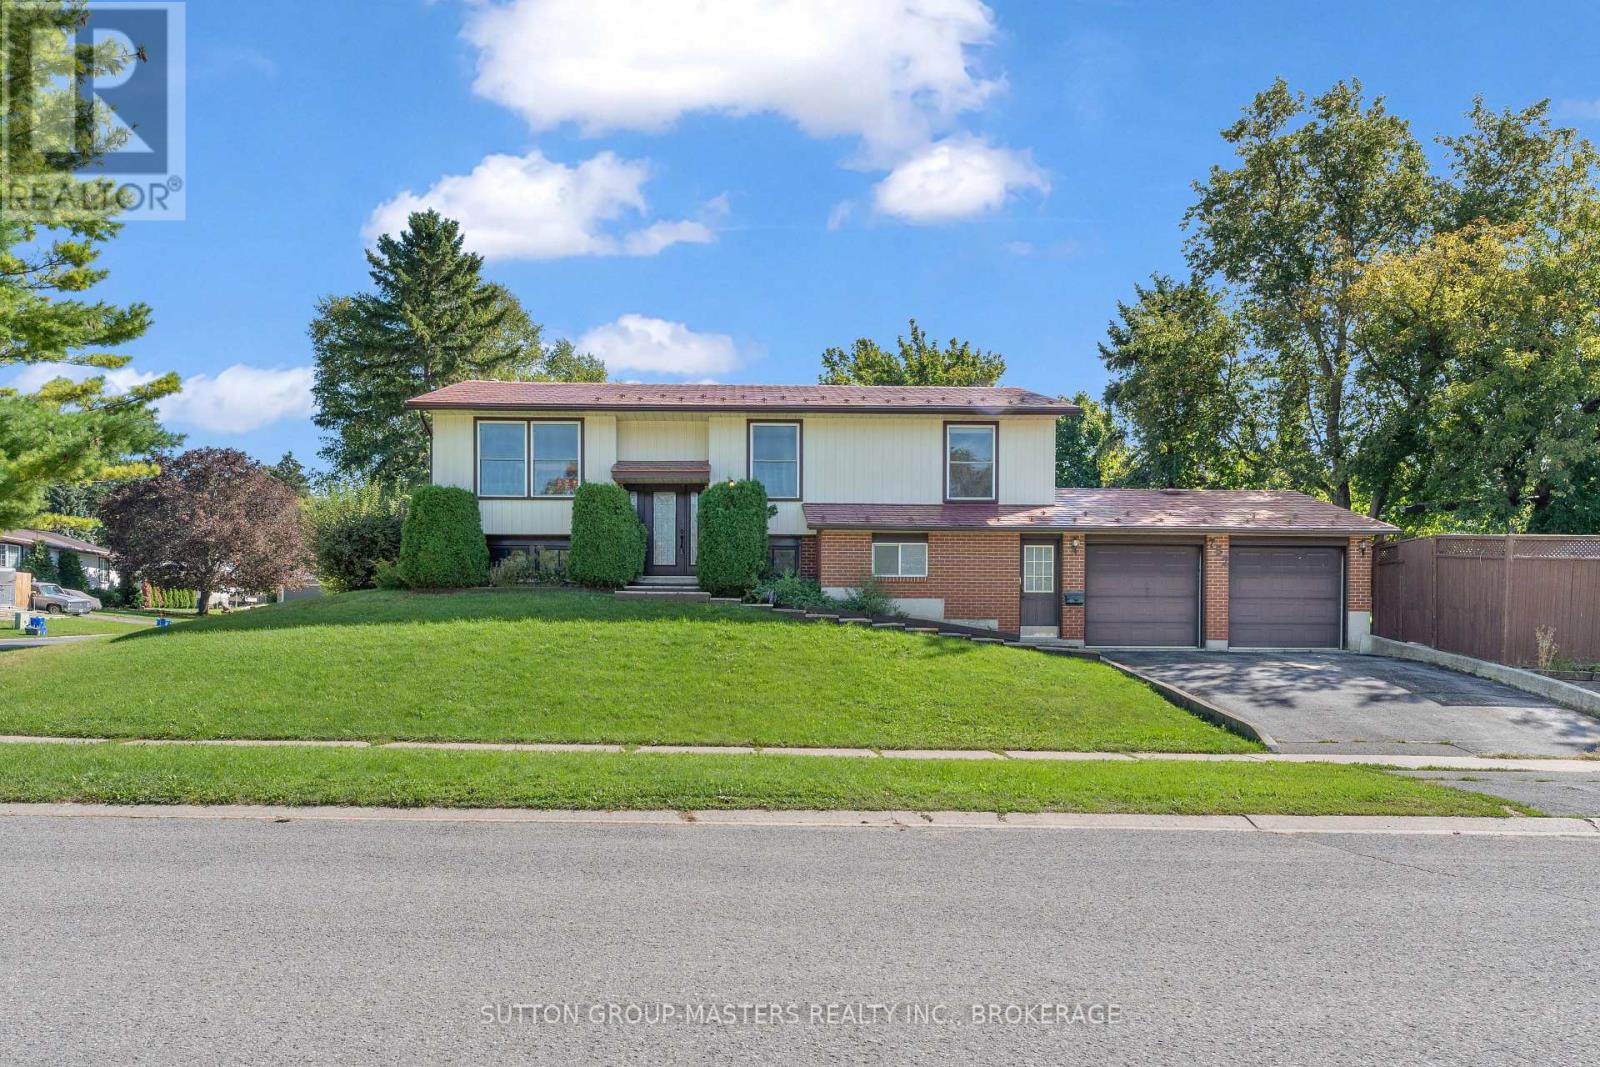
752 High Gate Park Drive
Kingston, Ontario
Welcome to this detached home in one of Kingston's most desirable areas, offering a practical layout, a private backyard, and a number of sought-after features. The main level features three bedrooms and a functional kitchen with a walkout to the rear deck and backyard making it a great setup for outdoor dining, entertaining, or relaxing at home. A natural gas BBQ hookup adds extra convenience. Downstairs, you'll find additional living space with a cozy wood stove and an existing 4-piece bathroom. With two separate entrances already in place, the lower level also offers excellent potential for a future in-law suite, guest space, or additional living area. The insulated and heated double-car garage is a standout feature, offering comfortable year-round workspace along with additional storage above. The property backs onto school grounds, providing extra separation from neighbouring homes at the rear. An aluminum roof adds long-term durability and value, while the home's flexible layout, generous garage space, private yard, and lower-level potential make this a property with plenty to offer both now and in the years ahead. (id:49269)
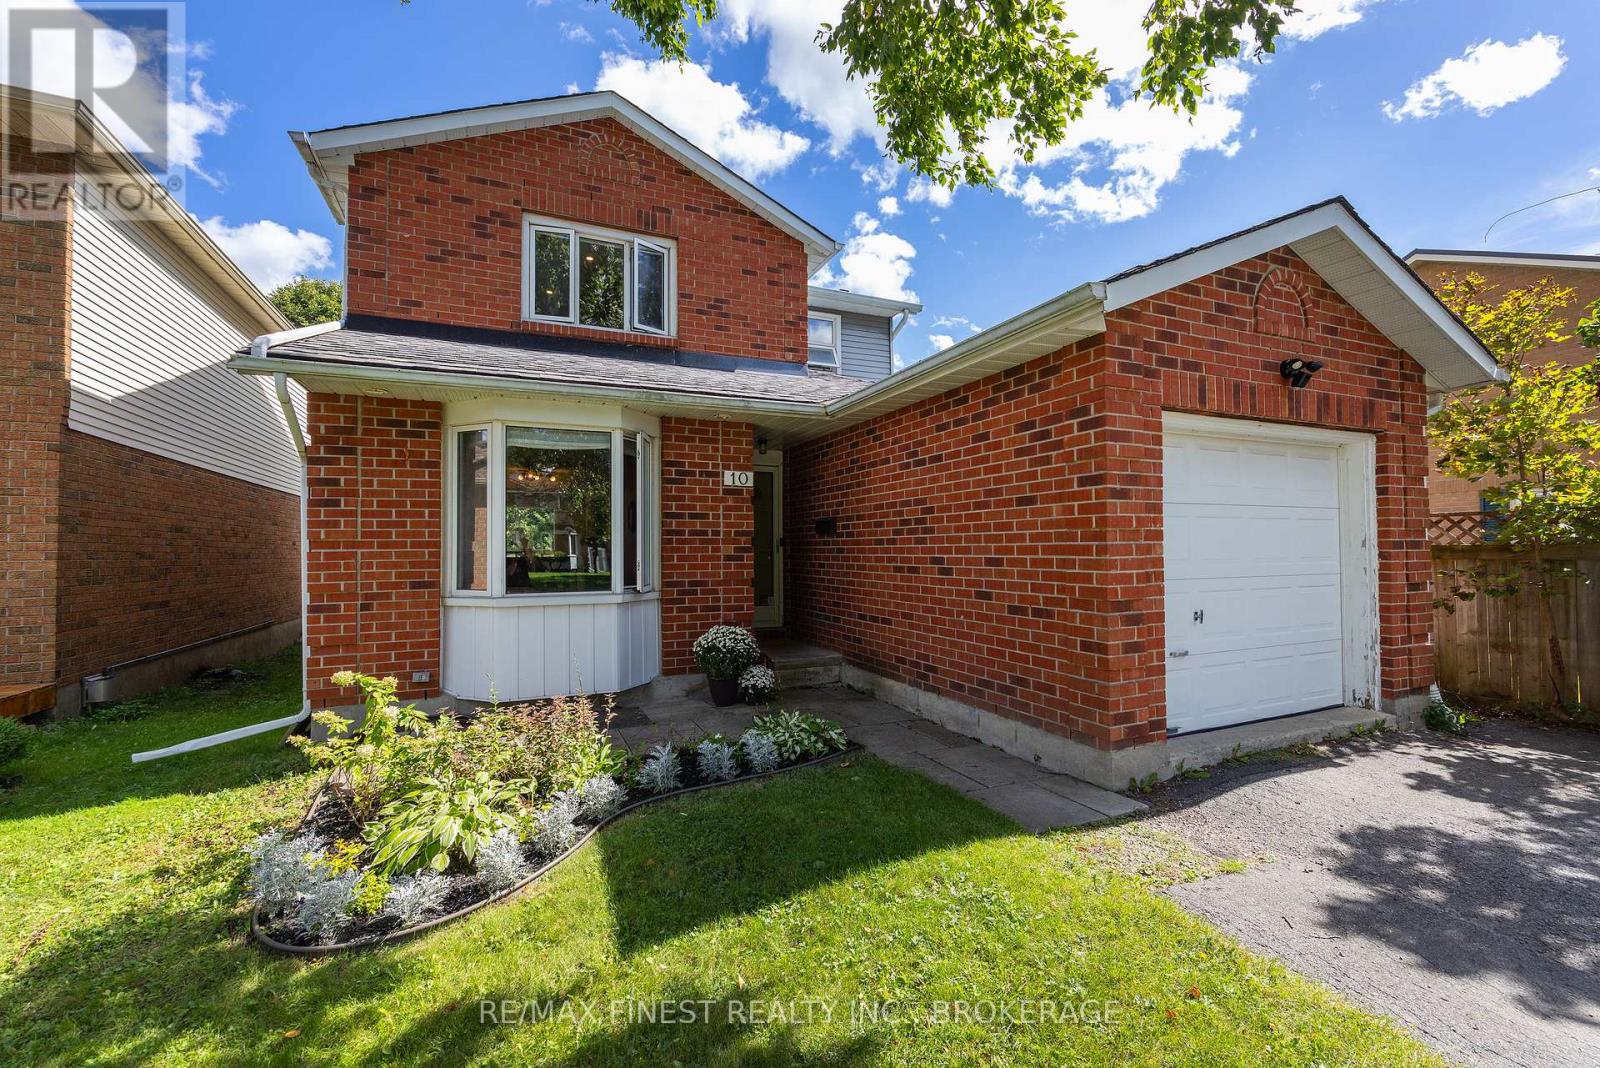
10 Chartwell Crescent
Kingston, Ontario
This two storey home located in the East End has been lovingly updated and waiting for it's new family! Featuring 3 beds, 1.5 baths, and finished on all three levels, you will appreciate the updates throughout - from custom kitchen design with beautiful unique concrete counter tops, to the two updated bathrooms - there is so much more to see and appreciate for yourself! The main floor has an open concept design to enhance entertaining value or to keep an eye on the kids. A warm & inviting living area, spacious kitchen layout and ample room in the dining room makes for the perfect place to come home to! On the second level, the bedrooms are all of good size including a very spacious primary bed with potential for laundry or desk and reading nook! The main bathroom has been updated with modern flair & design. In the basement you will find the perfect area for kids play room, family movie nights or gym space which is a bonus! Finishing it off, there is also an office or den, tons of separate storage space, and laundry room. Additional features of this home are large windows, custom tray ceilings in kitchen, 3/4"hardwood flooring on main & 2nd floor, ceramic tile in all wet areas, carpet free, pot lights, newer appliances, rough-in central vac, freshly painted throughout, decora light switches, inside entry from the garage and bonus powder room from landing to basement. Updates include roof (6 yrs), gas HWT (2021), most windows updated, thermostat (5 yrs), and furnace is 10 yrs. Close to CFB, grocery stores, restaurants, schools, parks, library, and in a lovely neighbourhood, this home is move-in ready and is the perfect place to call home! (id:49269)
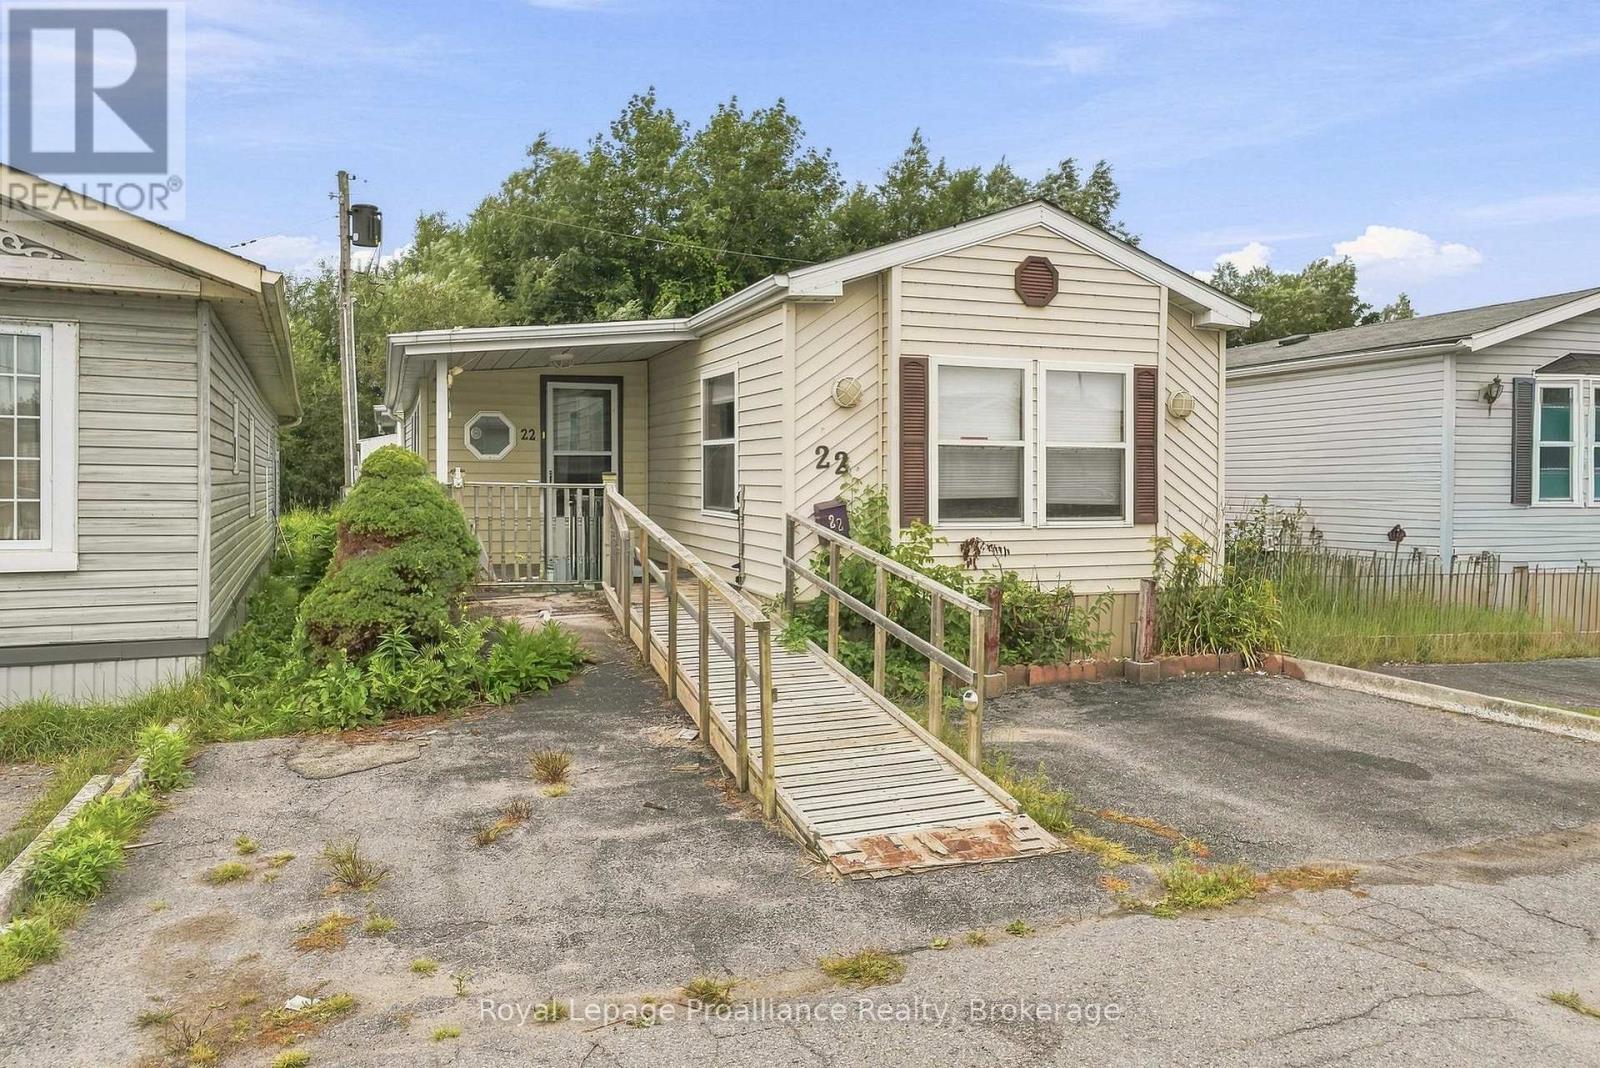
22 - 311 Dundas Street E
Quinte West, Ontario
Welcome to this 2 bedroom, 1 bathroom mobile home in Sunpark Skyview Estates offering a fantastic opportunity for those looking for a property to fix up and create their perfect space. Enter in to a large mudroom with lots of closet space. As you step further inside, the open concept living room and kitchen with ample cupboards provides a comfy spacious feel. There is a dedicated laundry area and moving down the hall are 2 bedrooms, 4pc bath with walk in shower. The primary bedroom has double closets and patio doors to a deck with beautiful water views. An additional room can be used however you would like -- could be a den or additional bedroom. Covered front porch with a ramp entry, paved parking and a shed for extra storage. Home is being sold as is. Roof shingles 14 years old, furnace with heat pump, central air 2013, Come take a look -- seller is very motivated! (id:49269)
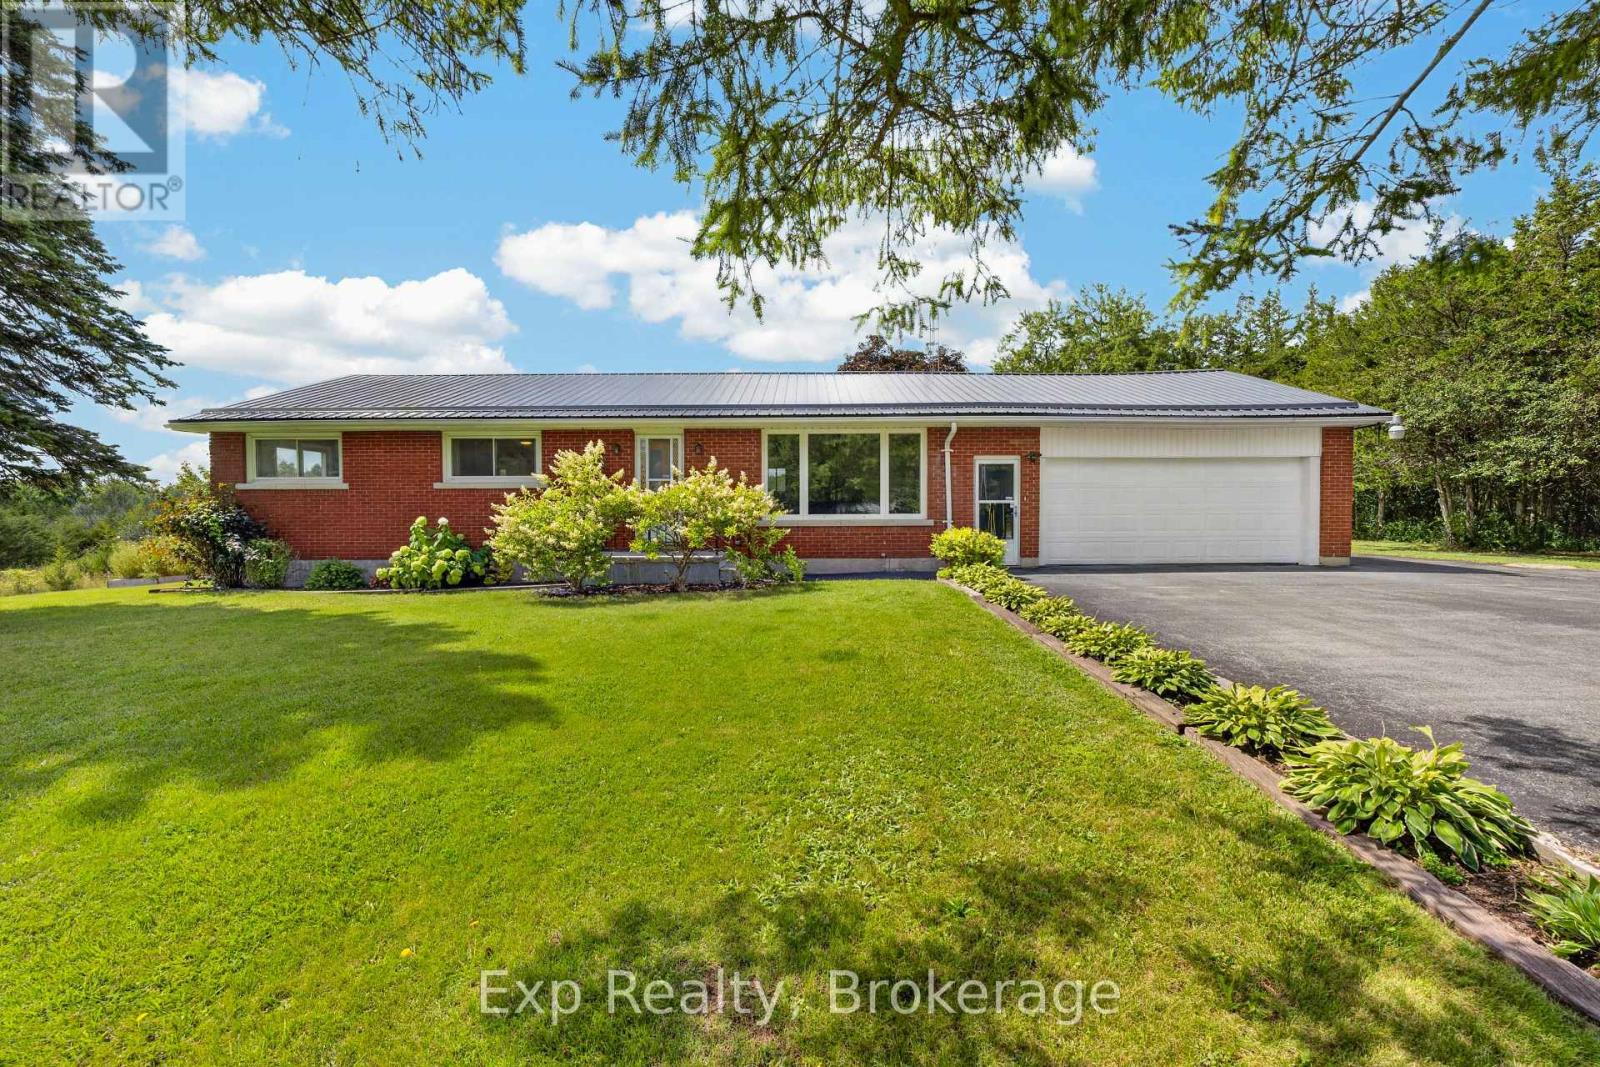
894 County Rd 41 Road
Greater Napanee, Ontario
Updated. All Brick. Two-Car Garage. Minutes to Town! This beautifully updated 3-bedroom bungalow checks all the boxes! Offering comfortable one-level living with a full newly updated bathroom on the main floor, plus a spacious basement rec-room, living room, bar area, laundry and the added convenience of a second shower and sink. The classic all-brick exterior, durable metal roof, and attached two-car garage provide the perfect combination of curb appeal, functionality, and peace of mind. Move-in ready and thoughtfully updated, this is the kind of home that makes an impression from the moment you arrive. Conveniently located just minutes from town and close to everyday amenities-this one is a must-see! (id:49269)
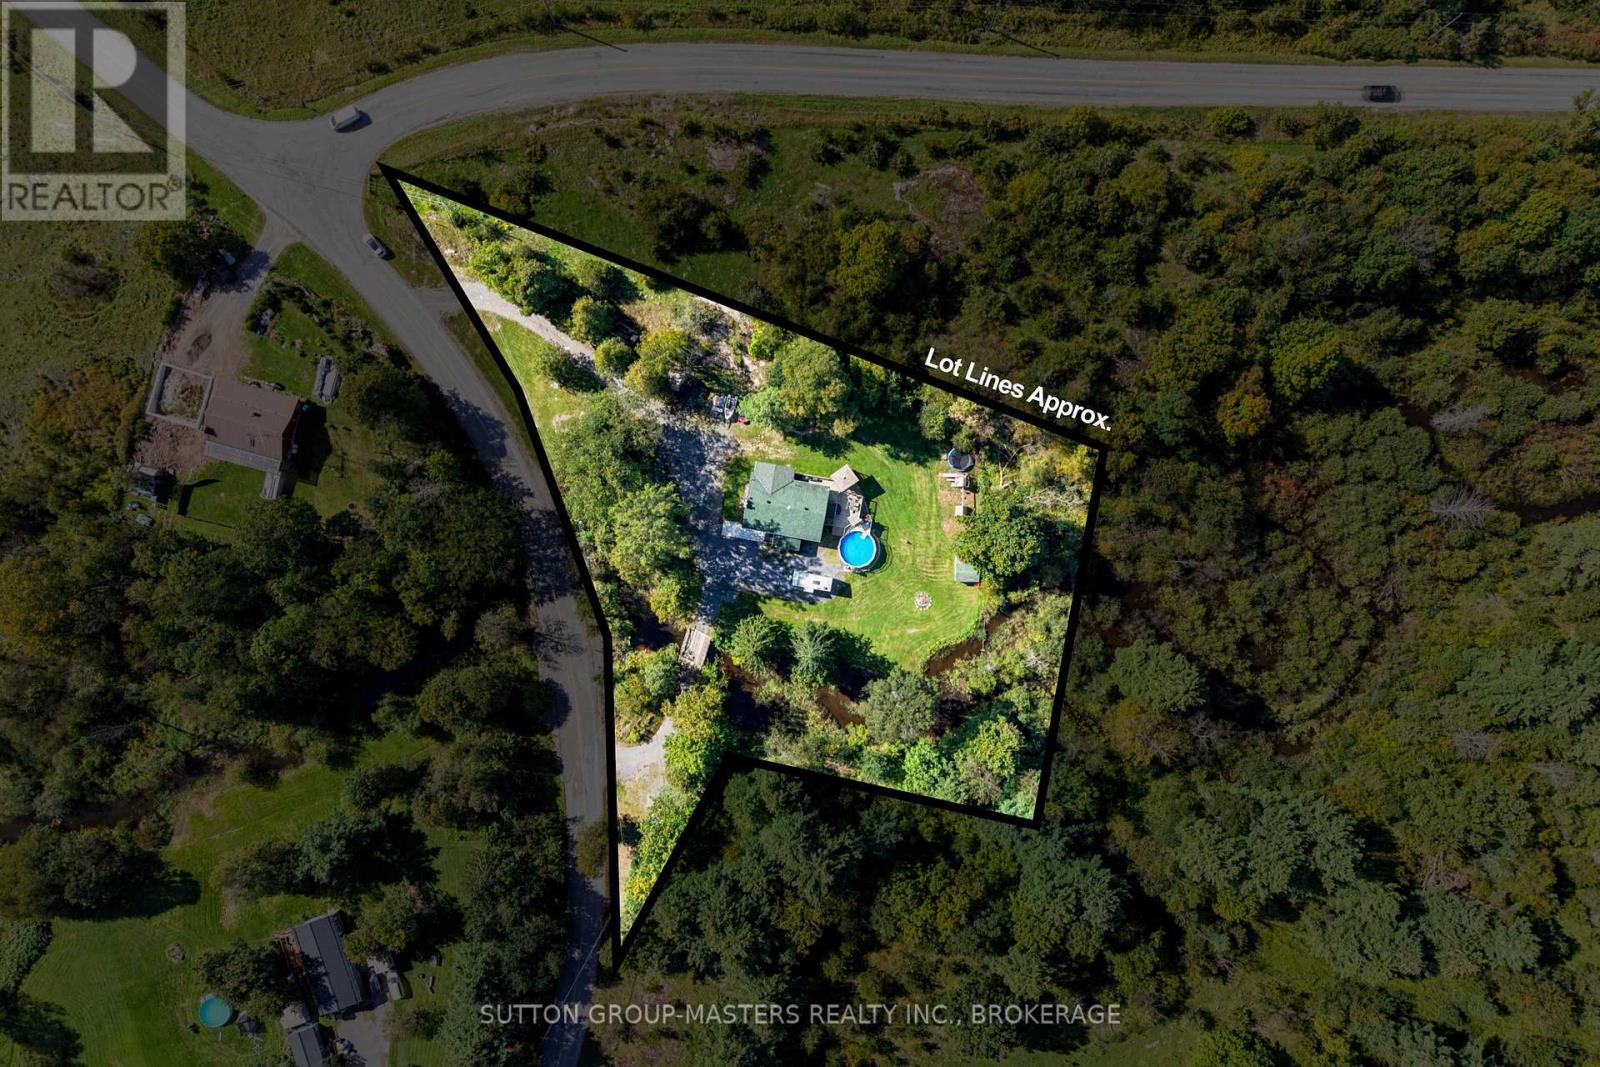
754 Church Road
Stone Mills, Ontario
Welcome to 754 Church Road nestled equal distance (30 min) to Napanee or Kingston and situated on an incredibly picturesque 1.3 +/- acre lot complete with your own drivable bridge that crosses Whitman creek. This elevated bungalow offers tons of room for your growing family with an open concept main floor featuring updated Armstrong vinyl plank flooring throughout, huge split entrance with tons of storage, Kitchen completely updated in 2018 with all new cabinetry, custom backsplash and hand hammered copper sink. Updated 4 pc bath and a massive primary bedroom (314 sqft) plus walk in closet round out the main floor. The lower level which is mostly above grade offers 3 more generous size bedrooms, a fully updated 4 pc bath & laundry, cozy rec-room with woodstove, and a rear walkup and wood storage room. The yard is an entertainers dream with multiple covered areas on the massive deck! Hot Tub, above ground pool (2025) and tons of space to relax and take in the privacy of the yard. The entire home received new fascia, soffit, siding and exterior pot lights in 2020, Front patio 2024 and a new submersible pump was installed in the fantastic well in 2025. The home comes with all appliances, play structure, riding lawnmower and so much more! Don't miss out on this great package. (id:49269)