
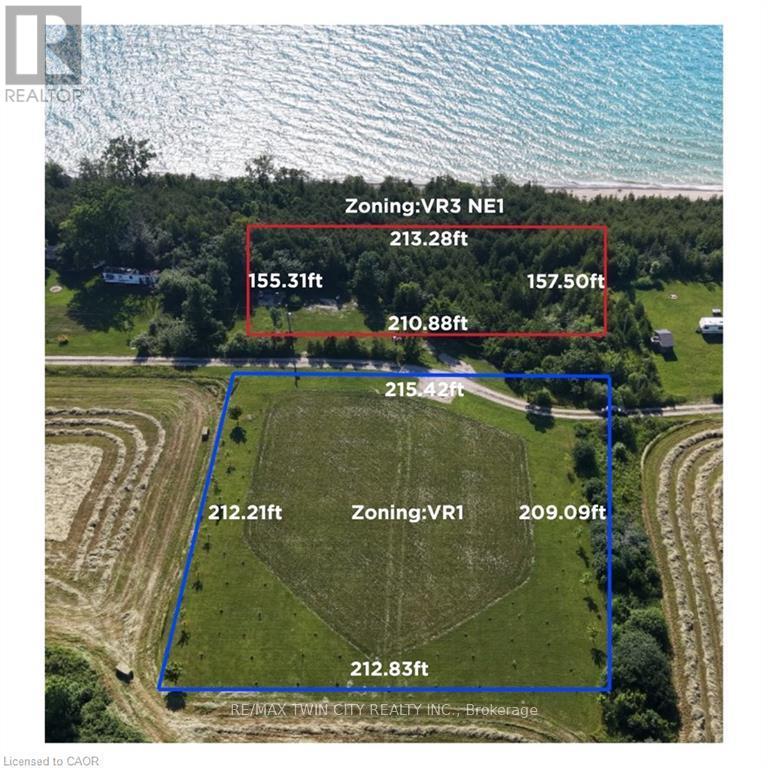
49 Huron Street S
Ashfield-Colborne-Wawanosh, Ontario
Exceptional 2+ acre waterfront property package along Huron St S in scenic Port Albert, sold together as one single parcel featuring dual zoning (VR3 / NE1 waterfront section ~213' x 157' & VR1 inland section ~215' x 212')! Demonstrating incredible seller pride with roughly $200,000 invested in site improvements, extensive infrastructure and prep work are already complete. Upgrades include installed hydro service, an inspected water well with official registration records, and completed archaeological clearance. Enjoy custom wooden stairs equipped with solar lighting and a viewing deck area leading straight to the waterfront, alongside newly established tree plantings along the lot boundaries. A unique property offering scale, shoreline access, and substantial capital upgrades already in place. (id:49269)

6407 Ormindale Way
Mississauga, Ontario
Welcome to this beautifully maintained, original owner home located in the highly sought-after East Credit - Heartland Town Centre area of Mississauga. Offering approximately 2,630 sq. ft. of living space, this impressive 2-storey residence features 4 spacious bedrooms and 3 bathrooms, perfectly suited for growing families. Proudly owned and cared for by the original owners, this home showcases quality finishes throughout including an elegant oak spiral staircase, strip hardwood flooring in the living room, dining room, family room and upper hallway, along with a bright and functional kitchen enhanced with halogen pot lights. All Bedrooms are Generous Sized and can fit King size beds and all have Walk-in Closets. The inviting family room is highlighted by a cozy Napoleon gas fireplace (2017), creating the perfect setting for family gatherings and entertaining. Numerous updates have been completed over the years including a newer Bryant furnace (2017) and air conditioning system, upgraded Sherwood garage doors(2017) with remote openers, newer vinyl windows (2018)with triple-pane insulated glass, updated front entry double steel doors (2019), and a durable GAF HD asphalt shingle roof (2015). Situated in one of Mississauga's most convenient and high-demand neighbourhood, this home is just minutes to Heartland Town Centre shopping, restaurants, parks, schools, public transit, major highways, and all amenities right at your doorstep. A fantastic opportunity to own a spacious family home in an unbeatable location. (id:49269)

46 Golfdown Drive
Toronto, Ontario
Exceptional Custom-Built Luxury | 2,700 Sq. Ft. | 50 x131 Ft. Lot A rare opportunity to own a truly custom-built residence, completed in 2025 and thoughtfullydesigned from the ground up with exceptional attention to detail, quality craftsmanship, andtimeless modern elegance.Offers aspacious, sophisticated layout with 9-ft ceilings on both the main and second floors and over8-ft ceilings in the basement.The interior features premium hardwood flooring, quartz kitchen countertops, custom vanities,soundproof insulation, and refined contemporary finishes throughout. Five beautifullyappointed washrooms include heated floors, while two modern electric fireplaces create warmthand ambiance.The spacious primary suite offers a walk-in closet and private ensuite, providing acomfortable and luxurious retreat. Two skylights bring an abundance of natural light,complemented by zebra blinds throughout.Perfectly suited for modern family living, the home offers the exceptional convenience of twokitchens and two laundry areas, located on the second floor and in the basement, along with aone-car garage.Expansive Pool-Size BackyardThe outdoor space is truly special, pool-size backyard with ample room for a future swimmingpool, outdoor kitchen, entertaining area, or simply enjoying the privacy of your ownbeautifully landscaped retreat.Surrounded by mature trees and featuring a gazebo and firepit, the backyard offers a rarecombination of space, privacy, and versatility , an ideal setting for summer entertaining orrelaxing with family and friends.Custom-built home offering modern luxury, exceptional craftsmanship, and anextraordinary pool-size backyard ,a rare opportunity to enjoy both elegant indoor living and exceptional outdoor space. (id:49269)
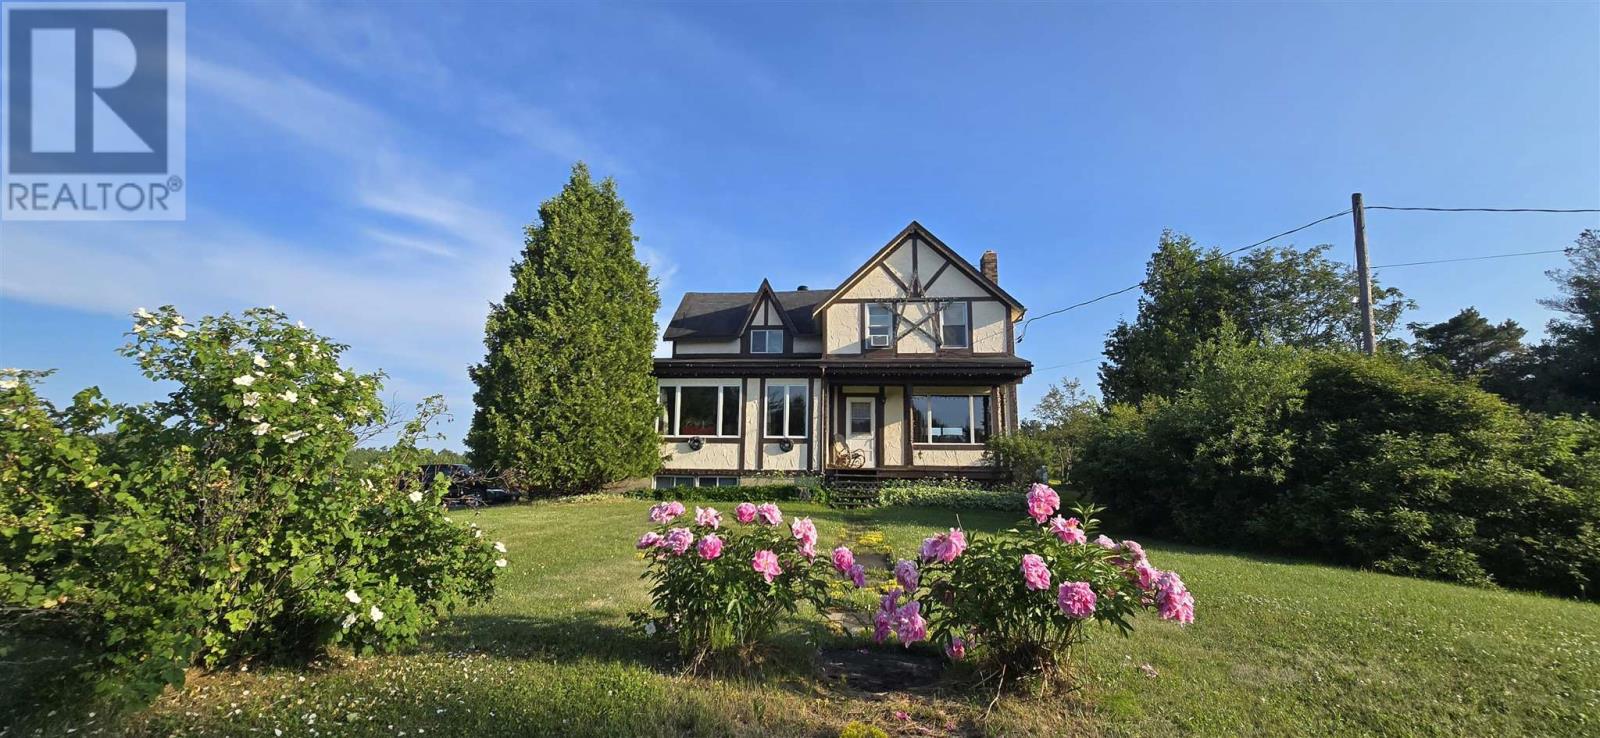
25 Industrial Rd, Township Of Huron Shores
Thessalon, Ontario
Country Living at Its Finest! Welcome to this charming farmhouse set on a beautiful, private property at 25 Industrial Road, Huron Shores. Perfectly suited for those dreaming of a hobby farm or simply seeking peaceful rural living, this property offers the ideal blend of comfort, space, and country charm. Step inside to a warm and inviting home featuring spacious living areas and timeless character that creates the perfect gathering place. Outside, you'll find mature apple and plum trees, expansive yard space, and endless opportunities for gardening, raising animals, or simply enjoying the tranquility of nature. A standout feature is the versatile workshop complete with an attached greenhouse?ideal for hobbyists, gardeners, or anyone looking for extra workspace. Unwind after a long day in the covered hot tub or relax on the expansive deck overlooking the picturesque grounds. Serviced by municipal water, this property offers the convenience of town services while maintaining the privacy and lifestyle of country living. Whether you're looking to start a hobby farm, enjoy self-sufficient living, or simply escape to your own private retreat, this one-of-a-kind property is ready to welcome you home. (id:49269)
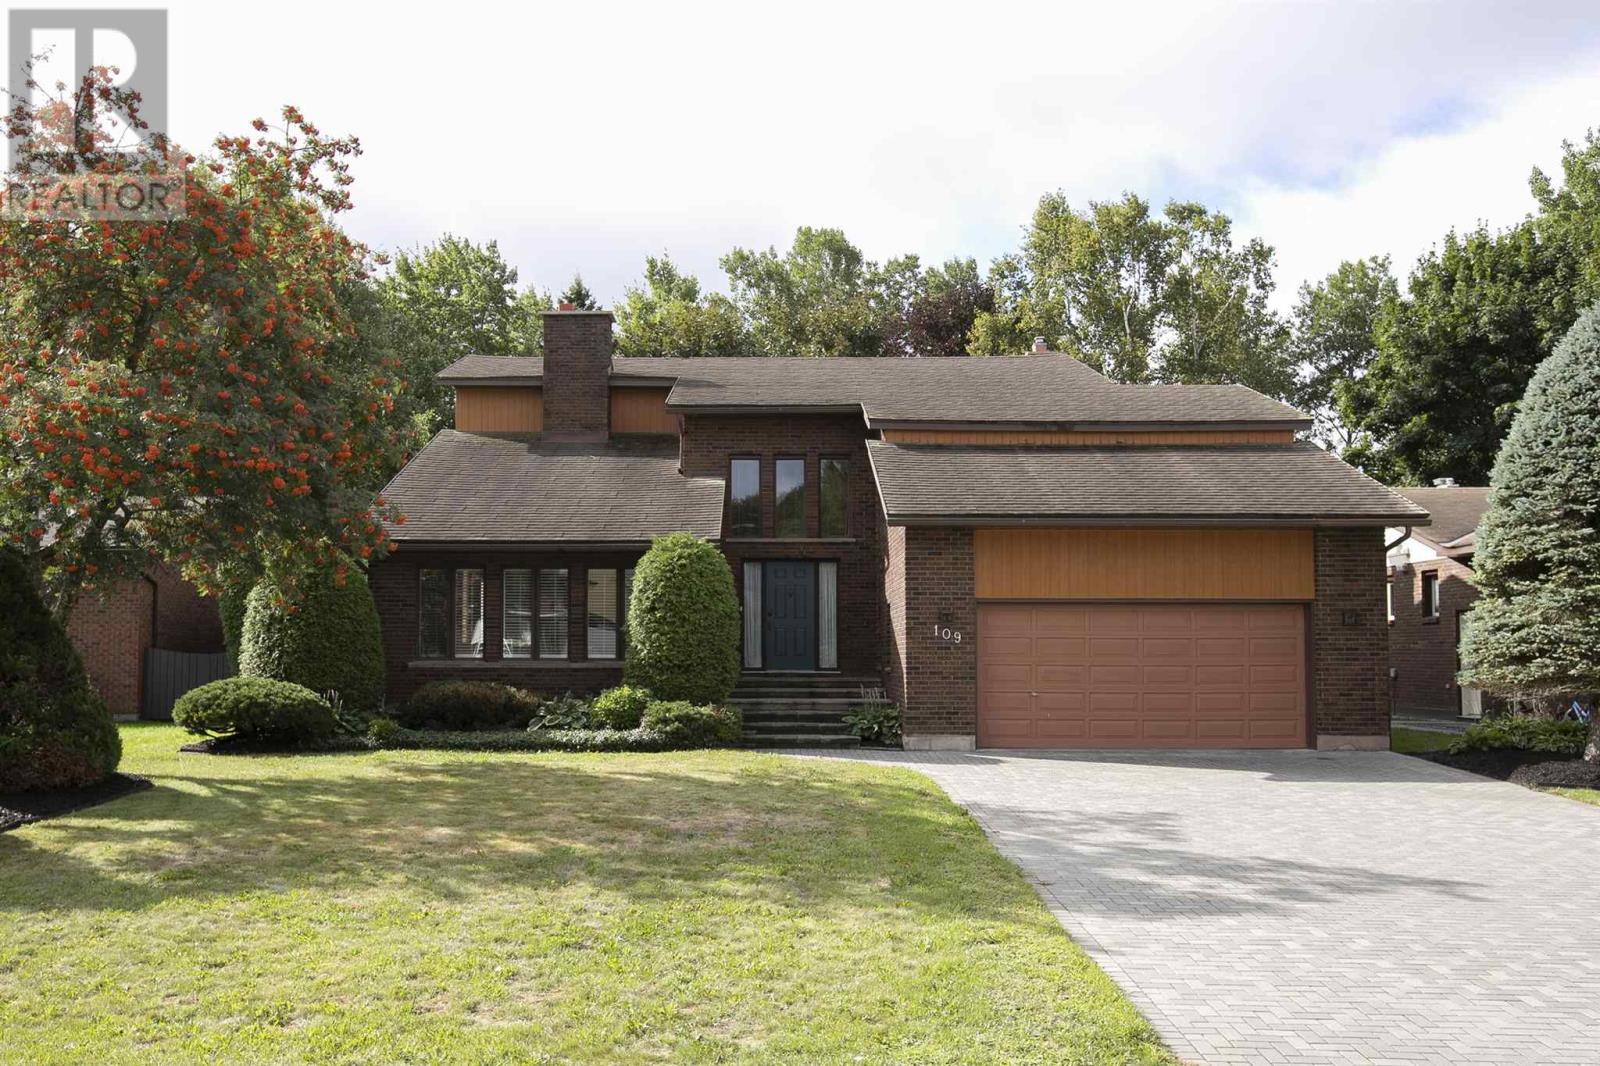
109 Greenview Ln
Sault Ste. Marie, Ontario
Architecturally striking and exceptionally well-appointed, this impressive east-end residence offers over 3,000 sq. ft. of living space in an exclusive neighbourhood with direct access to the Sault Ste. Marie Golf Club. The quality craftsmanship is evident, with solid wood doors and trim throughout, a gracious foyer, soaring ceilings, and an elegant curved staircase creating a truly grand first impression. The expansive sunken formal living room is flooded with natural light and features beautiful hardwood flooring, a double-sided wood-burning fireplace, and an adjacent formal dining room—an ideal setting for entertaining. Across the back of the home, the renovated Island Enterprises kitchen, eating area, and family room take full advantage of the southern exposure and stunning private backyard views, with the golf course just beyond. The thoughtfully updated kitchen features cork flooring, timeless flat-panel cabinetry, Sub-Zero refrigerator, convection cooktop, double built-in ovens, granite countertops, and a generous island perfect for casual dining and gathering. The sunken family room provides a warm and inviting space with backyard access and a cozy gas fireplace. The main floor is completed by a convenient laundry room, mudroom entrance, and two-piece bath. Upstairs, you’ll find four spacious bedrooms, including an impressive primary suite featuring a massive walk-in closet and luxurious four-piece ensuite. The lower level adds even more versatility with a sauna, three-piece bath, pool table room, office, cold room, and unfinished space currently used as a workout room. With the amount of available space, there is tremendous potential to create an incredible recreation or entertainment area. Outside, enjoy a double interlocking-brick driveway, maintenance free brick exterior, durable stone-coated metal roof, and an oversized rear deck with awning perfect for relaxing or entertaining while enjoying the privacy and beautiful surroundings. Call today. (id:49269)
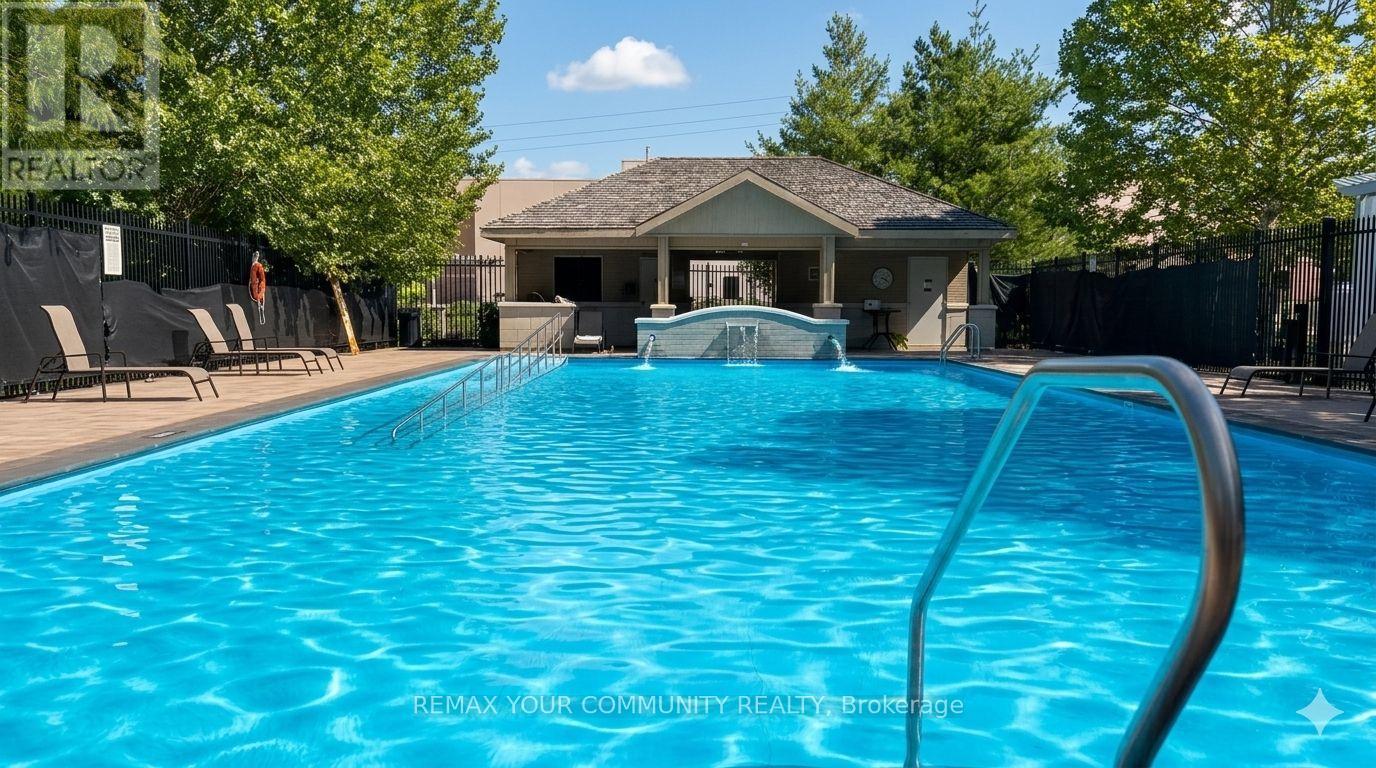
222 - 111 Civic Square Gate
Aurora, Ontario
Welcome to this bright and beautifully maintained open-concept second-floor apartment, offering an ideal blend of style, comfort, and convenience. Soaring 9-foot ceilings and an abundance of natural light create a spacious, airy atmosphere, while the west-facing exposure provides spectacular afternoon sunshine from the large private balcony the perfect place to relax and unwind.The modern kitchen is designed for both everyday living and entertaining, featuring granite countertops, a glass tile backsplash, a new stainless steel double sink with new faucet, reverse osmosis water filtration system, and a full complement of appliances, including a new dishwasher. The updated bathroom boasts a stunning new glass-enclosed shower, adding a touch of luxury to your daily routine.Located in one of Aurora's most desirable communities, you'll enjoy easy access to the Aurora Community Arboretum, offering beautiful parks, scenic walking trails, and nature at your doorstep. Shopping, restaurants, movie theatre, public transit, and the GO Train are all just minutes away.Residents enjoy an exceptional lifestyle with resort-inspired amenities, including an outdoor swimming pool, hot tub, fitness centre, party and games room, library, guest suite, beautifully landscaped gardens, BBQ area, community gardening plots, guest parking, concierge service, and an on-site property manager.Whether you're a first-time buyer, downsizer, or investor, this move-in-ready home offers outstanding value in a sought-after location. Simply unpack, settle in, and enjoy everything this wonderful community has to offer.Includes: Fridge, stove, Dishwasher, washer and Dryer, Reverse Osmosis Filtration System. (id:49269)

1706 - 8 Lee Centre Drive
Toronto, Ontario
A True Showstopper! Welcome to Suite 1706 at 8 Lee Centre Dr-a designer-renovated, bright, and expansive corner suite boasting panoramic southeast exposure with sun-drenched rooms and breathtaking, unobstructed skyline views day and night.Featuring a rare and highly functional 4-bedroom, 3-bathroom open-concept layout, this fully transformed unit showcases contemporary designer finishes, durable premium vinyl plank flooring throughout, and freshly painted walls. The modern chef's kitchen comes equipped with sleek stainless steel appliances, custom cabinetry, and refined countertops. Unwind in generous living spaces framed by oversized wrap-around windows.Unbeatable package includes a storage locker and rarely offered 2 side-by-side parking spaces. World-class building amenities: 24/7 concierge, indoor pool, fully equipped gym, party room, meeting room, and bike storage. Steps to Scarborough Town Centre, Centennial College, TTC, future transit extensions, dining, and minutes to Hwy 401. Move-in ready perfection! (id:49269)

139 Elinor Avenue
Toronto, Ontario
All the possibilities of tomorrow, with a little charm from yesterday. Welcome to 139 Elinor Avenue, a quaint all-brick bungalow sitting on an incredible 52 x 219 ft lot - the kind of property that's getting harder and harder to find in the city. There's something wonderfully nostalgic about this home. From morning coffee on the covered front porch to the original little milk door tucked into the brickwork, it has reminders of a simpler time. Inside you'll find 3 bedrooms, a full finished basement and plenty of opportunity to make the space your own. The separate side entrance adds another layer of possibility for those considering a future in-law suite or additional living space downstairs. Outside, the remarkably deep lot gives you room to dream, with mature privacy hedges, a garden shed, detached garage and a long paved driveway with parking for several vehicles. This isn't a home pretending to be brand new and that's part of its appeal. Renovate it. Reimagine it. Add your own style and make it yours. Whether you're looking for a way into an established Toronto neighbourhood or searching for a property with land and long-term potential, this may just be the opportunity you've been waiting for. (id:49269)
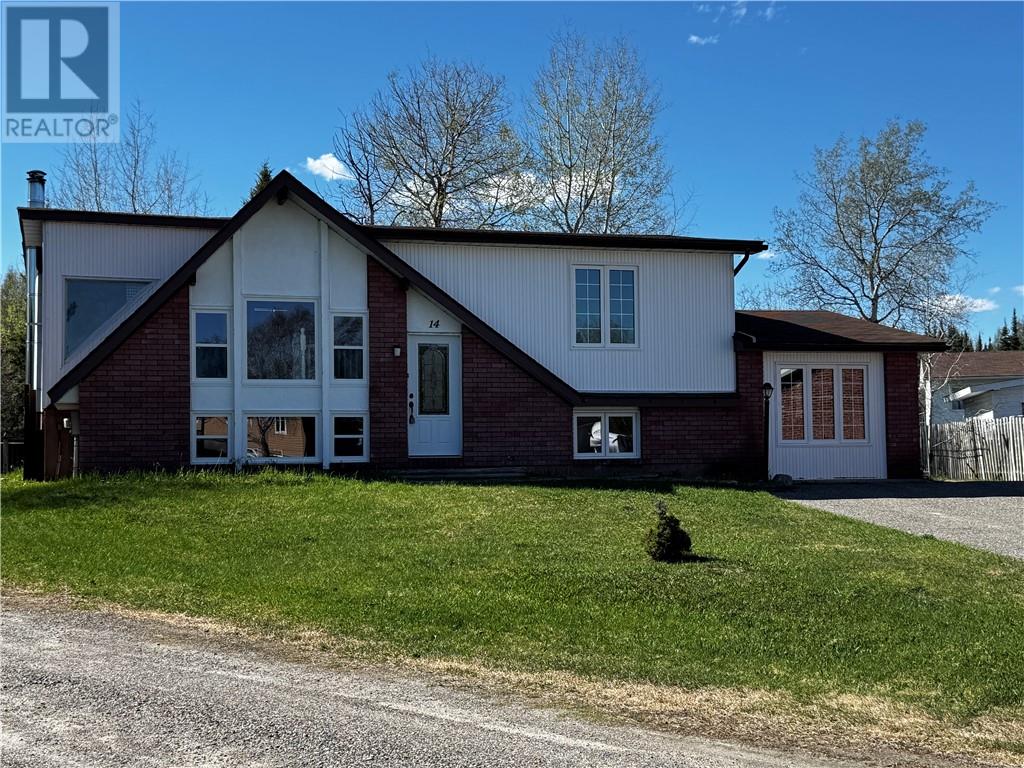
14 Lynne Court
Chapleau, Ontario
This spacious and well-maintained split level home offers 2+1 bedrooms and 2 full bathrooms, providing plenty of room for a growing family. The bright, open-concept main level features a welcoming living area, functional kitchen, and dining space with patio doors leading to the rear deck. The oversized sunken primary bedroom offers a peaceful retreat complete with a large walk-in closet and convenient access to the main bath featuring a corner soaker tub and separate shower. A second bedroom completes the main level. On the lower level, you'll find one additional bedroom, a utility room, a full bathroom/laundry area, and an unfinished recreation room with a cozy wood stove, ready for your personal, finishing touches. Step outside to enjoy the covered gazebo overlooking the partially fenced backyard, providing an ideal space for entertaining, relaxing, or enjoying summer evenings. The property also features a paved driveway, ample parking, and a convenient side yard access to the rear yard. A fantastic opportunity to own a family home in a sought-after, cul de sac location. (id:49269)
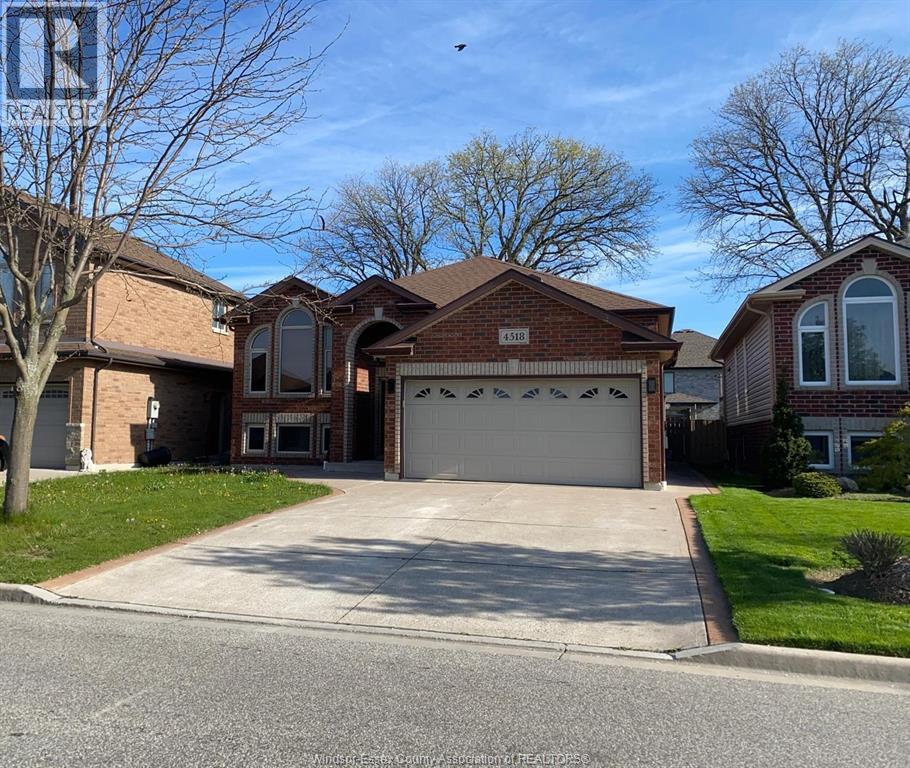
4518 Helsinki Crescent
Windsor, Ontario
MOVE-IN READY. Welcome to this beautiful home in walker gate of Windsor, perfectly for today’s new Home buyers seeking convenience, value, and flexibility. 3-bedroom, 3-bathroom 2 Kitchens, and a separate room in the basement, offering a turnkey opportunity in a high-demand location. Spacious layout with great natural flow. The lower level offers potential for a mother-in-law suite or income-generating unit, making this an ideal property for First-time buyers looking to offset costs, Investors seeking strong rental potential. Tenant pays for utilities as per monthly bill and $100 for the Maintenance service through the provider. (id:49269)
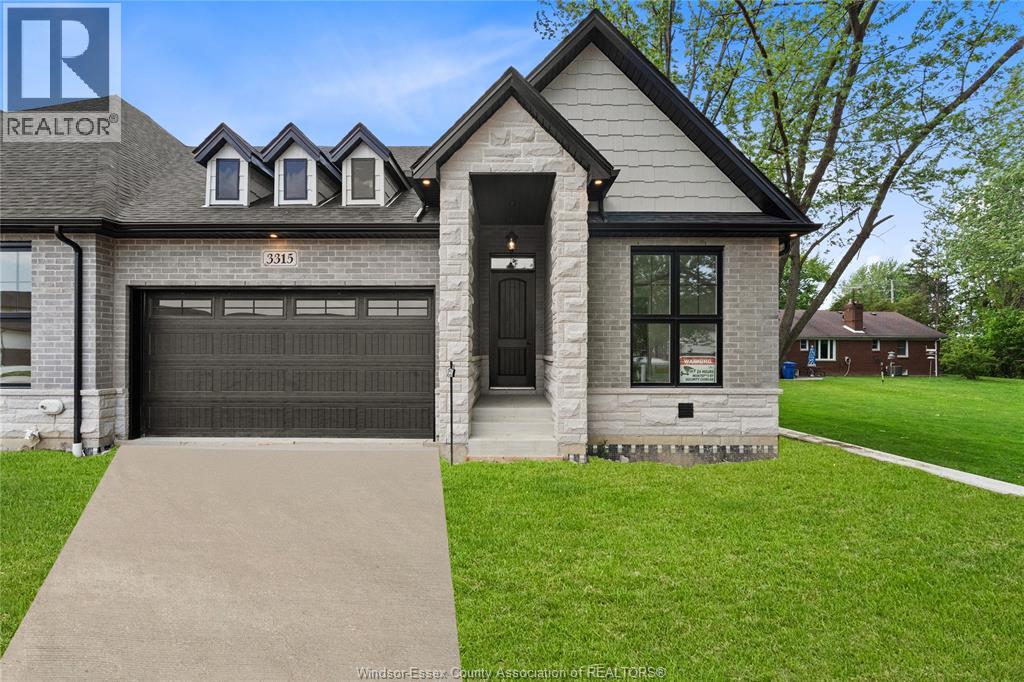
3315 Tullio
Lasalle, Ontario
Home is built and ready for immediate possession! MAKE SURE TO VIEW THE ATTACHED VIDEO! Amazing curb appeal on this brand new, modern 2-bedroom, 2-bath home in one of LaSalle’s most exciting new developments! Surrounded by new commercial growth and close to all amenities, this spacious property features hardwood and porcelain tile throughout, a custom kitchen with granite/quartz counters, backsplash, and pantry, plus main-floor laundry for added convenience. Enjoy a covered porch overlooking a massive deep lot — perfect for outdoor living. Attached 2-car garage and quality finishes throughout. Ideal for first-time buyers, retirees, or investors seeking a low-maintenance, stylish home in a prime location. Full unfinished basement w rough in for additional bathroom presents the opportunity to double your living space. High quality finishes throughout are a standard with SunBuilt Custom Homes because the Future is Bright with SunBuilt! Peace of mind w 7yr Tarion Warranty. (id:49269)
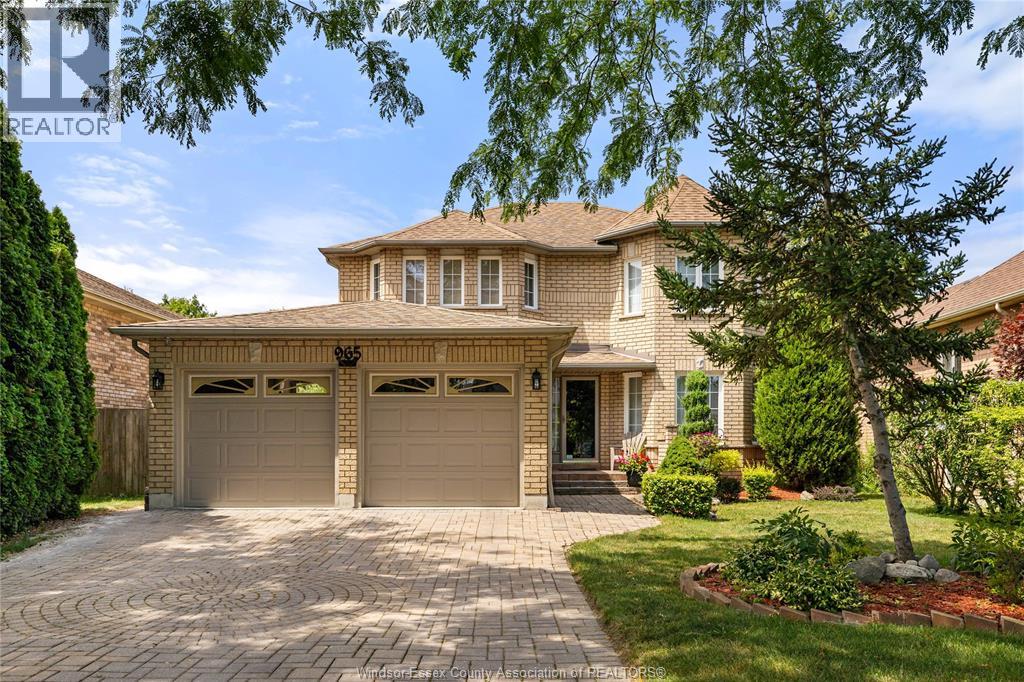
965 Greenpark
Windsor, Ontario
Solid Brick to roof, 4 bedrm, 3.5 bath, rear sunrm & basement grade entrance in East Windsor @ great asking price!!! Super Spacious & clean impressive full 2 storey! X-Large rooms thru out!!! Beautiful wide open center circular hardwood staircase, maximizes the floor plan & adds to the Large Stately foyer open to every room. Cozy h/wooded fam rm with gas f/p right off the XL kitchen & bayed eating area, updated granite tops/sink, tiled b/splash & S/Steel appliances, full wall of pantry cabinets, with easy access to a nice 3 season professionally installed & maintenance free sunroom. Main flr laundry, separate formal dining rm & Living rm +2 pc. powder bath for company. Upper: Massive Master suite with sitting/tv/office nook, double closets+ 5pc whirpool ensuite. 3 more bedrm +3rd bath. Full Basement has great height, is partially finished, a partly done 4th bath with shower, private grade entrance, lots of room to create additional bedrms, rec rms & a 2nd summer kitchen(roughed plumbing/electrical) or just storage. Potential for in-law suite exists. Very private yard, vegetable gardens & custom built storage shed. Includes all appliances. (id:49269)
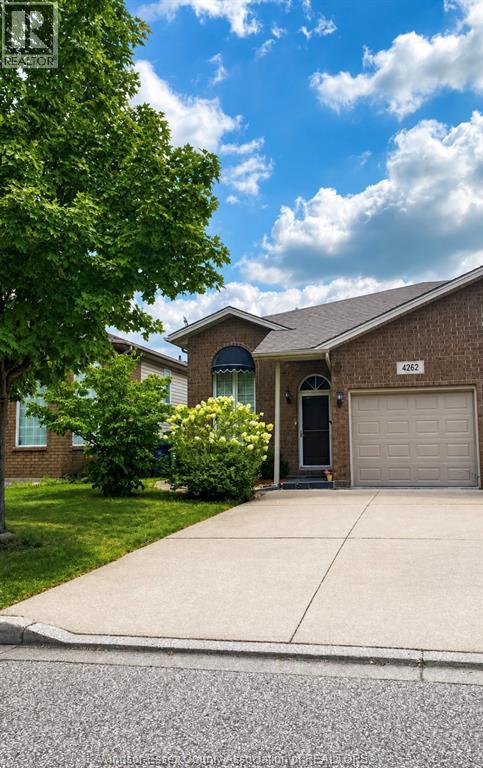
4262 Showdown
Windsor, Ontario
October 15th is possession date .Welcome to this beautiful Windsor home featuring 2 bedrooms, 2 bathrooms, 1 kitchen, and a large finished basement. The spacious layout offers excellent natural flow and comfortable living space throughout. Ideally located close to schools, shopping, and everyday amenities, this home is an excellent choice for families seeking comfort and convenience. Tenant Requirements: Rental application must include a credit report/score, proof of income, and single-key verification. Landlord has the right to accept or reject any offer (id:49269)
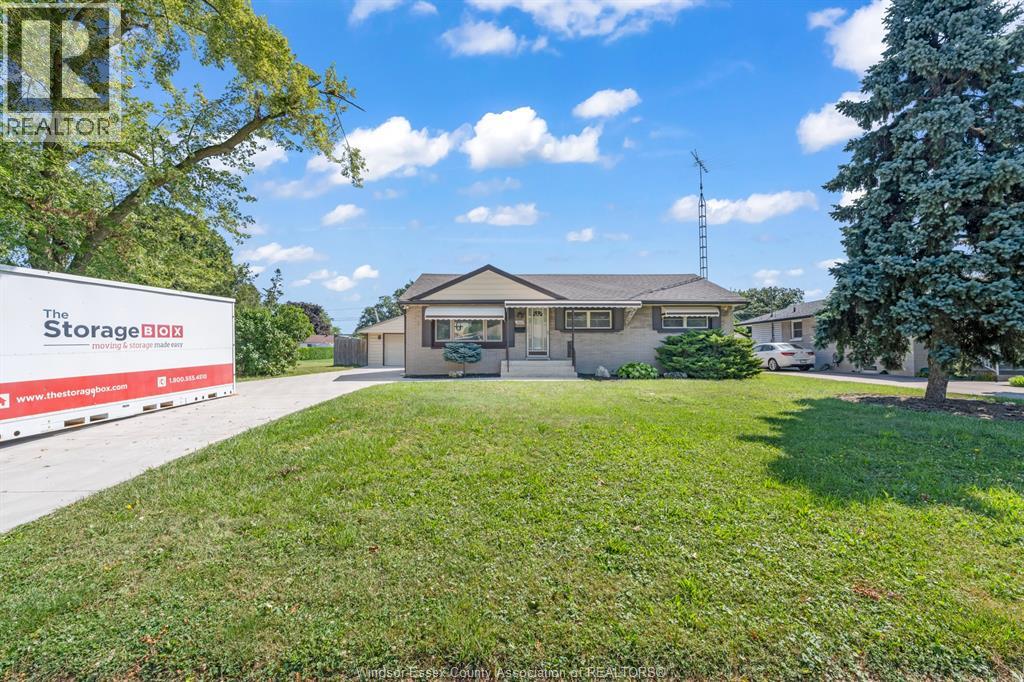
3302 Woodlawn Avenue
Windsor, Ontario
WELCOME TO THIS BEAUTIFULLY MAINTAINED RANCH HOME SITUATED ON A LARGE LOT WITH A 2.5 CAR GARAGE IN PRIME SOUTH WINDSOR LOCATION. MAIN FLOOR OFFERS A SPACIOUS LIVING ROOM W/COVE CEILINGS, DINING ROOM WITH BUILT IN CABINETS, FARMHOUSE KITCHEN, 3 BEDROOMS AND A FULL RENOVATED BATH. FULLY FINISHED LOWER LEVEL BOASTS A LARGE LIVING ROOM WITH LOADS OF POTENTIAL AND A BUILT IN BAR W/CONCRETE BAR TOP & R-IN PLUMBING, AS WELL AS 3PIECE BATH AND LARGE LAUNDRY ROOM W/ LOADS OF STORAGE. LARGE FULLY FENCED YARD WITH FINISHED GAZEBO W/POWER. UPDATES INCLUDE DRIVEWAY('22), EPOXY FRONT PORCH ('25), A/C ('25), SUMP PUMP ('22) . QUIET NEIGHBOURHOOD WITH CLOSE PROXIMITY TO E.C. ROW, SCHOOLS, DINING AND DEVONSHIRE MALL. (id:49269)
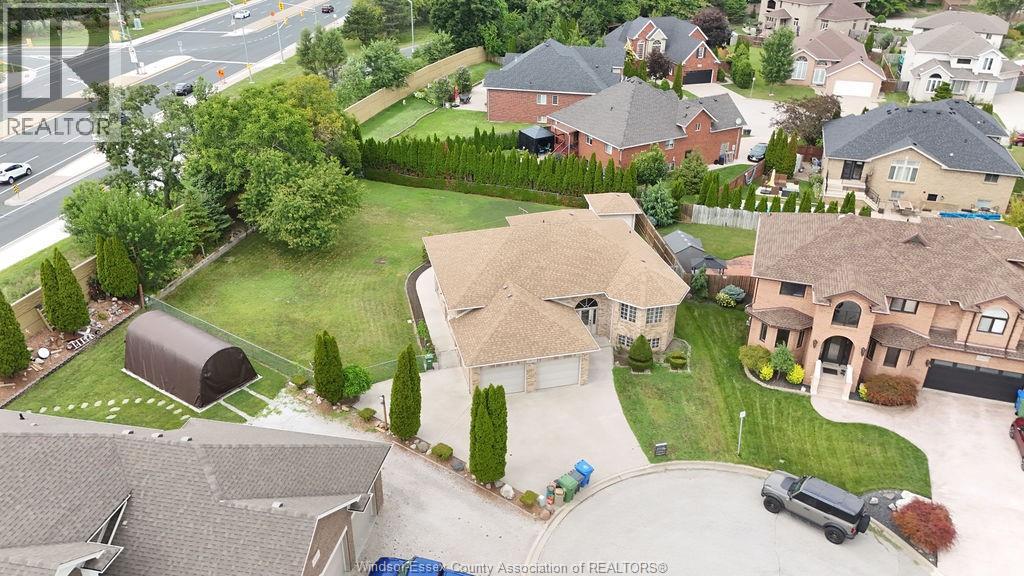
2672 Fleming Court
Windsor, Ontario
Solid Brick to Roof, original owner on a quiet cul de sac in prime Bellwood Estates location. Situated on a large pie shaped lot with close proximity to parks, sought after schools and the US Border. This well built home is perfect for the growing family or potential for income with 2nd kitchen and grade entrance to lower level. Hardwood and Tile through-out with a large full concrete porch/cantina off oak kitchen. Bedrooms are spacious and the main bath is large enough for future ensuite with tub, shower, bidet and vanity. Major's are done with Furnace and A/C new 2022/23, Roof 2018. Full block shed with power in a fully fenced backyard with no rear neighbours! (id:49269)
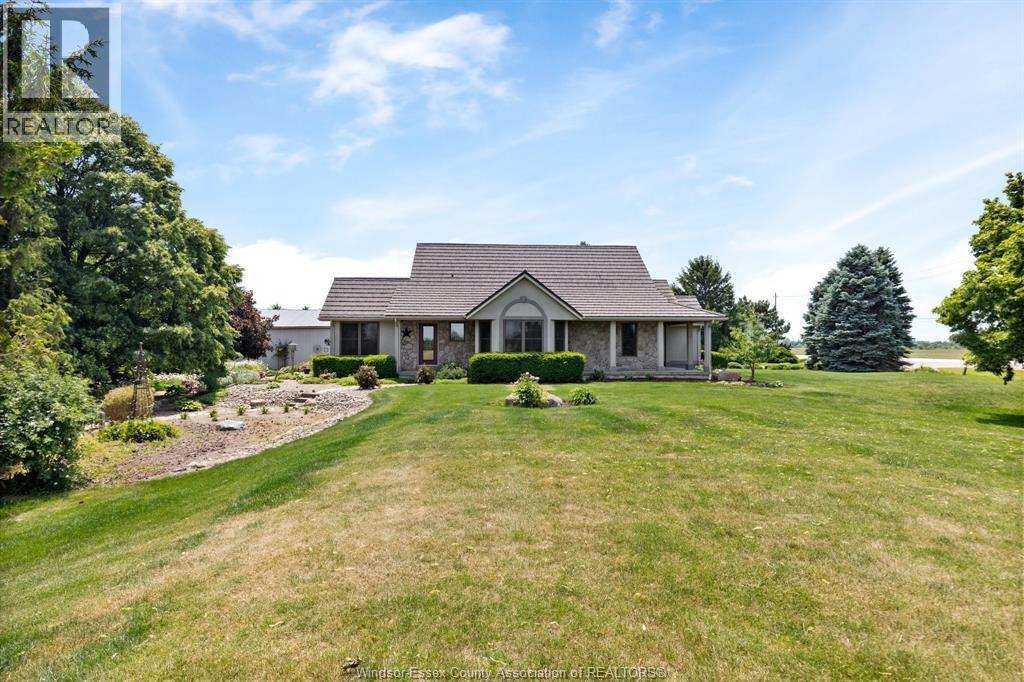
1936 Lakeshore Road 123
Woodslee, Ontario
8.822 acres, with over an acre spring fed pond, plus bush lot, 3 outbuildings, 2 and 1/2 baths, finished 2 car heated garage and your own private guest cabin. Truly like living in your own park or campground a vacation everyday for the kids! ( and the adults) Conveniently located 15 minutes from Tecumseh/Windsor this is a once in a lifetime opportunity. 40 x 40 x 16 heated workshop with floor hoist and compressor, a 48 x 80 pole barn and 38 x 38 shop, with office and cold storage area. The guest cabin overlooks the pond, and has an outdoor shower and washroom and covered bar entertainment area. The bush has walking trails throughout, and the owned solar panels provide a nice yearly income. Ideal place to live, work, and play all in one spot. Call us today for your personal tour of this property. (id:49269)
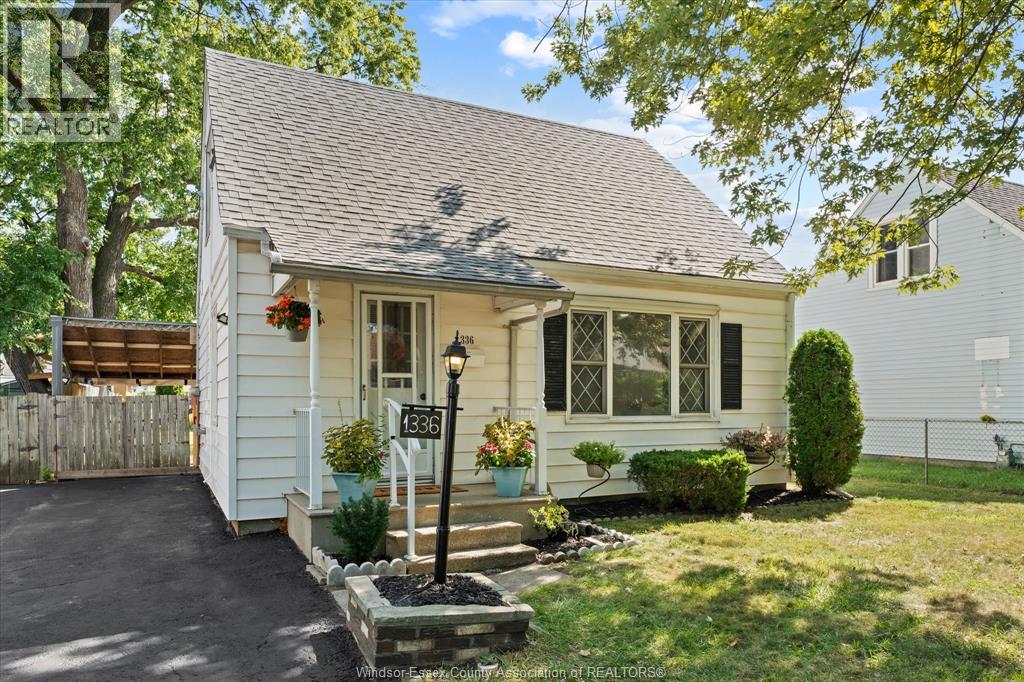
1336 Partington
Windsor, Ontario
Welcome to 1336 Partington! This charming 1½-storey home offers a number of thoughtful updates and a comfortable, functional layout. Recent improvements include newer flooring completed in 2024, a roof under two years old, a refreshed kitchen with newer appliances, pot lighting, updated baseboards, and newer Decora switches and plugs throughout. Much of the electrical has also been updated. Additional features include a microwave hood, storage with crawl space access, and air conditioning operated through hydro. The rear yard also includes a partially owned alley area. Hydro and gas bills are available in the supplements for additional information. (id:49269)
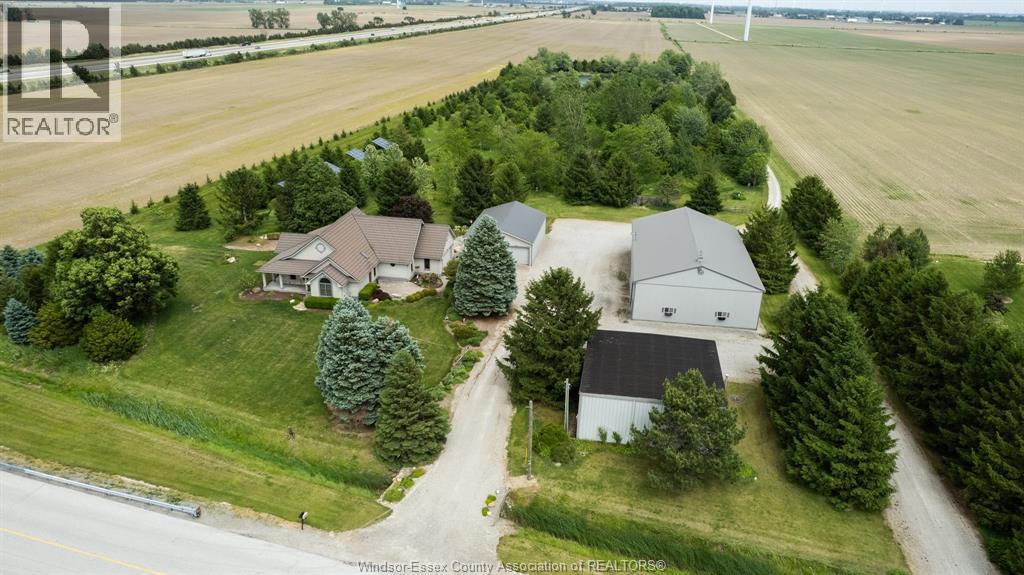
1936 Lakeshore Road 123
Woodslee, Ontario
8.822 acres, with over an acre spring fed pond, plus bush lot, 3 outbuildings, 2 and 1/2 baths, finished 2 car heated garage and your own private guest cabin. Truly like living in your own park or campground a vacation everyday for the kids! ( and the adults) Conveniently located 15 minutes from Tecumseh/Windsor this is a once in a lifetime opportunity. 40 x 40 x 16 heated workshop with floor hoist and compressor, a 48 x 80 pole barn and 38 x 38 shop, with office and cold storage area. The guest cabin overlooks the pond, and has an outdoor shower and washroom and covered bar entertainment area. The bush has walking trails throughout, and the owned solar panels provide a nice yearly income. Ideal place to live, work, and play all in one spot. Call us today for your personal tour of this property. (id:49269)
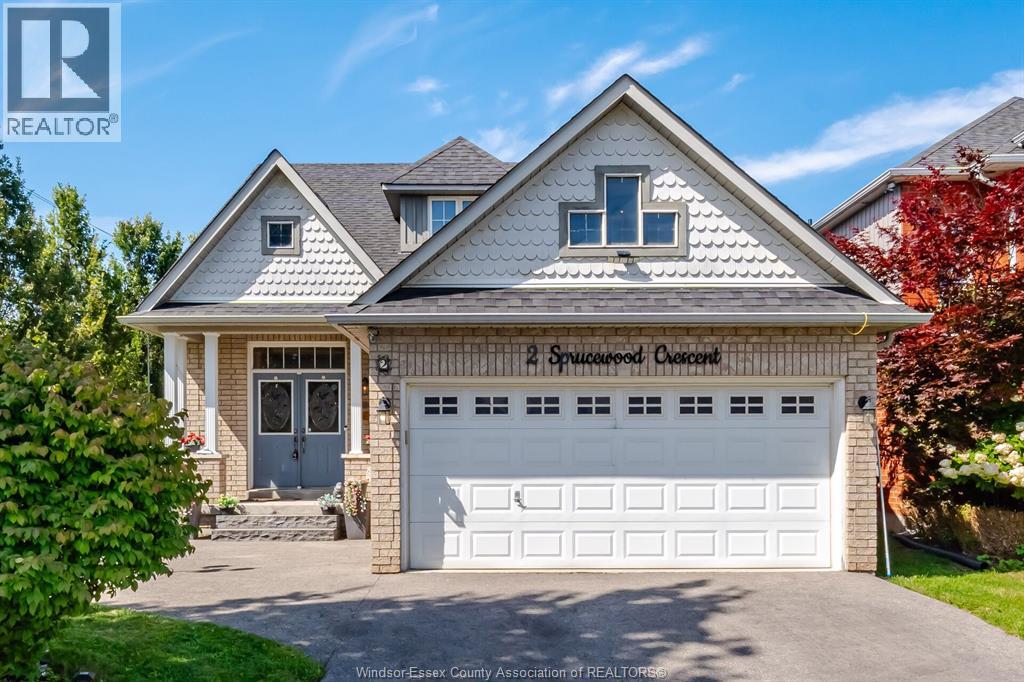
2 Sprucewood Crescent
Bowmanville, Ontario
Spacious all-brick 3+1 bedroom bungalow with loft situated on a large corner lot directly across from a school. The main floor features a bedroom with ensuite, ceramic and hardwood flooring, and a cozy gas fireplace. Upstairs offers 2 additional bedrooms, a full bathroom, and laminate flooring. The home features 4 bathrooms in total. The fully finished basement provides excellent additional living space with a second kitchen, living room with the home's second gas fireplace, bedroom, and 2-piece bathroom. Enjoy the large backyard with deck and gazebo, perfect for relaxing or entertaining. Heated garage adds extra comfort and convenience. A versatile home with plenty of space inside and out. All shopping and amenities close by, all Highways access in minutes, come check out this beauty before it's gone (id:49269)
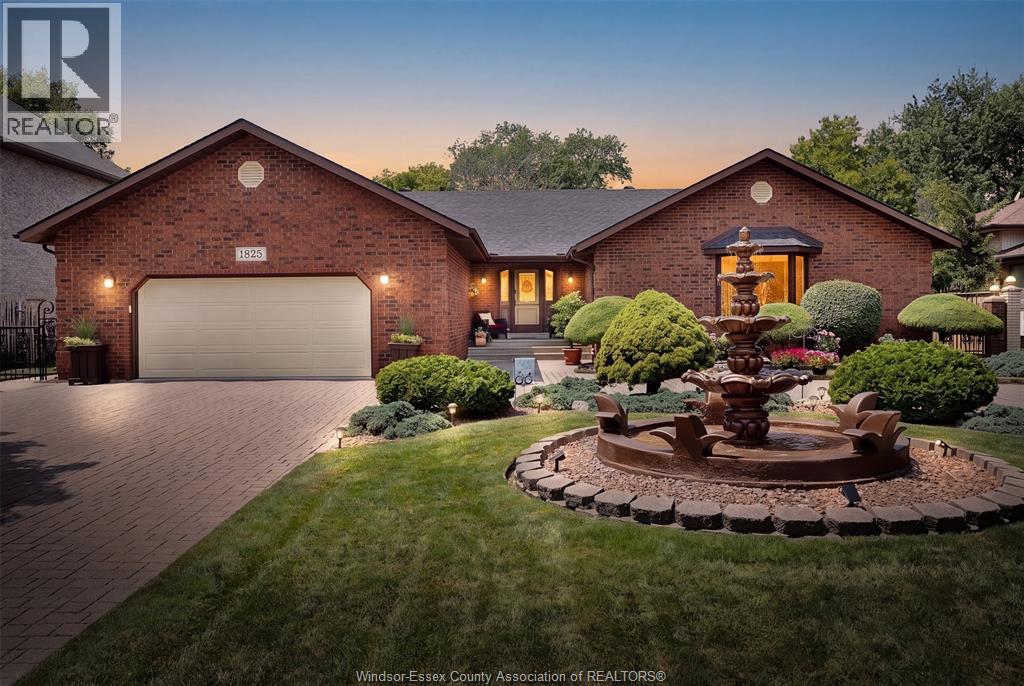
1825 Hebert
Tecumseh, Ontario
Welcome to 1825 Hebert Street, where timeless elegance meets exceptional craftsmanship in one of Tecumseh's most prestigious neighbourhoods. This stunning full brick ranch makes an unforgettable first impression with its impressive wrap-around driveway, grand centre fountain, and meticulously landscaped grounds. Offering approximately 2,458 sq. ft. above grade, this luxurious residence has been thoughtfully designed with both comfort and entertaining in mind. The spacious main floor features 3 generous bedrooms, 3 bathrooms, expansive living spaces, and multiple patio doors that fill the home with natural light while seamlessly connecting the indoors to the breathtaking backyard. Step outside into your own private oasis. Beautifully landscaped with mature greenery and a tranquil koi pond, this secluded outdoor retreat offers the perfect setting to unwind, entertain, or simply enjoy the peace and privacy that surrounds you. The fully finished lower level offers incredible flexibility with a separate grade entrance, impressive ceiling height, a full kitchen, and abundant living space—ideal for multi-generational living, accommodating guests, or creating an income-generating suite (buyer to verify permitted uses). Perfectly positioned in the heart of Tecumseh, this home is just minutes from premier shopping, restaurants, parks, schools, and everyday conveniences along Manning Road and Tecumseh Road. It also offers convenient access to the new multi-billion-dollar NextStar Energy battery plant and the future regional hospital, making this an outstanding location for both today's lifestyle and tomorrow's growth. Luxury, space, privacy, and an unbeatable Tecumseh location—1825 Hebert Street is a rare opportunity to own a truly exceptional home. (id:49269)
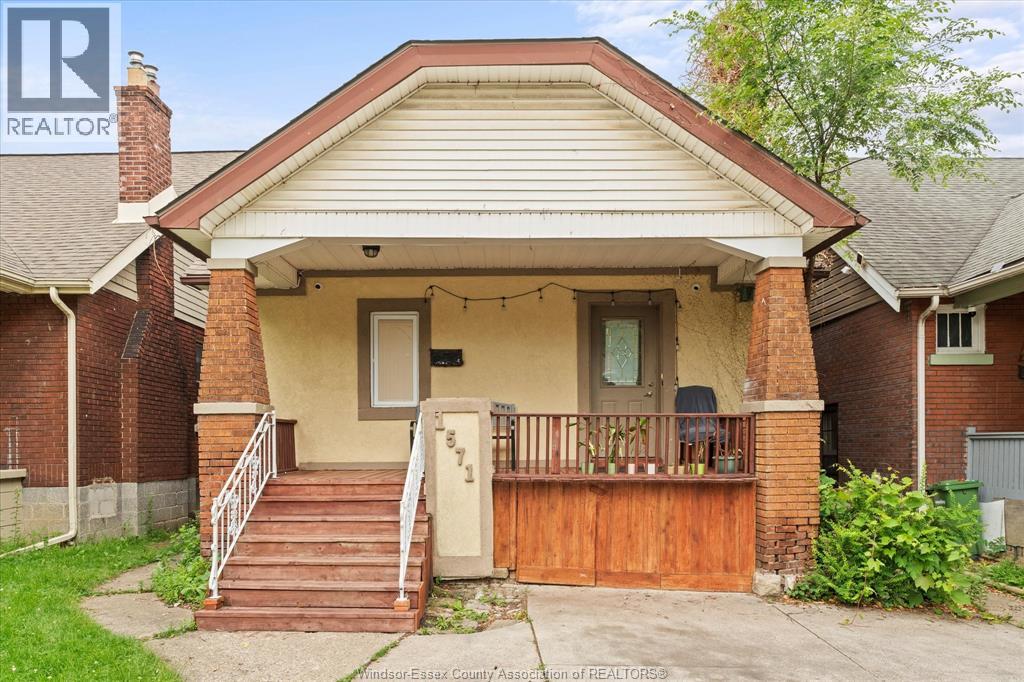
1571 Goyeau
Windsor, Ontario
Welcome to this well-maintained 1¾-storey home offering a functional layout in a desirable location. The main floor features a spacious living area, eat-in kitchen, and a versatile bedroom ideal for guests, office, or den use. The upper level offers two generous bedrooms, including a primary with ensuite access and separate walk-in closet. The lower level provides additional living space or bedroom, laundry, and ample storage. Exterior features include a covered front porch and private 2-car driveway. Conveniently located close to schools, parks, shopping, and amenities. Call Listing agent with any questions or to book your private tour. (id:49269)
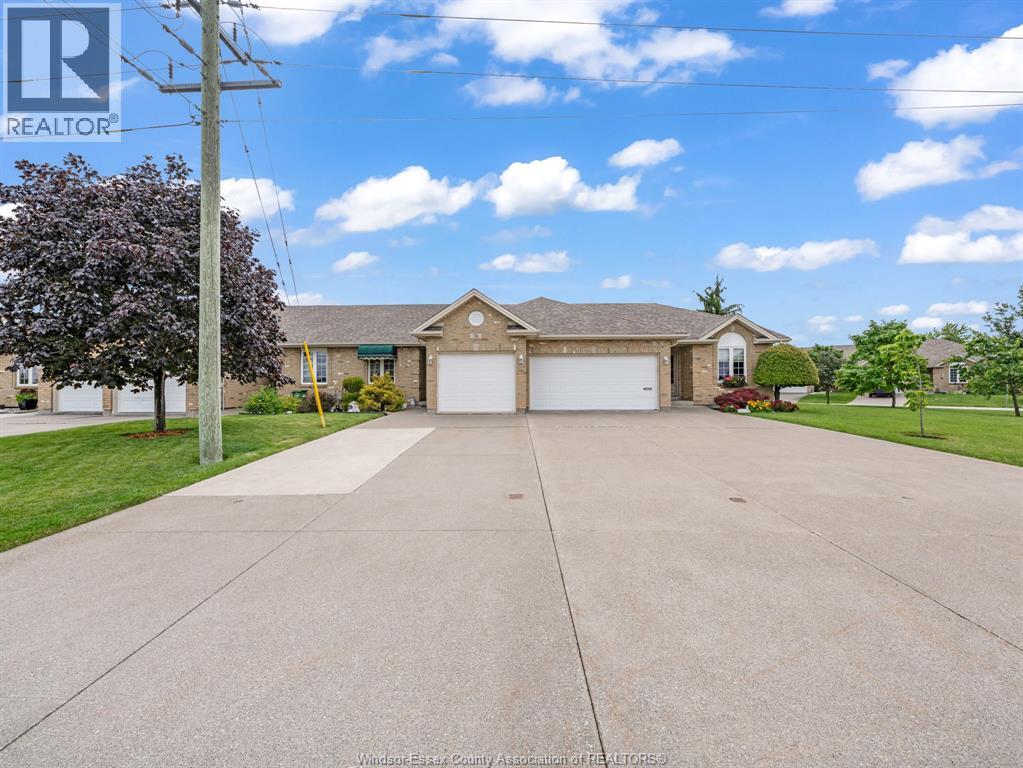
74 Gosfield Townline West
Essex, Ontario
Well maintained single car garage Townhouse with 2 Bedrooms + 2 Bathroom on Main Floor, with 1 Bedroom + 1 Bathroom on Lower Level with easy potential for 4th Bedroom. Kitchen Island space for alternative eating. Staircase to Lower Level offers an Acorn Chair Lift. Backyard has 15X12FT Patio with Retractable Awning & Privacy Fence + Shed. Close to schools, Arena, Public Library, Medical Facilities, etc. (id:49269)
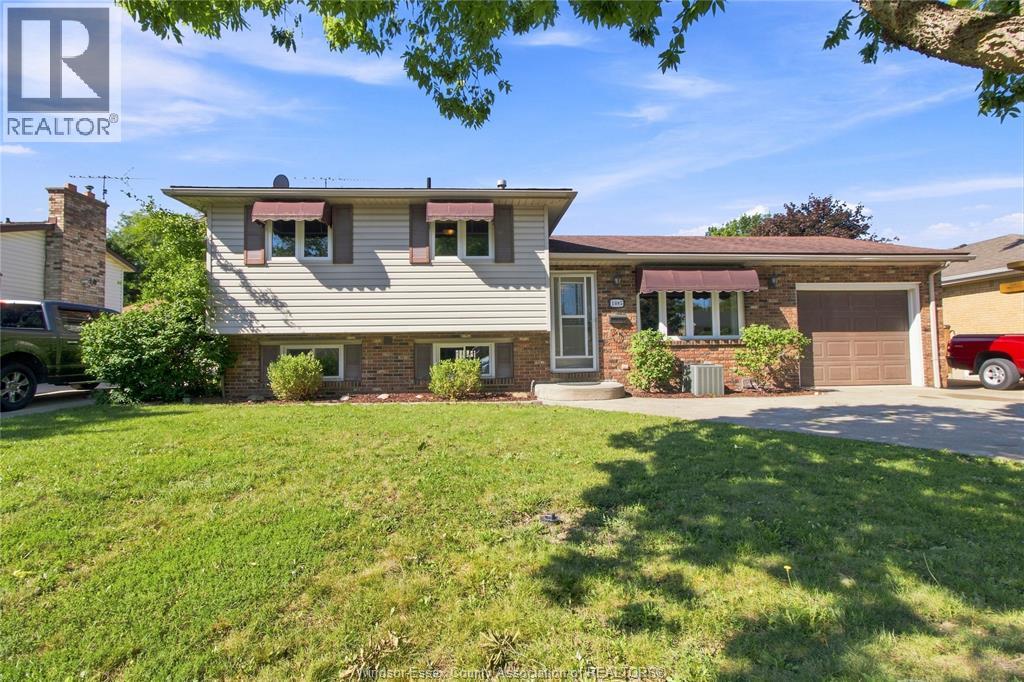
1085 Watson
Windsor, Ontario
EXCELLENT RIVERSIDE LOCATION CLOSE TO ALL MAJOR AMENITIES. THIS SPACIOUS 4 LEVEL FEATURES 3 BEDROOMS, 2 FULL BATHS, KITCHEN WITH ISLAND, FAMILY ROOM WITH FIREPLACE, ATTACHED GARAGE WITH INSIDE AND BACKYARD ENTRY, FULLY FENCED BACK YARD WITH CEMENT PATIO AND STORAGE SHED. (id:49269)
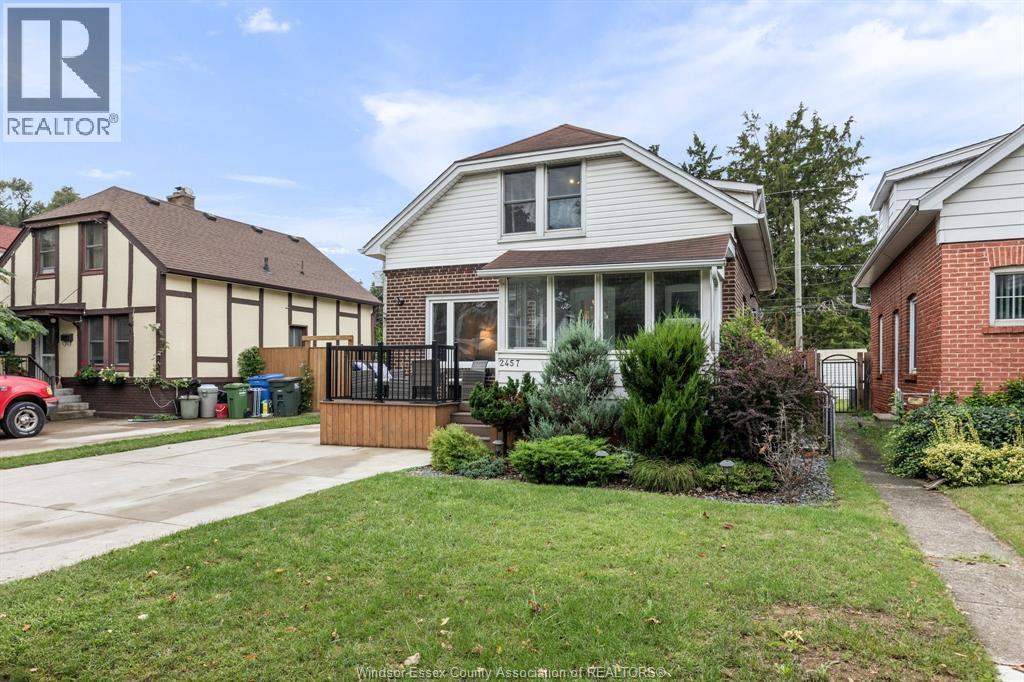
2457 Turner
Windsor, Ontario
South Walkerville is proud to present 2457 Turner! This beautifully maintained 1.5-storey home offers the perfect blend of classic character and thoughtful modern updates. The attractive brick and white-sided exterior is complemented by a composite front porch, an extended driveway, patio, and wraparound sidewalk that enhance both curb appeal and everyday convenience. Enter through a bright sunroom that makes the perfect spot to enjoy your morning coffee or settle in with a good book. Step inside to 1,325 sq ft of bright, comfortable living space with hardwood floors throughout much of the home. The spacious living room opens to large windows that flood the area with natural light. The fully renovated kitchen (2020) is a standout, showcasing white cabinetry, granite counters, a stylish tile backsplash, stainless appliances, and ample workspace—ideal for everyday cooking and entertaining. The main floor also has a well-appointed four-piece bathroom with a modern vanity and fixtures. Upstairs you will find two welcoming bedrooms as well as a two-piece bathroom. The unfinished basement is waterproofed and insulated, offering plenty of storage or future living space. The quiet backyard offers the perfect space to relax and entertain on the large concrete patio under a covered gazebo, fully enclosed by a privacy fence. A storage shed and landscaped yard complete this private outdoor retreat. This turnkey 1.5-storey home is ready for you to move in and enjoy low-maintenance living with recent improvements that provide lasting peace of mind. Don’t miss this opportunity! Call today for a list of the updates (id:49269)
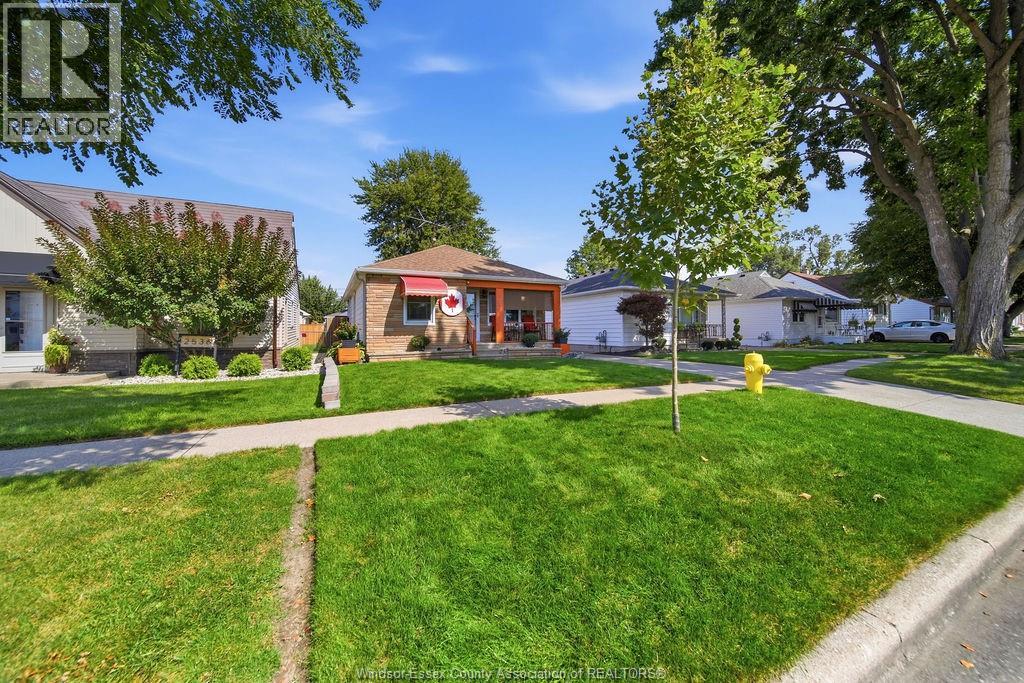
2540 Chandler
Windsor, Ontario
2540 Chandler is a meticulously maintained 3-bedroom home in a convenient central Windsor location, close to great schools, FCA (Chrysler), groceries, shopping, and all amenities. Ideal for first-time home buyers or those looking to downsize! Enjoy a beautiful park directly across the street with no front neighbours. Numerous updates provide added peace of mind, including key mechanical and exterior improvements such as roof (May 2026), garage & shed roofs (2024), furnace, A/C & hot water tank (2024), eavestroughs & gutter guards (2020), to name a few. Outside features a fully fenced yard and detached 1.5-car garage. A well-cared-for home offering comfort and peace of mind in a great central location. (id:49269)

1315 St. Clair Road
Lakeshore, Ontario
Over 3100 sq ft of finished living area! This immaculate raised ranch with bonus room has 5 large bedrooms, 3 full bathrooms, 2 kitchens, 2 laundry areas, grade entrance to lower level should you wish to use as a private suite. Oversized heated garage for you truck or SUV is 24 x 26. Triple wide concrete drive extra long for your vehicles and trailers etc. Built in 2002 this brick to roof home looks as good or better than new! 50 year shingles (2022) 24' ft heated pool, deck, concrete patio ( 2022) Grand foyer with double sided fireplace as you walk in sets the tone for this spacious tastefully decorated family home. Located in the quiet safe community f Stoney Point with over 7 km of walking trails leading to 2 conservation areas, and multiple lake access parkettes. OPEN HOUSE SATURDAY 12-2 PM. (id:49269)
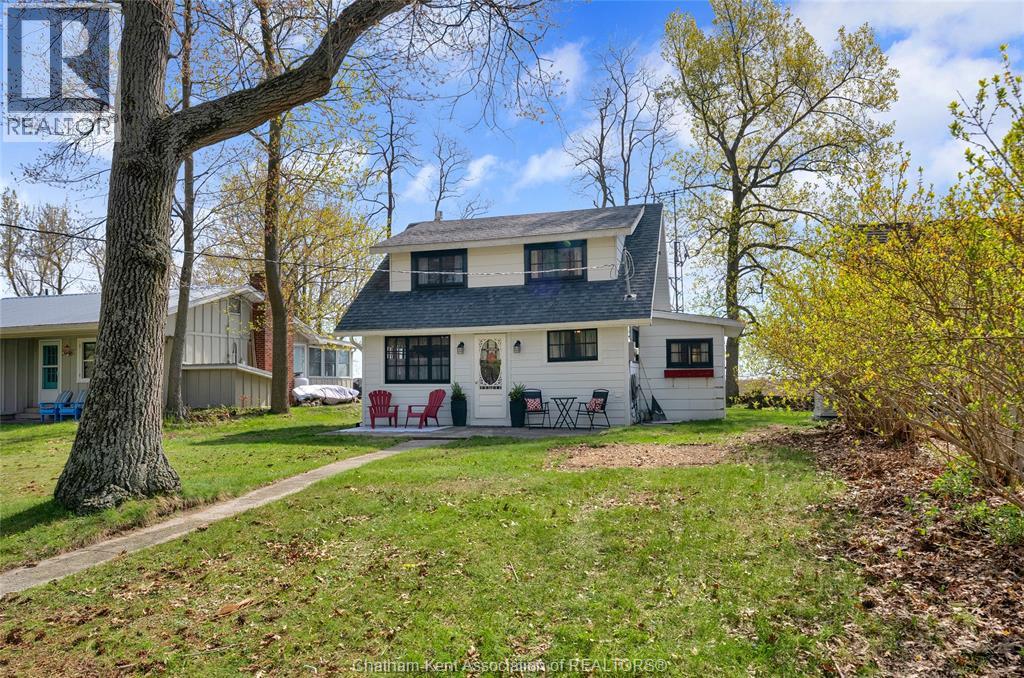
17498 Lakeshore Road
Rondeau Park, Ontario
Need a place to kick back, put your feet up, and leave your troubles behind? Here it is! Located inside Rondeau Provincial Park just steps from the gorgeous beach and offering 3+1 bedrooms, a 3pc bathroom and an excellent layout. The main floor features a functional kitchen, a spacious dining room, a beautiful living room with a stone hearth propane fireplace, bath/mud room with a shower insert, main floor bedroom, and finally a picture-perfect family room or den at the back which overlooks the beach and Lake Erie. Upstairs are 3 bedrooms and the back bedroom also provides a fantastic view of the water. The cottage is very well maintained and has a cozy, rustic vibe. Current lot lease fee $2587.30, taxes approx $2100. Lot lease expires December 31, 2038. Book your viewing today! (id:49269)
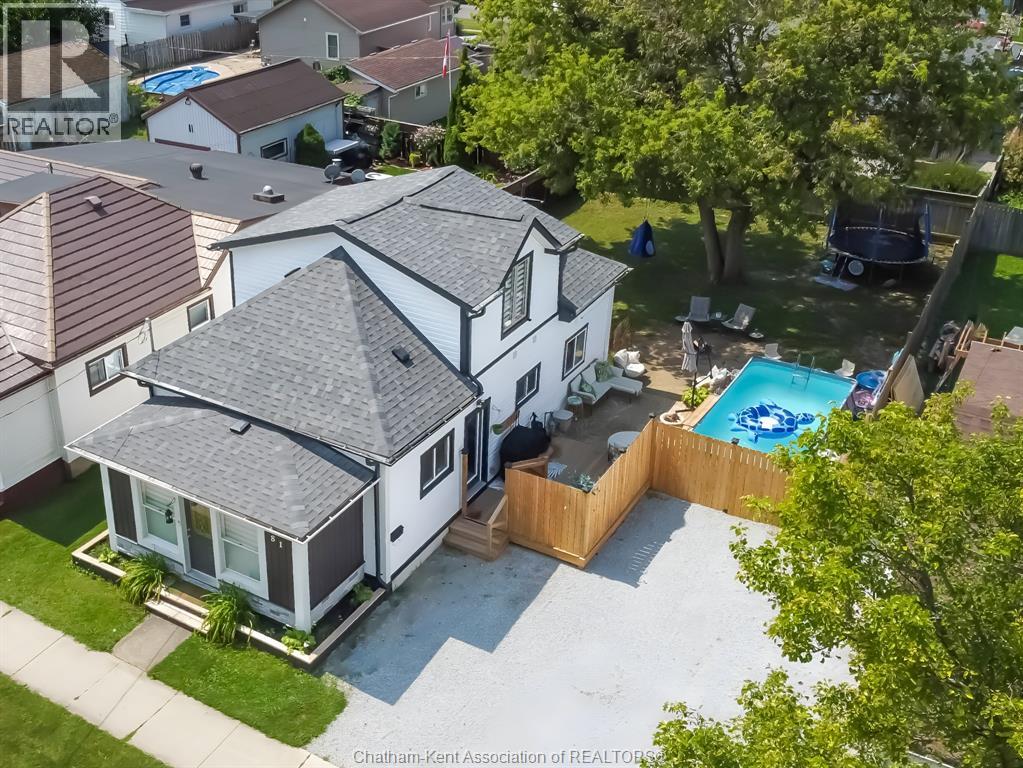
81 Sandys Street
Chatham, Ontario
Welcome to a home that truly delivers on comfort, style, and outdoor living. This beautifully maintained three-bedroom property offers the perfect blend of functionality and retreat. The spacious upper-level primary suite feels like a private getaway, complete with a well-appointed ensuite bath. On the main floor, two additional bedrooms provide flexibility for family, guests, or a home office—one featuring a convenient cheater ensuite. At the heart of the home, the open-concept kitchen and living area is designed for connection. The central island anchors the space, making it ideal for entertaining or everyday living. Main floor laundry with included appliances adds ease and practicality. Step outside and you’ll find where this home truly shines. The fully fenced backyard is your own private oasis—featuring a sparkling pool, inviting deck, and cozy firepit area, perfect for summer evenings and weekend gatherings. A large shed offers additional storage, while the double driveway ensures plenty of parking. Thoughtful updates, including ductless heating and cooling units and improved insulation, provide year-round comfort and efficiency. Move-in ready and designed for living—this is a home you won’t want to miss. (id:49269)
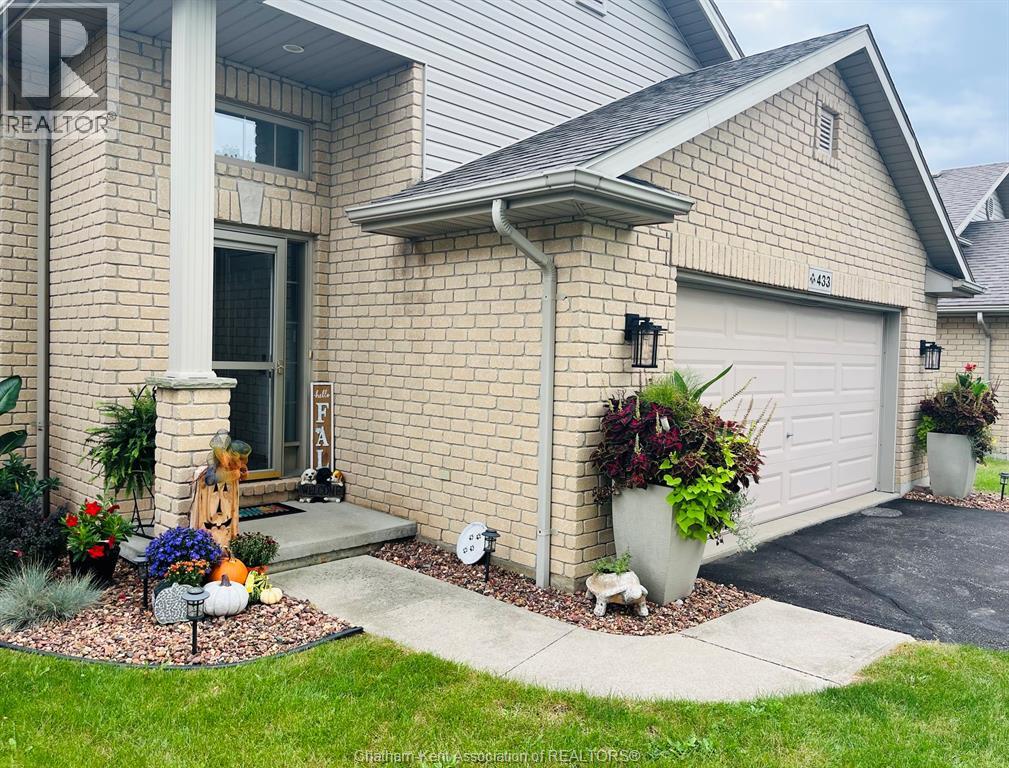
433 Keil Trail North
Chatham, Ontario
Just Like New! Only Better! Finished Inside and Out—Truly Move-In Ready! Beautifully updated and meticulously maintained, this four bedroom, three full bath home blends modern style with everyday comfort. Set on a well lit street ideal for year round evening walks, it welcomes you with vaulted ceilings and rich hardwood floors that span the main and upper levels. The open concept living and family rooms provide flexible, inviting space, while the fully finished lower level offers a warm retreat complete with a cozy gas fireplace. The kitchen impresses with sleek black stainless steel appliances (2024), granite countertops, and generous cabinetry. All three full bathrooms feature updated granite countertops, and two walk in closets provide excellent storage. Step outside to your private backyard luxury escape, featuring a new fence and fresh cement patio (2023), stylish gazebo, and newer shed (2024)—a perfect setting for relaxing or entertaining. Additional updates include modern lighting, a main floor ceiling fan, refreshed landscaping, updated hardware, and a new furnace and hot water tank (October 2025). A double car attached garage plus a driveway accommodating six vehicles ensures outstanding parking. Close to shopping, schools, and restaurants, this move-in ready home, delivers quality, convenience, exceptional value, and no extra community fees. (id:49269)
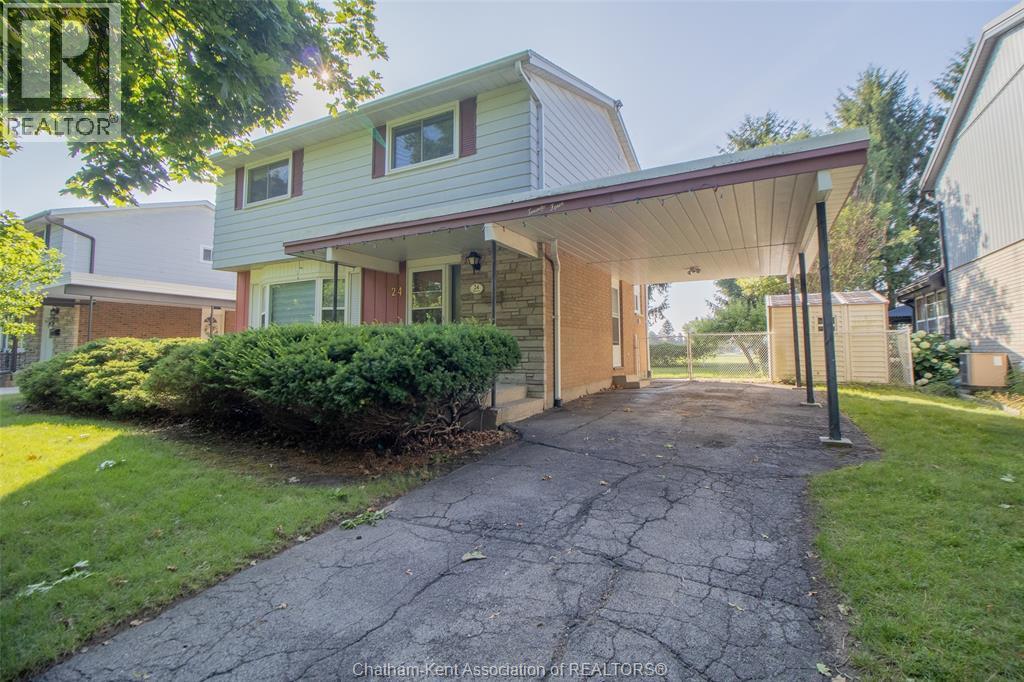
24 Finch Avenue
Chatham, Ontario
Nice big four bedroom 2 story in a great north side subdivision. Freshly painted throughout and lots of updates: windows, main level flooring, gorgeous custom kitchen, furnace, roof are only a few of the UPDATED features of this most desirable home. 2 fridges, stove, washer, dryer, shed included. Conveniently located near schools, and shopping on a quiet cul-de-sac and backing onto a park for the kids to play in, this family home is must see!! Immediate closing available. (id:49269)
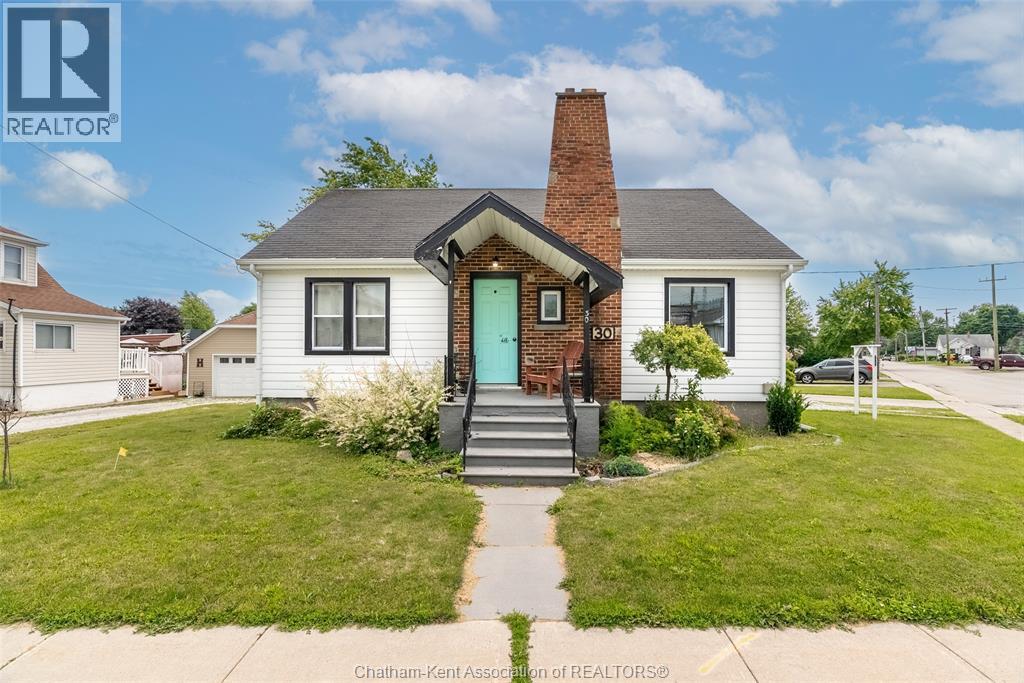
30 Marlborough Street South
Blenheim, Ontario
Welcome to this charming 1.5-storey home, perfectly located just a short walk from Blenheim's vibrant downtown shops, restaurants, and everyday amenities. Whether you're a first-time buyer, a growing family, or looking to downsize without sacrificing space, this home offers the perfect blend of character, comfort, and convenience. Step inside to discover the timeless appeal of real hardwood floors and an inviting, spacious living room complete with a cozy fireplace, making it an ideal space to relax or gather with family and friends. The functional layout features three bedrooms and 1.5 bathrooms, offering flexibility for a variety of lifestyles. The expansive upper level provides a private bedroom along with additional space that would make an excellent home office, playroom, reading nook, or hobby area. Outside, the corner lot offers extra yard space and great curb appeal, while the separate side entrance to the basement creates added convenience and future potential. If you've been searching for a home with classic charm, modern updates, and an unbeatable location close to the heart of Blenheim, this one is not to be missed. All new windows (2023), New insulation (2023), Furnace and A/C (2013). Please give 24 hours notice for all showings. (id:49269)
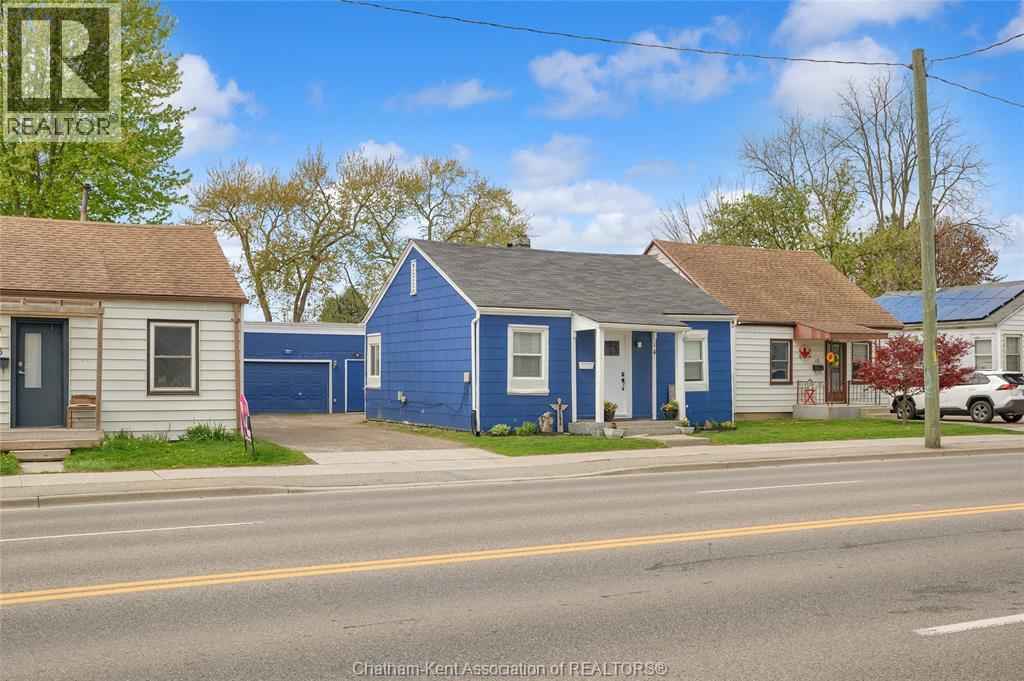
14 Mcnaughton Avenue
Wallaceburg, Ontario
Welcome to this beautifully updated bungalow that blends comfort, style, and convenience. Ideal for first-time buyers, downsizers, or investors. This charming home offers modern updates with a warm, inviting feel. The living area is filled with natural light and flows effortlessly into the kitchen and dining space. This home offers 2 spacious bedrooms and a 4-piece bathroom. Outside, enjoy the convenience of a detached garage, providing great storage or a perfect workspace for hobbies. The garage has gas line, electrical panel and can be reconnected to have heat. Windows (2018) Furnace and AC (2021) (id:49269)
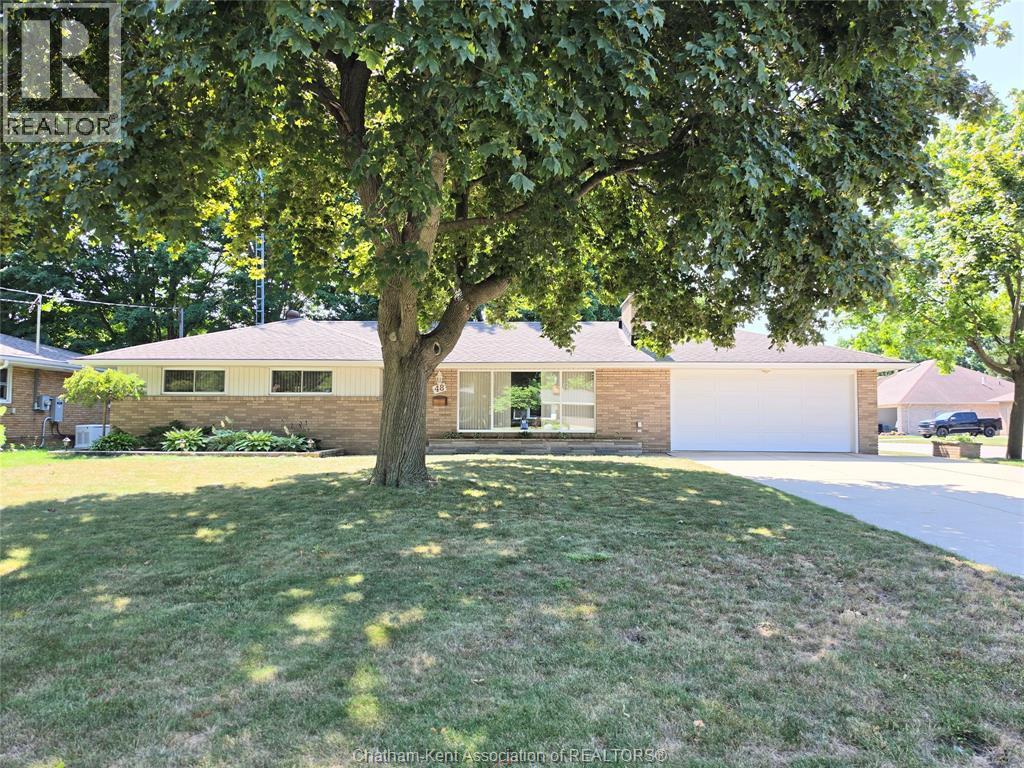
48 Ardleigh Drive
Chatham, Ontario
EXTREMELY WELL MAINTAINED RANCHER LOCATED ON A QUIET CUL-DE-SAC IN ONE OF CHATHAM'S FINEST NORTHSIDE AREAS. THE MANY FEATURES INCLUDE...LARGE LIVING ROOM, 3 NICE SIZE BEDROOMS, LOTS OF HARDWOOD, UPDATED FURNACE AND AIR. FULL FINISHED BASEMENT WITH ACCESS TO OVERSIZED DOUBLE ATTACHED GARAGE, CENTRAL VAC, 2 GAS FIREPLACE INSERTS, HUGE CONCRETE DRIVE, CUSTOM SHED WITH HYDRO AND SO MUCH MORE! CALL TODAY FOR YOUR PERSONAL VIEWING. (id:49269)
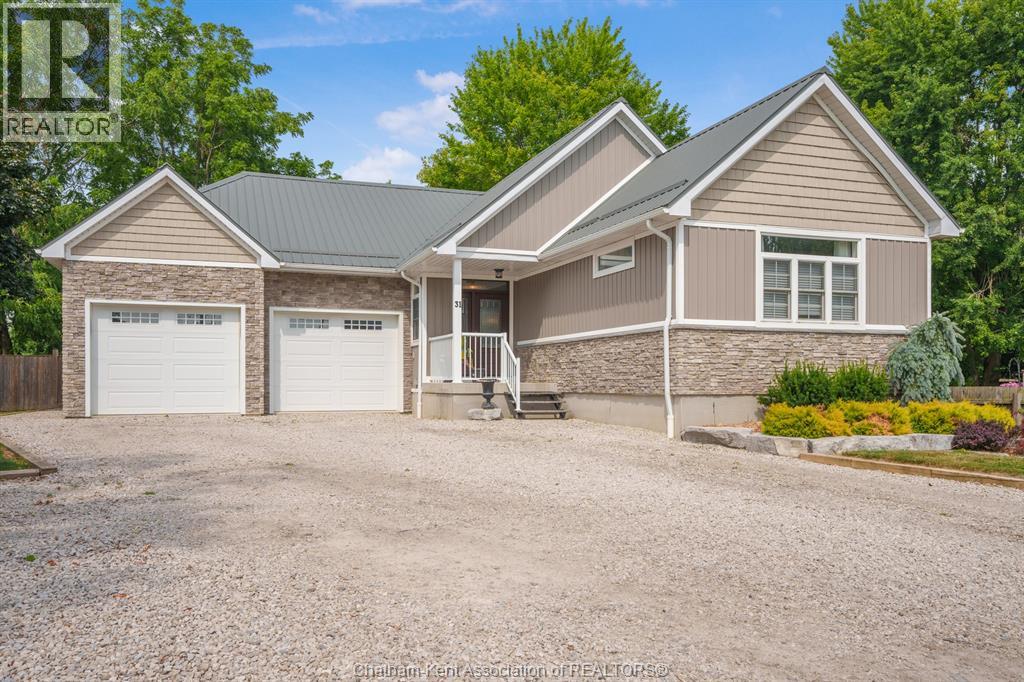
31 Hidden Valley Drive
Blenheim, Ontario
Exceptional craftsmanship and attention to detail define this custom-built ranch bungalow, located in one of Blenheim's most desirable neighbourhoods. Built in 2018, this thoughtfully designed home offers quality construction, energy efficiency, and barrier-free accessibility, making it ideal for retirees, professionals, or families. The open-concept main floor features a custom kitchen with a large island and walk-in pantry, flowing seamlessly into the dining area and living room with a gas fireplace. Thoughtfully designed, spacious private primary suite includes a custom walk-in closet and a beautiful 4-piece ensuite. A convenient main floor laundry/mudroom and 2-piece bath provide access to the covered rear patio with built-in sunshade panels and privacy shutters. The finished lower level offers a large family room, two generous bedrooms, a 4-piece bath, and plenty of storage. Built with Insulated Concrete Form (ICF) construction, this home also features a durable metal roof, radiant in floor heating in the basement and the garage, on-demand hot water, and a backup generator for added peace of mind. Outside, enjoy a fully fenced and landscaped backyard with a fire pit, generous gravel driveway, and huge 2 car garage with a third garage door providing direct backyard access. Combining premium finishes, superior mechanical systems, and meticulous attention to detail. Prepare to be impressed-every detail of this exceptional home reflects quality, care an well planned design. Book today for your private showing. (id:49269)
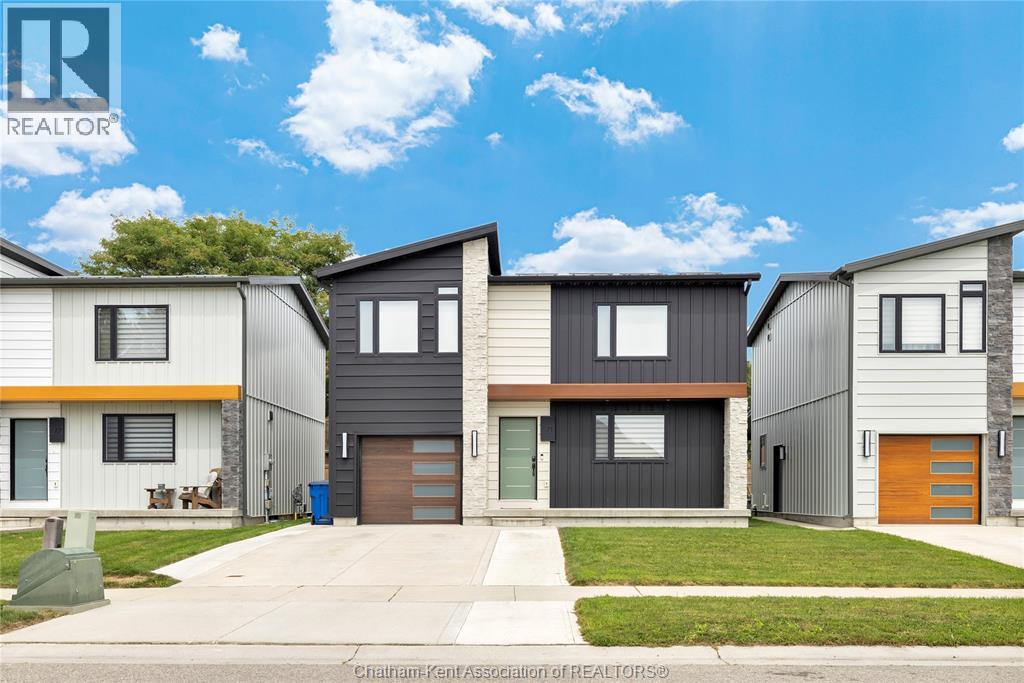
71 Churchill Park Road
Chatham, Ontario
Built in 2021, this modern 2-storey home offers a bright, open-concept layout, thoughtful upgrades and stylish finishes throughout. The main floor features an airy kitchen and living space with quartz countertops, stainless steel appliances, pot lights and durable vinyl flooring. The main floor also features a convenient 2-pc bath and access to the attached garage. Sliding patio doors off the living room lead directly to the backyard, where a newly poured, extra-long concrete patio and premium gazebo create an inviting outdoor space for relaxing and entertaining. Upstairs, a spacious landing with a large window provides the perfect spot for a reading nook or quiet sitting area. 3 bedrooms are located on this level, including an impressive primary suite with a large walk-in closet, custom blackout blinds and a spacious 3-piece ensuite with the added convenience of laundry right inside. A second bedroom also features its own walk-in closet. Custom blinds are found throughout the home. The partially finished basement adds valuable living space with a comfortable rec room, while the large utility and storage area houses the furnace and tankless water heater. Outside, the driveway has recently been widened to comfortably accommodate two vehicles, with a new concrete walkway extending along the side of the home to the backyard patio. The attached single-car garage offers interior access, high ceilings and plenty of additional storage space. A metal roof with a 25-year warranty adds even more peace of mind. As well as 2 years left on the Tarion warranty. This home is ready for you to take possession without having to worry about updates and renovations. Just move right in! (id:49269)
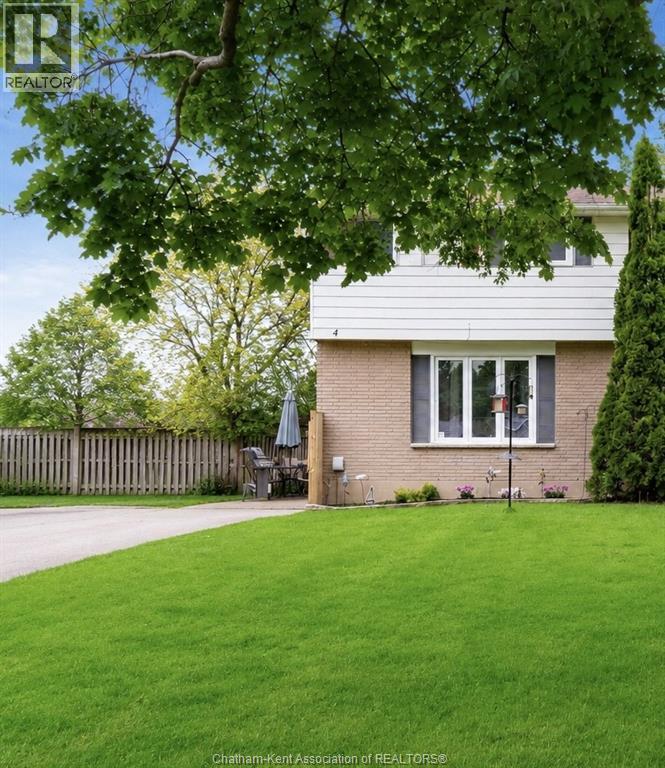
4 Donalda Drive
Chatham, Ontario
Welcome home to this charming semi-detached two-storey, nestled in a well-established, family-friendly neighbourhood you'll be proud to call your own. From the moment you step inside, you'll notice the smart, functional layout that makes everyday living easy — 3 comfortable bedrooms and 1.5 well-appointed bathrooms spread across thoughtfully designed living spaces on every level. At the heart of the home is an updated kitchen, renovated in 2021, offering clean lines, modern finishes, and a fresh feel that's ready for morning coffee, weeknight dinners, or weekend entertaining. The updated bathrooms and newer flooring throughout the home (also 2021) tie everything together, giving this home genuine move-in-ready appeal — no guesswork, no to-do list, just settle in and enjoy. Designed with low-maintenance living in mind, this home is ideal whether you're a first-time buyer looking to plant roots, a down-sizer ready to simplify without sacrificing comfort, or an investor searching for a turnkey income property in a proven neighbourhood. Step outside and discover your own private escape: great backyard perfect for lazy summer BBQs, quiet morning coffee on the patio, or unwinding under the evening sky. It's the kind of outdoor space that makes a house feel like a home. And the location? Hard to beat. You're just steps from CK High School and McNaughton Avenue Public School, with parks and everyday amenities close at hand — making school runs, weekend errands, and family outings effortlessly convenient. This is more than a place to live — it's a lifestyle of comfort and convenience. Homes like this, in neighbourhoods like this, don't come around often. Book your showing today before it's gone.*Seller would consider buying out the Furnace, A/C, R/O rental at close. (id:49269)
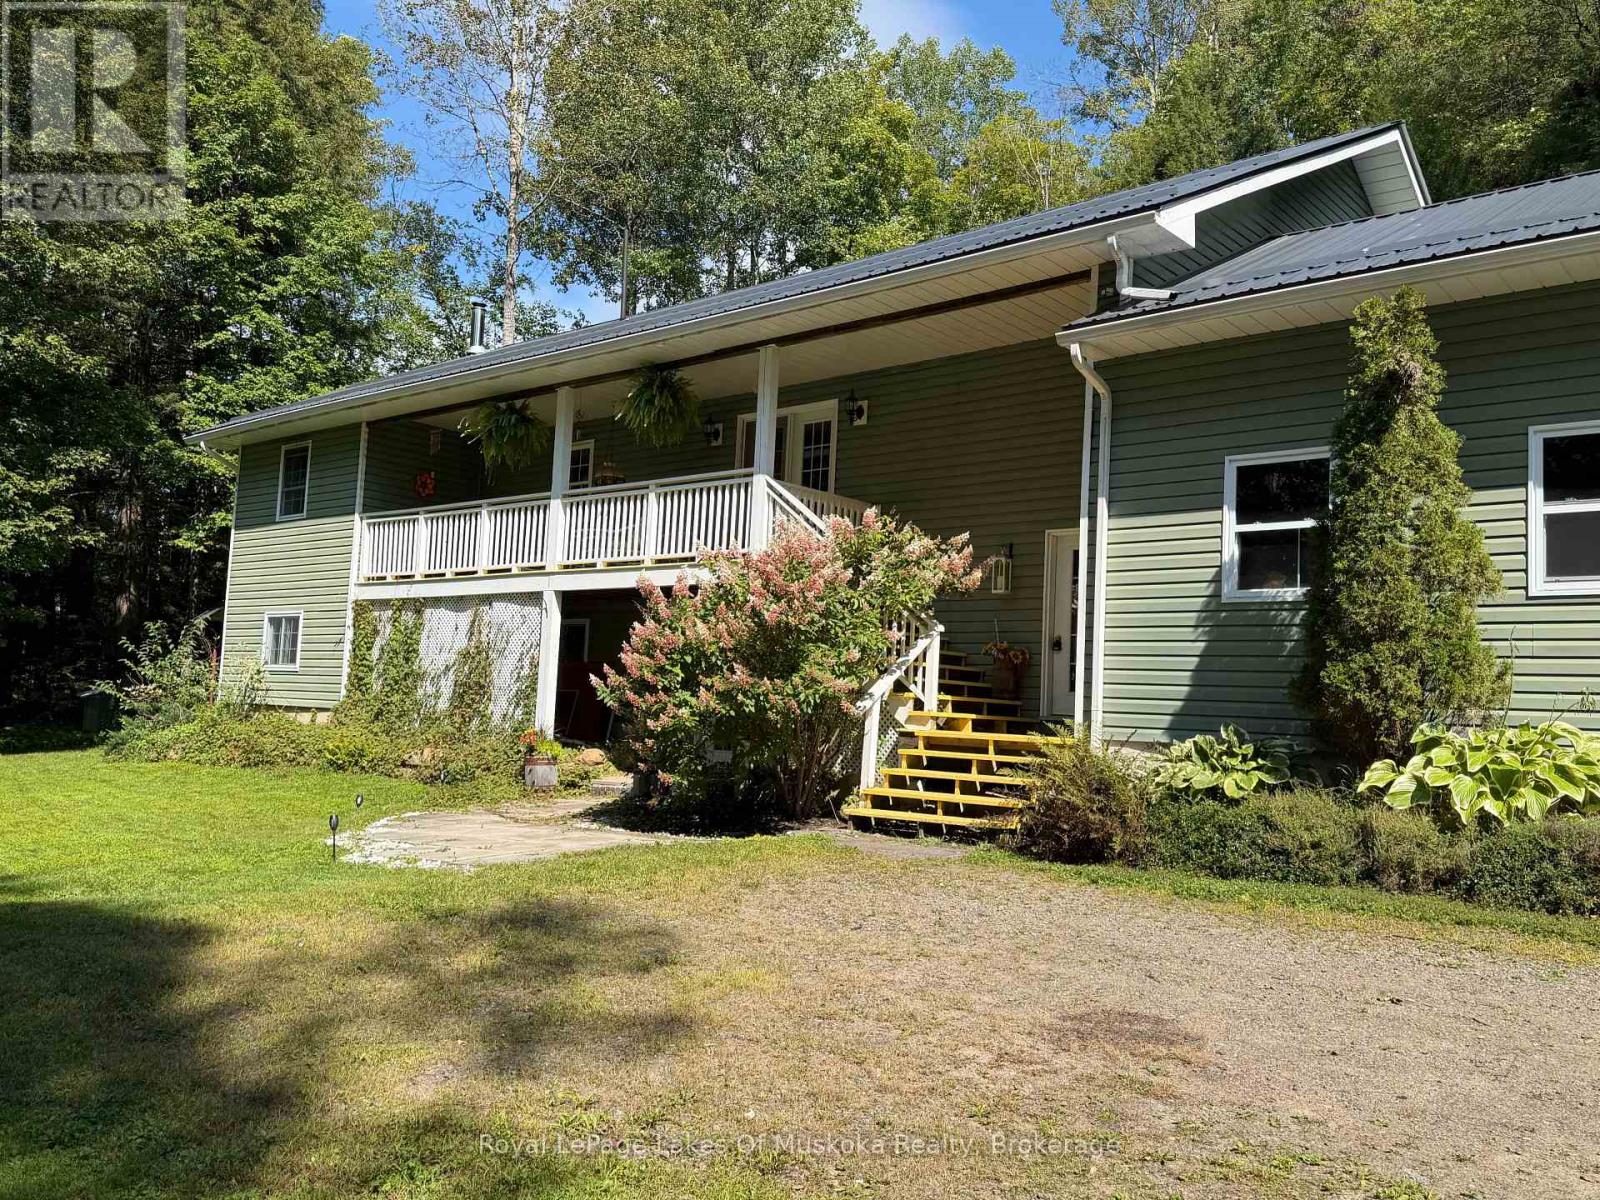
1185 Miriam Drive
Bracebridge, Ontario
Escape to the peace and privacy of Muskoka's countryside in this spacious family home, offering exceptional square footage and value on a quiet 2-acre rural property. Designed for comfortable everyday living and easy entertaining, the main level features an open-concept great room, dining area and kitchen, with rich hardwood flooring and an abundance of natural light. A walkout from the dining area leads to the covered front deck ~ an inviting spot for morning coffee, rain or shine ~ while the generous rear deck provides plenty of room for summer barbecues, outdoor dining and relaxed evenings with family and friends.The primary bedroom offers a peaceful retreat with hardwood flooring, a private walkout to the deck and a 4-piece ensuite. Two additional well-sized bedrooms, a 4-piece main bathroom and a convenient main-floor laundry room complete this practical and family-friendly level.The nearly fully finished lower level adds tremendous versatility, featuring an expansive recreation room with walkout access, an additional bedroom and a 3-piece bathroom with a walk-in shower. There is ample space for guests, a home gym, games area, media room or home office, allowing the property to adapt easily to your family's needs. An attached garage completes the package. Surrounded by nature and located near the scenic Black River, this property offers room to breathe while remaining a comfortable place to call home year-round. Recent updates include a steel roof (2022), hot water tank (2022), appliances (2023-2025), furnace (2025), woodstove (2025) and a 40-amp Level 2 EV charger (2025). (id:49269)
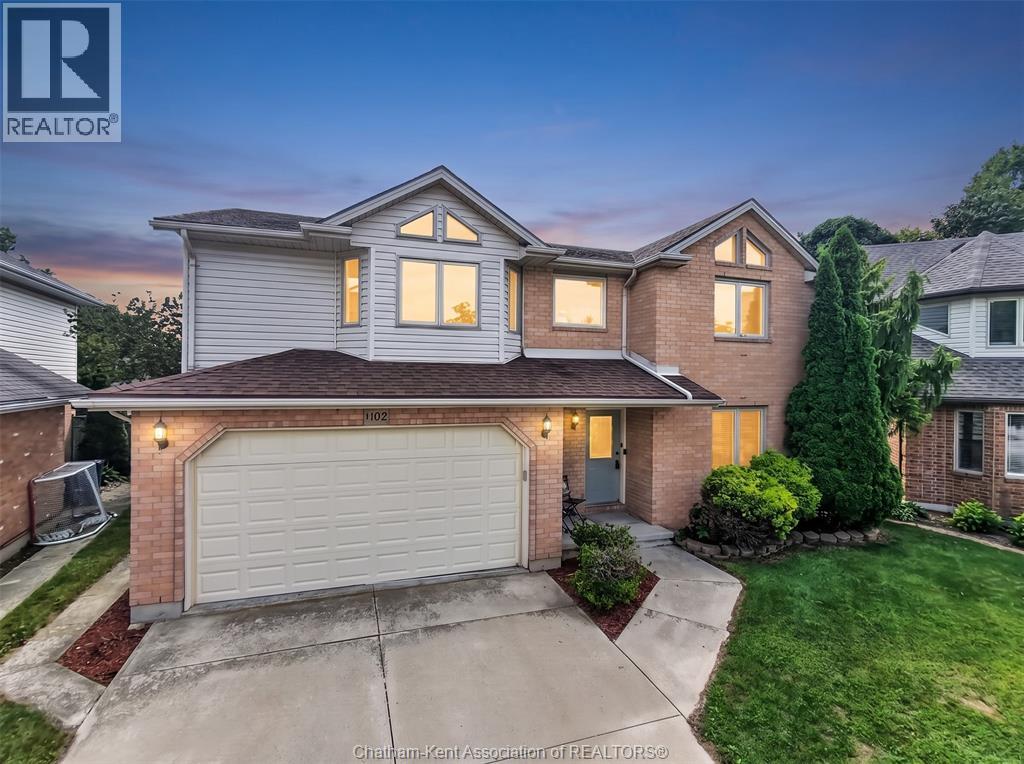
102 Northern Pine Place
Chatham, Ontario
Welcome to this gorgeous 2-storey home in Northside Chatham, ideally situated on a quiet cul-de-sac and close to all amenities. Vacant and available for immediate possession, this move-in-ready home offers 4 spacious bedrooms and 2.5 bathrooms, with generously sized rooms throughout. The open-concept main floor creates a bright, inviting atmosphere, with large windows providing an abundance of natural light. The impressive Great Room features a cozy fireplace, making it the perfect space for relaxing or entertaining. Enjoy the fresh, updated feel throughout with all-new flooring and freshly painted interiors. The spacious primary bedroom offers the convenience of a private ensuite bathroom and walk-in closet. Outside, enjoy the privacy of the fully fenced-in yard, perfect for children, pets, and outdoor gatherings. Ideally located close to schools, shopping, parks, restaurants, and all amenities, this home combines comfort, space, and convenience in a desirable Northside Chatham location. (id:49269)
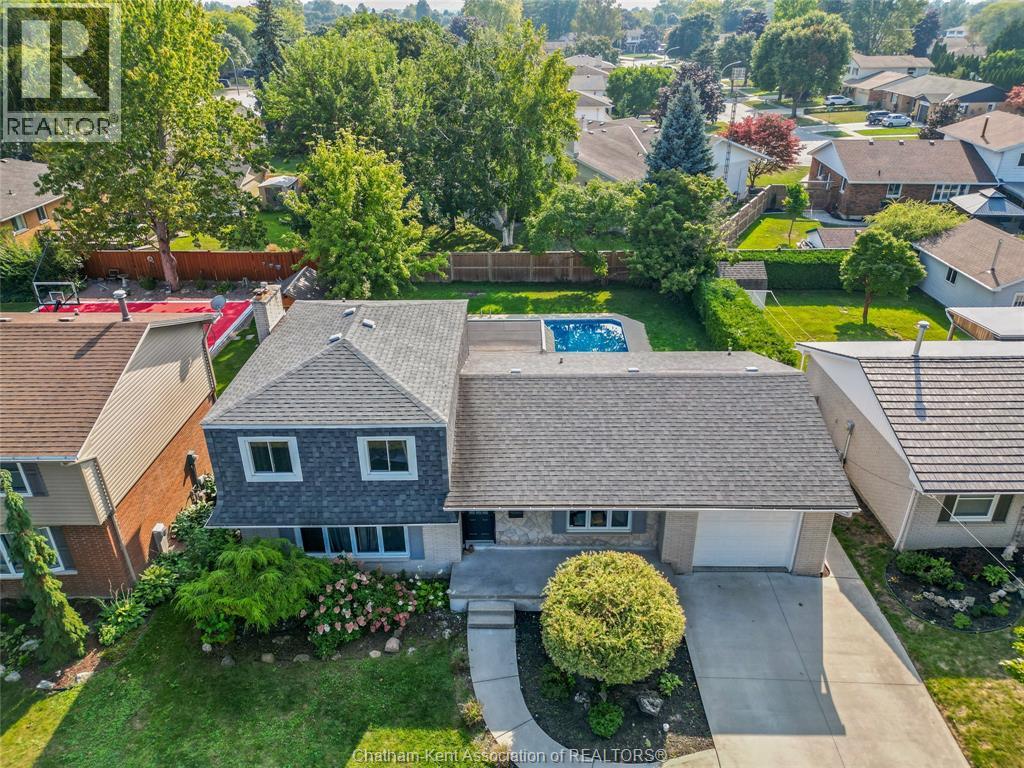
71 Parry Drive
Chatham, Ontario
Located on a highly desirable north-side street near Paxton’s Bush and just steps from Tecumseh Public School, this four-level sidesplit offers approximately 1,600 sq. ft. of finished living space, 3 bedrooms, 1.5 bathrooms and plenty of room for the family to spread out. The main level features an open-concept kitchen, spacious dining area and convenient 2-pc bathroom. Two separate living areas offer flexibility for entertaining, relaxing or creating a home office, with one featuring a cozy gas fireplace. Upstairs are three bedrooms and a full bathroom, while the lower levels include a large finished recreation room with new carpeting and a separate laundry and utility area. The backyard is made for summer, featuring a large rectangular in-ground pool with a rare, true deep end. The liner, heater and pool surround were updated in 2025, and a robotic pool cleaner is included. A covered rear porch overlooks the pool and backyard. Major updates include downstairs windows (2017), furnace (2018), central air (2020), roof, upstairs windows and eavestroughs (2022), fencing (2023/2025), plus new concrete surfacing around the pool, basement carpeting, kitchen sink and flat roof over the rear overhang in 2025. Additional features include an attached single-car garage with interior access, 100-amp electrical service, copper wiring, two sump pumps and all appliances included. With Tecumseh Public School steps away and Paxton’s Bush just around the corner, this is an exceptional family home in a sought-after location. Listed at $490,000 with quick possession available. Open house Sunday Septemeber 6th 12-2pm. (id:49269)
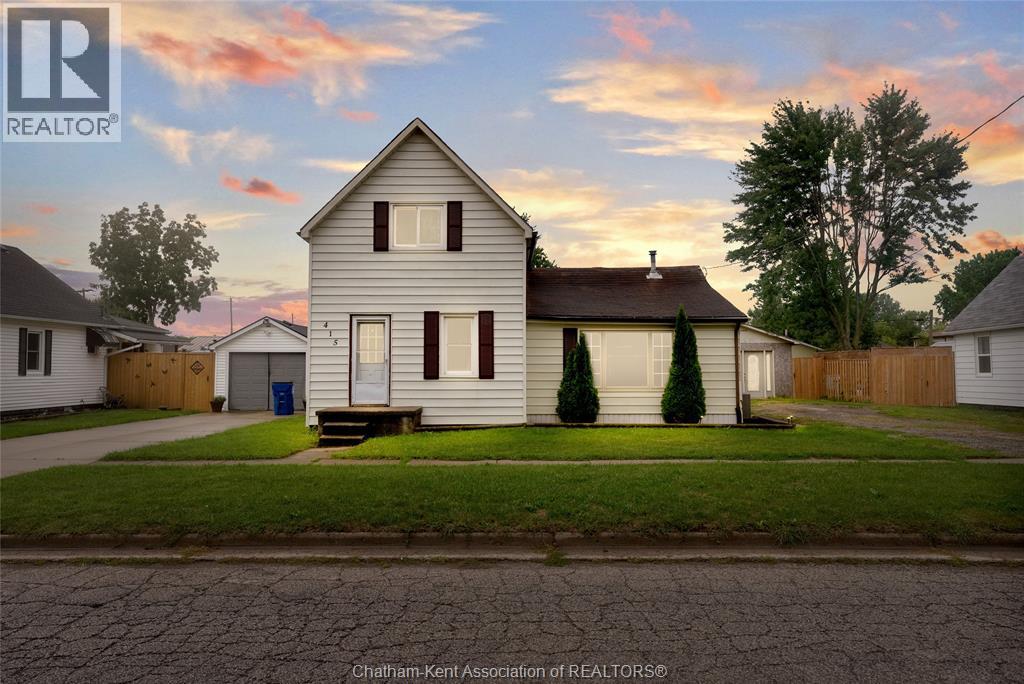
415 Queen Street
Wallaceburg, Ontario
Welcome to 415 Queen Street in Wallaceburg! Sitting on an impressive lot over 130 feet deep, this 3 bedroom, 2 bathroom home offers plenty of space both inside and out. The detached garage is perfect for the hobbyist, extra storage, or anyone who needs room for projects and toys. The wide, long driveway provides parking for several vehicles, making family gatherings and entertaining easy. Inside, you will find three bedrooms and two full bathrooms, including an ensuite. A newly added main floor bathroom adds even more convenience and functionality to the home. The property offers traditional curb appeal, generous space between neighbours, and a central location that keeps you close to shopping, schools, parks, and everyday amenities. Whether you are looking for room for the family, space for your hobbies, or a home with a great lot and garage, 415 Queen Street is worth a look. Come see everything this property has to offer. Home is where the Hart is! (id:49269)
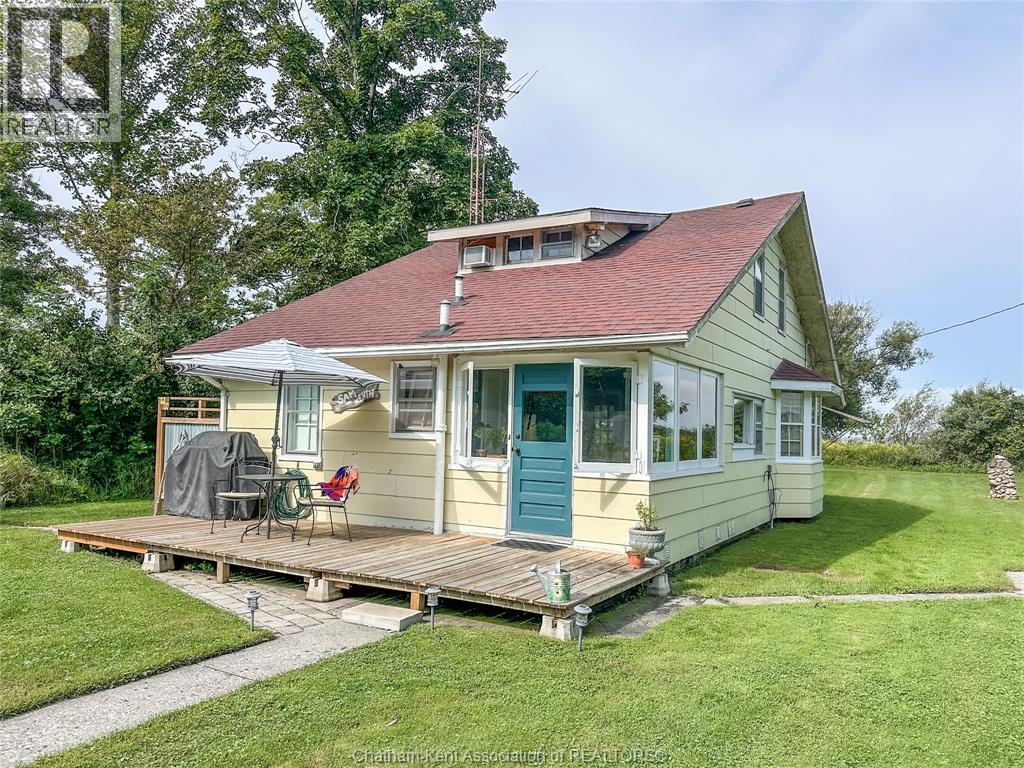
17882 Water Street
Rondeau Park, Ontario
This classic Rondeau 3 season cottage, located in one of the most private nooks of the park, is a perfect fit for those who love fishing and water sports. With a dock right in your own back yard, you can quickly access the calm waters of Rondeau Bay to enjoy some of the best bass fishing in Southwestern Ontario or a day of fun with family and friends on the water. Sunsets are absolutely world class in this location. The main floor of the cottage offers a handy mudroom, a functional kitchen, a bedroom, 4pc bathroom, utility/storage room, combined living/dining room and a large enclosed back porch. The upper floor is one open space that can accommodate several beds and could easily be partitioned into 3 or more bedrooms. The property also offers a large shed/workshop, a newer front deck, and an outdoor shower to freshen up after a dip in the warm waters of the bay. 2026 lot lease fee $2,186.14, property taxes $1,830.59. Current land lease agreement with the MECP expires December 31, 2038. Annual dock permit required. Book your personal viewing today! (id:49269)
3 Kyle Drive
Ridgetown, Ontario
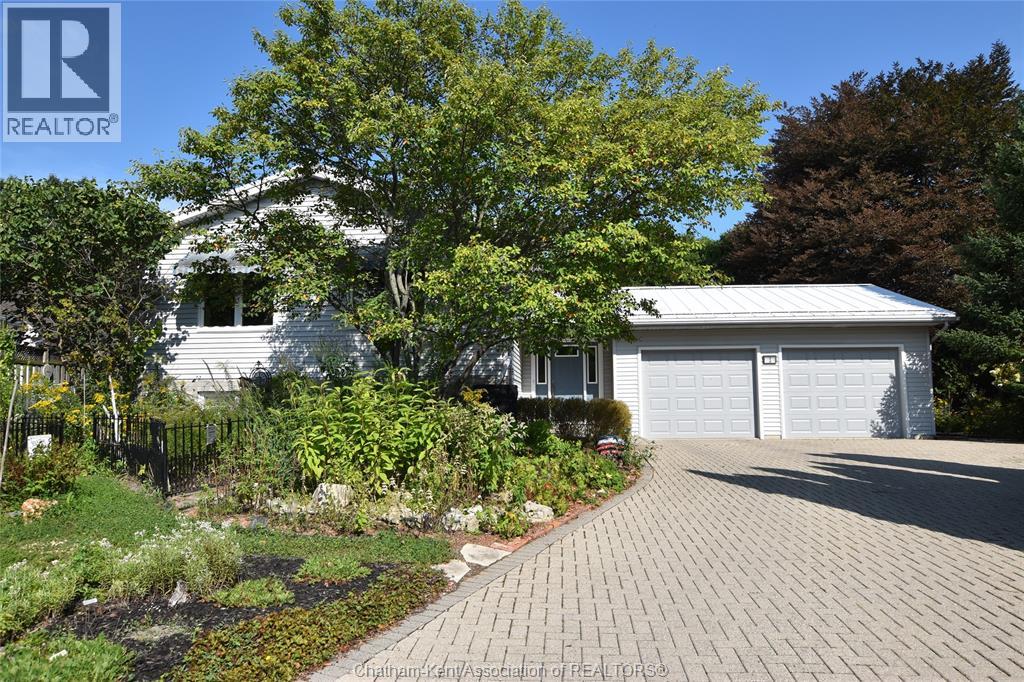
Real Estate is about location and 3 Kyle Drive offers an excellent neighbourhood on a low traffic cul-de-sac. Ridgetown is a popular destination for retirees, families and investors renting rooms to students. The design of this bi-level provides for multiple opportunities ranging from a family home, in-law suite with the full lower level and a student rental. Inviting foyer with access from the 24 x 24 attached two car garage, main floor laundry and convenient access to the rear yard. Open concept kitchen (refaced cabinets) and living room with large bright windows. Good size primary bedroom, second bedroom has patio doors to upper level rear deck could also be a great office. 4 pc bath round out the upper level room allocation. Lower level is desirable not too deep in the ground provides for the larger windows to allow for a comfortable living space. Living room with freestanding fireplace to take the chill out and California shutters for privacy, The second bathroom has the bonus of the tub as well as a shower, 3rd bedroom and a rec room type area would be excellent for crafts or exercise. Double brick drive, 24 x 24 garage, fenced rear yard with upper level deck, lower level deck with covered gazebo. Recent updates include a steel roof 3 yrs, furnace 8 and central air 6, home has a 200 amp service so plenty of hydro. Excellent location in a mature area with unique high end homes and 3 Kyle can offer immediate possession. (walking trail at the end of Kyle). (id:49269)
107 Indian Creek Road East
Chatham, Ontario
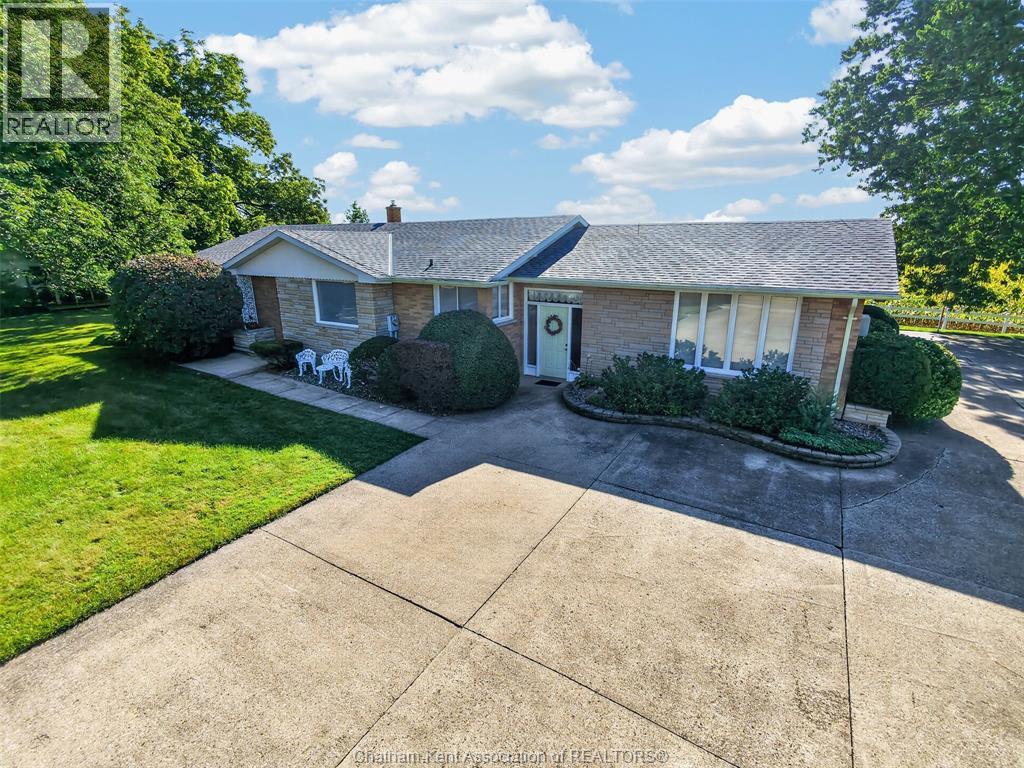
FIRST TIME OFFERED ORIGINAL OWNER! CUSTOM BUILT SPRAWLING RANCHER! EXCEPTIONALLY WELL BUILT! 3 GOOD SIZED BEDROOMS, MASTER WITH ENSUITE, 3 BATHS, LARGE BRIGHT ROOMS, FORMAL LIVING ROOM WITH COVE CEILINGS AND MANY POCKET DOORS, NICE BRIGHT KITCHEN WITH ISLAND, OPEN FOYER ENTRANCE, MAIN FLOOR FAMILY ROOM, MAIN FLOOR LAUNDRY, FULL BASEMENT PARTIALLY FINISHED WITH REC ROOM AND POTENTIAL BEDROOM, LOADS OF STORAGE, ATTACHED OVER SIZED 2 CAR GARAGE, LOADS OF PARKING, LARGE .72 ACRE LOT, 229.59FTX127.74X228.83X146.87. DONT DELAY CALL TODAY FOR YOU PERSONAL VIEWING. (id:49269)
105 Erie Avenue Unit# Upper
Hamilton, Ontario
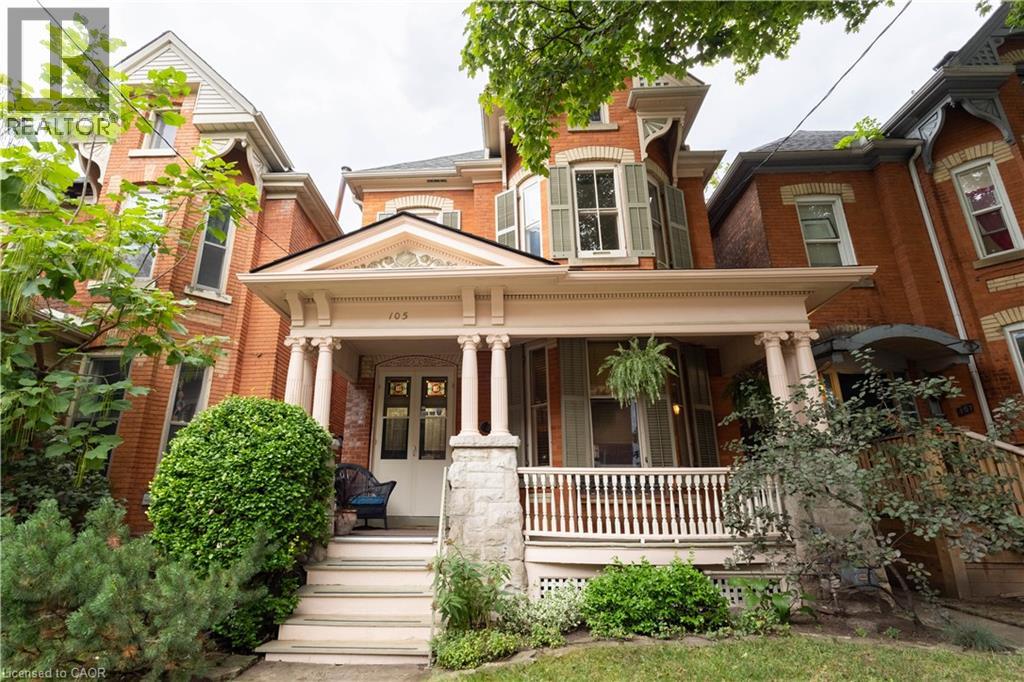
Enjoy character, space, and convenience in a central location in this rare oportunity to lease a two level unit on the second and third level of this beautiful Heritage home. Built in 1893, enjoy high ceilings, bright bay windows and stained glass,. Updated wiring (2 years), fresh paint and a brand new portable washing machine are just a few features in this unique rental opportunity. Upon entry to the second level apartment, you will be welcomed with a spacious living room, bedroom, 3 piece bathroom, and kitchen with hardwood floors that flow seamlessly from the hallway to the living room and into the bedroom. Going up to the third level, you will find another spacious loft style bedroom. This roomy setup boasts approximately 750 square feet on the second level, with approximately 200 square feet on the third level. Minutes away from shopping, parks, schools, transit and the heart of the downtown core in the desirable, history rich, Stinson community. This unit is available for immediate possession with a one year lease. Landlord resides on the first floor of the home. (id:49269)
30 Chalmers Street S
Cambridge, Ontario
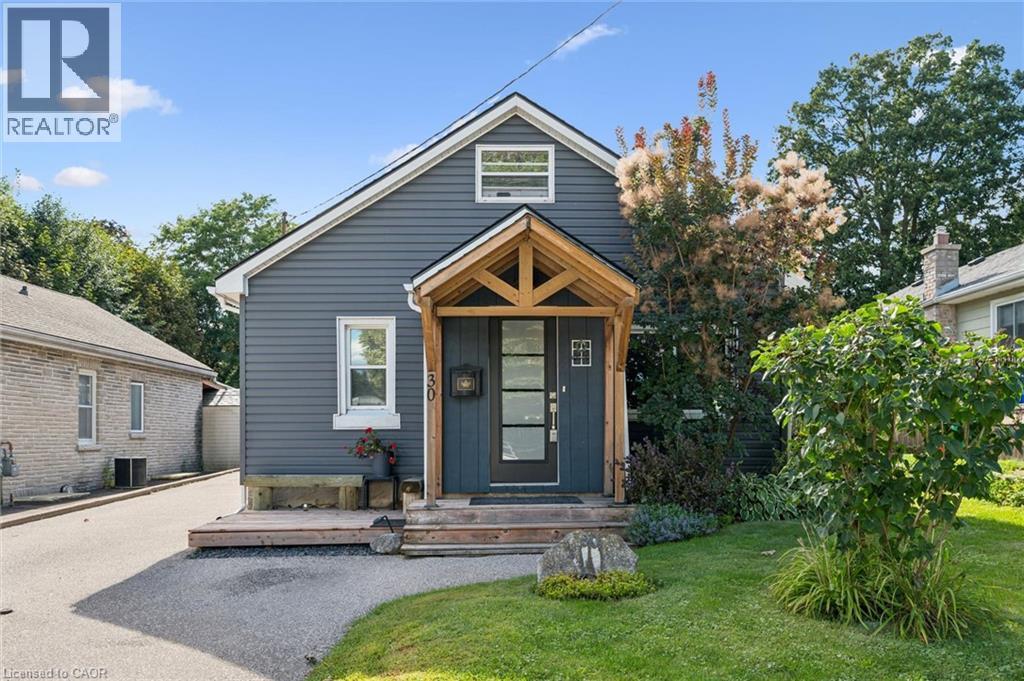
Charming, refreshed, and move-in ready—this lovely home offers 3 bedrooms plus a versatile den/office, ideal for remote work or flex space. 2 of the bedrooms are located on the main floor for convenience. Enjoy 2 recently updated bathrooms (full bath renovated in 2026), parking for 4 vehicles, and a private backyard oasis, lush with flowers and shrubs with 2 sheds and an additional powered outbuilding perfect as a man cave or she-shed. The backyard is an oasis with 2 gazebos, 1 that encloses to enjoy summer nights, 1 to keep you dry while bar-b-queing, an above-ground pool and gardens and trees for the green thumb of the family. Key updates: roof shingles (2022), water softener and hot water tank (2024), sheathing and siding (2022), den window, kitchen rear window, front window, 2 new shed windows (2022), 2 exterior doors (2022), fascia/soffits (2022), eavestroughs and downspouts (2026), and lower kitchen cabinets (2018), pool pump and hoses (2026). (id:49269)
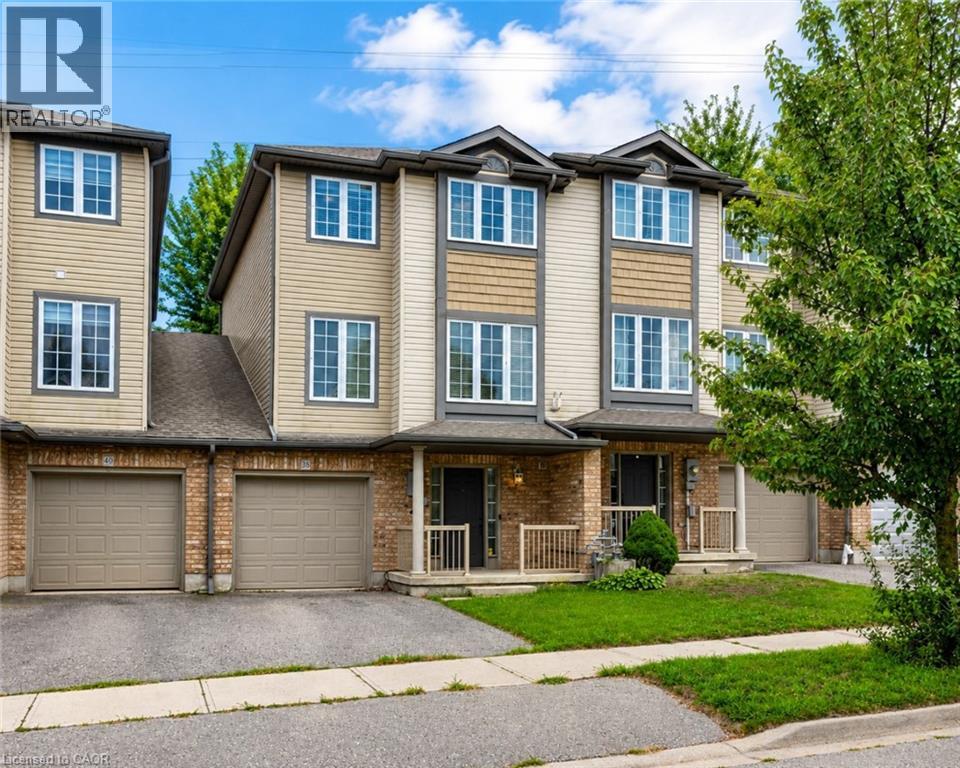
38 Tudor Street
Kitchener, Ontario
Welcome to 38 Tudor Street, a warm and inviting home offering a wonderful combination of style, comfort and functional living space. Thoughtful finishes, generous room sizes and a welcoming atmosphere make this a home that's easy to picture as your own. The bright living room offers plenty of space to relax and entertain, complemented by attractive flooring and a contemporary color palette. The kitchen is a standout, featuring rich cabinetry, stainless steel appliances, generous counter space and a stylish tile backsplash, providing both function and character. Just off the kitchen, the dining area is highlighted by a dramatic accent wall and statement light fixture. Sliding doors bring in plenty of natural light and provide convenient access to the outdoor living space, creating an easy connection between indoor and outdoor entertaining. Upstairs, the spacious primary bedroom offers an impressive retreat with plenty of floor space, a beautiful wood feature wall and a large window providing natural light. Additional bedrooms provide comfortable and flexible space for family, guests or a home office. Adding even more versatility is an unfinished space on the main level, ready for future finishing to suit your needs and complete with a 3-piece bathroom rough-in. With its comfortable layout, stylish details, flexible additional space and inviting indoor and outdoor living areas, 38 Tudor Street is ready for its next chapter. Come see everything this home has to offer. (id:49269)

994 Safari Road
Hamilton, Ontario
52+ acres of agriculturally zoned land in Millgrove – a rare find this close to Hamilton, Burlington, and the Waterdown corridor. The 5+1 bed, 2 bath farmhouse is a true time capsule: clean, functional, and ready for your vision, whether that's a full renovation, a rebuild, or a working hobby farm. A two-car detached garage, large shed, and small barn already support equipment, livestock, or a home-based agricultural venture. Rolling fields, mature trees, and generous frontage offer privacy today and flexibility tomorrow – think market garden, equestrian setup, storage and logistics use, or a private family compound surrounded by nature. Acreage like this rarely comes to market in this corridor. (id:49269)

994 Safari Road
Hamilton, Ontario
52+ acres of agriculturally zoned land in Millgrove – a rare find this close to Hamilton, Burlington, and the Waterdown corridor. The 5+1 bed, 2 bath farmhouse is a true time capsule: clean, functional, and ready for your vision, whether that's a full renovation, a rebuild, or a working hobby farm. A two-car detached garage, large shed, and small barn already support equipment, livestock, or a home-based agricultural venture. Rolling fields, mature trees, and generous frontage offer privacy today and flexibility tomorrow – think market garden, equestrian setup, storage and logistics use, or a private family compound surrounded by nature. Acreage like this rarely comes to market in this corridor. (id:49269)