
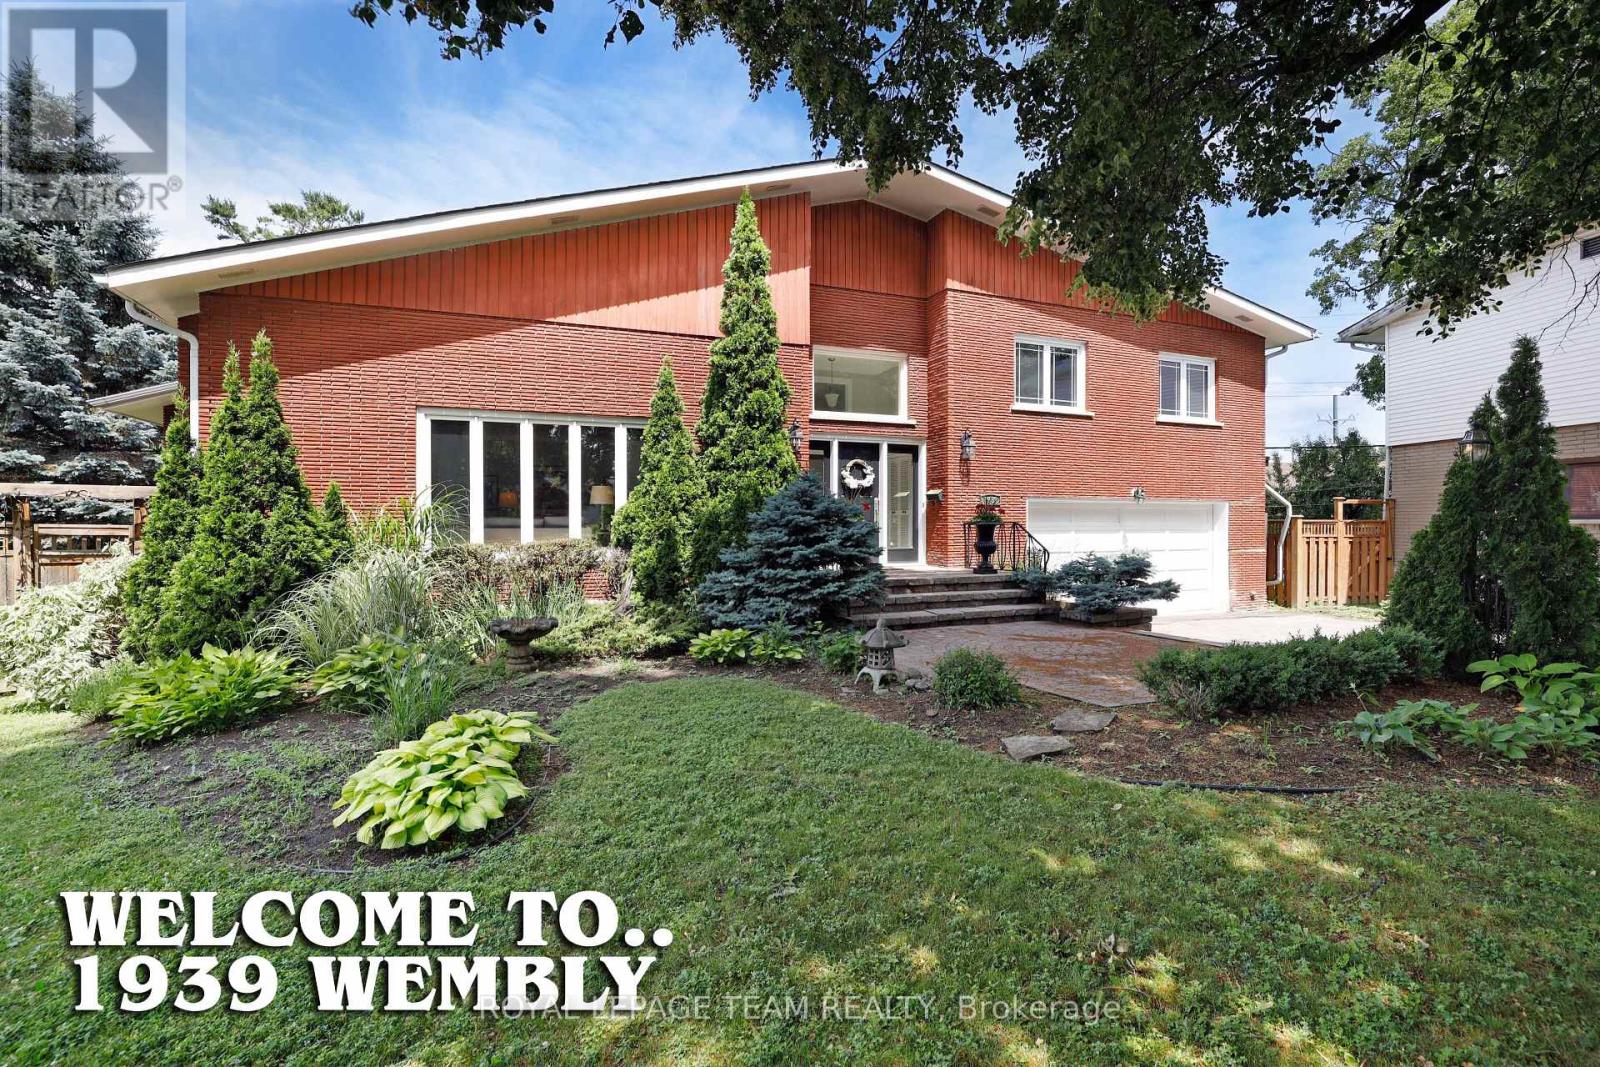
1939 Wembley Avenue
Ottawa, Ontario
Welcome to 1939 Wembley Avenue, an exceptional luxury residence nestled on a quiet cul-de-sac in sought-after McKellar Park. Offering over 3,500 square feet of beautifully finished living space, this impressive five-bedroom, four-bathroom home provides an ideal blend of elegance, comfort and family-friendly living. At the heart of the home is a brand-new chef's kitchen, thoughtfully designed with entertaining and everyday family life in mind. Open to one of the spacious main-level family rooms, it creates a warm and inviting space where everyone can gather. The generous layout offers five bedrooms, four bathrooms and multiple living areas, providing exceptional flexibility for families of all sizes. A two-car attached garage features convenient interior access to the mudroom and laundry area, making everyday arrivals and departures effortless. Set in the popular McKellar Park community, the home is ideally located close to some of Ottawa's finest schools, shopping, restaurants, entertainment and everyday amenities. A quiet cul-de-sac setting combined with an outstanding neighbourhood location makes 1939 Wembley Avenue a wonderful place to call home. (id:49269)
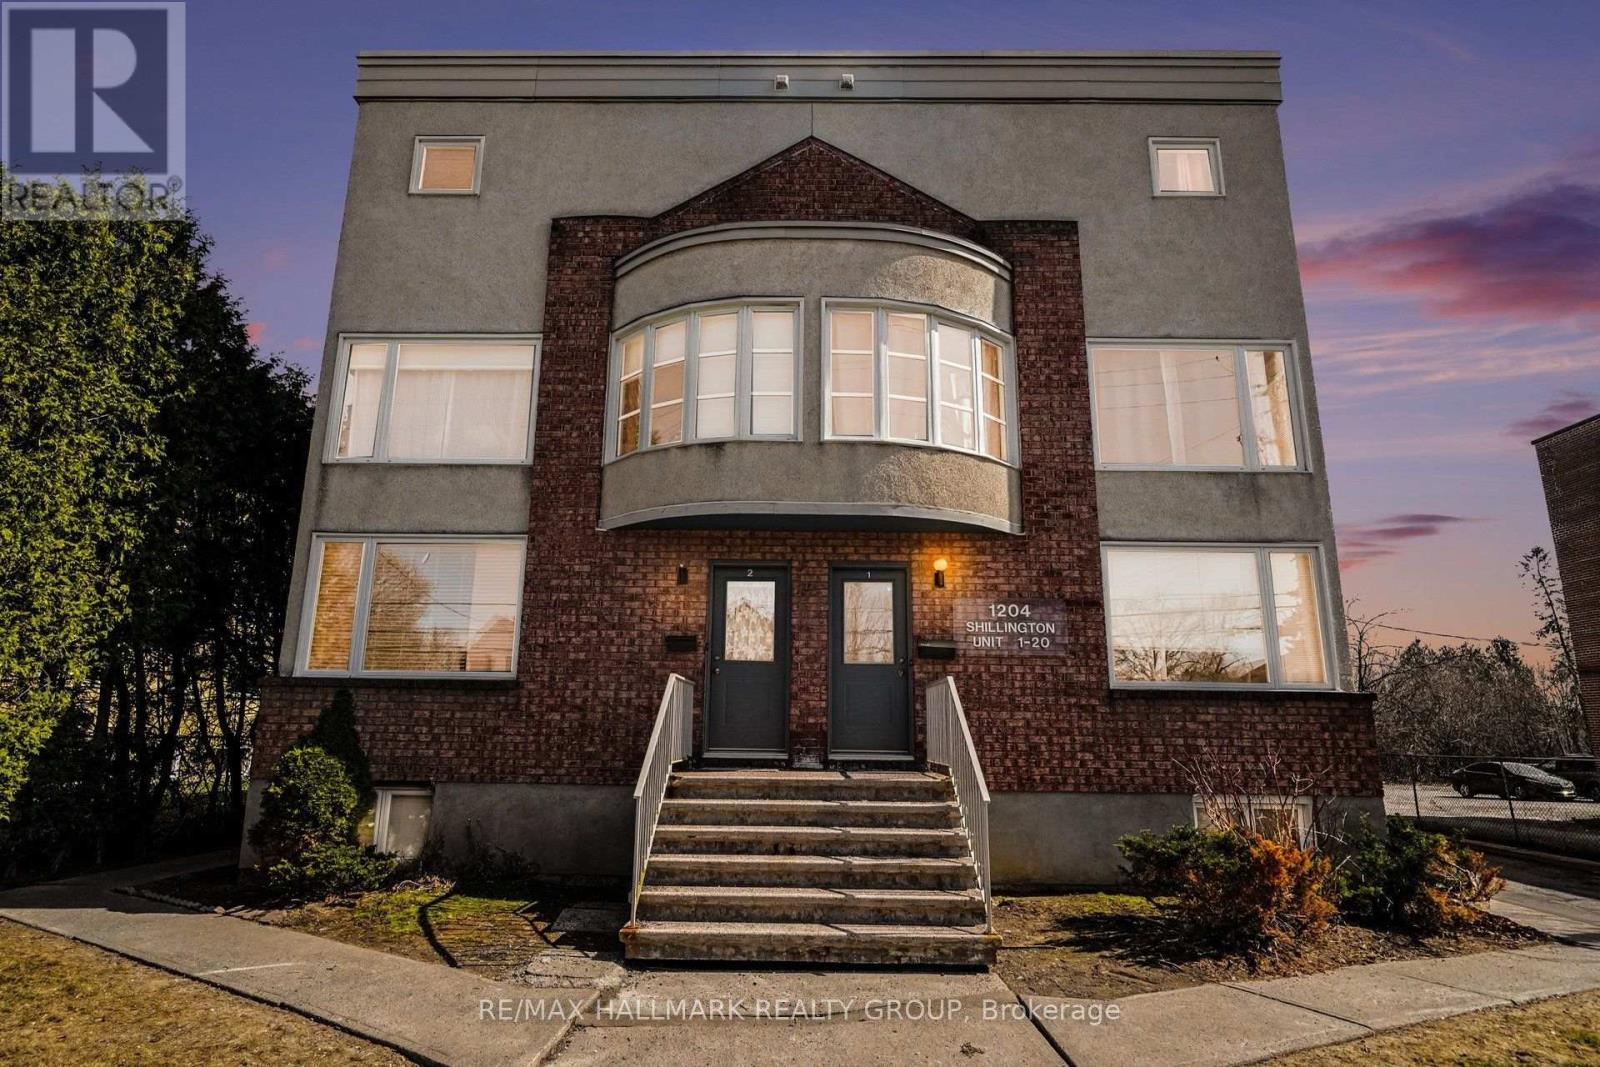
15 - 1204 Shillington Avenue
Ottawa, Ontario
Gorgeous & renovated 2 bedroom unit just steps from the experimental farm & Civic Hospital, 5 mins to Dow's Lake, Hintonburg, Wellington Village and Westboro, and only 10 mins to downtown. Bright, spacious and updated 2 bedroom, 2 storey unit in centrally located in Carlington. Western exposure allows for loads of natural light. Main level features a good sized living area, laundry, and a stunning open kitchen with beautiful white shaker style cabinetry, gorgeous backsplash, newer stainless steel appliances including a dishwasher, quartz countertops, & ample counter and cabinet space. The lower level has 2 good sized bedrooms w/pot lights, newer flooring, & great closet space, storage area, and a beautifully updated 4 piece bathroom with custom colour changing LED lighting for some added ambiance. Schedule B to accompany all offers. Parking, water and sewer included. Available immediately/flexible. (id:49269)

3750 Bass Road
Rideau Lakes, Ontario
Set on nearly 27 picturesque acres in Lombardy, this exceptional equestrian estate offers the perfect blend of professional facilities and timeless country charm, just minutes from the Cataraqui Trail & Otter Lake. Designed with both competitive riders and lifestyle buyers in mind, the property features two well appointed barns and a 60' x 160' indoor riding arena complete with an attached 10 stall barn. Here you'll find box stalls with floor mats, a heated tack room with viewing window and lockers, feed room, and wash bay. A separate second laneway provides direct access to the arena with main barn, making this an ideal setup for a lesson program or boarding operation while maintaining privacy at the home lane. Outdoors, a sand ring, eight paddocks, and three underground waterlines to geothermal waterers (serviced to -10C) ensure your horses are well cared for. The second barn offers six box stalls, a heated washroom and tack room, outdoor wash bay, and a charming one bedroom apartment above with 3 pc bath - perfect for staff, guests, or supplemental income. At the heart of the property sits a warm and welcoming farmhouse full of character. A wrap-around porch and expansive deck invite you to relax and take in the sweeping views of pasture and paddocks. Inside, you'll appreciate the spacious family room addition, second floor laundry, and a beautifully updated bathroom featuring a walk-in tiled shower and classic clawfoot tub. The spring and summer welcome peonies lining the driveway, apple and crabapple trees dot the landscape, and a natural pond attracts ducks, geese, and heron visitors. Whether you're seeking a turnkey equestrian facility, income potential, or a private country retreat with room to grow, this farm property delivers on every level. (id:49269)
RE/MAX Boardwalk Realty
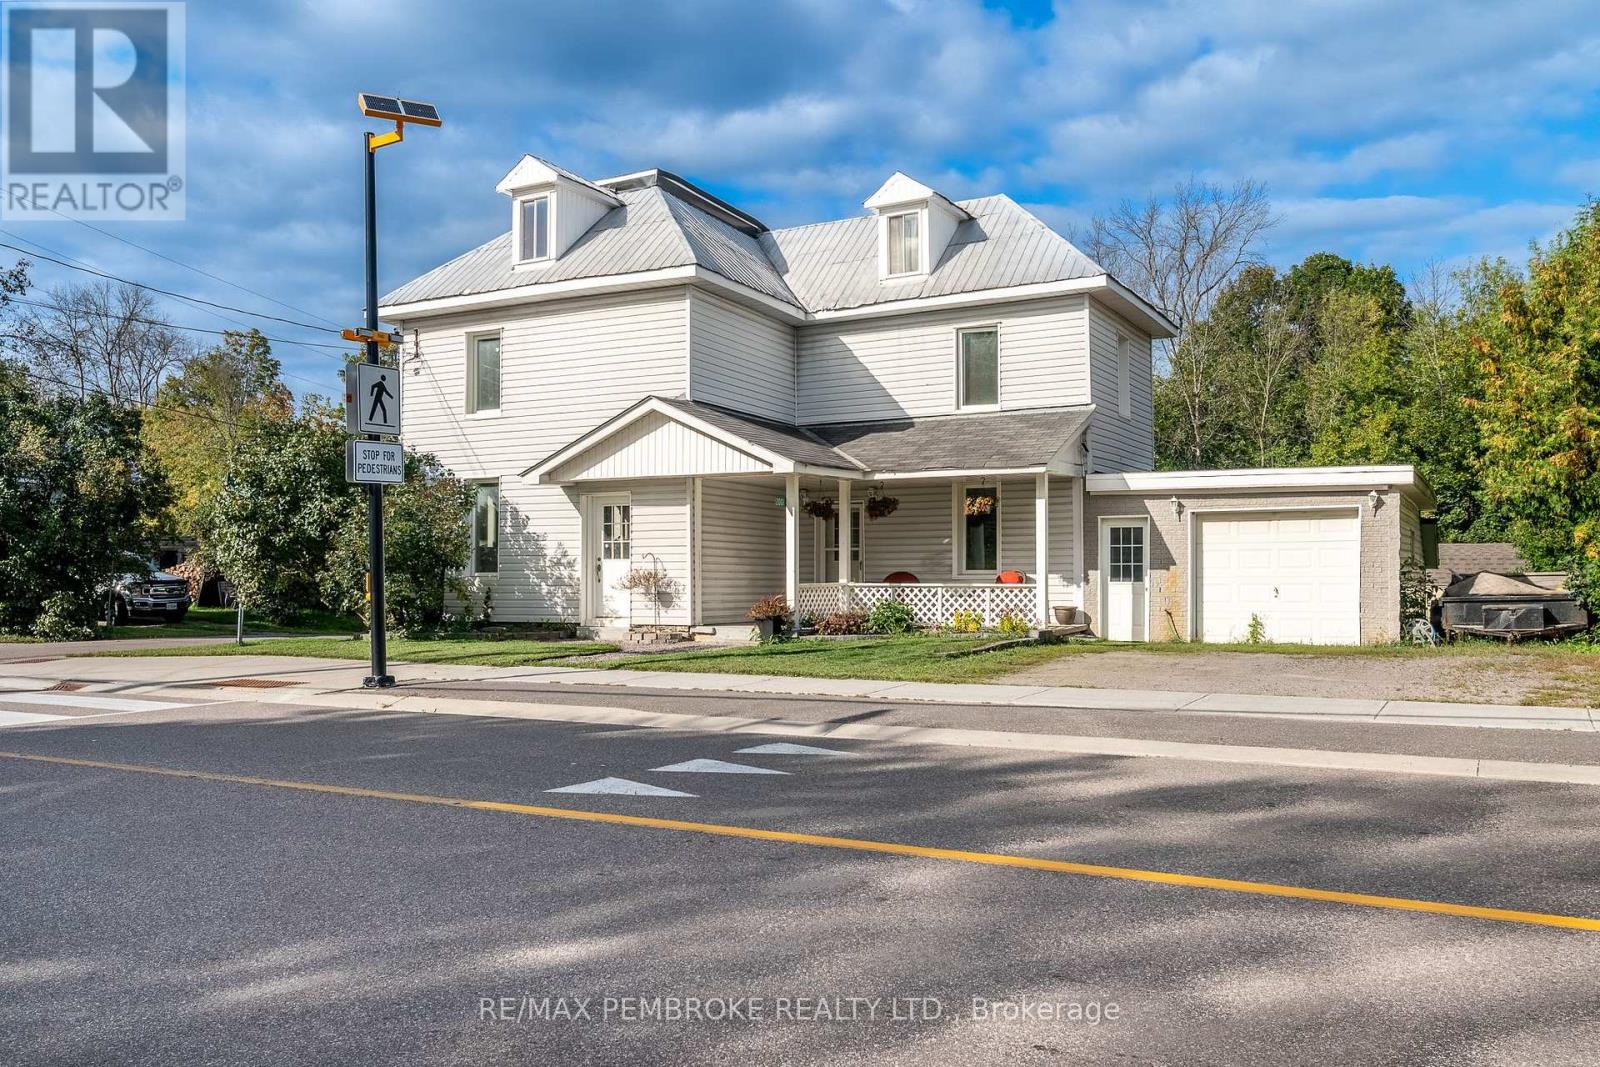
2001 Foresters Falls Road
Whitewater Region, Ontario
Welcome to the quiet, historic hamlet of Foresters Falls: a scenic community appreciated by outdoor enthusiasts, located just minutes from Muskrat Lake and world-class whitewater rafting on the Ottawa River. Situated on a lovely corner lot, this spacious home greets you with a welcoming covered front porch which is perfect for enjoying a good book or watching the birds. The functional main floor features a spacious kitchen with a central island, coffee station/additional prep space, and a walk-in pantry. Flowing through the kitchen/central hub of the home, you will find a large dining area that makes everyday living and entertaining a breeze, or unwind in the living room by the cozy fireplace. Other conveniences around the corner are main floor laundry, a 3-piece bathroom, and patio doors leading you to your future backyard oasis. The second level offers a four-piece bathroom & three comfortable bedrooms, including an expansive primary bedroom with double closet doors. A staircase can be found in the primary, leading up to a grand 3rd level loft, a versatile blank canvas ready for a studio, playroom or whatever suits your needs. The basement includes a traditional root cellar, adding unique historic character. Outside, enjoy the hot tub under the stars or head to the back deck or relax under the covered gazebo. The property boasts a heated attached garage perfect for year-round projects, plus a secondary garage out back for extra vehicle or recreational gear storage. Priced affordably to account for minor unfinished projects and touch ups, this large home presents an incredible opportunity to build equity in a peaceful small-town setting! (id:49269)
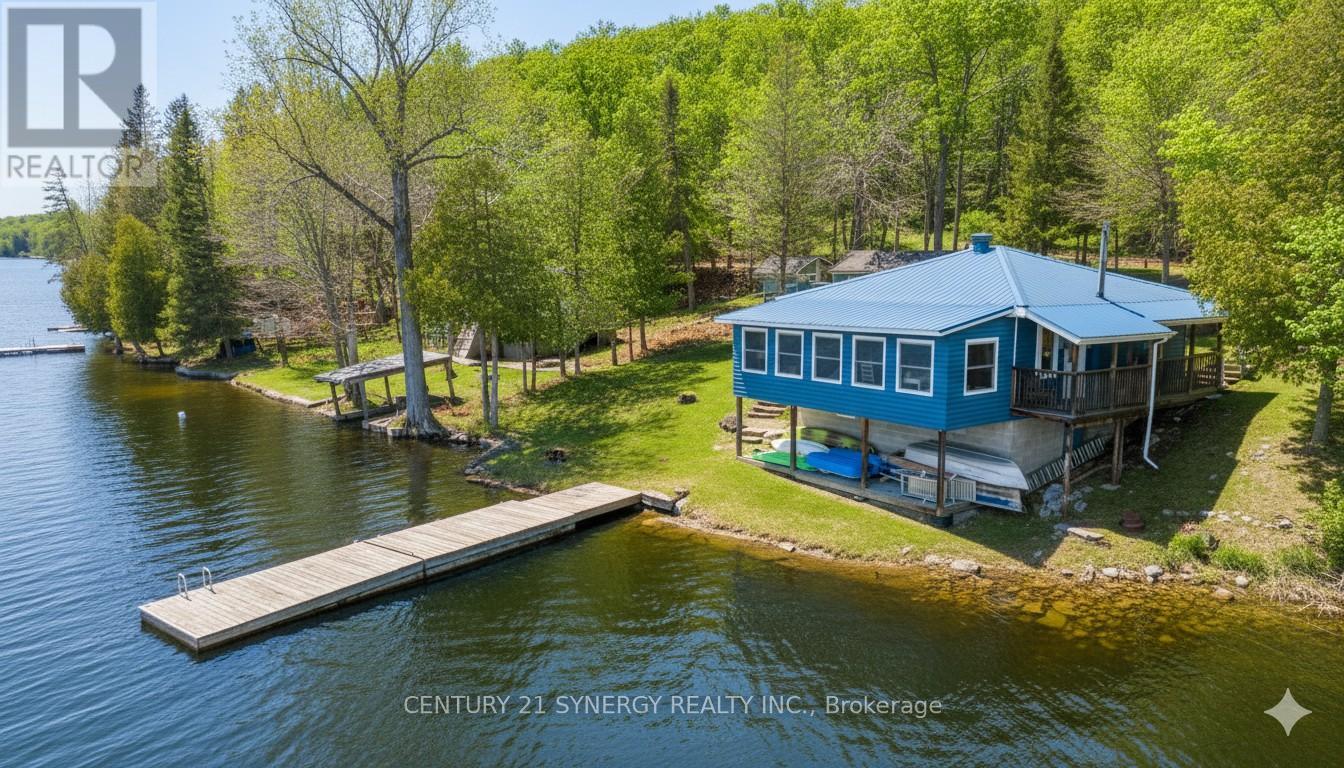
747 Brooks Corner Road
Tay Valley, Ontario
Welcome to your escape on the shores of Adam Lake-a place where life slows down and the water is always within reach. With direct access to the Rideau Waterway, you can set out by boat and explore for hours... or simply stay close and enjoy the quiet beauty right at your doorstep. This charming cottage-style home sits just steps from the shoreline, with uninterrupted views of the lake. Inside, the space feels bright, cozy, and easy to settle into. Three comfortable bedrooms offer plenty of natural light and a peaceful place to recharge after a day outdoors or a busy workweek. The main living area brings everyone together, with an open kitchen, dining, and living space that's perfect for hosting or just spending time with family. Large windows line the wall facing the water, letting in sunlight and framing the lake like a living painting. Step outside to the covered deck or patio-ideal for slow mornings with coffee or winding down at sunset. Down by the water, a private dock extends into the lake, ready for swimming, boating, fishing, or simply sitting with your feet in the water. The home blends nicely into its surroundings with a log-style exterior and a durable steel roof, while inside, hardwood floors add warmth and character throughout. It's built for all seasons too, with a heat pump, baseboard heating, and air conditioning to keep things comfortable year-round. The spray-foamed basement adds extra efficiency and peace of mind. Whether you're looking for a weekend getaway or a full-time waterfront lifestyle, this is a place where you can truly relax, reconnect, and enjoy everything lake life has to offer. (id:49269)
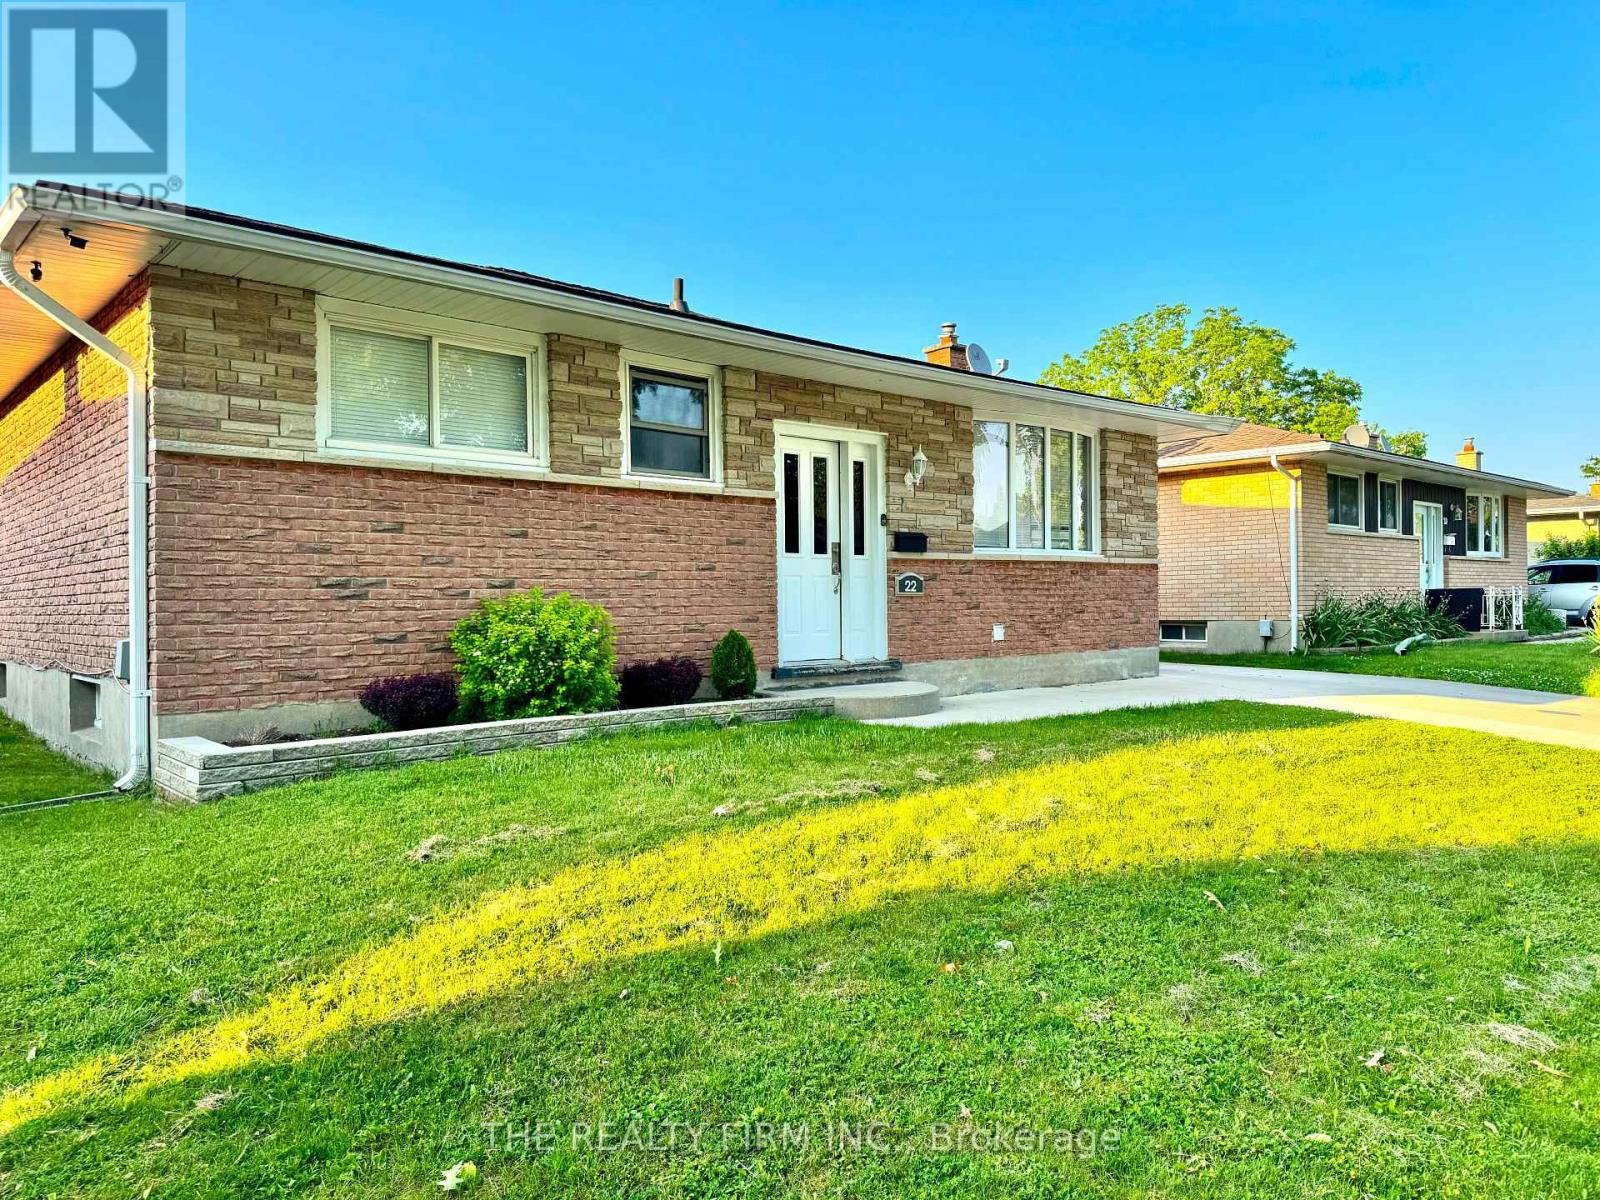
22 Archer Crescent
London South, Ontario
Main floor available for rent at 22 Archer Crescent, London, ON, ideally located near White Oaks Mall and Highway 401. This freshly updated space features 3 spacious bedrooms, 1 full bathroom, a bright living room, and a modern kitchen with dining area, all renovated in 2019 and freshly painted. Enjoy access to a backyard and the convenience of 2 parking spaces. Situated in a family-friendly neighbourhood close to schools, parks, shopping, and major transit routes. Utilities are extra; basement not included. (id:49269)
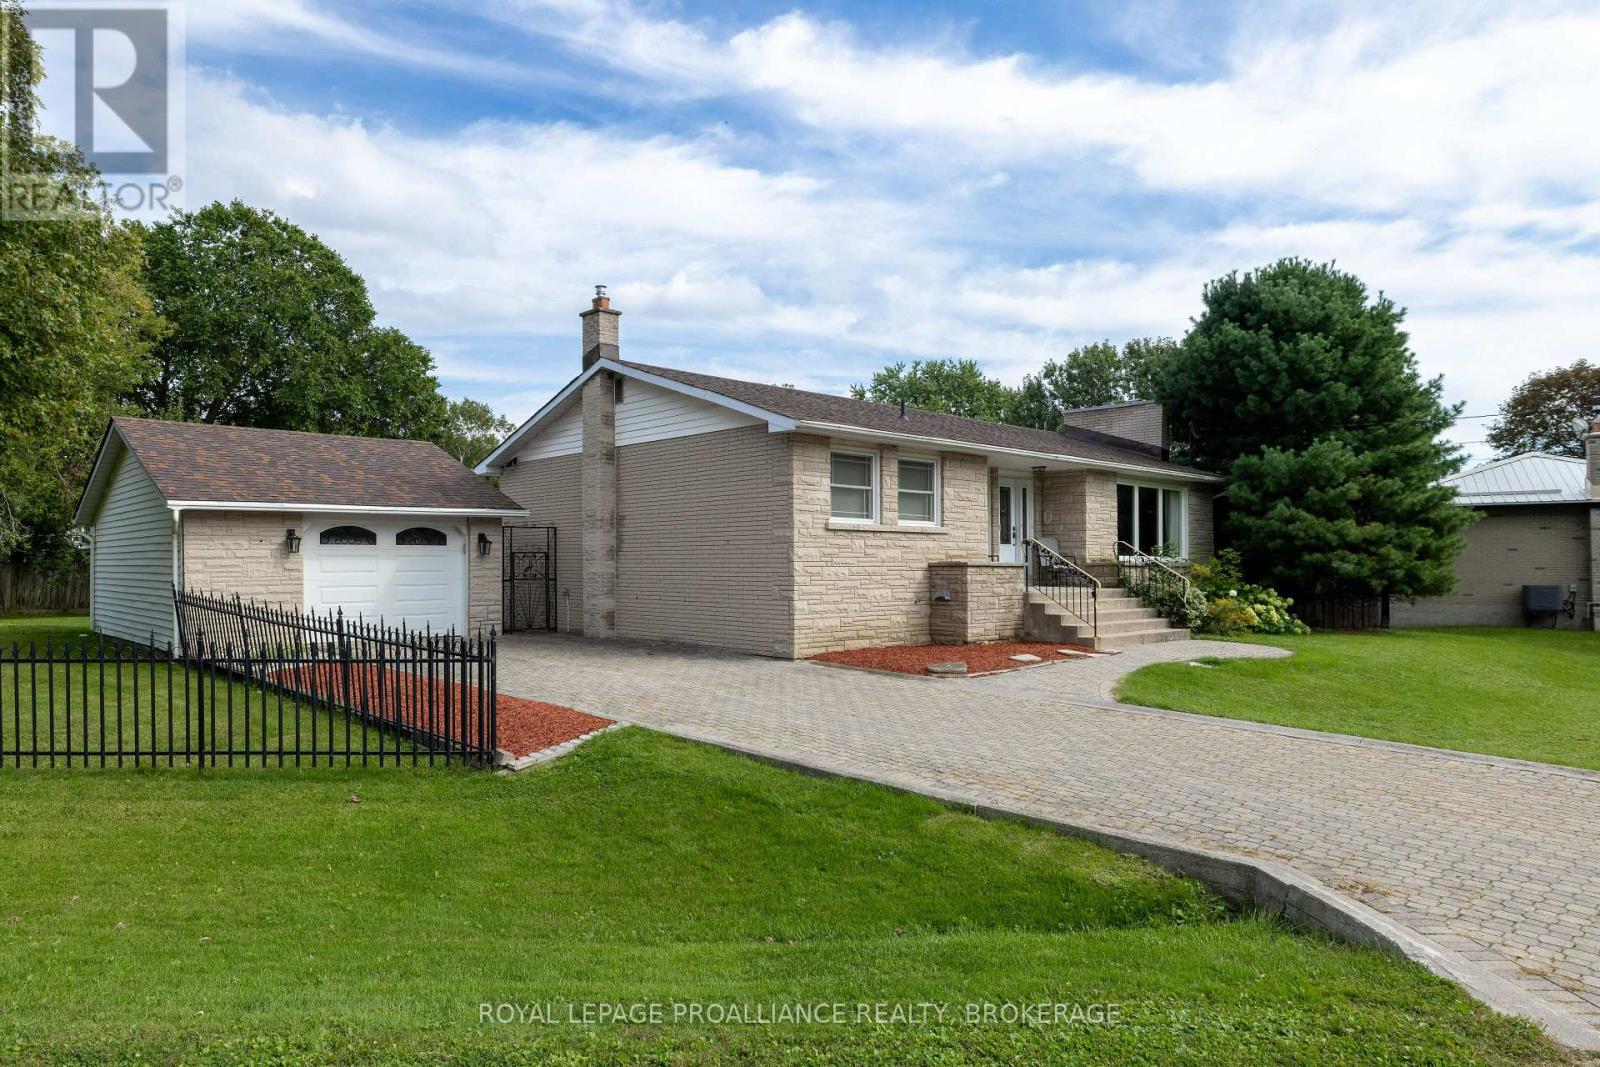
424 Maple Ridge Drive
Kingston, Ontario
Located in a mature subdivision, this well-appointed, all brick elevated bungalow is for sale for the first time in almost 60 years. Pride of home ownership is evident the moment you walk through the door and see the spacious layout that has been meticulously maintained. The bright living room with a gas fireplace is connected to the dining area and is just off the modern kitchen with maple cabinets. Three bedrooms are down the hall, along with a three-piece bathroom featuring a walk-in shower and a two-piece bath in the primary bedroom. The lower level has a large finished rec room with a freestanding gas stove to warm the space, along with the utility room that includes the laundry area. Garden doors off the dining room lead to a private, maintenance-free composite deck, with steps down to the fenced yard. There is room on the interlock driveway for four cars, ending with an oversized one-car detached garage. Move-in ready, this home awaits the next family to make it their own. (id:49269)
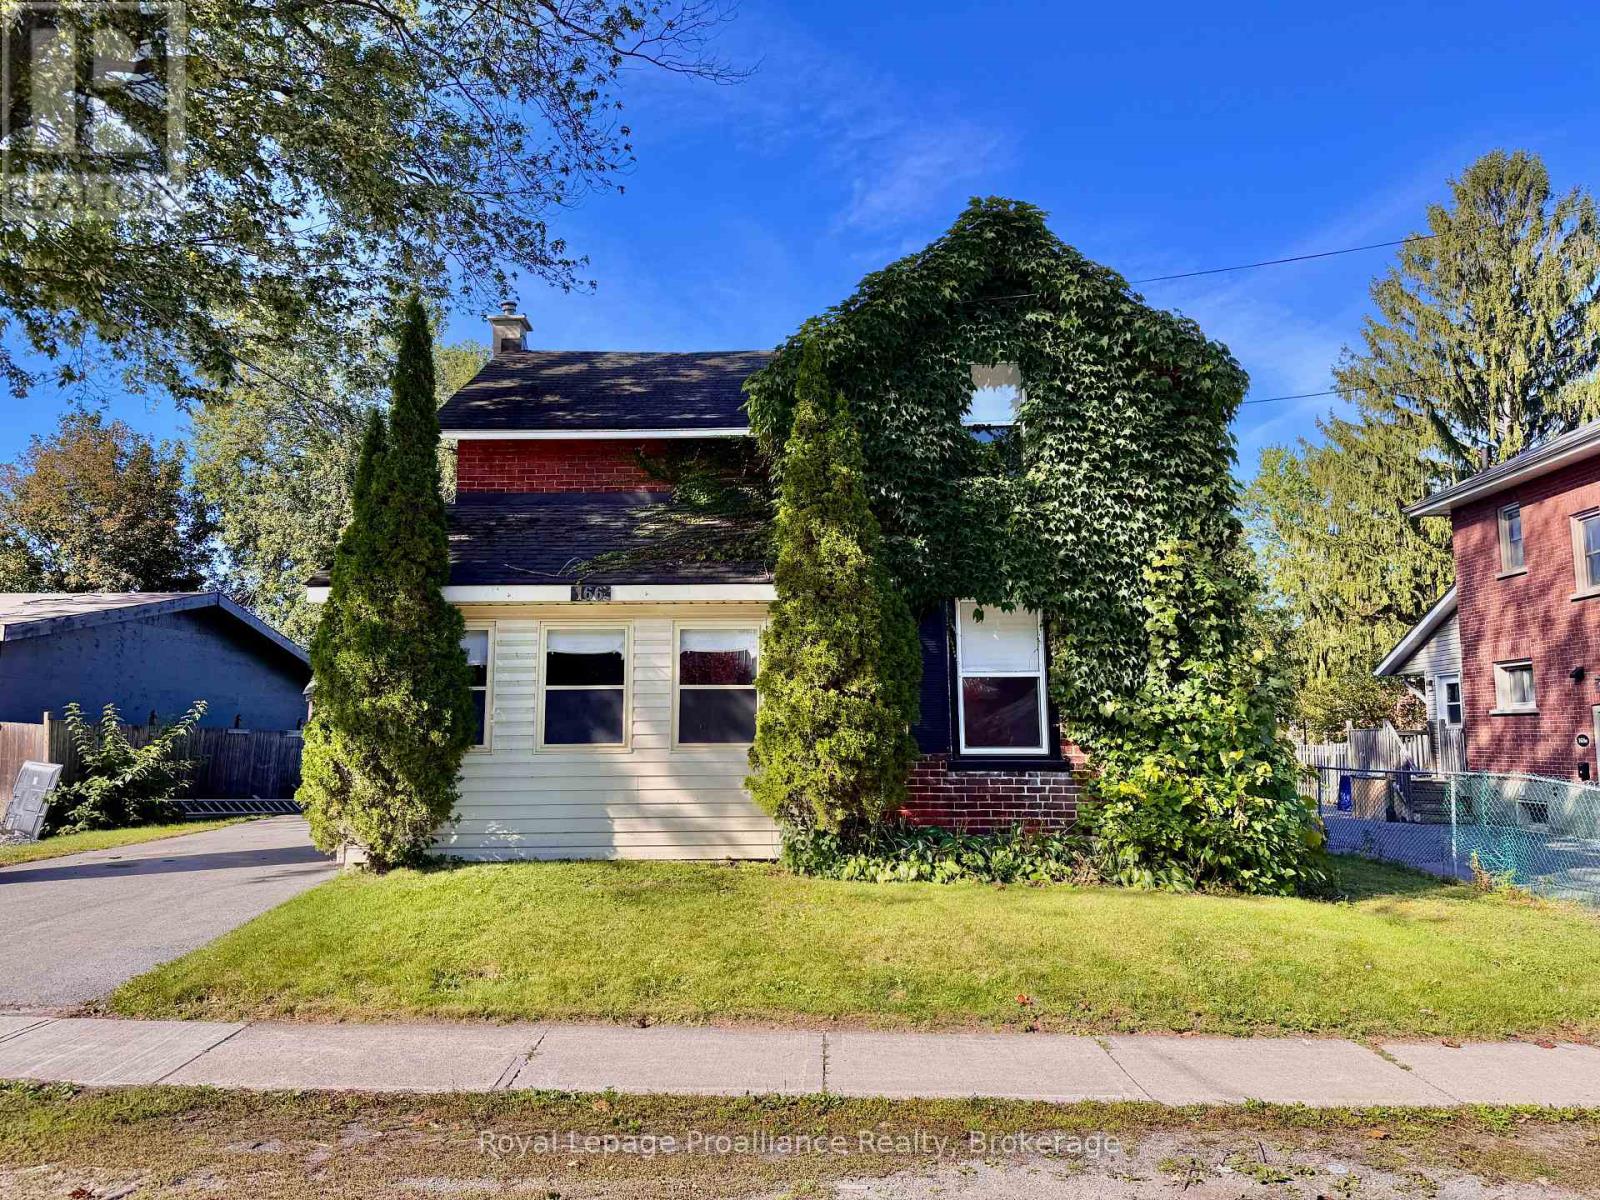
166 Burnham Street
Belleville, Ontario
Opportunity awaits at 166 Burnham Street, a solid-built century home set on a generous 60' x 133' lot in Belleville's sought-after Old East Hill. In the same family for over 30 years, this property is ready for its next chapter and offers plenty of potential for a buyer looking to renovate, restore and make it their own. The main floor features a kitchen, dining and living areas, front foyer, water closet, laundry hookup, plus a covered rear sunroom/addition providing extra usable space. Upstairs you'll find 3 bedrooms and a 4-piece bathroom, with some original hardwood still remaining. Outside, the deep backyard offers plenty of room to reimagine the space, complemented by 420 square foot deck. Mature vines along the north side add character and provide natural shade. Updates and features include a gas furnace, 100-amp electrical panel, mostly vinyl windows, roof replaced in 2014, and spray-foam insulation along the basement perimeter walls. A true project with great bones and loads of potential, all within walking distance of grocery stores, schools, Belleville General Hospital, and approximately a 10-minute walk to the Bayshore waterfront trail. This home is vacant and easy to show, book today! (id:49269)
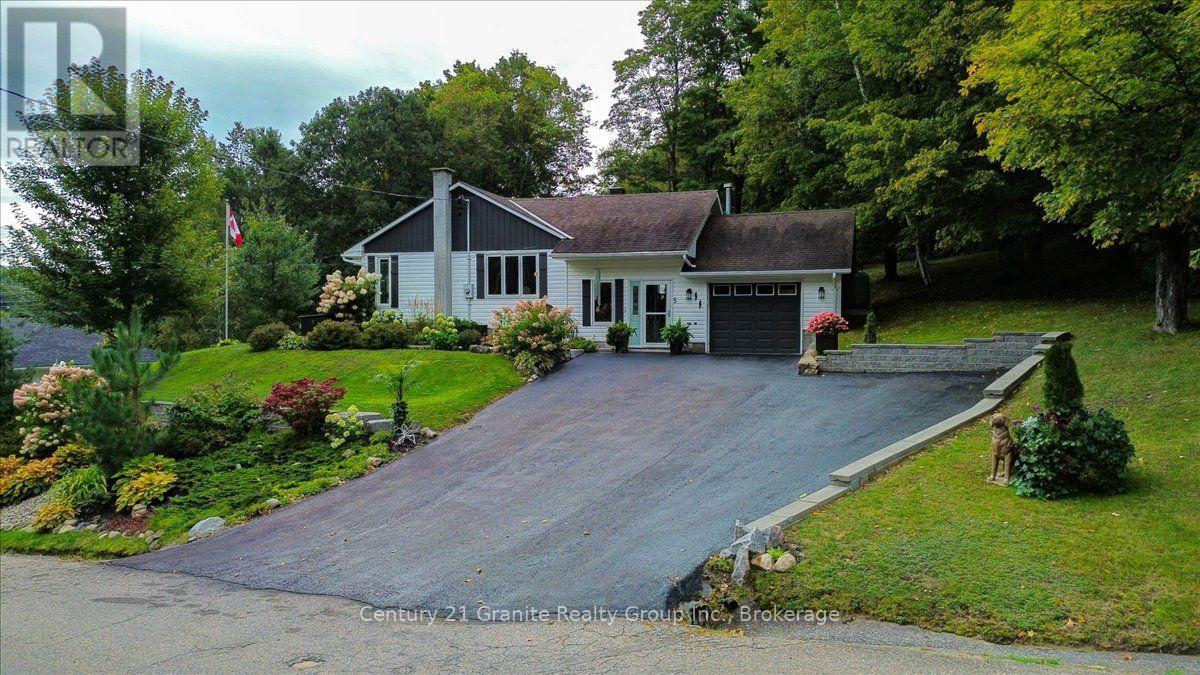
5 Forest Hill Road
Bancroft, Ontario
Set on approximately two beautifully landscaped acres in Bancroft, 5 Forest Hill Road offers country space with in-town convenience. This immaculate, renovated bungalow features four bedrooms, two bathrooms, more than 2,100 sq. ft. of living space and an attached single-car garage. Its flexible layout is ideal for a growing family, retirees or a professional couple. Maple hardwood flooring, crown moulding, updated lighting and professional painting refresh the main level. The kitchen features painted cabinetry with new pulls, an updated countertop, subway tile backsplash, under-cabinet lighting and French doors. The living and family rooms provide comfortable gathering spaces, while the sunroom has new windows and vinyl plank flooring. A new picture window brightens the living room, and added shelving enhances kitchen, pantry and entry storage. Ceiling fans in the bedrooms and family room add everyday comfort. The partially finished lower level offers an in--law suite style layout, vinyl plank flooring, a renovated tile bathroom, kitchen area with subway tile backsplash, bright laundry room and 300+ sq. ft of utility and storage space. A bright sunroom plus two decks extend the outdoor living space and offer elevated views of the property, the York River and the Town of Bancroft. Enjoy mature trees, landscaping, gardens, open lawns, and a backyard gazebo. A 10' x 16' garden shed with a poured concrete floor and a 15' x 16' ATV and storage shed provide room for tools and recreational gear. The paved driveway leads to the garage, equipped with a workbench, lumber racks and 100-amp electrical service. Access to the Hastings Heritage Trail is approximately 500 feet away. Schools, shopping, parks, hospital and Bancroft's everyday conveniences are close at hand. Turnkey and thoughtfully improved, this home is ready to enjoy. (id:49269)
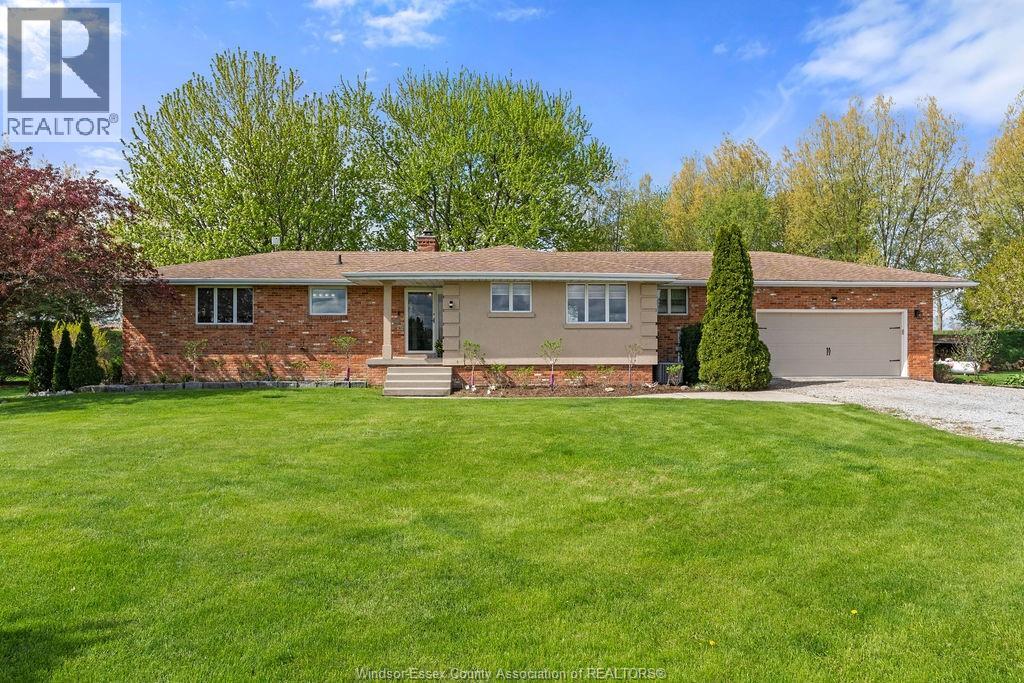
24122 Poppe Road
Tilbury, Ontario
NATURE LOVERS PARADISE! THIS EXCEPTIONAL BRICK RANCH OFFERS THE PERFECT BLEND OF PRIVACY, COMFORT, AND WATERFRONT LIVING. SITUATED ON 2.673 BEAUTIFULLY GROOMED ACRES WITH OVER 800FT OF FRONTAGE ON JEANETTES CREEK, THIS PROPERTY IS A RARE RETREAT FOR THOSE WHO ENJOY FISHING, BOATING, BIRDWATCHING, HUNTING, OR SIMPLY PEACEFUL SURROUNDINGS. THIS HOME FEATURES 3 SPACIOUS BEDROOMS, 2 FULL BATHS AND 2 FIREPLACES WITH A BRIGHT LIVING ROOM THAT WALKS OUT TO A LARGE DECK OVERLOOKING THE SCENIC PROPERTY. CAR ENTHUSIASTS AND HOBBYISTS WILL APPRECIATE THE ATTACHED INSULATED 2 CAR GARAGE, ALONG WITH A SEPARATE 32X31 WORKSHOP COMPLETE WITH CONCRETE FLOOR. ADDITIONAL HIGHLIGHTS INCLUDE 200 AMP SERVICE, MUNICIPAL WATER AND A PRIVATE FLOATING DOCK. IMPECCABLY MAINTAINED INSIDE AND OUT, THIS IS ONE OF A KIND PROPERTY OFFERS COUNTRY STYLE WITH EVERYDAY CONVENIENCE. (id:49269)
RE/MAX Sarnia Realty Inc
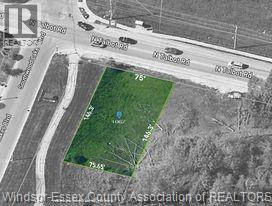
1067 North Talbot
Windsor, Ontario
PRIME SOUTH WINDSOR LOCATION: DISCOVER THE ALLURE OF THIS CHARMING LOT APPROX. 75FT X 146.30FT OFFERING ENDLESS POSSIBILITIES FOR CREATING A CUSTOMISED RESIDENCE SURROUNDED BY LUXURY AND CUSTOM HOMES. LOCATED STEPS FROM PUBLIC TRANSPORTATION, CLOSE TO SCHOOLS, HIGHWAYS, STORES AND OTHER AMENITIES. EMBRACE THE CHARM OF THIS PRIME LOCATION AND SEIZE THE CHANCE TO OWN A PIECE OF THIS ENCHANTING PROPERTY TRANSFORMING YOUR VISION INTO REALITY! BUYER TO VERIFY AND SATISFY REQUIREMENTS FOR BUILDING PERMITS, AND ALL UTILITIES/SERVICES. (id:49269)
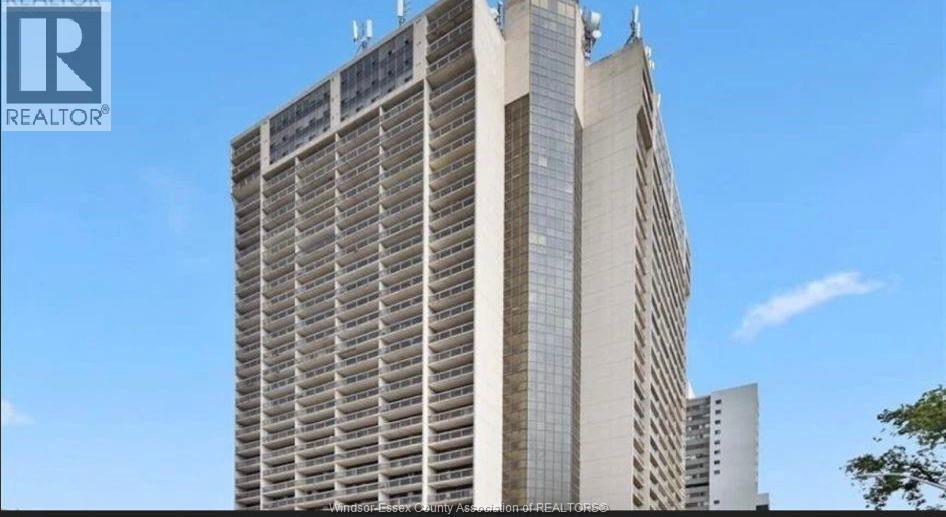
150 Park Unit# 3007
Windsor, Ontario
For Lease – 150 Park Street West, Unit 3007! Spacious 2-bedroom, 1.5-bathroom condo with approximately 1,000 sq. ft. Bright living room with fireplace, dining area, kitchen, in-suite laundry, private balcony and 1 parking space. Enjoy indoor pool, exercise centre, sauna, party room and security/concierge. Great location close to shopping, restaurants, parks, schools and transit. $1,900/month + hydro. Credit check, employment verification, pay stubs and rental application required. (id:49269)